72 results - House, chalet, rustico to buy in District Waldenburg

1 / 13
CHF 1,300,000.–
11 rooms284m² living space
4426 Lauwil

Successfully rented apartments in rural and central locations

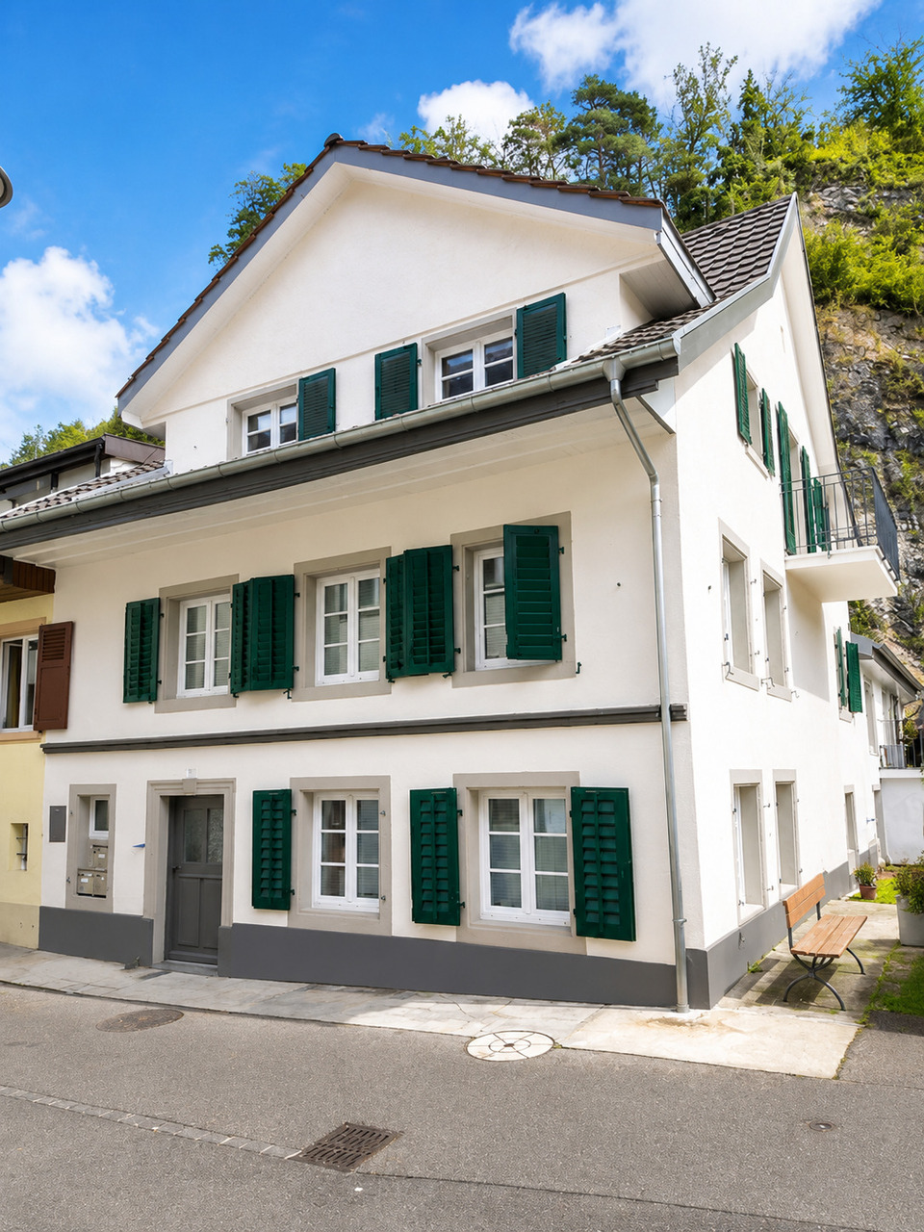
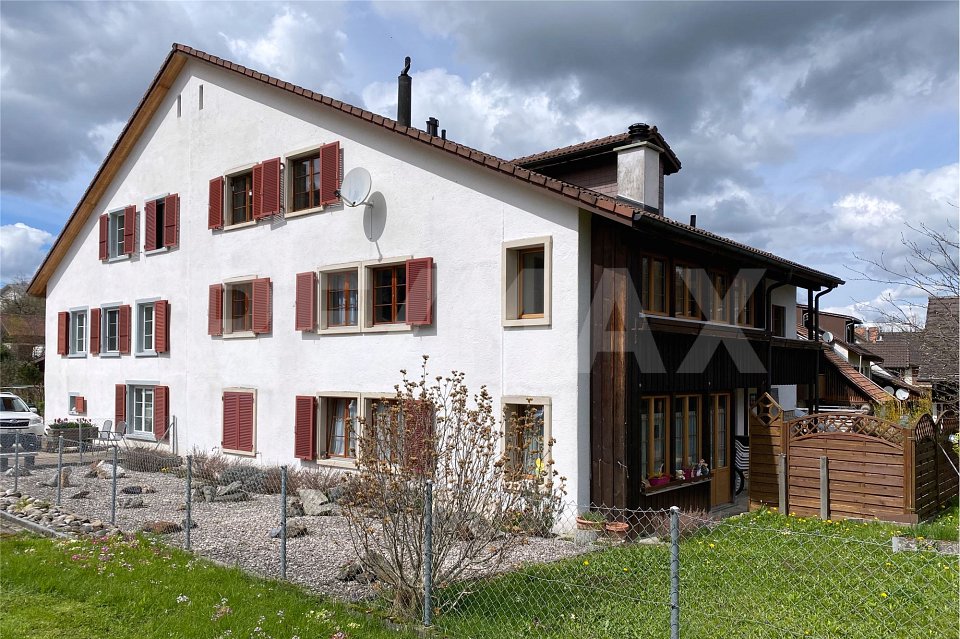
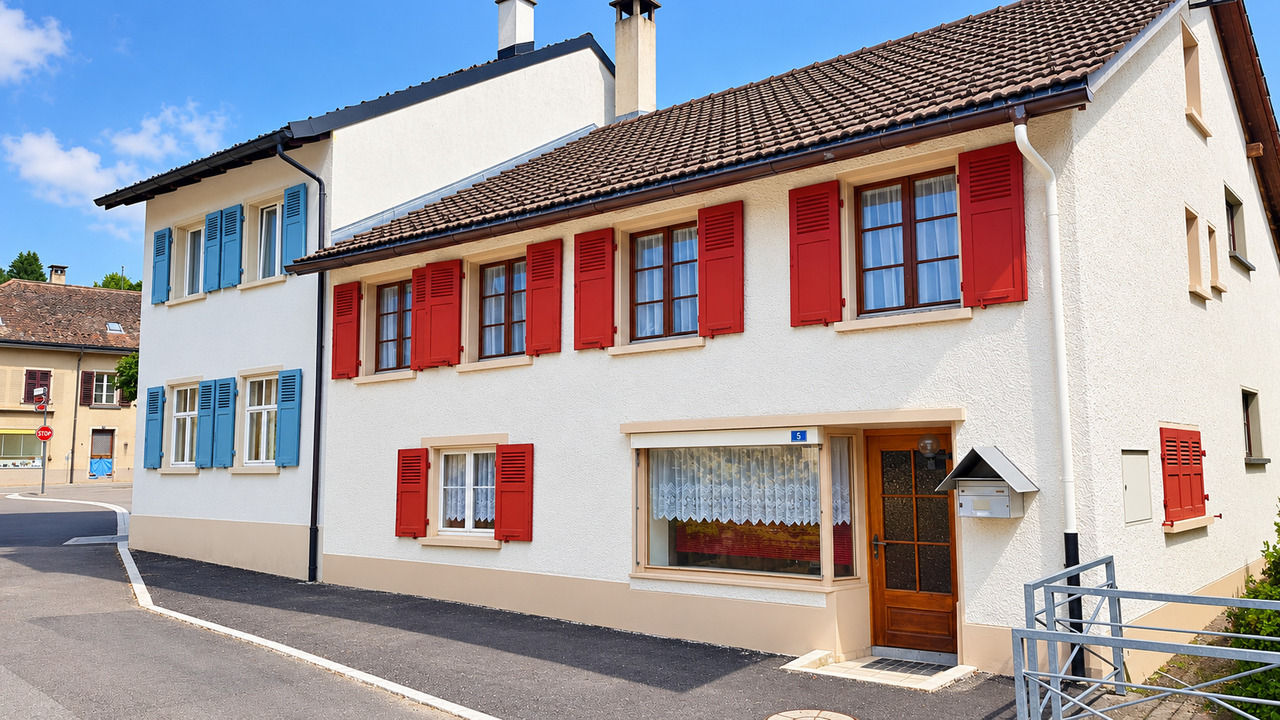
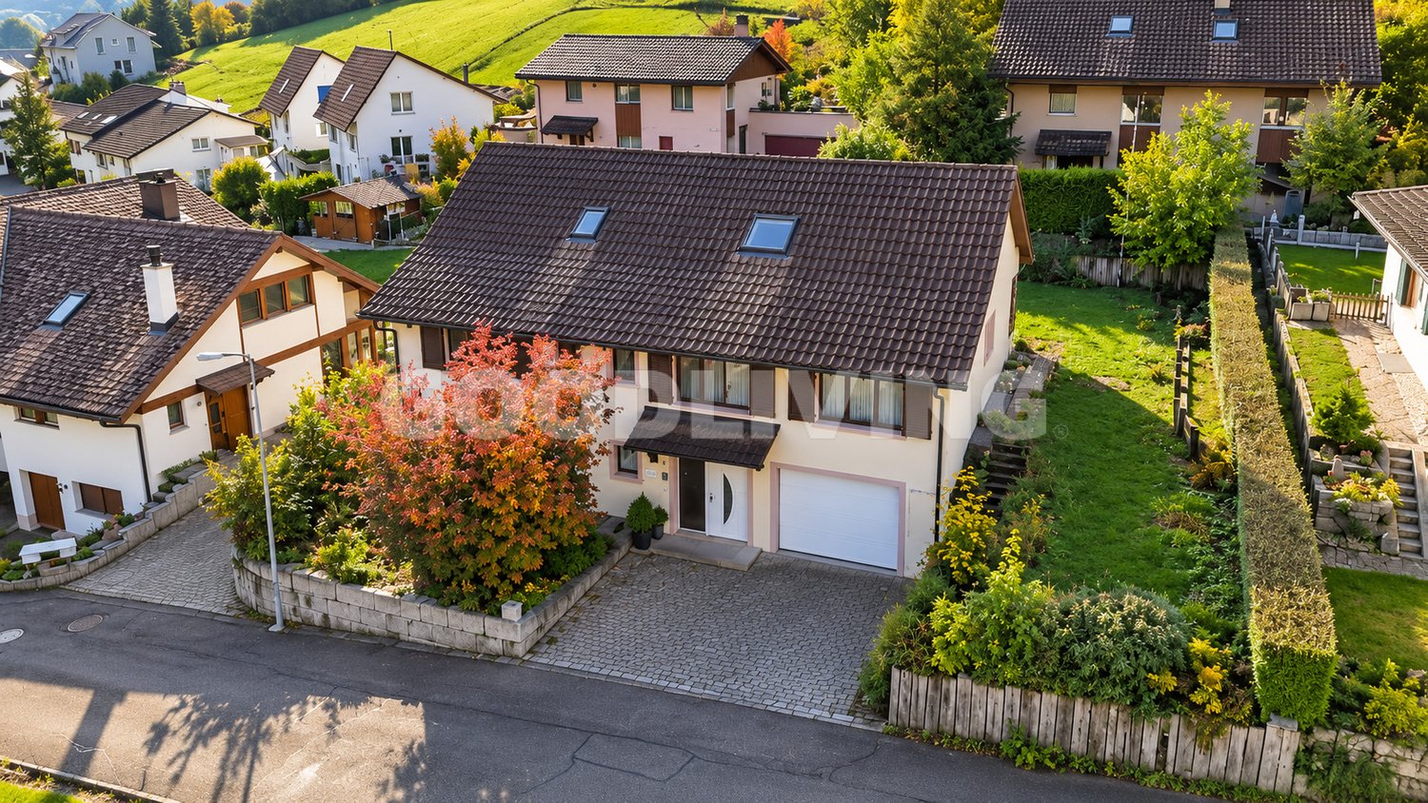
Are you looking for an investment opportunity or a rental property? Do you want a large plot of land with many plants and parking spaces? Do you value a rural area as well as a central and quiet living location? Do you welcome an investment without renovations?If you can answer these questions with YES, this rental property is the right one for you.This property was originally built in 1800 and completely replaced in 1989. It is built on one side and is located centrally in the municipality of Lauwil. The plot has a large garden with several fruit trees. The property is partially fenced and is sunny all day. The access is via two quarter streets. On the entrance side of the building, a common seating area was created for the tenants, which can be used individually. There is also a spacious shed with a shelter, which offers many uses. Behind the shed, there is also a prefabricated garage with space for one vehicle. The facade presents itself in a good condition, but will need a refresh soon. Investments should be expected. A heat pump supplies the property with heat, which is distributed via underfloor heating on the ground floor and upper floor, and via radiators on the top floor. On the ground floor, next to the entrance, a laundry room was realized for the tenants. On this floor, each tenant has a cellar of approximately 10 m2 in size at their disposal. Additionally, each apartment has its own electric boiler. Two of the three tenant parties started their rental agreements almost 20 years ago.The 2 ½-room apartment on the ground floor has a covered porch and access to the common seating area. The wooden windows were equipped with insulation glazing and the shutters are made of aluminum. Partially, roller shutters were also used for shading.Inside, the apartment presents itself in a good condition. The kitchen and bathroom are in the style of the 90s. In the kitchen, there is also a wooden stove, which fuels the tile stove in the living room. In the bedroom, parquet flooring was installed and the remaining floors were tiled. A built-in closet was mounted at the entrance. The tenant started the rental agreement on 01.01.2003.The approximately 63 m2 large 2 ½-room apartment offers enough space for a couple.The 5 ½-room apartment on the upper floor has a covered porch and a balcony. The wooden windows were equipped with insulation glazing and the shutters are made of aluminum. Partially, roller shutters were also used for shading.Inside, the apartment presents itself in a very good condition. The kitchen and bathrooms are in the style of the 90s. In the kitchen, there is also a wooden stove, which fuels the tile stove in the living room. In the bedrooms, parquet flooring was installed and the remaining floors were tiled. Built-in closets were mounted at the entrance. The apartment was recently completely painted and the parquet floors were treated. The tenant started the rental agreement on 15.12.2022.The approximately 127 m2 large 5 ½-room apartment offers space for a family with up to three children.The 4 ½-room apartment on the top floor has its own attic room. The wooden windows were equipped with insulation glazing and the shutters are made of aluminum. Partially, roller shutters were also used for shading.Inside, the apartment presents itself in a solid condition. The kitchen and bathroom are in the style of the 90s. In the cold season, a Swedish stove provides cozy hours in the living room. In the bedrooms, parquet flooring was installed and the remaining floors were tiled. Built-in closets were mounted at the entrance. The tenant started the rental agreement on 01.09.2003.The approximately 94 m2 large 4 ½-room apartment offers

1 / 14
Price on request
6.5 rooms315m² living space
Sonnenhügel Hölstein, 4434 Hölstein

Dream villa with pool for families directly on the sun hill in Hölstein BL

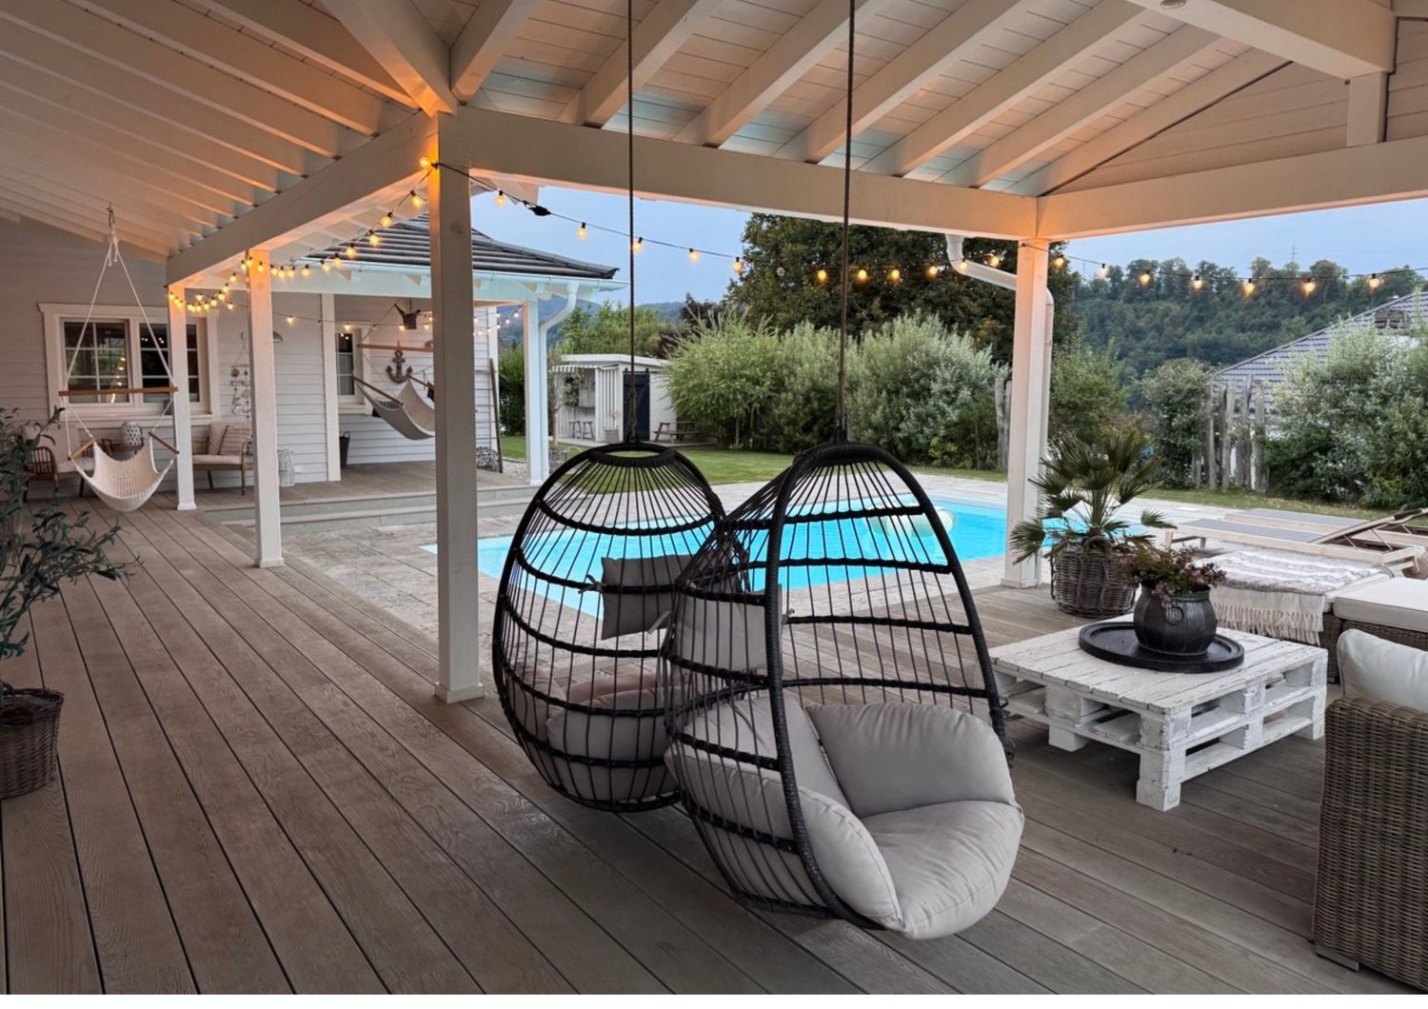
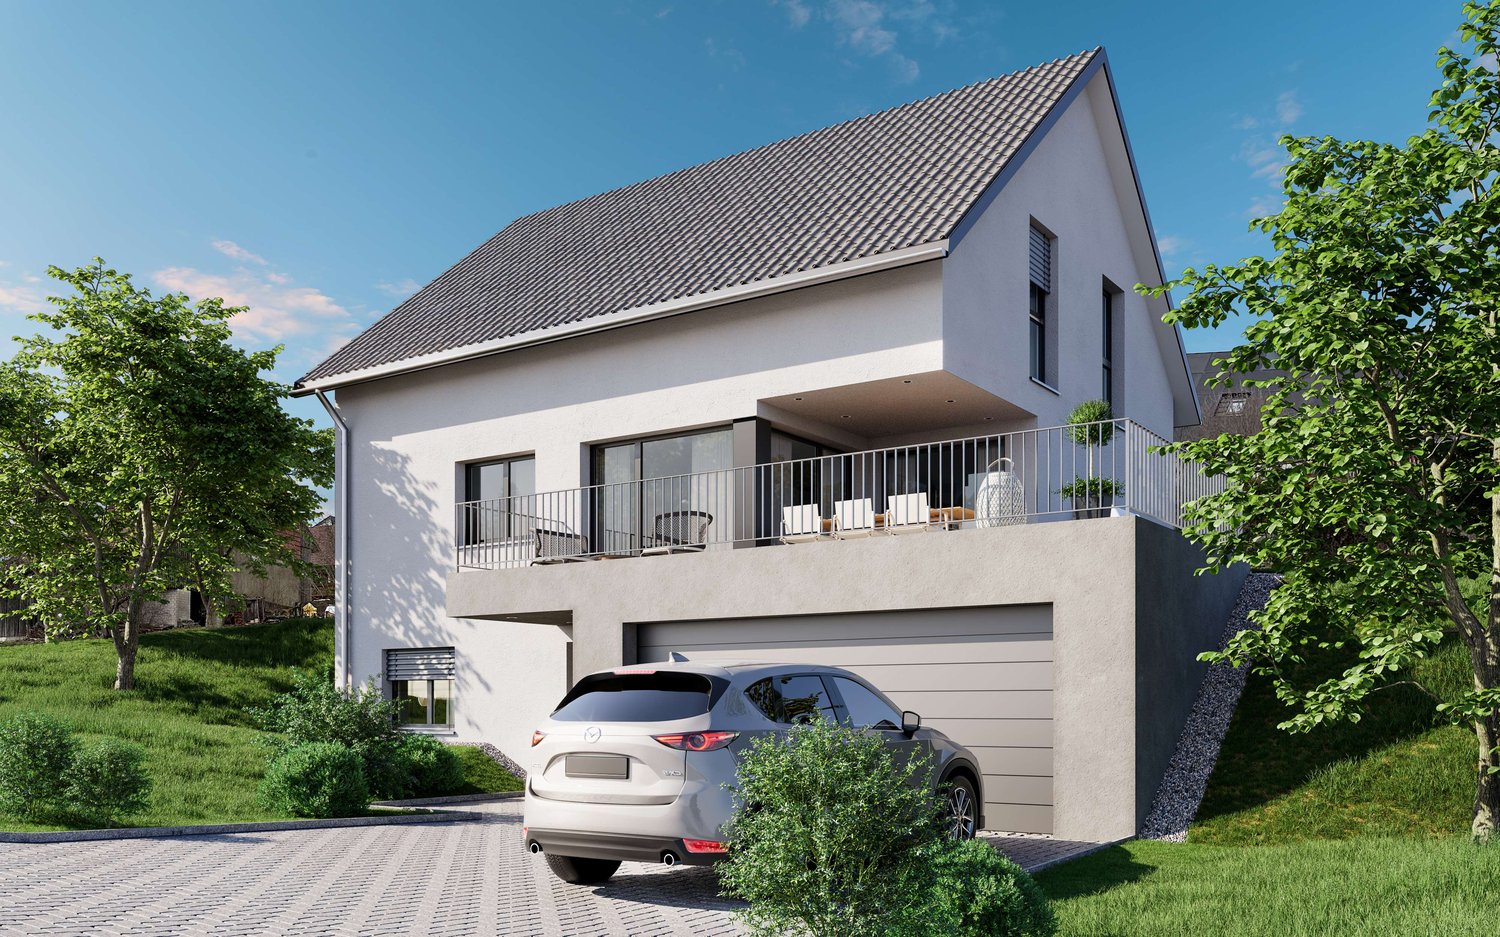
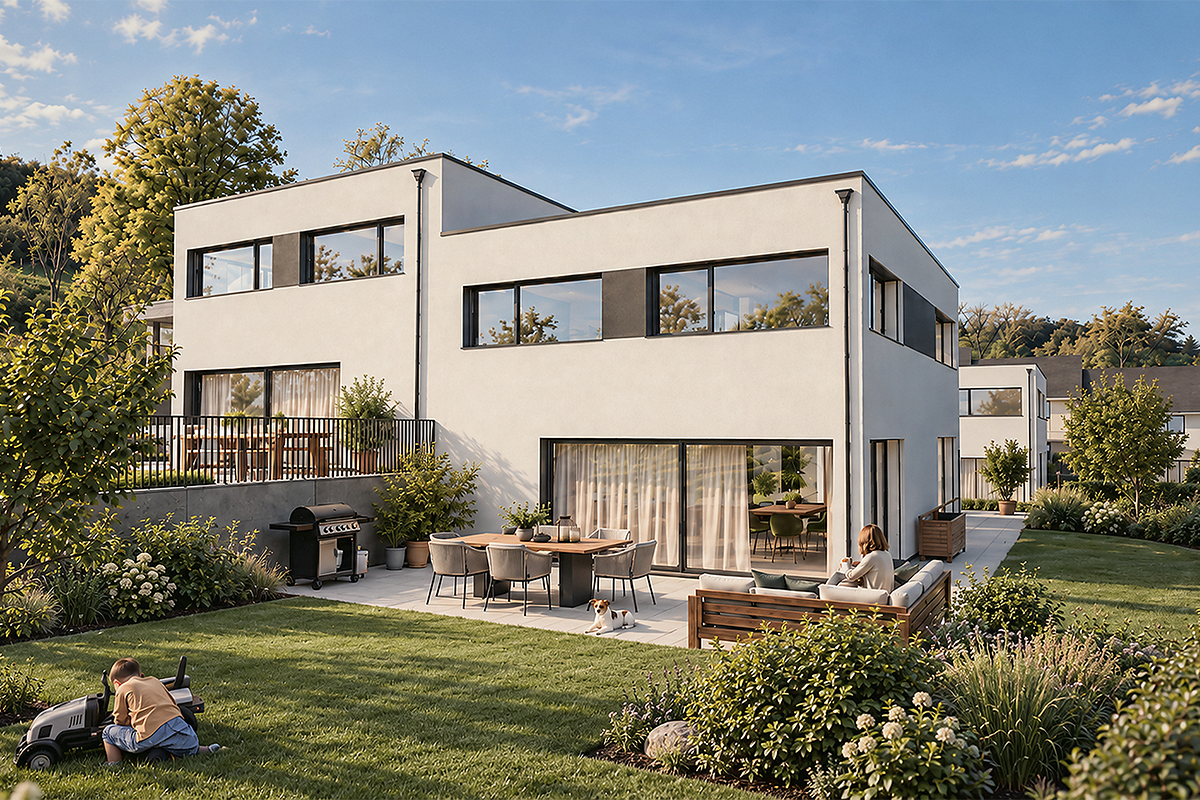
A harmonious home for families in American-Scandinavian style: This spacious, detached single-family house offers around 380 m² of living space, natural, noble materials, bright rooms, a large veranda for relaxation and enjoyment, a spacious garden with a heated pool, a cozy room atmosphere with loft character & many other extras.Inspired by American and Scandinavian architecture, this house was built in 2018 with great attention to detail and a focus on living quality.Bright wood, airy room heights, and a well-thought-out living concept create a unique living feeling between loft charm and coziness. The heart of the house is the spacious living/dining area with a flowing transition to the 60 m² large, covered veranda – ideal for relaxed evenings outside or social hours with guests.A well-maintained garden with a heated pool, a fully developed basement with underfloor heating, 4 bedrooms, and 3 bathrooms offer space for families, creatives, or individuals with a demand for design, comfort, and space. Price, exposé, and location will be disclosed upon personal request.Equipment • 4 cozy bedrooms (1 master with en-suite bathroom) • 3 stylish bathrooms • Spacious living/dining area with open kitchen and loft atmosphere (ceiling height 4.5 m) • Stylish gas fireplace for romantic autumn and winter nights • Underfloor heating throughout the house for an always optimized sense of well-being • Fully developed basement (70 m²) with underfloor heating • Technical room, laundry room, storage rooms • Well-maintained garden, heated pool (32m²) with electric cover and separate children's playhouse • 60 m² covered veranda, 20 m² balcony (accessible from 2 bedrooms) with a view of the Jura hills • Double garage with extra storage space (43m²) & 5 additional outdoor parking spaces • Solar system with 6 kWP • High-quality construction and well-thought-out room concept LocationLocated on the top of the sun hill in Hölstein in the middle of the Oberbaselbiet – you will find this unique villa perfectly suited for large and small families. The property offers a beautiful panoramic view, peace, and nature directly in front of the door. The municipality of Hölstein is perfectly connected to public transport via the new Waldenburgbahn. At 15-minute intervals, you can reach the completely redesigned Liestal main station in 8 minutes and from there, you are optimally connected in every direction. In the city center, you will find several shopping facilities for daily needs, as well as an experienced community practice with doctors and specialists. In addition to a number of daycare centers, the Hölstein primary school teaches up to the sixth grade. Secondary schools are located in the neighboring town of Oberdorf or alternatively in Liestal. A highway access towards Bern is available in 5 minutes and towards Zurich in 10 minutes without noise pollution. A full-service supply center with Migros, Denner, Coop, Aldi, Post, banks, various textile branches, and a bicycle shop is available in 7 minutes in Bubendorf.In order to maintain the privacy of the sellers, we ask for your understanding that a viewing is only possible after presenting a credit guarantee from your bank.Price, exposé, and location will be disclosed upon personal request.ProviderKnabe GmbHBrokerage & valuation of unique properties
Travel time
-
1 / 9
Price on request
6.5 rooms136m² living space
4436 Oberdorf

A house, a thousand ideas - Now all that's missing is you!

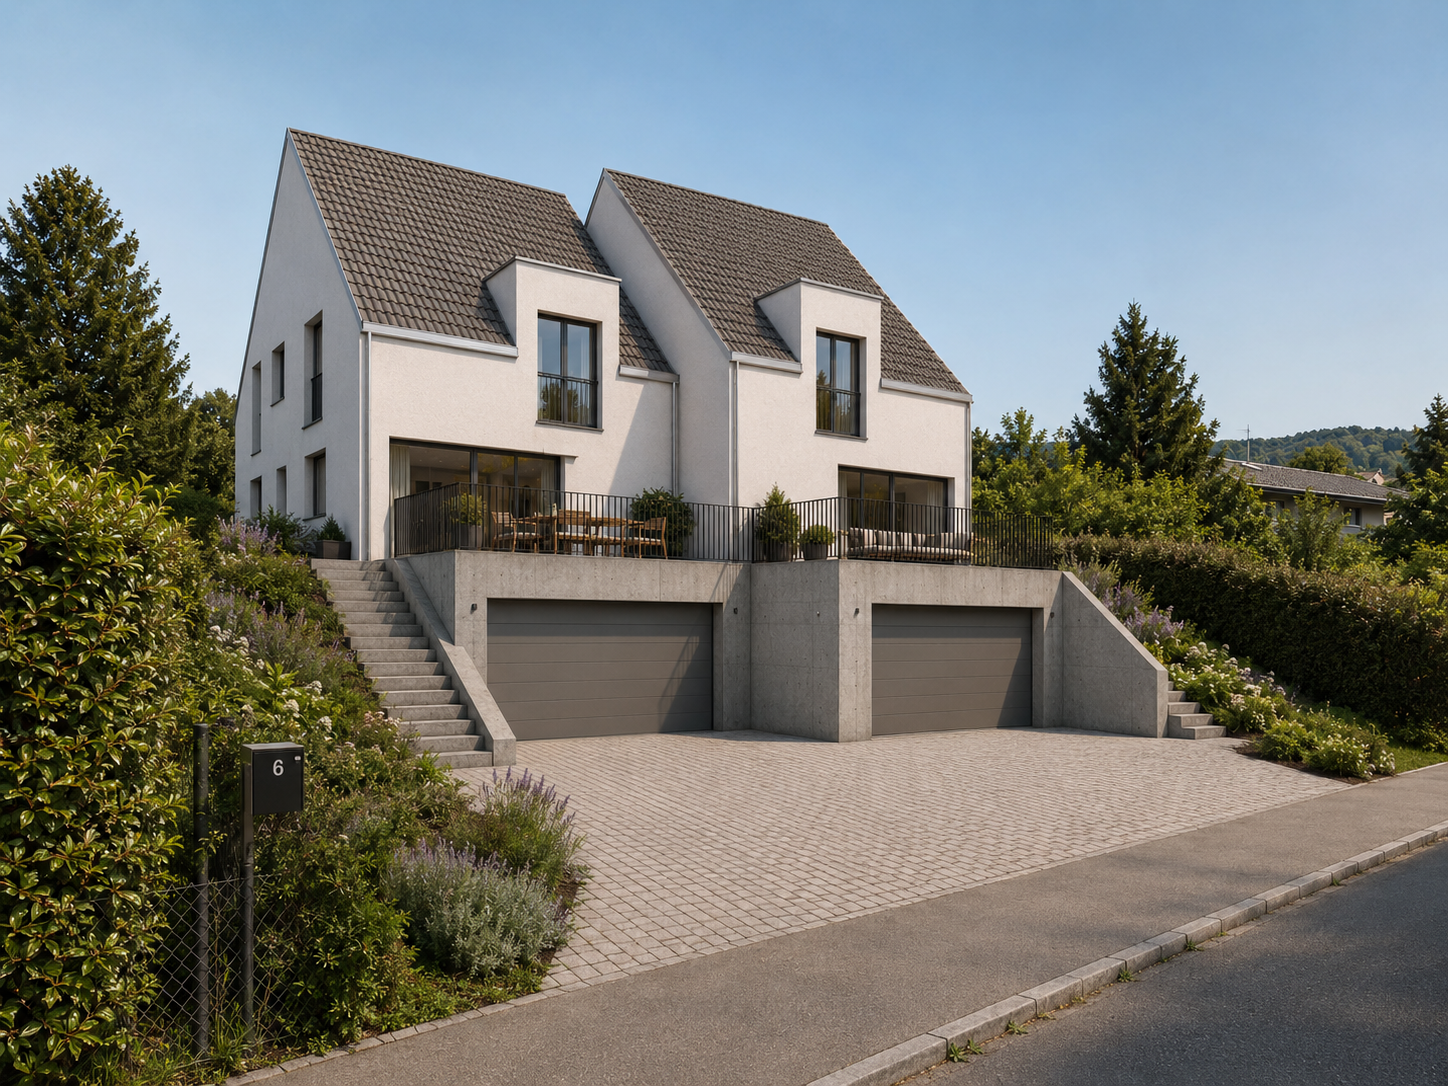
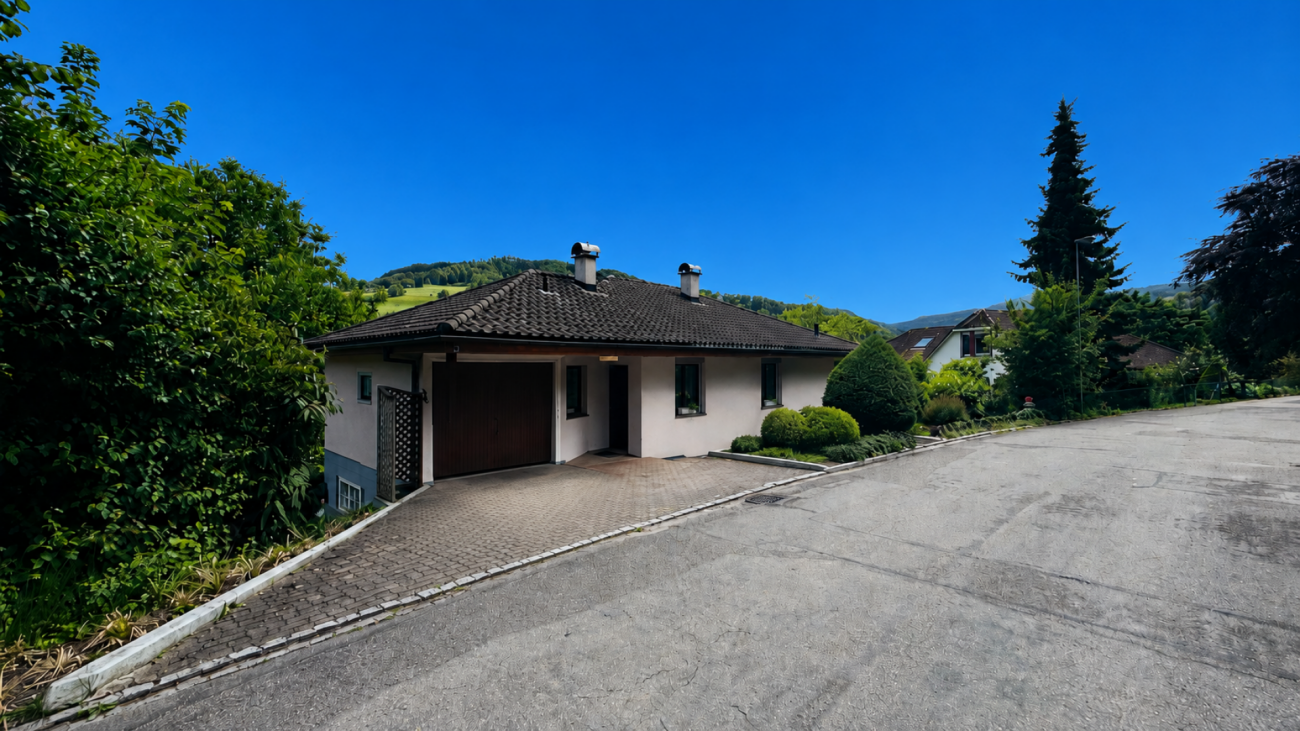
This detached 6.5-room single-family house is located at Wintenbergweg 9 in Oberdorf BL and offers around 136 m² of living space, a usable area of approximately 170 m², and a plot of 572 m², providing plenty of space for families and individual living ideas. The house, built in 1982, has been partially renovated and offers an interesting basis for designing a home according to one's own ideas.The spacious floor plan is spread over three floors and includes four bedrooms, two bathrooms, and a separate toilet. This provides sufficient retreat possibilities for family members, guests, or the combination of living and working.In the living area, the fireplace forms a cozy center for shared hours. The spacious kitchen offers plenty of space for everyday life and complements the room offer in a practical way. The room layout allows for versatile use and creates good conditions for adapting the existing rooms to personal needs.On the ground floor, there is a spacious entrance hall, an office, and a hobby room. The integrated garage ensures short distances when loading and unloading and offers a direct practical added value in everyday life. Whether as a workspace, for creative projects, or as additional storage space - the rooms on the ground floor offer various usage possibilities.The attic has particular potential, as it is already partially renovated to about two-thirds. This area has been used as a play area for children so far and can continue to be used as a play area, hobby zone, or additional retreat, depending on needs. The concrete use and any necessary structural adjustments are to be reviewed during a visit or based on the object documents.The outdoor area also convinces with design possibilities. The south-facing garden offers space to play, relax, and garden. An existing playground equipment and the spacious terrace seating area with a sunshade create ideal conditions for enjoying the warmer months outdoors.The quiet location with local traffic complements the offer and makes the property particularly interesting for families who are looking for a house with a garden and development potential.With a purchase price of CHF 975,000, this single-family house offers an attractive opportunity to fulfill the desire for a detached single-family home in Oberdorf BL and to further develop the existing possibilities step by step according to one's own ideas.The single-family house is located in Oberdorf BL, a municipality in the canton of Basel-Landschaft. The environment offers a living environment that is particularly suitable for families and people who are looking for their own house with a garden and space for individual needs.The location on Wintenbergweg is characterized by a quiet environment with little traffic, according to the object description. The garden and the spacious terrace seating area complement the living quality and offer additional free space directly at the house.Kindergarten and schools are reachable in about ten minutes on foot, according to the object information. Shopping facilities are also located in the surrounding area and enable practical supply in everyday life. The Waldenburgerbahn stop offers a connection to public transport and thus a connection to the surrounding municipalities and in the direction of Liestal.Oberdorf BL combines living in a manageable community with the proximity to the offers of the Basel-Landschaft region. The combination of a quiet living location, garden, and family-friendly room layout makes this location particularly interesting for people who are looking for a single-family home with development opportunities.Room program- Entrance area: Spacious entrance hall with access to the living and secondary rooms- Living area: Spacious living room with fireplace- Kitchen: Large kitchen with space for family everyday life- Bedrooms: Four bedrooms with versatile usage possibilities- Bathrooms: Two bathrooms- Separate toilet: Additional toilet for more comfort in everyday life- Office: Spacious room, ideal for home office or administrative activities- Hobby room: Additional room for leisure, hobbies, or individual use- Attic: Partially renovated to about two-thirds and previously used as a play area- Outdoor area: South-facing garden with playground equipment- Terrace: Spacious terrace seating area with sunshade- Garage: Integrated garage with practical access to the houseHighlights at a glance- Detached 6.5-room single-family house in Oberdorf BL- Purchase price of CHF 975,000- Approximately 136 m² of living space and approximately 170 m² of usable space- Plot with 572 m² of space- Four bedrooms and two bathrooms- Additional separate toilet- Spacious living room with fireplace- Large kitchen with plenty of space for everyday life- Office and hobby room on the ground floor- Integrated garage- Attic partially renovated to about two-thirds- South-facing garden with playground equipment- Spacious terrace seating area with sunshade- Quiet living location with local traffic- Year of construction 1982, last renovation year 2025- Availability by arrangement

1 / 7
Price on request
5.5 rooms108m² living space
4458 Eptingen

Historic multi-generational house with in-law apartment and development potential

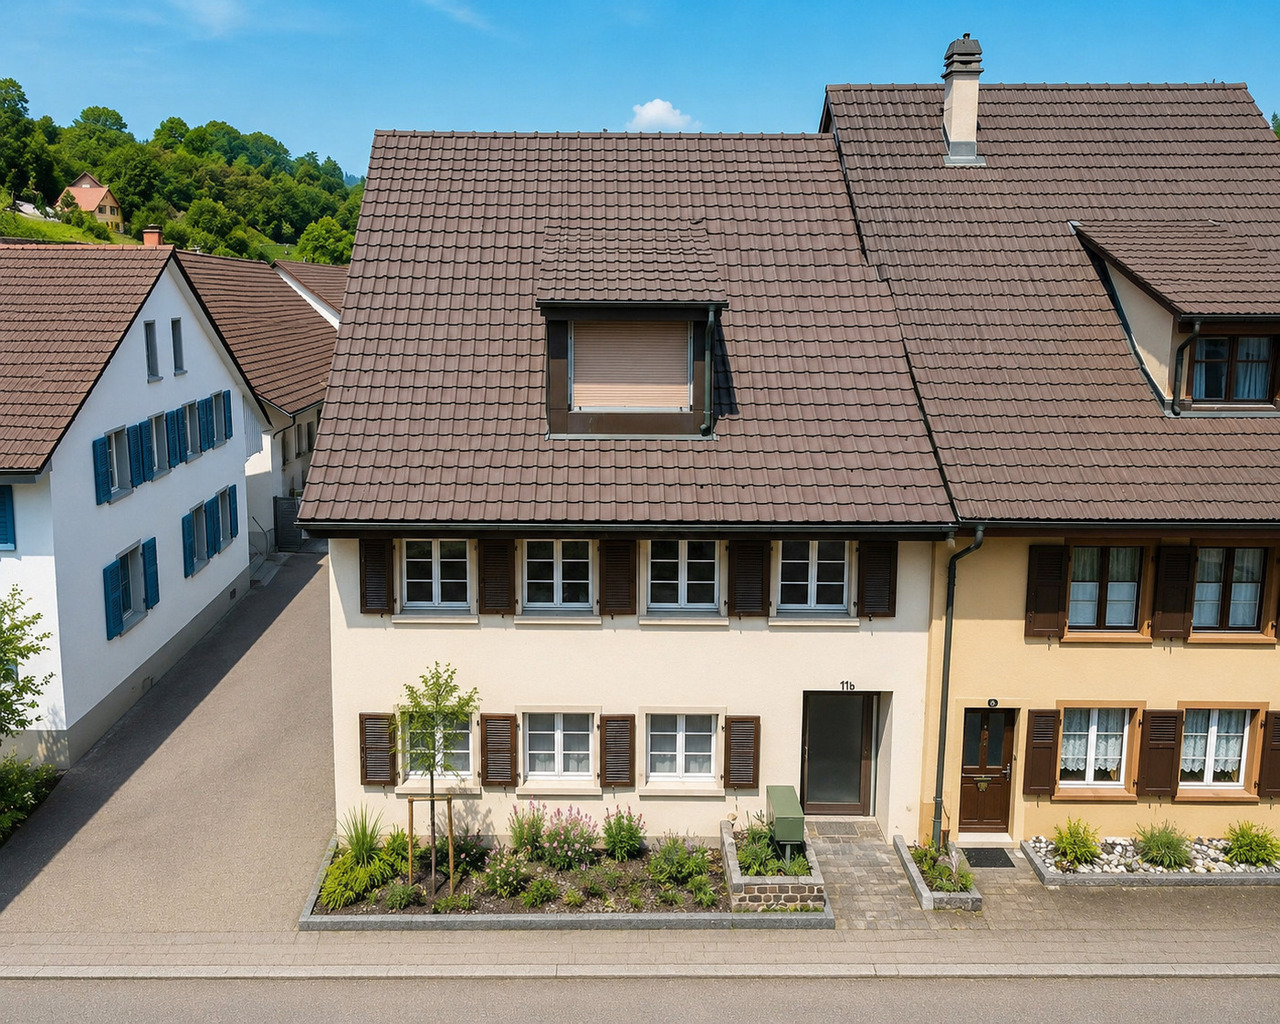
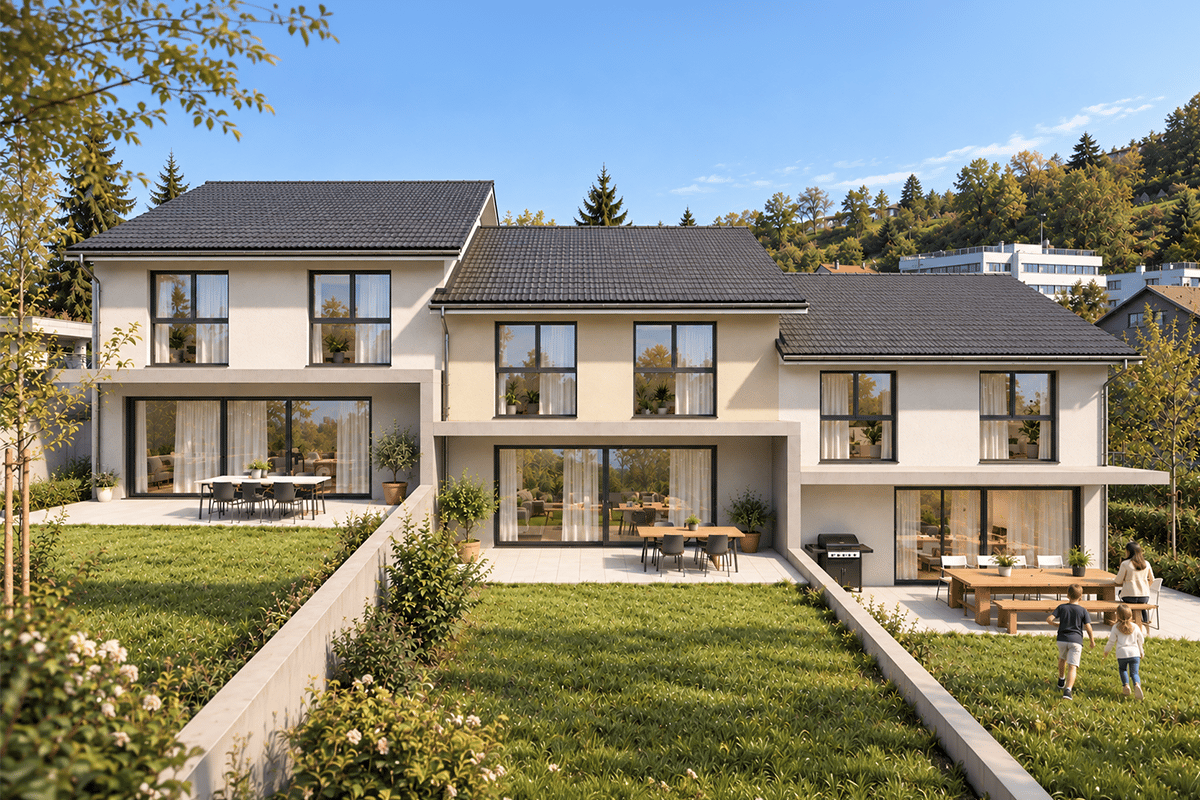
In a quiet residential area in the idyllic village center of Eptingen, a property with special character and exceptional development potential awaits you. This historic multi-generational house offers the rare opportunity to design a home according to your own ideas and combine the charm of the existing building substance with modern living comfort.The house spans three floors and has two separate residential units. The separate 1-room in-law apartment with its own entrance, kitchen, and shower/WC is ideal for multi-generational living, guests, adult family members, or rental.On the upper and attic floors is the spacious main apartment with 3.5 rooms, its own kitchen, and two bathrooms. The shared laundry room and bicycle room on the ground floor complement the room offer sensibly and create practical secondary spaces for everyday life.The property is currently in the raw state and thus offers maximum design freedom. Whether stylish family residence, multi-generational house, or individual living project - here is the opportunity to realize living space according to your own needs and create long-term values.A small garden and the idyllic stream that flows directly past the property give the property a natural and relaxed atmosphere. The quiet location rounds off the overall picture of this special property.The Oberdorfstrasse is located in a quiet and grown residential area of Eptingen. The community is known for its natural surroundings and offers a high quality of life for families, nature lovers, and all those who appreciate quiet living.The small stream along the property creates a special living ambiance and gives the property additional charm. Hiking and walking trails start practically at the front door and invite you to relaxing hours in nature.Thanks to the good transport connections, both the Mittelland and the centers of the region are easily accessible. Shopping facilities, schools, and other institutions of daily needs are located at a comfortable distance and make Eptingen an attractive place to live.Room program:Ground floor:+ Shared laundry room+ Bicycle room+ Access to the in-law apartmentIn-law apartment:+ 1-room apartment+ Own kitchen+ Shower/WC+ Separate entranceUpper floor:+ Living and dining area+ Kitchen+ Room+ BathroomAttic floor:+ Two more rooms possible, or 1 large room with open bathroomHighlights at a glance:+ Historic multi-generational house with two residential units+ Separate in-law apartment with own entrance+ Large expansion and modernization potential+ Current raw state with maximum design freedom+ Ideal for multi-generational living or partial rental+ Quiet residential area+ Small garden with natural character+ Stream directly adjacent to the property+ Two outdoor parking spaces one after the other+ Historic building fabric with diverse usage possibilities+ Large atticJulia CarlosGerman / English / French

Suggested properties for you based on search results