68 results - House, chalet, rustico to buy in District Waldenburg

1 / 12
CHF 795,000.–
6.5 rooms305m² living space
4424 Arboldswil

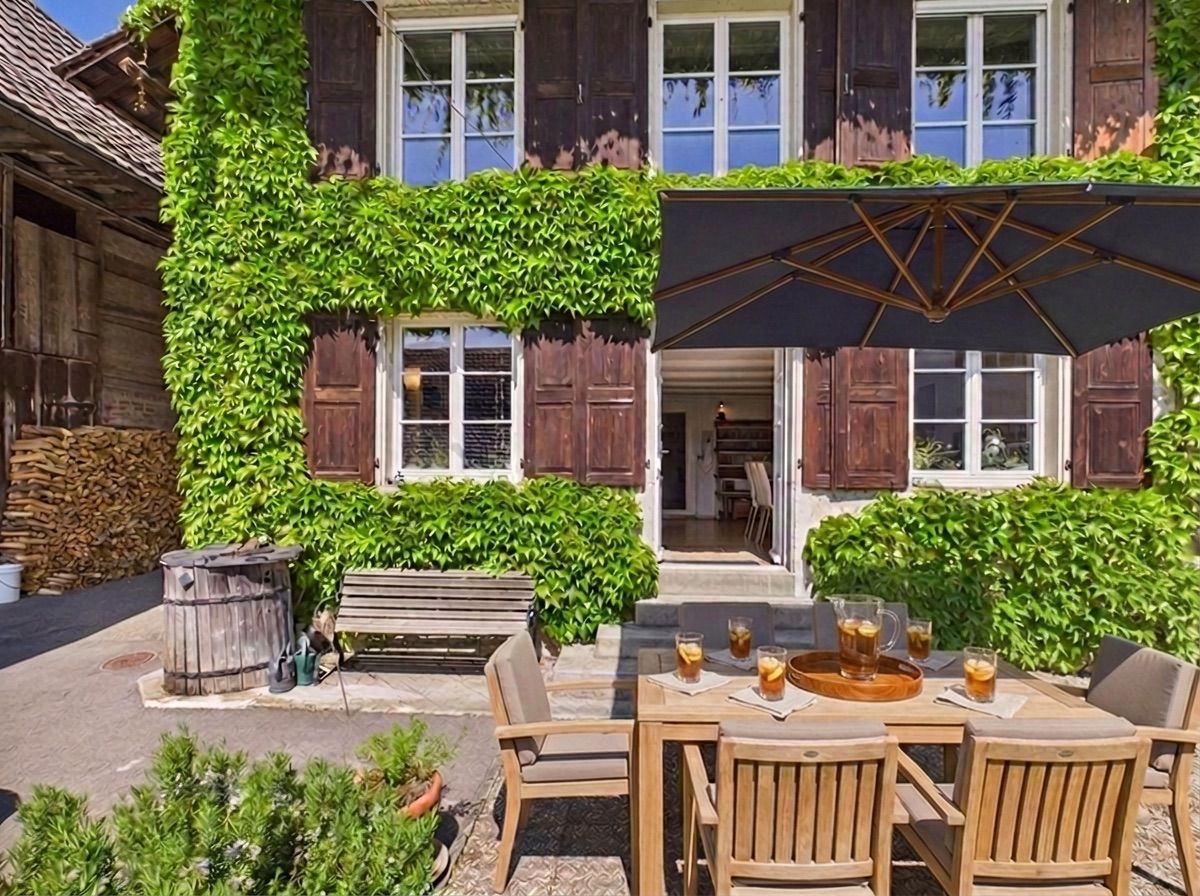
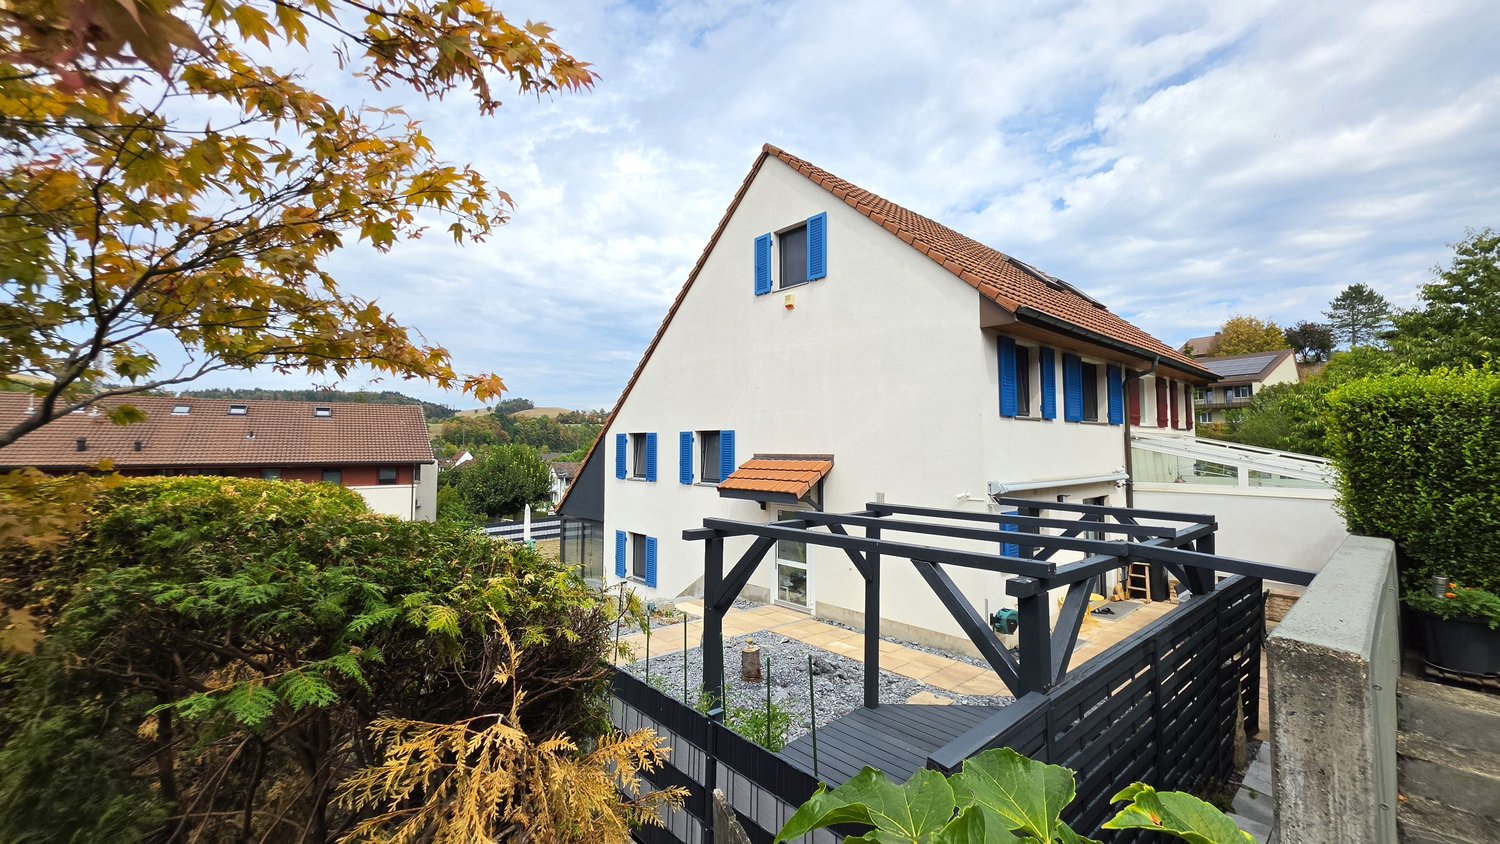
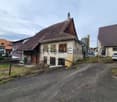
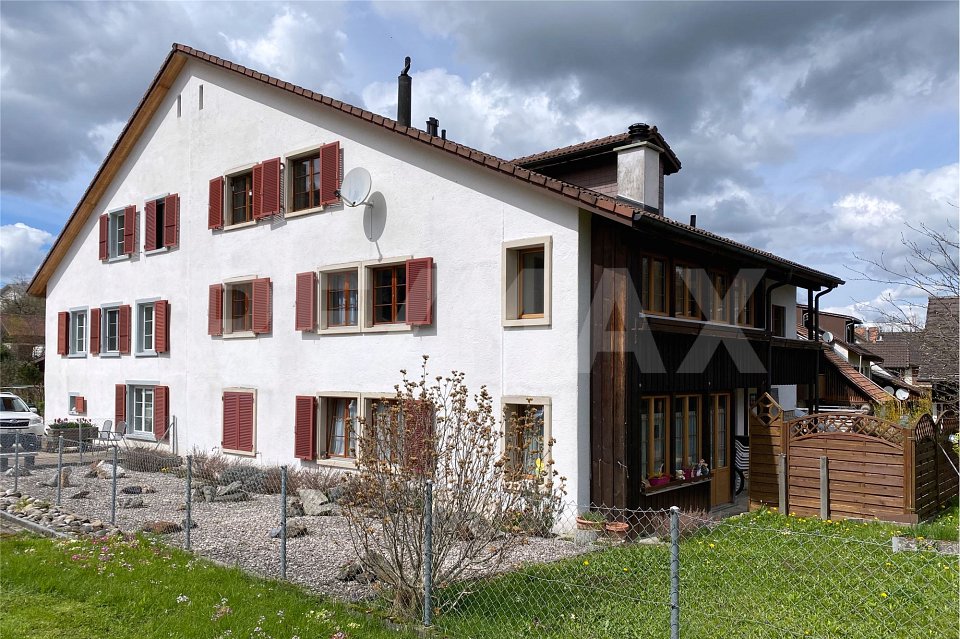
Four-story family happiness - historic village house from 1771 with outbuilding in Arboldswil (BL)

In the midst of the preserved core zone of Arboldswil, embedded in a quiet and exceptionally child-friendly neighborhood, stands this former farmhouse from 1771. Over four floors, spacious living rooms for the whole family are distributed: a bright, warm living room with a large tile stove including a seating area, a fully equipped kitchen with a combination oven/steamer, four bedrooms, and three bathrooms. On the second floor, there is a large, open room that can be used well as an office and/or TV area - entirely according to your needs. At the top, a bedroom with a study area and private balcony awaits. The house has a small, operational sauna in the intermediate floor. It is heated with a Tiba wood storage heating system, supplemented by a wood-fired stove with heating function and pizza oven - that Alpine combination of cooking and warmth that is hardly found today. Two outdoor parking spaces and a covered storage space belong to it.What makes this house special can be felt when entering: grown character, high-quality construction, and the tangible care of four decades. Over CHF 620,000 has been continuously invested since 1984 - from the attic expansion including new roofing and insulation to the water boiler last year. The building substance is excellent and free of pollutants, and thanks to massive walls and the facade made of wild vine, it remains pleasantly cool throughout the house even in the high summer. With a total area of around 430 m² - 305 m² in the residential building, 125 m² in the outbuilding - the space offer is significantly larger than the facade suggests. And the outbuilding holds reserves for the future.This property offer is characterized by: • Former farmhouse from 1771 in the preserved core zone - character that cannot be rebuilt • Large tile stove with seating area in the living room, additional room stove on the upper floor • Sauna in a condition like new, plus hobby room as well as washing machine and dryer in the house • Wild vine as natural, cooling facade greening • Over CHF 620,000 in ongoing investments since 1984 - including new windows in 2007, Tiba heating system including kitchen in 2008, driveway in 2022, water boiler in 2024 • Low operating costs: around CHF 200 for wood and CHF 250 in ancillary costs per month • Outbuilding with 125 m²: around half of it can be developed into living space according to the owner, solar panels on the south side are permitted, high-current connection for e-cars already laid • Village shop, village school with sports hall and public transport stop each around four minutes' walk away • Kindergarten as well as 1st and 2nd grade in the Titterten schoolhouse, 2.5 km away • Garden seating area and large balcony - the adjacent garden (50 m²) is currently provided free of charge by the neighbor, a right of first refusal is planned • Fully equipped kitchen with combination oven/steamer • Quiet, sunny location in a rural environment - an ideal living environment for families A home like this is not rewritten - it is continued. Make your personal double click on this property and let yourself be fully enchanted during a visit.

1 / 12
CHF 1,295,000.–
7.5 rooms271m² living space
4207 Bretzwil

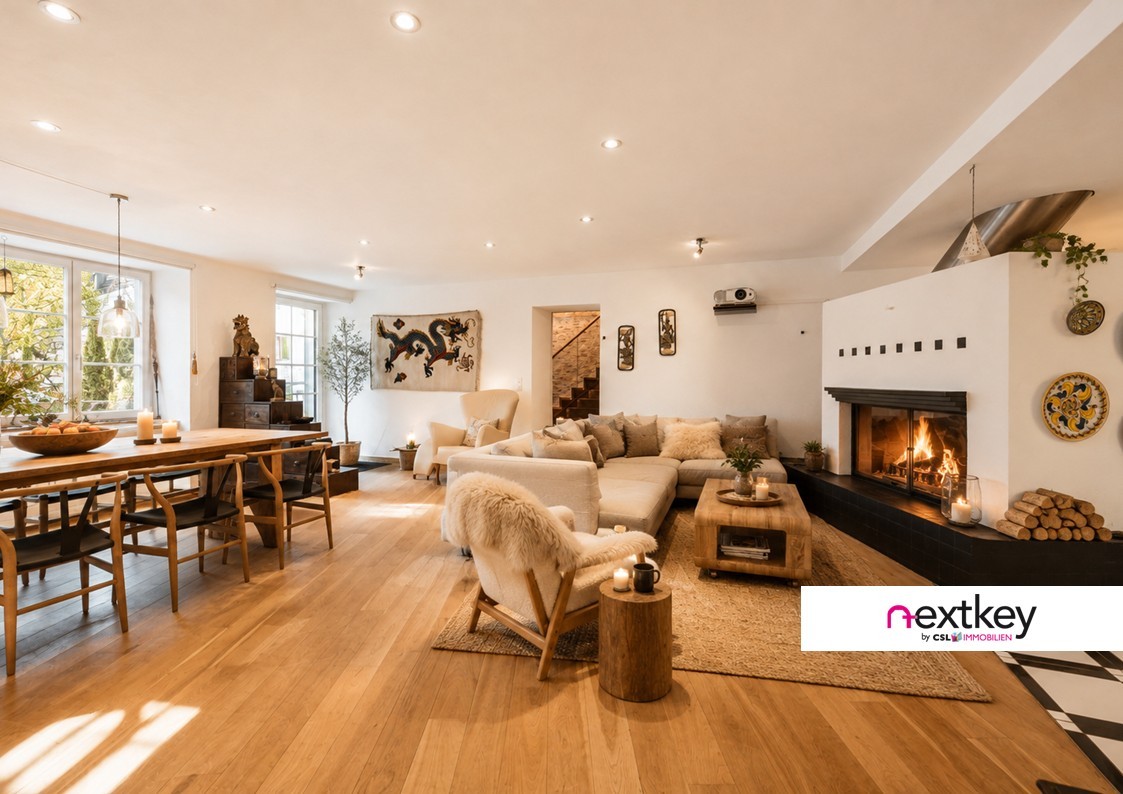
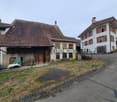
Generous living experience behind historic walls

This house is difficult to describe. And from the outside, it's hard to imagine what's behind its historic walls. Over three floors, a living world opens up that surprises: exceptional ceiling heights, visible historic roof beams, modern architecture, and dimensions that you wouldn't expect in a farmhouse. In between, an impressive chimney, a spectacular staircase with a chandelier, and rooms that have their own character. Between 2011 and 2014, the property was extensively renovated and restored with great sensitivity. Historic elements were preserved and deliberately combined with modern materials, contemporary technology, and current architecture. What has emerged is not a smoothly renovated old house, but a home that visibly continues its history. With around 271 m² of living space and 7½ rooms, the property offers an exceptional amount of space. In addition to the spacious living and dining area with an open kitchen, there are several rooms, two spacious bathrooms, and a basement with a sauna, cellar rooms, and a approximately 30 m² large room with daylight.But numbers and words only partially do justice to this house. You have to see it from the inside, experience the ceiling heights, and discover its many details for yourself. Come visit - this house tells its story best on site.*Some pictures have been virtually editedHave we piqued your interest?You can find more information in the sales documentation or during a viewing.--Whether you want to buy or sell a property with Nextkey, we're here for you! Professional, stress-free, and transparent. Nextkey provides professional and trustworthy real estate consulting to both buyers and sellers. With our transparent service model (from 1.5% commission*), we ensure that your real estate dream or sale runs as smoothly as possible. Trust our years of experience in both areas. Take a look at our website or simply pick up the phone - we look forward to talking to you!*Minimum price of CHF 9'500.-, plus VAT.

1 / 4
CHF 950,000.–
270m² living space
Ausserdorf 14, 4438 Langenbruck

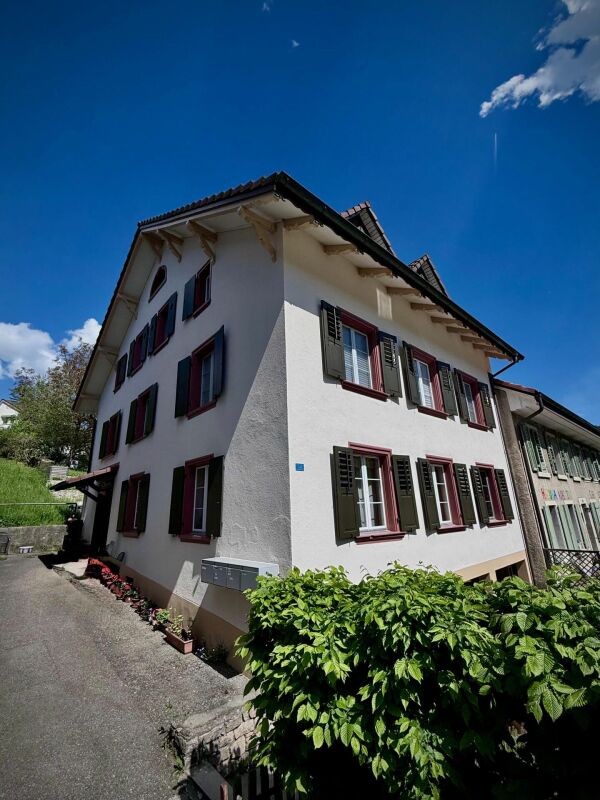
Apartment building with 3 apartments, equity return 11.05%

Apartment building with 3 apartments, equity return 11.05% Discover this well-maintained and well-preserved rental property: A 3-story apartment building from 1887 with charm in a good location. The property consists of three apartments: • Two 3.5-room apartments • One 4-room apartment In addition, 2 garages and 1 outdoor parking space are available. Each apartment has its own laundry room and basement. A communal garden in front of the house invites you to linger and relax, offering residents additional comfort and quality of life. The total living area is 270 m², making the property particularly attractive to capital investors. The ongoing renovations in recent years contribute to the increase in value of the property. In 2020, a new heating system with a hot water boiler was installed, and in 2023, the exterior facade was renovated, making the apartment building particularly attractive and future-proof. The region convinces with its attractive location between Basel and Zurich, as well as with its high quality of life and natural surroundings. It is particularly popular with people who want to combine urban life with the peace and tranquility of the countryside. Over 10% equity return, take the chance to invest in a high-yielding property in a good location! This AZ real estate offer is characterized by the following advantages: • All apartments are currently rented and generate stable rental income (according to current rental status; key figures on request) • Equity return of over 10% • Each apartment has its own laundry room and separate basement • Bright rooms • Built-in closets • Sauna • Communal garden • 2 garages, 1 parking space Room program Ground floor: 3.5-room apartment (81m2) • Living room 23.3 m2 • Dining room 13.4 m2 • Kitchen 10.0 m2 • 2 rooms à 14.0 m2, 10.1 m2 • Bathroom with bathtub and WC 8.1 m2 • Separate WC 1.8 m2 • Entrance 2.1 m2 1st floor: 3.5-room apartment (85 m2) • Living room 25.7 m2 • Kitchen with dining area 24.2 m2 • 2 rooms à 14.3 m2, 12.0 m2 • Bathroom with bathtub and WC 4.4 m2 • Entrance 3.3 m2 Top floor: 4-room apartment (124 m2) • Living room 14.8 m2 • Dining room 20.2 m2 • Kitchen 10.60m2 • 3 rooms à 33 m2, 14.0 m2, 10.1 m2 • Bathroom with bathtub and WC 8.1 m2 • Separate WC 1.8 m2 • Sauna 3.6 m2 • Entrance 3.8 m • Hallway 4.4 m2 Purchase conditions Reservation: A possible reservation will be agreed upon in writing. The reservation payment of CHF 50,000 is part of the purchase contract. Purchase costs: • If there are several interested parties who want to purchase the property, a bidding process will be carried out and the highest bidder will be sold. • Notary and land registry costs and transfer tax will be shared equally by the buyer and seller. Any capital gains tax will be borne by the seller. Have we sparked your interest? Then contact us directly in the online ad via "Contact seller". We will get back to you as soon as possible. Thank you very much. We look forward to your contact. For more information, visit our website www.azimmo.ch

Travel time
-
1 / 12
CHF 1,370,000.–
5.5 rooms176m² living space
Friedhofweg, 4458 Eptingen

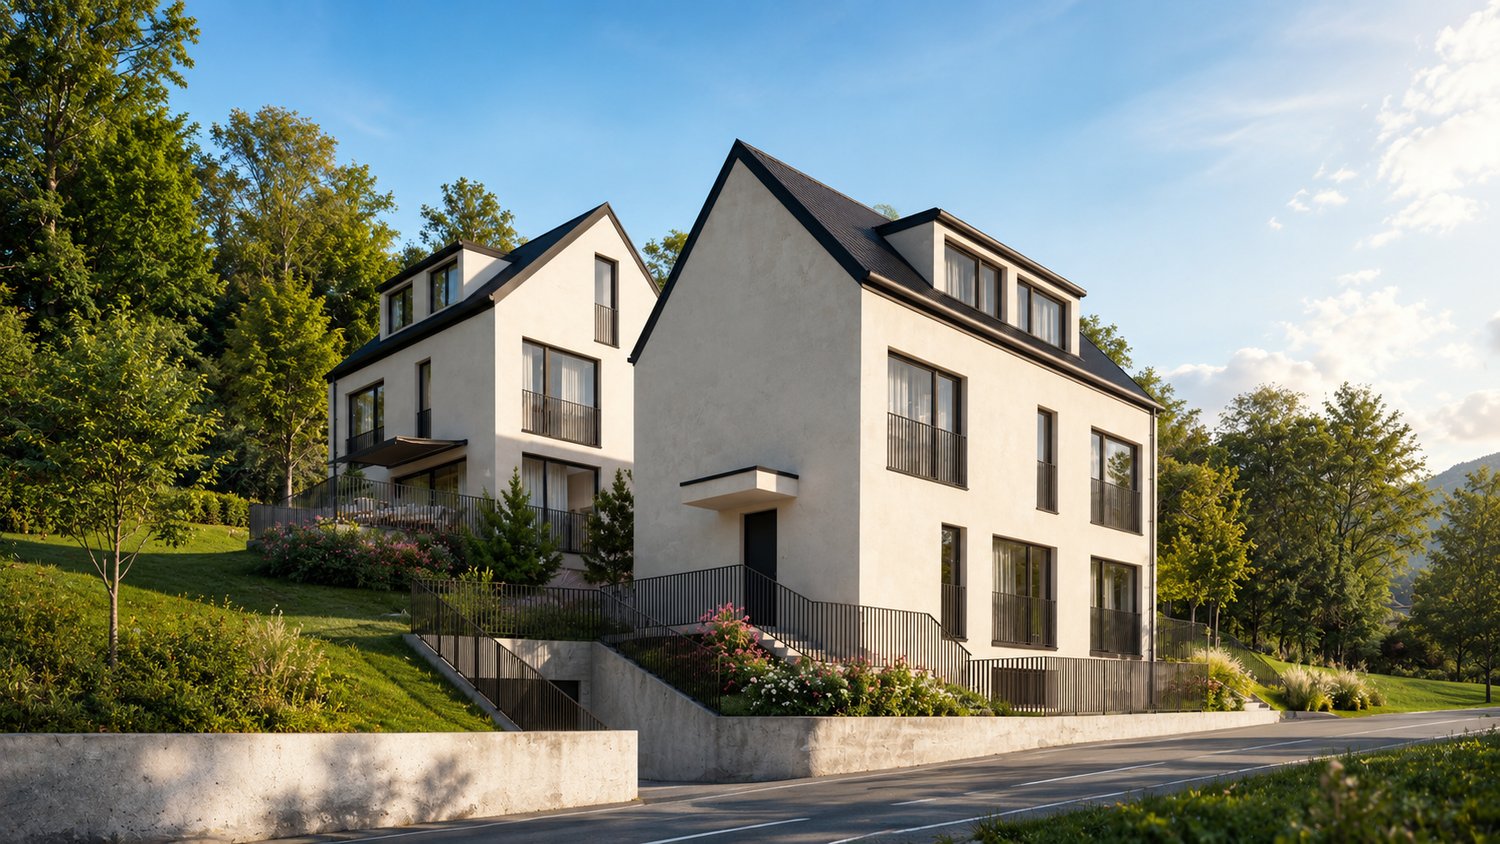
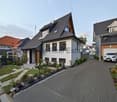
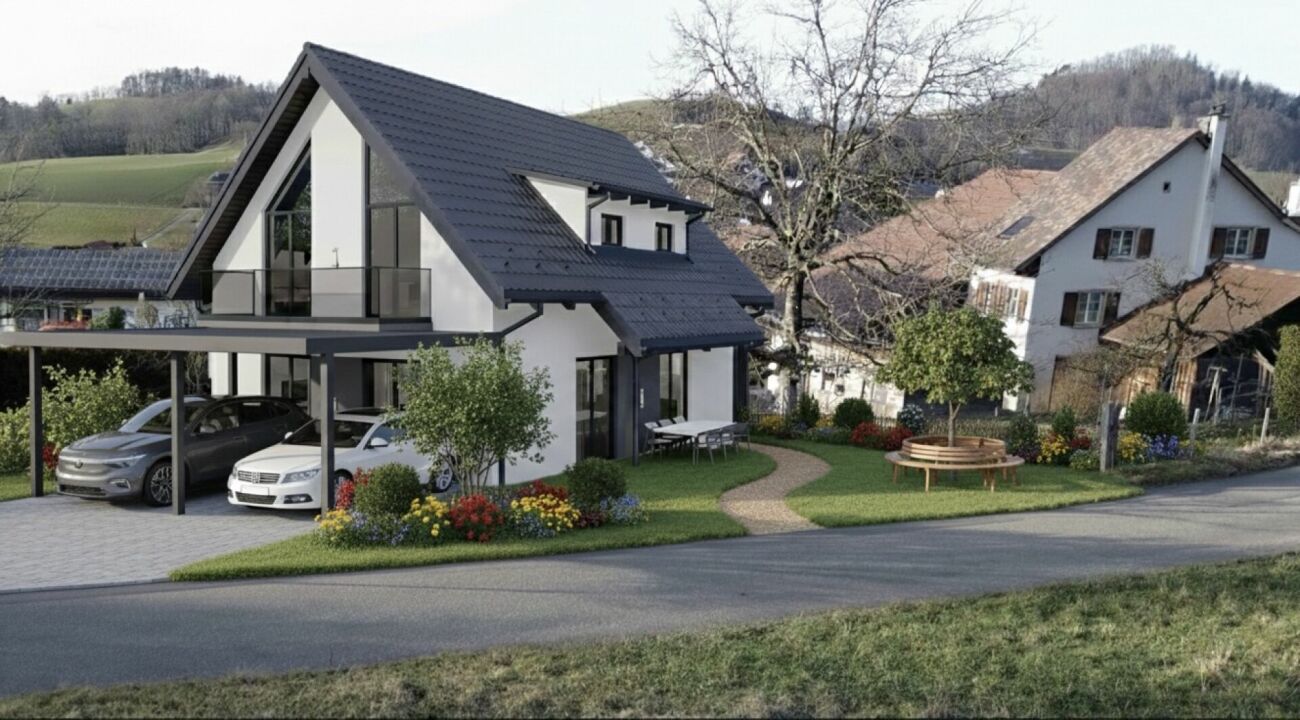
Modern single-family home in Eptingen – Where architecture becomes a quality of life.

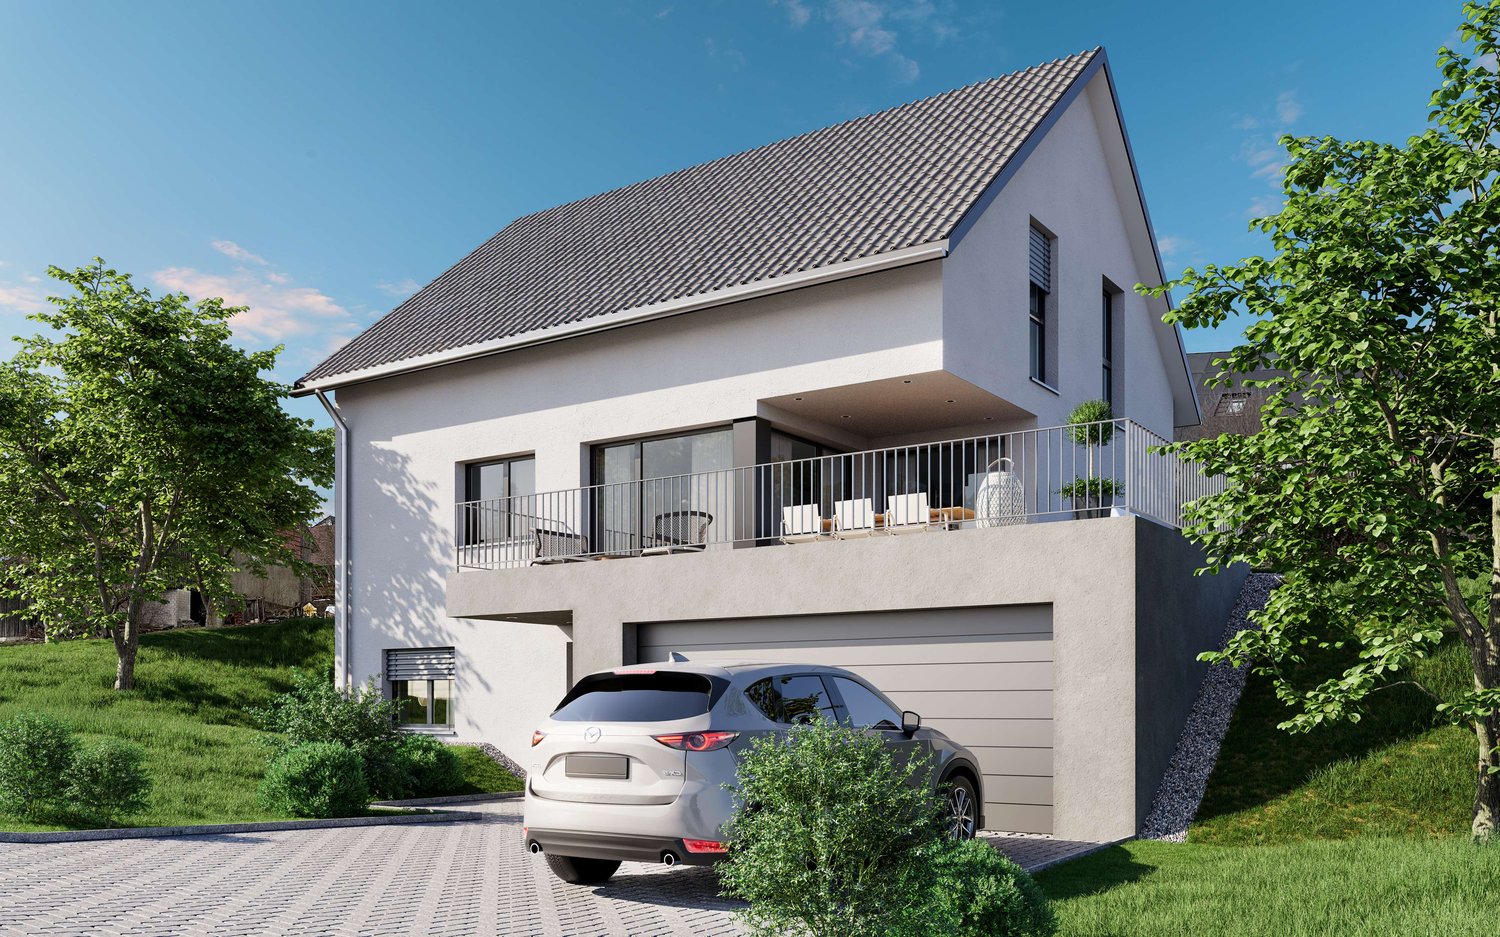
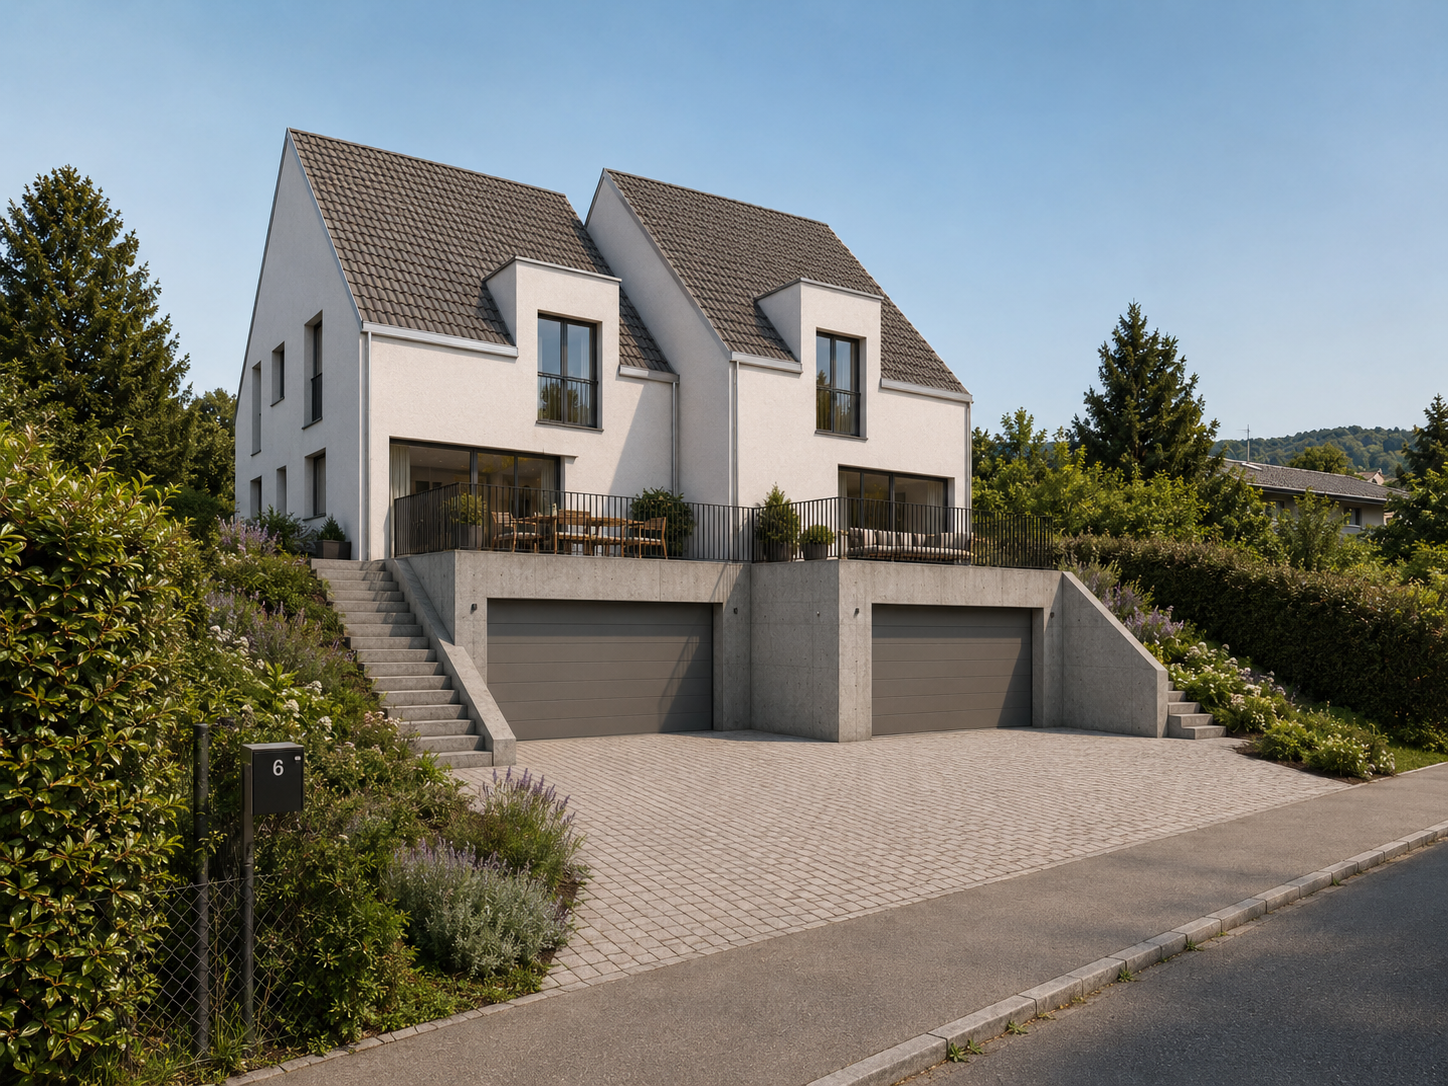
There are places that are more than just an address. Places where every detail is well thought out and every room conveys a sense of home. With the Stambergerhöhe, an exclusive new construction project with only three architecturally designed single-family homes is being built in Eptingen. Spacious window fronts, high-quality materials, and the idyllic surroundings create a living feeling that uniquely combines tranquility, elegance, and modern comfort.The exclusive new construction project Stambergerhöhe in Eptingen is a small development with only three high-quality single-family homes. Here you can live quietly, close to nature, and yet be extremely well connected. Shopping facilities, schools, restaurants, and the highway can be reached in just a few minutes – the perfect combination of relaxation and everyday life.House A impresses with around 176 m² of living space, spread over several levels. The modern architecture with spacious window fronts creates an open living feeling and harmoniously connects the interior and exterior areas. The sunny seating area and the spacious garden invite you to relax, enjoy, or spend sociable evenings with family and friends.The high-quality equipment meets the highest standards. A stylish designer kitchen with modern appliances, elegant bathrooms, underfloor heating, air-water heat pump, and carefully selected materials create a home that perfectly combines comfort, quality, and aesthetics.The special feature:The earlier you decide on your new home, the more design options are available to you.As a future owner, you have the opportunity to actively help design your house – depending on the stage of construction. For example, you can choose:✔ Floor coverings according to your personal taste✔ Wall and floor tiles in the wet cells✔ Your dream kitchen within the budget✔ Sanitary facilities✔ Partial interior design and materialsThis way, not just a new building is created, but your very own home.Highlights • 176.4 m² living space • 112.6 m² garden area • 20 m² sunny seating area • 2 underground parking spaces included • Modern architecture • High-quality construction • Air-water heat pump • Underfloor heating • Hobby room and cellar • Quiet, family-friendly location • Only three exclusive single-family homes Purchase price: CHF 1,370,000A home for people who are looking for more than just four walls – a place where architecture, nature, and quality of life merge into something special.

Travel time
-
1 / 8
  • Parking space
  • View
  • Washing machine
  • +1
CHF 950,000.–
5.5 rooms127m² living space
4434 Hölstein

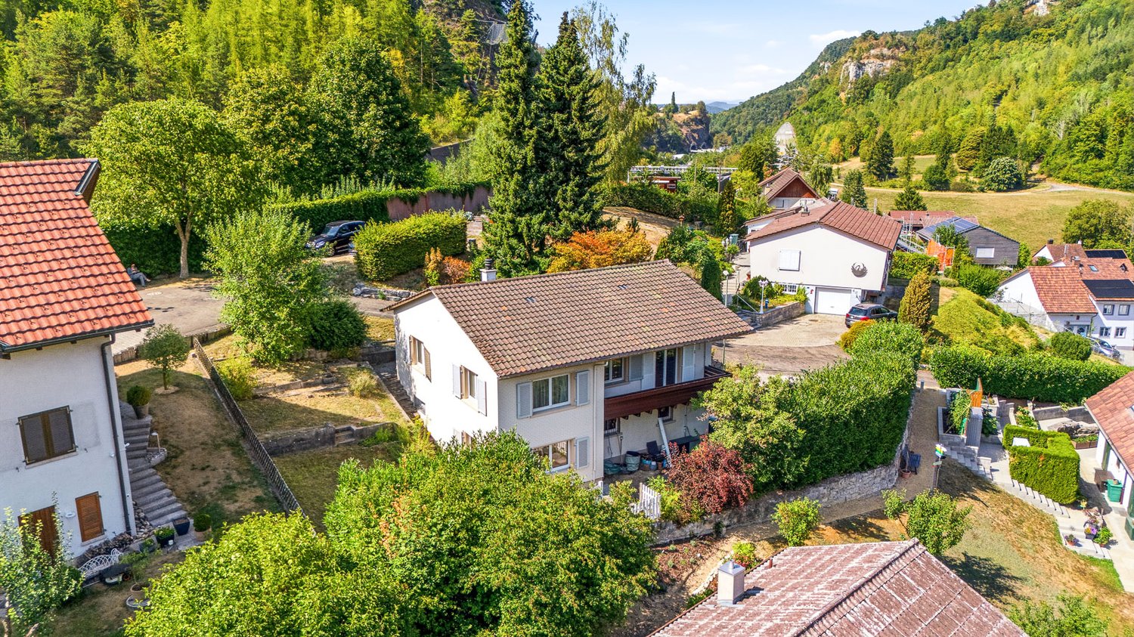
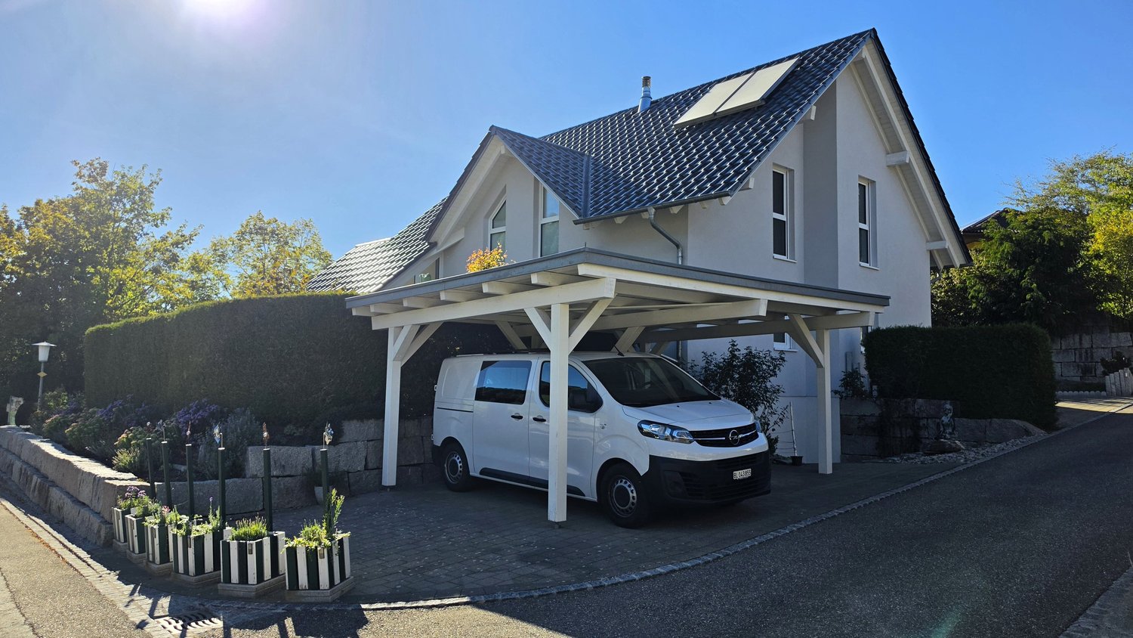
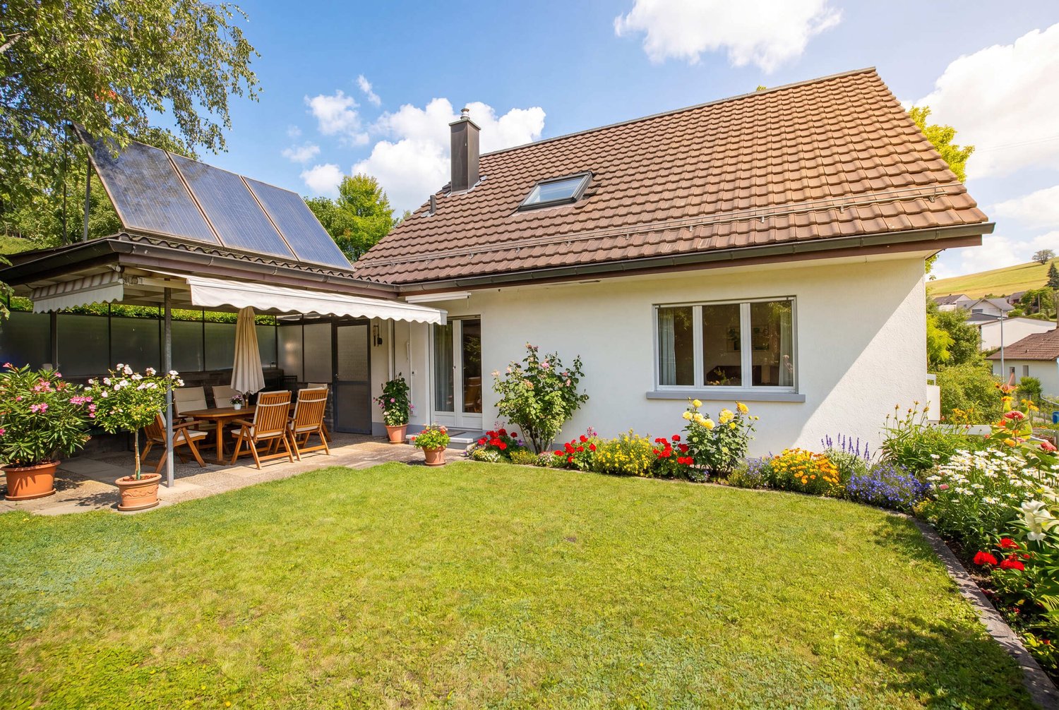
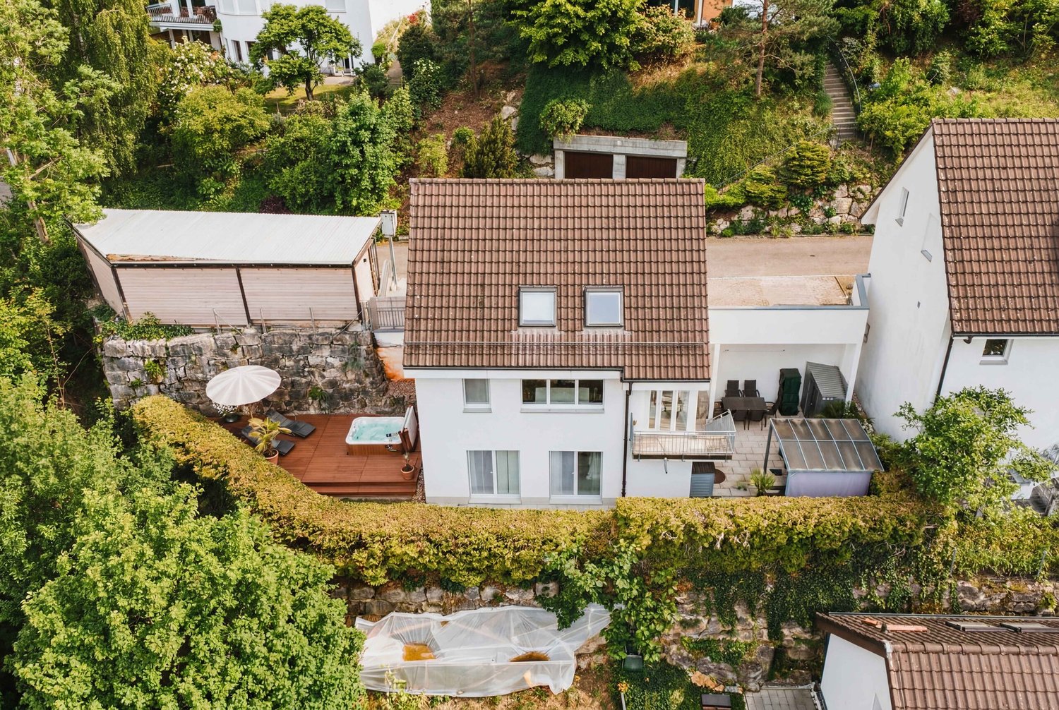
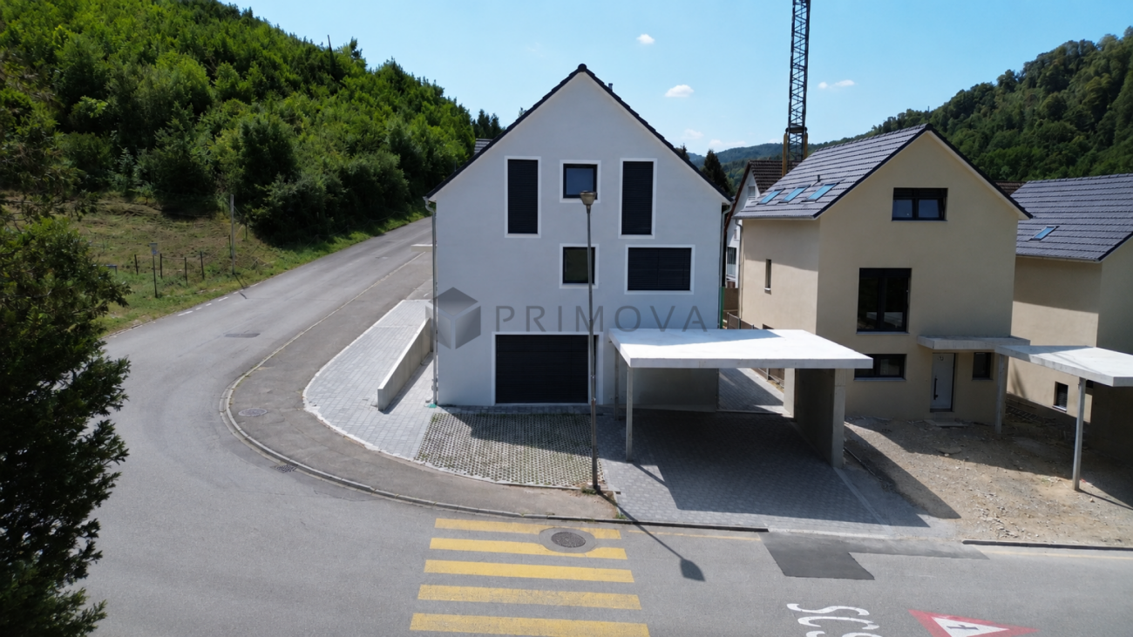
DETACHED ON A SLOPE - 5.5 ROOM DETACHED HOUSE

This attractive detached house in Hölstein impresses with its quiet location and inviting atmosphere. With a living space of 127 m² the house offers enough space.The 5.5 rooms are airy and flooded with light, which creates a pleasant living feeling . Three bathrooms offer plenty of space and comfort for all residents. A special highlight is the luxurious whirlpool, which provides relaxation after a long day . Two carports and an outdoor parking space offer sufficient space for your vehicles. Hölstein is nestled in a picturesque landscape, which invites to walks and outdoor activities . The proximity to nature and the friendly neighborhood make this place especially worth living in.This attractive detached house in Hölstein impresses with its quiet location and inviting atmosphere. With a living space of 127 m² the house offers enough space.The 5.5 rooms are airy and flooded with light, which creates a pleasant living feeling . Three bathrooms offer plenty of space and comfort for all residents. A special highlight is the luxurious whirlpool, which provides relaxation after a long day . Two carports and an outdoor parking space offer sufficient space for your vehicles. Hölstein is nestled in a picturesque landscape, which invites to walks and outdoor activities . The proximity to nature and the friendly neighborhood make this place especially worth living in.Interested? You can find more information, pictures and a virtual tour as well as viewing options at: propertyowner.ch/en/real-estate/26-00187 As a member of the Swiss Property Owners Association, you benefit from a free property valuation and get access to exclusive listings on propertyowner.ch before they are published publicly.

  • Parking space
  • View
  • Washing machine
  • +1
1 / 4
Price on request
20 rooms800m² living space
4432 Lampenberg

Back to the Future - From Old to New! (Building permit available)

Welcome to Lampenberg, where history and future go hand in hand! This unique property in the heart of the charming village offers you the rare opportunity to create a home with character, whether for your family or as an attractive investment.Here, you can realize a spacious residential house with plenty of space for several generations or an ensemble of stylish apartments in harmony with the historic village structure. The existing barn also offers you versatile usage possibilities, whether as living space, studio, or storage area. Preserve tradition and at the same time enable modern living.Thanks to the generous utilization factor of 53%, up to 845 m² of living space can be created here. A already approved construction project is available for takeover and saves you valuable planning time.LocationEmbedded in gentle hills and surrounded by extensive meadows and forests, Lampenberg offers an unparalleled natural setting. Hiking and cycling trails invite you to explore the picturesque landscape and enjoy the fresh country air. Despite the idyllic location, the connection is excellent: Basel and Liestal can be easily reached by car or public transport. Shopping facilities, schools, and restaurants are located in the surrounding villages, while Lampenberg itself impresses with its quiet atmosphere and friendly neighborhood. An ideal place for all those who want to combine rural life with quick access to the city.

Rümeysa Tunc

Rümeysa Tunc

1 / 10
Rümeysa Tunc

Rümeysa Tunc

  • Tumble dryer
  • Washing machine
  • Child-friendly
  • +1
Price on request
6.5 rooms159m² living space
4434 Hölstein

Living with style, light and generosity

New building with generous space offer The house combines modern living with a well-thought-out room layout and a bright living feel. The generous floor-to-ceiling window fronts flood the rooms with daylight and create a pleasant atmosphere at any time of day. Clear lines and a contemporary construction standard give the house a modern appearance.On the two living floors, there is a bathroom with WC, providing sufficient comfort even in family everyday life. In the basement, a separate guest toilet complements the space offer. The cellar is divided into three rooms and offers plenty of space - whether for a home office, a hobby room, a fitness area or simply additional storage space.A house that combines modern living with functionality and offers enough free space for different life situations.Note: Please note that we have virtually furnished the pictures. The room layout and room sizes, of course, correspond to the actual circumstances.The following highlights are offered by this property: • Modern new building • Floor-to-ceiling window fronts • Two bathrooms with WC • Separate guest toilet • Basement with three versatile rooms • Bright and open living rooms • 1 x carport CHF 20'000.- excl. • 1 x outdoor parking space CHF 20'000.- excl. • Quiet location Take this rare opportunity and let yourself be convinced of the uniqueness and potential of this exceptional property during a personal visit.

  • Tumble dryer
  • Washing machine
  • Child-friendly
  • +1
1 / 13
CHF 1,300,000.–
11 rooms284m² living space
4426 Lauwil

Successfully rented apartments in rural and central locations

Are you looking for an investment opportunity or a rental property? Do you want a large plot of land with many plants and parking spaces? Do you value a rural area as well as a central and quiet living location? Do you welcome an investment without renovations?If you can answer these questions with YES, this rental property is the right one for you.This property was originally built in 1800 and completely replaced in 1989. It is built on one side and is located centrally in the municipality of Lauwil. The plot has a large garden with several fruit trees. The property is partially fenced and is sunny all day. The access is via two quarter streets. On the entrance side of the building, a common seating area was created for the tenants, which can be used individually. There is also a spacious shed with a shelter, which offers many uses. Behind the shed, there is also a prefabricated garage with space for one vehicle. The facade presents itself in a good condition, but will need a refresh soon. Investments should be expected. A heat pump supplies the property with heat, which is distributed via underfloor heating on the ground floor and upper floor, and via radiators on the top floor. On the ground floor, next to the entrance, a laundry room was realized for the tenants. On this floor, each tenant has a cellar of approximately 10 m2 in size at their disposal. Additionally, each apartment has its own electric boiler. Two of the three tenant parties started their rental agreements almost 20 years ago.The 2 ½-room apartment on the ground floor has a covered porch and access to the common seating area. The wooden windows were equipped with insulation glazing and the shutters are made of aluminum. Partially, roller shutters were also used for shading.Inside, the apartment presents itself in a good condition. The kitchen and bathroom are in the style of the 90s. In the kitchen, there is also a wooden stove, which fuels the tile stove in the living room. In the bedroom, parquet flooring was installed and the remaining floors were tiled. A built-in closet was mounted at the entrance. The tenant started the rental agreement on 01.01.2003.The approximately 63 m2 large 2 ½-room apartment offers enough space for a couple.The 5 ½-room apartment on the upper floor has a covered porch and a balcony. The wooden windows were equipped with insulation glazing and the shutters are made of aluminum. Partially, roller shutters were also used for shading.Inside, the apartment presents itself in a very good condition. The kitchen and bathrooms are in the style of the 90s. In the kitchen, there is also a wooden stove, which fuels the tile stove in the living room. In the bedrooms, parquet flooring was installed and the remaining floors were tiled. Built-in closets were mounted at the entrance. The apartment was recently completely painted and the parquet floors were treated. The tenant started the rental agreement on 15.12.2022.The approximately 127 m2 large 5 ½-room apartment offers space for a family with up to three children.The 4 ½-room apartment on the top floor has its own attic room. The wooden windows were equipped with insulation glazing and the shutters are made of aluminum. Partially, roller shutters were also used for shading.Inside, the apartment presents itself in a solid condition. The kitchen and bathroom are in the style of the 90s. In the cold season, a Swedish stove provides cozy hours in the living room. In the bedrooms, parquet flooring was installed and the remaining floors were tiled. Built-in closets were mounted at the entrance. The tenant started the rental agreement on 01.09.2003.The approximately 94 m2 large 4 ½-room apartment offers

Ronald Schütz

Ronald Schütz

1 / 4
Ronald Schütz

Ronald Schütz

  • Parking space
  • Minergie certified
  • Child-friendly
  • +1
CHF 950,000.–
4425 Titterten

Modern new building project in Titterten

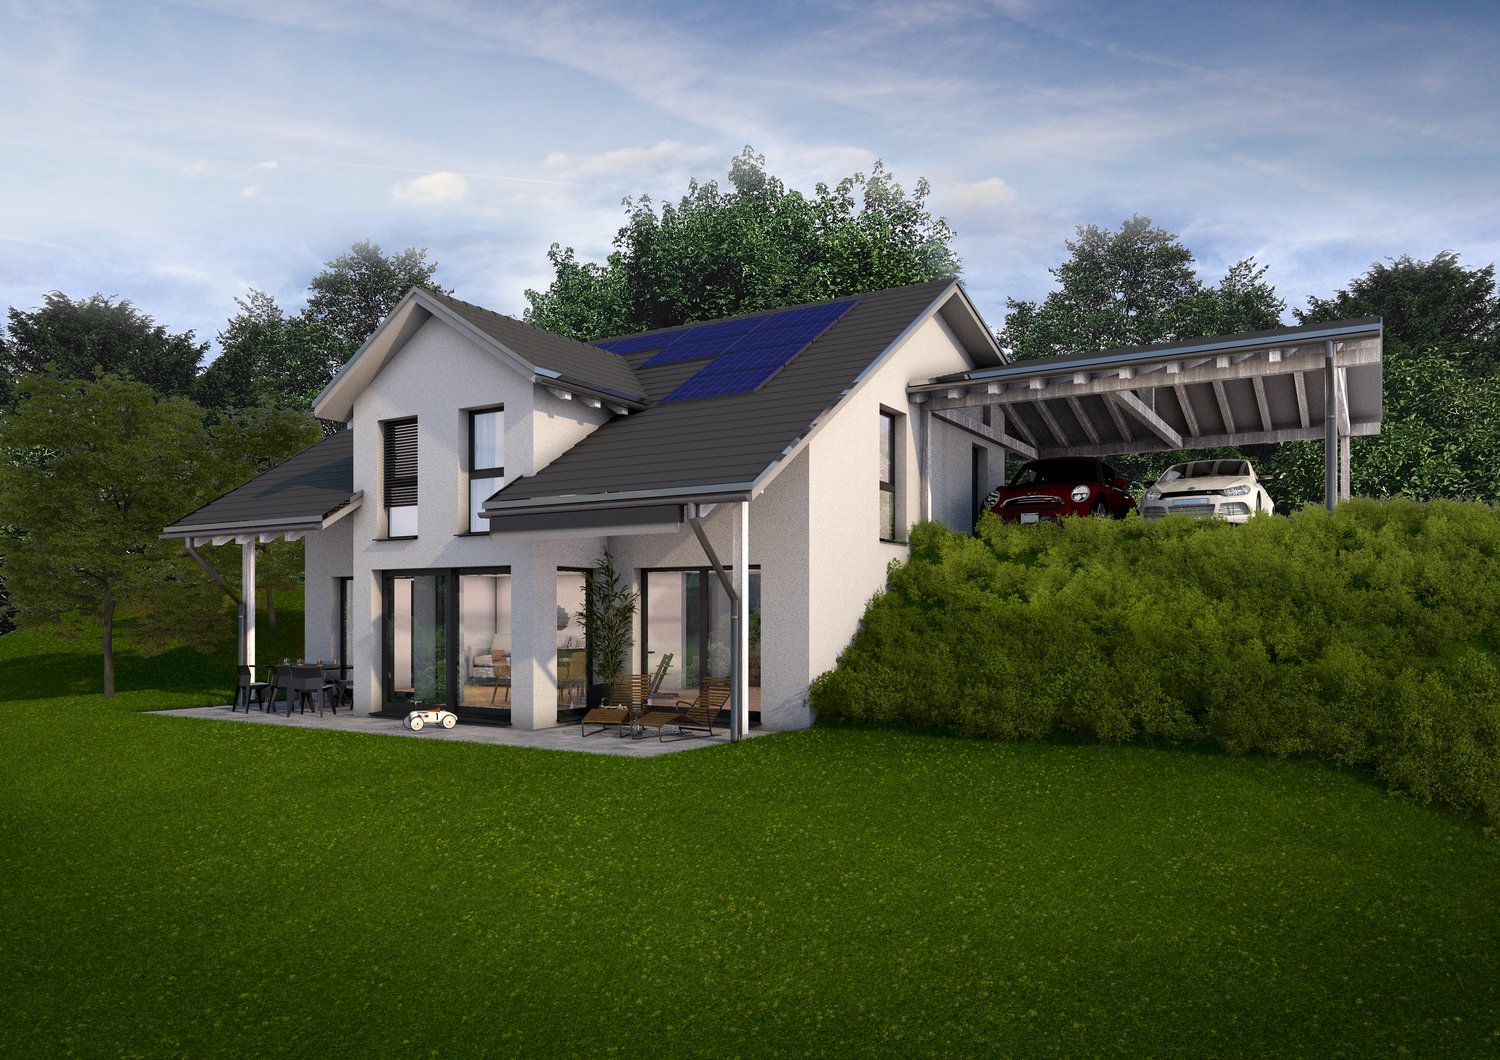
Opportunity to participate in the design In a quiet and sunny location in the idyllic municipality of Titterten, an exclusive new building project is being created, combining rural charm with modern architecture. On Liedertswilerstrasse, a total of four spacious plots are for sale, offering space for individual living dreams. Choose from plot sizes of 592m², 625m², 642m² or 686m².The special thing about this offer is that thanks to efficient planning and realization, your new home can be completed and occupied within a few months. The visualization is a project suggestion that is deliberately designed to be flexible - the architecture and interior design can thus still be adapted to your personal needs and wishes.Well-thought-out room concept for the highest demandsThe planned single-family homes impress with an impressive net living area of around 200m² and a variable range of rooms from 5 to 6 rooms.The following highlights are offered by this project:Ground floorThe heart of the house is a spacious, light-flooded entrance area that flows seamlessly into the open living and dining area. The modern, high-quality kitchen leaves no wishes unfulfilled and invites you to culinary evenings. A separate office for the home office and a guest toilet complete the range of rooms on this floor.Upper floorHere you will find the private retreat area with three to four spacious rooms, offering plenty of space for family, hobbies or guests. A large, luxurious bathroom provides a wellness feeling in everyday life. Sustainability and comfort in the outdoor areaThe project is also technically and ecologically up to date. Each house is heated by an efficient heat pump, which ensures low ancillary costs and a pleasant room climate. A double carport is available directly at the house for your vehicles. The outdoor area impresses with a cozy garden, which serves as a green oasis of relaxation and perfectly captures the rural character of the surroundings.Take the chance to have a customized home in one of the most beautiful areas of Basel, without having to wait for years.Please note that we have virtually furnished the pictures. The room layout and room sizes, of course, correspond to the actual circumstances.

  • Parking space
  • Minergie certified
  • Child-friendly
  • +1
1 / 14
Price on request
6.5 rooms315m² living space
Sonnenhügel Hölstein, 4434 Hölstein

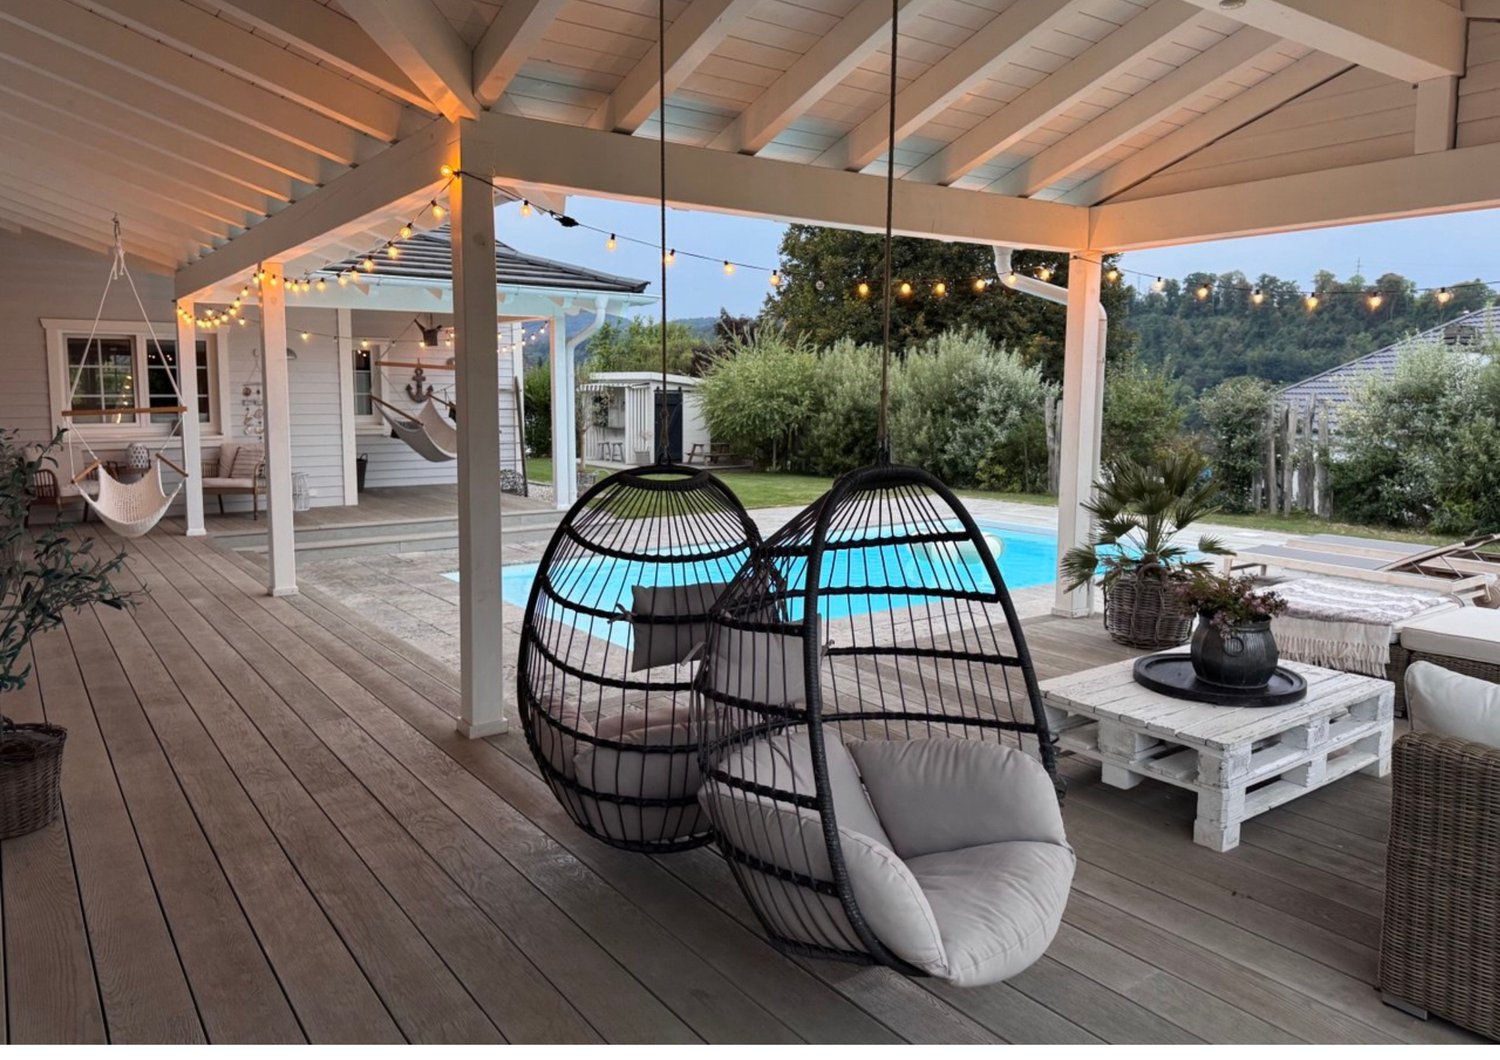
Dream villa with pool for families directly on the sun hill in Hölstein BL

A harmonious home for families in American-Scandinavian style: This spacious, detached single-family house offers around 380 m² of living space, natural, noble materials, bright rooms, a large veranda for relaxation and enjoyment, a spacious garden with a heated pool, a cozy room atmosphere with loft character & many other extras.Inspired by American and Scandinavian architecture, this house was built in 2018 with great attention to detail and a focus on living quality.Bright wood, airy room heights, and a well-thought-out living concept create a unique living feeling between loft charm and coziness. The heart of the house is the spacious living/dining area with a flowing transition to the 60 m² large, covered veranda – ideal for relaxed evenings outside or social hours with guests.A well-maintained garden with a heated pool, a fully developed basement with underfloor heating, 4 bedrooms, and 3 bathrooms offer space for families, creatives, or individuals with a demand for design, comfort, and space. Price, exposé, and location will be disclosed upon personal request.Equipment • 4 cozy bedrooms (1 master with en-suite bathroom) • 3 stylish bathrooms • Spacious living/dining area with open kitchen and loft atmosphere (ceiling height 4.5 m) • Stylish gas fireplace for romantic autumn and winter nights • Underfloor heating throughout the house for an always optimized sense of well-being • Fully developed basement (70 m²) with underfloor heating • Technical room, laundry room, storage rooms • Well-maintained garden, heated pool (32m²) with electric cover and separate children's playhouse • 60 m² covered veranda, 20 m² balcony (accessible from 2 bedrooms) with a view of the Jura hills • Double garage with extra storage space (43m²) & 5 additional outdoor parking spaces • Solar system with 6 kWP • High-quality construction and well-thought-out room concept LocationLocated on the top of the sun hill in Hölstein in the middle of the Oberbaselbiet – you will find this unique villa perfectly suited for large and small families. The property offers a beautiful panoramic view, peace, and nature directly in front of the door. The municipality of Hölstein is perfectly connected to public transport via the new Waldenburgbahn. At 15-minute intervals, you can reach the completely redesigned Liestal main station in 8 minutes and from there, you are optimally connected in every direction. In the city center, you will find several shopping facilities for daily needs, as well as an experienced community practice with doctors and specialists. In addition to a number of daycare centers, the Hölstein primary school teaches up to the sixth grade. Secondary schools are located in the neighboring town of Oberdorf or alternatively in Liestal. A highway access towards Bern is available in 5 minutes and towards Zurich in 10 minutes without noise pollution. A full-service supply center with Migros, Denner, Coop, Aldi, Post, banks, various textile branches, and a bicycle shop is available in 7 minutes in Bubendorf.In order to maintain the privacy of the sellers, we ask for your understanding that a viewing is only possible after presenting a credit guarantee from your bank.Price, exposé, and location will be disclosed upon personal request.ProviderKnabe GmbHBrokerage & valuation of unique properties


Travel time
-
1 / 4
  • View
CHF 290,000.–
10 rooms500m² living space
4432 Lampenberg

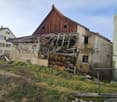
Land with rebuilding potential in an attractive core zone

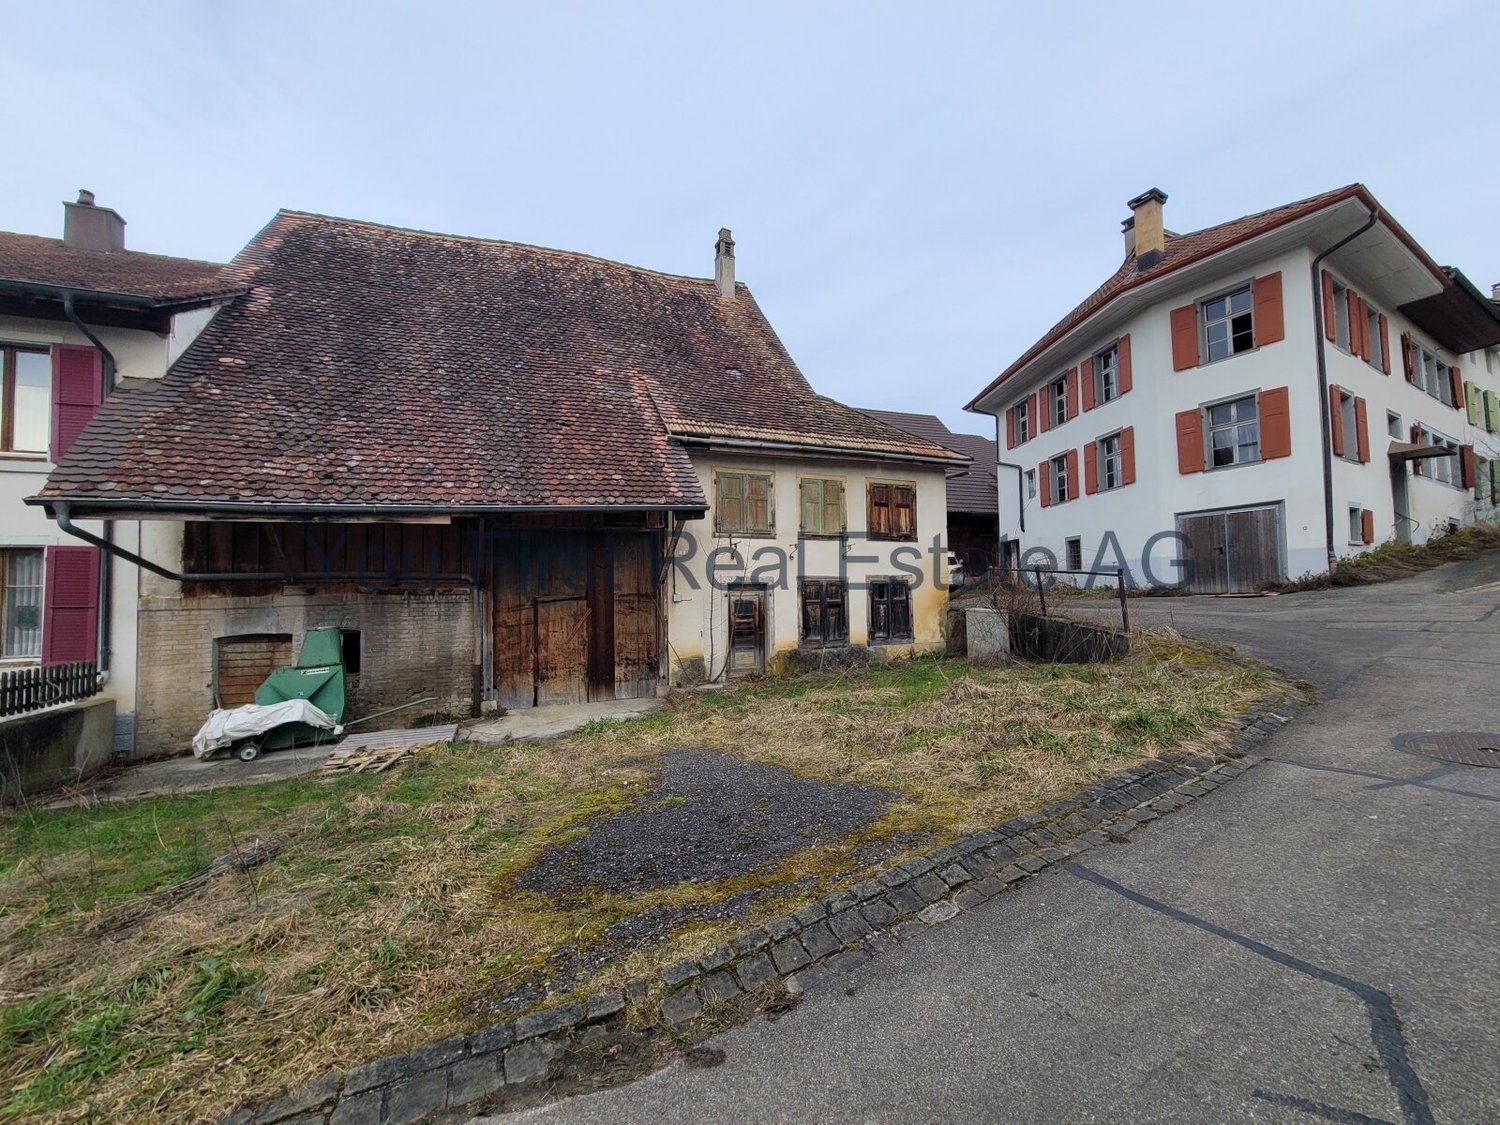
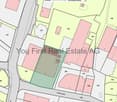
Historic semi-detached house from 1750 - a dream for lovers with visionYes, the price is no mistake. This spacious semi-detached house offers numerous possibilities and is a dream come true for history lovers.However, the house needs to be completely renovated or partially rebuilt. Due to its poor condition, it is not under monument protection. The future building must, however, blend in harmoniously with the village landscape.This wonderful property has been waiting for its rescuer for a long time. If dust and cobwebs don't deter you and you have the necessary reserves for the renovation, you can write the next chapter in the history of this historic property, which has been shaping the local landscape of Lampenberg for centuries.FeaturesDevelopment opportunities in the core zone (K2)Use: Residential use as well as moderately disturbing businesses (e.g., small shops, gastronomy, crafts, agriculture on a small scale) are permitted. No intensive animal husbandry (e.g., pig fattening).Building ratio: A maximum of 53% of the plot area may be built on.Floors: 2 full floors are permitted.Heights: Facade height max. 9 m, building height max. 17 m.Roof shape: Main building with a pitched roof (min. 40), outbuildings with a pitched or flat roof (min. 25).Design: New buildings or renovations must blend in with the village landscape (choice of materials, volume, roof design, color). Deviations are only possible if the character of the original building is preserved.

  • View
1 / 1
CHF 750,000.–
5.5 rooms143m² living space
Klosterweg 8, 4437 Waldenburg

Single-family house with breathtaking views and plenty of surrounding space...

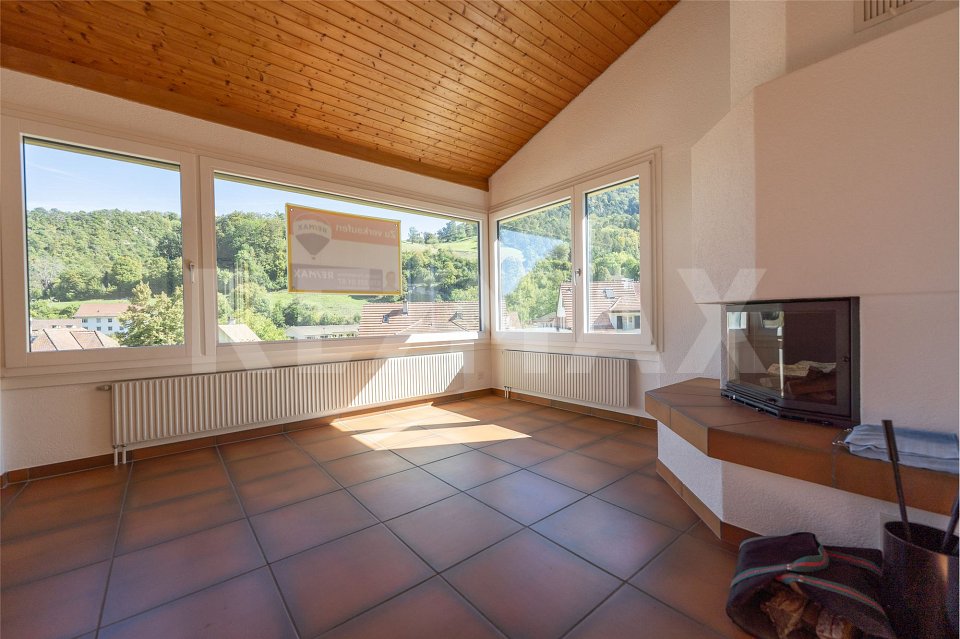
More photos and information can be found on remax.ch AND newhome.ch. If you are interested, please request the sales documentation. Please also note the virtual 3D tour.In Waldenburg, we are selling a partially renovated single-family house from 1978 on a plot of land of around 1000 m². The property has 5½ rooms and a net living area of approximately 143 m².Ground floorIn the entrance area, there is a guest toilet with shower-WC, shower, and sink on the left side. Straight ahead, a spacious room. Via a short staircase, you reach an intermediate floor where the laundry room with washing machine, tumble dryer, and heating is located. The separate entrance, which leads to the garden, is particularly practical here, so you can hang your laundry directly in the garden on nice days. On the left side of this floor, there is the air raid shelter. Via another intermediate floor, you reach the modern and extremely high-quality Heid kitchen. This was completely renewed in 2018 and has the latest kitchen appliances. Here you can let your cooking skills run free. A door further on is the living/dining room with direct access to the garden terrace.The highlight in this room is the high ceilings, the warm air chimney, and of course the unparalleled view over Waldenburg.Upper floorHere, under the beautiful roof slopes, there are three bedrooms and a bathroom with bathtub, double sink, and shower-WC. Outdoor areaIn the front outdoor area, there is the garage box with space for one vehicle. In the rear part, you will find a lot of green space, part of which belongs to the agricultural zone.This beautiful house convinces with its breathtaking view and plenty of surrounding space. Let yourself be inspiredMore photos and information can be found on remax.ch AND newhome.ch. If you are interested, please request the sales documentation. Please also note the virtual 3D tour.

Travel time
-

Suggested properties for you based on search results