38 results - House, chalet, rustico to buy in District Willisau

1 / 13
CHF 1,150,000.–
5.5 rooms120m² living space
Weierhüslistrasse, 6142 Gettnau

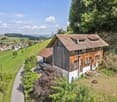
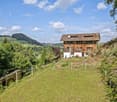
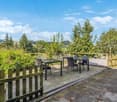
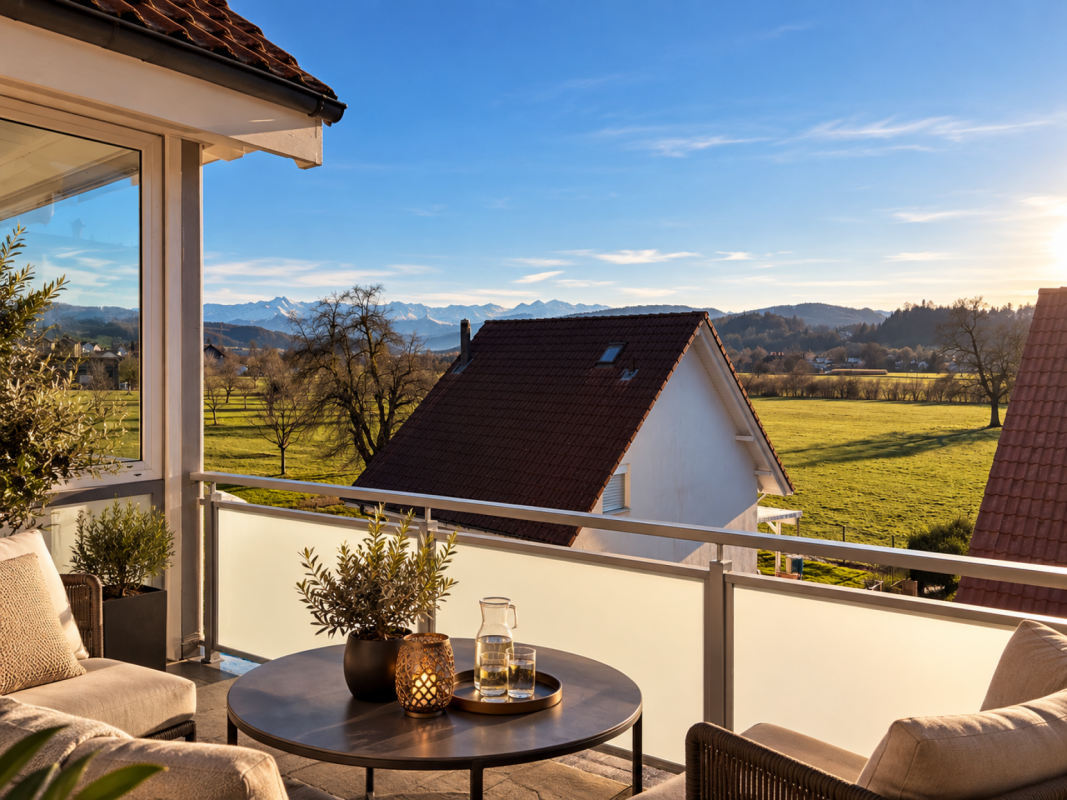
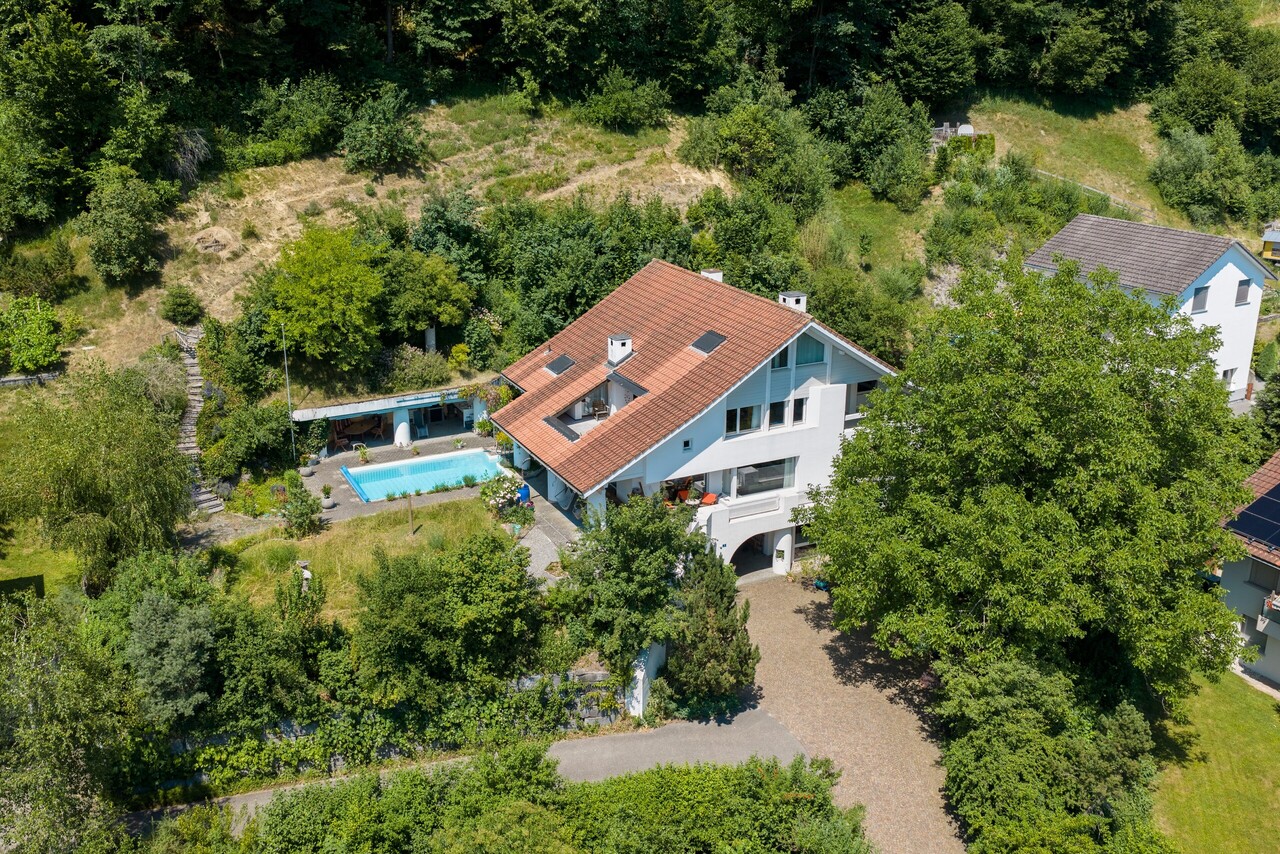
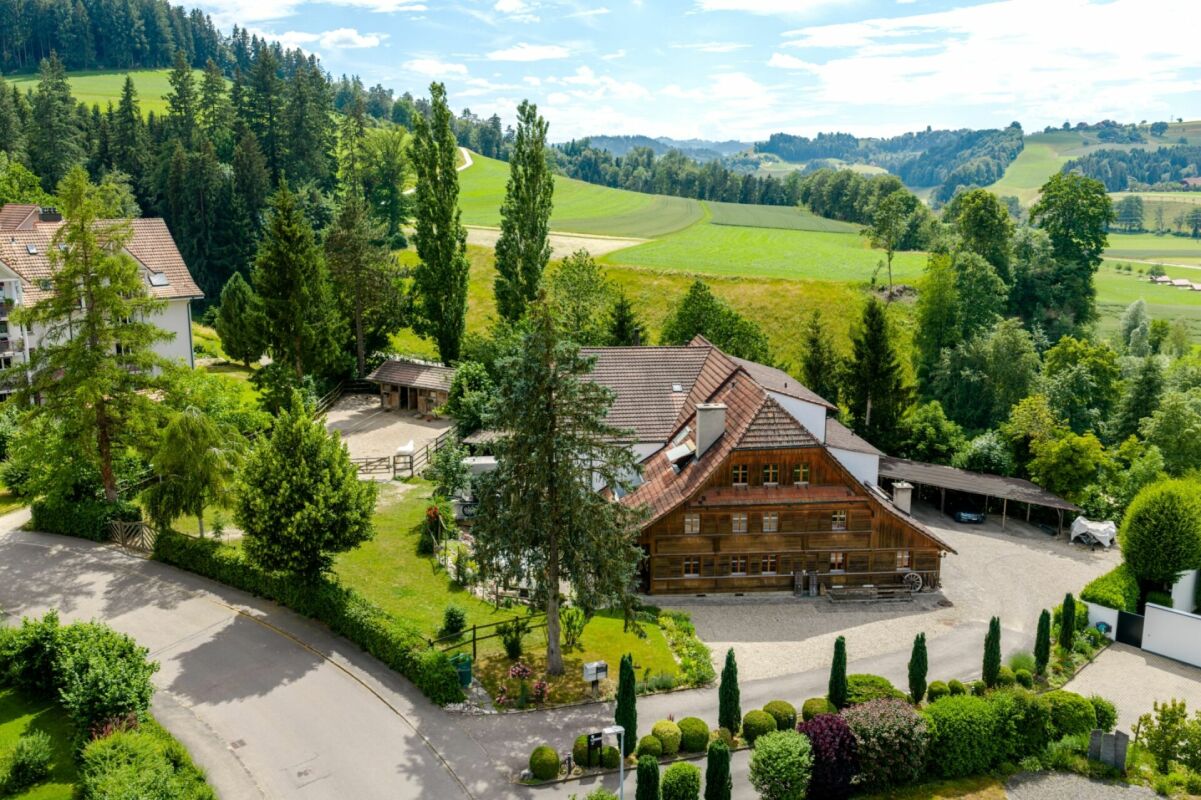
Farmhouse with barn as a wellness oasis in idyllic nature

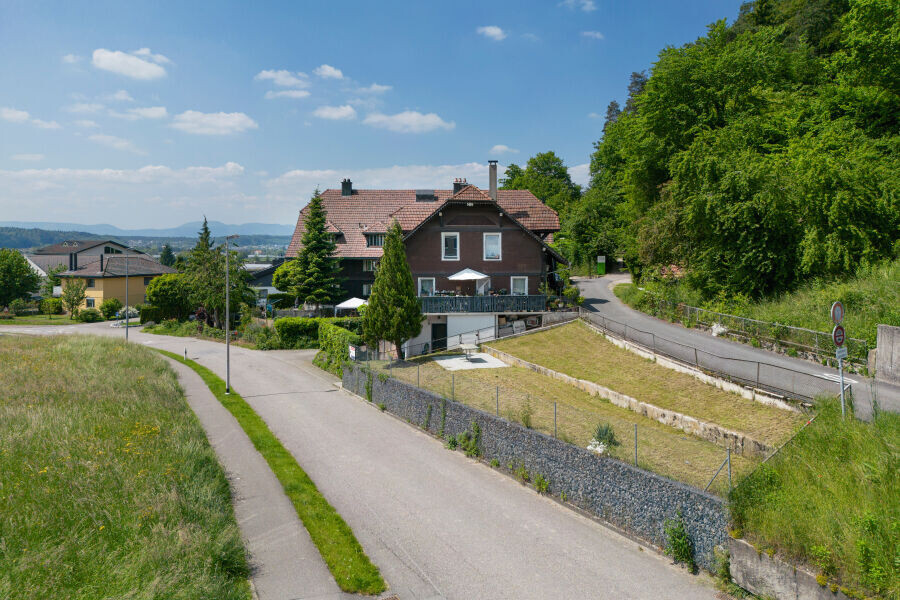
The property is located in Gettnau, a rural municipality in the canton of Lucerne, a few kilometers northwest of Willisau. The surroundings are characterized by gentle hills and forests, giving the place a quiet and natural atmosphere.This property, situated in an idyllic hillside location, offers families a rare living and residential experience. Surrounded by a spacious private property and its own forest, you will experience the perfect combination of peace, nature, and space for individual design.Upon entering the house, you will be greeted by a bright and airy living and dining area, which creates a welcoming and cozy atmosphere and opens up to the idyllic garden seating area. The well-preserved kitchen offers you plenty of space to indulge in your cooking passion. On the first upper floor, there are three cozy bedrooms and a bathroom with a bathtub, inviting you to relax. The spacious attic offers a variety of uses and provides additional space tailored to your individual needs.Particularly noteworthy are the solitary location with distance to the nearest neighbor, the private water source, and the possibility of horse keeping, including a horse paddock. Additionally, the 4-story barn offers a variety of uses.Furthermore, this property is not subject to the agricultural land law (BGBB) and thus gives you many freedoms in use and design.This property is ideal for all those who want to live and work in a natural environment - with enough space for family, hobby, and individual ideas.Get to know your new home in Gettnau and schedule a viewing appointment today!

1 / 9
CHF 1,395,000.–
9 rooms202m² living space
Auf Anfrage 1, 6145 Fischbach LU

The harmony lies in diversity

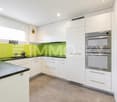
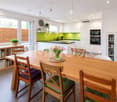
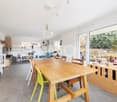
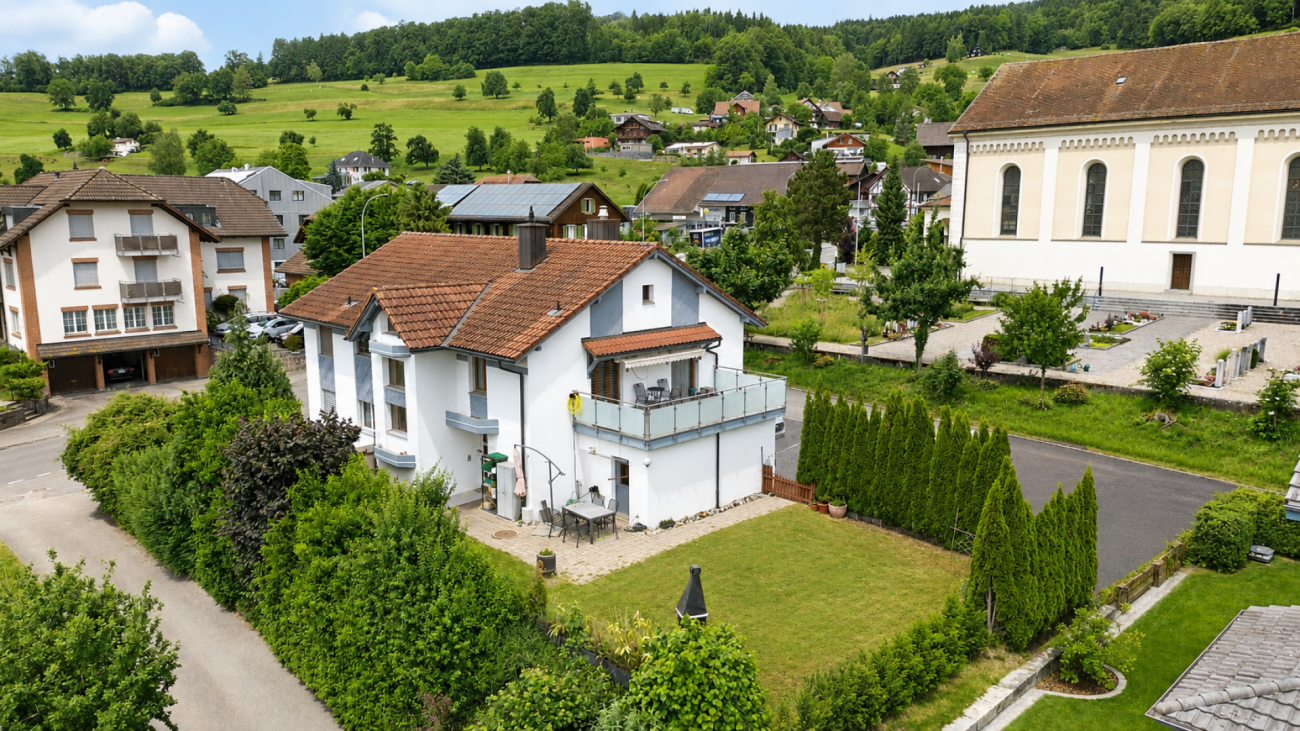
Here, our modern single-family home awaits you in a quiet and sophisticated location, embedded in a beautiful environment with extensive meadows. A place where modern living, privacy, and quality of life come together in harmony. The spacious home offers you a variety of uses and adapts flexibly to your life plans. The separate apartment opens up numerous options for you. Use it as a multi-generational solution, set up a practice or office, or rent out the apartment and create additional value.Already on the ground floor, the family house convinces with a well-thought-out and practical room layout. The inviting entrance with cloakroom creates order in family everyday life. The open living and dining area forms the heart of the house and combines living, eating, and enjoying in a harmonious way. The direct access to the protected seating area and the sunny terrace expands the living space outdoors and creates attractive places for relaxed hours. The straightforward kitchen scores with plenty of storage space and modern appliances. An office and a guest toilet complement this floor. On the 1st floor, three bedrooms await you, perfect as retreats for the whole family. The parental bedroom offers direct access to the balcony and the adjacent wet room. This is equipped with a bathtub, shower, toilet, and sink. Two more rooms can be used flexibly as children's, guest, or workrooms. The basement includes a technical room with WA/TU and a heated hobby room. This ImmoSky offer provides you with the following *additional performance*:+ Own water source for use+ Apartment with parking space 67 m2 for additional value+ Double carport and further outdoor parking spaces+ Quiet, natural living location in the greenWhether as a family or multi-generational house, for living and working or for rent, here you can enjoy maximum flexibility. A home that not only offers space for living and experiencing but also room for your individual ideas and the future.Have we already enchanted you? Call us for a non-binding viewing appointment.

1 / 9
CHF 995,000.–
8.5 rooms166m² living space
Feldstrasse 18, 4806 Wikon

Multi-generation house or rental property

For sale is a well-maintained multi-family house with a construction year of 1923 and three residential units. The property is located in a quiet, green residential area and at the same time convinces with good accessibility to the surrounding centers. The property includes 525 m², with a building volume of around 861 m and a total living area of approximately 166 m². The outdoor area with garden and seating area as well as balconies offers additional living comfort and a pleasant quality of stay. In recent years, the property has been continuously maintained and selectively renewed. For example, the windows were replaced in 2015, the apartment on the lower floor was comprehensively renovated in 2018, and the downspouts were renewed in 2022. Each apartment has its own hot water preparation. The three residential units (2.5-, 3.5- and 3.5-room apartments) are currently fully rented. The property generates annual rental income of CHF 45,600 and thus represents an interesting option for investors. Thanks to the clear division, the object is suitable not only for classic renting but also for multi-generation living. Shopping opportunities, schools, and public transport are within easy reach, while the nearby centers such as Zofingen, Reiden, or Brittnau offer additional infrastructure. Overall, it is a versatile property with a solid return, development potential, and attractive location quality.- Three-family house with 3 residential units - Construction year 1923, continuously maintained and partially renewed - Plot area 525 m² - Building volume approximately 861 m - Total living area approximately 166 m² - Fully rented CHF 45,600 p.a. - 2.5-, 3.5- and 3.5-room apartments - Renovation of the lower floor apartment in 2018 - Window replacement in 2015 - Renewal of the downspouts in 2022 - Own hot water boilers per unit - Garden with seating area and balconies - Good sunlight on the property - Four outdoor parking spaces available - Quiet, green, and yet central location - Good connection to surrounding centers

Travel time
-
1 / 13
CHF 1,540,000.–
5.5 rooms267m² living space
6243 Egolzwil

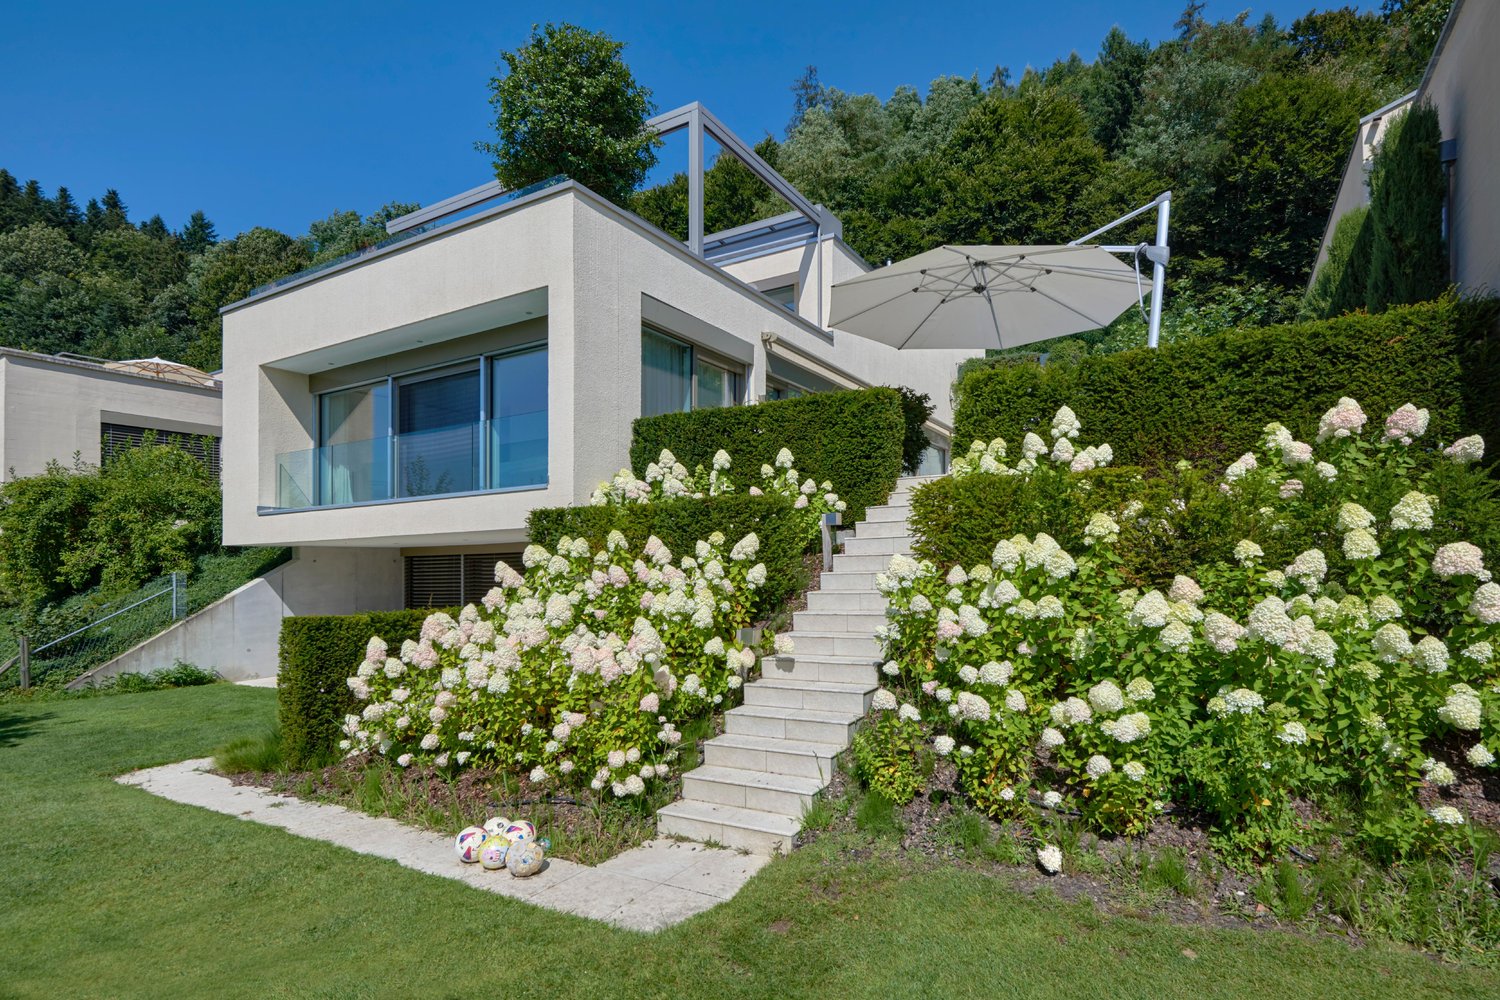
Living with a view - spacious home with three residential units and a dreamy mountain panorama

Located on a sunny south-facing slope, this exceptional property awaits you with an impressive view of the Lucerne Midlands to the Alpine panorama of Rigi, Pilatus, Eiger, Mönch, and Jungfrau. With a total of approximately 267 m² of living space, the property combines a spacious 5½-room terraced house and two separate 3½-room attic apartments on its own plot of land - without condominium ownership.The heart of the property is the main apartment with a bright living area, Swedish stove, built-in closets, four bedrooms, and direct access to the impressive, approximately 70 m² large viewing terrace. A winter garden and an additional seating area expand the outdoor living space. The two fully equipped attic apartments with their own laundry rooms and viewing balconies offer first-class perspectives: ideal for multi-generational living, living and working under one roof, or for lucrative partial rental as a rental property. A single garage with a water connection and five outdoor parking spaces round out this flexible offer.This property offer is characterized by: • Spectacular panoramic view of the Central Swiss and Bernese Alps • High flexibility: 5½-room main apartment plus two separate 3½-room attic apartments (267 m² total living space) • Entire property in sole ownership on its own plot of land (no condominium ownership) • Huge, sunny viewing terrace (70 m²), winter garden, and additional seating area • Cozy Swedish stove and bright panoramic windows in the main apartment • Versatile use: ideal as a multi-generational house, living and working, or rental property • Large parking offer: 1 single garage plus 5 own outdoor parking spaces • Quiet, natural south-facing location with excellent infrastructure in the immediate vicinity Interested? Contact us for a non-binding viewing!

1 / 8
CHF 1,780,000.–
5.5 rooms184m² living space
Burgallee, 6247 Schötz

Bright 5.5-room house with gallery, double room height and far-reaching views

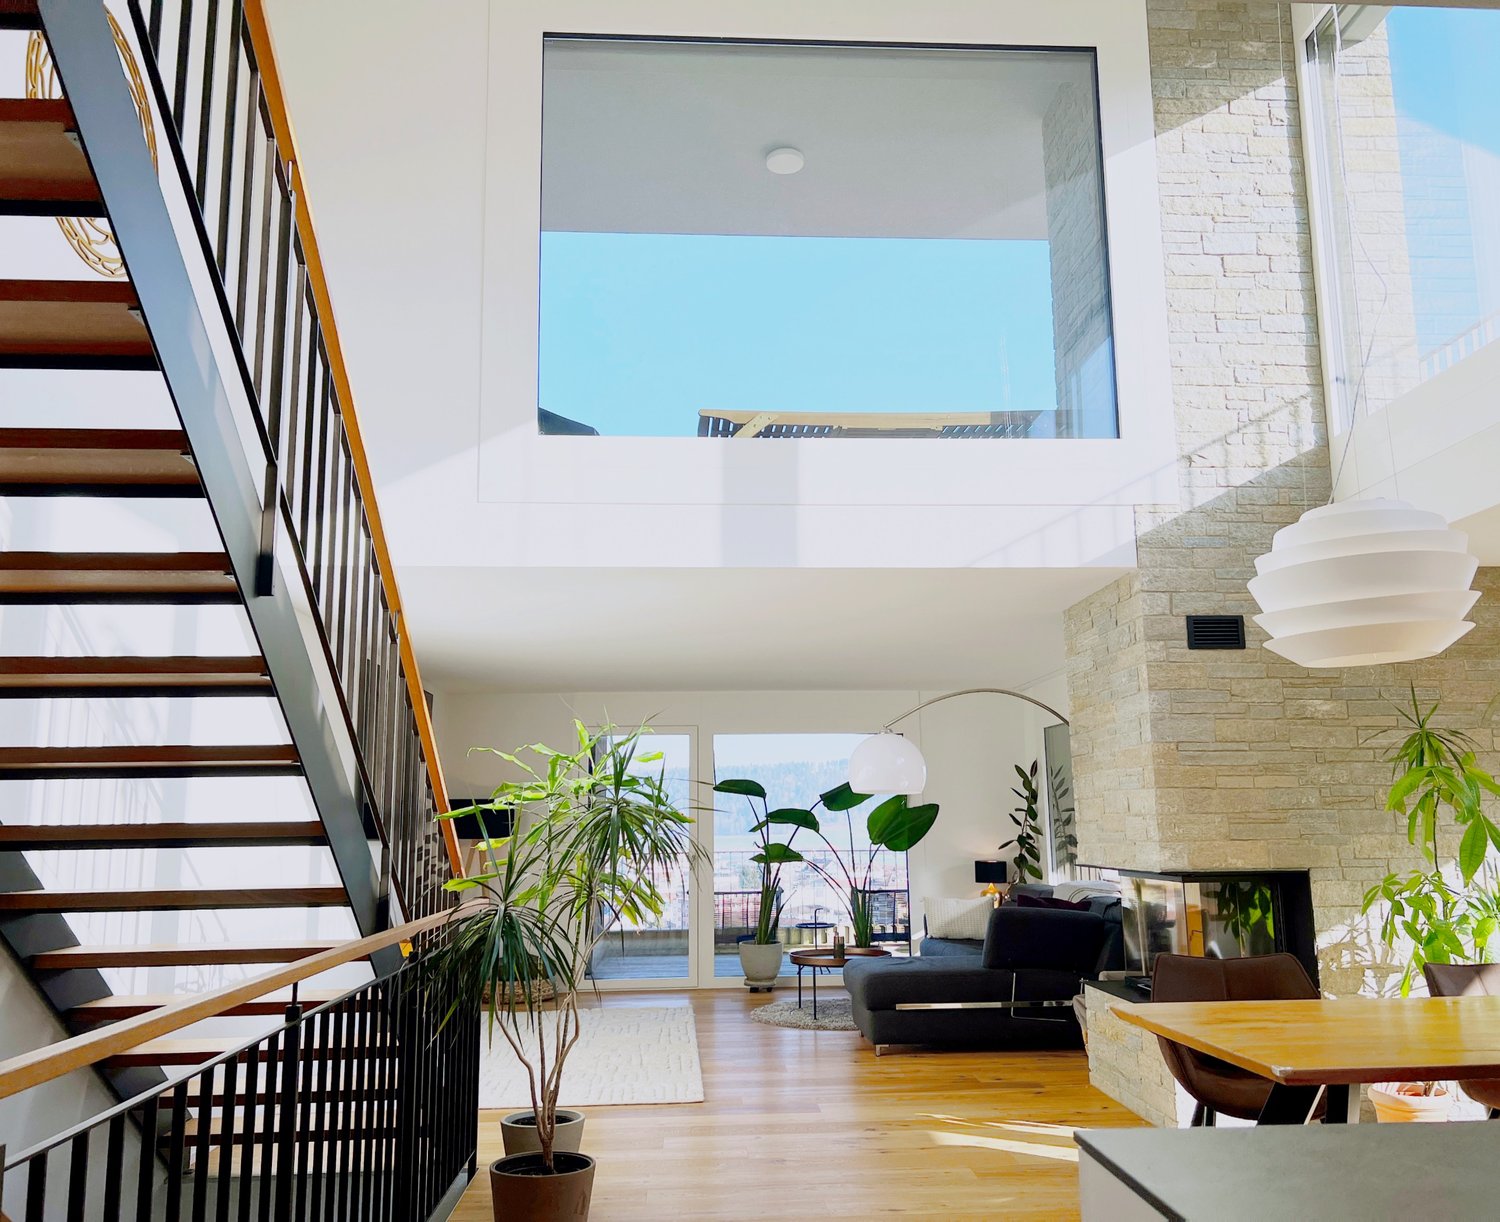
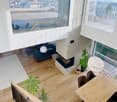
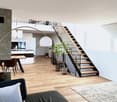
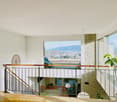
Bright 5.5-room house with gallery, double room height and far-reaching views A bright, modern home characterized by light, volume, and unobstructed views. Upon entering, the living room opens up over two floors: an open living and dining area with a fireplace in front of a natural stone wall, floor-to-ceiling glazing, and an unobstructed view over Schötz to the Wauwilermoos. The house is part of the "Burgallee" development, designed by the Lucerne architectural firm Romano & Christen – clear lines, well-thought-out proportions, and a natural connection between indoor and outdoor spaces. The centerpiece is the atrium over two floors with a gallery, versatile as a lounge, home office, or guest area. The open kitchen with dining area leads directly to the terraces, which provide the house with privacy and an unobstructed view of the surroundings. A well-planned floor plan on three levels, a quiet, elevated location, and a very well-maintained, nearly new condition make it a comfortable home for a family. THE HIGHLIGHTS - Living room over two floors with gallery- Floor-to-ceiling glazing with unobstructed far-reaching views- Fireplace in front of a natural stone wall- Open kitchen with direct access to the terraces- Quiet, elevated location in modern architecture Private sale – no brokerage commission.

Travel time
-
1 / 10
CHF 560,000.–
2.5 rooms68m² living space
Meichten 5b, 6147 Altbüron

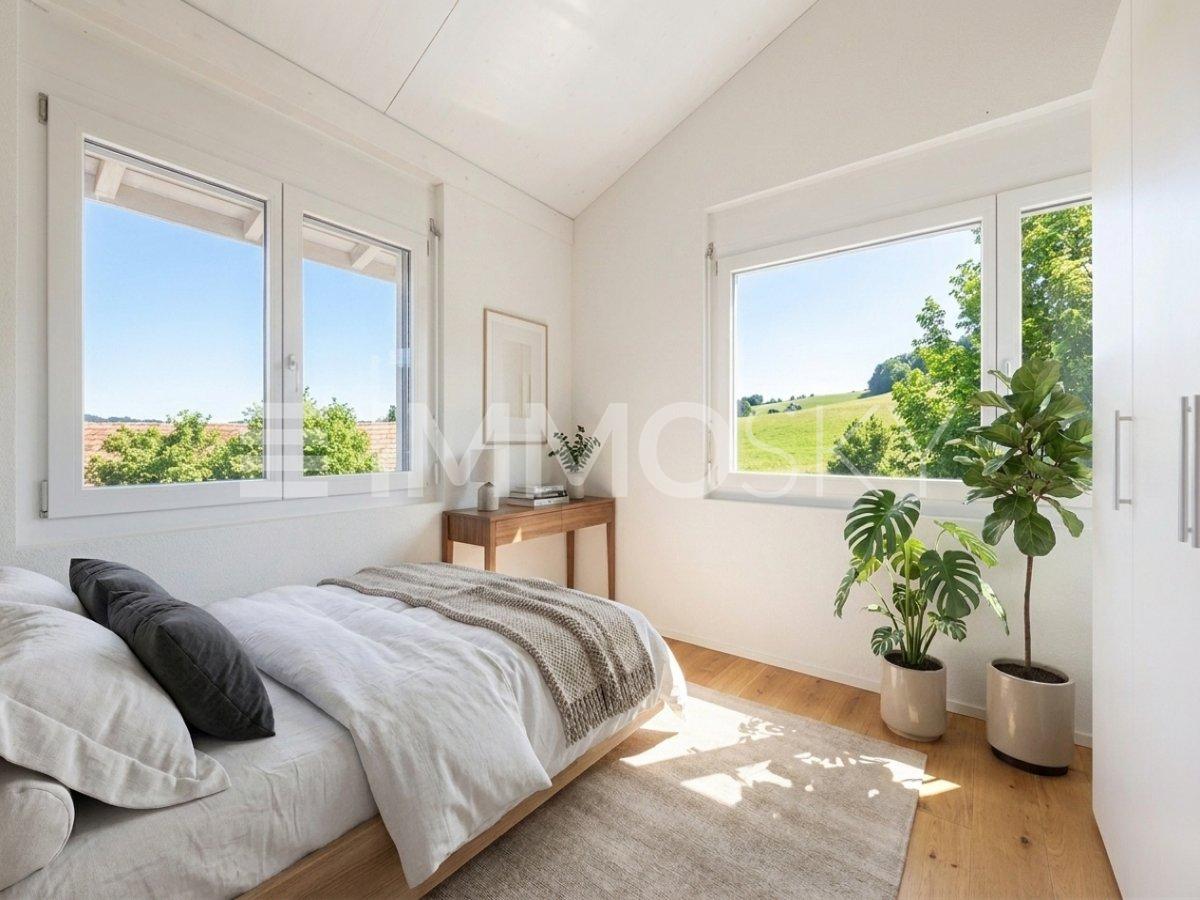
Sale: 2.5-room apartment on the top floor

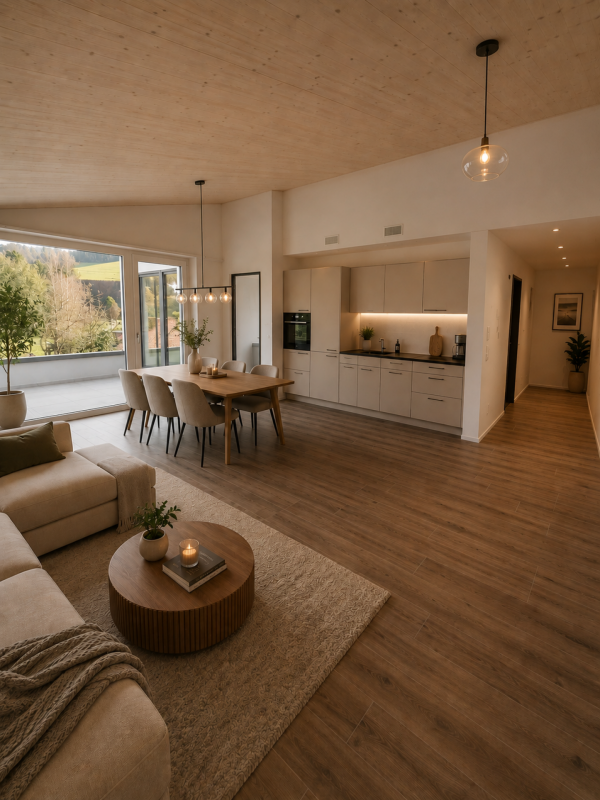
Living at Fürbach - stylish living in the heart of Altbüron In the idyllic village of Altbüron in the canton of Lucerne, the modern residential complex Wohnen am Fürbach is being built. The two newly constructed multi-family houses offer bright, spacious apartments. Here you live modern, comfortable and close to nature. Your new 2.5-room apartment - penthouse for sale This stylish 2.5-room apartment in the first occupancy convinces with a well-thought-out room layout, harmonious living areas and a balcony. Large windows provide plenty of daylight and a pleasant living climate. The combination of rural tranquility and urban proximity creates a living feeling that is both practical and relaxing. The following highlights await you: • Bright and light-filled rooms • Beautiful penthouse apartment • Open kitchen with modern appliances • Modern plank flooring • One bathroom: shower • Cloakroom in the entrance area • Private laundry room (washing machine/tumble dryer) Additional comfort: • Large bicycle storage room (communal room) • A cellar compartment is included in the purchase price • A parking space for 30,000.- can be purchased additionally The property is located in the center of Altbüron - quietly situated and yet easily accessible. Shopping facilities (Spar), post office, bakery with café, school and playground are within walking distance.The A2 Dagmersellen motorway junction is only 12 km away. You can reach Langenthal in 12 minutes and Sursee in 24 minutes by car, the city of Lucerne in 50 minutes, Bern and Zurich in one hour. With public transport, you can reach Willisau, Reiden or Langenthal in short intervals.Quality from traditionThe complex is a project of Steiger Immobilien AG, a family-owned company with many years of experience, which has stood for quality, competence and reliability since 1961.Interested?We look forward to your contact.info@steiger-ag.ch / 041 926 00 40*Note: The pictures were furnished so that one can better imagine the furnished condition - the rooms are not furnished.

Travel time
-
1 / 17
CHF 895,000.–
7.5 rooms155m² living space
Luzernerstrasse 23A, 4806 Wikon

155 m² living space on two levels - plenty of room for living, working, and life

155 m² on two levels - plenty of room for living, working, and life Those looking for more than a classic condominium will find exceptionally much space and diverse possibilities here.The spacious 7.5-room duplex apartment at Luzernerstrasse 23A in Wikon spans two residential levels and offers approximately 155 m² of living space. A home for families, for people with space requirements, or for all who want to intelligently connect living and working. Two levels - many possibilities The special strength of this apartment lies in its layout.In addition to the internal connection of the two floors, the upper floor can also be reached via the staircase. This creates interesting possibilities for different living situations: as a retreat for parents or children, for a home office, studio, or - as far as permitted - a quiet professional use.Several bedrooms, children's rooms, and workrooms, as well as a spacious living and dining area, create space for a home that can adapt to changing living situations.Two balconies with south and west orientations extend the living space outdoors and offer plenty of midday and evening sun as well as a beautiful view. Good substance - freedom for own ideas Significant investments have already been made in the property itself: The building envelope was comprehensively renovated in 2021, and in 2025, the previous oil heating was replaced by a modern pellet wood heating system.The apartment is well-maintained and basically ready for occupancy. The interior design corresponds to the standard and design of its time of origin in individual areas. For buyers with today's demands on design and living comfort, this offers the opportunity to modernize and enhance individual areas, such as floors, wet cells, and specific equipment details, according to their own ideas.The apartment thus combines a solid, immediately usable basis with the freedom to adapt the interior design step by step or comprehensively to personal taste and desired living standards. The visualizations show exemplarily what potential lies in the existing rooms.Precisely this is a special opportunity: Instead of paying for a newly determined renovation, the new owners can choose materials, colors, and equipment according to their personal ideas and design their own home. What the apartment offers • approx. 155 m² living space • 7.5 rooms on two levels • spacious living and dining area • two balconies with south/west orientation • internal connection of the two residential levels • additional access to the upper floor via the staircase • flexible possibilities for family, home office, or studio • own laundry room • additional basement/auxiliary rooms • garage included • outdoor parking space included • floor heating • pellet wood heating, renewed in 2025 • building envelope comprehensively renovated in 2021 Wikon - quiet living, Zofingen in immediate proximity The location combines the manageability of Wikon with the proximity to Zofingen and Reiden. Schools, shopping facilities, and public transport are easily accessible. The bus stop is only a few minutes' walk away.This makes the apartment particularly suitable for people who want to live spaciously without having to waive a good regional connection. Space for your future This apartment is not a standardized new building object. It offers something different: much area, flexible usage possibilities, and the chance to create a home according to your own ideas on a good building basis.Sales price: CHF 895,000.-Garage, outdoor parking space, and the designated auxiliary rooms are included in the purchase price.We would be happy to show you the apartment personally and discuss the different usage possibilities with you.

Travel time
-
1 / 10
CHF 1,020,000.–
7.5 rooms120m² living space
6130 Willisau
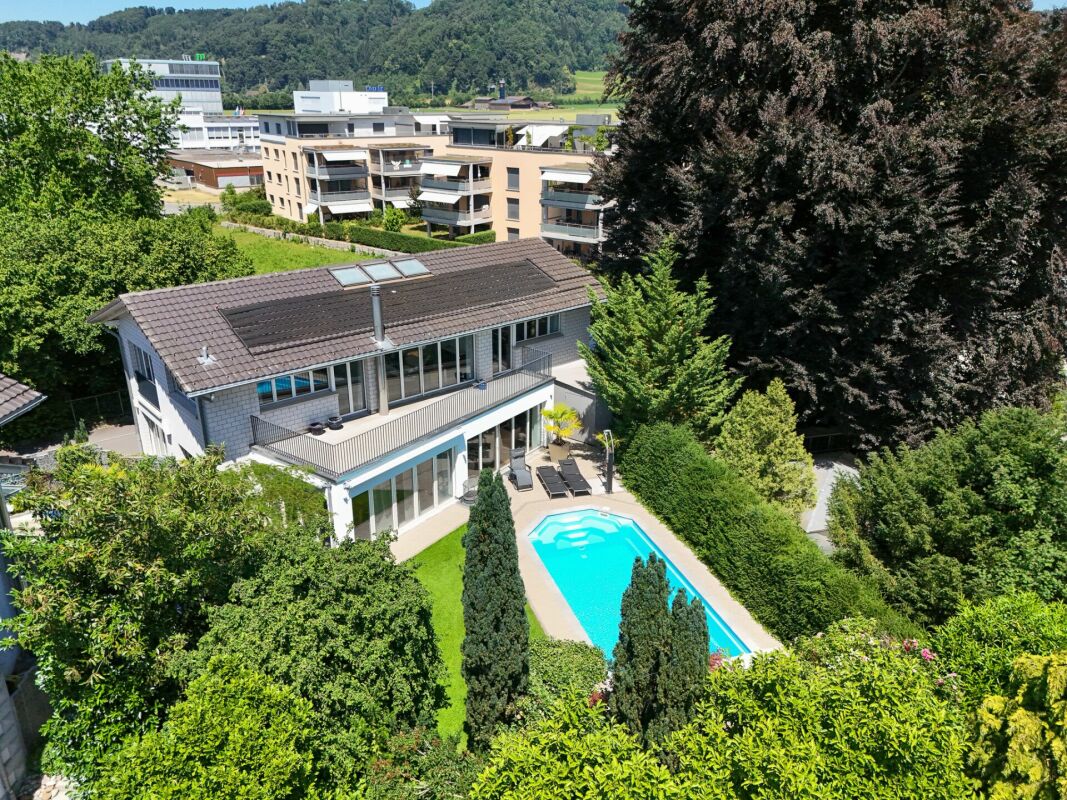
Single-family house - A home with possibilities

Spacious living in Willisau!The property convinces with its solid substance, generous room proportions and a functional floor plan structure, which offers ideal conditions for a gradual and sustainable modernization.Already made investments as well as the proximity to the Willisau old town and the entire infrastructure make this object particularly attractive for buyers who value substance and want to further develop their future home according to their own ideas.The single-family house convinces with the following highlights:- Single-family house from the 1950s with a solid foundation- Maintained over the years- One bathroom renewed (functional)- New water house connection - important infrastructural investment already made- Spacious garden area with plenty of space - Double garage with additional forecourt- Good floor plan structure as a basis for gradual modernization- Attractive object for buyers who appreciate substance and want to renovate sustainably- Infrastructure and Willisau old town within walking distanceHave we sparked your interest? Arrange a viewing appointment with us today. We look forward to your call!We would be happy to provide you with more pictures and detailed information in our sales documentation.--Whether you want to buy or sell a property with Nextkey - we are here for you! Professional, stress-free and transparent. Nextkey stands by both buyers and sellers with professional and trustworthy real estate consulting. With our transparent service model (from 1.5% commission*) we ensure that your real estate dream or sale runs as smoothly as possible. Trust our many years of experience in both areas. Take a look at our website or simply pick up the phone - we look forward to talking to you!*Minimum price of CHF 9'500.-, plus VAT.

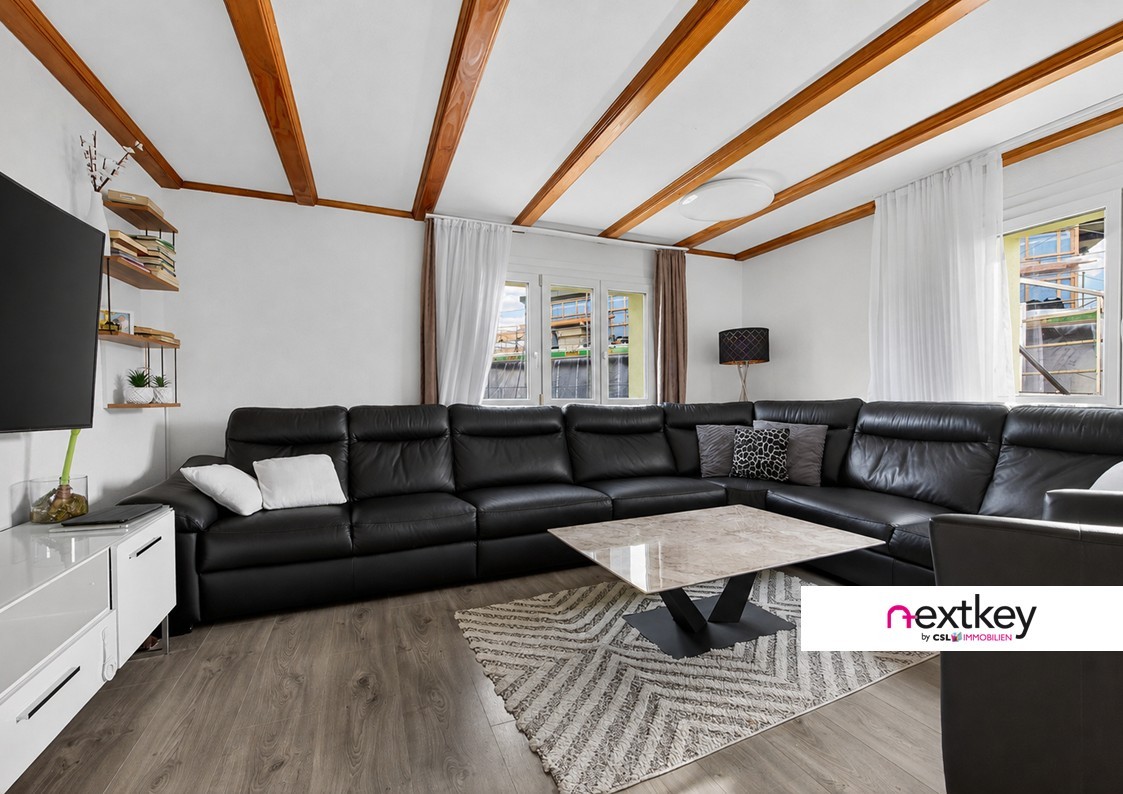
1 / 8
CHF 620,000.–
2.5 rooms72m² living space
Chilefeld 3, 6253 Uffikon

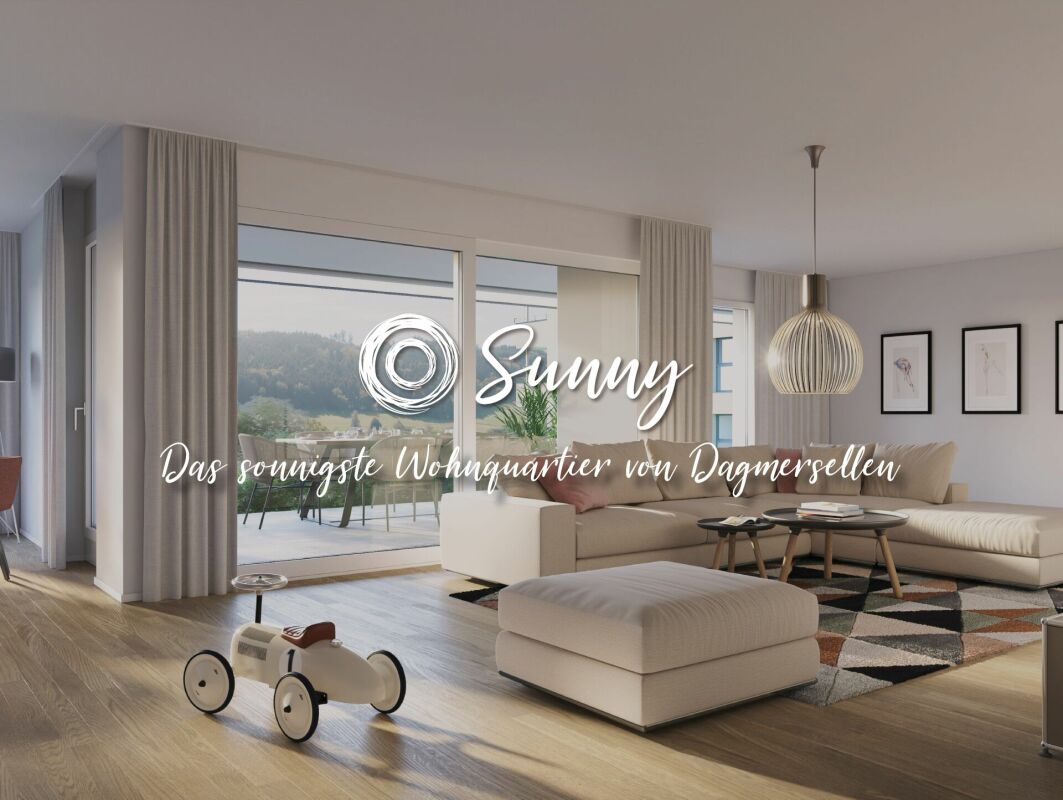
2.5 Room Apartment | New Construction Project "Sunny"

«Sunny» - The sunniest residential area of Dagmersellen ProjectOnly 8 minutes by car from Sursee, in the rural town of Uffikon, you will find plenty of space and a maximum of joy of living. The sun-kissed location, the friendly and green scenery, the attractive and well-maintained environment, and the spacious and perfectly equipped apartments combine to create a unique living experience. «The pure joy of living!»In the heart of SwitzerlandUffikon belongs to the municipality of Dagmersellen in the canton of Lucerne and forms practically the center of Switzerland. Due to its proximity to Dagmersellen, you will find all the amenities for daily needs within a short distance. Despite the tranquility and seclusion, you will benefit from an excellent transport connection. The motorway access to the A2 ensures that commuters can reach their workplace in Basel, Lucerne, Bern, and Zurich in a relaxed and fast way. Use the good connection to Dagmersellen, Sursee, Zofingen, or Olten with your own car or public transport. Benefit flexibly from the quarter's own car-sharing station and the bus stop directly at the «Sunny» quarter.Modern, classic, and timelessThis is how «Sunny» presents itself to its guests and residents at first glance. A well-thought-out and stylish architecture combines with the restrained color scheme of the facades to create a particularly appealing overall picture. The generosity and transparency of the residential area are also contributed by the large balcony fronts and the many floor-to-ceiling windows. In «Sunny», sustainable building is combined with a high energy standard.Well-thought-out floor plans and a representative equipmentRegardless of the size of your future home, every «Sunny» apartment offers a balcony or a terrace, a representative living and dining area, a laundry room with washing machine and tumble dryer, and a private cellar in the basement. All rooms are versatile and can be optimally furnished.Has this unique project sparked your interest?Contact us for more information or a non-binding consultation! Additional information can also be found on the project website: www.sunny-living.chWe look forward to your contact.

Travel time
-
1 / 19
Price on request
8 rooms215m² living space
6253 Dagmersellen

Exclusive 8-room single-family house with annex, large garden and workshop garage in rural location

Spacious living in the countryside, plenty of space for family, hobby and business In an idyllic and rural location in Uffikon, this exceptional property awaits you with plenty of space, privacy and numerous usage possibilities. The spacious 8-room single-family house with a volume of around 1,400 m³ impresses with its impressive space ratios, the beautiful garden and the versatile usable ancillary areas.A special highlight is the large, well-kept garden, which invites you to relax, play and enjoy. Here you can enjoy peace, nature and a high quality of life in an attractive rural environment. Whether cozy family evenings, garden parties or space for children and pets, this property offers ideal conditions.The property also includes a separate 2.5-room annex with its own entrance. This is ideal for renting, as a multi-generation solution or as a separate work and guest area.The infrastructure also leaves nothing to be desired: in addition to a single garage, the property has a very large double garage with its own toilet. The garage was previously used as a car workshop and offers a variety of possibilities for craftsmen, self-employed people, collectors or hobby mechanics.The spacious forecourt also offers space for up to 10 vehicles as well as caravans, motorhomes or trailers.This Nova Casa offer includes: • Spacious 8-room single-family house • Separate 2.5-room annex with its own entrance • Net living area 215 m² • 790 m² plot area • Volume approx. 1,400 m³ • Fully basement • Beautiful, large and well-kept garden • Quiet and rural residential area • Single garage • Very large double garage with its own toilet • Former car workshop & storage with versatile usage potential • Up to 10 outdoor parking spaces • Space for motorhomes, caravans and trailers • Ideal for families, multi-generation living or living and working under one roof • Attractive tax conditions • Facade & balcony renovation approx. 2016 • Ideal for investors, apartments already rented Curious? We invite you to a non-binding viewing!Do you want to sell your property uncomplicated and worry-free? We determine the current market value of your property for you and show you your options, discreetly and non-bindingly! Don't hesitate to contact us for a first conversation.We look forward to you.

1 / 11
CHF 940,000.–
6.5 rooms143m² living space
6264 Pfaffnau
Three freshly renovated semi-detached houses in a family-friendly location

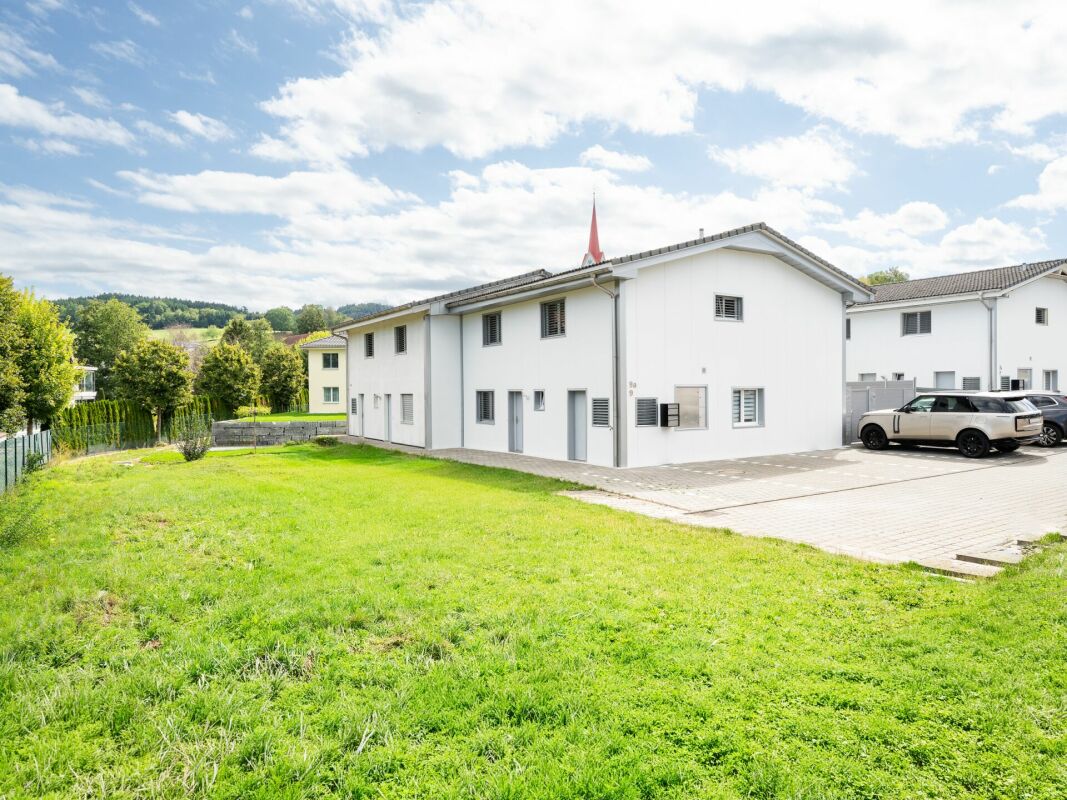
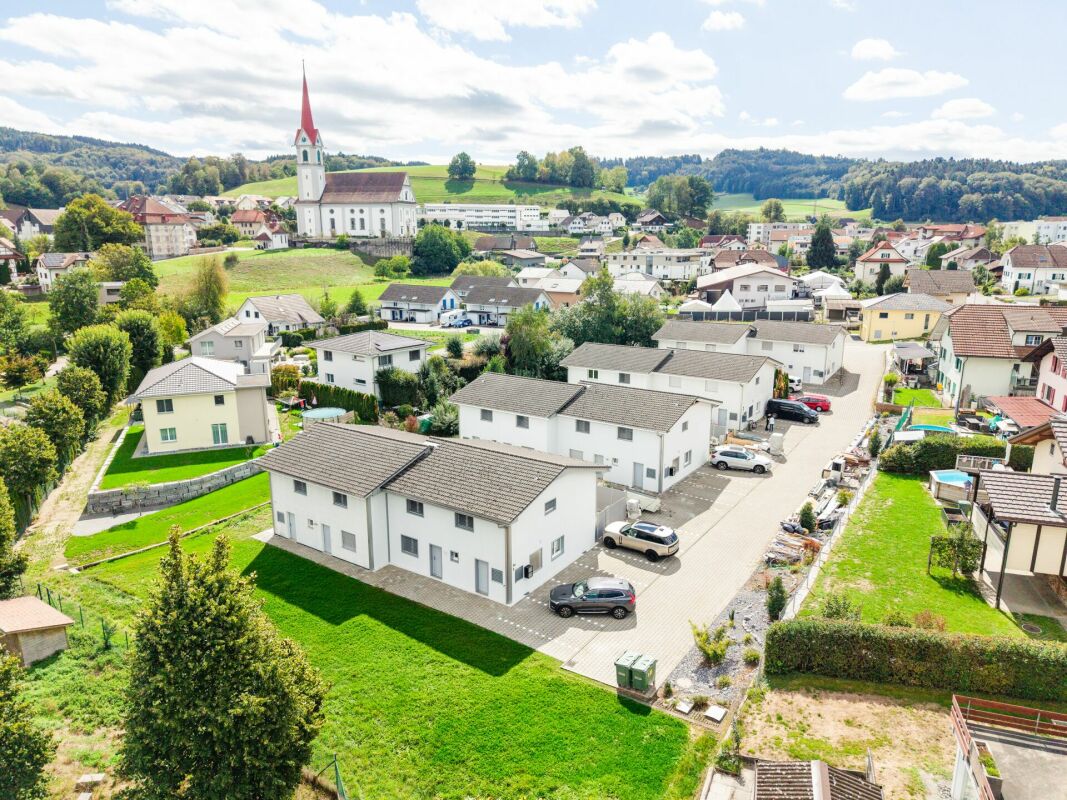
Freshly renovated semi-detached houses in PfaffnauThese three attractive semi-detached houses in the Stegmatt development in Pfaffnau were deliberately renovated and modernized in 2026. They present themselves today in a well-maintained, contemporary, and appealing condition.The houses extend over two floors and offer plenty of space for families. They convince with a spacious seating area, an attractive outdoor area, and a pleasant living atmosphere.In 2026, the following areas were renewed and modernized: • Newly executed, thermally insulated facade cladding with Arkhon Horizon facade panels • New, modern kitchens • Renovated and modernly equipped wet cells on the ground and upper floors • New floor coverings on the ground floor • New heat pumps Room layoutGround floor • Bright and spacious living and dining area with open kitchen • Direct access to the seating area and outdoor area • Additional room, ideal as a guest room, office, or hobby room • Modern wet cell Upper floor • Four spacious bedrooms • Modernized bathroom with shower and bathtub • Washing machine and dryer directly in the bathroom • Spacious living for the whole family The spacious green surroundings give the properties a special charm and offer plenty of space for relaxation, leisure, and play. Here you can enjoy nature directly in front of the door, while children can play carefree in the outdoor area.Each house also includes two outdoor parking spaces and a visitor parking space.The location also convinces: The houses are located in a family-friendly environment with good connections to public transportation. Shopping opportunities, schools, and other important facilities are easily accessible.These freshly renovated semi-detached houses combine modern living comfort with an attractive outdoor area and a family-friendly living environment.Sales prices and land areasThe three semi-detached houses are available as follows:CHF 940,000.- | Land area 360 m²CHF 960,000.- | Land area 430 m²CHF 1,095,000.- | Land area 559 m²We would be happy to show you these attractive properties personally during a viewing and look forward to your contact.

1 / 5
CHF 890,000.–
6.5 rooms143m² living space
Stegmatt, 6264 Pfaffnau

Attractive, partially renovated semi-detached house in Pfaffnau

Attractive semi-detached house in PfaffnauIn the popular Stegmatt development in Pfaffnau, this attractive semi-detached house presents itself in a well-maintained and modern condition. In 2026, selected areas were specifically renewed and modernized, giving the house additional living comfort and a modern appearance.The semi-detached house extends over two floors and offers plenty of space and comfort thanks to its well-thought-out room layout.The most important renovations from 2026 at a glance: • Newly executed, thermally insulated facade cladding with high-quality Arkhon Horizon facade panels • New, energy-efficient heat pump • Renovated and modernly equipped wet room on the upper floor Room layoutGround floor • Bright and spacious living and dining area with open kitchen • Direct access to the seating area and outdoors • Additional room, ideal as a guest room, office or hobby room • Bathroom with shower and toilet Upper floor • Four spacious bedrooms • A modernized bathroom with shower and bathtub • Washing machine and dryer integrated in the bathroom The outdoor area offers additional space for relaxation and leisure, rounding off the attractive living offer perfectly.The house also includes two outdoor parking spaces and a visitor parking space.This attractive semi-detached house combines modern living, a well-thought-out room layout, and a pleasant outdoor area in an ideal way.We would be happy to show you this attractive property in person during a viewing and look forward to your contact

Travel time
-
1 / 6
CHF 1,240,000.–
5.5 rooms159m² living space
6147 Altbüron

Detached single-family home!

Bright and airy living! In this attractive single-family home in bungalow style, you live comfortably on one level. The well-thought-out room layout, the spacious and bright rooms, as well as the pleasant living atmosphere create a home with high quality of life. Thanks to the barrier-free design, the property is ideal for every stage of life and enables comfortable, level living. The large window areas provide plenty of daylight and, together with the impressive room heights up to the gable, create a friendly and open atmosphere. The modern, open kitchen with counter is harmoniously integrated into the living and dining area and forms the center of daily life. A special highlight is the heated and expanded winter garden, which offers additional living space in every season and can be used in a variety of ways - whether as a retreat, dining area, or meeting point for family and friends. The spacious living and dining area with around 40 m² can be flexibly and comfortably furnished. Adjacent to it is an open area that is ideal as a home office, reading corner, or hobby room. On this level, there is also a bedroom and a spacious bathroom with a double sink and barrier-free shower. Practically, a washing machine and dryer are also integrated here. BasementA comfortable staircase as well as a stairlift lead to the basement. Through a spacious entrance hall, you can access two more rooms and a bathroom with a bathtub. The room offer is complemented by a house technology room, an air raid shelter, and an additional cellar room with plenty of storage space. Potential for the futureThe property offers numerous possibilities for individual modernizations and the implementation of personal living ideas. A special added value is the existing expansion potential: the construction of an additional floor can be realized. ParkingThe double garage not only provides space for two vehicles but also additional room for DIY enthusiasts or hobby activities. From the garage, there is direct access to the house. Additionally, four outdoor parking spaces are available. Outdoor areaThe well-maintained garden and the functionally designed outdoor areas invite you to relax and enjoy. The quiet location on the edge of the agricultural zone ensures a pleasant living environment with plenty of privacy. Highlights • Barrier-free/ wheelchair-accessible living on one level • Stairlift to the basement • Spacious open living and dining area with approx. 40m2 • Heated winter garden • Expansion and development potential (additional floor possible) • Double garage with direct house access • 4 outdoor parking spaces • Burglar-proof windows, partially with protective grilles • Electric shutters • Grander water system • Quiet neighborhood - rural surroundings Interested?We look forward to your contact!

Suggested properties for you based on search results