86 results - House, chalet, rustico to buy in District Zurzach
1 / 13
Price on request
5.5 rooms237m² living space
5304 Endingen

5.5 - 6.5 room house with spacious double garage

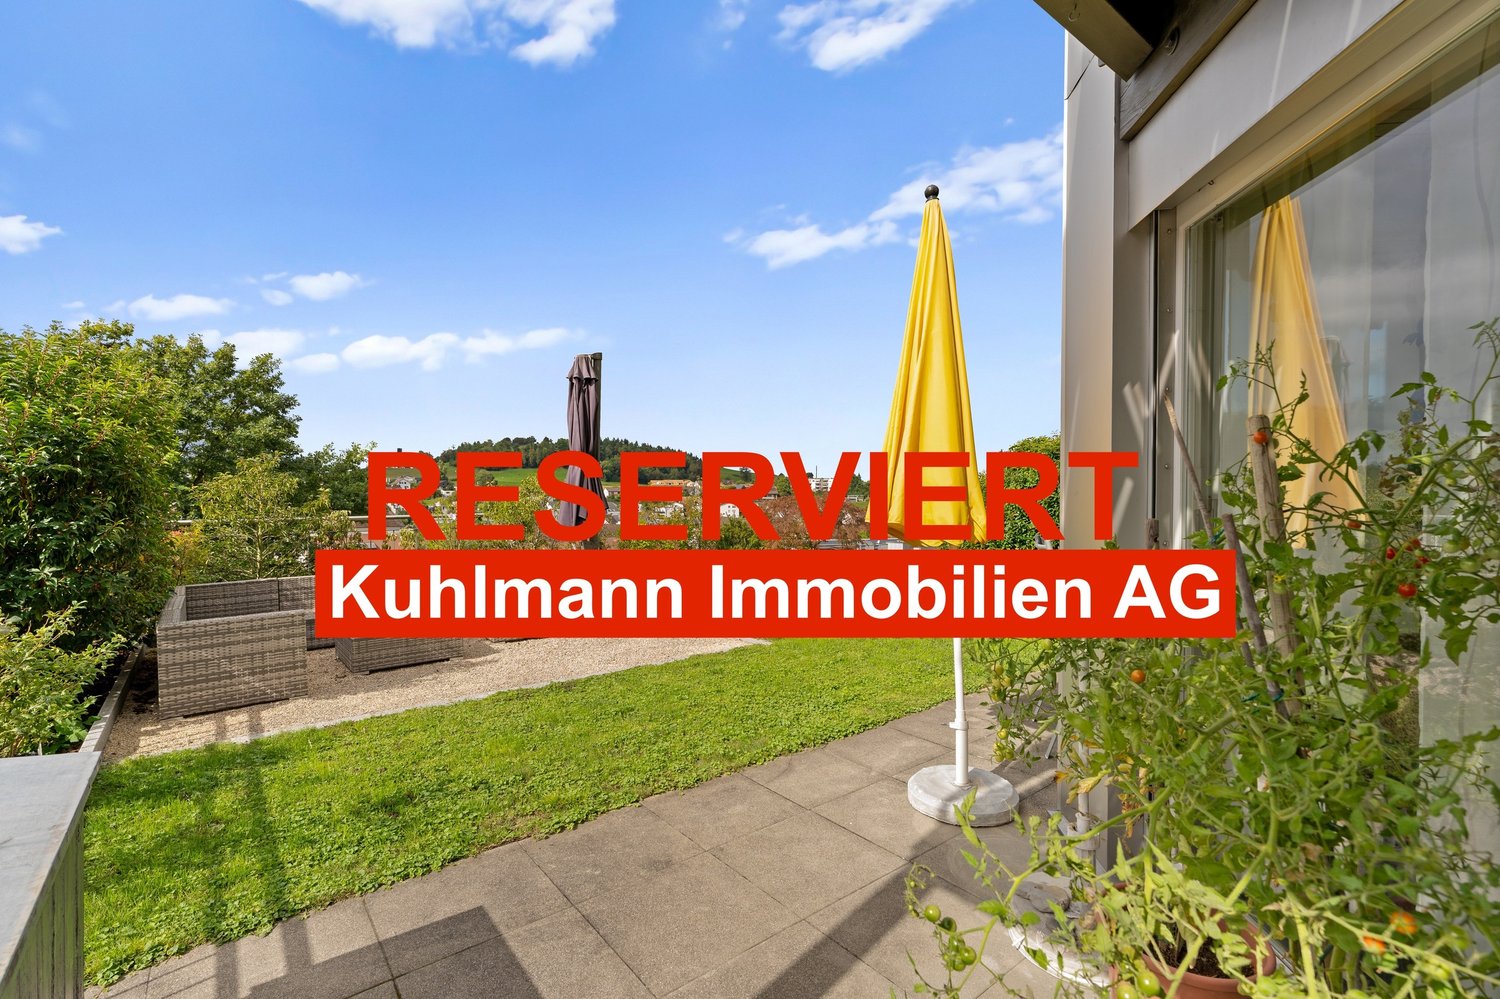
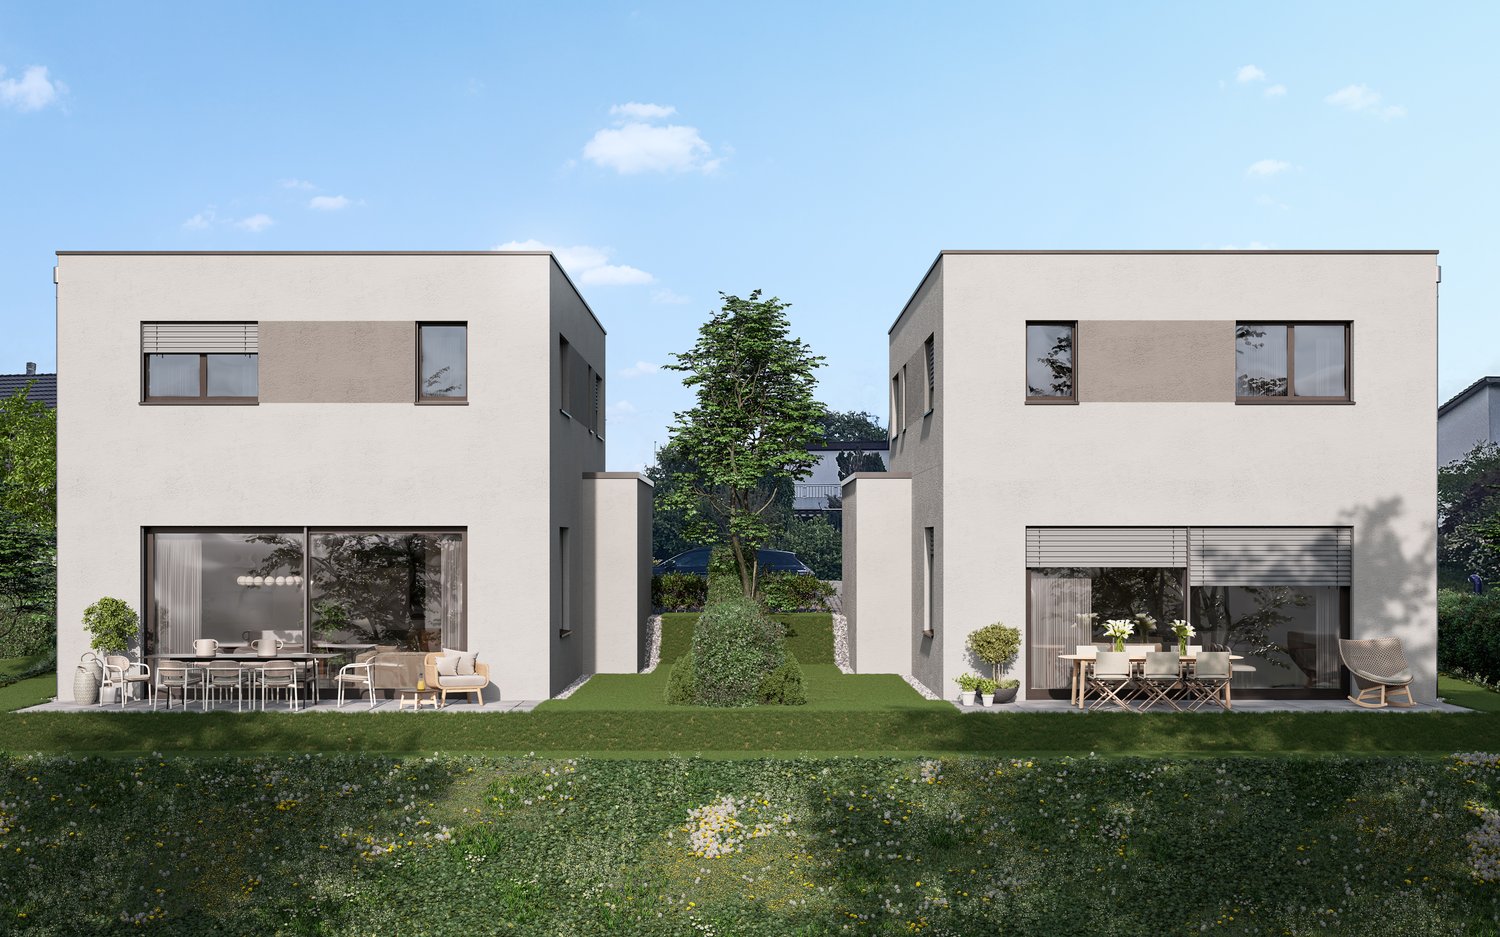
Happy and LARGE family house with serious constructionNot directly in Baden but above the roofs of Endingen! 230 m2 wellness oasis5.5 - 6.5 room house with spacious double garageThe perfect family home. Bright rooms, view, south/west orientationA covered outdoor seating area, a fully sunny outdoor seating area, separate garden area for vegetables, playground equipment or children's pool.No direct opposite, but a view with evening sun.This property is not only emotionally positive but also a reasonable investment. Thanks to the very serious construction, the value stability is ensured without constant or expensive maintenance measures!Space - plenty of space offers this single-family home. In front of the house, there is space for a bicycle parking lot.In the very spacious double garage with individual sectional door, besides two cars, there is also plenty of space for various other items (e.g., 8 bicycles).Ground floor 88m2:The entrance area, separated from the rest of the house by a sliding door, is generous. Here, the guest toilet is very practically and discreetly located.After the entrance area, a huge living area opens up. Here, the sofa lounge world, the dining table, and even a piano find space.The open kitchen is practical! The working distances are minimal. Nevertheless, the kitchen is rather discreetly set back to the side. Advantage: If there is ever hustle and bustle in the kitchen or intense smell/steam, the attention in the living area will be little disturbed. Thanks to the modern kitchen window, the reference to the outside world is possible (it goes a bit).In the living area, no pictures are needed, the view makes them unnecessary. And no one can look in.The living area has a two-part outdoor area in front of it. I.e., via two doors, you can go outside. This makes it easier to furnish/use the covered outdoor area.On the ground floor, there is also a decently large Reduit available. This is located after the entrance, at the height of the kitchen, very practical.On the first floor (88 m2), there are three equivalent bedrooms, two with a small terrace and a large bathroom with a bathtub and separate shower as well as a double sink. At the end of the hallway towards the north, there is also a covered balcony. This can be used ideally for airing clothes and bedding.The second floor (61 m2) is something special:This can be used either as a parental paradise or as an office and bedroom/guest room. Here on the second floor, two separate rooms could be realized. One with a hatch. At the moment, one of the rooms is open like a kind of gallery room. On the second floor, there is also another bathroom with a shower.The basement (10 m2) contains the double garage with a lateral storage/workbench/bicycle space (space for about 8 bicycles). A lower entrance door leads to a beautiful, cozy wardrobe area with an outdoor window. Very practical for families, for example. Here, many clothes and shoes find ordered space. Through another door, you reach the lower house hallway. The laundry room with washing machine and dryer, and the Refunawärmetauscher are located in the front part of the room. The rear part was actually planned as a hobby room.Furthermore, the basement has a decent storage room for supplies, etc.The property is very well maintained!Elevated above the village, but that doesn't mean long ways to the village center.Do you feel addressed and can imagine becoming homely here?Contact us directly.Price CHF 1'290'000

1 / 7
CHF 2,190,000.–
6.5 rooms260m² living space
5462 Siglistorf

New building in the green with a far-reaching view

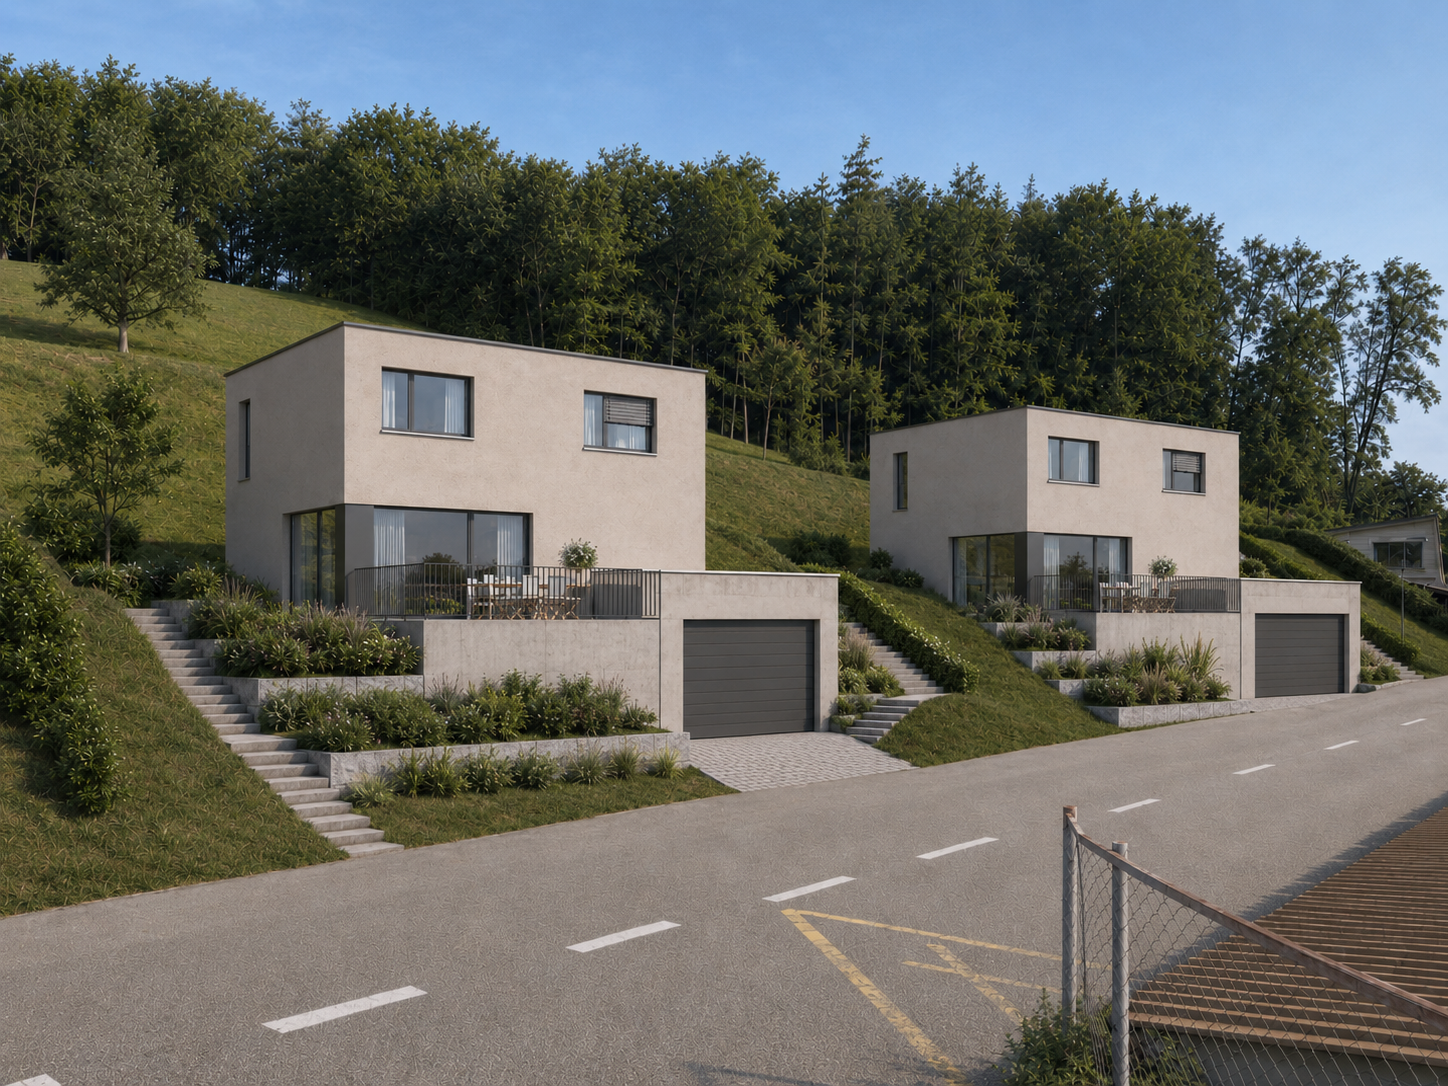
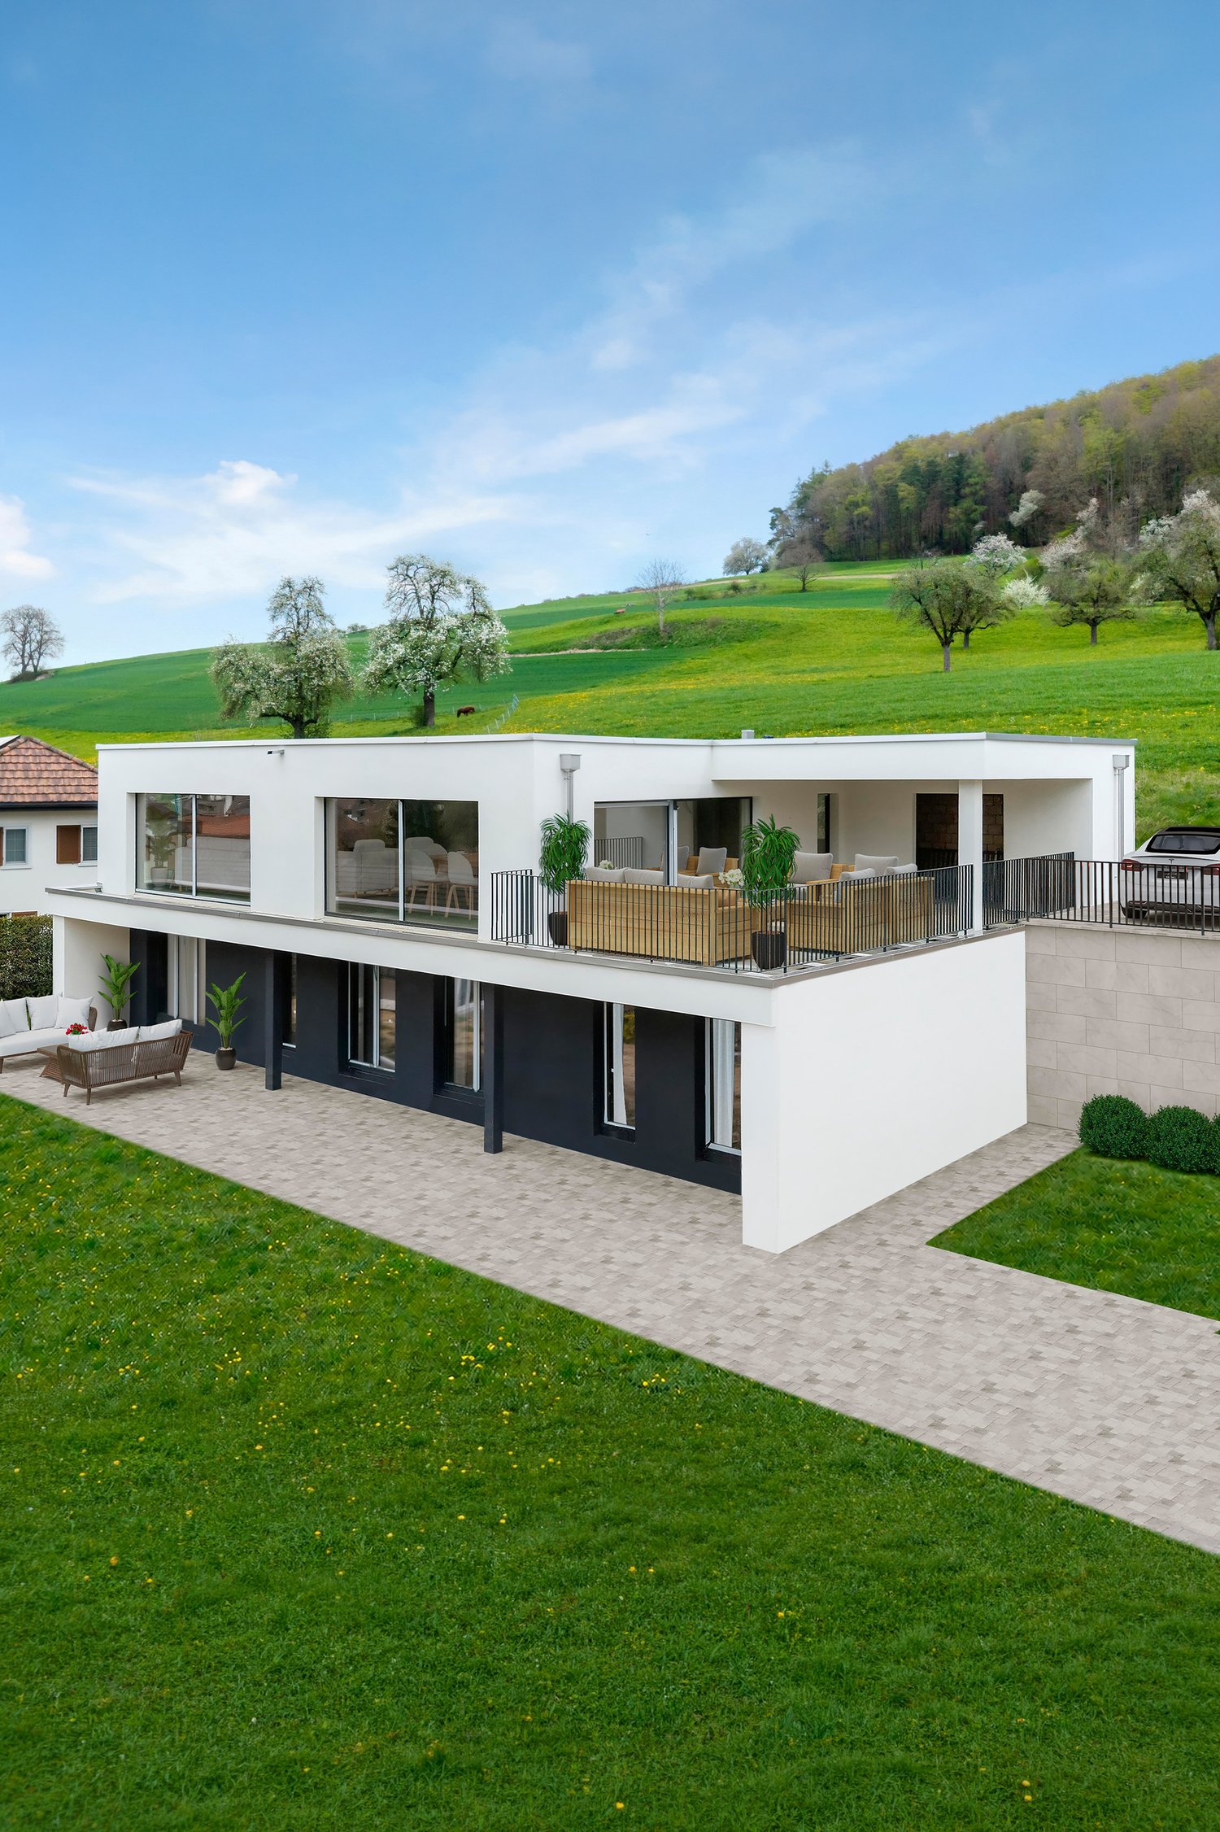
This spacious new building convinces with modern architecture and a dreamy location on the south slope of the village mountain. The impressive 270-degree panoramic windows provide light-flooded rooms and offer a magnificent far-reaching view. The shell construction is ready to fulfill your personal dreams in the interior.The following highlights await you:- Spacious new building- Panoramic windows with a far-reaching view- Interior design still freely selectable- Living and dining room with 73 m2 area- Double garage with direct access- South slope with a far-reaching view- Air/water heat pump- Quiet location on the village mountain- Expansion wishes possibleEngel & Völkers - Your competent partner for real estate sales.The village of Siglistorf was first mentioned in 1113, namely in connection with the burial of goods in Siglistorf by the lords of Waldhausen. The St. Margrethen chapel in Siglistorf was already mentioned in 1370 as a branch of the Schneisingen parish.In this picturesque community of Siglistorf, a modern, unique, and spacious architectural villa is being built in a dreamy hillside location in a quiet single-family home quarter. The new building project convinces through its spacious and high-quality construction. Via a private road, which the three residents share, you can reach the property directly and thus also the spacious forecourt with various outdoor parking spaces and a double garage with over 33 m2. The garage has direct access to the entrance area of the house.If you would like to know more about the property, we would be happy to send you the documentation.

Suggested properties for you based on search results