86 results - House, chalet, rustico to buy in District Zurzach

1 / 13
CHF 1,450,000.–
7 rooms175m² living space
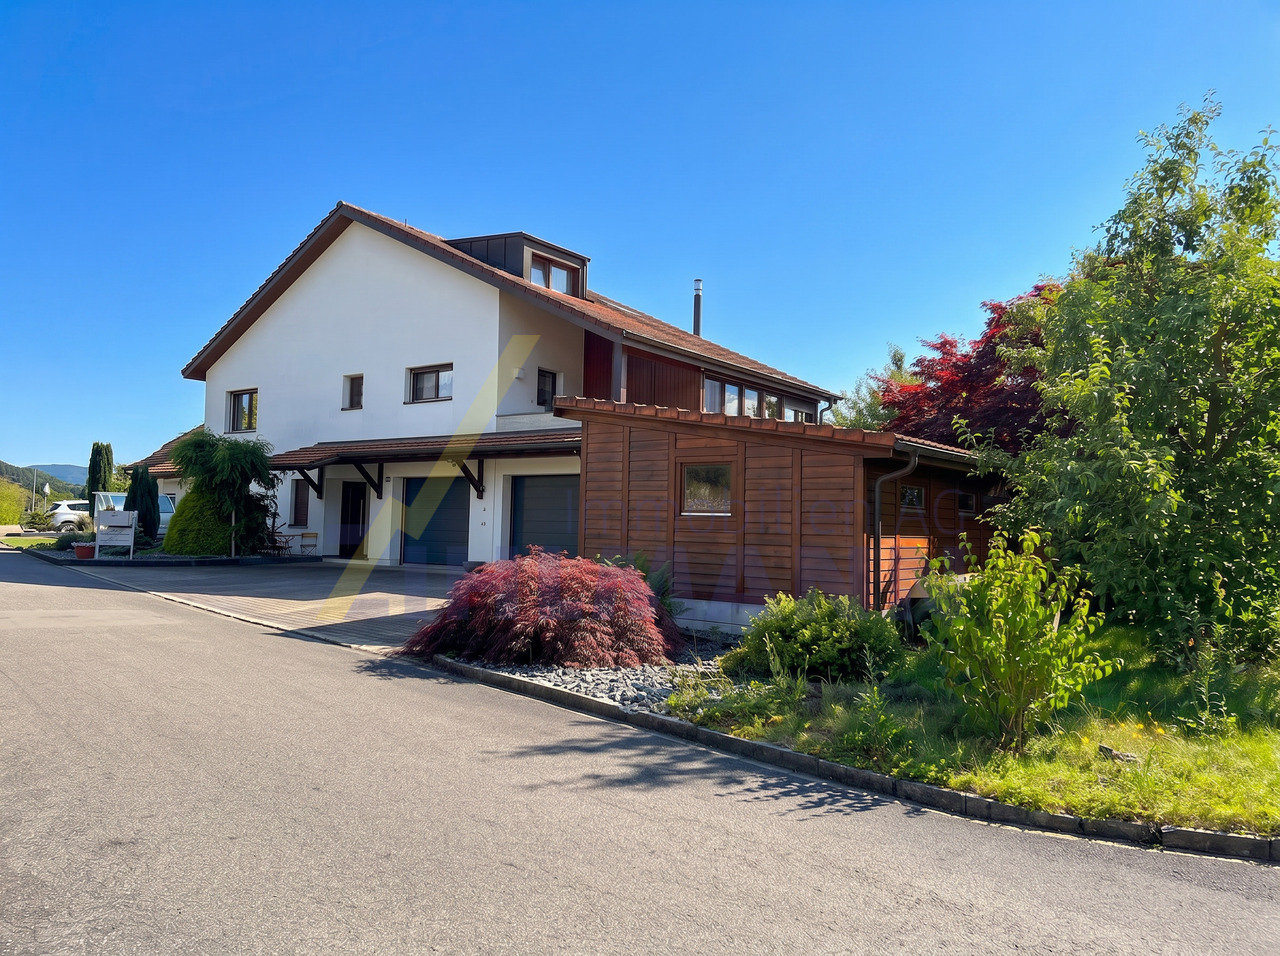
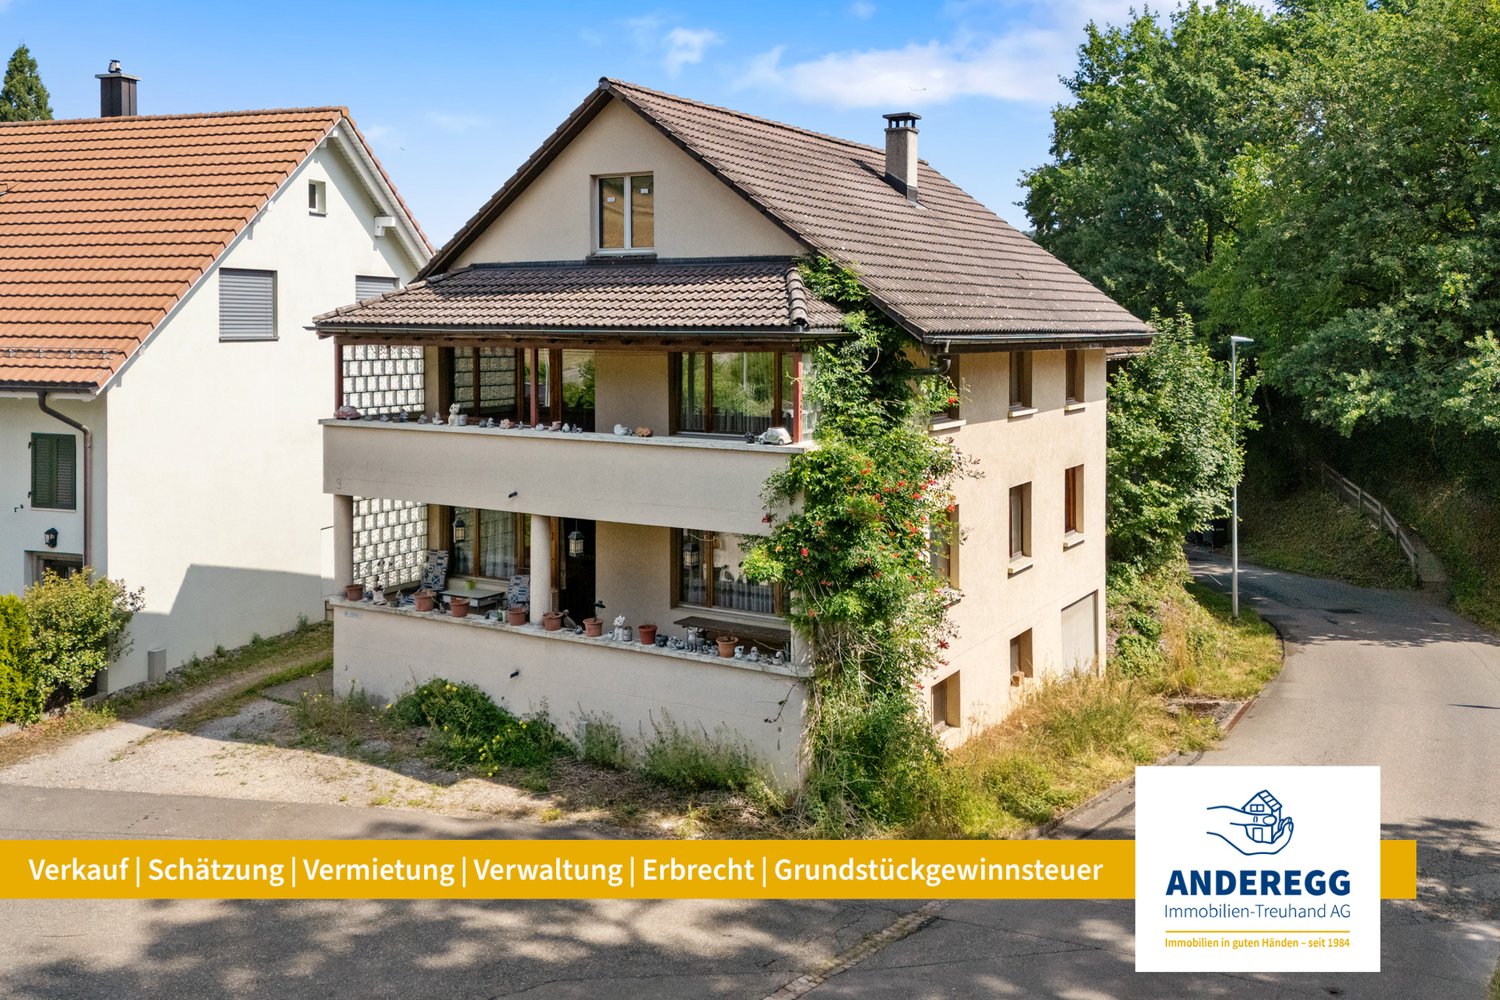
Lägernweg 8, 5304 Endingen

Living on one level with separate apartment

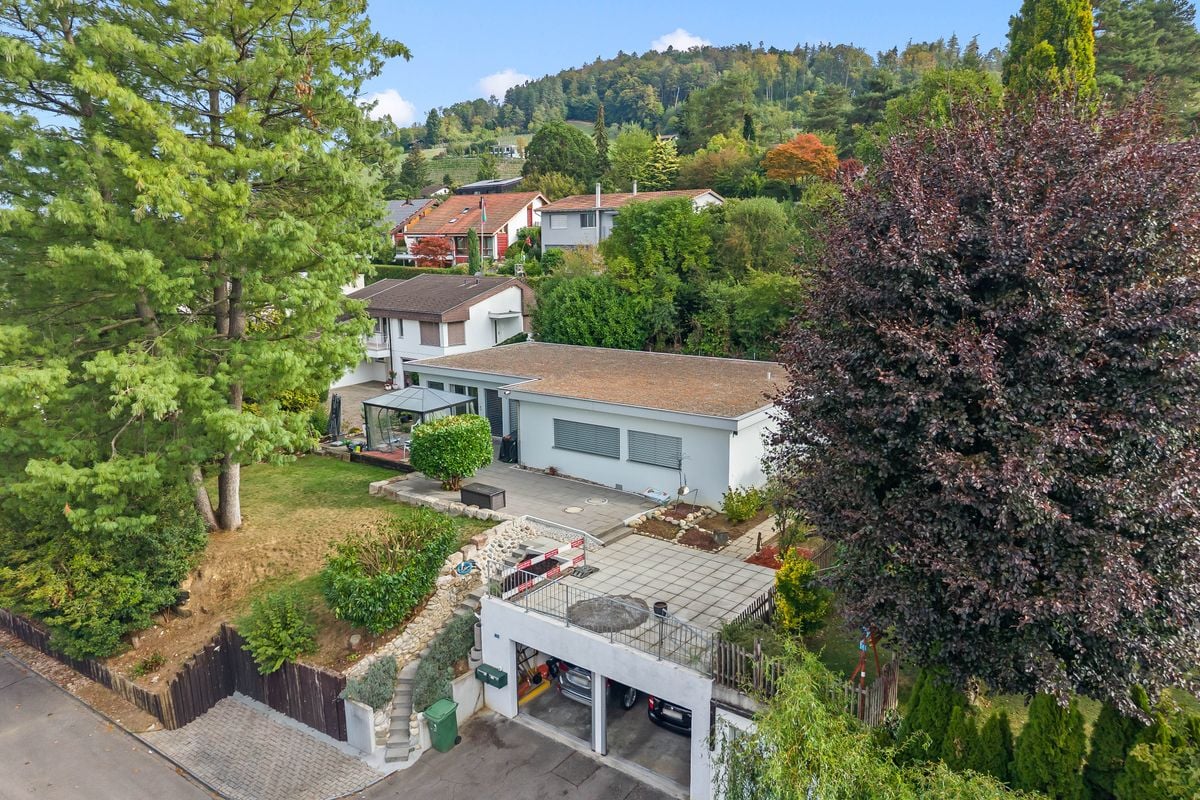
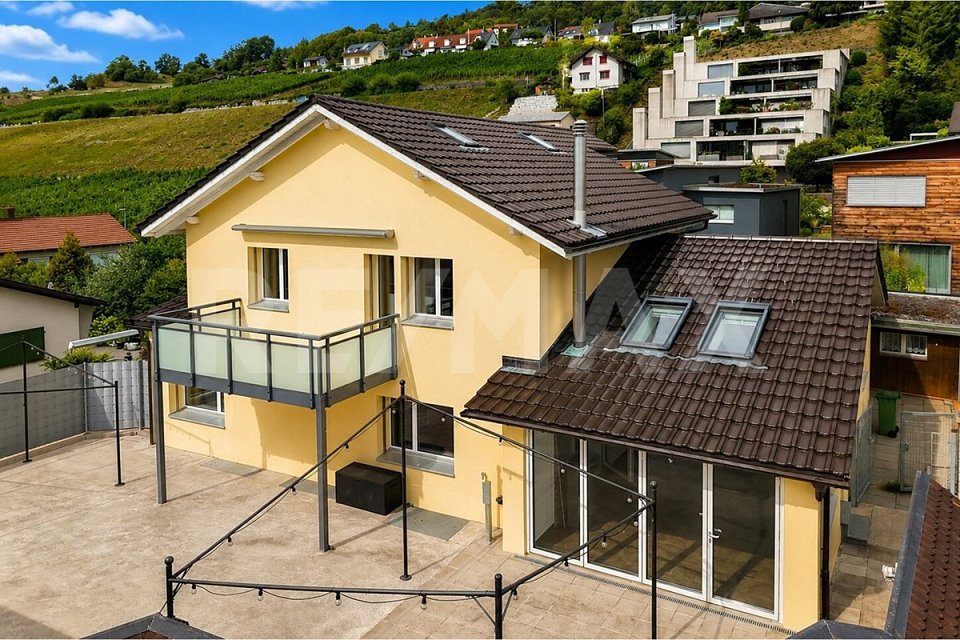
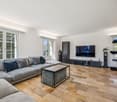
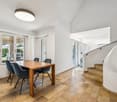
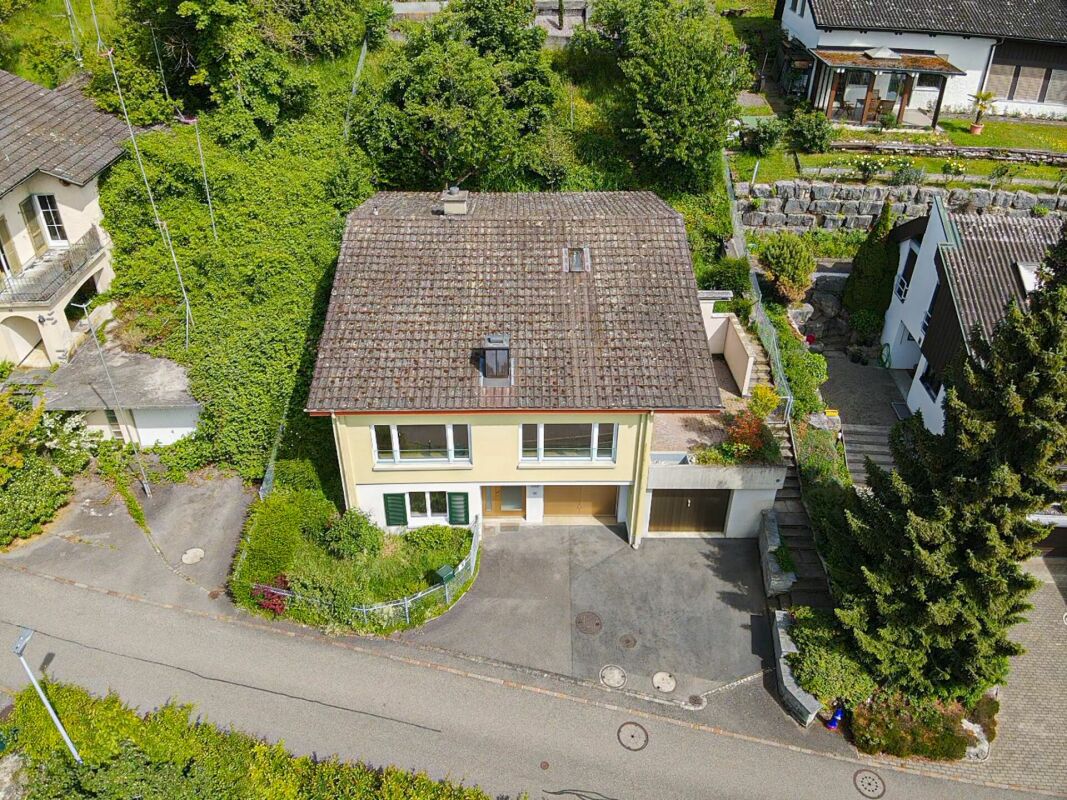
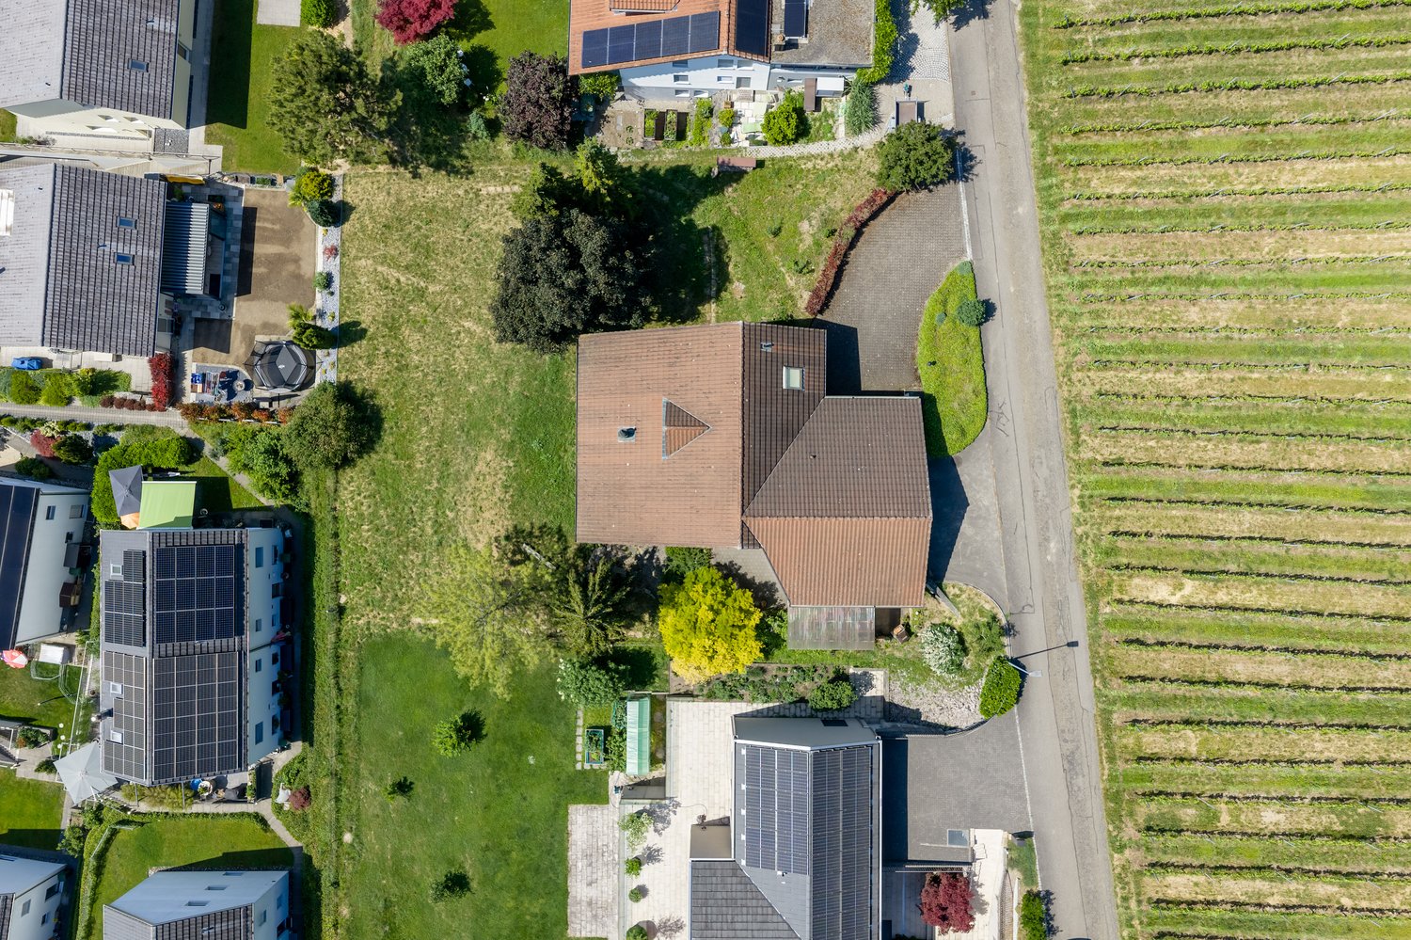
Family-friendly single-family house with separate apartment in EndingenThis well-maintained single-family house at Lägernweg 8 in Endingen impresses with spacious living on one level, a beautiful view, and an attractive plot of 801 m². The house, built in 1974, was extensively renovated in 2019 and presents itself in a modern and well-maintained condition.The bright living area, the modern kitchen, several bedrooms, two bathrooms, and separate toilets offer a lot of comfort for the whole family.A special highlight is the separate apartment, which can be used independently or rented out. This makes the property ideal for families with additional space requirements or as a combination of self-use and additional rental income.The spacious garden with several terraces invites you to relax and linger. The quiet, family-friendly location combines natural living with good accessibility to the surrounding infrastructure.Highlights: • Living on one level • Separate apartment, can be rented separately • Approx. 175 m² living space • 801 m² plot • Renovated in 2019 • Modern kitchen and well-maintained wet areas • Heat pump • 2 indoor and 3 outdoor parking spaces • Spacious garden with several terraces • Beautiful view • A home with plenty of space, privacy, and additional rental potential. Feel free to arrange a viewing appointment.

Travel time
-
1 / 13
CHF 700,000.–
5 rooms90m² living space
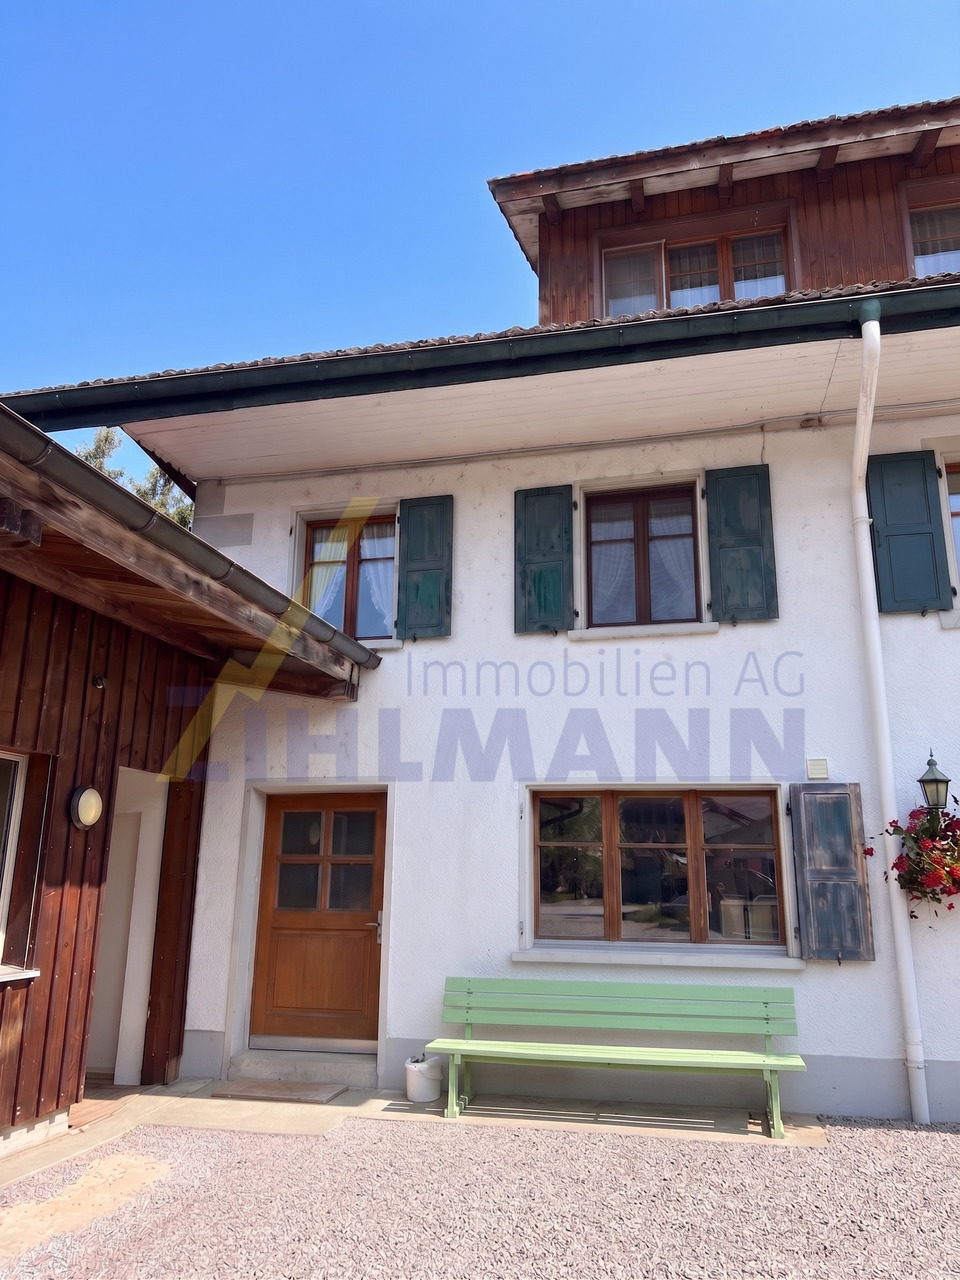
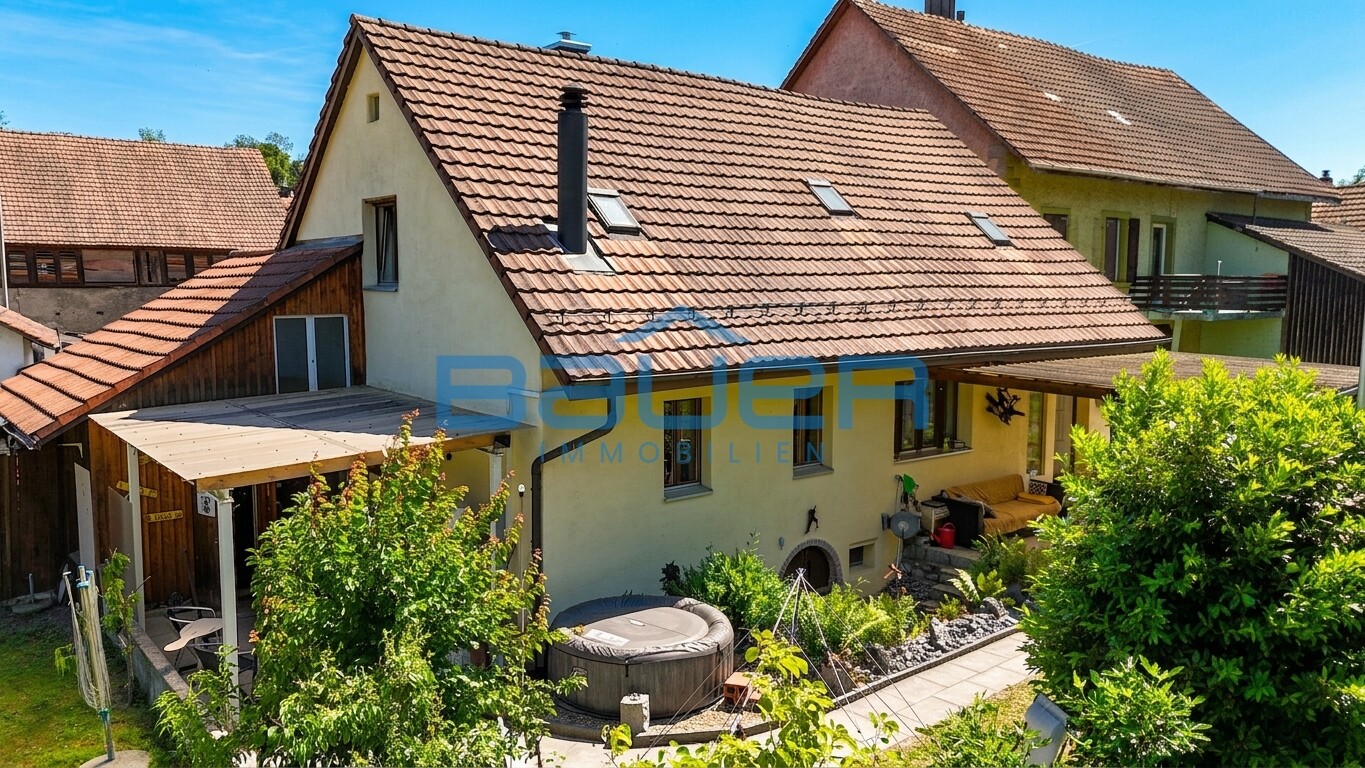
Badstrasse 22, 5312 Döttingen

Single-family house with a large plot of land, forest share, and development potential

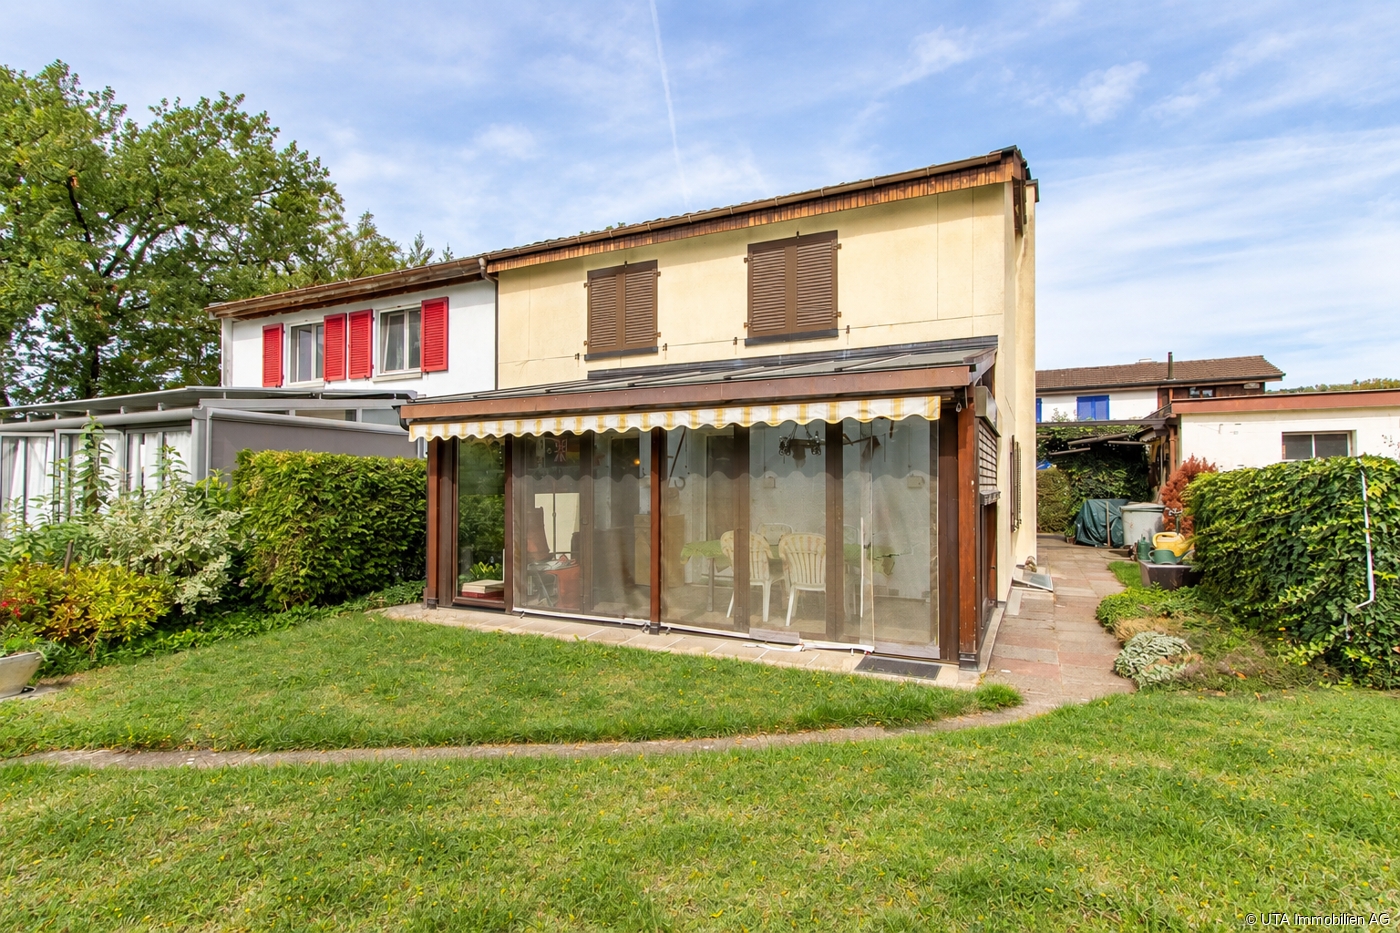
This semi-detached single-family house offers approximately 90 m² of living space on three floors and impresses with its spacious surroundings, its own forest share, and direct access to the Aare-Uferweg. A property for all those who are looking for a lot of green space, privacy, and a home with individual design potential. On the ground floor, you will find an entrance area with a corridor, a functional kitchen with an oven, stove, dishwasher, and refrigerator, as well as a bathroom/WC and a separate shower/WC. The cozy living room with a parquet floor has direct access to the unheated winter garden. The bedroom with a wooden floor also leads directly to this additional, protected area. Thanks to the generous glazing, lamella shutters, and sunshades, the winter garden can be used in a variety of ways, especially during the warmer months, for example, as a cozy seating or living area with a view of the garden. The upper floor comprises three more rooms. In addition to the parental bedroom, there is a children's room with practical built-in closets and a study or guest room. This makes the house an interesting option for families or people with additional space requirements. In the basement, there is a natural cellar and a heating/laundry room with a washing machine, dryer, sink, and electric storage heating. A special plus of the property is the spacious and versatile outdoor area. The green area with flower beds, a vegetable garden, shrubs, and hedges offers plenty of space for gardening enthusiasts and individual design ideas. A woodshed and the forest share belonging to the property give the plot additional character. The stairway leading to the Aare-Uferweg is particularly appealing - nature begins practically at the front door. The parking situation is also comfortable: the property includes a single garage with water and electricity connections, a parking space directly in front of the house, and an additional parking space on Badstrasse. Renovate and design according to your own ideas: The house is largely in its original condition and therefore offers considerable potential for modernization. There is a significant need for renovation and renewal. In particular, the replacement of the existing heating system and the renewal of the interior design should be examined and planned promptly. Those who are willing to invest time and ideas can create an individual home with its own character here. The combination of a single-family house, a large garden, a forest share, and immediate proximity to the Aare makes this property a special opportunity for handy buyers and for all those who appreciate the charm of an older house and want to further develop it according to their ideas. Have we sparked your interest? Then request our detailed sales documentation and arrange a non-binding viewing appointment. We look forward to your contact.

Travel time
-
1 / 13
CHF 1,200,000.–
6.5 rooms155m² living space
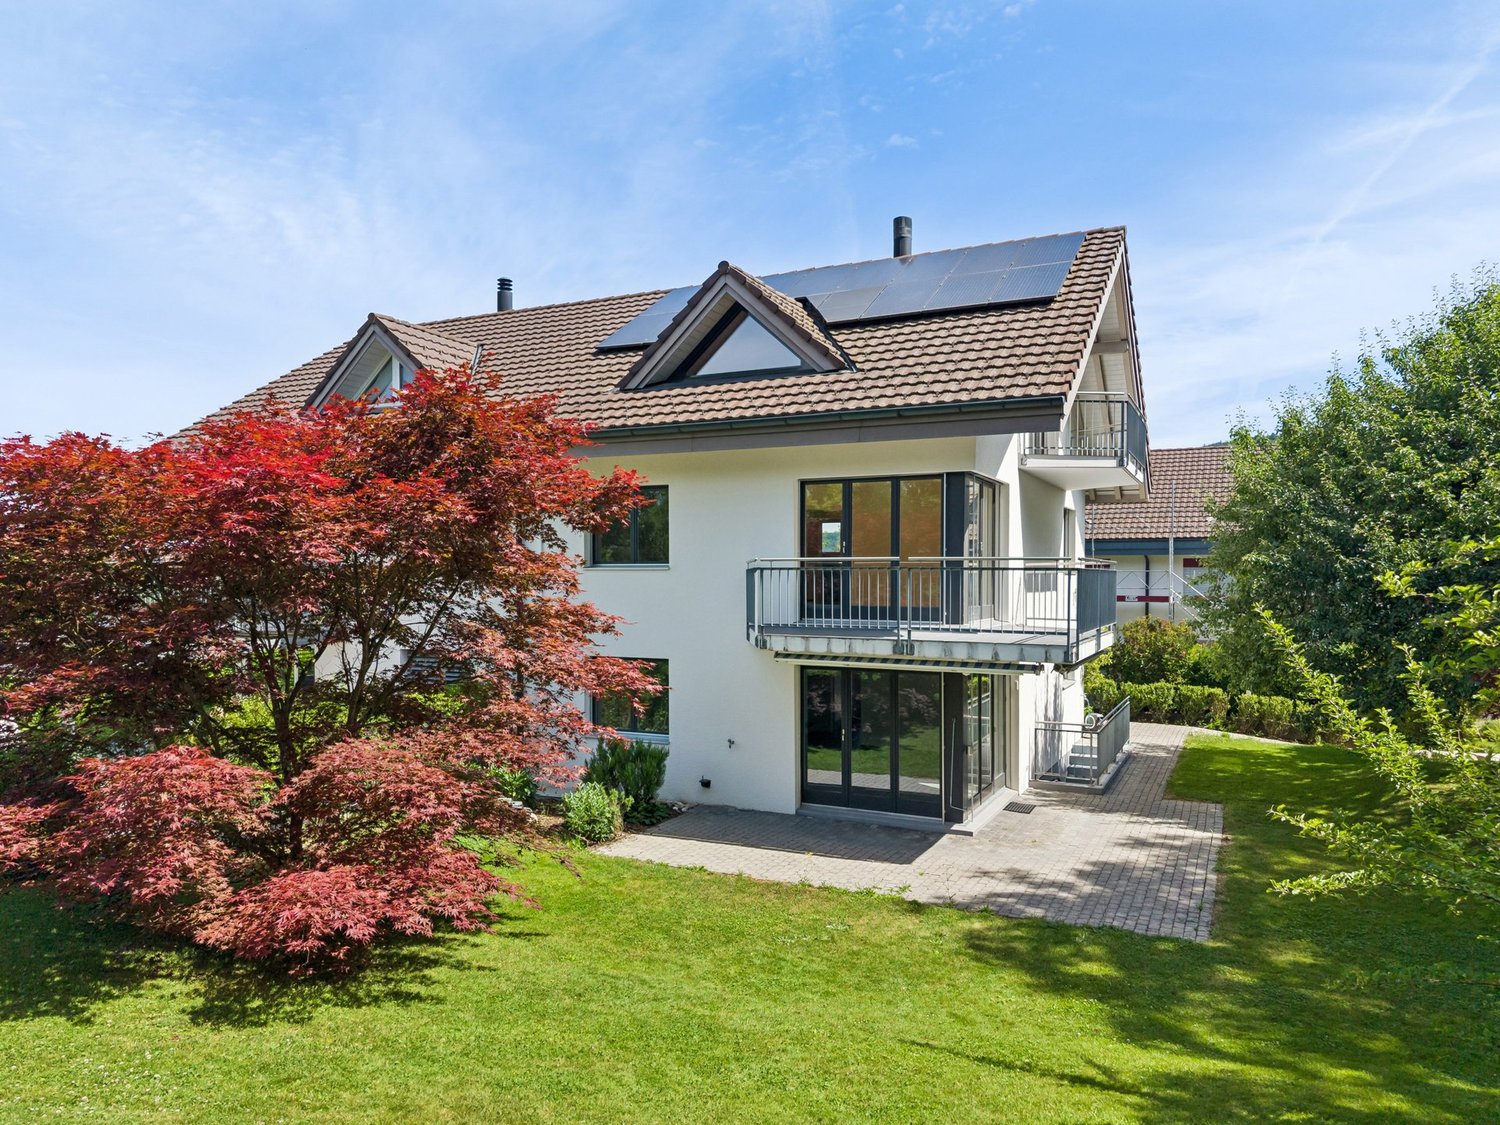
Trottenweg 12, 5313 Klingnau

A house full of possibilities in a popular residential area

Would you like to buy a detached 6.5-room single-family house in Klingnau that offers you a lot of space and a winter garden? Do you value a fully fenced outdoor area and a quiet residential area?The facts about the detached single-family house6.5-room single-family house with winter garden, soapstone storage oven, and spacious auxiliary rooms. Low-maintenance, fully fenced outdoor area with garden house. Plot 678 m², net living area approx. 155 m², built in 1956, continuously renovated and expanded since 2011, well-maintained condition. Garage with electric gate drive and numerous outdoor parking spaces.Location within KlingnauThe house is located in a quiet and popular residential quarter in Klingnau with excellent sunlight throughout the day. Migros and Coop are about 5 minutes away by car, primary, secondary, and high school, as well as kindergarten, about 10 minutes on foot. You can reach the Klingnau train station in about 7 minutes on foot, and the swimming pool in about 15 minutes on foot. The nearby lake and the Achenberg offer additional recreational opportunities.For whom is the house suitable?This single-family house is particularly suitable for families with children and dog owners. The fully fenced and low-maintenance outdoor area offers security and creates ideal conditions for children and dogs to play outside without worry.Room programBasement:Corridor 5.0 m²Reduit 2.0 m²Garage 24.0 m²Cellar 1 10.0 m²Reduit 1.5 m²Cellar 2 11.0 m²Technology 4.0 m²Cellar 3 10.5 m²Ground floor:Entrance hall 1.5 m²Corridor 11.5 m²WC/SH 6.5 m²Reduit 2.0 m²Living room 34.5 m²Winter garden 19.0 m²Kitchen 11.5 m²Dining room 16.0 m²Office 8.5 m²Laundry room 7.0 m²Reduit 1.0 m²Upper floor:Corridor 5.5 m²Room 1 12.5 m²Room 2 17.0 m²Room 3 11.5 m²Bathroom 15.5 m²Attic:Attic 28.5 m²Total net living area 155.0 m²Total net auxiliary area 122.5 m²Total net usable area 277.5 m²ConditionThe property presents itself in a well-maintained condition. In 2011, the house was expanded and has been continuously renovated since then.The following renovations have been carried out:2026: Painting work inside2024: Wall to the street newly built, district heating connection to the house2023: Remaining radiators and water pipes to the house2021: Environmental sanitation of walls2020: Forecourt, walls moved and heating control2017: Tiling dining room and winter garden and foundation plate for balcony2016: Energy-related renovation (external insulation, windows, and roof) and winter garden extension2015: Environmental design and fence2013: Garden2012: Extension including bathrooms and kitchen, radiators in the rooms and kitchen, electrical installation throughout the house, and windows in the kitchen2011: Interior construction of roomsDepending on requirements and needs, there is a need for renovation and modernization.Would you like to buy this single-family house in Klingnau and receive more information? We look forward to your inquiry.

Travel time
-
1 / 13
CHF 1,200,000.–
5 rooms120m² living space
Terrassenstrasse 14, 5312 Döttingen

Living with a view: Charming single-family house in an elevated location

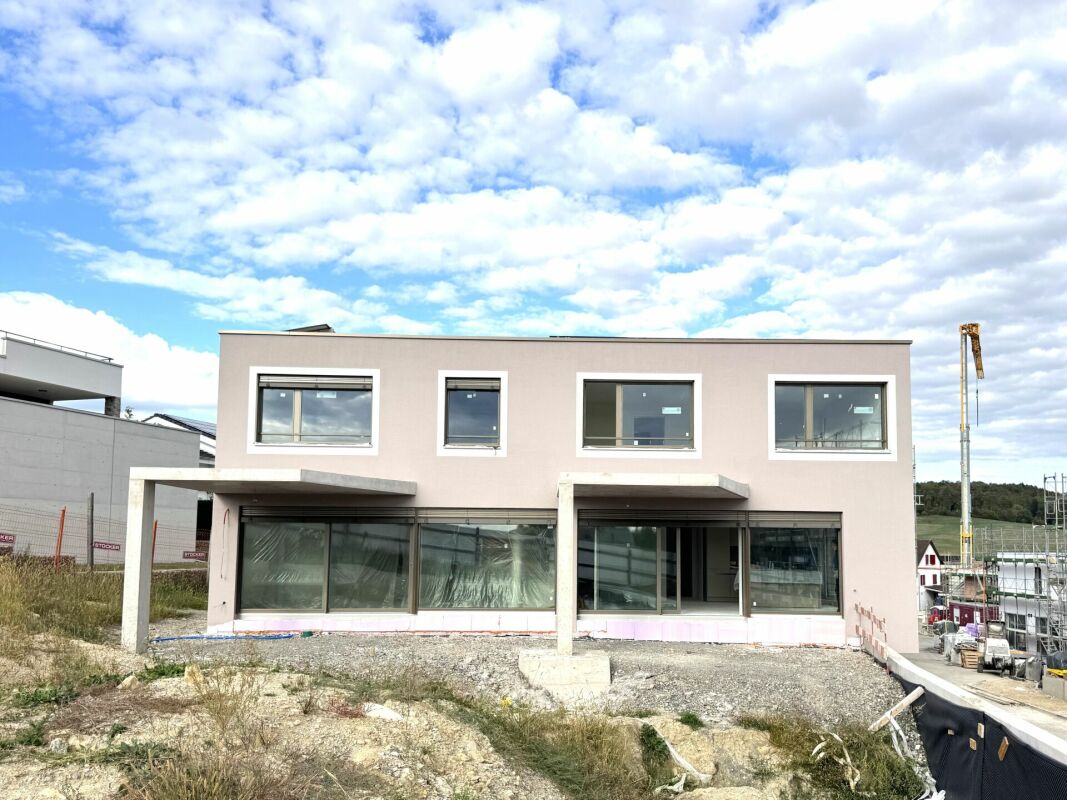
Your retreat in Döttingen Accessed via the Terrassenstrasse, the single-family house is located in a beautiful, elevated residential area. The exterior already reveals the special structure of the property: The house is organized over several levels with intermediate floors, thus connecting the individual living areas in an exciting and practical way. The property includes two single garages and two outdoor parking spaces, which provide valuable comfort in everyday life. The plot covers 516 m², of which 372 m² are designated as a garden area.Upon entering the house, you first enter the entrance area on the ground floor. From here, a guest room and a bathroom with shower are accessible. The guest room is versatile, e.g., as an office, guest room, or additional retreat. The bathroom on the ground floor presents itself as bright and modern, with a spacious shower, glass partition, sink with base, and wall-mounted toilet. This level is complemented by functional ancillary rooms located in the intermediate floor: These include the heating room, laundry room, tank room, and air raid shelter. The property is heated by an oil central heating system from Buderus from 1992; the heat distribution is via radiators.Upstairs leads to the living area on the upper floor. Here, the house opens up to a bright and spacious living and dining room with warm oak parquet, Täfer ceiling, and Swedish stove. The large window front brings plenty of light into the room and provides a view of the green, expansive surroundings. The Swedish stove sets a cozy accent and creates a comfortable atmosphere, especially in the cooler season. The living area has direct access to the seating area, which pleasantly extends the interior to the outside.The kitchen is located adjacent to the living area and is functionally arranged. It features a plate floor, a built-in kitchen with stone cladding and synthetic resin fronts, as well as the usual kitchen appliances such as a ceramic hob, high-level oven, refrigerator, separate freezer, and dishwasher.Another intermediate floor leads to the private sleeping area of the house. Here, several rooms are located, which can be used as bedrooms, children's rooms, workrooms, or guest rooms. The floor coverings consist of parquet or laminate, depending on the room, which gives the rooms a cozy basic atmosphere. The bathroom on this level has been modernized and is equipped with a shower with glass wall, sink, mirror cabinet, and toilet. Here, too, a bright, well-maintained construction with a contemporary effect is evident. The attic provides additional storage space.The outdoor area rounds off the room offer harmoniously. The seating area is paved and offers a beautiful view into the greenery and surroundings due to the elevated location. The terraced garden area with trees, shrubs, and fencing creates different outdoor areas and gives the house a quiet, pleasantly private character. In the years 2023/2024, various investments were made, including windows with triple glazing, oak parquet, the renovation of the bathroom, the Swedish stove, the replacement of the washing tower, and work on the surroundings and garden fence.In total, the property presents itself as a versatile single-family house with approximately 115 m² of net living space, exciting split-level architecture, bright living rooms, beautiful views, and practical ancillary room offerings. The combination of living comfort, outdoor areas, two garages, and additional parking makes the house an attractive home for people who want to combine clear room structure with a special floor plan and a lot of everyday practicality. The most important things in brief • 5-room single-family house in an elevated location • Year of construction 1966 • NWF approx. 120 m2 • Seating area with a view • Oil central heating 1992 • Heat distribution via radiators • 2 single garages / 2 outdoor parking spaces • Air raid shelter • Quiet location • Various investments 2023/2024 • Swedish stove • Refrigerator • Oven • Washing tower • Triple glazing windows • Oak parquet floors • Complete renovation of the bathroom • Painting work inside • Garden fence entire plot
Travel time
-
1 / 13
CHF 620,000.–
250m² living space
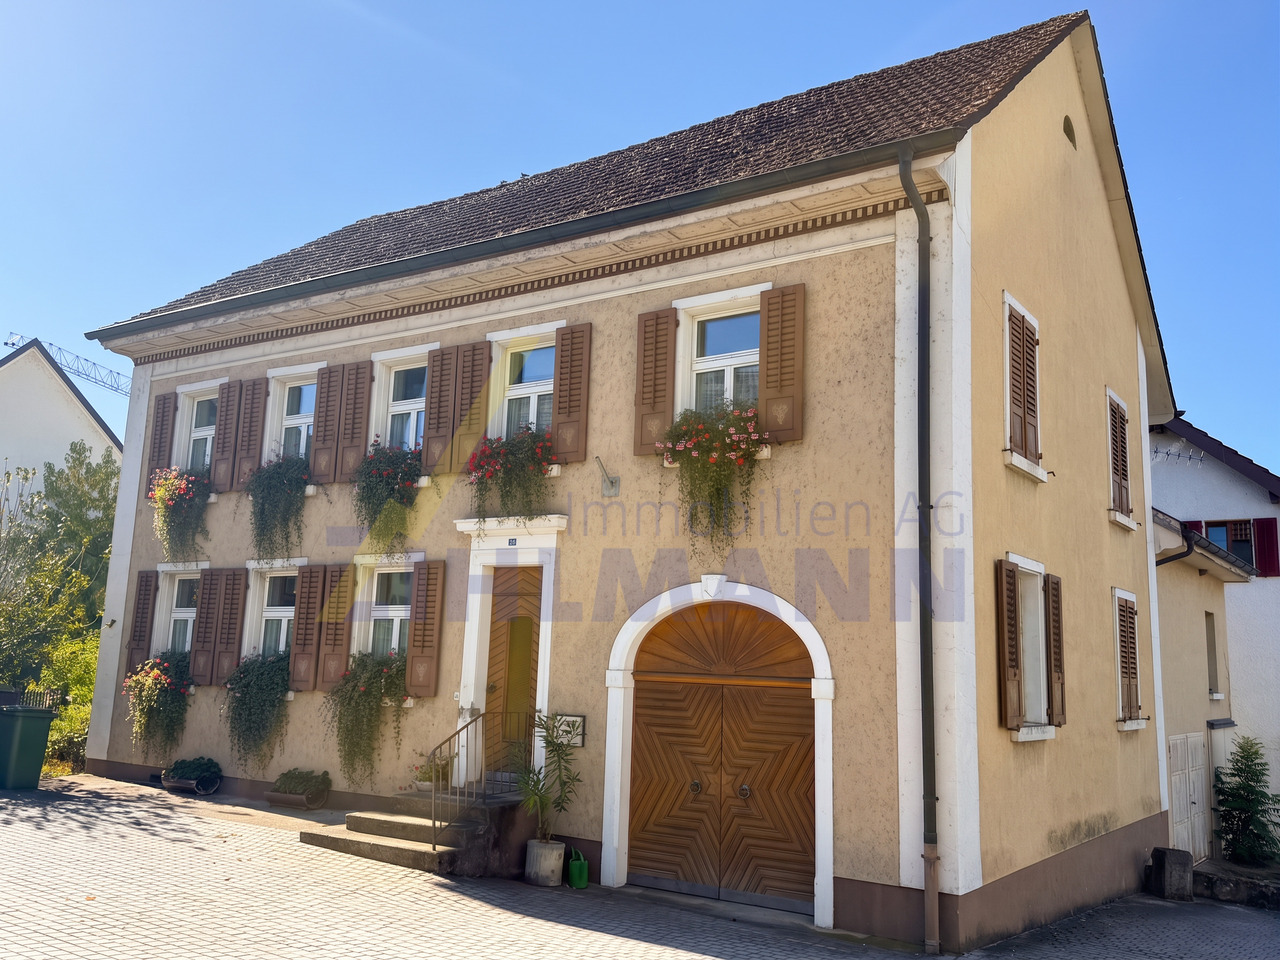
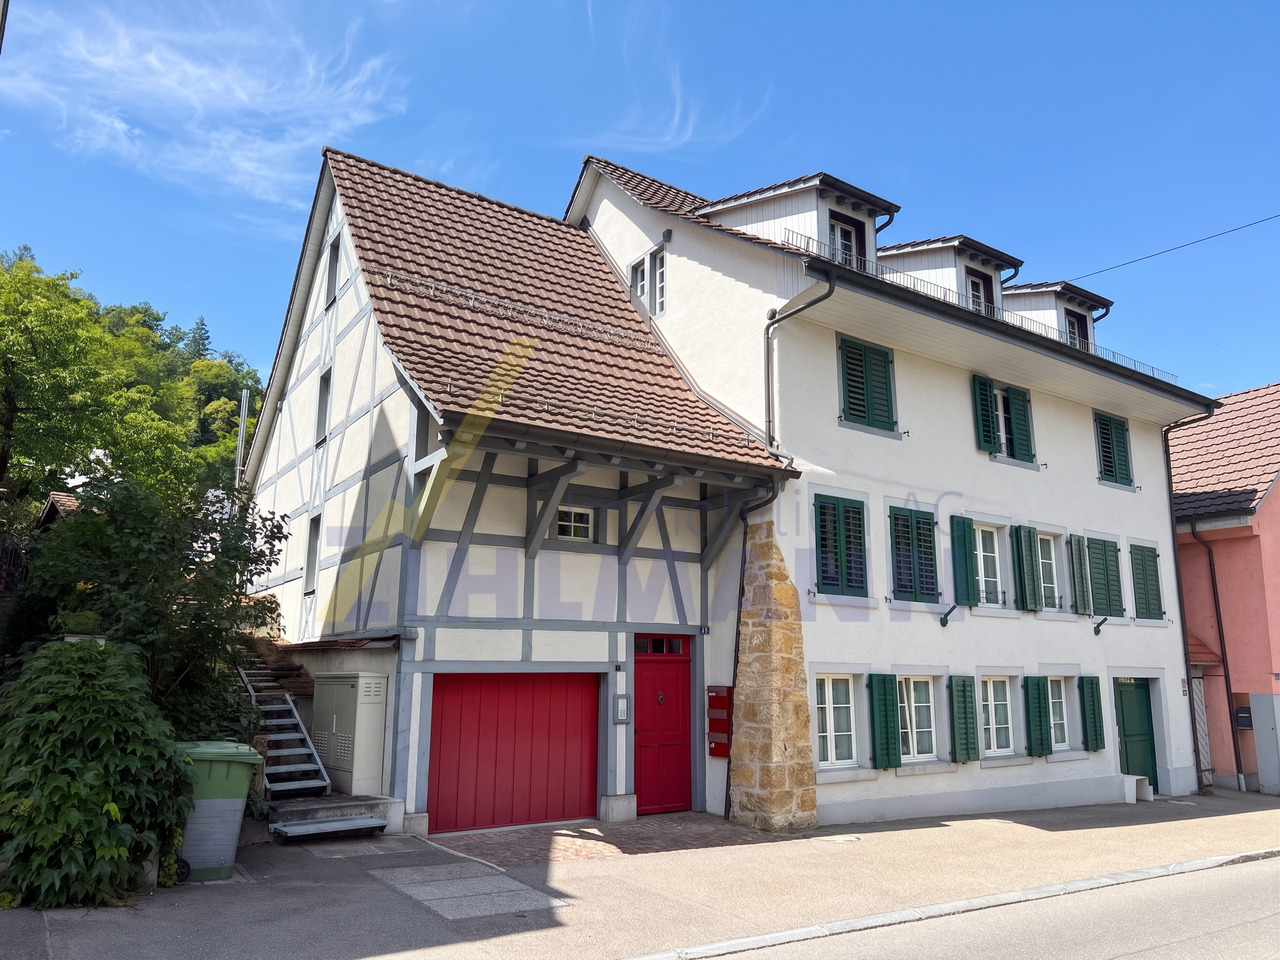
Schwertgasse 16, 5330 Bad Zurzach

Historic residential and commercial building with potential

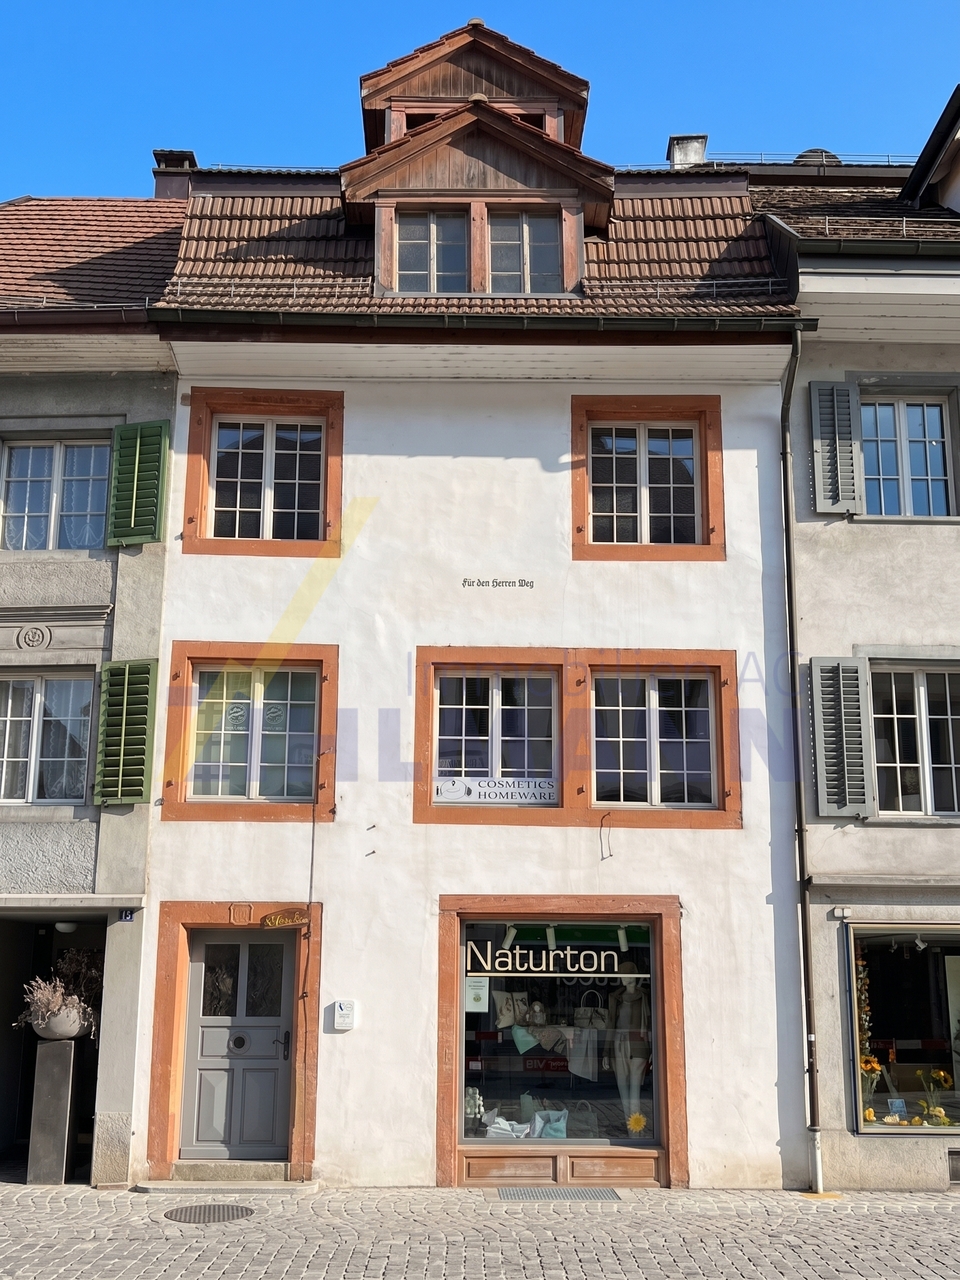
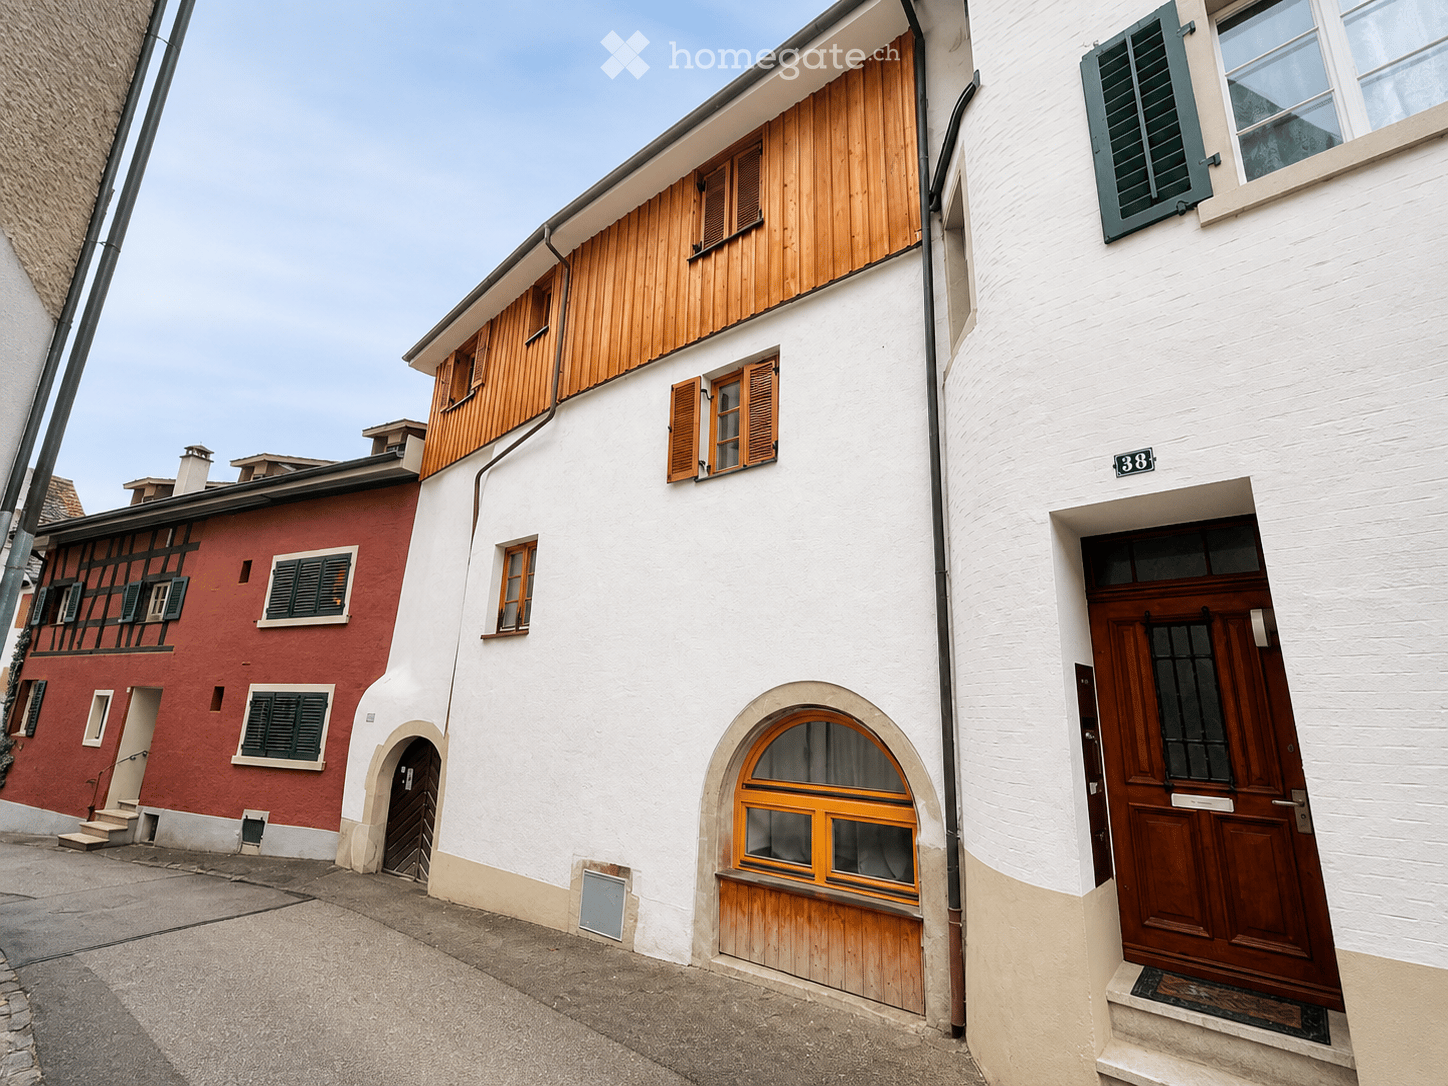
The traditional house on Grüner Berg at Schwertgasse 16 in Bad Zurzach combines historic charm with already completed renovations and versatile development potential. The characterful 19th-century building offers a rare opportunity to uniquely connect history and modern use.The shop premises extend over the ground floor and the 1st upper floor and have been comprehensively renovated. It presents itself today in an attractive and well-maintained condition. Particular highlights are the stylish exposed masonry and the exposed wooden beams on the ceilings, which give the rooms a warm, authentic atmosphere. The offer is complemented by a toilet and two practical storage or storage rooms.The cellar has two separate accesses and offers generous storage space. Thanks to its dry condition, it is ideally suited as a storage or technical room. This is also where the modern building services are located, with the newly installed heat pump and boiler.The upper floors offer further development and design potential: On the 2nd upper floor, initial renovation work has already been carried out. The rooms are completely gutted and are in a raw construction state - ideal for individual expansion according to your own ideas. The 3rd and 4th upper floors are still in their original, strongly renovation-requiring condition and offer a variety of opportunities for creative usage concepts.A special architectural highlight is the charming wooden balconies on the 1st and 2nd upper floors, which give the building additional character and a special quality of stay.Already completed renovations such as the renewal of the shop premises, the replacement of the heat pump, and the roof renovation create a solid foundation for the further development of this historic property. This offers an exceptional opportunity to combine historic charm with modern living or usage comfort.

Travel time
-
1 / 11
CHF 1,090,000.–
6.5 rooms120m² living space
Hauptstrasse 74, 5312 Döttingen

Much space, much potential - spacious property in the village center

This exceptionally spacious property with an impressive volume of around 1,980 m² is located in the heart of Döttingen and convinces with an exceptional range of rooms and diverse usage possibilities. Originally designed as a two-family house, the property has its own kitchen and fully equipped bathroom on both the ground floor and the upper floor. This offers ideal conditions for flexible living concepts, multi-generational living, or the combination of living and working.On the ground floor, you can expect a cozy living atmosphere with a lot of charm. A functional TIBA stove and a beautiful tile stove provide warm comfort and give the rooms a particularly cozy note. The bathroom is equipped with a bathtub, WC, and sink, and also has a washing machine and a tumble dryer. A separate guest toilet complements the range of rooms on this floor.The upper floor also offers spacious living comfort. A separate kitchen and a bathroom with shower, WC, and sink underline the well-thought-out room layout and the diverse usage possibilities. Although the property was originally designed as a two-family house, it has always been used as a single-family house and offers a lot of space for individual living ideas and personal development today.Particularly noteworthy is the exceptionally large building volume in combination with numerous secondary rooms. Whether as storage space, hobby room, workshop, or for additional storage space - numerous possibilities are open to you here. A spacious barn with additional usable areas, a cozy vaulted cellar, and two garages complement the diverse offer. A small, well-maintained garden also creates a pleasant outdoor area and rounds off the overall picture.This special property offers a lot of space, character, and potential - and that in a central location right in the center of Döttingen. An interesting opportunity for all those who appreciate spacious rooms, diverse usage possibilities, and a solid property with development potential.Have we aroused your interest? We would be happy to show you this special property during a personal viewing and give you a comprehensive impression of its numerous possibilities on site.
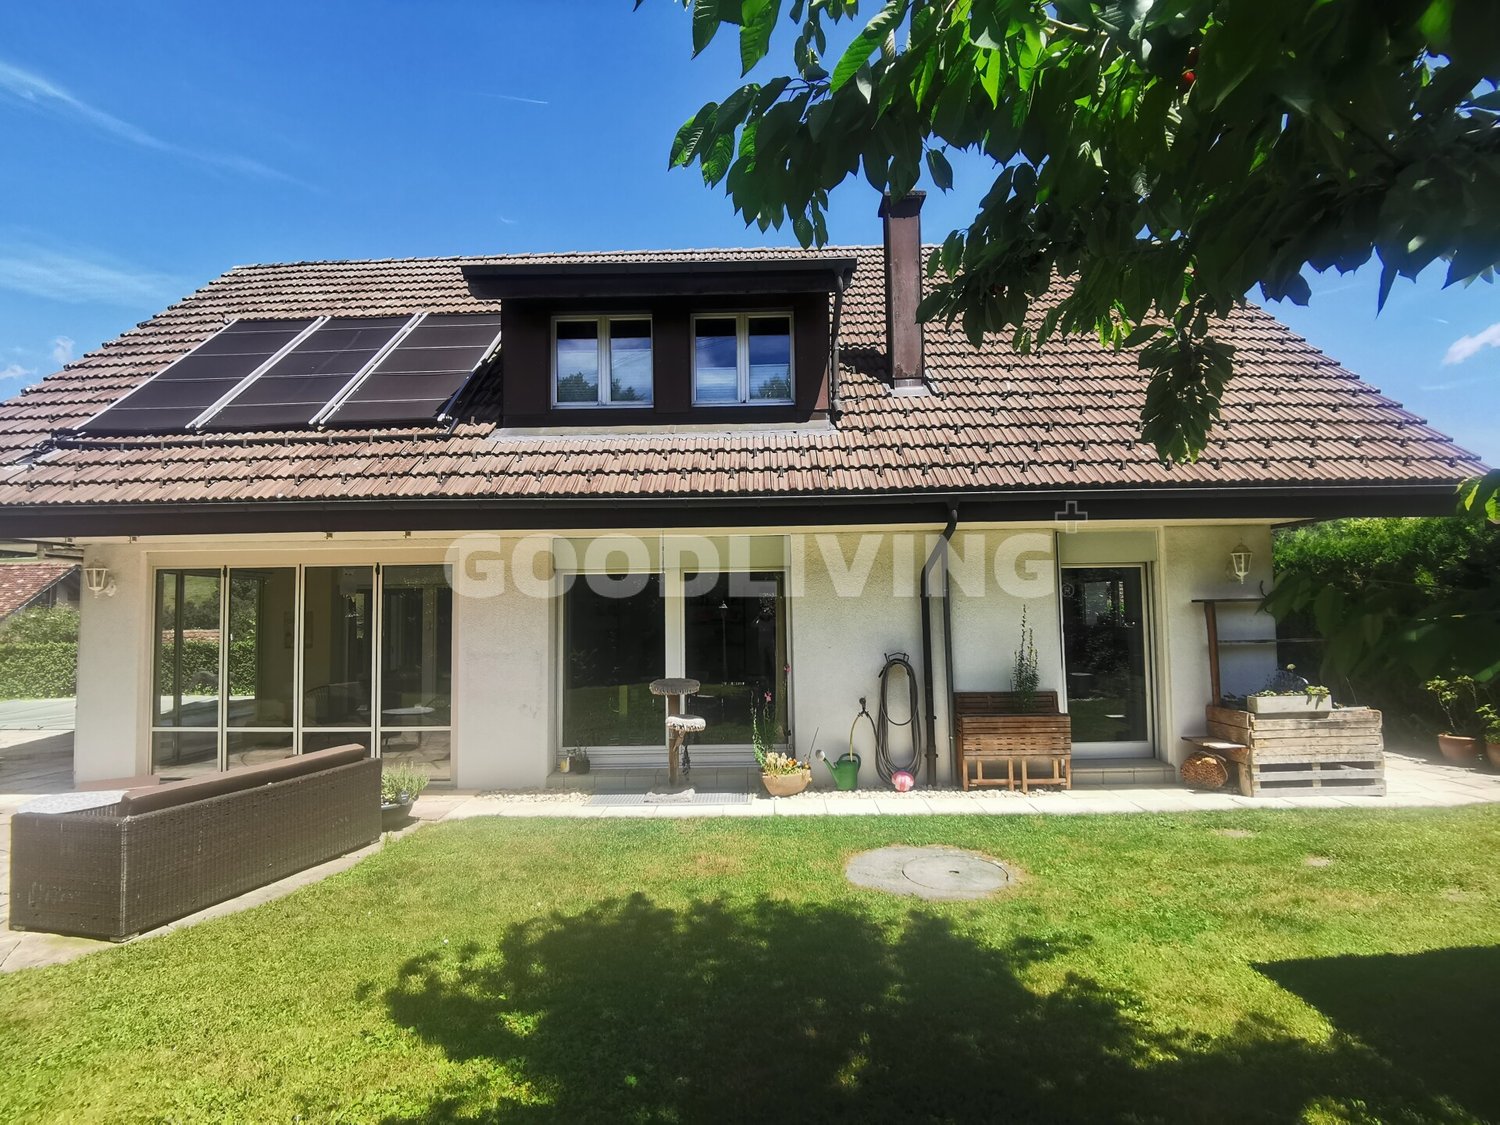

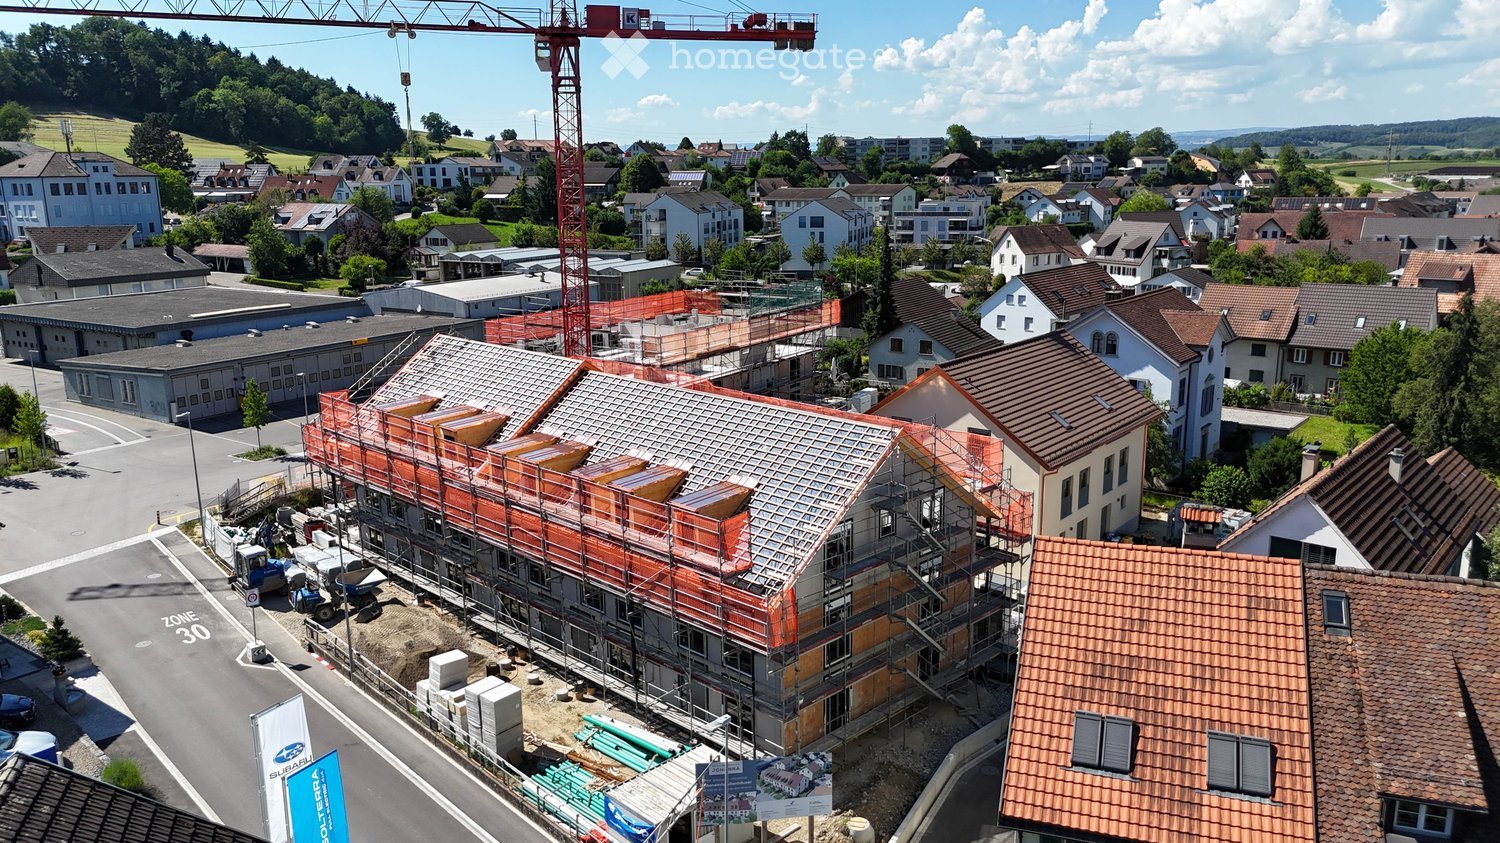
Travel time
-
1 / 11
CHF 1,370,000.–
8 rooms200m² living space
Poststrasse 275, 5324 Full-Reuenthal

Charming 6.5-room single-family house with separate apartment

This well-maintained single-family house with a separate apartment combines spacious living, versatile usage possibilities, and a quiet residential location.The property, built in 1977, impresses with a well-thought-out room concept, ongoing renovations, and a pleasant living atmosphere with plenty of potential for families, multi-generational living, or a combination of living and renting.On the ground floor, there is a comprehensively renovated 2.5-room apartment with a separate entrance. The apartment features a modern, open-plan kitchen with a living and dining area, a cozy bedroom, and a stylish bathroom with a shower. A washing machine and dryer are conveniently located in an integrated niche. The apartment is ideal for renting, as a guest area, or for use by family members.The main house spans two floors and offers a total of 6.5 rooms with generous space. On the first floor, you will find a bright living area with a cozy Swedish stove, which creates a cozy atmosphere, especially in the winter months. The separate kitchen, two bedrooms, and a bathroom with a shower complement this floor perfectly. The former winter garden was converted into an additional room and offers direct access to the sunny balcony, together with the kitchen.On the top floor, there are two more bedrooms and a spacious bathroom with a shower, bathtub, sink, and toilet. Additional storage space is provided by the attic above part of the house.In the basement, there are various cellar and auxiliary rooms, as well as a bomb shelter. From here, you can access the two garages directly. Behind one garage, there is also the heating room.Charming wooden ceilings give individual rooms a traditional and cozy character. A large part of the water and electrical installations has already been renewed in recent years, which is why the property presents itself in a good and well-maintained condition today.The house also impresses with a generous outdoor area and versatile outdoor spaces. In addition to two garages, there are five outdoor parking spaces available. A charming garden house and an open pergola with a cozy seating area invite you to linger and enjoy the outdoors.A versatile home with plenty of space, an attractive apartment, and numerous usage possibilities - ideal for families or investors who value flexibility and living quality.Interested? We would be happy to show you the property in person.

Travel time
-
1 / 23
CHF 948,000.–
5.5 rooms112m² living space
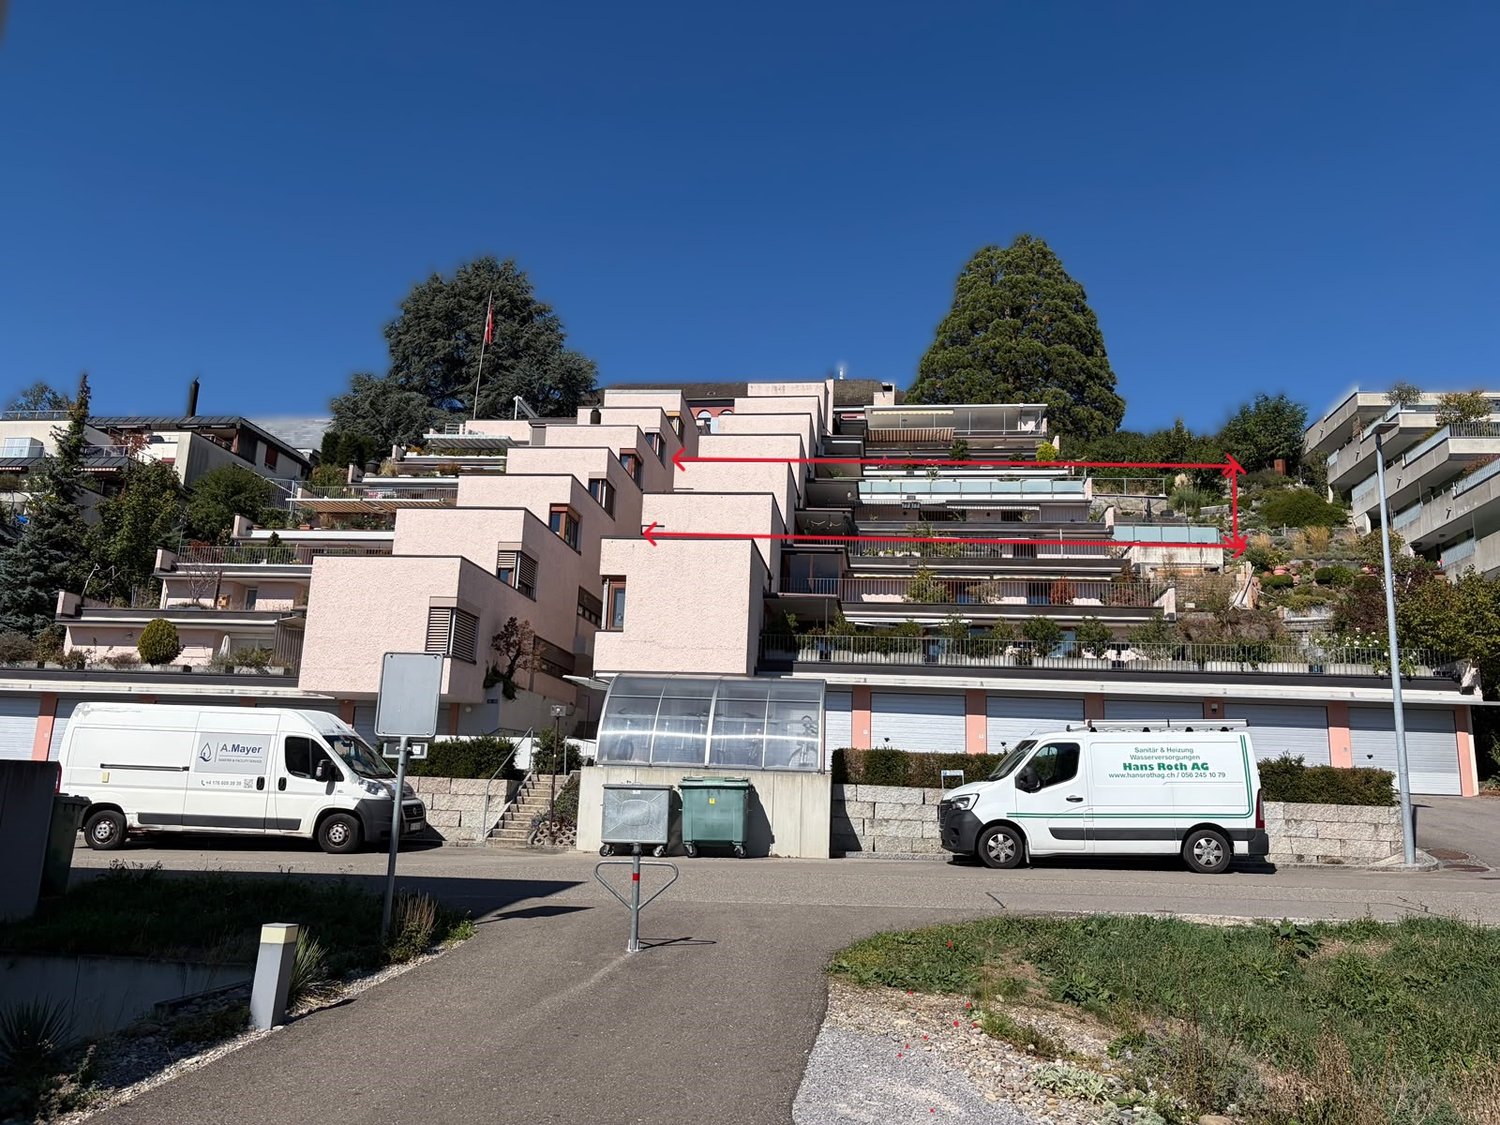
Burghaldenweg 38, 5313 Klingnau

Attractive, modern terraced house with fantastic views in Klingnau

Welcome to this interesting, attractive 5.5-room terraced house with unobstructed views in Klingnau. The property was completely renovated in 2021. The renovated house combines timeless, upscale charm with modern living comfort on 112 m² of living space and offers space for the whole family.House description:Forecourt - EntranceEntrance area with wardrobeKitchenLiving-dining roomDispo roomGuest roomBedroomDressing roomShower-toilet-sinkGuest toiletWM-TUTechnical roomBasement - storage roomThe house offers the following highlights:Object: Newly valued terraced single-family house (no condominium)Spacious room layout: 5.5 rooms offer ample space for comfortable living,Dreamlike panoramic view: From the spacious roof terrace, you can enjoy a breathtaking view of the city, the river, and the surrounding hills.Sunny terrace: The spacious terrace with 2 electric sun awnings invites you to relax for sun-worshippers.Swimming pool: A shared pool for refreshing summer days and a covered party area with a chimney is available to all owners.Garage and parking: Single garage included and direct parking possibility from above.Equipment: Modern, thoughtful living, pleasant living climate.Technology: Core-renovated object, all water and heating pipes replaced, district heating renovated, underfloor heating installed, all power lines including switchboard replaced, new kitchen, new bathroom with rain shower, new guest toilet, water softening system, central vacuum cleaner, washing tower, etc.Plot: 144 m² of private land offer additional outdoor space.Quiet location: The house is located in an extremely quiet environment - both during the day and at night it is pleasantly quiet. An ideal oasis of peace for families and all those who appreciate quiet living.Location and infrastructure: The location convinces with an excellent connection to public transport. Klingnau train station is just a 5-minute walk away, and the bus stop is within a few minutes' walk.Sales price: CHF 948,000.- including single garageAdditional costs: approx. CHF 460.- per month, including additional parking space and additional costs.A rare opportunity in Klingnau. Convince yourself and arrange a viewing today!

Travel time
-
1 / 13
CHF 850,000.–
4.5 rooms168m² living space
5322 Koblenz

Paradise for families with an unobstructable Rhine view

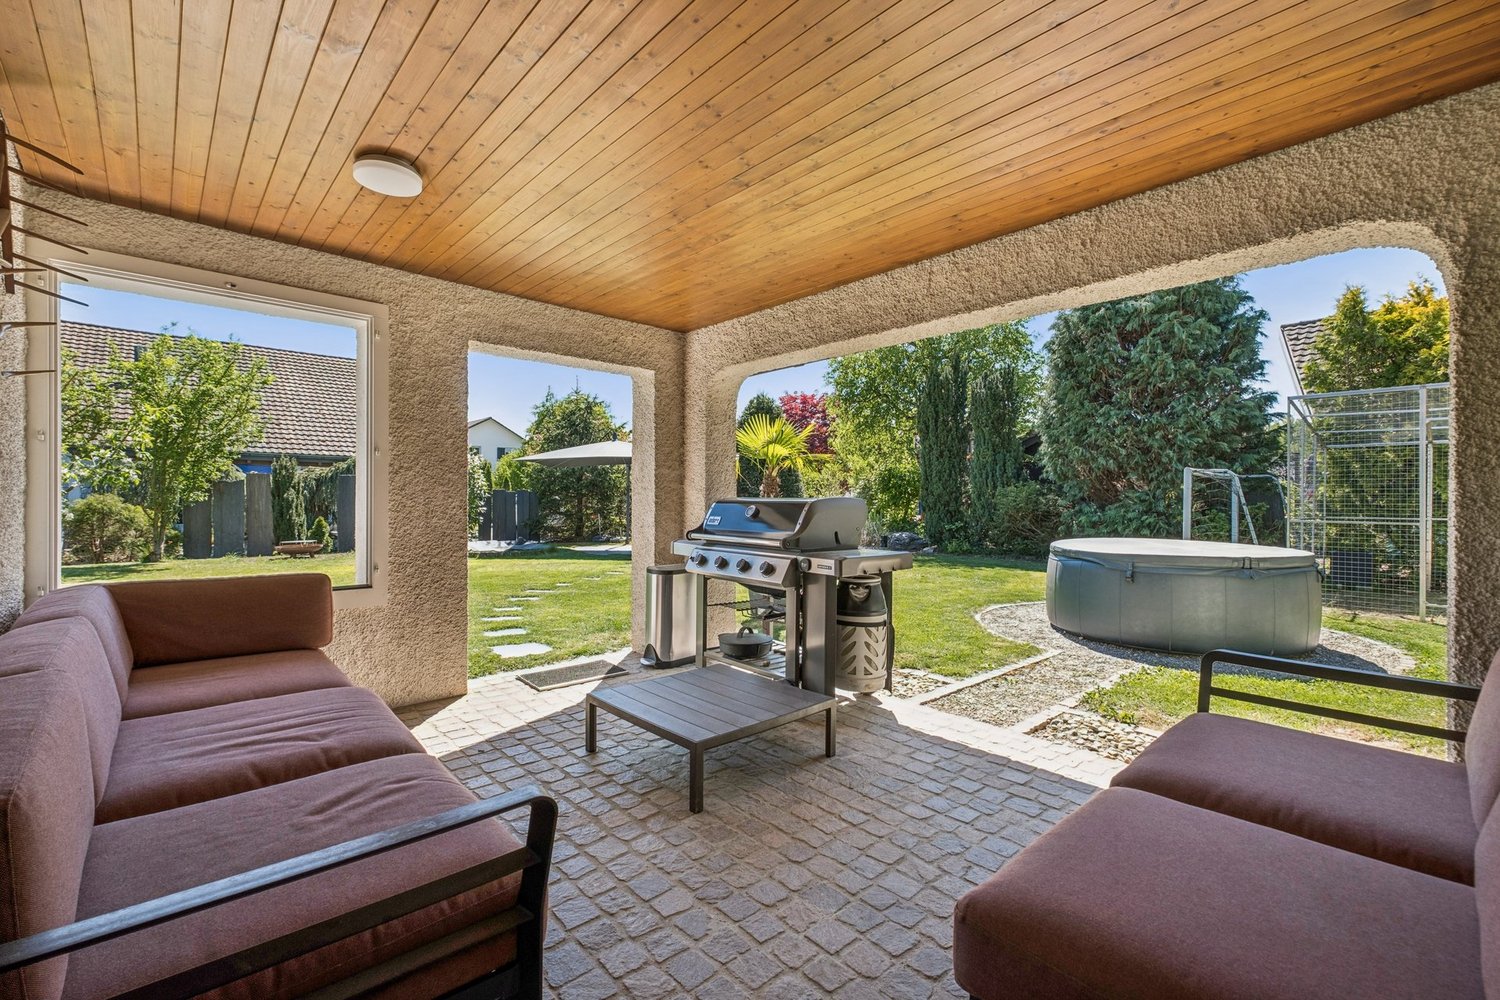
This well-maintained single-family house impresses with its spaciousness, generous plot, and warm, cozy atmosphere. The property was originally built in 1920 and comprehensively renovated in 2000. This included the complete renewal of the entire electrical system, water pipes, and other technical installations. Today, the house presents itself in a well-maintained condition and offers a comfortable home for families or couples with space requirements on approximately 168 m² of living space. The inviting entrance area leads to the spacious living and dining area, which radiates a special charm through visible wooden beams, wooden ceilings, and a fireplace. The open room design creates a pleasant living feeling and connects cooking, eating, and living in a harmonious way. In total, 4.5 rooms are available, including three bedrooms and two bathrooms, which provide additional comfort in everyday life. High-quality materials such as wooden parquet, ceramic floor tiles, and lovingly preserved wooden elements underline the authentic character of the house. The terrace and the covered seating area extend the living space outdoors and invite you to linger. A whirlpool complements the outdoor area and provides additional quality of life. If desired, it is possible to parcel out part of the generous land area. A special highlight is the unobstructed view of the greenery. The property borders on extensive green areas and conveys a sense of calm, privacy, and natural living. A total of six outdoor parking spaces are available for vehicles. The property is heated by a modern heat pump, which provides efficient and contemporary heat supply. An attractive property for all those who want to combine spacious living with charm, comfort, and plenty of outdoor space. Availability is by arrangement.

1 / 6
CHF 1,650,000.–
7 rooms223m² living space
Steig 20, 5304 Endingen

Spacious living with garden, studio, and panoramic view.

The LocationLocated in a quiet and family-friendly residential area in Endingen, this property combines rural living quality with good accessibility to the surrounding centers. The municipality is nestled between Baden, Brugg, and Zurzach, offering short distances in everyday life, a natural environment, and a high quality of life.Kindergarten, school center, and district school are just a few minutes' walk away. Shopping facilities for daily needs, post office, bakery, pharmacy, bank, and various services are also available in the village center. Thanks to the good bus connections and the nearby train stations in Niederweningen and Siggenthal, Zurich, Baden, and Brugg are easily accessible. Zurich Airport is about 40 minutes away.The Most ImportantThe detached single-family house impresses with spacious living areas, a well-thought-out room structure, and plenty of space for family, everyday life, work, and hobbies. The ground floor, with its openly designed living and dining area, forms the heart of the house.On the 1st floor, there are three bedrooms and a spacious family bathroom with daylight, bathtub, and shower. Several rooms have access to the balcony and benefit from the quiet, green orientation.A special highlight is the developed studio floor on the 2nd floor. With approximately 47 m² of space, high room effect of up to four meters, and a covered balcony, it offers versatile usage possibilities. The basement with direct garden access also offers valuable additional space: several heated and insulated cellar and storage rooms, a wash/drying area, technical rooms for heat pump and photovoltaics, and direct access to the underground garage. The property includes two underground parking spaces with direct access and an additional cellar room.The FinancialThe target sales price is CHF 1,650,000.–. The single-family house is offered to the highest bidder. Interested buyers have the opportunity to submit a corresponding purchase offer based on the target price.The SpecialWhether as a spacious family home, a retreat with plenty of privacy, or a residential house with additional space for work, guests, and hobbies – this single-family house offers a living experience characterized by openness, light, and direct proximity to nature.The location directly on the agricultural zone, the extensive garden with tree population, and the versatile indoor and outdoor spaces make the property particularly attractive. At the same time, the house convinces with modern technology: ground-source heat pump with borehole, photovoltaic system, underfloor heating, and the possibility of passive cooling in summer ensure sustainable living comfort. The double masonry with 10cm intermediate insulation provides optimal insulation.A home for all those who want to combine spacious living, plenty of free space, and a quiet, green location with good accessibility.

Travel time
-

Suggested properties for you based on search results