1547 results - Bifamiliar house to buy

Felicia Wipfli

Felicia Wipfli

1 / 27
Felicia Wipfli

Felicia Wipfli

  • Parking space
  • Balcony / Terrace
  • Garage
  • +3
CHF 750,000.–
4 rooms100m² living space
Birkenweg 10, 4914 Roggwil

A Home to Feel Good

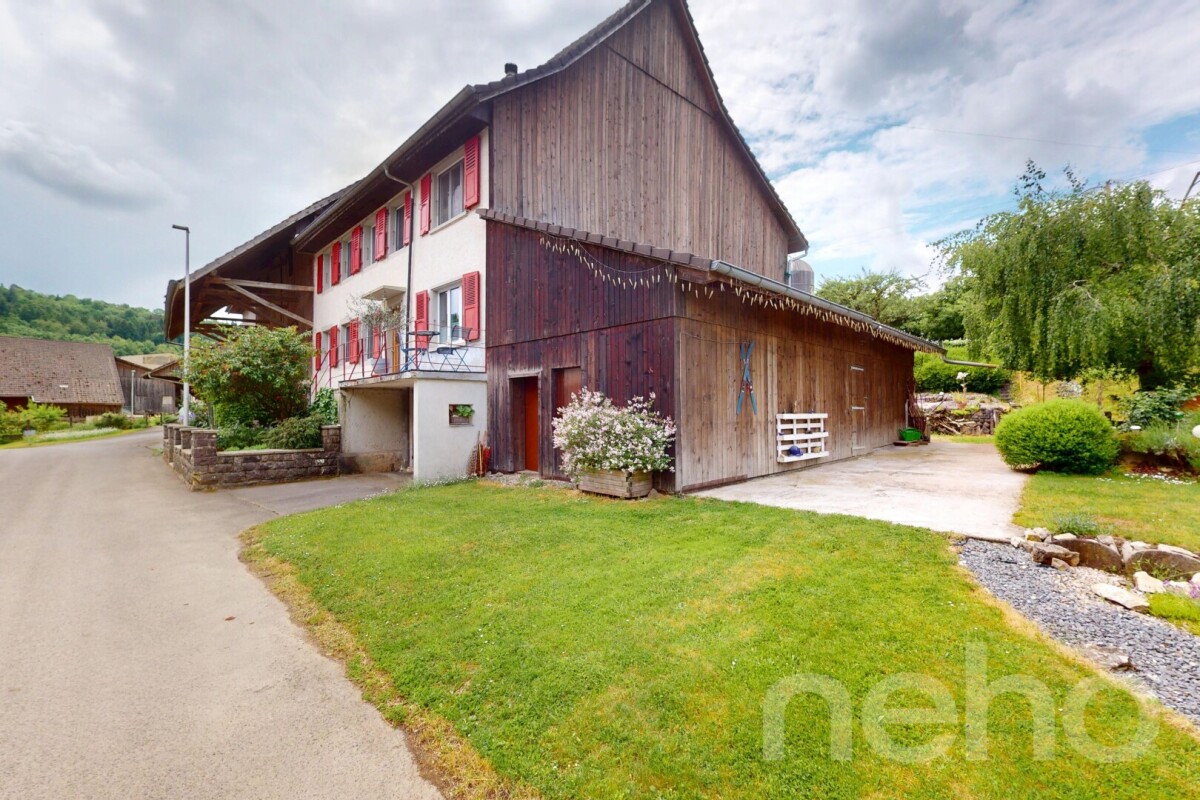
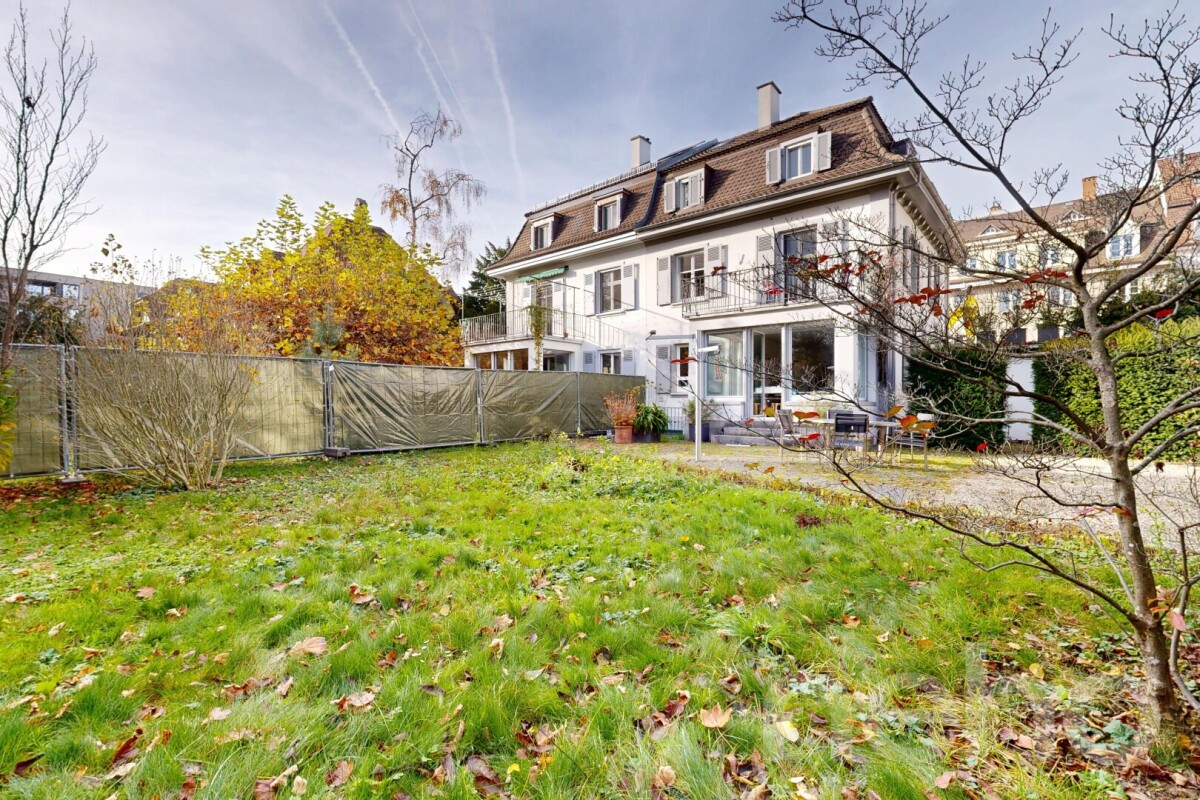
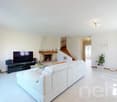
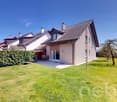
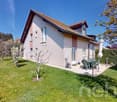
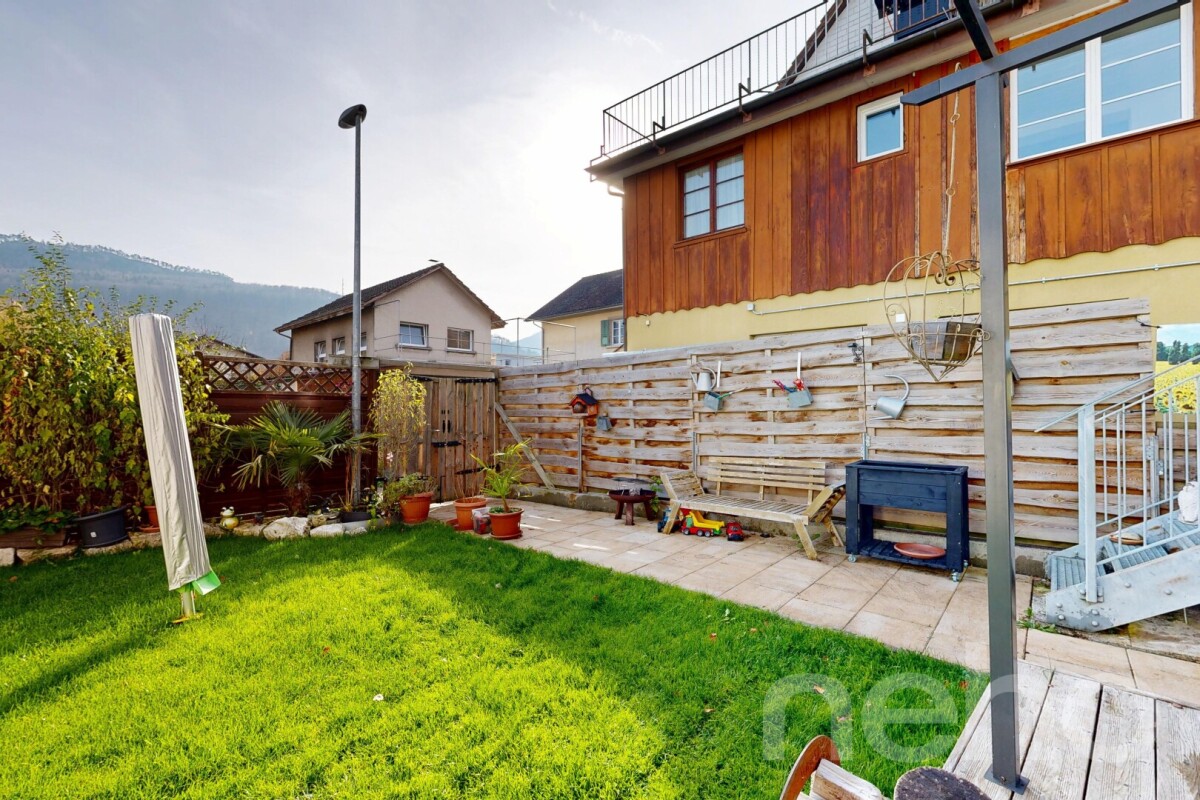
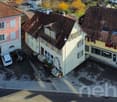
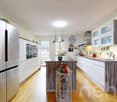
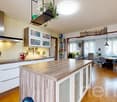
With great attention to detail, the semi-detached house built in 1956 has been carefully renovated and extended over the years.The 4-room semi-detached house has a modern, open kitchen with high-quality appliances such as a steamer, oven, and dishwasher. The bathroom is equipped with a bathtub, shower, and towel dryer. On the upper floor, an additional separate toilet was realized in 2025.The beautiful oak parquet in the living and dining area creates a warm and cozy living atmosphere. The spacious master bedroom also offers plenty of space and comfortable living comfort.The well-kept garden invites you to relax, linger, and barbecue. The atmospheric sunsets that can be enjoyed from here are particularly beautiful. The property is heated by oil heating. For vehicles, a spacious garage and two outdoor parking spaces are available.Highlights • Lovingly renovated, extended, and rebuilt • Well-kept garden with beautiful sunsets • Natural, quiet location in close proximity to the forest • Centrally located with short distances Nature-loving living, perfectly connectedThe semi-detached house at Birkenweg 10 in 4914 Roggwil, Canton of Bern, is located in a natural and quiet residential area without through traffic, near the football field. The family-friendly municipality of Roggwil is attractively situated in the Oberaargau between Langenthal and Olten and offers an ideal combination of rural living and good accessibility.Shopping facilities, schools, kindergarten, and daily necessities are easily accessible.Well-connected in terms of transportation and yet in the middle of nature - that's how Roggwil presents itself as an attractive and versatile place to live. Roggwil has several stops of the Aare Seeland mobil and the SBB train station Roggwil-Wynau with connections to the train lines towards Bern, Zurich, and Basel.Roggwil offers families an attractive and comprehensive educational offer directly in the village. From kindergarten to primary school to secondary school, children can complete their entire compulsory schooling in Roggwil.The surroundings offer numerous opportunities for leisure and relaxation: green spaces, walking and cycling paths, the local swimming pool, the indoor kart track, and various sports and leisure activities ensure a high level of living comfort.An attractive residential area for couples and families who appreciate peace and nature without wanting to sacrifice good transportation links and a comfortable everyday infrastructure.
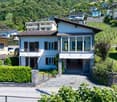
  • Parking space
  • Balcony / Terrace
  • Garage
  • +3
Travel time
-
1 / 29
CHF 799,000.–
5.5 rooms160m² living space
Les Chenevières 40, 1586 Vallamand

Retreat with added value - living and renting by Lake Murten

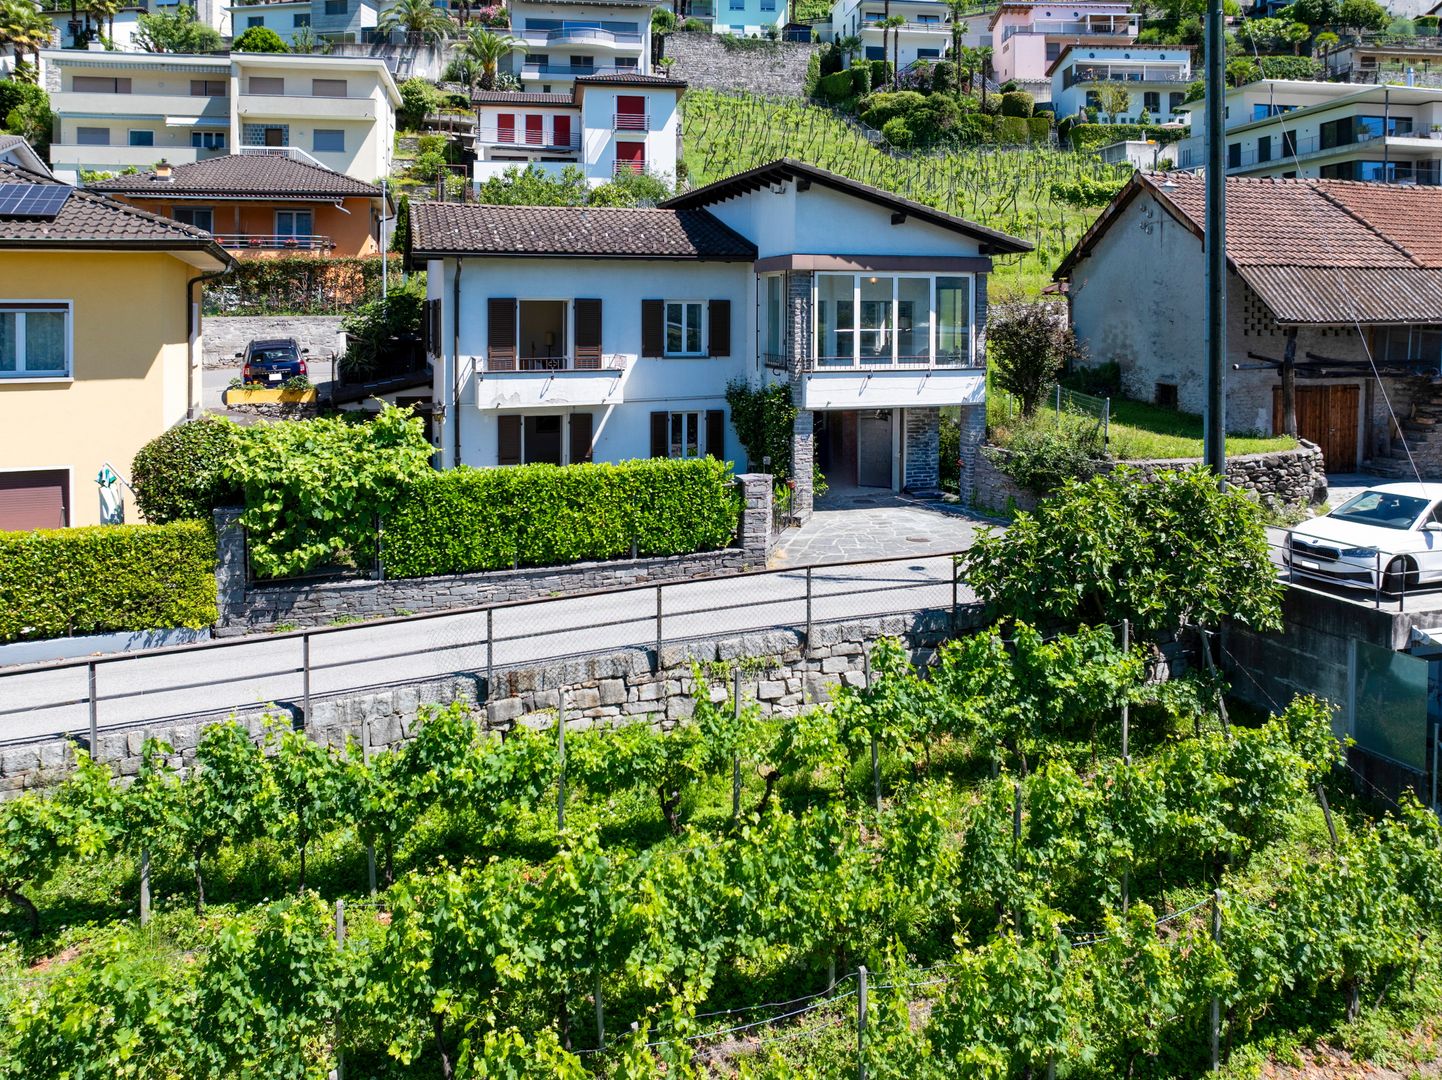
Holiday feeling by Lake Murten A place to arrive - with the rare opportunity to combine living on Lake Murten with additional earning potential.Between vineyards, nature and water, you can expect an exceptional maisonette apartment with gallery and separate annex in Vallamand - just a few minutes' walk from Lake Murten.This special property combines light-flooded rooms, visible wooden beams and a cozy atmosphere with flexibility that has become rare today. Whether as a stylish second home, inspiring retreat or permanent home with a holiday feel - you live here quietly, sunny and close to nature.The openly designed living area on the top floor impresses with impressive ceiling height, generous window surfaces and a cozy chimney. The gallery gives the room a loft character and creates a special living atmosphere with plenty of light and space. The modern kitchen blends harmoniously into the overall picture and offers ideal conditions for sociable evenings with family and friends.The gallery apartment on the top floor is currently rented and is ideal as an attractive addition to your own use of the lower living unit. This opens up the rare opportunity to combine a personal retreat on Lake Murten with ongoing rental income.The separate apartment on the first floor offers a pleasant living atmosphere with an open living and dining area, a spacious balcony and an additional room - ideal as a holiday apartment, second home or quiet place to live near the lake.The spacious balcony with a view of Lake Murten invites you to linger, while the quiet location in the cul-de-sac conveys a relaxed living feeling - far from everyday life and yet easily accessible.Particularly attractive: The two living units can be easily reunited into a spacious overall apartment if needed.Highlights at a glance • Just a few minutes' walk from Lake Murten • Quiet and sunny location in Vallamand • Light-flooded maisonette with gallery • Loft-like living feeling with visible wooden beams • Chimney in the living area • Upper gallery apartment currently rented • Attractive opportunity for co-financing through rental income • Ideal as a second home or holiday property • Modern renovation in 2019 • Flexible usage options • Balcony with a view of Lake Murten • Garage with additional storage room and two outdoor parking spaces Room concept with special character2.5-room gallery apartment on the top floor • Spacious living and dining area with chimney • Modern open kitchen • Gallery with various usage options • Bright rooms thanks to skylights and large window surfaces • Large balcony • Currently rented 3-room apartment on the 1st floor • Open living and dining area • Bedroom with additional room • Covered balcony • Modern bathroom • Ideal as a holiday apartment, second home or home office Interested?We would be happy to show you this special property personally and look forward to your contact.

Travel time
-
1 / 16
CHF 1,150,000.–
5.5 rooms141m² living space
Unterer Rainweg 15, 3068 Utzigen

Very well-maintained 5.5-room semi-detached house with a dreamy garden, far-reaching views, and space for the whole family!

Welcome to your potential new home. This 5.5-room semi-detached house has been maintained with great care since its construction in 1986 and today offers the ideal framework for you and your family. The well-thought-out room layout creates plenty of space for everyday family life and at the same time sufficient retreat possibilities for each family member.The heart of the house is the approximately 55 m² large living, dining, and kitchen area, which invites you to cook, eat, and spend time together as a central meeting place. Four well-cut rooms, two bathrooms, and a separate guest toilet offer the best conditions for different needs.The harmonious room concept is rounded off by various outdoor areas that extend the living space into the outdoors in a pleasant way and offer plenty of space to enjoy everyday life in your own home. • ready for occupancy: The property presents itself in an extremely well-maintained condition and has been carefully maintained over the years. A home that can be occupied without major renovation work. • spacious: With approximately 141 m² of net living space, five rooms, and a 394 m² large plot of land, the property offers a lot of space and time for families, hobbies, and work. • cozy: The surroundings have been designed with great care. The extension of the terrace by means of a natural stone retaining wall has created a spacious outdoor area that, together with the beautiful planting, invites you to relax. • family-friendly: The location in Utzigen and the proximity to schools, shopping facilities, and leisure activities make the location particularly attractive. • sustainable: The earth probe heat pump from 2012 provides energy-efficient and reliable heat supply. • versatile: The location without through traffic as well as the proximity to schools, walking paths, and shopping facilities make the location particularly attractive. • practical: Two carport spaces as well as cellar, air raid shelter, and technical room create valuable storage space. Visitor parking spaces directly in front of the property and a communal playground round off the offer. Have we piqued your interest? Then don't hesitate to contact us - we look forward to hearing from you!

Travel time
-
Michael Kämpf

Michael Kämpf

1 / 13
Michael Kämpf

Michael Kämpf

  • Balcony / Terrace
  • Child-friendly
  • Quiet neighborhood
CHF 1,980,000.–
7.5 rooms204m² living space
Bodenstrasse 7, 8104 Weiningen ZH

Spacious 7.5-room semi-detached house with renovation potential

This 7.5-room semi-detached house offers plenty of space for families and impresses with a generous room structure and diverse usage possibilities. The house requires renovation and thus provides the opportunity to renew and further develop individual areas according to one's own ideas.Access to the property is via Bodenstrasse, a quiet neighborhood street in a popular residential area of Weiningen. On site, a double garage with two parking spaces, one behind the other, is available. The surroundings are characterized by single-family homes, well-kept gardens, and a pleasant neighborhood.Upon entering the house, you are greeted by an entrance hall, from which the various levels are accessible. Directly adjacent is the dining area, which offers itself as a central meeting point of the house and provides sufficient space for shared meals and social hours. The kitchen is located in close proximity and ensures short distances in everyday life.The living area impresses with its pleasant atmosphere. Large window surfaces provide plenty of daylight, while the fireplace gives the room a special character and provides comfort, especially in the winter months. The clear separation between the living and dining rooms creates different areas of stay and underlines the generous floor plan of this property.On the ground floor, two spacious terraces with east and west orientation are connected, which naturally extend the interior and offer a variety of possibilities for outdoor living. Whether shared meals with family and friends, relaxed hours in the sun, or quiet moments in the green, the outdoor areas create an attractive added value and underline the family-friendly character of the property.On the upper floor, four well-proportioned rooms are available, which can be flexibly used as bedrooms, workrooms, or guest rooms. This level is complemented by a bathroom with a bathtub, a separate shower with a toilet, and a balcony, which provides additional free space in everyday life.The attic gives the house a special touch. The open gallery over two half-stories offers diverse usage possibilities and is suitable, for example, as a workspace, library, hobby room, or retreat. The adjacent attic provides space for storage and sensibly complements the room offer.The basement also offers valuable additional space. In addition to the laundry room and a cellar, a spacious hobby room with a separate external entrance is available. This area is not only suitable for hobbies or storage but also ideal as a teaching room, studio, or for a small, quiet business.A family-friendly property with plenty of space, diverse usage possibilities, and exciting development prospects in a sought-after location in the Limmattal.Request our detailed sales documentation for further interesting information.Not found the right thing yet? The IMMOSEEKER team is happy to assist you.

  • Balcony / Terrace
  • Child-friendly
  • Quiet neighborhood
Travel time
-
Carine Corvaglia

Carine Corvaglia

1 / 13
Carine Corvaglia

Carine Corvaglia

CHF 1,360,000.–
4.5 rooms161m² living space
Route de la Fin 45a, 1868 Collombey-Muraz

Beautiful contemporary house with garden and two terraces

Located in a peaceful residential environment in the heart of the Valaisan Chablais, this magnificent semi-detached villa built in 2022 seduces with its modern architecture, careful finishes, and generous living spaces. Benefiting from a pleasant garden with an unobstructed view of the Dents-du-Midi, it offers a privileged living environment, ideal for a family.The spaces are distributed as follows: Ground floor: - Entrance hall with integrated storage - Living/dining room with access to the terrace, pergola, and garden - Open, fully equipped kitchen - Separate toilet - Laundry/technical room First floor: - Hall with integrated storage and access to the terrace - Parental suite with shower and toilet - Two bedrooms with integrated storage - Bathroom with toiletAttic: - GaletasSeveral outdoor parking spaces as well as a garage with direct access to the house complete this property.Good to know:- It is possible to take over the current mortgage at an advantageous rate of 1.05% with a maturity date in November 2032. - The house is equipped with photovoltaic panels for electricity production.- The house is fully equipped with a domotics system.- Speakers (home cinema) are integrated into the walls of the living room. - All windows are equipped with insect screens. - The garage as well as the garden shed are pre-equipped for the installation of charging stations for electric cars.

Travel time
-
Lina Gaci

Lina Gaci

1 / 13
Lina Gaci

Lina Gaci

  • Parking space
CHF 1,590,000.–
6 rooms230m² living space
La Pièce 1B, 1148 Mont-la-Ville

Magnificent property in a green setting

Ancient, character-filled boarding house transformed into a semi-detached house, this unique property seduces with its generous spaces and authentic charm. Nestled in a privileged setting, it benefits from a vast garden as well as an exceptional panoramic view of Lake Geneva and the surrounding mountains, offering a rare and inspiring living environment.The spaces are distributed as follows:Ground floor:- Entrance hall- Separate, fully equipped kitchen with wood stove and access to the courtyard- Spacious living/dining room with wood stove and access to the terrace and garden - Guest toilet- Technical room / storage room1st floor:- Two bedrooms with a view of Lake Geneva and the mountains- Two bedrooms with a view of the courtyard and the forest- Bathroom with bathtub, shower, and toilet- Storage room2nd floor attic:- Magnificent, through-room with exposed beamsOutdoor areas:- Courtyard / terrace on the main entrance side with access to the garden- Large terrace with a view of Lake Geneva and the mountains, giving access to the garden- Ornamental garden and vegetable gardenGood to know:- A car shelter of tunnel type is installed a few meters from the outdoor spaces.- The two garden sheds serve as storage for tools and equipment.- The center of the village of Mont-la-Ville is 4 minutes away by car.

  • Parking space
Travel time
-
Yannis Simon

Yannis Simon

1 / 13
Yannis Simon

Yannis Simon

  • Parking space
  • Balcony / Terrace
  • Child-friendly
CHF 985,000.–
6.5 rooms216m² living space
Mööslistrasse 78, 3425 Willadingen

New building with design options: Modern 6.5-room semi-detached house

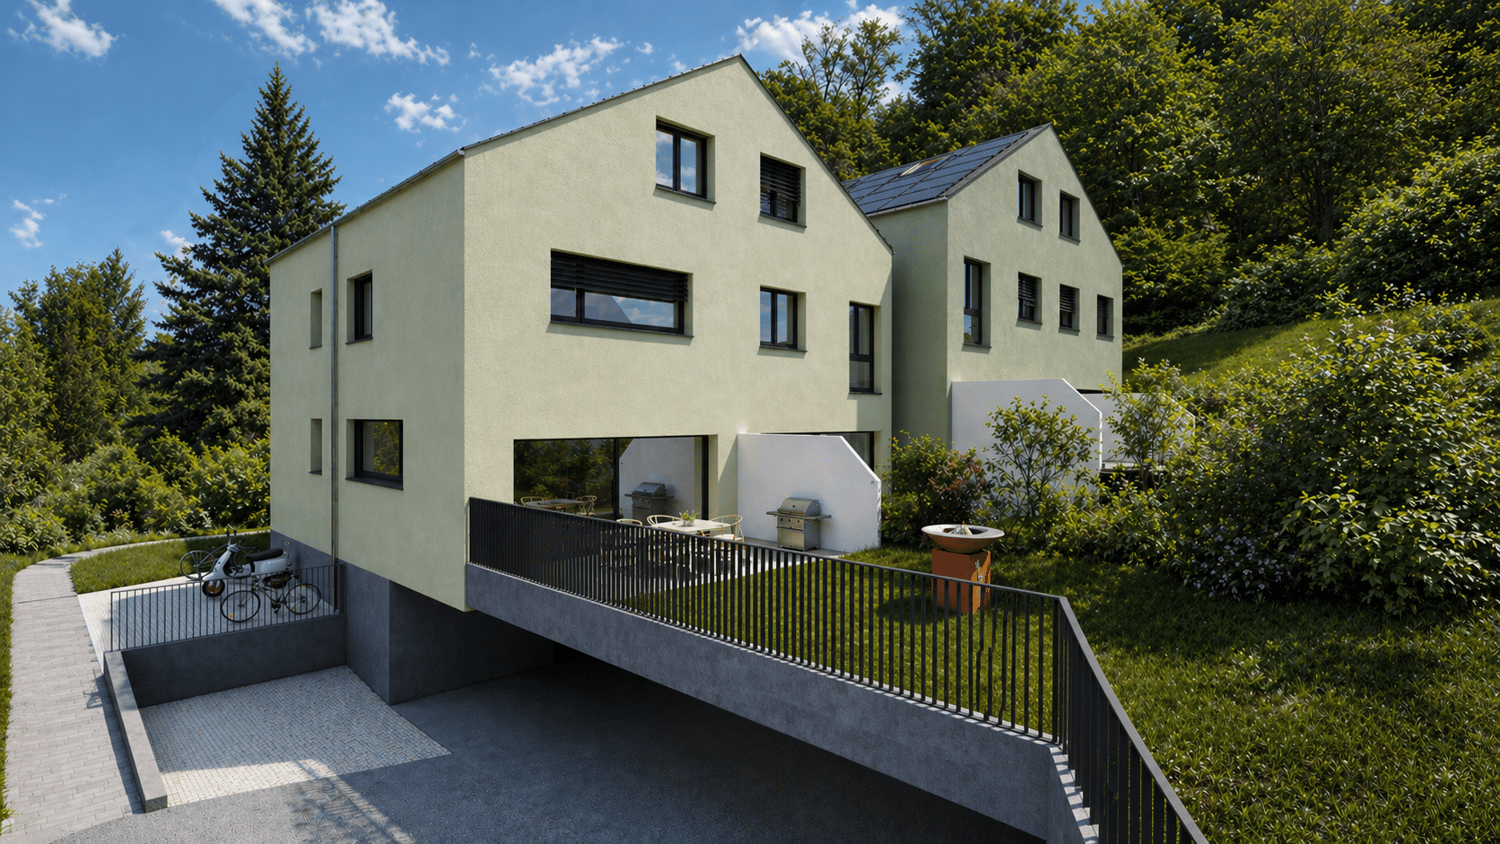
In a rural yet well-connected location in Willadingen, four modern 6.5-room semi-detached houses are being built, which convince with their generous room layout, high-quality construction, and diverse design options. The quiet and child-friendly environment makes this project an ideal place to live for families.The houses blend harmoniously into the village landscape thanks to their saddle roof architecture and are built in solid construction with brick and 20 cm thick facade insulation. Of course, the buildings are constructed earthquake-proof according to current standards.A special highlight is the possibility of individually designing the interior and realizing the house according to your own ideas.House A2 at a glance:Basement: • Cellar/technical room • Separate cellar room Ground floor: • Spacious entrance area with space for wardrobe • Guest toilet • Bedroom or office • Storage room with connections for washing machine and dryer • Bright, spacious living and dining room • Open, modern kitchen • Floor-to-ceiling windows provide plenty of light • Direct access to the covered seating area and into the garden Upper floor: • Three spacious bedrooms • Main bedroom with dressing room and direct access to the balcony • Bathroom with shower and bathtub Attic: • Large attic room of approx. 75 m² • Versatile use or optional expansion Equipment & options: • Individual interior design according to your wishes • Optional extensions such as a winter garden (heated or unheated) • Partially basement • High-quality, conventional construction Parking: • House A1: 1 carport + 1 outdoor parking space (included) • House A2: 1 carport + 1 outdoor parking space (included) • House B1: 2 carport parking spaces (included) • House B2: 2 carport parking spaces (included) Prices: • House A1: CHF 995,000.- • House A2: CHF 985,000.- • House B1: CHF 1,045,000.- • House B2: CHF 1,095,000.- Highlights of the location: • Quiet, rural, and family-friendly residential area • Good connection to the surrounding centers • Schools, shopping facilities, and infrastructure available in the region • Nature-oriented environment with high quality of life These new buildings offer the perfect combination of modern living comfort, individual design, and nature-oriented living - a true home to arrive and feel good for the whole family.Convince yourself and contact us today for more detailed information.We look forward to your contact!

  • Parking space
  • Balcony / Terrace
  • Child-friendly
Gaëlle Mottaz

Gaëlle Mottaz

1 / 13
Gaëlle Mottaz

Gaëlle Mottaz

  • Parking space
CHF 2,100,000.–
4.5 rooms176m² living space
Strandweg 107, 2513 Twann-Tüscherz

Situation privilégiée ! Belle villa avec accès direct au lac

Située sur les bords du lac de Bienne, cette maison mitoyenne bénéficie d'un emplacement rare avec un accès direct au lac. Parfaitement entretenue, elle offre une belle pièce à vivre avec une grande hauteur sous plafond, ouverte sur la terrasse et le jardin. Son agencement fonctionnel et ses espaces extérieurs en font un lieu idéal pour une famille.Les espaces sont répartis comme suit:Rez-de-chaussée:- Hall d'entrée - Salon / salle à manger avec poêle à bois et accès au jardin et au Lac- Cuisine ouverte entièrement équipée- Salle de douche avec WCEtage:- Couloir avec armoires murales- Chambres à coucher avec salle de douche et WC- Deux chambres à coucher- Salle de bain avec WCSous-sol:- Cave- Local technique / buanderie- Local citernesDeux places de parc complète ce bien. Bon à savoir:- La peinture de l'ensemble des pièces de la maison vient d'être refaite.- Un espace avec une dalle en béton et équipé avec de l'électricité est prévu pour l'installation d'un jacuzzi dans le jardin. Deutsche Version:Privilegierte Lage! Schöne Villa mit direktem Zugang zum SeeDieses Reihenhaus liegt am Ufer des Bielersees und profitiert von einer seltenen Lage mit direktem Zugang zum See. Es ist perfekt gepflegt und bietet einen schönen Wohnbereich mit hohen Decken, der sich zur Terrasse und zum Garten hin öffnet. Seine funktionale Aufteilung und seine Außenbereiche machen es zu einem idealen Ort für eine Familie.Die Räume sind wie folgt aufgeteilt:Erdgeschoss:- Eingangshalle - Wohn-/Esszimmer mit Holzofen und Zugang zum Garten und zum See- Voll ausgestattete offene Küche- Duschbad mit WCObergeschoss:- Flur mit Wandschränken- Schlafzimmer mit Duschbad und WC- Zwei Schlafzimmer- Badezimmer mit WCUntergeschoss:- Keller- Technik-/Waschraum- TankraumZwei Parkplätze vervollständigen dieses Objekt. Gut zu wissen:- Alle Räume des Hauses wurden kürzlich neu gestrichen.- Ein Bereich mit Betonplatte und Stromanschluss ist für die Installation eines Jacuzzis im Garten vorgesehen.

  • Parking space
Travel time
-
Swen Zapla

Swen Zapla

1 / 13
Swen Zapla

Swen Zapla

  • Parking space
CHF 1,295,000.–
8 rooms183m² living space
Rue de la Gare 7, 1337 Vallorbe

Beautiful house with garden and potential for renovation

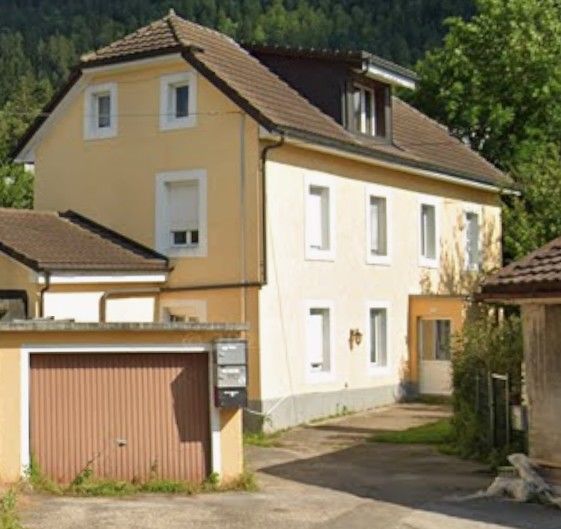
Located in the heart of Vallorbe, this charming village house is currently composed of a habitation distributed over three levels. It enjoys a privileged situation in immediate proximity to all amenities and has a lovely garden. Perfectly maintained, it has benefited from numerous works over the years.This charming property has a living area of 183 m2 over 3 floors and offers great potential for renovation in the barn and attic space. It enjoys beautiful brightness thanks to its south orientation. Situated on a closed, tree-lined, and landscaped plot, this property offers comfort and tranquility. It was originally a house of 3 apartments which is currently used by a family in its entirety.The spaces are divided as follows:Lower ground floor:- Two bedrooms in a row with bathroom and WC- Unfitted kitchen currently used as a laundry room- Technical room - CellarUpper ground floor:- Entrance hall- Dining room - Living room with wood stove- Fully equipped kitchen with gas cooker- Separate WC- Barn space that can be renovated over three levels and used to enlarge the apartments or as storage space.First floor:- Two bedrooms in a row- Shower room with WC- Bedroom- Unfitted kitchen currently used as an officeAttic:- Large attic with exposed beams and nice height that can be converted into an apartmentOutdoor spaces:- Large 530m2 enclosed garden with several terraces- Vegetable garden- Several parking spaces Good to know:- The bedrooms have numerous storage spaces- The house is located in a high-density area. - The roof and under-roof were redone in 2018.- The gas boiler was installed in 2007.- The thermal solar panels were installed in 2007.

  • Parking space
Travel time
-
1 / 13
CHF 1,490,000.–
8 rooms170m² living space
Via dei Panora 14, 6932 Breganzona

Casa al Platano: a 18th-century residence between nature and history

- Wonderful outdoor space with centuries-old plane trees and horse chestnuts. - Open and bright view. - Lateral view of the lake. - Historic house with origins in the 18th century. - Guaranteed privacy. - Atmosphere of absolute quiet. - Good connections to the center of Lugano (bus). - Close to schools, from kindergarten to high school. Contact us to receive more information. Breganzona is one of the most appreciated neighborhoods of Lugano, located in a hilly position to the west of the city center. It offers a quiet residential environment and is surrounded by greenery, while remaining just a few minutes from the main infrastructure and urban services. The neighborhood is characterized by a harmonious mix of villas, modern buildings, and green spaces, making it ideal for families and those seeking quality of life in a relaxed context. Numerous parks, trails, and natural areas allow you to live in contact with nature without giving up the convenience of the city. Breganzona is well connected to the center of Lugano by public transport and the proximity to the highway entrances guarantees rapid travel to the rest of Ticino and Italy. The neighborhood has schools, local shops, sports centers, and services that make daily life practical and pleasant. The privileged position, the family atmosphere, and the panoramic views of the lake and the surrounding mountains make Breganzona one of the most sought-after residential areas in the region.

Travel time
-
1 / 13
CHF 2,150,000.–
5.5 rooms175m² living space
Proche de Nyon, L 3, 1260 Nyon

Spacieuse maison avec jardin arboré

By L3 Properties | Proche de Nyon+++ Extérieurs agréables+++ Situation au calme+++ Beaux volumesCette maison jumelle de 5.5 pièces bénéficie d'un environnement résidentiel paisible, à seulement 10 minutes de Nyon. Elle offre un équilibre idéal entre la tranquillité de la campagne, la proximité des commodités et une qualité de vie parmi les plus recherchées de La Côte. À l'extérieur, un vaste jardin plat, entièrement clôturé et arboré ainsi que d'une terrasse d'environ 60 m² idéalement orientée Sud-Ouest permettent d'aménager aisément un espace salon et une grande table à manger.Des travaux de mise au goût du jour sont à prévoir. • Surface parcelle : env. 1'100 m2 • Surface terrasse : env. 60 m2 • Surface utile : env. 225 m2 • Surface habitable : env. 175 m2 • Nbr de chambres : 4 • Nbr de salles de bain : 2 Un garage et plusieurs places de parc extérieures complètent ce bien.Infos & visites :L3 Properties021 566 76 00info@L3-properties.chwww.L3-properties.ch===============================================================By L3 Properties | Near Nyon+++ Pleasant outdoor areas+++ Quiet location+++ Spacious roomsThis 5.5-room semi-detached home is situated in a peaceful residential neighborhood, just 10 minutes from Nyon. It offers an ideal balance between the tranquility of the countryside, proximity to amenities, and a quality of life that is among the most sought-after in La Côte. Outside, a spacious, flat garden--fully fenced and landscaped with trees--along with a terrace of approximately 60 m² that is ideally oriented toward the southwest, makes it easy to set up a lounge area and a large dining table.Some modernization work is to be expected. • Lot size: approx. 1,100 m² • Terrace area: approx. 60 m² • Usable area: approx. 225 m² • Living area: approx. 175 m² • Number of bedrooms: 4 • Number of bathrooms: 2 A garage and several outdoor parking spaces complete this property.Info & viewings:L3 Properties021 566 76 00info@L3-properties.chwww.L3-properties.ch

Travel time
-

Suggested properties for you based on search results