149 results - Row house, Bifamiliar house to buy in Canton Basel-Country

1 / 12
CHF 1,295,000.–
7.5 rooms271m² living space
4207 Bretzwil

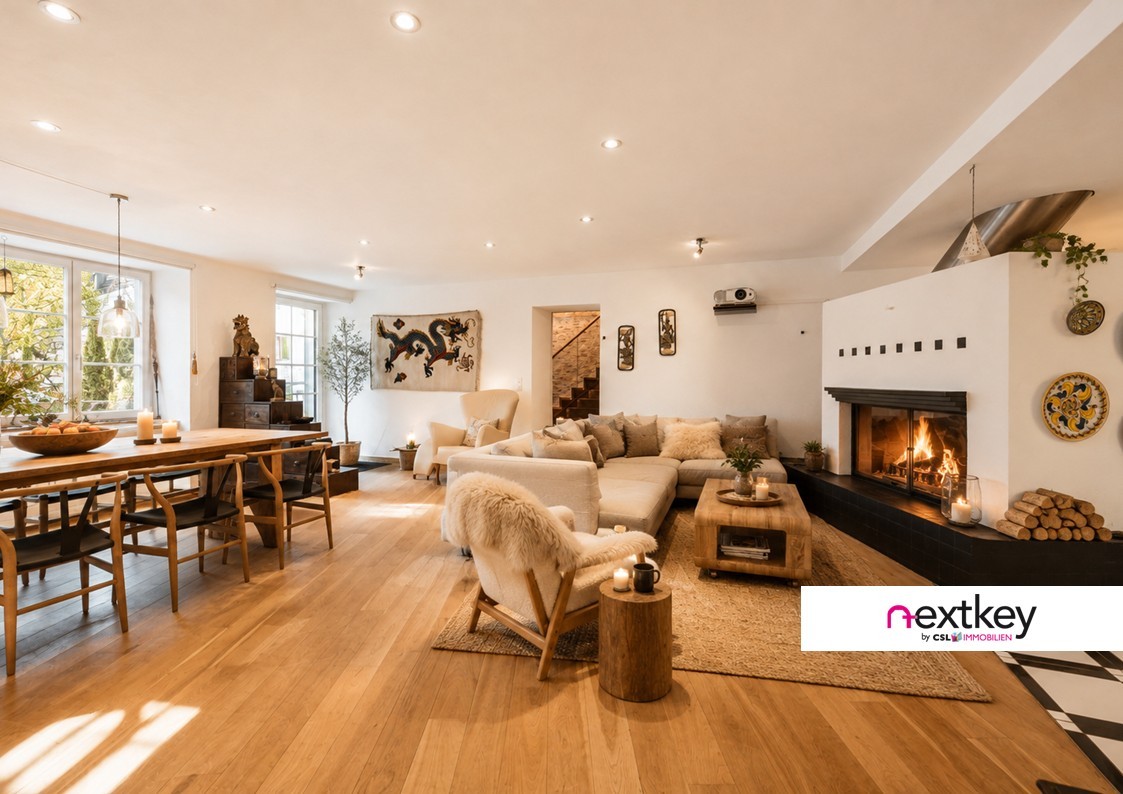
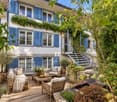
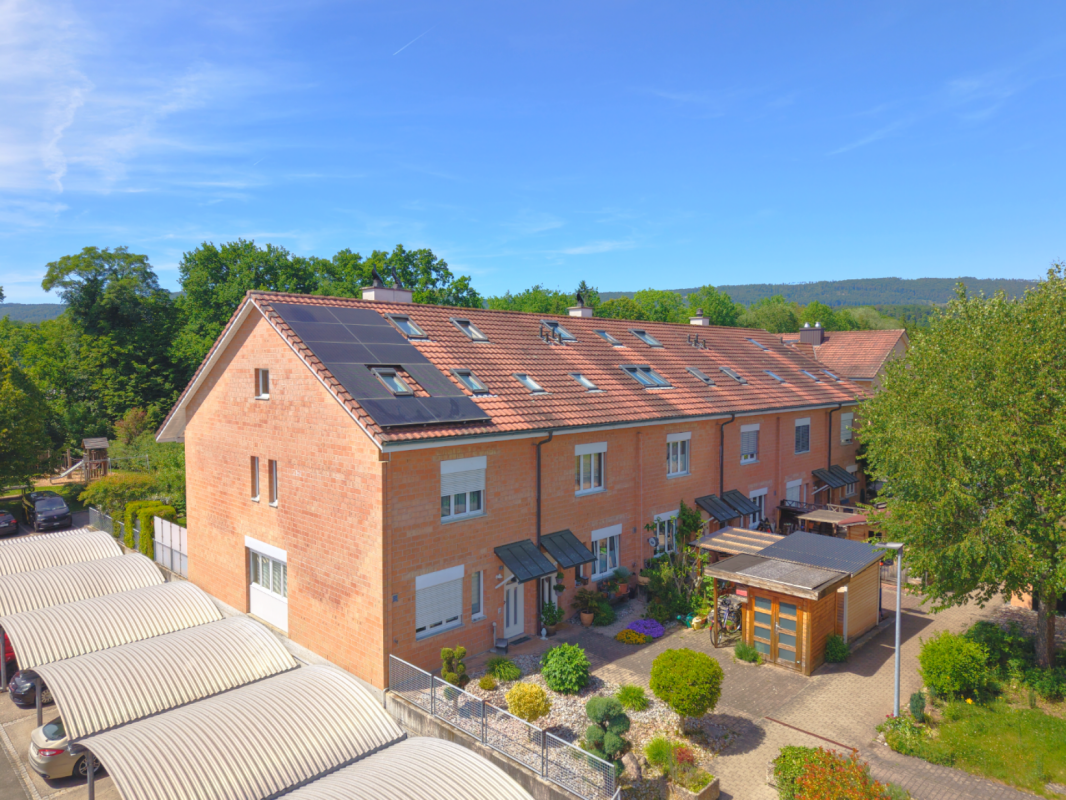
Generous living experience behind historic walls

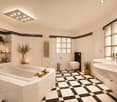
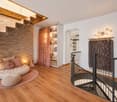
This house is difficult to describe. And from the outside, it's hard to imagine what's behind its historic walls. Over three floors, a living world opens up that surprises: exceptional ceiling heights, visible historic roof beams, modern architecture, and dimensions that you wouldn't expect in a farmhouse. In between, an impressive chimney, a spectacular staircase with a chandelier, and rooms that have their own character. Between 2011 and 2014, the property was extensively renovated and restored with great sensitivity. Historic elements were preserved and deliberately combined with modern materials, contemporary technology, and current architecture. What has emerged is not a smoothly renovated old house, but a home that visibly continues its history. With around 271 m² of living space and 7½ rooms, the property offers an exceptional amount of space. In addition to the spacious living and dining area with an open kitchen, there are several rooms, two spacious bathrooms, and a basement with a sauna, cellar rooms, and a approximately 30 m² large room with daylight.But numbers and words only partially do justice to this house. You have to see it from the inside, experience the ceiling heights, and discover its many details for yourself. Come visit - this house tells its story best on site.*Some pictures have been virtually editedHave we piqued your interest?You can find more information in the sales documentation or during a viewing.--Whether you want to buy or sell a property with Nextkey, we're here for you! Professional, stress-free, and transparent. Nextkey provides professional and trustworthy real estate consulting to both buyers and sellers. With our transparent service model (from 1.5% commission*), we ensure that your real estate dream or sale runs as smoothly as possible. Trust our years of experience in both areas. Take a look at our website or simply pick up the phone - we look forward to talking to you!*Minimum price of CHF 9'500.-, plus VAT.


Markus Munka

Markus Munka

1 / 6
Markus Munka

Markus Munka

  • Parking space
  • Balcony / Terrace
CHF 1,800,000.–
5.5 rooms160m² living space
4132 Muttenz

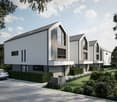
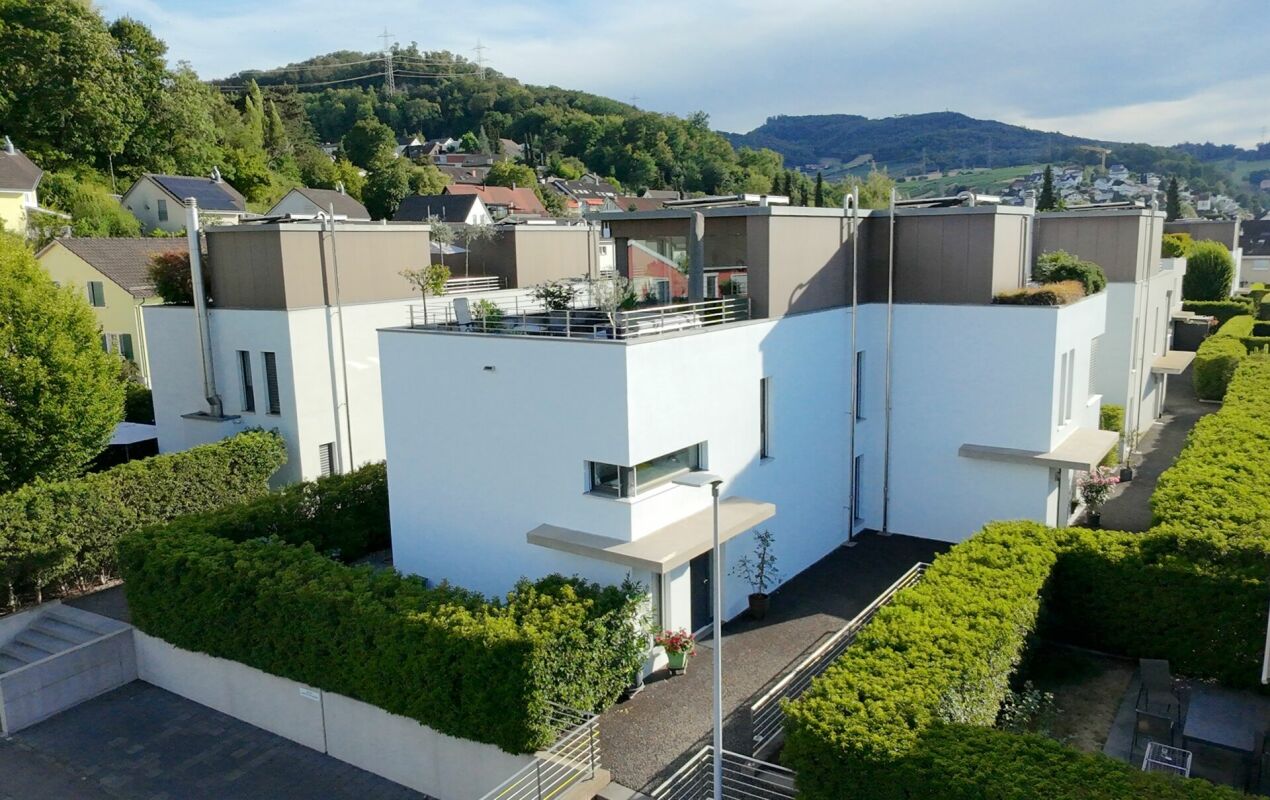
New construction project with charm - living in Muttenz

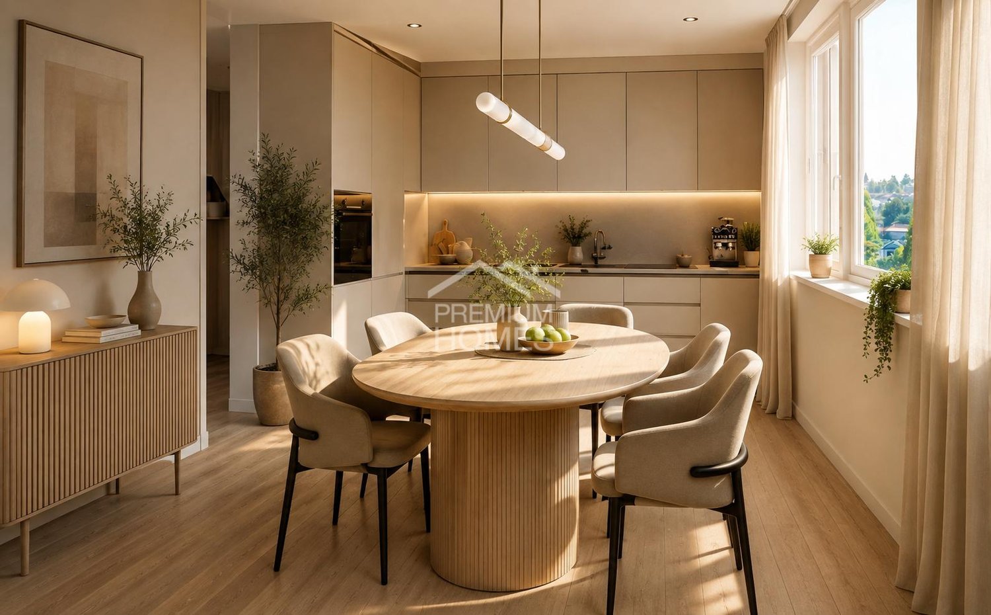
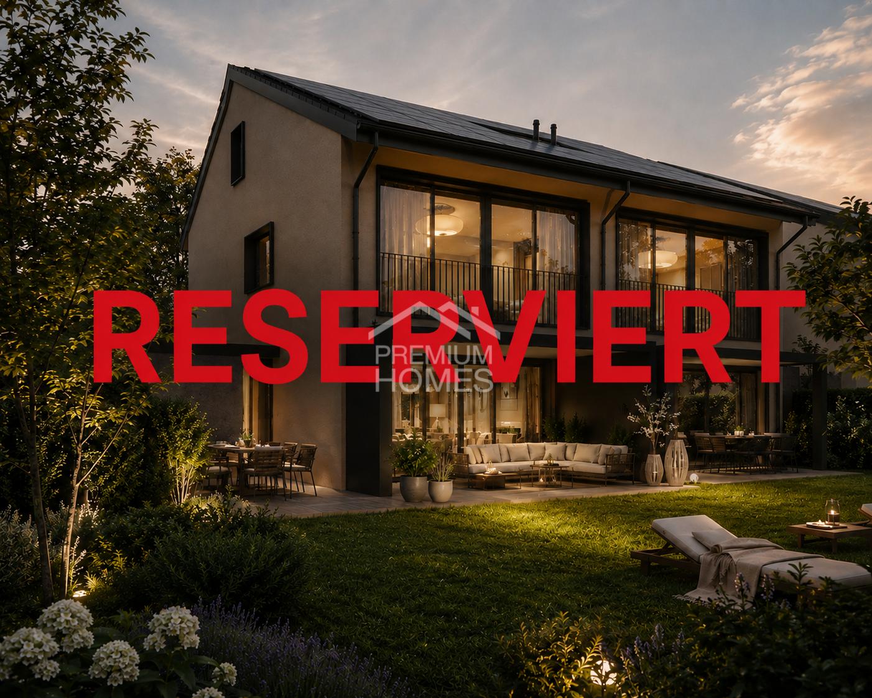
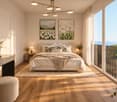
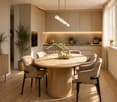
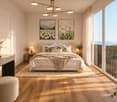
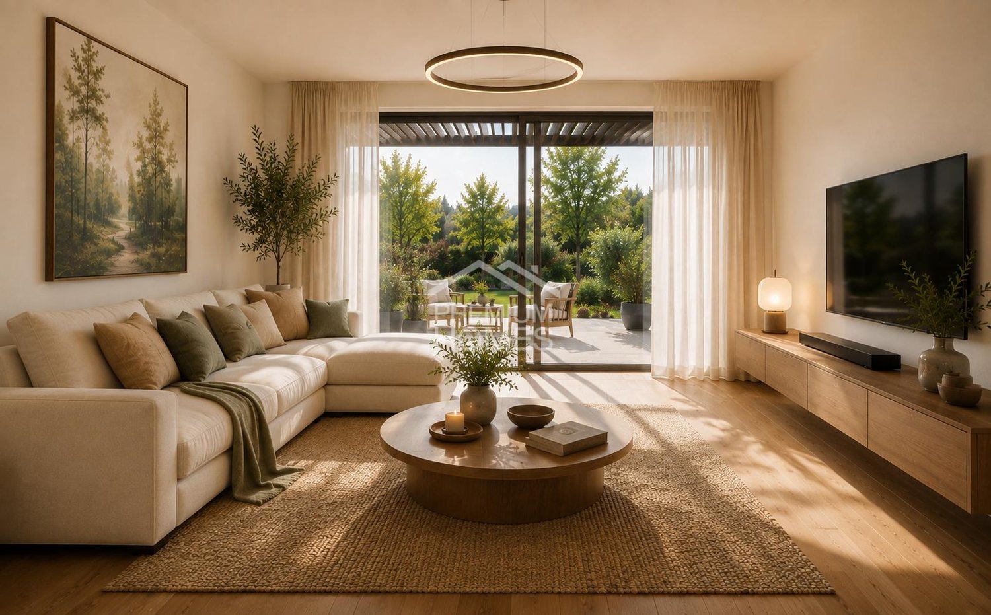
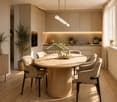
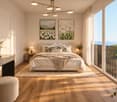
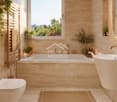
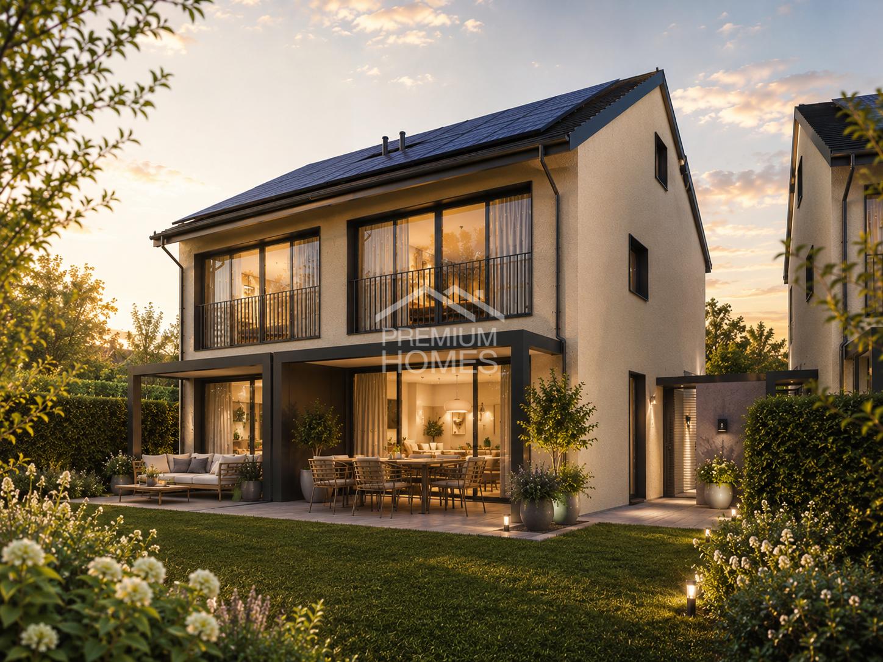
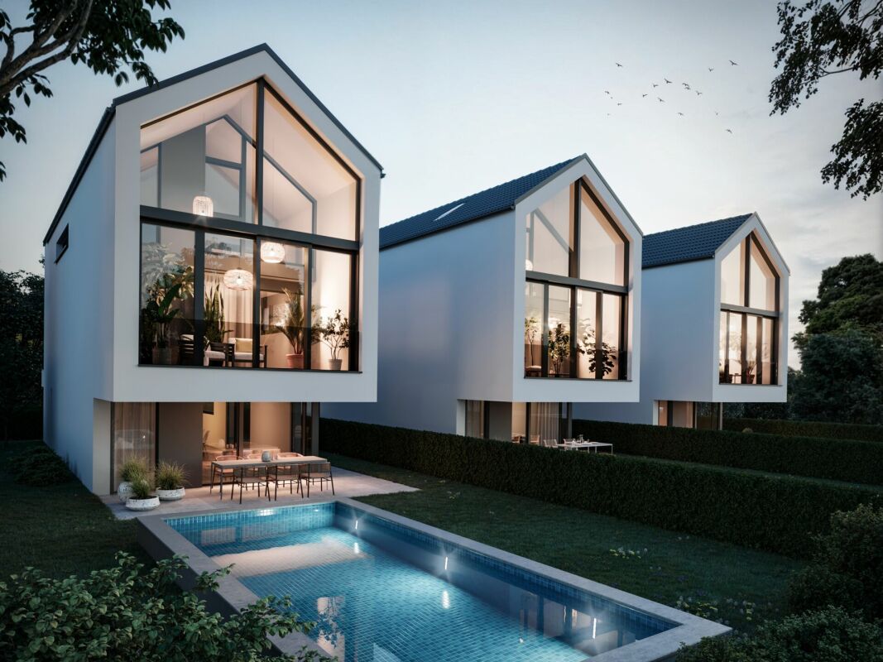
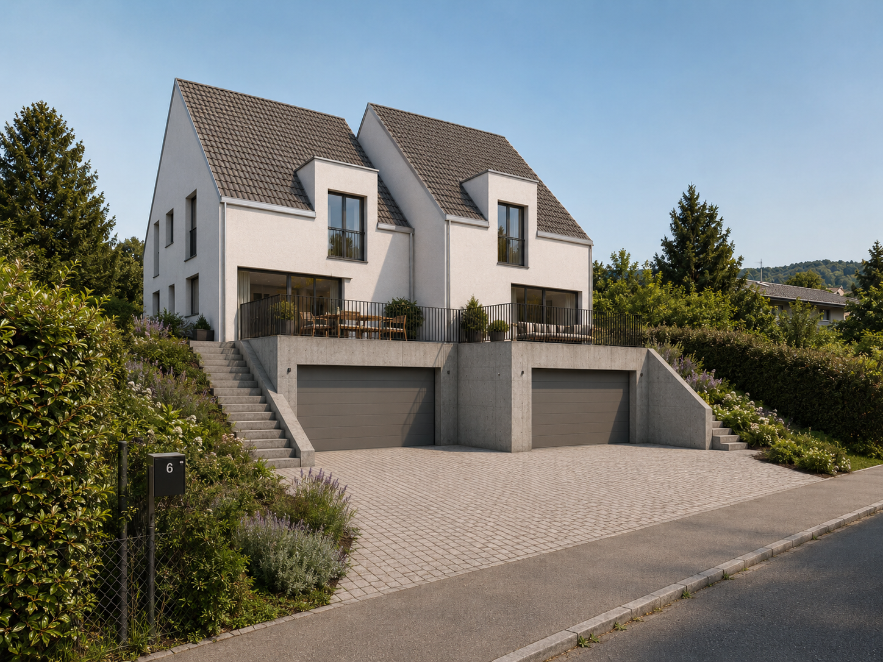
In an attractive residential area in Muttenz, a permitted new construction project is being built, combining modern architecture with high-quality living. The stylish semi-detached houses convince with their clear formal language, well-thought-out floor plans, and a living concept that harmoniously connects comfort, privacy, and functionality.Spacious window fronts provide light-filled living rooms and create a bright, inviting atmosphere. The private outdoor seating area expands the living area and offers the ideal place to relax and enjoy.Each residential unit has approximately 145 m² of net living space, a heated hobby room, and two parking spaces in the underground garage with direct house access. A photovoltaic system complements the sustainable energy concept and contributes to a forward-looking construction method. The project is aimed at all those who want to combine modern living in a central location with peace, privacy, and high quality of life. Here, no wishes are left unfulfilled. Take advantage and convince yourself! This PREMIUM HOMES offer includes: • Central and very sought-after location • Modern, elegant architecture • Light-filled living rooms • Permitted construction project • No waiting time until construction permit • Spacious window areas • Well-structured floor plans • High functionality • Multi-purpose rooms • High living comfort • Plenty of privacy • Ideal for families and couples • Direct access from the underground garage • Heated hobby room • Sustainable photovoltaic system • Energy-efficient supply • Gross living area 160 m² • Net living area 145 m² • 2 parking spaces at CHF 45,000.- Interested? We would be happy to take you on a non-binding tour! Do you want to sell your house or apartment worry-free? We will tell you the current market value of your property, discreetly and non-bindingly! Are you interested in a first non-binding exchange of ideas? Don't hesitate and contact us. We look forward to hearing from you.
  • Parking space
  • Balcony / Terrace
Markus Munka

Markus Munka

1 / 6
Markus Munka

Markus Munka

  • Parking space
  • Balcony / Terrace
CHF 1,835,000.–
5.5 rooms160m² living space
4132 Muttenz

Living with style - new construction project in popular Muttenz

In a sought-after location in Muttenz, a permitted new construction project is being built, combining modern living with high quality of life. The stylish semi-detached houses convince with a clear architectural language, functional floor plans, and a living concept that puts comfort, privacy, and everyday practicality at the center.The spacious window areas let in plenty of daylight into the living rooms and create a bright, friendly atmosphere. The private outdoor seating area invites you to linger and expands the living area in a pleasant way into the outdoors.Each residential unit has approximately 145 m² of net living space, a heated hobby room, and two parking spaces in the underground garage with direct access to the house. The sustainable energy concept is supplemented by a photovoltaic system. An ideal home for all those who want to combine central living with peace and privacy. Here, no wishes are left unfulfilled. Take advantage and convince yourself! This PREMIUM HOMES offer includes: • Central and very sought-after location • Modern, elegant architecture • Light-filled living rooms • Permitted project • No waiting time until construction permit • Spacious window areas • Well-structured floor plans • High functionality • Multi-purpose rooms • High living comfort • Plenty of privacy • Ideal for families and couples • Direct access from the underground garage to the residential unit • Heated hobby room • Sustainable photovoltaic system • Energy-efficient supply • Gross living area 160 m² • Net living area 145 m² • 2 parking spaces for CHF 45,000.- each Interested? We would be happy to take you on a non-binding tour! Do you want to sell your house or apartment worry-free? We will tell you the current market value of your property, discreetly and non-bindingly! Are you interested in a first non-binding exchange of ideas? Don't hesitate and contact us. We look forward to hearing from you.

  • Parking space
  • Balcony / Terrace
Markus Munka

Markus Munka

1 / 6
Markus Munka

Markus Munka

  • Parking space
  • Balcony / Terrace
CHF 1,805,000.–
5.5 rooms160m² living space
4132 Muttenz

Approved new construction project in a central location in Muttenz

On Baumgartenweg, a new construction project is emerging that combines modern architecture with a pleasant feeling of peace and privacy. The clearly designed semi-detached houses convince with a timeless formal language, well-thought-out floor plans, and a living concept that harmoniously combines openness and everyday practicality. Generous window surfaces create bright rooms with plenty of daylight and open up the view to the greenery.Each residential unit is an independent home with plenty of space for individual living. Families, couples, and discerning homeowners will find an environment here that offers both comfort and retreat. The cozy outdoor seating area expands the living space outdoors and creates a place for quiet moments in nature.The quality of the project is also evident in everyday life: two parking spaces per unit ensure convenient arrival, while the combination of natural living and proximity to the city creates a balanced lifestyle. A home for people who want to combine modern living with high quality of life. Here, no wishes are left unfulfilled. Take advantage and convince yourself! This PREMIUM HOMES offer includes: • Central and very sought-after location • Modern, elegant architecture • Bright living rooms • Approved construction project • Generous window surfaces • Well-structured floor plans • High functionality • Multi-purpose rooms • High living comfort • Plenty of privacy • Ideal for families and couples • Direct access from the underground garage to the residential unit • Heated hobby room • Sustainable photovoltaic system • Energy-efficient supply • Gross living area 160 m² • Net living area 145 m² • 2 parking spaces for CHF 45,000.- each Interested? We would be happy to take you on a non-binding tour! Do you want to sell your house or apartment worry-free? We will tell you the current market value of your property, discreetly and non-bindingly! Are you interested in a first non-binding exchange of ideas? Don't hesitate and contact us. We look forward to hearing from you.

  • Parking space
  • Balcony / Terrace
Markus Munka

Markus Munka

1 / 6
Markus Munka

Markus Munka

  • Balcony / Terrace
CHF 1,795,000.–
5.5 rooms160m² living space
4132 Muttenz

Forever Muttenz

On Baumgartenweg, a new construction project is emerging that combines modern architecture with a pleasant feeling of peace and privacy. The clearly designed semi-detached houses convince with a timeless formal language, well-thought-out floor plans, and a living concept that harmoniously combines openness and everyday practicality. Generous window areas create bright rooms with plenty of daylight and open up the view to the greenery.Each residential unit is an independent home with plenty of space for individual living. Families, couples, and discerning homeowners will find an environment here that offers both comfort and retreat. The cozy outdoor seating area expands the living space outdoors and creates a place for quiet moments in nature.The quality of the project is also evident in everyday life: two parking spaces per unit ensure convenient arrival, while the combination of natural living and proximity to the city creates a balanced lifestyle. A home for people who want to combine modern living with high quality of life. Here, no wishes are left unfulfilled. Take advantage and convince yourself! This PREMIUM HOMES offer includes: • Central and very sought-after location • Modern, elegant architecture • Bright, airy living rooms • Generous window areas • Well-structured floor plans • High functionality • Multi-purpose rooms • High living comfort • Plenty of privacy • Ideal for families and couples • Direct access from the underground garage to the residential unit • Heated hobby room • Sustainable photovoltaic system • Energy-efficient supply • Net living area of 145 m² per residential unit • 2 parking spaces for CHF 45,000.- each Interested? We would be happy to take you on a non-binding tour! Do you want to sell your house or apartment worry-free? We will tell you the current market value of your property, discreetly and non-bindingly! Are you interested in a first non-binding exchange of ideas? Don't hesitate to contact us. We look forward to hearing from you.

  • Balcony / Terrace
Markus Munka

Markus Munka

1 / 6
Markus Munka

Markus Munka

  • Parking space
  • Balcony / Terrace
CHF 1,810,000.–
5.5 rooms160m² living space
4132 Muttenz

Exclusive new construction project in the heart of Muttenz

In a central and attractive location in Muttenz, a building-permitted new construction project with high-quality semi-detached houses is being built. The project impresses with modern architecture, clear lines, and optimally thought-out floor plans that use the living space efficiently and comfortably.Each residential unit has a net living area of around 145 m² and offers bright living rooms with generous window areas as well as a private outdoor seating area. The living concept is ideal for families, couples, or anyone who appreciates spacious and modern living.The equipment includes a heated hobby room, two parking spaces in the underground garage with direct access to the house, and a sustainable photovoltaic system for energy-efficient supply. An attractive overall package in a sought-after location. Here, no wishes are left unfulfilled. Take advantage and convince yourself! This PREMIUM HOMES offer includes: • Central and very sought-after location • Modern, elegant architecture • Bright living rooms • Building-permitted project • Generous window areas • Well-structured floor plans • High functionality • Multi-purpose rooms • High living comfort • Plenty of privacy • Ideal for families and couples • Direct access from the underground garage to the residential unit • Heated hobby room • Sustainable photovoltaic system • Energy-efficient supply • Gross living area 160 m² • Net living area 145 m² • 2 parking spaces for CHF 45,000.- each Interested? We would be happy to take you on a non-binding tour! Do you want to sell your house or apartment worry-free? We will tell you the current market value of your property, discreetly and non-bindingly! Are you interested in a first non-binding exchange of ideas? Don't hesitate and contact us. We look forward to hearing from you.

  • Parking space
  • Balcony / Terrace
1 / 10
CHF 850,000.–
5.5 rooms118m² living space
Breitenbachstrasse 108, 4242 Laufen

Modern 5 ½-room row house with garage and beautiful view

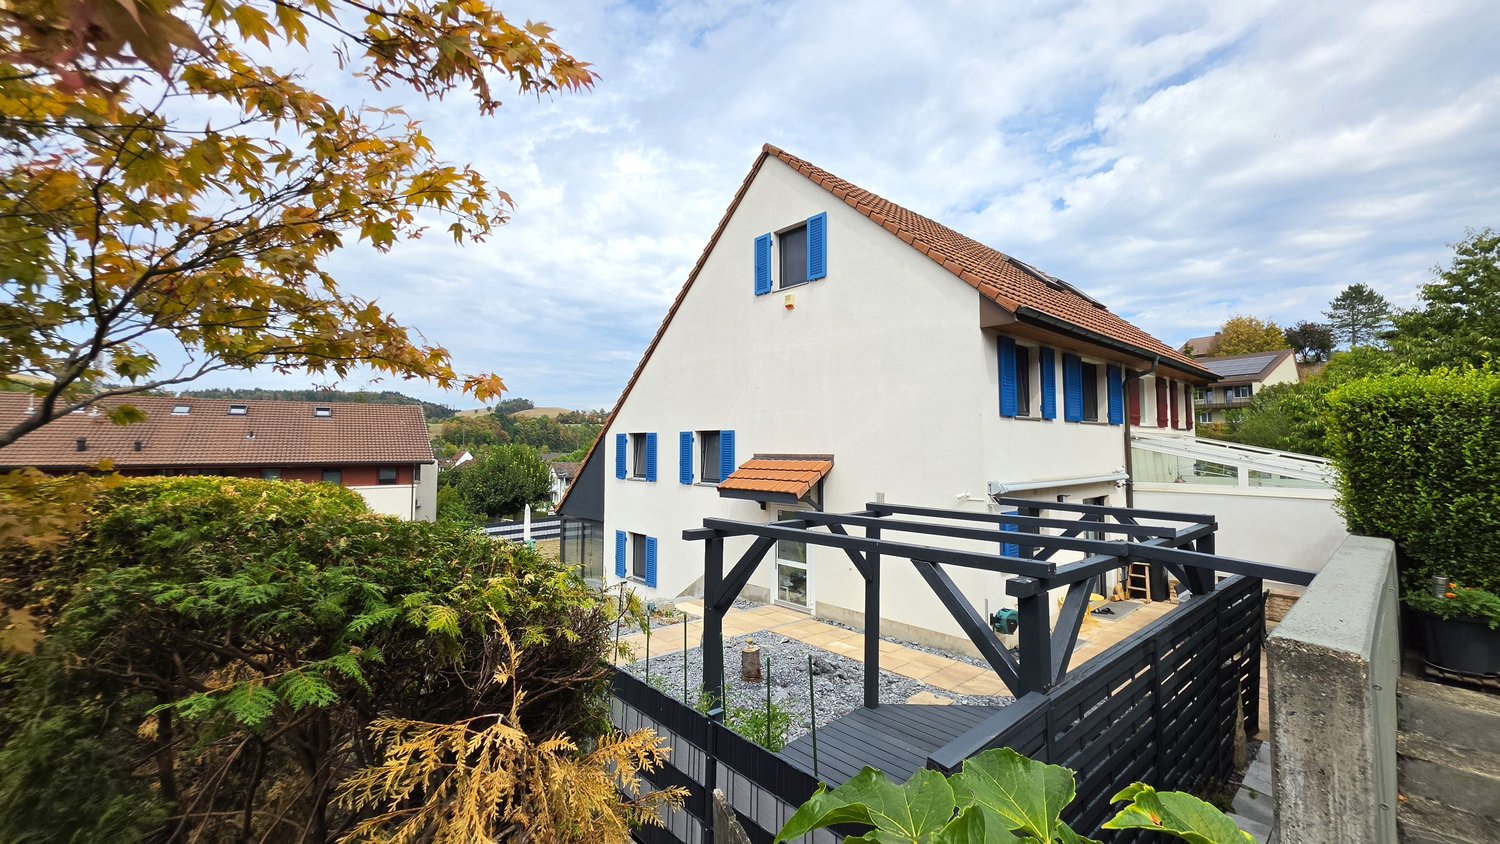
This modern and well-maintained row house convinces with a living area of approximately 118 m², a well-thought-out division over three floors, and direct access from the basement to the house. The southern location on an unobstructed meadow offers a beautiful view and combines quiet living with the advantages of a well-connected small town.The house presents itself in a well-maintained condition and is ideal for couples, families, or anyone looking for a manageable own home with an attractive outdoor area. On the ground floor, there is a separate toilet, a spacious kitchen, and a bright living and dining room with a fireplace. From here, you can directly access the garden with a pergola, which invites you to relax outdoors.On the upper floor, there are three rooms available, including one room with a balcony. This level is complemented by a bathroom with a shower. The attic offers another room with two terraces, creating additional possibilities for living, working, or guests. In the basement, there is a garage, a cellar, and a laundry room. Particularly practical is the direct access from the garage to the house.Laufen is the main town of the Laufen Valley and offers an attractive combination of natural living, good infrastructure, and short distances in everyday life. Laufen train station is easily accessible and connects the community to Basel, among other places. The regional bus network also provides a good connection within the surrounding area. Shopping facilities, schools, gastronomic offers, and other services are located in the town and make the location particularly suitable for everyday life. The proximity to recreational areas and the good accessibility of the main traffic axes further increase the quality of living and life.If we have aroused your interest, please contact our Mr. Gabriele Croce and request our sales documentation.

Travel time
-
Markus Munka

Markus Munka

1 / 7
Markus Munka

Markus Munka

CHF 999,000.–
3.5 rooms115m² living space
4132 Muttenz

Solidly built - lovingly maintained

This corner house is located in a quiet and central spot - a place that shows a relaxed atmosphere. The neighborhood is characterized by a respectful coexistence, plenty of green spaces, and an atmosphere where families feel at home. The corner location creates a pleasant living climate that naturally combines light, peace, and seclusion.Inside, the house surprises with clear lines and a consistent renovation from recent years. The kitchen is modern and high-quality, ready for everyday life and special moments. Spacious bedrooms offer space to unwind, complemented by practical storage space and two bright basement rooms with daylight. The roof offers additional possibilities for those who think ahead.Outside, the feeling of privacy continues. The elevated terrace creates distance from everyday life, the garden invites you to linger - protected, quiet, and just the right size. Inside and out, a home is created that doesn't reveal everything, but invites you to discover it step by step. So, no wishes are left unfulfilled. Take advantage and convince yourself! This PREMIUM HOMES offer includes: • Quiet, central, and sought-after residential area • Family-friendly and well-maintained neighborhood • Pleasant living climate • Privacy in the indoor and outdoor areas • Renovated in 2023 • Modern kitchen with high-quality appliances • Spacious bedrooms • Practical storage space • Roof can be expanded • 2 basement rooms with windows • Elevated terrace • Beautiful garden for relaxation • Gross living area of 115 m² • Net living area of 76 m² • Plot area of 227 m² Interested? We would be happy to take you on a non-binding tour! Do you want to sell your house or apartment worry-free? We will tell you the current market value of your property, discreetly and non-bindingly! Are you interested in a first non-binding exchange of ideas? Don't hesitate and contact us. We look forward to hearing from you.

1 / 5
CHF 1,360,000.–
4.5 rooms95m² living space
Parkweg 7, 4153 Reinach BL

Family-friendly home in a quiet and central location in Reinach BL

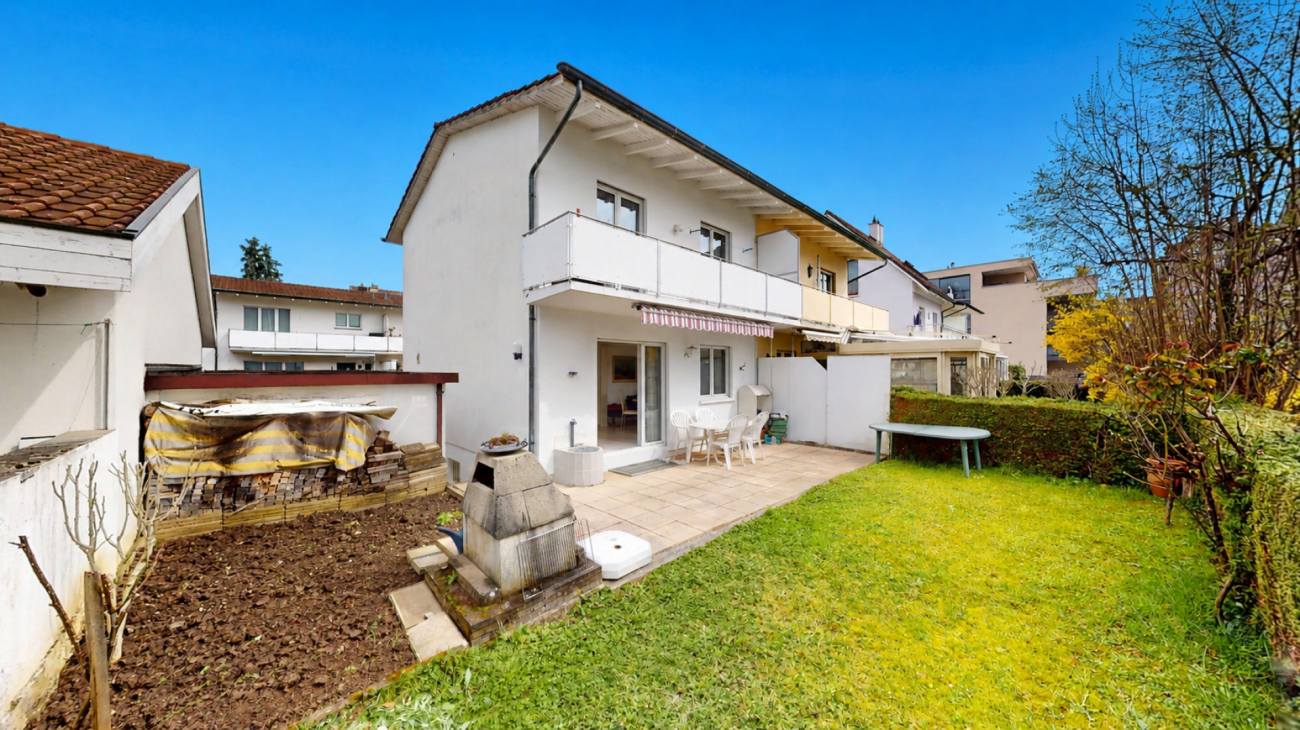
Family-friendly home in a quiet and central location in Reinach BL This charming semi-detached house convinces with its ideal location in a cul-de-sac without through traffic - perfect for young families who value peace and security. Centrally located and yet idyllic, it offers a home to feel good in. The well-maintained garden with south orientation invites you to linger and is sunny all day - ideal for playing children or relaxed hours outdoors. On the ground floor, a bright living and dining area with direct access to the garden awaits you - the heart of the house. The kitchen is equipped with renewed appliances (oven, stove, and extractor) in 2026. A guest toilet completes this floor. On the upper floor, there are three fully functional, flexibly usable rooms, one of which has access to the balcony. The bathroom with a bathtub offers additional comfort. The basement convinces with a corridor including built-in closets, two heated cellar rooms, a laundry room, and a heating room - all rooms have daylight thanks to their own windows, which ensures particularly comfortable use. The attic provides additional storage space. This attractive offer is rounded off by a spacious garage with space for a car, bicycles, and garden equipment, as well as an additional outdoor parking space directly in front of it. An ideal home for families looking for peace, sun, and quality of life! This Nova Casa offer includes: • Central and very quiet location • Traffic-calmed cul-de-sac • Practical floor plan • Very good traffic connections • Well-maintained garden and balcony with south orientation • Two heated cellar rooms • Renewed kitchen appliances • Plenty of storage space thanks to a large attic • 1 x outdoor parking space • 1 x garage space We will be happy to send you further photos and information, such as the room program, upon request. Have we sparked your interest? We would be happy to present this attractive property to you in the context of a personal viewing.

Travel time
-
1 / 8
CHF 1,995,000.–
5.5 rooms204m² living space
Salismattenweg, 4105 Biel-Benken BL

VERDE

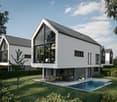
With VERDE, five detached single-family homes with clear architecture, spacious room concepts, and high living quality are being built in Biel-Benken. The houses convince all with plenty of space, privacy, and a direct connection to the surrounding nature.On over 205 m² of living space, a well-thought-out living concept is spread over four levels. The open living and dining area with generous window fronts creates bright rooms and a seamless transition into the private garden. An architectural highlight is the flooded-with-light winter garden spanning two floors. The spacious bedrooms offer space and privacy for the entire family.The quiet location in the popular Biel-Benken combines natural living with an excellent connection to Basel and the Leimental.Highlights of House 3: • 205.7 m² of living space • 267 m² large plot • 4 bedrooms • Spacious living and dining areaWinter garden spanning two floors • Hobby room and versatile secondary areas • Direct access from the underground garage via car lift • Optional private pool possible • High-quality, individually designable interior construction The other four single-family homes of VERDE also offer spacious floor plans, high-quality architecture, and individual design options - ideal for families and people with a demand for peace, quality, and long-term living quality.Sales price: CHF 1'995'000 including two parking spaces in the underground garage, which can be comfortably accessed via a car lift.We look forward to your contact and will accompany you on your way to your new home.

Travel time
-
1 / 18
CHF 1,270,000.–
5.5 rooms134m² living space
Mayenfelserstrasse, 4133 Pratteln

Sunny semi-detached houses at elevated location in Pratteln with a far-reaching view

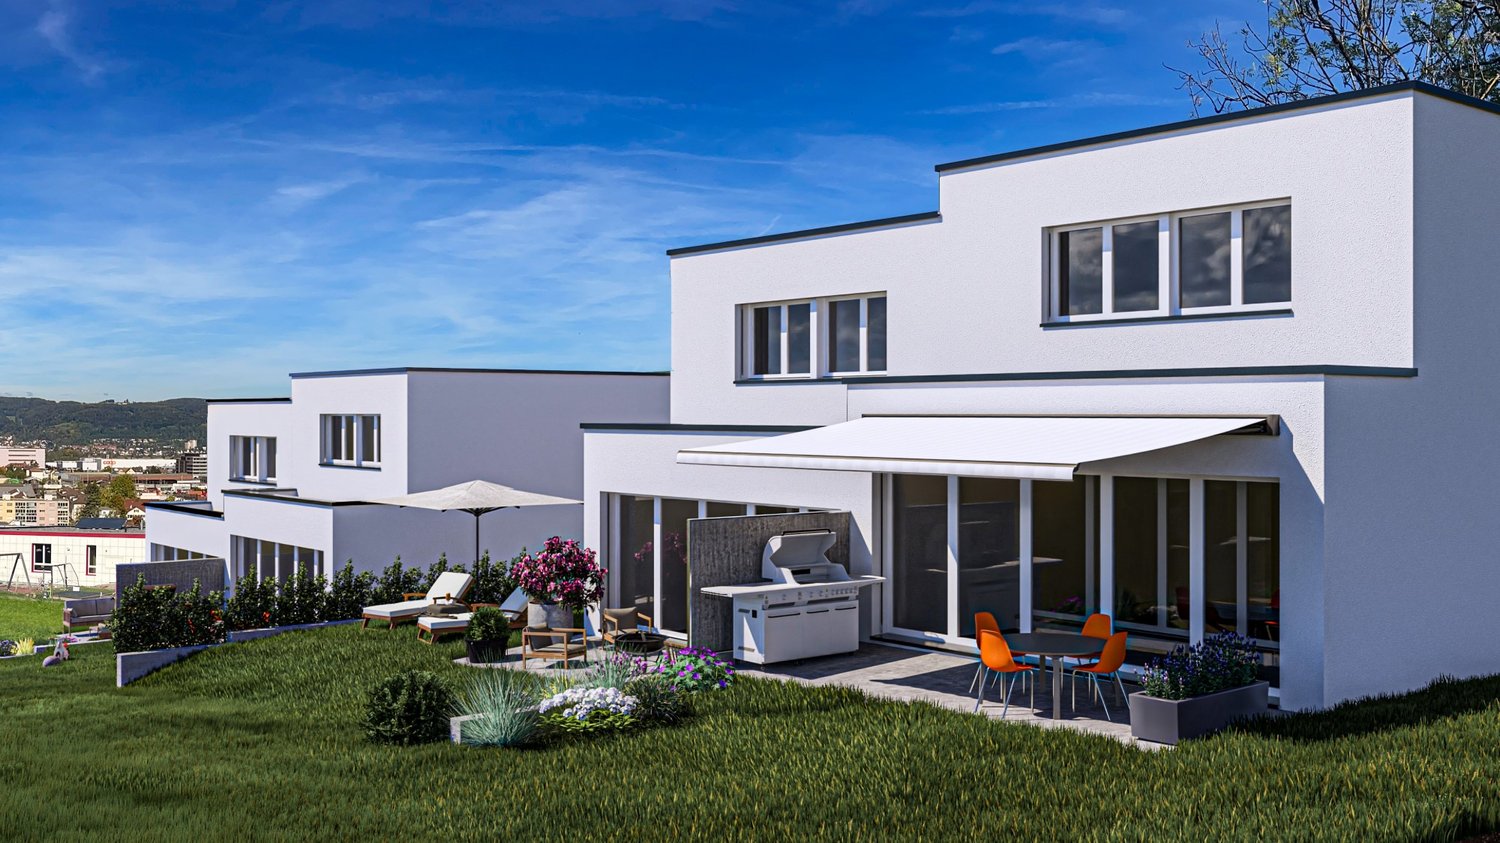
In a sunny, elevated location with a beautiful far-reaching view, attractive semi-detached houses are being built on Mayenfelserstrasse. The top residential location on the edge of the settlement offers immediate proximity to nature and forest, yet is only a few minutes away from the village center.The houses will be realized on a very beautifully located plot of land. The price includes connection fees. A bright winter garden is planned on the ground floor, optionally with a balcony above. Additionally, there is the possibility of a spacious roof terrace.We would be happy to plan your personal dream house together with you. A practically identical model house in Pratteln can be visited on request.We look forward to your contact for a non-binding conversation.The property offers 134 m² of living space: • Spacious room layout: 5.5 bright rooms optimally distributed over three floors • Two modern bathrooms: Equipped in a contemporary style for the highest comfort • As an option - : Balcony and terrace with a magnificent view over the city and the mountains • Practical equipment: Dishwasher and parking space included • Private garden: 314 m² plot of land for families and garden lovers Location and connection: The quiet residential location offers optimal infrastructure with the bus stop "Breiti" just 5 minutes' walk away. The Pratteln train station can be reached on foot in 15 minutes, while the tram stop "Gempenstrasse" is 10 minutes away. Particularly attractive for families: The Steiner school Maienfels is located in the immediate vicinity (5 minutes). Daily needs are covered by the Coop supermarket in 12 minutes on foot.This child-friendly property combines modern living with natural tranquility and offers optimal lighting conditions in the summer thanks to its sunny location. Perfect for families who value quality, comfort, and a first-class residential location.

Travel time
-
1 / 9
CHF 890,000.–
6.5 rooms165m² living space
4242 Laufen

Quietly located 6.5-room row family house with plenty of space

Quietly located 6.5-room row family house with plenty of space This well-maintained 6.5-room row family house is located in the quiet and family-friendly cooperative district of Bleiholle in Laufen. The property impresses with a living area of 165 m², spread over three floors and an additional renovated basement. On the ground floor, you will find the heart of the house: a spacious, open living, dining, and kitchen area with a cozy chimney - perfect for shared family moments or relaxed winter evenings. The modern kitchen was renewed in 2018 and equipped with high-quality Miele appliances. From the living area, you can directly access the sunny, west-facing garden, which offers plenty of space for playing, relaxing, or barbecuing. A guest toilet complements this floor. On the first upper floor, there are three versatile rooms, ideal as bedrooms, guest rooms, or home offices. On this floor, you will also find one of the two stylishly renovated bathrooms from 2021 with a modern rain shower and a practical built-in closet in the hallway. The second upper floor offers two more spacious rooms and the second renovated bathroom with a rain shower. Additional storage space is provided by the attic and the renovated basement with a laundry room and two spacious cellar rooms, which are currently flexibly divided and can be ideally used as a storage room, workshop, hobby room, or fitness area. One of the rooms also has a whirlpool bath and is perfect as a personal wellness area. A carport rounds off this attractive offer perfectly. This home is the perfect choice for families who value quiet living, spacious rooms, and a child-friendly environment. This Nova Casa offer includes: • 165 m² net living area • Cozy garden • Modern kitchen with Miele appliances • Renovated windows with 3-fold glazing • Quiet location on the outskirts of Laufen • Underfloor heating in all living rooms • Cozy chimney • 2 modern bathrooms with rain showers & 1 separate guest toilet • Spacious room layout • Practical built-in closets • 1 carport We will be happy to send you more photos and information, such as the room program, upon request. Have we sparked your interest? We would be happy to present this attractive property to you during a personal viewing.

1 / 22
Price on request
4.5 rooms148m² living space
4133 Pratteln

Sun from morning to evening! Your new home with attic terrace

Modern. High-quality. Unique. This exclusive 4.5-room semi-detached house with approximately 145 m² of living space combines modern design, high-quality materials, and a well-thought-out room layout, a home to feel good in.The heart of the house is the spacious living and dining area with open kitchen, elegant cooking island, and high-quality appliances. Thanks to the large window fronts, the rooms are flooded with light and offer direct access to the 77 m² large garden seating area.In the basement, there is a versatile room with its own toilet and shower, which is perfect as a guest, hobby, or home office.On the upper floor, a spacious master bedroom with dressing room and direct access to the bathroom awaits you. The second room was designed openly and can be easily converted into a separate room with a plasterboard wall if needed.A real highlight awaits you in the attic: a beautiful attic room with direct access to the 27 m² large terrace.Here, you can enjoy an impressive 360° panoramic view of Pratteln and the surrounding landscape. Whether it's sunrise during breakfast or a glass of wine at sunset, this spot will quickly become your personal favorite place.This Nova Casa offer includes: • Exclusive 4.5-room semi-detached house • Approx. 145 m² living space • High-quality oak parquet • Modern kitchen with cooking island, granite worktop, and high-quality appliances • Spacious living and dining area • 77 m² large garden seating area • Plenty of daylight through large window areas • Large hobby room with own toilet and shower • Large master bedroom with dressing room • Direct access from the master bedroom to the bathroom • Attic room with spectacular 27 m² terraceUnique 360° panoramic view • Solar system on the roof for hot water preparation • One room was deliberately designed openly and can be converted into a separate room with a plasterboard wall if needed • 2 x garage parking spaces included Curious? We invite you to a non-binding viewing!Do you want to sell your property uncomplicated and worry-free? We determine the current market value of your property for you and show you your options, discreetly and non-bindingly! Don't hesitate to contact us for a first conversation.We look forward to you.

1 / 5
CHF 1,250,000.–
3.5 rooms130m² living space
4140 Münchenstein

Light-Flooded with Garden and Great Kitchen

This charming 3.5-room semi-detached house in Münchenstein offers a comfortable home for couples, small families, or people who like to live quietly and yet be quickly on the go. The spacious living room invites you to relax, the well-equipped kitchen to cook together. Outside, a beautiful garden awaits for barbecue evenings and playtime. Noble floor coverings and rooms with special Stucco Veneziano set stylish accents. With guest toilet, approx. 247 m² plot and outdoor parking spaces for around 3 cars - very close to public transport.This BETTERHOMES offer is characterized by the following advantages:- beautiful garden- well-equipped kitchen- spacious living room- very close to public transport- beautiful floor coverings- rooms with special Stucco Veneziano- guest toilet- outdoor parking spaces for approx. 3 cars- and, and, and ...Interested? Contact us for a non-binding viewing!Not found anything suitable? Over 2,000 more offers at: www.betterhomes.ch - the real estate fair mediatorDo you want to market a property yourself?Take advantage of our know-how: https://www.betterhomes.ch/de/profitierenDo you want to have a property valued?Find out its value now through our free valuation, immediately and non-binding!https://www.betterhomes.ch/de/knowledge/estimationMore detailsLocation: good Condition: good Bathrooms / wet cells: 2 (1x sink / toilet / shower, 1x toilet / sink / shower)Public transport: Tram, 50 m Schools: Primary school, 300 m Shops: Coop, 900 m

1 / 13
CHF 870,000.–
5.5 rooms136m² living space
4242 Laufen

Double-family houses in 4254 Kleinlützel, House 2

New construction project in Kleinlützel, canton of Solothurn In Kleinlützel, in the canton of Solothurn, an impressive new construction project is being built with two double-family houses that combine modern living comfort with functional room design. Each house offers spacious and well-thought-out rooms on several floors.Distances and travel times: Kleinlützel to Laufen: 7 minutes Kleinlützel to Aesch: 21 minutes Kleinlützel to Basel: 30 minutes Distances to facilities: Kindergarten: 950 m Primary school: 950 m High school: Public transport: 190 m Shopping opportunity: 850 m Volg City center: 7.3 km Kleinlützel has a primary school and a kindergarten called Eich, located at Huggerwaldstrasse 439, 4245 Kleinlützel.Basement The basement of the houses is practically designed and features: Cellar: Plenty of storage space for various household items. Hobby room: Perfect for leisure activities or as a home workshop. Laundry room: With enough space for a washing machine and dryer. Technical room: Equipped with an efficient air heat pump and a water boiler. Light shafts: In the technical, laundry, and hobby rooms, light shafts provide natural brightness. Ground floor On the ground floor, you will experience an open living concept: Living and dining area: With large windows that provide plenty of daylight and a beautiful view outside. Cloakroom: Practically located to store jackets and coats neatly. Toilet: A separate guest toilet with a window that does not have a shower. Large seating area: A spacious terrace invites you to linger outside. Upper floor The upper floor offers cozy retreats: Two large bedrooms: With large windows that create a bright and friendly atmosphere. Bathroom: A spacious bathroom with a shower. Attic The attic offers flexible design options: Number of rooms: Space for two to three rooms, depending on your needs. Bathroom: Option for an additional bathroom with a shower or bathtub. Terrace: A beautiful terrace provides an ideal place to relax and enjoy the view in the attic. Parking options Directly in front of the front door, there is a carport that allows practical and weather-protected parking. This new building in Kleinlützel promises modern living comfort and a high quality of life in a quiet and natural environment. Please note that all additional changes are not included in the purchase price. Contact us today to realize your dream home!Kleinlützel is a political municipality in the Thierstein district of the canton of Solothurn in Switzerland. The municipal area also includes the hamlets of Huggerwald and Ring. The area of the municipality of Kleinlützel forms an exclave on the banks of the Lützel stream on the border with France, separated from the rest of the Solothurn canton by the Baselland Laubenthal. Great rural charm and yet centrally located. Each house has a plot area of approximately 297 m². The net living area is about 130 m² without the hobby room.

1 / 1
CHF 1,280,000.–
5.5 rooms129m² living space
Robinienweg 17, 4153 Reinach BL

Sunny Hill Reinach - Living in a privileged vineyard location

In a quiet and popular residential area at Robinienweg 17 in Reinach, this well-maintained 5½-room semi-detached house from 1991 awaits you. In an attractive location on the Reinach vineyard and nestled in a family-friendly neighborhood without through traffic, the property offers an ideal living environment for young and old. With approximately 129 m² of living space, the house convinces with a well-thought-out room layout, bright living rooms, and versatile usage possibilities on four levels. The well-maintained garden and the sought-after and natural location make this house an ideal home.Ground floor - Living and enjoyingThe entrance area has a guest toilet and a practical cloakroom. From here, you can directly access the spacious living and dining area, which is pampered with plenty of daylight thanks to large windows. The garden is directly accessible and invites you to relaxing hours outdoors with the covered seating area. The separate kitchen offers enough space for daily needs.Upper floor - Space for the whole familyOn the upper floor, there are three bedrooms and a bathroom. Two of the rooms have direct access to the balcony with a beautiful view of the greenery. The rooms offer versatile usage possibilities and create a pleasant living atmosphere for the whole family.Attic - Retreat with additional comfortThe developed attic includes a spacious room with its own wet cell, including a shower and toilet. The installed air conditioning ensures a pleasant room climate even on warm summer days. Whether as a parental area, home office, or guest area - this floor can be used flexibly.Basement - Additional space with added valueIn the basement, you have practical secondary rooms and a spacious heated room with daylight at your disposal. Whether as a hobby room, fitness area, or office - the usage possibilities are diverse. This level is complemented by the laundry room, cellar areas, and the shelter. The gas heating was renewed in 2025 and provides reliable and efficient heat supply.Two spacious parking spaces with direct house access round off this offer and must be purchased for CHF 70,000.A beautiful home in an attractive residential location and close to the city.More photos and information can be found on remax.ch and newhome.ch. If you are interested, please request the sales documentation. Please also note the virtual 3D tour.Let yourself be inspired.

Travel time
-

Suggested properties for you based on search results