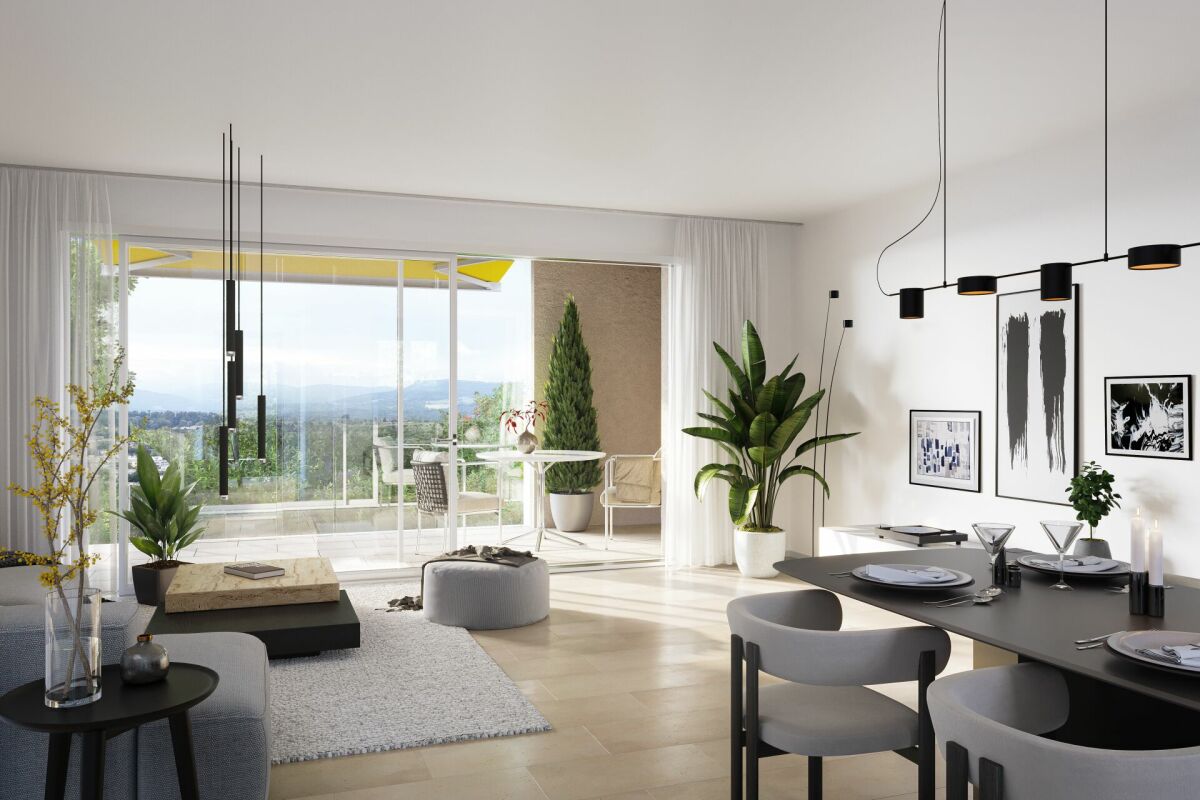
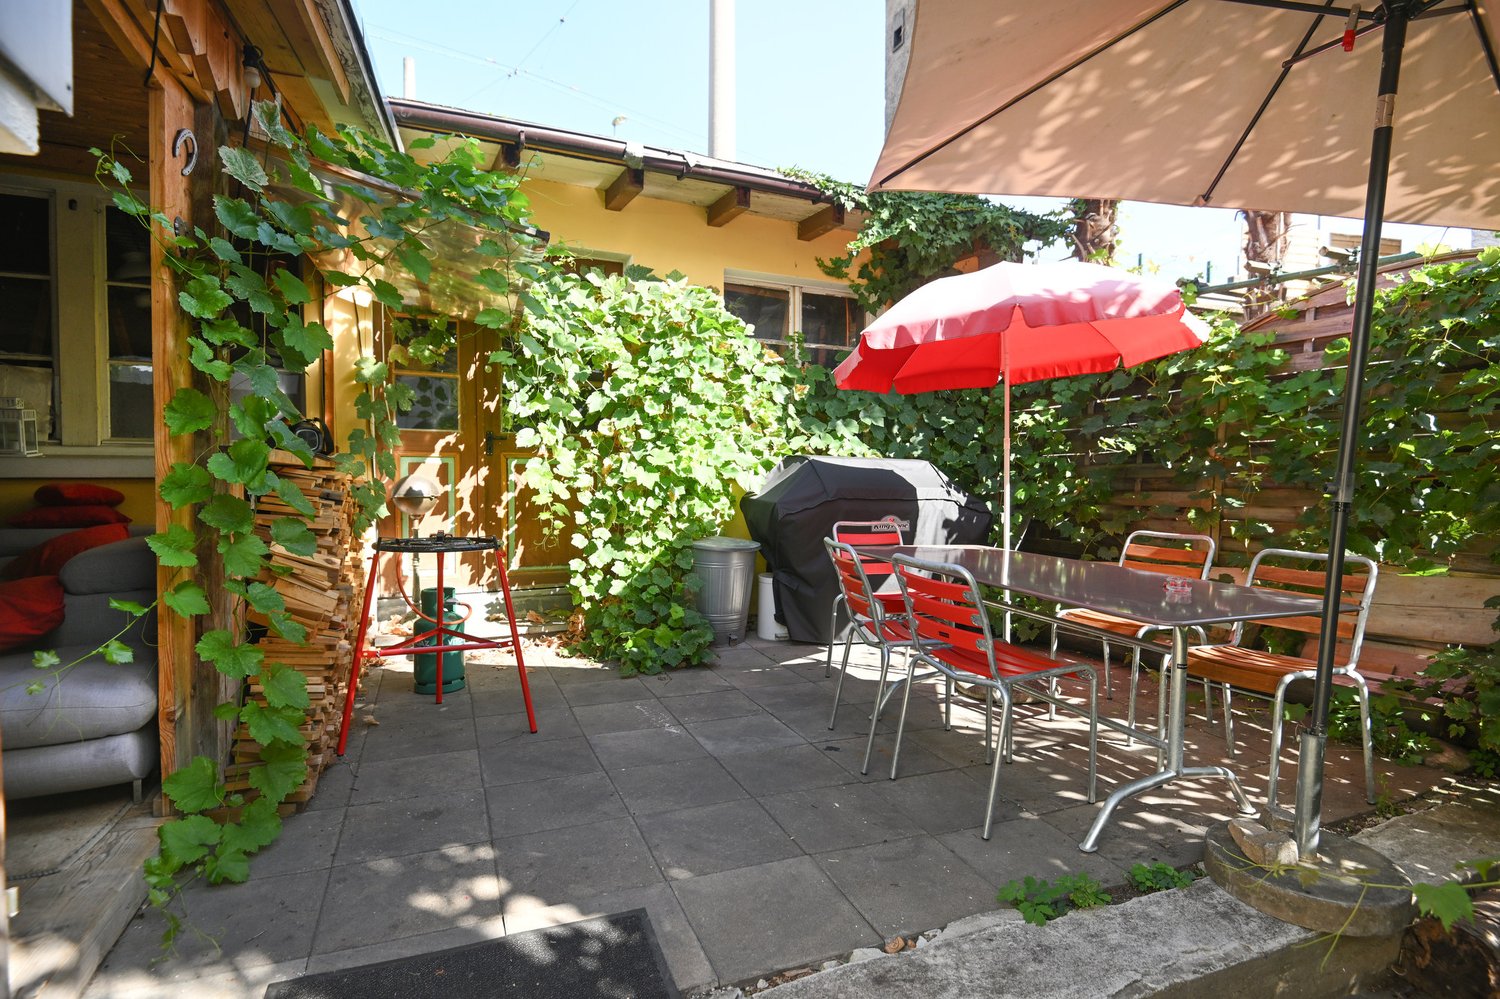
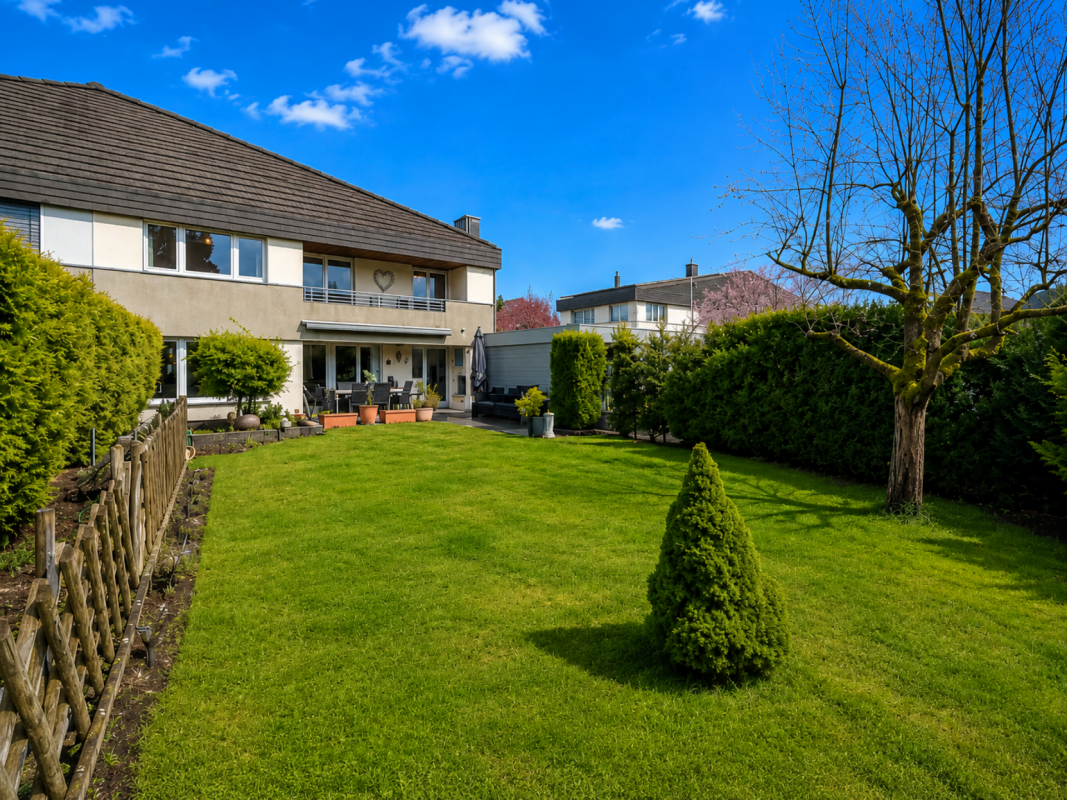
174 results - Row house, Bifamiliar house to buy in Canton Basel-Country

1 / 18
CHF 1,430,000.–
5.5 rooms163m² living space
Steinackerring 54, 4147 Aesch

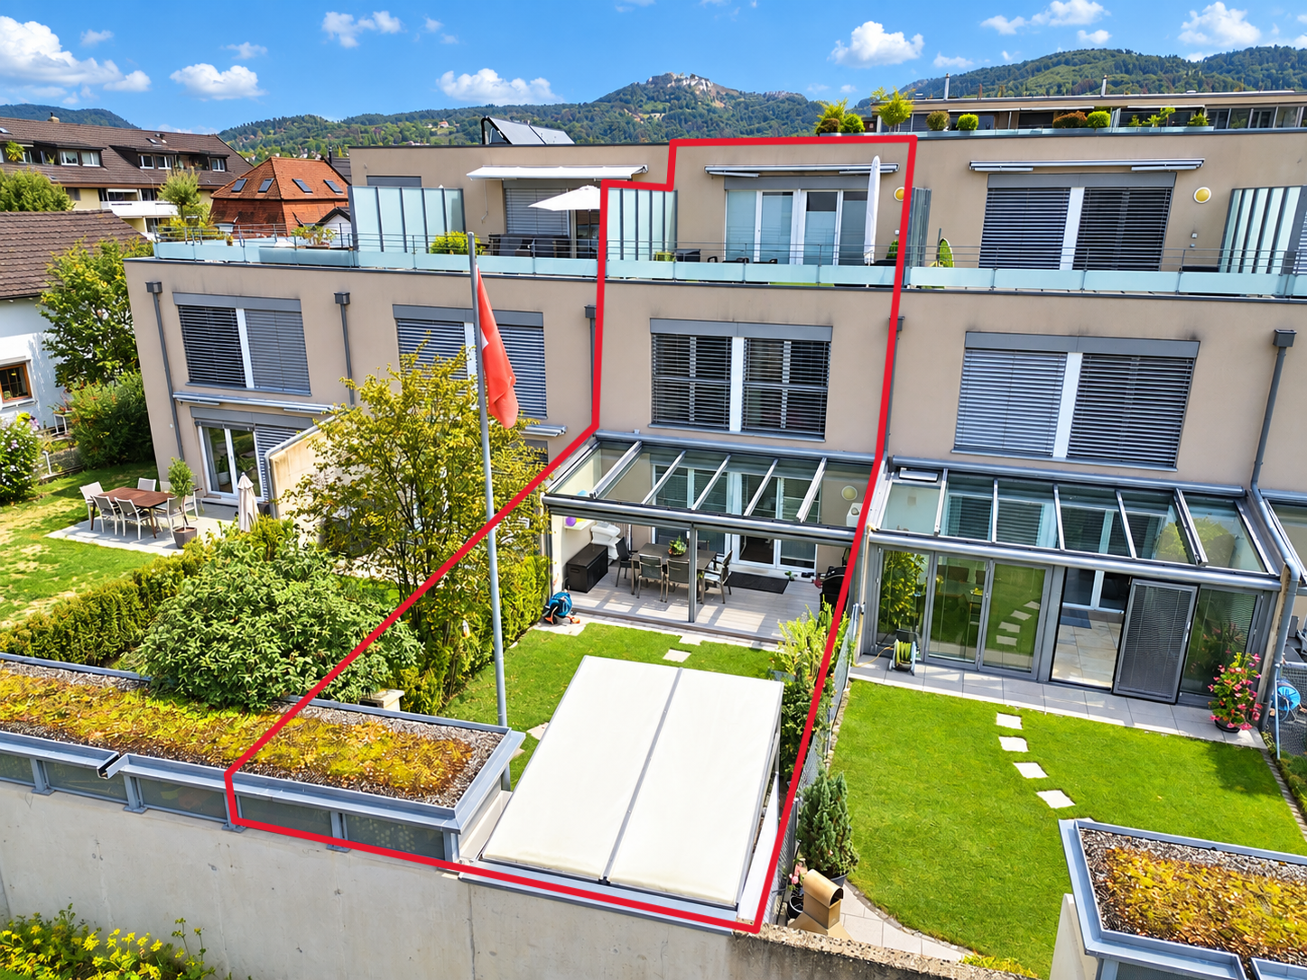
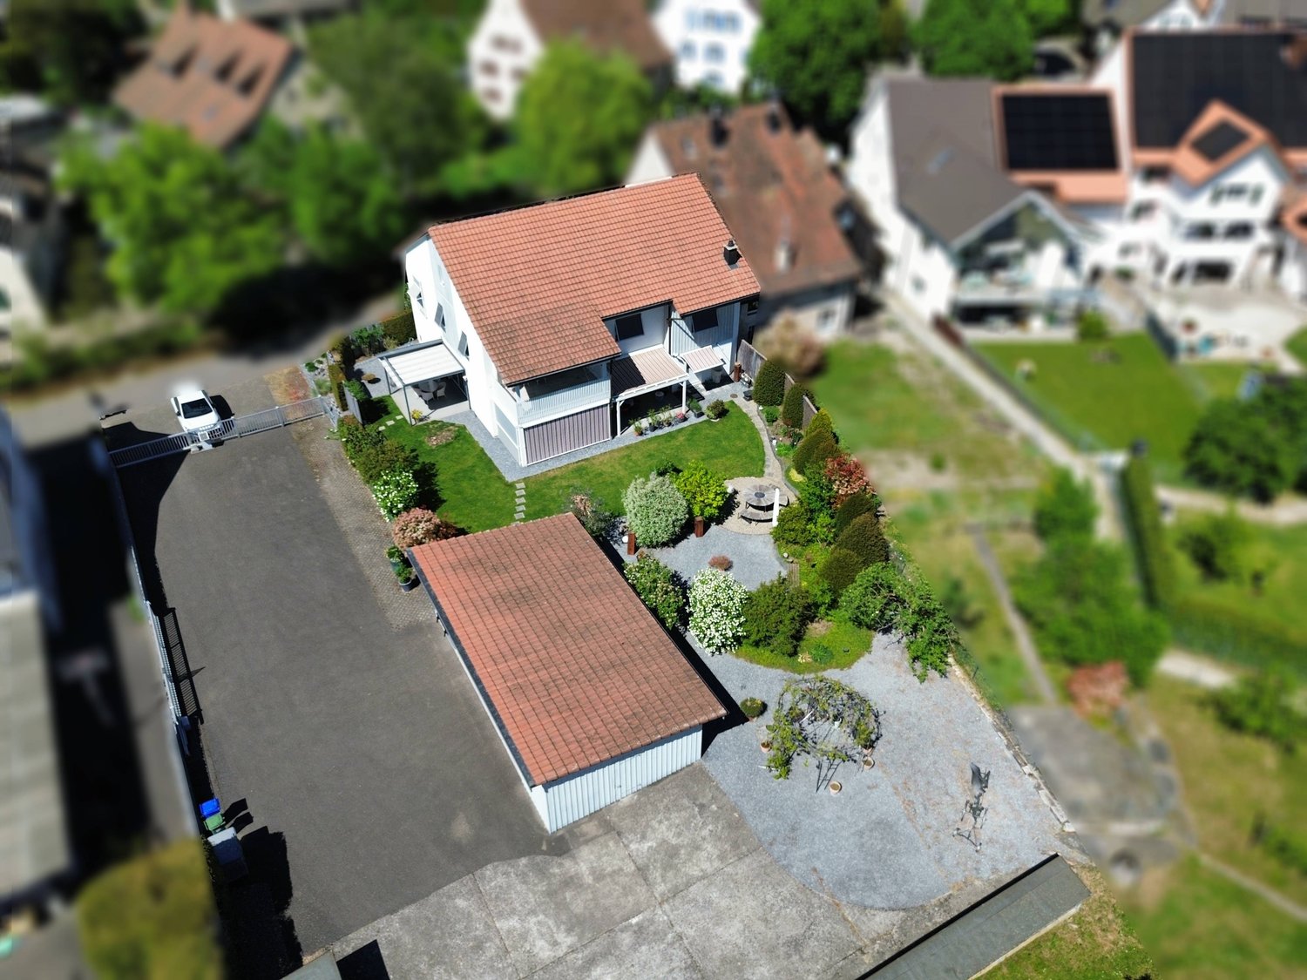
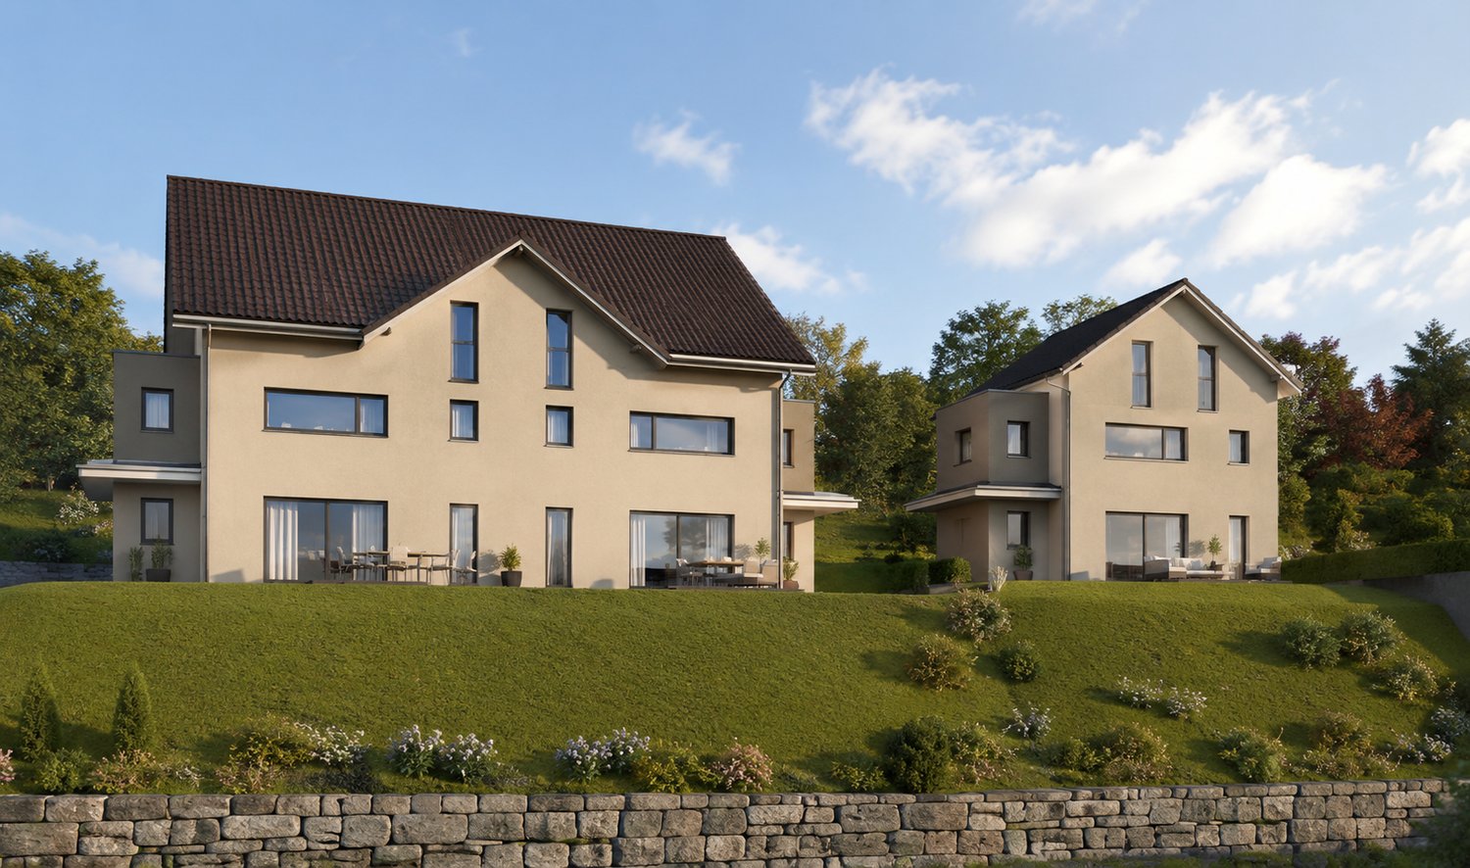
5.5-room single-family house in central location

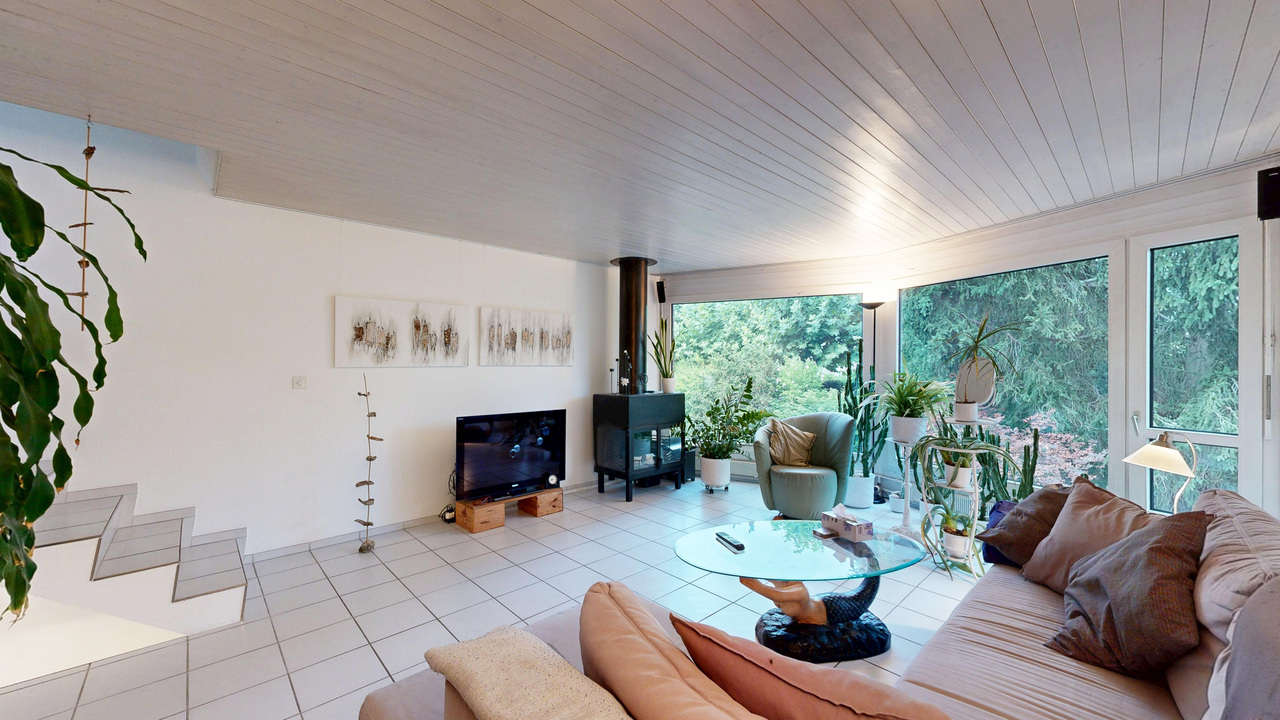
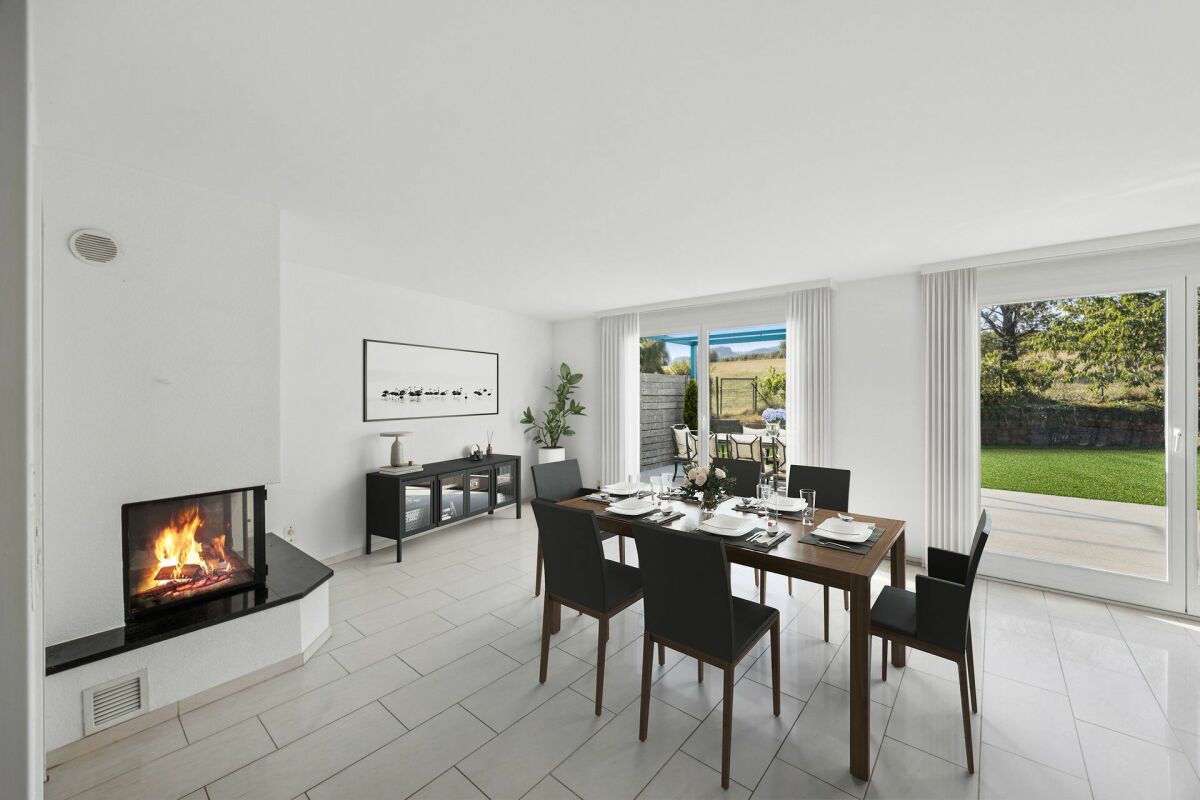
Your new home with garden and spacious terrace This attractive middle house convinces with a spacious living area of around 163 m², which is spread over four floors, and offers a well-thought-out room concept for comfortable and modern living. On the ground floor, a welcoming entrance area leads directly into the spacious living and dining area with open kitchen. A guest toilet complements the room offer on this floor. From the living area, you can directly access the covered seating area in the garden, which invites you to linger and relax. A separate garden lounge offers additional space for cozy hours outdoors and makes the outdoor area a special extension of the living space. On the first upper floor, three bright rooms and a spacious family bathroom are available. The rooms can be flexibly used as bedrooms, children's rooms, offices, or guest rooms, offering a variety of possibilities for individual living needs. The second upper floor is reserved for the private retreat area. Here is a spacious room with its own dressing room and en-suite bathroom. A special highlight is the direct access to the large terrace, which offers a lot of privacy and is ideal as an additional outdoor living area. The basement also offers spacious and versatile secondary rooms. The heated hobby room, for example, is suitable as a workspace, playroom, or studio. The basement is complemented by a separate cellar room and a laundry room. From here, there is also direct access to the underground garage and the parking space belonging to the property. The offer is rounded off by a private storage room directly in front of the house entrance, which provides practical storage space. Room program Basement - Hobby room (heated) - Cellar room - Laundry room Ground floor - Living and dining area - Kitchen - Entrance area - Guest toilet 1st upper floor - Room 1 - Room 2 - Room 3 - Family bathroom 2nd upper floor - Room 4 with dressing room - En-suite bathroom Aesch and surroundings Aesch, also called "Aesch bigott", is located on the Birs, between the Blauenpass and the Gempen, and belongs to the Arlesheim district. Aesch has over 10,000 inhabitants and belongs to the Basel agglomeration. In the Klustal, in the "Aescher Reben" or on the Birs, you can enjoy nature and tranquility. The well-developed school and childcare offer, the municipal offers for leisure and sports, as well as the garden pool contribute to the fact that the municipality of Aesch is particularly popular with families with children. Aesch is well connected to public transport. The S-Bahn line 3 takes passengers to Basel or Laufen in a half-hourly cycle within a quarter of an hour. The village is also a turning point for tram line 11, and bus line 65 and 68 provides a connection to the neighboring municipalities. Aesch is connected to the Swiss road network A2 via the "H18". This allows the city of Basel to be reached by car within about 20 minutes. Interested? The property is not sold through a bidding process and is available for occupancy by agreement. Have we sparked your interest? We look forward to your contact via the contact form and will send you the sales documentation by email. Afterwards, we will be happy to show you the property in person. We look forward to you! BLKB – What matters tomorrow

Travel time
-
1 / 13
CHF 1,600,000.–
5.5 rooms152m² living space
Pfaffenmattweg 75, 4132 Muttenz

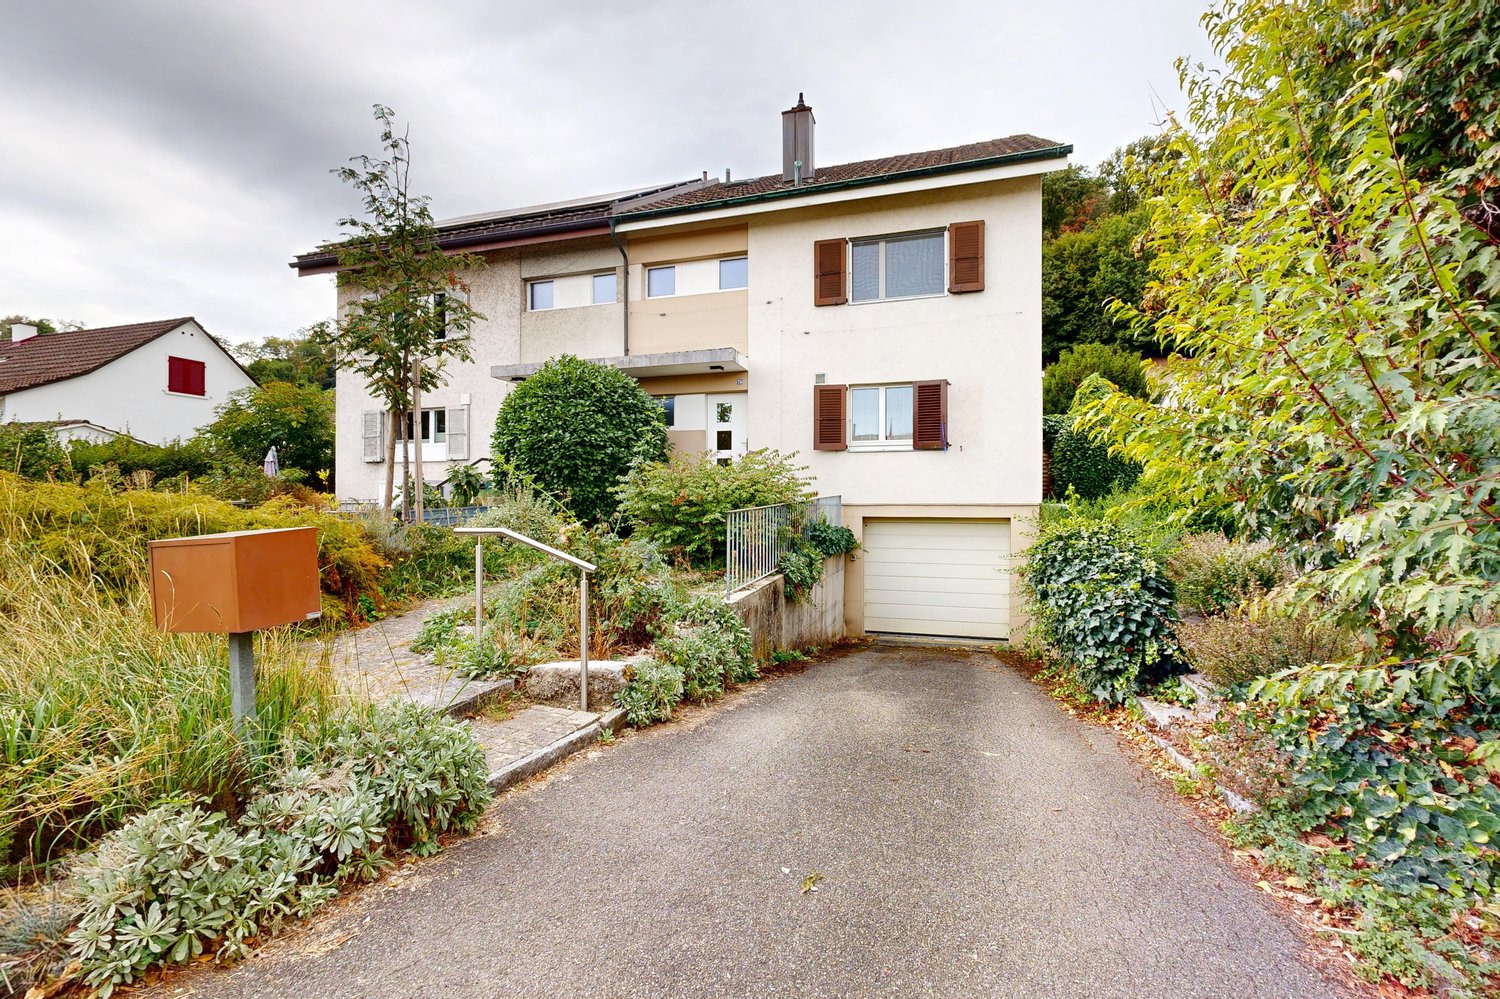
5.5-room semi-detached house in a quiet location

Your new home in Muttenz This attractive semi-detached house offers a spacious and versatile range of rooms on approximately 152 m² of living space, spread over three floors. On the ground floor, there is the entrance area, a bright living and dining area with direct access to the garden, a separate kitchen, and a guest toilet. The garden has a cozy seating area and an additional covered area that can be used in a variety of ways. The upper floor offers three rooms, two of which have access to a balcony. A bathroom with a shower complements this floor. On the top floor, a spacious room awaits you, which was created by combining two original rooms. Another bathroom with a bathtub provides additional comfort. The attic offers practical storage space. In the basement, there is the laundry room with access to the air raid shelter and the heating room. A garage with an automatic door and a practical forecourt complements the attractive offer and is already included in the purchase price. Room program Basement - Laundry room - Air raid shelter - Heating room - Access to the garage Ground floor - Living and dining area - Kitchen - Guest toilet 1st upper floor - Room 1 with access to the balcony - Room 2 with access to the balcony - Room 3 - Bathroom with shower Top floor - Room 4 - Bathroom with bathtub - Attic Muttenz and surroundings The municipality of Muttenz has around 18,000 inhabitants, belongs to the district of Arlesheim, and borders the city of Basel. The community is very popular as a place of residence due to its landscape integrity and proximity to the city, and offers its inhabitants many opportunities for shopping and leisure activities. The green areas, such as the Rütihard, Sulzgrube, or the Rebberg am Wartenberg, invite you to take a walk. The well-developed school and childcare offer, as well as the community's own offers for leisure and sports, contribute to the fact that the municipality of Muttenz is particularly popular with families with children. From kindergarten to university, almost all educational institutions are represented. The connection to public transport and the direct connection to the A2 motorway is excellent thanks to the central location. Despite the change from a farming village to a modern industrial town, it has been possible to preserve the historically grown, historic town center and bring it into harmony with today's living habits. The present and the past are palpable in many ways. Have we sparked your interest? We look forward to your contact via the contact form and will send you the sales documentation by email. Afterwards, we will be happy to show you the property in person. The property is not being sold through a bidding process and is available for occupancy by arrangement. We look forward to hearing from you! BLKB – What matters tomorrow

Travel time
-
1 / 19
CHF 1,960,000.–
4.5 rooms187m² living space
Mühleweg 9a, 4106 Therwil

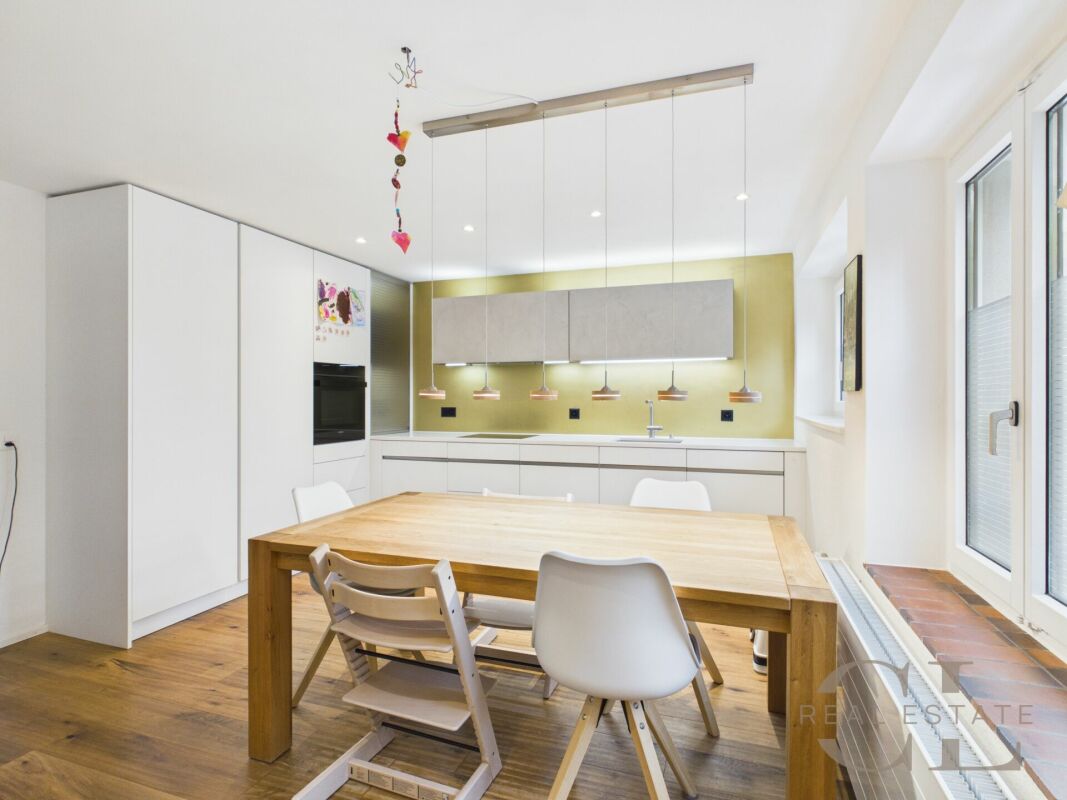
Exclusive 4.5-room single-family house in a quiet location

The single-family house at Mühleweg 9 is situated on a spacious plot of 1,530 m² and impresses with a living area of around 171 m², spread over two floors. The property combines spacious living with a well-maintained outdoor area and offers plenty of space for individual and comfortable living.Already when entering the house, you are greeted by a welcoming and spacious entrance area. Through the hallway, you reach the openly designed living and dining area with an adjacent winter garden. This impressive room impresses with its bright, light-flooded atmosphere and creates a seamless transition to the extensive and well-maintained garden area behind the house thanks to the large window fronts.The modern and high-quality kitchen blends harmoniously into the open living concept and meets the highest demands on design and functionality.On this floor, you also have a practical Reduit and a guest toilet at your disposal. The room offer is complemented by a heating room, a cellar, and a workshop, which offer versatile usage possibilities.Through the open staircase, you reach the upper floor. Here, two spacious bedrooms with each a modern en-suite bathroom await you, offering a high level of comfort. Additionally, you have another room and a separate household room with an integrated laundry room at your disposal.This attractive offer is rounded off by a spacious carport next to the house, which provides ample space for several vehicles.Let yourself be convinced by this unique property and its special living atmosphere during a personal viewing.Therwil & SurroundingsThe town of Therwil has around 10,000 inhabitants and belongs to the Arlesheim district. Therwil is located in the Leimental and is part of the Basel agglomeration. Various shopping facilities in the village like Coop, Migros, and Volg can be reached by car in a short time. In the village, many clubs are active and enrich the cultural, social, and sporting community life. The well-developed school and childcare offer also contributes to the fact that the community is particularly popular with families with children.The connection to public transport is good. By car and tram, you can reach the city of Basel in around 15 minutes. Bus lines 62 and 64 as well as tram lines 10 and 17 bring the inhabitants to the surrounding municipalities and the city center of Basel in just a few minutes.Interested?The property is not being sold through a bidding process and is available for occupancy by agreement.Have we sparked your interest? We look forward to your contact via the contact form and will send you the sales documentation by email. Afterwards, we will be happy to show you the property in person.We look forward to hearing from you!BLKB – What matters tomorrow

Travel time
-
1 / 17
CHF 1,140,000.–
6.5 rooms146m² living space
Helvetierstrasse 42, 4106 Therwil

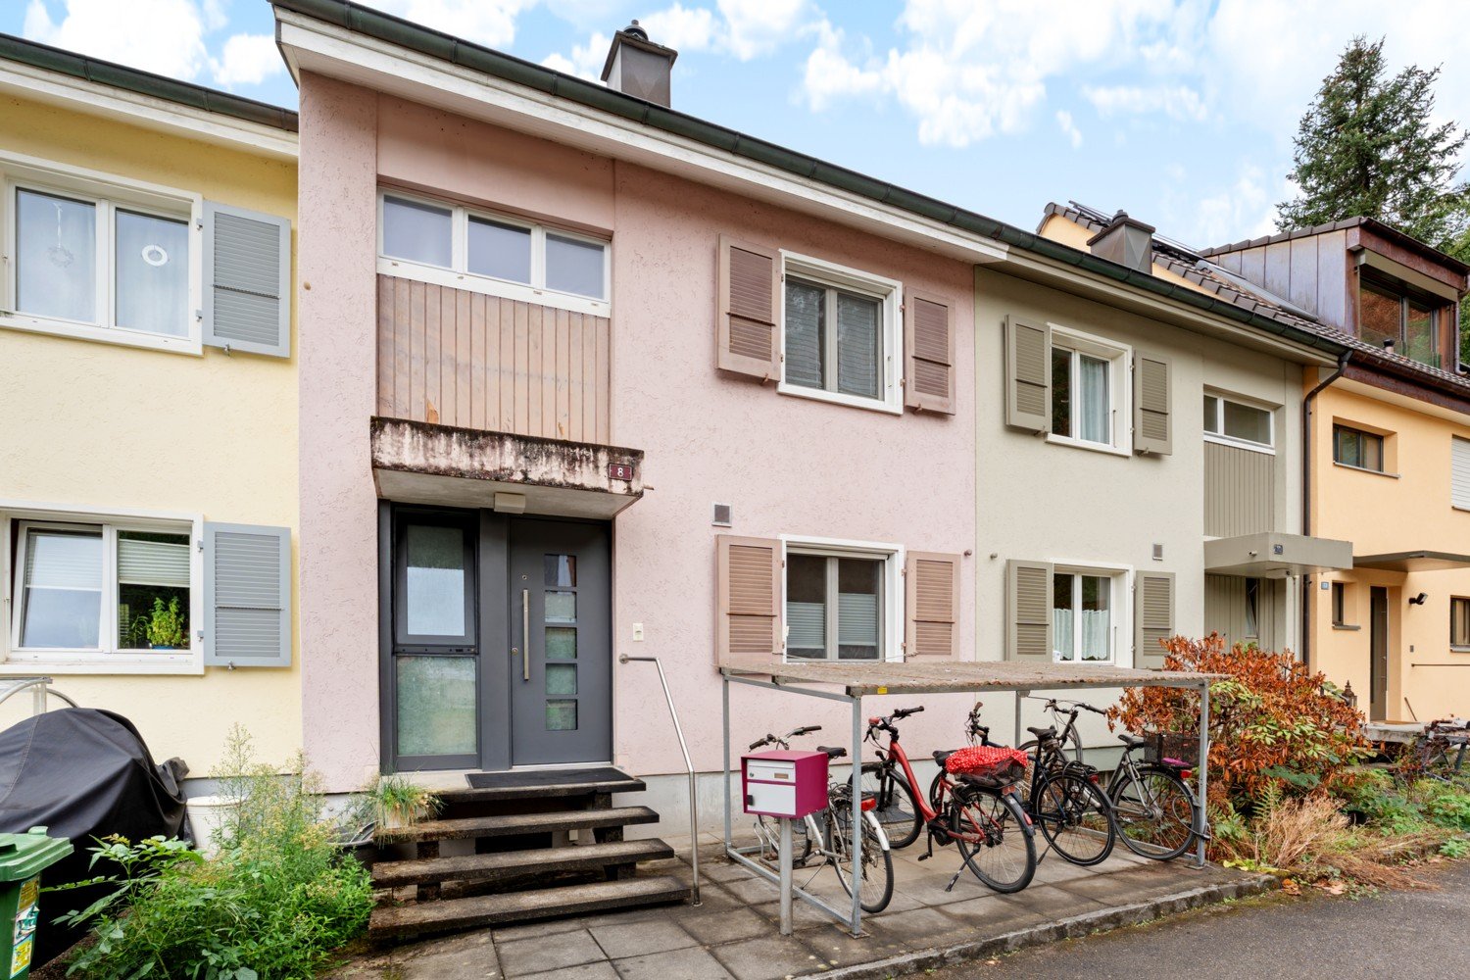
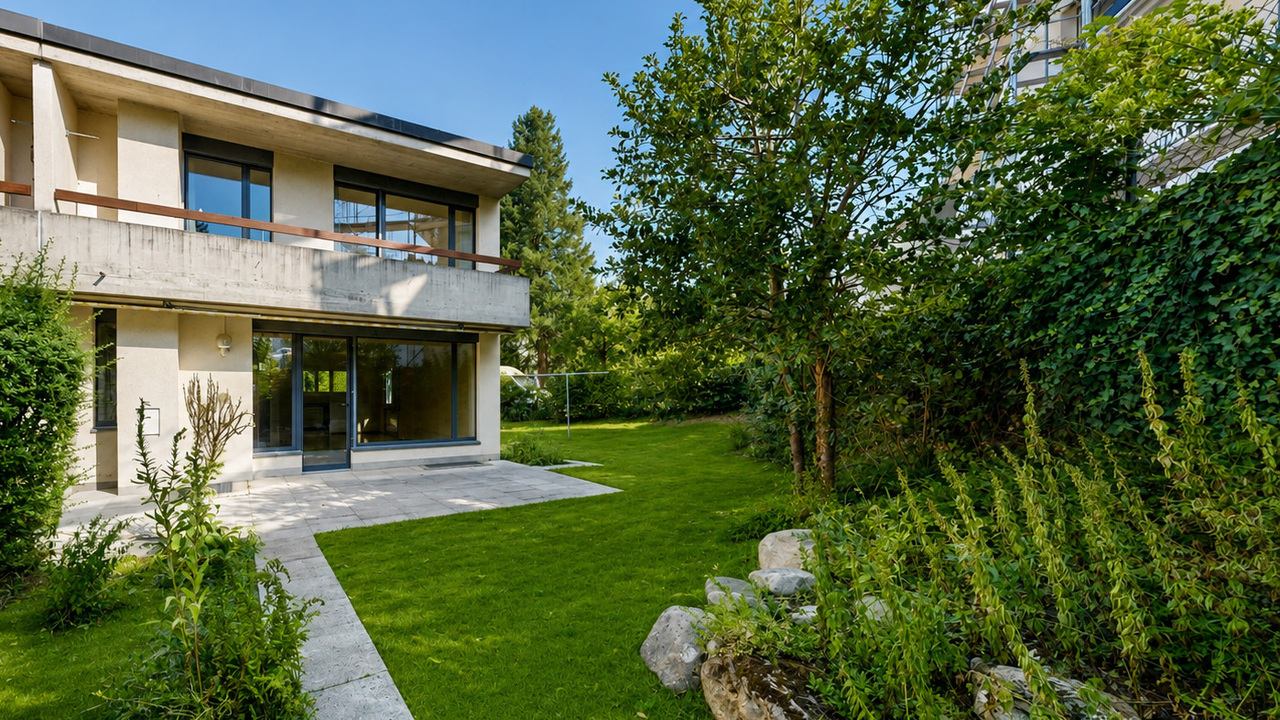
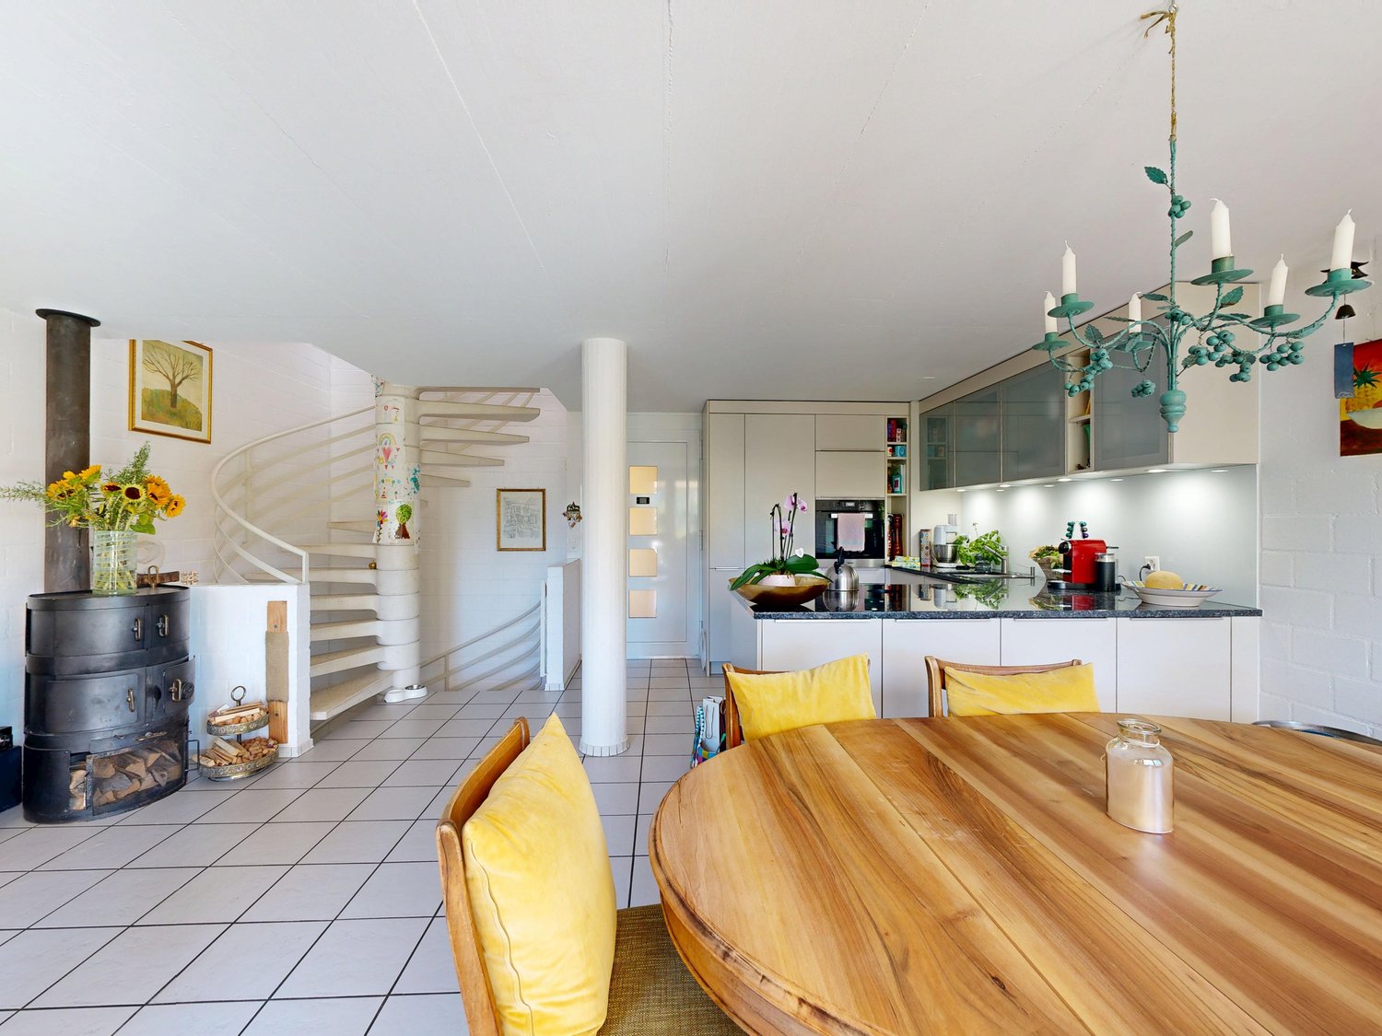
6.5-Room Semi-Detached House with Parking Space

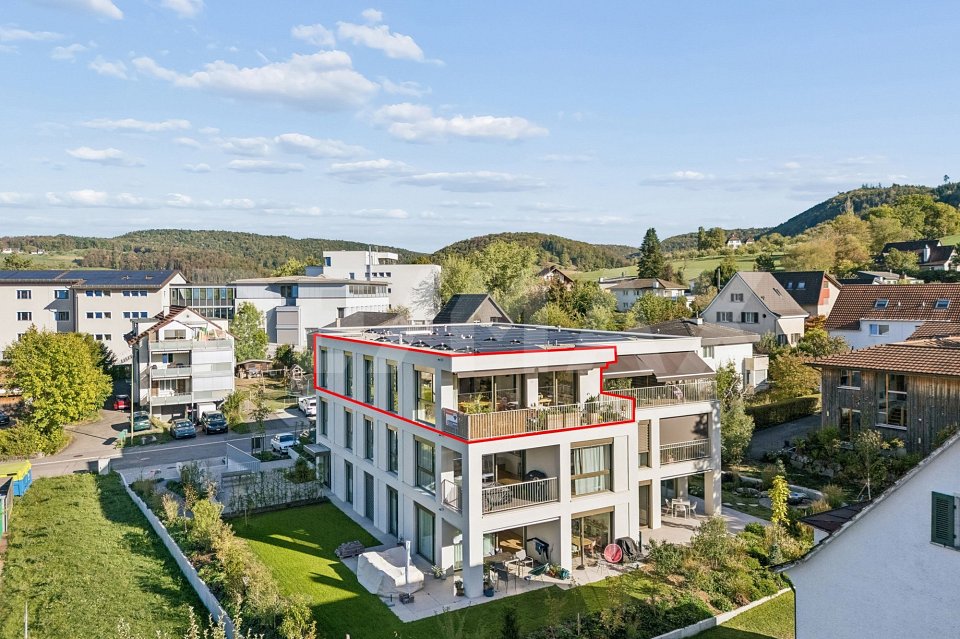
This semi-detached house impresses with a well-thought-out room concept, spacious living areas, and a net living area of around 146 m², spread over three floors. The house offers plenty of space for a family and combines practical functionality with a pleasant and versatile living comfort. In the basement, there is an additional bathroom with shower, sink, and toilet, as well as a washing machine and dryer. A special plus is the cozy living area with direct access to the covered garden seat and into the garden. From here, you can directly access the communal playground - ideal for families with children. A separate cellar compartment, located in a side room of the parking hall, can be rented from the cooperative for CHF 240 per year. The ground floor forms the central living area of the house. The spacious, modern kitchen with cooking island opens into the dining and living area, creating a beautiful space for family life. The balcony extends the living area outdoors. The spiral staircase provides direct access to the garden. On the first upper floor, there is the modern family bathroom with bathtub, shower, double sink, and toilet, as well as the spacious parent's area with office and dressing room. This offers ample space and creates a pleasant private retreat. The second upper floor offers three flexibly usable rooms, which can be ideally used as children's, work, or bedrooms. The house has a parking space in the communal parking hall. Additionally, two spacious communal bicycle rooms are available, located directly next to the house. The house is part of the special residential estate "Am Deich", initiated by the Wohnstadt, Bau- and Verwaltungsgenossenschaft Basel. For the communally used plots and facilities, there is the cooperative "Wohnstadt am Deich". The estate lives from its communal character. Since the Wohnstadt manages itself, with residents voluntarily doing work and participating in the board, the costs for maintenance can be kept extraordinarily low. Therwil & Surroundings The town of Therwil has around 10,000 inhabitants and belongs to the Arlesheim district. Therwil is located in the Leimental and is part of the Basel agglomeration. Various shopping facilities in the village, such as Coop, Migros, and Volg, can be reached by car in a short time. In the village, many clubs are active and enrich the cultural, social, and sporting community life. The well-developed school and childcare offer also contributes to the fact that the community is particularly popular with families with children. The connection to public transport is good. By car and tram, you can reach the city of Basel in around 15 minutes. Bus lines 62 and 64, as well as tram lines 10 and 17, take residents to the surrounding municipalities and the city center of Basel in just a few minutes. Interested? The property is not being sold through a bidding process and is available for occupancy by agreement. Have we sparked your interest? We look forward to your contact via the contact form and will send you the sales documentation by email. Afterwards, we will be happy to show you the property in person. We look forward to hearing from you! BLKB - What matters tomorrow

Travel time
-
1 / 9
CHF 1,290,000.–
6.5 rooms149m² living space
Brunnmattstrasse 18, 4402 Frenkendorf

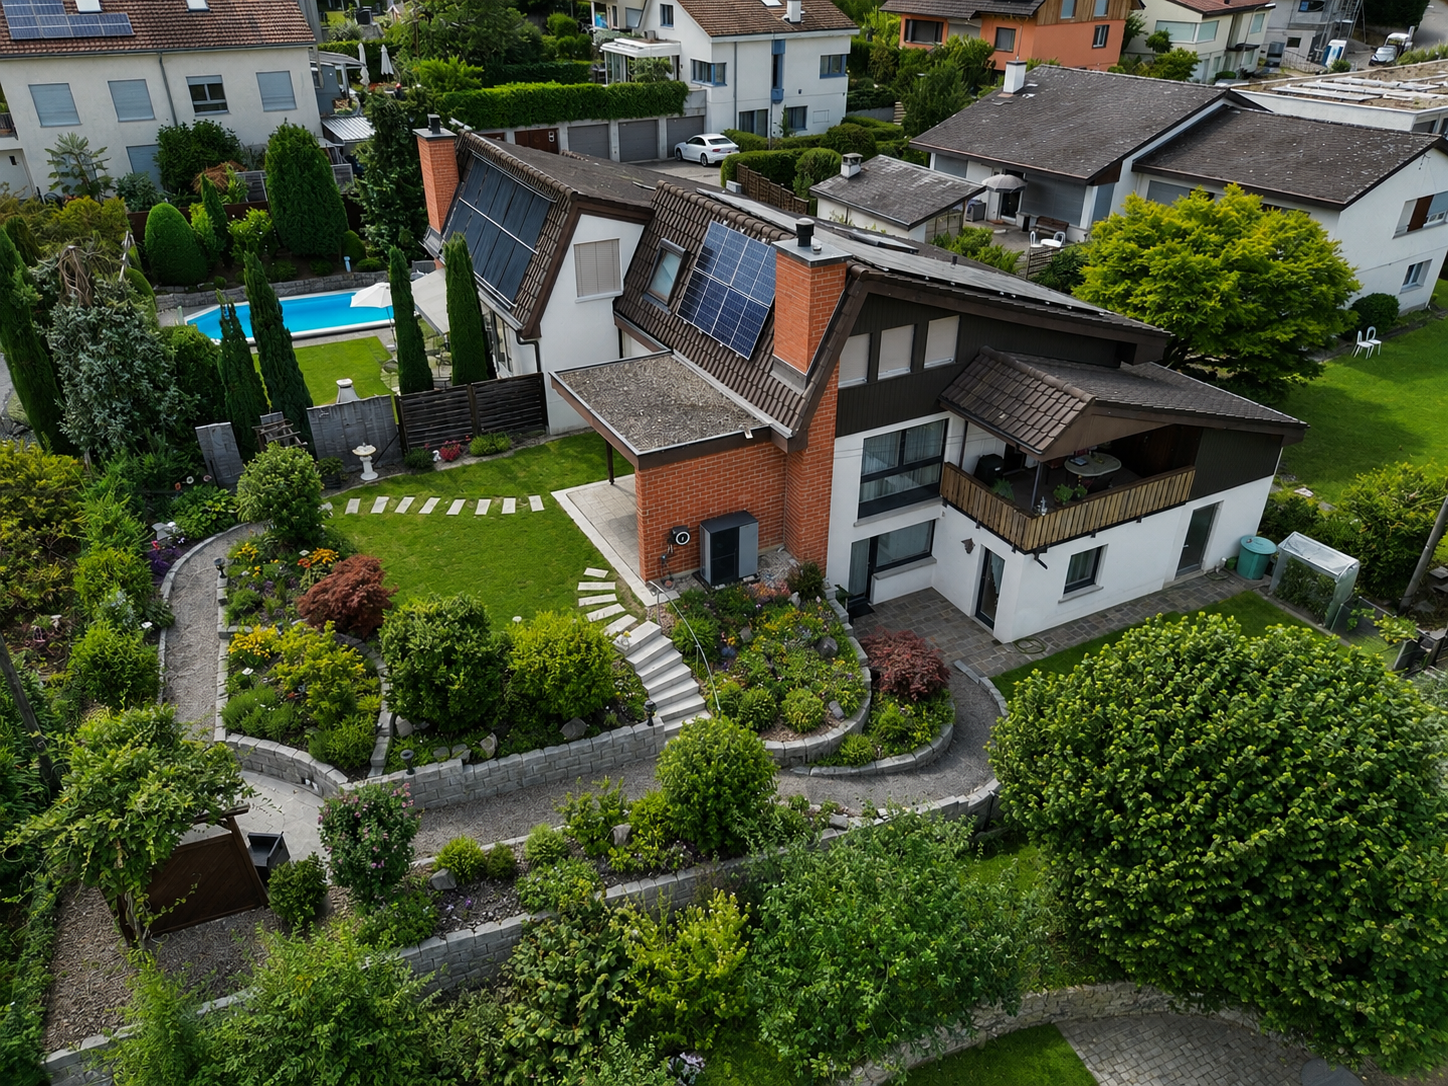
Spacious 6.5-room semi-detached house with a great view

Living with garden idyll and high quality of life This well-maintained semi-detached house spans three floors and has been continuously maintained, presenting itself in a very well-kept and well-preserved condition. A spacious outdoor area with various uses invites you to linger. The basement floor features the inviting entrance area with wardrobe and a spacious room with en-suite bathroom and direct access to the seating area in the garden. This level is complemented by a laundry and utility room, the heating room with heat pump, and an air raid shelter. In the outdoor area on this floor, a garage with a forecourt and a separate bicycle room are also available. The ground floor forms the heart of the house. The bright living and dining area offers direct access to the covered seating area and into the garden, creating a pleasant connection between indoors and outdoors. The separate kitchen has its own terrace with a practical storage room. Another room and a bathroom with shower complete this floor. The attic floor features three rooms, all equipped with practical built-in closets. A bathroom with bathtub rounds off the room offer on this level. The two garden levels are connected by an external staircase and a beautifully designed garden path, offering varied outdoor seating areas. A photovoltaic system on the roof also contributes to sustainable and energy-efficient use of the property. Room program Basement: • Entrance area • Room 1 • Bathroom with shower • Laundry and utility room • Heating and former oil tank room • Air raid shelter Ground floor: • Living and dining area • Kitchen with terrace and storage room • Bathroom with shower • Room 2 Attic: • Room 3 with built-in closet • Room 4 with built-in closet • Room 5 with built-in closet • Bathroom with bathtub Frenkendorf and surroundings The town of Frenkendorf has around 6,700 inhabitants and belongs to the Liestal district. The village center offers residents opportunities for shopping and lingering. The well-developed school and childcare offer, as well as the municipal offers for leisure and sports, contribute significantly to the fact that the community is particularly popular with families with children. The local clubs invite you to activities. A walk to the ruins of Neu-Schauenburg offers a beautiful view of the Vosges and the Jura. By car, you can reach the "Städtli" Liestal in around 8 minutes, and the city center of Basel in 15 minutes. The connection to public transport is good. Bus and train (line S3) take residents to the surrounding communities in just a few minutes. The municipality of Frenkendorf bears the label "Energiestadt" and ensures a results-oriented energy policy. Have we piqued your interest? We look forward to your contact via the contact form and will send you the sales documentation by email. Afterwards, we will be happy to show you the property in person. The property is not being sold through a bidding process and is available for occupancy by arrangement. We look forward to hearing from you! BLKB – What matters tomorrow
Travel time
-
1 / 11
CHF 345,000.–
5.5 rooms150m² living space
Areisliweg 12, 4437 Waldenburg

Renovation-requiring property with charm and potential and additional garden

Four walls, a lot of potential, and a fairly strong past The property was partially renovated in 2002, particularly with regard to the basic building structure and domestic technology, including a heat pump.Since then, several cats have lived in the house - and left not only their paw prints behind. Floors, walls, and surfaces have been through a lot, and the four-legged inhabitants have given the house a very unique, unmistakable note (strong odor traces).A comprehensive renovation is therefore necessary. However, those who are not afraid of brushes, tools, and fresh paint can make something entirely their own out of the existing home. The cats have contributed their part to the history - now it's time for a new chapter.The old town property is located in a central location in the middle of the historic Stedtli of Waldenburg. The house is built on two sides, has a winding design, and impresses with its original character and versatile room layout over several floors. It is located on the front side on Areisliweg (accessible via the old country road) and on the back side on a quiet dead-end street from Adelberg.Additional garden area with garden house (564m2) - (optional-negotiable): Fr. 40'000.00A separate garden plot in the immediate vicinity with a garden house can be purchased with the property. The garden is ideal for relaxation, gardening, or as a playground for children - a green oasis for relaxation and recreation.Have you become curious and are already full of ideas? Then grab your imagination - and maybe already the paint roller! We look forward to your contact and are happy to arrange a non-binding viewing appointment. Who knows, maybe this little cat adventure will soon become your very personal housing project

Travel time
-
1 / 12
Price on request
7.5 rooms270m² living space
4207 Bretzwil

Renovated farmhouse with exceptional charm

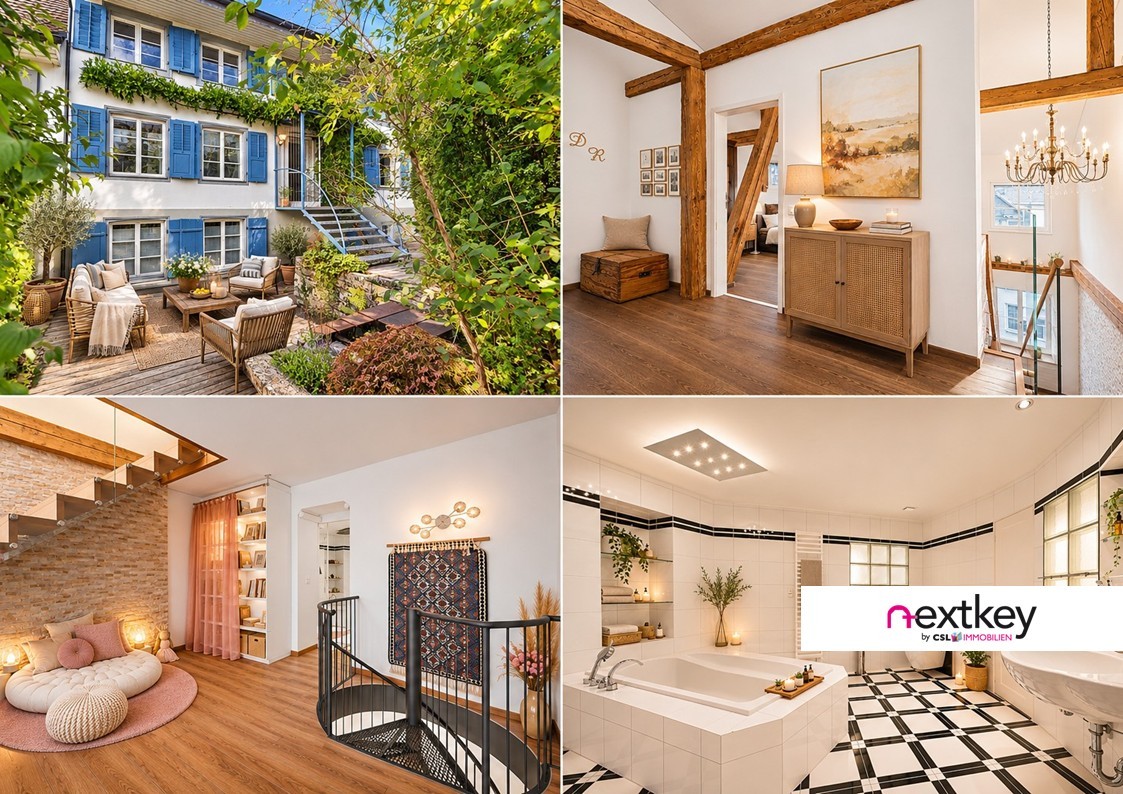
This house is difficult to describe, and from the outside, it's hard to imagine what's behind its historic walls. Over three floors, a living world opens up that surprises: exceptional room heights, visible historic roof beams, modern architecture, and dimensions that you wouldn't expect in a farmhouse. In between, an impressive chimney, a spectacular staircase with a chandelier, and rooms that have their own character. Between 2011 and 2014, the property was extensively renovated and restored with a lot of sense. Historic elements were preserved and consciously connected with modern materials, contemporary technology, and today's architecture. What has emerged is not a smoothly renovated old house, but a home that visibly continues its history. With approximately 271 m² of living space and 7½ rooms, the property offers an exceptionally large amount of space. In addition to the spacious living and dining area with an open kitchen, there are several rooms, two spacious bathrooms, and a basement with a sauna, cellar rooms, and a approximately 30 m² large room with daylight. But numbers and words only partially do justice to this house. You have to see it from the inside, experience the room heights, and discover its many details yourself. Come visit - this house tells its story best on site.*Some pictures have been virtually editedHave we piqued your interest?You can find more information in the sales documentation or during a viewing.--Whether you want to buy or sell a property with Nextkey, we're here for you! Professional, stress-free, and transparent. Nextkey provides professional and trustworthy real estate consulting to both buyers and sellers. With our transparent service model (from 1.5% commission*), we ensure that your real estate dream or sale runs as smoothly as possible. Trust our years of experience in both areas. Take a look at our website or simply pick up the phone - we look forward to talking to you!*Minimum price of CHF 9,500.-, plus VAT.

1 / 12
CHF 420,000.–
5.5 rooms162m² living space
Areisliweg 8, 4437 Waldenburg

Charming semi-detached single-family house with versatile space offer in a quiet, central location

Zum Verkauf steht eine aussergewöhnliche Liegenschaft. Durch die Zusammenführung zweier ursprünglicher Häuser entstand ein grosszügiges Reiheneinfamilienhaus mit einem überzeugenden, klaren und funktionalen Grundriss. Die Räume präsentieren sich offen, hell und gut proportioniert. Angenehme Deckenhöhen sowie das durchdachte Raumkonzept verleihen dem Haus eine grosszügige Wohnqualität und vielfältige Nutzungsmöglichkeiten. Von aussen unterschätzt man die wahre Grösse dieser Liegenschaft.Im Erdgeschoss empfängt Sie ein grosszügiger Eingangsbereich. Von hier gelangen Sie in das Esszimmer sowie in den hellen und grosszügigen Wohnbereich, dessen gemütlicher Kachelofen für eine behagliche Atmosphäre sorgt. Die geräumige und einfache Wohnküche ist mit den gängigen Küchengeräten ausgestattet und bietet dank ihrer grossen Fenster sowie dem integrierten Essplatz einen angenehmen Mittelpunkt für den Alltag.Das Obergeschoss verfügt über ein grosszügiges Schlafzimmer, zwei weitere Zimmer sowie ein renoviertes Badezimmer mit Dusche.Im Dachgeschoss befinden sich ein zusätzliches Zimmer, ein zweites Badezimmer mit Dusche sowie ein Estrich, der wertvollen Stauraum bietet. Eine Treppe führt in den nicht ausgebauten Spitzboden, der zusätzliches Ausbau- oder Lagerpotenzial eröffnet.Das Untergeschoss umfasst einen Naturkeller sowie eine praktische Waschküche. Zwei charmante Aussenbereiche vor und hinter dem Haus laden zum Verweilen ein und runden das attraktive Raumangebot perfekt ab.Die gepflegte Liegenschaft präsentiert sich in einem bewohnbaren und funktionalen Zustand. In verschiedenen Bereichen besteht jedoch Modernisierungsbedarf, um den heutigen Wohn- und Ausstattungsstandards zu entsprechen.Die Liegenschaft befindet sich in ruhiger und dennoch zentraler Lage im historischen Ortskern. Als Teil der alten Stadtmauer verbindet sie historischen Charme mit einem schönen Ausblick auf den Adelberg und den Torplatz.Hat diese besondere Liegenschaft Ihr Interesse geweckt? Gerne stehen wir Ihnen für weitere Informationen zur Verfügung und freuen uns darauf, mit Ihnen einen unverbindlichen Besichtigungstermin zu vereinbaren.

Travel time
-
1 / 10
CHF 850,000.–
5.5 rooms118m² living space
Breitenbachstrasse 108, 4242 Laufen

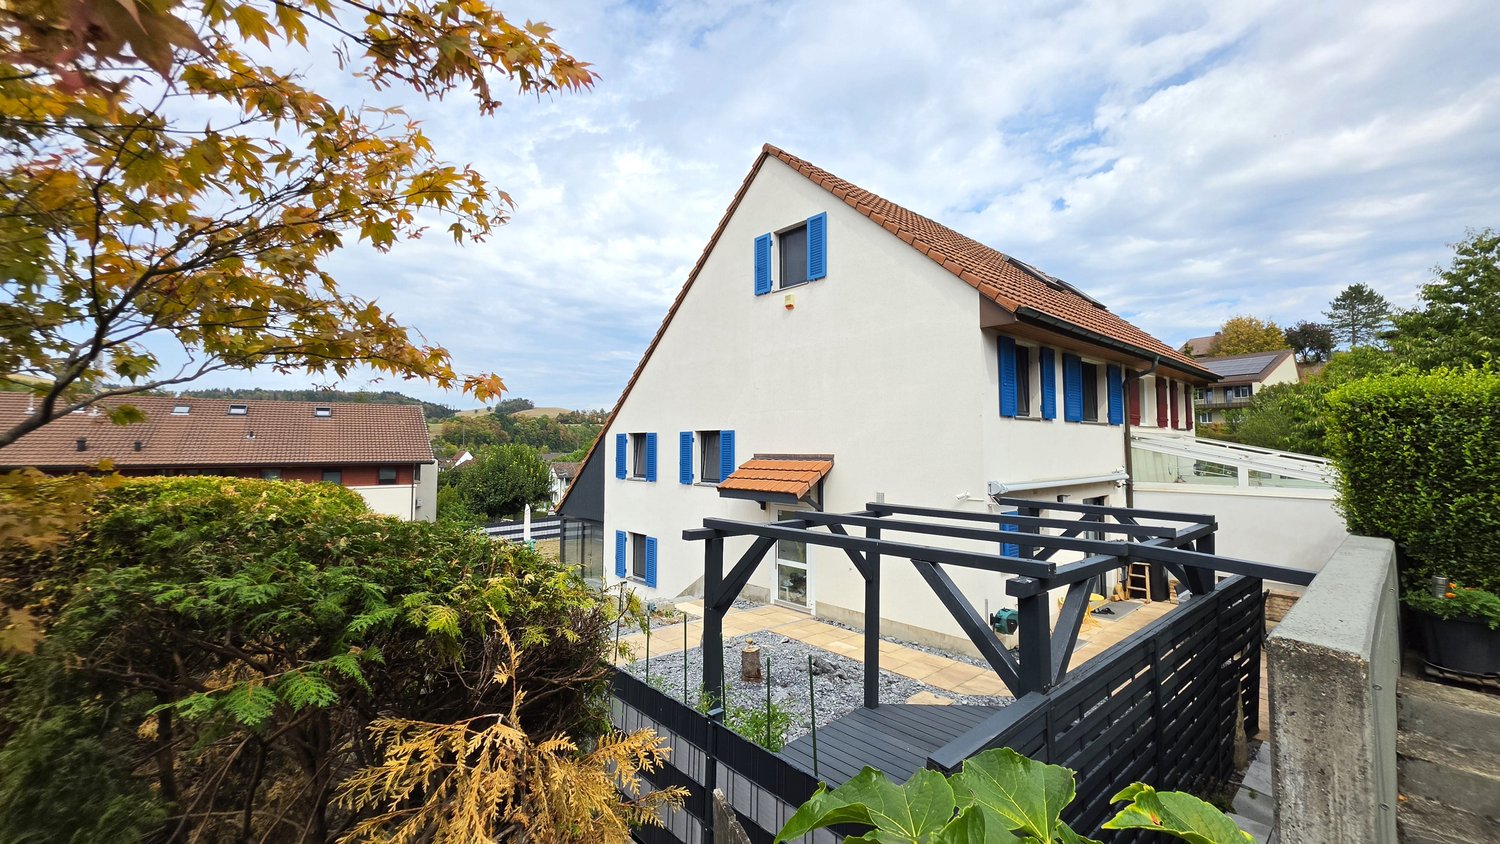
Modern 5 ½-room row house with garage and beautiful view
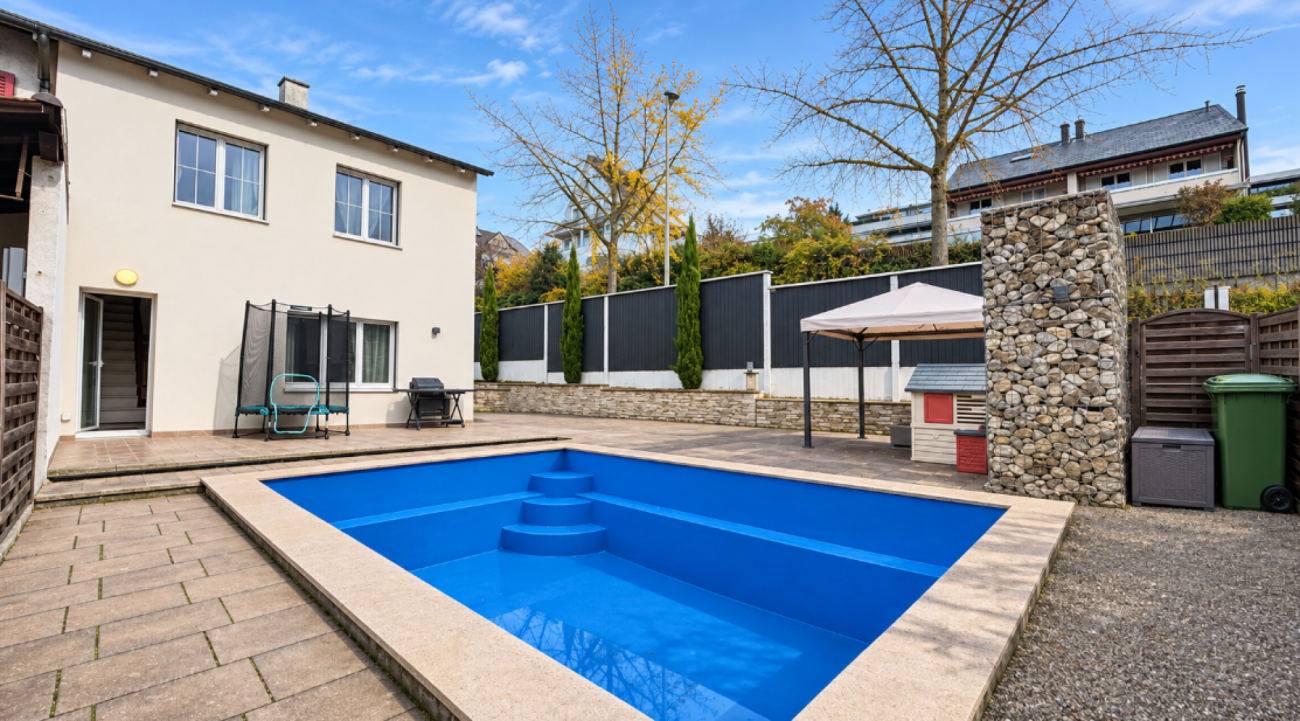
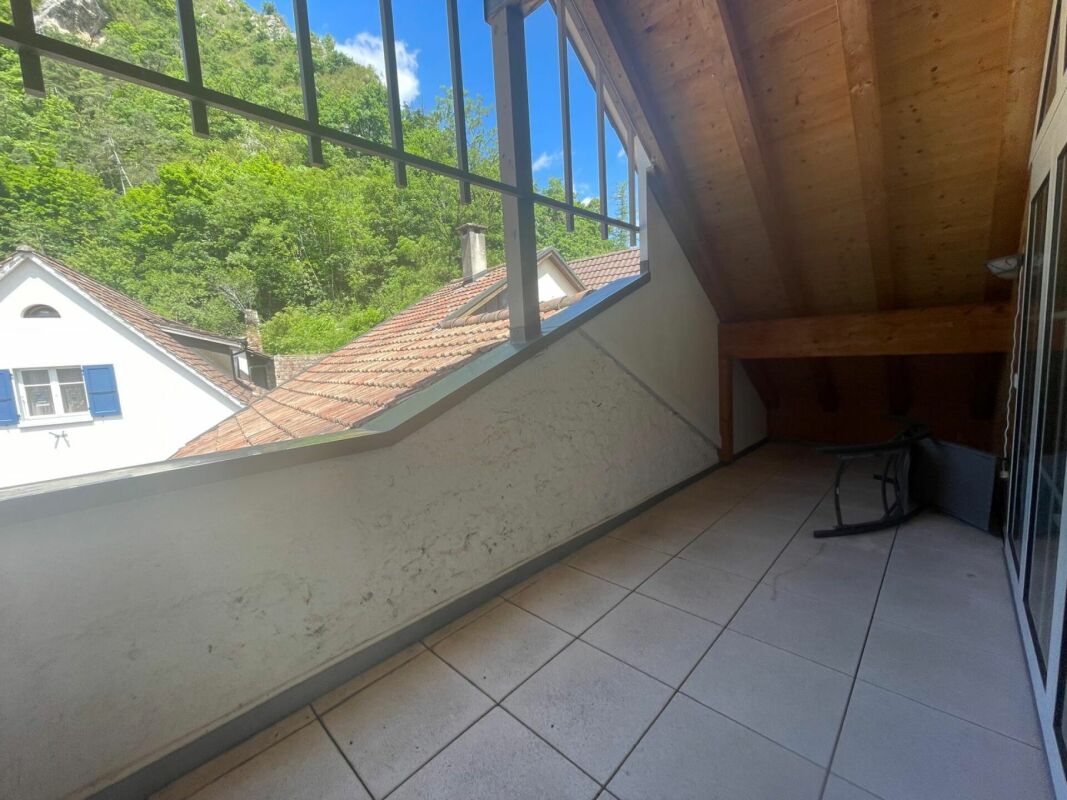
This modern and well-maintained row house convinces with a living area of approximately 118 m², a well-thought-out layout over three floors, and direct access from the basement to the house. The southern location on an unobstructed meadow offers a beautiful view and combines quiet living with the advantages of a well-connected small town.The house presents itself in a well-maintained condition and is ideal for couples, families, or anyone looking for a manageable own home with an attractive outdoor area. On the ground floor, there is a separate toilet, a spacious kitchen, and a bright living and dining room with a fireplace. From here, you can directly access the garden with a pergola, which invites you to relax outdoors.On the upper floor, there are three rooms available, including one room with a balcony. This level is complemented by a bathroom with a shower. The attic offers another room with two terraces, creating additional possibilities for living, working, or guests. In the basement, there is a garage, a cellar, and a laundry room. The direct access from the garage to the house is particularly practical.Laufen is the main town of the Laufen Valley and offers an attractive combination of natural living, good infrastructure, and short distances in everyday life. Laufen train station is easily accessible and connects the community to Basel, among other places. The regional bus network also provides a good connection within the surroundings. Shopping facilities, schools, gastronomic offers, and other services are located in the town, making the location particularly suitable for everyday life. The proximity to recreational areas and the good accessibility of the main traffic axes further increase the quality of living and life.If we have sparked your interest, please contact our Mr. Gabriele Croce and request our sales documentation.

Travel time
-

Suggested properties for you based on search results