2860 results - Row house, Bifamiliar house to buy

1 / 13
CHF 980,000.–
4.5 rooms150m² living space
Bawarträbe 5a, 3274 Hermrigen

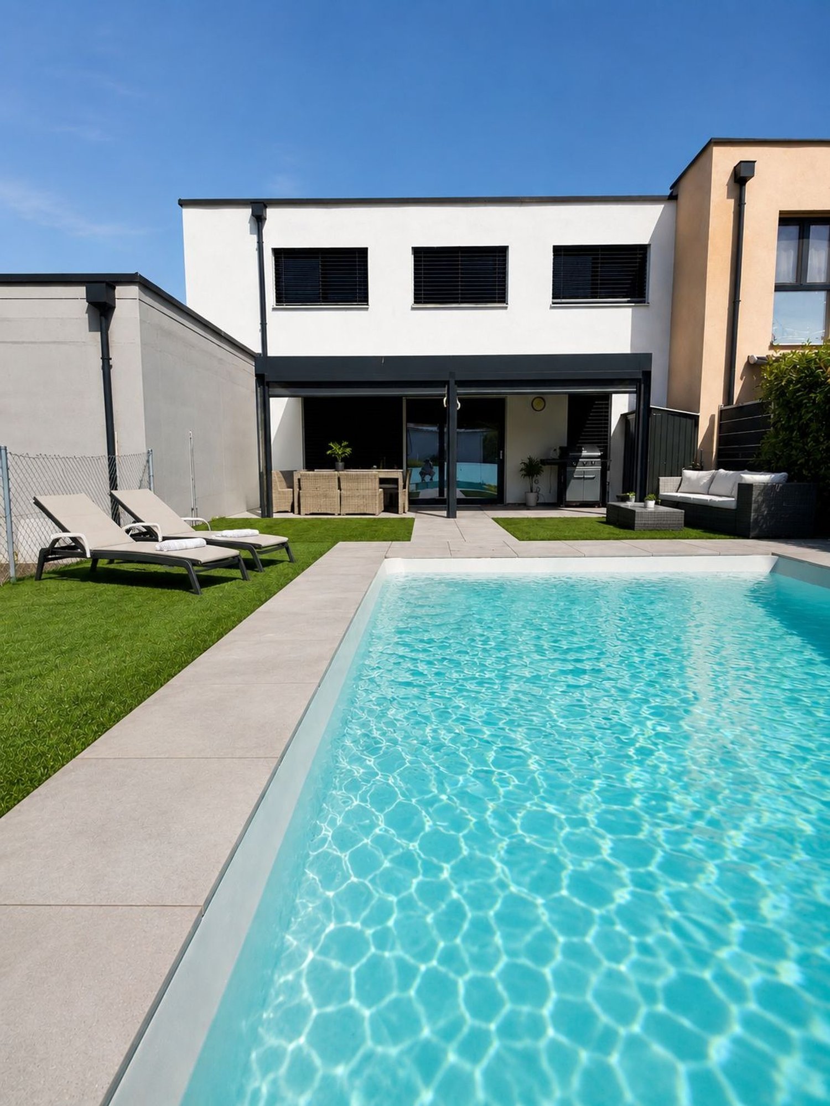
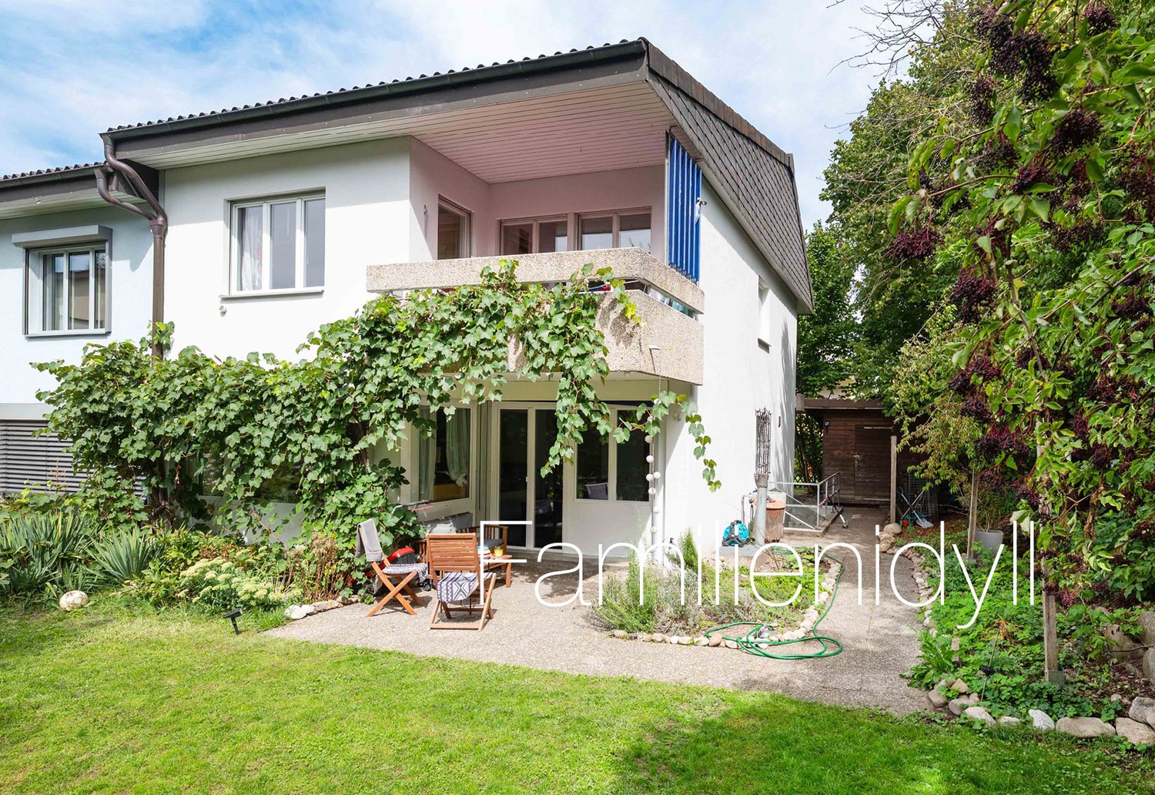
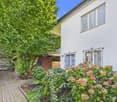
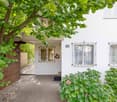
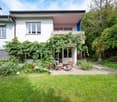
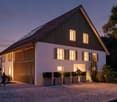

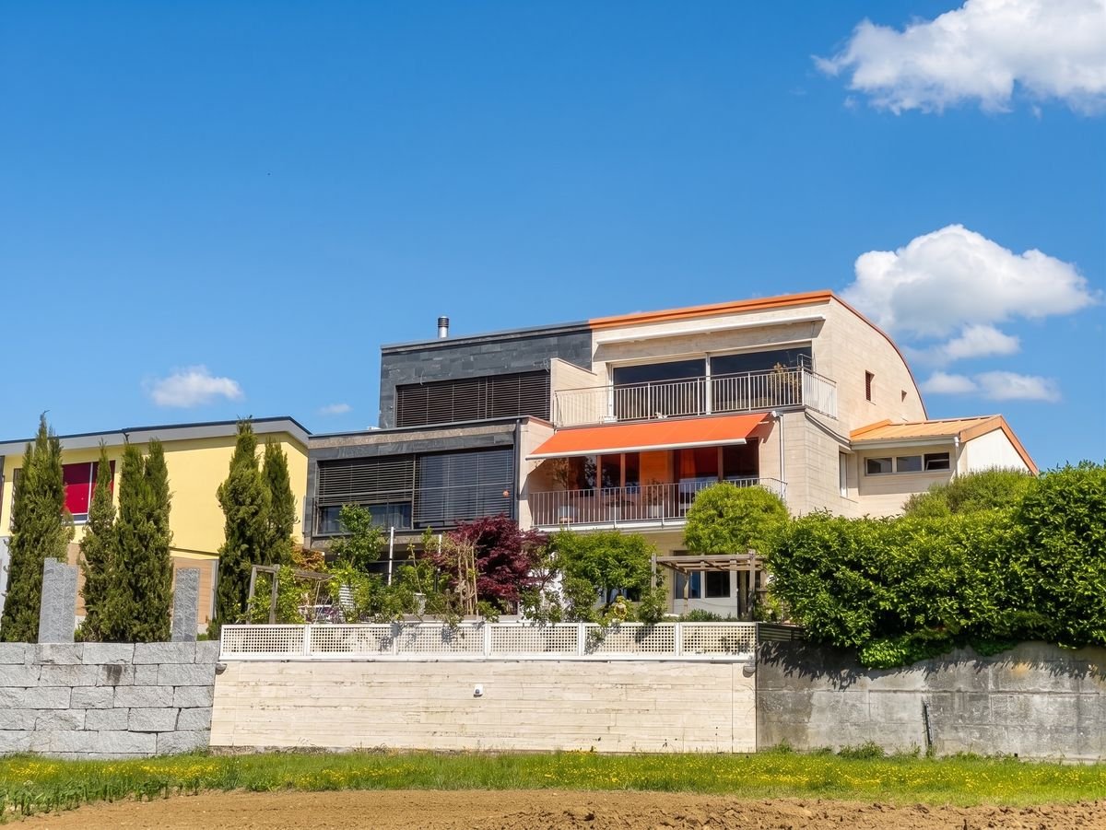
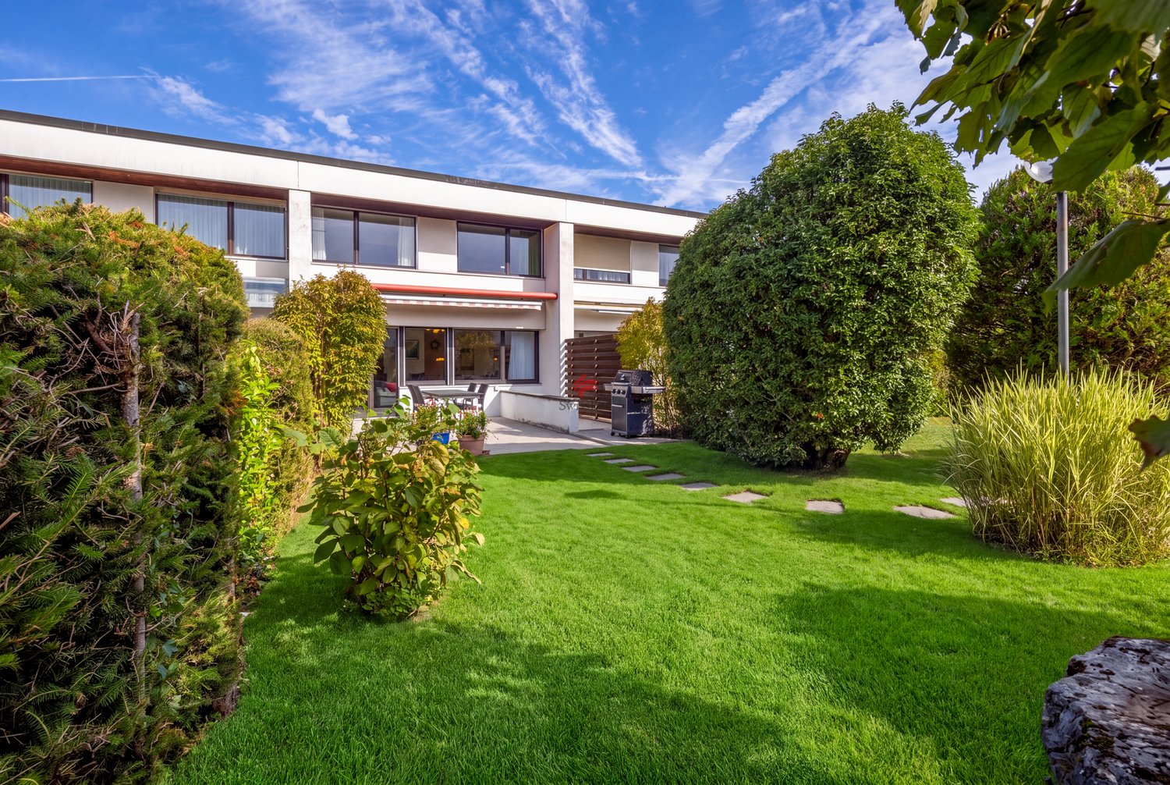
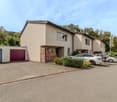
Living in the Green: 4.5 Room Semi-Detached House for Families

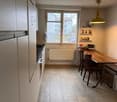
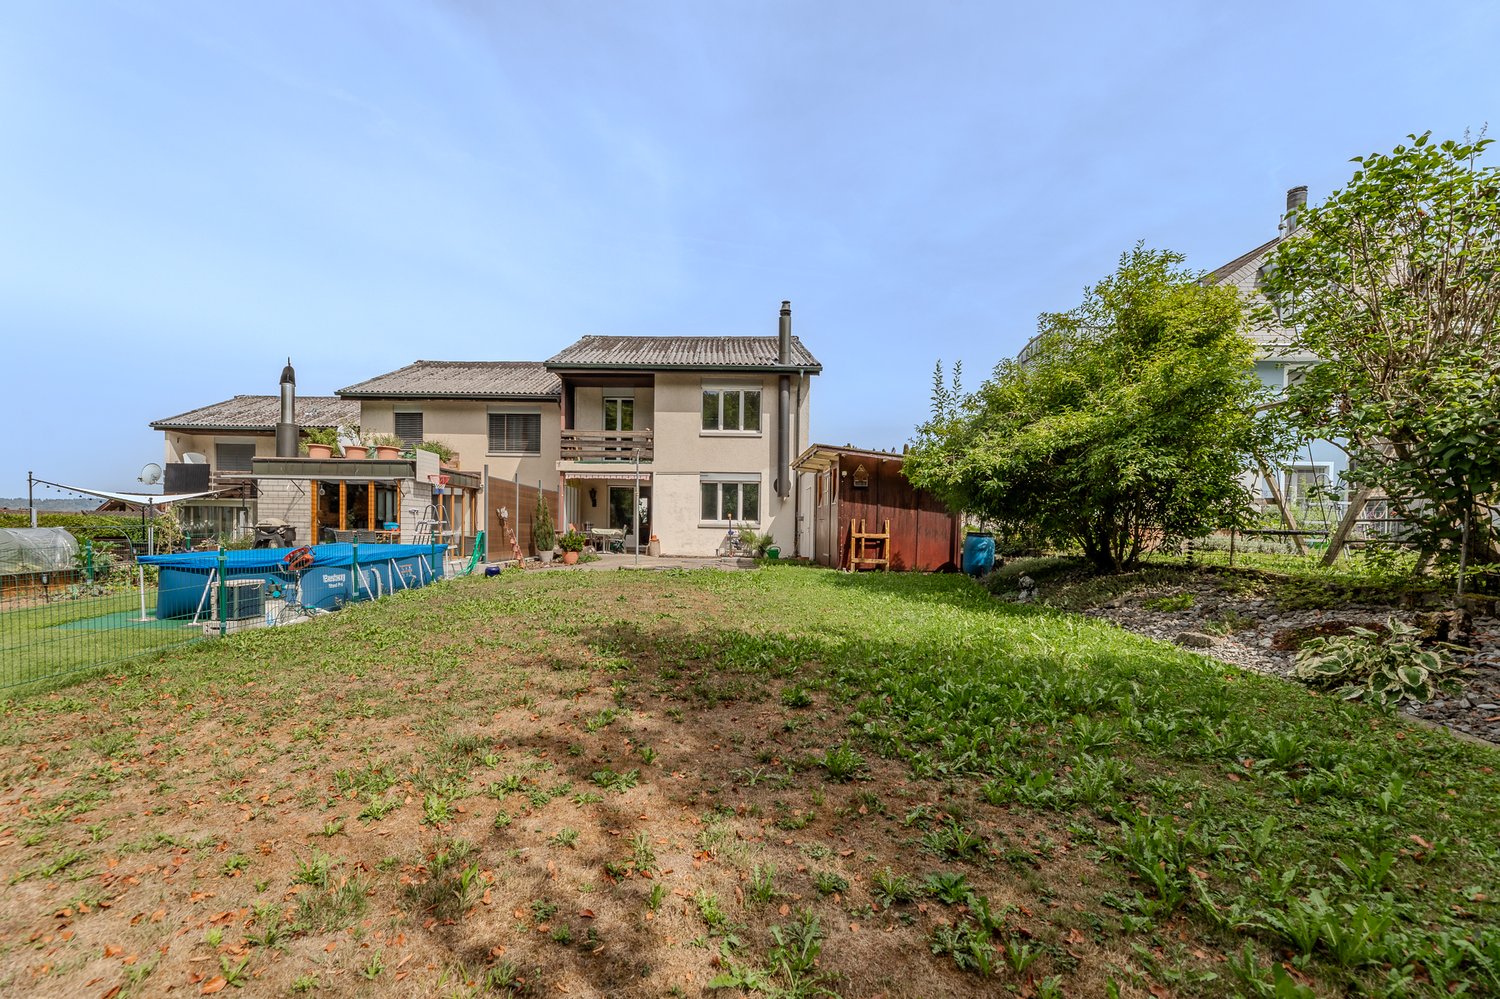
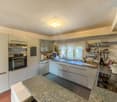
Surroundings The house at Bawarträbe 5a is located in a quiet, family-friendly neighborhood of the Hermrigen municipality, nestled in a rural environment with plenty of greenery and a pleasant village community. The neighborhood is characterized by single-family homes, little traffic, and a safe environment, ideal for families with children Equipment The house impresses with high-quality, timeless materialization and a well-thought-out room layout. Throughout the house, a noble solid wood parquet is laid, which provides a warm, natural living atmosphere and underlines the value of the building. The kitchen is a design highlight: A matt satin-finished, colored yellow kitchen with an island sets a modern and at the same time individual accent. The island is deliberately designed as a piece of furniture, ideal for serving, sitting together, or as a communicative meeting point, but not intended for cooking or washing. The bathrooms present themselves as noble, functional, and practically designed. Clear lines, high-quality materials, and a well-thought-out equipment ensure comfort in everyday life, without sacrificing timeless elegance. Bedrooms & Private Rooms: The parent's bedroom offers a special added value: A practical walk-in closet with sliding door and integrated lighting creates order, overview, and additional comfort, discreetly separated from the sleeping area. The children's rooms are bright, spacious, and friendly. Thanks to good proportions and pleasant lighting conditions, they are ideal as bedrooms, playrooms, or home offices. The highlight is the separate apartment with a separate entrance, ideal for subletting or for guests who value privacy.

Travel time
-
1 / 10
  • Parking space
  • Balcony / Terrace
  • Mountain view
  • +3
CHF 1,395,000.–
6 rooms147m² living space
Chemin de la Tour de Gourze 12, 1072 Forel (Lavaux)

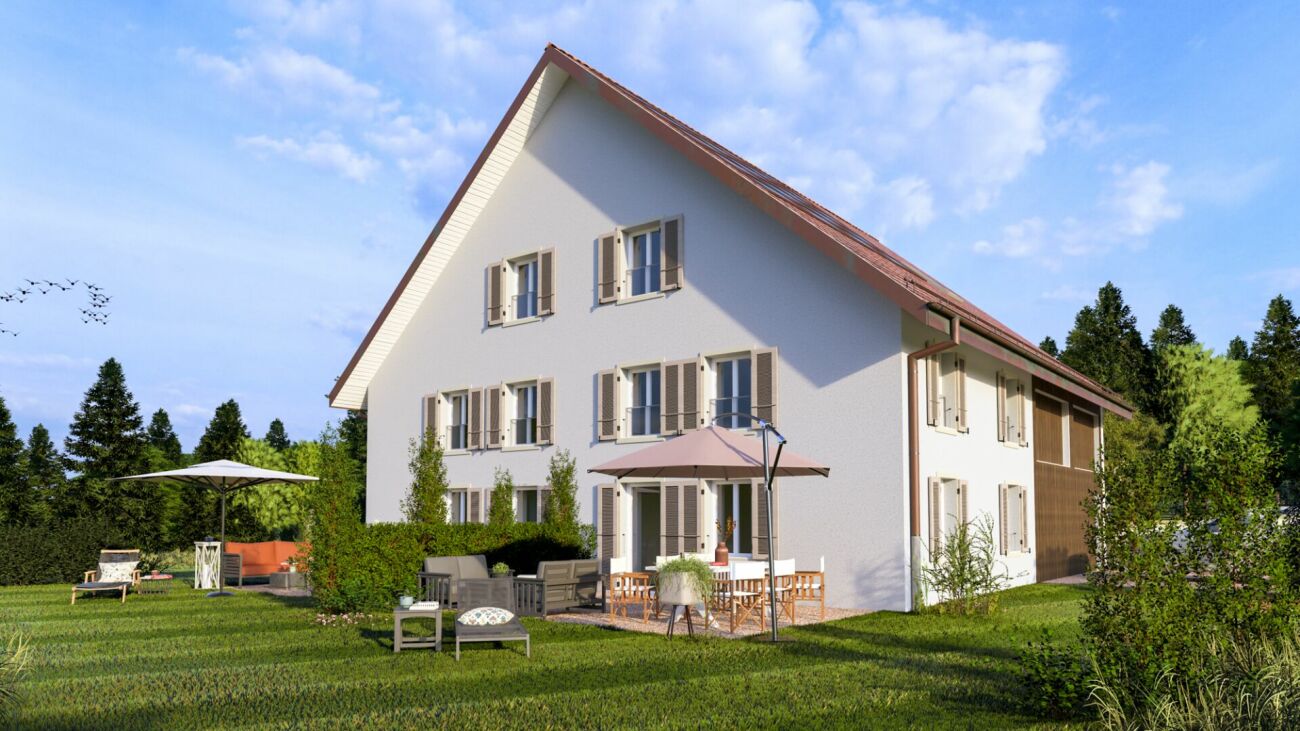
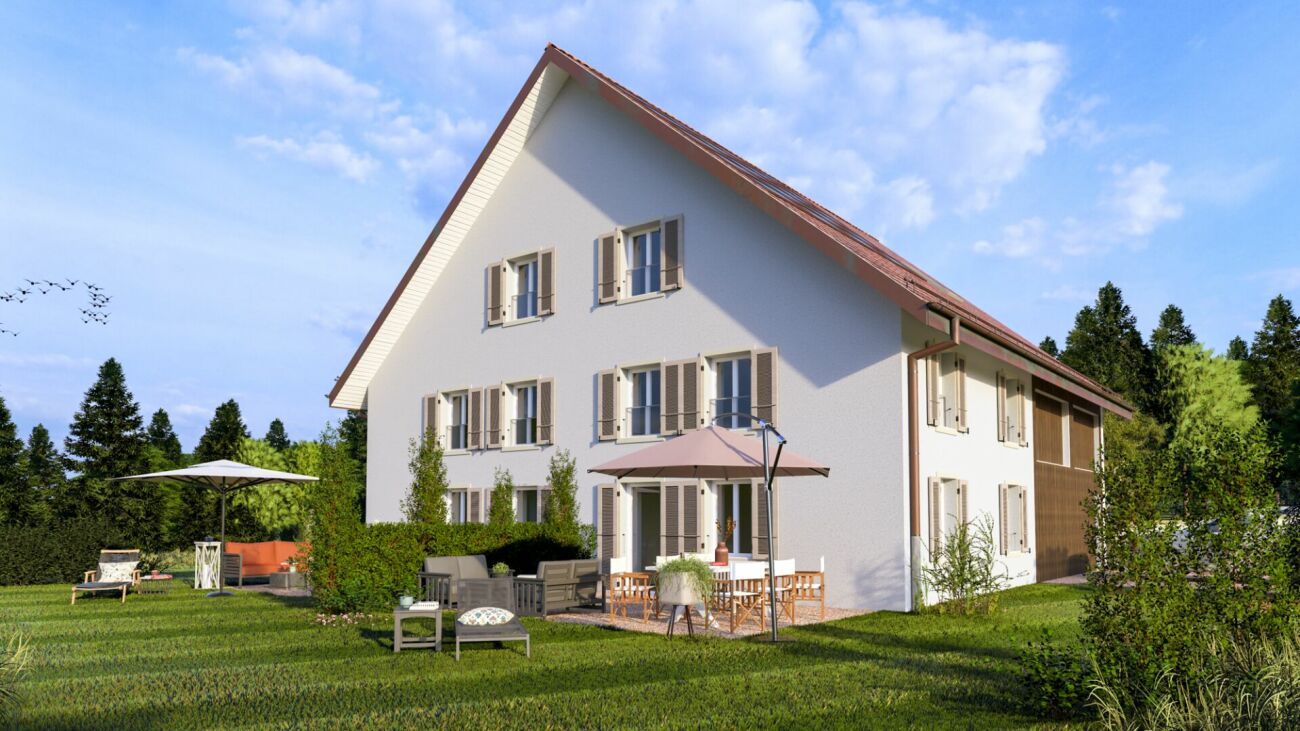
The Houses of Forel - Villa B

The Houses of Forel - Villa B The character of an old farm, the comfort of two contemporary villasIn the heart of the Forel (Lavaux) countryside, on the edge of an agricultural area and close to the forest, we present a project that combines rural charm, spacious areas, and modern comfort: the transformation of an old farm into two semi-detached villas with terraces and private gardens.The unobstructed views of the fields and the presence of nature create a peaceful living environment, just a few minutes from the main communication axes. An address to enjoy the sweetness of the countryside while maintaining a pleasant proximity to Lausanne, Vevey, and the lake.Each villa will have 147 m² of living space and 195 m² of useful space, spread over three levels. The complete renovation will give new life to this building while preserving its village expression. The future owners will be able to personalize the kitchens, sanitary facilities, and coatings within the framework of the planned budgets, to shape an interior in their image.Spaces designed for everyday lifeOn the ground floor, the open kitchen opening onto the dining room will offer a convivial space of 28.5 m², extended by a 20 m² terrace and the private garden. This direct connection with the outside will allow you to fully enjoy the beautiful days, between family meals and moments of relaxation facing the countryside.A guest toilet, a 12.9 m² cellar, a 9.3 m² bicycle room, and a technical room will complete this level.On the first floor, the 28.6 m² living room will constitute a comfortable space to meet. Two 13 m² bedrooms, a shower room, and a separate toilet will complete the distribution.The attics will include two large available spaces of 20 and 25 m², offering additional appreciable volumes.A heat pump with underfloor heating will ensure the thermal comfort of the two villas.Gardens open to the countrysideEach villa will benefit from a generous private garden: 438 m² for Villa A and 489 m² for Villa B. Associated with the terraces, these spaces will invite you to garden, receive, or simply savor the calm of the place. Parking spaces will complete the outdoor facilities.The two villasVilla A: 6 rooms / 147 m² living space / 195 m² useful space / Land 630 m² / Terrace 20 m² / Cellar 12.9 m² / CHF 1'375'000.-Villa B: 6 rooms / 147 m² living space / 195 m² useful space / Land 693 m² / Terrace 20 m² / Cellar 12.9 m² / CHF 1'395'000.-A privileged geographical locationThis rural setting benefits from appreciable accessibility. By car, it takes approximately:7 minutes to reach the highway10 minutes to reach the lake15 minutes to reach Vevey20 minutes to reach LausanneForel - A village life between Jorat and LavauxBetween meadows, forests, and agricultural landscapes, Forel (Lavaux) offers a green environment at the gates of the Lausanne agglomeration and the Riviera. The commune preserves a strong rural identity, with a village center at the Cornes de Cerf that gathers, among other things, the school, the administration, and several meeting places.For families, the attachment to the Jorat primary and secondary school, school transport, and the structures for childcare and after-school care of the APERO network represent concrete advantages. The Savigny-Forel library and the Passeport Vacances Oron-Jorat enrich the possibilities for children's activities.The shops, craftsmen, and numerous local associations contribute to a convivial community life. Sports, music, and events punctuate the seasons and offer many opportunities to forge links. Forel thus combines the advantages of a community of human size and the proximity of the services of the neighboring cities.A region with a remarkable settingNearby, the terraced vineyards of Lavaux, listed as a UNESCO World Heritage Site, reveal their landscapes facing Lake Geneva and the Alps. Walks through the vineyards, characteristic villages, and discoveries of local specialties prolong the pleasures of the countryside. An environment where nature and heritage occupy a privileged place in everyday life.We are at your disposal to present this project to you, transmit the detailed plans, and accompany you in the choice of your future villa.

  • Parking space
  • Balcony / Terrace
  • Mountain view
  • +3
Travel time
-
1 / 10
  • Parking space
  • Balcony / Terrace
  • Mountain view
  • +3
CHF 1,375,000.–
6 rooms147m² living space
Chemin de la Tour de Gourze 12, 1072 Forel (Lavaux)

The Houses of Forel - Villa A

The Houses of Forel - Villa A The character of an old farm, the comfort of two contemporary villasIn the heart of the Forel (Lavaux) countryside, on the edge of an agricultural area and near the forest, we present a project that combines rural charm, spacious rooms, and modern comfort: the transformation of an old farm into two semi-detached villas with terraces and private gardens.The unobstructed views of the fields and the presence of nature create a peaceful living environment, just a few minutes from the main communication axes. An address to enjoy the sweetness of the countryside while maintaining a pleasant proximity to Lausanne, Vevey, and the lake.Each villa will have 147 m² of living space and 195 m² of usable space, spread over three levels. The complete renovation will give new life to this building while preserving its village expression. The future owners will be able to personalize the kitchens, sanitary facilities, and coatings within the framework of the planned budgets, to shape an interior in their image.Spaces designed for everyday lifeOn the ground floor, the open kitchen overlooking the dining room will offer a convivial space of 28.5 m², extended by a 20 m² terrace and the private garden. This direct connection to the outside will allow you to fully enjoy the beautiful days, between family meals and moments of relaxation facing the countryside.A guest toilet, a 12.9 m² cellar, a 9.3 m² bicycle room, and a technical room will complete this level.On the first floor, the 28.6 m² living room will constitute a comfortable space to gather. Two 13 m² bedrooms, a shower room, and a separate toilet will complete the distribution.The attic will include two large available spaces of 20 and 25 m², offering additional appreciable volumes.A heat pump with underfloor heating will ensure the thermal comfort of the two villas.Gardens open to the countrysideEach villa will benefit from a generous private garden: 438 m² for Villa A and 489 m² for Villa B. Associated with the terraces, these spaces will invite you to garden, receive guests, or simply savor the calm of the place. Parking spaces will complete the outdoor facilities.The two villasVilla A: 6 rooms / 147 m² living space / 195 m² usable space / Land 630 m² / Terrace 20 m² / Cellar 12.9 m² / CHF 1'375'000.-Villa B: 6 rooms / 147 m² living space / 195 m² usable space / Land 693 m² / Terrace 20 m² / Cellar 12.9 m² / CHF 1'395'000.-A privileged geographical locationThis rural setting benefits from appreciable accessibility. By car, it takes approximately:7 minutes to reach the highway10 minutes to reach the lake15 minutes to reach Vevey20 minutes to reach LausanneForel - A village life between Jorat and LavauxBetween meadows, forests, and agricultural landscapes, Forel (Lavaux) offers a green environment at the gates of the Lausanne agglomeration and the Riviera. The commune preserves a strong rural identity, with a village center at the Cornes de Cerf that gathers, among other things, the school, the administration, and several meeting places.For families, the attachment to the Jorat primary and secondary school, school transportation, and the childcare and after-school structures of the APERO network represent concrete advantages. The Savigny-Forel library and the Passeport Vacances Oron-Jorat enrich the possibilities for children's activities.The shops, artisans, and numerous local societies contribute to a convivial community life. Sports, music, and events punctuate the seasons and offer as many opportunities to forge links. Forel thus combines the advantages of a community of human size and the proximity of the services of the neighboring cities.A region with a remarkable settingNearby, the Lavaux vineyards, listed as a UNESCO World Heritage Site, reveal their landscapes facing Lake Geneva and the Alps. Walks through the vineyards, characteristic villages, and discoveries of local specialties prolong the pleasures of the countryside. An environment where nature and heritage occupy a privileged place in everyday life.We are at your disposal to present this project to you, transmit the detailed plans, and accompany you in the choice of your future villa.

  • Parking space
  • Balcony / Terrace
  • Mountain view
  • +3
Travel time
-
1 / 26
CHF 2,950,000.–
4.5 rooms124m² living space
Voa Foppa 26, 7077 Vaz/Obervaz

Attractive 4.5-room house with gallery and stunning views in Valbella

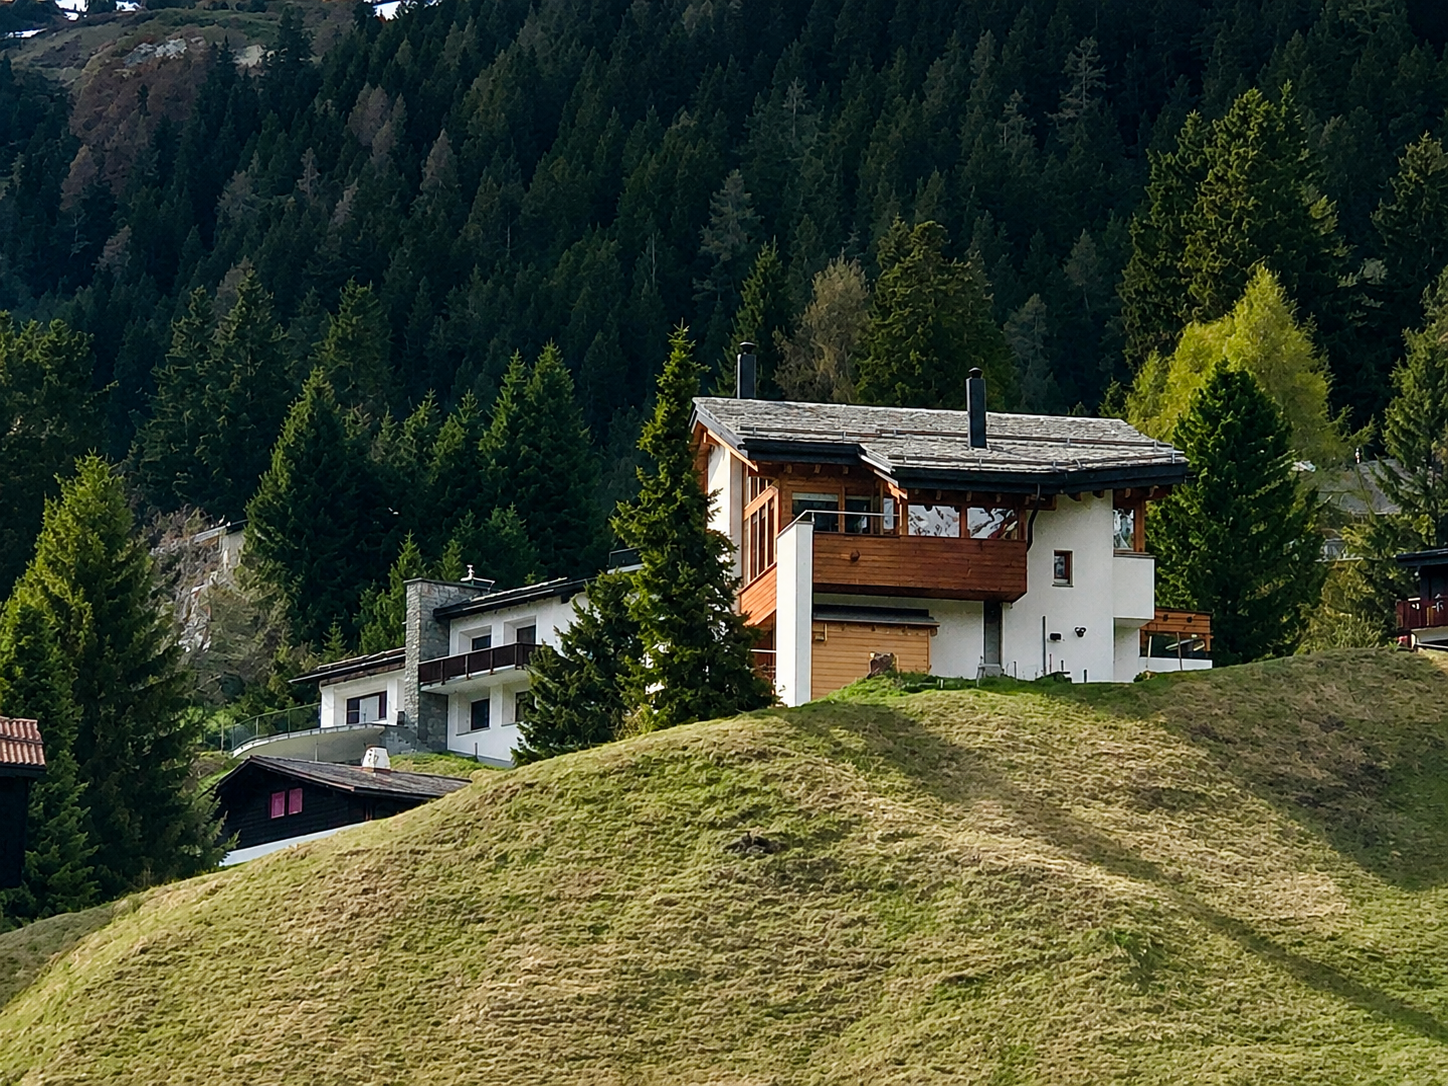
Located in a preferred, slightly elevated and sunny position at the end of Voa Foppa, this charming house convinces with a wonderful view of Lake Heid and the surrounding mountains.The bright living room with gallery, high ceilings, and a Swedish stove creates a spacious, cozy living atmosphere. The stylish kitchen with dining area perfectly complements the open living space. Three bedrooms, a separate study, and an inviting entrance area offer versatile usage possibilities.Two balconies, two outdoor seating areas, and a winter garden with unobstructed south and east views invite you to linger. A sauna provides relaxation after an active day in the mountains.The property, which has been continuously maintained and renovated since the comprehensive renovation in 2004, presents itself in a well-kept condition. The high-quality furniture is included in the offer. Additionally, a permit as a secondary residence is available.A garage with a forecourt and an outdoor parking space round off the attractive offer.An ideal home for all those who appreciate sunny living, a stunning view, and proximity to winter sports.Have you become curious? Please find all further details in the attached sales documentation above.Don't miss this opportunity! Contact us for a non-binding viewing appointment.Isler-Consolis AG, Technikumstrasse 73, 8401 Winterthur, Tel. 052 267 81 00.

Travel time
-
1 / 14
CHF 850,000.–
5.5 rooms136m² living space
Chäppeliweg 1, 3113 Rubigen

Your new home awaits - Double family house in Rubigen!

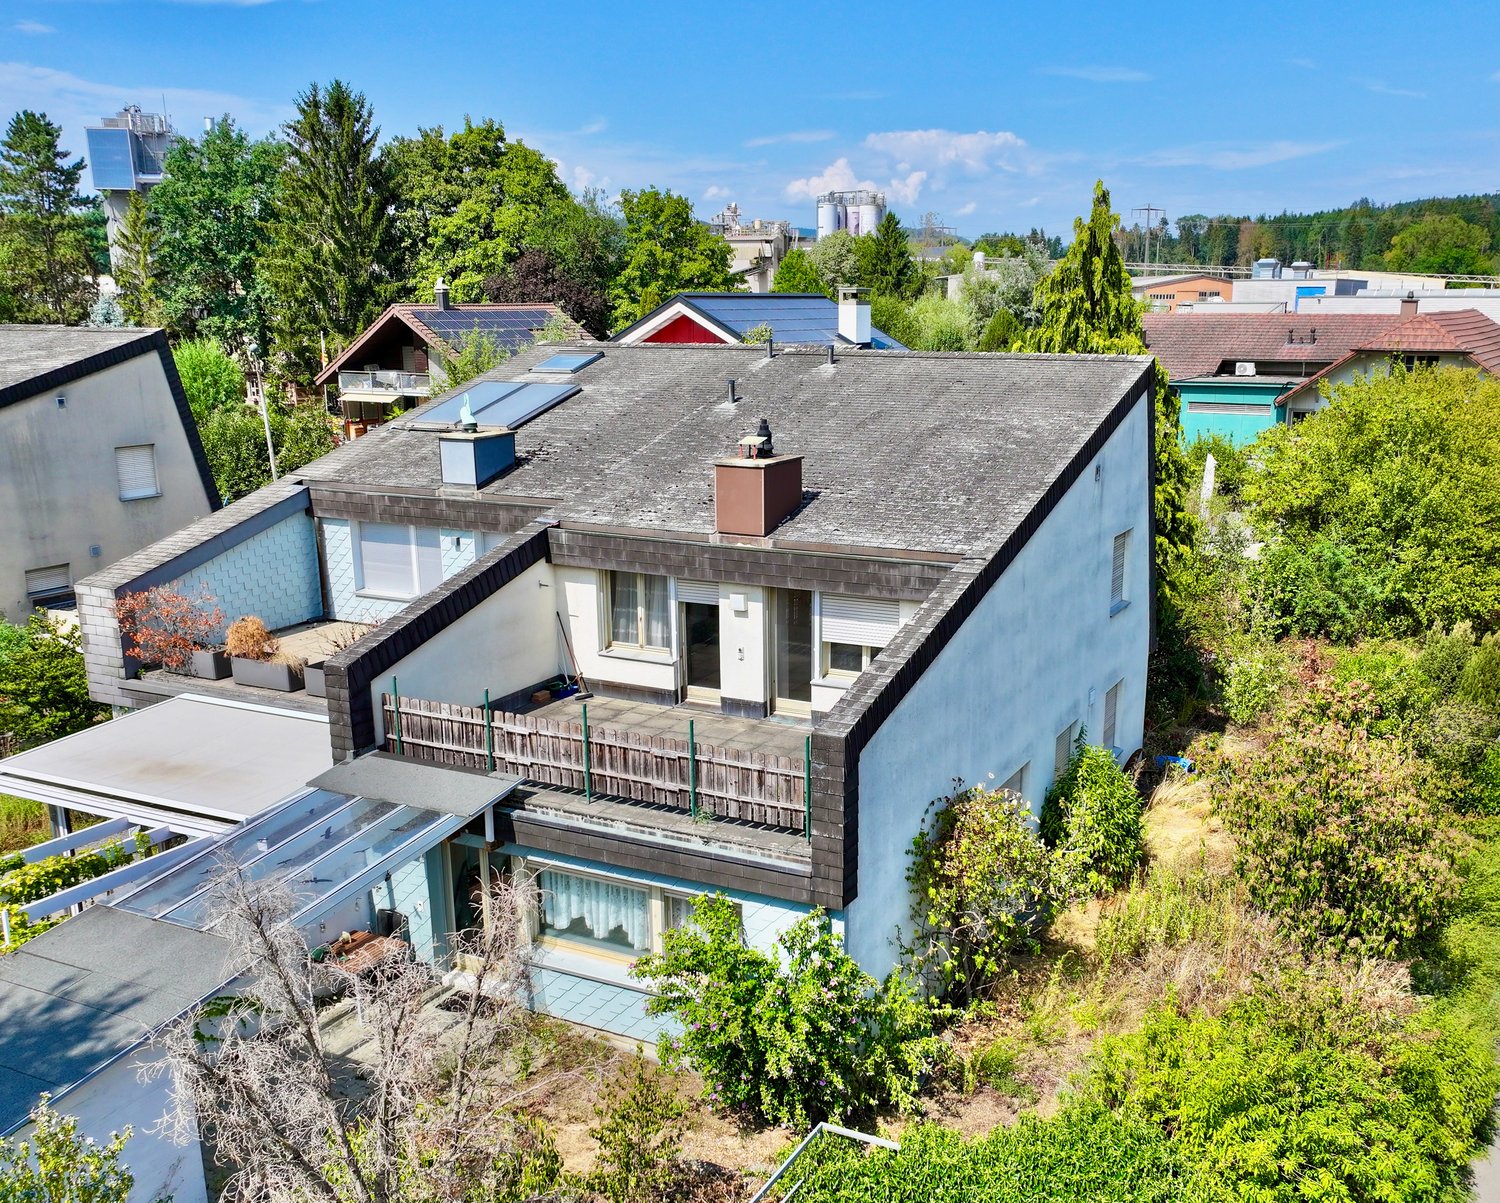
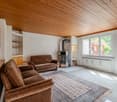
This charming double family house at Chäppeliweg 1 in Rubigen convinces with a functional room layout, plenty of storage space, and a spacious garden. The versatile outdoor area offers plenty of space to play, garden, relax, and enjoy cozy hours with family and friends.Floor planThe spacious living room with fireplace is the centerpiece of the house on the ground floor. Together with the separate kitchen, an inviting living and living area is created, which is ideal for family everyday life and social evenings.On the same floor, there is a bathroom with toilet and shower, as well as a separate bedroom. This can be used flexibly as a guest room, office, or personal retreat.The upper floor has three more bedrooms, a bathroom with toilet and bathtub, and an attic with additional storage space. The spacious balcony extends the living area outdoors and offers a beautiful place to stay and enjoy.A garage and an additional outdoor parking space complement the attractive offer.Building and conditionThe property is heated with an oil heating system. While the kitchen has already been modernized, the other building parts are largely in an older condition. Renovation and modernization measures are expected.This initial situation offers new owners the opportunity to further develop the house according to their own ideas and give it a personal character.Location - Home in the Aare ValleyRubigen is located in the popular Aare Valley between Bern and Thun and combines a natural, rural living quality with an excellent transport connection.Thanks to the good infrastructure, its own train station, and the nearby motorway connection, Bern, Thun, and other surrounding centers can be reached quickly and conveniently.The grown village image of Rubigen combines well-kept residential areas with agricultural land and extensive green spaces. This creates a pleasant and family-friendly living atmosphere with a lot of nature.Numerous local recreation areas are practically on the doorstep. Hiking, cycling, walking, swimming, or simply enjoying nature - all this can be wonderfully combined with everyday life.A home with potentialThis double family house combines spacious living, a beautiful garden, a natural environment, and excellent accessibility. It is ideal for families, couples, or anyone looking for their own home with development potential in a quiet and yet well-connected environment.Take the opportunity and discover the possibilities that this charming home has to offer. We look forward to your contact.

Travel time
-
Jean-Baptiste Duroc-Danner

Jean-Baptiste Duroc-Danner

1 / 4
Jean-Baptiste Duroc-Danner

Jean-Baptiste Duroc-Danner

  • Parking space
  • Balcony / Terrace
  • Garage
CHF 2,250,000.–
5.5 rooms192m² living space
Paudex, 1094 Paudex

Semi-detached villa with 5.5 rooms and generous outdoor spaces

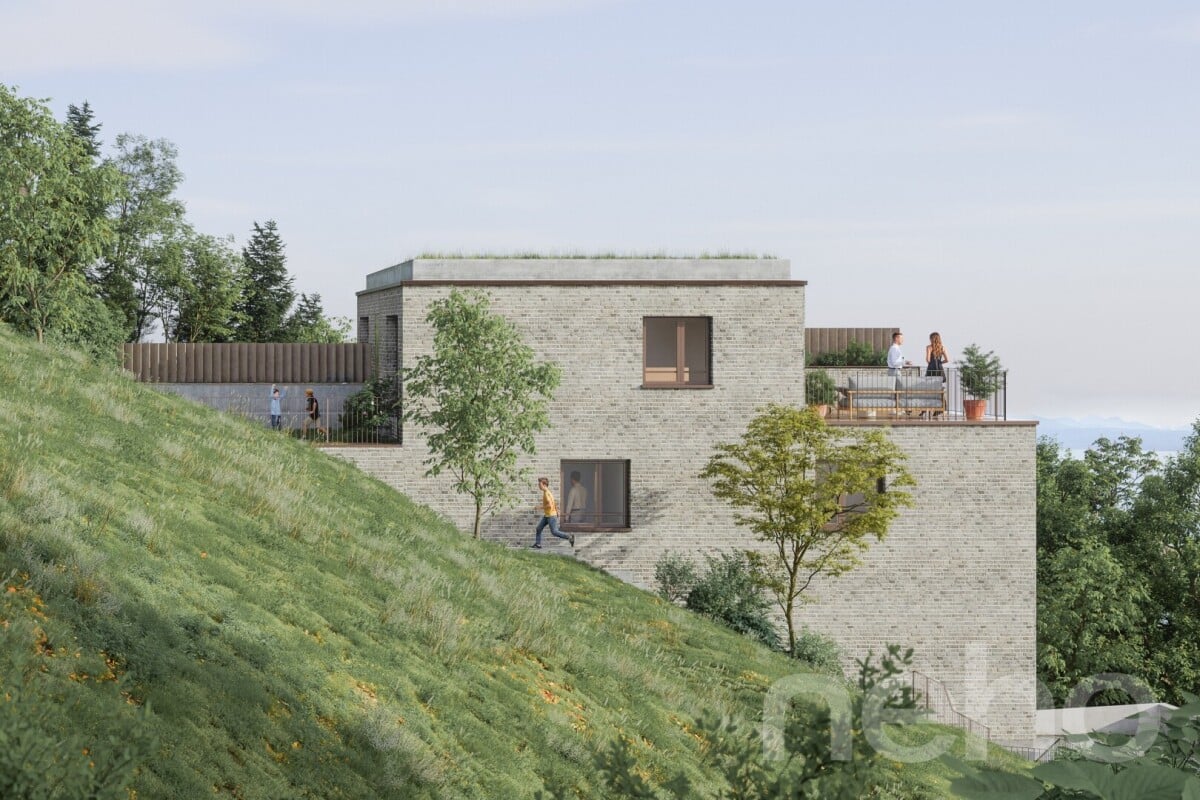
This semi-detached villa stands out for its unique architecture: the entrance is located on the top floor, at the attic level, for a higher arrival, overlooking the landscape. It develops 145.5 m² of living space, extended by 57 m² of terrace and garden, just a few minutes from Lausanne. Entry level (attic) : At this level, the kitchen and dining room are through and open on one side to a generous west-facing terrace, on the other to an east-facing garden – an ideal space to enjoy the sun from morning to evening and the open view. Intermediate level : The living room, more intimate, unfolds here in direct connection with the parental suite, in a logic of soft vertical transitions between active and relaxing areas. The suite includes a dressing room and a private bathroom. Lower level : The children's bedrooms are located on this lower level, with a shared bathroom, as well as the laundry room and the villa's technical rooms.Two parking spaces complete this property. FINISHESEach detail is chosen to measure and adapted to your tastes, within the allocated budgets: 3-fold oak parquet, natural, brushed and oiled, for the bedrooms, sealed concrete for the living areas and sanitary rooms, outdoor wood terrace, and PU resin for the technical rooms. • Oak parquet (bedrooms) : CHF 125.-/m² HT • Sealed concrete (floor / partial wall, humid area) : CHF 155.-/m² HT • Outdoor wood terrace : CHF 150.-/m² HT • PU resin (technical rooms) : CHF 40.-/m² HT Exact address available on neho.ch.YOU WANT TO VISIT ? PLEASE REGISTER FIRST : https://neho.ch/b/1066-26-16

  • Parking space
  • Balcony / Terrace
  • Garage
1 / 13
CHF 1,990,000.–
10 rooms280m² living space
Rue Hans-Fries 7, 1700 Fribourg

Fribourg - 1932 townhouse with south-facing garden, 500 m from the train station

In the heart of Fribourg, at 7 Hans-Fries Street, this townhouse designed by Adolphe Fischer-Reydellet and built in 1932 combines three rare advantages: space, a private garden, and a central location.The house is organized over three habitable floors (forming a dwelling) complemented by a basement and attic. It has 10 rooms, including 7 bedrooms, for a net living area of approximately 260 m² and over 400 m² in total. • Ground floor (ceiling height approx. 2.75 m): entrance hall with cloakroom, living room and dining room in enfilade of approximately 47 m² opening onto the garden, kitchen, guest toilet, carnotzet. Access to the garden • 1st floor (ceiling height approx. 2.70 m): 3 bedrooms, including 2 of over 22 m² with small balcony, original bathroom. • 2nd floor: 4 bedrooms, bathroom with bathtub and shower refitted in 2018, separate toilet. • Attic: approx. 64 m², potential for conversion. • Basement: wine cellar, laundry room, drying rooms, heating room and direct access to the private garage (approx. 17 m²). At the back, the south-facing garden with terrace forms a calm and protected space, rare at this distance from the center.Regularly maintained and renovated in 1990 and 2018, the house requires refreshment work (painting, windows). The building is listed in value C, category of protection 3. The current heating is oil, awaiting connection to district heating.Nearby: • supermarket at 150 m • train station at 500 m • kindergartens between 600 and 800 m • primary school at 750 m • high schools between 750 m and 1 km • highway access at 3 km Contact Winteam Immobilier Sàrl for more information.Tel +41 79 733 00 39

Travel time
-
1 / 13
CHF 1,070,000.–
5.5 rooms120m² living space
Eibenweg 24, 8404 Winterthur

Your new family nest

Welcome to a home that offers families space to live, grow, and feel good. This charming 5.5-room semi-detached house convinces with its ideal location, a well-thought-out room layout, and a pleasant living atmosphere.On two living floors, bright and versatile rooms are distributed, which optimally meet the needs of a family. The spacious living and dining room forms the center of the house and invites you to spend time with family and friends. The kitchen is functionally designed and offers the ideal framework for family everyday life. Several bedrooms provide space for parents, children, as well as a home office or guest room.The basement is practical, offering additional valuable space. Among other things, a versatile playroom for children and a practical shower are available here. Whether playing, hobby, fitness, or home office, the additional areas offer numerous possibilities for the whole family.The garden and the cozy outdoor area invite you to linger and offer children enough space to play and explore. Here, you can enjoy sunny afternoons, sociable grill evenings, and relaxed hours outdoors to the fullest.A private parking space perfectly complements this attractive offer and provides additional comfort in everyday life.Please note that the listed sales price is a fixed price.A house with a lot of space, practical extras, and the best conditions for a harmonious family life.

Travel time
-
Rosset Maryline

Rosset Maryline

1 / 3
Rosset Maryline

Rosset Maryline

  • Parking space
  • Balcony / Terrace
CHF 905,000.–
6.5 rooms183m² living space
A Léchelles, 1773 Léchelles

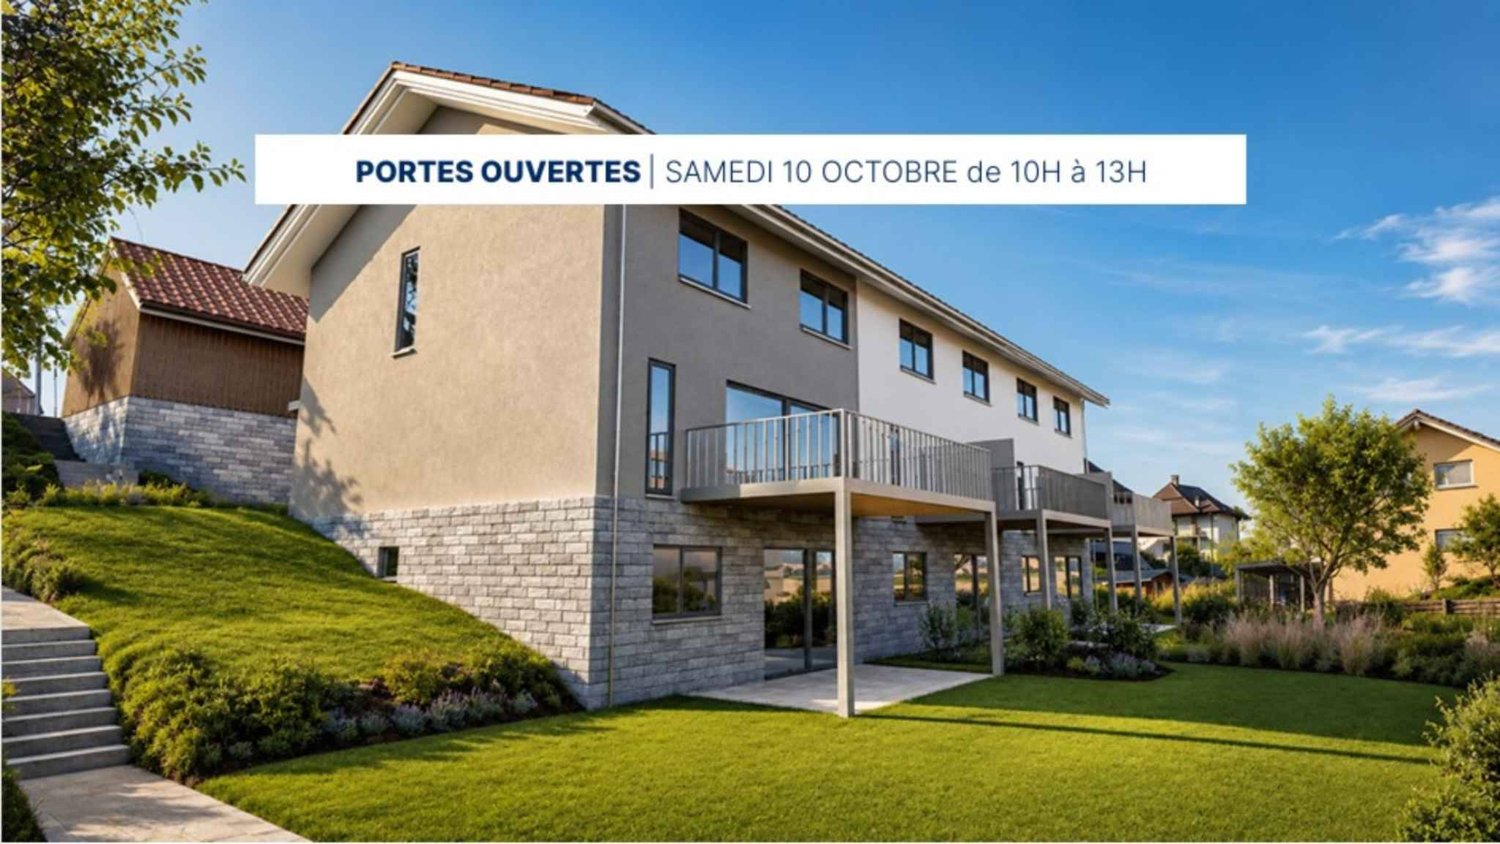
Open house 10.10.26 ! Beautiful new 6.5-room villa with garden and terrace

Last villas available in a promotion in the heart of Léchelles !Villa D offers a privileged living environment in the heart of the Léchelles commune, in a quiet and green residential area. Its contemporary architecture, generous volumes, and south-facing orientation give it remarkable natural light and a warm atmosphere perfectly suited to family life.Spread over three levels, the villa was designed to combine comfort, functionality, and elegance. From the entrance, a welcoming hall leads to a pleasant living area consisting of a modern open kitchen with a dining area and a large, light-filled living room. This space naturally opens onto a south-facing terrace and private garden, offering an ideal setting to enjoy the beautiful days and surrounding nature. A guest toilet completes this level.On the upper floor, the sleeping area consists of two beautiful, light-filled rooms, a family bathroom, and a parental suite with its own private shower room, ensuring comfort and intimacy for each occupant.The basement harmoniously completes the whole with a multipurpose room that can serve as a secondary living room or playroom, an additional room, a shower room with WC, a cellar, a laundry room, and a technical room equipped with a heat pump heating system.The buyer also benefits from great freedom in choosing the interior finishes to personalize the property according to their desires and needs.Two outdoor parking spaces at CHF 25,000.- each, in addition to the sale price, accompany the villa.This property seduces with the quality of its design, intelligent distribution of spaces, and peaceful environment, offering a perfect balance between modernity, comfort, and quality of life.Note that an open house is organized on October 10, 2026, from 10 am to 1 pm by registration.Registration link: https://docs.google.com/forms/d/e/1FAIpQLScfhago6g_ddjdBUFEskIhsyT2gt7ChvlbSnampoaDJQflg4g/viewform?usp=publish-editor

  • Parking space
  • Balcony / Terrace
Rosset Maryline

Rosset Maryline

1 / 3
Rosset Maryline

Rosset Maryline

  • Parking space
  • Balcony / Terrace
CHF 905,000.–
6.5 rooms216m² living space
A Léchelles, 1773 Léchelles

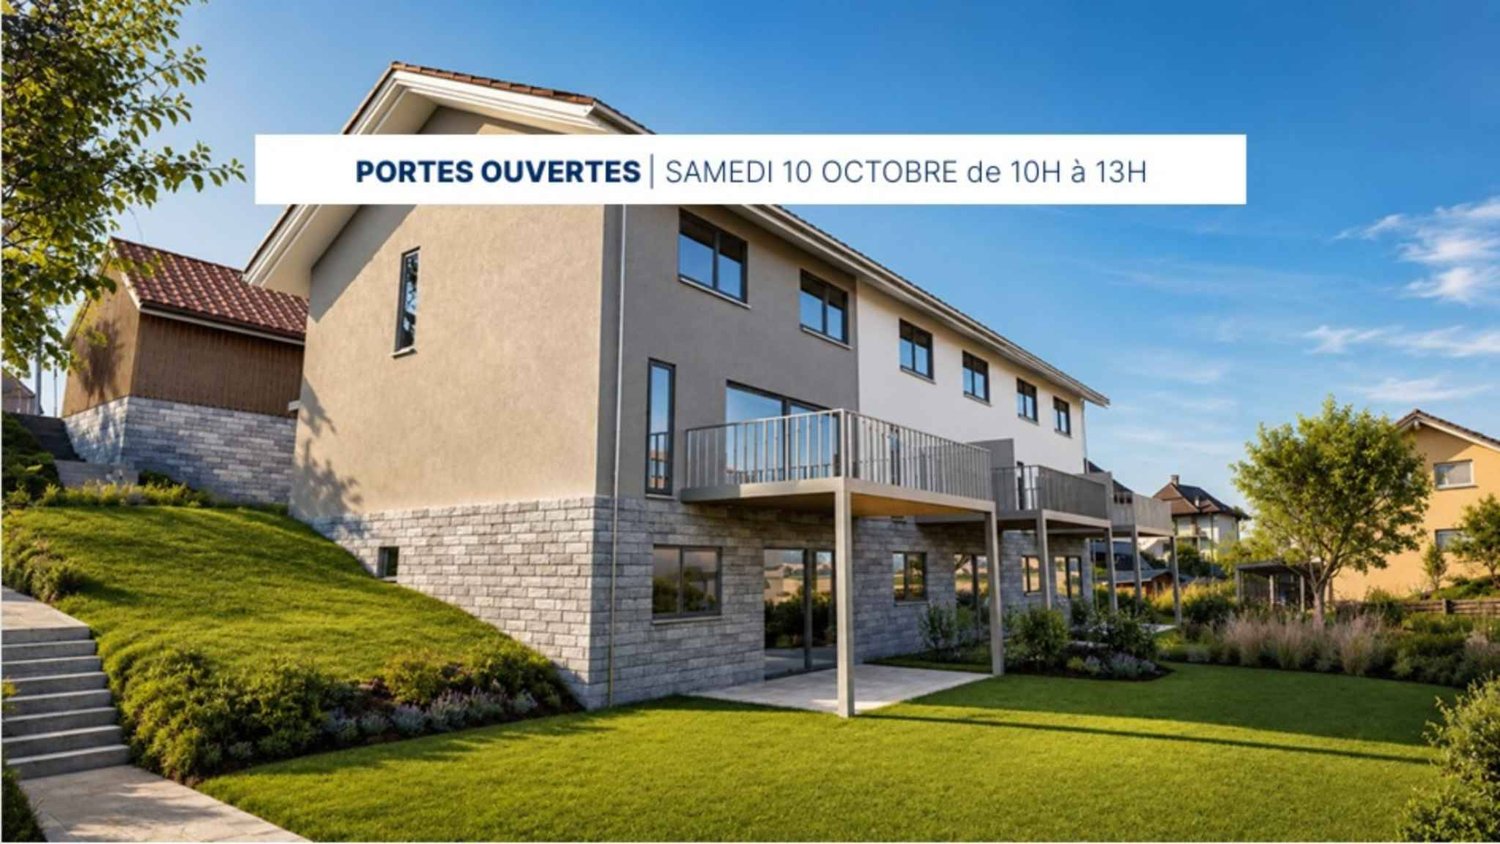
Open house 10.10.26 ! Beautiful new 6.5-room villa with garden and terrace

Last villas available in a promotion in the heart of Léchelles !Villa C offers a privileged living environment in the heart of the Léchelles commune, in a calm and green residential area. Its contemporary architecture, generous volumes, and full south exposure give it a remarkable natural brightness and a warm atmosphere perfectly suited to family life.Spread over three levels, the villa has been designed to combine comfort, functionality, and elegance. From the entrance, a welcoming hall leads to a pleasant living area consisting of a modern open kitchen with a dining area and a large living room bathed in light thanks to the large windows. This space naturally opens onto a south-facing terrace and a private garden, offering an ideal setting to enjoy the beautiful days and the surrounding nature. A guest toilet completes this level.Upstairs, the sleeping area consists of two beautiful bright rooms, a family bathroom, and a parental suite with its own private shower room, guaranteeing comfort and intimacy for each of the occupants.The basement completes the whole harmoniously with a multipurpose room that can serve as a secondary living room or playroom, an additional bedroom, a shower room with WC, a cellar, a laundry room, and a technical room equipped with a heat pump heating system.The buyer also benefits from great freedom in choosing the interior finishes to personalize the property according to their wishes and needs.Two outdoor parking spaces at CHF 25,000.- each, in addition to the sale price, accompany the villa.This property seduces with the quality of its design, its intelligent distribution of spaces, and its peaceful environment, offering a perfect balance between modernity, comfort, and quality of life.Note that an open house is organized on October 10, 2026, from 10 am to 1 pm by registration.Registration link: https://docs.google.com/forms/d/e/1FAIpQLScfhago6g_ddjdBUFEskIhsyT2gt7ChvlbSnampoaDJQflg4g/viewform?usp=publish-editor

  • Parking space
  • Balcony / Terrace
1 / 10
  • Parking space
  • Balcony / Terrace
CHF 2,400,000.–
5.5 rooms150m² living space
Tramstrasse 108, 8050 Zürich

Charming 5.5-room row house with large terrace and garden in Zürich-Oerlikon

For sale is a well-maintained and spacious 5.5-room row house in 8050 Zürich.On approximately 150 m² of living space and four floors, the house offers plenty of space and an attractive combination of urban living and private outdoor space.The house, built in 1935, was extensively renovated in 2012 and is in a very good and well-maintained condition. The contemporary standard of construction combines the character of the house with modern living comfort.The room layout includes 5.5 rooms and three bathrooms. The private outdoor areas with garden, terrace, and balcony are particularly attractive. The property includes 263 m² and offers exciting development potential (W3).Two spacious outdoor parking spaces directly at the house complement the offer.The location in Zürich-Oerlikon combines excellent accessibility with the advantages of a private house – a rare combination in the city of Zürich.The sale is carried out directly by the ownership and without a real estate agent. In case of serious interest, we will send you further documents and arrange a personal viewing appointment. We ask for contact by email.The sale is carried out in a bidding process with a sales target price of CHF 2'400'000; after the viewing, two rounds of bidding are planned.

  • Parking space
  • Balcony / Terrace
Travel time
-
1 / 8
CHF 1,000,000.–
4.5 rooms153m² living space
6943 Vezia

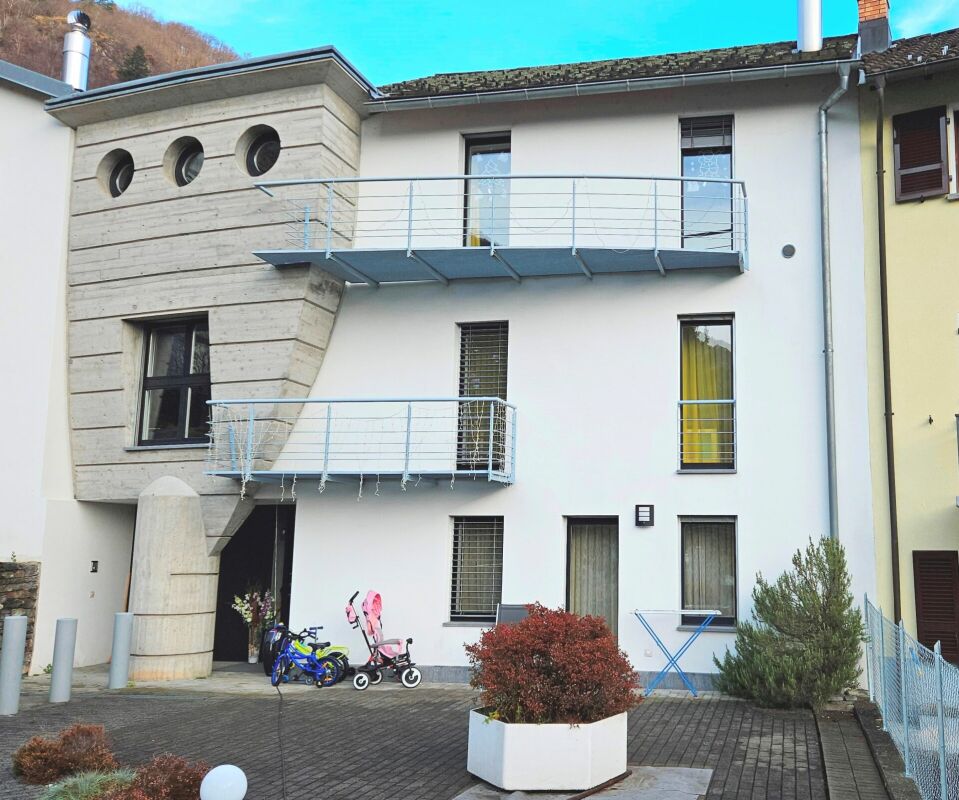
Semi-detached house with open view in Vezia

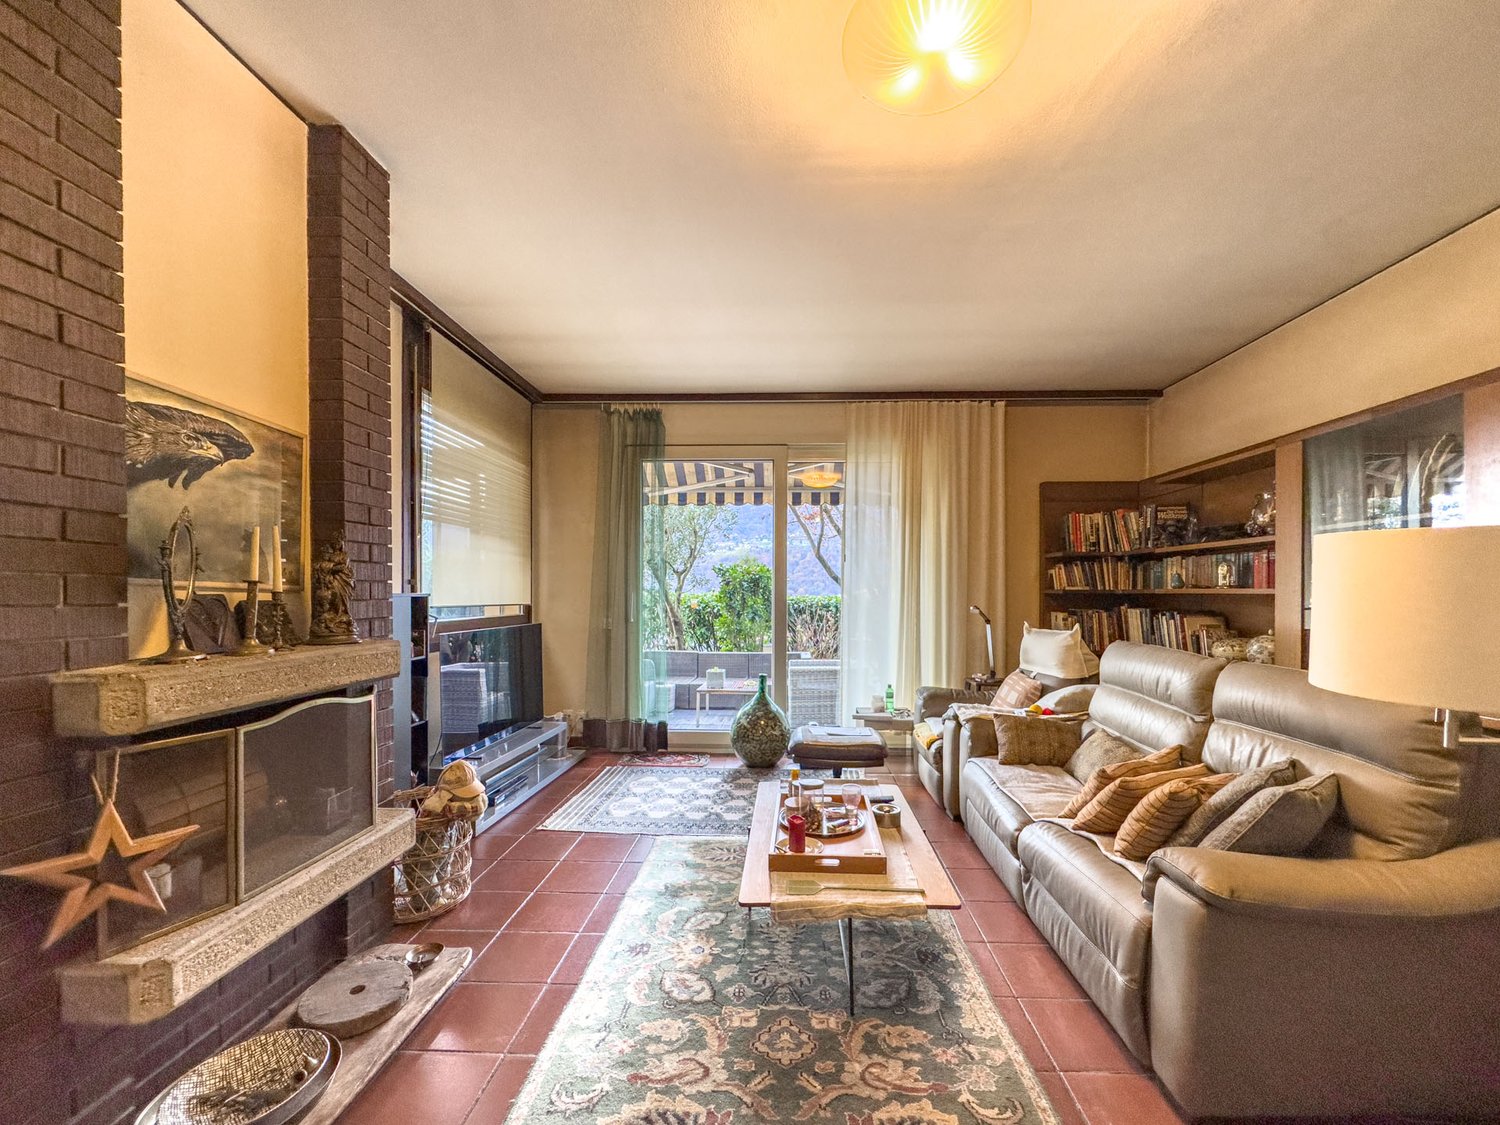
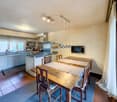
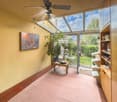
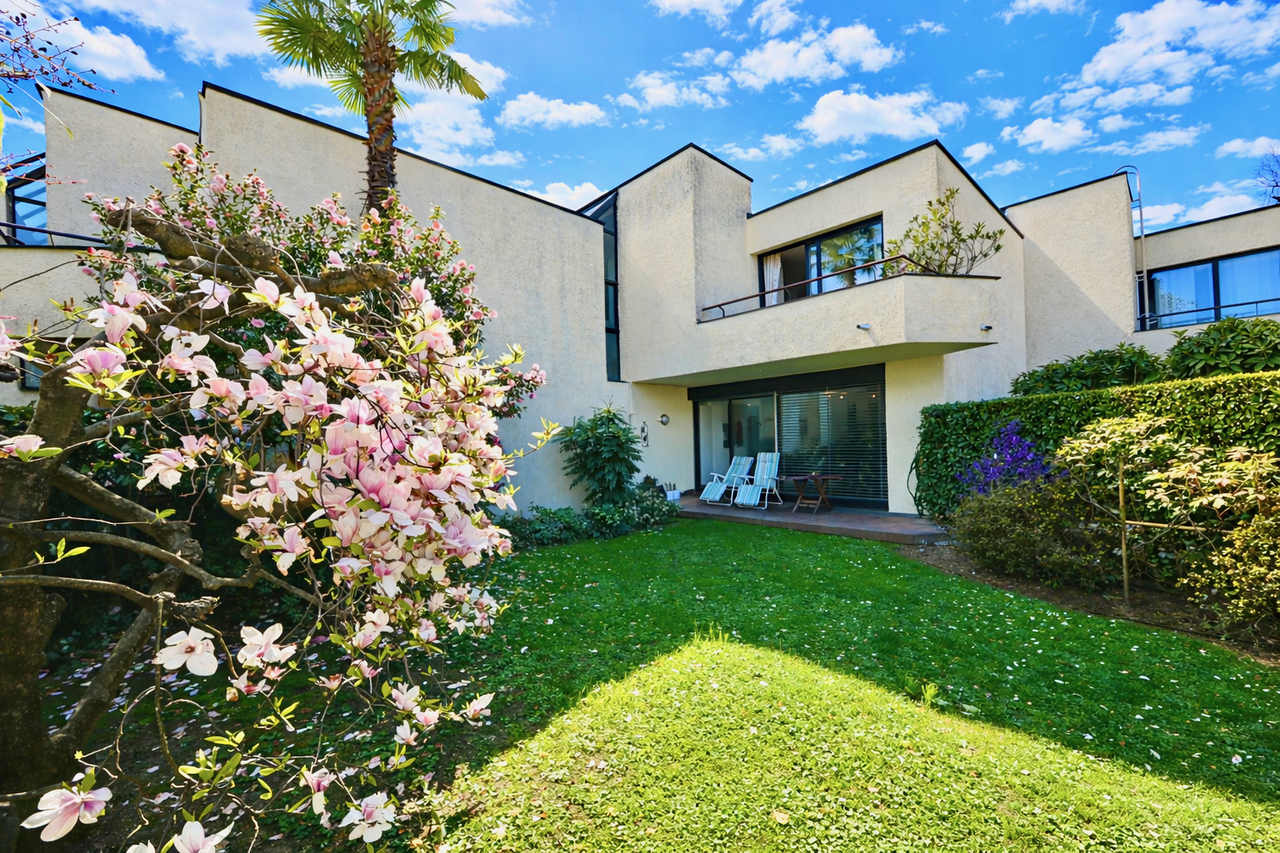
Semi-detached house with open view in Vezia, located in a residential complex overlooking the Vedeggio plain and close to all major services.The house is built on three levels.The ground floor is entirely dedicated to the day area, consisting of a large entrance hall with a convenient wardrobe, living room with 2.90 m high ceilings and fireplace, separate kitchen and guest bathroom. At this level, the space extends further thanks to a veranda accessible from the living room and the large private garden.An internal staircase leads to the upper floor dedicated to the night area and composed of an open studio, master bedroom with independent bathroom, two additional bedrooms that share access to a terrace and an additional bathroom with shower.The semi-basement hosts the laundry room, cellar and service rooms.The house was built in 1984 and renovated in 2008, with the roof, kitchen and partial replacement of windows redone.The internal finishes include wooden windows with double glazing, sunshades, terracotta floors in the day area and parquet floors in the night area. The heating is provided by floor serpentine connected to an oil-fired boiler.The property is completed by 1 garage parking space and 1 outdoor parking space.The accommodation is part of the Villaggio Verde, a residential complex with a playground for children, grotto and an outdoor space for organizing private events.The position is strategic, being in the green but a short distance from services, the motorway and 4 km from the center of Lugano. In the immediate vicinity are a shopping center, schools and a bus stop.MEASURESApartment: 153 sqmTerraces: 24.20 sqmGarden: 30 sqmRef.: V-BG-VEZ-STR-10H

1 / 13
CHF 1,600,000.–
4.5 rooms250m² living space
Via Rubiana 41, 6925 Gentilino

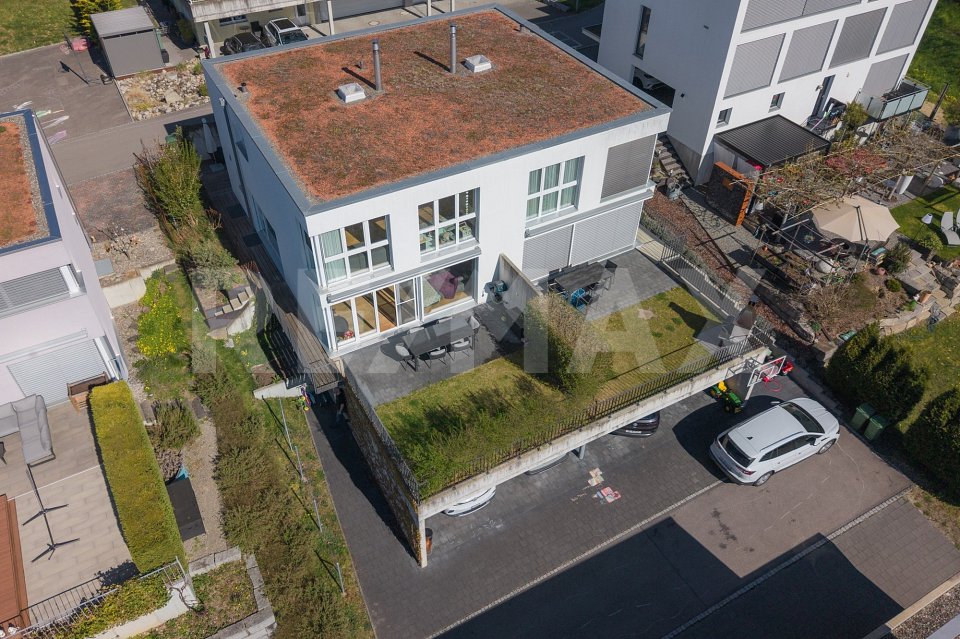
Accogliente Casa a Schiera con Giardino nel cuore di Collina d'Oro

Immersa nella quiete esclusiva di Gentilino, una delle località più ambite di Collina d'Oro, questa accogliente villa a schiera rappresenta un perfetto equilibrio tra eleganza, comfort e qualità della vita. La posizione privilegiata, caratterizzata da estrema tranquillità, ottima esposizione solare e contesto residenziale di alto livello, garantisce privacy e benessere a pochi minuti da tutti i principali servizi.Circondata da un curato giardino privato e valorizzata da piacevoli affacci sul verde, la proprietà accoglie con atmosfere luminose e armoniose, pensate per vivere ogni ambiente con naturalezza e stile.Distribuita su 3 livelli, la villa offre spazi generosi e ben articolati:Zona giorno: - Ingresso principale attraverso una porzione di giardino, bagno ospiti, pratico ripostiglio.- Un ampio soggiorno con camino e zona pranzo, ideale per momenti di relax e convivialità, si apre verso il giardino creando una continuità tra interno ed esterno. La cucina separata, funzionale e luminosa, completa un ambiente pensato per la quotidianità e l'accoglienza.Zona notte: Un'elegante area privata con studio, 3 camere da letto - 2 delle quali con accesso alla terrazza - e 2 bagni, in un perfetto equilibrio tra comfort e riservatezza.Piano inferiore: Spazi versatili dedicati al tempo libero e alla funzionalità della casa, tra cui locale hobby, lavanderia, cantina e locali tecnici.Completano la proprietà un garage con accesso diretto all'abitazione e 2 posti auto esterni.La villa si presenta in buone condizioni ed è immediatamente abitabile, offrendo al contempo interessanti possibilità di personalizzazione per esprimere appieno il proprio stile abitativo.Una residenza ideale per chi desidera vivere in un contesto elegante e riservato, senza rinunciare alla comodità e alla vicinanza ai servizi, perfetta sia per una famiglia sia per chi ricerca un'abitazione di charme in una delle zone più prestigiose del Luganese.Eingebettet in die exklusive Ruhe von Gentilino, einer der begehrtesten Lagen von Collina d'Oro, stellt diese gemütliche Reihenvilla eine perfekte Balance zwischen Eleganz, Komfort und Lebensqualität dar. Die privilegierte Lage, die sich durch extreme Ruhe, hervorragende Sonneneinstrahlung und ein hohes Maß an Wohnkontext auszeichnet, garantiert Privatsphäre und Wohlbefinden nur wenige Minuten von allen wichtigen Dienstleistungen entfernt.Umgeben von einem gepflegten Privatgarten und mit einer angenehmen Aussicht ins Grüne, empfängt Sie das Anwesen mit einer hellen und harmonischen Atmosphäre, die darauf ausgerichtet ist, jede Umgebung mit Natürlichkeit und Stil zu erleben.Verteilt auf 3 Ebenen, bietet die Villa großzügige und gut gegliederte Räume: Wohnbereich:- Haupteingang durch einen Teil des Gartens, Gästebad, praktischer Abstellraum.- Ein großes Wohnzimmer mit Kamin und Essbereich, ideal für Momente der Entspannung und Geselligkeit, öffnet sich zum Garten hin und schafft eine Kontinuität zwischen Innen und Außen. Die separate Küche, funktional und hell, vervollständigt eine Umgebung, die für das tägliche Leben und die Gastfreundschaft konzipiert ist.Schlafbereich: Ein eleganter privater Bereich mit einem Arbeitszimmer, 3 Schlafzimmern - 2 davon mit Zugang zur Terrasse - und 2 Bädern, in einem perfekten Gleichgewicht von Komfort und Privatsphäre.Untere Etage: Vielseitige Räume, die der Freizeitgestaltung und der Funktionalität des Hauses gewidmet sind, darunter ein Hobbyraum, eine Waschküche, ein Keller und technische Räume.Eine Garage mit direktem Zugang zum Haus und 2 Außenstellplätze vervollständigen das Anwesen.Die Villa befindet sich in einem guten Zustand und ist sofort bewohnbar, bietet aber gleichzeitig interessante Möglichkeiten zur individuellen Gestaltung, um den eigenen Wohnstil zu verwirklichen.Ein idealer Wohnsitz für diejenigen, die in einem eleganten und zurückhaltenden Kontext leben möchten, ohne auf Bequemlichkeit und Nähe zu den Dienstleistungen zu verzichten,...
Travel time
-
1 / 12
CHF 1,030,000.–
5.5 rooms143m² living space
Im Tannenhof 1, 8362 Balterswil

Your dream home in a family-friendly neighborhood

The spacious 5.5-room row house is located in a quiet and family-friendly area in the Weiler Ifwil, embedded in a well-maintained residential quarter with a lot of greenery and pleasant privacy. The quiet environment and the playground belonging to the house community offer an ideal living environment for families. Two terraces, a balcony, and an additional seating area also provide versatile opportunities to enjoy the sunny hours outdoors. The property impresses with the following additional advantages: - Spacious living and dining area with bay window, many windows, and direct access to the west-facing terrace - Kitchen with direct access to the east-facing terrace - Three rooms on the upper floor, two of which have direct access to the balcony with a view of the greenery - High-quality finished bathroom with large shower, corner bathtub, toilet, and sink - Additional office and separate guest toilet - Further developed, unheated room in the attic - Practical wardrobe in the basement - Additional cellar room and laundry room - Two garage parking spaces with direct access to the house - Possibility of exclusive use of an additional outdoor parking space - PV system with storage Make yourself a picture of this spacious home with a high quality of living, attractive outdoor areas, and a family-friendly environment. We look forward to your contact.
Travel time
-

Suggested properties for you based on search results