2861 results - Row house, Bifamiliar house to buy

1 / 7
CHF 2,995,000.– Top
6.5 rooms150m² living space
Auf Anfrage 1, 8135 Langnau am Albis

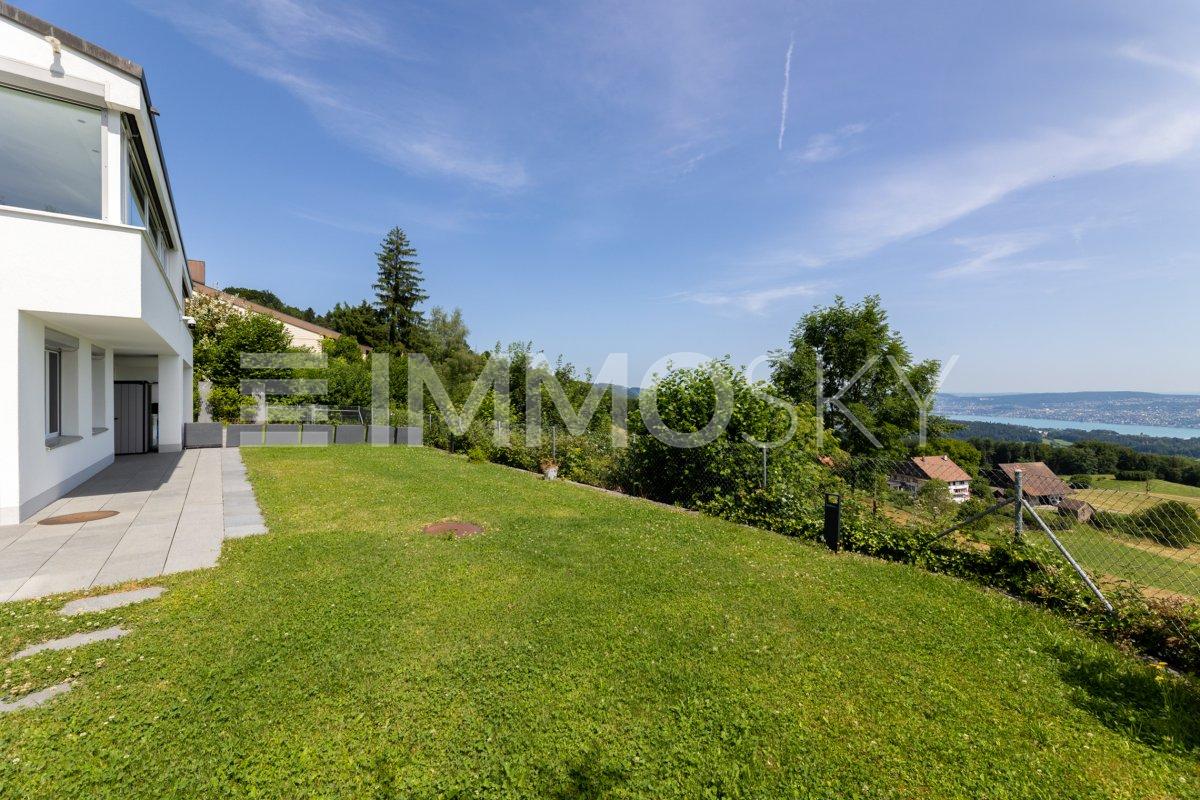
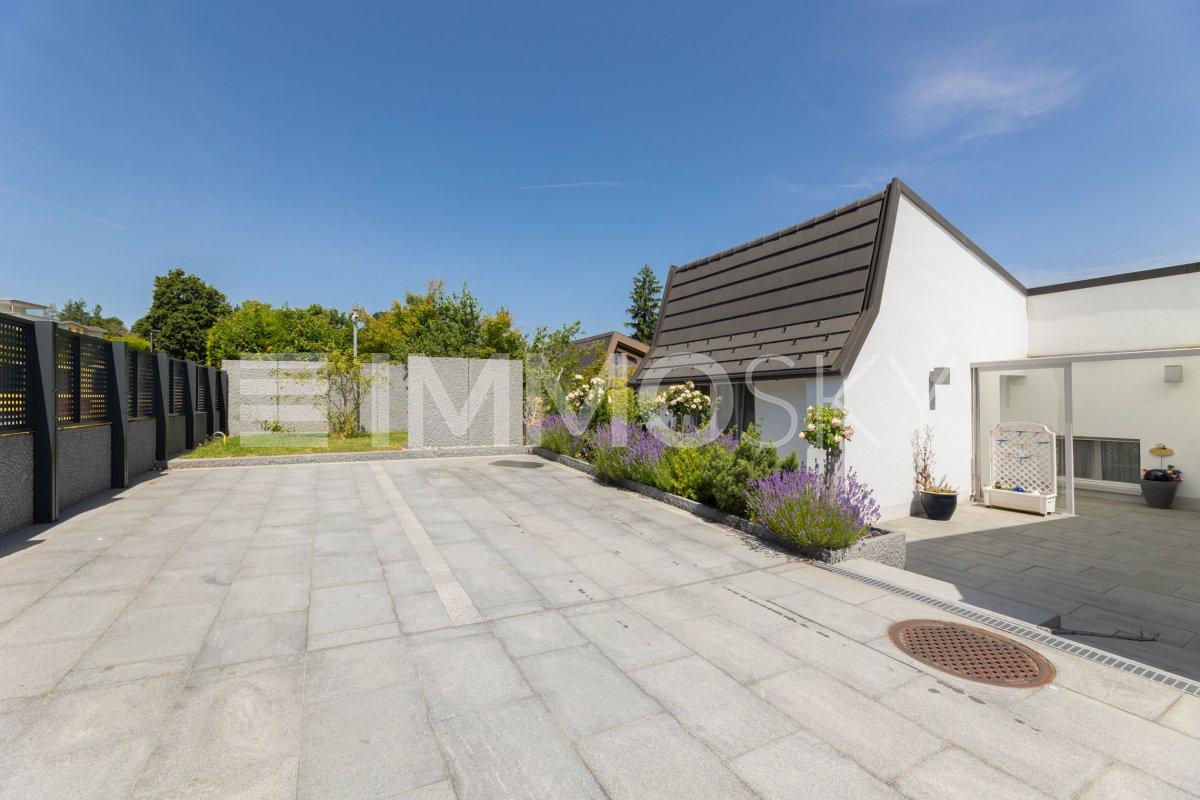
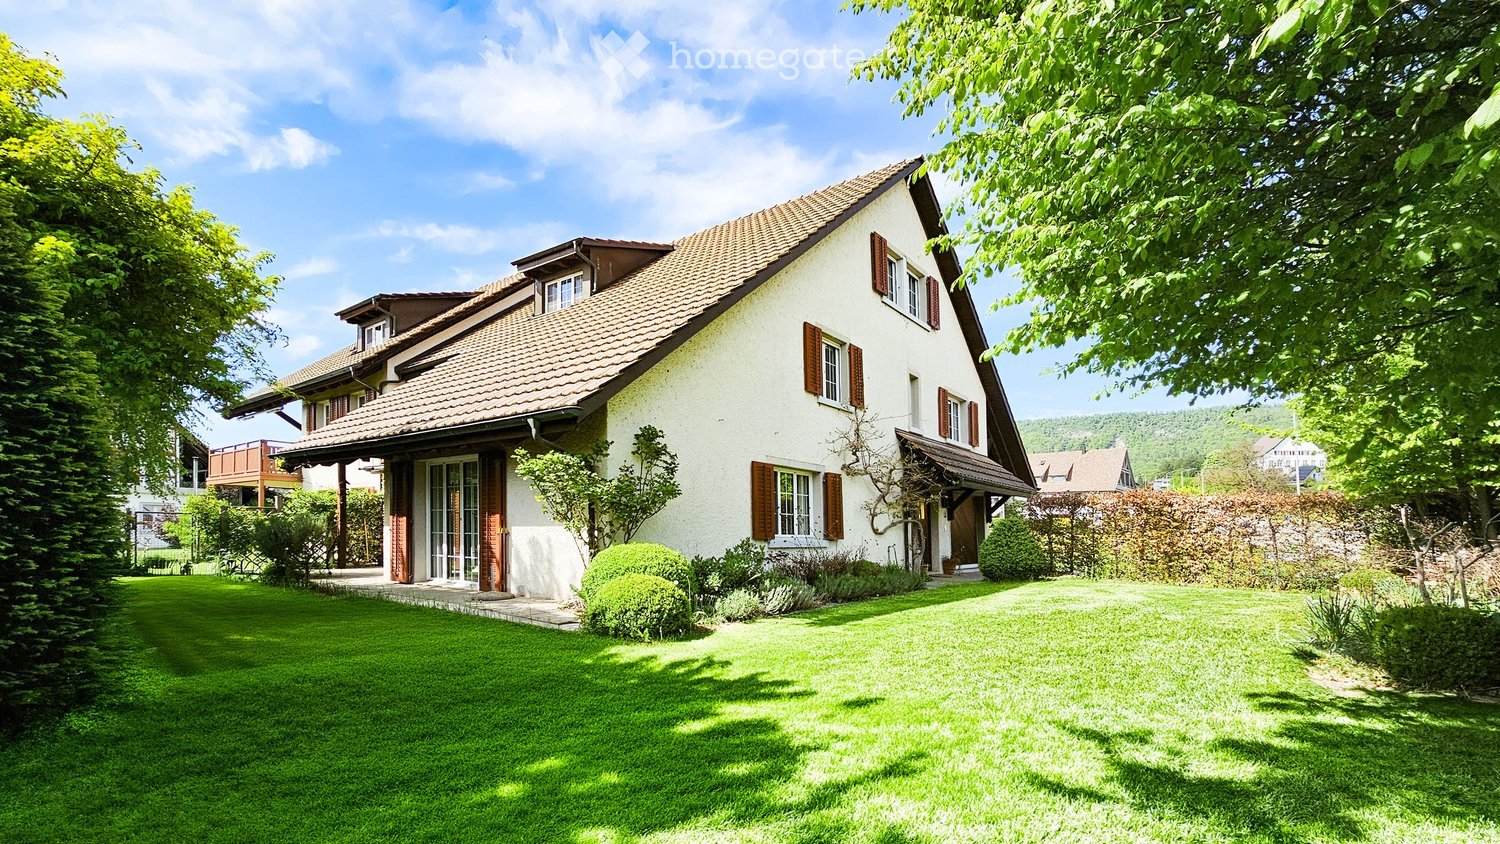
Exclusive living with a far-reaching view between heaven and water

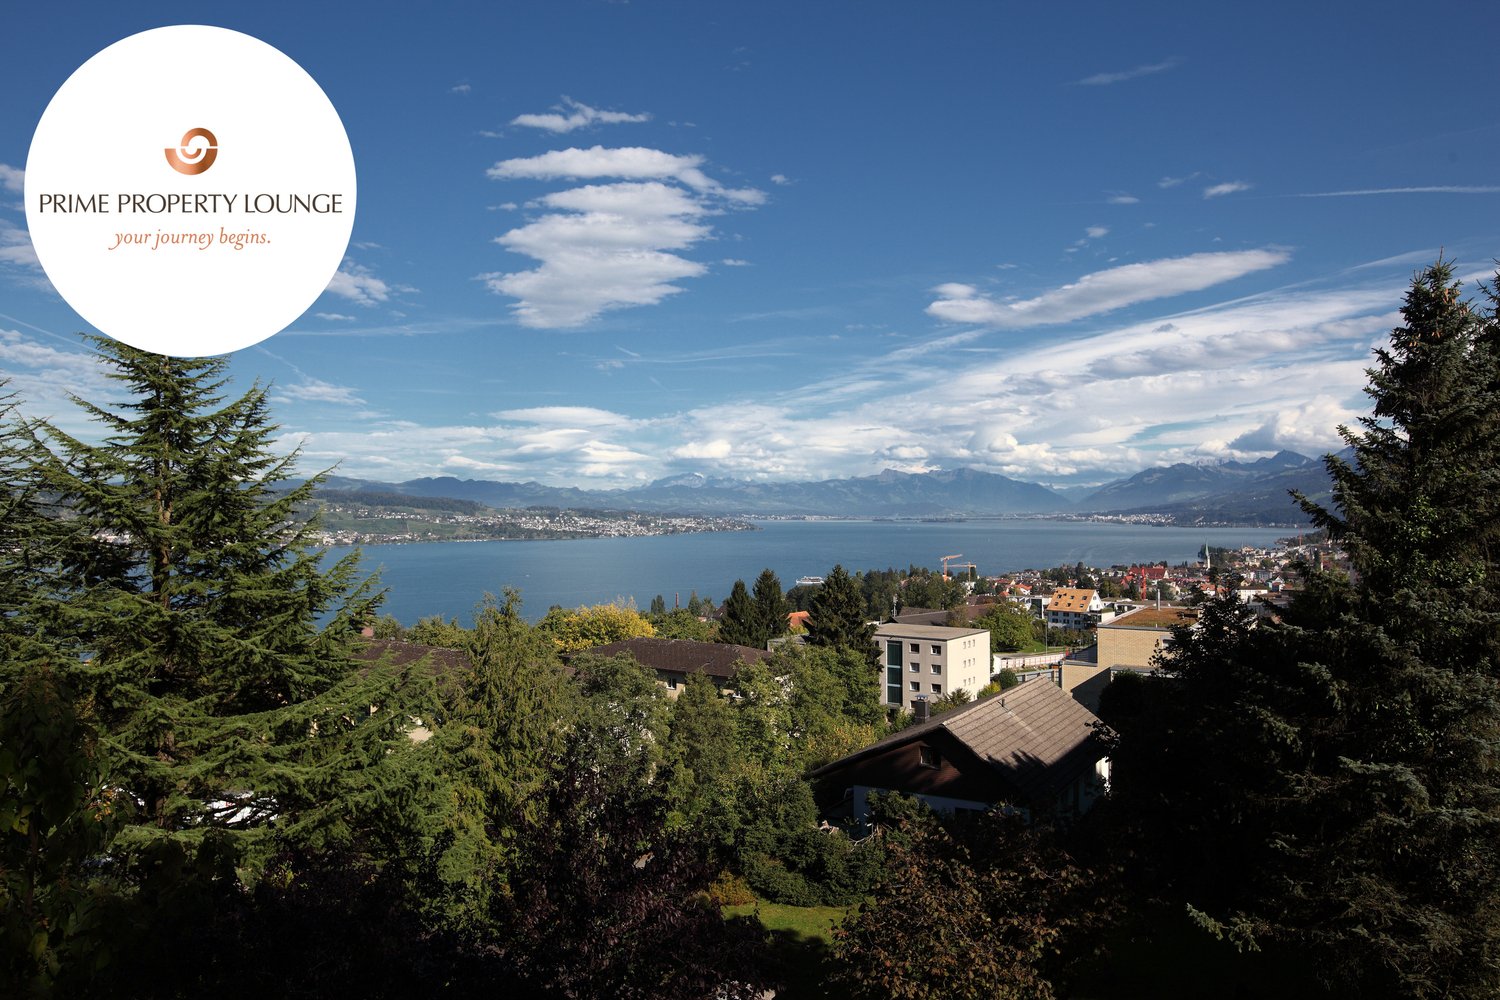
Two exclusive semi-detached house halves with breathtaking views over Lake Zurich, available for purchase individually or together.A rare gem: This stylish semi-detached house half delights with a privileged, unobstructable view of the entire Lake Zurich. From the very first moment, you can feel it: Here, tranquility, far-reaching views, and modern living culture blend into an extraordinary living experience.Generous glass fronts bring the impressive expanse of the lake into the house. The play of light on the water, the silence of the surrounding nature, and the clear lines of the timeless design make every day a special experience. High-quality materials, well-thought-out architecture, and a stylish room concept create a home with character - open, bright, and full of quality of life.The lovingly designed garden is your personal oasis - ideal for relaxed hours in the evening.Whether it's a sunrise over the glittering lake or warm summer evenings on the terrace - this home offers a retreat with soul. Perfect for all those who are looking for something special and want to leave their daily routine behind in style.Note: Both house halves are sold separately. However, if you are interested, there is the possibility of purchasing both units together.This ImmoSky offer includes the following additional services:+ Complete renovation in 2020+ Panoramic view of the popular Lake Zurich+ Solar collectors on the roof+ Electric entrance gate and electric shutters+ Smart home controllable by phone+ Separate basement and hobby room+ Double garage with electric connection+ Both units can be purchased together for CHF 5 million For further information and a viewing, I am at your disposal - I look forward to your contact!

1 / 7
CHF 2,495,000.– Top
5.5 rooms141m² living space
Auf Anfrage 1, 8135 Langnau am Albis

Modern living with unlimited views into the distance

Two exclusive semi-detached house halves with breathtaking views over Lake Zurich, available for purchase individually or together.A unique residential location: This elegant semi-detached house half convinces with its unique location and the unobstructable view over the entire Lake Zurich. Here you can enjoy a harmonious interplay of privacy, nature, and modern living comfort at the highest level.Spacious glass fronts bring the impressive expanse of the lake into the house. The play of light on the water, the silence of the surrounding nature, and the clear lines of the timeless design make every day a special experience. High-quality materials, thoughtful architecture, and a stylish room concept create a home with character - open, bright, and full of quality of life.Note: Both house halves are sold individually. However, if you are interested, there is the possibility of acquiring both units together.This ImmoSky offer includes the following *additional services*:+ Total renovation in 2020+ Panoramic view of the popular Lake Zurich+ Solar collectors on the roof+ Electric entrance gate and electric shutters+ Smart home controllable by phone+ Separate basement and hobby room+ Double garage with electric connection+ Both units can be purchased together for CHF 5 million For further information and a viewing, I am at your disposal - I look forward to your contact!

1 / 16
CHF 825,000.– Top
9 rooms170m² living space
Maltinastrasse 24, 8890 Flums

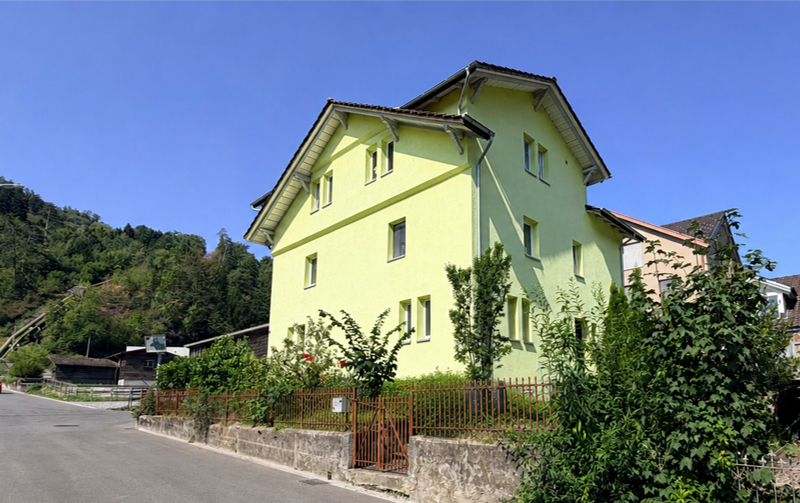
TWO 4.5-ROOM HOUSEHOLDS – LIVING & RENTING IN FLUMS

TWO HOUSEHOLDS – VERSATILE POSSIBILITIES IN FLUMSThis versatile semi-detached house in Flums comprises two independently usable 4.5-room households. It is ideal for multi-generational living, combining living and renting, or as an interesting investment opportunity.The property offers a total of approximately 170 m² of living space on a plot of 395 m². Each household has a separate entrance and its own garden area with a seating area. One household is immediately available for occupancy, and the second is already rented and provides regular rental income.YOUR ADVANTAGES AT A GLANCE• Two independent 4.5-room households• Total 170 m² living space• One household available for occupancy upon transfer of ownership• One household already rented• Gross return on investment of 4.95% upon full rental• Separate entrances and own garden areas• Parking spaces for up to four vehicles• Completely renovated in 2008• Second home possible• No heritage protection• Close to public transport, motorway access, and FlumserbergTaking over the property is possible immediately.Have we sparked your interest?One household is currently occupied by the seller and will be available to the buyer upon transfer of ownership. The second household is already rented and provides regular rental income.Request the detailed sales documents with further information and images today.We will also be happy to arrange a personal viewing appointment with you afterwards.

Travel time
-
  • Two-story house with yellow facade, multiple windows, and balconies. The house features a well-maintained garden with trimmed hedges and outdoor seating area.
  • A small patio area with a table, chairs, and an umbrella, surrounded by greenery and a building entrance.
  • Backyard with a patio table, chairs, and a grill, surrounded by greenery and neighboring houses.
  • Well-maintained garden area with a patio, outdoor furniture, and a small balcony accessible from the upper floor.
  • Modern kitchen with stainless steel refrigerator, dark cabinets, sleek countertop, and a double sink with a modern faucet.
  • Modern open-plan living and dining area with a white sectional sofa, coffee table, dining table with yellow chairs, and a sleek kitchen area in the background.
  • Open-concept living and dining area with white walls, wooden flooring, a white sectional sofa, a coffee table, a fireplace, a television, a dining table with yellow chairs, and a modern kitchen area in the background.
  • Spiral staircase with wooden steps and a modern metal railing, light-colored walls, and a framed picture on the wall.
  • Balcony with wooden decking, potted plants, small table, and view of a residential neighborhood with houses and greenery.
  • Modern bedroom with a large bed, nightstand, lamp, and a bench at the foot of the bed. The room features wooden flooring, large windows with curtains, and a sleek mirror on the wall.
  • Modern bedroom with a large bed, bench at the foot, nightstand with lamp, and a wardrobe with shelves and hanging space.
  • Modern bedroom with a large bed, nightstand, bench, and built-in wardrobe. Features a sleek pendant light and a small flower arrangement on the nightstand.
  • Spiral staircase with wooden steps and a modern metal railing, illuminated by recessed ceiling lights.
  • Modern, open-concept space with a pool table, sofa, bathtub, and sink, featuring wooden flooring and large windows.
  • Modern, well-lit room with a white sofa, glass coffee table, bar area with stools, dartboard on the wall, and a large potted plant.
  • Modern bathroom with a stone accent wall, large sink, bathtub, mirror, and television mounted on the wall. Features wooden flooring and a sleek design.
  • Modern bathroom with dark grey tiles, a sleek shower area, and a wooden spiral staircase leading to an upper level.
  • Modern bedroom with wooden flooring, slanted ceiling, skylight windows, a bed with yellow bedding, a glass table with a model ship, and a TV stand with a mounted TV.
  • Loft-style bedroom with wooden floors, slanted white ceiling, bed with yellow bedding, nightstand, bathtub, and small table with chair.
1 / 19
CHF 2,500,000.– Top
5.5 rooms200m² living space
8124 Maur

Row house in Maur

Key facts: • Core renovation in 2020 • Heat pump with geothermal probe, underfloor heating, freecooling • Partial lake view / panoramic view • Smart home from Smart Place • 1 garage space with preparation for E-charging station / 1 outdoor space in front of the house • 3 toilets • 3 showers • 1 whirlpool tub from HOESCH • Basement with workshop, spacious laundry room, heating room and shelter Advantages: • Autonomous house in a larger development • Good building substance • Bright rooms through large window fronts • Modern, high-quality kitchen • Timeless, elegant oak parquet • Smart Home from Smat Place (Swiss company) with building automation (control of light, access, video intercom, climate, shading, multimedia, scenes) • Tax foot 81% • 170 meters (2 minutes on foot) to bus stop 701 / 743, approx. 20 minutes to Klusplatz / Stettbach • 400 meters (5 minutes on foot) to Greifensee, boat landing stage • 650 meters (9 minutes on foot) to kindergarten / primary school • 250 meters (3 minutes on foot) to village center (Restaurant Dörfli / Volg / Landi) Living in the attractive municipality of MaurThe municipality of Maur is one of the sought-after residential municipalities in the canton of Zurich and combines natural, quiet living with proximity to the city of Zurich in a special way. Embedded between Lake Greifensee and the hills of the Pfannenstiel, the municipality offers a high quality of living and life in a varied landscape.Maur includes the districts of Maur/Uessikon, Ebmatingen, Binz and Aesch/Forch. Despite its proximity to the economic and cultural center of Zurich, the municipality has preserved its village-like and natural character. Forests, meadows, walking and hiking trails, as well as the nearby Greifensee shore, offer numerous opportunities for leisure, sports and relaxation right on the doorstep.Maur also offers attractive conditions for families. The municipality has its own school locations in Maur, Ebmatingen, Aesch and Binz, as well as the secondary school Looren. The offer is complemented by sports facilities, a diverse club life and numerous leisure activities.The good connection to the surrounding municipalities and the city of Zurich also makes Maur an interesting place to live for working people. At the same time, the elevated location of various districts offers charming views of the surrounding landscape, Lake Greifensee and partially to the Alps.With around 10,850 inhabitants, Maur combines a manageable municipal size with a well-developed infrastructure. The political municipal tax rate is currently 81 percent.Maur thus offers an attractive combination of nature, tranquility, family-friendliness and proximity to the city of Zurich – ideal conditions for people who are looking for high-quality living in the green, without wanting to waive the advantages of the Zurich metropolitan area.

  • Two-story house with beige and brown exterior, multiple windows, a chimney, and a well-maintained lawn with surrounding greenery.
  • Outdoor patio area with a table and chairs, surrounded by a house with a decorative wall design and potted plants.
  • Garden area with a brick barbecue, a glass-enclosed gazebo, patio furniture, and a house with a white exterior and blue shutters.
  • Modern living and dining area with a fireplace, sofa, coffee table, dining table with chairs, and large windows with a view of greenery.
  • Modern living room with a fireplace, large windows, a grey sofa, coffee table, dining area with a round table and chairs, and a potted plant.
  • A narrow hallway with tiled floors, white walls, and a staircase leading upwards. An open door reveals a utility area with an orange water heater and other equipment.
  • A well-lit hallway with wooden flooring, a staircase with a wooden handrail and metal balustrade, and an open doorway leading to another room.
  • Empty room with wooden flooring, white walls, large windows with blinds, and a fireplace with a small bench in front of it.
  • Empty room with wooden flooring, white walls, large windows with blinds, and a fireplace with a small cabinet.
  • Balcony with tiled floor, beige walls, and a view of surrounding houses and greenery.
  • Modern kitchen with dark wooden cabinets, stainless steel appliances, tiled floor, and a window above the sink.
  • Two adjacent bathrooms with tiled floors and walls, one with a toilet and the other with a sink, bathtub, and cabinet.
  • Bathroom with a bathtub, double sink, mirror, and cabinet. The walls are tiled with floral patterns, and there is a window with frosted glass.
  • Empty hallway with wooden flooring, white walls, and exposed wooden beams on the ceiling. Features a skylight window and an open doorway leading to another room.
  • Bathroom with wooden floor, white sink, toilet, and a mirror above the sink. Blue tiles on the wall and a skylight window.
  • Empty hallway with wooden flooring, open doors leading to a room and a bathroom, visible window and radiator in the adjacent room.
  • Empty room with grey carpet, white walls, wooden baseboards, a single window, radiator, and ceiling light fixture.
  • Empty room with white walls, grey carpet, a window with white blinds, a radiator, and a ceiling light fixture.
  • Two-story house with red shutters, beige walls, and a tiled roof, surrounded by a garden with roses and a well-maintained lawn.
  • A well-maintained garden area in front of a two-story house with beige walls, red shutters, and multiple windows. The garden features a grassy lawn, small trees, shrubs, a clothes drying rack, a blue barrel, and a small tricycle.
1 / 20
Price on requestTop
5.5 rooms124m² living space
Heimetweg, 6032 Emmen

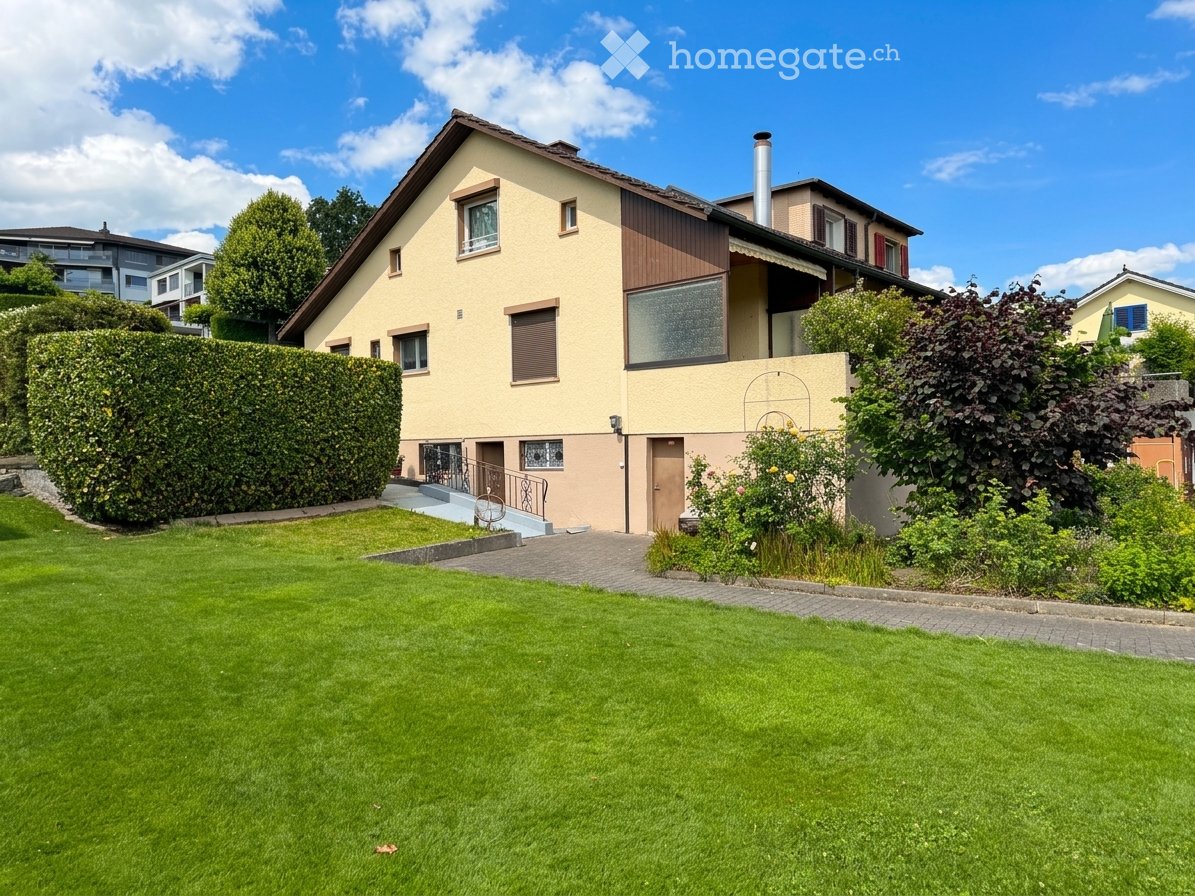
Double-family house in Emmen

A home with history, garden, and plenty of potential Welcome to Heimetweg 17 in Emmen – a place where history, nature, and personal design possibilities come together in a special way. This charming 5.5-room double-family house from 1948 is not a run-of-the-mill house. It tells its own story and, at the same time, offers the opportunity to make it a truly personal home. On approximately 124 m² of living space, spread over two floors, you'll find bright rooms, a largely original interior, and an atmosphere that is rarely found in modern new buildings. Here, the original character can be preserved – or the house can be developed step by step according to your own ideas. A garden that gives freedom Particularly impressive is the 464 m² large plot. The spacious garden offers space to play, garden, relax, and spend time with family and friends. Directly adjacent to the property, cows graze – an idyllic and unusual neighborhood that gives the home a very special rural charm. The existing garden house invites you to spend long summer evenings outdoors and enjoy life in the green. A lot of character – and even more possibilities The house was inhabited until a few months ago, and the domestic technology is functional. This opens up various paths for you: Move in and bring your personal touch with a gentle renovation, step by step. Or: Use the existing potential and comprehensively modernize and redesign the house. Ground plan adjustments are also possible. This way, a home can be created that exactly fits your needs and ideas. In the basement, there is also a laundry room, a cellar, and two storage rooms available. These are ideal as a workshop, hobby room, or creative retreat. Quiet living and yet well connected Heimetweg combines a pleasant, quiet living atmosphere with good accessibility to everyday life. The bus stop Rüeggisingen is only a few minutes' walk away. Schools and shopping facilities are also located in the surrounding area. Parking – with design potential Today, the property has no garage and no existing parking space. However, depending on the design of the surroundings, it could be checked whether parking spaces or a garage can be created in the future. An opportunity for people with vision Heimetweg 17 is aimed at people who are looking for more than a finished house. At people who appreciate the charm of an older house. At families who wish for a spacious garden. And at buyers who enjoy creating something of their own from an existing property. A house with history. A garden with plenty of space. And the freedom to shape the future yourself. Sale and viewing Take the opportunity to experience the special character of this property in person. The property is being sold in a bidding process.

Travel time
-
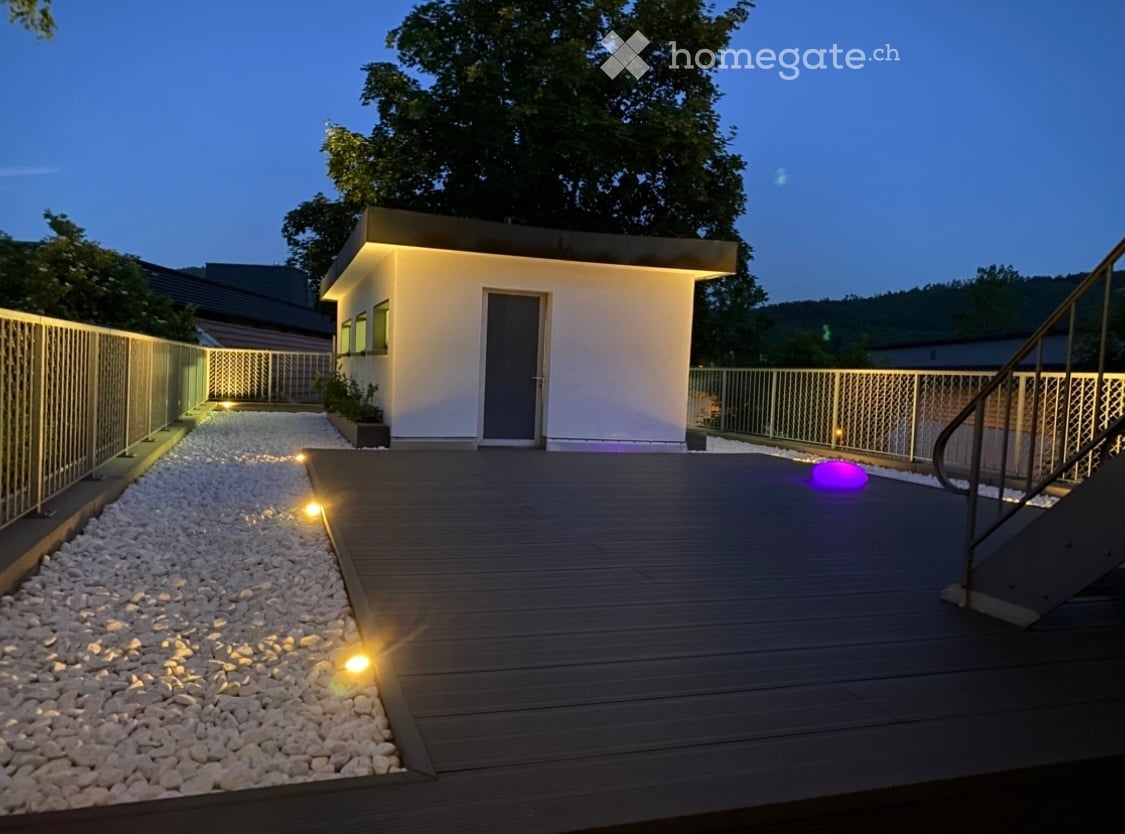
  • Modern outdoor deck with wooden flooring, integrated lighting, and a small white building with a grey door and windows.
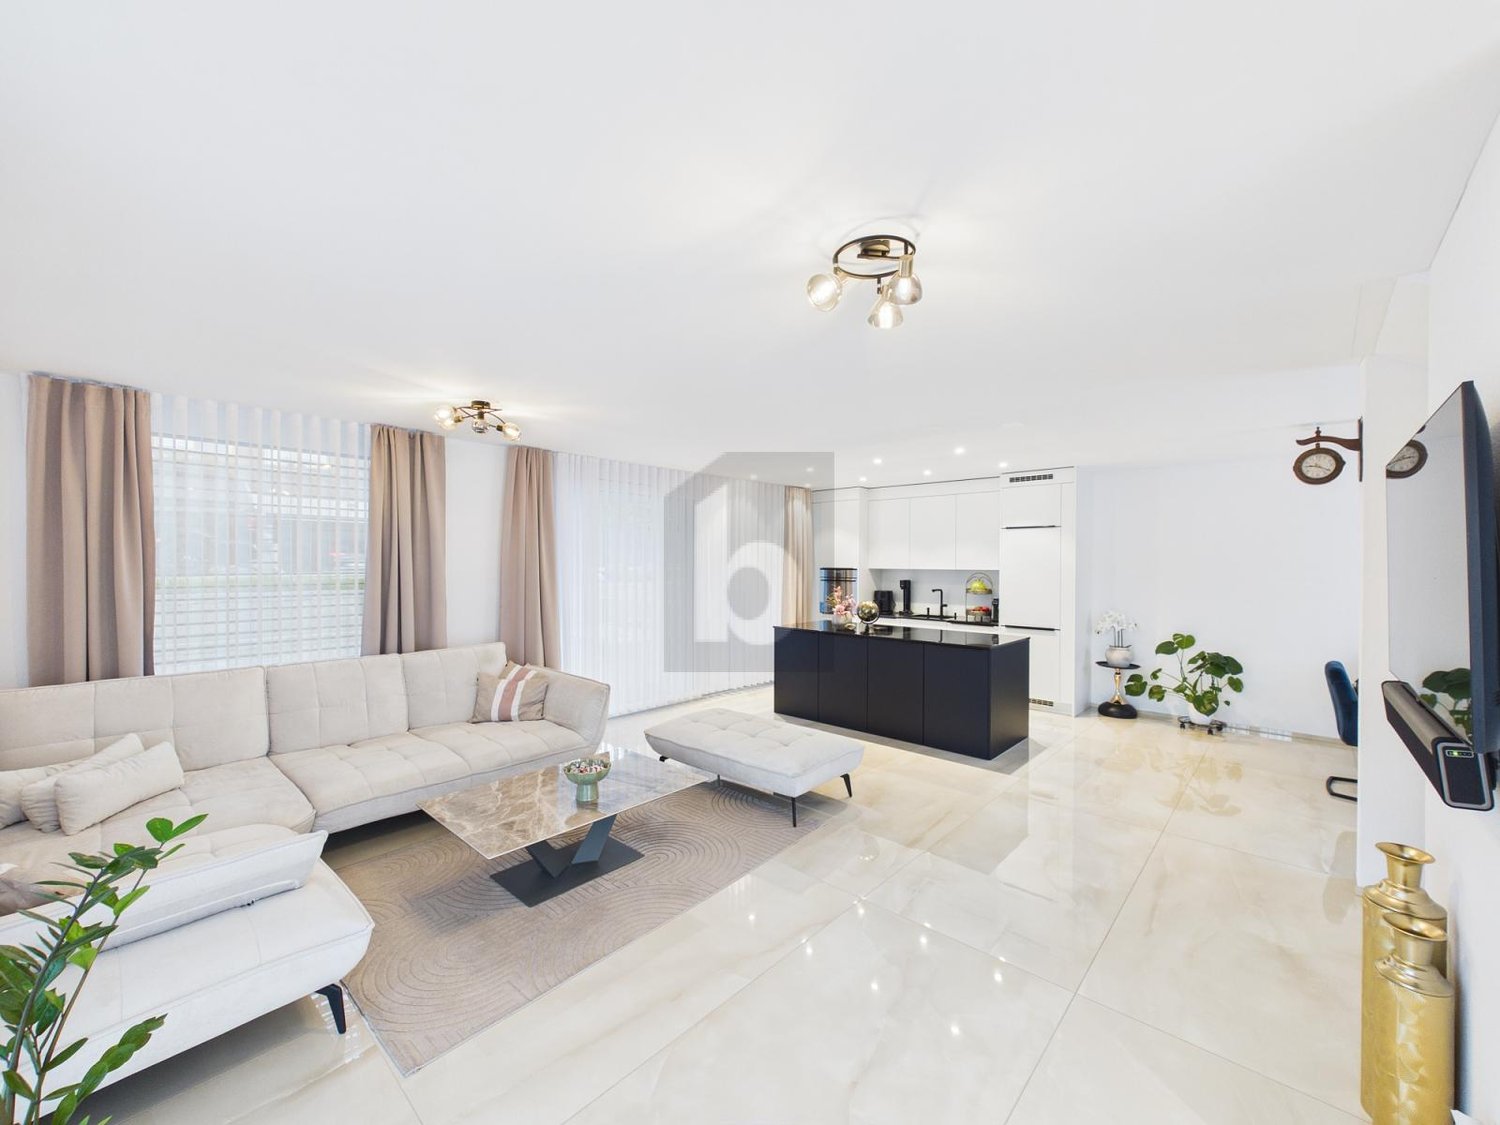
  • Modern kitchen with light-colored cabinets, a black countertop, a glass coffee table, and a cup on the table.
  • Modern living room with grey sectional sofa, ottoman, flat-screen TV on a white stand, and decorative plants.
  • Dining room with a round glass table, four upholstered chairs, and a decorative bowl on the table. Large windows with sheer curtains allow natural light to fill the space.
  • Modern bedroom with a large bed, pillows, a wardrobe, and a small dog sitting on the floor.
  • Modern bedroom with a large bed, two chairs, a small table with a vase, and a shelf unit. The room features wooden flooring, large windows with curtains, and a patterned rug.
  • Modern bathroom with grey tiled walls, a white sink with a built-in cabinet, a toilet, and a large mirror with built-in lighting.
  • Modern bathroom with a white bathtub featuring multiple jets, surrounded by grey marble tiles and a white radiator.
  • Modern rooftop terrace with wooden decking, white gravel, metal railing, and a small utility shed.
  • Balcony with grey decking, blue sectional sofa, wooden coffee table, and umbrella base.
  • Snow-covered balcony with metal railing, small shed, and surrounding trees and buildings.
  • Modern two-story house with white and grey exterior, red-framed windows, and a raised ground floor accessed by concrete steps.
  • Art studio with multiple tables covered in white cloths, people painting on canvases, shelves filled with art supplies, and colorful paintings displayed on the walls.
  • {"type": "Other", "objects": ["table", "paintings", "paintings", "paintings", "paintings", "paintings", "paintings", "paintings", "paintings", "paintings", "paintings", "paintings", "paintings", "paintings", "paintings", "paintings", "paintings", "paintin
1 / 14
CHF 1,450,000.– Top
8 rooms481m² living space
4600 Olten

Residential and/or commercial building in Olten

Residential and/or commercial building with great potential in a central location in OltenIn a central location in 4600 Olten, a versatile residential and commercial building is for sale. The property is ideal for buyers who want to combine living and working under one roof, for the self-employed with space requirements, for families with additional commercial or storage space, or for those who want to use the property for commercial purposes only.The building, which is attached on one side, was originally built in 1942 and was extensively renovated in 2020/2022. The property is offered for sale at a price of CHF 1,450,000. The usable area of 481 m² consists of 165 m² living area, 73 m² auxiliary area, 132 m² commercial area, 100 m² storage area, and a terrace with 115 m² as well as a garage and several outdoor parking spaces.Living and/or working with a lot of space and a large terraceThe living area offers a spacious room structure with bright rooms, large windows, and flexible usage possibilities. The apartment is suitable for families as well as for people who want to use additional rooms as a home office, guest room, hobby room, or home gym.A special highlight is the large terrace with approximately 115 m². It has an electricity and water connection and offers plenty of space for a lounge, planting areas, herb or fruit garden. The garden house and separate laundry room provide additional practical utility value.High-quality equipment in the living areaThe property has been equipped with numerous practical and high-quality elements: • 3 bathrooms • white plastic windows, mostly with 3-fold glazing • Fiber optic connection and mesh WLAN • Vinyl design flooring in all rooms • Gas heating Hoval • Hot water via heat pump • Entrance doors with Duo-Lock two-point locking • Surveillance cameras and window bars on the ground floor • Single garage and 3 outdoor parking spaces The bathrooms are particularly high-quality, including Keuco washbasin, Keuco mirror cabinet Royal Lumos with mirror heating and LED lighting, Geberit AquaClean shower toilet, and Kaldewei whirlpool bathtub. All bathrooms have windows.Commercial areas with separate accessThe commercial area is clearly separated from the living area and has a separate entrance. This makes the property very suitable for commercial users, practices, studios, training rooms, offices, showrooms, services, or storage.The commercial room on the ground floor has an area of 132 m² and features a water connection, large window fronts, a room height of approximately 3 meters, network connections, power channels, and a Zumtobel Tecton LED light strip. An additional commercial or storage room is available in the basement with an area of 100 m².Further advantages of the commercial part: • flexible room division • low-maintenance resin floor • separate toilet for customers • outdoor advertising panel with time-controlled lighting • two panic doors as emergency exits • acceptance by fire police and fire protection • valuable rental potential with separate rental Thus, the property is not only a residential building but a real utility object with several revenue and usage possibilities.For whom is this property suitable?This property is particularly interesting for: • self-employed individuals who want to combine living and working • commercial enterprises, practices, studios, training, therapy, offices, or showrooms • families with a high demand for space • pet owners, as the property is an optimal home for animals • entrepreneurs who are looking for storage, office, and living space in one location All photos are unedited original recordings and show the property authentically, without retouching or artificial optimization.
1 / 6
  • Parking space
CHF 1,395,000.– Top
5.5 rooms142m² living space
9425 Thal

EXCLUSIVE WITH STYLE AND PRIVACY

This nearly new 5.5-room semi-detached house from 2023 combines modern architecture, high-quality living standards, and generous spatial relationships. The bright and airy living and dining area with elegant kitchen and cooking island forms the stylish heart of the house. Generous window surfaces create an exclusive ambiance and open the living space to the private garden with a covered seating area. Two modern bathrooms with walk-in showers and bathtubs, a flexibly usable guest, office, or hobby room, and the family-friendly location round off this upscale living offer perfectly.This BETTERHOMES offer is characterized by the following advantages:- nearly new and modern construction standard- generous, bright living ambiance- elegant design kitchen with generous cooking island- high-quality bathrooms with walk-in shower and bathtub- private garden with covered seating area- generous 185 m² living space- flexible usage options for office, guest, or hobby- family-friendly and preferred living location- two parking options- and, and, and ...Interested? Contact us for a non-binding viewing!Not found anything suitable? Over 2,000 more offers at: www.betterhomes.ch - the real estate fair mediatorWant to market your own property?Take advantage of our know-how: https://www.betterhomes.ch/de/profitierenDo you want to have a property valued?Find out its value now through our free valuation, immediately and without obligation!https://www.betterhomes.ch/de/knowledge/estimationMore detailsLocation: preferred and family-friendlyCondition: nearly newBathrooms / wet cells: 2 (1x shower / sink / toilet, 1x bathtub / double sink / toilet)Heating system: heat pumpPublic transport: bus, 240 mSchools: primary school, 90 mShops: Migros, 2 km

  • Parking space
1 / 6
  • Parking space
  • Balcony / Terrace
  • Garage
CHF 1,190,000.– Top
4.5 rooms136m² living space
3148 Lanzenhäusern

Dreamy Sunny Terrace - With Building Land Reserve

This 4.5-room row house is perfectly located in the beautiful Gantrisch Nature Park and only 5 minutes' walk from the train station with direct train connection to Bern. Ideal for families, couples with space requirements or nature and tranquility lovers. Bright, cozy rooms, a large kitchen with plenty of storage space and air conditioning on the upper floor provide comfort. On the large terrace with a view of the greenery and the separate balcony, you can enjoy everyday life in a relaxed atmosphere. The possible expansion to 5.5 rooms and the existing preliminary project for the associated building land reserve offer attractive additional development perspectives.This BETTERHOMES offer is characterized by the following advantages:- Air conditioning on the upper floor for pleasant temperatures- Large kitchen with plenty of storage space and XXL refrigerator- Bright, cozy rooms with newly laid floors- Large terrace with a view of nature- Additional, separate balcony- Ground probe for sustainability and low heating costs- Spacious basement with garage, utility room and laundry room- Expandable to 5.5 rooms- Existing building land reserve with preliminary project- And, and, and ...Interested? Contact us for a non-binding viewing!Not found anything suitable? Over 2,000 more offers at: www.betterhomes.ch - the real estate fair mediatorWant to market a property yourself?Take advantage of our know-how: https://www.betterhomes.ch/de/profitierenDo you want to have a property valued?Find out its value now through our free valuation, immediately and non-binding!https://www.betterhomes.ch/de/knowledge/estimationMore detailsLocation: perfectly located in the Gantrisch Nature Park and within walking distance to the train station with direct train connection to BernCondition: The house was partially renovated in 2026 and is in very good condition.Bathrooms / wet cells: 2 (1x shower / sink / toilet, 1x bathtub / sink / toilet)Heating system: Ground probePublic transport: Train station, 150 mSchools: Kindergarten, 150 m / Primary school, 2.4 kmShops: Volg, 150 m / Coop, 3.3 km

  • Parking space
  • Balcony / Terrace
  • Garage
1 / 8
  • Balcony / Terrace
  • Garage
  • View
  • +1
CHF 2,990,000.– Top
4.5 rooms154m² living space
6318 Walchwil

LEVITATING

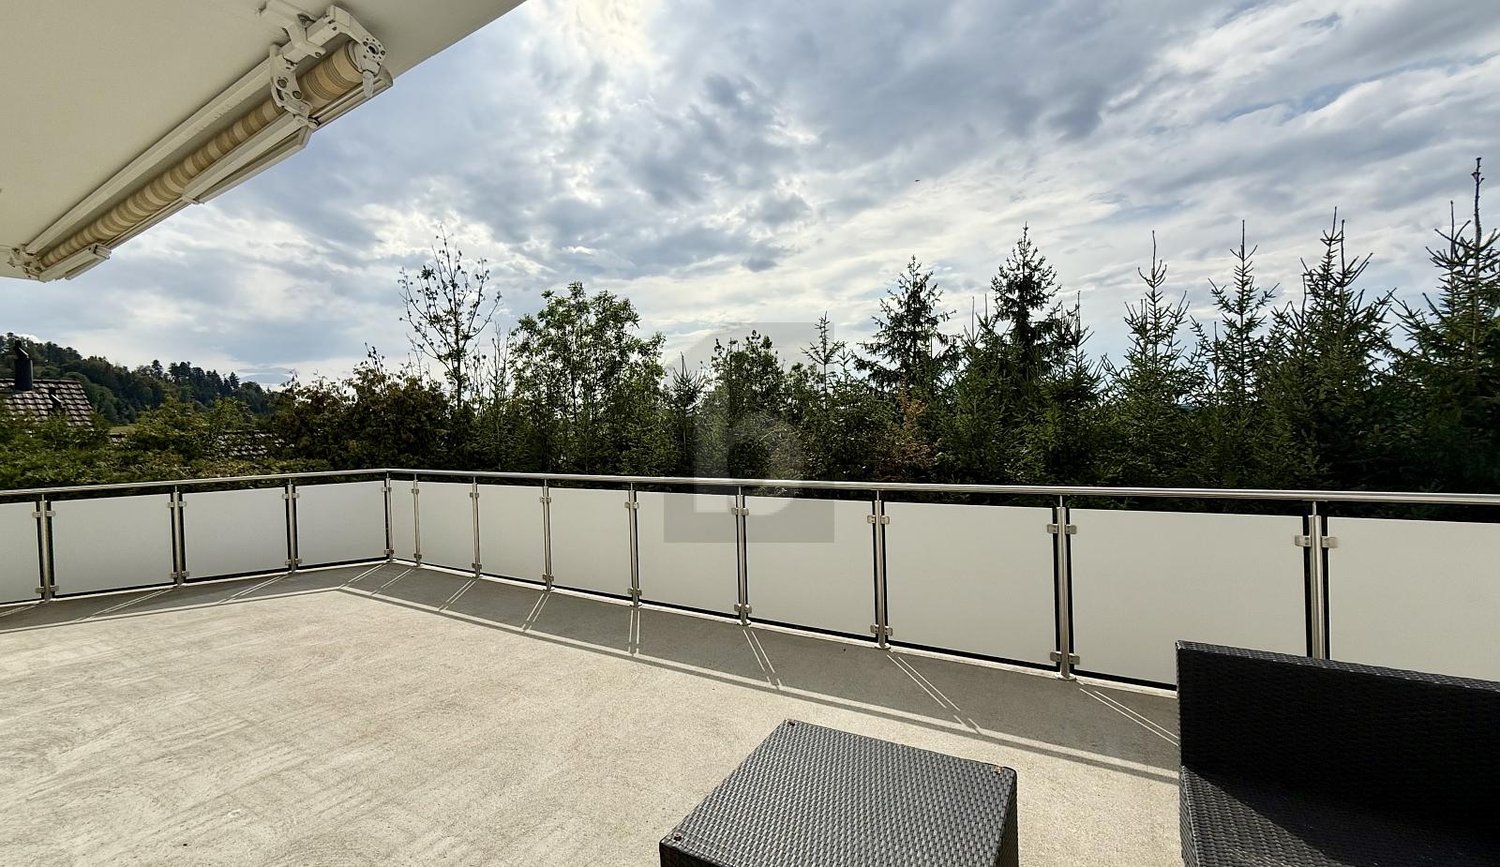
Ein Eckhaus in Walchwil das die Ruhe des Grüns mit dem Blick auf See und Rigi verbindet. Der offene Wohn- und Essbereich lädt zum Verweilen ein, während die grosszügige Terrasse an warmen Tagen den Bereich nach draussen verlängert und der Garten eine private, grüne Oase schafft. Auf der unteren Etage findet man die Schlafzimmer, die Raum für Familie, Gäste oder Homeoffice bieten. Der Masterbereich bleibt mit einem eigenen Ensuite-Badezimmer ein Rückzugsort ganz für sich. Dank der Westausrichtung profitiert man zudem von schöner Nachmittags- und Abendsonne.Besonderes: • Panoramasicht • Grosszügige Aussenflächen • Familienfreundliches Quartier • Moderner Ausbaustandard • Lichtdurchflutende Räume • Auf zwei Etagen Verkaufspreis: CHF 2'990'000Wir freuen uns auf Ihre Kontaktaufnahme und senden Ihnen gerne die detaillierte Broschüre sowie den Grundrissplan des Hauses zu.A corner house in Walchwil that combines quiet greenery with views of the lake and the Rigi. The open-plan living and dining area invites you to linger, whilst the spacious terrace extends the living space outdoors on warm days and the garden creates a private, green oasis. On the lower floor are the bedrooms, which offer space for family, guests or a home office. The master suite, with its own en suite bathroom, remains a private retreat all of its own. Thanks to its west-facing orientation, you can also enjoy lovely afternoon and evening sunshine.Highlights: • Panoramic views • Spacious outdoor areas • Family-friendly neighbourhood • Modern finishing standard • Light-filled rooms • On two floors Selling price: CHF 2,990,000We look forward to hearing from you and will be happy to send you the detailed brochure and floor plan of the house.

  • Balcony / Terrace
  • Garage
  • View
  • +1
  • Modern house with a large concrete facade, large windows, and a red umbrella in the foreground. The garden is lush with greenery and shrubs.
  • Balcony with a red umbrella and a table, overlooking a scenic landscape with houses, trees, and hills under a partly cloudy sky.
  • Panoramic view of a suburban area with houses, trees, and open fields under a clear blue sky.
  • Modern hallway with a brown carpet, white walls, large glass windows on one side, and a visible pair of shoes placed near the window.
  • Modern kitchen with white cabinets, stainless steel sink, oven, and countertop. Features include a built-in faucet and framed art on the wall.
  • Modern bathroom with a long white countertop, dual sinks, sleek faucets, and contemporary decor including artwork on the walls.
  • Modern outdoor space with a small water feature, potted plant, lanterns, and a view into a sleek, contemporary kitchen with built-in appliances.
1 / 7
CHF 1,690,000.– Top
3.5 rooms113m² living space
Gruthweg 71B, 4142 Münchenstein

Lifestyle in Münchenstein

Welcome to this architecturally special, well-maintained and modern 3.5-room semi-detached house at Gruthweg 71B in Münchenstein (BL). The semi-detached house, built in 2008 and continuously maintained, impresses with a spacious living area of 113.4 m² on two floors and a plot of 488 m². Thanks to its quiet location and unique view, this home offers an ideal combination of comfort, quality and joy of life. • Ground floor: The ground floor with direct access to the garden has a spacious living and dining area, a light courtyard, a timeless Bulthaup kitchen with Gaggenau appliances, an adjacent retreat, a guest toilet and the basement. • Upper floor: On the upper floor, you enter the house through a covered patio. There, you are greeted by a small wardrobe, a workspace, a separate room with its own shower and toilet, a spacious bathroom with toilet, bath/shower and a bedroom, from which the view wanders over the hilly landscape. • Terrace: Enjoy the intimate, embedded terrace with a view of a picturesque landscape with houses, trees and hills - perfect for relaxed hours outdoors. An additional, generously sized wooden terrace with a hot tub, embedded in the slope, impresses with its breathtaking view over the Bruderholz to the Vosges. • Garden: A lushly greened garden with shrubs and lawns invites you to linger and relax. • Carport: Comfortable parking for your vehicle with space for two cars in the carport and two cars outside the carport is easily possible. • Room height and volume: With a ceiling height of 2.3 m and a volume of 567 m³, the house offers a pleasant sense of space. Location and surroundings: The house is located in a quiet and sunny spot in Münchenstein. The bus stop Schlossmatt can be reached in just 1 minute on foot, ensuring excellent public transport connections. The Münchenstein train station is about 14 minutes' walk away, and the Münchenstein Dorf tram stop is about 11 minutes' walk away. Families appreciate the proximity to the Primarschule and Kindergarten Löffelmatt, which can be reached on foot in just 9 minutes.In the summer, the property benefits from plenty of sunlight, making the balcony and garden true oases of wellbeing. The surroundings are pleasantly quiet both during the day and at night - ideal for families and anyone who values relaxation and nature.This architecturally unique semi-detached house combines modern living with an idyllic environment and is an excellent opportunity for couples seeking a well-maintained home in the Basel region. Don't miss this unique chance!

Travel time
-
1 / 8
  • Balcony / Terrace
  • Garage
  • View
  • +1
CHF 3,250,000.– Top
5.5 rooms170m² living space
8124 Maur

SWEET HOME

In gepflegter Lage in Maur empfängt Sie dieses schöne Doppeleinfamilienhaus mit klarer, moderner Architektur und viel Charme. Vom Balkon aus geniessen Sie einen wunderbaren Blick über See und Berge, und auf der Terrasse vor dem Haus lässt es sich herrlich verweilen, sei es beim Frühstück am Morgen oder bei einem gemütlichen Abend mit Freunden. Die Umgebung schenkt Ihnen absolute Ruhe ohne Strassenlärm, Privatsphäre und ein echtes Gefühl von Zuhause, fernab von Hektik und Durchgangsverkehr, und doch mit kurzen Wegen zu allem, was das Leben angenehm macht. Ein Haus, in dem Sie sich vom ersten Moment an wohlfühlen werden.Besonderes: • See- und Bergsicht • Ruhige Lage • Privatsphäre • Familienfreundliches Quartier • PV-Anlage mit Batteriespeicher • Sauna • Designer-Gartenlounge mit Beleuchtung • Eigene E-Ladestation • Beliebte Gemeinde mit tiefem Steuerfuss Verkaufspreis: CHF 3'250'000Wir freuen uns auf Ihre Kontaktaufnahme und senden Ihnen gerne die detaillierte Broschüre sowie den Grundrissplan des Doppeleinfamilienhauses zu.Located in a well-maintained neighborhood in Maur, this beautiful semi-detached house welcomes you with its clean, contemporary architecture and plenty of charm. From the balcony, you can enjoy a wonderful view of the lake and mountains, and the terrace in front of the house is a delightful place to relax, whether it's for breakfast in the morning or a cozy evening with friends. The surroundings offer you absolute peace and quiet without street noise, privacy, and a genuine sense of home, far away from the hustle and bustle and through traffic, yet just a short distance from everything that makes life enjoyable. A home where you'll feel right at home from the very first moment.Highlights: • Lake and mountain view • Quiet location • Privacy • Family-Friendly Neighborhood • Solar panel system with battery storage • Sauna • Designer Garden Lounge with Lighting • Own electric vehicle charging point • Popular municipality with a low tax rate Selling price: CHF 3'250'000We look forward to hearing from you and would be happy to send you the detailed brochure and the floor plan of the semi-detached house.

  • Balcony / Terrace
  • Garage
  • View
  • +1
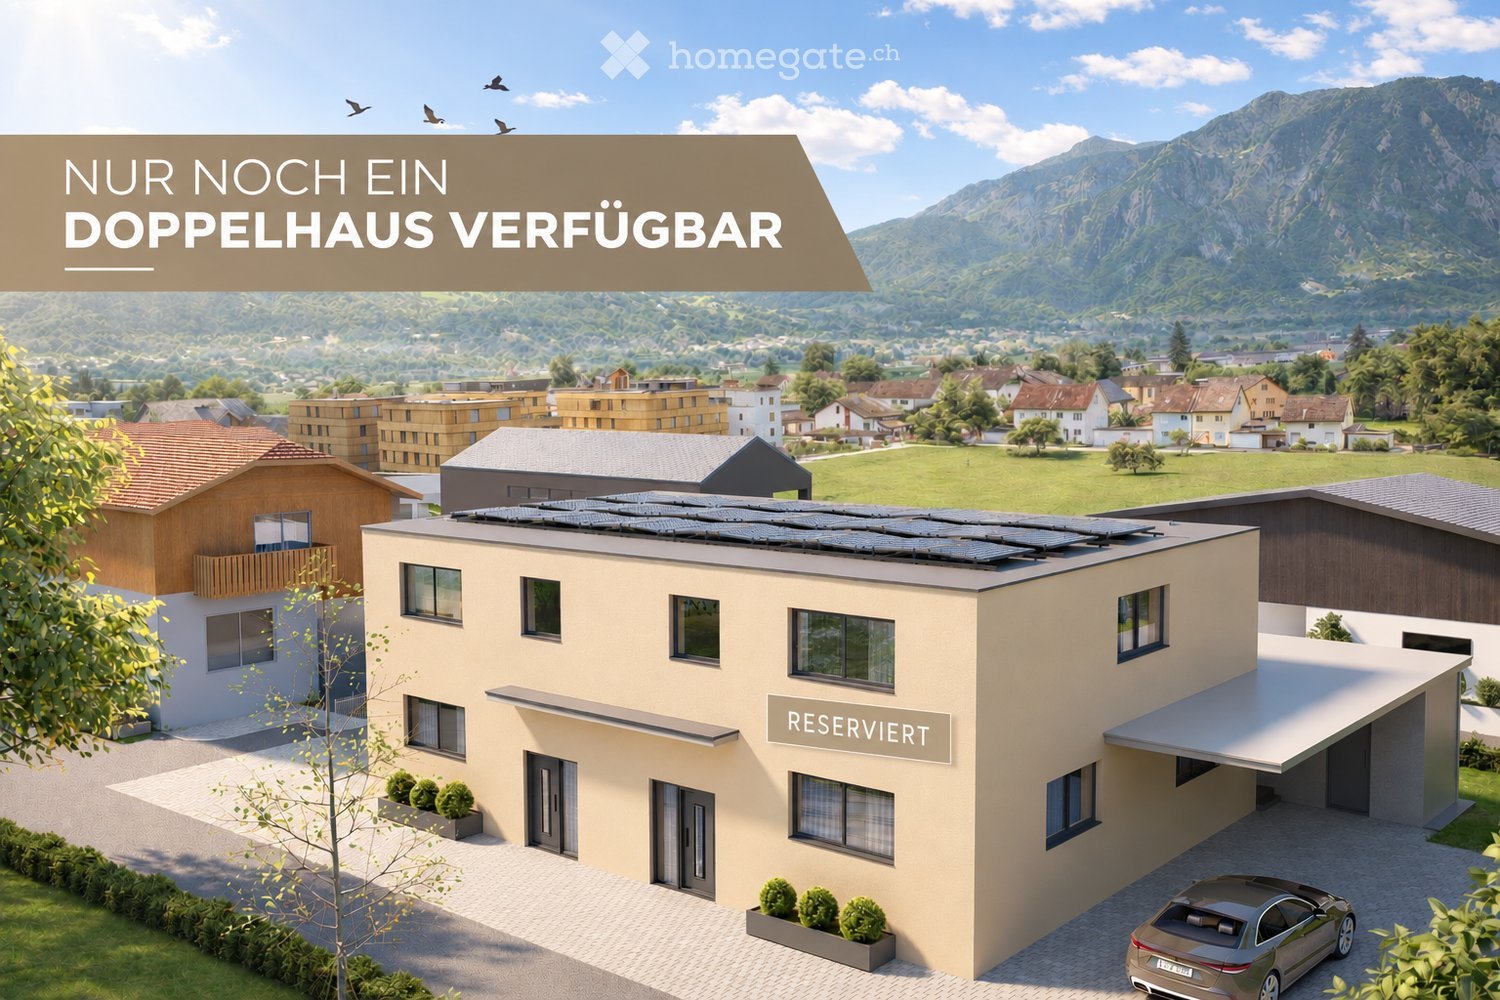
  • A modern two-story house with solar panels on the roof, surrounded by greenery and other residential buildings in a scenic valley.
  • Modern hallway with beige walls, tiled floor, wooden staircase leading upwards, and two closed white doors.
  • Modern living and dining area with a grey sofa, coffee table, TV, side table, dining table with chairs, floor lamp, and decorative items.
  • Modern open-plan living and dining area with a sleek kitchen, featuring a dining table with chairs, a sofa, a television, pendant lights, and integrated kitchen appliances.
  • Modern two-story house with beige facade, large windows, and a covered patio area with outdoor furniture.
  • A partially constructed building with concrete walls, exposed rebar, and a crane in the background, set against a mountainous backdrop.
1 / 6
CHF 1,195,000.– Top
5.5 rooms150m² living space
Flurweg 9, 9470 Buchs SG

Exclusive 5.5-room DEFH in a beautiful location – last semi-detached house available

Only one semi-detached house left – New double-family house in Buchs SG.Secure the last available unit now and take the opportunity to individually design your new home.In an attractive and quiet location on Flurweg in Buchs SG, a modern double-family house is being built, combining timeless architecture, well-thought-out floor plans, and sustainable construction. The project is aimed at buyers who value quality and want to actively participate in designing their future home.The double-family house offers 5.5 rooms on three floors, approximately 150 m² of living space, and a spacious basement with a versatile hobby room. Large window areas provide bright rooms and a pleasant living feeling. The outdoor area is functional and at the same time cozily designed: A separate storage room offers practical storage space for bicycles, garden tools, or lawn mowers, while the covered seating area in the pavilion style invites you to relax outdoors – regardless of the weather and time of year.Highlights: • New building: Modern construction with solar panels for sustainable living. • Spacious living area: 150 m² of living space with 5.5 rooms. • Basement: Approximately 70 m² of basement space with hobby room, laundry room, and cellar. • Balcony & covered terrace: Ideal for lingering with a view of the mountain landscape. • Beautiful view: Picturesque panorama in a quiet, green environment. • Garage & parking: Comfortable parking options directly at the house. • Plot: Well-maintained garden on 312 m² of plot area. • Child-friendly: Ideal environment for families with children. • Individual design: Some change requests in the interior design can still be considered. • Construction start: The project is already in the implementation phase. Location advantages: Buchs SG is an up-and-coming residential area with excellent transport links to Liechtenstein and Austria. The charming old town, the diverse leisure activities, and the proximity to nature make Buchs an ideal place for families and commuters.Interested? Arrange a consultation today or contact us for more information. We look forward to your inquiry!
Travel time
-
1 / 8
  • Balcony / Terrace
  • Child-friendly
CHF 3,490,000.– Top
7.5 rooms230m² living space
8820 Wädenswil

BETTER PLACE

Dieses exquisite Doppeleinfamilienhaus in Wädenswil ist ein wahrer Traum fur Bewohner mit dem Wunsch, sich je nach Stimmung in eine andere Wohlfuhloase begeben zu können. Die moderne Architektur und die durchdachte Raumaufteilung sorgen in jedem Bereich des Hauses fur Begeisterung. Grosse Fenster und grosszugige Raumhöhen verströmen ein Gefuhl von Leichtigkeit und Luxus, während der beeindruckende Blick auf den See und die umliegende Berglandschaft jeden Moment zu etwas Besonderem macht. Ob beim Verweilen im Freien oder im offen gestalteten Wohnbereich, hier findet sich ausreichend Platz fur Freiräume, Individualität und einen Wohnkomfort, der keine Wunsche offen lässt.Besonderes: • See- und Bergsicht • Ruhige Lage • Sauna • Umgeben von Natur • Whirlpool mit Aussicht • Speiseaufzug über alle Etagen Verkaufspreis: CHF 3'700'000 (inkl. 3 Garagenparkplätze und 1 Aussenparkplatz)Wir freuen uns auf Ihre Kontaktaufnahme und senden Ihnen gerne die detaillierte Broschüre sowie den Grundrissplan des Hauses zu.This exquisite semi-detached house in Wädenswil is a true dream come true for residents who wish to retreat to a different oasis of wellbeingdepending on their mood. The modern architecture and well-thought-out layout are sure to delight in every part of the house. Large windows and generous ceiling heights exude a sense of lightness and luxury, whilst the impressive view of the lake and the surrounding mountain landscape makes every moment something special. Whether relaxing outdoors or in the open-plan living area, there is ample space here for freedom, individuality and a level of living comfort that leaves nothing to be desired.Highlights: • Lake and mountain view • Quiet location • Sauna • Surrounded by nature • Whirlpool with a view • Dumbwaiter serving all floors Selling price: CHF 3'700'000 (including 3 garage parking spaces and 1 outdoor parking space)We look forward to hearing from you and would be happy to send you the detailed brochure and the floor plan of the house.

  • Balcony / Terrace
  • Child-friendly
1 / 7
CHF 1,960,000.– Top
9 rooms208m² living space
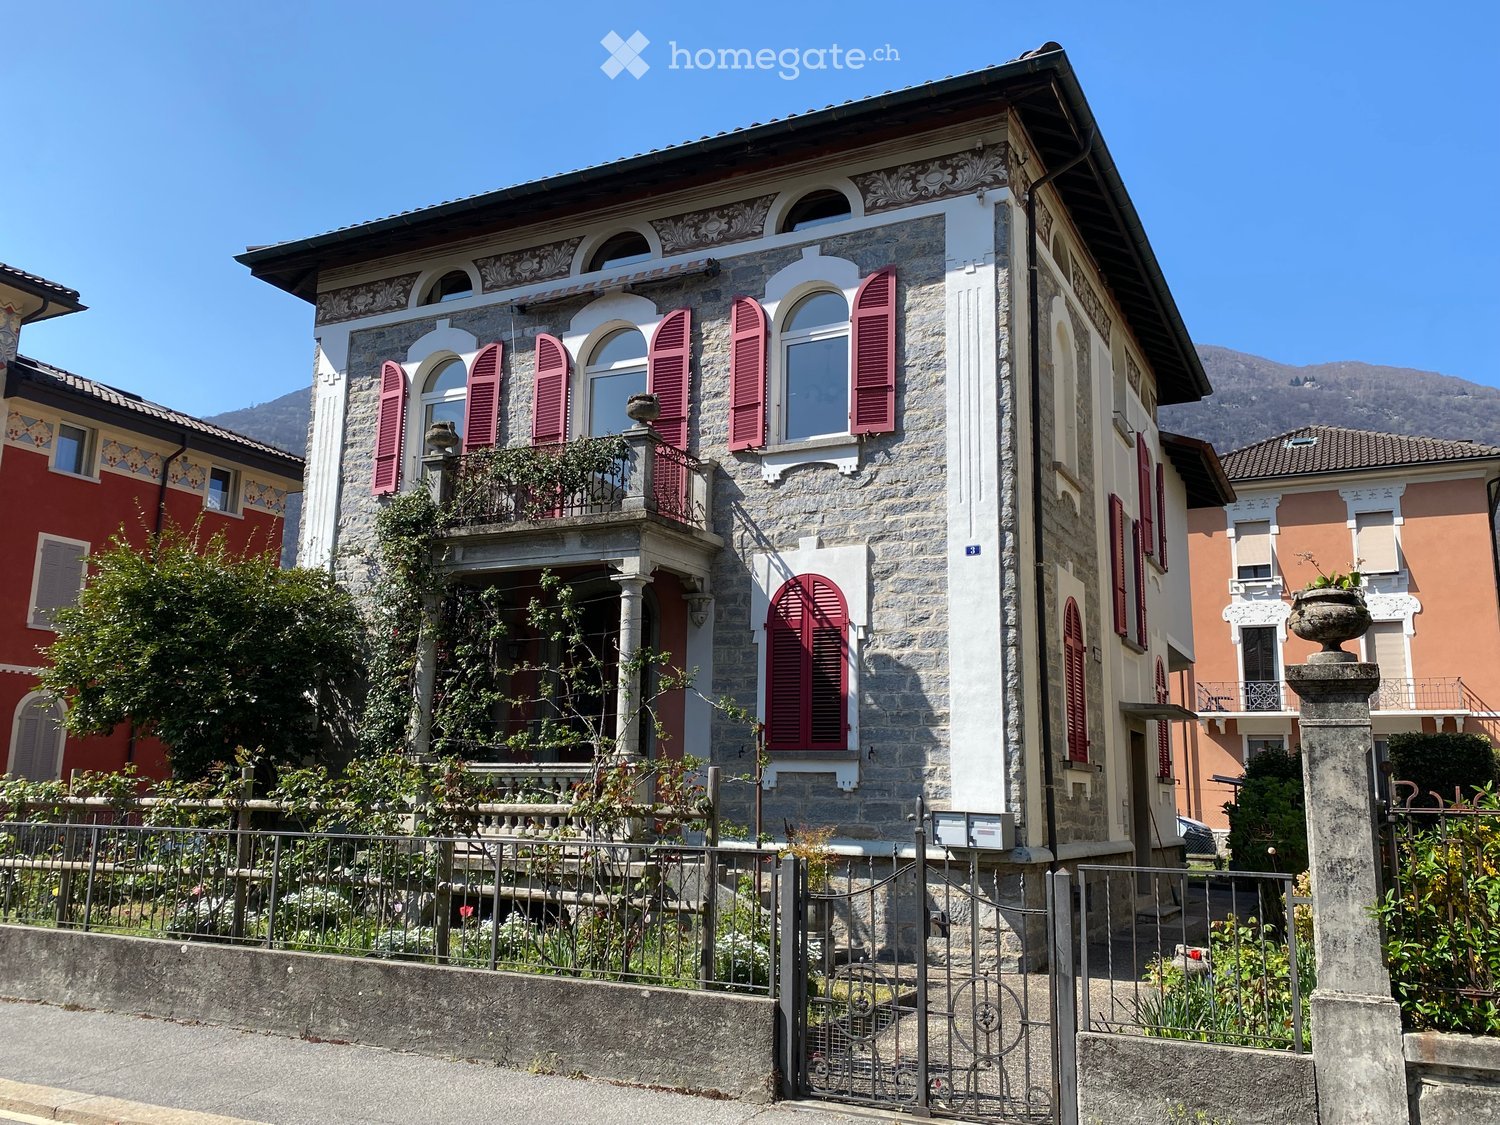
Via Pietro da Marliano 3, 6500 Bellinzona

House for sale in stone with 2 apartments in the center of Bellinzona

Location- Via Pietro da Marliano 3, 6500 BELLINZONA- Mappale 2586: Plot of 375 m2 • Land 260 m2 • Residential building 110 m2 • Accessory building 2 m2 ContextBuilding from 1927, expanded and renovated over the years, consisting of: • on the ground floor a 3.5-room apartment with a usable area of 79 m2 (SUN); • on the first and second floors a 5.5-room apartment with a usable area (SUN) of 129 m2 (habitable area, attic not considered); • in the basement a cellar with 4 rooms and an area of 110 m2. The garden is predominantly covered with a large lawn. On the side, there is a wooden structure with metal openings that can be used as a grotto or as a storage room for tools, since there is light and power. Around the building, there are various flower beds and plants, as well as pathways made of concrete elements.The accesses to the house are pedestrian with wrought-iron gates. Currently, there are no parking spaces on the property, although you can enter with cars through a gate on the concrete path. By applying for a building permit, you can request parking spaces (there are numerous parking spaces in the neighborhood – blue zone). Ground floor apartment: 3.5 roomsFrom the garden, you can access the apartment through an independent entrance (it is also possible to access it from the common staircase).In a large and bright open-space area with a view of the 3 castles of Bellinzona (UNESCO World Heritage), we find a furnished kitchen, a living room, and a room with a fireplace.From a corridor, you can reach two bedrooms (one of which is divided by a spacious mirror wardrobe to create an additional space for an office or other purposes. The apartment has a toilet with bidet, shower, and bathtub. Duplex apartment on the 1st floor: 5.5 roomsThrough the common staircase, you can access the apartment on the first floor independently.In a large and bright open-space area, we find a furnished kitchen, a living room, a room with a fireplace, and a balcony. Two large bedrooms (one with a balcony) offer a view of the 3 castles of Bellinzona (UNESCO World Heritage). A toilet with bidet and bathtub and the stairs leading to the upper floor complete the first floor.On the upper floor, there are two attic rooms (also with a view of the castles), a toilet with shower, and an attic room. HeatingOil-fired heating with a 4,500-liter tank (burner and boiler from 1996 with 29 kW; the pump was replaced in 2004). Inside the apartments, there are radiators. Windowsmade of PVC, double glazing. ShuttersShutters made of anodized aluminum. Other notes • Radon: Result of the cantonal laboratory of 23.4.1996; • Electricity: Inspection report of the electrical installations by the municipal utilities of Bellinzona of 10.03.2011; • Connection to the fiber optic network in 2013. PRICE: CHF 1'960'000.-- AVAILABILITY: immediateFOR MORE INFORMATION CONTACT: • TEL.: 079 693 38 62 • E-MAIL: danidac6@gmail.com

Travel time
-

Suggested properties for you based on search results