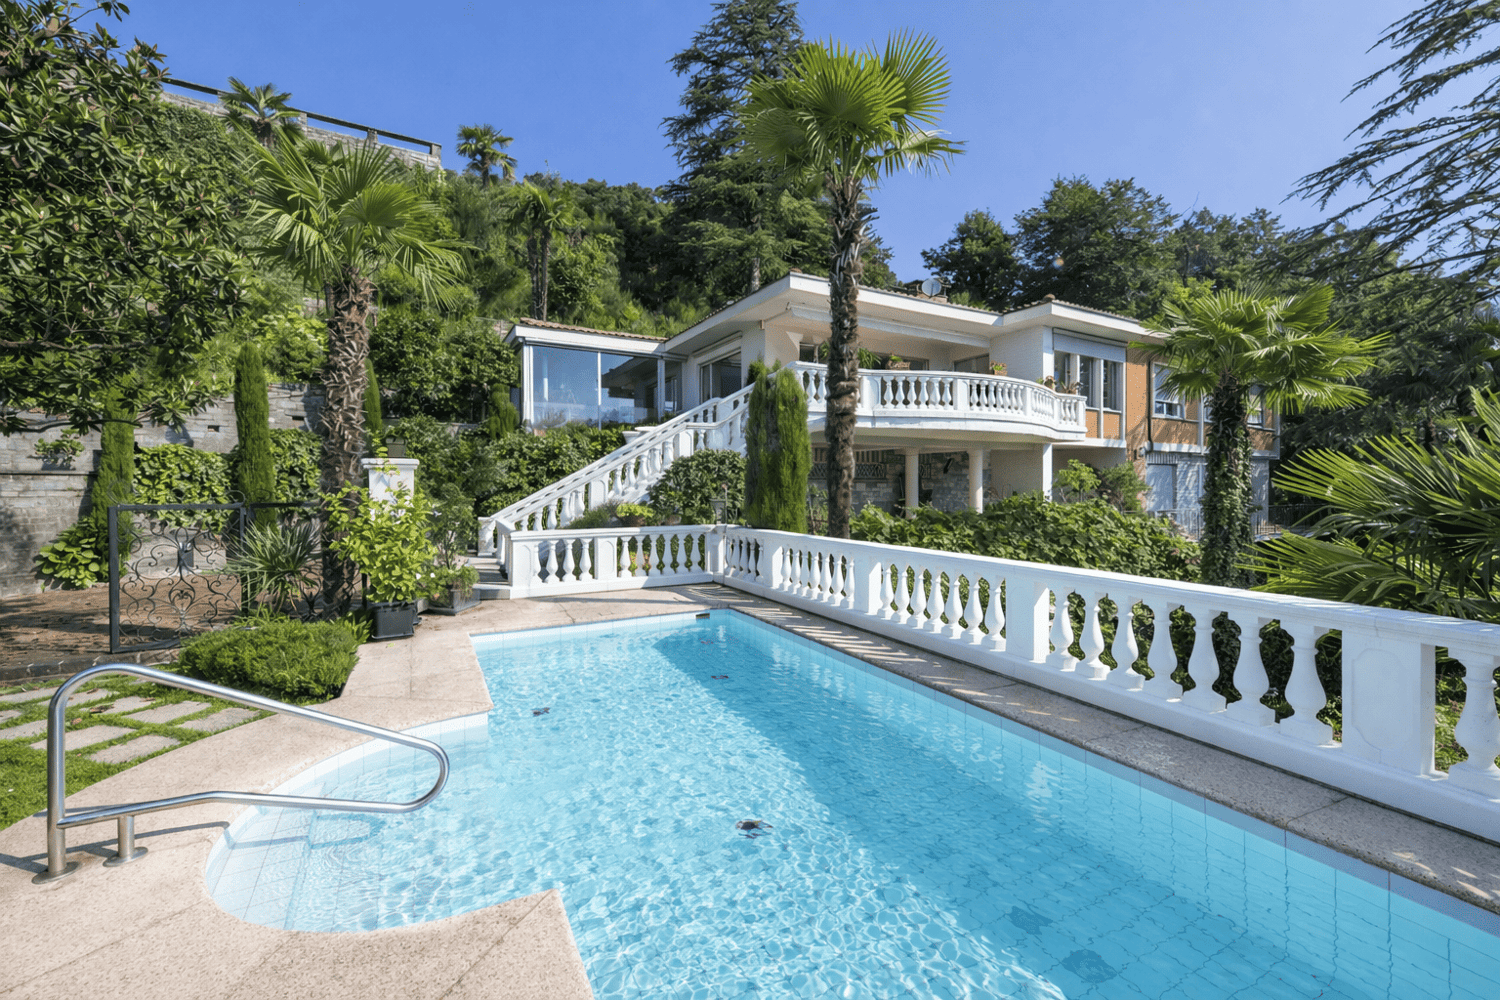
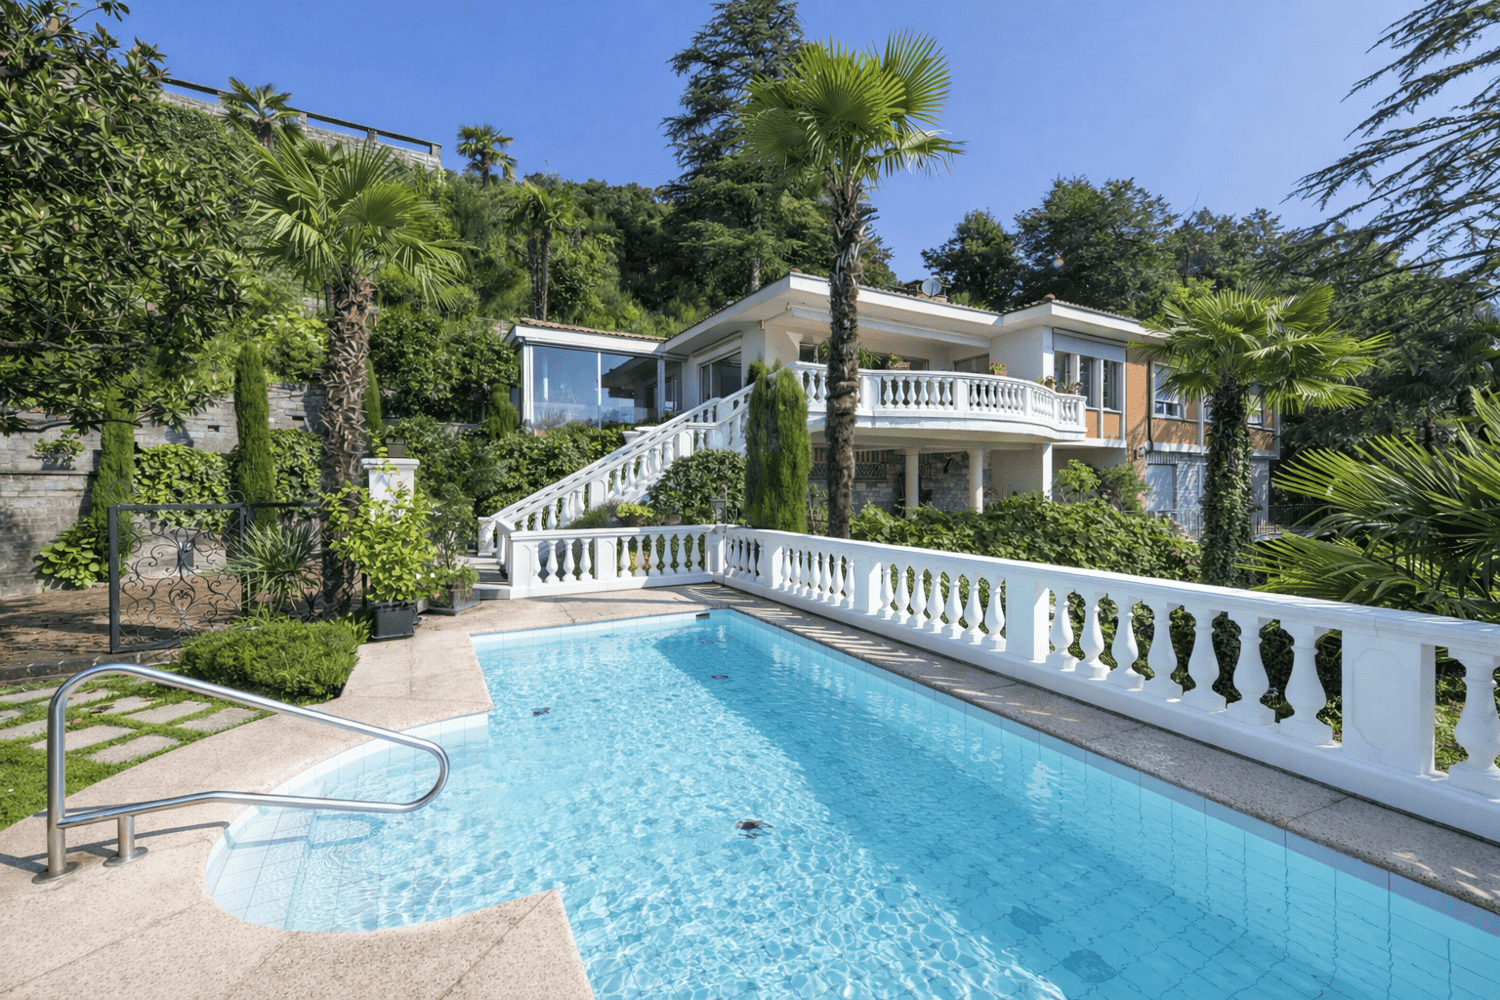
141 results - House, chalet, rustico to buy in 6900 (Lugano, Massagno, Paradiso)

1 / 13
CHF 3,500,000.–
7 rooms350m² living space
Via 1, 6900 Lugano

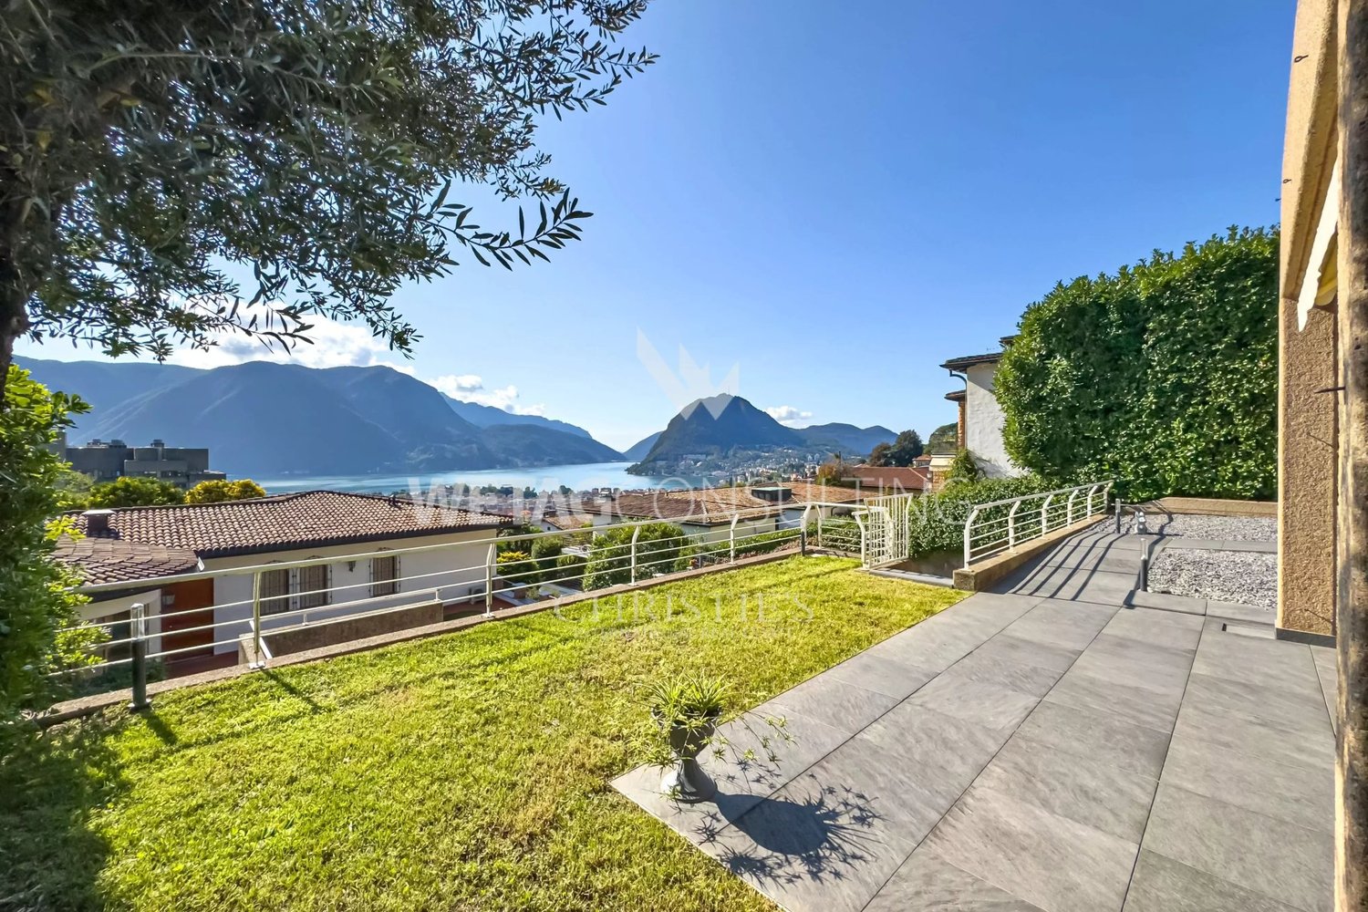
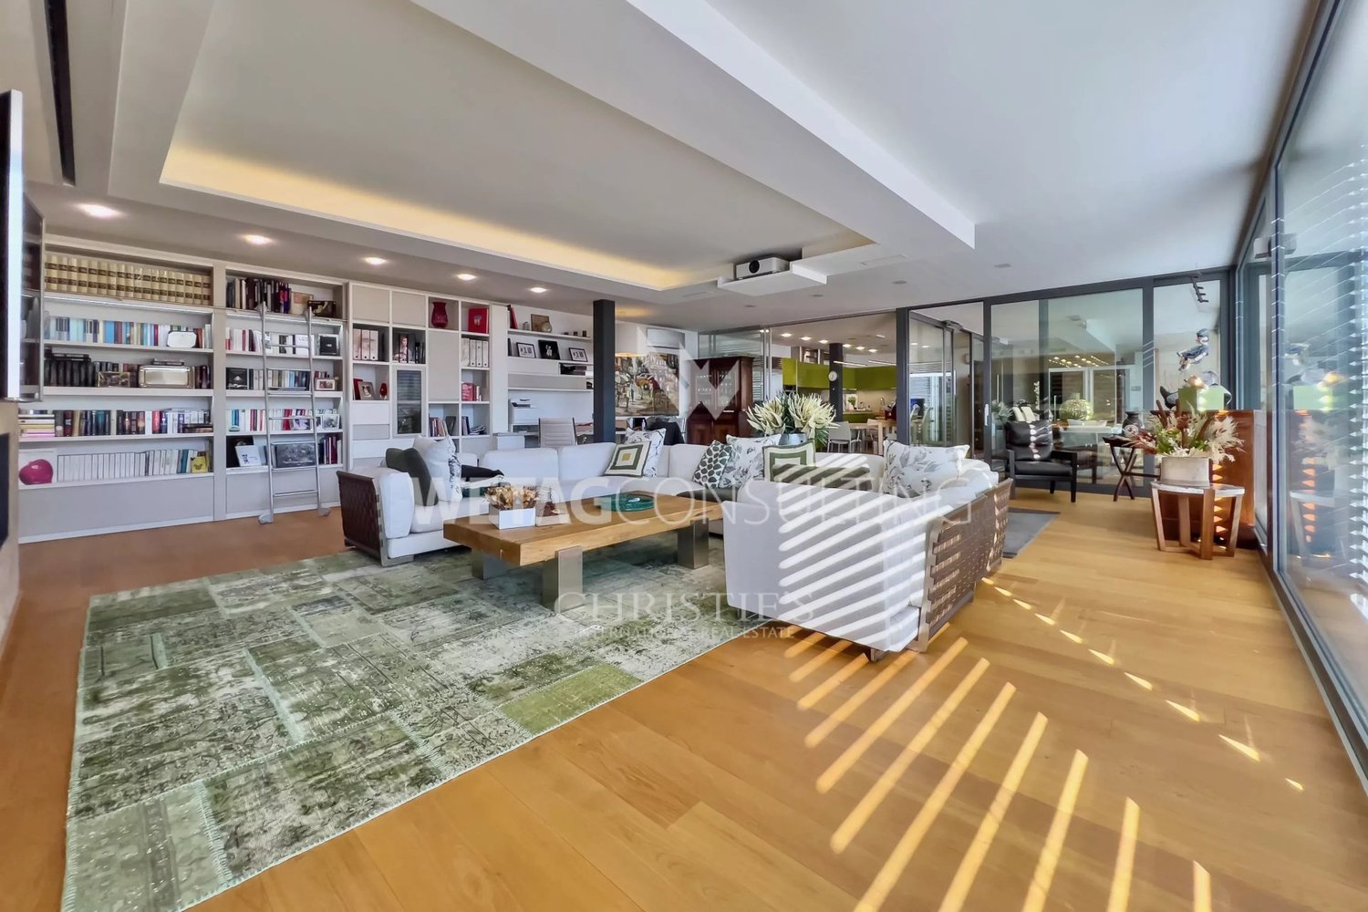
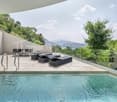

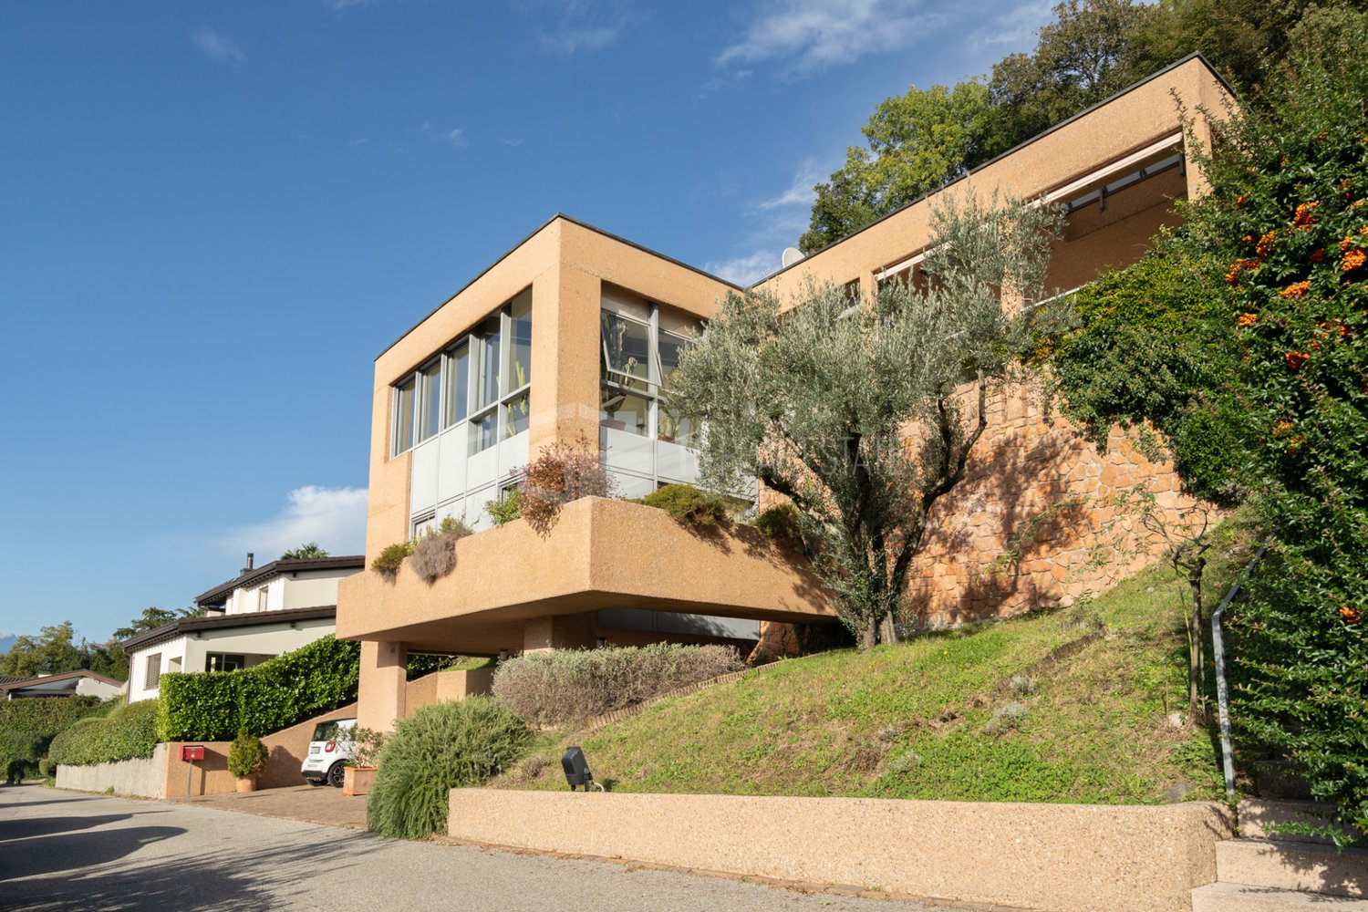
Moderna villa nuova con spettacolare vista panoramica e piscina

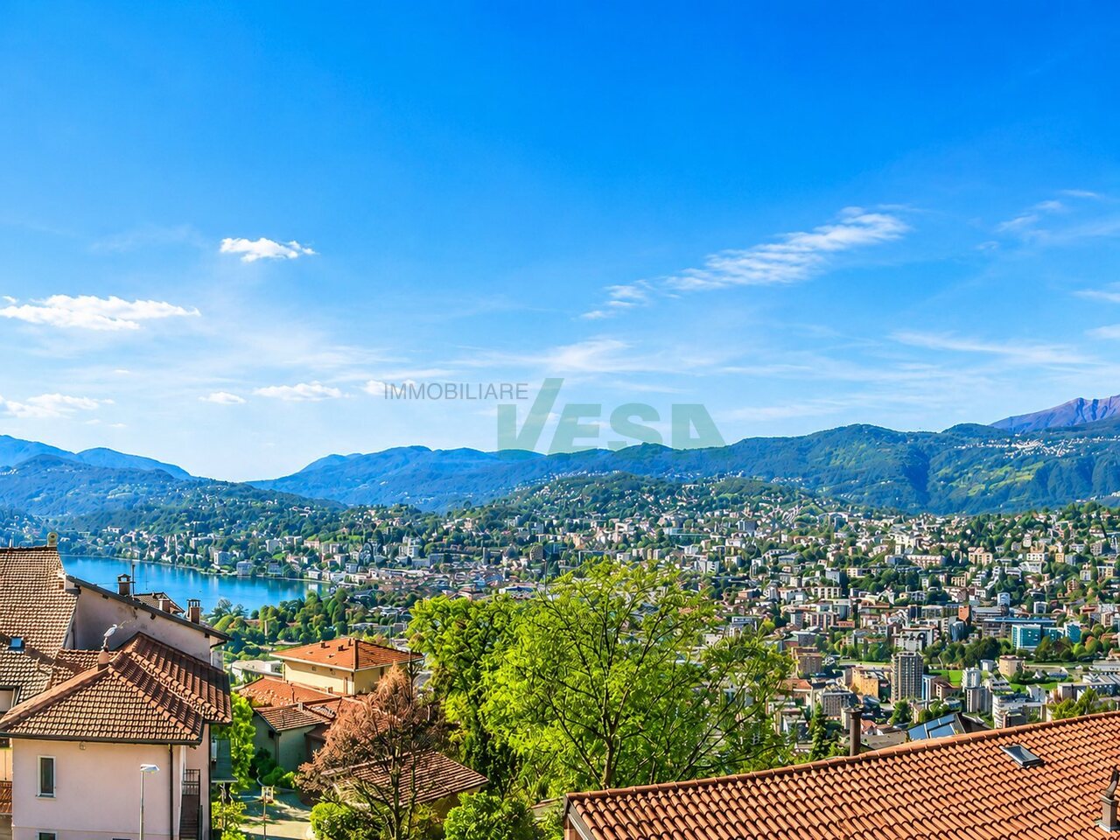
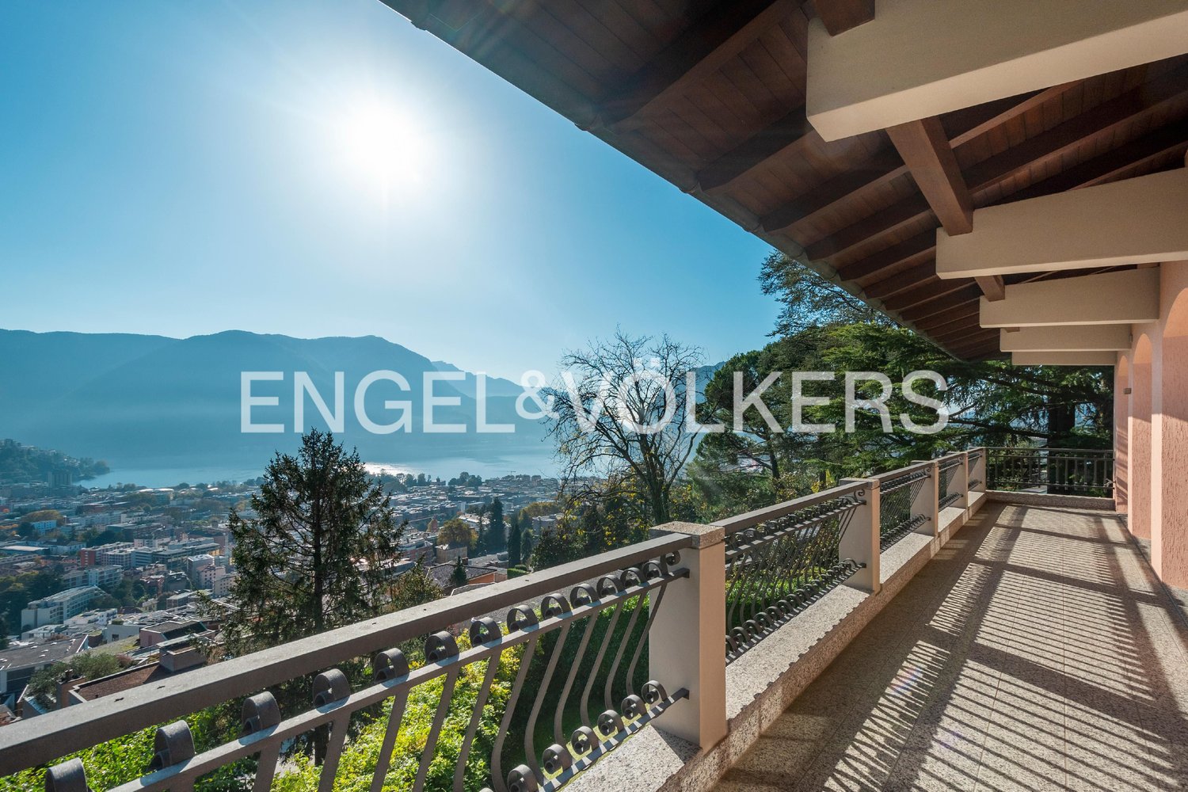
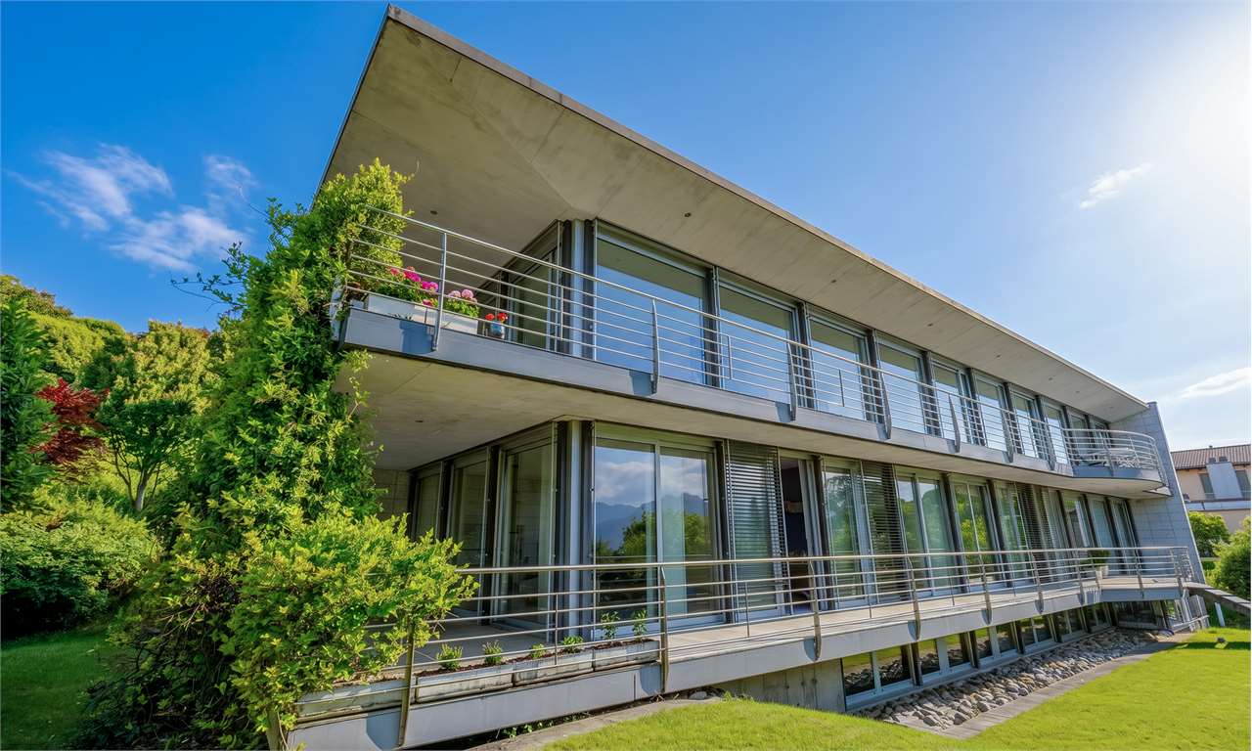
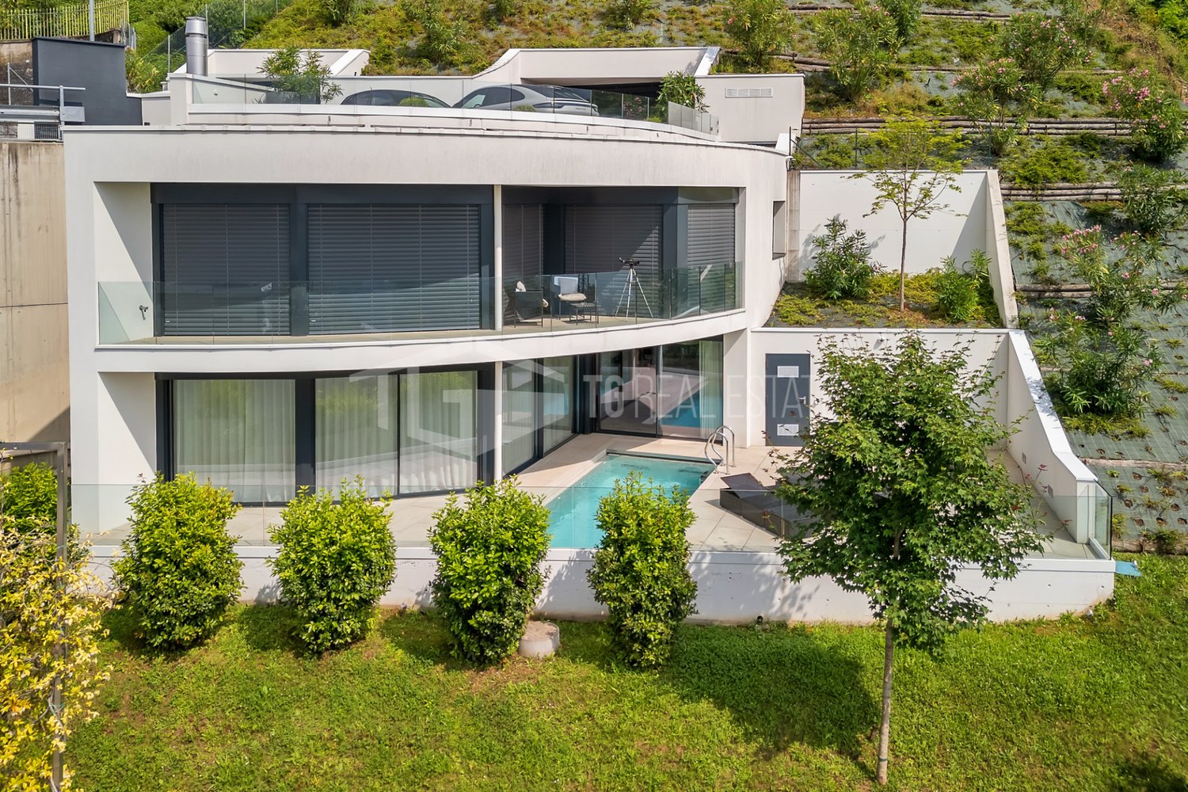
Moderna villa dall'architettura contemporanea con splendida vista panoramica aperta sul lago di Lugano, sulla città e sui monti circostanti. Situata nella tranquilla e soleggiata frazione di Albonago, sul Monte Brè, gode di una posizione residenziale esclusiva a pochi minuti dal centro città. Inserita in un ampio terreno in parte boschivo, offre privacy, luce e un'elevata qualità abitativa.HIGHLIGHTS-Vista mozzafiato sul lago, sulla città e sui monti-Architettura moderna con finiture di alto standing-Villa su più livelli, con ascensore interno-Terreno di ca. 1'680 m2, in parte boschivo-Piscina esterna e terrazza-solarium panoramica sul tetto-Garage doppio e posteggi esterniVILLASuperficie abitabile ca. 300 m2, in più ca. 50 m2 di locali accessori.Spazioso soggiorno, cucina Poliform completamente attrezzata, camera padronale con ampia cabina armadi e bagno en-suite con vasca idromassaggio e doccia, tre ulteriori camere da letto con tre bagni, locale deposito/cantina, lavanderia e locale tecnico. Tutti i livelli della casa sono collegati anche da ascensore.ESTERNITerrazze ben orientate, piscina esterna e splendida terrazza-solarium panoramica sul tetto di ca. 55 m2. Completano la proprietà un garage per due auto e due posteggi esterni.----------Moderne Villa mit zeitgenössischer Architektur und offener Panoramasicht auf den Luganersee, die Stadt und die umliegenden Berge. Ruhig und sonnig gelegen im Ortsteil Albonago am Monte Brè, in bevorzugter Wohnlage nur wenige Minuten vom Stadtzentrum entfernt. Das teilweise bewaldete Grundstück bietet Privatsphäre, Licht und hohen Wohnkomfort.HIGHLIGHTS-Atemberaubende Sicht auf See, Stadt und Berge-Moderne Architektur mit hochwertigen Materialien-Mehreren Ebenen mit internem Lift-Grundstück von ca. 1'680 m2, teilweise bewaldet-Aussenpool und panoramische Dachterrasse-Doppelgarage und AussenparkplätzeHAUSWohnfläche ca. 300 m2 sowie ca. 50 m2 Nebenräume.Grosszügiger Wohnbereich, voll ausgestattete Poliform-Küche, Master-Schlafzimmer mit grosser Ankleide und en-suite Bad mit Jacuzzi-Badewanne und Dusche, drei weitere Schlafzimmer mit drei Bädern, Abstellraum/Keller, Waschküche und Technikraum. Alle Ebenen sind auch mit dem Lift verbunden.AUSSENBEREICHMehrere sonnige Terrassen, Swimmingpool sowie eine panoramische Dachterrasse von ca. 55 m2. Eine Garage für zwei Autos und zwei Aussenparkplätze runden das Angebot ab.----------Modern villa with contemporary architecture and open panoramic views over Lake Lugano, the city and the surrounding mountains. Located in the quiet and sunny district of Albonago on Monte Brè, just minutes from the city centre, the property enjoys a privileged residential setting. The partly wooded plot ensures privacy, light and a high level of living comfort.HIGHLIGHTS-Breathtaking views over lake, city and mountains-Contemporary architecture with high-quality finishes-Villa arranged over several levels with internal lift-Plot of approx. 1'680 m2, partly wooded-Outdoor pool and panoramic rooftop terrace-Double garage and outdoor parkingHOUSELiving area approx. 300 m2 plus approx. 50 m2 of service rooms.Spacious living area, fully equipped Poliform kitchen, master bedroom with large walk-in closet and en-suite bathroom with Jacuzzi bathtub and shower, three additional bedrooms with three bathrooms, storage/cellar, laundry and technical room. All floors are connected by lift.OUTDOORSWell-oriented terraces, outdoor swimming pool and a panoramic rooftop sun terrace of approx. 55 m2. A double garage and two outdoor parking spaces complete the property.

Travel time
-
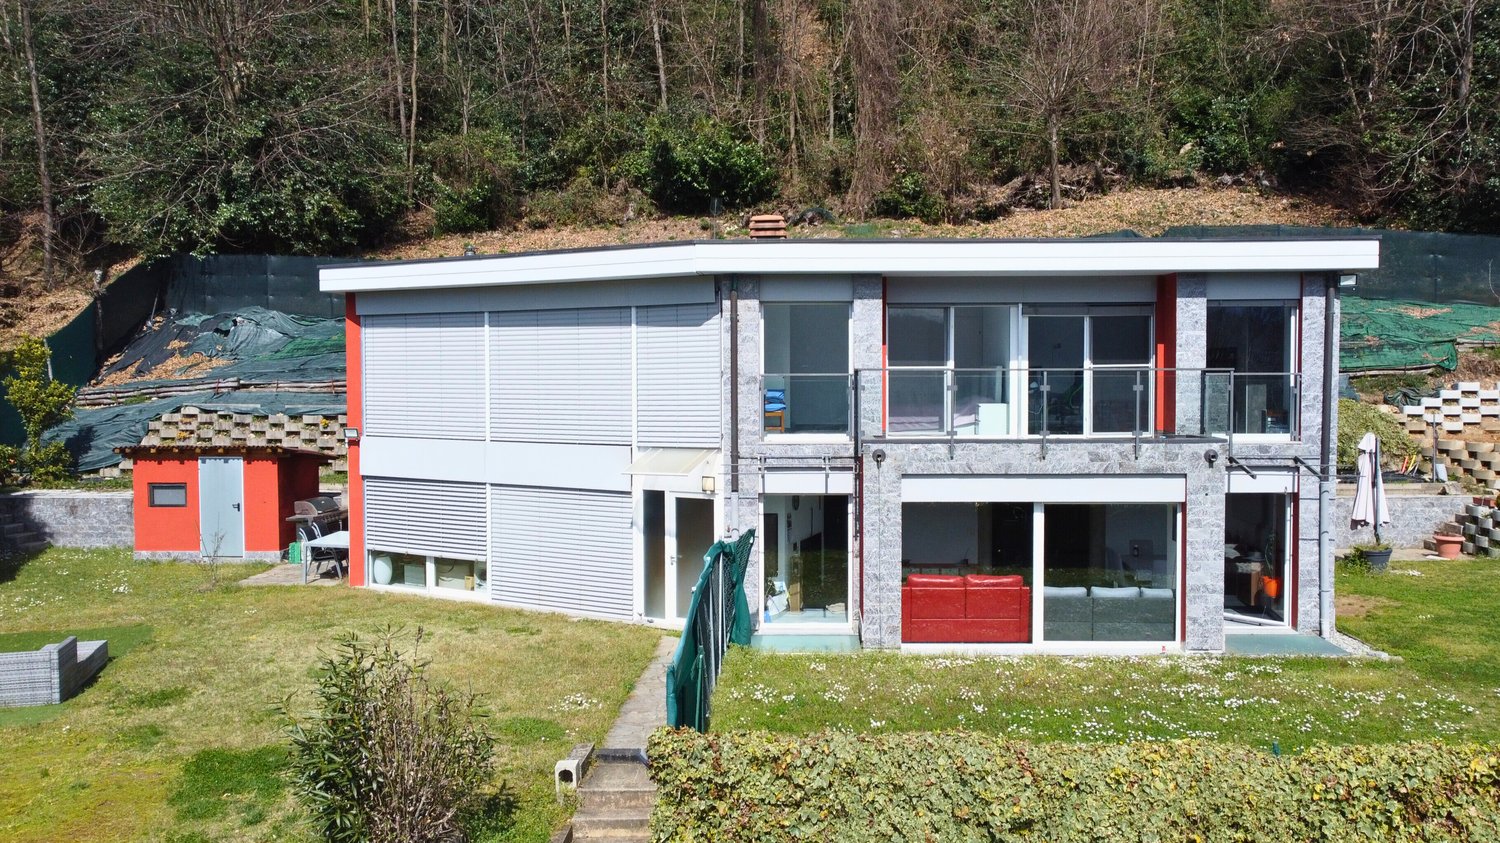
  • Two-story modern house with a flat roof, large windows, and a balcony or terrace. The exterior is a combination of white and red panels, with some stone accents. The house is surrounded by a grassy yard and trees.
  • Two-story building with a red exterior, basketball hoop, and a grassy area in front. The building appears to be located in a mountainous area with a blue sky in the background.
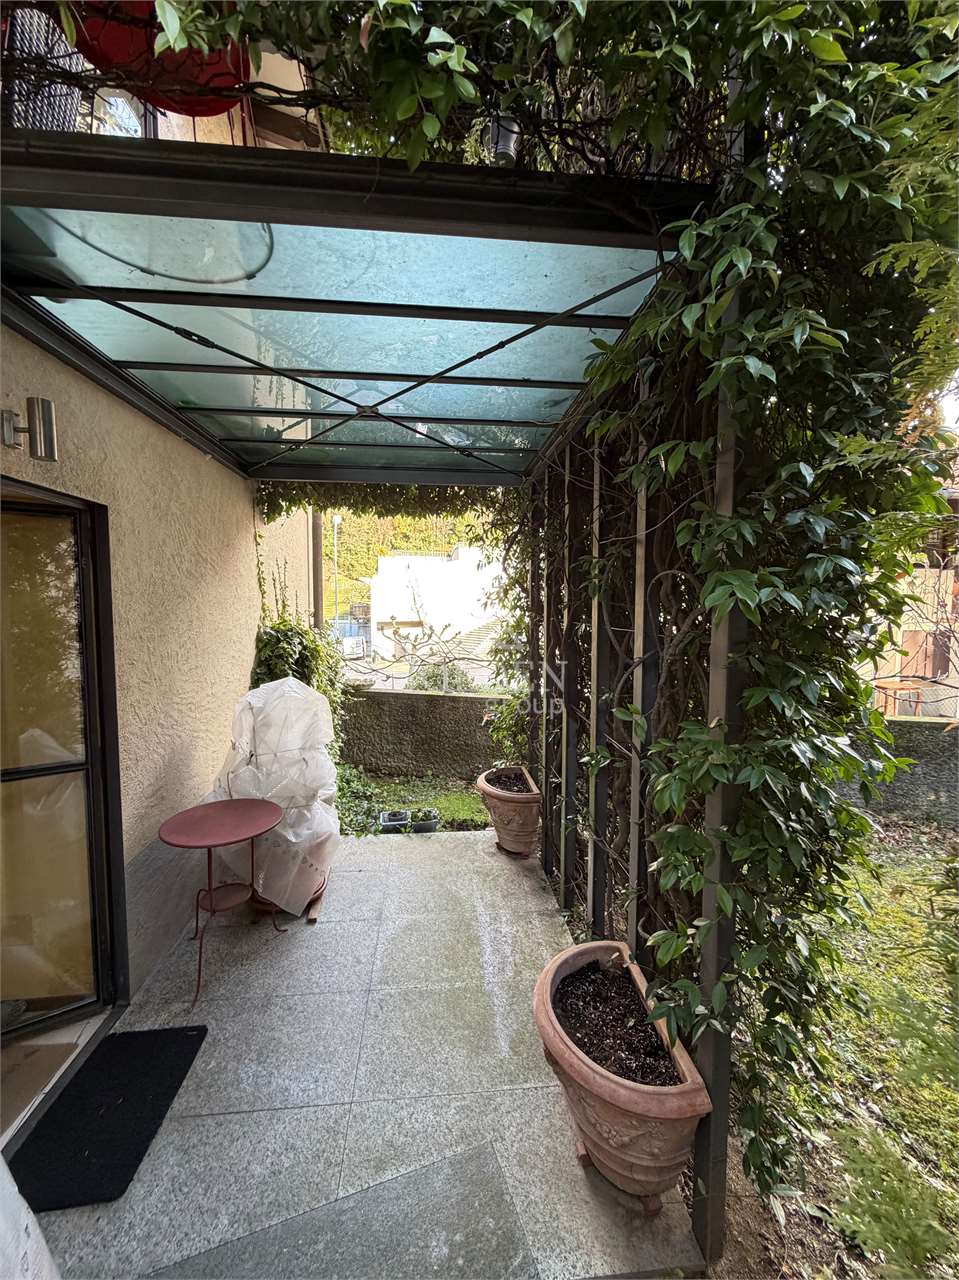
  • A unique, partially underground building with a curved, ivy-covered roof. The building has a stone exterior and a paved entrance area with benches. The surrounding area is forested with bare trees, indicating a spring or fall season.
  • The image shows a scenic view of a lake surrounded by mountains and forests. The lake appears to be a vibrant turquoise color, contrasting with the bare trees and lush green vegetation on the slopes. The sky is partly cloudy, adding to the picturesque nat
  • Spacious open-plan living area with large windows overlooking a garden, red leather sofa, gray sectional sofa, glass coffee table, dining table and chairs, tiled flooring, artwork on the walls
  • Spacious living room with red leather sofa, coffee table, wall-mounted TV, religious decor such as a cross and framed photo, and tiled flooring.
  • Modern kitchen with grey cabinets, black countertop, built-in appliances including dishwasher and washing machine, large windows providing natural light
  • Modern kitchen with black granite countertops, built-in dishwasher, stainless steel appliances, and tile flooring.
  • Spacious dining area with a large wooden dining table and white chairs, a mounted TV on the wall, and a sideboard with various decor items. The room has gray walls and a sliding glass door leading to a balcony or terrace.
  • The image shows a staircase with granite steps and a metal railing. The walls are painted in a light color and there are some framed pictures hanging on the walls. The staircase appears to be the main entrance to the building.
  • The image shows a hallway with a wooden cabinet or storage unit, a tiled floor, and a doorway leading to another room.
  • The image shows a small office space with a desk, chair, and various storage cabinets. The room has tile flooring and wooden cabinetry. There is a window visible, and the walls are painted a light color. The room appears to have a washing machine and dish

  • Spacious bedroom with large windows offering a scenic view, white walls, gray bedding, white dresser, and artwork on the wall
  • Spacious bedroom with large windows offering a scenic view of the mountains and lake. The room features a plush, floral-patterned comforter on the bed, built-in storage cabinets, and a comfortable-looking gaming chair by the window.
  • Bathroom with gray tile walls and floors, toilet, bidet, and a window overlooking the outdoors.
  • Large windows with a view of the surrounding mountains and buildings, wooden balcony railing, exercise equipment such as a stationary bike, and a covered outdoor seating area visible through the windows.
  • Two-story modern house with white and red exterior, large windows, surrounded by lush greenery and trees, with a balcony or terrace visible on the upper level.
1 / 17
Two-story building with a red exterior, basketball hoop, and a grassy area in front. The building appears to be located in a mountainous area with a blue sky in the background.
A unique, partially underground building with a curved, ivy-covered roof. The building has a stone exterior and a paved entrance area with benches. The surrounding area is forested with bare trees, indicating a spring or fall season.
The image shows a scenic view of a lake surrounded by mountains and forests. The lake appears to be a vibrant turquoise color, contrasting with the bare trees and lush green vegetation on the slopes. The sky is partly cloudy, adding to the picturesque nat
CHF 1,420,000.–
4.5 rooms245m² living space
Via ai Ronchi 19, 6900 Lugano

Splendida abitazione con vista lago a Ponte Tresa e importanti possibilità edificatorie

A Ponte Tresa, in una posizione collinare tranquilla e riservata, proponiamo una magnifica proprietà costituita da due abitazioni e realizzata con materiali di alto standing. La proprietà offre una vista mozzafiato sul lago e gode di un’esposizione solare ottimale.Distribuzione degli spaziLa villa si sviluppa su tre livelli: • Piano terra: ampio garage con accesso diretto all’atrio d’ingresso e alla zona di disimpegno. Da qui si accede a un pratico locale multiuso, attualmente adibito ad area fitness, e al locale tecnico con caldaia e lavanderia. • Primo piano: zona giorno luminosa con soggiorno e accesso al giardino, moderna cucina a vista ben rifinita e bagno di servizio. • Secondo piano: area notte composta da due camere da letto, entrambe con balcone e vista panoramica, bagno padronale con vasca e doccia, oltre a un’area svago aperta sul corridoio. Seconda abitazione indipendenteInclusa nella proprietà vi è una seconda abitazione di circa 100 m², caratterizzata da un ampio soggiorno con zona bar e un’area notte mansardata. Le grandi vetrate regalano un’eccezionale vista sul paesaggio circostante. L’unità è attualmente affittata, garantendo un reddito stabile.Spazi esterni e potenzialità edificatorie • Terreno di oltre 4’000 m², di cui 1’112 m² edificabili e un’ampia area boschiva. • Indice edificatorio residuo, con possibilità di realizzare ulteriori 200 m² di superficie utile lorda. • Ampio giardino che circonda l’abitazione su tre lati, perfetto per chi cerca privacy e natura senza rinunciare al comfort. ***In Ponte Tresa, in ruhiger und abgeschiedener Hanglage, bieten wir eine herrliche Liegenschaft mit zwei Wohneinheiten an, die mit hochwertigen Materialien erbaut wurde. Die Liegenschaft bietet einen atemberaubenden Blick auf den See und profitiert von einer optimalen Sonneneinstrahlung.RaumaufteilungDie Villa erstreckt sich über drei Etagen: • Erdgeschoss: Große Garage mit direktem Zugang zum Eingangsbereich und Flur. Von hier aus gelangt man in einen vielseitig nutzbaren Raum, derzeit als Fitnessbereich eingerichtet, sowie in den Technikraum mit Heizungsanlage und Waschküche. • Erster Stock: Heller Wohnbereich mit Zugang zum Garten, moderne und hochwertig ausgestattete offene Küche sowie ein Gäste-WC. • Zweiter Stock: Schlafbereich mit zwei Schlafzimmern, beide mit Balkon und Panoramablick, ein Hauptbadezimmer mit Badewanne und Dusche sowie ein zusätzlicher Freizeitbereich, der an den Flur angrenzt. Separates WohnhausZur Liegenschaft gehört zudem ein unabhängiges Wohnhaus mit ca. 100 m² Wohnfläche, das einen großzügigen Wohnbereich mit Bar sowie eine Schlafgalerie unter dem Dach bietet. Die großen Fensterfronten bieten einen spektakulären Ausblick auf die Umgebung. Das Objekt ist derzeit vermietet und generiert stabile Mieteinnahmen.Außenbereiche & Bebauungspotenzial • Grundstück von über 4’000 m², davon 1’112 m² bebaubar, mit angrenzendem Waldstück. • Zusätzliches Bebauungspotenzial mit Möglichkeit zur Errichtung von weiteren 200 m² Bruttogeschossfläche. • Weitläufiger Garten, der die Villa auf drei Seiten umgibt – ideal für alle, die Privatsphäre und Natur genießen möchten, ohne auf Komfort zu verzichten.

Travel time
-
Federico Salvetti

Federico Salvetti

1 / 13
Federico Salvetti

Federico Salvetti

  • Parking space
  • Garage
CHF 3,950,000.–
7 rooms555m² living space
6900 Lugano

Villa a Lugano con vista panoramica sul lago e sulle montagne.

Questa splendida villa a Carona rappresenta unopportunità unica per chi desidera vivere in un ambiente moderno, elegante e immerso nella natura. Costruita nel 2002, la proprietà si sviluppa su tre livelli per una superficie complessiva di 555 mq. Le ampie vetrate valorizzano ogni ambiente, regalando una spettacolare vista panoramica sul lago di Lugano e sulle montagne circostanti, in perfetta armonia tra spazi interni ed esterni.Il terreno di circa 2.000 mq, con favorevole esposizione a est, garantisce luce naturale fin dalle prime ore del mattino e unatmosfera luminosa e accogliente durante tutta la giornata.Al piano terra si trovano tre camere da letto, ideali per garantire privacy e comfort, due eleganti bagni e un ampio locale adibito a studio o sala TV. La grande terrazza esterna invita a rilassarsi e a godere della tranquillità e della bellezza del paesaggio circostante.Salendo al primo piano si accede alla luminosa zona giorno, composta da un raffinato soggiorno con cucina a vista, camino a legna e bagno ospiti. Questo livello è impreziosito da una magnifica terrazza panoramica con vista a 180 gradi sul lago e sulle montagne. Sullo stesso piano si trova anche una camera per gli ospiti con bagno privato. La zona barbecue esterna, completa di cucina attrezzata, è perfetta per momenti conviviali e per intrattenere amici e familiari in unatmosfera esclusiva.Il piano interrato, spazioso e luminoso, è dedicato al benessere e allintrattenimento: comprende una palestra, un bagno predisposto per sauna, un caratteristico grotto con forno a legna, una cantina vini di 45 mq completamente attrezzata e una seconda cucina, ideale per organizzare cene ed eventi privati.La proprietà dispone inoltre di un ampio garage per tre auto, numerosi posti auto esterni e della possibilità di realizzare una tettoia aggiuntiva, garantendo massima praticità e comfort.La posizione della villa rappresenta uno dei suoi maggiori punti di forza. Situata in una zona tranquilla, soleggiata e riservata di Carona, offre unelevata qualità di vita in un contesto naturale di grande fascino. Sentieri panoramici, ristoranti rinomati, il giardino botanico e le strutture sportive rendono questa località particolarmente apprezzata dalle famiglie. La vicinanza al centro di Lugano e alla prestigiosa scuola americana TASIS di Montagnola aggiunge ulteriore valore alla proprietà.Questa villa non è semplicemente una residenza, ma una vera oasi di benessere, ideale per chi desidera vivere circondato dalla natura senza rinunciare al comfort, alleleganza e alla comodità.Per maggiori informazioni o per organizzare una visita, contatta Anna Micali al +41 78 903 20 35 o lufficio EBUYHOUSE al +41 91 225 69 99. Saremo felici di accompagnarti alla scoperta di questa splendida proprietà a Carona!--------------------------------------------------------------------------------------Exklusive Villa mit Panoramablick auf den Luganersee in CaronaIn einer der begehrtesten und sonnigsten Wohnlagen von Carona befindet sich diese elegante Villa mit spektakulärem Blick auf den Luganersee und die umliegenden Berge. Die im Jahr 2002 erbaute Immobilie vereint modernes Wohnen, großzügige Räume und höchsten Wohnkomfort inmitten einer idyllischen Naturlandschaft.Die Villa erstreckt sich über drei Ebenen mit einer Wohnfläche von ca. 555 m² auf einem rund 2.000 m² großen Grundstück in bevorzugter Ost-Ausrichtung. Große Panoramafenster sorgen für lichtdurchflutete Räume und schaffen eine harmonische Verbindung zwischen Innen- und Außenbereich.Highlights der Immobilie:Atemberaubender 180-Panoramablick auf See und BergeGroßzügige Wohnfläche von ca. 555 m²Ruhige, sonnige und private Lage3 Schlafzimmer plus Gästezimmer mit eigenem BadHeller Wohnbereich mit offenem Kamin und DesignkücheMehrere Panorama-Terrassen und AußenbereicheBBQ- und Sommerküche für gesellige AbendeFitnessraum und vorbereiteter Wellnessbereich mit SaunaoptionCharmantes ...

  • Parking space
  • Garage
1 / 13
CHF 5,900,000.–
6.5 rooms
6900 Lugano

Contemporary Elegance with Lake View

In the renowned residential area of Ruvigliana, just a few minutes from the center of Lugano, we propose for sale a splendid newly built villa with a magnificent open view of Lake Lugano, the mountains, and the city.The property, exposed to the southwest and particularly bright, develops on over 400 sqm distributed on two levels connected by an internal elevator. The environments are spacious and designed to offer comfort, elegance, and privacy.The main floor accommodates the living area with a large living room of about 80 sqm characterized by large panoramic windows, a modern kitchen with island and dining area, pantry, hobby room, a double bedroom, and a bathroom with shower. From this level, you can access the terrace with a heated pool, perfect for moments of relaxation with a lake view.On the upper floor, there is the sleeping area composed of a master suite with a panoramic terrace, double walk-in closet, and en-suite bathroom with walk-in shower. The level is completed by another double bedroom with en-suite bathroom and terrace, two bedrooms served by a bathroom with shower, and two hobby rooms.The property also has a closed garage for four cars and three additional external parking spaces.The finishes are of a high level and include parquet floors, aluminum windows with double glazing, underfloor heating, domotic system, cooling, and heat pump system.Price upon request.

1 / 13
  • Garage
CHF 1,150,000.–
5.5 rooms250m² living space
6900 Cadro

Cadro - Elegant single-family house with panoramic terraces and large garden

In a dominant, quiet and particularly sunny position in Cadro, we propose for sale a fascinating single-family house immersed in greenery, with a splendid panoramic view open onto the city of Lugano, the surrounding hills and the mountains of the Luganese. A reserved and natural context that guarantees privacy and tranquility, while being just a few minutes from the city center.The property has approximately 210 m² of living space, with a footprint of 116 m², and is set in a generous plot of land of approximately 1,000 m², ideal for those who want to live in an exclusive environment in contact with nature.The interior spaces are bright and welcoming thanks to the large windows that enhance the open view and the favorable solar exposure. The house offers three bedrooms and two bathrooms: a complete bathroom with bathtub and shower and a second bathroom with shower. There is also an additional outdoor bathroom, located in a characteristic wooden house.One of the main strengths of the property is the large panoramic terraces present on both levels of the house. These spaces develop along the entire facade and allow you to enjoy a spectacular view of the Luganese, representing the ideal place for moments of relaxation, outdoor lunches or pleasant evenings in company.The property also offers the possibility of creating a hobby room, a studio or a fitness area, allowing you to further personalize the spaces according to your needs.Outside, we find a characteristic grotto with direct access to the garden, perfect for dinners and convivial moments in the open air. Two independent barns complete the property, ideal as a storage room, workshop, gym or hobby room. In one of the wooden houses, there is also a practical outdoor bathroom.The plot of land of approximately 1,000 m² guarantees ample green spaces and a high level of privacy, creating a particularly pleasant environment for those who love tranquility and nature.The property has two covered parking spaces. From the parking lot, you can easily reach the house via a short pedestrian path of about 50 meters, which contributes to preserving the quiet and privacy of the area.An additional value is represented by the possibility of using the property also as a secondary residence, making it ideal both as a main residence and as an exclusive holiday home with an unparalleled view of the Luganese.For reasons of privacy and to protect the current occupants, not all photos of the property have been published. To receive more images and more complete documentation, we invite you to contact the consultant in charge of the sale, who will be happy to provide you with all the additional material and answer any questions.For more information or to organize a visit, do not hesitate to contact the indicated phone number.

  • Garage
Giovanni Mastroddi

Giovanni Mastroddi

1 / 13
Giovanni Mastroddi

Giovanni Mastroddi

  • Parking space
  • Pets allowed
  • Child-friendly
CHF 1,550,000.–
7.5 rooms250m² living space
6900 Lugano

Lugano, Vezia: Ampia casa 7.5 locali con giardino - 250 mq

Accogliente casa a schiera con giardino - superficie commerciale di ca. 250 mqSpazi generosi, ambienti luminosi e una distribuzione ideale per la vita familiare caratterizzano questa casa a schiera con giardino situata a Vezia, in un contesto residenziale ben collegato e a pochi minuti dal centro di Lugano.Costruita nel 2011, l'abitazione offre una superficie commerciale di circa 250 mq e un giardino privato di circa 130 mq, proponendo una struttura moderna e una distribuzione interna funzionale che garantisce comfort e privacy su più livelli.La proprietà si sviluppa su diversi piani e comprende 7.5 locali complessivi, con una chiara separazione tra zona giorno, zona notte familiare e piano padronale con soppalco.Distribuzione degli spaziPiano terreno - zona giorno: • ingresso con accesso alla zona giorno; • luminoso soggiorno con camino; • cucina separata e ben organizzata; • sala da pranzo con accesso diretto alla veranda; • wc di servizio; • locale lavanderia - deposito e locale tecnico; • giardino privato di circa 130 mq. Primo piano - zona notte: • entrata principale; • 1 camera matrimoniale; • 1 camera doppia; • 1 camera singola; • 2 bagni con doccia. Secondo piano - zona padronale:Un piano dedicato alla privacy, composto da: • 1 spaziosa camera padronale; • bagno en suite; • scala di collegamento al soppalco. Il soppalco, lo spazio in più che fa la differenza, rappresenta uno spazio aggiuntivo versatile, ideale come studio, area hobby o zona relax.Piano cantina: • comodo vespaio-ripostiglio ad uso deposito. Posteggi: • 2 posti auto coperti da tettoia • 3 posti auto esterni Punti di forza: • costruzione recente (2011) e ambienti in ottimo stato; • ampia superficie distribuita su più livelli per garantire privacy e comfort; • giardino privato di circa 130 mq • zona giorno luminosa con camino e accesso alla veranda; • 4 camere da letto più soppalco multifunzionale, ideale per famiglie o per chi necessita di spazi di lavoro; • posizione residenziale a Vezia, a pochi minuti da Lugano e dai principali servizi. Cosy terraced house with garden - approx. 250 sq.mDe grands espaces, des pièces lumineuses et une disposition idéale pour la vie de famille caractérisent cette terraced house with garden située à Vezia, dans un contexte résidentiel bien desservi et à quelques minutes du centre de Lugano.Construite en 2011, l'habitation offre une surface commerciale d'environ 250 mètres carrés et un jardin privé d'environ 130 mètres carrés, offrant une structure moderne et une distribution interne fonctionnelle qui garantit confort et intimité sur plusieurs niveaux.La propriété est répartie sur plusieurs étages et comprend 7,5 pièces au total, avec une séparation claire entre la zone de séjour, la zone de couchage familiale et l'étage principal avec mezzanine.Distribution de l'espaceAu rez-de-chaussée - espace de vie : • hall d'entrée avec accès à la zone de vie; • salon lumineux avec cheminée; • cuisine séparée et bien organisée; • salle à manger avec accès direct à la véranda; • wc utilitaire; • buanderie - débarras et local technique; • jardin privé d'environ 130 m². Au premier étage - espace nuit:...

  • Parking space
  • Pets allowed
  • Child-friendly
1 / 13
CHF 850,000.–
4.5 rooms165m² living space
6900 Muzzano

House with private garden and terrace in Muzzano

In the heart of Muzzano's characteristic town center, we propose for sale a house of about 160m² distributed over 3 levels, with a ground floor area of 87 m², ideal for those who want to live in an authentic, quiet, and well-connected context.The property has a private garden of about 25 m² and a terrace, outdoor spaces that are hard to find in this area and perfect for outdoor relaxation moments.The house develops on three well-distributed floors:Bright and welcoming living area, with warm and characteristic environmentsSeparate, functional kitchen.2 bathrooms: one with a bathtub and one with a shower2 spacious rooms and versatile spaces, ideal also as a study or hobby area (another room can be realized)The internal atmosphere is rich in personality, with details that enhance the character of the house and make every environment welcoming.Strategic positionQuiet and residential contextSchools and bus stop in the immediate vicinityJust 9 minutes from the center of LuganoMunicipal parking garage at about 30 meters with the possibility of renting a parking space for CHF 1'000 per year.The property does not have a private parking space, but the solution in the immediate vicinity makes management practical and convenient.Electric heating.An ideal solution for those who love the tranquility of the town center but do not want to give up the convenience of services and proximity to the city.For more information or to organize a visit, please contact the indicated number.

1 / 13
CHF 2,350,000.–
8 rooms350m² living space
6900 Lugano

Villa Huf House - Lugano Carabbia

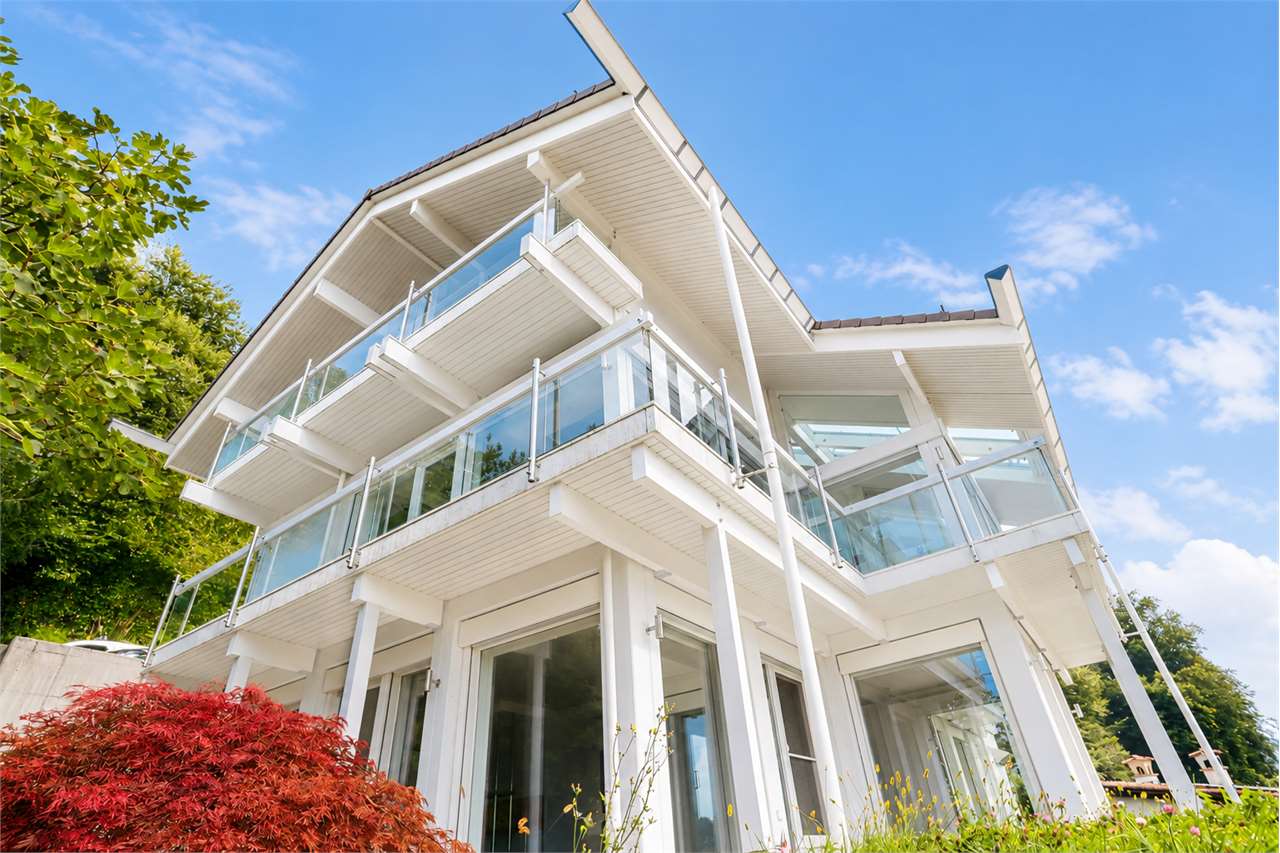
Why buy this villa?Because you're not just looking for a house, but a place that can improve your way of life.This Huf House villa is designed for those who want light, space, privacy, and authentic contact with nature every day, without giving up the elegance of contemporary architecture and the efficiency of the most modern technologies.When you enter the house, what immediately strikes you is not the square footage, but the feeling of well-being. The large glass walls let in natural light throughout the day and transform every room into an open, bright, and constantly dialogue space with the surrounding landscape. The view of the mountains becomes an integral part of the house.This property is ideal for a family who wants to live with ample space, but it's also perfect for those who often receive guests or want an independent space to dedicate to their children, parents, a professional studio, or staff. The independent apartment on the semi-basement floor offers a flexibility that few villas can guarantee.The main areas are designed to be lived in. The large kitchen with breakfast counter becomes the heart of the house, while the living room and dining room open directly onto the balcony that surrounds the floor, creating a natural continuity between inside and outside and making every moment of conviviality even more enjoyable.The sleeping area has been designed to offer tranquility and comfort. The bedrooms, the open gallery, the spacious bathroom, and the walk-in closets allow you to live every day with order, functionality, and quality.Choosing this villa also means making an intelligent choice for the future. The heating with heat pump, the floor heating system, and the solar panels reduce energy consumption, increase living comfort, and further enhance the value of the investment over time.Huf Houses are recognized throughout Europe for their construction quality, the use of selected materials, and an iconic architecture that maintains its value over the years. Buying this property means acquiring a rare, hard-to-replicate, and outstanding residence in the real estate market.It's not just a villa.It's a house designed for those who want to live every day in an environment that combines design, nature, technology, and quality of life.Sales price: CHF 2'350'000

1 / 13
CHF 1,780,000.–
4 rooms170m² living space
6900 Lugano

Villa with Garden and Pool

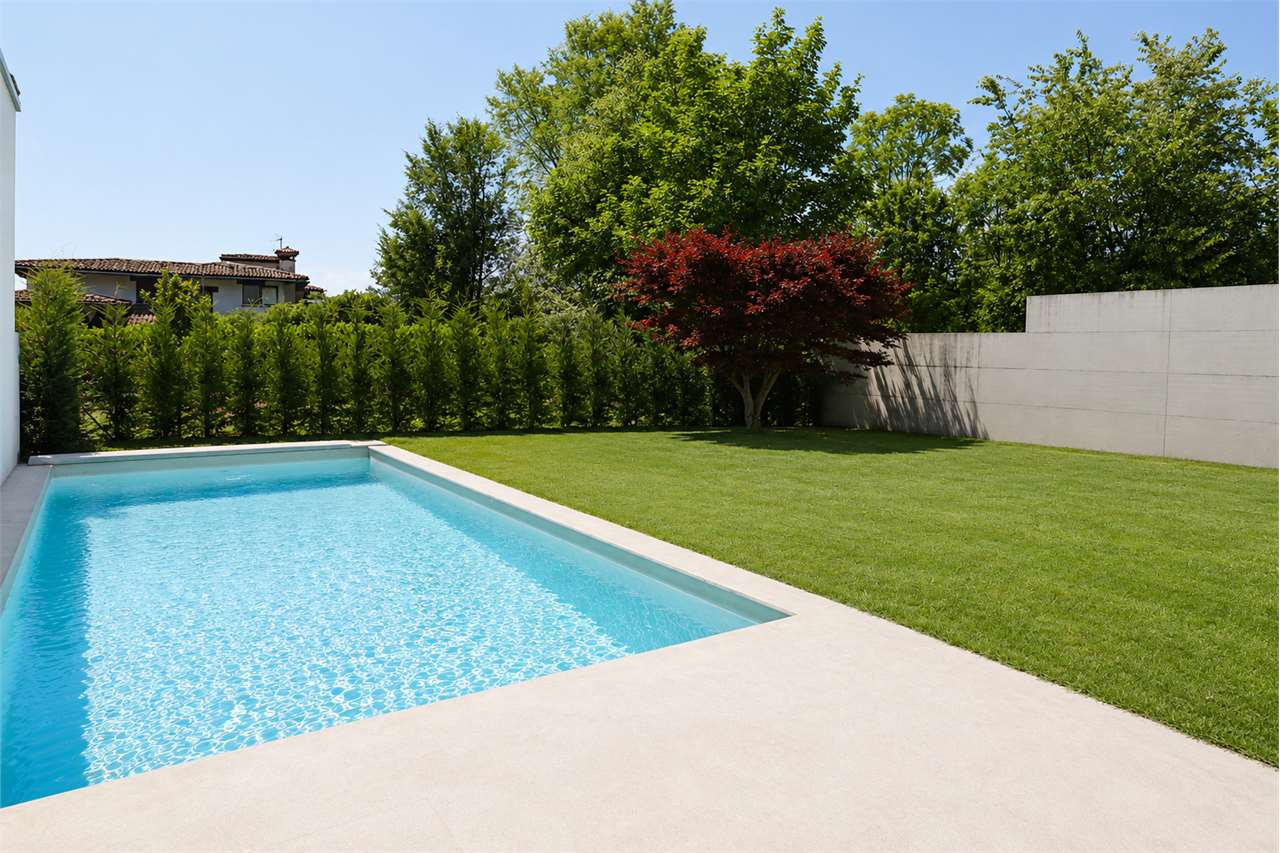
In the municipality of Lugano, in the residential area of Villa Luganese, we offer to families seeking excellent comfort in all four seasons of the year and refined environments - a villa in modern architecture, built in 2013.The internal finishes as well as the external ones have been made with high-quality materials - the flooring of the entire villa in white, opaque tiles with a hammered stone effect is particularly striking - large-format porcelain stoneware, while the walls of the bathrooms have been covered with light-colored resins, the internal doors are in white, opaque color with hidden hinges - photovoltaic system - the heating is powered by a heat pump, the heat distribution is through underfloor heating, air conditioning in the living and sleeping areas - the windows are made of aluminum with triple glazing, the kitchen has high-gloss, white, opaque cabinets, an island with induction cooktop and integrated hood, worktop and splashback in porcelain stoneware - the appliances are from ZUG, the garden is a flat, rectangular area, the lawn is very well-manicured, as well as the tree planting, in the beautiful season, the outdoor pool offers moments of pleasure and freshness, for those who want to use the pool in the less warm seasons - the water of the pool can be heated.The staircase connecting the day area to the night area, together with the glazing, forms an elegant architectural element that characterizes the living room.The internal layout of the villa is as follows:BasementTechnical room - heat pumpStorage roomLaundry roomBathroom with showerDay area approx. 61.03 m² - walkableLiving room - Garden approx. 157 m², pool 3.59 m x 8.70 mPortico approx. 47 m²PantryKitchenetteWorkstationNight area approx. 66.86 m² - walkableMaster bedroom with en-suite bathroom with showerSingle roomBathroom with showerSingle roomParking spaces2 covered1 uncoveredAsking price: CHF 1,900,000.Further information will be provided upon request.

1 / 13
Price on request
7.5 rooms400m² living space
6900 Lugano

Exklusive Panoramavilla mit Seeblick auf den Luganersee und Swimmingpool

Savosa – In dominanter und sonniger Lage, in einem exklusiven Wohnumfeld mit privater Zufahrtsstraße, bieten wir eine prestigeträchtige Villa von ca. 400 m² mit spektakulärem Blick auf den Luganersee und die umliegenden Berge an. Das Zentrum von Lugano ist in wenigen Minuten erreichbar.Die Liegenschaft erstreckt sich über zwei Hauptetagen:Erdgeschoss • Eingangsbereich • 2 Schlafzimmer mit en-suite Badezimmer (eines mit begehbarem Kleiderschrank) • Direkter Zugang zur Terrasse und zum Portikus • Abstellraum/Speisekammer und Technikraum Obergeschoss • Großzügiges Wohnzimmer mit Panoramaterrasse • Helle Küche mit großen Fensterfronten • Esszimmer • Arbeitszimmer und TV-Raum • 2 Schlafzimmer mit en-suite Badezimmer • Gäste-WC • Waschküche mit Außenzugang Im Untergeschoss befinden sich weitere Räumlichkeiten, ideal für Hauspersonal, bestehend aus Badezimmer, Küche, Wohnzimmer und Schlafzimmer.Die Villa ist von einem gepflegten, terrassierten Garten mit jahrhundertealten Pflanzen umgeben. Wunderschöner Poolbereich mit eleganter, ausgestatteter Clubhouse-Zone und Außenküche – perfekt für entspannte und gesellige Momente.Abgerundet wird das Angebot durch eine Garage mit direktem Zugang zur Villa sowie eine weitere unterirdische Garage unterhalb des Poolbereichs. Zudem bestehen interessante Ausbau- und Erweiterungsmöglichkeiten, welche den Wert der Immobilie zusätzlich steigern.Eine Immobilie von seltener Qualität, in der Panorama, Privatsphäre und Prestige zu einem kompromisslosen Wohnerlebnis verschmelzen.-------Savosa – In a dominant and sunny position, within an exclusive residential setting served by a private road, we offer this prestigious villa of approximately 400 sqm with spectacular views over Lake Lugano and the surrounding mountains. Lugano city center can be reached within just a few minutes.The property is arranged over two main levels:Ground Floor • Entrance hall • 2 bedrooms with en-suite bathrooms (one with walk-in closet) • Direct access to terrace and covered porch • Storage/pantry room and technical room First Floor • Spacious living room with panoramic terrace • Bright kitchen with large floor-to-ceiling windows • Dining room • Study and TV room • 2 bedrooms with en-suite bathrooms • Guest bathroom • Laundry room with external access On the lower ground floor there are additional rooms, ideal for domestic staff, comprising a bathroom, kitchen, living room and bedroom.The villa is surrounded by a beautifully maintained terraced garden with mature trees. A stunning pool area features an elegant, fully equipped clubhouse and outdoor kitchen – perfect for relaxation and entertaining.The property is completed by a garage with direct access to the villa and an additional underground garage located beneath the pool area. Furthermore, there are attractive development opportunities that further enhance the value of the property.A residence of rare quality, where panoramic views, privacy and prestige blend into a truly uncompromising living experience.

Suggested properties for you based on search results