85 results - Multi-family house to buy in Canton Jura

1 / 6
CHF 1,300,000.–
12.5 rooms350m² living space
2740 Moutier

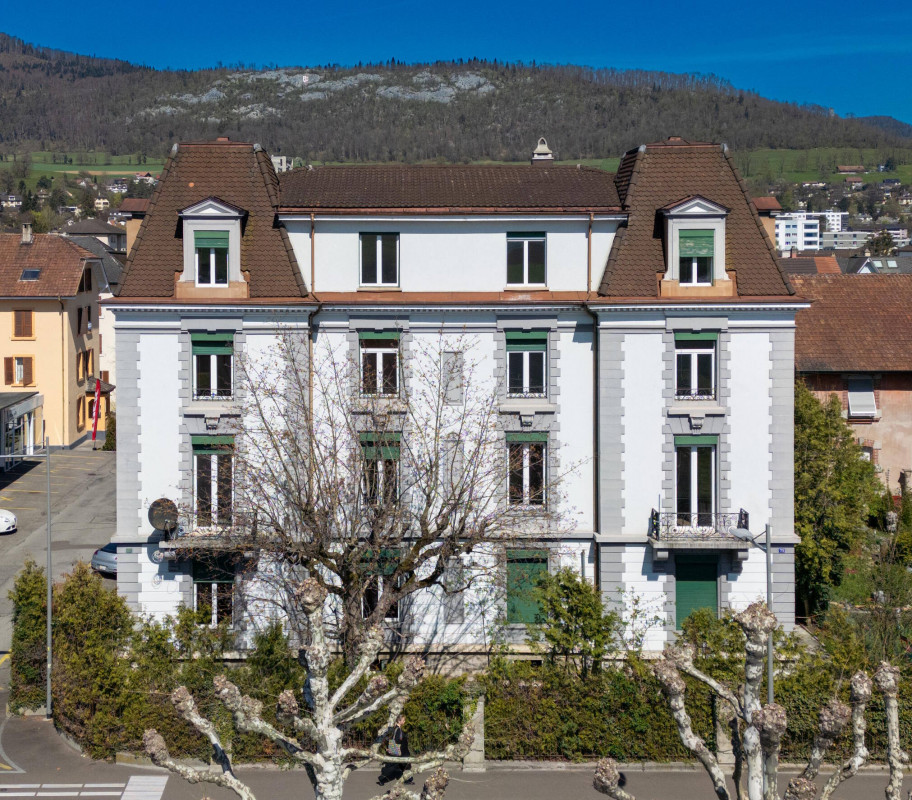
VERY GOOD OPPORTUNITY NET RETURN OF 5%

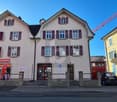
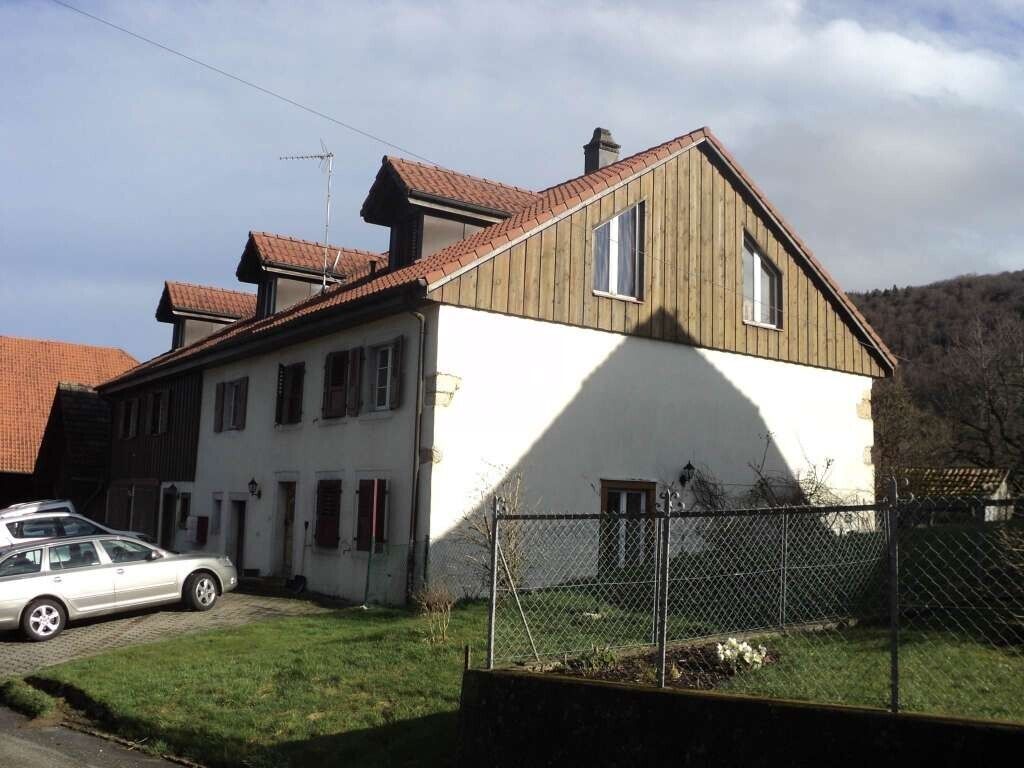
You dream of investing in real estate and building a solid and lasting legacy? This rental property is made for you! Located in the heart of Moutier, it benefits from an ideal location close to all amenities. With its 12.5 rooms, a living area of 350 m² and a plot of 1200 m², it offers a very attractive potential return of 5% net. Moreover, the facade has been recently redone and the apartments entirely renovated to guarantee you a safe and profitable investment. Do not miss this unique opportunity to acquire a high-quality real estate property!This offer from BETTERHOMES is characterized by the following advantages: - ideal location in the city center- net return of 5%- facade redone- apartments renovated- etc., etc., etc. ...Interested? Contact us for a free visit!Not found what you're looking for? You'll find over 2,000 other properties on: www.betterhomes.ch - The Swiss specialist in real estate transactions.Do you have a property to sell?Take advantage of our expertise: https://www.betterhomes.ch/en/benefitDo you want to know the value of your property?Discover its value now with our free, instant and non-binding estimate!https://www.betterhomes.ch/en/knowledge/estimateMore detailsLocation: in the city center Building condition: goodBathrooms: 4 (3x shower / WC / sink, 1x bathtub / WC / sink)Public transport: bus, 150 mSchool: primary and secondary school, 500 mShops: Coop and Migros, 500 m

1 / 7
CHF 1,849,000.–
22 rooms450m² living space
2740 Moutier

INVESTORS ATTENTION 7.1% GROSS RETURN IN MOUTIER (JU)

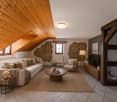
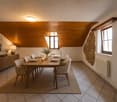
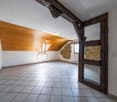
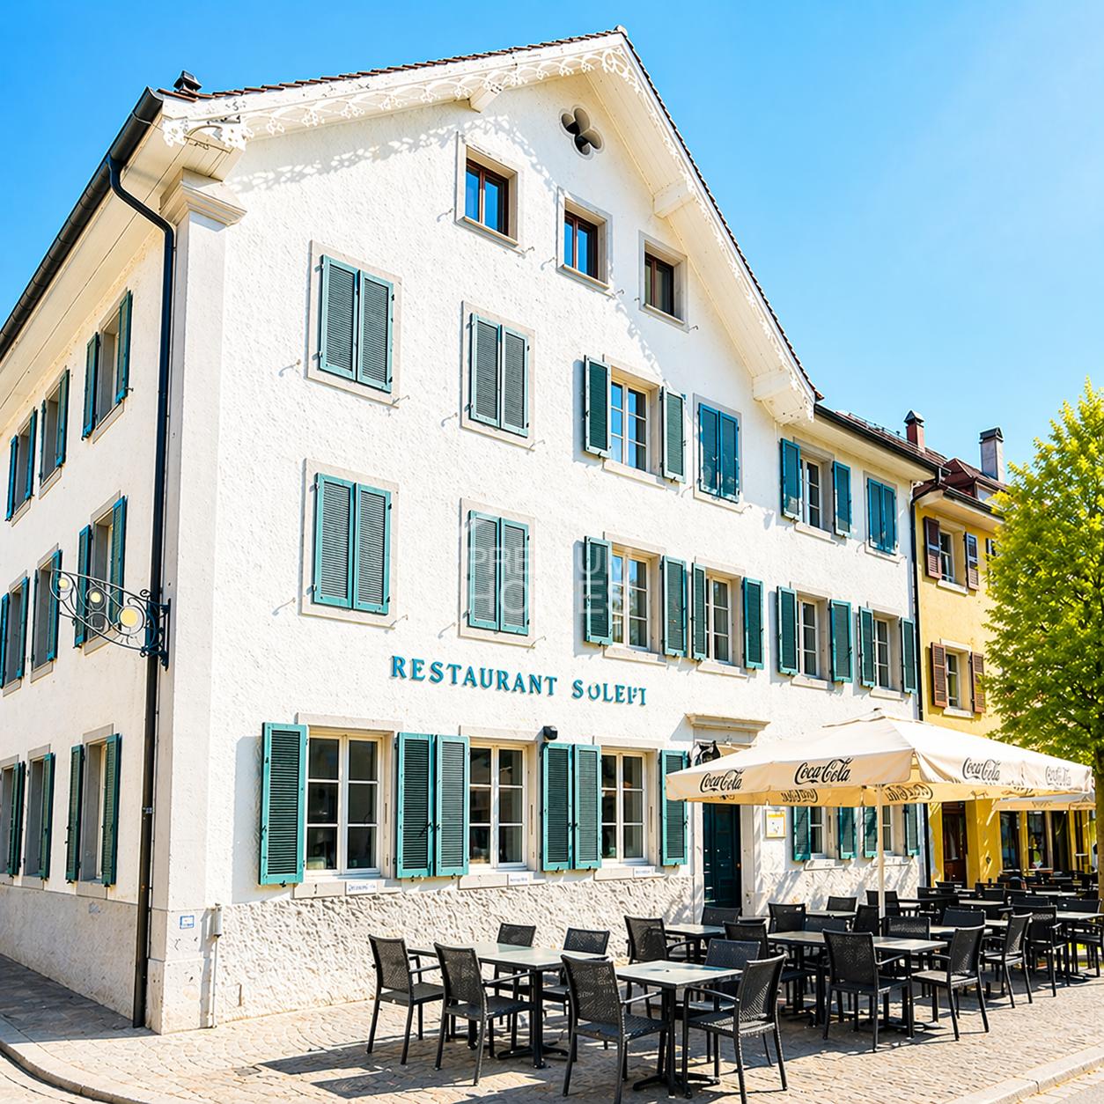
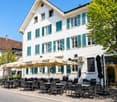
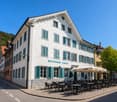
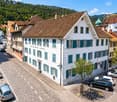
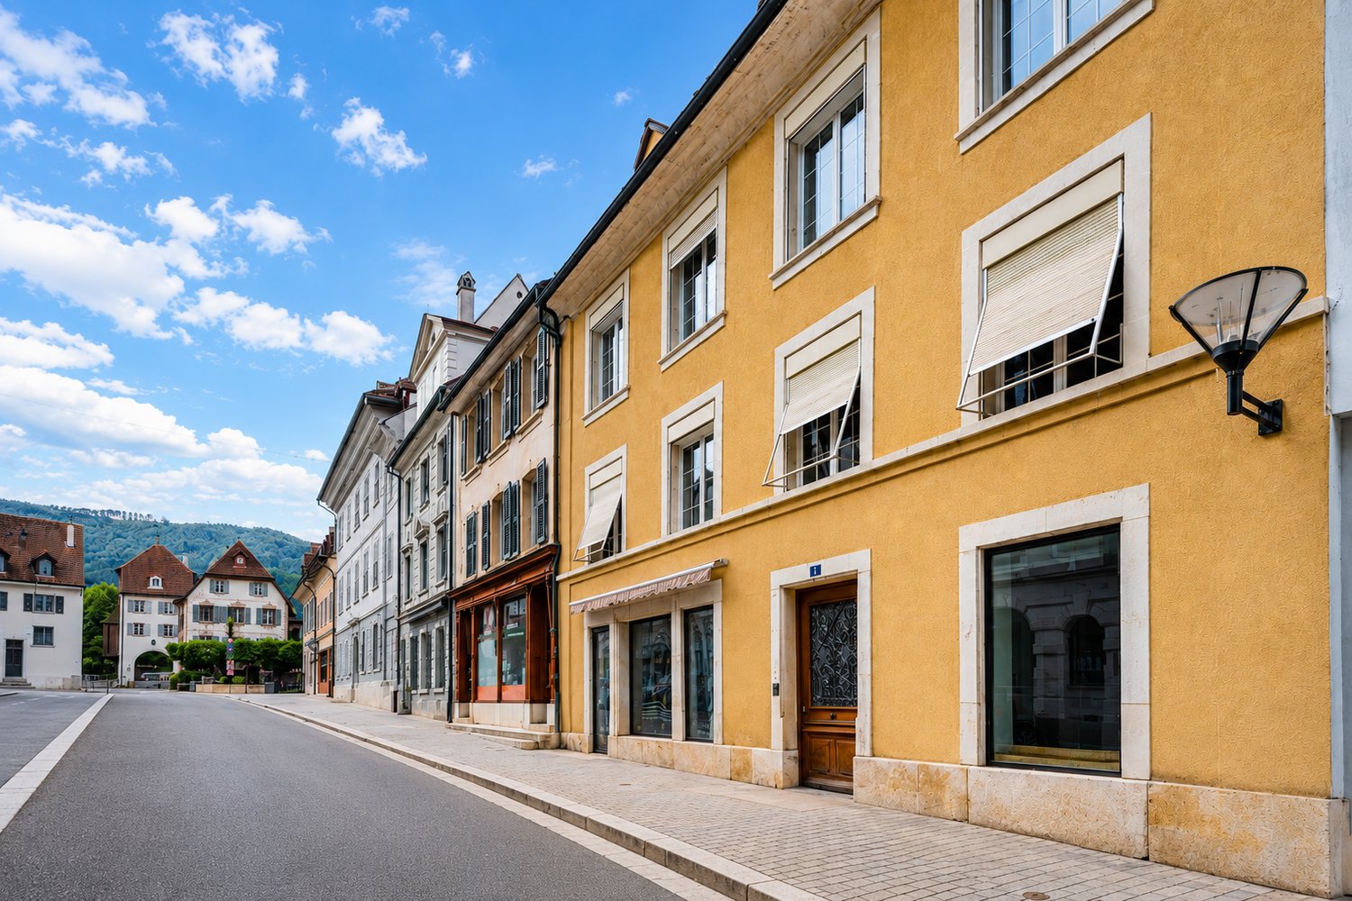
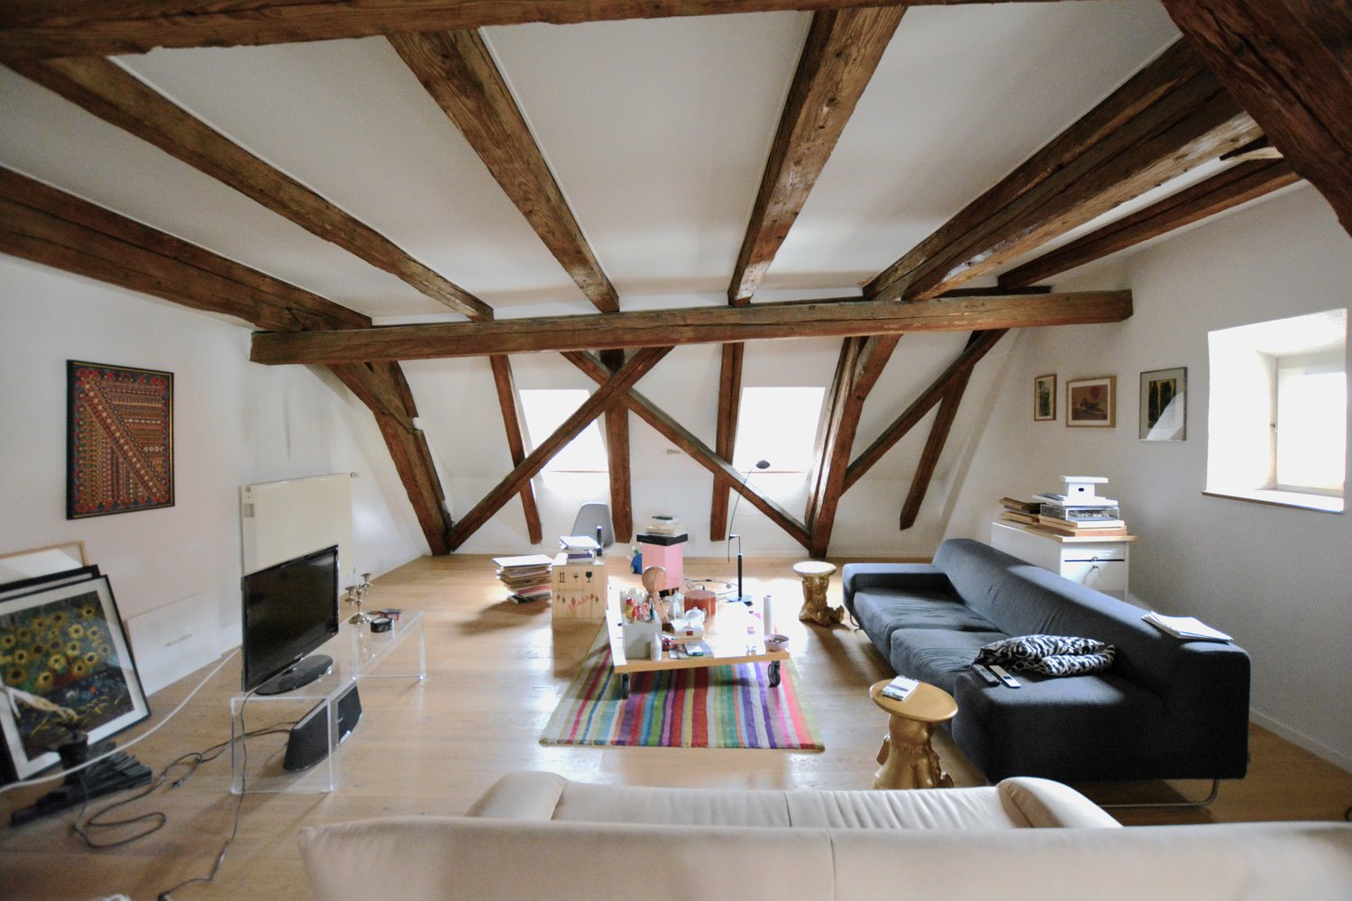
This high-quality renovated multi-family house in the heart of Moutier offers an excellent investment opportunity. With 7 modern residential units and an established restaurant that is also long-term rented, the property convinces with a stable income structure and a diversified portfolio.The apartments are bright, modern in design, and ready for occupancy. Thanks to the complete rental, the property generates an attractive gross return, making it a safe and profitable capital investment.This property is ideal for investors looking for stable rental income, low vacancy risks, and a diversified income structure. The combination of residential and commercial space guarantees long-term stability and return. Here, no wishes are left unfulfilled. Take advantage and convince yourself! This PREMIUM HOMES offer includes: • 7 renovated, new apartments • Restaurant on the ground floor • Mixed use (residential and commercial) • Attractive risk diversification through multiple units • Very attractive gross return of around 7% • No short-term renovation costs • Low maintenance needs due to modernization • High rentability • Interesting for investors • Very good price-performance ratio • Annual gross income CHF 130,200.- • Potential for value appreciation through use Interested? We would be happy to take you through a non-binding viewing! Do you want to sell your house or apartment worry-free? We will tell you the current market value of your property, discreetly and non-bindingly! Are you interested in a first non-binding exchange of ideas? Don't hesitate and contact us. We look forward to you.

1 / 6
  • Balcony / Terrace
  • Elevator
  • Wheelchair access
CHF 4,730,000.–
30 rooms
2800 Delémont

Eight new apartments in a sought-after neighborhood

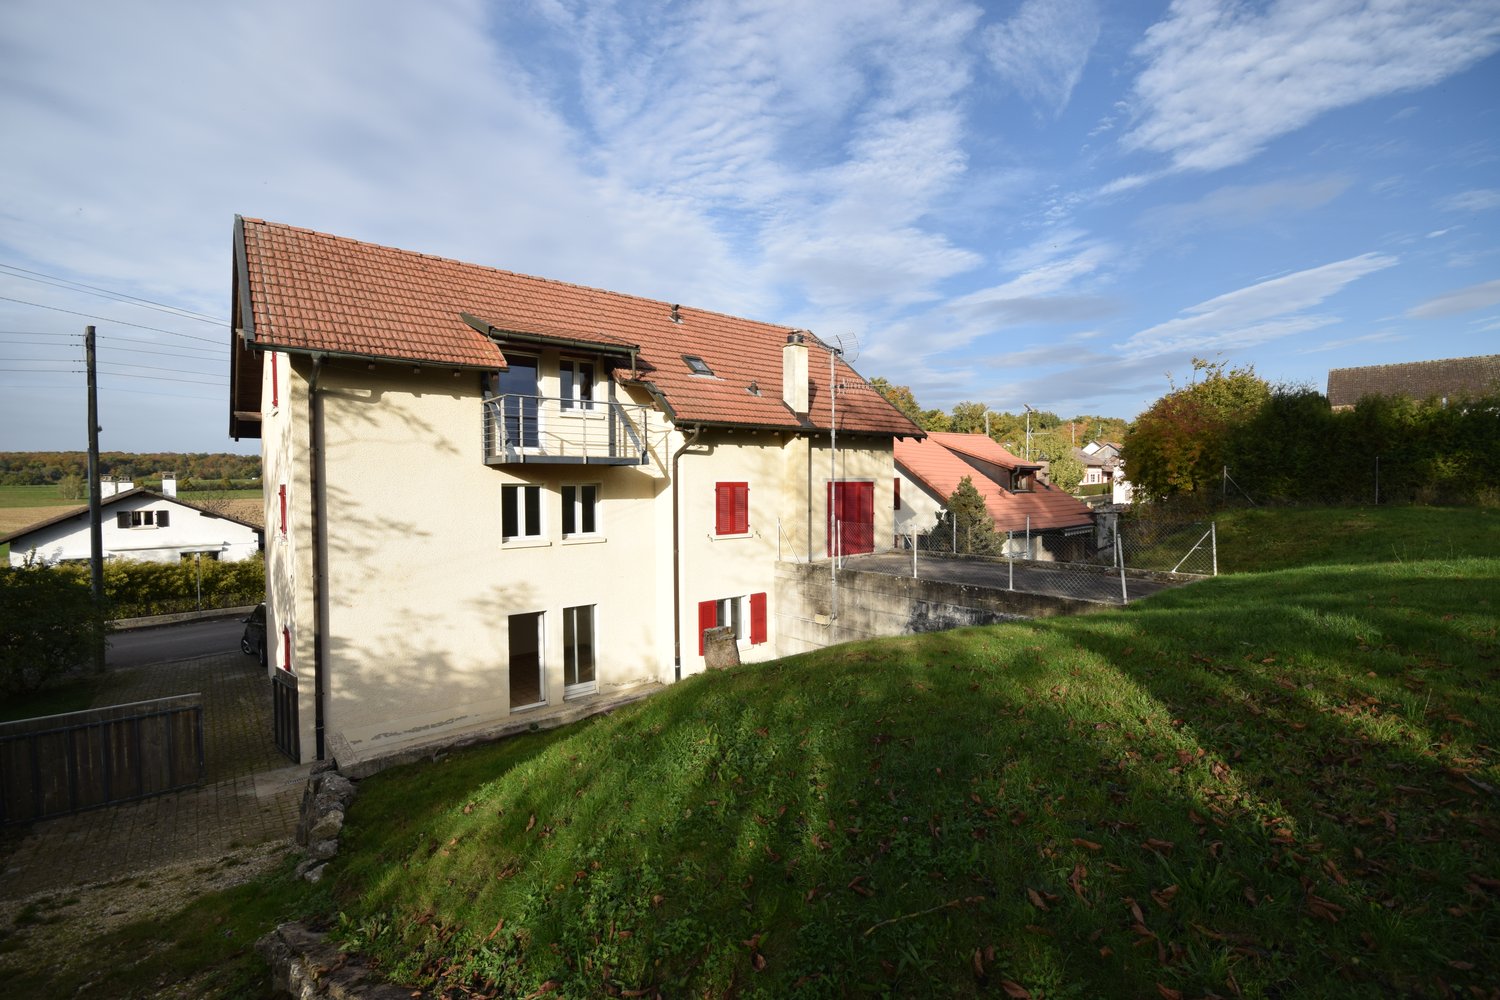
Discover this new real estate complex, consisting of eight apartments, ideally located in one of the sought-after residential neighborhoods of Delémont. With a total of 30 rooms, the project brings together different types of housing, thus meeting a diverse rental demand. Each home has been designed to offer bright, functional, and pleasant living spaces. The contemporary lines, careful finishes, and modern equipment ensure lasting comfort in everyday life. The attic apartments stand out for their particularly generous volumes and large outdoor spaces, including some terraces with pergolas. The heat pump, underfloor heating, and photovoltaic panels contribute to the energy performance of this realization. With an annual return of 4.5%, this complex represents an attractive investment opportunity, combining new construction, rental quality, and potential for lasting returns. Composition: 2 apartments with 2.5 rooms in the attic2 apartments with 3.5 rooms 2 apartments with 4.5 rooms 2 apartments with 4.5 rooms in the atticHere, no wish remains unfulfilled. Take advantage of it and come see for yourself!This PREMIUM HOMES offer includes: • Quiet and sought-after residential neighborhood • Annual return of 4.5% • Complex of 8 new apartments • 30 rooms distributed among the different apartments • Various apartment sizes from 2.5 to 4.5 rooms • Four apartments in the attic • Bright and functional spaces • Contemporary style and careful finishes • Spacious terraces • Building with elevator • Underfloor heating with heat pump • Photovoltaic panels on the roof • Private laundry facilities Interested? We would be happy to show you the property during a non-binding visit!Do you want to sell your house or apartment with ease? We will inform you about the current value of your property, discreetly and without obligation!Are you interested in a first, non-binding exchange? Do not hesitate to contact us. We look forward to your message.

  • Balcony / Terrace
  • Elevator
  • Wheelchair access
Carlos Tur

Carlos Tur

Agent immobilier

1 / 1
  • Parking space
  • Washing machine
  • Minergie certified
  • +1
CHF 2,100,000.–
3.5 rooms554m² living space
Moulin de la Terre, 2950 Courgenay

Charming rental building

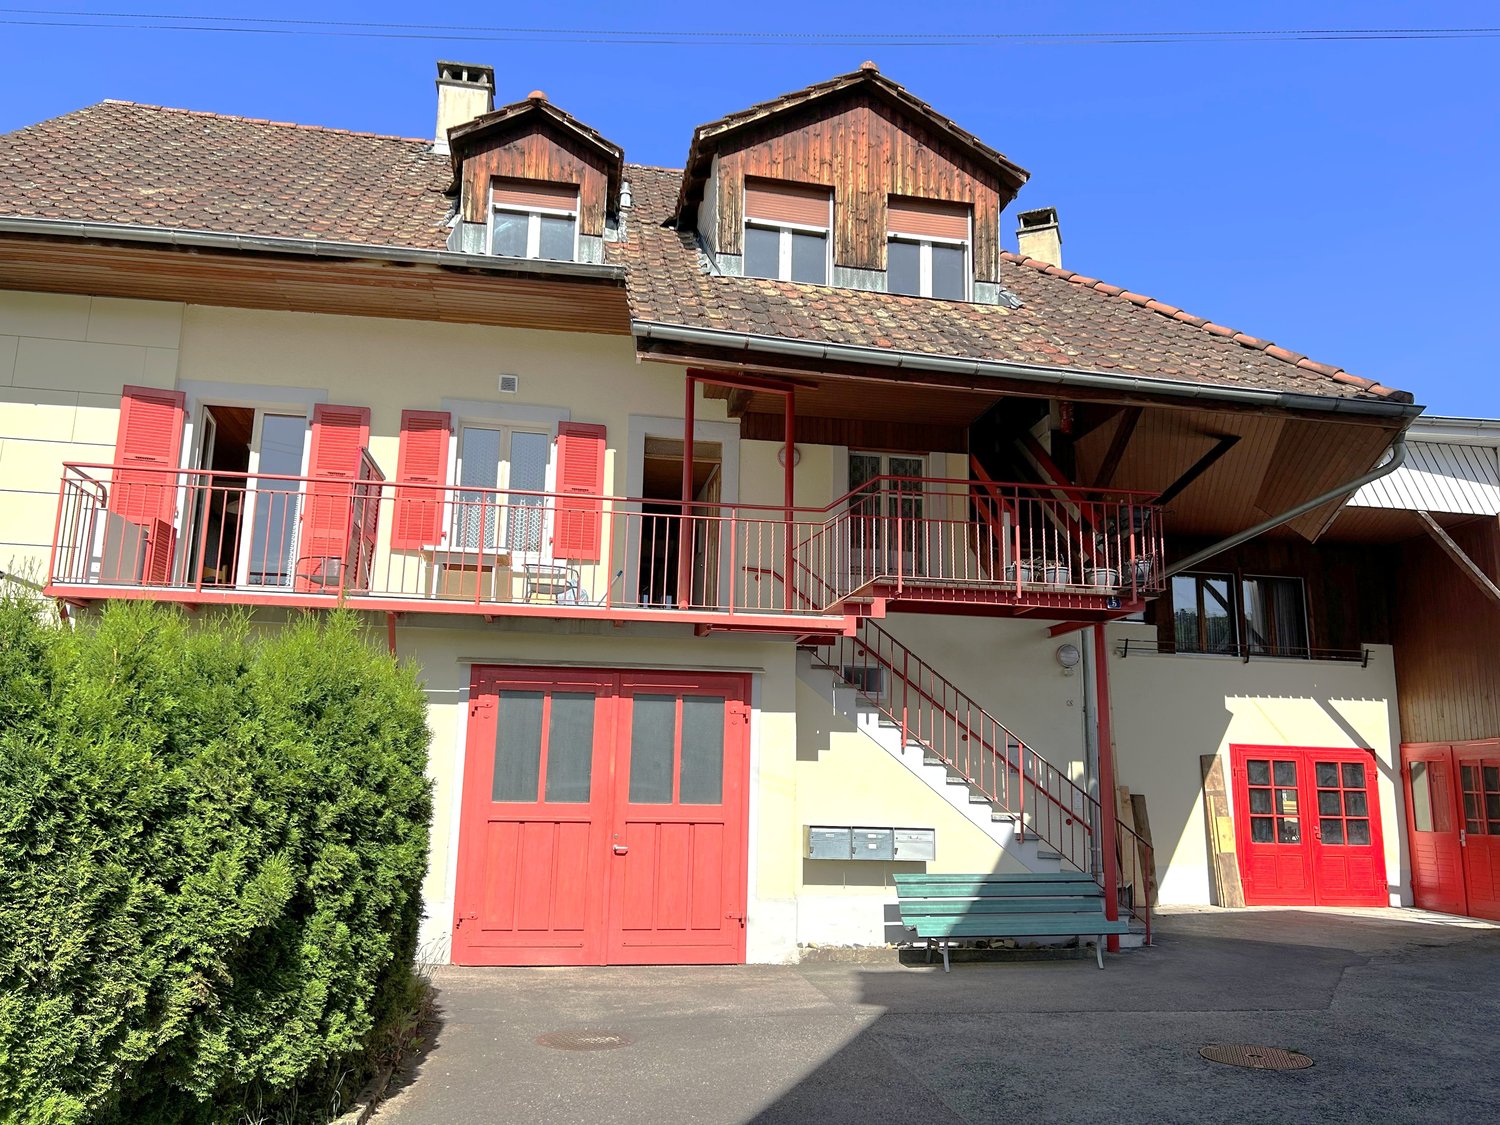
Charming rental building In the countryside, quiet, 5 minutes walk from the city center and train station, 1 minute fromthe A16 highway and 30 meters from the bus stop, the building is ideally located. Apple trees,pear tree, damassinier, plum tree, quince tree are made available to tenants on the 2500m2 land ofthe building.The building was completely renovated in 2016. 6 first apartments were renovated in 2016. The 4-room ½ rear on the 3rd floor was renovated at the end of 2018, the 2-room ½ on the ground floor was created in 2020. It spans 4 levels and offers an outdoor area (garden and/or terrace) to each tenant except the rear studio, in addition to the common part of the garden. The building is perfectly maintained.Ground floor: • 1 furnished 1-room ½ apartment with garden • 1 2-room ½ apartment with garden • 1 laundry room • 1 boiler room (boiler changed in June 2016) • 3 cellars • 1 box • 1 water tank room (2 tanks of 2000L, perfectly standard, changed in July 2019) 1st floor: • 1 4-room ½ apartment with 70m2 of terrace and 800m2 of garden on the same level, overlooking the rear ground floor • 1 furnished 2-room ½ apartment with terrace and independent entrance. 2nd floor front: • 1 4-room ½ apartment with terrace • 1 furnished 2-room ½ apartment with terrace • 1 furnished studio • 3rd floor rear: 1 furnished 4-room ½ apartment with private garden of 400m2 (on the rear ground floor). • Parking spaces: 10 spaces in asphalt. Asphalt redone in 2016 Heating type:oil. Boiler changed in June 2016. Oil tanks changed in July 2019. Waterproofing of the building redone in 2016 (front of the building and roof of the oil tank), 2018 (70m2 terrace) and 2019 (above the cellars), framing of the concrete slab of the balconies and terraces on the 1st and 2nd floor in 2024.The building was emptied of its occupants in the second half of 2015 and completely redone betweenNovember 2015 and June 2016. It has been perfectly maintained since then. A complete renovation of theroof was carried out in June 2019, its maintenance is done every year.Location:Courgenay is a very dynamic village with an industrial zone in full activity with companies like GEFCO (transport, logistics) and Emmi (dairy). Only 4 km by car from Porrentruy, Courgenay is a village of 2300 inhabitants with a population composed of young adults and families with young children. It is at the heart of an employment basin of more than 5000 inhabitants, the "Alle - Cornol - Courgenay" pole.Have we sparked your interest? In this case, we look forward to your contact without commitment!Do you own a property yourself that you want to evaluate? Our evaluation is completely free and without commitment on your part. Contact us today and launch into your new home!

  • Parking space
  • Washing machine
  • Minergie certified
  • +1
Karine Gallas

Karine Gallas

Immobilienexpertin

Travel time
-
1 / 2
CHF 1,480,000.–
12.5 rooms274m² living space
Rue du Collège, 2900 Porrentruy

Attractive rental property with 4.8% net return

Attractive rental property - fully rented multi-family house with 4.8% net return For sale is a well-maintained multi-family house in a quiet and at the same time well-connected location. The rental property includes 10 fully rented apartments, distributed over 5 floors, and offers investors a stable and attractive net return of 4.8%. Object highlights: • 10 residential units - fully rented to reliable tenants • Good condition - constantly maintained, no renovation backlog • Complete rental list - including documentation of the current rental status • Attractive net return of 4.8% • Secured rental income - thanks to existing rental agreements • Desirable residential location - low vacancy rate, long-term rental possible • Optimization potential - through indexing or moderate rent adjustment Location description: The building is located in a popular residential area with good infrastructure. Public transport, shopping facilities and schools are within a few minutes' reach - ideal for long-term rental. Documents & viewing: On request, we will be happy to provide you with the complete documentation, including: Rental agreements and current rental statusFloor plans and technical detailsDetailed profitability calculation Have we sparked your interest? Then we look forward to your non-binding contact! Do you own a property yourself that you would like to have valued? Our valuation is completely free and non-binding for you. Contact us today and start your new home!

Karine Gallas

Karine Gallas

Immobilienexpertin

Travel time
-
1 / 1
  • Minergie certified
CHF 1,680,000.–
575m² living space
Rue du vingt-trois Juin, 2805 Soyhières

Very beautiful rental building

Very beautiful rental building In the heart of the village, on the road to Basel, 3 kilometers from Delemont and 39 kilometersfrom Basel, Anglo-Norman style building with a 7-space parking lot on the upper floor, 300m2 garden on the lower floor, and a stone vaulted cellar on the lower floor. Bus stop and train station within a 2minute walk.The renovation of the building was completed in June 2021 with the creation of an apartment on the lower floor with a garden and the renovation of the building's pipes and the repair of the parking spaces and asphalt.The building offers 4 duplex apartments on the upper floor that allow you to feel like you're in a semi-detached house, each with its own private terrace.It also features 2 apartments on the lower floor with a garden and terrace.Upper Floor Level, Rue du 23 June : • 3 apartments with 3.5 rooms in duplex, including 1fully furnished apartment. All have been renovated between 2016 and 2018 and all have a private terrace. • 1 apartment with 4.5 rooms in duplex, fully renovated in 2020. • 4 covered parking spaces and 1 double uncovered parking space and a second single uncovered space. Lower Floor Level, Garden Side: • 1 apartment with 2.5 rooms, partially furnished with a garden. • 1 technical room, dry stone cellar with 5 spaces, 1 apartment with 3.5 rooms on the garden level with a 200m2 garden/terraceType of heating: oil. Boiler replaced in September 2018. Oil tanks to be replacedin 2021.The complete renovation of the roof was carried out in October 2019.Have we sparked your interest? In that case, we look forward to your contact without obligation!Do you own a property yourself that you would like to have evaluated? Our evaluation is completely free and without obligation on your part. Contact us today and launch yourself into your new home!

  • Minergie certified
Karine Gallas

Karine Gallas

Immobilienexpertin

Travel time
-
1 / 15
CHF 1,380,000.–
20 rooms
2800 Delémont

Prestige and heritage in the heart of Delémont

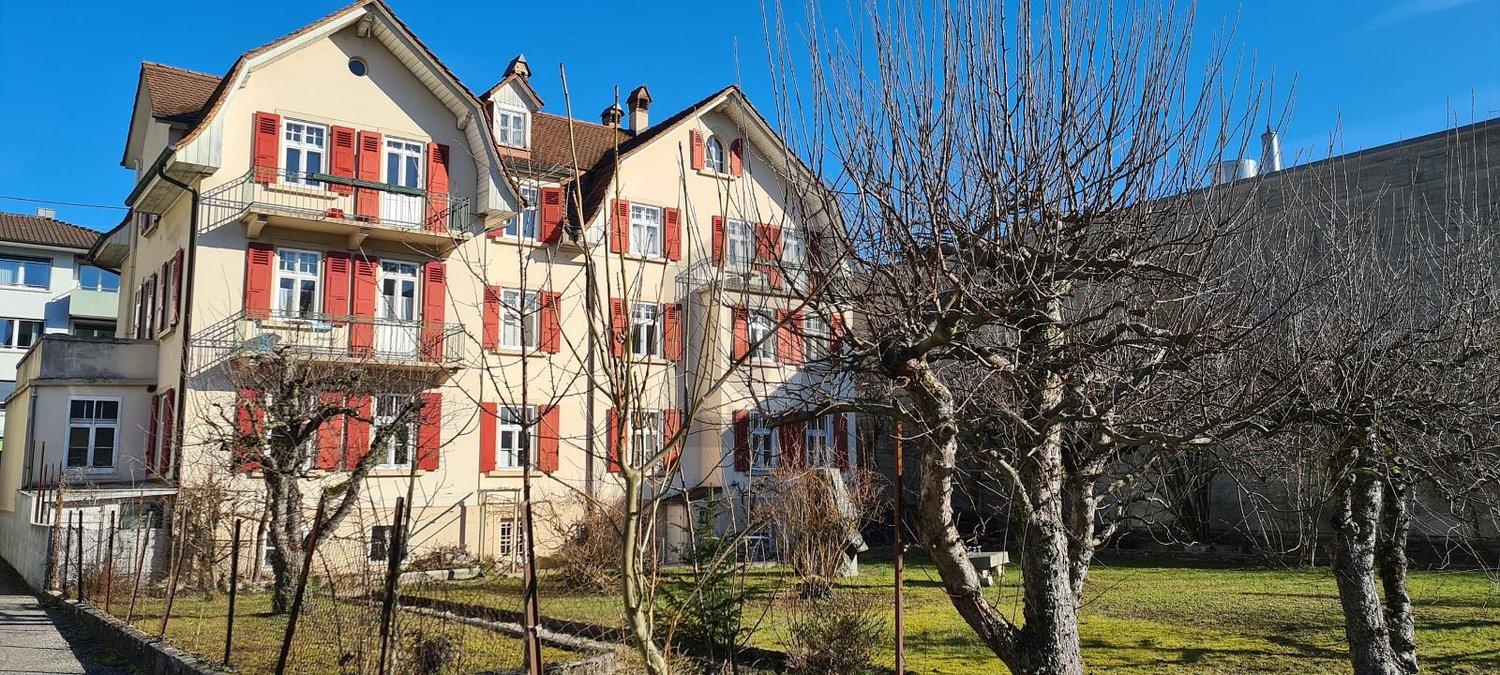
A PEARL OF HERITAGE IN THE HEART OF DELÉMONTLet yourself be seduced by the absolute charm and timeless elegance of this exceptional real estate ensemble, a true architectural testimony ideally located in the old town.From the first glance, magic happens: the interiors reveal high-end amenities of rare quality, where sumptuous solid oak parquet floors in a herringbone pattern (Point de Hongrie) and prestigious Aremberg panels are meticulously preserved.The spacious apartments with vaulted ceilings, wood paneling, period fireplaces, and an authentic ceramic stove bathe in a noble and warm atmosphere.This character haven is arranged around a paved interior courtyard, entirely hidden from view, and is complemented by a large annex building offering exceptional renovation potential.A unique opportunity for savvy investors or history enthusiasts seeking a prestigious address.DETAILED DESCRIPTION OF THE PROPERTIES1. The main buildingPeriod through-building, equipped with a functional seat lift in the stairwell for optimal access comfort.Ground floor: Commercial spaces and common areas• Commercial space 1 (13 m²): A room with a window front onto the street, offering excellent pedestrian visibility.• Commercial space 2 (63 m²): A large space with a window front onto the street, a storage area at the back, and a magnificent vaulted ceiling from the period.• Distribution and annexes: The main corridor leads to a large, vaulted cellar (ideal for wine), a WC with a washbasin (shared for commercial spaces), the technical room (heating), a room with a small stone basin, and provides direct access to the paved interior courtyard.1st floor: Character apartment with 5 rooms (127 m²)• Day area: A distribution corridor leads to a fully equipped kitchen, a large living room, and a period dining room, all enhanced by a magnificent solid oak parquet floor in a herringbone pattern (Point de Hongrie) and partially adorned with period wood paneling. Two additional rooms in enfilade complete this area.• Night area: Two beautiful bedrooms overlooking the courtyard for absolute calm. They are laid with prestigious Aremberg parquet and one of them features an authentic ceramic stove. • Outdoor areas: A lovely private balcony-terrace is accessible directly from the bedrooms. A bathroom (bathtub, washbasin) and a separate WC complete the 1st floor.2nd floor and attic: Luxury duplex apartment with 7 rooms (206 m²)• Level 1: Fully equipped kitchen with an authentic cement floor, complemented by a cellar. Large reception living room/dining room with an exceptional Aremberg parquet floor, fireplace, and a custom-made library. Two living areas in enfilade on either side of the living room, as well as a large bedroom overlooking the courtyard, all laid with magnificent herringbone parquet (Point de Hongrie). Some rooms on this level are adorned with period wood paneling. A bathroom (bathtub, washbasin, built-in cupboards) and a guest toilet complete this level.• Level 2: A large bedroom with a built-in wardrobe, a dressing room with an original terracotta floor, a second large bedroom overlooking the courtyard, a large, versatile room with a view of the street, and a shower room (shower, washbasin, WC).• Attic: A large, easily accessible attic space via a fixed staircase from this level.2. The annex building (warehouse)Building with storage or workshop character, spanning 3 floors. Ideal for artisanal activity, independent storage, or comprehensive real estate redevelopment.• Ground floor (254 m²): Comprising a very large main area and two additional storage areas at the back. Access allows for secure parking of a vehicle inside.• 1st floor: Two versatile, through rooms, one of which is equipped with a sink.• Upper floors: Two levels of generous storage space, fully exploitable and accessible via a staircase as well as a technical goods lift (maximum load: 350 kg).OUTDOOR AREAS & PARKING• The interior courtyard: A true haven of peace, intimate and shaded, entirely hidden from view. Through and preserving total privacy, this partially paved area includes a magnificent, period stone fountain and an outdoor storage room that can be converted into a summer kitchen.• Parking: An ideally located outdoor parking space completes this real estate ensemble.• Heating system: Central gas heating.• Technical condition: Roof in perfect condition, framework treated, double glazing with adjustable shutters to the street, peripheral insulation installed on the rear facade of the main building.

1 / 15
CHF 800,000.–
18.5 rooms
2900 Porrentruy

Property with several apartments and an artisan workshop in Porrentruy

This rental property, consisting of 4 apartments and a versatile workshop, is located in Porrentruy, close to the train station and all amenities.The building is detailed as follows:Ground floor:1 workshop with 120 m2, with water supply, as well as a 45 m2 storage room above.1 apartment with 2.5 rooms, approximately 70 m2, with an open, fitted kitchen to the living and dining room, a bedroom and a bathroom with shower, sink and toilet. This apartment is accessible either by a separate entrance or by the workshop and has a private parking space.1 garage with two-wing door, a storage room, a technical room, a laundry room with washing machine and sink, two cellars and a visitor toilet complete this floor.1st floor:1 apartment with 5.5 rooms, approximately 140 m2, with an open, fitted kitchen to the living and dining room, four bedrooms, an office and a bathroom with bathtub, shower, sink and toilet. A large terrace completes this apartment.1 duplex apartment with 4.5 rooms, approximately 90 m2, with an open, fitted kitchen to the living and dining room, a storage room, a bedroom with built-in wardrobe, a bathroom with shower, sink and toilet. On the second level, you have a hallway, an additional bedroom, a room/office. From the hallway, you access the mezzanine with built-in furniture.2nd floor:1 apartment with 4 rooms, approximately 100 m2, with a fitted kitchen, a living room, a dining room, three bedrooms and a bathroom with shower, sink, toilet and washing machine. On this floor, you will also find an attic.Exterior:Several outdoor parking spaces as well as a garden area complete the ensemble.Heating: Thermoréseau

1 / 16
CHF 750,000.–
16.5 rooms
2904 Bressaucourt

Fully rented income property

This income property, which has been maintained and fully rented for many years, represents an ideal opportunity for investors looking for a property that offers stable and immediate rental income.The building consists of four apartments, divided as follows:Apartment 1 – Duplex (ground floor) • Ground floor: open kitchen to living room, direct access to a terrace, separate toilet • Upstairs: two bedrooms, a dressing room (or small room), a bathroom with laundry space Apartment 2 – Duplex (ground floor) • Ground floor: entrance hall, two bedrooms, bathroom with bathtub and shower • Upstairs: open kitchen to living/dining room with stove, two storage rooms, a toilet with laundry space and access to a terrace Apartment 3 – Triplex (1st floor) • Ground floor: fitted open kitchen to living room, terrace • Upstairs: hallway, bathroom with bathtub and laundry space, one bedroom • Top floor: one bedroom Apartment 4 – Triplex (1st floor) • Ground floor: living/dining room with open kitchen, separate toilet • Upstairs: corridor, one bedroom, bathroom with shower and laundry space • Top floor: large bedroom The building also has a basement room.The outdoor facilities include: • Several parking spaces • Two garages • A large communal garden for tenants Additional information • Annual net rental income: CHF 43'800.– • Building fully rented for many years • Stable rental income • Ideal for a property investment with immediate return This property constitutes a good opportunity to acquire an income property with long-term rental, popular apartments, and attractive outdoor spaces.Without contractual obligation.

1 / 13
CHF 737,000.–
2830 Courrendlin

Family house with 3 apartments, Courrendlin - 737000

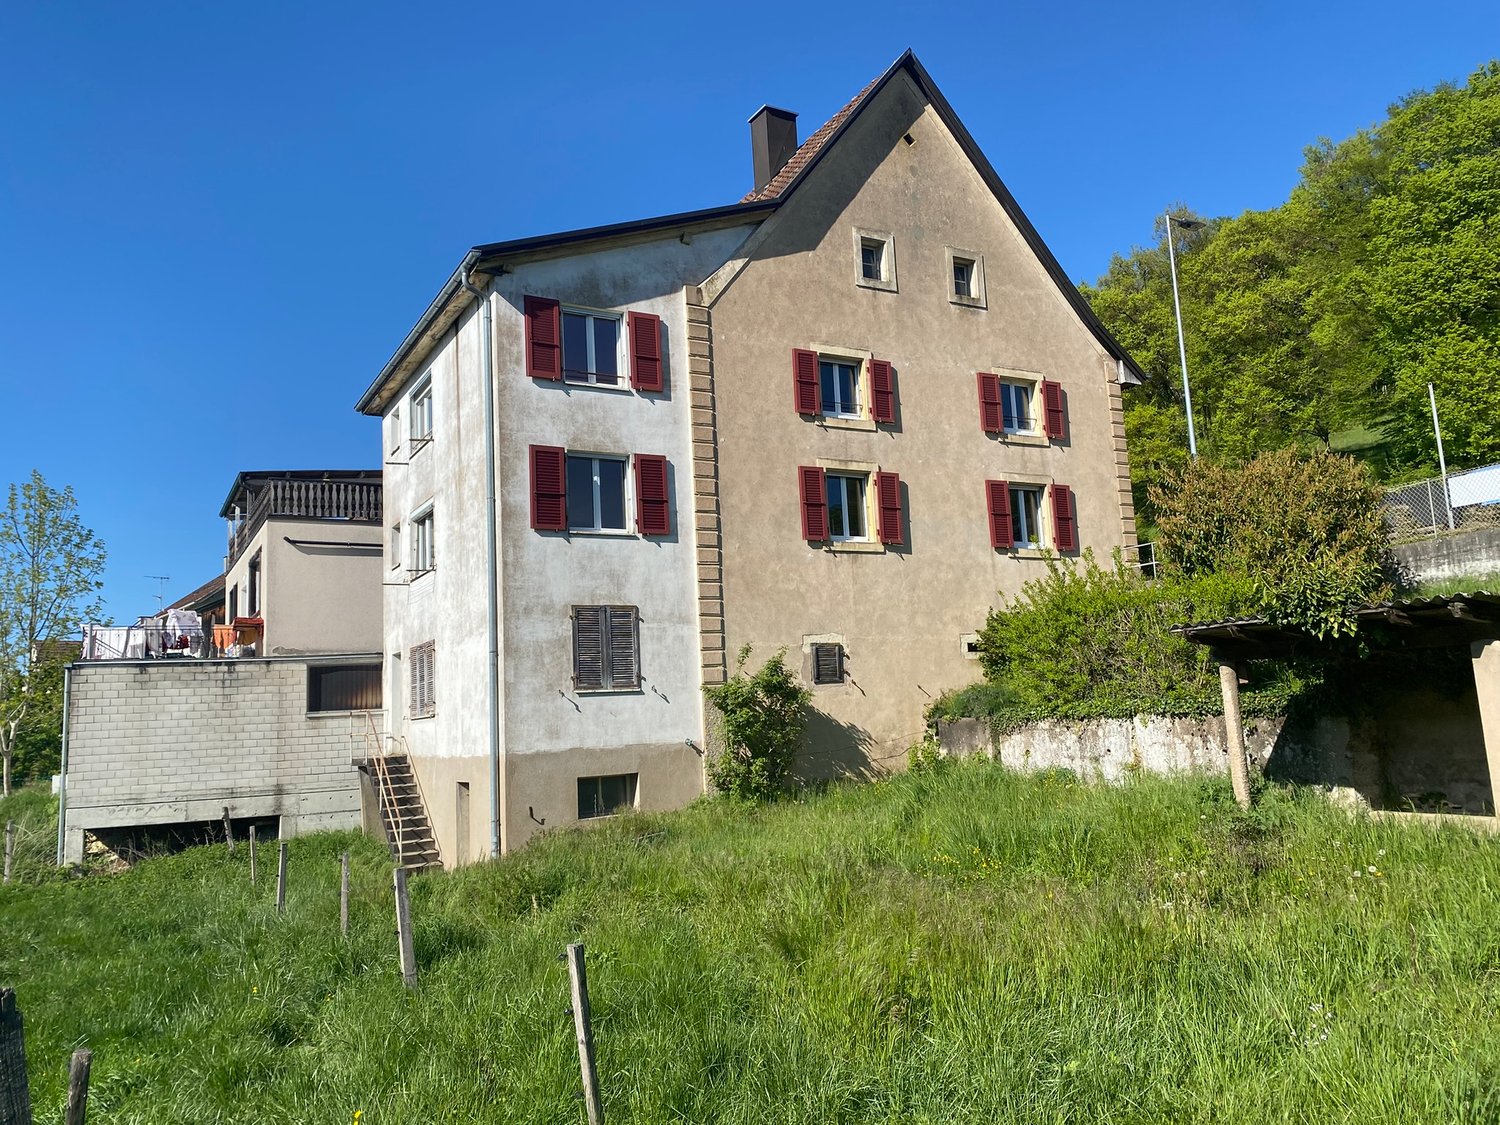
DescriptionHouse with 3 apartments with 4 rooms on large building plot. The property is located in a quiet area and benefits from a privileged environment with serenity. The surroundings, with abundant vegetation, offer a true haven of peace. The house has many possibilities for renovation. Some renovation work will allow to reveal the full potential of this property and personalize it according to your wishes, whether for family life or rental income. FOR MORE PHOTOS: www.avendre.ch- Authentic photos -. SituationThe plot has a total area of 1'411 m2 and is located in a quiet area. 500 meters from the bus stop. 900 meters from schools and shops. 5 minutes from Delémont and the A16 motorway junction. 35 minutes from Biel and 50 minutes from Basel. Basement1 large workshop hall leads to 1 laundry room-technical room with gas heating (year 1992) and possibility to install washing and drying machines, 4 cellars. Ground floor1 apartment with 4 rooms: 1 entrance hall leads to 1 open kitchen with access to 1 dining room with access to 1 terrace, 1 living room, 2 bedrooms and 1 bathroom with shower, WC and sink. 1st floor1 apartment with 4 rooms: 1 entrance hall leads to 1 closed kitchen, 1 living room with access to 1 balcony, 3 bedrooms and 1 bathroom with bathtub, WC and sink. 2nd floor1 apartment with 4 rooms: 1 entrance hall leads to 1 open kitchen, 1 living room with access to 1 balcony, 3 bedrooms and 1 bathroom with bathtub, WC and sink. Outdoor facilities1 annex with 3 garages and 1 large attic. Parking spaces in sufficient number in front of the house. 1 large woodshed with 4 separate compartments. The surroundings are pleasant with a lot of greenery. - This document has no contractual value -.

1 / 16
CHF 560,000.–
8 rooms220m² living space
2740 Moutier

Bright building with 2 apartments and 4 garages

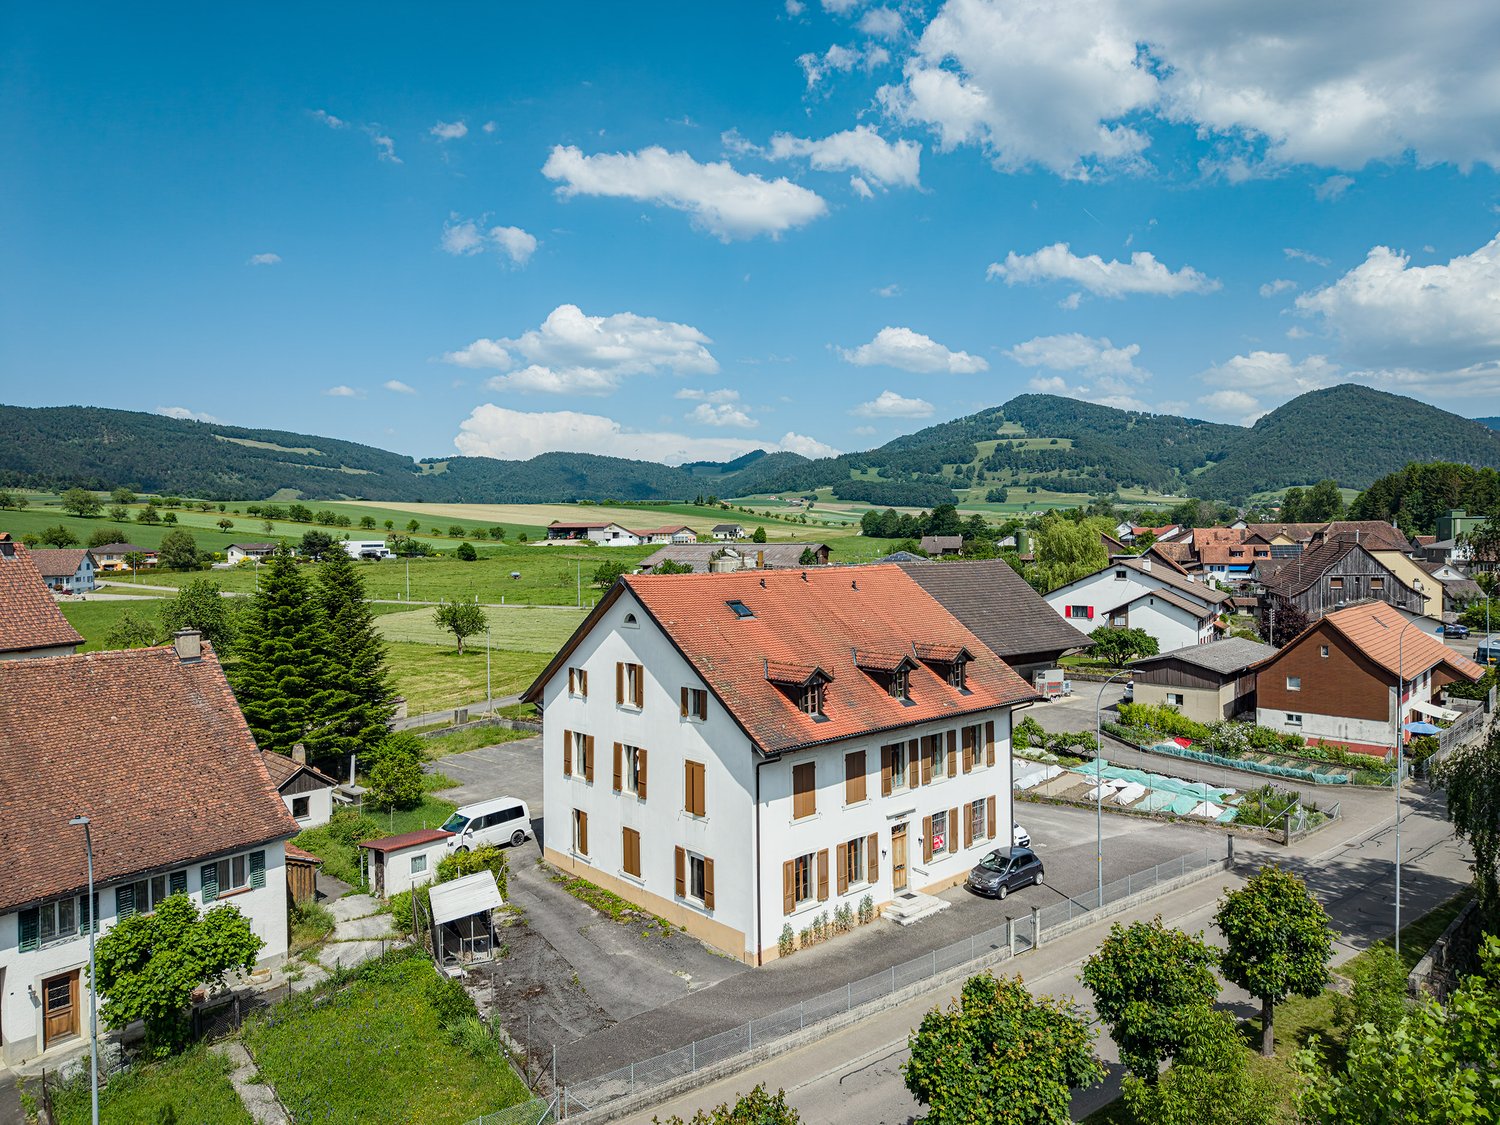
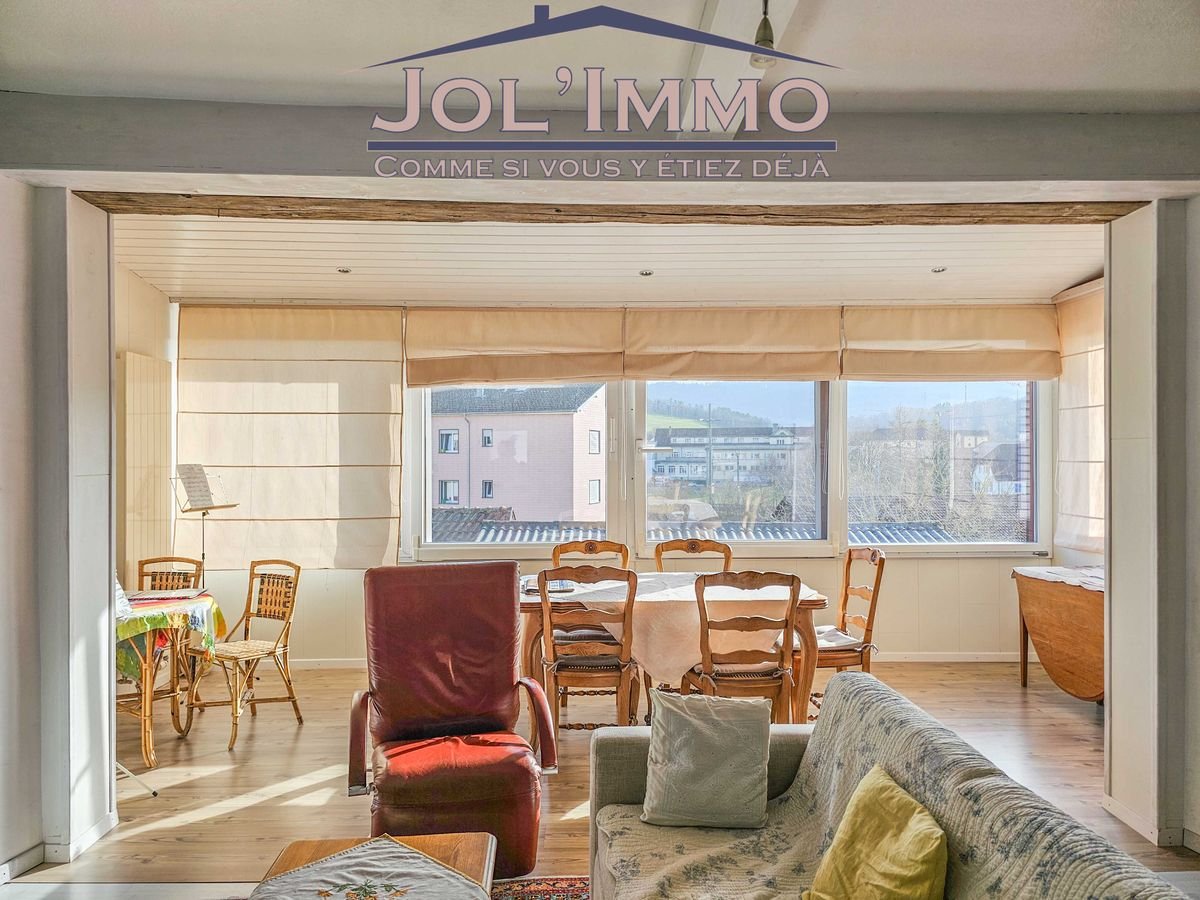
Discover this charming semi-detached house, composed of two renovated apartments bathed in light, offering a rare opportunity for both a multigenerational family and a buyer looking to combine living and rental income.As soon as you arrive, you will be seduced by the pretty gravel square in front of the building, which brings a warm and welcoming atmosphere. The bright spaces as well as the numerous possibilities for layout make this property a true opportunity on the market.On the ground floor, there is a 3.5-room apartment that has been completely renovated, offering pleasant and bright rooms. You will also find two additional bedrooms as well as a space with a small toilet that once housed a hair salon and could easily be converted into an independent studio, professional office, or space for an activity.The first floor accommodates a second 3.5-room apartment benefiting from beautiful volumes and two bathrooms, ideal for the comfort of a family or for rental.The building also has large attics offering excellent potential for additional layout according to your desires and projects.The annexes perfectly complement this property with:• a laundry room• a heating room• a cistern room• three cellars• a garageIn front of the building, there are also four box garages belonging to the property, a parking space, and a small courtyard with a view of the Birse, giving the ensemble a true cachet.Whether you are looking for:• a place to live to bring together several generations under the same roof• a family home with additional rental income• or a real estate investment with potentialthis property will seduce you with its versatility, brightness, and privileged location.Located in the center of Moutier, the building benefits from an ideal location, in immediate proximity to amenities, shops, transportation, and schools, offering a practical and pleasant living environment on a daily basis.Nearby:• Migros – just 2 minutes on foot• Pharmacie Amavita Migros Moutier – 2 minutes on foot• Bus stop «Suisse Ouest» – 3 minutes on foot• École Le Clos – 4 minutes on foot, ideal for families• Gare de Moutier – 15 minutes on foot with good railway connectionsA beautiful opportunity to discover without delay. A visit will allow you to fully appreciate the potential and warm atmosphere of this building.
1 / 13
CHF 1,150,000.–
2823 Courcelon

Family house with 2 apartments, Courcelon - 1150000

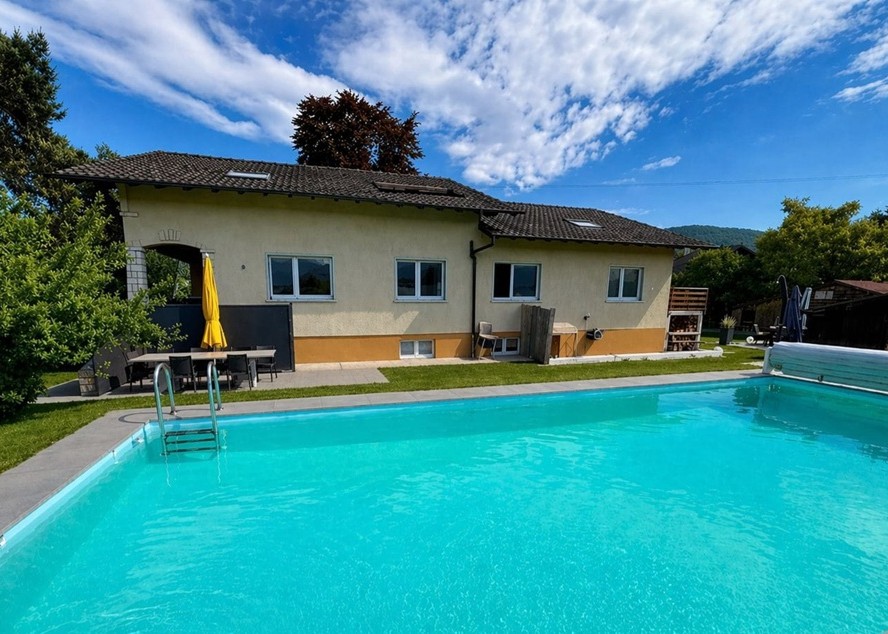
DescriptionFamily house with 2 apartmentsof 4½ rooms and 3½ rooms. Construction: 1966. Renovations: 2014 and 2021. This magnificent property with its large plot offers an exceptional situation on the edge of an agricultural area with an underground pool and unobstructed view. Could suit a 2-generation family or a family wanting to generate rental income. FOR MORE PHOTOS: www. avendre. ch- Authentic photos -. SituationThe plot has an area of 2'128 m2 and is located near all amenities. 300 meters from the bus stop and the Coop store. 5 minutes from Delémont and the A16 motorway junction. 35 minutes from Biel and 45 minutes from Basel. BasementLarge area with external access, 3 rooms and 1 bathroom with shower, toilet and sink. Oil heating and tank room. Ground floorApartment with 4½ rooms: 1 entrance hall with wardrobe area leads to 1 fitted kitchen of 13.5 m2 open to 1 dining room of 18.2 m2 and 1 living room of 25.6 m2 with access to 1 covered balcony and 1 terrace with unobstructed view, 3 bedrooms of 18 m2, 13.5 m2 and 13.2 m2, 1 bathroom of 10 m2 with bathtub, shower, toilet, sink and washing machine. 1 garage with pit and access to the basement. 1st floorApartment with 3½ rooms and independent entrance: 1 entrance area of 3.7 m2, 1 fitted and habitable kitchen of 16 m2, 1 distribution hall of 16 m2 with integrated storage room of 6 m2 leads to 1 living-dining room of 40 m2 with fireplace and access to 1 terrace of 9.7 m2, 2 bedrooms of 17.2 m2 and 10.2 m2 with storage rooms, 1 bathroom of 8 m2 with bathtub, shower, toilet, sink, washing machine and access to 1 large attic. Outdoor facilities1 garage with pit and 1 covered parking space. Sufficient parking spaces in front of the house. 2 paved terraces, 1 fireplace, 1 large woodshed, 1 beautiful underground pool with unobstructed view, outdoor shower, vegetable garden and petanque court. We look forward to the beautiful season. - This document has no contractual value -.
1 / 13
CHF 210,000.–
2926 Boncourt

Family house with 2 apartments, Boncourt - 210000

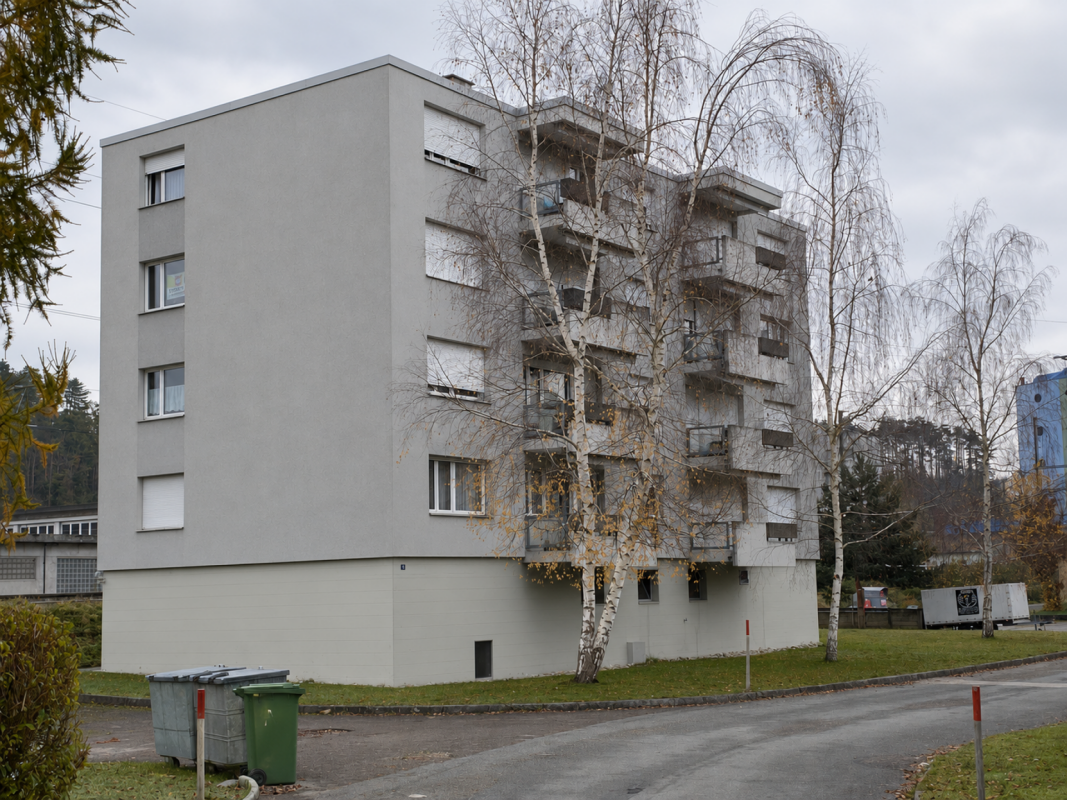
DescriptionMulti-family house with 2 apartments, semi-detached on one side, to be renovated and offering multiple possibilities. Construction: 1850 approx. Extension: 1964 approx. Roof revised, frame treated, facade 1994: Boiler2001 to 2012: PVC windows, aluminum shutters, bathrooms and shower and 2 recent boilers. Nice garden with a terrace and a wooden roof, you will fully enjoy the beautiful season. Absolutely worth discovering!FOR MORE PHOTOS: www. avendre. ch- Authentic photos - For more information Please contact me Marie Ventura Tel: 079 747 22 30 m. ventura@avendre. ch. SituationA plot of 543 m2 located near all amenities. 150 meters from the train station. 700 meters from the bank, shops and post office. 1,000 meters from the school, stadium and public swimming pool. 1,500 meters from the A16 highway junction. 15 minutes from Porrentruy - 15 minutes from the TGV station.Basement1 entrance hall of 18.7 m2 leads to 1 large cellar of 16.6 m2, 2 cellars of 6.5 m2 and 11.7 m2, 1 heating room with oil boiler, 1 tank room 2x2000l, 1 laundry room with recent boiler, 1 large drying room/workshop of 17.6 m2 with exit to the outside.Ground floor1 entrance hall of 4.4 m2 leads to 1 kitchen of 12.6 m2, 1 dining room of 17.6 m2, 1 living room of 15 m2, 1 bedroom of 18 m2, 1 bedroom of 11.5 m2, 1 bedroom of 10.5 m2 and 1 bathroom of 5 m2 with bathtub, WC and sink.1st floor1 entrance hall of 4.4 m2 leads to 1 kitchen of 15 m2, 1 dining room of 17.6 m2, 1 living room of 15 m2, 1 bedroom of 18 m2, 1 bedroom of 11.5 m2, 1 bedroom of 10.5 m2 and 1 bathroom of 5 m2 with shower, WC and sink.AtticApprox. 85 m2 can be developed.Outdoor areaTerrace with wooden roof. Parking spaces available. The surroundings are green, fenced and well-maintained. - This document has no contractual value -

1 / 34
CHF 950,000.–
2900 Porrentruy

Rental building in Porrentruy

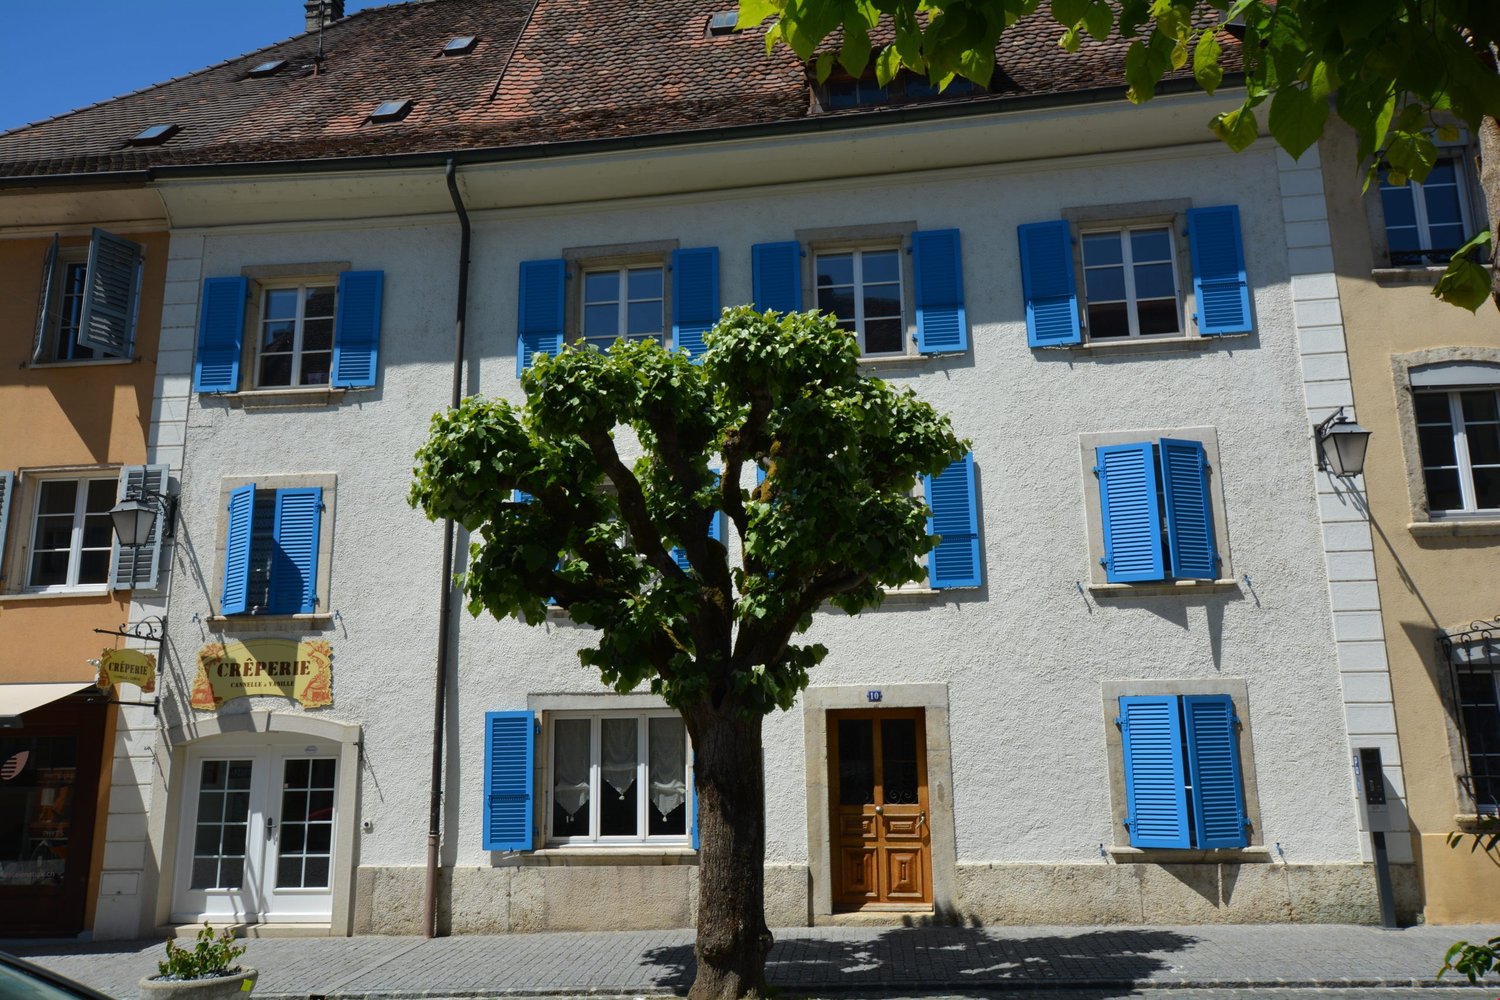
This beautiful building, dating from the 17th century and renovated with taste between 2007 and 2018, is located in the heart of the historic center of Porrentruy, close to the Botanical Garden and all amenities.Rare object in the old town, with a beautiful inner courtyard.Very beautiful moldings, magnificent parquet floors, stained glass windows in the stone staircase and the original tiling in the entrance hall have been preserved and embellish the place.This property consists of a commercial area that can be adapted to different professional projects (house with guest rooms, offices or training center, tea room or crêperie) and also has an independent entrance, two apartments and an office accessible from the distribution corridor.Ground floor:On an independent entrance, a commercial area including a large dining room, a professional kitchen and access to the inner courtyard, as well as the possibility of a second terrace on the Rue des Baîches.A second entrance, dedicated to access to the housing, consists of an entrance hall, an office with a window on the street, a laundry room, toilets for men and women for the commercial part and also a second passage on the inner courtyard of the building.Ground floor in the inner courtyard:A second building, connected to the main building by a closed gallery, has a large cellar with stone vaults and a separate wine cellar.On the floor, a bedroom/office and a dressing room, on the second floor a second room.The apartment on the first floor to the street offers access to the annex in the inner courtyard.1st floor:An apartment of 6.5 rooms, 180 m2, through and bright, served by a beautiful spiral staircase, a very nice kitchen to the courtyard, a living room, 2 other rooms that can serve as offices or additional bedrooms, 3 bedrooms and a dressing room, a bathroom with bathtub and shower.A very nice gallery leads us to the annex, where the two bedrooms and the dressing room are located.2nd floor:An apartment of 4.5 rooms, 130 m2, through and bright, consisting of a large corridor with an entrance hall that can be furnished as an office, a large kitchen to the courtyard, modern and fully equipped, a large living room, three bedrooms, a bathroom with shower and bathtub.3rd floor:Attic of the building, on 3 levels.Exterior:A beautiful inner courtyard of beautiful dimensions completes the ensemble.Heating: The building is connected to the Thermoréseau. The radiators are equipped with thermostats.

1 / 19
CHF 680,000.–
2900 Porrentruy

Rental building in Porrentruy

This rental building, consisting of three apartments and a commercial space, is located in the old town of Porrentruy and close to all amenities. The building is detailed as follows: Ground floor: A commercial space of 30 m2, equipped with a sink. A WC-sink on the 1st floor, accessible through the main entrance of the building, is dedicated to this space. 1st floor: An apartment of 47 m2, 2.5 rooms, consisting of an entrance hall, a fitted and habitable kitchen, a living room, a bedroom, and a bathroom with shower, sink, and WC. 2nd floor: An apartment of 64 m2, 2.5 rooms, consisting of an entrance hall, a fitted and habitable kitchen, a living room, a bedroom, and a bathroom with shower, sink, and WC. 3rd floor: A triplex apartment of 142.70 m2, 5.5 rooms, laid out as follows: 3rd floor: entrance hall, fitted and habitable kitchen, bedroom, dressing room, living room, bathroom with shower, sink, and WC. 4th floor: a large living room and a bathroom with shower, sink, and WC. 5th floor: a large, fitted, and habitable room. Each apartment has its own washing machine. Additional information: Automatic lighting in the common areas. Ground floor: a common cellar. Separate electricity meters for the apartments and common areas. Work carried out: Replacement of the heating system. Renovation of old floors and installation of new floors. New kitchens in two apartments. New bathrooms in all apartments. Replacement of shutters. Insulation of the attic. Heating: Thermoréseau

Suggested properties for you based on search results