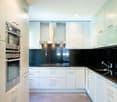
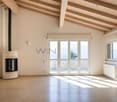
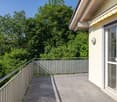
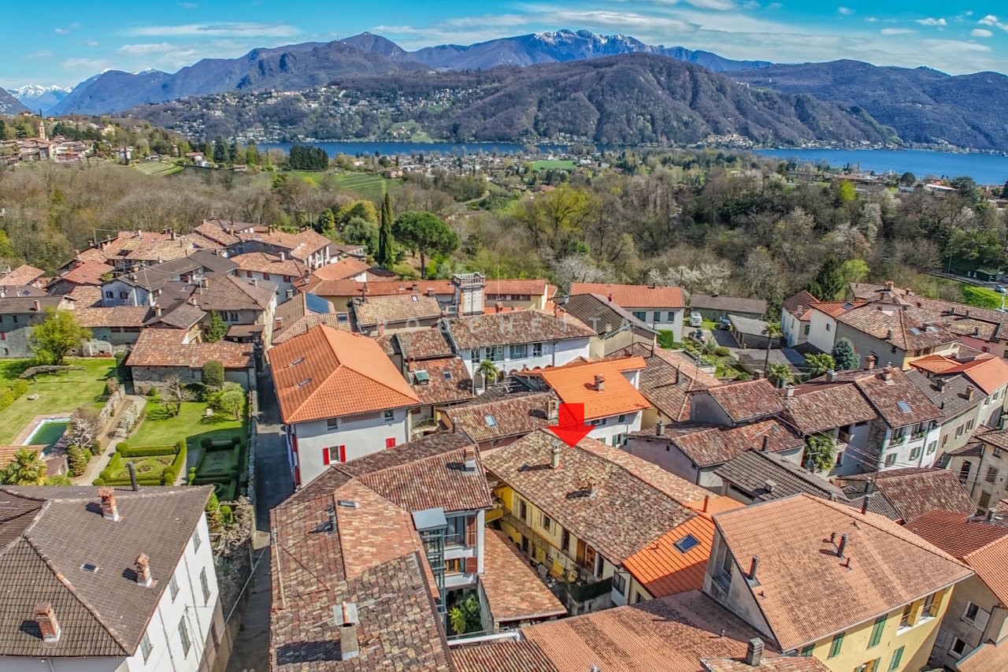
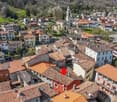
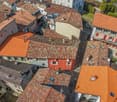
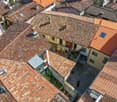
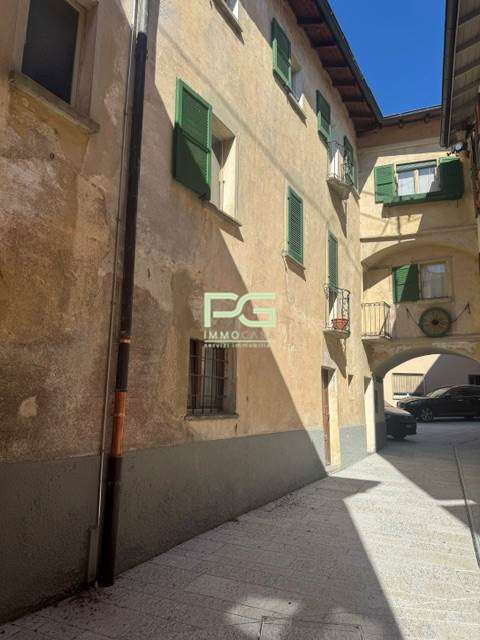
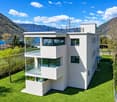
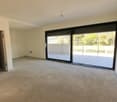
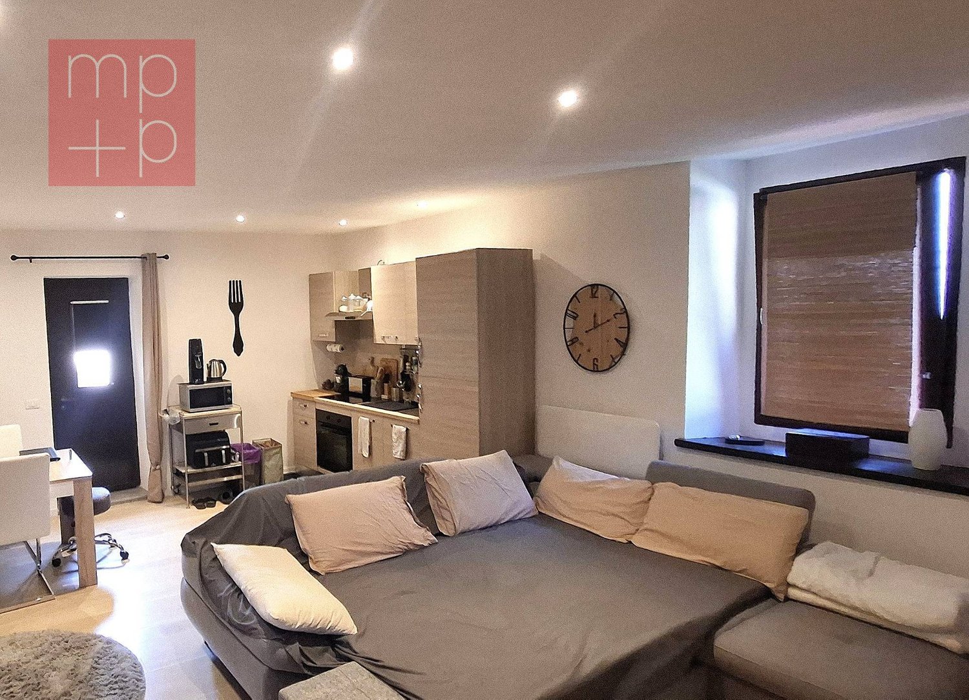
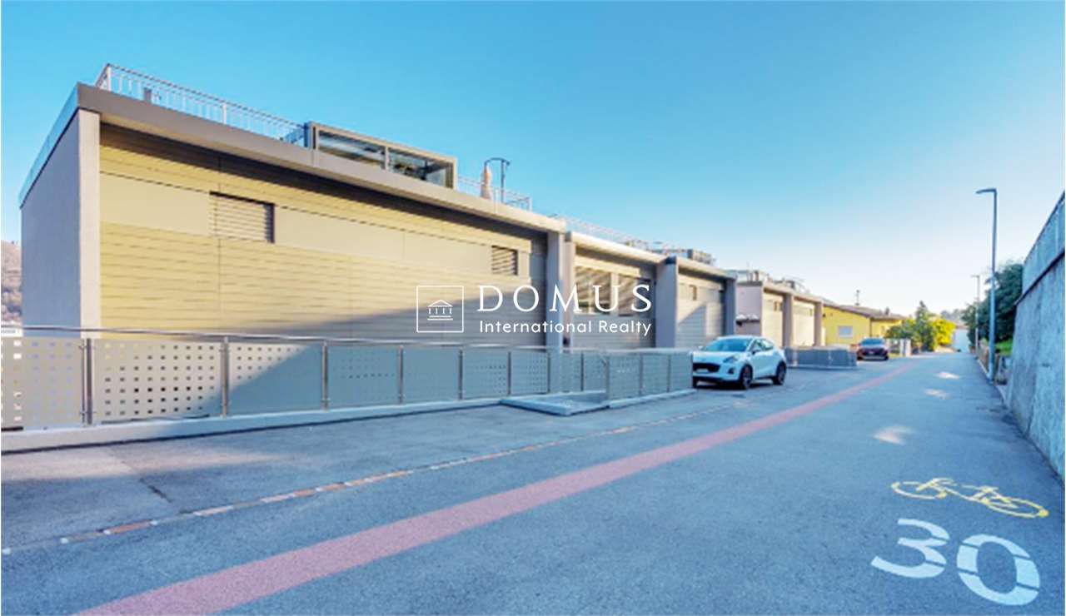
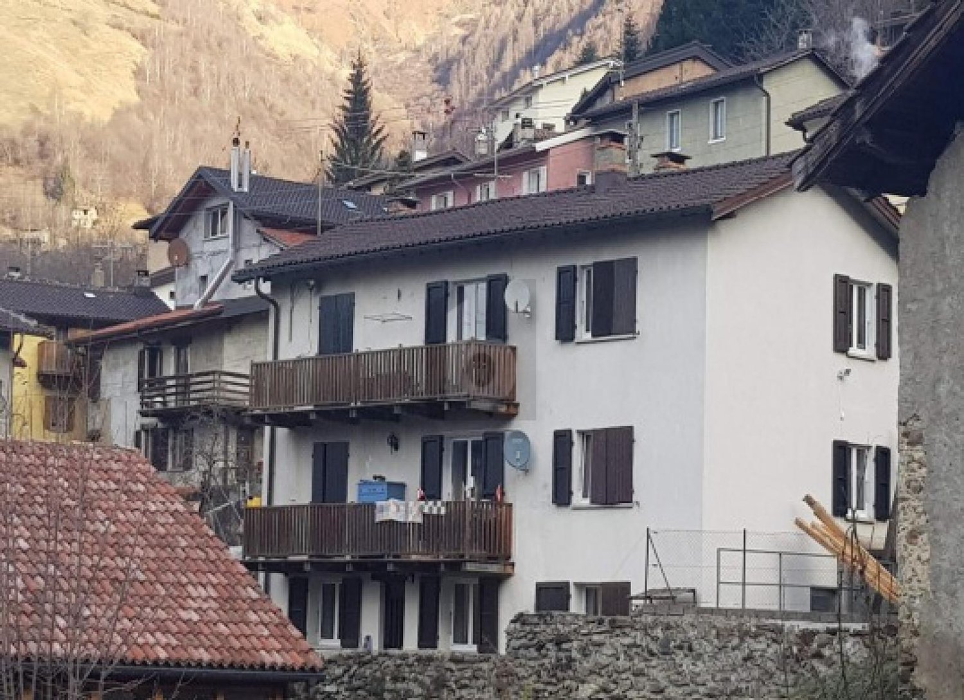
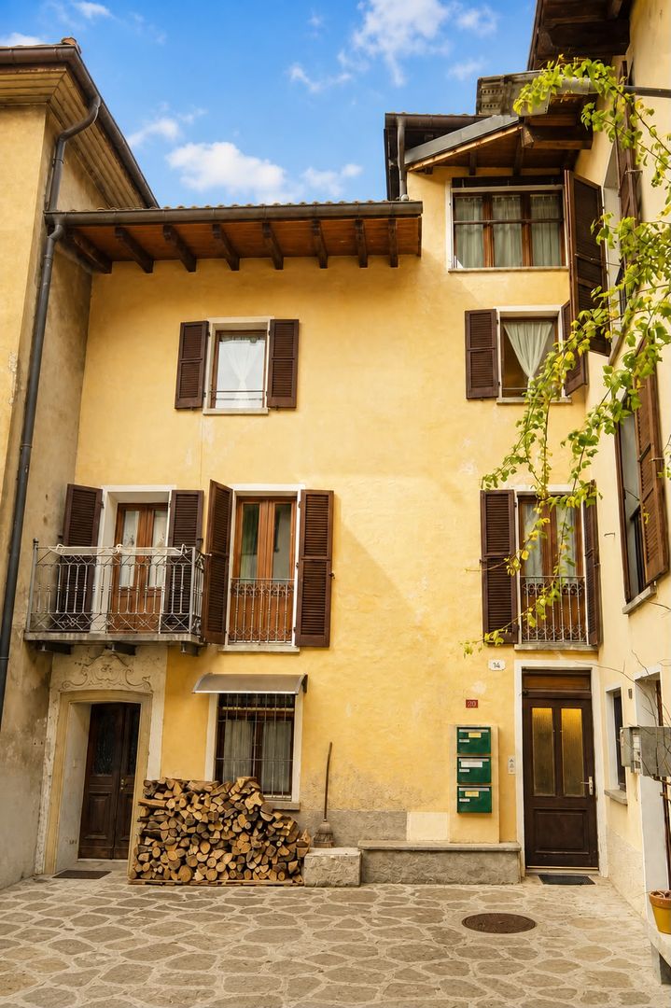
Gandria - Multi-family house to buy

Try expanding your search criteria so we can show you similar properties. Currently, there are no matches.

We suggest you try to:

  • increase the radius
  • change filters, such as price

You can create a search alert with the current criteria and get notified when matching properties are available.

More objects in your automatically expanded search area
88 results - Radius: + 10km
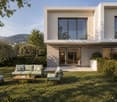
  • A modern two-story white house with a tiled roof, surrounded by greenery and a gated entrance.
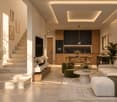
  • Modern living room with large windows and a balcony, featuring a grey sectional sofa, coffee table, TV stand, and additional seating area.
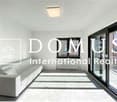
  • Modern, open-plan living space with large glass walls and a high, slanted ceiling. Features a wicker sofa with striped cushions, a small coffee table, a potted plant, and an ottoman. The space is bright and airy with a view of the outdoor area.
  • Modern bedroom with a large bed, nightstand, table lamp, bench, and a white rug on the floor.
  • Empty closet with white built-in shelving units and a hanging rod, no items stored.
  • Modern living room with large glass doors opening to a balcony, featuring a sectional sofa, coffee table, and a view of greenery.
  • A small bathroom with a washing machine and a dishwasher, white tiled walls, and a striped towel hanging on the side.
  • Modern kitchen with grey cabinets, a wooden dining table with green chairs, a sink, and various appliances.
  • Modern kitchen with light grey cabinets, stainless steel oven, and a small dining area with a table and chairs.
  • Modern living room with grey sectional sofa, coffee table, shelves, and a lamp. The room features a slanted ceiling and large windows allowing natural light.
  • Bright, modern living space with large windows and a view, featuring a sofa, ottoman, coffee table, chairs, shelves, and a ceiling fan.
  • Bright hallway with tiled floor, white walls, built-in shelving unit, and a small kitchenette area visible at the end.
  • A narrow hallway with beige walls, a metal railing on the left, and a door at the end. The floor is carpeted, and there is a small mat near the door.
  • Staircase with metal railings, beige walls, and a concrete landing. An air conditioning unit is mounted on the wall to the left.
  • Modern hallway with tiled flooring, white walls, recessed lighting, and a small console table with a vase of pink flowers and a decorative item.
  • A small bedroom with a double bed, a baby crib, a nightstand, and a drawer unit. The room has two windows with blinds and a shelf above the nightstand holding various items.
  • Modern bathroom with a white sink, toilet, bathtub, and a floral shower curtain. Includes a mirror, towel, and small decorative items on the counter.
  • Child's bedroom with a small bed, wardrobe, toys, and a star-patterned rug.
  • Brightly colored children's bedroom with a changing table, drawer unit, and various toys. The room features framed pictures on the wall and a shelf with additional toys and items.
  • Modern hallway with tiled flooring, white walls, and a glass coffee table with framed photos. The hallway leads to a dining area with a table, chairs, and a couch.
  • Open-plan living and dining area with a sofa, dining table, chairs, a small stool, a sink, and a TV screen. The space is well-lit with large windows and includes a small play area with toys.
  • {"type": "Furnished Room", "objects": ["table", "chair", "refrigerator", "oven", "microwave", "kitchen cabinets", "stool", "stool", "stool", "stool", "stool", "stool", "stool", "stool", "stool", "stool", "stool", "stool", "stool", "stool", "stool", "stool
  • Balcony with tiled floor, covered grill, and outdoor furniture, overlooking a landscaped hillside with palm trees and a fence.
  • Laundry room with a washing machine, dryer, laundry basket, and a small table holding cleaning supplies and a towel.
  • Modern bathroom with a glass-enclosed shower, a toilet, a sink, a towel, a small wooden table with a basket, and several bottles on the shelf.
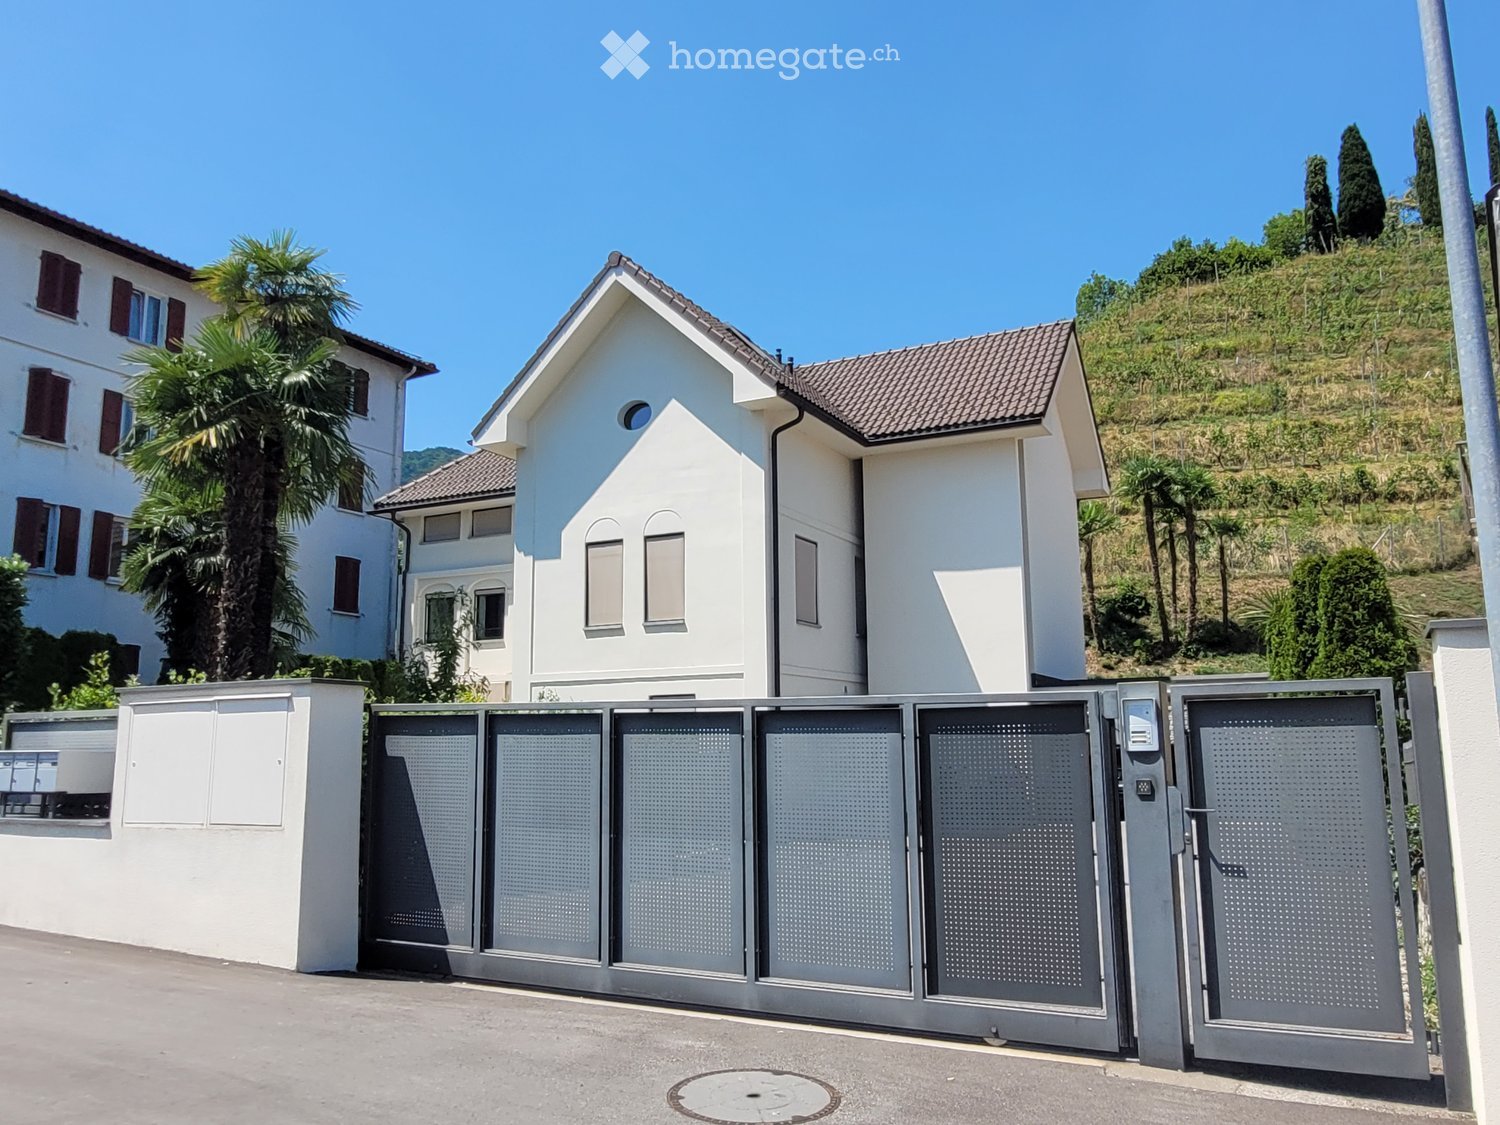
  • A modern two-story house with white exterior walls, grey tiled roof, and multiple windows. The property features a gated entrance with a security camera and a palm tree in the background.
  • A small, fenced garden area with a red slide, green grass, and a wooden fence along the edge.
  • Modern two-story house with white exterior, garage, and a view of a hillside with trees and greenery.
  • A modern, open corridor with a staircase leading upwards, featuring a metal railing and concrete steps. A small child's bicycle is parked near the base of the stairs, and the area has a clean, minimalist design with light-colored walls and a tiled floor.
  • A modern two-story white house with a tiled roof, multiple windows, and a small balcony. A palm tree is visible to the left, and a small garden area is in the foreground.
  • Garden with green grass, trimmed hedges, palm trees, and a small concrete patio area with potted plants.
  • Modern living and dining area with large glass sliding doors, wooden flooring, sofa, coffee table, TV, dining table, chairs, and a desk.
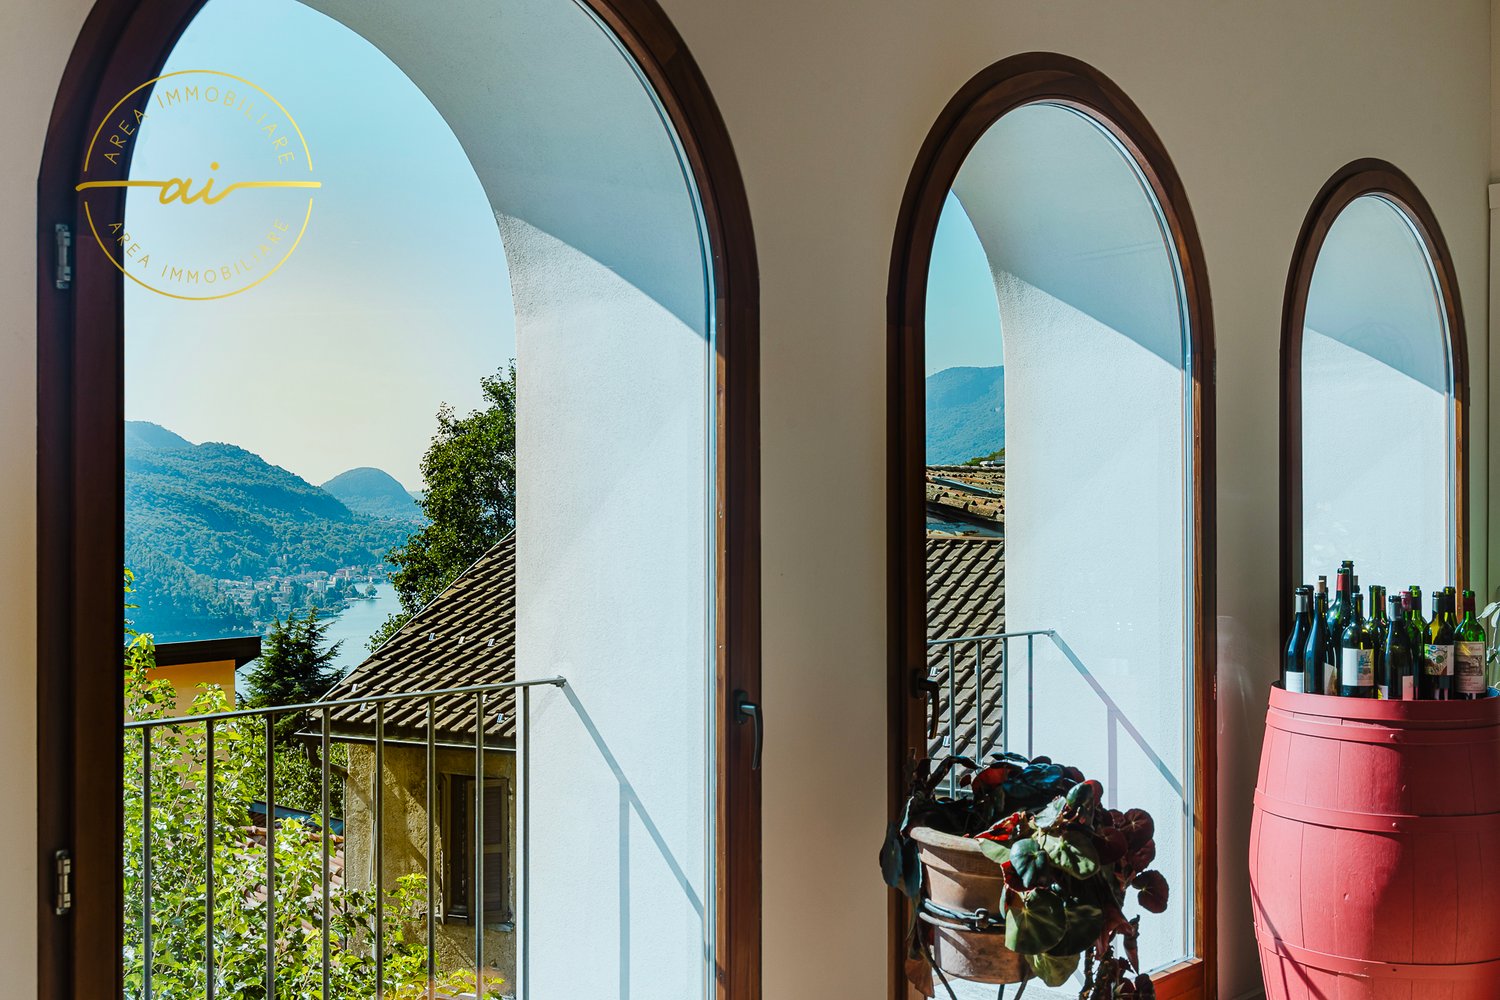
  • Modern living room with wooden flooring, large arched windows, grey sectional sofa, and a single chair near a table.
  • Modern living and dining area with large glass windows, a sectional sofa, a coffee table, a dining table with chairs, and a decorative wall-mounted artwork.
  • Balcony with tiled floor, outdoor table and chairs, umbrella, and several potted plants. Green hedges and lawn visible in the background.
  • Bright living room with large windows, a grey sectional sofa, a white leather armchair, a coffee table, a dining table with chairs, and a small kitchen area visible in the background.
  • Modern kitchen with grey cabinets, a central island, and a large sliding glass door leading to a patio. The kitchen features a coffee maker, a sink, and various bottles on the counter.
  • Modern bedroom with a large bed, wardrobe with mirror, bedside table with lamp, TV on a stand, and a large window with blinds.
  • A furnished room with a bed, wardrobe, washing machine, and a small stool. The room has a tiled floor and a window with a view of the outside.
  • Modern bathroom with a white sink, mirror, and glass-enclosed shower. Features dark brown tiles and wooden accents.
  • Cozy bedroom with a single bed, nightstand, lamp, sofa, and artwork on the walls.
  • A narrow hallway with white walls and tiled flooring, leading to a modern bathroom and a living area with a sofa and small table.
  • Well-maintained garden with trimmed hedges, palm trees, a concrete pathway, and a small decorative fountain. A multi-story building is visible in the background.
  • Driveway with gravel surface, metal gate, parked car, stone wall, and surrounding buildings.
  • Underground parking area with a black car parked inside, featuring concrete walls, a brick wall in the background, and a raised ground floor visible through an opening.
  • Concrete hallway with metal cage on left, open doorway leading outside, stacks of materials visible beyond doorway.
1 / 48
CHF 2,470,000.– Top
11.5 rooms385m² living space
Via Cantonale 60, 6983 Magliaso

Modernes 11.5 Zi. Anwesen mit 3 Whg. via Cantonale 60 - Magliaso (Bezirk Lugano)

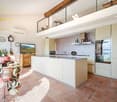
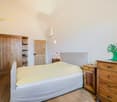
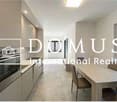
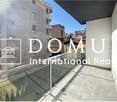
Gelegenheit neben Golfplatz!Verkaufen, via Cantonale 60 - 6983 Magliaso, nur 50 Meter gegenüber dem beliebten 18 Loch Golfplatz Lugano-Magliaso, wunderbares und modernes MFH mit 3 Wohnungen und Umschwung an strategisch interessanter und sonniger Lage.Aufteilung der Wohnungen wo auch einzeln im Stockwerkeigentum gekauft werden können. • Erdgeschoss: moderne klimatisierte 4.5 Zi. Gartenwohnung (NWFL 120 m2) mit 2 Nasszonen, Waschturm, Gartensitzplatz und Gartenanteil von 195 m2 mit Aussencheminée, inklusive Kellerabteil und 1 gedeckter ParkplatzKaufpreis chf. 880'000.- • 1. Obergeschoss: moderne klimatisierte 4.5 Zi. Wohnung (BWFL 143 m2) mit 2 Nasszonen, Waschturm, inklusive Terrasse von ca. 30 m2 + Gartenanteil, einen Kellerraum und 1 gedeckter Parkplatz, Garten im MiteigentumKaufpreis chf. 845'000.- • 2. Obergeschoss: moderne und klimatisierte,2.5 Zi. Dachwohnung (BWFL 123 m2) 1 Schlafzimmer, moderne vollausgestattete Wohnküche, Badezimmer mit Dusche, grosszügige gedeckte Terrasse, Waschmaschine-Tumbler, inklusive Kellerabteil und 1 Aussenparkplatz, Garten im MiteigentumKaufpreis chf. 750'000.- Viessmann-Heiztechnik: Luft-Wasser Wärmepumpe mit FussbodenwärmeverteilungDas moderne Dreifamilienhaus wurde 2013 Neugebaut und befindet sich aktuell im einmaligen Zustand, moderne Innenaustattung mit 3 Fach-Fensterverglasung, hochwertige Küchen, aut. Verdunklungsrollo und Lamellenstoren, Klimaanlage usw.Ideale Nutzung für Wohnen kombiniert mit Arbeiten sowie auch als: Golfunterkunft, Arztpraxis, Anwaltskanzlei, Vermögensverwaltung, Treuhand, Physiotherapie usw. • Verkaufsrichtpreis CHF. 2'470'000.-- (Minergie Standard) mit 3 Kellerabteile, schöner Gartenbereich • 2 gedeckte Parkplätze + 4/5 Aussenparkplätze mit aut. Einfahrtsschiebetor Kaufrechtsvertrag mit Anzahlung via Notar möglichGemeindesteuerfuss 78%Dieses moderne Objekt kann als 1. Wohnsitz oder 2. Wohnsitz (Feriendomizil) gekauft werden.Kapitalanlage mit gutem Mietertrag p.a. / auch als Airbnb erlaubt / bestehende Mietverträge könnten übernommen werden.Alle Geschäfte und Dienstleistungen befinden sich im Ort und den Nachbarsgemeinden. Zum Bahnhof FLP Magliaso sind es nur 5 Gehminuten.Flughafen Agno-Lugano ca. 4 km in DistanzBei Fragen und Besichtigung; Frau Fry / tel. 079.369.12.82 oder via E-mail kontaktieren. Sprachen I/D/F/EEs melden sich nur ernsthafte und solvente Selbstinteressenten.Agenturen und Makler unerwünscht!-----------------------------------------------------Adiacente Campo Golf - Lugano-MagliasoVendesi stupenda e moderna proprietà con standard Minergie suddivisa in 3 appartamenti.I 3 climatizzati appartamenti possono essere acquistati anche separatamente in proprietà per piano:Pianterreno: App. di 4.5 locali ( 120 mq) 2 bagni e grande giardino 195 mq con barbecue, lavatrice-asciugatricePrezzo chf. 880'000.- compreso 1 cantina e 1 posteggio coperto---------------------------------Piano 1: App. di 4.5 locali (113 mq + 30 mq terrazza) e 2 bagni, colonna lavatrice-asciugatricePrezzo chf. 845'000.- compreso 1 cantina e 1 parcheggio coperto, giardino di proprietà---------------------------------Piano 2: Ampio 2.5 locali Loft/mansarda (123 mq abitabile lorda) compreso terrazzo coperto di ca. 35 mq, moderna cucina abitabile, 1 bagno con doccia, lavatrice-asciugatricePrezzo chf. 750'000.- compreso cantina e posteggio scoperto, giardino di proprietà--------------------------------Gli appartamenti possono essere acquistati sia residenza primaria o residenza secondaria (domicilio di vacanze)Prezzo di vendita complessivo, casa con 3 appartamenti: chf. 2'470'000.-Diritto di compera possibileCaldaia: pompa di calore ad aria-acqua con riscaldamento a pavimentoMoltiplicatore d'imposta comunale 78%Tutti i servizi e negozi sono nelle immediate vicinanze, Stazione trenino FLP a soli 5 minuti a piedi.Per domande e visita contattare: Signora Fry - tel. 079.369.12.82 o tramite e-mailSolo seri e solvibili interessatiAgenzie e intermediari astenersi!


Travel time
-
1 / 13
  • Parking space
  • Balcony / Terrace
  • Garage
  • +2
CHF 2,740,000.–
Via Rovere 19a, 6932 Lugano

4 apartments (3 of 4)

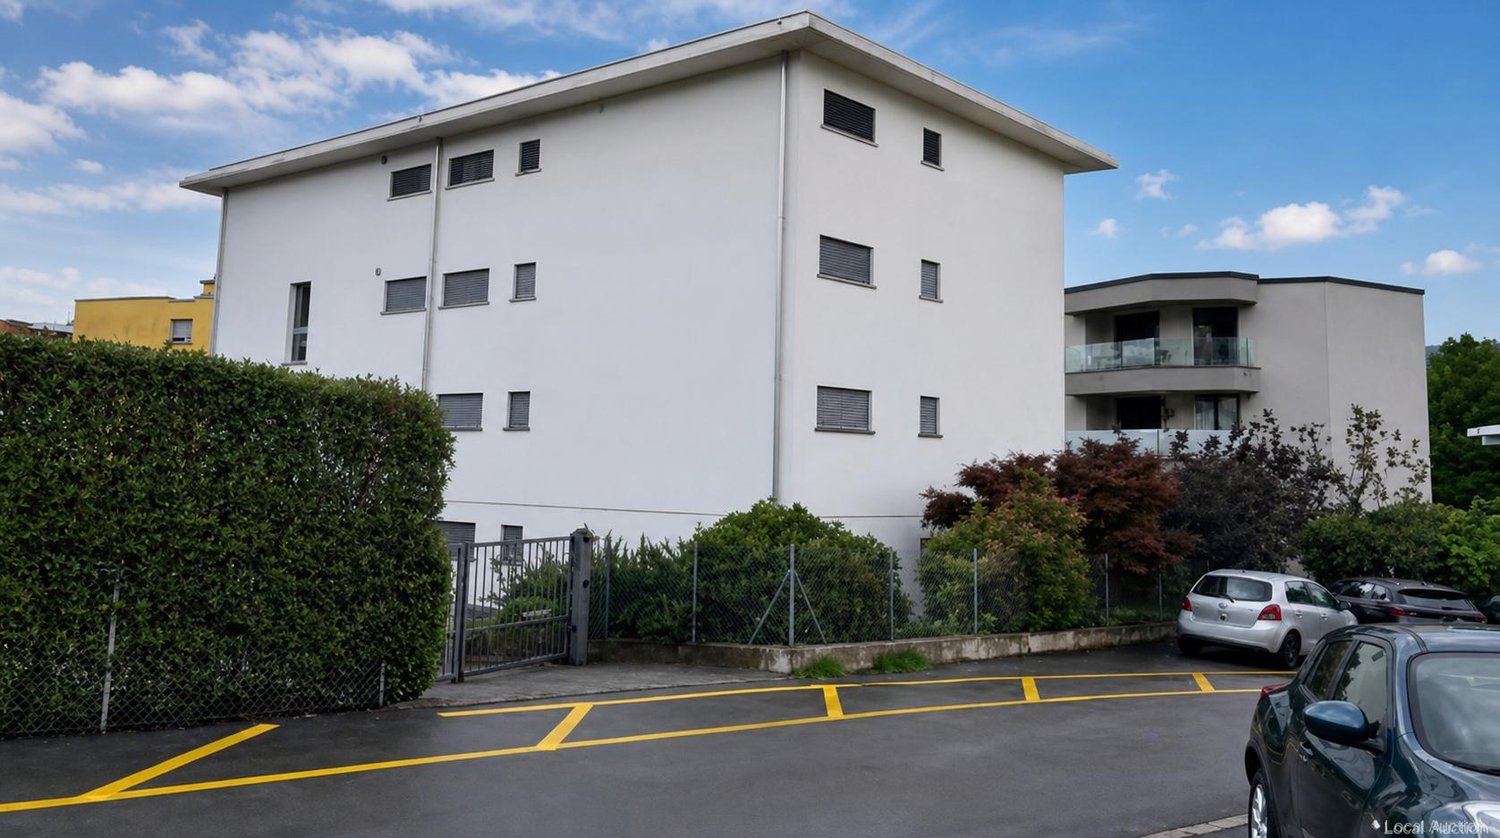
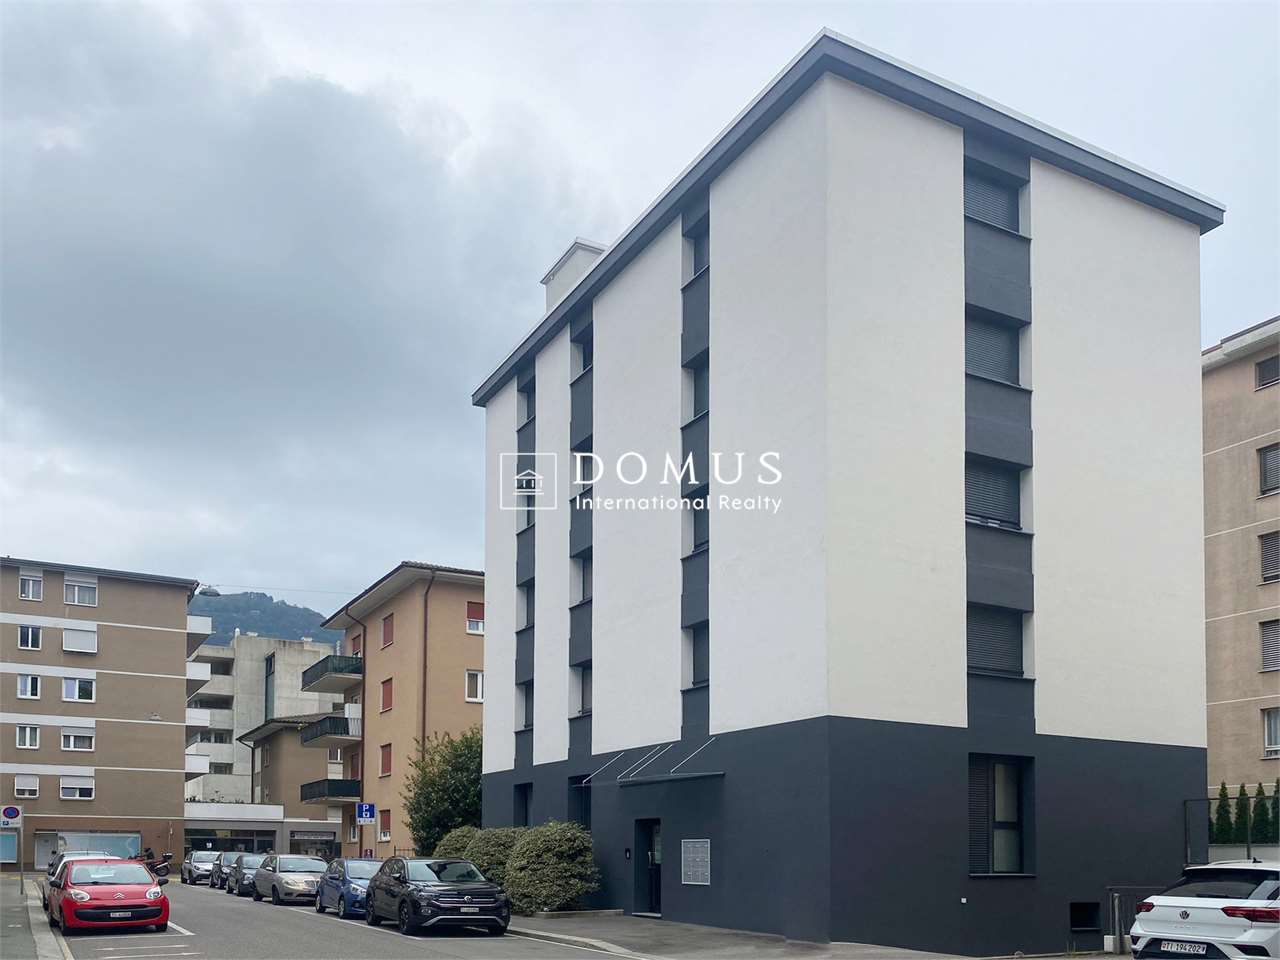
There are 4 apartments in this apartment building. The building with reinforced concrete and brick support structure, insulated façade and flat roof with cantilevered eaves gives a modern overall impression. Wood-aluminum windows with aluminum sunshades, a built-in kitchen, tiled floors and standard sanitary ware characterize the interior areas. The heat is supplied by an air-water heat pump with heat distribution via heating coils. Outside, a large garden area provides attractive outdoor areas; the outdoor areas look well-kept.This property is offered by the competent authorities as part of an official foreclosure auction. The officially determined estimated value is CHF 2'740'000.–. The final hammer price depends on the bids submitted during the auction and may be lower or higher than this value.On LocalAuction.ch, the leading platform for foreclosure auctions in Switzerland, you will find all the important details about this auction – including the auction venue, date, time, photos, information about the municipality and, where available, an estimate of the property.Our platform offers you a reliable and always up-to-date overview of upcoming real estate auctions across Switzerland. With structured and clearly presented information, we help you make well-informed decisions.Discover all available foreclosure auctions now: https://www.localauction.ch

  • Parking space
  • Balcony / Terrace
  • Garage
  • +2
Travel time
-
1 / 15
  • View
CHF 2,400,000.–
470m² living space
6982 Agno

Multi-family building with two apartments and commercial space

In Agno, a pleasant locality in the Luganese area, appreciated for its balance between residential size and daily amenities, we propose for sale an interesting multi-family property with potential for receptive use.The building is located in a plot with high potential, immersed in the peace of the green, a pleasant place to settle and appreciate every day the benefits of close contact with nature.What makes this proposal particularly attractive is its great versatility. The building lends itself to multiple destinations and can be modulated into several solutions based on needs, a rare and precious feature for those looking for a property with an important development margin.From an architectural point of view, the offer is of notable interest. The plot is located in zone R2 of the Implementation Rules of the Town Planning Plan of the Municipality of Agno: with a currently built area of 470.90 m2, the possible building potential reaches 758 m2 of SUL, with a remaining difference of 372.60 m2, an aspect that confers on the property a strategic value of absolute relevance.The state of the building is differentiated according to the levels. The ground floor, once used as a restaurant, is currently in good maintenance condition and can be easily put back into use by giving the rooms a refresh.On the first floor, there is a small apartment currently destined for temporary rental, perfect for creating an offer that can repay itself over time.The highlight of the offer is certainly the apartment on the mansard floor. Here, a property with good internal finishes, a beautiful terrace with an open view, and a garden to make the most of the best seasons of the year is available, making the offer particularly appreciable to those looking for a solution to have a house and a shop in the same building.The heating is provided by an efficient centralized system with diesel fuel.On the land, there is also the passage of a small stream, an element with a pleasant landscape charm that offers a touch of poetry to the entire structure, skillfully enhancing the charm of the surrounding nature.The building consists of the former restaurant area with kitchen and grotto on the ground floor, the small temporary rental apartment on the first floor, and the mansard apartment on the second floor.A parking area in the courtyard and a lateral canopy with several parking spaces complete this proposal of great interest.A PROPERTY WITH GREAT BUILDING POTENTIAL!!
  • View
1 / 6
  • Balcony / Terrace
  • Child-friendly
CHF 590,000.–
240m² living space
Contrada Vecchia Cantonale 15, 6984 Pura

Caratteristica casa Ticinese Plurifamiliare con cortile privato

Nel suggestivo nucleo di Pura, in una posizione molto tranquilla e al contempo ben servita, proponiamo in vendita una spaziosa casa ticinese plurifamiliare, ricca di potenziale e ideale per la famiglia o per investimento.La proprietà si sviluppa attorno a un cortile interno privato, dal quale si accede all'edificio principale articolato su tre piani. Attualmente la casa ospita due appartamenti di 3.5 locali, una camera per gli ospiti con servizio e un ampio piano mansardato, con spazio sufficiente per la creazione di un ulteriore appartamento di 4.5 locali.Un edificio accessorio, situato nel cortile, completa la proprietà e ospita al piano terra una cantina e una lavanderia, mentre al piano superiore si trova un piccolo studio o ufficio.Sebbene la casa non disponga di parcheggio privato, è facilmente accessibile in auto per operazioni di carico e scarico. Nelle immediate vicinanze sono disponibili diverse possibilità di parcheggio pubblico.Il progetto per tutti i necessari lavori di ristrutturazione, compreso l'ampliamento del piano mansardato con sopraelevazione del tetto, è già stato approvato ed è attualmente in fase di esecuzione.Siamo volentieri a disposizione per ulteriori informazioni o per organizzare una visita a questa interessante opportunità, adatta sia come residenza primaria per la famiglia che come immobile a reddito.***Im malerischen Dorfkern von Pura, an sehr ruhiger und dennoch gut erschlossener Lage, steht dieses grosszügige, mehrfamiliengeeignete Tessinerhaus mit viel Potenzial zum Verkauf - Ideal für die Familie oder als Investition.Das Anwesen ist um einen privaten Innenhof angeordnet, von dem aus man das Hauptgebäude betritt, das sich über drei Etagen erstreckt. Aktuell umfasst das Haus zwei 3.5 Zimmer Wohnungen, ein Gästezimmer mit Bad sowie ein geräumiges Dachgeschoss mit genügend Platz für den Ausbau einer weiteren 4.5 Zimmer Wohnung.Ein Nebengebäude im Hof ergänzt die Immobilie. Im Erdgeschoss befinden sich ein Keller und eine Waschküche, im Obergeschoss ein kleines Studio oder Büro.Obwohl kein privater Parkplatz vorhanden ist, ist das Haus mit dem Auto gut erreichbar, auch für Lade- und Entladezwecke. In unmittelbarer Nähe stehen mehrere öffentliche Parkmöglichkeiten zur Verfügung.Das Projekt für alle nötigen Renovierungsarbeiten sowie für den Ausbau des Dachgeschosses mit Dachaufstockung liegt vor und die Arbeiten haben bereits begonnen.Gerne stehen wir für weitere Informationen oder eine Besichtigung dieser interessanten Immobilie zur Verfügung - ideal als Familienwohnsitz oder als Renditeobjekt.

  • Balcony / Terrace
  • Child-friendly
Travel time
-
1 / 34
  • Balcony / Terrace
  • View
  • Child-friendly
  • +2
Price on request
10 rooms
6921 Vico Morcote

Prestigious historic building with three independent apartments in the heart of Vico Morcote

Situated in the heart of the historic center of Vico Morcote, we propose for sale an elegant three-story building, perfectly integrated into the authentic charm of the village. The property consists of three independent apartments, designed to ensure comfort, privacy, and high-quality living. This is an ideal solution for those who want to live in an exclusive and historic context, as well as for investors looking for a high-quality property in one of the most beautiful locations on Lake Lugano. Ground floor - 2.5-room apartment of 62 m² (currently rented). Facing east, this two-room apartment has an independent access through a characteristic portico that opens onto the main street. The apartment offers a cozy living room with kitchen and dining area, a spacious master bedroom, and a modern bathroom with shower and convenient laundry area, creating a functional and particularly pleasant environment. First floor - 3.5-room apartment of 94 m² (currently rented). On the southeast side, a bright and spacious apartment develops, also equipped with an independent entrance from the upper street. The layout includes a large living room with open kitchen, two bedrooms, a guest bathroom, and a second complete bathroom with bathtub and shower. The well-distributed spaces guarantee optimal comfort and livability. First and second floor - 5.5-room duplex apartment of 195 m². On the west side is the most prestigious unit: a refined duplex that occupies the last two floors of the building. Access is from the upper street, where an elegant atrium introduces the first level, composed of a studio and two bathrooms, one of which with a shower. An internal staircase, together with a private elevator, leads to the upper floor, where a splendid day area with fireplace, open kitchen, and dining area opens, oriented to the south and enriched by a magnificent panoramic view of the lake. The same level hosts two master bedrooms, one with a walk-in closet and en-suite bathroom with bathtub, as well as a fascinating loft overlooking the living area, perfect as a studio or library, with provisions for an additional bathroom. The property is completed, in the southwest section of the ground floor, by some rooms for exclusive use of the duplex: a service room and two suggestive vaulted environments, one used as a cellar and the other as a laundry and technical room, where the private elevator is also located. Currently, the property has 4 parking spaces for rent in the immediate vicinity. This fascinating residence combines the beauty of historic architecture with modern and comfortable living solutions, offering a unique opportunity to live or invest in one of the most prestigious and picturesque villages in Ticino.

  • Balcony / Terrace
  • View
  • Child-friendly
  • +2
1 / 6
  • Parking space
  • Balcony / Terrace
  • View
  • +1
CHF 675,000.–
3.5 rooms101m² living space
6818 Melano

Duplex 3.5 with lake view, garden and possibility of secondary residence

In Melano, an appreciated location in the Luganese overlooking the lake and loved for its balance between quiet, scenic beauty, and strategic connections to Lugano and Italy, we propose for sale a brand-new 3.5-room duplex apartment.The property is located in a green and flat area with a splendid view of the lake, within a modern three-story residence composed of only seven residential units. The position is ideal for those who want to have supermarkets, pharmacies, restaurants, schools, and kindergartens, beauty centers, and public transport, as well as the picturesque beach perfect for pleasant days by the lake, in the immediate vicinity.The external condominium area includes a leisure area equipped with games, a refreshment area with table and chairs, and a space dedicated to bicycles.The exclusive outdoor spaces give the accommodation a particularly inviting character. The property indeed has 33.25 m² of terrace and portico, in addition to a private fenced garden of 56.35 m² for exclusive use, able to convey the pleasant feeling of living in a small independent house.From the terrace, a splendid lake view opens up, perfect for accompanying daily life with a scenario of great charm.The living area benefits from pleasant natural light thanks to the large glazing that illuminates the open-space environment and accompanies the gaze towards the outside, valorizing the lake view of the accommodation to the best.The duplex distribution represents one of the main strengths of the accommodation, as it naturally separates the living area from the sleeping area and offers well-organized, welcoming, and functional spaces.Heating is provided by an efficient autonomous thermopump system with serpent distribution, supported by solar panels, helped by aluminum windows and impenetrable triple glazing. The building is finished. The apartment is delivered complete with floors, kitchen, and finishes; the flooring is planned with parquet, with tiles in the bathrooms.The apartment is connected to the various levels of the residence via a comfortable lift.From the point of view of use, the proposal is particularly interesting both as a holiday home, thanks to the tourist vocation of Melano, the lake view, and the proximity to Lugano and Italy, and under the profile of investment, thanks to the availability as a secondary residence and the value of the location.For laundry, a practical laundry room/cellar of 9.65 m² is available directly from the ground floor, offering great convenience in daily household management.The apartment consists on the first floor of the living room with open dining area and access to the terrace, the kitchen, and a bathroom with shower. The ground floor hosts the sleeping area with access to the portico and private garden, composed of a double bedroom, a single bedroom, a bathroom with bathtub, and a laundry room/cellar.Two external, uncovered parking spaces at CHF 60,000.-- in total, to be added to the sale price, complete this interesting offer.A BRAND-NEW DUPLEX WITH GARDEN, TERRACE, AND SPLENDID LAKE VIEW!!

  • Parking space
  • Balcony / Terrace
  • View
  • +1
1 / 8
  • Balcony / Terrace
CHF 615,000.–
5.5 rooms180m² living space
6993 Iseo

Multi-family house - Iseo

A Iseo, picturesque and sunny core of the Municipality of Bioggio (Malcantone), set in a 17th-century historic framework protected by the Confederation, we propose for sale a fascinating and typical Ticino house with 2 apartments of 2.5 and 3 rooms with independent entrances, completely renovated, ideal as primary residence, holiday home or rental property (short-term rental or double rental). Strategic position, just 20 minutes from Lugano and the Ponte Tresa customs office, but outside the border traffic. The core is quiet, pedestrian, served by large public parking lots and equipped with a playground. Ground floor apartment: Entrance, living room with open kitchen and balcony, bathroom with shower and window, 2 bedrooms. First floor apartment: Entrance, living room with open kitchen, hallway, bathroom with shower, wardrobe, stairs to the loft where the bedroom is located. On the lower floors, the house has a natural cellar (approx. 12 sqm) with light and water used as a laundry room, a covered veranda (approx. 15 sqm), a covered terrace (approx. 25 sqm) and a garden (approx. 25 sqm), 2 storage rooms with light and water. Floors in gres procellanato and bathroom in white Lasa marble, new systems (electrical and hydraulic). Facades in original 1600 stone and brick. Municipal parking adjacent to the house, bus stop nearby. Schools, shops, post office and sports centers just a few minutes away (Agno, Bioggio, Ponte Tresa). Ideal for those looking for tranquility, authenticity and historic charm, just a few kilometers from the main services. Call now to book a visit!

  • Balcony / Terrace
1 / 9
  • Parking space
  • Balcony / Terrace
  • View
Price on request
4.5 rooms138m² living space
6987 Caslano

New semi-detached house 4.5 with private garden and terrace

In Caslano, a charming location in Malcantone where nature and livability accompany the rhythm of daily life, we propose a new semi-detached house 4.5 rooms for sale.The house is part of a residential project consisting of only six houses, a collected context able to enhance the private dimension of living. Houses No. 3 and No. 6 have already been sold.The large windows give the rooms a pleasant brightness and create a natural link between the interior spaces and the outside, making the house airy and welcoming.The private garden of approximately 215 m² and the terrace of 16.05 m² offer generous spaces for outdoor moments, from daily relaxation to family conviviality.The open living area with kitchen is distinguished by a contemporary setting, able to accompany the different moments of the day with fluidity.The master bedroom has a wardrobe and private bathroom, a solution that offers greater privacy and practicality to the sleeping area.The new building is already under roof and can be visited. The completion is planned for the end of 2027.Heating is provided by an efficient autonomous electric heat pump system with serpent distribution.The property consists on the ground floor of the living room with access to the terrace and private garden, the open kitchen, an entrance and a guest bathroom. The upper floor hosts the master bedroom with wardrobe and en-suite bathroom, two further bedrooms, a shared walk-in closet and a further bathroom.Two external, uncovered parking spaces at CHF 25,000.-- each, to be added to the sale price, and a private basement of 12.30 m² complete this interesting offer.The object is already ready to be visited.A NEW HOUSE WITH LARGE PRIVATE GARDEN AND TERRACE!!

  • Parking space
  • Balcony / Terrace
  • View
1 / 11
CHF 2,400,000.–
10 rooms325m² living space
via girora, 6982 Agno

Residential complex for income

Complex of 5 rental units, fully rentedInteresting investment opportunity consisting of 5 recently built (2022) duplex apartments, located in a modern, curated, and high-quality residential context, comprising a total of only 15 units.The units, currently 4 out of 5 rented, represent an ideal solution for investors looking for a property with immediate income, with great potential for appreciation over time.Each apartment spans two levels and offers about 65 m² of living space, characterized by bright, well-distributed environments and large glass surfaces that guarantee excellent natural light throughout the day.The main floor features a pleasant open-space living area with a modern and essential kitchen design, perfectly integrated into the day area. The spaces are fluid, functional, and designed for a contemporary and dynamic lifestyle. A balcony of about 8 m² completes the floor.The sleeping area, well separated, includes a comfortable bedroom and an elegant, contemporary bathroom with a shower.A distinctive feature of each unit is the beautiful, private rooftop terrace of about 42 m², an exclusive and reserved space, ideal for relaxation, conviviality, or outdoor smart working. A rare and particularly appreciated added value for properties of this type.Thanks to the active rental of all units, the complex guarantees immediate and stable income, configuring itself as a high-quality real estate investment in a modern and sought-after residential context.A parking space in the garage for each unit completes the property

1 / 11
CHF 780,000.–
11 rooms269m² living space
via al bosco, 6990 Cassina d'Agno

Real Estate Operation Casa Cassina

Casa Cassina is located directly in the center of Cassina d'Agno, a town overlooking Lake Ceresio, in a strategic position on the Ponte Tresa - Lugano route. At a very short distance, we have numerous services, public interest centers and a few kilometers away is the Italian border with a further abundance of services.The area allows you to reach the city center of Lugano, the Lugano FFS station, the Agno FLP station (Lugano-Ponte Tresa railway link) and the Lugano-Nord highway exit in a short time.The project consists of the renovation of the existing building, which is substantially made up of two contiguous volumes of different heights at the corner of Via al Bosco and Via San Giorgio.The building permit approved by the Municipality of Agno provides for the creation of four apartments of various types. The smaller volume will be used as apartment 1 with 4 ½ rooms developed on three levels and will have an independent entrance from Via San Giorgio. On the first floor, the living area and on the second floor, the sleeping area. On the first floor, we find the entrance to apartment 2 with 3 ½ rooms, consisting of a living area with separate kitchen, two bedrooms and two bathrooms. On the second floor, we find apartment 3 with 2 ½ rooms, consisting of a living area with separate kitchen, one bedroom and one bathroom. On the third floor, the existing loggia will be closed with glass walls, creating a loft of size 2 ½.On the ground floor of the main volume, in addition to the staircase, there will be space for the laundry rooms, cellars and technical room.

1 / 2
  • Balcony / Terrace
CHF 550,000.–
10 rooms325m² living space
6951 Bogno

EXCELLENT INVESTMENT OPPORTUNITY

In Bogno, in Val Colla, this apartment building is located. The property has always been well maintained and various maintenance and renovation work has been carried out. In the building, there are three 3.5-room apartments of approximately 80m² each. An excellent purchase for those who want to make the property an investment that can yield a good interest rate. The location of this property is strategic as it is one of the first houses to enjoy the sun in the morning and one of the last to enjoy the sunset.This offer from BETTERHOMES is highlighted for the following advantages: - excellent central location- possibility of interesting returns- house for secondary residence- etc., etc., etc. ...Interested? Contact us for a non-binding visit!No corresponding object found? More than 1,900 offers on: www.betterhomes.chThe Swiss specialist for real estate brokerageDo you have a property for sale?Take advantage of our know-how: https://www.betterhomes.ch/en/benefitWould you like to know what your property is worth?Find out immediately with our free and non-binding valuation!https://www.betterhomes.ch/en/knowledge/valuationFurther dataLocation: excellent central locationCondition of the object: decent Bathrooms / Showers: 3 (3 x shower / sink / bidet / toilet)Heating: radiatorsPublic transport: postal bus / bus, 100mSchools: kindergarten / primary school / secondary school, 8000mShops: Denner, 8000m / Coop, 8000m

  • Balcony / Terrace
1 / 16
CHF 560,000.–
8 rooms208m² living space
Contrada 22, 6818 Melano

Charming Multi-Family Property with 3 Residential Units in the Heart of Melano

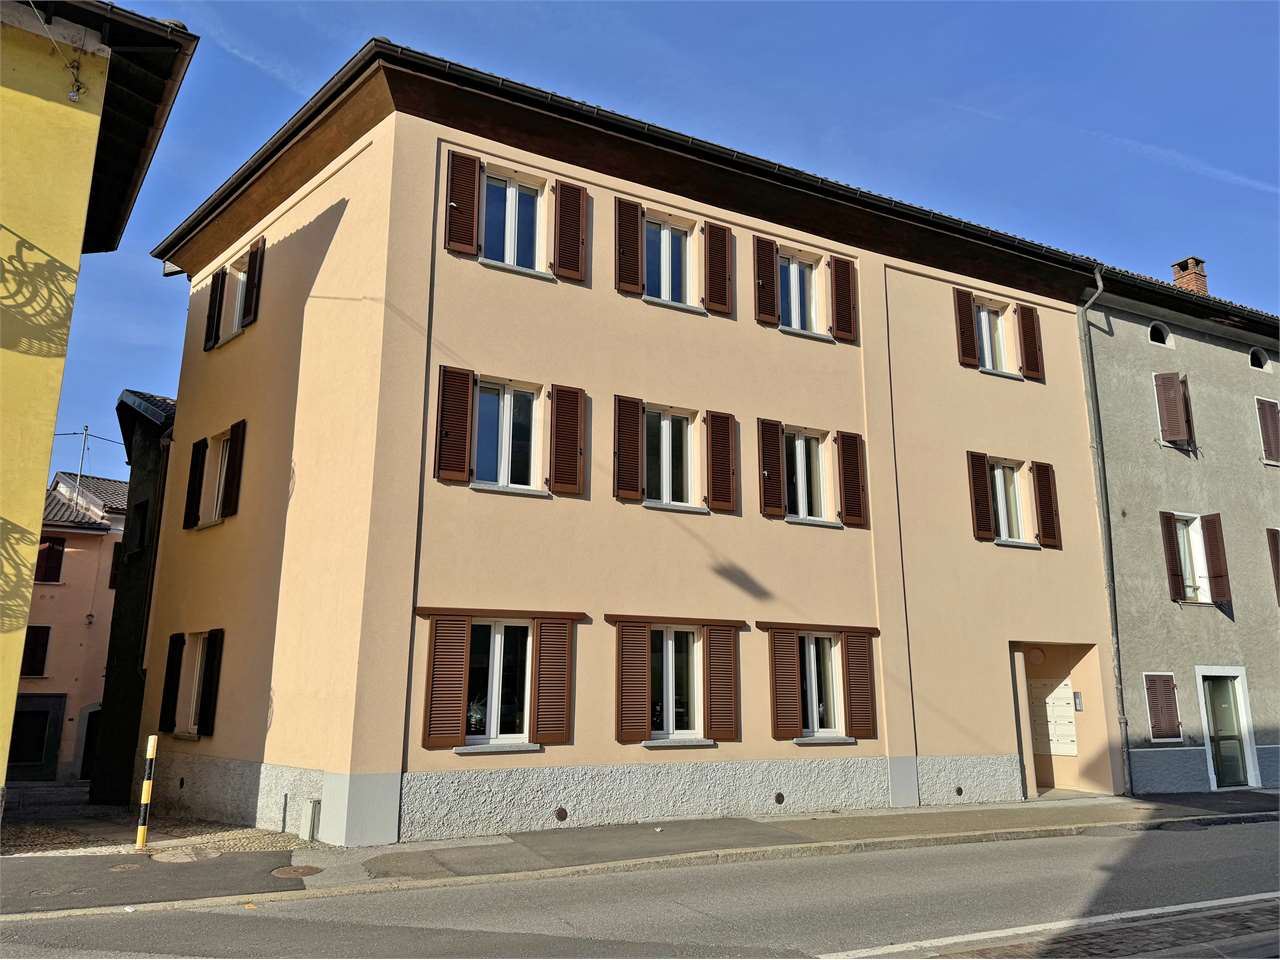
Charming Multi-Family Property with 3 Residential Units in the Heart of Melano Price: CHF 560’000Located in the picturesque historic center of Melano, just a short walk from local amenities and only minutes from Lake Lugano, this charming multi-family property presents an excellent opportunity for both investors and owner-occupiers looking for a versatile real estate investment. Thanks to its strategic location, Lugano, Mendrisio, and Chiasso are all within easy reach.The building extends over four floors and comprises: • 2 spacious 3.5-room apartments • 1 attic studio apartment • Cellars • Technical room • Additional storage and utility rooms The property offers approximately 352 m² of built area and 208 m² of usable living space. Originally dating back to the early 19th century and renovated over the years, it retains the authentic charm of a traditional Ticino village house while offering excellent flexibility for a variety of residential or investment purposes.Whether you are looking to generate rental income, create a multi-generational family home, or invest in a property with long-term appreciation potential, this residence offers outstanding possibilities.Key Features • Multi-family house • 9 rooms • 3 independent residential units • Approx. 352 m² built area • Approx. 208 m² usable living space • 3 bathrooms • Fireplace • Oil-fired heating system • South-facing exposure • Available immediately • Public parking available nearby LocationMelano combines the charm of a traditional Ticino village with excellent accessibility. Shops, restaurants, pharmacy, schools, and public transport are all within walking distance. The Maroggia–Melano railway station is approximately 2 km away, while the A2 motorway provides quick connections to Lugano, Mendrisio, Chiasso, and the Italian border.

Travel time
-