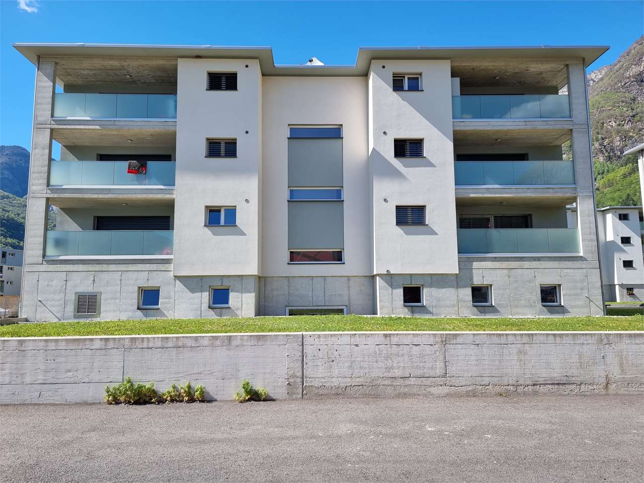
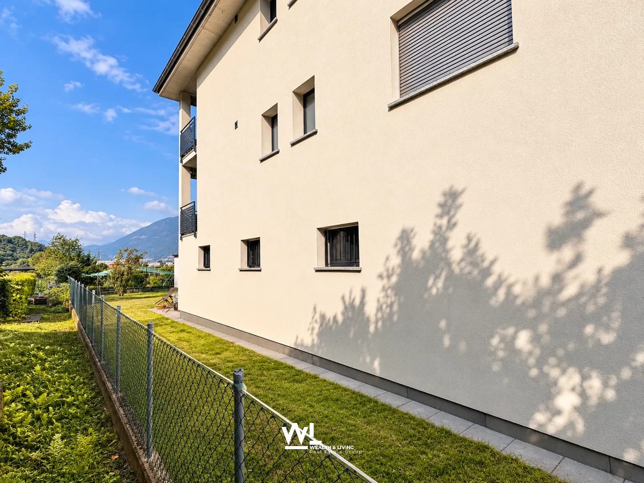
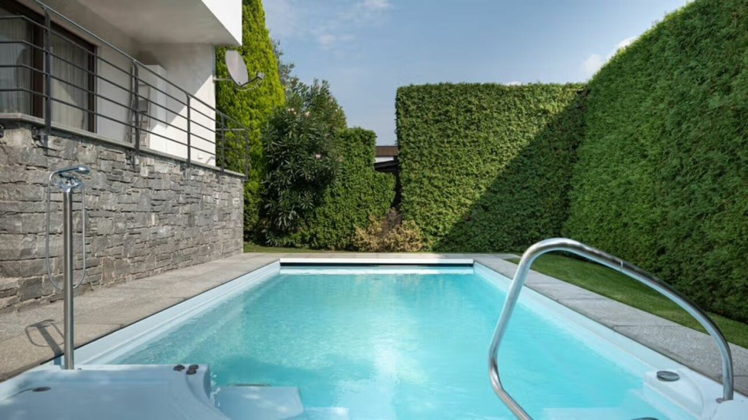
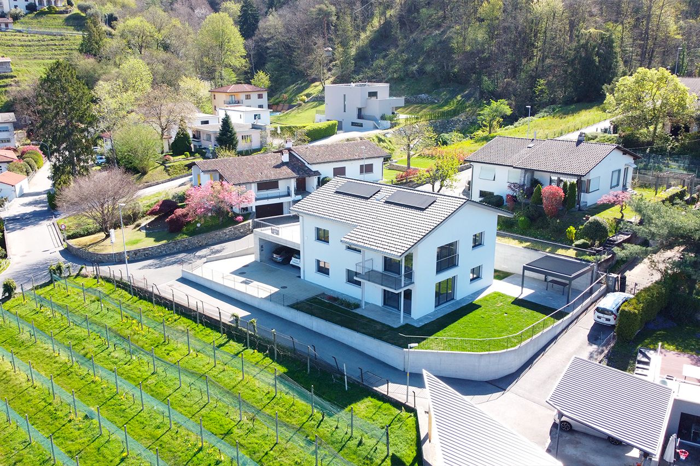
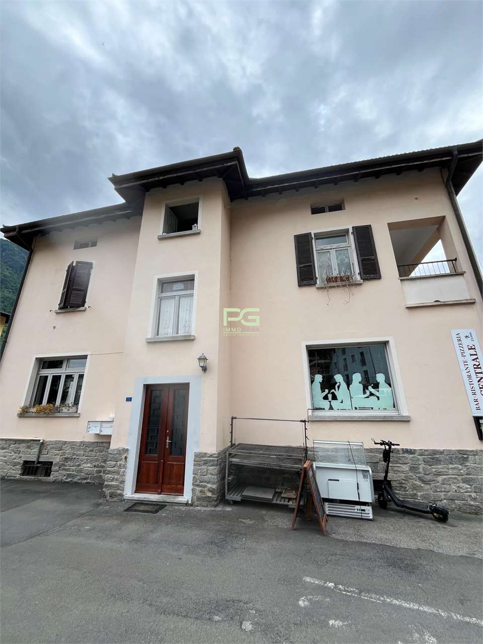
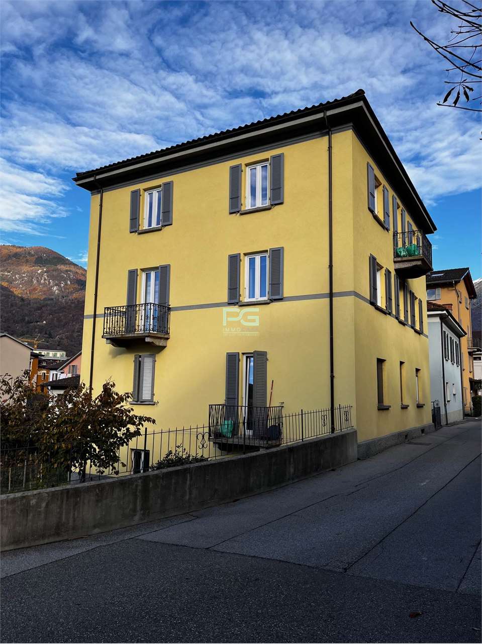
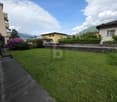
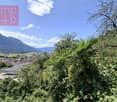
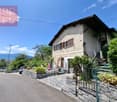
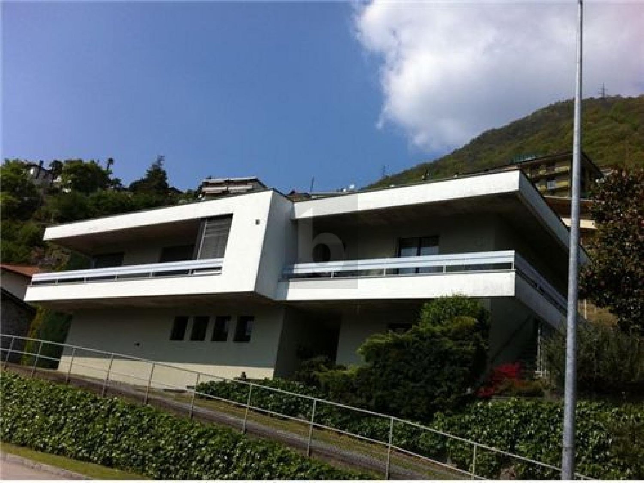
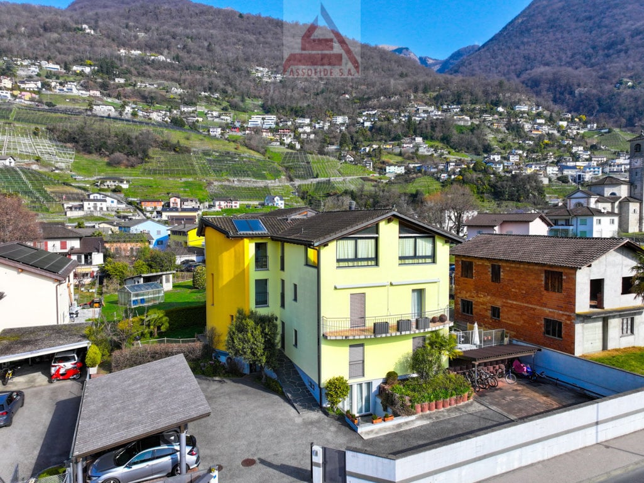
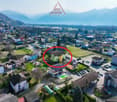
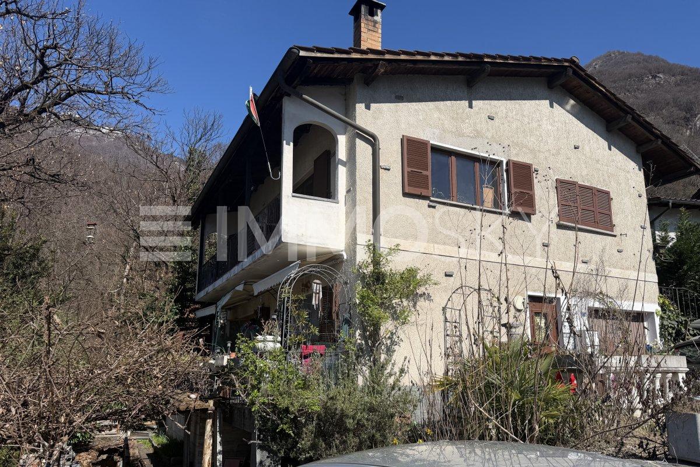
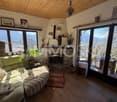
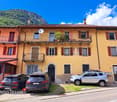
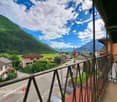
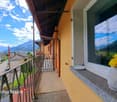
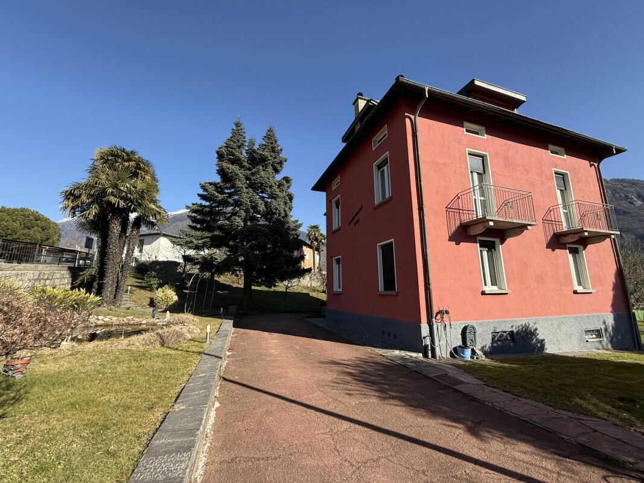
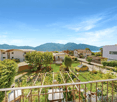
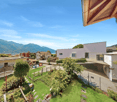
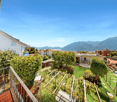
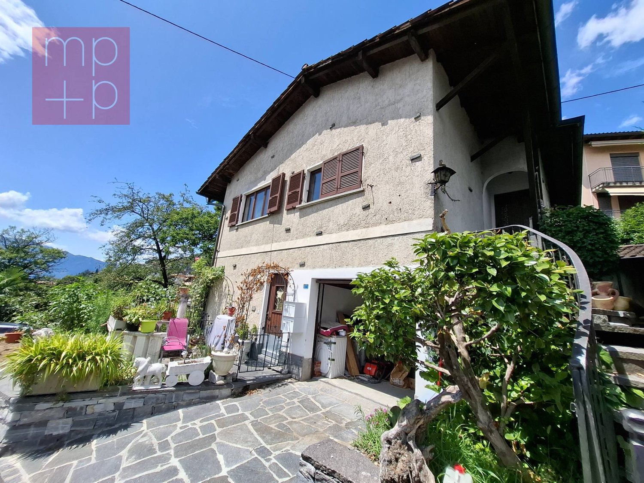
Preonzo - Multi-family house to buy

Try expanding your search criteria so we can show you similar properties. Currently, there are no matches.

We suggest you try to:

  • increase the radius
  • change filters, such as price

You can create a search alert with the current criteria and get notified when matching properties are available.

More objects in your automatically expanded search area
58 results - Radius: + 10km
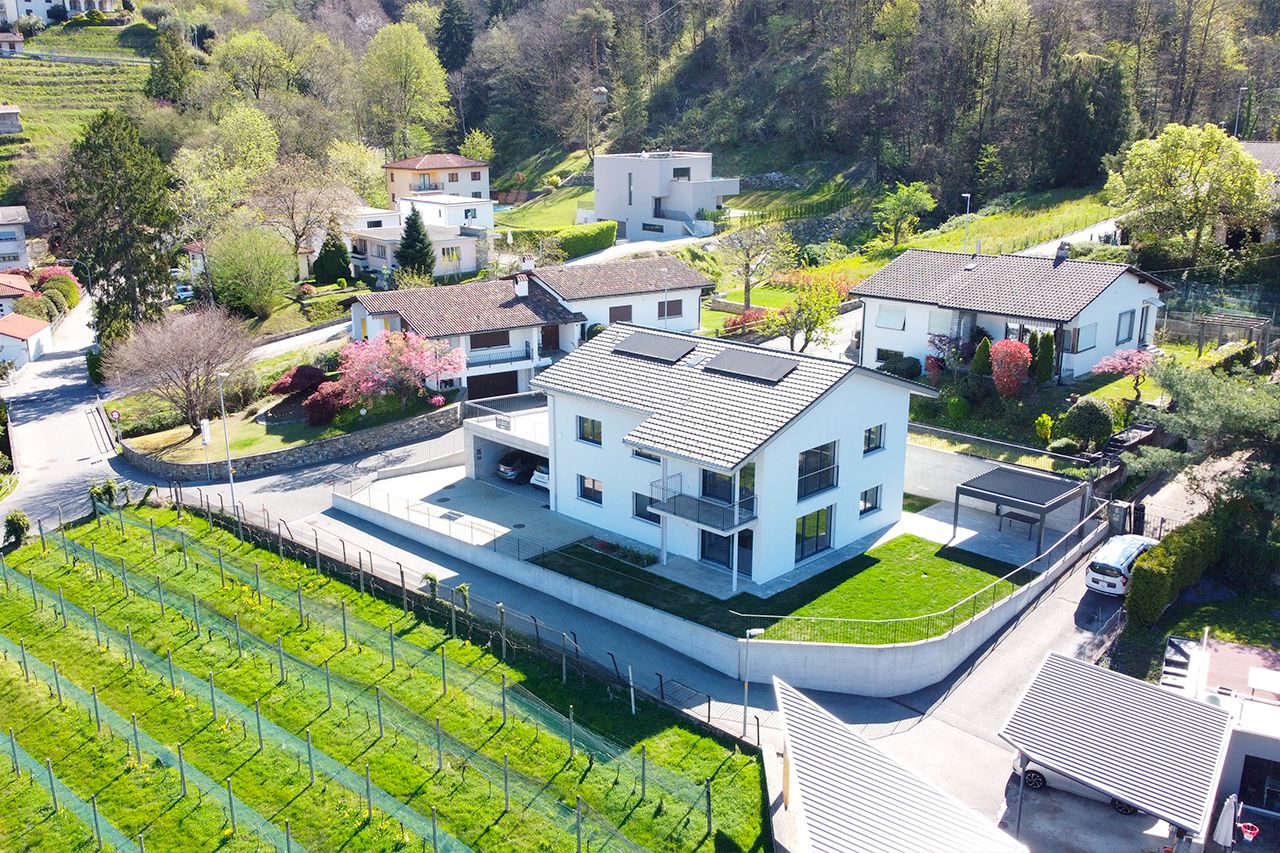
  • detached houses, various sizes, different roofs, multiple vehicles parked
  • Aerial view of residential area with multiple houses, some with garages, and surrounding greenery.
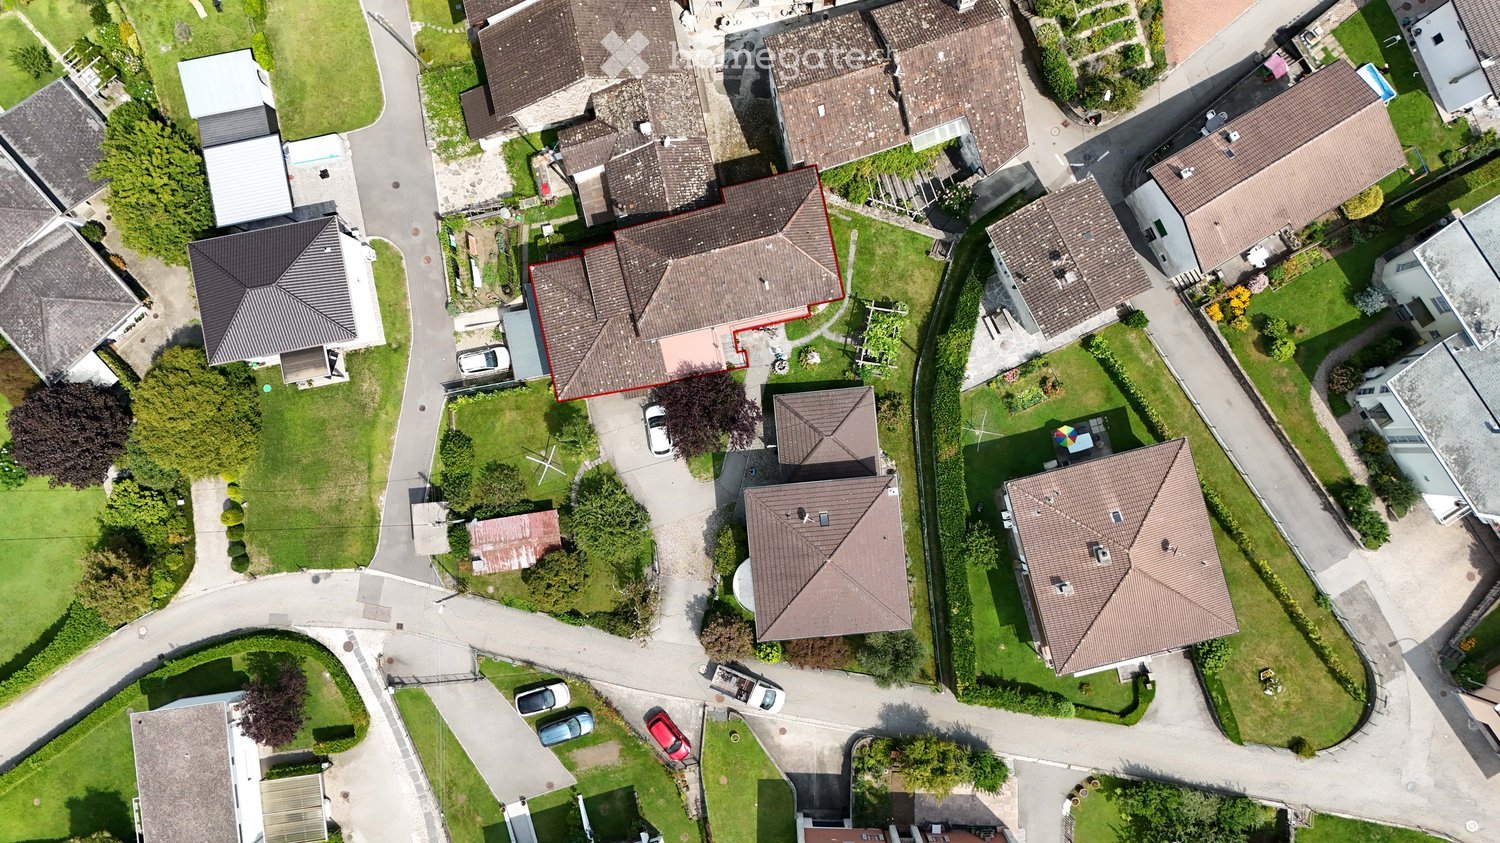
  • two-story house with brown roof, highlighted in red, surrounded by a well-maintained lawn with various shrubs and trees, and there are cars parked along the road
  • multiple houses, brown roofs, multiple cars in driveways, stone wall, greenery
1 / 4
CHF 975,000.– Top
7.5 rooms
Via Caradéla 25, 6535 Roveredo GR

Living, investing, and buying with serenity – semi-detached house with Rent to Buy formula

A unique opportunity to live, invest, and build your future in the Grisons In a hillside position, quiet, sunny, and strategic, we propose for sale a semi-detached house with a large garden, immersed in the authenticity of the Italian Grisons. A rare property, designed for those who want to combine quality of life, housing flexibility, and investment value. A housing solution … but also an intelligent investment This property represents an interesting asset opportunity thanks to the presence of two independent units and the possibility of future valorization. The 2.5-room apartment is currently rented, generating a rent that can contribute concretely to the financial balance of the investment and, in certain scenarios, support partially or entirely the allocation required for the purchase. What makes this proposal even more interesting is the possibility of accessing the property through the Rent to Buy formula. A solution that is increasingly sought after, which allows approaching the purchase in a more gradual, accessible, and strategic way compared to traditional sales. A particularly advantageous opportunity for those who want to invest today, planning their path to ownership with more serenity and flexibility. The property includes Main residence Developed on three levels and composed of: • Entrance hall; • Garage; • Laundry room with sanitary facilities; • Kitchen; • Living room with attic and large terrace; • Three bedrooms with terrace; • Two bathrooms. Additional 2.5-room residence Developed on a single level and composed of: • Entrance hall with laundry room; • Kitchen-dining-living room with fireplace and terrace; • Bedroom; • Bathroom. The property is completed by four fascinating, historic wine cellars in stone, ideal for wine tastings, wine storage, events, or personal projects with a strong authentic character. Synergies, sustainability, and potential The two units, while being independent, favor functional and technical synergies, offering multiple possibilities: • Multi-generational housing; • Residence with professional studio; • Investment with income; • Mixed private/professional use. The current owners have also commissioned a well-known architecture and landscape planning firm to prepare certified technical documentation, including: • Assessment of the age; • Analysis of the remaining building potential; • Scenarios for future valorization and reactivation. Sales conditions Sales price: CHF 975’000.– Possibility of purchase through the Rent to Buy formula, to make access to the property more facilitated, flexible, and sustainable. Why choose Roveredo A location increasingly appreciated for its quality of life, natural context, tranquility, and good connections to Ticino and the rest of Switzerland. A tailored opportunity for … • Families looking for multiple independent units nearby; • Professionals who want to integrate private life and professional activity; • Investors who pay attention to value over time; • Those looking for a concrete solution to access ownership with more ease thanks to the Rent to Buy formula. HERE: https://my.matterport.com/show/?m=i62e1r14eru860328qiw0yy5b you will find the link to the virtual tour Contact us to receive the complete documentation and schedule a private visit.

Travel time
-
Noa Ruh

Noa Ruh

1 / 13
Noa Ruh

Noa Ruh

  • Parking space
  • Balcony / Terrace
  • Child-friendly
CHF 1,295,000.–
7 rooms220m² living space
Via Centrale 30, 6594 Contone

Casa plurifamiliare con due appartamenti, giardino e ampi spazi esterni

In una posizione tranquilla e ben servita a Contone proponiamo questa curata casa plurifamiliare, costruita nel 2014. La proprietà comprende due appartamenti identici di 3,5 locali, distribuiti su più livelli, e offre una combinazione interessante tra reddito locativo, spazio e possibilità di utilizzo personale.Entrambi gli appartamenti sono composti da un luminoso soggiorno con zona pranzo, due camere, un bagno con doccia e vasca e un ulteriore bagno per gli ospiti. Ogni unità dispone inoltre di un balcone. Gli appartamenti sono da diversi anni affittati agli stessi inquilini, affidabili e puntuali, e generano attualmente un reddito netto annuo complessivo di CHF 33'600.–. All'inizio del prossimo anno, uno dei due appartamenti sarà disponibile, offrendo al futuro proprietario la possibilità di utilizzarlo personalmente oppure di riaffittarlo.Al piano terra si trovano due cantine, una lavanderia comune e l'accesso diretto al giardino privato di circa 130 m². La proprietà dispone complessivamente di otto posti auto, comprendenti cinque posteggi esterni, due posti in autorimessa e un box auto separato.La casa offre circa 220 m² di superficie abitabile lorda e circa 330 m² di superficie utile. Il riscaldamento è garantito da una pompa di calore geotermica con riscaldamento a pavimento, assicurando un comfort abitativo efficiente e uniforme.La proprietà si trova in un contesto residenziale piacevole, nelle vicinanze delle scuole e con buoni collegamenti verso Locarno, Bellinzona e il resto del Ticino. La stazione FFS di Cadenazzo dista circa 1,5 km, mentre lo svincolo autostradale di Rivera è raggiungibile in circa 2 km.Una proprietà interessante per chi cerca un investimento immobiliare con reddito locativo esistente, ma anche per chi desidera combinare abitazione propria e rendimento.***Deutsche VersionAn ruhiger und gut erschlossener Lage in Contone befindet sich dieses gepflegte Mehrfamilienhaus, Baujahr 2014. Die Liegenschaft umfasst zwei identische 3.5-Zimmer-Wohnungen und bietet eine interessante Kombination aus bestehendem Mietertrag, grosszügigen Platzverhältnissen und der Möglichkeit zur Eigennutzung.Beide Wohnungen verfügen über einen hellen Wohn- und Essbereich, zwei Zimmer, ein Badezimmer mit Dusche und Badewanne sowie ein zusätzliches Gästebad. Jede Wohnung besitzt zudem einen Balkon. Die Wohnungen sind seit mehreren Jahren an dieselben, zuverlässigen und pünktlichen Mieter vermietet und generieren aktuell einen jährlichen Netto-Mietertrag von insgesamt CHF 33'600.–. Anfang nächsten Jahres wird eine der beiden Wohnungen frei, wodurch dem zukünftigen Eigentümer die Möglichkeit zur Eigennutzung oder zur erneuten Vermietung offensteht.Im Erdgeschoss befinden sich zwei Kellerräume, eine Gemeinschaftswaschküche sowie der direkte Zugang zum rund 130 m² grossen privaten Garten. Insgesamt stehen acht Parkmöglichkeiten zur Verfügung: fünf Aussenparkplätze, zwei Garagenstellplätze sowie eine separate Garagenbox.Die Liegenschaft verfügt über rund 220 m² Bruttowohnfläche und ca. 330 m² Nutzfläche. Die Innenräume wurden renoviert, darunter Bäder, Böden, Küchen, Wände und Fenster. Beheizt wird das Gebäude mittels Erdsonden-Wärmepumpe mit Fussbodenheizung, was für einen angenehmen und effizienten Wohnkomfort sorgt.Die Liegenschaft befindet sich in einem angenehmen Wohnumfeld, in der Nähe der Schulen und mit guten Verbindungen in Richtung Locarno, Bellinzona und das übrige Tessin. Der Bahnhof Cadenazzo liegt rund 1,5 km entfernt, der Autobahnanschluss Rivera rund 2 km.Eine interessante Liegenschaft für Käufer, die eine Immobilie mit bestehendem Mietertrag suchen, aber gleichzeitig die Möglichkeit einer späteren Eigennutzung schätzen.

  • Parking space
  • Balcony / Terrace
  • Child-friendly
Travel time
-
1 / 12
  • Parking space
  • Balcony / Terrace
  • Pets allowed
  • +3
Price on request
8 rooms248m² living space
Via ai Prati 1, 6514 Bellinzona

Beautiful semi-detached house with pool - Sementina

The accommodation was originally erected as a single-story structure in 1971 and later, in 2001, was raised with an additional level. The apartments are designed to be completely autonomous and do not present direct connections between them, except for the basement and garage that are directly connected to the apartment on the lower level. The house is perfect for hosting multiple generations or for renting a part of the building. The apartment on the ground floor, with 4.5 rooms, has a small terrace that offers direct access to the garden and the pool. There are three bedrooms connected to a corridor with a bathroom and a guest toilet. Apart from the kitchen, the accommodation has largely retained its original appearance. Direct access to the basement, including the garage, is guaranteed from the apartment. There is a spacious room with a window with a view of the garden, perfect as a hobby room. Additionally, there is a laundry room and a cellar with gravel flooring. The 3.5-room apartment on the upper floor has been completely renovated.Access is via an external staircase. The corridor with a built-in wardrobe leads directly to the bright living/dining area with a fireplace and balcony. The semi-open kitchen offers ample workspace and is equipped with Miele and Siemens appliances. One of the bedrooms is located opposite the kitchen and has access to the balcony. The main bedroom is closer to the entrance, offering more privacy. The dressing area and private bathroom, finished in high-quality marble, include a shower and a bathtub that represent the dream of many. The unit also includes a second complete bathroom with a shower and sink, as well as a separate storage room. Underfloor heating and electric shutters with an additional boiler are other features of the apartment. The property is enriched by a magnificent garden complete with a pool and a pergola. The garden is perfectly maintained and includes facilities such as an automatic lawn irrigator with a weather station. The pool is equipped with an oxygen filtration system, which is much less corrosive than chlorine, as the water maintains a completely neutral pH, making it gentler on the skin and reducing irritation. The technical installation of the pool is located in a separate room under the terrace, where there is also another hobby room. The house is being sold as a single property. Both electricity and hot water are managed separately for each apartment, while the central gas heating is located in the basement; the gas supply can be conveniently done from the outside thanks to a 6000-liter tank. The property is currently occupied and can be purchased on request. There is a property share of 1/4 on the access road to the house. It is possible to take over an existing mortgage; further details are available on request.

  • Parking space
  • Balcony / Terrace
  • Pets allowed
  • +3
Travel time
-
1 / 14
CHF 1,780,000.–
8 rooms223m² living space
Al Mòtt 2, 6528 Camorino

Two independent apartments, one property: live, share and generate income

Two independent apartments, one property: live, share and generate income In a quiet and sunny location in Camorino, just a few minutes from Bellinzona, we are offering a particularly versatile property: two independent apartments within one house, with outdoor spaces, modern comfort and several possible uses.An ideal solution for anyone looking for more than just a home: living close to family while maintaining separate spaces, creating a multigenerational living solution, or occupying one unit and generating rental income from the other.The property is arranged over two floors and consists of: • 3.5-room apartment on the ground floor, approx. 102 m², with direct access to the garden and a bioclimatic pergola; • 4.5-room apartment on the upper floor, approx. 121 m², with a spacious panoramic terrace, excellent natural light and open views. Both units benefit from independent spaces and access, allowing the property to adapt over time to different personal or family needs.Live upstairs and rent out the ground-floor apartmentOne particularly attractive option is to live in the 4.5-room apartment on the upper floor, enjoying the terrace and more open outlook, while renting out the 3.5-room garden apartment on the ground floor.Based on the current rental market in the area, an indicative net rent of approximately CHF 1,700 per month could be considered for the 3.5-room apartment, corresponding to around CHF 20,400 per year.This income can make a meaningful contribution towards the ongoing costs of the property, reducing the financial burden of the main residence and turning part of the house into a genuine source of income.In other words, this is not simply the purchase of a home, but of a property where one part can help financially support the other.Live on the ground floor and rent out the 4.5-room apartmentA second option is to live in the 3.5-room apartment with garden and rent out the 4.5-room apartment on the upper floor.For this unit, an indicative net rent of approximately CHF 1,900 per month could be considered, equivalent to around CHF 22,800 per year.This configuration may be particularly attractive for buyers who prefer a more compact private living area while benefiting from a significant monthly income generated by the second unit.In this case too, the rental income can contribute substantially towards the overall housing costs and make the purchase more efficient from a financial perspective.A home that adapts to different stages of lifeToday, two independent households.Tomorrow, parents and children under one roof, while preserving privacy.Or one unit for personal use and one unit as an income-producing property.The layout allows the use of the property to evolve over time without sacrificing the independence of the two residential units.For families, this home can become a place where different generations live close to one another while still enjoying their own private spaces.For buyers also considering the financial aspect, it offers the opportunity to combine owner-occupation and rental income within a single property purchase.Comfort and efficiencyThe property also includes: • heat pump; • photovoltaic system; • air conditioning; • automatic irrigation system; • robotic lawn mower; • two covered parking spaces. All of this is set on a plot of approximately 600 m², in a quiet residential setting with convenient access to Bellinzona and the main local services.A property designed not for one single way of living, but for different needs, different generations and different opportunities.Sale price: CHF 1,780,000.–The rental figures indicated are non-binding market estimates and do not constitute a guarantee of future rental income.
Travel time
-
1 / 9
CHF 1,200,000.–
10.5 rooms336m² living space
6500 Bellinzona

Bellinzona, spacious and sunny semi-detached house

In the Belinzona centro-nord area, in a very sunny location and close to numerous infrastructures (nursery, pharmacy, supermarket, bus stop, post office, etc.), we sell a semi-detached house with 3 apartments of 3.5 rooms each, 112 m2 net.The house dates back to the 1950s and has undergone several renovation works:2008-2009:replacement of the heating system with an oil heating systemreplacement of kitchens with granite countertopsreplacement of bathroomsreplacement of floorsreplacement of radiators2018:replacement of windows with PVC windows with triple glazingreplacement of shutters with aluminum shuttersexternal paintingceiling insulationEach apartment has its own electric boiler, but a provision has been made for the centralized hot water system.Both the living area (open space) and the 2 bedrooms are very spacious and bright.The apartments differ only in a few details:Ground floor apartment: tile floor in the living area, laminate in the bedrooms, tiles in the bathroom, shower.First floor apartment: all floors are laminate, except for the bathroom with tiles, bathtub. The complete furniture is left if desired.Second floor apartment: tiles in the kitchen and bathroom, laminate in the living area and bedrooms, bathtub, small corridor in the living area.The property also includes a common laundry room and 2-3 external parking spaces. A few steps away, numerous free municipal parking spaces are available without difficulty.The apartments are all rented and therefore offer a good investment opportunity.Visits by appointment.

1 / 6
  • Parking space
  • Balcony / Terrace
  • Garage
  • +1
CHF 995,000.–
8 rooms240m² living space
6512 Giubiasco

Entire building with great potential

In Giubiasco, in a quiet and sunny area, a multi-family house with income and a large living space: 2 apartments with 3.5 and 4.5 rooms, currently already rented. Practical and well-organized spaces with laundry room, 2 cellars, 2 garages and 2/3 outdoor parking spaces. Perfect for investors looking for a stable income, but also for those who want to combine house and income in the same property.This offer from BETTERHOMES is highlighted for the following advantages: - 2 apartments with 3.5 and 4.5 rooms- quiet and sunny location, just a few steps from the school- ideal as an investment- 2 garages- laundry room- 2 cellars- 2/3 outdoor parking spaces- apartments currently rented- etc., etc., etc. ...Interested? Contact us for a non-binding visit!No matching object found? Over 2,000 offers on: www.betterhomes.chThe Swiss specialist for real estate brokerageDo you have a property for sale?Take advantage of our know-how: https://www.betterhomes.ch/en/benefitWould you like to know what your property is worth?Find out its value immediately with our free and non-binding estimate!https://www.betterhomes.ch/en/knowledge/estimationFurther dataLocation: quiet and sunnyCondition of the object: good conditionBathrooms / Showers: 3 (1x WC / bathtub / sink, 2x WC / shower / sinkHeating: oil heatingPublic transport: bus stop, 100 mSchools: elementary school, 800 mShops: Coop / Post and much more, 250 m

  • Parking space
  • Balcony / Terrace
  • Garage
  • +1
1 / 8
  • Parking space
  • Balcony / Terrace
CHF 795,000.–
6 rooms150m² living space
6516 Cugnasco-Gerra

Multi-family house - Cugnasco-Gerra

In a beautiful residential hill area in Cugnasco, we sell a 2.5 and 3.5 room semi-detached house, with a beautiful panoramic view of the valley up to the lake, also as a SECONDARY RESIDENCE. The area is very quiet and sunny, well connected with the services and infrastructures present on the Cugnasco plateau, which can be reached in 5 minutes by car. The house dates back to 1960 and was partially renovated during 2024. On the street level, there is access to the garage, a forecourt, and a pergola. The 2.5-room apartment on the ground floor is composed of: A spacious terrace with entrance, atrium entrance-corridor, living-dining room with open kitchen and balcony, bedroom, bathroom with shower. Technical room (heating with diesel fuel with distribution through radiators) and laundry room, cellar, internal staircase. Via an external staircase, you can access the 3.5-room apartment on the first floor, which is composed of: Atrium entrance, 2 bedrooms, bathroom with bathtub, living room with fireplace and exit onto the balcony, separate kitchen with exit onto the balcony. The property also has a garden in the upper part with a storage room and a pergola in the lower part, as well as a part of the wooded area in the valley. A garage and a parking space for a small car in front and another external parking space complete this property. Currently, the two apartments are rented. An interesting property in a beautiful hill area. Call now to book a visit!

  • Parking space
  • Balcony / Terrace
1 / 3
  • Parking space
CHF 1,100,000.–
7.5 rooms190m² living space
6595 Riazzino

In a sunny position, with great potential

The property in Riazzino is the perfect opportunity for those who dream of having a multi-family home to personalize and make unique. With 7.5 rooms and a large living space, this house offers the possibility of creating three independent apartments, ideal for investment or to host multiple families. With a large private garden and the possibility of expansion both in surface and height, this property offers endless possibilities of personalization. If you dream of a multi-family solution or a renovation project for investment, this house is what you're looking for. Don't miss this unique opportunity!This offer from BETTERHOMES is highlighted for the following advantages: - house with 3 apartments to renovate, excellent investment opportunity- cellar for winemaking/tool storage and a foyer for modeling- large private area (943 m²)- structure: house composed of 3 independent apartments with possibility of single access- private garden, terraces, and possibility of expansion both in surface and height (R3)- car parks on the property- etc., etc., etc. ...Interested? Contact us for a non-binding visit!No matching object found? Over 2,000 offers on: www.betterhomes.chThe Swiss specialist for real estate brokerageDo you have a property to sell?Take advantage of our know-how: https://www.betterhomes.ch/en/take-advantageWould you like to know what your property is worth?Find out its value immediately with our free and non-binding estimate!https://www.betterhomes.ch/en/knowledge/estimationAdditional dataLocation: quiet area, with easily accessible servicesCondition of the object: to be renovated, ideal for personalization and valorizationBathrooms/Showers: 3 (1 x WC/bathtub, 2 x WC/shower)Heating: OilPublic transport: bus, 200 mSchools: elementary schools, 500 mShops: Aldi/Coop/gas station/many other shops, 300 m

  • Parking space
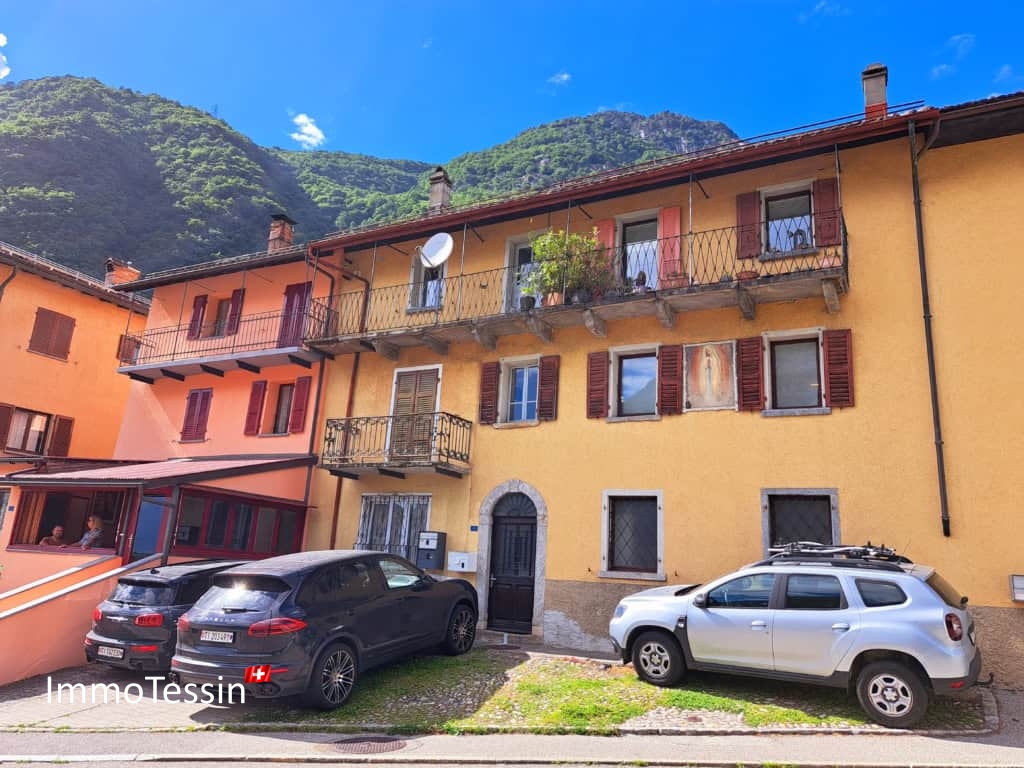
  • Large multi-story building, yellow paint, balcony, mountain view
  • 2 story house, yellow, with balcony, 2 carport, garden, mountain view
  • Aerial view of a detached house, yellow and white painted, with a swimming pool in the front, solar panels on the roof
1 / 3
2 story house, yellow, with balcony, 2 carport, garden, mountain view
Aerial view of a detached house, yellow and white painted, with a swimming pool in the front, solar panels on the roof
  • Parking space
  • Balcony / Terrace
  • Child-friendly
CHF 2,650,000.–
20 rooms535m² living space
6516 Cugnasco

Stabile da reddito / Renditeobjekt

Casa plurifamiliare in ottima posizione, molto centrale e facilmente accessibile. L’oggetto si estende su 3 piani con al pianterreno un appartamento di 2 ½ locali, al 1° piano due appartamenti di 4 ½ locali, al 2° piano 2 appartamenti di 3 ½ locali ed al 3° piano un attico di 5 ½ locali. La proprietà dispone inoltre di 7 posteggi nel piazzale interno, 3 dei quali coperti. La casa è stata riattata completamente nel 2005 con materiali di primordine e resistenti nel tempo, è dunque in buone condizioni e non necessita a medio/lungo termine di investimenti. Trattandosi di una piccola palazzina a reddito, l’investimento e l’amministrazione della stessa non è molto oneroso.Mehrfamilienhaus in optimaler Lage, sehr zentral und leicht erreichbar. Die Liegenschaft erstreckt sich über drei Etagen. Im Parterre gibt es eine 2 ½ - Zimmerwohnung, im 1. Stock zwei 4 ½ - Zimmerwohnungen, im 2. Stock zwei 3 ½ - Zimmerwohnungen und im 3. Stock eine 5 ½ - Attikawohnung. Zur Liegenschaft gibt es total 7 Aussenparkplätze, 3 davon gedeckt. Das Haus wurde 2005 komplett renoviert mit erstklassigen, widerstandsfähigen Materialien und befindet sich in gutem Zustand. Mittel- / Langfristig müssen keine Investitionen getätigt werden. Da es sich um ein kleines Renditeobjekt handelt, halten sich die Investition und der Verwaltungsaufwand im Rahmen.

  • Parking space
  • Balcony / Terrace
  • Child-friendly
Federico Salvetti

Federico Salvetti

1 / 2
Federico Salvetti

Federico Salvetti

  • Parking space
CHF 1,030,000.–
3.5 rooms253m² living space
6528 Camorino

Bellinzona building with interesting rental yield

In the Bellinzona area, EBUYHOUSE offers for sale an interesting residential building with six apartments.The property constitutes an interesting opportunity for residential investment, already rented and able to generate recurring and diversified income.The presence of multiple housing units allows for diversification of income and balanced management of the investment, making the property suitable for a medium to long-term perspective.INCOME PROFILEThe property is currently fully rented.Indicated yield: 5.21%The presence of six independent units allows for distribution of income across multiple rental contracts, configuring an interesting asset for an investment strategy oriented towards generating recurring income.BUILDING CHARACTERISTICSThe building develops on the ground floor and two effective floors and is constituted in PPP (property per floor).Over the years, various maintenance and improvement interventions have been carried out, including the replacement of the boiler in 2013, interventions on the laundry conduits in 2014, replacement of the boiler in 2015, renovation of the rear facade in 2017, interventions on the railings and dryer in 2018, replacement of the kitchens of apartments 4, 5 and 6 in 2019, of the washing machine in 2021 and of the kitchen of apartment 2 in 2025.Heating is guaranteed by an oil-fired boiler with wall-mounted radiators, the building also has fiber optic connection.COMPOSITION OF THE ASSETThe property includes six currently all rented residential units: two apartments of 1.5 rooms, three of 2.5 rooms and one apartment of 3.5 rooms, six external parking spaces, cellars, technical room, laundry and a common garden.Documentation and information are available upon request at the following contacts:Simone Mezzapesa0764250334EBUYHOUSEoffice: +41 91 225 69 99

  • Parking space
1 / 14
CHF 1,780,000.–
8 rooms223m² living space
6500 Bellinzona

Two independent apartments, one property: live, share and generate income

Two independent apartments, one property: live, share and generate income In a quiet and sunny location in Camorino, just a few minutes from Bellinzona, we are offering a particularly versatile property: two independent apartments within one house, with outdoor spaces, modern comfort and several possible uses.An ideal solution for anyone looking for more than just a home: living close to family while maintaining separate spaces, creating a multigenerational living solution, or occupying one unit and generating rental income from the other.The property is arranged over two floors and consists of: • 3.5-room apartment on the ground floor, approx. 102 m², with direct access to the garden and a bioclimatic pergola; • 4.5-room apartment on the upper floor, approx. 121 m², with a spacious panoramic terrace, excellent natural light and open views. Both units benefit from independent spaces and access, allowing the property to adapt over time to different personal or family needs.Live upstairs and rent out the ground-floor apartmentOne particularly attractive option is to live in the 4.5-room apartment on the upper floor, enjoying the terrace and more open outlook, while renting out the 3.5-room garden apartment on the ground floor.Based on the current rental market in the area, an indicative net rent of approximately CHF 1,700 per month could be considered for the 3.5-room apartment, corresponding to around CHF 20,400 per year.This income can make a meaningful contribution towards the ongoing costs of the property, reducing the financial burden of the main residence and turning part of the house into a genuine source of income.In other words, this is not simply the purchase of a home, but of a property where one part can help financially support the other.Live on the ground floor and rent out the 4.5-room apartmentA second option is to live in the 3.5-room apartment with garden and rent out the 4.5-room apartment on the upper floor.For this unit, an indicative net rent of approximately CHF 1,900 per month could be considered, equivalent to around CHF 22,800 per year.This configuration may be particularly attractive for buyers who prefer a more compact private living area while benefiting from a significant monthly income generated by the second unit.In this case too, the rental income can contribute substantially towards the overall housing costs and make the purchase more efficient from a financial perspective.A home that adapts to different stages of lifeToday, two independent households.Tomorrow, parents and children under one roof, while preserving privacy.Or one unit for personal use and one unit as an income-producing property.The layout allows the use of the property to evolve over time without sacrificing the independence of the two residential units.For families, this home can become a place where different generations live close to one another while still enjoying their own private spaces.For buyers also considering the financial aspect, it offers the opportunity to combine owner-occupation and rental income within a single property purchase.Comfort and efficiencyThe property also includes: • heat pump; • photovoltaic system; • air conditioning; • automatic irrigation system; • robotic lawn mower; • two covered parking spaces. All of this is set on a plot of approximately 600 m², in a quiet residential setting with convenient access to Bellinzona and the main local services.A property designed not for one single way of living, but for different needs, different generations and different opportunities.Sale price: CHF 1,780,000.–The rental figures indicated are non-binding market estimates and do not constitute a guarantee of future rental income.

Federico Salvetti

Federico Salvetti

1 / 2
Federico Salvetti

Federico Salvetti

  • Parking space
CHF 890,000.–
1 room480m² living space
6533 Lumino

Townhouse to be renovated with great potential

In Lumino, in the historic core, we propose for sale a townhouse to be renovated with high potential for valorization, perfect for investors interested in properties to rent out.This unique property combines a strategic location, with access to main services and transportation, and the possibility of developing additional residential units or commercial spaces.The property stands out for its central position in a quiet area but close to shops, schools, and essential services.The townhouse develops on multiple levels with a solid and well-distributed structure ready for targeted renovation interventions.The interior spaces offer ample possibilities for valorization, it is possible to create new residential units, reorganize existing environments, or realize mixed residential and commercial solutions, an extraordinary opportunity to increase the overall value of the property and maximize the return on investment.This property is particularly suitable for investors or families who want to develop a tailored and profitable project, with careful planning of the renovation, it is possible to transform the townhouse into a modern and functional complex, capable of generating immediate and lasting income.The combination of central location, private parking, and potential for expansion makes the property a rare opportunity on the market.Lumino is a location with growing demand for rentals and renovated properties, both for families and professionals.Private parking is a true added value.Solid structure to be renovated with possibility of personalization.The ideal opportunity to transform a townhouse into a profitable and strategic investment ready to generate income.For more information or to organize a visit, please contact:Simone MezzapesaCell: +41 76 425 03 34EBUYHOUSEOffice: +41 91 225 69 99

  • Parking space
  • modern apartment building with multiple balconies and underground garage
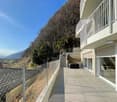
  • A two story house with a balcony, tiled pathway, chain link fence, and stairs leading to a staircase with handrails.
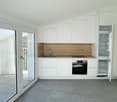
  • modern kitchen with white cabinetry, wooden countertop, sink, oven, fridge, tile flooring, sliding glass door
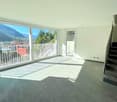
  • large windows, balcony, tiled floor, staircase
  • empty room with sliding glass doors, balcony with floor view, white walls and ceiling, floor covered with tiles
  • Terrace with balcony, gray floor, white railing, mountain view
  • View of houses in a valley with mountains in the background and a crane visible
  • Concrete balcony with glass railings and mountain view
  • terrace, bedrooms, living room, kitchen, dining room, bathrooms
  • living room, kitchen, 3 bedrooms, 2 bathrooms, terrace
  • living room, bedroom, bathroom, kitchen, patio
  • open-concept layout, living room, dining area, 2 bedrooms, 2 bathrooms, stairs, terrace
  • 6 parking spots
1 / 14
A two story house with a balcony, tiled pathway, chain link fence, and stairs leading to a staircase with handrails.
modern kitchen with white cabinetry, wooden countertop, sink, oven, fridge, tile flooring, sliding glass door
large windows, balcony, tiled floor, staircase
CHF 3,000,000.–
547m² living space
Via del Battistone 21, 6533 Lumino

New building with 5 residential units, immersed in nature

Quiet and sunny area, close to main services: shopping centers, train station and highway exit, just 6 km from the center of Bellinzona.The building was realized with particular attention to ecology and energy consumption, and develops on four levels that host a total of only five residential units.Heating and hot water production take place through a heat pump, with heat distribution through low-temperature coils.The presence of thermal solar collectors helps to significantly reduce heating costs.On the semi-basement floor, there is a garage connected to the floors by elevator, with six covered parking spaces, space for motorcycles and bicycles, cellars and technical rooms.Each individual apartment is equipped with the preparation for the air conditioning system. The outdoor space is enhanced by charming areas such as patios and terraces.The arrangement of the apartments in the building is divided as follows:On the ground floor, there is a large 4 ½-room apartment with a large terrace, a large cellar, and a private entrance with a terrace-garden.On the first floor, there are two residential units with 3 ½ rooms: an apartment on one floor and an apartment on two floors (duplex with internal connecting staircase).On the second floor, we have two apartments with 3 ½ rooms with balconies and a terrace.The apartment on the top floor has a large attic space.Parking spaces are included in the price, with preparation for the installation of charging columns for electric cars.

Travel time
-
1 / 13
CHF 575,000.–
5 rooms240m² living space
Via Bellinzona 49, 6533 Lumino

5.1% YIELD: Small multi-family house with 3 apartments near Bellinzona at a top price

ImmoTessin.ch - Your real estate agent for properties in Ticino.At the end of the description, you will find a direct link to the online documentation with many more information, photos, and an exclusive real estate video of this propertyThe 3 apartments are fully rented and offer an immediate yield of 5.1%. Lumino is a charming village, located just a few minutes from the highway and Bellinzona. It offers a quiet, picturesque environment and easy access to urban amenities. The perfect combination of rural idyll and urban proximity.In a completely renovated building, you will find a 1-room apartment, a 2-room apartment, and a 2.5-room duplex apartment. Each unit has been lovingly restored and combines rustic charm with modern amenities in bathrooms and kitchens. Each apartment has electric heating and a fireplace. The Pergo flooring gives each room an elegant touch.The possibilities are expanded by the acquisition of an adjacent plot of land (R3), which is available at an affordable price and offers room for further investments.The current rents generate an annual income of CHF 29,400.-.LINK TO ONLINE DOCUMENTATION & REAL ESTATE VIDEO:Under the following link, you will directly access the online documentation with many more information, photos, and an exclusive real estate video of this property: ... also in Italian
Travel time
-
1 / 13
CHF 1,800,000.–
9.5 rooms371m² living space
Via Cantonale, 6518 Gorduno

Historic Ticinese house in Gorduno

Historic Ticinese house in Gorduno A real estate opportunity of great value and potentialThis interesting property represents an ideal solution for investors looking for a solid, versatile asset with concrete development possibilities. Set in a well-organized and curated context, it stands out for the presence of an elegant residential building consisting of three residential units, in addition to generous outdoor spaces that amplify its value.The property, with a total area of 371 m², hosts two 3.5-room apartments, bright and well-distributed, and a large 2.5-room attic, easily adaptable to different housing or income needs. The structure is completed by a spacious cellar with laundry and accessory rooms, which guarantee practicality and functionality.A distinctive element of the property is the large courtyard, ordered and versatile, which offers an interesting building potential: in fact, there is the possibility of building an additional property, significantly increasing the overall value of the investment.To further enhance the offer, we find a suggestive grotto with a granite table under a pergola, perfect for convivial moments, two garages, parking spaces for 6-7 vehicles, and a well-organized technical area.An exclusive proposal, ideal for those who want to combine immediate profitability and future development prospects in a single high-quality real estate solution.

Travel time
-
1 / 18
Price on request
9 rooms210m² living space
Via dell'Acqua, 6648 Minusio

Central multi-family house in Minusio with lake view and development potential

For sale is a versatile multi-family house in the heart of Minusio. This property impresses with its central and yet quiet location, excellent accessibility, and significant potential for value enhancement through possible expansion (R3 zone). Whether as a rental property, generational project, or a combination of living and working – this property offers you flexible usage options.The highlights at a glance: • Top location: Central in Minusio, within walking distance to all public services, shopping facilities, and public transport. • Apartment mix: Attractive space offer with 2- to 4.5-room apartments, each with its own balcony or terrace. • Separate studio: An additional studio with its own access – ideal for subletting or as a home office. • Expansion potential: The property is located in the R3 zone, which allows for an expansion of the building. • Panoramic view: Beautiful lake view from the 2nd floor (R2). • Outdoor area: A beautiful, private garden invites you to linger outside. • Parking: 2 garages and a direct access with 4 additional parking spaces. • Auxiliary zones: Spacious utility areas including a private workshop, an authentic wine cellar, and a laundry room (Lavanderia). This charming property combines a first-class investment opportunity with the incomparable lifestyle of Lake Maggiore. Located in one of the most sought-after municipalities in the region, the well-thought-out floor plans of the apartments convince above all through their inviting outdoor areas. Here, you can enjoy the Mediterranean flair in a private atmosphere, while the separate studio offers an undisturbed retreat.The true potential of this property lies in the future: Thanks to the flexible R3 building zone, the building can be elegantly expanded. From the second floor, you can enjoy an unobstructed view of the glittering blue of the lake – a perfect prerequisite for realizing exclusive living dreams in the context of an expansion and achieving sustainable value enhancement.

Travel time
-