1604 results - Multi-family house to buy

Tony André

Tony André

1 / 12
Tony André

Tony André

  • Parking space
  • Balcony / Terrace
  • Garage
  • +1
CHF 1,195,000.–
11.5 rooms341m² living space
Villars-le-Comte, 1515 Villars-le-Comte

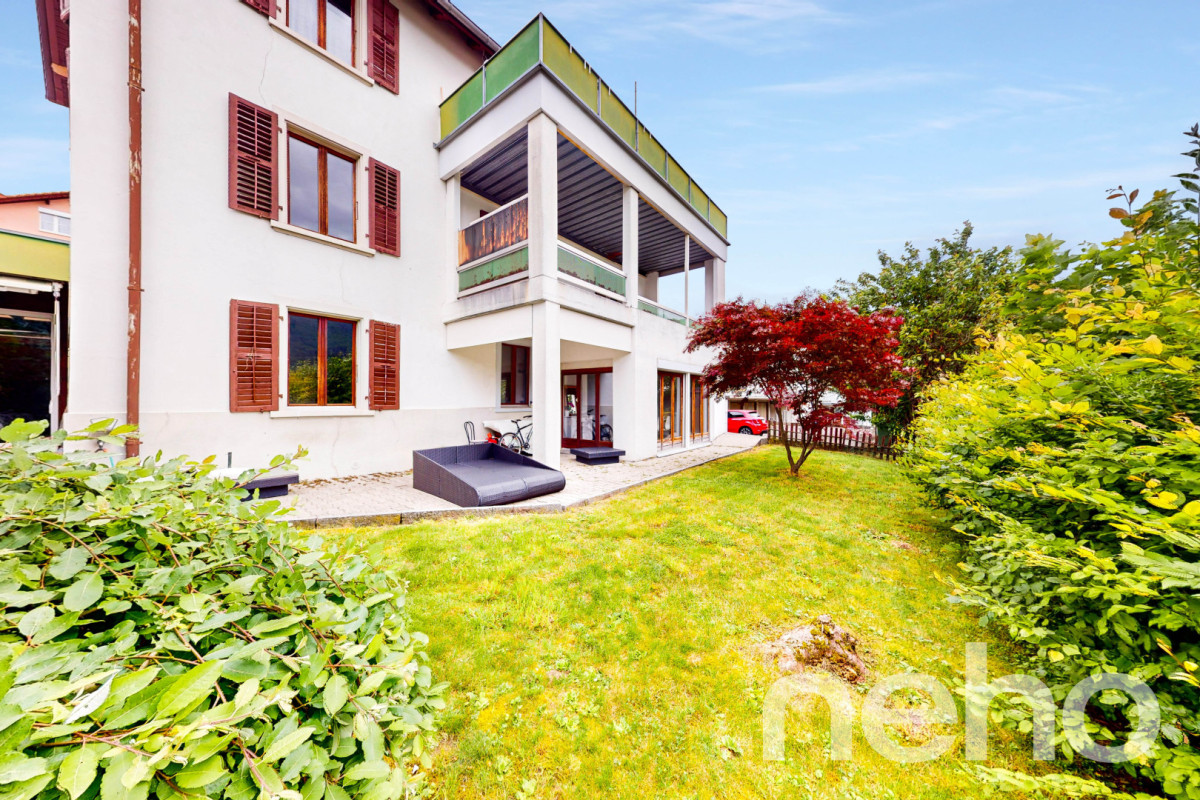
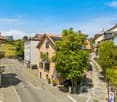
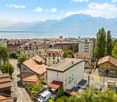
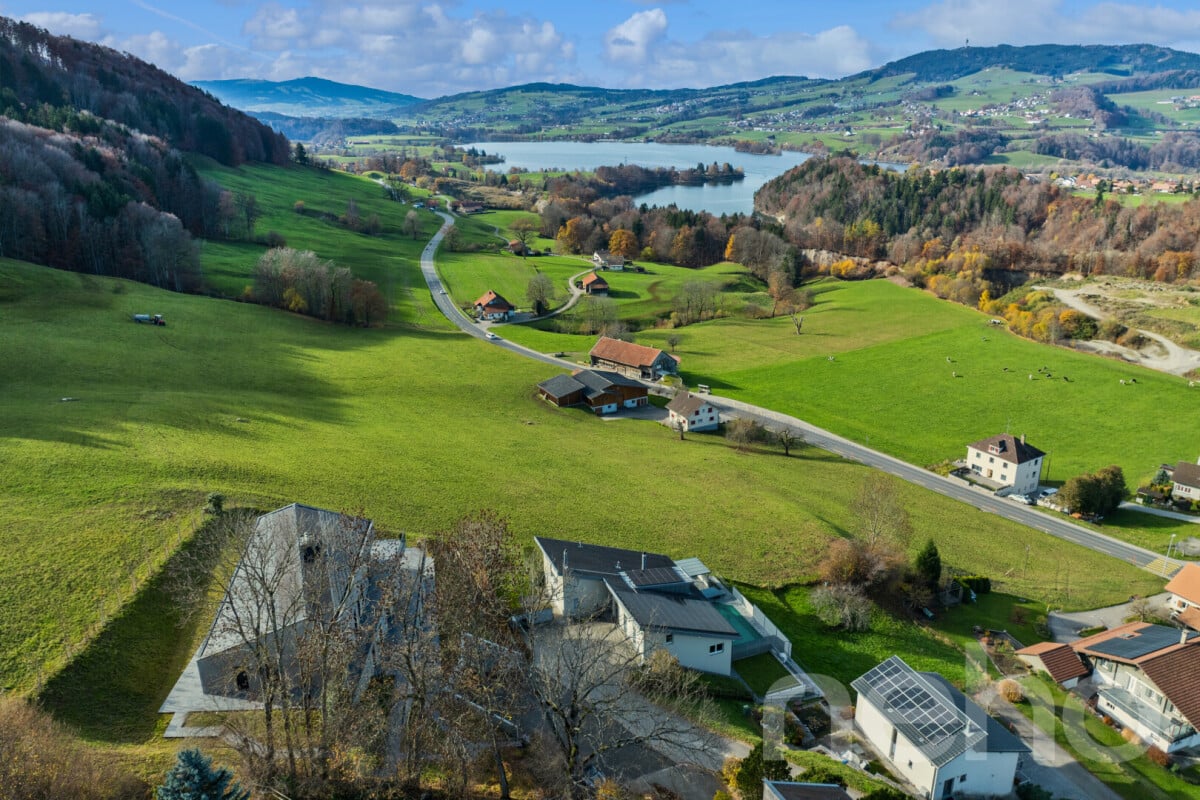
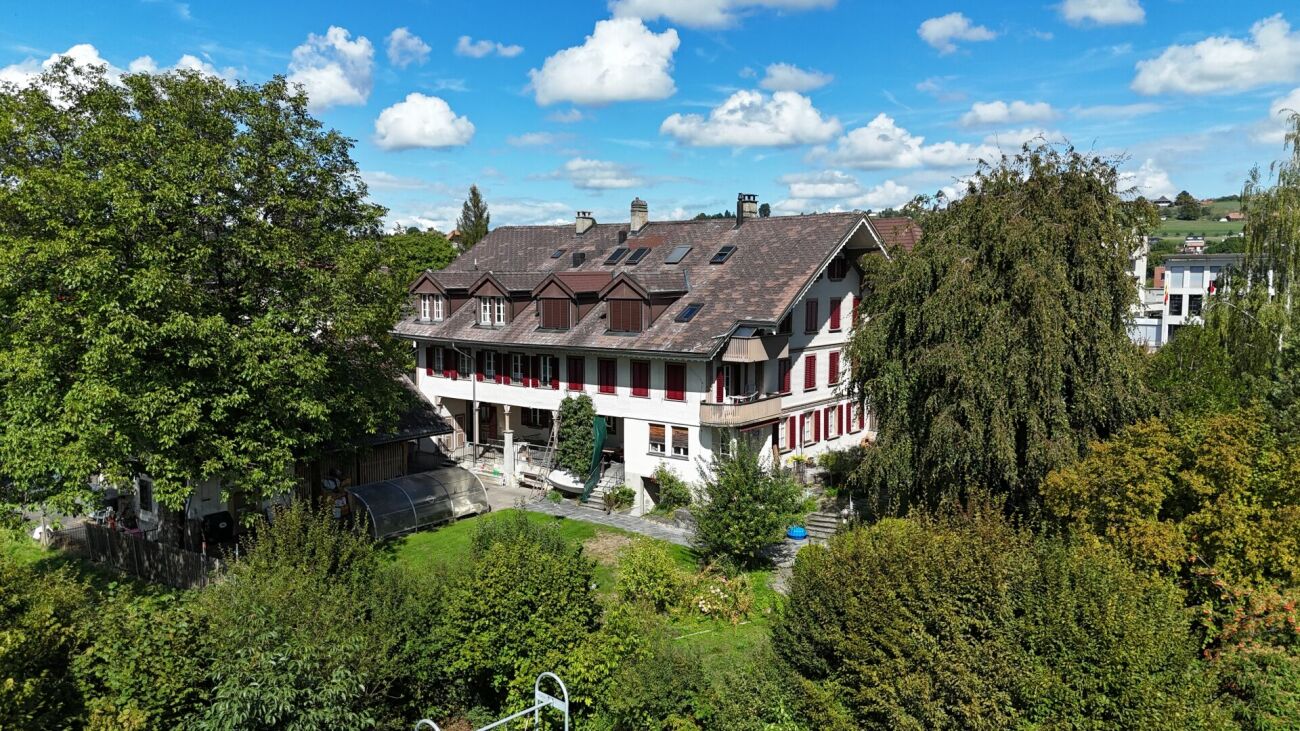
Character house with 3 apartments, garden and view ? great potential

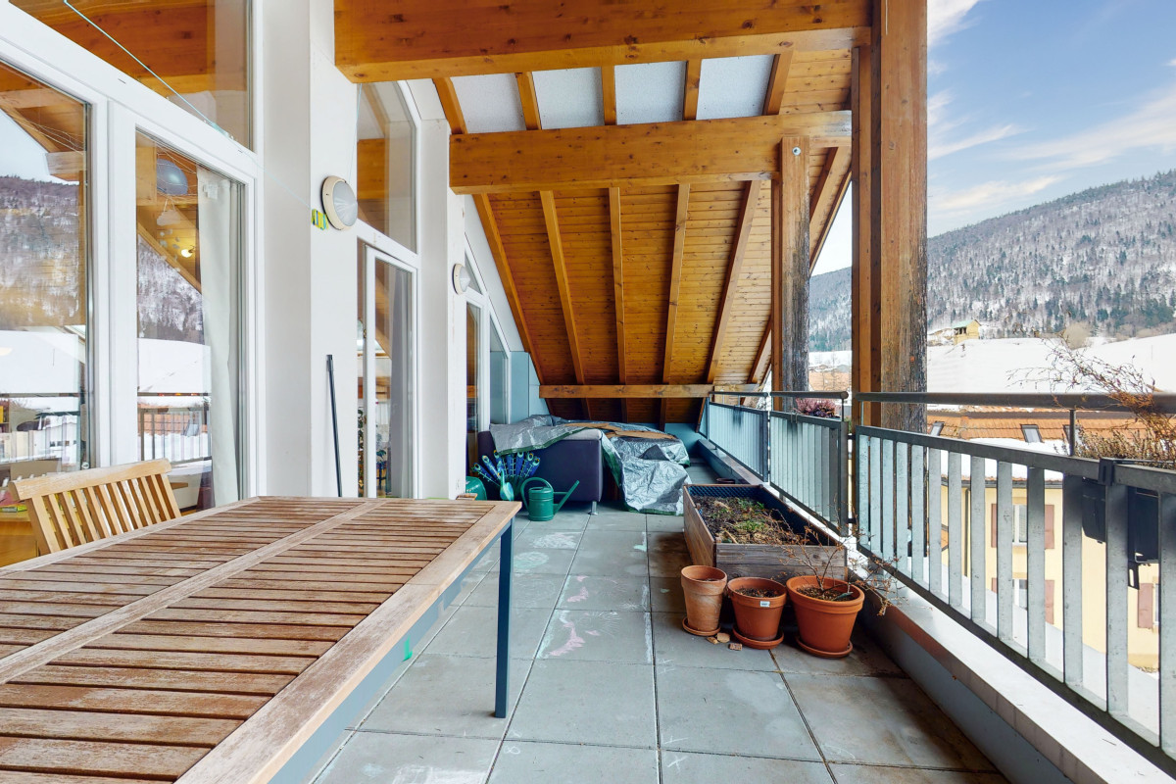
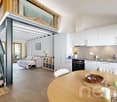
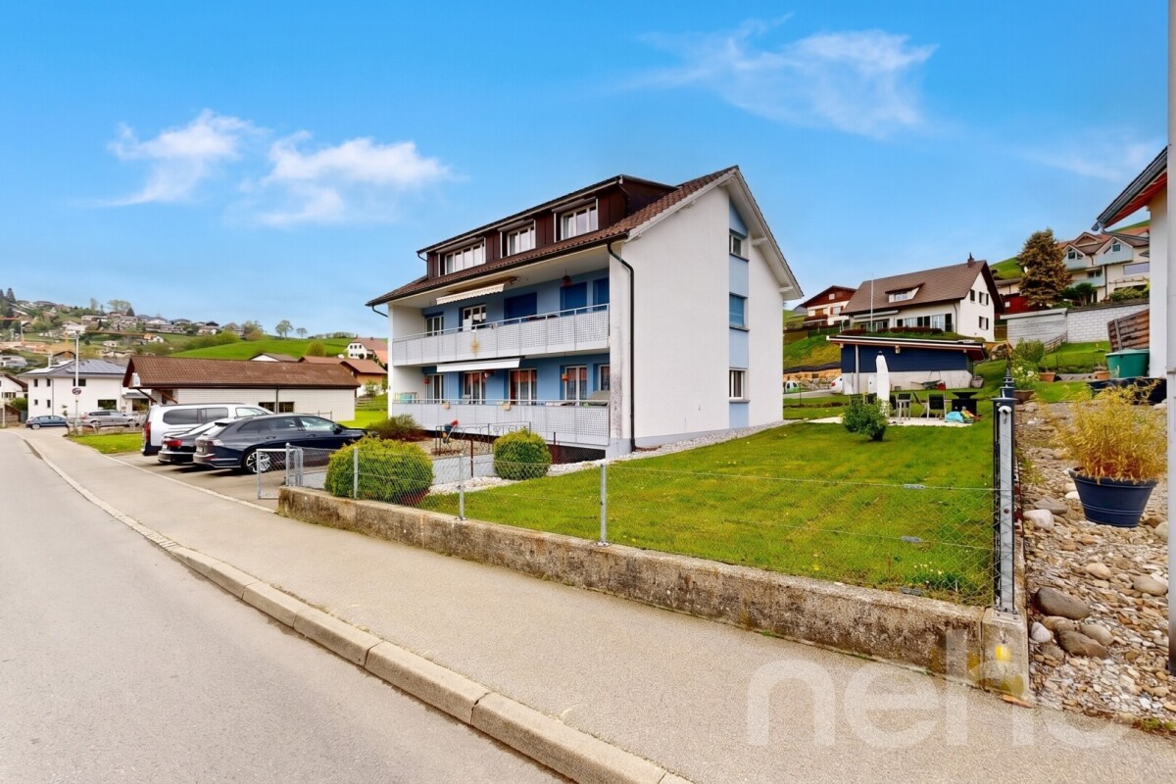
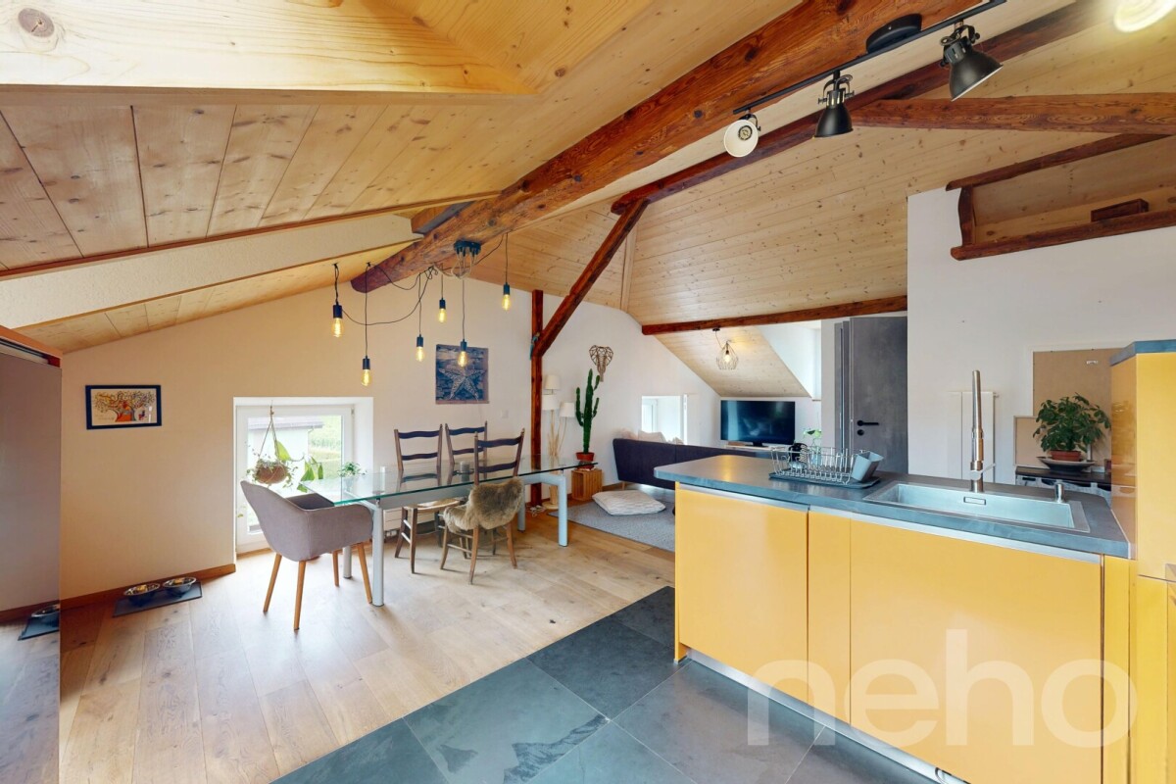
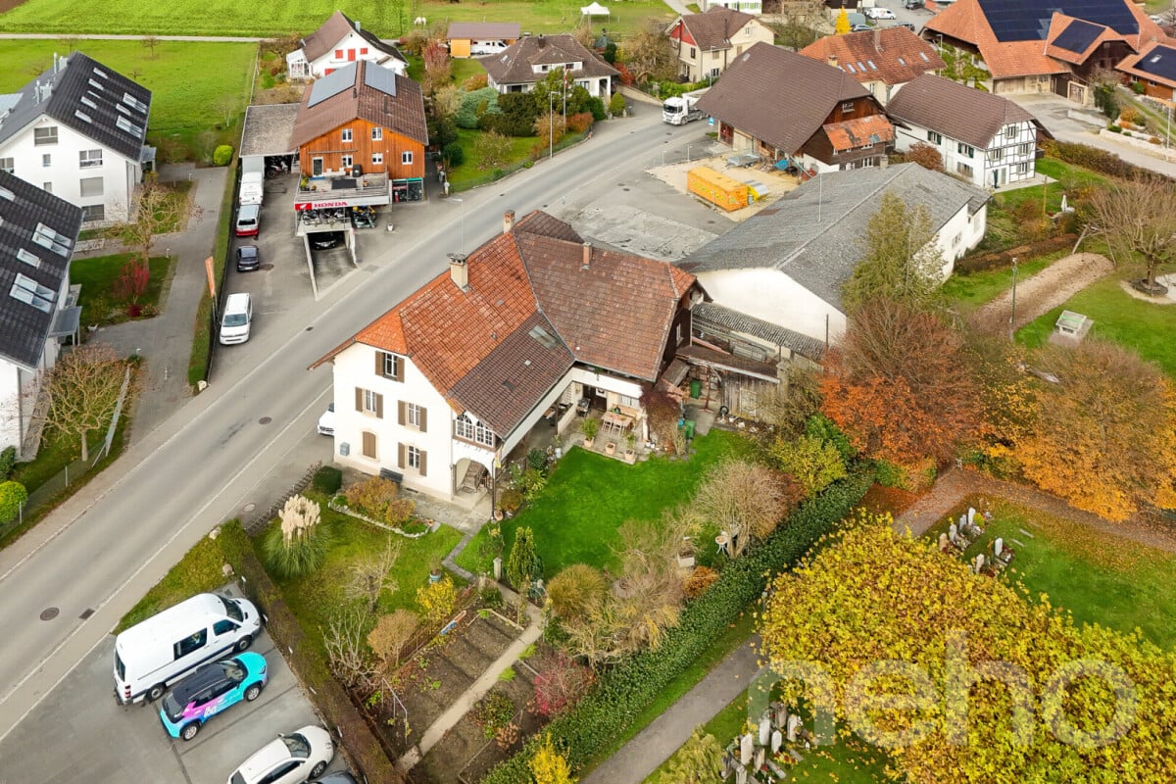
Just 35 minutes from Lausanne, discover a rare property that combines old-world charm, investment potential, and quality of life. Situated in the heart of the village of Villars-le-Comte, in a listed building divided into three dwellings, this semi-detached house seduces with its authentic character, generous volumes, and magnificent tree-lined garden offering an unobstructed view of the mountains, from Moléson to Mont Blanc on clear days. Between nature, calm, and evolution potential, this property represents a unique opportunity for a family wishing to reunite several generations under the same roof, for an investor looking for an attractive return, or for a person wanting to combine housing and professional activity. The property consists of three distinct dwellings. The first apartment of 3.5 rooms offers a pleasant, separate kitchen, a spacious, bright living room with direct access to the garden. Two beautiful bedrooms and a bathroom with a bathtub complete this dwelling. A guest toilet and numerous storage spaces reinforce the daily comfort. A storage room located at the back also allows direct access to the garage, which is particularly practical. The second apartment, also with 3.5 rooms, has its own independent entrance. On the ground floor, a large, versatile room that once hosted an artist's studio offers numerous possibilities: independent activity, office, creative space, or leisure area. Upstairs, the charm operates immediately thanks to the beautiful ceiling height, the exposed beams, and the warm, Swedish stove that constitutes the heart of the living space. The open kitchen integrates harmoniously into the living room, extended by a balcony with good sunlight and an unobstructed view of the surrounding landscapes. Two bedrooms full of character and a bathroom with a bathtub complete this level. The property also benefits from numerous annexes that are particularly appreciable: large attic, roof space, woodshed, vaulted cellar ideal for storage or wine enthusiasts, and a large garage that also serves as a technical room. A third dwelling of 2.5 rooms, currently rented, provides an immediate additional income. It consists of a living room with an open kitchen, a bedroom, and a bathroom with a bathtub. Outside, the garden constitutes a true haven of peace. Tree-lined and carefully maintained, it accommodates a vegetable garden, a charming pergola conducive to relaxation, and several areas allowing you to fully enjoy the calm and green surroundings. From a technical point of view, the building is equipped with oil heating, complemented by photovoltaic and thermal solar panels that significantly reduce energy costs. Parking is generous with two garage spaces and at least three outdoor spaces. Refreshments are planned, particularly in some bathrooms, but the property has been carefully maintained over the years. The potential for valorization remains important, both for personal occupation and for a rental investment strategy. Properties of this type are rare on the market: a property full of character, offering several dwellings, good potential income, a privileged living environment, and an exceptional view of the mountains. An opportunity to discover without delay with Neho.Exact address available after registration on neho.ch.DO YOU WANT TO VISIT? PLEASE REGISTER FIRST: https://neho.ch/b/1515-26-1

  • Parking space
  • Balcony / Terrace
  • Garage
  • +1
Remo Leferink

Remo Leferink

1 / 11
Remo Leferink

Remo Leferink

  • Parking space
  • Garage
  • View
CHF 1,640,000.–
9 rooms220m² living space
Tann, 8632 Tann

Versatile two-family house with unobstructable views

Two 4.5-room apartments, large garden, dreamy view and diverse usage possibilities - a home that adapts flexibly to your life situation. This well-maintained two-family house convinces with an exceptional combination of generous plot, unobstructable view and diverse usage. Thanks to the adjacent agricultural zone, you enjoy an open view into the green and a view that remains long-term. The house has two spacious 4.5-room apartments, each with its own living area. This makes the property ideal as a classic two-family house, as a single-family house with a separate apartment or - with corresponding adjustments - as a spacious single-family house for a family with increased space requirements. Two apartments - numerous possibilities The two 4.5-room apartments offer plenty of space and privacy. Whether multi-generational living, living and working under one roof or a combination of own use and rental - this house can be flexibly aligned with your needs. There is also the possibility of connecting the two units and creating a spacious single-family house. This offers the property not only today but also long-term interesting perspectives. In the basement, there are two more heated rooms that can be used as living space. Garden with plenty of privacy The lower apartment benefits from a spacious garden area, which offers plenty of space for relaxed hours outdoors. Whether cozy barbecue evenings, playing with the kids, garden lovers or simply enjoying the peace - everyone finds their personal retreat here. Balcony with fantastic views The upper apartment has a beautiful balcony with impressive views. The open view over the adjacent agricultural zone gives this outdoor area a special quality and invites you to start the day with a coffee and a dreamy view or to let it fade away with a glass of wine. Plenty of space for vehicles, hobbies and workshop The property also convinces with generous space in the basement. A double garage offers comfortable space for two vehicles. Additionally, a large workshop is available in the basement - ideal for craftsmen, hobbies, bicycles, motorcycles, garden equipment or as additional storage space. A home with perspective This two-family house offers a rare combination of flexibility, privacy, space and unobstructable views. The two separate apartments enable a variety of living concepts and make the property interesting for families as well as for several generations or as a combination of living and renting. Whether two-family house, single-family house with apartment or spacious single-family house - you decide which living concept suits you best. A house for people who are looking for space, appreciate possibilities and want to enjoy a view that remains.Exact address available after registration on neho.ch.INTERESTED IN A VIEWING? PLEASE REGISTER: https://neho.ch/b/8632-26-1
  • Parking space
  • Garage
  • View
Tony André

Tony André

1 / 12
Tony André

Tony André

  • Parking space
  • Garage
  • View
CHF 1,595,000.–
357m² living space
Romont FR, 1680 Romont FR

Rental income building in the heart of Romont with gross 5 % potential yield

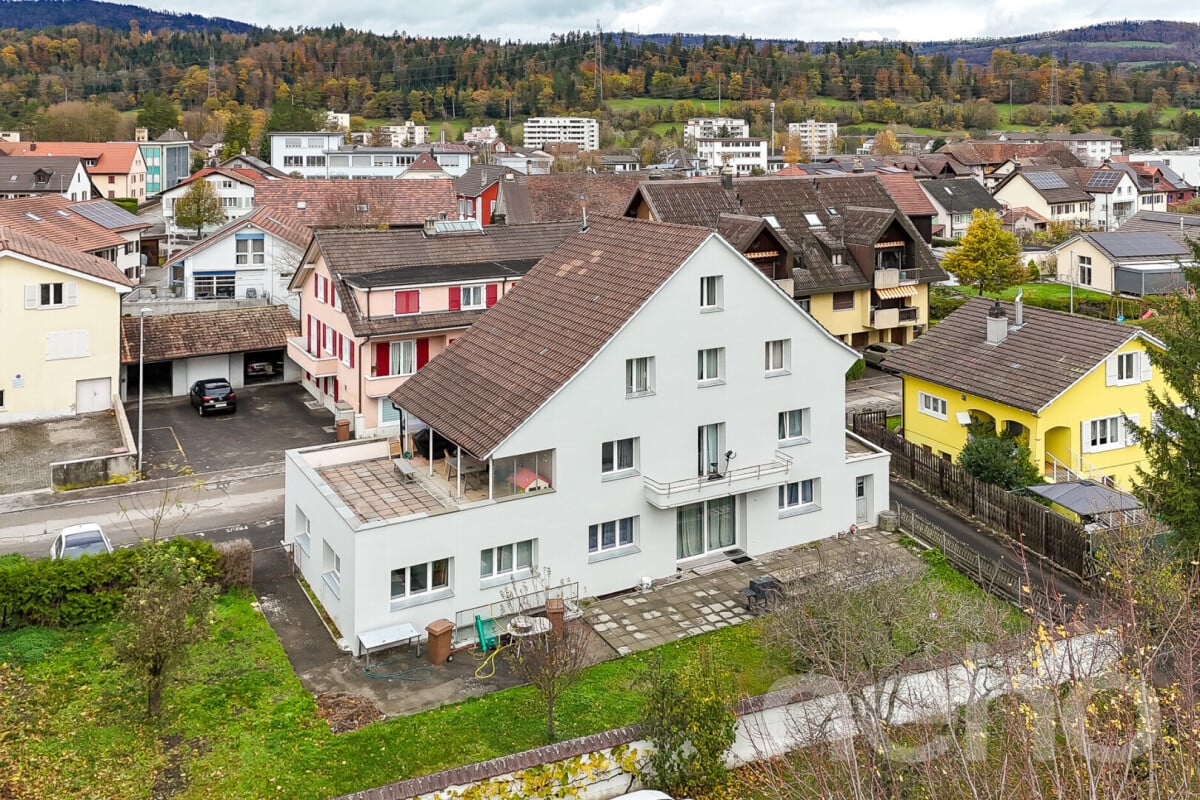
In the heart of Romont, in a neighborhood appreciated for its tranquility while remaining in immediate proximity to all amenities, this rental income building represents a rare opportunity for investors seeking a property that offers both stability, potential for appreciation, and attractive yield. Built in the 1960s and carefully maintained over the years, this building seduces with its quality construction, generous volumes, and beautiful luminosity. It also benefits from a privileged situation with an unobstructed view of the city of Romont and the surrounding mountains, while enjoying a calm and green environment particularly appreciated by tenants. From the ground floor, the common areas testify to the functionality of the building. Here, you will find the technical room, the laundry room, several private cellars, as well as a double garage. A pleasant terrace also allows access to the garden, a true relaxation space, shielded from prying eyes. The building consists of three apartments with generous surfaces. The first two levels each accommodate a 4.5-room apartment benefiting from a particularly pleasant distribution. The fully equipped kitchens open onto balconies with an unobstructed view, while the living rooms benefit from natural light and comfortable volumes. The first apartment has its own access to the garden. On the top floor is a superb 6.5-room duplex apartment. The heart of the building, it seduces with its generous spaces, original configuration, and unique charm. A particularly sought-after typology that strongly contributes to the attractiveness of the entire property. Outside, the large garden constitutes a real additional asset, offering occupants a rare green space in the city center. The double garage as well as the storage spaces complement the building's amenities advantageously. From a technical point of view, the building is currently equipped with oil heating distributed by radiators. An evolution towards a distant heating connection remains possible in the medium term, allowing to anticipate the future energy expectations of the market. This building presents an excellent potential for appreciation. A few refreshments would make it possible to optimize its attractiveness to tenants even further. Based on current market rents, the gross potential yield is around 5%, a particularly interesting level for a residential property located in such a sought-after sector. The primary school and the orientation cycle are 500 meters away, as well as the sports center or the swimming pool. Whether you want to develop a real estate portfolio, secure a patrimonial investment, or realize an intergenerational family project, this property combines rare qualities: central location, ease of rental, beautiful volumes, potential for evolution, and attractive yield. An opportunity to discover without delay with Neho.Exact address available after registration on neho.ch.YOU WISH TO VISIT? PLEASE REGISTER FIRST: https://neho.ch/b/1680-26-6
  • Parking space
  • Garage
  • View
1 / 12
  • Parking space
  • Garage
  • View
CHF 1,790,000.–
Chevroux, 1545 Chevroux

Belle opportunité d?investissement à Chevroux

Découvrez une propriété pleine de charme offrant un cadre de vie paisible, avec un agréable jardin, une belle luminosité et une intimité préservée grâce à l'absence de vis-à-vis. Située dans un secteur calme de Chevroux, elle conviendra aussi bien à une famille recherchant espace et tranquillité qu'à un investisseur souhaitant profiter d'un bien aux multiples possibilités. Développée sur quatre étages, la propriété comprend une résidence principale ainsi que trois logements indépendants, pour une surface habitable nette totale de 433 m², le tout implanté sur une parcelle de 661 m². Son orientation ouest permet aux différents appartements de bénéficier d'un excellent ensoleillement, tandis que les espaces extérieurs offrent une belle vue dégagée et de magnifiques couchers de soleil.Entretenue avec soin au fil du temps, cette propriété constitue une opportunité particulièrement intéressante sur le marché de Chevroux. Elle présente également un potentiel locatif attractif, avec un rendement brut estimé à 5 %, tout en laissant une grande liberté d'aménagement selon vos envies, vos besoins ou votre projet d'investissement.Une occasion rare d'acquérir un bien polyvalent réunissant qualité de vie, volumes généreux et potentiel de rendement. Contactez-nous dès maintenant afin d'organiser une visite et découvrir tous les atouts de cette propriété. Adresse exacte disponible après inscription sur neho.ch.VOUS SOUHAITEZ VISITER ? MERCI DE BIEN VOULOIR VOUS INSCRIRE D'ABORD : https://neho.ch/b/1545-26-2Treat yourself to a true haven of peace with this unique property, where the charm of a beautiful garden, abundant sunlight and an unobstructed setting come together to create the ideal living environment. Perfectly located in a quiet area of Chevroux, it will appeal to both families seeking tranquillity and investors looking for a property with strong potential.Spread over four levels, the building consists of a main residence and three apartments, offering a total net living area of 433 m² on a 661 m² plot. With its ideal west-facing orientation, each unit benefits from generous natural light throughout the day and enjoys an open view ? perfect for watching sunsets from the outdoor spaces.The property has been well maintained over the years, making it a rare opportunity in Chevroux. It also represents an attractive investment, with a gross return estimated at 4.55%, while still allowing for customization of the spaces to suit your needs or projects.Don't miss this unique opportunity to acquire a versatile property that combines quality of life with investment potential. Contact us today to arrange a viewing and let yourself be charmed by this exceptional place.Exact address available upon registration on neho.ch.INTERESTED IN VISITING THE PROPERTY? PLEASE REGISTER FIRST : https://neho.ch/b/1545-26-2Gönnen Sie sich eine wahre Oase der Ruhe mit dieser einzigartigen Immobilie, in der sich der Charme eines schönen Gartens, viel Sonnenschein und eine unverbaute Lage zu einem idealen Wohnumfeld vereinen. Perfekt gelegen in einem ruhigen Viertel von Chevroux, spricht dieses Objekt sowohl Familien auf der Suche nach einem friedlichen Zuhause als auch Investoren mit einem Blick für Potenzial an.Das Gebäude erstreckt sich über vier Etagen und besteht aus einem Haupthaus und drei Wohnungen, mit einer gesamten Nettowohnfläche von 433 m² auf einem Grundstück von 661 m². Dank der optimalen Westausrichtung sind alle Einheiten den ganzen Tag über hell und bieten eine freie Sicht ? ideal, um den Sonnenuntergang von den Außenbereichen aus zu genießen.Die Liegenschaft wurde über die Jahre hinweg gut gepflegt und stellt eine seltene Gelegenheit in Chevroux dar. Zudem ist sie auch aus Anlagesicht interessant, mit einer geschätzten Bruttorendite von 4.55 % ? bei gleichzeitiger Möglichkeit zur individuellen Gestaltung der Räume, je...
  • Parking space
  • Garage
  • View
1 / 10
CHF 1,180,000.–
7 rooms
Villaggio del Sole, 6988 Tresa

House with three apartments and lake view in Ponte Tresa

House with three apartments with lake view in Ponte Tresa, an ideal solution for families who want to share the same living space, or for those looking for an investment.The property is spread over two main floors, plus a semi-basement, and hosts 3 independent apartments, each with a lake view.On the second and last floor, at street level, there is a 5.5-room apartment consisting of a large living room with access to the terrace, equipped with sliding glass doors for total closure, separate kitchen, bathroom with washing machine connection, double bedroom, three other bedrooms, and a second bathroom with shower.The first floor is occupied by a 1.5-room apartment and a 3.5-room apartment.The one-room apartment consists of a single room with direct access to the garden and bathroom. This space can also be used as a hobby room for the rest of the house or as a home office.The 3.5-room unit includes a living room and separate kitchen, both with access to the terrace, two bedrooms, and two bathrooms.On the same floor, there are also shared spaces, including the shelter (currently used as a cellar), the laundry room, and the technical room.The lower floor is occupied by two large cellars that provide additional storage space. Outside, the property is completed by a garden with barbecue area and lake view.The house can be reconfigured to create a single residential unit, offering a versatile and easily adaptable solution.Built in 1984, the house has undergone various maintenance interventions over time. In 2021, a heat pump was installed, and in 2022, a dedicated air conditioning system was installed for the upper apartment. In 2017, the entire property was repainted and equipped with a new fence.The windows are made of wood with double glazing and manual aluminum blinds, the floors are fully tiled. The heating system, powered by a heat pump, provides heat through floor radiators on the upper floor and radiators on the lower floor.To complete the property, there is a single garage and 3 additional outdoor parking spaces at street level.The location is quiet and panoramic. Shops and commercial activities are within a short distance. The public transport stop is about 200 meters away.MEASURESHouse: 250.00 m²Terraces: 29.70 m²Land area: 850.00 m²Ref.: V-MD-TRE-PUR-5

Travel time
-
Rocco Vecchia

Rocco Vecchia

1 / 12
Rocco Vecchia

Rocco Vecchia

  • View
CHF 995,000.–
12 rooms253m² living space
Hemberg, 9633 Hemberg

Nature, tranquility, possibilities - versatile property in Hemberg

This versatile property is located in the idyllic municipality of Hemberg in the upper Toggenburg - a region known for its natural surroundings, tranquility, and high quality of life. Hemberg is recognized as a health resort and is situated at an altitude of around 950 meters above sea level, providing a particularly pleasant, healthy climate and above-average air quality. Nestled in a gentle hillside landscape with views of the pre-Alps, the location offers an attractive combination of relaxation, nature, and good accessibility to the surrounding centers. The Toggenburg region impresses with a wide range of leisure activities: hiking and biking trails, winter sports facilities, and cultural offerings ensure a high level of attractiveness throughout the year. A special highlight is the immediate proximity to the well-prepared cross-country ski trails, which are just a few meters away from the property - a paradise for winter sports enthusiasts right on the doorstep. At the same time, you benefit from a well-developed infrastructure in the nearby town of Wattwil, which offers shopping facilities, schools, and public transportation connections as a regional center. Object description The property is currently used as an investment object with four separate residential units, but it has great potential for alternative usage concepts. Thanks to its structure, it is ideal as: • a spacious single-family house • a multi-generation house • a combination of living and renting, e.g., a studio apartment • or continuing as a multi-family house for rental as an investment property The property is being sold vacant, thus offering maximum flexibility for owner-occupiers or investors. Additionally, the property was renovated in the 1990s and has been continuously maintained, resulting in a solid building substance with versatile usage possibilities today. It is also worth mentioning that the house is located in the area of national historic preservation, which applies to the entire historic village center of Hemberg. This underlines the special character and long-term preservation of the environment. Apartment layout Net living areas • Studio on the ground floor 1.5 rooms, approx. 36 m2 • 2.5-room apartment with entrance on the ground floor, spanning 3 floors approx. 58 m2 • 2.5-room apartment on the 1st floor, spanning 2 floors approx. 47 m2 • 5.5-room apartment on the 1st floor, spanning 3 floors approx. 112 m2 Condition and environment In recent years, regular investments have been made in the property, which is now in a good and well-maintained condition. The outdoor area with garden is currently used jointly and offers a variety of opportunities for individual design - be it as a family garden, retreat, or meeting area. There are outdoor parking spaces at the Volg opposite, which are public and can be used free of charge. Further parking possibilities and garage spaces that can be rented are available in the immediate vicinity of the property. Special advantages • Quiet, natural location in the health resort Hemberg at an altitude of around 950 meters • Cross-country ski trails in the immediate vicinity, just a few meters away • Various usage possibilities: living, renting, combinations • Sold vacant - immediate availability...

  • View
Noel Bigler

Noel Bigler

1 / 12
Noel Bigler

Noel Bigler

  • Parking space
  • Garage
  • View
CHF 1,195,000.–
8 rooms163m² living space
Herrenschwanden, 3037 Herrenschwanden

Two-family house in top location with large plot and panoramic view

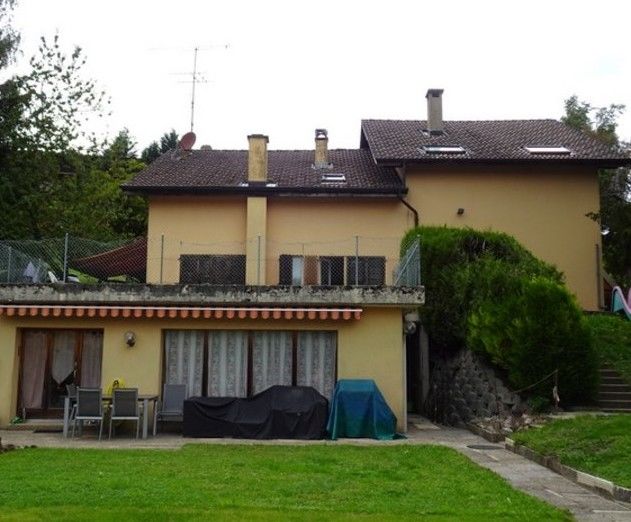
Located in an elevated position in Herrenschwanden, this versatile two-family house awaits you with its magnificent, unobstructable panoramic view and great development potential. The quiet, sought-after location as well as the spacious plot make this property equally attractive for families, multi-generational solutions, and investors. At the same time, you benefit from an excellent connection: in just a few minutes, you can reach the Aare, the city center of Bern, and the surrounding recreational areas. The motorway access is also quickly reachable and ensures short distances in all directions. The original wooden house from 1936 was expanded in 1965 with a solid addition, resulting in two separate 4.5-room units that offer flexible usage options today. The upper house in the wooden part convinces on the ground floor with a semi-open kitchen, a spacious living room, a bedroom, and a bathroom renovated in 2017. The balcony offers a beautiful view of the surroundings. On the top floor, there are two more spacious bedrooms and practical storage space in the roof slopes and attic. In the solid addition, the ground floor forms the heart of the second residential unit: a spacious living and dining area with impressive views creates a special living feeling. This floor is complemented by a bedroom, a separate kitchen, and a bathroom. On the lower floor, there are two more bedrooms, a technical room with a new air-water heat pump from 2024, and an additional cellar compartment. A common cellar and a separate workshop offer further space for versatile usage options. The properties are in a renovation-requiring condition and thus offer the ideal basis for buyers who want to realize their own ideas and exploit the full potential of this unique location. The spacious plot on a slope also offers additional potential and appeals to buyers who consider a future new building with unobstructable views. The highlights at a glance: • Elevated location in Herrenschwanden with magnificent, unobstructable panoramic view • Spacious plot with development potential • Two separate 4.5-room units • Ideal for families, multi-generational solutions, and investors • Attractive location with quick access to Aare, city center, and motorway • Renovation-requiring condition with great design potential • Bright living areas with attractive views • Balcony with panoramic view in the upper apartment • Storage space in roof slopes and attic • New air-water heat pump (2024) • Several cellar and secondary rooms as well as separate workshop • Quiet and sought-after residential location • Carport and outdoor parking space above the house A rare opportunity to realize a property with a panoramic view, development potential, and individual design options in a prime location. Convince yourself of the qualities of this special property during a personal viewing.

  • Parking space
  • Garage
  • View
Vanessa Moret

Vanessa Moret

1 / 12
Vanessa Moret

Vanessa Moret

CHF 765,000.–
10 rooms313m² living space
Bouveret, 1897 Bouveret

Le Bouveret: Multi-family house - Village charm and view

Live to the rhythm of the lake or maximize your assets? And what if you did both? Discover this beautiful village-style semi-detached house with over 300m² of living space, ideally located in the heart of the charming village of Le Bouveret (Port-Valais municipality). A true Swiss Army knife of real estate, spread over 4 floors, offering a total of 10 rooms and an breathtaking view of Lake Geneva. Whether you're looking for a high-yield investment, an intergenerational life project, or a mix between main residence and rental, this rare property adapts to all your ambitions. The property is currently in family hands, but rental income can be quickly calculated. A rare and flexible configuration: 3 independent units under one roof. Forget standard condominiums and let yourself be seduced by the authenticity of this village house. It consists of three separate apartments, perfect for generating income or hosting your loved ones: • The Studio (Ground floor): A cozy space, ideal for immediate rental income, a pied-à-terre, or tourist rental thanks to the proximity to Le Bouveret's attractions. • The 3.5-room apartment (Intermediate floors): A bright, spacious, and warm apartment, perfect for a couple or a small family. • The 4.5-room duplex apartment (Top floors): The pièce de résistance. A generous living space under the roof, where the charm of the old meets a panoramic view of the glittering Lake Geneva . Living between lake and mountains. Imagine your evenings: you come home to the peaceful and convivial atmosphere of an authentic village. You go up to your duplex and admire the sunset over the lake from your windows. Here, everything is done on foot. The numerous public parking spaces and amenities of the municipality are just two steps away, freeing you from the daily constraints of the car . An opportunity not to be missed in Port-Valais. With its generous surface area, sought-after location, and lake view, this house will arouse the interest of savvy investors and families looking for space. The complete dossier as well as the visits are available from today.Exact address available after registration on neho.ch.YOU WANT TO VISIT? PLEASE REGISTER FIRST: https://neho.ch/b/1897-26-2

Vanessa Moret

Vanessa Moret

1 / 12
Vanessa Moret

Vanessa Moret

  • Parking space
CHF 1,125,000.–
Lavey-Village, 1892 Lavey-Village

Unique investment opportunity in the heart of the Vaud Chablais!

A key-in-hand return in a postcard setting! Are you looking for a serene, strategic, and immediately profitable real estate investment? Look no further. Located in Lavey-Village, at the gates of the Vaud Riviera and Valais, this fully rented building with 4 apartments represents the perfect opportunity to valorize your assets in a booming region. Nestled in the preserved and warm setting of Lavey-Village, famous for its gentle way of life and therapeutic thermal baths, this village house seduces with its polyvalence and simplified management. The property consists of an ideal typology of units to meet the strong local demand for rental housing: • 1x large 3.5-room apartment, spacious and warm. • 2x 2.5-room apartments, perfect for couples or professionals. • 1x brand new studio (2026), with modern finishes, offering absolute comfort. The highly profitable bonuses: • Workshop spaces (approx. 25 m²): Additional rental potential for artisans, independents, or storage. • 3x cellars (approx. 30 m² in total): A real plus for the comfort of tenants. Imagine an investment where everything is already in place. The rental status is complete, you receive your income from the first day, without the slightest stress of rental vacancies. The real strong point? Its strategic geographical location. Between the economic dynamism of the Vaud Riviera (Montreux/Vevey) and the accessibility of Valais, Lavey-Village attracts a loyal tenant clientele, lovers of nature, calm, while remaining connected to the main axes. It's the perfect alliance between the charm of village life and regional dynamism with high growth potential. A rare gem on the current market! Don't let this secure and high-performing investment in one of the most attractive regions of French-speaking Switzerland slip away.Exact address available after registration on neho.ch.YOU WANT TO VISIT? PLEASE REGISTER FIRST: https://neho.ch/b/1892-26-1

  • Parking space
1 / 13
CHF 895,000.–
6 rooms130m² living space
Freiheitstrasse 9, 2544 Bettlach

A house, countless possibilities - two-family house with garden idyll and development potential

This 6-room two-family house in Bettlach convinces with approximately 130 m² of living space, a well-thought-out floor plan, and versatile usage possibilities. Thanks to the existing room layout, the property can be divided into two separate residential units if needed - ideal for multi-generational living, living and working, or partial rental. The sunny garden with winter garden and pergola perfectly rounds off this attractive offer.Your advantages at a glance:3.5-room apartment on the ground floor:- Approximately 67 m² of net living space distributed over 3.5 rooms- Cozy entrance area with chimney- Kitchen with space for a dining table and direct access to the winter garden- Bright living room with a pleasant living atmosphere- Two rooms offer space for bedrooms or offices- Bathroom with shower, sink, and toilet2.5-room apartment on the upper floor:- Approximately 63 m² of net living space distributed over 2.5 rooms- Entrance area with space for a wardrobe- Spacious living room on the upper floor with fireplace and balcony access- Room with direct access to the balcony- Bathroom with bathtub, shower, sink, and toilet- Separate kitchenAttic:- Can be expanded- Two rooms and two secondary roomsSurroundings and secondary rooms:- Spacious garden with enough space for the whole family- Winter garden for sociable summer evenings- Covered pergola for cozy hours outdoors- Several basement rooms in the basement with plenty of storage space and space for hobbies- A garage and two outdoor parking spaces round off the offerDon't miss out on this versatile home with its great potential. Would you like more information? Order the detailed sales documents now using the contact form - we look forward to your contact!

Travel time
-
Alexis Del Sale

Alexis Del Sale

1 / 12
Alexis Del Sale

Alexis Del Sale

  • Elevator
CHF 1,500,000.–
St-Imier, 2610 St-Imier

Résidence privée unique à St-Imier - Investissement Auto-portant

La résidence se compose de - Un grand appartement (au troisième étage) avec des pièces annexes (au premier étage) tellesqu'un bureau, une bibliothèque et une salle vidéo.- Cinq studios meublés et une grande cuisine commune (au deuxième étage)- Un petit appartement avec une salle de musique, des locaux techniques et une buanderie aurez-de-chaussée.- Un espace extérieur dédié au potager avec table et chaises.La résidence dispose d&39;un ascenseur desservant tous les étages.15 panneaux solaires ont été installés sur le toit.La surface totale est de plus de 500 m 2Adresse exacte disponible après inscription sur neho.ch.VOUS SOUHAITEZ VISITER ? MERCI DE BIEN VOULOIR VOUS INSCRIRE D'ABORD : https://neho.ch/b/2610-26-4Die Wohnanlage besteht aus- einer großen Wohnung (im dritten Stock) mit Nebenräumen (im ersten Stock) wieeinem Büro, einer Bibliothek und einem Videoraum.- fünf möblierten Einzimmerwohnungen und einer großen Gemeinschaftsküche (im zweiten Stock)- einer kleinen Wohnung mit einem Musikzimmer, Technikräumen und einer Waschküche imErdgeschoss.- Ein Außenbereich für den Gemüsegarten mit Tisch und Stühlen.Die Wohnanlage verfügt über einen Aufzug, der alle Etagen bedient.Auf dem Dach wurden 15 Solarmodule installiert.Die Gesamtfläche beträgt mehr als 500 m²Genaue Adresse verfügbar nach Registrierung auf neho.ch.AN EINER BESICHTIGUNG INTERESSIERT? BITTE ANMELDEN: https://neho.ch/b/2610-26-4The residence consists of - A large apartment (on the third floor) with adjoining rooms (on the first floor) suchas an office, a library, and a video room.- Five furnished studios and a large communal kitchen (on the second floor)- A small apartment with a music room, utility rooms, and a laundry room onthe ground floor.- An outdoor area dedicated to a vegetable garden with a table and chairs.The residence has an elevator serving all floors.15 solar panels have been installed on the roof.The total floor area is over 500 m². Exact address available upon registration on neho.ch.INTERESTED IN VISITING THE PROPERTY? PLEASE REGISTER FIRST : https://neho.ch/b/2610-26-4
  • Elevator
1 / 13
CHF 798,000.–
6 rooms135m² living space
Poststrasse 37, 4542 Luterbach

A house with possibilities - ideal for multi-generational living, self-use, or as a rental property

In the midst of a quiet and family-friendly environment, this two-family house presents itself with two separate living units. On a spacious plot of 691 m², the property offers a variety of uses - be it as a multi-generational house or for living and renting under one roof. The garden and the garden house invite you to linger and enjoy. Let yourself be convinced by the following advantages: 2.5-room apartment on the ground floor:- Approximately 48 m² of net living space distributed over 2.5 rooms- Entrance area with windbreak and plenty of storage space- Kitchen with a seating area- Living and dining room with a view of the garden- Tile stove for cozy hours at home- Two rooms offer space for bedrooms or offices- Bathroom with shower, sink, and washing machine- Separate toilet with sink- Direct access to the natural stone cellar from the kitchen Bright 3.5-room apartment on the upper floor:- Approximately 85 m² of net living space distributed over 3.5 rooms- Spacious entrance area with space for a wardrobe- Light-filled living and dining room with a fireplace- Spacious kitchen with plenty of storage space and access to the balcony- One bathroom with shower, bathtub, sink, and toilet- Separate guest toilet with additional washing machine- A passage room and another room are available The living units on the ground and upper floors can be reconnected if needed. The former staircase in the living room was removed. Surroundings and ancillary rooms:- Spacious garden with enough space for the whole family- Garden house for cozy hours outdoors- Several basement rooms on the ground floor with plenty of storage space and space for hobbies- A carport and three outdoor parking spaces round out the offer The property is located in a two-story residential area and impresses with its quiet location and good infrastructure. Don't miss the opportunity to experience this dream home! Would you like more information? Order the detailed sales documentation now using the contact form - we look forward to your contact!
Travel time
-
David Damiano

David Damiano

1 / 12
David Damiano

David Damiano

  • Parking space
  • Balcony / Terrace
  • Garage
  • +1
CHF 3,750,000.–
Clarens, 1815 Clarens

Premium Investment | 7 High-End Apartments in the Heart of Clarens

Investing in an exceptional property that combines construction quality, strategic location, and immediate returns is a rare opportunity. Located in the heart of Clarens, on the highly sought-after Vaudois Riviera, this elegant rental building, constructed in 2019, meets all the expectations of a demanding investor. With a total living area of approximately 400 m² spread over four levels, it accommodates seven contemporary apartments with meticulous finishes. Each dwelling benefits from a private outdoor space and a partially unobstructed view, offering its occupants a bright and sought-after living environment. The building stands out for its recent and robust construction, quality materials, and equipment that meet current standards of comfort and energy performance. It is notably equipped with solar and thermal panels, triple glazing, and a collective laundry room, all of which are appreciated by tenants and investors alike. Being fully rented, the property generates immediate rental income and constitutes a permanent investment, without any vacancy. Its excellent location, just a few steps from public transportation, shops, schools, and main road axes, guarantees strong rental attractiveness over the years. Two garages and several outdoor parking spaces complete this quality property, which represents a rare investment opportunity, combining security, profitability, and patrimonial valorization in one of the most sought-after areas of the Vaudois Riviera. Exact address available after registration on neho.ch.DO YOU WANT TO VISIT? PLEASE REGISTER FIRST: https://neho.ch/b/1815-26-5

  • Parking space
  • Balcony / Terrace
  • Garage
  • +1
1 / 13
CHF 1,900,000.–
13 rooms390m² living space
Städtchen 29, 4663 Aarburg

Attractive rental property in the heart of Aarburg

Fully rented with 4.73% gross return In the charming town of Aarburg, this fully rented rental property awaits you with an attractive tenant structure and sustainable earnings potential. The property includes two 1.5-room apartments, two 2.5-room apartments, one 1-room apartment, and one 4.5-room apartment, a rented commercial unit, and three outdoor parking spaces. The diverse use ensures a balanced risk distribution and stable rental income.Thanks to the central location, tenants benefit from short distances to shopping facilities, restaurants, schools, and public transport. The high demand for residential and commercial space at this location contributes to constant rental and long-term return security.With an attractive gross return of 4.73%, this property is ideal for investors who value immediate cash flow, sustainable capital investment, and long-term value stability. A rare opportunity to acquire a fully rented multi-family house in a sought-after location in Aarburg.This VELOR real estate offer is characterized by: • Fully rented rental property • Attractive gross return of 4.73% • 2 × 1.5-room apartments • 2 × 2.5-room apartments • 1 × 1-room apartment • 1 × 4.5-room apartment • 1 rented commercial unit • 3 outdoor parking spaces • Central location in the historic town of Aarburg • Stable and long-term tenant structure • Immediate rental income without vacancy risk • Attractive capital investment • Excellent connection to public transport and the highway • and much more...

Travel time
-
1 / 13
CHF 1,170,000.–
8 rooms321m² living space
Case Madonna 26, 6655 Centovalli

Dimora romantica dal panorama incantevole / Romantische Residenz mit bezauberndem Panorama

RES. PRIMARIA - A Intragna, Centovalli, una bella e spaziosa casa ticinese del XVII secolo è in vendita! Si trova nelle immediate vicinanze della stazione ferroviaria, della fermata dell'autobus e del parcheggio pubblico. Su 321 m² troverete un comfort abitativo generoso in locali storici ricchi di fascino. Tre unità abitative indipendenti sono disposte su cinque piani: una casa per una famiglia numerosa, amici e artisti! La casa è stata completamente ristrutturata nel 1996/1997 utilizzando materiali di alta qualità e rispettando la struttura e le caratteristiche originarie dell’edificio. Il riscaldamento e il grotto si trovano nel seminterrato, mentre dal piano terra al secondo piano si trovano otto stanze, due bagni, due cucine e due camini. Magnifico atelier con camino e galleria all'ultimo piano. Pergola e tavoli esterni al piano terra e al 2° piano. La casa viene offerta parzialmente arredata ed è attualmente comodamente abitabile per otto persone. A completare quest’incredibile offerta vi è la possibilità di affittare due posteggi esterni coperti. ERSTWOHNSITZ - In Intragna, Centovalli, steht ein wunderschönes, grosszügiges Dorfhaus aus dem 17. Jahrhundert zum Verkauf! Unmittelbar beim Bahnhof, der Busstation und dem öffentlichen Parkplatz gelegen. Auf 321 m² finden Sie grossen zeitgemässen Wohnkomfort in historischen Räumen mit viel Charme. Auf 5 Geschossen sind drei unabhängige Wohneinheiten untergebracht, ein Haus für eine grosse Familie, Freunde und Künstler! Totalumbau 1996/1997 mit hochwertigen Materialien und Rücksicht auf die historische Substanz. Heizung und Grotto im UG, 8 Wohnräume, 2 Bäder, 2 Küchen und 2 Cheminées im EG bis 2 OG. Grossartiges Atelier mit Cheminée und Galerie im DG. Pergola und Sitzplätze im EG, und im 2. OG. Das Haus wird teilweisemöbliert angeboten und ist aktuell bequem für 8 Personen bewohnbar. Um dieses unglaubliche Angebot zu vervollständigen, besteht die Möglichkeit, zwei überdachten Aussenparkplätze zu mieten.

Travel time
-

Suggested properties for you based on search results