1604 results - Multi-family house to buy

1 / 16
CHF 1,695,000.–
9.5 rooms241m² living space
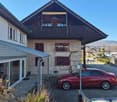
Gerbestrasse 12, 8353 Elgg

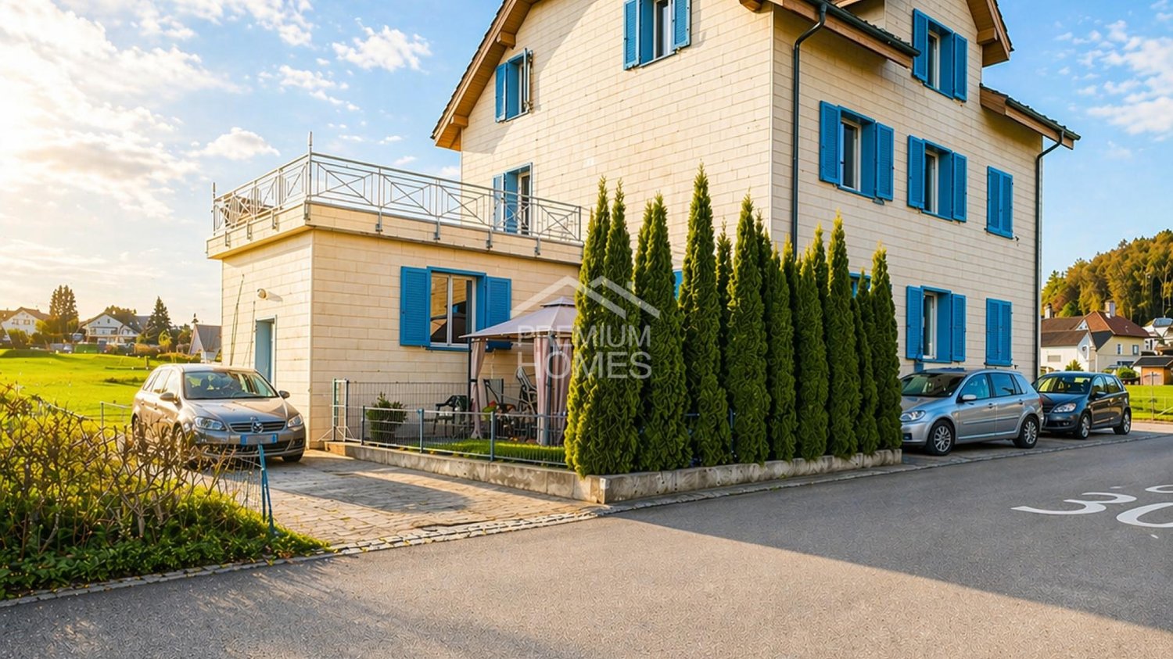
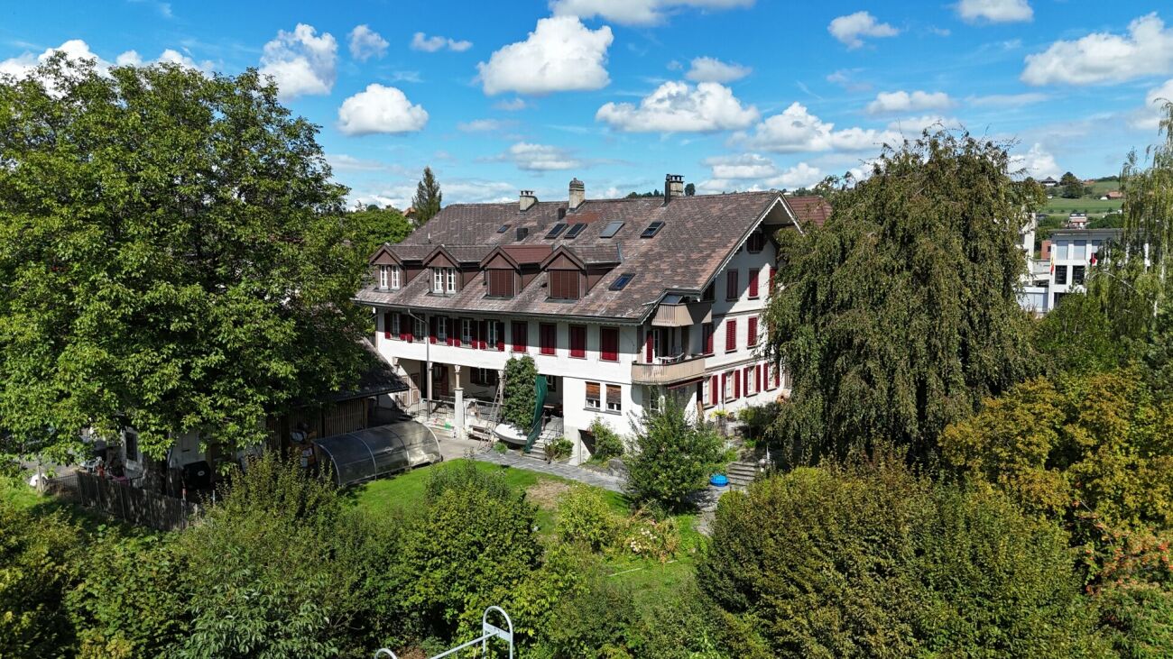
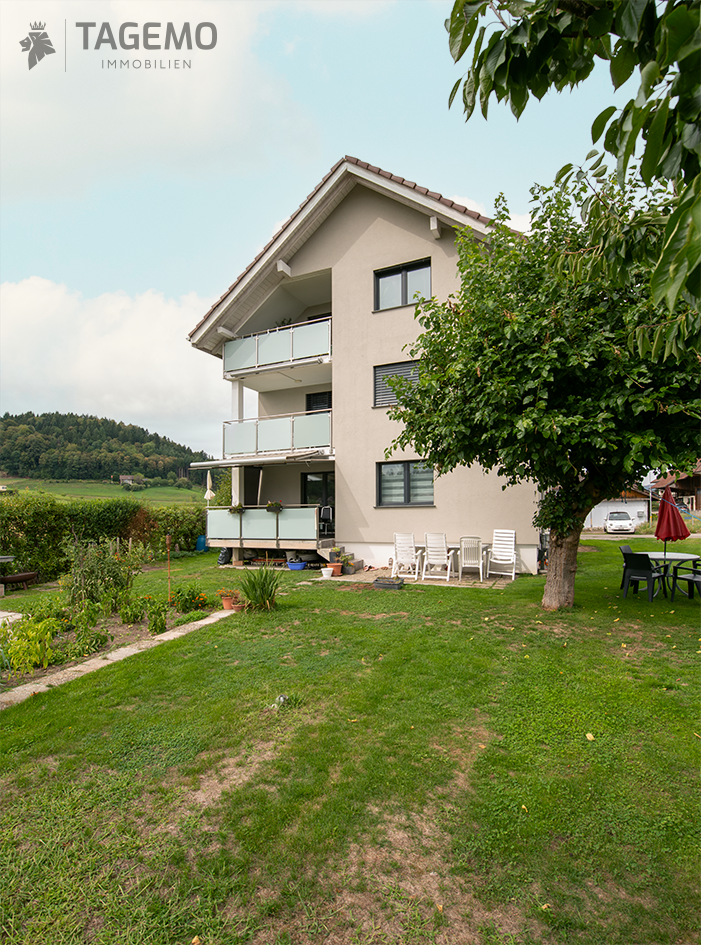
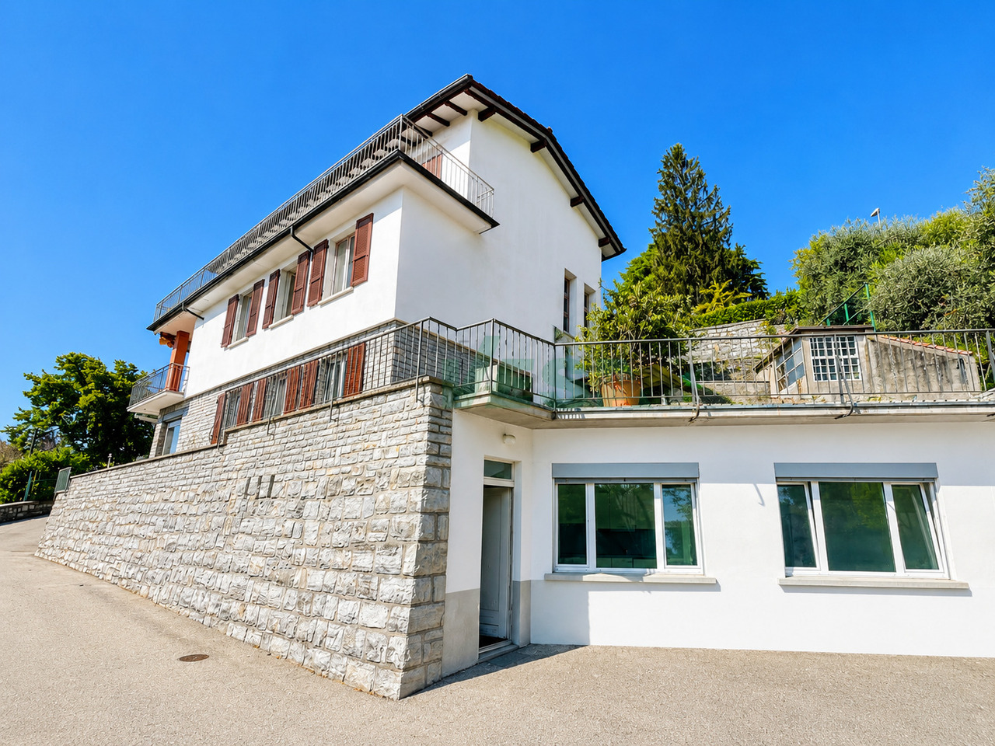
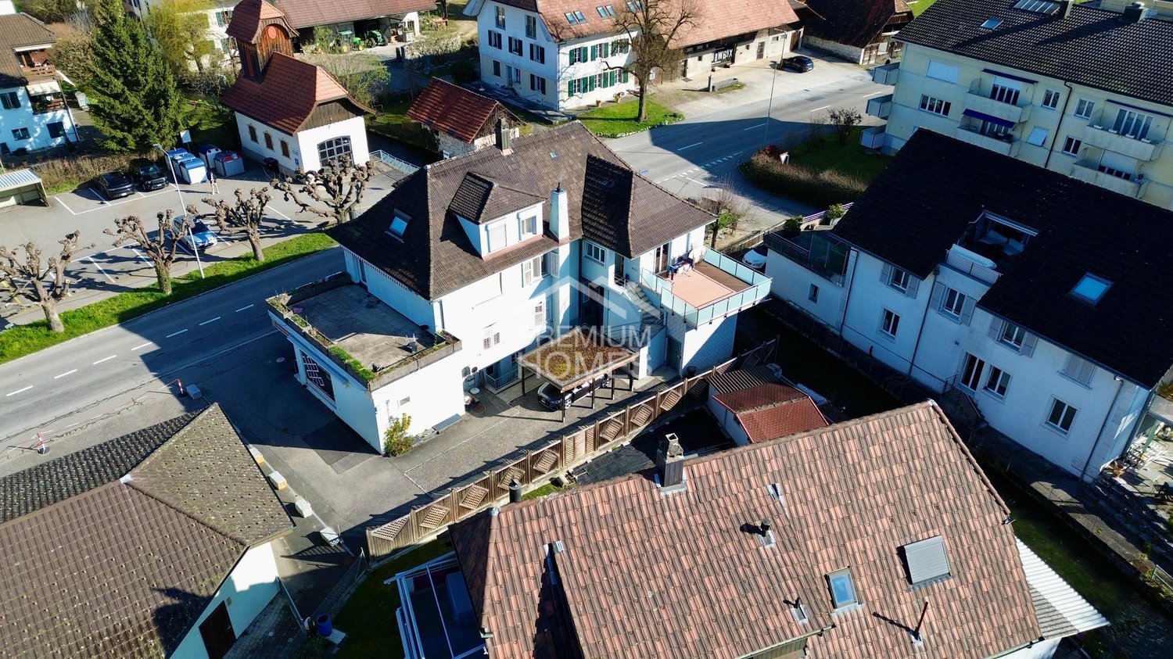
Renovated Two-Family House with Character!

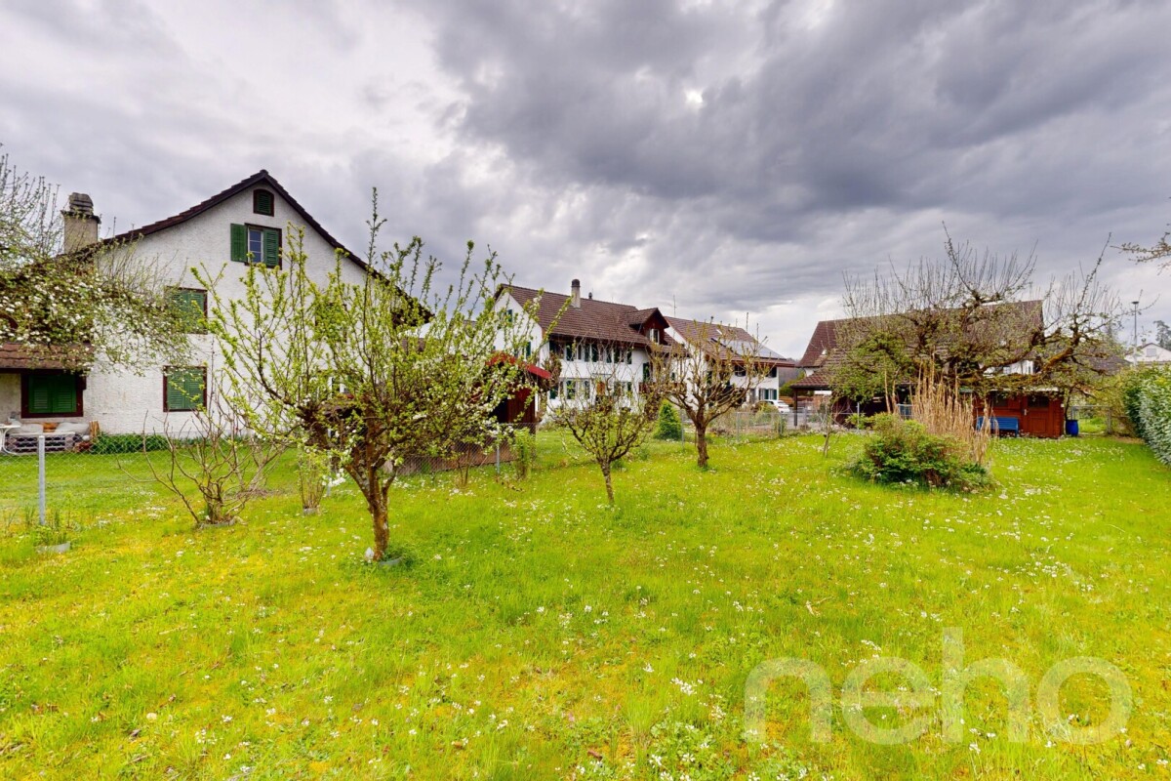
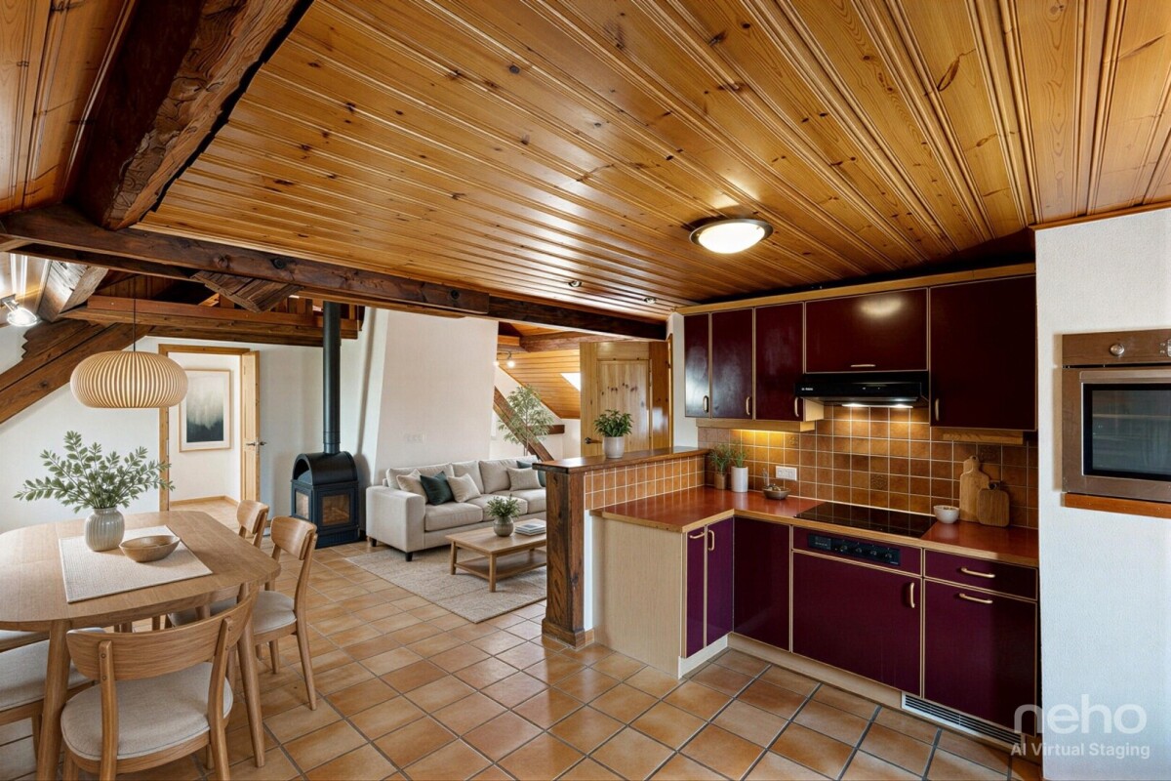
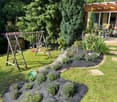
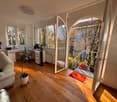
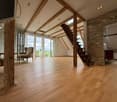
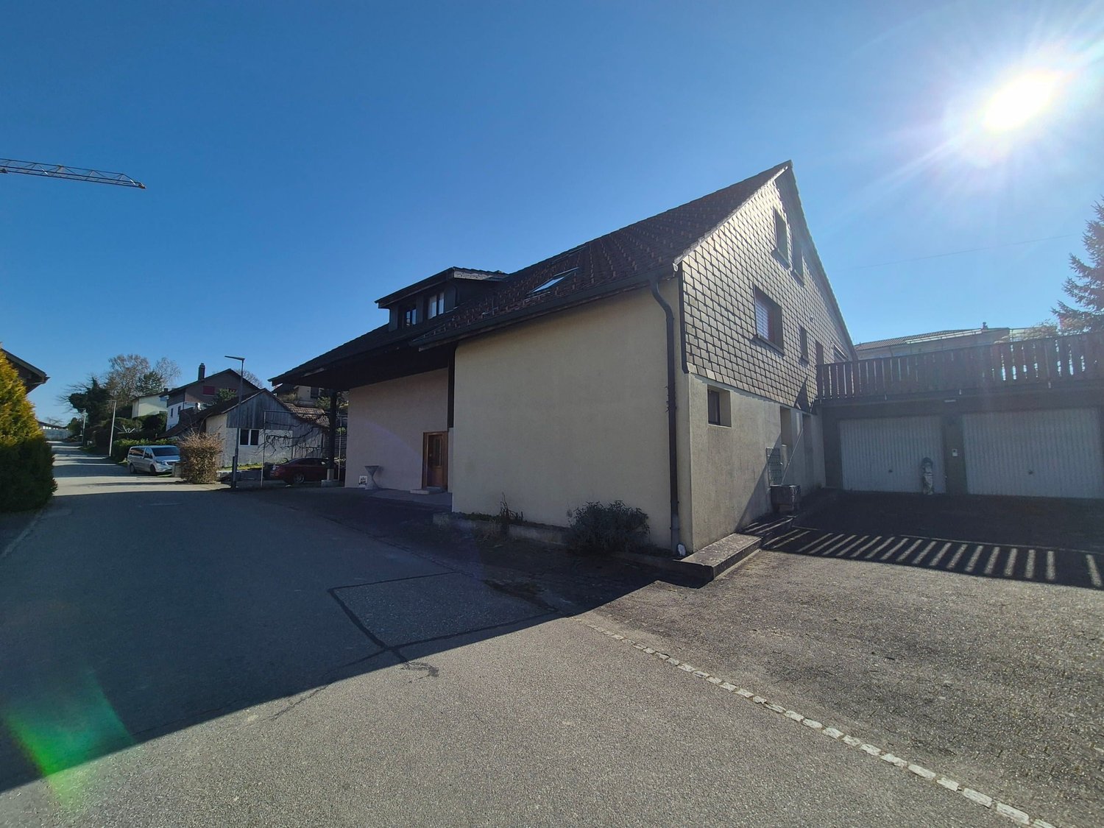
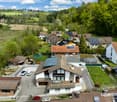
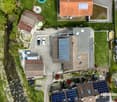
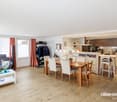
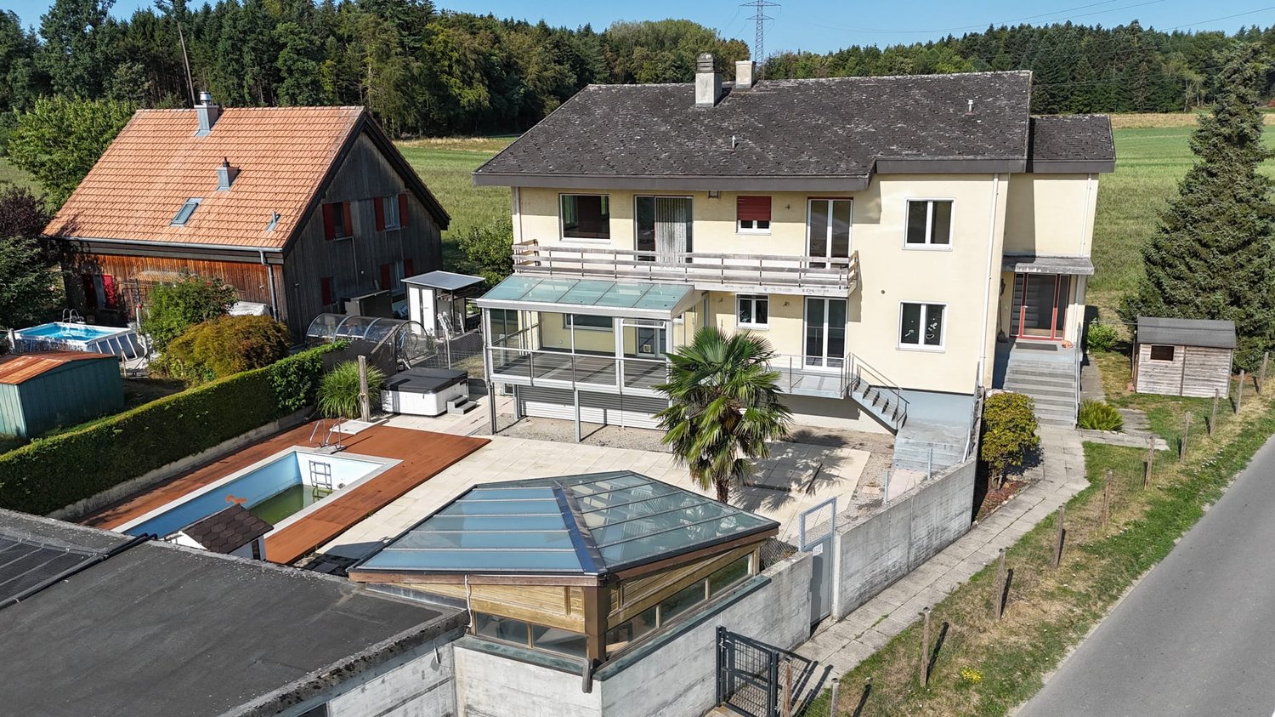
The property at Gerbestrasse 12 in Elgg is a charming, single-sided attached two-family house (originally built in 1840) with two separate residential units. The house is ideal as a 2-generation house or as an attractive investment object.The comprehensive renovation in 2019-2020 was carried out professionally and included a complete renewal of the technical installations, the building envelope, as well as high-quality finishing work. The property thus combines stylish old building substance with energy-efficient, modern infrastructure.Room program4-room apartment on the high ground floor • Large entrance hall with storage room • Living room • 3 bedrooms • Kitchen • Bathroom with shower, toilet, and sink 5.5-room maisonette apartment1st floor: • Entrance hall • Separate toilet • Bedroom • Large living/dining room with Swedish stove • Kitchen 2nd floor: • Large bathroom with corner bathtub, shower, toilet, double sink • 3 additional bedrooms Basement/attic: • Two laundry rooms with washing machine and dryer • Cellar rooms with two electric boilers • Attic floor Environment • Garden with lawn, shrubs, hedge • Hardstand • 3 parking spaces • Carport in wooden construction Renovation and investment overview1995-2017 • 1995: Installation of plastic windows with insulation glazing, complete renovation of the maisonette apartment, entire facade painted, balcony newly clad and floor covering replaced, window shutters replaced • 2005: Installation of parquet flooring in the maisonette apartment • 2006: Installation of new house entrance door • 2007: Staircase newly painted • 2011: Renovation of the hardstand asphalt in front of the house • 2015: Replacement of the cellar door, replacement of the dishwasher in the maisonette apartment • 2017: Replacement of 2 electric boilers, renovation of the electrical distribution 2019-2020 (investment volume around CHF 400,000) • Building envelope: New windows, doors, roofing, insulation • Technology: Completely new electrical installations, heating, sanitary facilities • Photovoltaic system • Interior design: New kitchen and new bathroom (4-room apartment), floor coverings, surface treatments • Outdoor area: Professional garden design, carport with metalwork and roofing 2026 • Heat pump Special features • PV system reduces long-term energy costs • Flexible use: multi-generation house or partial rental • Spacious room layout • Immediately usable - with potential for individual further development ConclusionThis well-maintained and modernized property offers sustainable investment security, a spacious room offer, and an excellent location with good connections. Whether for personal use or as an investment - here you acquire a piece of quality of life.Sales priceNegotiation basis CHF 1,695,000. The sales price is bank-tested.

Travel time
-
1 / 13
CHF 3,000,000.–
288m² living space
Ruhtalstrasse 37, 8400 Winterthur

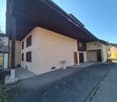
Unique opportunity: Two-family house in the heart of Winterthur

The property at Ruhtalstrasse 37 is located in the popular Blumenau district of Winterthur. The surroundings are characterized by residential buildings, grown quarter structures, and various green spaces, which give the quarter a pleasant and urban living character. The city center of Winterthur and the main station are easily accessible by public transport, bike, or on foot.Room program two-family house, new living area approx. 288.0 m² 6.5-room maisonette apartment, approx. 150.0 m²: GROUND FLOOR Entrance/corridor Living room Dining room Kitchen Bathroom/WC Room 1 1. UPPER FLOOR Vorplatz/Galerie Corridor Reduit (former bathroom) Room 2 Room 3 Room 4 Du/WC 6.5-room maisonette apartment, approx. 138.0 m²: 2. UPPER FLOOR Entrance/corridor Living room Dining room Kitchen sep. WC Room 1 ATTIC Vorplatz/Galerie Corridor Room 2 Room 3 Room 4 Bathroom/WC The two-family house conveys an overall well-maintained, solid impression. Both apartments convince with generously cut floor plans, a pleasant room feeling, and the charming character of the old building, which has already been harmoniously combined with modern elements in some places. Overall, the property offers an interesting starting point for buyers who appreciate the special old building character and want to further develop the existing potential with targeted modernization measures. For further information, please fill out the contact form. We will be happy to send you the detailed sales documentation. Internal viewings take place after separate agreement.For further information, please fill out the contact form. We will be happy to send you the detailed sales documentation. Internal viewings take place after separate agreement.

Travel time
-
1 / 13
EUR 1,799,000.–
270m² living space
Am Bühlacker 11, 77977 Rust

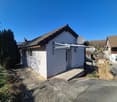
Beautiful house in Nordic style in a prime location in Rust near Europapark!

Description:- Country house / wooden house with top values- no renovations or similar necessary. The entire object is up to date.- Heating air-water heat pump- Air conditioning on the upper floor and floor cooling in the entire house.- currently, the house is divided into 3 apartments and is offered all year round as holiday apartments- House has ventilation with heat recovery- The Europapark and the water park Rulantica are within walking distance in a few minutes.- France is reachable in a few minutes by car.- Through the direct motorway access, you are immediately on the A5The apartment on the upper floor has 80 sqm of living space. 2 bedrooms, 1 large bathroom with bathtub, a living and dining room, and a kitchen. The kitchen is equipped with a dishwasher, an oven, a microwave, a toaster, a refrigerator, and a coffee machine. There is a separate bathroom with a shower and an additional bathtub.The apartment in the basement has approximately 60 sqm of living space. 2 bedrooms, 1 bathroom with shower, a living and dining room incl. a kitchen. The kitchen is equipped with a dishwasher, an oven, a microwave, a toaster, a refrigerator, and a coffee machine. There is a separate bathroom with a shower.The apartment on the ground floor has approximately 100 sqm of living space. 1 bedroom, 1 bathroom, a living and dining room, and a large winter garden. The kitchen is fully equipped. There is a lot to discover during a visit. Moving in is possible at short notice. Taking over the holiday apartments with many existing bookings is also possible at short notice. The owner wants to receive proof of capital before a viewing.INQUIRIESRoger Möschler, RE/MAX Real Estate+41 55 451 01 10+41 79 404 71 61roger.moeschler@remax.chWelcome to Rust!The town of Rust is located in southwestern Germany, more precisely in the state of Baden-Württemberg.It belongs to the Ortenau district and is mainly known as the home of the Europa-Park, one of the largest leisure parks in Europe.Rust is close to the French border and is easily accessible via the A5 motorway.Apart from the Europa-Park, there are other attractions and activities in Rust that attract visitors. This includes, for example, the historic town center with its half-timbered houses and the impressive church of St. Peter and Paul. The surrounding nature also offers opportunities for walks and bike tours.A special highlight is also the annual wine festival, where regional wines can be tasted. Rust is also known for its traditional gastronomy, which serves typical Baden specialties such as Black Forest ham or flammkuchen.Rust in Germany is a charming town with an interesting history and a variety of leisure activities. Especially the Europa-Park makes the place a popular destination for families and thrill-seekers.

Geoffroy Louvet

Geoffroy Louvet

1 / 12
Geoffroy Louvet

Geoffroy Louvet

  • Parking space
  • Balcony / Terrace
  • View
CHF 1,180,000.–
10 rooms
Ardon, 1957 Ardon

Rental property with high potential return, projected gross return of 5 %

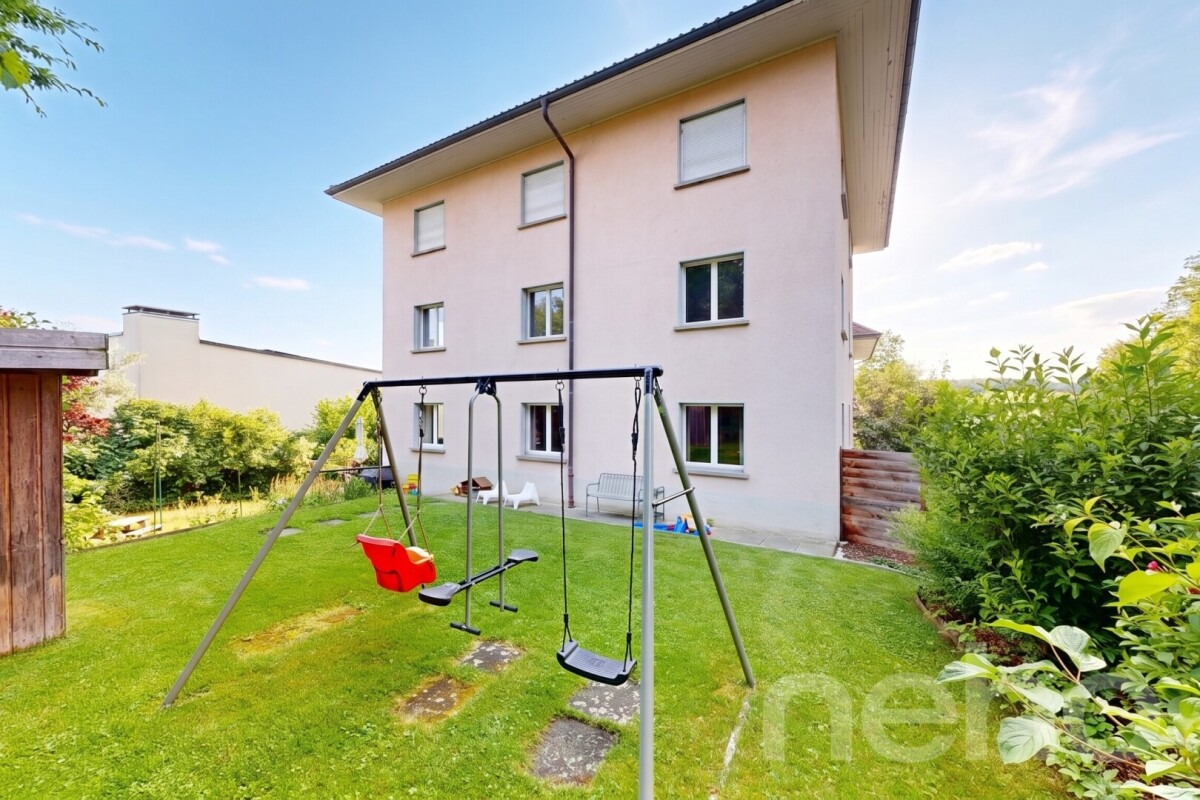
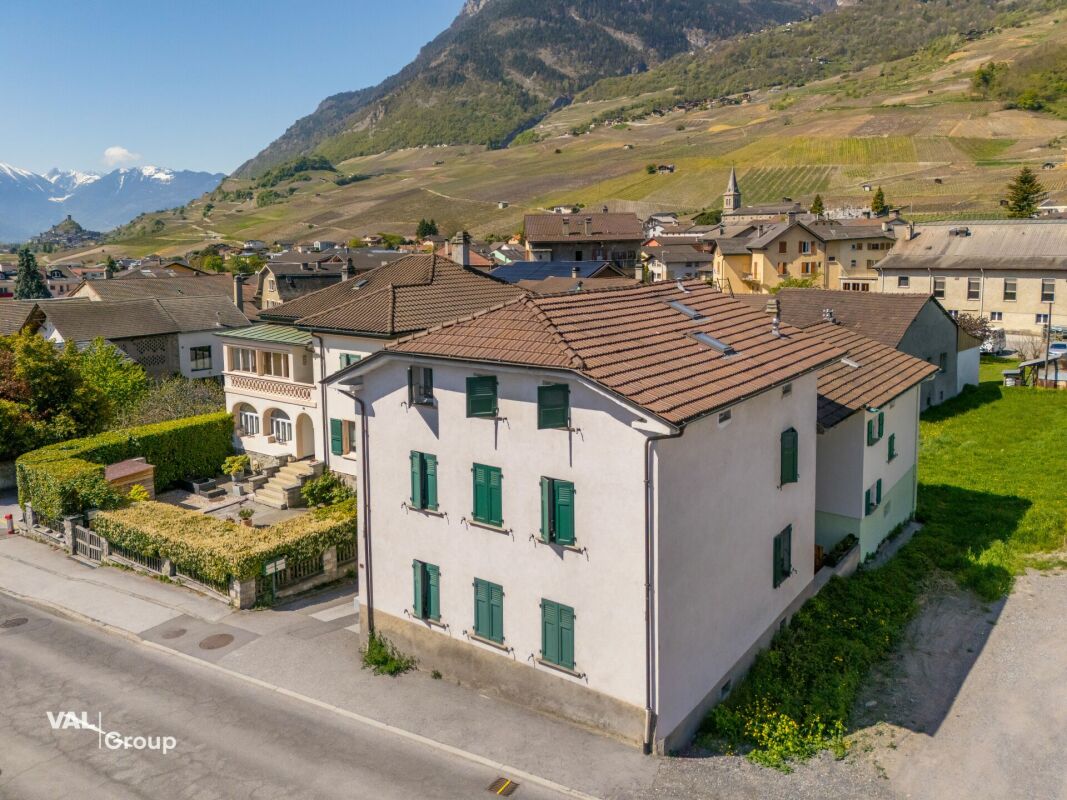
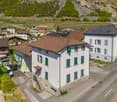
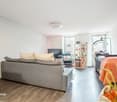
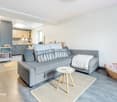
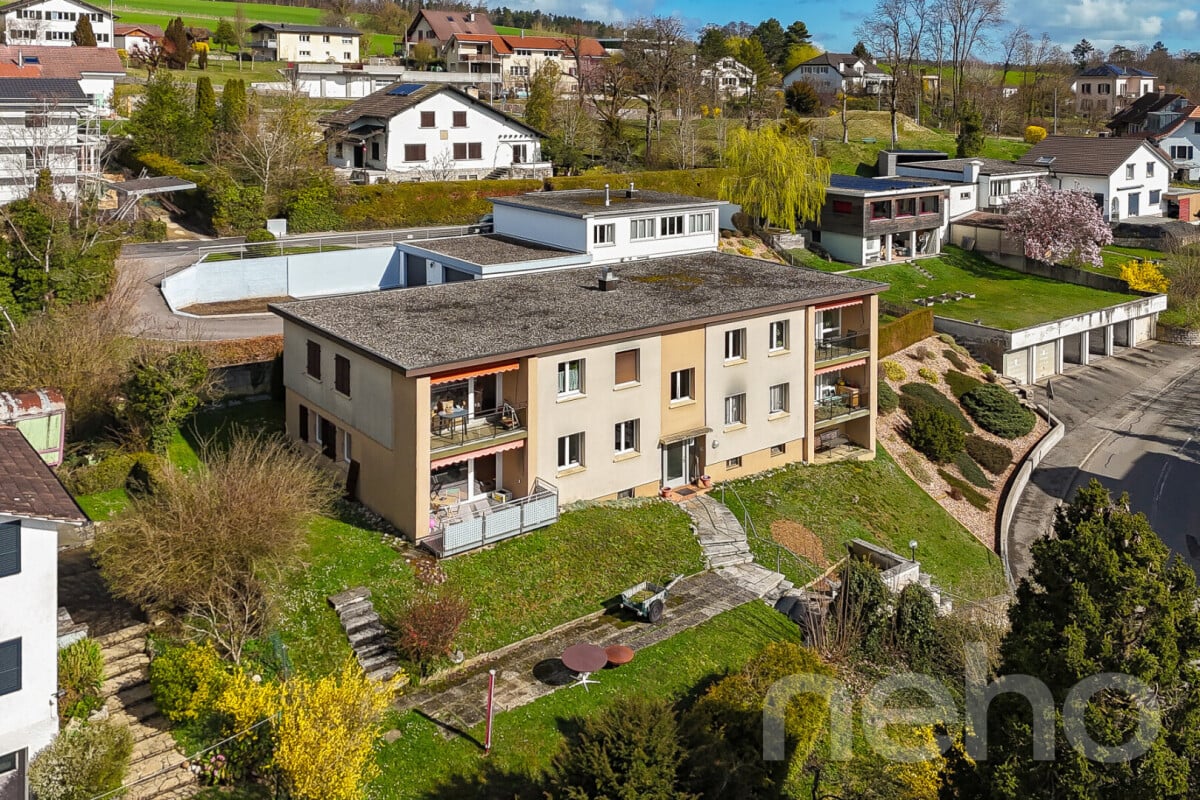
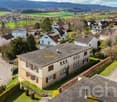
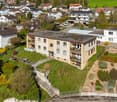
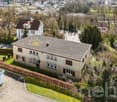
All photos and appointment scheduling on our website: https://neho.ch/fr/a-vendre/immeubles-et-maisons-plurifamiliales/canton/valais/1957-ardon-169 Located in a quiet and sought-after residential area of Ardon, this rental property, consisting of 3 apartments with 3.5 rooms, represents an excellent opportunity for value creation for an investor. The current rents, of around CHF 1'100.- per month, are significantly lower than the market rental values, offering a substantial rental reserve. After simple renovation, each apartment can reasonably be valued between CHF 1'600.- and CHF 1'850.- per month, allowing for a significant improvement in the property's yield. Based on a prudent assumption of CHF 1'600.- rent per month and apartment, including the attic, the annual rental income would amount to CHF 57'600.-. In relation to the selling price of CHF 1'280'000.-, this corresponds to a projected gross return of 4.5 %, which is a strong argument for justifying the value-enhancing work and the optimization potential of this asset. The property has a living area of approximately 245 m², spread over several levels. It currently comprises two rented apartments and an attic occupied by the owners, offering an interesting flexibility for the future enhancement of the entire property. The apartments benefit from beautiful rooms, excellent lighting, and a functional layout that is particularly sought after on the rental market. Outside, each apartment has its own space, with balconies or amenities that preserve the occupants' privacy. The six parking spaces are a significant competitive advantage, enhancing the property's attractiveness on the rental market and contributing to limiting the risk of vacancy. The municipality of Ardon benefits from a privileged location in the center of the Valais, just a few minutes from Sion, the main traffic axes, and all amenities. Schools, shops, transportation, sports infrastructure, and services are easily accessible. This dynamic location, combined with a sustained demand for rental apartments, offers investors excellent rental security and a high potential for the sustainability of income. Rare on the market, this property constitutes a genuine investment opportunity that combines rental reserve, value creation, and a high return potential.
  • Parking space
  • Balcony / Terrace
  • View
1 / 13
CHF 7,200,000.–
34 rooms1,007m² living space
6264 Pfaffnau

Charming property with 7 apartments, 4 horse boxes with outdoor enclosure, and luxurious wellness refuge

A unique gem full of charm and comfortThe KURMANNHOF is a true masterpiece for connoisseurs and lovers. This exclusive estate impresses with many special details, starting with its own water source, which enriches the 2,494 m² property. The spacious plot features an idyllic meadow and a well-maintained outdoor enclosure for horses with a total of four horse boxes. The property consists of two building parts with a total of seven high-quality apartments: three 4½-room, three 5½-room, and one spacious 7½-room apartment. The living areas range from 108 to 213 m², with a total of over 1,000 m² of net living space. On the lower floor, the spacious garage offers space for 17 vehicles. Additionally, you can expect exclusive communal facilities such as a approximately 60 m² large fitness room with modern sauna facilities, a private cinema, and a stylish bar - pure luxury for all residents of the Kurmannhof.The sustainable heating system is based on a ground-source heat pump with comfortable low-temperature underfloor heating. The apartments are characterized by high-quality equipment: whirlpool bathtubs, private washing towers in each unit, and central vacuum systems are part of the standard equipment. In the living areas, noble country house parquet floors create a warm atmosphere, while in the areas of living, eating, kitchen, and bathroom, modern ceramic tiles are laid. A cozy Swedish stove (pellet) completes the ambiance.The solid construction made of concrete and sand-lime brick, as well as the compact facade insulation with ventilated wooden facade, guarantee longevity and excellent energy values.This is just a foretaste of what this special Kurmannhof has to offer. If you want to live in a rural and yet luxurious way - with satisfied tenants who contribute to the operating costs - you are in the right place. Convince yourself and let yourself be enchanted by this dreamy property!

Vanessa Moret

Vanessa Moret

1 / 12
Vanessa Moret

Vanessa Moret

  • Parking space
  • Balcony / Terrace
  • View
CHF 1,280,000.–
9 rooms382m² living space
Martigny-Croix, 1921 Martigny-Croix

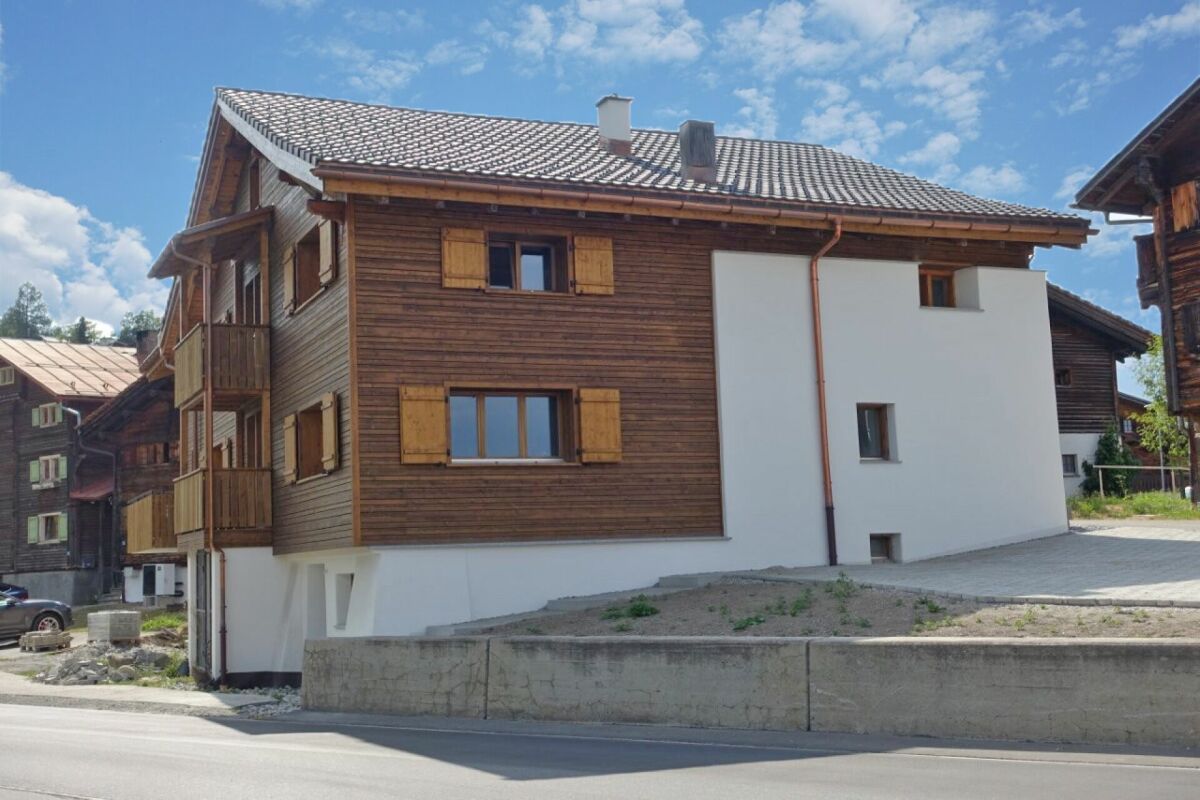
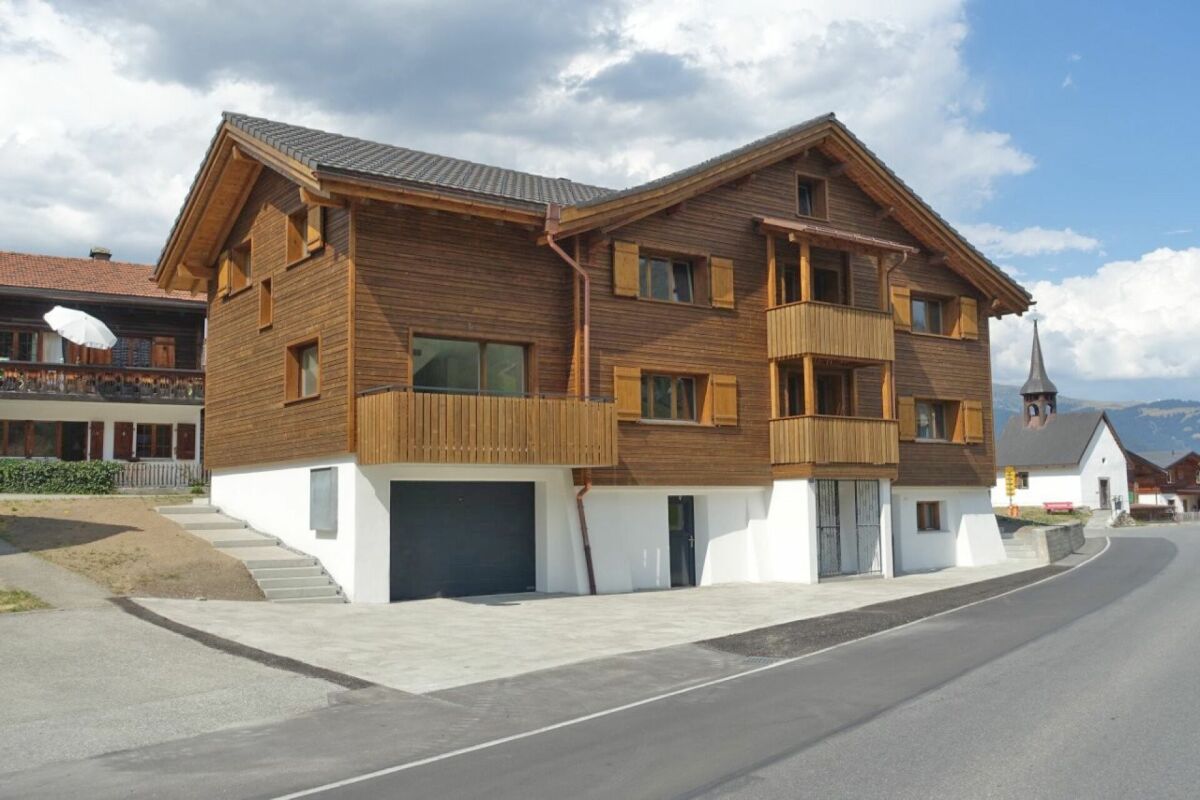
Martigny-Combe: Large village house with 2 apartments and a view

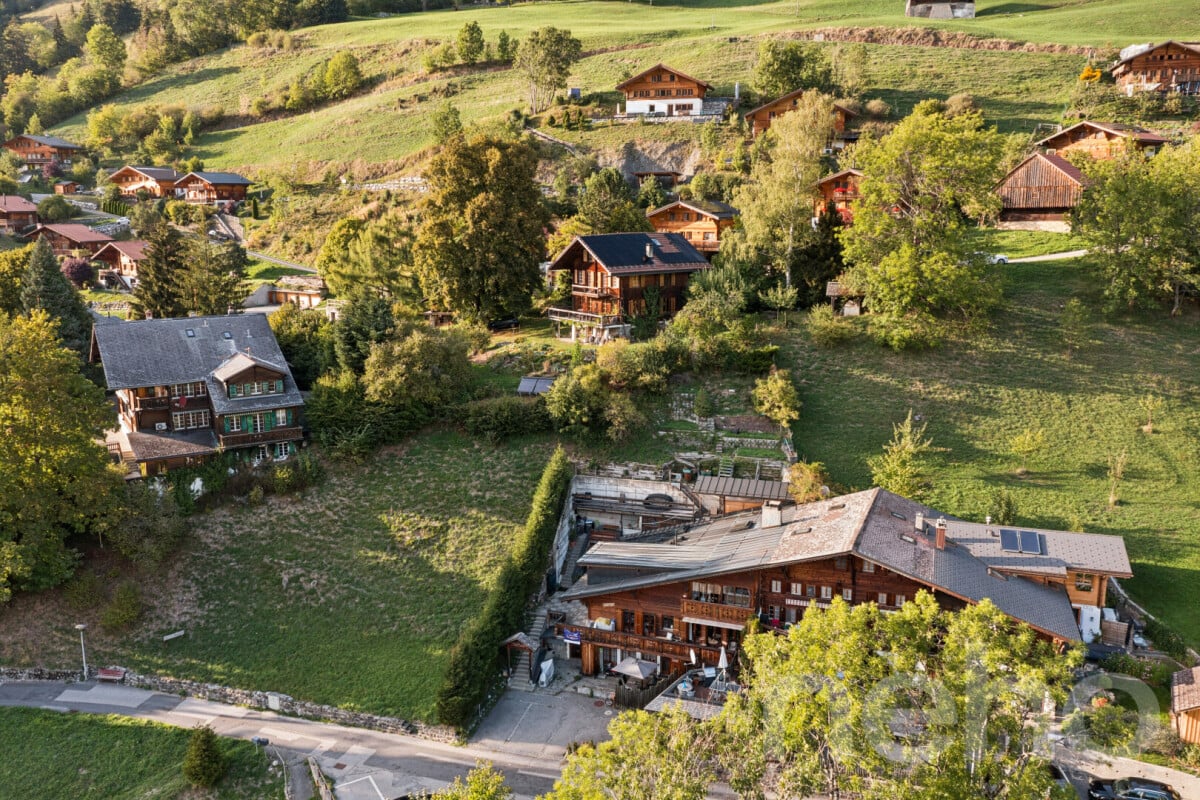
The authentic charm of village life, the comfort of modernity added!Discover this beautiful village house, ideally located on the heights of Martigny-Combe. With its completely unobstructed view of the valley and the surrounding mountains, this character house combines the calm of a preserved environment with the immediate proximity to the town of Martigny. A true haven of peace bathed in light. A generous and adaptable living space according to your projectsWith its 9 rooms and its 6 spacious bedrooms, this property is intelligently divided into two separate apartments: * a 3.5-room apartment on the ground floor * a duplex on the 1st and 2nd floors (currently rented) This is the perfect configuration for a rental investment with excellent returns, to accommodate an intergenerational configuration (living together while maintaining independence), or to set up your independent business at home! Each space has been designed to maximize the comfort of its occupants, complemented by modern facilities (photovoltaic panels on the roof) that guarantee excellent energy efficiency. Each has its own outdoor space: relaxation and conviviality guaranteedThe real strong point of this house? Its cleverly designed outdoor spaces, which allow each apartment to fully enjoy the beautiful days in complete intimacy: • A large covered terrace, ideal for family meals and summer evenings, protected from prying eyes. • A welcoming porch, offering a second outdoor space dedicated to each apartment, so that each has its own fresh corner. • 3 parking spaces, two of which are covered, a rare and precious comfort feature for a village life in complete serenity. Let yourself be seduced during a visit!Do not miss this rare opportunity on the Martigny-Combe market. Whether you are an experienced investor or a family looking for spacious rooms, this house will adapt to all your desires. Exact address available after registration on neho.ch.DO YOU WANT TO VISIT? PLEASE REGISTER FIRST: https://neho.ch/b/1921-26-2

  • Parking space
  • Balcony / Terrace
  • View
1 / 13
CHF 1,075,000.–
307m² living space
Via 1, 6850 Mendrisio

Ampia casa con 3 appartamenti di diverse dimensioni, con bella vista

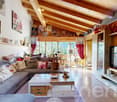
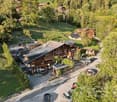
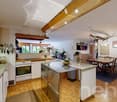
Interessante stabile plurifamiliare con vista panoramica. In posizione residenziale elevata e tranquilla, su una strada a basso traffico, questa proprietà rappresenta un'interessante opportunità di investimento nel Mendrisiotto. La splendida vista aperta e la suddivisione in più unità indipendenti rendono l'immobile particolarmente attrattivo sia per la locazione sia per una gestione mista abitazione-reddito.HIGHLIGHTS-Posizione panoramica, soleggiata e molto tranquilla-3 appartamenti indipendenti-Terreno terrazzato di ca. 591 m2-Superficie abitabile ca. 307 m2 e ca. 38 m2 di terrazze-Garage doppio e posteggi esterniCASALa proprietà è composta da tre unità abitative ben distinte:-Duplex di 6 locali con grande terrazza e accesso al giardino-Appartamento di 2 locali con portico e accesso al giardino-Monolocale indipendente di ca. 40 m2 Questa configurazione consente una gestione flessibile dello stabile, sia come puro immobile a reddito, sia come combinazione di abitazione principale e unità locative.ESTERNIIl terreno terrazzato di ca. 591 m2 offre diverse aree verdi, una piccola piscina e una buona privacy. Garage per 2 auto e posteggi esterni.----------Interessantes Mehrfamilienhaus mit Panoramaaussicht. In erhöhter, ruhiger Wohnlage an einer wenig befahrenen Strasse gelegen, stellt diese Liegenschaft eine attraktive Investitionsmöglichkeit im Mendrisiotto dar. Die schöne, offene Aussicht sowie die Aufteilung in mehrere unabhängige Wohneinheiten machen die Immobilie sowohl für die Vermietung als auch für eine gemischte Nutzung (Eigennutzung und Rendite) besonders interessant.HIGHLIGHTS-Sonnige, panoramische und sehr ruhige Lage-3 unabhängige Wohneinheiten-Terrassiertes Grundstück von ca. 591 m2-Wohnfläche ca. 307 m2 und ca. 38 m2 Terrassen-Doppelgarage und AussenparkplätzeHAUSDie Liegenschaft besteht aus drei klar getrennten Wohneinheiten:-6-Zimmer-Duplex mit grosser Terrasse und Gartenzugang-2-Zimmer-Wohnung mit Veranda und Gartenzugang-Separates Studio von ca. 40 m2Diese Aufteilung ermöglicht eine flexible Nutzung - sowohl als reines Renditeobjekt als auch als Kombination aus Eigenwohnen und Vermietung.AUSSENBEREICHDas terrassierte Grundstück von ca. 591 m2 bietet mehrere Grünflächen, einen kleinen Pool und angenehme Privatsphäre. Garage für 2 Autos sowie Aussenparkplätze.----------Attractive multi-family property with panoramic views. Set in an elevated and very quiet residential area on a lightly trafficked street, this property represents an appealing investment opportunity in the Mendrisiotto. The beautiful open views and the layout with several independent residential units make it particularly suitable both for rental purposes and for a mixed use combining owner-occupation and income.HIGHLIGHTS-Sunny, panoramic and very quiet location-3 independent residential units-Terraced plot of approx. 591 m2-Living area approx. 307 m2 and approx. 38 m2 of terraces-Double garage and outdoor parking spacesHOUSEThe property consists of three clearly separated units:-6-room duplex with large terrace and direct access to the garden-2-room apartment with veranda and garden access-Separate studio of approx. 40 m2This configuration allows for flexible use, either as a pure investment property or as a combination of private residence and rental units.OUTDOORSThe terraced plot of approx. 591 m2 offers several green areas, a small pool and a good level of privacy. Garage for two cars and additional outdoor parking spaces.
Travel time
-
1 / 19
CHF 2,300,000.–
244m² living space
Im Sesselacker 54, 4059 Basel

Desirable residential area - Multi-family house with potential

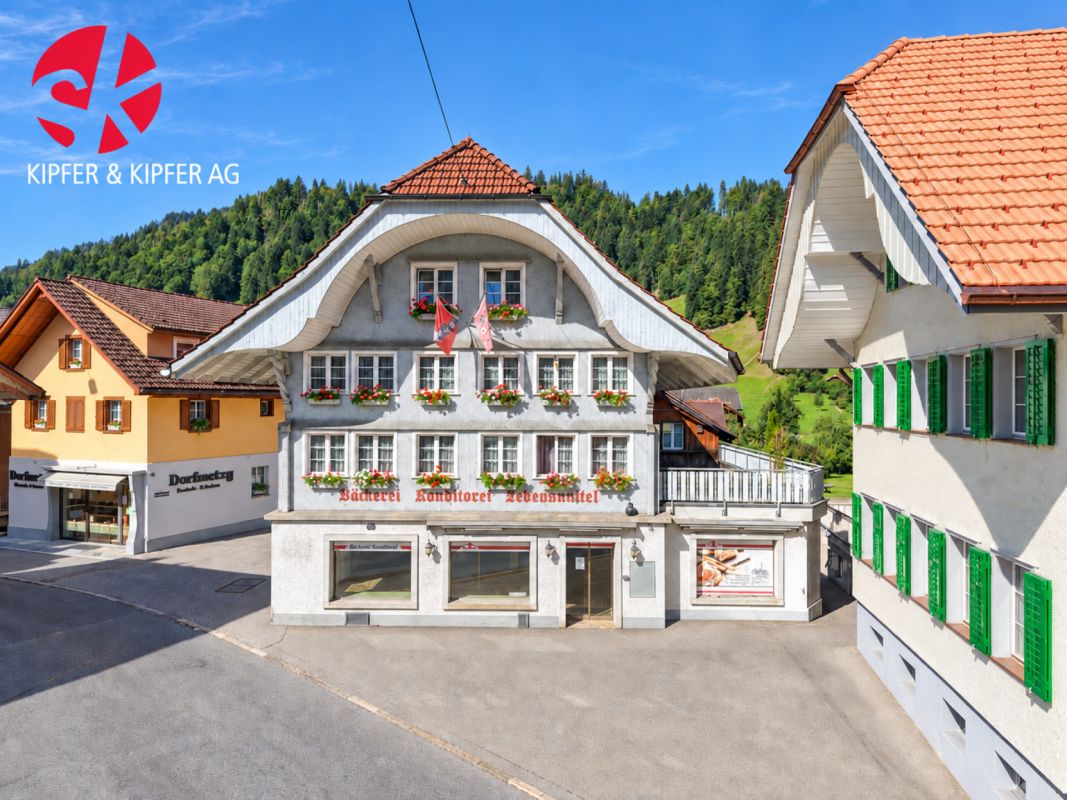
Are you looking for a multi-family house in a desirable residential area in Basel? Do you wish for three existing apartments, several garage boxes, and additional development potential? Do you want to modernize a property according to your own ideas?If you can answer these questions with yes, your search may end here. The IMMOBILIEN-TEAM DANIEL SCHWEIZER (061 415 30 30) is selling this interesting property. ObjectWhen entering the property, you arrive in the common staircase, which connects the individual residential floors as well as the basement and attic.On each of the three residential floors, there is a separate apartment of approximately 82 m2. The apartments have a similar room layout; centrally located, there is a spacious entrance hall with enough space for a wardrobe. From there, you can access the kitchen with an adjacent réduit, the three rooms (two of which have differently oriented balconies), and the bathroom. The latter has a bathtub, a toilet, and a sink.The apartments are in a state requiring renovation. To meet today's demands for modern living, corresponding investments are to be planned. However, the existing room layout provides an interesting basis for a comprehensive redesign.In the basement, there is a communal laundry room, the heating room, and several cellar and ancillary rooms. These supplement the room offer and provide additional storage space.One floor above the top apartment is the spacious attic. This offers further potential and could possibly be suitable for expansion into an additional apartment in the course of a comprehensive renovation. Such an extension is not approved and must be clarified in advance from a building law and technical perspective.The outdoor area complements the property with a approximately 65 m2 large terrace and a garden. For parking, three garage boxes and additional storage facilities are available. LocationThe municipality of Basel is located in the northwest of Switzerland. The two neighboring countries, Germany and France, are therefore reachable in a very short time.The Bruderholz district has many green spaces and is therefore a very desirable residential area.The property Im Sesselacker 54 is quietly and centrally located.The tram stop Hechtliacker is 260 meters away from the property, which corresponds to a three-minute walk. The tram and bus stop Mönchsbergstrasse on Gundeldingerstrasse can also be reached within a short eight-minute walk.A grocery store (Coop) and various cafes can be reached within about 12 minutes on foot or within about four minutes by bike or car.The kindergarten and primary school (including Rudolf Steiner) can also be reached in less than a quarter of an hour on foot. The secondary school can be reached preferentially by bike or car. Do you want more information or would you like to arrange a viewing appointment? We look forward to your contact!

Daniel Schweizer

Daniel Schweizer

Geschäftsführer / Inhaber / Immobilienvermarkter mit eidg. FA

Travel time
-
Patrick Dünki

Patrick Dünki

1 / 12
Patrick Dünki

Patrick Dünki

CHF 5,595,000.–
963m² living space
Elsässerstrasse 83, 4056 Basel

Rare opportunity! Multi-family house with 9 apartments and restaurant & bar

Rare opportunity! Multi-family house with 9 apartments and restaurant & bar Those looking for a property with 9 apartments and an established restaurant and bar business will find a multi-family house with 963 m² of net living space on 5 floors at Elsässerstrasse 83 in Basel. The 1913 building was renovated in 2017 and presents itself as a continuously maintained and partially renewed property with a diversified tenant mix of residential and gastronomy. • 9 apartments and established restaurant and bar business • Interesting, broadly based revenue profile • Convicing location, right in the middle of the quarter, not far from Voltaplazt and St. Johann-Park • The property has been continuously maintained and partially renewed • Proven location with a diversified tenant mix of residential and gastronomy The combination of residential and gastronomy creates a versatile starting position with a clear structure. A property with a solid presence and balanced usage mix.Gross return IS: approx. 3.9% - already solidly rented todayGross return SHOULD: approx. 4.7% when raised to market rent levelIn 2017, a new gas central heating system, as well as partial electrical and sanitary installations, and a roof renovation were carried out. Additionally, the windows were replaced and the restaurant was renovated.Have we sparked your interest? Then we look forward to your non-binding contact!Do you own a property that you would like to have valued? Our valuation is completely free and non-binding for you. Contact us today and start your new home!

Travel time
-
1 / 18
CHF 3,200,000.–
Kantonsstrasse 2, 3940 Steg VS

Apartment building with great potential! Building permit available!

Discover this unique opportunity now: We are selling an apartment building with a restaurant business, for which a building permit for conversion into 24 apartments is already available.The existing apartment building with a restaurant at Kantonsstrasse 2 in Steg VS was built in 1953 and is nestled in the picturesque Valais mountain landscape.The current layout consists of: • Restaurant with terrace • Pizzeria with terrace • 3.5-room apartment 1st floor • 3.5-room apartment 2nd floor Potential with existing building permit:There is the possibility to convert the entire property into 24 apartments. The layout after construction is as follows: • 1 existing pizzeria • 2 existing apartments • 4 newly converted apartments • 18 new apartments • 40 parking spaces (22 of which are in the parking garage) In total, there will be 24 units with 40 parking spaces.A building permit with a cost estimate of around Fr. 4,900,000 is already available for this construction. These can be sent to you upon request.Location and surroundings: The property is located in a quiet area on Kantonsstrasse in Steg VS and benefits from a sunny location – with plenty of sunshine in the summer. The surroundings are pleasant and quiet both during the day and at night. The impressive Valais mountain landscape forms a unique backdrop and ensures a high quality of life.This apartment building with an integrated restaurant business is a rare opportunity for investors or entrepreneurs looking for an established infrastructure in an idyllic mountain region. Take the chance to acquire this versatile property in Gampel!Take the time to study this attractive purchase option.We look forward to your contact and are available to answer any further questions or provide additional information.

Travel time
-
Manu Wolf

Manu Wolf

1 / 12
Manu Wolf

Manu Wolf

  • Parking space
  • Garage
CHF 1,700,000.–
7.5 rooms
Fribourg, 1700 Fribourg

Immeuble mixte, emplacement stratégique au centre de Fribourg

Situé dans le très recherché quartier de Beauregard, au centre de Fribourg, cet immeuble bénéficie d'un emplacement idéal, parfaitement connecté aux transports publics et à proximité immédiate des commerces, services et infrastructures du centre-ville.L'immeuble développe une surface totale d'environ 437 m² répartie sur quatre niveaux et offre une configuration mixte particulièrement attractive, combinant surfaces résidentielles, administratives et commerciales. Ce bien est idéal pour un investisseur ou une société souhaitant exploiter pleinement son potentiel.Distribution des espaces : Dernier étage :Un spacieux appartement de 2.5 pièces d'environ 80 m², lumineux et offrant de beaux volumes. 2ème étage :Un appartement loft d'environ 108 m², offrant de belles possibilités d'aménagement. A choix : • Un studio d'environ 65 m² ainsi qu'une surface de bureaux d'environ 43 m² avec WC et local de service. 1er étage :Deux surfaces de bureaux d'environ 50 m² chacune, toutes deux avec accès à des sanitaires. Rez-de-chaussée :Surface commerciale / dépôt d'environ 85 m² offrant de multiples possibilités d'exploitation avec accès direct depuis la rue.Atouts principaux : • Emplacement central et recherché à Fribourg • Excellente accessibilité (transports publics, centre-ville, commerces) • Immeuble mixte offrant une flexibilité d'usage (résidentiel / commercial) • Fort potentiel de rendement locatif ou d'occupation par une société • Configuration permettant une optimisation des surfaces selon les besoins • Possibilité de louer des places de parking à proximité immédiate, en intérieur comme en extérieur Ce bien représente une opportunité rare sur le marché fribourgeois, combinant localisation stratégique, surface généreuse et diversité d'exploitation.Idéal pour investisseur ou entreprise souhaitant s'implanter durablement au centre-ville de Fribourg.Adresse exacte disponible après inscription sur neho.ch.VOUS SOUHAITEZ VISITER ? MERCI DE BIEN VOULOIR VOUS INSCRIRE D'ABORD : https://neho.ch/b/1700-26-7Im sehr gefragten Stadtteil Beauregard im Zentrum von Freiburg gelegen, profitiert dieses Gebäude von einer idealen Lage mit hervorragender Anbindung an den öffentlichen Verkehr sowie unmittelbarer Nähe zu Geschäften, Dienstleistungen und der städtischen Infrastruktur.Das Gebäude umfasst eine Gesamtfläche von ca. 437 m², verteilt auf vier Ebenen, und bietet eine besonders attraktive gemischte Nutzung mit Wohn-, Büro- und Gewerbeflächen. Diese Immobilie eignet sich ideal für Investoren oder Unternehmen, die ihr Potenzial optimal ausschöpfen möchten. Raumaufteilung: Oberstes Stockwerk:Eine grosszügige 2.5-Zimmer-Wohnung mit ca. 80 m², hell und mit schönen Raumvolumen. 2. Obergeschoss:Ein Loft-Apartment mit ca. 108 m², das vielfältige Gestaltungsmöglichkeiten bietet. Wahlweise:Ein Studio mit ca. 65 m² sowie eine Bürofläche von ca. 43 m² mit WC und Nebenraum. 1. Obergeschoss:Zwei Büroflächen mit je ca. 50 m², beide mit Zugang zu Sanitäranlagen. Erdgeschoss:Gewerbe-/Lagerfläche von ca. 85 m² mit vielfältigen Nutzungsmöglichkeiten und direktem Zugang von der Strasse. Hauptvorteile: • Zentrale und gefragte Lage in Freiburg • Her...

  • Parking space
  • Garage
1 / 15
CHF 2,400,000.–
363m² living space
Geroldsweg 3, 8196 Wil

Attractive three-family house in a central location

Nestled in a quiet, natural, and green residential area in Wil ZH, this spacious three-family house presents itself as a first-class investment opportunity with genuine character. The historic half-timbered house from 1870 is in a very well-maintained condition and is fully rented – here you benefit from secured rental income from the very first day.The property was extensively renovated in 1999, followed by a complete renovation of the roof and exterior facade in 2021/2022. On three floors, a total of 363 m² of living space is distributed, divided into three independent and thoughtfully designed residential units: • Ground floor: 3.5-room apartment • 1st floor: Spacious 5.5-room apartment • 2nd floor: Charming 3.5-room apartment Highlights at a glance: • Fully rented: Secure returns from the first day. • Historic substance: Beautiful half-timbered charm combined with modern renovations (roof & facade 2021/22). • Parking included: 6 outdoor parking spaces and 2 garage parking spaces. • Comfort: Separate basement compartment per apartment, communal laundry room, and a well-maintained surroundings with a communal seating area. Location & Infrastructure: The property is located in a family-friendly residential area with excellent local amenities. The Volg supermarket is just a 4-minute walk away, and the Wil Dorf bus stop is only 2 minutes away on foot. This historic and fully renovated multi-family house combines historic character with modern living comfort. Whether as a rental property or for own use with rental – a rare opportunity that should not be missed!

Travel time
-
1 / 29
CHF 2,100,000.–
306m² living space
Wegastrasse 23, 4123 Allschwil

Fully rented multi-family house with 3 apartments and 2 garages

In a popular residential area on Wegastrasse 23 in Allschwil, we are selling this well-maintained, fully rented multi-family house with three apartments and two single garages by agreement. The property is ideal as a sustainable rental object with development and rental potential. The individual residential units impress with attractive floor plans, bright living rooms, and well-utilizable room layouts. Particular mention should be made of the garden apartment with a large covered seating area and the charming attic apartment with an additional attic room and roof terrace. All apartments also have a loggia. The current use as a fully rented multi-family house offers investors an interesting opportunity in a sought-after location in Allschwil. The house is divided as follows: Ground floor (3-room garden apartment, approx. 78.0 m2 + studio/hobby room 35.5 m2) • Two rooms • Kitchen/dining • Large seating area (approx. 40.0 m2) with pergola • Loggia • Shower/WC • Additional internal access to studio and hobby room in the basement 1st floor (3-room apartment, approx. 82.5 m2) • Two rooms • Kitchen/dining • Loggia • Shower/WC 2nd floor/attic (4-room attic apartment, approx. 110.0 m2) • Spacious living room • Additional large attic room • Roof terrace • Two further rooms • Kitchen/dining • Loggia • Shower/WC Additional rooms and common areas • Communal garden area on the ground floor • Laundry room with washing machine and dryer in the basement • Heating and technical room in the basement • Large cellar room in the basement • Two single garages (both rented) The net rental income is a total of CHF 57,636.- per year, which corresponds to a return of 2.74%.

Travel time
-
1 / 13
CHF 3,300,000.–
420m² living space
Mühlematt 7, 8916 Jonen

Large Family House with Space for Generations

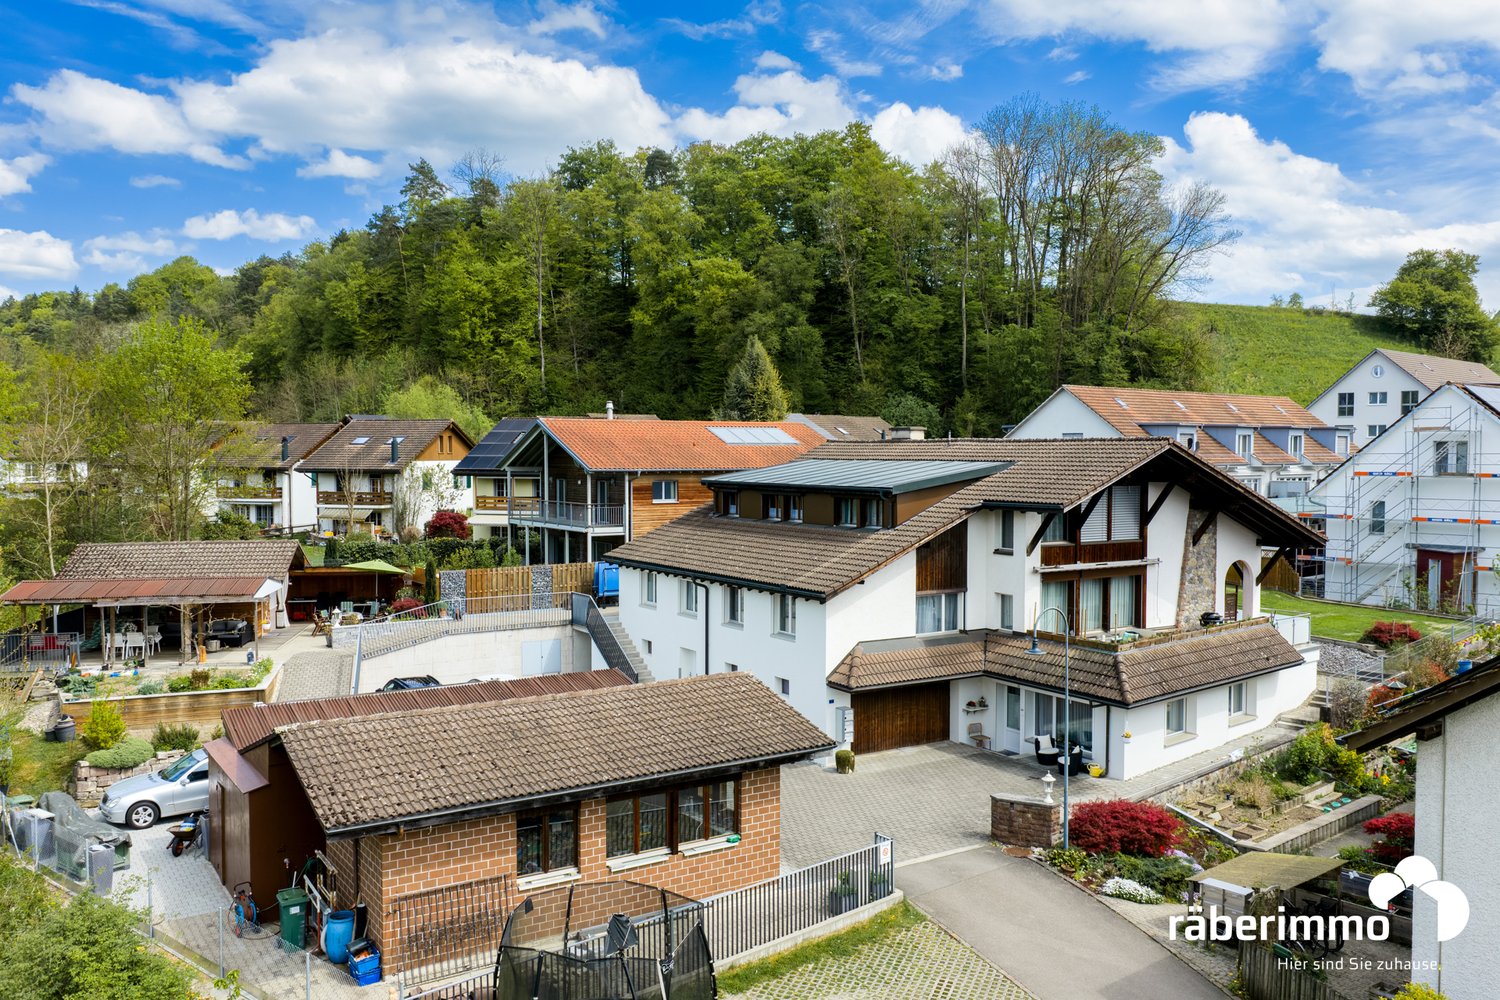
Versatile usage concept: This multi-family house convinces with generous space, a quiet location, and versatile usage possibilities. The combination of several residential units, high-quality construction, and a spacious plot of land provides a solid basis for owner-occupiers, investors, or a multi-generational concept. Clear living structure and continuously renewed: The apartment concept includes a 3.5-room apartment on the ground floor, a 6.5-room apartment on the upper floor, and a 4.5-room apartment in the attic. The units were created or renovated in stages (6.5 ZWG 1984 and 2011, 4.5 ZWG 2012, 3.5 ZWG 2018) and present themselves today in a well-maintained, modern condition with bright rooms and generous floor plans. Balconies and seating areas extend the living space outdoors. Spacious plot of land with high quality of stay: The 1419 m² large plot of land is located quietly and sunny at a dead end in Jonen, adjacent to the agricultural zone with a soothing stream and near the forest. The spacious forecourt offers versatile usage possibilities. An attractive garden house with a renovated seating area roof, a workshop, and the extensive lawn areas round off the offer. Overall picture: Overall, the property presents itself as a very well-maintained and well-kept overall package with a lot of space and development potential in a quiet location. Are you interested in learning more? Then we look forward to your contact for further information or a viewing appointment. Räber Immo GmbH, Muri 056 675 72 72, verkauf@raeber-immo.ch www.raeber-immo.ch
Travel time
-
1 / 15
CHF 930,000.–
245m² living space
Route de Chamoson 29, 1912 Leytron

Small building in the heart of the village with a gross yield of 4.5%

In the center of the village of Leytron, this small character building represents a rare opportunity for any investor looking for a reliable and immediately profitable investment.Composed of 3 apartments of 2.5 rooms and a cellar, the property is fully rented, guaranteeing income from the date of acquisition, with a gross yield of around 4.5%. A simple and efficient configuration, ideal for securing an investment while limiting risks.Its location is a real asset. In direct proximity to shops, public transport, and main axes connecting Sion and Martigny, it benefits from a central and sought-after location. Leytron seduces with its setting between vineyards and mountains, as well as its proximity to Ovronnaz, prized for its thermal baths and outdoor activities.The apartments offer functional and well-maintained spaces with a pleasant and bright atmosphere. The attic volumes and certain character elements bring an authentic touch, reinforcing the rental appeal of the property. • A secure and concrete investment • Fully rented property – immediate income • 3 housing units – diversification of rental risk • Good general condition – control of costs in the short term • 3 outdoor parking spaces included • Sought-after location between plain and mountain In a market where investment opportunities of this type are rare, this property checks all the boxes: location, yield, and security.Whether you are an experienced investor or looking for a first rental property, this property constitutes a solid basis for developing your real estate assets in Valais.For any additional information or to organize a visit, I am at your entire disposal.

Travel time
-
1 / 13
CHF 3,270,000.–
12.5 rooms616m² living space
Route de Monteiller 52, 1965 Monteiller (Savièse)

Magnificent property in PPE with 3 apartments (6.5 rooms + 3.5 rooms + 2.5 rooms) in the heights of Savièse.

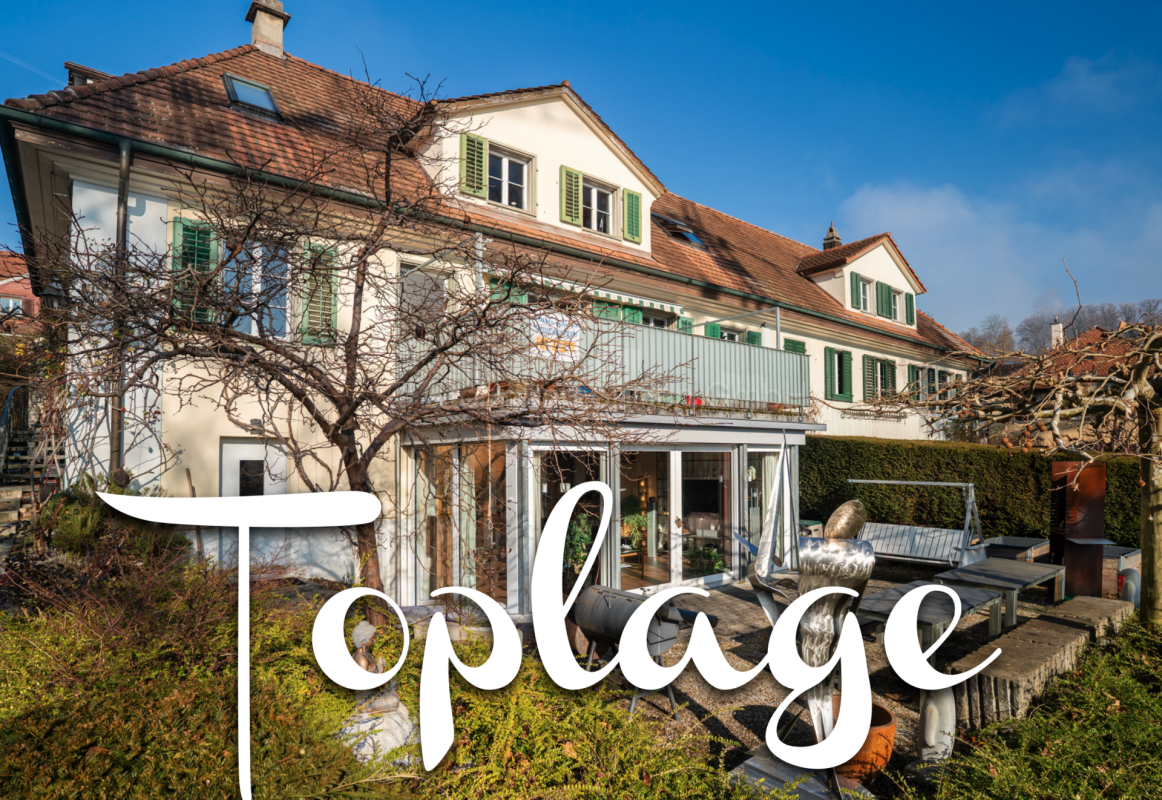
EXCLUSIVITY - Villa with pool in Savièse - Panoramic view - 3 apartments - Large plot - Rental yield For sale in Savièse, in the heights of Sion, magnificent property with pool located in a quiet and sunny residential area.The property is situated on a large plot of approximately 2'900 m² and benefits from an exceptional green setting and an unobstructed panoramic view of the mountains, the Rhone plain, and the castles of Sion.PROPERTY DESCRIPTIONThe property consists of:1 main villa with 6.5 rooms and mezzanine1 apartment with 2.5 rooms (rented)1 apartment with 3.5 rooms, recent (rented)Ideal for: • Family • Multi-generational family • Real estate investment with rental yield MAIN FEATURESSingle-family house, built in 1994, extended in 2023Sales area villa: approx. 352 m²Plot: approx. 2'900 m²Heated pool (63 m²)Large terrace + gardenUnobstructed view / panoramic viewOptimal orientation (sunlight all year round)Quiet neighborhood, without noise pollutionUnderfloor heating (heat pump)FireplaceNumerous built-in wardrobes OUTDOOR SPACESLarge, tree-lined gardenCovered terracePergola with wisteriaFruit treesRelaxation areasNatural, preserved environment on the edge of the building zone. PARKINGSeveral covered parking spacesVisitor parking spaces RENTAL YIELD2 apartments are currently rentedExisting rental incomeInteresting investment potential LOCATION - SAVIÈSEPopular commune near SionQuick access to shops, schools, and public transportExceptional natural environmentStrong sunshine10 minutes' walk from schools3 minutes' walk from the bus stopShops at 800 meters15 minutes from highway access and Sion airport STRENGTHSExceptional panoramic viewLarge plot, rare for sale3 apartments (ideal for rental yield)Heated poolQuiet and greenClose to SionAvailability: to be agreedI am at your disposal for any additional information or a visit.And if you change your mind?
Travel time
-
Miguel Amorim

Miguel Amorim

1 / 12
Miguel Amorim

Miguel Amorim

  • Child-friendly
CHF 1,265,000.–
221m² living space
1920 Martigny

Immeuble de rendement de 4 appartements

Exclusivité Valimmobilier SA !Situé à proximité immédiate du centre de Martigny et de toutes les commodités, cet immeuble de rendement constitue une opportunité intéressante pour un investissement stable et durable.Le bâtiment se compose de 4 appartements, tous actuellement loués, répartis comme suit : deux logements de 2.5 pièces, un appartement de 3.5 pièces et un studio de 1.5 pièce. Cette typologie variée permet de répondre efficacement à la demande locative locale. Tous les appartements ont été rénovés, offrant ainsi des logements en bon état et immédiatement attractifs pour les locataires.L'immeuble génère un rendement d'environ 4 %, offrant un revenu immédiat avec un taux d'occupation complet.Il bénéficie par ailleurs d'équipements techniques appréciables, notamment des panneaux solaires en toiture ainsi qu'un système de chauffage de pompe à chaleur, assurant confort et efficacité énergétique.Un agréable carnotzet situé au sous-sol, équipé d'une cuisine et de WC, complète ce bien en offrant un espace commun convivial, idéal pour les locataires.Sa situation centrale, à proximité des transports, commerces et services, ainsi que sa configuration équilibrée, en font un bien attractif pour tout investisseur à la recherche de stabilité.L'immeuble est distribué sur 4 niveaux comme suit :Sous-sol : • 4 caves • Buanderie commune • Carnotzet avec cuisine et WC Rez-de-chaussée : • Cage d'escalier • Appartement de 2.5 pièces de 57 m2 1er étage : • Cage d'escalier • Appartement de 3.5 pièces de 54 m2 2e étage : • Cage d'escalier • Appartement de 2.5 pièces de 57 m2 Combles : • Cage d'escalier • Appartement de 1.5 pièce de 53 m2 Rénovations : • 2010 - 2011 : Rénovation complète du bâtiment ( Toit, façades, isolation, fenêtres, chauffage pompe à chaleur, électricité, cuisines, plomberie et sanitaires ) • 2012 : Création du carnotzet • 2021 : Machines à laver Miele • 2023 : Panneaux solaires • 2024 : Divers travaux de remplacements Martigny :Lieu de passage, de rencontres, d'histoire et de culture, Martigny est une grande petite ville aux dimensions humaines, située à une altitude de 475 mètres. L'aéroport de Sion, l'autoroute du Rhône et la ligne ferroviaire du Simplon permettent un accès aisé et rapide aux grands centres urbains voisins. La proximité des stations de ski en hiver et des lieux de randonnée en été, du lac Léman colorent aussi la palette des offres sportives de la ville. Soyez les bienvenus ! https://www.martigny.chN'hésitez pas à me contacter, c'est avec plaisir que je vous renseignerai ou que nous organiserons une visite sur place !Exklusiv bei Valimmobilier SA!Dieses Renditeobjekt liegt in unmittelbarer Nähe des Zentrums von Martigny und aller Annehmlichkeiten und stellt eine interessante Gelegenheit für eine stabile und nachhaltige Investition dar.Das Gebäude besteht aus 4 Wohnungen, die derzeit alle vermietet sind und sich wie folgt aufteilen: zwei 2,5-Zimmer-Wohnungen, eine 3,5-Zimmer-Wohnung und ein 1,5-Zimmer-Studio. Diese vielfältige Aufteilung ermöglicht es, der lokalen Mietnachfrage effektiv gerecht zu werden. Alle Wohnungen wurden renoviert und befinden sich somit in gutem Zustand, was sie für Mieter sofort attraktiv macht.Das Gebäude erzielt eine Rendite von ca. 4 % und bietet bei voller Auslastung sofortige Erträge.Darüber hinaus verfügt es über wertvolle technische Ausstattungsmerkmale,...

  • Child-friendly

Suggested properties for you based on search results