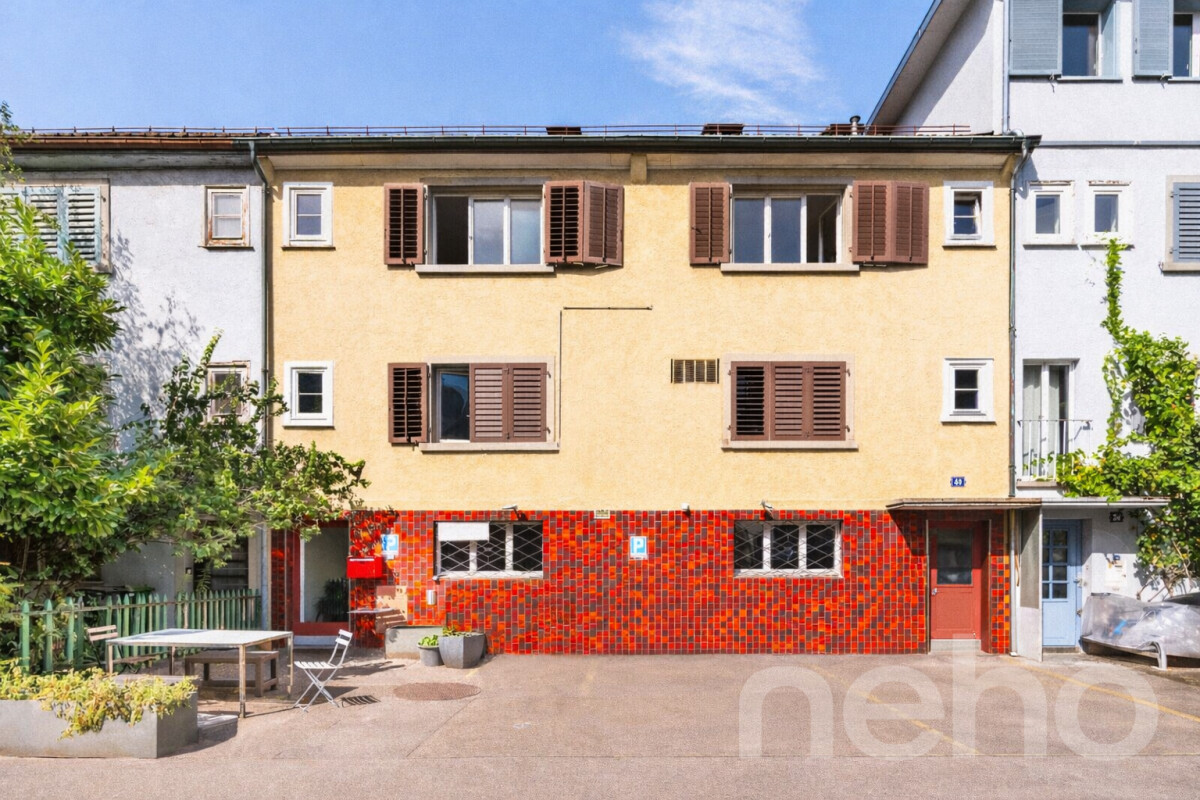
Apartment building with 9 apartments and 2 restaurants in Basel for sale - central location
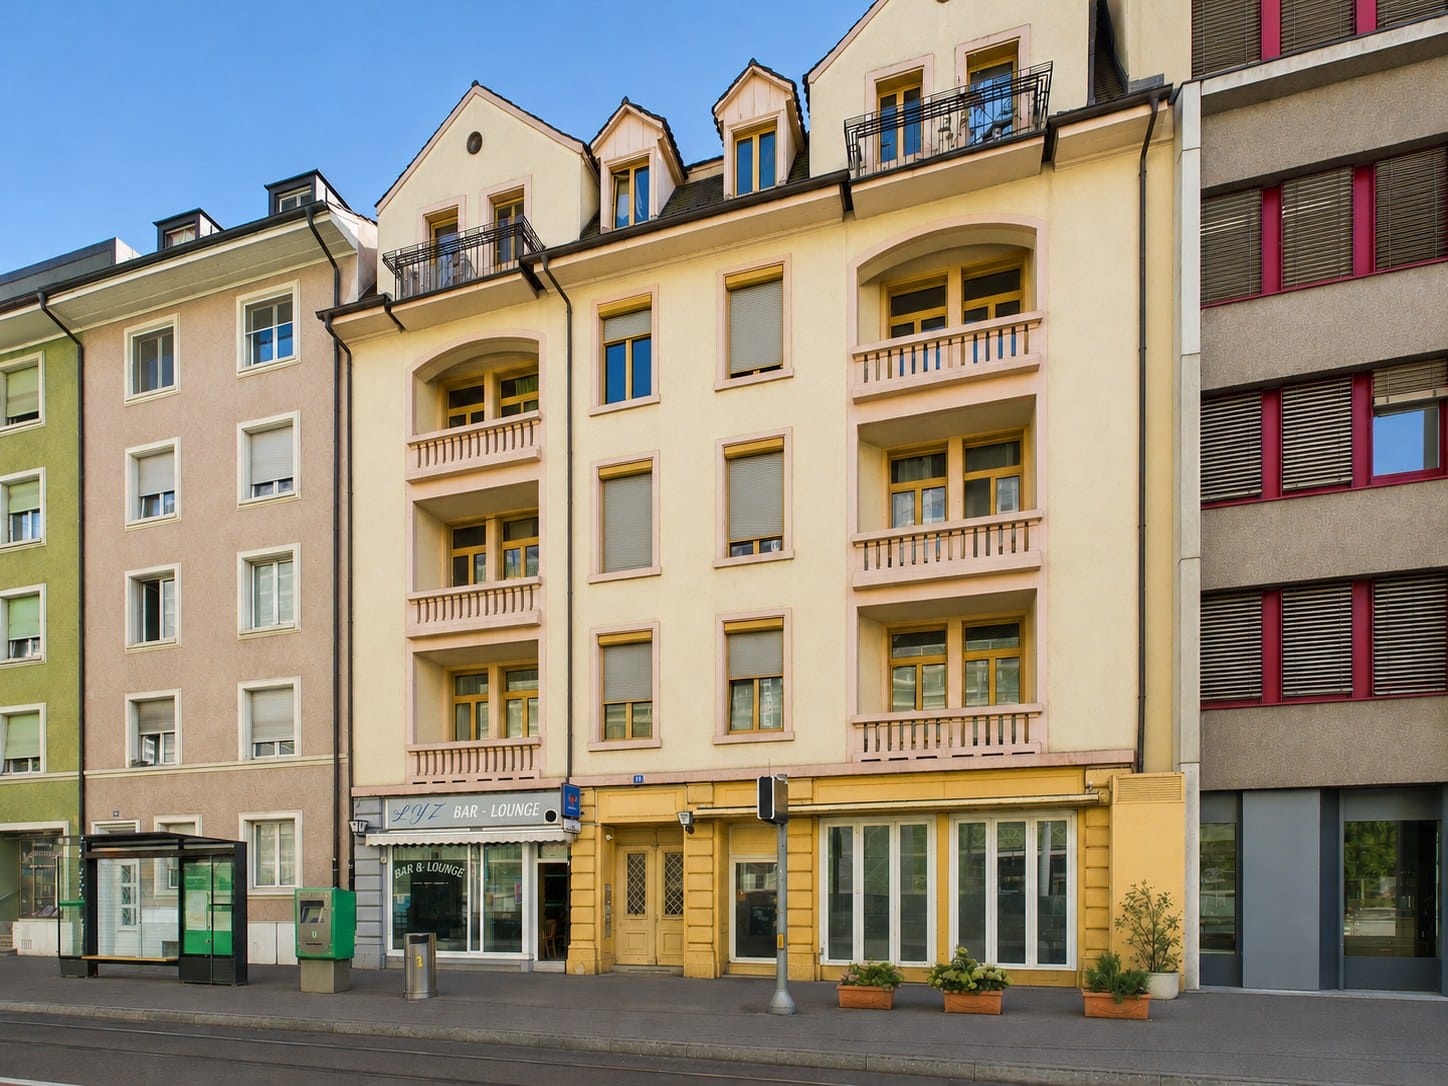
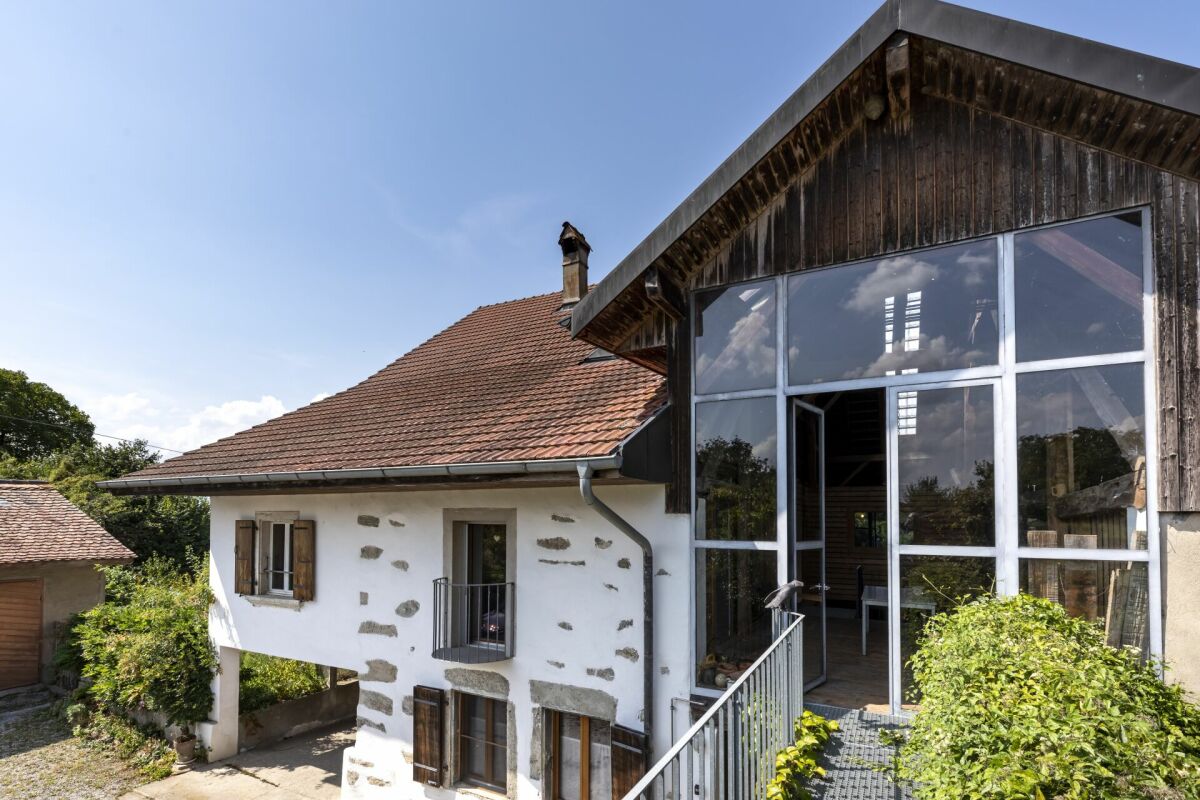
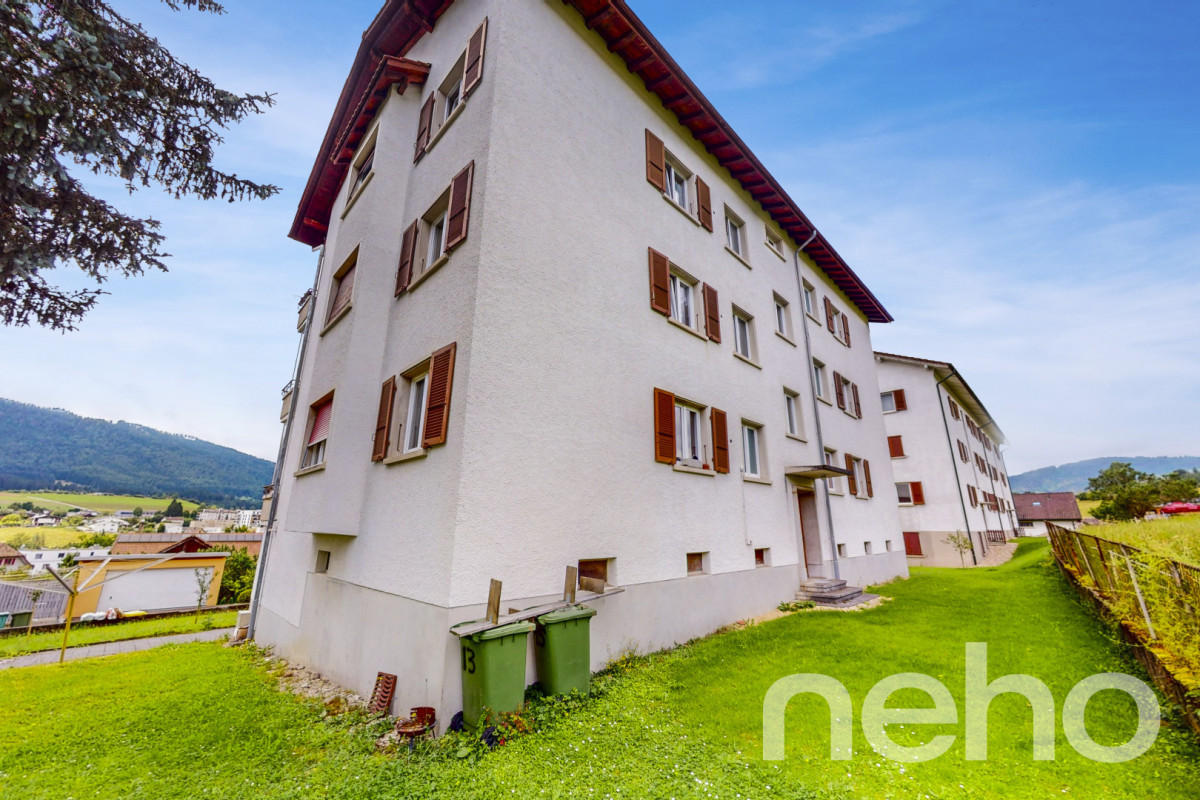
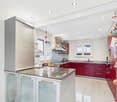
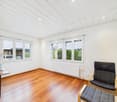
Attractive investment property in Basel's St. Johann: For sale is a characterful apartment building in a central location on Elsässerstrasse 83 in Basel. The property, built in 1913, has been continuously maintained and partially renovated, most recently in 2017. Spread over five floors, it comprises 9 apartments and an established restaurant and bar business on the ground floor. The mixed use provides a diversified revenue profile and combines living with a gastronomic offer in an urban location.Building and areas: • Net living area: approx. 963 m² • Plot area: 384 m² • Building volume: 4,484 m³ • Year of construction: 1913 • Last documented renovation: 2017 • Gas heating with heat distribution via radiators • No elevator, parking spaces, or garages on the property The rooms are bright and friendly with modern, renovated surfaces. Beautiful old building proportions characterize the property's appearance and give it a unique, representative aura. The visible balconies and modern interior design complement the urban living comfort.Convincing location in Basel St. Johann: Shopping facilities, gastronomy, and services are in the immediate vicinity. A public transport stop is conveniently located in front of the house. Basel St. Johann train station is approx. 457 m away, and the motorway access is approx. 250 m away. Tram and S-Bahn connections ensure short distances within the city and to the region. The Kannenfeldpark and the Rhine promenade are also attractive recreational areas within reach. The Novartis campus, university hospital, and other major employers underline the sustainable location quality.The purchase price is CHF 5,595,000. The gross return shown in the Smart Listing is approx. 3.9% IST or approx. 4.7% SOLL if raised to market rent level. An interesting opportunity for investors who want to acquire a well-maintained apartment building with mixed use and a broad tenant structure in Basel.Have we sparked your interest? Then we look forward to your non-binding contact!Do you own a property that you would like to have valued? Our valuation is completely free and non-binding for you. Contact us today and start your new home!
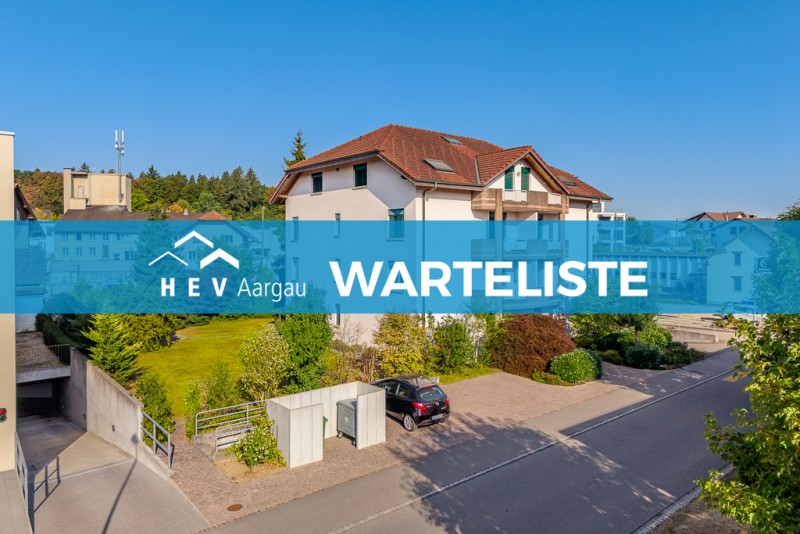
Attractive multi-family house in a desirable residential area
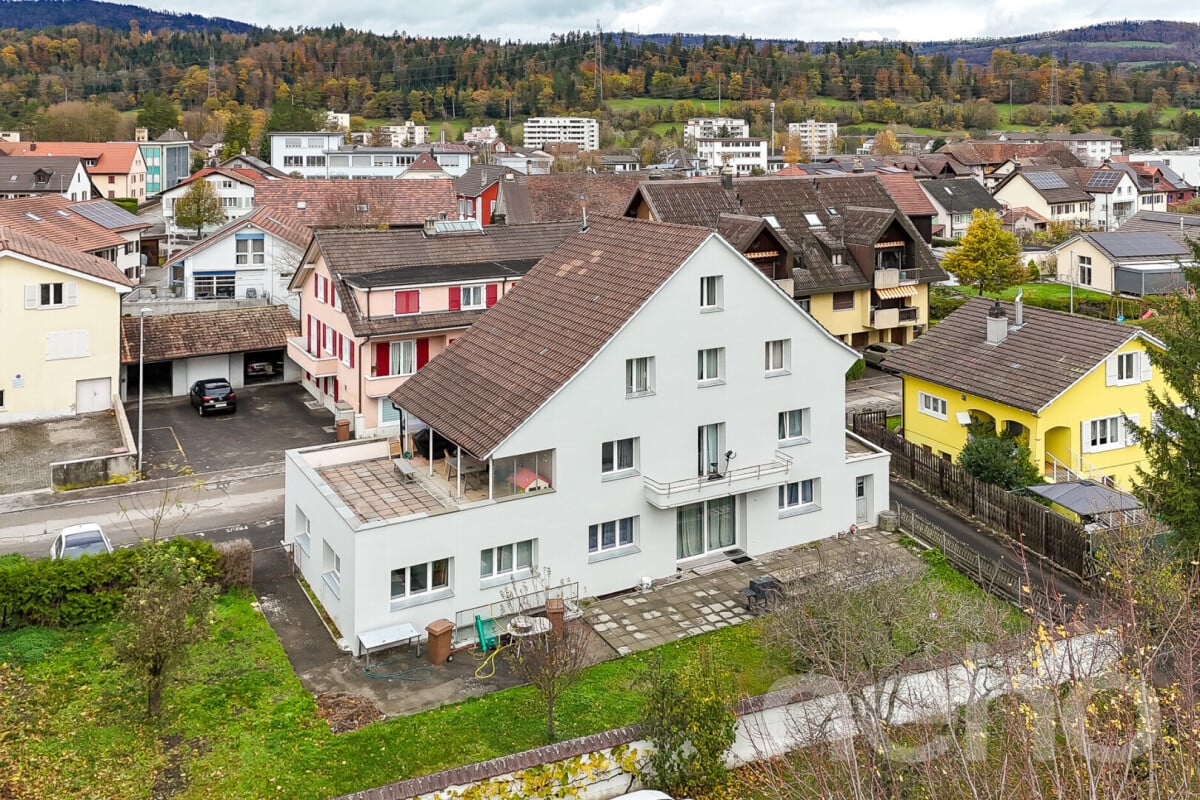
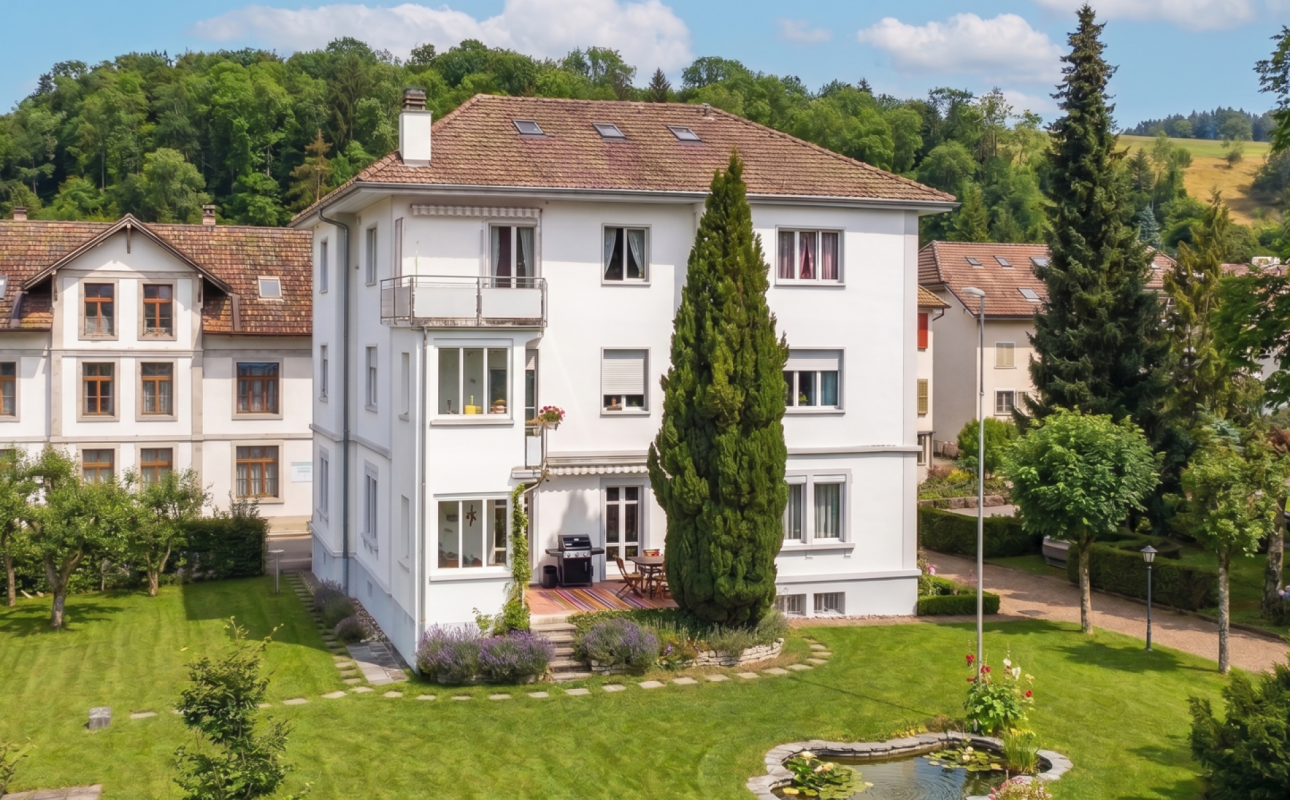
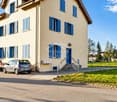
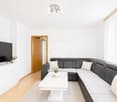
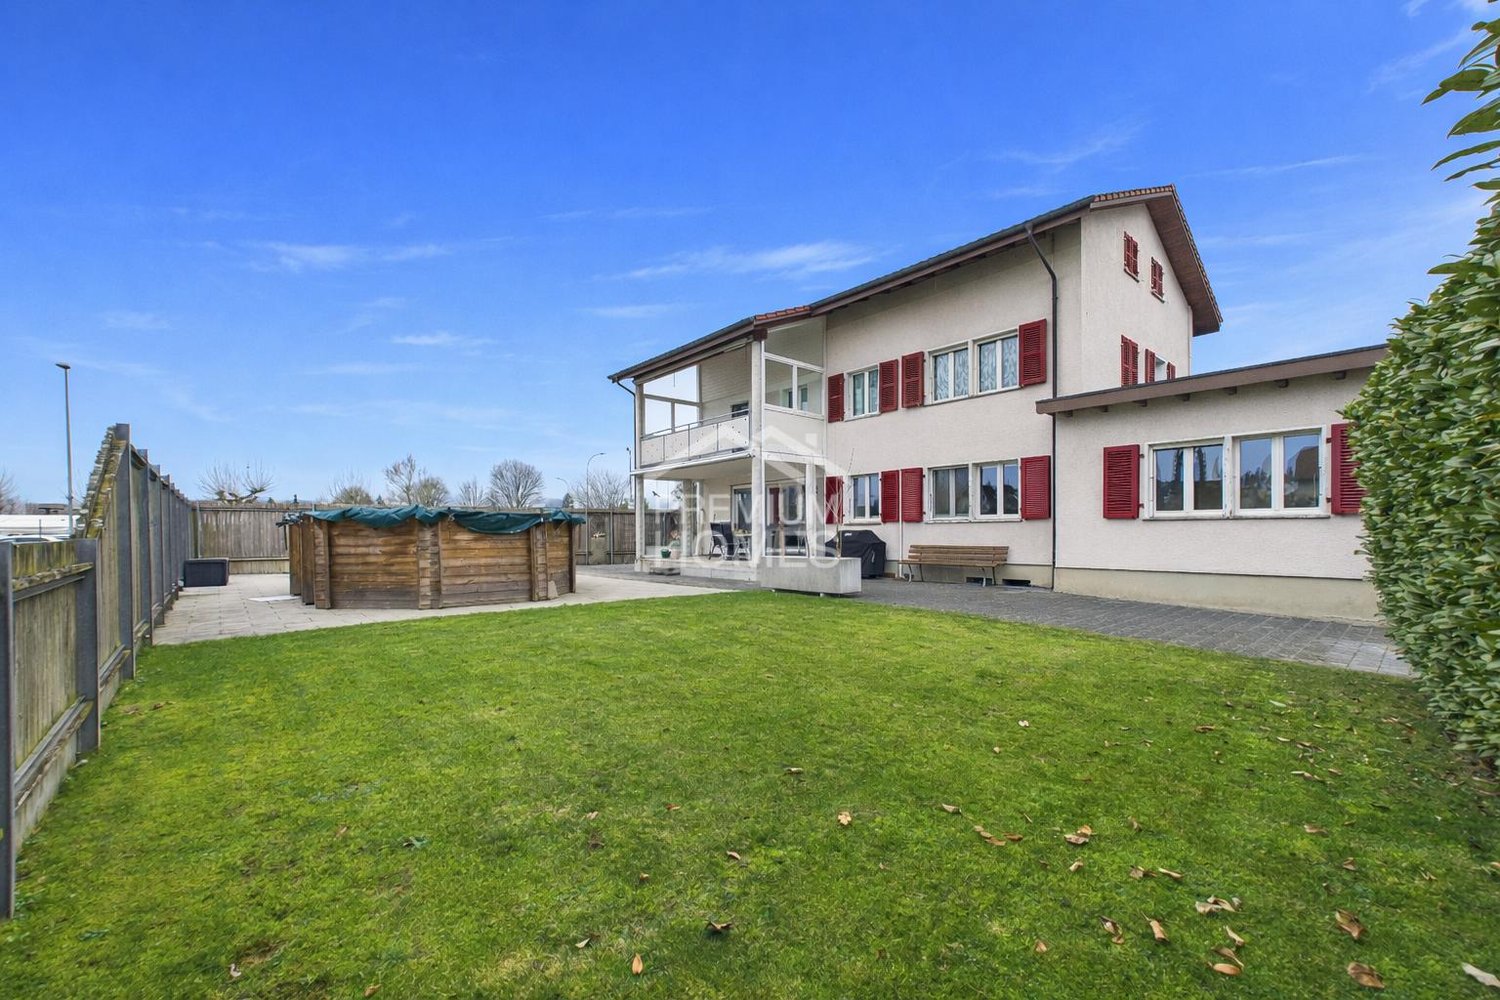
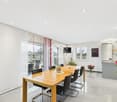
This detached 7-unit multi-family house impresses with its attractive location, well-thought-out infrastructure, and diverse usage possibilities. The property includes an underground garage, several outdoor parking spaces, a practical utility room, and a well-maintained outdoor area that harmoniously complements the overall picture.3.5-room apartment on the ground floor, southwest, 75.10 m23.5-room apartment on the ground floor, northwest, 75.10 m23.5-room apartment on the 1st floor, southwest, 79.50 m23.5-room apartment on the 1st floor, northwest, 79.50 m23.5-room apartment on the 2nd floor, southwest, 79.50 m23.5-room apartment on the 2nd floor, northwest, 79.50 m24.5-room attic apartment on the 3rd floor, 146.80 m2The municipality offers everything that makes daily life pleasant: kindergartens and schools are located directly in the village, as well as shopping facilities for daily needs. For an even larger shopping and leisure offer, the nearby city of Lenzburg can be reached in just a few minutes by car. Thanks to the good transport connections, residents benefit from short distances and high-quality living.An ideal opportunity for capital investors who want to invest in a well-maintained multi-family property in an attractive location.
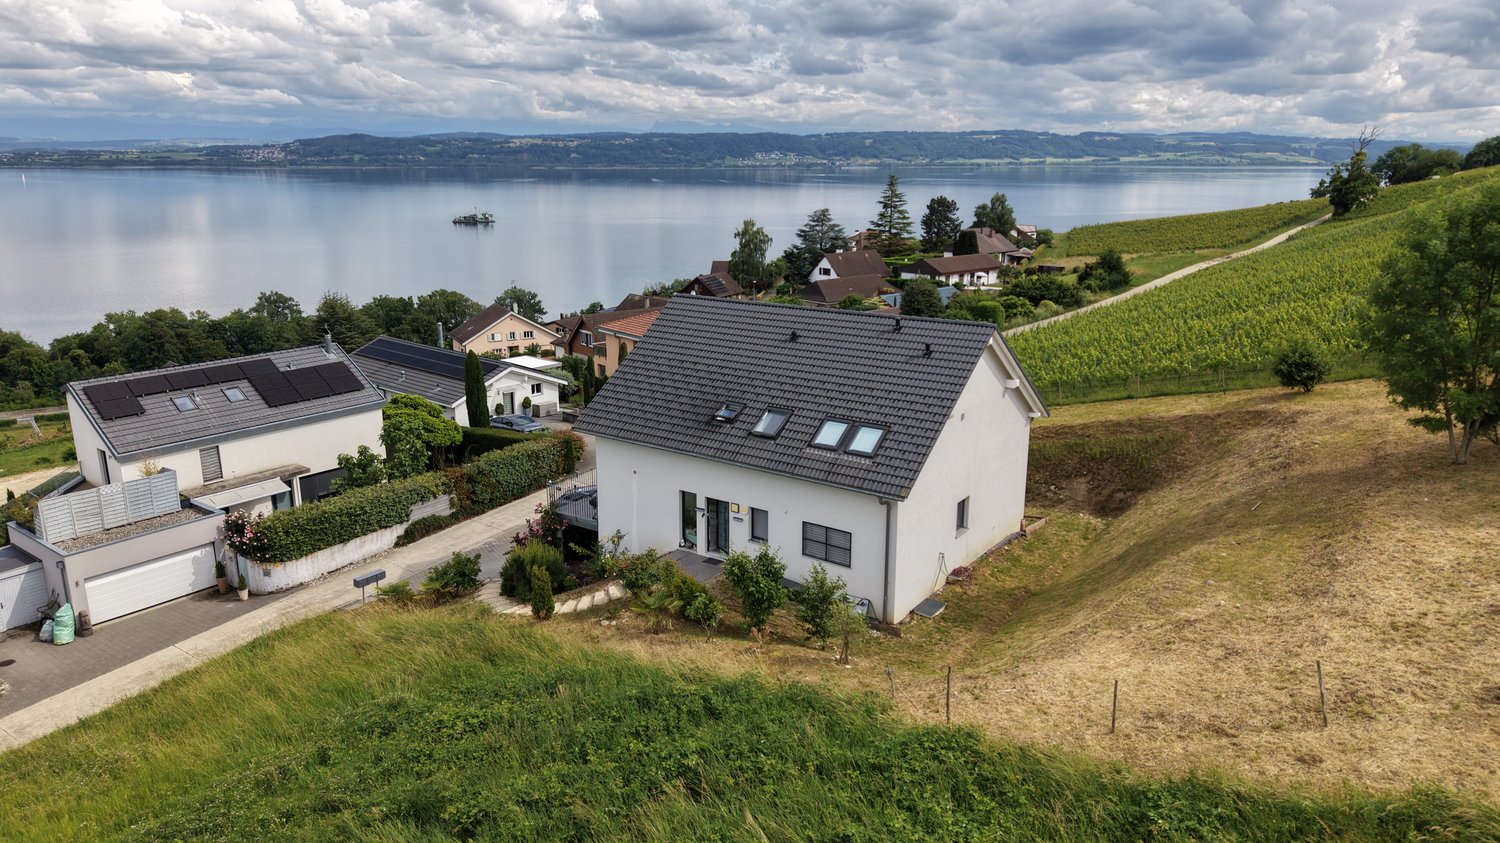
Recent house with three apartments and lake view
Comprising a 2.5-room apartment and two 4.5-room apartments, this house enjoys an exceptional living environment with a splendid view of the lake. Whether for accommodating several generations under the same roof, exercising an independent activity, or simply enjoying large spaces, this property offers numerous possibilities for layout.The spaces are divided as follows:Ground floor: 2.5-room apartment (with possibility of converting it into a 3.5-room apartment)- Entrance hall- Living/dining room with access to the covered terrace- Fully equipped open kitchen- Bedroom- Bathroom with WC and connection for a washing machine1st floor: 4.5-room apartment- Entrance hall- Living/dining room with access to the balcony- Fully equipped open kitchen- Two bedrooms- Bathroom with WC and connection for a washing machine- Parental suite with shower and WC2nd floor: 4.5-room apartment- Entrance hall- Living/dining room with access to the balcony- Fully equipped open kitchen- Two bedrooms- Bathroom with WC and connection for a washing machine- Parental suite with shower and WCBasement:- Three cellars- Technical room- Storage roomAll apartments have two outdoor parking spaces.Good to know:- The roof is equipped with photovoltaic panels for electricity production.- The 2.5-room apartment on the ground floor has air conditioning for the living area.- The apartments can be combined to form a single dwelling or converted into a duplex.- Interesting for an investor who wants to rent the apartments for income or sell them separately after forming a PPE.
Magnificent building with 3 apartments in Forel
Magnificent building with a yield of 4.5% Located in the heart of the charming village of Forel, in the municipality of Estavayer-le-Lac, this beautiful farm was renovated in 1997 with a plot of 801 m2. The building offers a peaceful living environment and a view of Lake Neuchâtel, while also benefiting from the proximity of the main roads, public transport, and amenities of Estavayer (shops, restaurants, schools, sports facilities, and beach).Currently, the property consists of three independent apartments: To summarize, the surfaces and estimated rents are as follows:Studio / 1.5 rooms: 26 m2 habitable / net rent 650 CHF / month + charges + 1 outdoor parking space at 80 CHF / month = 730 CHF / month net rent2.5 rooms: 71 m2 habitable / net rent 1'520 CHF / month + charges + 2 outdoor parking spaces at 80 CHF / month = 1'680 CHF / month net rent5.5 rooms: 121 m2 habitable / rent 1'950 CHF/month + charges + 2 indoor parking spaces at 100 CHF / month = 2'150 CHF / month net rentTotal rental income per year = 4'560 CHF / month X 12 = 54'720 CHF. There have never been rental contracts, as the owners have always lived in the premises. Therefore, there is the freedom to set the first rent.The building allows for the extension of the studio in the volume and its conversion into 6.5 rooms. The project is currently under investigation.A future building with 12 apartments will be built next to the current building (not for sale).Parking spaces: 3 outdoor parking spaces are included in the price, and 2 indoor parking spaces at 35'000 CHF are planned in the future parking lot of the new building and must be paid extra.HighlightsCarefully renovated farm from 1997, ready to be inhabited. The apartments are not rented.Privileged location between lake and plain, just a few minutes from Estavayer-le-Lac.Immediate proximity to nature, lake, and beaches (Forel beach a few minutes away)View of Lake NeuchâtelThis property represents an exceptional opportunity for a family looking for a large living space or for the development of a new real estate project.MunicipalityForel (FR) is a charming village located on a plateau overlooking Lake Neuchâtel, between the lake and the La Broye plain, offering a peaceful living environment.The proximity to Lake Neuchâtel, particularly with the shaded beach of Forel, with picnic area and barbecue facilities, the numerous leisure opportunities, shops, schools, and public transport make Forel (FR) particularly attractive for families, people seeking tranquility, and nature lovers.AccessAlthough Forel is not crossed by major main roads, it benefits from an efficient bus connection to Estavayer-le-Lac and the surrounding area. The journeys to the centers and services are therefore not constraining
Doria Kevin
Residential building with two apartments to renovate
Building to renovate entirely Great potential for valorization.This building requires a complete renovation and represents an excellent opportunity for an investor, a regional construction company.The configuration of the building lends itself ideally to a project consisting of emptying the existing volume to create modern and quality housing. Its potential notably allows for the arrangement of three separate dwellings, responding to the strong residential and tourist demand in the region. For example, housing hotel staff.Its privileged location, close to the Leysin, Les Diablerets, and Mosses stations, is a major asset. This location offers quick access to tourist infrastructure and mountain activities.Thanks to its strategic location and its important potential for transformation, this real estate opportunity is particularly suited to a promotion, renovation, or creation of housing for sale or rent.The highlights are as follows:Roof and insulation redone in 2017 for an amount of CHF 90,000.-. Complete renovation allowing total freedom of layout, potential for creating 3 quality housing units, attractive location near several renowned stations, strong potential for valorization after work.It is therefore a beautiful opportunity, ideal for promoters, investors, and construction companies, as the price is very attractive. CHF 450,000.-.A rare opportunity to develop a high-value-added real estate project in a dynamic and sought-after region.More information, do not hesitate to contact us quickly.
Lukas Speck
Zürich-Wipkingen: Stadthaus mit ungenutztem Wertpotenzial
An exzellenter Lage im begehrten Zürcher Kreis 10 eröffnet sich Ihnen eine seltene Gelegenheit. Dieses herausragende Grundstück in der Zone W4 überzeugt durch sein hohes Nutzungsmass und bietet beste Voraussetzungen für eine maximale Wertschöpfung.Ob als langfristige Kapitalanlage, visionäres Neubauprojekt oder als Symbiose aus Wohnen und Arbeiten ? die vielseitigen Nutzungsmöglichkeiten machen dieses Objekt für strategische Investoren und anspruchsvolle Privatpersonen gleichermassen hochinteressant. Hier verbinden sich urbane Lebensqualität und erstklassiges Entwicklungspotenzial auf höchstem Niveau.Greifen Sie zu und realisieren Sie Ihr Projekt an einer der gefragtesten Lagen der Stadt!AN EINER BESICHTIGUNG INTERESSIERT? BITTE ANMELDEN: https://neho.ch/b/8037-26-1Located in the highly sought-after District 10, this is a rare opportunity to acquire a prime piece of real estate. Situated in Zone W4, this outstanding plot offers excellent future prospects thanks to its versatility and high building density potential.Whether as a long-term capital investment, a new-build development, or a combined live-work space, the flexible usage options make this property highly attractive to both institutional investors and discerning private buyers. Here, urban quality of life meets strategic development potential at the highest level.Seize this opportunity and realize your vision in one of the city's most coveted locations!INTERESTED IN VISITING THE PROPERTY? PLEASE REGISTER FIRST : https://neho.ch/b/8037-26-1
Adnan Alimi
3 Immeubles avec Bon Rendement et potentiel supplémentaire !
Ces immeubles de rendement, totalisant 21 appartements sont parfaitement situés non loin de Bienne, de Delémont et proche de la TransJurane. Les nombreux travaux récents (fenêtres, rénovation de certains appartements et installation du chauffage à distance) et le potentiel de développement en font des objets d'investissement très intéressant. Une isolation sur le plancher sous toit a été faite en avril 2025 ainsi que l'installation de panneaux solaires. Aucun coût majeur n'est à prévoir dans les années à venir.N'attendez pas pour nous demander le dossier complet!Adresse exacte disponible après inscription sur neho.ch.VOUS SOUHAITEZ VISITER ? MERCI DE BIEN VOULOIR VOUS INSCRIRE D'ABORD : https://neho.ch/b/2732-26-3Diese zwei Renditeobjekte mit insgesamt 22 Wohnungen sind perfekt gelegen, nicht weit von Biel und in der Nähe der TransJurane. Die zahlreichen kürzlich durchgeführten Arbeiten und das Entwicklungspotenzial machen sie zu sehr interessanten Investitionsobjekten.Fordern Sie jetzt die vollständigen Unterlagen an!Genaue Adresse verfügbar nach Registrierung auf neho.ch.AN EINER BESICHTIGUNG INTERESSIERT? BITTE ANMELDEN: https://neho.ch/b/2732-26-3
Daniel Boisset
Immeuble de trois appartements avec autorisation de construire
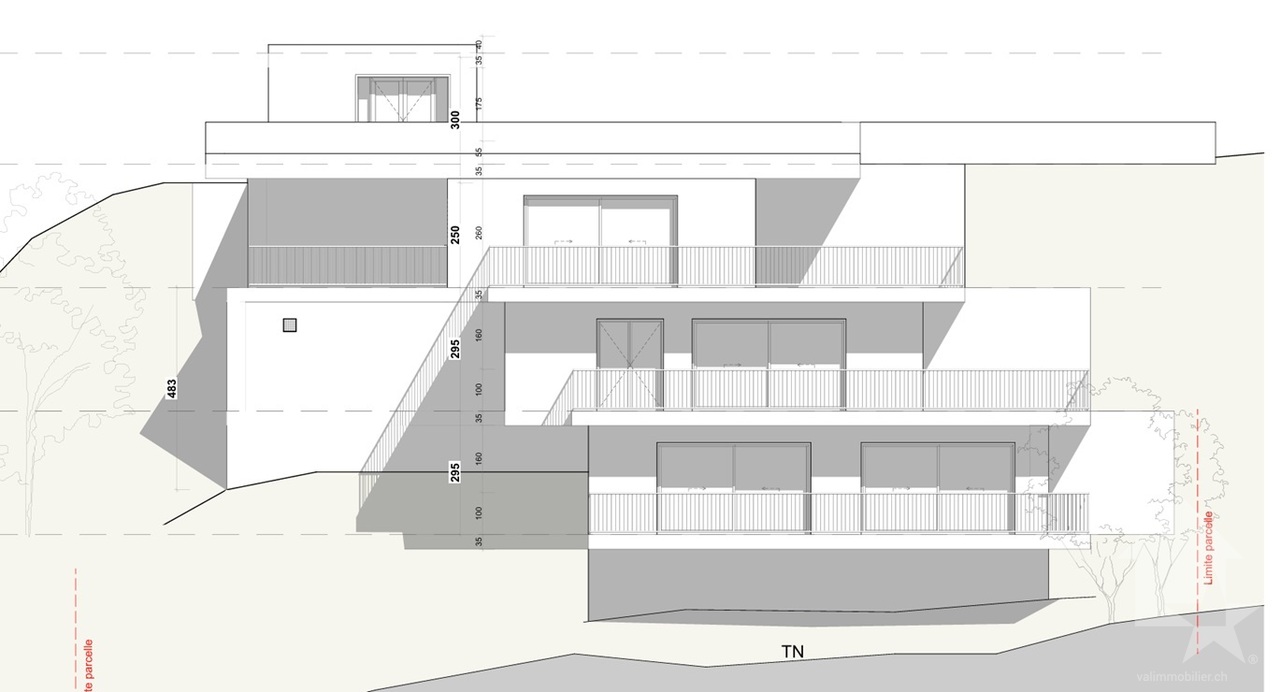
Vous rêvez d'une vue à couper le souffle tout en étant à quelques minutes de Sion ? Ce projet avec autorisation de construire est fait pour vous !Le terrain entièrement équipé et sans vis-à-vis se trouve à la fin d'une rue privée et en bordure de zone agricole, ce qui vous garantit un cadre bucolique et intimiste sans crainte de nouvelles constructions. Sion est atteignable en 10 minutes en voiture et il vous faudra 15 minutes pour rallier la piste de l'Ours.Les plans, conçus par un bureau d'architecte, proposent la construction d'un petit immeuble de trois appartements, disposés en escaliers le long de la pente pour profiter au maximum du panorama. Une imposante terrasse ceinture chaque étage, tous desservis par un ascenseur.Détail du terrain : • Zone : H30 (IBUS 0.5) • Altitude : 700 m • Superficie : 1'078 m2 • Environnement calme • Entièrement équipé Surface totale par étage : • Etage - 1 : 108 m2 • Etage - 2 : 177 m2 • Etage - 3 : 208 m2 Particularités : • 5 places de parc • Route privée sans issue • Ascenseur • Très grandes terrasses sans vis-à-vis • Possibilité d'aménager un jardin Petit plus, mais non négligeable, une parcelle agricole attenante de 1'148 m2 est incluse dans le prix globale. Cette dernière vous permettra de disposer d'un jardin, d'un verger ou même d'une aire de jeu pour les enfants. De quoi agrémenter d'une belle plus-value le terrain qui propose une vue sublime sur notre canton et sa capitale.L'autorisation a été accordée en ce début d'année 2026. Vous souhaitez construire sans tous les tracas administratifs longs et coûteux ? N'hésitez plus !Vous souhaitez obtenir des précisions, le dossier complet ? Contactez-moi par téléphone ou par E-mail et je vous renseignerai très volontiers. Je me tiens également à votre disposition pour une visite sur place.Sie träumen von einem atemberaubenden Ausblick und möchten dabei nur wenige Minuten von Sitten entfernt sein? Dann ist dieses Projekt mit Baubewilligung genau das Richtige für Sie! Das komplett erschlossene und unverbaute Grundstück liegt am Ende einer Privatstrasse und grenzt an ein landwirtschaftliches Gebiet, was Ihnen eine idyllische und ruhige Umgebung garantiert, in der Sie nicht mit Neubauten rechnen müssen. Sitten ist in 10 Minuten mit dem Auto erreichbar und die Ours-Piste in 15 Minuten.Die vom Architekturbüro entworfenen Pläne sehen den Bau eines kleinen Gebäudes mit drei Wohnungen vor, die sich terrassenförmig entlang des Hangs erstrecken, um den Panoramablick optimal zu nutzen. Eine imposante Terrasse umgibt jede Etage, die alle über einen Lift erreichbar sind. Besonderheiten des Grundstücks: • Zone: H30 (IBUS 0.5) • Höhe : 700 m • Grundfläche: 1'078 m2 • Ruhige Umgebung • Vollständig ausgestattet Gesamtfläche pro Etage: • Etage - 1: 108 m2 • Etage - 2: 177 m2 • Etage - 3: 208 m2 Besonderheiten: • 5 Parkplätze • Private Sackgasse • Aufzug • Sehr grosse Terrassen ohne Nachbarn • Möglichkeit, einen Garten anzulegen Ein kleiner, aber nicht unwichtiger Pluspunkt ist, dass ein angrenzendes, 1'148 m2 grosses Landwirtschaftsgrundstück im Gesamtpreis inbegriffen ist. Auf diesem können Sie einen Garten, einen Obstgarten oder sogar einen Spielplatz für Ihre Kinder anlegen. Dies verleiht dem Grundstück, das einen wunderbaren Ausblick auf unseren Kanton und seine Hauptstadt bietet, einen zusätzlichen Wert.Die Baubewilligung wurde Anfang 2026 erteilt. Sie möchten bauen ohne langwierige und kostspielige...
Immeuble avec excellent Rendement Entièrement Rénové !
Entièrement rénové, ce bâtiment d'exception séduit par son emplacement privilégié à proximité immédiate de toutes les commodités, tout en offrant un environnement calme et recherché.Édifié avec des matériaux de qualité, le bien se déploie sur quatre niveaux, offrant une parfaite alliance entre élégance, confort et fonctionnalité. Les volumes généreux et la rénovation soignée répondent aussi bien à un usage résidentiel qu'à un projet professionnel.Implanté sur une parcelle de 680 m², le bâtiment bénéficie d'un agréable jardin, idéal pour profiter de moments de détente en extérieur. Un garage indépendant complète l'ensemble et apporte un réel confort au quotidien.Avec une surface habitable d'environ 340 m², cette propriété offre un potentiel remarquable et de multiples possibilités d'aménagement. Une opportunité rare pour celles et ceux en quête d'un excellent rendement ! Contactez-nous dès aujourd'hui pour organiser une visite et découvrir tout le potentiel de ce bien unique.Adresse exacte disponible après inscription sur neho.ch.VOUS SOUHAITEZ VISITER ? MERCI DE BIEN VOULOIR VOUS INSCRIRE D'ABORD : https://neho.ch/b/2854-25-1Completely renovated, this exceptional building boasts a prime location close to all amenities, while offering a quiet and sought-after environment.Built with high-quality materials, the property is spread over four floors, offering the perfect combination of elegance, comfort, and functionality. The generous proportions and careful renovation make it ideal for both residential and professional use.Set on a 680 m² plot, the building benefits from a pleasant garden, ideal for relaxing outdoors. A separate garage completes the property and provides real everyday convenience.With a living area of approximately 340 m², this property offers remarkable potential and multiple possibilities for conversion. A rare opportunity for those looking for an excellent return on investment!Contact us today to arrange a viewing and discover the full potential of this unique property.Exact address available upon registration on neho.ch.INTERESTED IN VISITING THE PROPERTY? PLEASE REGISTER FIRST : https://neho.ch/b/2854-25-1Dieses vollständig renovierte, außergewöhnliche Gebäude besticht durch seine privilegierte Lage in unmittelbarer Nähe aller Annehmlichkeiten und bietet gleichzeitig eine ruhige und begehrte Umgebung.Das mit hochwertigen Materialien erbaute Anwesen erstreckt sich über vier Etagen und bietet eine perfekte Kombination aus Eleganz, Komfort und Funktionalität. Die großzügigen Räumlichkeiten und die sorgfältige Renovierung eignen sich sowohl für Wohnzwecke als auch für ein berufliches Projekt.Das Gebäude befindet sich auf einem 680 m² großen Grundstück und verfügt über einen schönen Garten, der sich ideal zum Entspannen im Freien eignet. Eine separate Garage vervollständigt das Ensemble und sorgt für echten Komfort im Alltag.Mit einer Wohnfläche von ca. 340 m² bietet diese Immobilie ein bemerkenswertes Potenzial und vielfältige Gestaltungsmöglichkeiten. Eine seltene Gelegenheit für alle, die auf der Suche nach einer ausgezeichneten Rendite sind!Kontaktieren Sie uns noch heute, um einen Besichtigungstermin zu vereinbaren und das gesamte Potenzial dieser einzigartigen Immobilie zu entdecken.Genaue Adresse verfügbar nach Registrierung auf neho.ch.AN EINER BESICHTIGUNG INTERESSIERT? BITTE ANMELDEN: https://neho.ch/b/2854-25-1
David Damiano
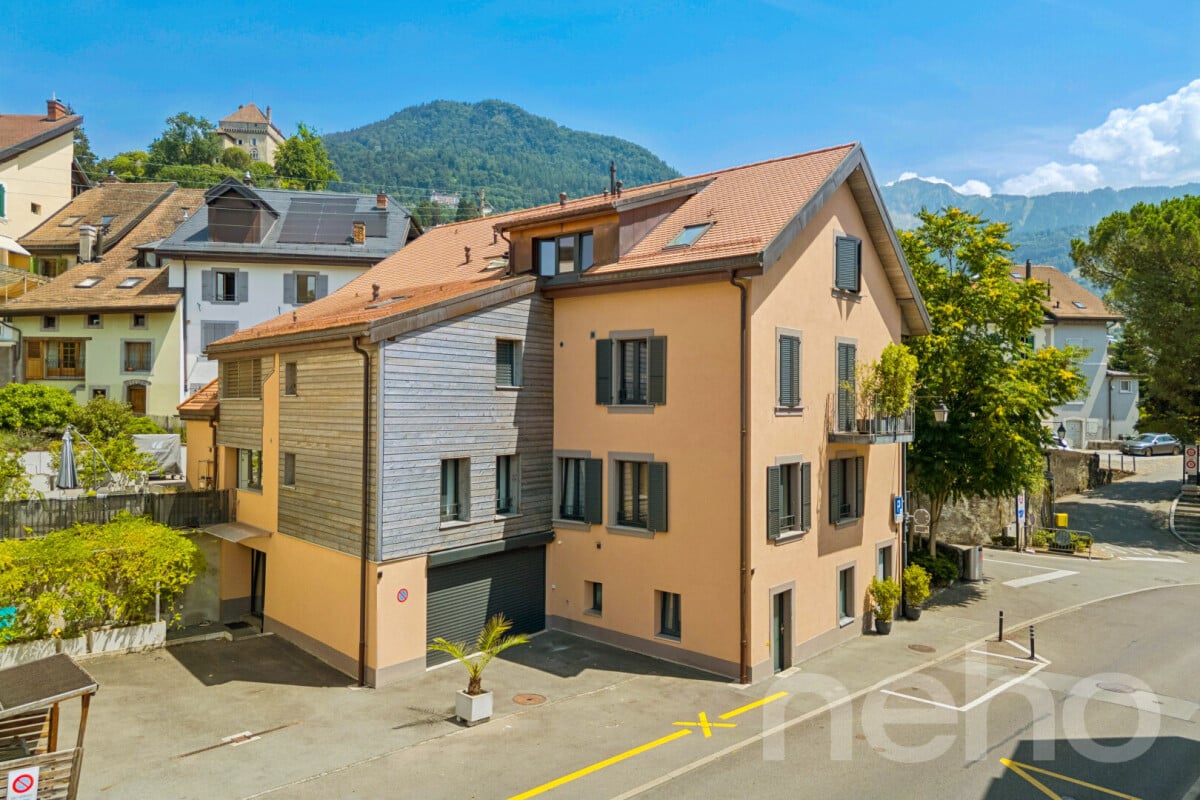
Premium investment | 7 high-end apartments in the heart of Clarens
Investing in an exceptional property that combines construction quality, strategic location, and immediate returns is a rare opportunity. Located in the heart of Clarens, on the highly sought-after Vaud Riviera, this elegant rental building, constructed in 2019, meets all the expectations of a demanding investor. With a total area of approximately 400 m² spread over four levels, it accommodates seven contemporary apartments with meticulous finishes. Each dwelling benefits from a private outdoor space and a partially unobstructed view, offering its occupants a bright and sought-after living environment. The building stands out for its recent and robust construction, quality materials, and equipment that meet current standards of comfort and energy performance. It is notably equipped with solar panels and thermal systems, triple glazing, and a collective laundry room, all of which are advantages appreciated by tenants and investors. Being fully rented, the property generates immediate rental income and constitutes a permanent investment, without rental vacancy. Its excellent location, just a few steps from public transportation, shops, schools, and main road axes, guarantees strong rental attractiveness over the years. Two garages and several outdoor parking spaces complete this quality property, which represents a rare investment opportunity, combining security, profitability, and patrimonial valorization in one of the most prized areas of the Vaud Riviera. Exact address available after registration on neho.ch.DO YOU WANT TO VISIT? PLEASE REGISTER FIRST: https://neho.ch/b/1815-26-5
Tanja Schmidt
Exciting project with multi-family house and large garden share as building land reserve
In the quiet and sunny municipality of Huttwil, this well-maintained, built-in 1911 and continuously renovated multi-family house is for sale. The property impresses with its historic charm and offers a spacious living area of around 460m² with a total of 19 rooms, distributed over four residential units. The room program includes three spacious 5.5 room apartments and a cozy 2.5 room apartment. The house is currently fully rented and generates stable rental income with a gross return of over 4%, making it a secure investment form.The offer is rounded off by a garage, several outdoor parking spaces, and a garden with a lot of privacy.The impressive property with an area of 1,698m², however, offers much more than just the existing stock. Thanks to the extensive garden and sunny location, there is significant development potential. Particular emphasis is placed on the fact that concrete project plans for a new building are already available, making the property extremely attractive for investors and project developers. Whether you want to hold the existing stock as a rental property or exploit the building land potential - all ways are open to you.The following highlights are offered by this property: • Ground floor: 5.5 room apartment with 146m2 • 1st floor: 5.5 room apartment with 146m2 • 2nd floor: 5.5 room apartment with 115m2 • Attic: 2.5 room apartment with 53m2 • Stable investment object with a gross return of over 4% • The multi-family house is currently fully rented • Spacious property (1,698 m²) with building land reserve • Project plans for a new building are already available • Characterful building from 1911, continuously renovated • Large garden • 1 garage box and 4 outdoor parking spaces available Important note:The existing mortgage with Clientis Bank Oberaargau must be taken over in the course of the transaction. The interest rate is very attractive.Have we sparked your interest? We would be happy to send you further documents or arrange a personal viewing appointment on site.Please note that we have virtually furnished the pictures. The room layout and room sizes, of course, correspond to the actual circumstances.
Thomas Bareiss
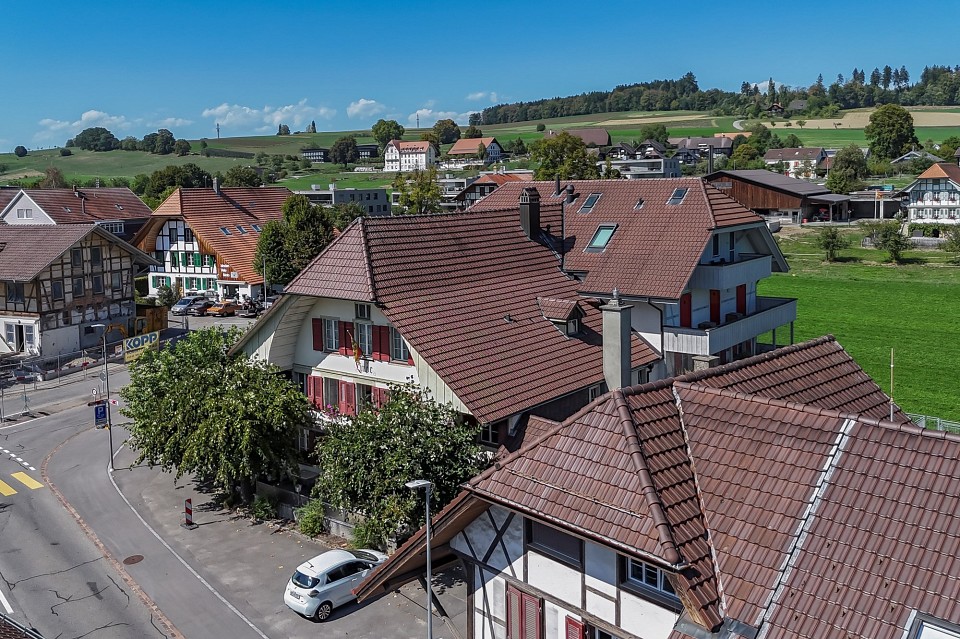
Tradition-rich Gasthaus Linde in Kirchlindach with versatile usage possibilities
In the idyllic Kirchlindach stands the tradition-rich Gasthaus Linde, which has been synonymous with hospitality and cozy ambiance for four generations. The rural location with simultaneous good proximity to the city, excellent infrastructure, and public transport connection makes the property an attractive location for living and working.The offer includes the restaurant with landlord's apartment, a versatile usable annex with former pizzeria or commercial space, as well as an adjacent Stöckli with two 2½-room apartments. The restaurant can be taken over including inventory (negotiable) if desired. At the same time, the property offers interesting possibilities for a change of use and the realization of individual residential or commercial concepts.For example, three additional apartments could be created from the current restaurant area and the landlord's apartment. The annex is suitable for various commercial uses and offers a lot of space for own ideas. The offer is complemented by a Schopf, a well-protected garden with a beautiful view over the adjacent agriculture, as well as generous parking possibilities with three garage spaces and around 20 outdoor parking spaces.The property has been continuously maintained; lastly, the Linde room was renovated in 2010. Other areas such as the kitchen, guest room, toilet facilities, and pizzeria date back to the late 1990s and are generally in good usable condition. However, renewals are to be planned for long-term continuation of the gastronomy business.A tradition-rich property with character, plenty of space, and numerous possibilities - whether as a gastronomy business, residential project, or versatile commercial property.Assuming your interest, I would be happy to send you the extensive documentation. I look forward to your contact via form or email.(all photos on remax.ch)
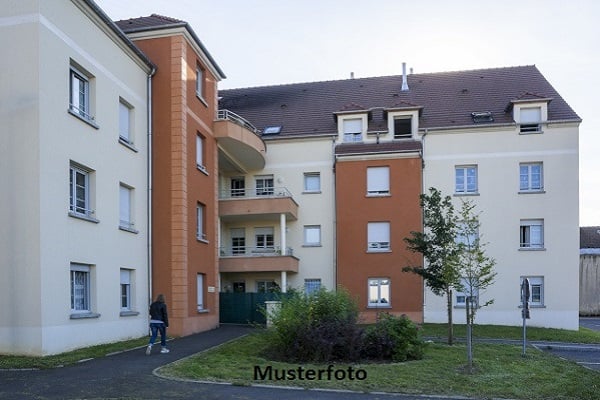
*House with 5 apartments*
Total surface area of 260 m2, consisting of garden (21 m2), road, path (48 m2), access, square (77 m2), and housing (114 m2).This real estate property will be sold at auction by the Office des poursuites. The estimated value is CHF 768'000.-. You will find in our CATALOG OF AUCTIONS that we publish every three weeks other real estate properties at interesting prices in the surrounding area.The buyer does not have to pay ANY NOTARY FEES OR BROKERAGE. For more information about the real estate property mentioned above and to order the catalog, please contact Mrs. Hasler, from Monday to Friday, 8:00-12:30, except Wednesday, which remains closed, 022-518 33 11.The order of the auction catalog is for 12 copies. The total price is CHF 468.00, which corresponds to CHF 39.00 per catalog.
Gerome Danioth
Versatile property with attractive building land potential
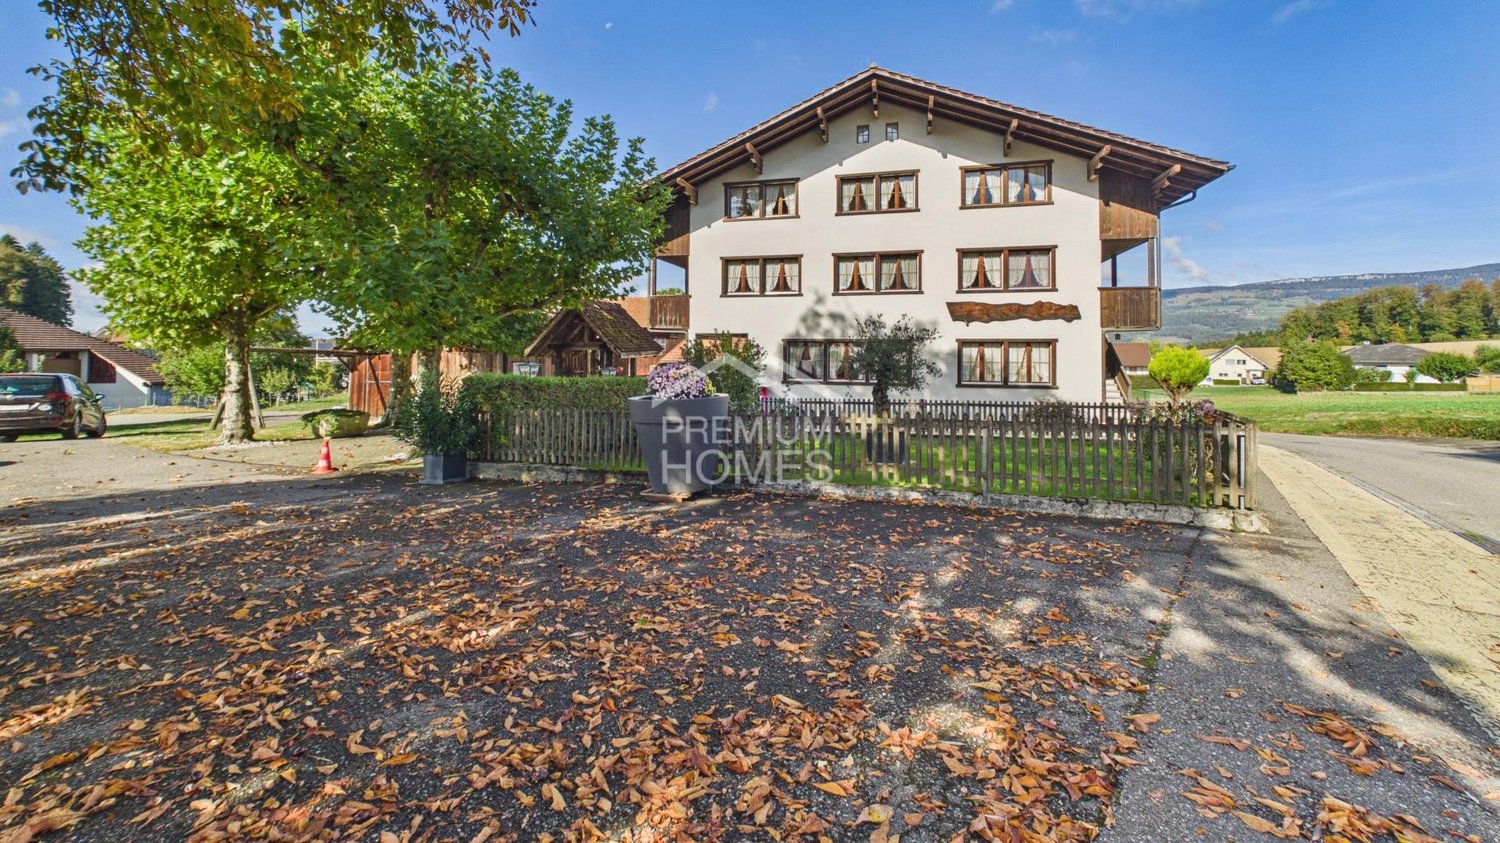
This versatile investment and development object impresses with its quiet, sunny location directly adjacent to the agricultural zone and offers attractive perspectives for investors, developers, or owner-occupiers. The spacious and bright rooms comprise a total living and usable area of around 662 m² and offer numerous possibilities for use, from pure living to mixed concepts to a comprehensive new development.The ground floor is currently used gastronomically and has a guest room, a bar, and a professional kitchen. A conversion to living space is just as conceivable as the preservation of a commercial share. Thanks to the solid building substance, there is also the possibility of converting the object into an attractive multi-family house.Several outdoor parking spaces and two separate garages complement the versatile offer and create additional comfort. So, no wishes are left unfulfilled here. Take advantage and convince yourself! This PREMIUM HOMES offer includes: • Quiet, sunny location • Adjacent to agricultural zone • Spacious, bright rooms • Attractive investment object with good substance • Flexible use: living, mixed use, or new development • Possible conversion to a multi-family house • Total living/usable area of approx. 662 m² • Ground floor currently gastronomy area (guest room, bar, kitchen) • Conversion to apartments possible; commercial use optional • Several outdoor parking spaces • 2 separate garages • Immediately buildable free plot of land Interested? We would be happy to take you through a non-binding viewing! Do you want to sell your house or apartment worry-free? We will tell you the current market value of your property, discreetly and non-bindingly! Are you interested in a first non-binding exchange of ideas? Don't hesitate and contact us. We look forward to you.
Olivier Rouvé
Exclusive: Large villa with 3 apartments and swimming pool
Discover this magnificent property, an ideal house for a family looking for an exceptional living environment. Benefiting from a beautiful southeast exposure, this villa offers an unobstructed view and no vis-à-vis, perfect for enjoying natural light to the fullest. The main accommodation, spread over three levels, is 7.5 rooms including 4 bedrooms, two living rooms, 4 bathrooms, and two leisure rooms on 70 m², offering all the space needed for a comfortable life. A well-appointed 2.5-room apartment with access to a private garden is located on the left side of the building. A studio is still available in the basement with communication with the triplex and separate entrance. With a net living area of 320 m² and a total useful area of 441 m² on a plot of 1008 m², it offers a generous space to meet all your needs. With a spacious garden and an outdoor pool, it is designed for relaxation and conviviality in the open air. Do not miss this unique opportunity. Contact us today to organize a visit and discover for yourself the irresistible charm of this exceptional home.Exact address available after registration on neho.ch.YOU WANT TO VISIT? PLEASE REGISTER FIRST: https://neho.ch/b/1617-26-1
Investment building - Possibility of creating 5 units for 360m2 net
Seize the opportunity to transform this rough building of about 360 m² living space into a large-scale real estate project. Ideally located, quiet while remaining close to amenities, this asset lends itself perfectly to a division into 5 apartments.Benefiting from a triple south exposure, the building guarantees optimal brightness for each future unit. The attic also offers an additional opportunity for the creation of private lofts, maximizing the added value of the operation.A 'blank page' project with a healthy structure, ideal for a real estate trader or an investor looking to optimize their rental portfolio.Exact address available after registration on neho.ch.YOU WANT TO VISIT ? PLEASE REGISTER FIRST : https://neho.ch/b/2882-26-4
Geoffroy Louvet
Rental property with high potential return, projected gross return of 5 %
All photos and viewing appointments on our website: https://neho.ch/en/buy/apartment-buildings-and-houses/canton/valais/1957-ardon-169 Located in a quiet and sought-after residential area of Ardon, this rental property comprising 3 apartments with 3.5 rooms represents an excellent opportunity for value creation for an investor, providing a solid argument for justifying the enhancement works and the potential for optimizing this asset. The building develops a living area of approximately 245 m² spread over several levels. It currently includes two rented apartments as well as an attic occupied by the owners, offering interesting flexibility for the future enhancement of the entire property. The apartments benefit from beautiful volumes, excellent lighting, and a functional distribution particularly sought after on the rental market. Outside, each apartment enjoys its own space, with balconies or amenities preserving the privacy of the occupants. The six parking spaces constitute a significant competitive advantage, enhancing the rental attractiveness of the building and contributing to limiting the risk of vacancy. The commune of Ardon benefits from a privileged location in the heart of central Valais, just a few minutes from Sion, the main road axes, and all amenities. Schools, shops, transportation, sports infrastructure, and services are easily accessible. This dynamic location, combined with sustained rental demand, offers investors excellent rental security and strong potential for perpetuating revenue. An ideal property for any investor wishing to acquire an asset offering significant optimization potential in one of the most attractive communes in central Valais.Exact address available after registration on neho.ch.DO YOU WANT TO VISIT? PLEASE REGISTER FIRST: https://neho.ch/b/1957-26-9
Miroslav Mescic
Charming two-family house with potential in Kappelen
Here awaits a rare opportunity: A spacious two-family house with a lot of character, excellent location, and exciting expansion possibilities. The property is situated on an 858 m² large plot of land in the residential and working zone as well as in the local conservation area. A special feature that not only guarantees a charming character but also long-term value stability. The property offers two completely separate living units with 5.5 rooms each and a total of around 220 m² of living space. Whether it's multi-generational living, living and renting, living and working under one roof, or as a capital investment - here you have hardly any limits. This object offers you: • 2 spacious living areas with 5.5 rooms each • Spacious outdoor area with a lot of privacy • Attractive plot area of 858 m² • Location in residential and working zone as well as in local conservation area • Room for your own ideas In recent years, mainly maintenance work has been carried out. This now gives you the opportunity to modernize and expand the house according to your ideas. An ideal project for all those who are looking for a place with development potential. An object with substance, charm, and many perspectives - discover this two-family house in Kappelen and be inspired by the possibilities. We look forward to your contact!Exact address available after registration on neho.ch.INTERESTED IN A VIEWING? PLEASE REGISTER: https://neho.ch/b/3273-26-1
Taulant Krasniqi
IMMOBILIE WITH ADDED VALUE LIVING AND INVESTING CAPITAL
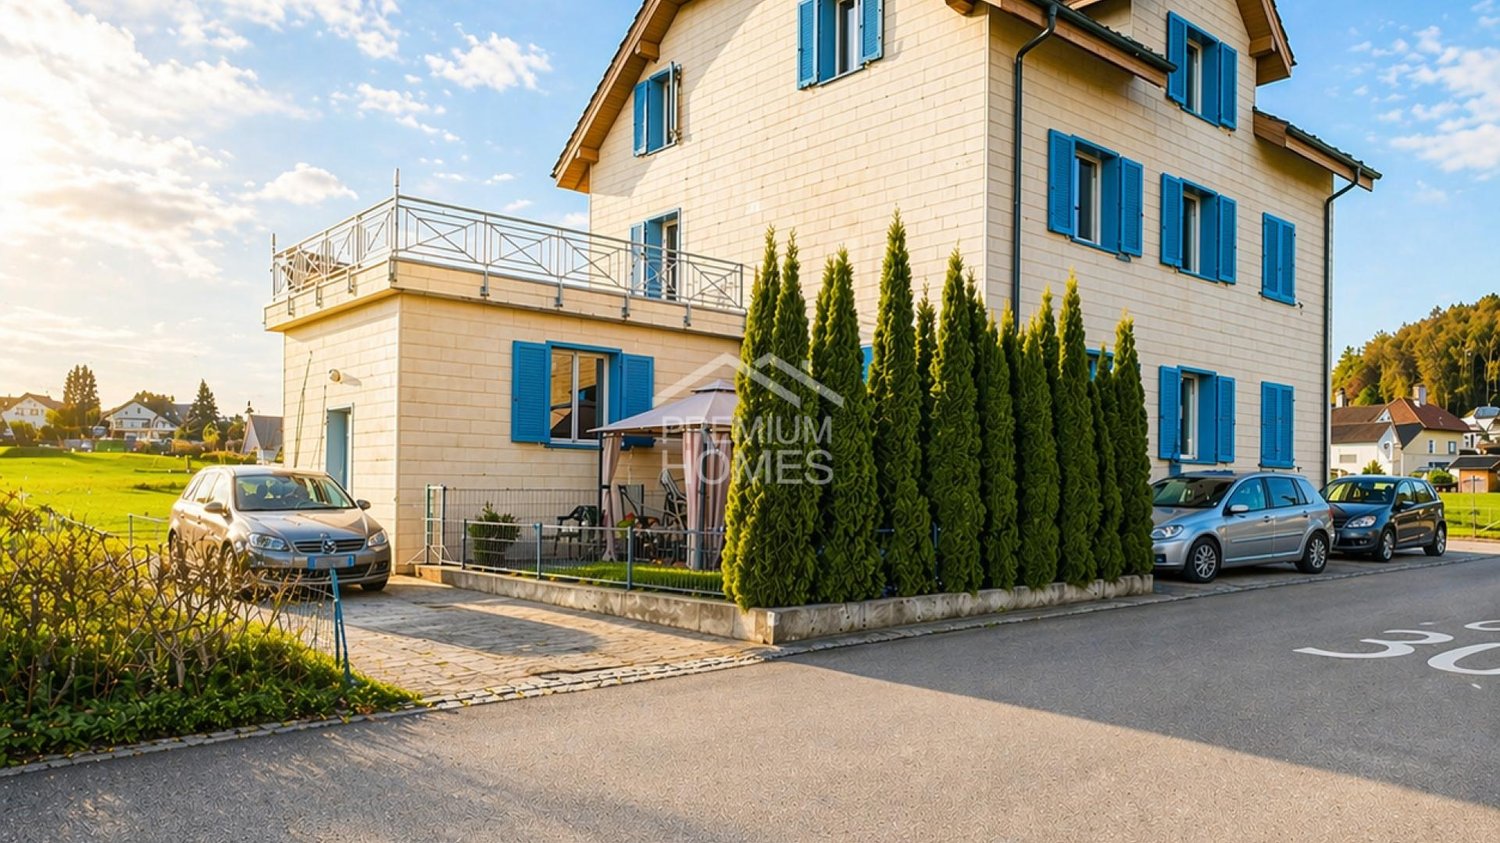
This well-maintained multi-family house with three residential units presents itself as a stable and sustainable capital investment in a quiet and family-friendly location. The property is fully rented and has a long-term, reliable tenant base, ensuring constant, plannable, and sustainable rental income.The building convinces with a solid construction, well-thought-out and functional floor plans, as well as a well-maintained, harmonious appearance. The apartments offer a pleasant living atmosphere and meet the requirements of a broad tenant base. Outdoor parking spaces and the adjacent green area increase the living comfort and contribute to the long-term rentability of the units.Thanks to the solid substance, the stable earnings situation, and the existing development potential, this capital investment offers a balanced combination of security, consistency, and future prospects - ideal for investors with a long-term investment horizon. Here, no wishes are left unfulfilled. Take advantage and convince yourself! This PREMIUM HOMES offer includes: • Best infrastructure in the immediate vicinity • Great potential for long-term projects • Lucrative rental property • Rent increase possible • Beautiful and large garden • Fully rented rental property • 1x 3.5 room apartment • 2x 4.5 room apartment • Numerous usage variations • Ideal for a multi-generational house • Unique investment opportunity • Net living area approx. 240 m² • Gross living area approx. 278 m² Interested? We would be happy to take you through a non-binding viewing! Do you want to sell your house or apartment worry-free? We will tell you the current market value of your property, discreetly and non-bindingly! Are you interested in a first non-binding exchange of ideas? Don't hesitate and contact us. We look forward to you.
Linh Quach
A fantastic mix of independence and living
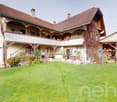
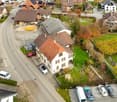
This multi-family house offers investors an exceptional opportunity, as it combines living, additional income opportunities, and entrepreneurial potential on a generous plot of land. The property is located in the agricultural zone with an unobstructed view and without direct neighbors, ensuring a long-term high quality of living and rental income. The good accessibility and the direct location on a frequently used traffic axis further enhance the attractiveness of the location.The residential building comprises three residential units with a total of 10.5 rooms and approximately 233 m² of living space. In 2008, the ground floor and the first upper floor were merged into a spacious main apartment and extensively renovated. This included the modern interior design, the replacement of the kitchen, and the renovation of the roof. Windows with triple glazing provide effective protection against noise emissions. The attic apartment has renovation potential and allows investors to specifically increase the value and optimize rental income. Two balconies with an unobstructed view and a spacious garden area with a swimming pool underline the high quality of living.The multi-family house is complemented by a spacious workshop with approximately 509 m² of usable space. This is functionally equipped and is ideal for craft, production, or service businesses. Spacious work and storage areas, office and exhibition spaces, several garage doors, and a separate entrance and exit for trucks enable versatile use. The good visibility from the main street also offers additional rental or self-usage potential and allows investors to combine residential income with commercial income.A versatile investment property with substance, flexibility, and attractive prospects for sustainable returns. Here, no wishes are left unfulfilled. Take advantage and convince yourself! This PREMIUM HOMES offer includes: • Spacious residential building with three residential units • Modern main apartment with contemporary design • Windows with triple glazing against noise emissions • Two balconies with an unobstructed view of the surrounding area • Attractive garden with swimming pool • Possible additional rental income through separate apartment • Well-visible location on a frequently used main traffic axis • No direct neighbors thanks to the adjacent agricultural zone • Quiet secluded location despite optimal accessibility • Spacious plot of land with various usage possibilities • Clear separation of commercial and residential areas • Ideal conditions for expansion or company founding • Residential building and workshop in traditional timber frame construction • Functional workshop with high usable space • Spacious work and assembly areas • Separate entrance and exit for trucks • Several garage doors for direct delivery • Shop window with optimal advertising effect • Office, exhibition, and storage spaces available • Extensive parking for trucks and customers Interested? We would be happy to take you through a non-binding viewing! Do you want to sell your house or apartment worry-free? We will tell you the current market value of your property, discreetly and non-bindingly! Are you interested in a first non-binding exchange of ideas? Don't hesitate and contact us. We look forward to hearing from you.
Additional real estate searches