4 results - Multi-family house to buy in District Viamala

Philipp Schlatter

Philipp Schlatter

1 / 20
Philipp Schlatter

Philipp Schlatter

  • Parking space
  • Balcony / Terrace
  • Garage
  • +4
CHF 3,290,000.–
23.5 rooms530m² living space
Alte Strasse 2, 7430 Thusis

THIS RENTS

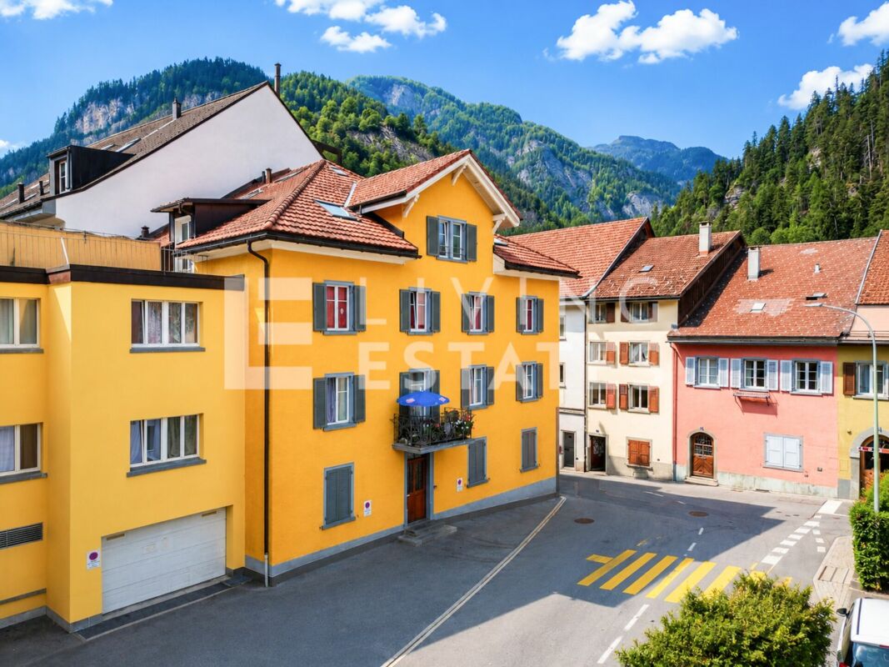
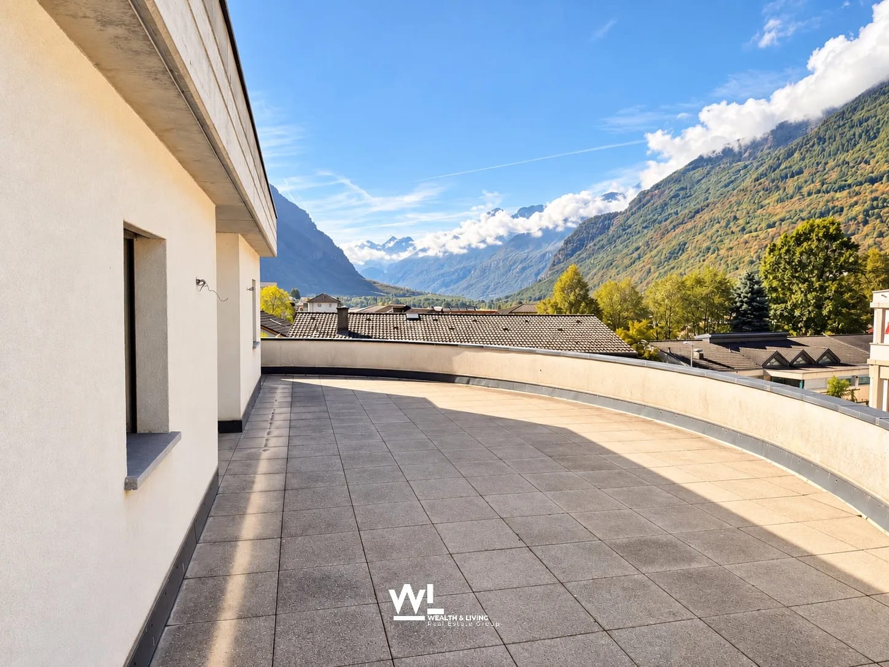
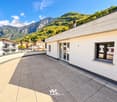
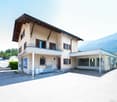
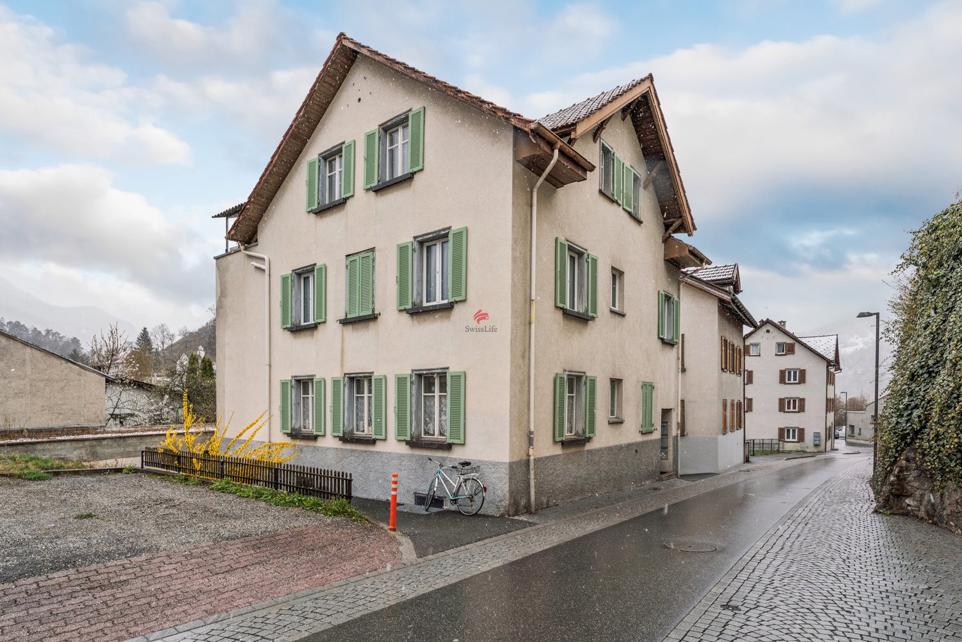
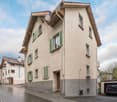
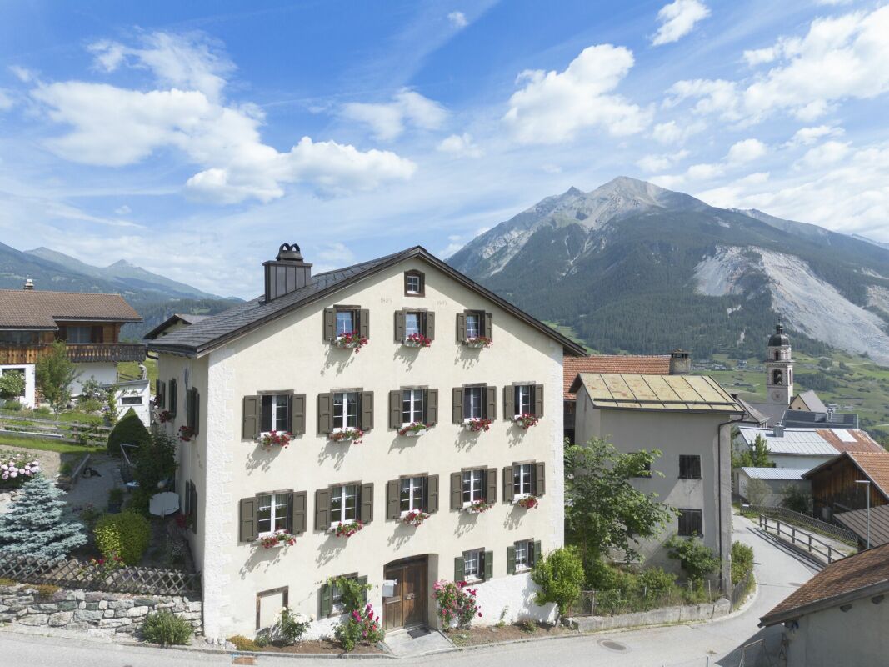
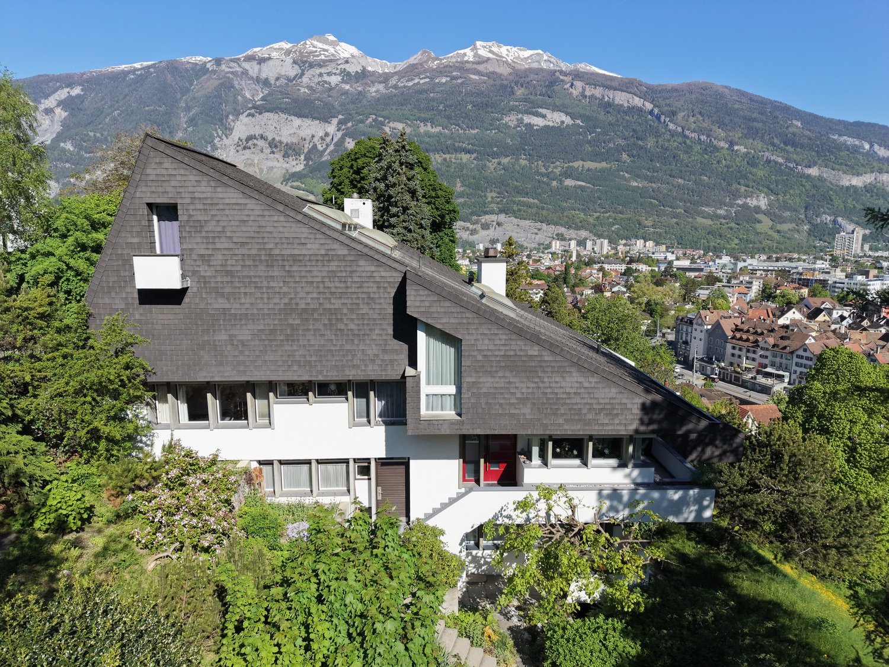
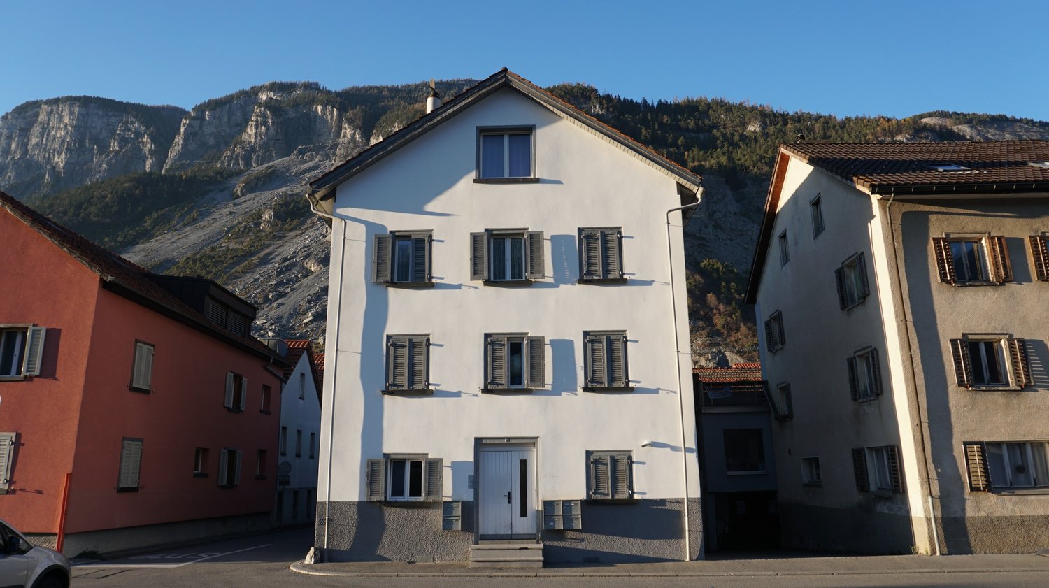
This attractive multi-family house in the center of Thusis combines historic charm with solid construction quality and interesting investment perspectives. The originally 1900-built property was renovated in 2010 and presents itself today in a very well-maintained, contemporary condition with a lot of character and long-term value potential.The building comprises a total of seven well-maintained residential units, which convince with modern kitchens, high-quality floor coverings, and timelessly constructed bathrooms. The diverse apartment mix offers living space for different needs, from the compact studio to the spacious 5.5-room attic maisonette with its own roof terrace and panoramic view.All apartments are fully rented and generate stable returns. At the same time, the current rents are not yet exhausted, which means there is additional potential for returns and value growth, an aspect that makes this property particularly interesting.The apartment mix is as follows: • 1 × studio with 21 m² • 1 × 3.5-room apartment with 59.9 m² • 2 × 2.5-room apartments with 62 m² each • 2 × 4.5-room apartments with 95 m² each • 1 × 5.5-room apartment with 135 m² and roof terrace This LIVING ESTATES offer scores with the following facts: • Fully rented investment property with stable cash flow and gross return of 3.64% • Potential for return increase • Very attractive location in Thusis with good sunshine • 7 units in well-maintained and modernized condition • Sustainable rentability due to diverse apartment mix • and, and, and ... This offer is rounded off by practical and comfortable ancillary areas and parking facilities: 4 outdoor parking spaces, a double garage, and two parking spaces in the adjacent parking hall, which further increase the living and usage comfort and ideally complement the overall package.Furthermore, the last renovations were carried out on the property in 2024. During this time, the technical room was renewed, the double garage was insulated, and the floor was coated, the facade was energetically renovated, and the roof terrace was sealed twice.Interested? Then please contact us directly. We look forward to you!

  • Parking space
  • Balcony / Terrace
  • Garage
  • +4
Travel time
-
1 / 5
CHF 1,225,000.–
9.5 rooms244m² living space
7408 Cazis

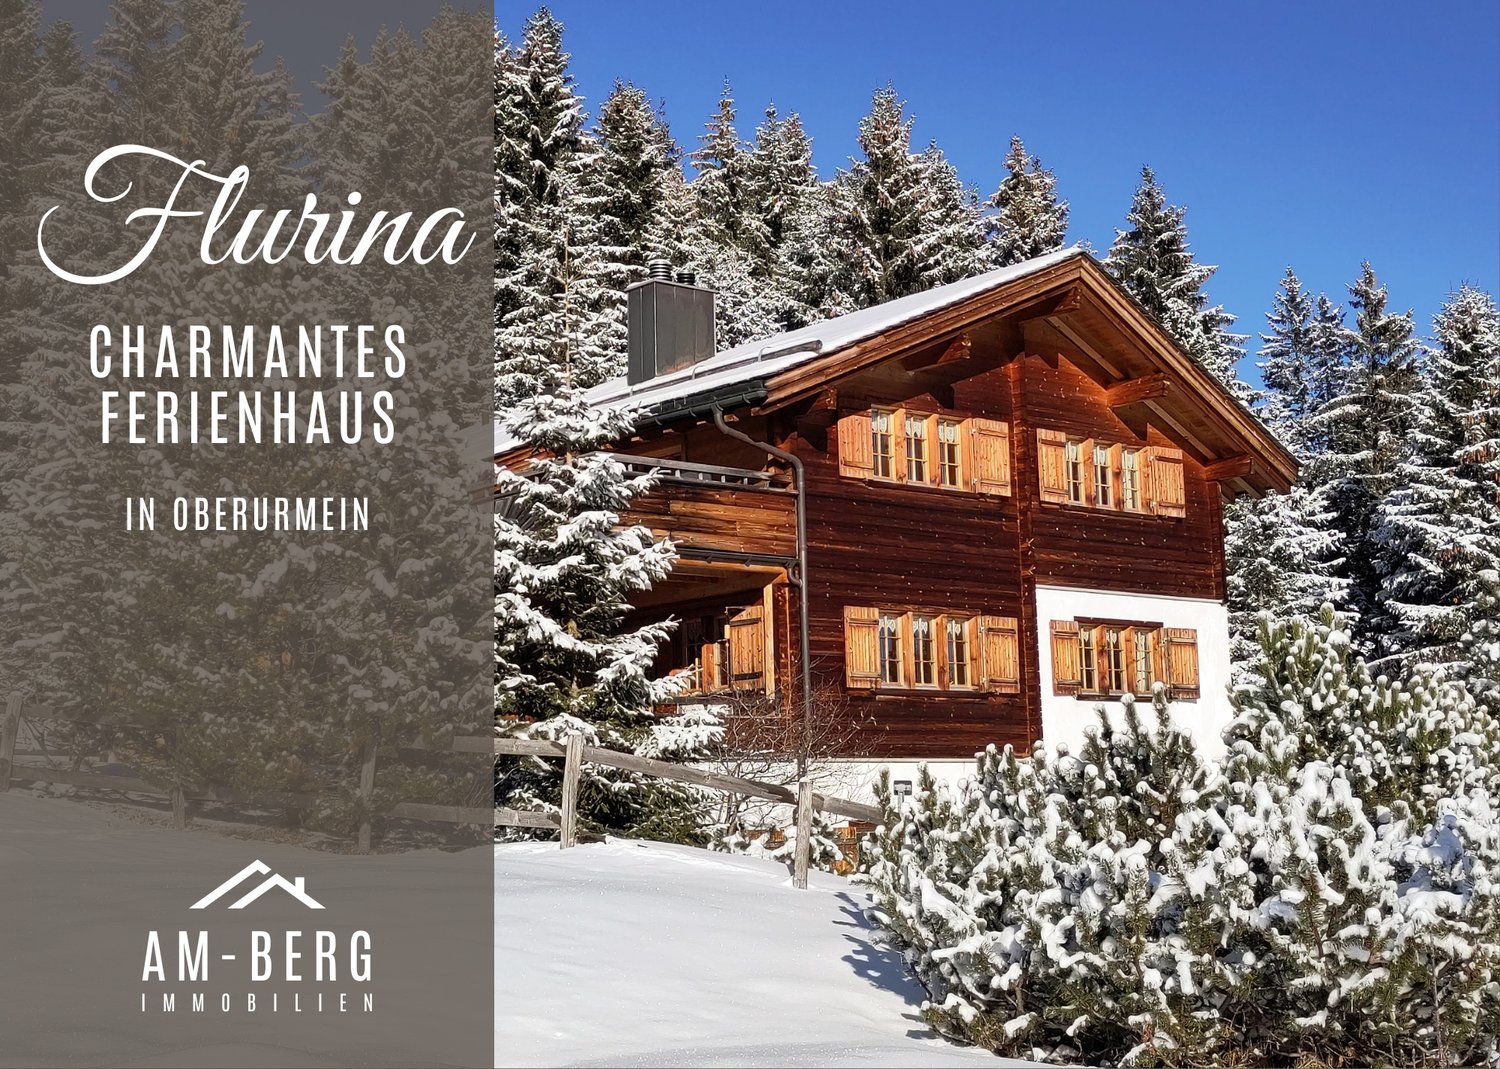
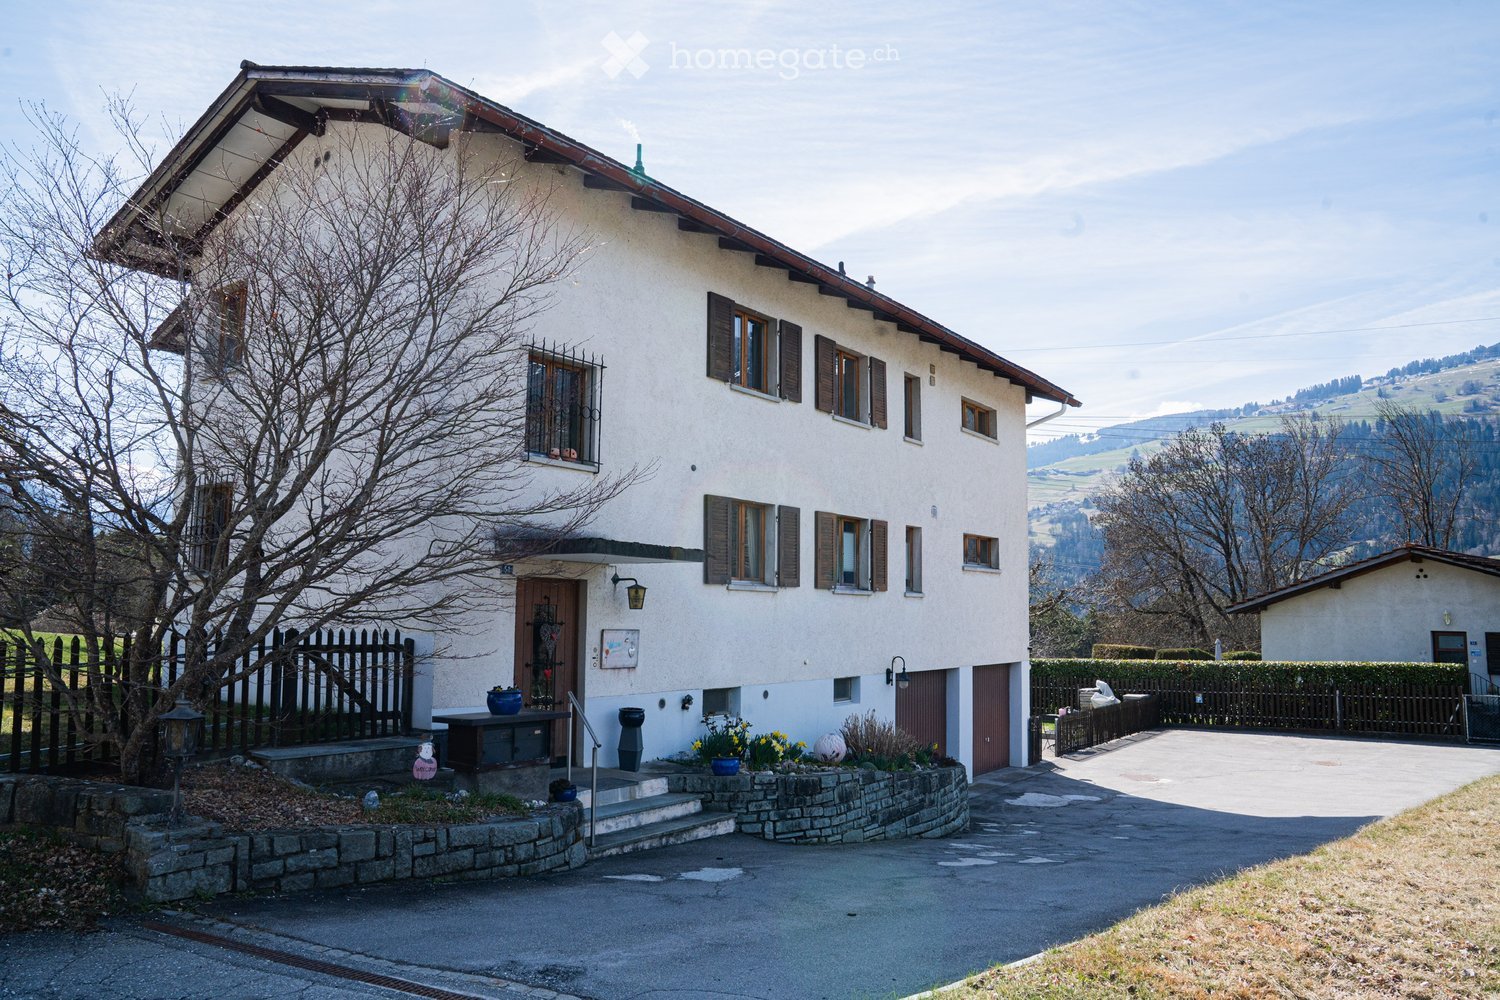
3-Party MFH for Own Use and/or Rent

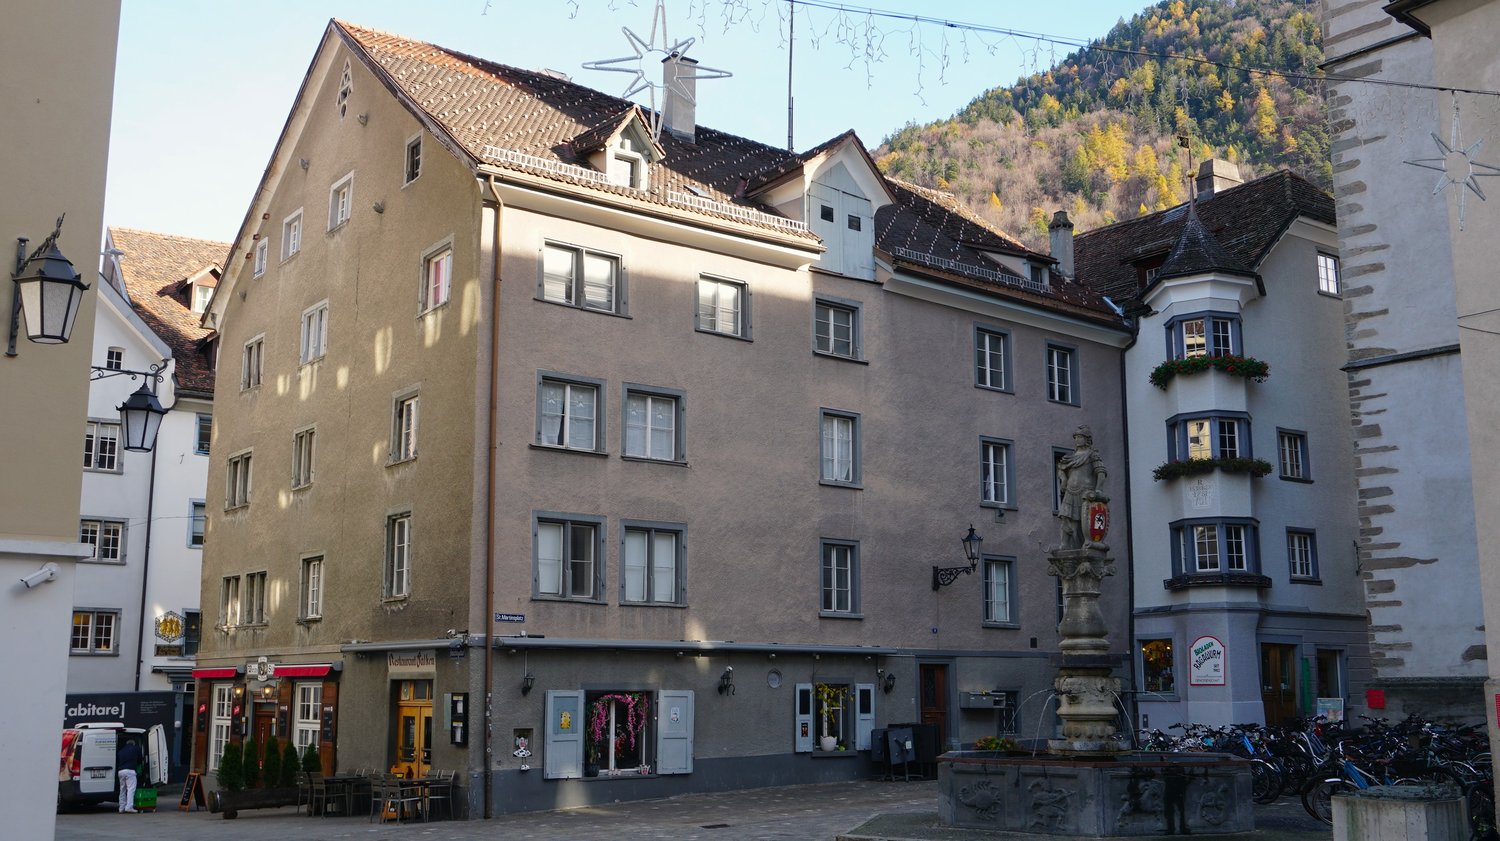
The 3-party multi-family house is located on a scenic hillside in Cazis, set back from the main road.The property offers a 3.5-room apartment on the ground floor, with a balcony, terrace, and garden. The 2.5-room apartment on the upper floor can also be converted into a 3.5-room apartment and offers both balconies and access to the lawn. The 3.5-room attic apartment is accessed from the upper floor - the staircase is already private. The roof slopes are cozy and the view is grandiose. Two balconies are also available here. The house is in good condition and has an air heat pump/floor heating. Charming stoves can be found on the ground floor and upper floor. The attic and basement offer storage space, and 3 garage parking spaces as well as an outdoor parking space complete the offer.Welcome to Cazis - a cozy residential area between Heinzenberg and the Rhine, with a view of the unique Domleschg and into the dreamy Bündner mountain world. The region is well connected via the North-South axis A13 and has an excellent infrastructure, making it a sought-after place to live. The public transportation connection is equal to the private vehicle connection and allows easy access to economic centers like Chur, Domat/Ems, and Thusis. Schools, kindergartens, and universities are also located in the region, as well as attractive employers. The unique recreational value strengthens the demand for primary residence opportunities. The Heinzenberg and Feldis ski areas are right outside the door, and larger destinations like Lenzerheide and Flims/Laax are also quickly accessible. In the summer, the region impresses with countless hiking and biking trails. The property is located on the upper edge of the village on a hillside and is surrounded by other multi-family houses and woodland. The elevated location allows for a wonderful view. Access to the house is only possible via stairs. All infrastructure is within walking distance. An impressive and varied environment that could hardly be more diverse and convinces both culturally and culinarily. An excellent location that generates a constant demand in the area of rental properties and at the same time presents an attractive home.

More objects in your automatically expanded search area
16 results - Radius: + 10km
1 / 6
  • Parking space
  • Garage
CHF 2,290,000.–
Reichenauerstrasse 32, 7013 Domat/Ems

Development Property

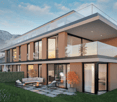
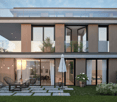
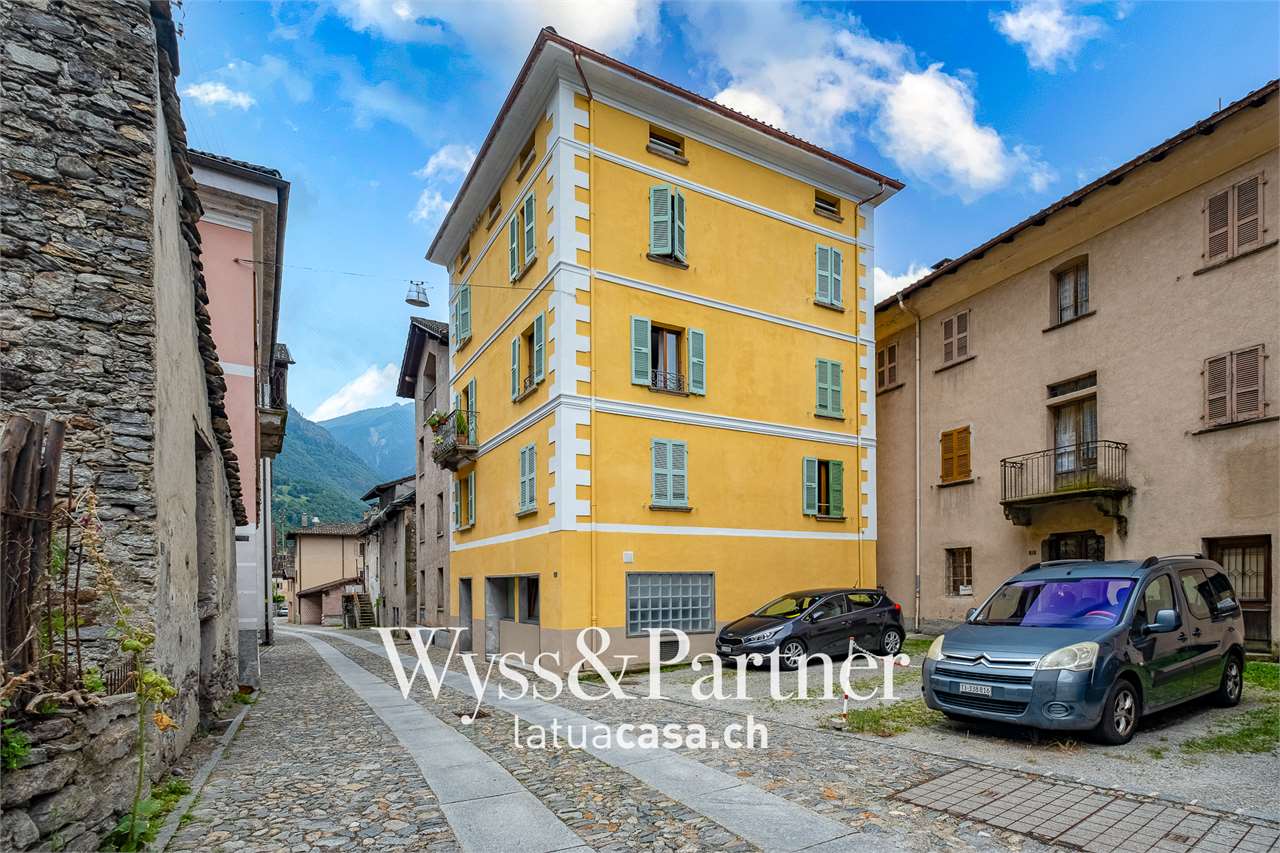
Development property with approved residential redevelopment Located in a central location in Domat/Ems, this attractive development property with a plot area of 1,182 m² is for sale. The property combines existing yield potential with an already approved and extended building permit until June 2027 for a modern multi-family house.In addition to the realization of the approved new construction project, the existing residential and commercial property also offers interesting perspectives. Through a contemporary renovation and re-rental, the existing yield potential can be optimally utilized and further developed in the long term.The approved new construction project includes five spacious condominiums with attractive outdoor areas, modern architecture, and a planned underground garage with twelve parking spaces. Thanks to the existing building permit, the realization can be started without lengthy approval procedures.Domat/Ems is one of the strongest economic locations in Graubünden. The immediate proximity to Chur, the excellent transport links, and the continuous job growth ensure a sustainably high demand for modern living space.Highlights:- Plot with 1,182 m² in the W2 residential zone- Approved new construction project with 5 condominiums- Building permit extended until June 12, 2027- Approximately 622 m² of saleable net living area- 12 planned underground parking spaces- Existing residential and commercial building with development potential- Central location with excellent accessibility- Train station and motorway access in immediate proximity- Attractive economic location with high demand for living spaceA rare opportunity for investors, developers, and holders to benefit from an already approved project development or the potential of the existing property.Contact us for the detailed sales documentation, project documents, and a personal conversation. We would be happy to show you the diverse possibilities of this exceptional property on site.

  • Parking space
  • Garage
Travel time
-
1 / 10
CHF 3,750,000.–
Geissbodenweg 1, 7076 Parpan

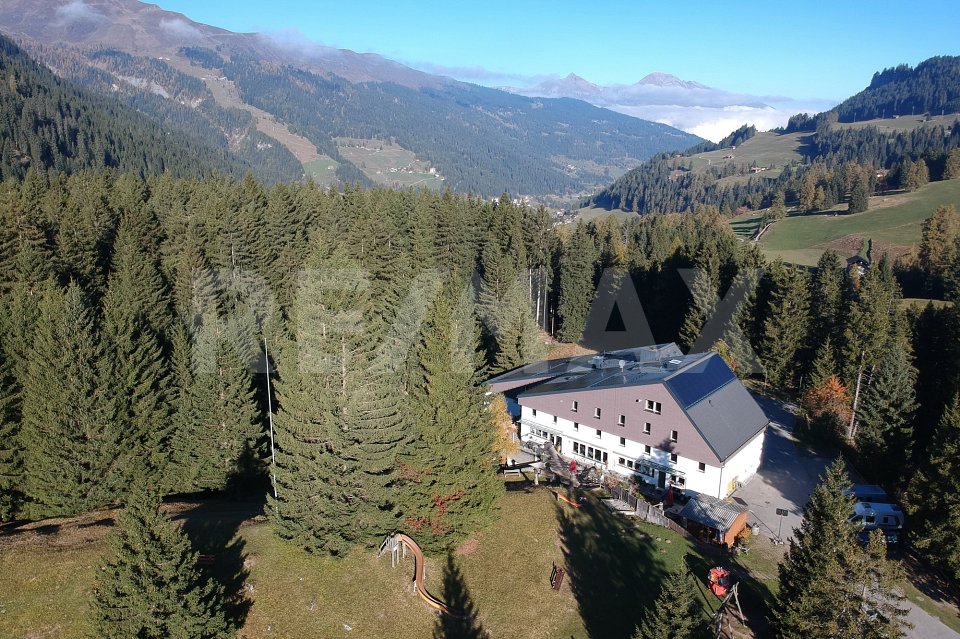
Guest house and multi-purpose property in the middle of the Lenzerheide holiday region

Unique group accommodation in a prime location - Ferienhaus Kiwi - LodgeFor sale is the Kiwi Lodge in Parpan, a popular holiday region of Lenzerheide. The property offers a wide range of uses with its size, location, and infrastructure - ideal for operators in tourism, for institutions, or as an investment object. Over a period of 20 years, the Kiwi Lodge has been continuously maintained, modernized, and expanded. The Kiwi Lodge is fully operational, modern, and safe. At the same time, it offers great potential for the future.The property is located on the outskirts of Parpan, in a sunny, quiet location directly on the edge of the forest. From here, you can enjoy an unobstructed view of the Grisons mountain world and the famous Beltrametti World Cup ski run. The center of Parpan is within walking distance.The Lenzerheide region is one of the most attractive holiday areas in Switzerland. In winter, it offers one of the best ski areas, cross-country ski trails, and snowshoe trails. In summer, it boasts over 250 km of bike routes, numerous hiking trails, the Heidsee with water sports facilities, and the longest toboggan run in the world.The Kiwi Lodge is a modern group accommodation with 27 multi-bed rooms and a total plot area of 17,650 m². The infrastructure is designed for groups of all kinds, whether schools, clubs, families, sports, or music camps.All 27 multi-bed rooms are equipped with a washbasin. The floors have spacious, lockable shower and toilet facilities. On the ground floor, there are also 4 barrier-free rooms and a barrier-free wet cell. The Kiwi Lodge also has two residential units: a 6-room apartment and a studio with a gallery (6 beds).Rooms & FacilitiesMulti-bed rooms with washbasin, common rooms, school and multi-purpose rooms, self-service restaurant, dining rooms and large kitchen, library, disco, lounge, kiosk, chimney, shower and washing facilities, drying room, ski room, outdoor facilities, private football pitch, playground and mega trampoline, indoor climbing wall, table tennis, Töggelikasten, own forest with stream, barbecue and fire pits, approx. 25 outdoor parking spaces, 4 garage parking spacesThe property is versatile:Continuation as a group accommodation for holiday camps, sports camps, clubs, schools, or institutions, use as a seminar or training center, potential for tourist developments in a strong holiday region. AccessibilityCar: From Parpan post bus stop via Oberbergstrasse Mittelbergstrasse Geissbodenweg to the endPublic transport: From Chur by post bus in about 30 minutes to Parpan, then about 15 minutes on footWe would be happy to provide you with documentation of this interesting property. We look forward to your contact and are available for further information.This and many other objects and pictures can be found at www.remax.ch and www.newhome.ch

Travel time
-
1 / 23
CHF 895,000.–
11 rooms213m² living space
Veia Sessom 20, 7458 Mon

Apartment building with 3 apartments

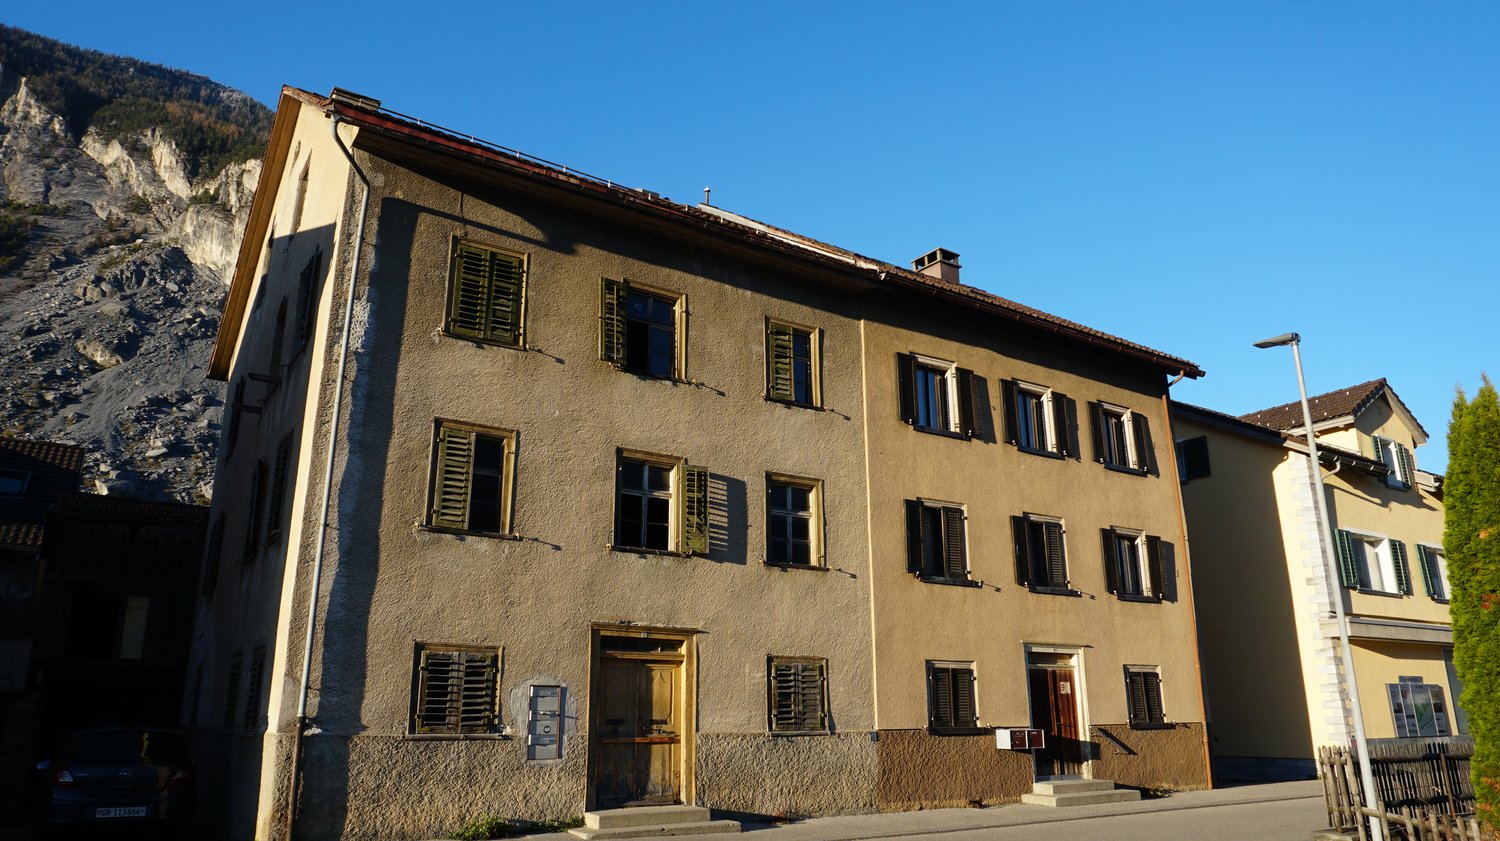
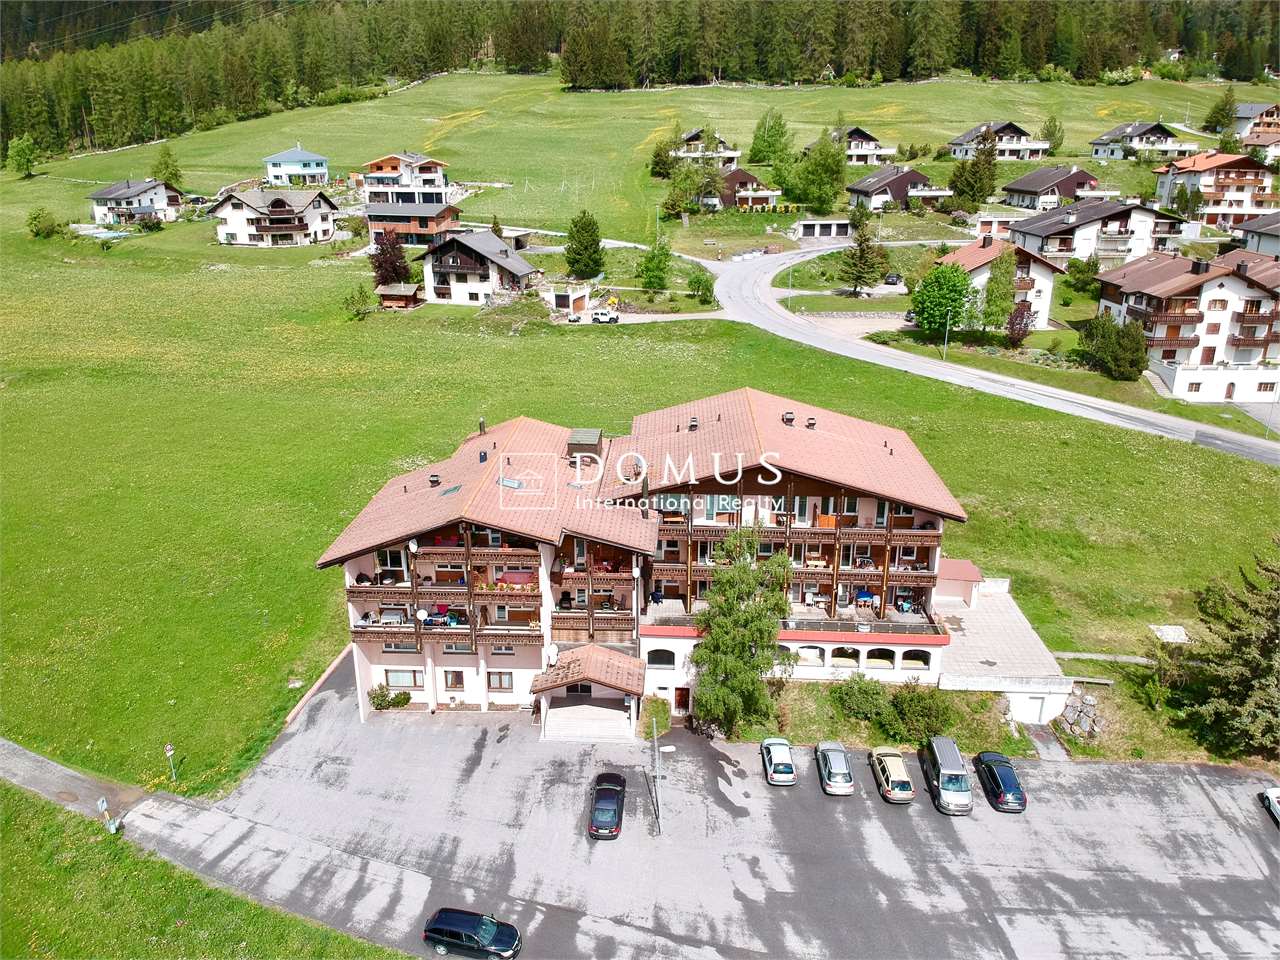
Versatile property in the beautiful high valley of Surses This stately apartment building with 3 residential units on the outskirts of Mon is looking for a new owner. Nestled in the idyllic village, the property sits in a fantastic location with a great view in a quiet environment. Here you can enjoy intact nature, genuine contacts with the local population, and comfortable proximity to the tourist center of Savognin.The living area of around 176m2 is divided into 3 apartments. The southwest orientation offers the best sunlight and a wonderful view of the surrounding mountains in the region.On the ground floor, there is a 4-room apartment, which is currently rented out to guests on a weekly basis. It has 1 large and 2 smaller bedrooms with a total of 7 beds. The cozy living room is friendly and bright with a beautiful fireplace. In the separate kitchen, you will find the usual appliances and a cozy corner bench. A spacious bathroom with a bathtub and shower completes the room offer on this floor.On the 1st upper floor, there is also a 4-room apartment, which is currently occupied by the owners. The beautiful fireplace is the heart of the living area. It provides cozy warmth with long storage. Also on this floor, the kitchen is separate with an additional dining area and the old wooden stove. The bathroom was recently modernized and is equipped with a shower bath, sink, and toilet.The third residential unit on the top floor has 3 rooms and is currently rented out on a long-term basis to an individual.The house is mainly heated with the beautiful wood fires. Additionally, radiators (electric) are available. Parking spaces are available. The sale of the property is partially furnished.

Travel time
-
1 / 8
CHF 1,860,000.–
8 rooms239m² living space
Auf Anfrage 1, 7014 Trin

Your place in the mountains with a secondary residence and plenty of space

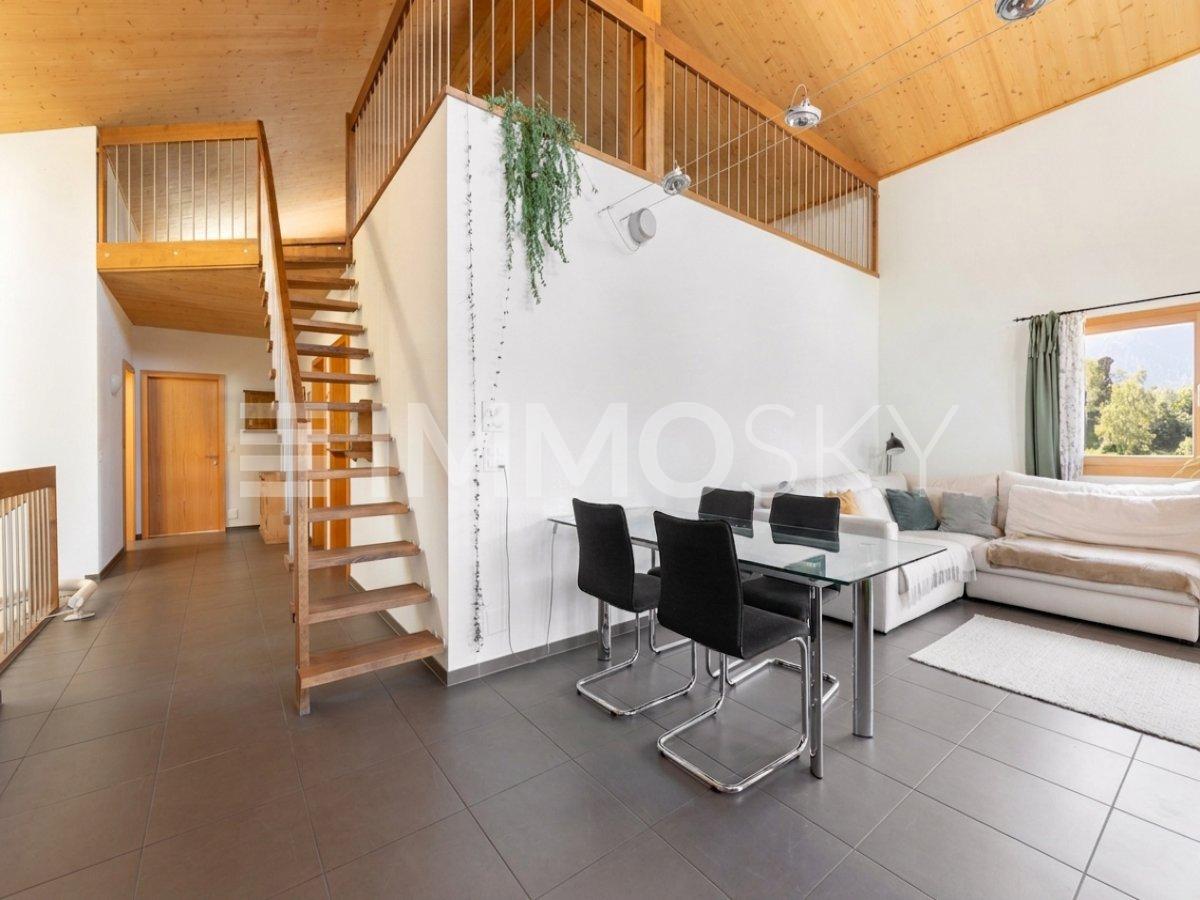
In the heart of the Bündner mountain world, this house in Trin offers a rare opportunity. Thanks to the secondary residence permit, the property can be used flexibly as a personal holiday refuge, home, or a combination of living and renting.Behind the common house entrance, you will find two independent apartments. The spacious 5.5-room maisonette apartment impresses with an inviting entrance area, a lot of space, and an open living and dining area as its centerpiece. The gallery with around 65 m² offers additional space for a workplace or a retreat. A terrace, three bedrooms, and two bathrooms round off this attractive home. The 2.5-room apartment expands the offer with an open living area, a bedroom, a spacious bathroom with a bathtub, and a private seating area. The apartment is currently rented out on a fixed-term basis and thus offers an interesting combination of personal use and additional income.For everyday comfort, there are two carports, two outdoor parking spaces, and an additional storage or hobby room. A planned new air-water heat pump and the existing solar system also provide modern and sustainable household technology.This ImmoSky offer includes the following *More Performance*:+ Secondary residence possible+ Two independent apartments+ Spacious 5.5-room maisonette apartment with gallery and terrace+ 2.5-room apartment currently rented out on a fixed-term basis+ New air-water heat pump planned+ Two carports and two outdoor parking spacesHas this special home sparked your interest? We would be happy to show you the diverse possibilities of this unique property during a personal viewing. We look forward to your contact.

Margherita Janos

Margherita Janos

1 / 10
Margherita Janos

Margherita Janos

  • Parking space
  • Balcony / Terrace
  • Mountain view
  • +1
CHF 935,000.–
161m² living space
7013 Domat/Ems

Traditional chalet with gastronomy and two residential units on a spacious plot

In an attractive location in Domat/Ems, a rare opportunity arises for investors, project developers, or visionary self-users. The historic chalet from 1946 impresses with its exceptional versatility and significant development potential on a generous plot of land.The property is currently in an exciting transformation phase. After water damage, the restaurant on the ground floor and the residential unit on the first upper floor have already been professionally dismantled and restored to their raw construction state. This gives buyers the opportunity to redesign the spaces individually according to their own ideas and usage concepts.The attic apartment and other commercial spaces are currently rented out and generate ongoing returns. The building is partially basement and has practical storage rooms as well as a separate technical and laundry room.A particular advantage of this property lies in the already existing, sustainable building technology. The heat pump with geothermal drilling, installed in 2000, forms a solid and forward-looking energetic basis.For further development, different attractive perspectives exist: On the one hand, there is the possibility of preserving the existing character of the chalet through a comprehensive renovation and revitalizing it. On the other hand, the generous plot of land offers potential for a complete new building and a modern repositioning of the property. The ownership is open to various usage ideas and looks forward to innovative concepts for the further development of this special object.The following highlights are offered by this property: • Generous plot of land with development potential • Historic chalet with versatile usage possibilities • Restaurant and residential areas already in raw construction state • Rented attic apartment and commercial spaces • Sustainable heat pump with geothermal drilling • Partial basement with storage, technical, and laundry rooms • Attractive location with good accessibility • Interesting options for renovation or new building • Parking possibilities for up to three vehicles The fee for the brokerage service is not included in the sales price.Do not miss this unique opportunity and contact us for more information and an on-site viewing appointment!

  • Parking space
  • Balcony / Terrace
  • Mountain view
  • +1
1 / 2
CHF 8,600,000.–
80 rooms1,893m² living space
Veia Tgampi, 7460 Savognin

Savognin GR, opportunità' di investimento

ITALIANO :Proponiamo in vendita a Savognin, Canton Grigioni, Residenza alpina, in zona servita, nella natura, 20 appartamenti, tagli misti, 30 posteggi esterni, 4 piani.Presente un ristorante al piano terra, trasformabile in due, o tre appartamenti con grande giardino.Costruzione anni 70, aggiunta di due piani e ristrutturazione nel 1988.Trasformazione da Hotel in appartamenti nel 2008.Al momento si tratta di una proprietà' unica, trasformabile molto velocemente in PPP.Possibilita di ampliamento lateralmente sullo stesso fondo, ulteriori 3 piani, quindi 3 appartamenti da 4,5 Locali, più Garages.Gli appartamenti hanno tutti il diritto di essere venduti o utilizzati come abitazioni di vacanze, poiché' non sottostanno alla legge Weber.A Savognin si trova una vasta gamma di attività per il tempo libero, come impianti sciistici, tours alpini, relax, e molto divertimento, in un ambiente unico.Ideale per investitori che vogliono ristrutturare e rivendere singolarmente.______________________________ENGLISH :We offer for sale in Savognin, Canton Grisons, Alpine residence, in the area served, in nature, 20 apartments, mixed sizes, 30 outdoor parking spaces, 4 floors.There is a restaurant on the ground floor, which can be transformed into two or three apartments with a large garden.Built in the 70s, two floors added and remodeled in 1988.Transformation from Hotel into apartments in 2015.At the moment it is a unique property, which can be transformed very quickly into PPP.The apartments all have the right to be sold or used as holiday homes, as they are not subject to the Weber law.In Savognin there is a wide range of leisure activities, such as ski resorts, alpine tours, relax and lots of fun, in a unique environment.Ideal for investors who want to renovate and resell individually.Per ulteriori informazioni/ For more information:Davide Croce +41 76 814 16 81 davide@domusrealty.com

1 / 11
CHF 1,800,000.–
10.5 rooms354m² living space
6716 Acquarossa

Elegant multiplex house with 10.5 rooms and balcony, Acquarossa

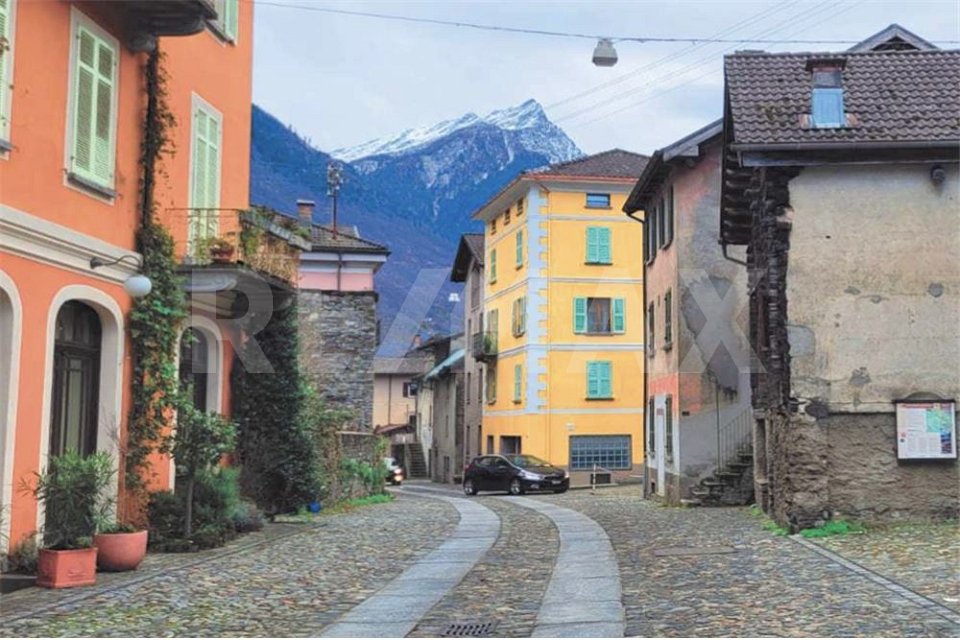
In the heart of the beautiful Acquarossa, this elegant multiplex house offers a unique opportunity for those seeking tranquility, space, and superior quality of life. The privileged location, immersed in the Ticino serenity, guarantees privacy and a welcoming atmosphere, ideal for families and those who want to invest in a future of well-being and value.With 10.5 rooms distributed over generous surfaces, the property represents the perfect balance between comfort and functionality. Six bedrooms allow for uncompromising living and entertaining, while three bathrooms ensure comfort for the entire family. The balcony invites moments of relaxation in the open air, the spacious basement offers additional practicality, and the parking guarantees maximum comfort in daily life.Built in 1900 and carefully renovated in 2013, the property preserves its historic charm and authenticity, with a modern underfloor heating system for a always pleasant and efficient environment. The nearby schools and the presence of the main services make this house a safe investment with interesting potential for revaluation, ready for any future personalizations.This Properti offer is characterized by: • Private parking spaces available • 10.5 spacious rooms • 6 bedrooms • 3 modern bathrooms • Spacious basement • Balcony for moments of relaxation • Quiet and family-friendly location • Schools easily accessible • Renovated in 2013 • Underfloor heating Interested? Contact us for a non-binding consultation!

1 / 10
CHF 1,500,000.–
10.5 rooms354m² living space
6716 Acquarossa

Income building with available building land R3

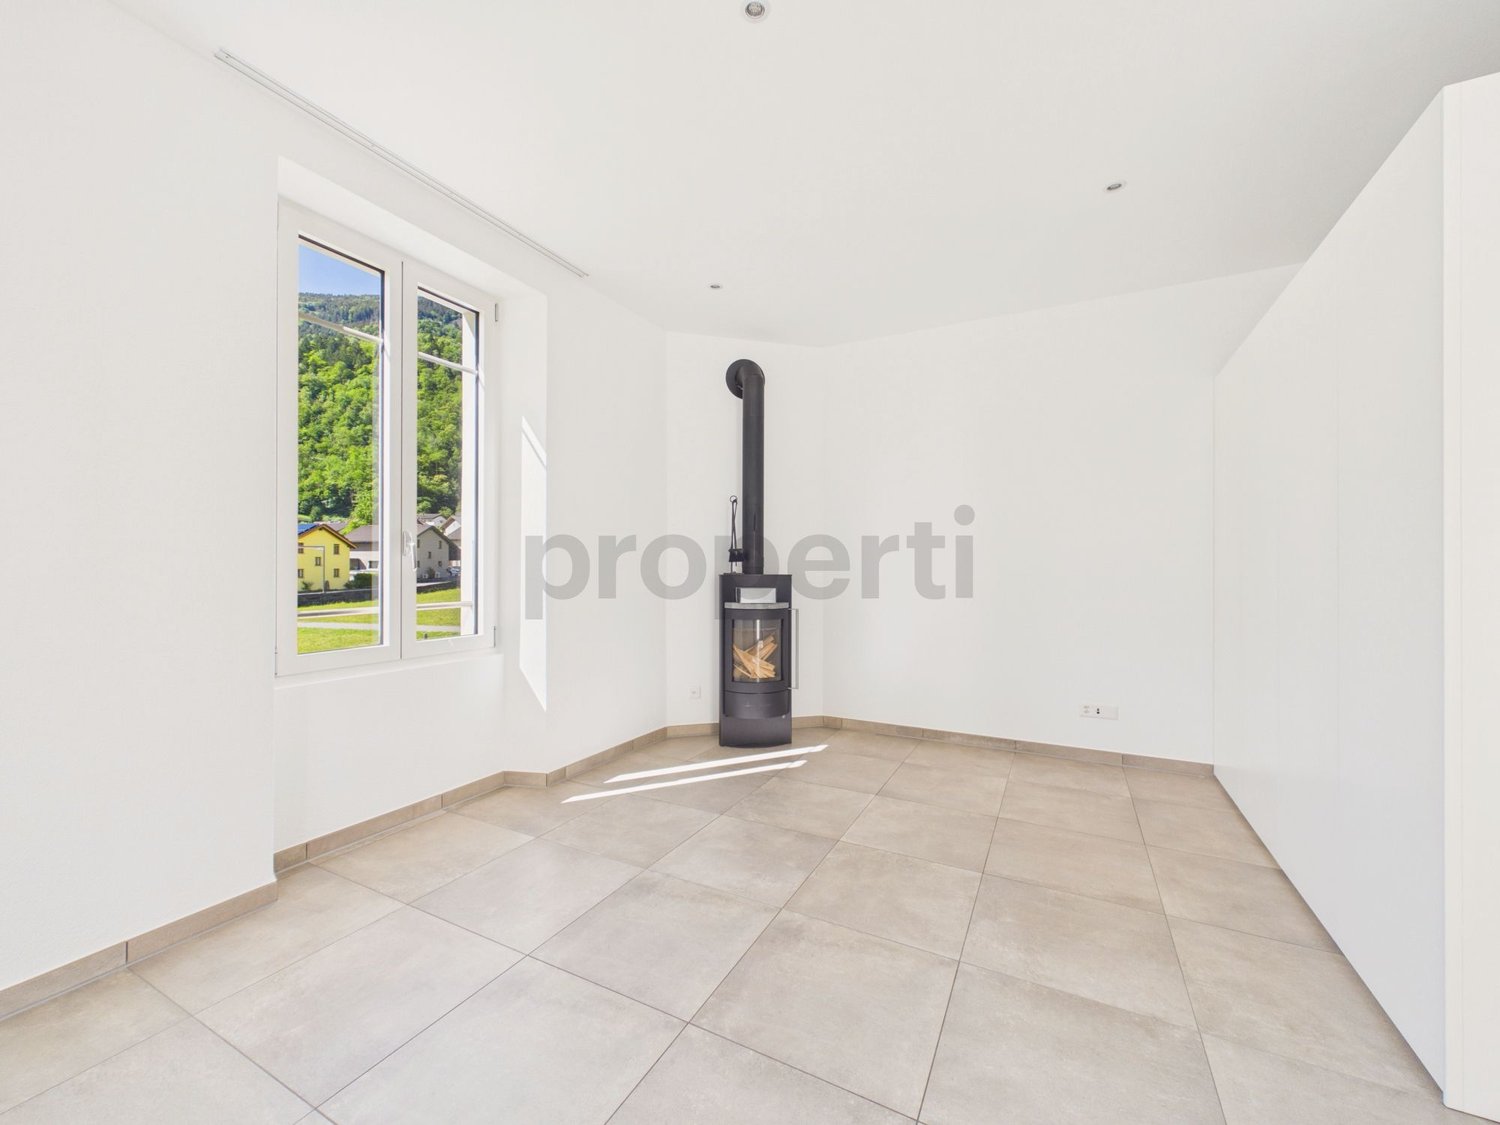
This 1900 building has been completely renovated between 2012 and 2013. The property consists of 3 independent apartments (ground floor, 1st floor, attic), each equipped with serpentine heating (heat pump), autonomous meters (Neo-Vac, SES), and a suggestive wood stove.The total renovation included the reconstruction of the pitched roof and the installation of modern elements in kitchens and bathrooms. The common areas include a equipped laundry room (washing machine and dryer) and independent cellars. Outside, the property offers a large garden with pergola and grill area, as well as 6 parking spaces in total (3 of which are covered). A great added value is given by the building land in zone R3, which offers the possibility of building an additional structure.The current rental income (excluding CHF 250.-/month for heating, common areas, and garden): • Ground floor: CHF 1'000.00 / month • 1st floor: CHF 1'000.00 / month • Attic: CHF 880.00 / month (without use of parking spaces) This property offer stands out for: • Completely renovated 1900 building (2012-2013), including pitched roof • Three independent apartments with autonomous meters and serpentine heating (heat pump) • Cozy atmosphere thanks to a wood stove present in each unit • Modern finishes in kitchen and bathroom • Large common garden with pergola and grill area for relaxation • Six available parking spaces, three of which are covered • Three private cellars and equipped common laundry room • Building land R3 with high potential for further expansions or new constructions • Good investment with already rented apartments Interested? Contact us for a non-binding consultation!

Suggested properties for you based on search results