1 result - House, chalet, rustico for rent in District Viamala
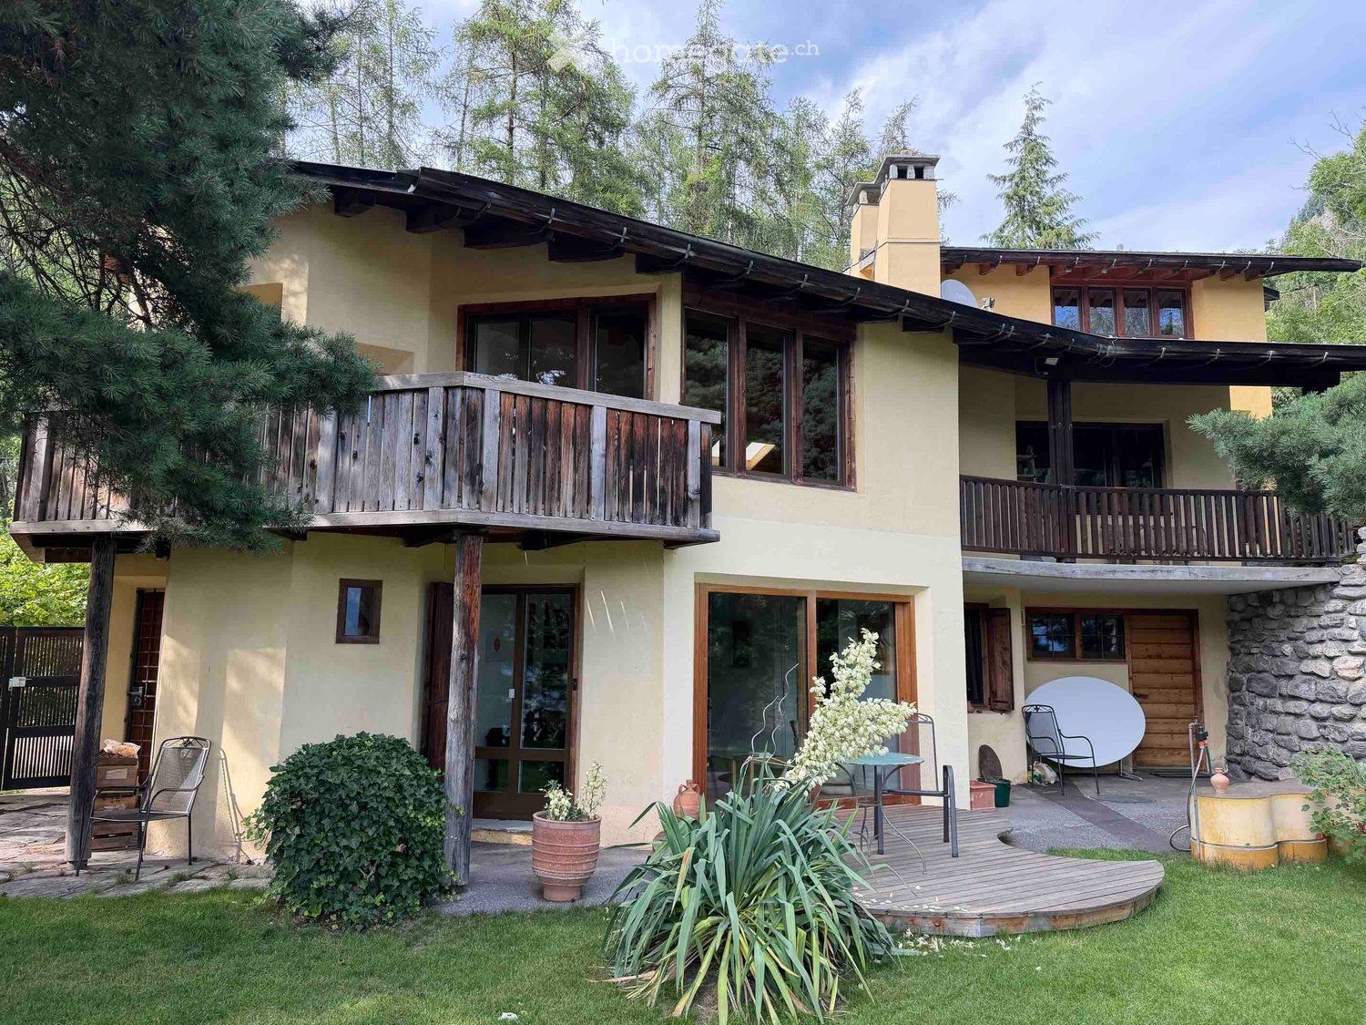
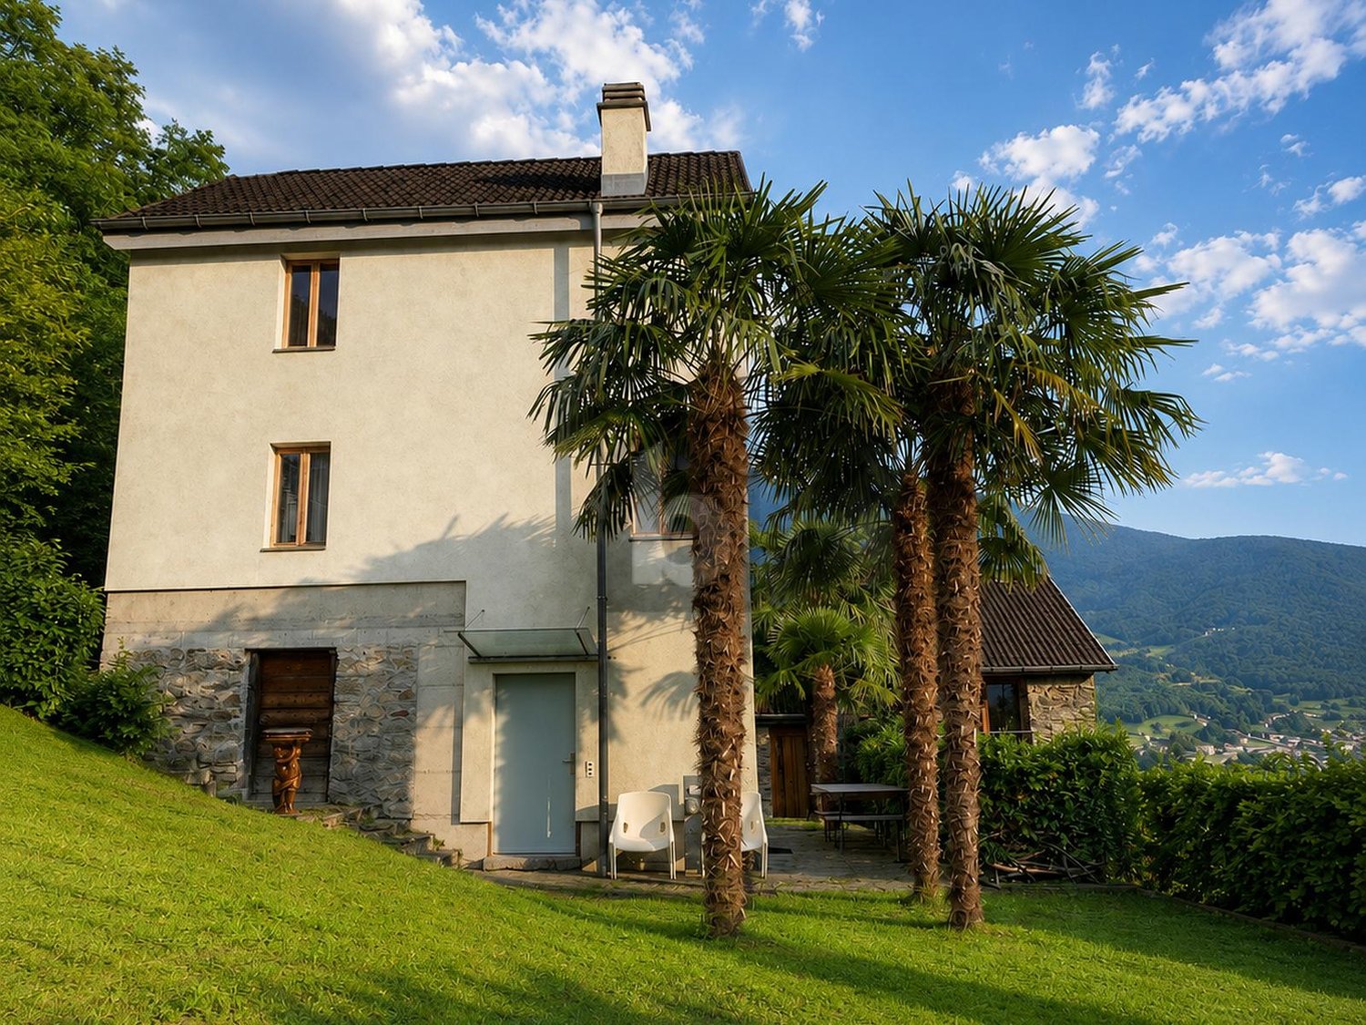
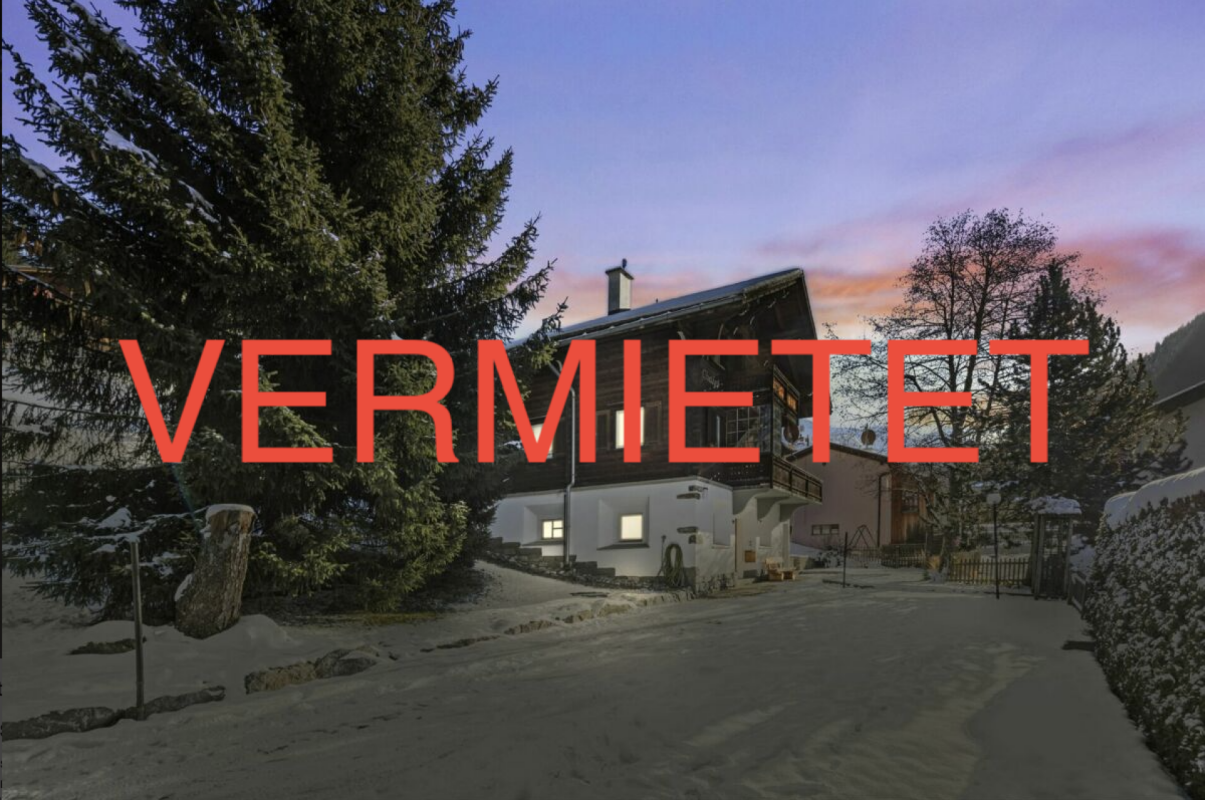
  • Two-story house with a wooden balcony, stone chimney, and outdoor seating area with a table and chairs.
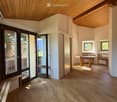
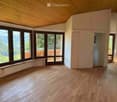
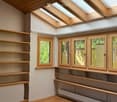
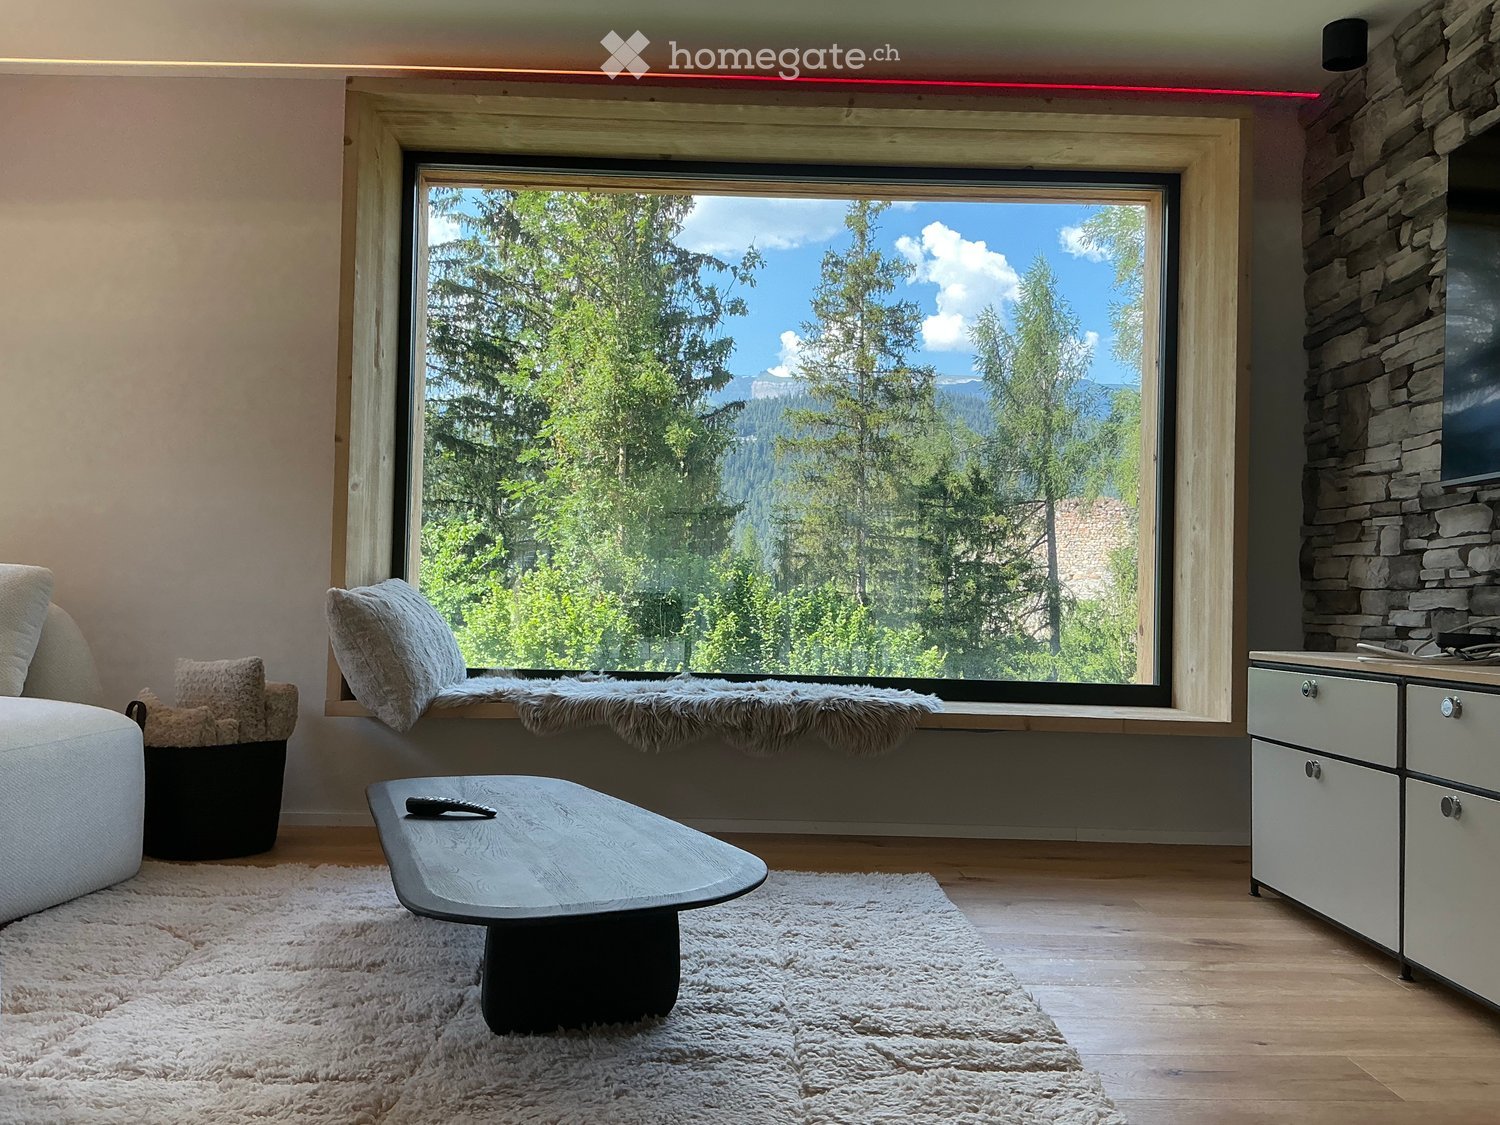
  • Empty room with wooden flooring, large windows, and a view of a forested area. The room has a slanted wooden ceiling and a bench near the windows.
  • A serene garden with a wooden fence, lush green grass, and a scenic mountain view in the background.
  • Garden path lined with stone walls, surrounded by lush greenery and trees, with a small building visible on the left.
  • A well-maintained garden with green grass, lavender plants, trees, and a small yellow shed. The background features a scenic mountain view.
  • Empty room with dark tiled floor, white walls, exposed wooden ceiling beams, and a white utility box with a small opening. Features a large sliding glass door leading outside and an open wooden door to another room.
1 / 20
Empty room with wooden flooring, large windows, and a view of a forested area. The room has a slanted wooden ceiling and a bench near the windows.
CHF 3,760.– Premium
5.5 rooms235m² living space
Plaun Sendas 12, 7418 Tumegl/Tomils

Unique house with large garden and wide view into Domleschg

Freshly renovated semi-detached house in the quiet municipality of Tumegl/Tomils in the canton of Graubünden. The spacious house with 5.5 rooms and a living area of 235 m² on a 700 m² large plot impresses with its architecture and artistic design.The house offers: • Spacious living rooms: Bright rooms with newly laid oak parquet, exposed wooden ceiling beams and large windows with a view of the greenery invite you to furnish and feel comfortable. • 3 balconies & outdoor area: Wooden balconies as well as a cozy seating area – perfect for relaxed evenings outdoors. • Manicured garden: An idyllic garden with green lawn, lavender plants, trees and a small shed, surrounded by a breathtaking mountain panorama. Stone walls and lush greenery give the outdoor area a special character. • Chimney: A cozy fireplace provides warm comfort in the winter months. Wood stove. Oil heating. • Garage & parking: Comfortable parking for your vehicle directly at the house. • Washing machine: Practical washing infrastructure available in the house. • 3 floors: Plenty of space on a total of 400 m² of living space for the whole family. Equipment & special features: • Pets allowed • Smoking allowed • Child-friendly • Beautiful view of the mountain landscape • Quiet location – day and night • Year of construction 1970, renovation 2026 Location & surroundings: The house is located at the top of the village in a quiet and sunny south-facing location. On the back is the forest. Only access road, no traffic. The Tomils school is a few minutes' walk away, the bus stop 10 minutes. The city of Chur can be reached by car in 15-20 minutes. The natural surroundings with forests, meadows and the magnificent mountain panorama make the house a true retreat.

Travel time
-
More objects in your automatically expanded search area
8 results - Radius: + 10km
  • Traditional wooden house with multiple stories, wooden shutters, and a decorative balcony. The building has a steep, sloped roof and is situated on a raised ground floor.
  • Traditional wooden house with multiple stories, wooden shutters, and a stone base, situated in a rural area with a clear view of mountains in the background.
  • Traditional wooden house with wooden shutters, balcony, stone wall, and surrounding greenery.
  • A rustic wooden house with a red-tiled roof, surrounded by grassy terrain and mountains in the background.
  • A picturesque village scene with wooden houses, a wooden fence, and a mountain backdrop under a clear blue sky.
  • Traditional wooden house with a sloped roof and balcony, surrounded by a wooden fence and lush greenery, with a scenic mountain view in the background.
  • A wooden fence encloses a small garden area with lush greenery and a view of the surrounding mountains.
  • Panoramic mountain view from a balcony or terrace, with clear blue skies and lush green valleys.
  • Wooden double door with decorative diamond patterns, small window above, and house numbers 19 and 45 displayed above the door.
  • Corner kitchen with light wood cabinets and drawers, wooden countertop, and a small window in the background.
  • Empty wooden room with a closed wooden door, visible wooden floor, and a visible electrical outlet on the wall.
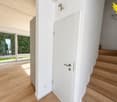
  • Wooden staircase with a handrail, wooden floor, and a wooden door with a metal handle.
  • Modern kitchen with white cabinets, a sink, a stove, and a wooden accent wall. The floor is a combination of dark and light tiles.
  • Modern kitchen with white cabinets, a stainless steel oven, and a granite countertop. Wooden flooring and a wooden door are visible.
  • Wooden hallway with exposed beams, a metal gate leading outside, and a stack of firewood on the left side.
  • Bathroom with a granite fireplace and a sink visible in the background.
  • A small wooden-paneled room with a window, a refrigerator, and a wooden bench against the wall.
  • A small wooden room with a green tiled stove, two benches with floral upholstery, and wooden cabinets.
  • A well-furnished room with light wooden cabinets, a wooden desk, and multiple drawers, all set against a wooden-paneled wall and floor.
  • Modern bathroom with a white vanity, sleek sink, chrome faucet, and a large mirror above. The room features wooden accents and a grey tiled floor.
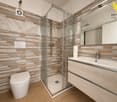
  • Modern bathroom with a glass shower enclosure, a toilet, and a showerhead. The walls are tiled in a light, textured pattern, and the floor is tiled in a light wood finish. A small window provides natural light.
  • Bathroom with wooden wall paneling and a large rectangular mirror mounted on the wall.
  • Hallway with wooden flooring, white walls, and a modern black wood-burning stove with a chimney pipe.
  • Empty room with wooden walls and floor, featuring a wooden ladder leading to an attic space.
  • A small, rustic wooden room with exposed wooden beams and a wooden floor. The room features a wooden bench, a small wooden table, and a wooden door leading to another space.
  • Empty wooden room with built-in wooden cabinets and a wooden floor.
  • Empty room with wooden walls, ceiling, and floor, two windows with natural light, and no furniture.
  • A window with wooden frame and sill, offering a scenic view of mountains, trees, and a small building in the distance.
  • Empty room with wooden walls and ceiling, wooden floor, and a small window on one side.
  • Completely empty room with wooden walls, ceiling, and floor. A single window is visible on one wall, and a door is on the left side.
  • Wooden staircase leading to a basement area with exposed stone walls and unfinished construction materials visible.
  • Bathroom with stone walls, tiled floor, white washing machine, and a small sink.
1 / 32
CHF 1,870.– Top
5 rooms120m² living space
Dorfstrasse 45, 7027 Calfreisen

Wooden house from the 19th century for long-term rent in Calfreisen in the Schanfigg

The 5-room wooden house was built at the beginning of the last century, like almost all houses in the village, and partially renovated in 2024.In addition to the stove, there is a soapstone stove in the kitchen and a piece of wood/pellet stove on the first floor.On the ground floor, there is a kitchen with two windows facing the mountain (view of Montalin), a living room with a stove and a beautiful paneling from the 1950s, and a wooden buffet, a room next to the living room, the entrance area with a wooden buffet, and the staircase. Adjacent to the kitchen, between the house and the stable, is a porch.On the first floor, there are three more rooms, two on the valley side with built-in closets, one made of arve, and on the mountain side, the bathroom with a walk-in shower and a smaller room. On both sides, there are porches.The attic is accessible via a folding staircase.In the basement, there are three rooms with a washing machine and a washing trough with cold water. Also, on the basement level, there is an externally accessible workshop.Around the house, there are numerous garden areas. After consultation, a larger garden with a potato field can also be created on the meadow behind the house. Also, after consultation, parts of the adjacent stable can be used. Two parking spaces for cars are also included.A family with (young) children with a flair for this charming property and a joy in gardening is being sought.A certain familiarity with rural Graubünden and wood-fired heating is an advantage.The house is exclusively rented as a main residence.Viewings are expected to be possible between September 9th and 16th.Contact via e-mail or WhatsApp. Calls to the phone number will not be accepted.Contacts with a brief description of your family and a photo will be treated preferentially.

Travel time
-

Suggested properties for you based on search results