978 results - Property for buy in Canton Basel-Country

New building
1 / 10
CHF 1,660,000.– Premium
6.5 rooms203m² living space
Niedermattweg 2a, 4124 Schönenbuch

Niedermatt_W9

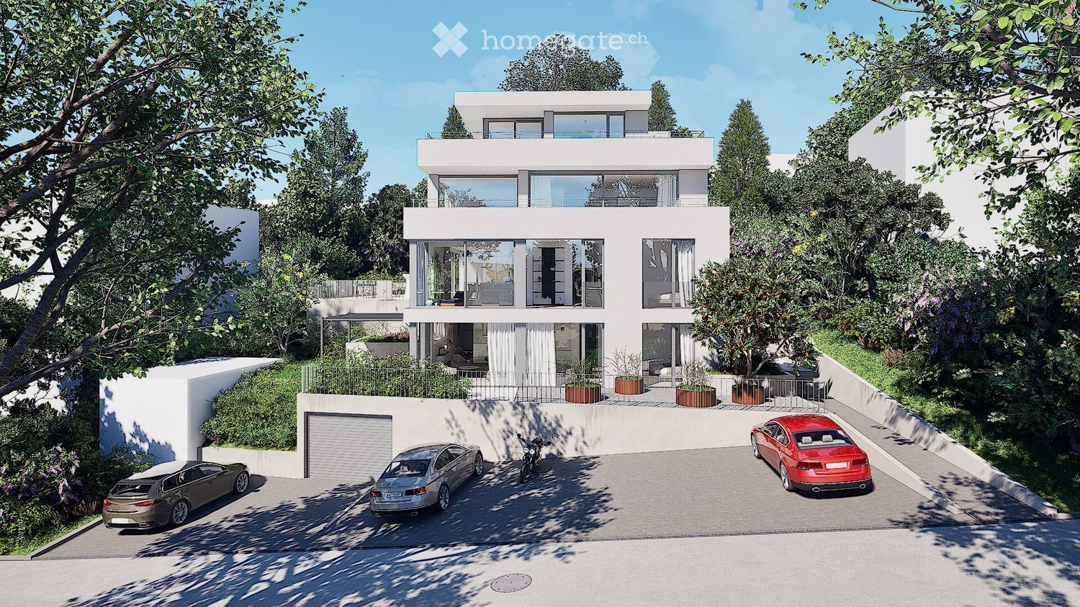
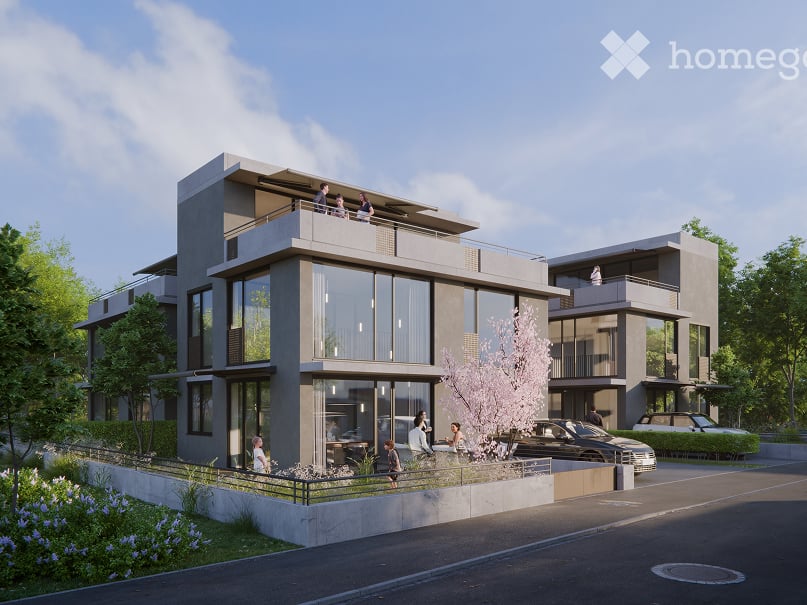
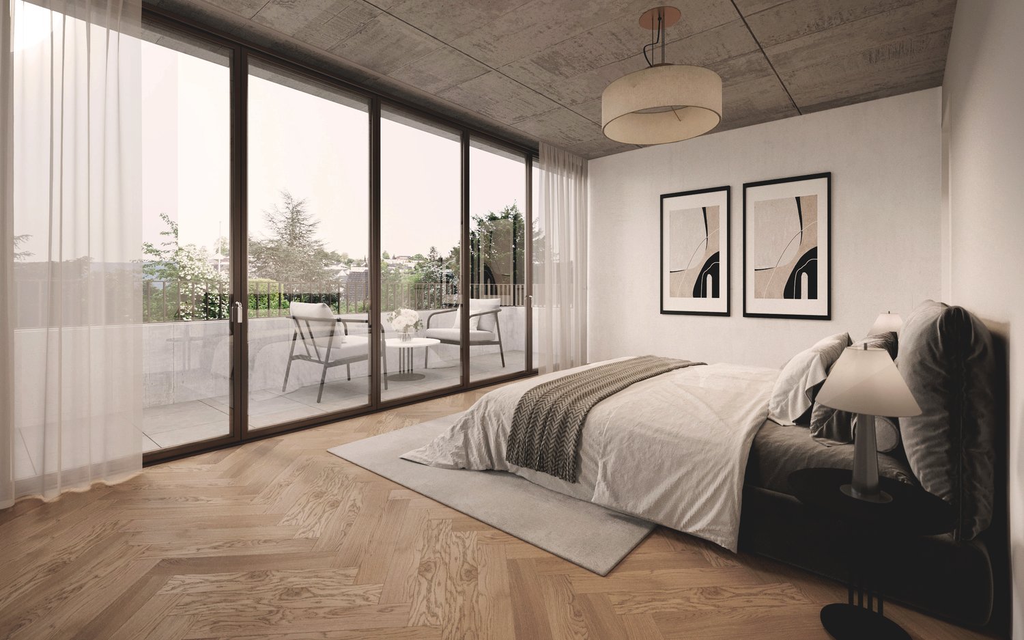
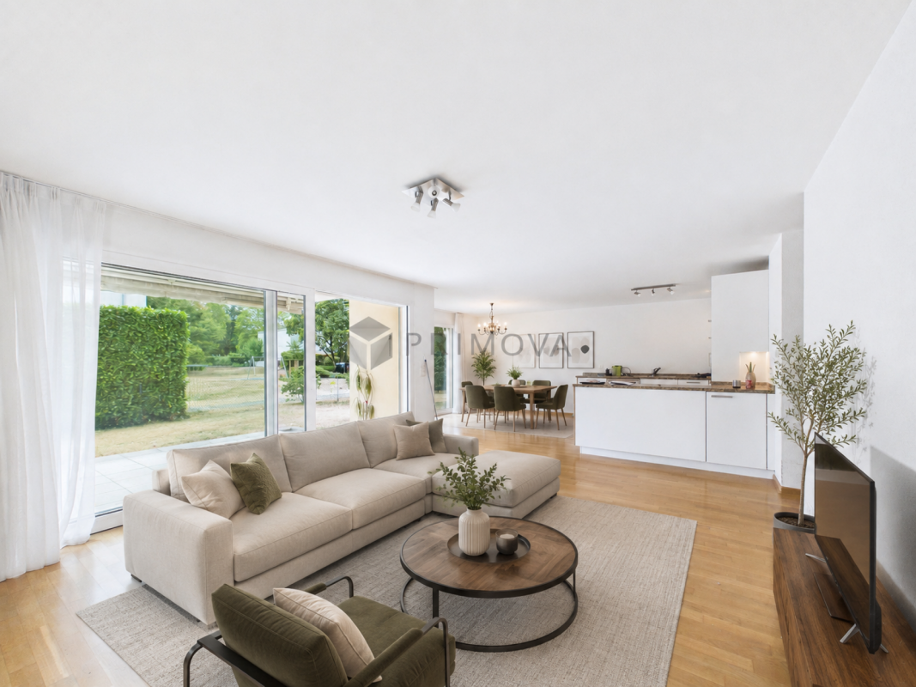
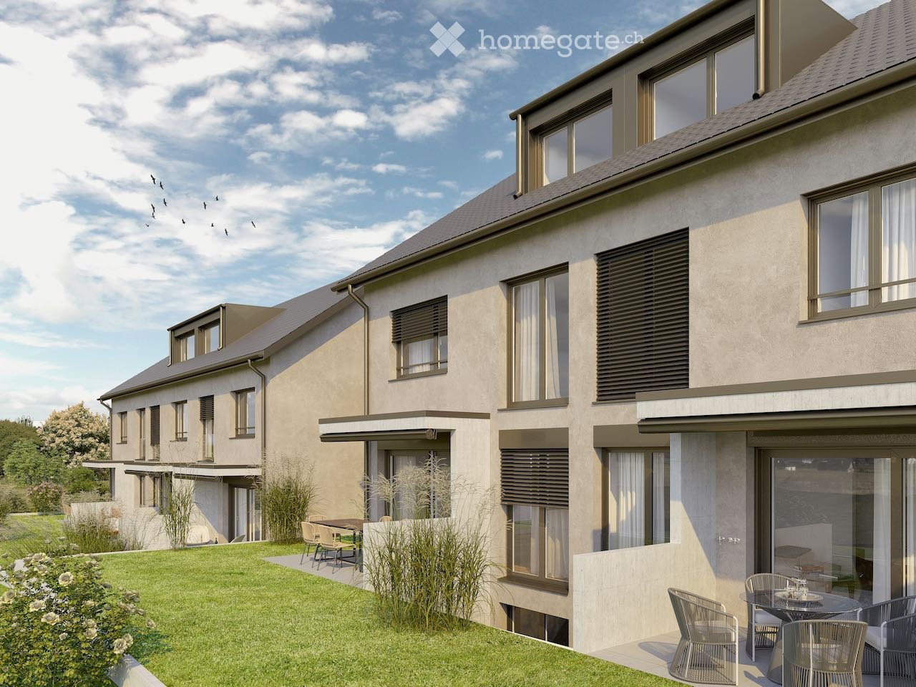
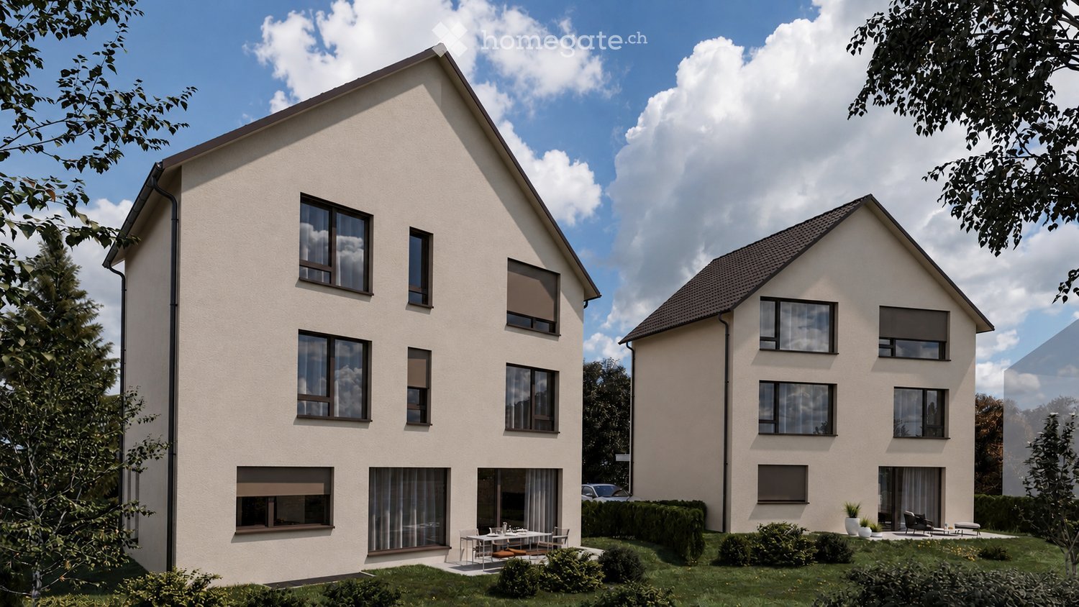
NEW BUILDING - 6.5-Z Maisonette attic apartment with 202.9 m2 living space (W9) In a quiet location on Niedermattweg 2a in Schönenbuch, this multi-family house with nine condominiums and a car garage is being built. The existing barn from 1933 will be demolished and replaced by a character-similar new building with a wooden facade, which optically fits into the existing village picture and surroundings. No apartment is like the other, all have an individual floor plan. What they have in common is the high-quality interior design. Our flexible apartment mix, from 2.5 to 6.5 rooms, has everything, appeals to all: singles, young couples, older couples, families with children - in this development, everyone finds their place. For sale is this 6.5-room maisonette apartment on the top floor with the following highlights: · 202.9 m2 living space· 15.5 m2 balcony· Spacious living and dining area with open modern kitchen· Bathroom with shower, toilet, sink, and mirror cabinet· Second bathroom with bathtub, toilet, sink, and mirror cabinet· Guest toilet with sink and mirror· Entrance with built-in closet (wardrobe)· Laundry room with washing machine and dryer· Basement room· Parking space in the car garage with basic equipment for e-charging station You have the opportunity to design your apartment according to your personal ideas: kitchen, sanitary appliances, floor coverings, and wall panels can be selected individually within the budget. The purchase price for this apartment is CHF 1'660'000. A parking space in the car garage must be purchased for CHF 30'000. Are you interested? Then order the detailed sales documentation and learn more about the project. We are also happy to provide a personal project presentation - we look forward to hearing from you!

Travel time
-
New building
1 / 10
CHF 860,000.– Premium
3.5 rooms71m² living space
Niedermattweg 2a, 4124 Schönenbuch

Niedermatt_W3

NEUBAU - 3.5-Zimmer Wohnung (W3) In a quiet location on Niedermattweg 2a in Schönenbuch, this multi-family house with nine condominiums and a car garage is being built. The existing barn from 1933 will be demolished and replaced by a character-similar new building with a wooden facade, which optically fits into the existing village picture and surroundings. No apartment is like the other, all have an individual floor plan. What they have in common is the high-quality interior design. Our flexible apartment mix, from 2.5 to 6.5 rooms, is all inclusive, appealing to everyone: singles, young couples, older couples, families with children - in this development, everyone finds their place. For sale is this 3.5-room apartment on the 1st floor with the following highlights: · 76.9 m2 living space· 9.5 m2 balcony· Spacious living and dining area with open modern kitchen· Bathroom with shower, toilet, sink, and mirror cabinet· Second bathroom with bathtub, toilet, sink, and mirror cabinet· Entrance with built-in closet (wardrobe)· Laundry room with washing machine and dryer· Basement room· Parking space in the car garage with basic equipment for e-charging station You have the opportunity to design your apartment according to your personal ideas: kitchen, sanitary appliances, floor coverings, and wall panels can be selected individually within the budget. The purchase price for this apartment is CHF 860,000. A parking space in the car garage must be purchased for CHF 30,000. Are you interested? Then order the detailed sales documentation and learn more about the project. We are also happy to provide a personal project presentation - we look forward to hearing from you!

Travel time
-
New building
1 / 10
CHF 960,000.– Premium
3.5 rooms90m² living space
Niedermattweg 2a, 4124 Schönenbuch

Niedermatt_W2

NEW BUILD - 3.5-room apartment (W2) In a quiet location on Niedermattweg 2a in Schönenbuch, this multi-family house with nine condominiums and a car garage is being built. The existing barn from 1933 will be demolished and replaced by a character-similar new building with a wooden facade, which optically fits into the existing village picture and surroundings. No apartment is like the other, all have an individual floor plan. What they have in common is the high-quality interior design. Our flexible apartment mix, from 2.5 to 6.5 rooms, is all inclusive, appealing to all: singles, young couples, older couples, families with children - in this development, everyone finds their place. For sale is this 3.5-room apartment on the 1st floor with the following highlights: · 90.4 m2 living space· 9.5 m2 balcony· Spacious living and dining area with open modern kitchen· Bathroom with shower, WC, sink, and mirror cabinet· Guest toilet with sink and mirror· Entrance with built-in closet (wardrobe)· Laundry room with washing machine and dryer· Basement room· Parking space in the car garage with basic equipment for e-charging station You have the opportunity to design your apartment according to your personal ideas: kitchen, sanitary appliances, floor coverings, and wall panels can be selected individually within the budget. The purchase price for this apartment is CHF 960,000. A parking space in the car garage must be purchased for CHF 30,000. Are you interested? Then order the detailed sales documentation and learn more about the project. We are also happy to provide a personal project presentation - we look forward to hearing from you!

Travel time
-
New building
1 / 10
CHF 865,000.– Premium
3.5 rooms77m² living space
Niedermattweg 2a, 4124 Schönenbuch

Niedermatt_W7

NEW BUILD - 3.5-room apartment (W7) In a quiet location on Niedermattweg 2a in Schönenbuch, this multi-family house with nine condominiums and a car garage is being built. The existing barn from 1933 will be demolished and replaced by a character-similar new building with a wooden facade, which optically fits into the existing village picture and surroundings. No apartment is like the other, all have an individual floor plan. What they have in common is the high-quality interior design. Our flexible apartment mix, from 2.5 to 6.5 rooms, is all inclusive, appealing to all: singles, young couples, older couples, families with children - in this development, everyone finds their place. For sale is this 3.5-room apartment on the 1st floor with the following highlights: · 90.4 m2 living space· 9.5 m2 balcony· Spacious living and dining area with open modern kitchen· Bathroom with shower, WC, sink, and mirror cabinet· Guest toilet with sink and mirror· Entrance with built-in closet (wardrobe)· Laundry room with washing machine and dryer· Basement room· Parking space in the car garage with basic equipment for e-charging station You have the opportunity to design your apartment according to your personal ideas: kitchen, sanitary appliances, floor coverings, and wall panels can be selected individually within the budget. The purchase price for this apartment is CHF 960,000. A parking space in the car garage must be purchased for CHF 30,000. Are you interested? Then order the detailed sales documentation and learn more about the project. We are also happy to provide a personal project presentation - we look forward to hearing from you!

Travel time
-
New building
1 / 10
CHF 615,000.– Premium
2.5 rooms50m² living space
Niedermattweg 2a, 4124 Schönenbuch

Niedermatt_W6

NEW BUILD - 2.5-room apartment (W6) In a quiet location on Niedermattweg 2a in Schönenbuch, this multi-family house with nine condominiums and a car garage is being built. The existing barn from 1933 will be demolished and replaced by a character-similar new building with a wooden facade, which optically fits into the existing village picture and surroundings. No apartment is like the other, all have an individual floor plan. What they have in common is the high-quality interior design. Our flexible apartment mix, from 2.5 to 6.5 rooms, is everything, appeals to all: singles, young couples, older couples, families with children - in this development, everyone finds their place. For sale is this 2.5-room apartment on the 2nd floor with the following highlights: · 49.5 m2 living space· 9.7 m2 balcony· Spacious living and dining area with open modern kitchen· Bathroom with shower, toilet, sink, and mirror cabinet· Guest toilet with sink and mirror· Entrance with built-in closet (wardrobe)· Laundry room with washing machine and dryer· Basement room· Parking space in the car garage with basic equipment for e-charging station You have the opportunity to design your apartment according to your personal ideas: kitchen, sanitary appliances, floor coverings, and wall panels can be selected individually within the budget. The purchase price for this apartment is CHF 615,000. A parking space in the car garage must be purchased for CHF 30,000. Are you interested? Then order the detailed sales documentation and learn more about the project. We are also happy to provide a personal project presentation - we look forward to you!

Travel time
-
New building
1 / 10
CHF 1,480,000.– Premium
4.5 rooms153m² living space
Niedermattweg 2a, 4124 Schönenbuch

Niedermatt_W5

NEW BUILD - 4.5-room apartment (W5) In a quiet location on Niedermattweg 2a in Schönenbuch, this multi-family house with nine condominiums and a car parking garage is being built. The existing barn from 1933 will be demolished and replaced by a character-similar new building with a wooden facade, which optically fits into the existing village picture and surroundings. No apartment is like the other, all have an individual floor plan. What they have in common is the high-quality interior design. Our flexible apartment mix, from 2.5 to 6.5 rooms, is all inclusive, appealing to everyone: singles, young couples, older couples, families with children - in this development, everyone finds their place. For sale is this 4.5-room apartment on the 2nd floor with the following highlights: · 152.5 m2 living space· 28.1 m2 balcony· Spacious living and dining area with open modern kitchen· Bathroom with shower, toilet, sink, and mirror cabinet· Second bathroom with bathtub, toilet, sink, and mirror cabinet· Guest toilet with sink and mirror· Entrance with built-in closet (wardrobe)· Laundry room with washing machine and dryer· Basement room· Parking space in the car parking garage with basic equipment for e-charging station You have the opportunity to design your apartment according to your personal ideas: kitchen, sanitary appliances, flooring, and wall panels can be selected individually within the budget. The purchase price for this apartment is CHF 1'480'000. A parking space in the car parking garage must be purchased for CHF 30'000. Are you interested? Then order the detailed sales documentation and learn more about the project. We are also happy to provide a personal project presentation - we look forward to hearing from you!

Travel time
-
New building
1 / 10
CHF 1,450,000.– Premium
5.5 rooms128m² living space
Niedermattweg 2a, 4124 Schönenbuch

Niedermatt_W4

NEW BUILD - 5.5-room garden apartment with 362.3 m2 private garden (W4) In a quiet location on Niedermattweg 2a in Schönenbuch, this multi-family house with nine condominiums and a car garage is being built. The existing barn from 1933 will be demolished and replaced by a character-similar new building with a wooden facade, which optically blends into the existing village image and surroundings. No apartment is like the other, all have an individual floor plan. What they have in common is the high-quality interior design. Our flexible apartment mix, from 2.5 to 6.5 rooms, is all inclusive, appealing to everyone: singles, young couples, older couples, families with children - in this development, everyone finds their place. For sale is this 5.5-room apartment with the following highlights: · 127.9 m2 living space· 47.3 m2 balcony· Spacious living and dining area with open modern kitchen· Bathroom with shower, toilet, sink, and mirror cabinet· Second bathroom with bathtub, toilet, sink, and mirror cabinet· Guest toilet with sink and mirror· Entrance with built-in closet (wardrobe)· Laundry room with washing machine and dryer· Basement room· Parking space in the car garage with basic equipment for e-charging station You have the opportunity to design your apartment according to your personal ideas: kitchen, sanitary appliances, floor coverings, and wall panels can be selected individually within the budget. The purchase price for this apartment is CHF 1,450,000. A parking space in the car garage must be purchased for CHF 30,000. Are you interested? Then order the detailed sales documentation and learn more about the project. We are also happy to provide a personal project presentation - we look forward to hearing from you!

Travel time
-
New building
1 / 10
CHF 1,560,000.– Premium
5.5 rooms155m² living space
Niedermattweg 2a, 4124 Schönenbuch

Niedermatt_W1

NEW BUILDING - 5.5-room garden apartment with 138.5 m2 private garden (W1) In a quiet location on Niedermattweg 2a in Schönenbuch, this multi-family house with nine condominiums and a car garage is being built. The existing barn from 1933 will be demolished and replaced by a new building with a wooden facade, which will fit optically into the existing village and surroundings. No apartment is like the other, all have an individual floor plan. What they have in common is the high-quality interior design. Our flexible apartment mix, from 2.5 to 6.5 rooms, has everything, appealing to all: singles, young couples, older couples, families with children - everyone will find their place in this development. For sale is this 5.5-room apartment on the ground floor with the following highlights: · 155.2 m2 living space· 33.1 m2 seating area· 138.5 m2 private garden share· Spacious living and dining area with open modern kitchen· Bathroom with shower, WC, sink, and mirror cabinet· Second bathroom with bathtub, WC, sink, and mirror cabinet· Guest toilet with sink and mirror· Entrance with built-in closet (wardrobe)· Laundry room with washing machine and dryer· Basement room· Parking space in the car garage with basic equipment for e-charging station You have the opportunity to design your apartment according to your personal ideas: kitchen, sanitary appliances, flooring, and wall panels can be selected individually within the budget. The purchase price for this apartment is CHF 1,560,000. A parking space in the car garage must be purchased for CHF 30,000. Are you interested? Then order the detailed sales documentation and learn more about the project. We are also happy to provide a personal project presentation - we look forward to hearing from you!

Travel time
-
  • Aerial view of a residential area with multiple two-story houses, solar panels on roofs, parked cars, and small gardens.
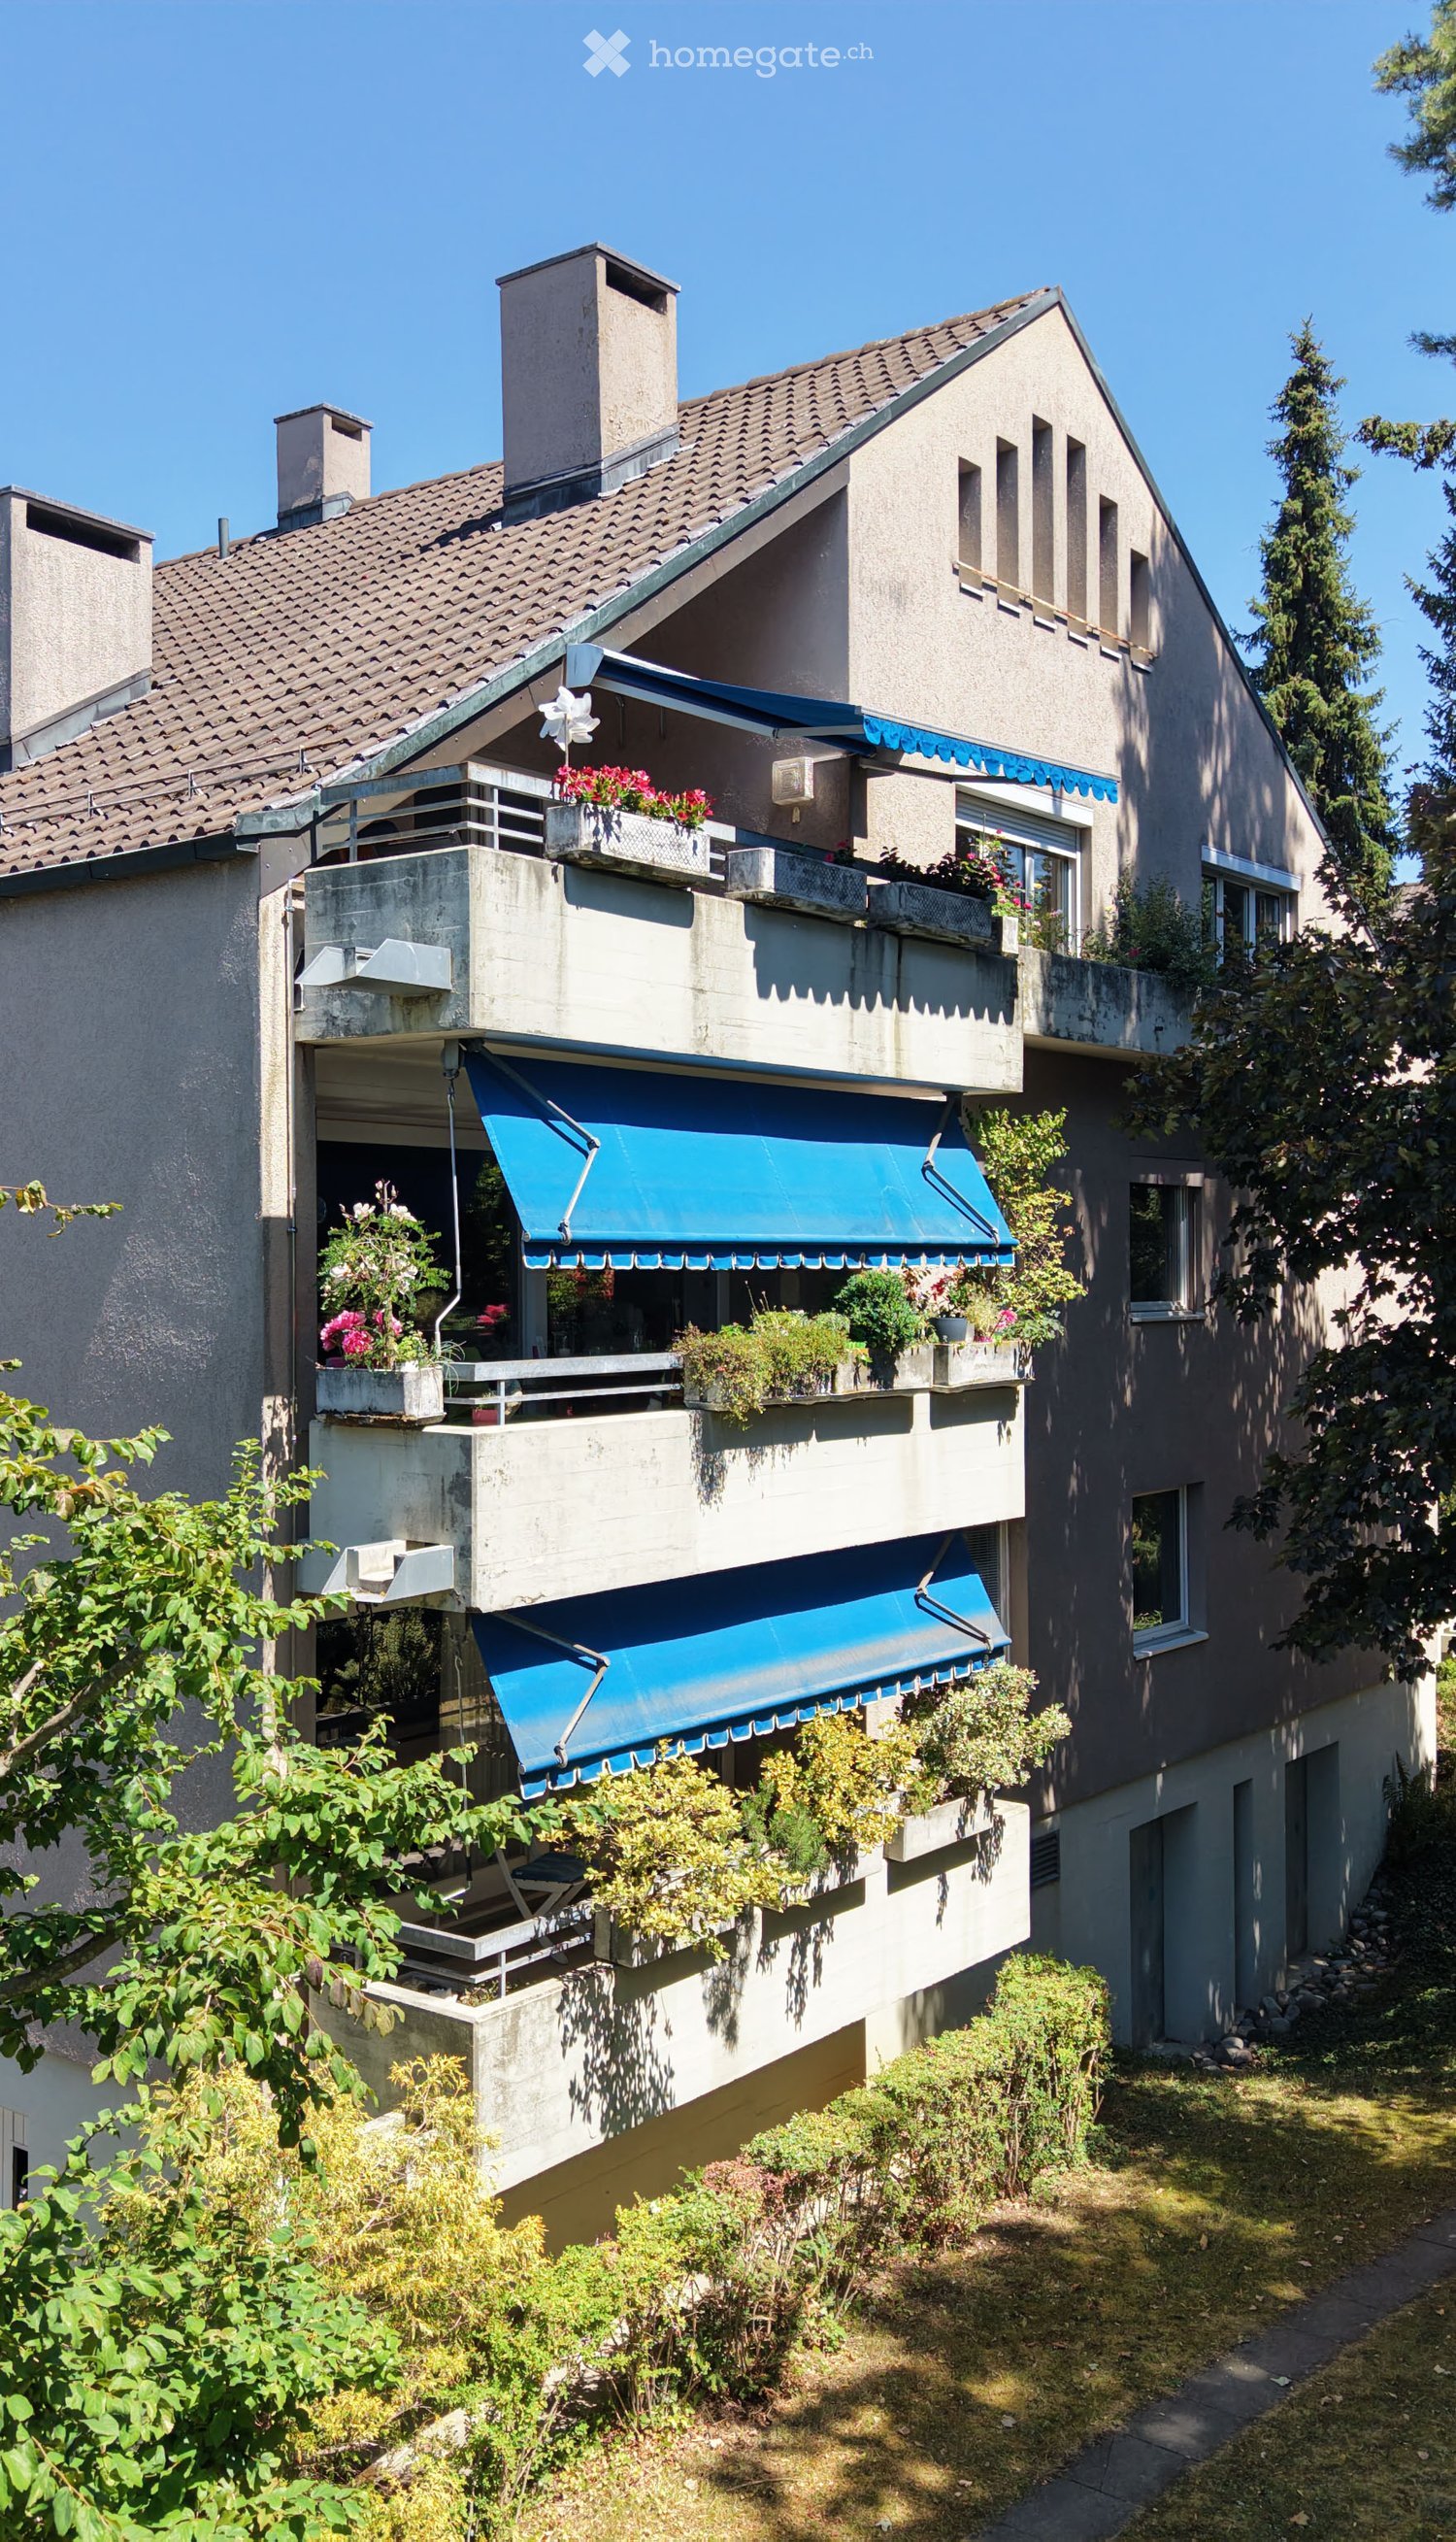
  • Aerial view of a two-story house with a tiled roof, multiple balconies, and a well-maintained garden. The house is surrounded by trees and has a driveway with parked cars.
  • Residential street with multiple two-story houses, surrounded by greenery and a wooden fence.
  • Two-story house with beige and white exterior, multiple windows, and a small garden area with a wooden fence.
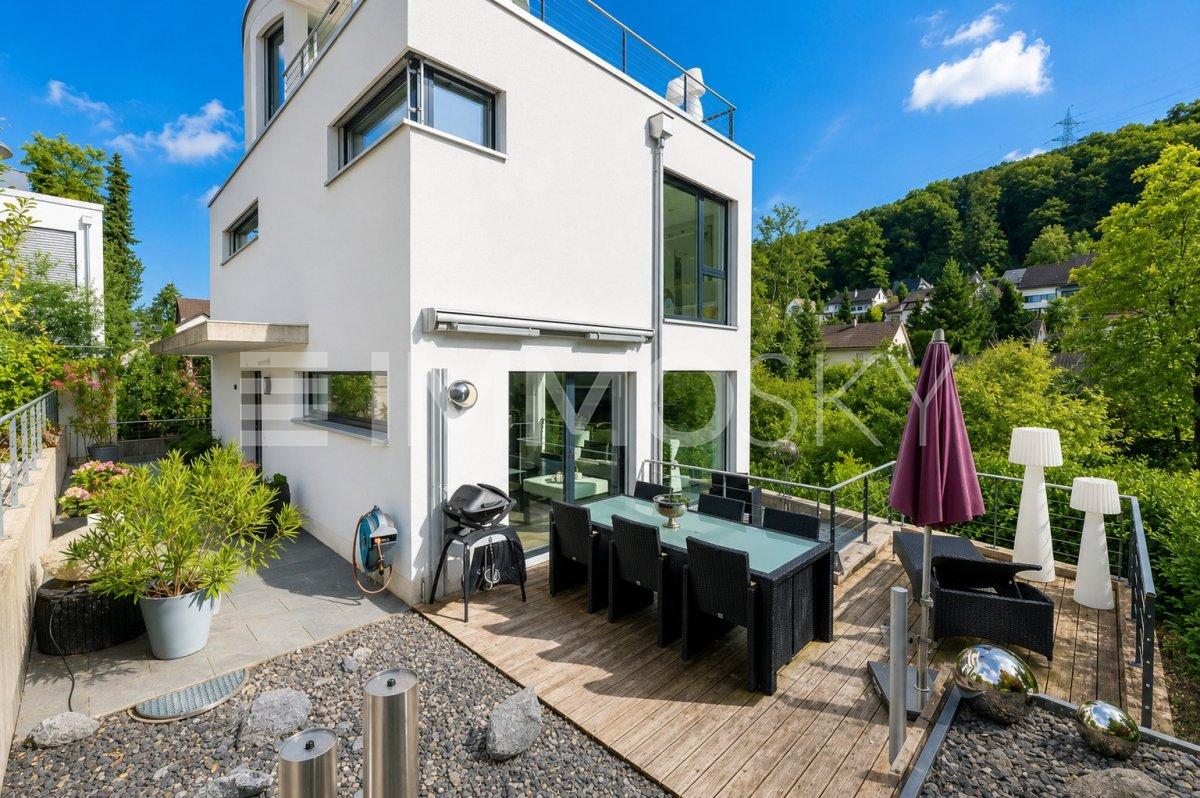
  • Two-story house with beige facade, large windows, balconies, and an awning on the upper level. The ground floor features a covered entrance and a patio area with outdoor furniture.
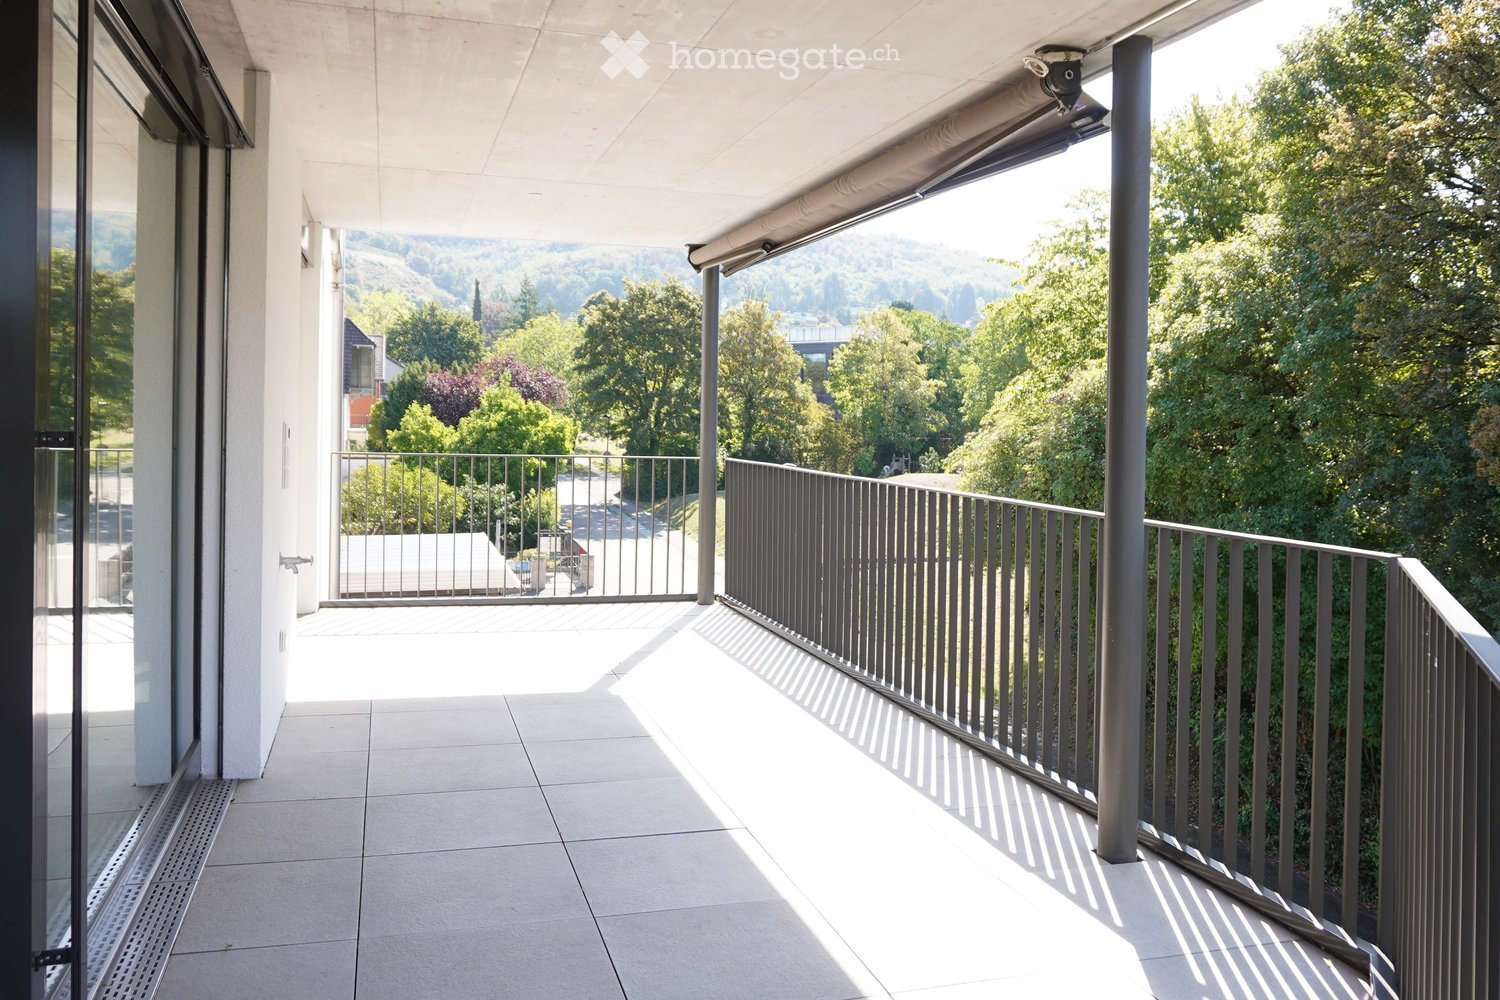
  • Balcony with metal railing, striped awning, overlooking a residential area with buildings, greenery, and parking spaces.
  • Modern bathroom with a white toilet, a curved shower stall, and a toilet paper holder mounted on the wall. The floor is tiled in a blue marble pattern, and the walls are covered in light grey tiles.
  • Modern bathroom with white cabinets, marble countertop, double sink, large mirror with integrated lighting, and a towel radiator.
  • Empty room with wooden flooring, white walls, large window, and sliding glass door leading to a balcony.
  • Empty room with wooden flooring and white walls, featuring a partially open white door leading to another room.
  • Empty room with light wooden flooring, white walls, a large window with a view of greenery, and a radiator below the window.
  • Empty room with light-colored walls and wooden flooring, featuring a white door leading to another room.
  • Empty room with wooden flooring, white walls, and a window with a radiator below it.
  • Empty hallway with wooden flooring, white walls, and a closed white closet on the left. An open door leads to another room with visible wooden flooring and white walls.
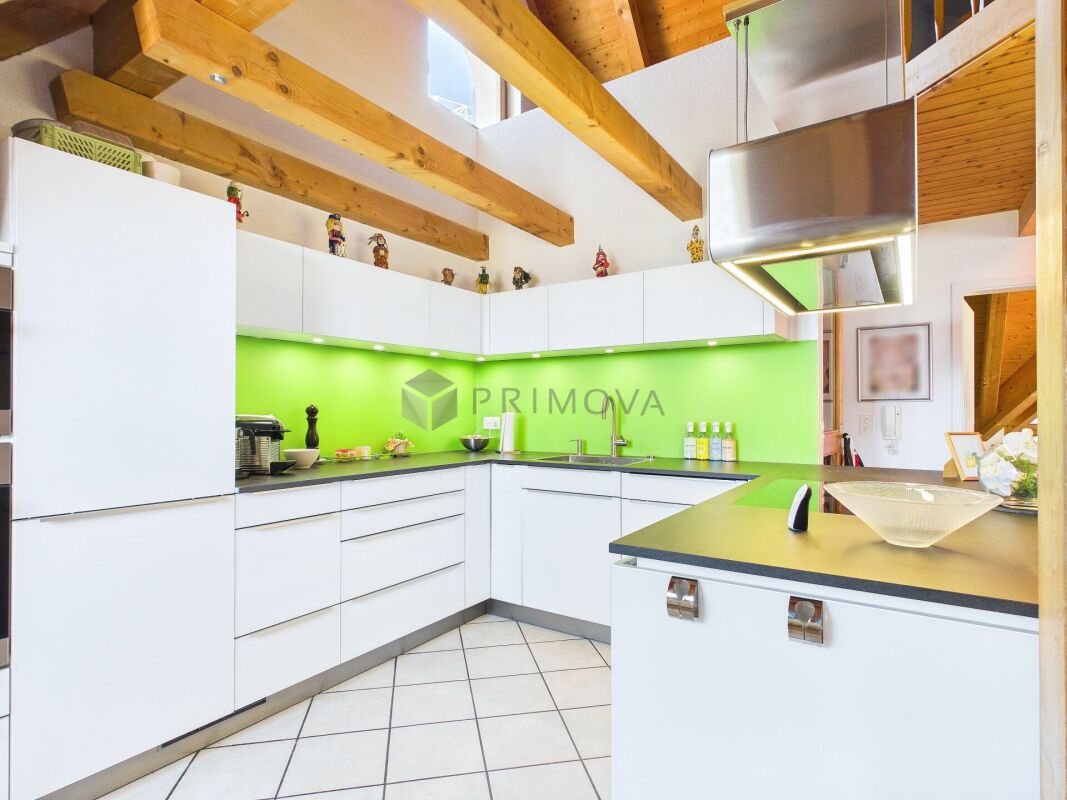
  • Modern kitchen with white cabinets, green backsplash, and stainless steel appliances including an oven and sink.
  • Modern kitchen with white cabinets, green backsplash, black countertops, and stainless steel oven.
  • Empty room with tiled floor, white walls, and a wood-burning stove on the left side.
  • Empty room with tiled floor, white walls, a staircase leading upwards, and a heating unit in the corner.
1 / 18
CHF 1,175,000.– Top
4.5 rooms120m² living space
Krummenrainweg 65, 4153 Reinach

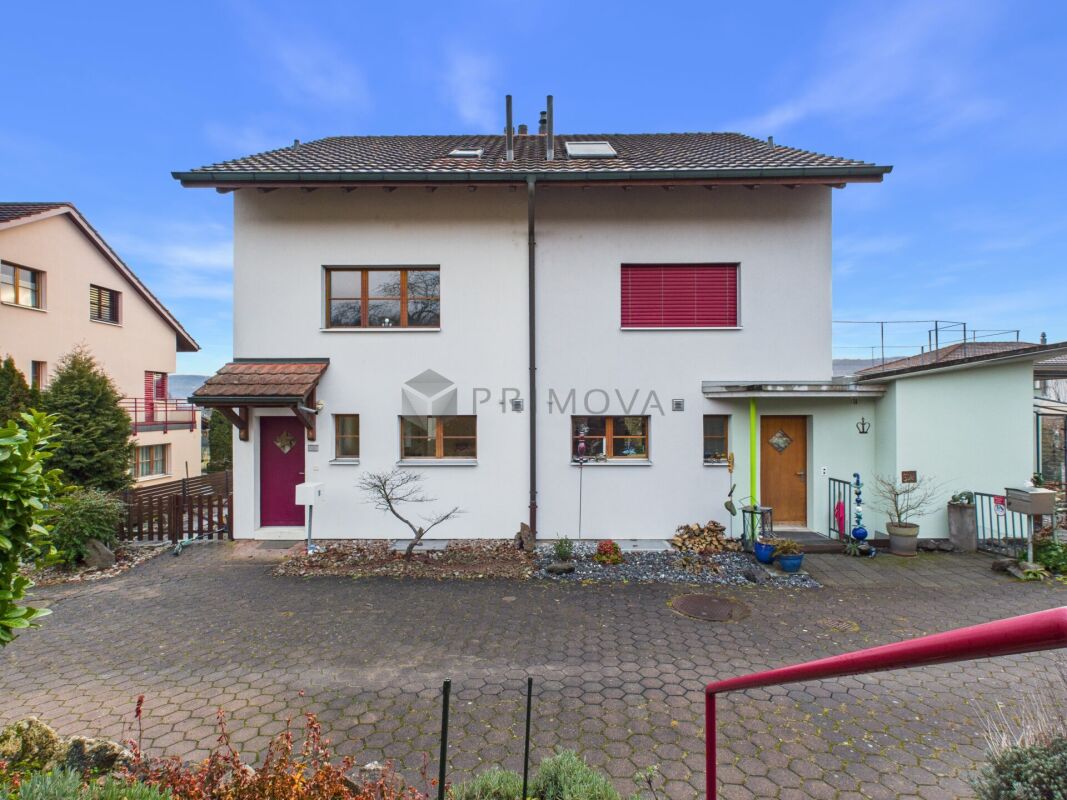
4.5-Room Semi-Detached House in Reinach BL – Available Immediately

Welcome to Krummenrainweg 65 in Reinach (4153) – discover this semi-detached house in a quiet, grown, and conveniently located residential area. The house was built in 1983 and has been partially renovated over time, most recently the gas heating in 2013 and the kitchen in 2016. It is available immediately.The house offers the following highlights: • 4.5 rooms on a living area of 120 m², spread over 2 floors (ground floor and 1st floor) • 2 hobby rooms in the basement, one of which is insulated and heated with a sauna • Air raid shelter • Modern kitchen with white cabinets, green rear wall cladding, black worktops, refrigerator, large cooker, stainless steel oven, and microwave oven combination • Bright rooms with wooden floors, white walls, and generous glazing • Balcony – ideal for relaxed hours outdoors • Swedish stove for cozy warmth • Garage and parking space available • Plot area of 196 m² with a small garden with a fig tree and a pond • Large attic The settlement presents itself from a bird's eye view as a well-maintained residential complex with several houses and small gardens – a good environment for families and couples.Location and sunlight: The location convinces with a lot of sun in the summer as well as pleasant sunlight in the winter. The surroundings are quiet – both during the day and at night, there is a pleasant silence. A forest with various walking paths is practically located as a recreational area in front of the door.Infrastructure nearby: • Tram stop Surbaum: approx. 6 minutes on foot • Coop supermarket: approx. 8 minutes on foot • ISB Reinach school: approx. 9 minutes on foot • Tram stop Reinacherhof: approx. 9 minutes on foot • WellVita pharmacy: approx. 11 minutes on foot • Other schools (kindergarten, primary and secondary school) are easily accessible This semi-detached house offers an ideal combination of quiet living, good public transport connections, proximity to Basel and recreational areas, and a family-friendly environment.

Travel time
-
  • A two-story building with a restaurant sign, green shutters, and a staircase leading to the entrance.
  • Aerial view of a residential area with multiple houses, parked cars, and surrounding greenery.
  • Aerial view of a suburban town with a mix of residential and commercial buildings, surrounded by greenery and distant hills.
  • Dining room with wooden chairs and tables covered in plaid tablecloths, large windows with red curtains, and wall-mounted light fixtures.
  • A long, narrow dining area with a long table and multiple chairs, wooden cabinetry, and wall-mounted lamps.
  • Restaurant or dining area with wooden tables and chairs, checkered tablecloths, a bar area with shelves, and a mirror on the wall.
  • Restaurant or dining area with multiple tables and chairs, patterned tablecloths, large windows with curtains, and framed pictures on the walls.
  • A cozy living room with a beige leather sofa, armchair, coffee table, and bookshelf. The room features large windows with curtains, a chandelier, and a television on a stand.
  • A cozy bedroom with a large bed, colorful bedding, a wooden wardrobe, a small stool with a teddy bear, a hanging lamp, and a mirror on the wall.
  • A multi-story building with a tiled roof and several windows, surrounded by parked cars and potted plants.
1 / 10
CHF 785,000.– Top
11 rooms318m² living space
Baslerstrasse 19, 4103 Bottmingen

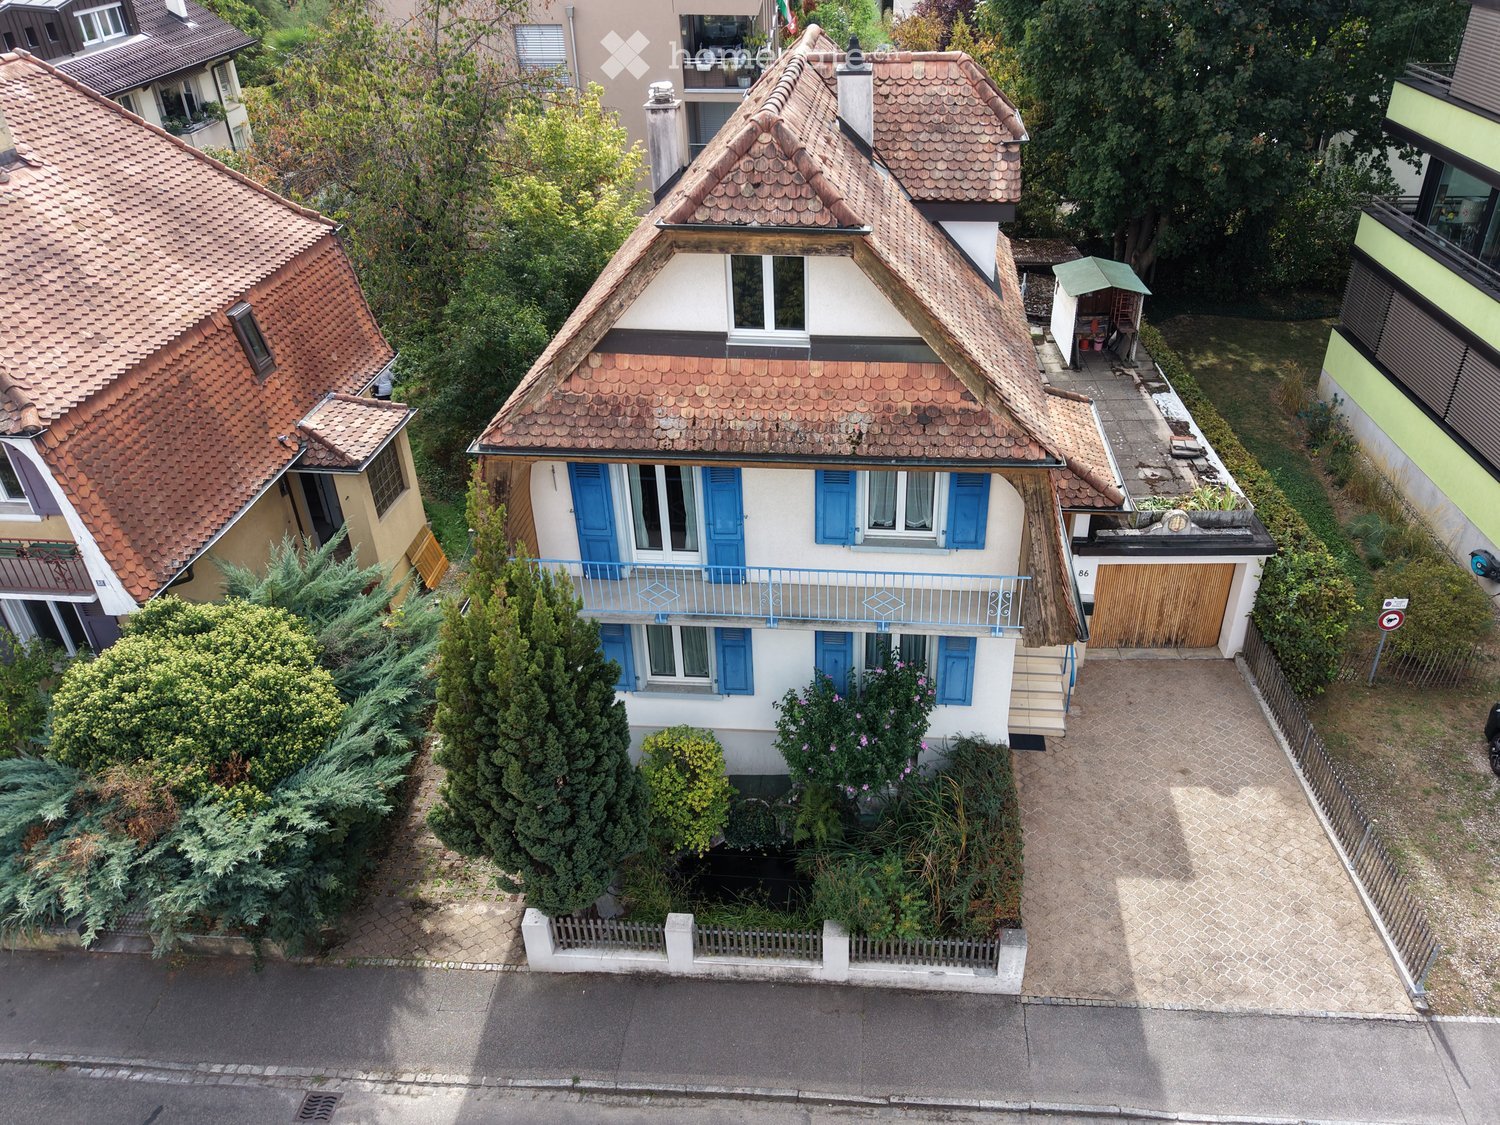
A Piece of Village History / Historic Multi-Family House in the Heart of Bottmingen

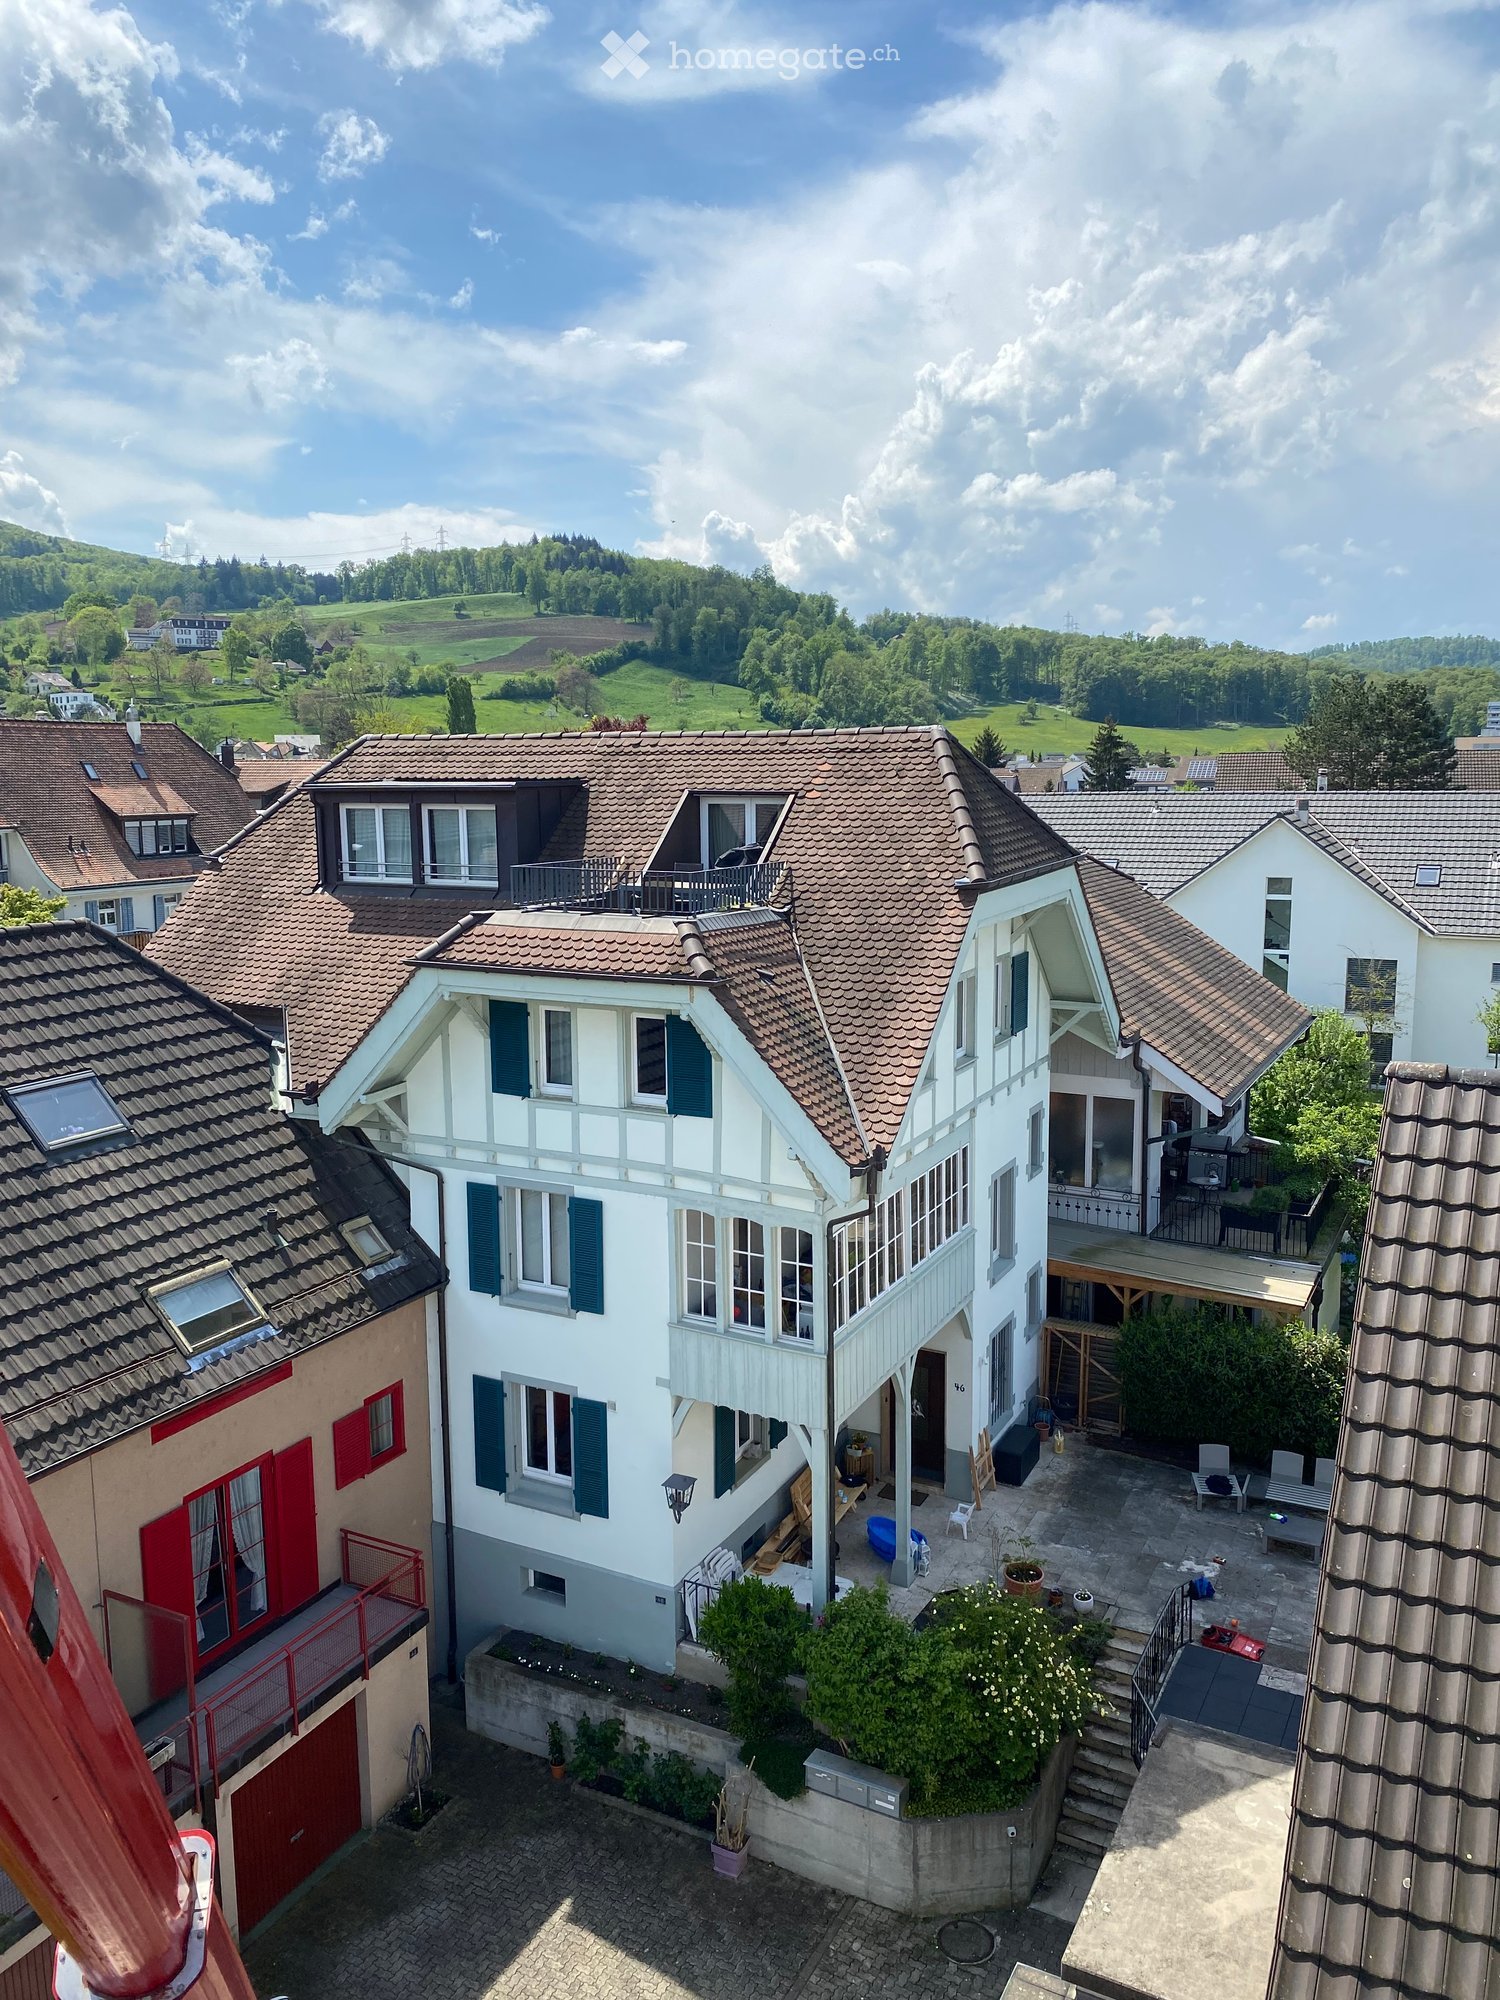
Property DescriptionThe historic multi-family house at Baslerstrasse 19 in Bottmingen was built in 1858 and is located in a central residential area, just outside the gates of Basel. The building comprises a total of three apartments and a commercial unit on the ground floor. The property is located in the core zone and is listed in the communal inventory as "worth preserving building substance". At the same time, there are interesting expansion possibilities on the courtyard side, which open up additional development potential. Thanks to the excellent infrastructure with shopping facilities, schools, kindergartens, and optimal connections to public transport and the Basel city center, Bottmingen is one of the most sought-after residential areas in the Basel region.Expansion StandardThe property presents itself as a historic building with authentic character and a solid basic structure. All units are currently vacant and offer the opportunity to renovate and redesign the spaces according to individual ideas. The building has preservable components such as the exterior walls, statically relevant interior walls, and parts of the historic roof structure. Indoor spaces, staircases, and non-load-bearing wall structures can be flexibly adapted within the framework of a renovation. For sustainable and contemporary use, a comprehensive core renovation is to be expected. The existing building substance provides an attractive basis for the realization of modern living or usage concepts, taking into account the monument preservation requirements. The combination of historic charm, spacious areas, and development potential makes this property particularly interesting for investors and owner-occupiers.ParkingFor residents, visitors, or customers, attractive parking options are available on the property. Behind the property, there are at least five parking spaces that can be easily accessed. Additionally, two more vehicles can be parked in front of the building.PriceThe advertised sales price is understood as a minimum price.Have we sparked your interest? We are happy to answer your questions or arrange a personal viewing on site.

Travel time
-

Suggested properties for you based on search results