1043 results - Property for buy in Canton Basel-Country

1 / 1
CHF 650,000.–
6.5 rooms222m² living space
Landstrasse 51, 4452 Itingen

Affordable living or using as a rental property

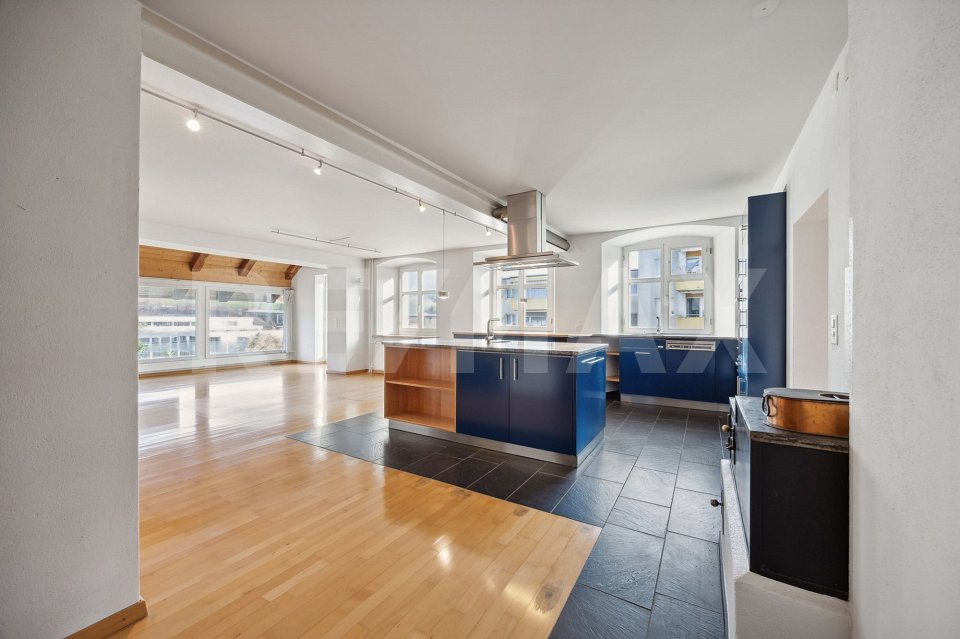
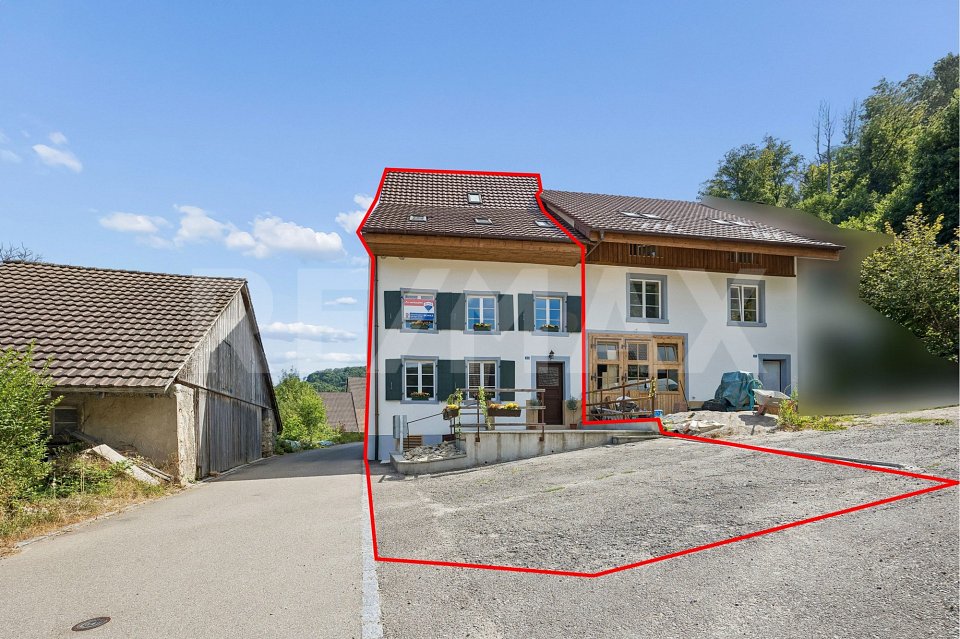
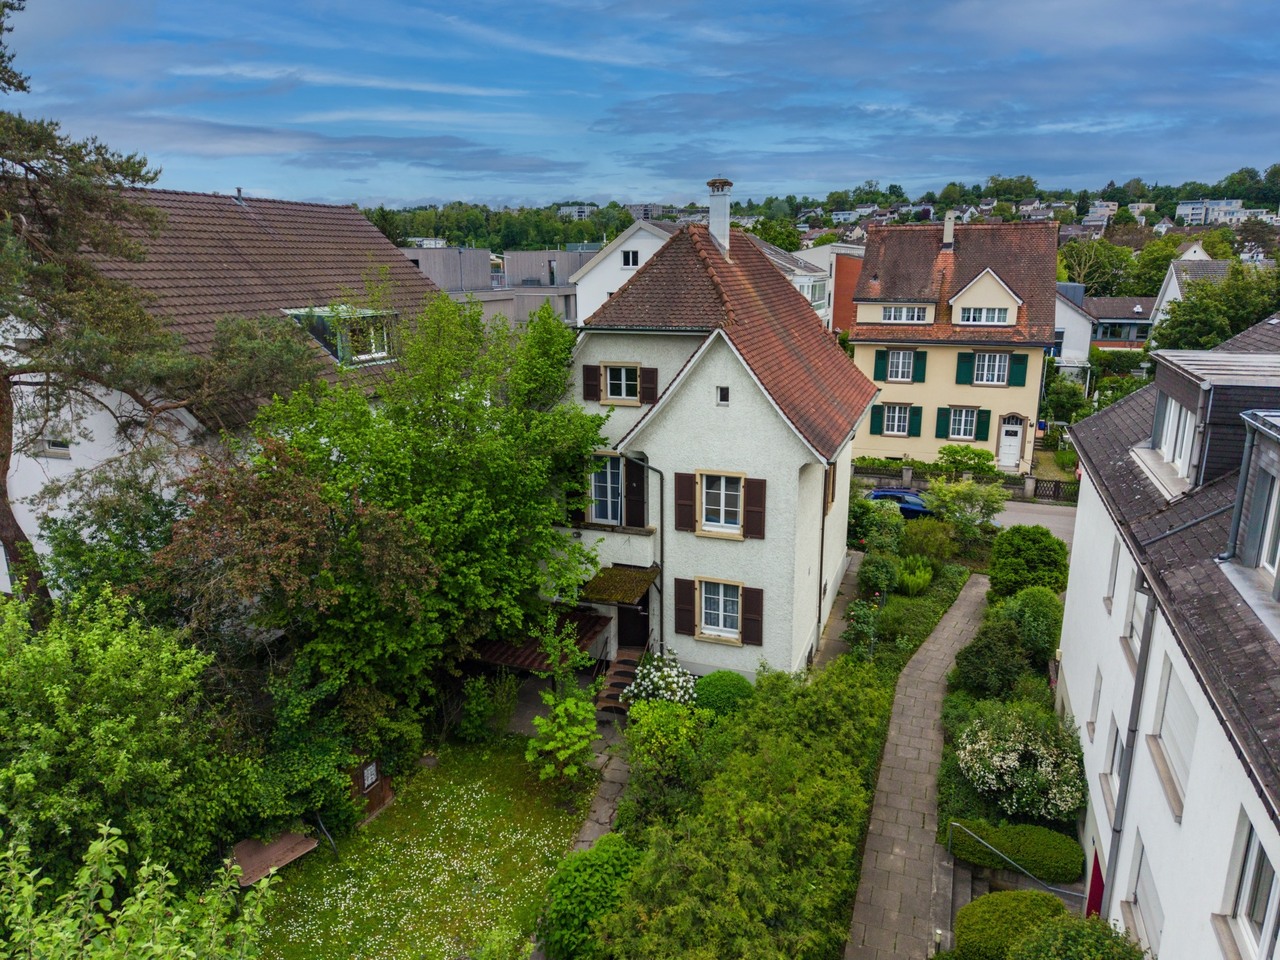
Central maisonette apartment with characterIn Itingen on Landstrasse 51, we are selling a spacious maisonette apartment in a three-party house. The 6½ rooms are spread over two floors with approximately 222 m² of net living space. The property, which was originally built in 1800, was renovated in 1996 and has no elevator. There are two house entrances: one on the side of the main street and one on the side of the jointly used garden and the train station. The entrance on the main street leads through a hallway to the staircase, while the train station-side entrance leads directly to the staircase. The apartment includes an outdoor parking space. 1st floorYou reach the apartment's entrance door via the staircase. An elegant plank floor welcomes you in the spacious entrance area, where you have enough space for a wardrobe. To the right, you reach the practical guest toilet. At the end of the entrance area, there is the staircase to the upper floor of the apartment. To the left, you enter the openly designed kitchen with an adjacent living room. The well-maintained kitchen is equipped with a practical cooking island and reliable V-Zug appliances. Deep window sills, visible beams, and the sloping roof give the room a historic charm. A special eye-catcher in the kitchen and the adjacent dining room is the Chouscht. The numerous large windows provide the rooms with plenty of daylight.2nd floorYou reach the second floor of the apartment via the wooden staircase. A wide hallway opens up this floor and leads you to the individual rooms. To the left, you reach the first two rooms, which are ideal as children's rooms. Both rooms are equipped with visible beams and a dormer window, creating a pleasant room atmosphere. Adjacent is the third room, which is larger than the neighboring ones and, in addition to the dormer window, also has an extra window, making it ideal as a study or additional children's room. Opposite is the parental bedroom, which, like the other rooms, has visible beams, a dormer window, and a sloping roof. Additionally, this room has an en-suite bathroom with a shower, bathtub, toilet, and double sink. The Reduit at the end of the hallway completes this floor and provides you with additional storage space. Basement / Ground floorOutside the apartment, in the basement of the property, there is a house entrance and the opposite technical room with heating and boiler. Next to the house entrance, a door leads to the spacious natural cellar, which can be used by all. Separated and belonging to the apartment is a two-story cellar compartment, which was used as a wine cellar. A few steps away lies another technical and storage room, where the oil tanks, the boiler for the kitchen, and the commonly used laundry room are located. Along the stairs, you return to the hallway, which you can also reach via the house entrance from the main street. The property was renovated in 1996 and is very centrally located in Itingen. Within a few minutes' walk, you can reach the kindergarten, primary school, and the village's own Volg. The swimming pool is also within walking distance. The Itingen train station with connections to Basel and Olten is approximately 50 meters away from the front door.This maisonette apartment convinces with its practical room layout, central location, and historic charm. Particular emphasis is placed on the excellent price-performance ratio: thanks to the attractive pricing, this object is not only suitable as a spacious home but also as a highly profitable capital investment.Let yourself be inspired...More photos and information can be found on remax.ch and newhome.ch. If you are interested, please request the sales documentation


Travel time
-
1 / 1
CHF 1,695,000.–
3.5 rooms123m² living space
Reuslistrasse 38, 4450 Sissach

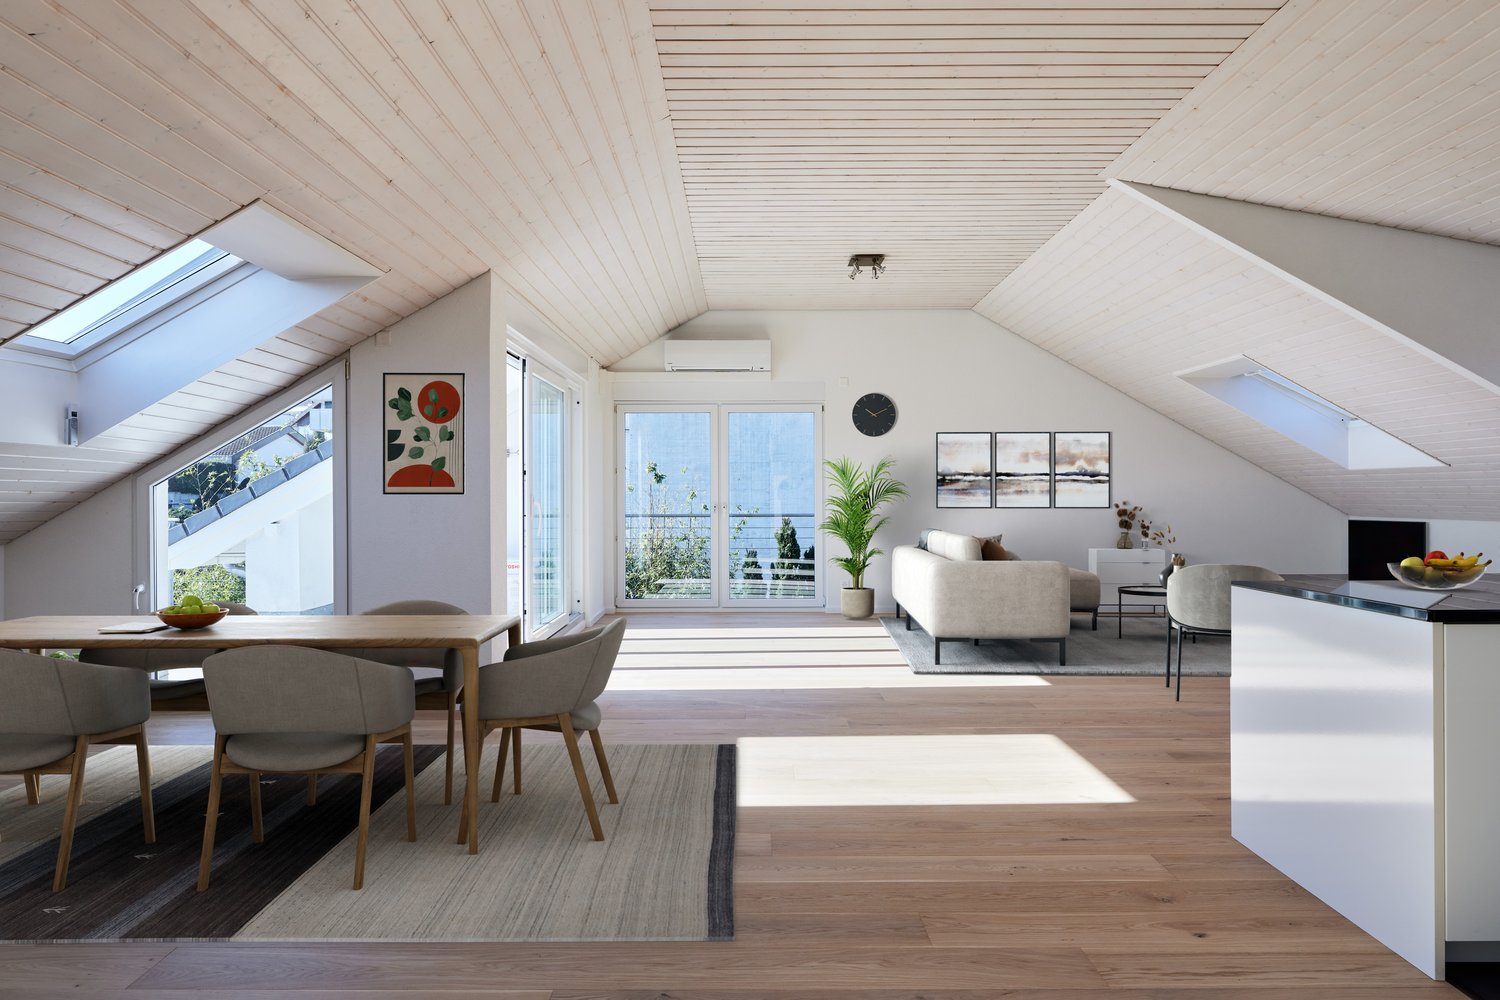
Welcome to Reuslistrasse 38 in Sissach / Attic apartment W4

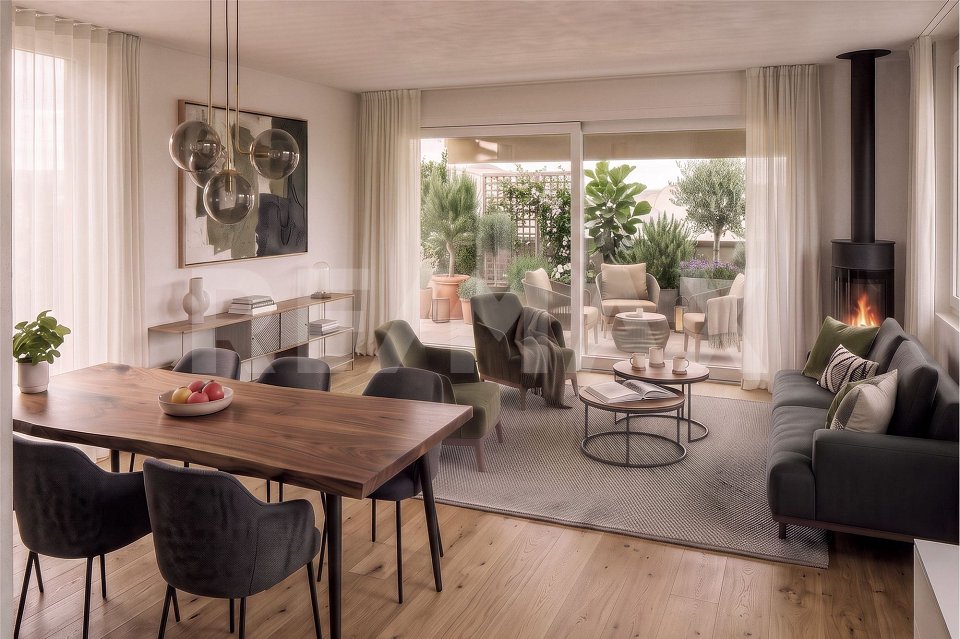
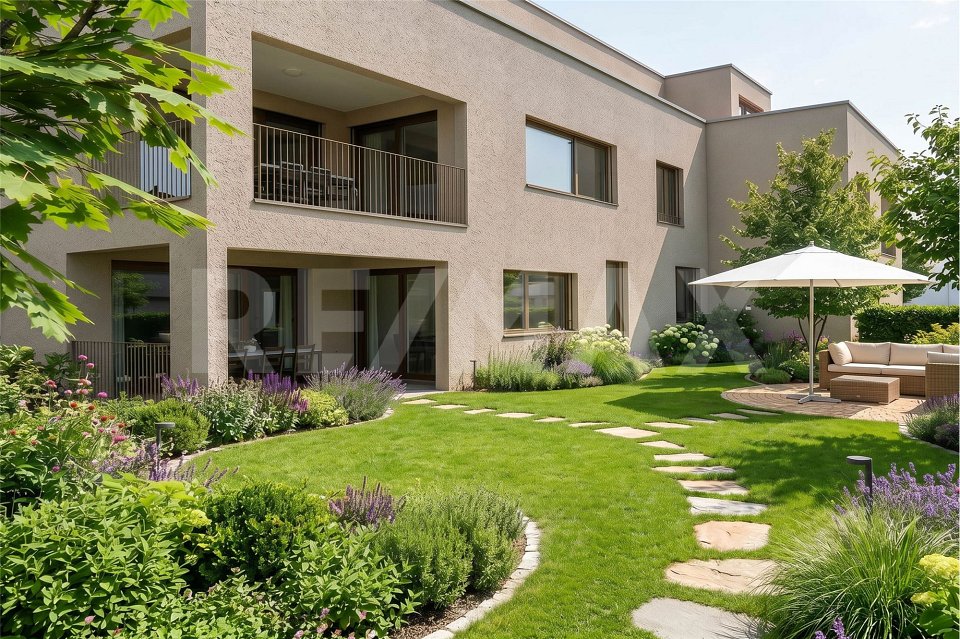
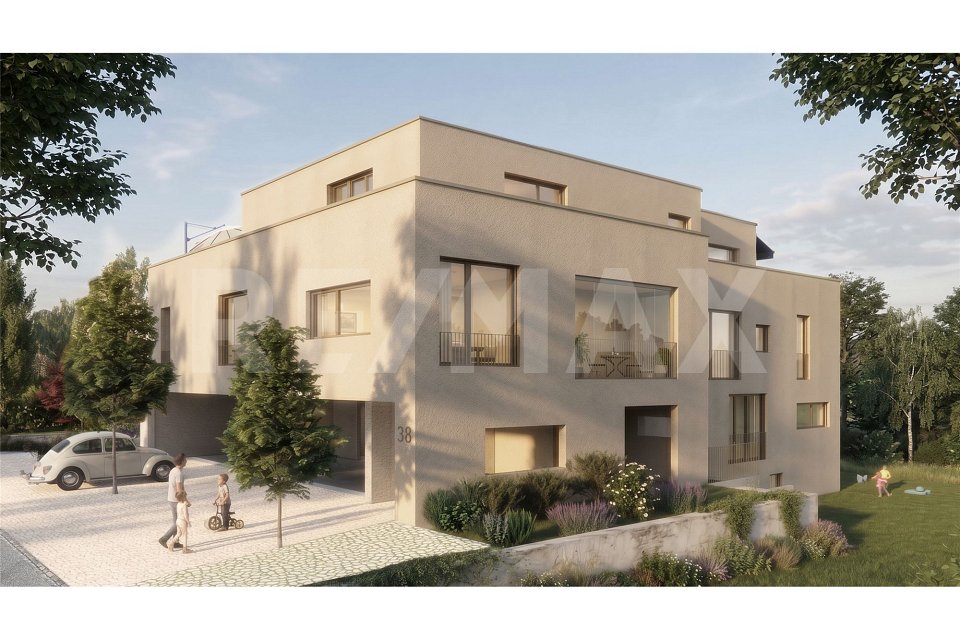
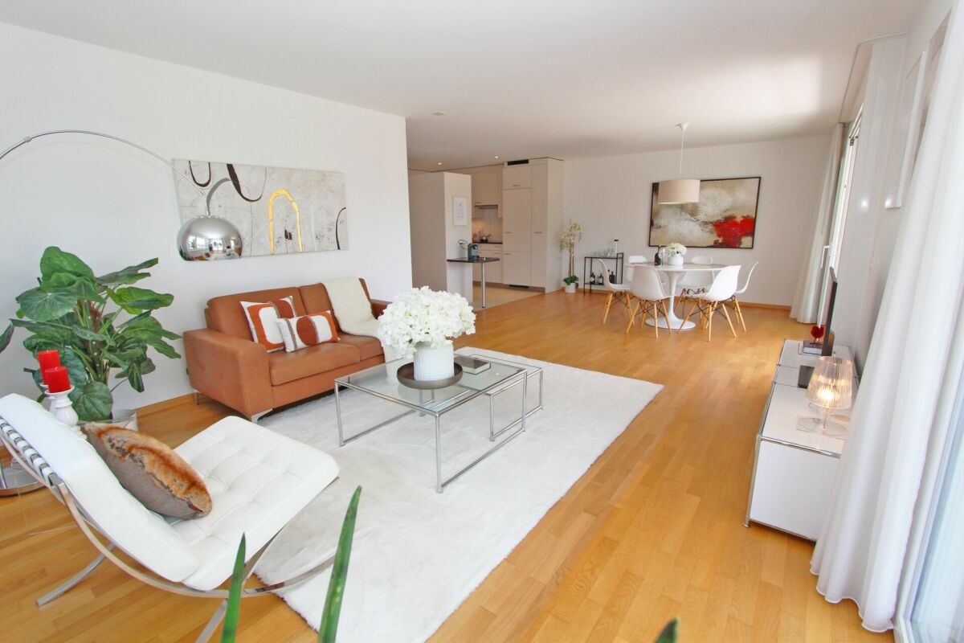
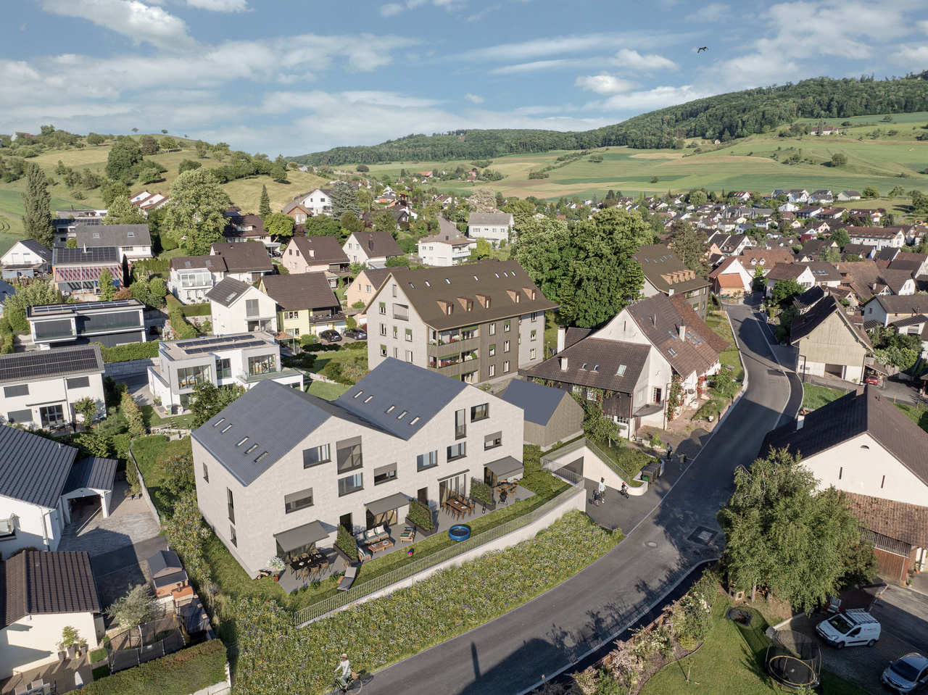
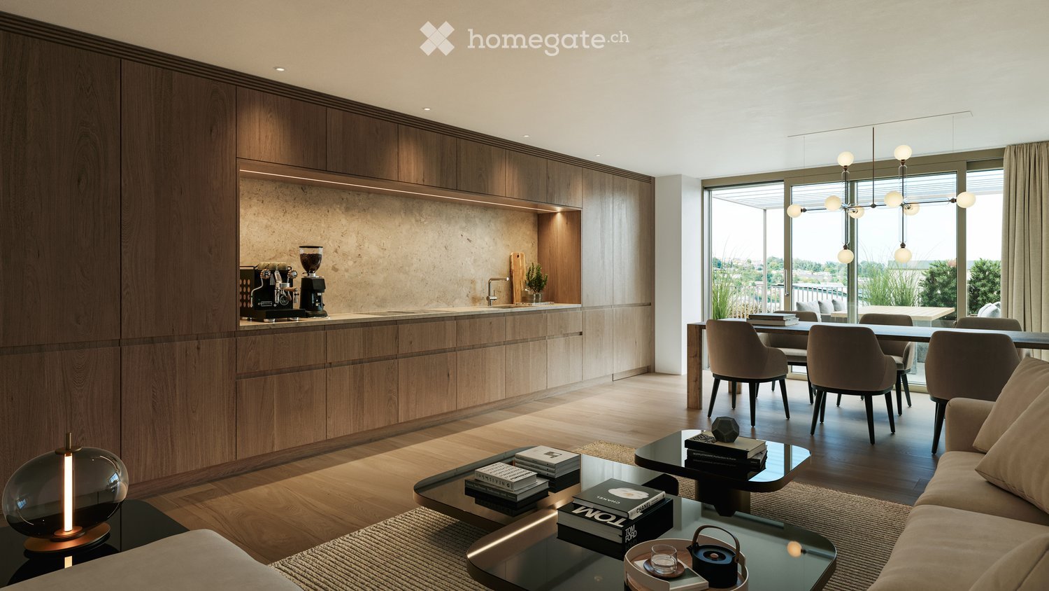
In this central and yet quiet location, a modern multi-family house is being built, as a home for families, couples or singles. This new construction project offers the right space for every life design.Sissach perfectly combines rural charm with urban infrastructure. The lively village center delights with culture, traditional markets and clubs that provide encounters and joy of life throughout the year. The municipality also offers access to all levels of compulsory school. A wide range of services and shopping is located in the immediate vicinity. Public transport and motorway connections enable a first-class connection to Basel, Zurich, Bern and Lucerne, while the nearby nature invites you to relaxing leisure activities.The building welcomes you with a large, covered entrance hall with the latest comfort. A passenger elevator takes you conveniently to your floor - on the top floor, it even opens directly into the exclusive 3½-room attic apartment. From the surrounding, sun-drenched attic terrace, you can enjoy a fascinating view over Sissach. If you prefer a garden apartment, the spacious 5½-room maisonette apartment on the ground floor is available. It stretches over two floors, offers bright rooms and a winter garden.On the first upper floor, there are attractive 3½- and 4½-room apartments with a winter garden. Each residential unit has its own cellar and hobby room. The house's own photovoltaic system ensures sustainability, whose solar power you can use directly in everyday life.Parking is done on the ground floor in your car parking space with bike shed and preparation for an e-charging station. In front of it, there is an additional storage space. Additional bike parking spaces and a visitor parking lot are also included in the offer.Additionally, a car parking space with bike shed for CHF 35,000.00 must be purchased.

Travel time
-
1 / 1
CHF 1,680,000.–
5.5 rooms172m² living space
Reuslistrasse 38, 4450 Sissach

Welcome to Reuslistrasse 38 in Sissach / Maisonette apartment W1

In this central and yet quiet location, a modern multi-family house is being built, as a home for families, couples or singles. This new construction project offers the right space for every life design.Sissach perfectly combines rural charm with urban infrastructure. The lively village center delights with culture, traditional markets and clubs that provide encounter and joy of life throughout the year. The municipality also offers access to all levels of compulsory school. A wide range of services and shopping is located in the immediate vicinity. Public transport and motorway connections enable a first-class connection to Basel, Zurich, Bern and Lucerne, while the nearby nature invites you to relaxing leisure activities.The building welcomes you with a large, covered entrance hall with the latest comfort. A passenger elevator takes you comfortably to your floor - on the top floor, it even opens directly into the exclusive 3.5-room attic apartment. From the surrounding, all-day sunny attic terrace, you can enjoy a fascinating view over Sissach. If you prefer a garden apartment, the spacious 5.5-room maisonette apartment on the ground floor is available. It extends over two floors, offers bright rooms and a winter garden.On the first upper floor, there are attractive 3.5- and 4.5-room apartments with a winter garden. Each residential unit has its own cellar and hobby room. The house's own photovoltaic system ensures sustainability, whose solar power you can use directly in your daily life.Parking is done on the ground floor in your car garage with bike shed and preparation for an e-charging station. In front of it, there is an additional storage space. Additional bike parking spaces and a visitor parking lot are also included in the offer.Additionally, a car garage with bike shed for CHF 35,000.00 must be purchased.

Travel time
-
1 / 1
CHF 1,300,000.–
3.5 rooms96m² living space
Reuslistrasse 38, 4450 Sissach

Welcome to Reuslistrasse 38 in Sissach / OG-Ost Apartment W3

In this central and yet quiet location, a modern multi-family house is being built, as a home for families, couples or singles. This new construction project offers the right space for every life plan.Sissach perfectly combines rural charm with urban infrastructure. The lively village center delights with culture, traditional markets and clubs that provide encounters and joy of life throughout the year. The municipality also offers access to all levels of compulsory school. A wide range of services and shopping is located in the immediate vicinity. Public transport and motorway connections enable a first-class connection to Basel, Zurich, Bern and Lucerne, while the nearby nature invites you to relaxing leisure activities.The building welcomes you through a large, covered entrance hall with the latest comfort. A passenger elevator takes you comfortably to your floor - on the top floor, it even opens directly into the exclusive 3½-room attic apartment. From the surrounding, all-day sunny attic terrace, you can enjoy a fascinating view over Sissach. If you prefer a garden apartment, the spacious 5½-room maisonette apartment on the ground floor is available. It extends over two floors, offers bright rooms and a winter garden.On the first floor, there are attractive 3½- and 4½-room apartments with a winter garden. Each residential unit has its own basement and hobby room. The house's own photovoltaic system ensures sustainability, whose solar power you can use directly in everyday life.Parking is done on the ground floor in your car garage with bike shed and preparation for an e-charging station. In front of it, there is an additional parking space. Additional bike parking spaces and a visitor parking lot are also included in the offer.Additionally, a car garage with bike shed for CHF 35'000.00 must be purchased.

Travel time
-
1 / 1
CHF 890,000.–
6 rooms187m² living space
Winterhalde 24, 4451 Wintersingen

Stylishly modernized with high living comfort

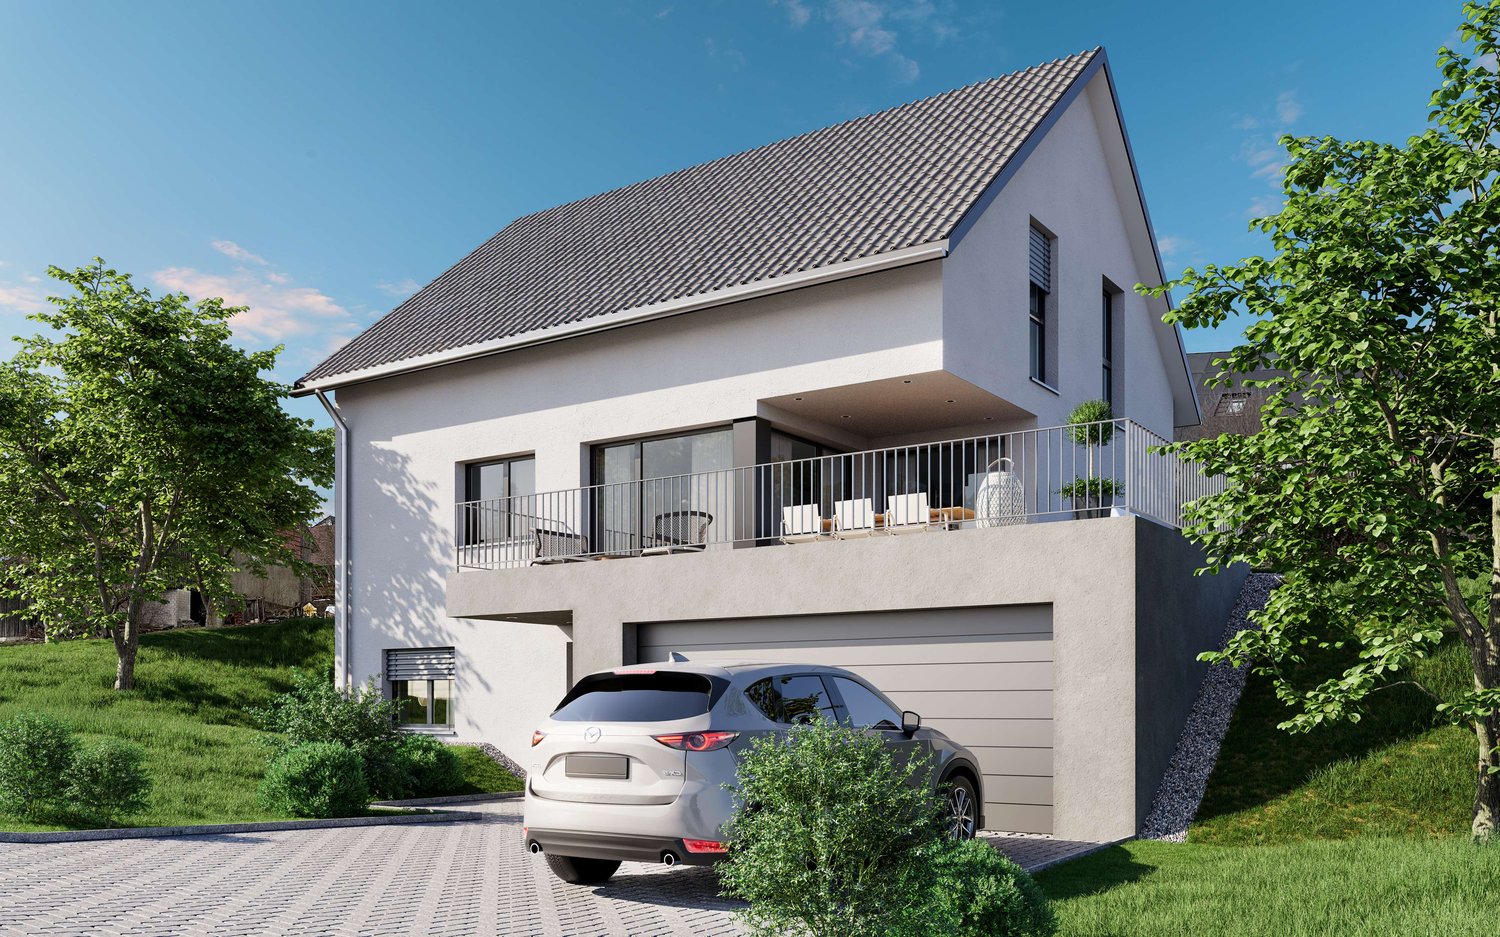
This fully renovated 6-room corner house at Winterhalde 24 in Wintersingen combines historic character with modern living comfort. The house, originally built in 1804, was comprehensively renovated in 2024/2025 and presents itself today in a well-maintained and ready-to-move-in condition. With approximately 187 m² of net living space and a building volume of 895 m, the house offers a spacious room layout. The plot area is 175 m².A special added value is the separate plot No. 1080 with 590 m² of space, which is included in the purchase price. This rare addition offers a variety of usage possibilities.Ground floor.The central living area of the house is located on the ground floor. The bright living and dining area with open kitchen creates a pleasant atmosphere for daily life and social hours with family and friends. The modern room design conveys an open living feeling and benefits from plenty of daylight.This level is complemented by a wet room with shower and toilet, as well as a practical laundry room with an integrated washing tower and direct access to the outdoor area. The sunny forecourt invites you to linger and offers the ideal place to enjoy the quiet surroundings of Wintersingen. Upper floor.The upper floor forms the private retreat area of the house. Three well-proportioned rooms are available here, which can be used flexibly.Another modern wet room with shower and toilet increases the living comfort on this floor. Additionally, an open area in the corridor offers versatile usage possibilities, for example as a workplace, reading corner, or dressing room. Attic:A special highlight of the property is the exceptionally spacious attic with approximately 67 m² of space. The impressive room height gives this level a unique living feeling and offers a variety of design possibilities. Particularly attractive: the preparations for the installation of a kitchen and a wet room are already available. There is also the possibility of realizing an additional level or a gallery, thereby creating further living or usable space. This makes this area ideal for independent use according to individual needs. Basement:In the basement, accessible via the staircase, there is a cellar room that offers valuable storage space for everyday life. This sensibly complements the room layout of the property.The technical room, which is jointly used for the properties Winterhalde 22 and 24, is also located on this level. Access is via a separate external staircase.The successful combination of contemporary equipment, spacious room layout, and natural surroundings makes this property an attractive home for families, couples, or individuals with space requirements. Let yourself be inspired...More photos and information can be found on remax.ch and newhome.ch. If you are interested, please request the sales documentation. Please also note the virtual 3D tour.

Travel time
-
1 / 1
CHF 750,000.–
5.5 rooms143m² living space
Klosterweg 8, 4437 Waldenburg

Single-family house with breathtaking views and plenty of surrounding space...

More photos and information can be found on remax.ch AND newhome.ch. If you are interested, please request the sales documentation. Please also note the virtual 3D tour.In Waldenburg, we are selling a partially renovated single-family house from 1978 on a plot of land of around 1000 m². The property has 5½ rooms and a net living area of approximately 143 m².Ground floorIn the entrance area, there is a guest toilet with shower-WC, shower, and sink on the left side. Straight ahead, a spacious room. Via a short staircase, you reach an intermediate floor where the laundry room with washing machine, tumble dryer, and heating is located. The separate entrance, which leads to the garden, is particularly practical here, so you can hang your laundry directly in the garden on nice days. On the left side of this floor, there is the air raid shelter. Via another intermediate floor, you reach the modern and extremely high-quality Heid kitchen. This was completely renewed in 2018 and has the latest kitchen appliances. Here you can let your cooking skills run free. A door further on is the living/dining room with direct access to the garden terrace.The highlight in this room is the high ceilings, the warm air chimney, and of course the unparalleled view over Waldenburg.Upper floorHere, under the beautiful roof slopes, there are three bedrooms and a bathroom with bathtub, double sink, and shower-WC. Outdoor areaIn the front outdoor area, there is the garage box with space for one vehicle. In the rear part, you will find a lot of green space, part of which belongs to the agricultural zone.This beautiful house convinces with its breathtaking view and plenty of surrounding space. Let yourself be inspiredMore photos and information can be found on remax.ch AND newhome.ch. If you are interested, please request the sales documentation. Please also note the virtual 3D tour.

Travel time
-
1 / 1
CHF 590,000.–
4.5 rooms113m² living space
Grienmattweg 27, 4450 Sissach

Apartment with unique view of Sissacherfluh

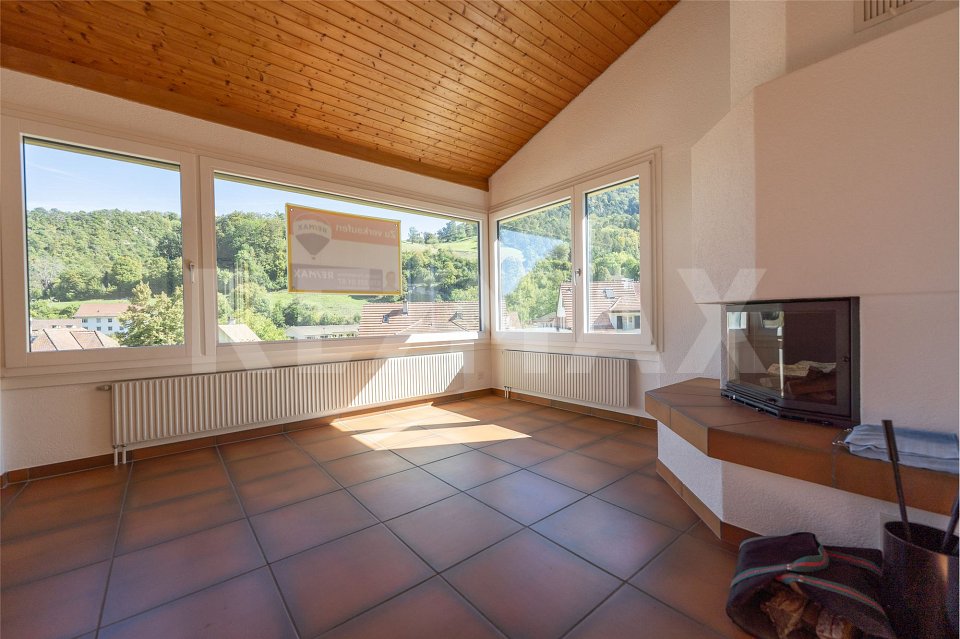
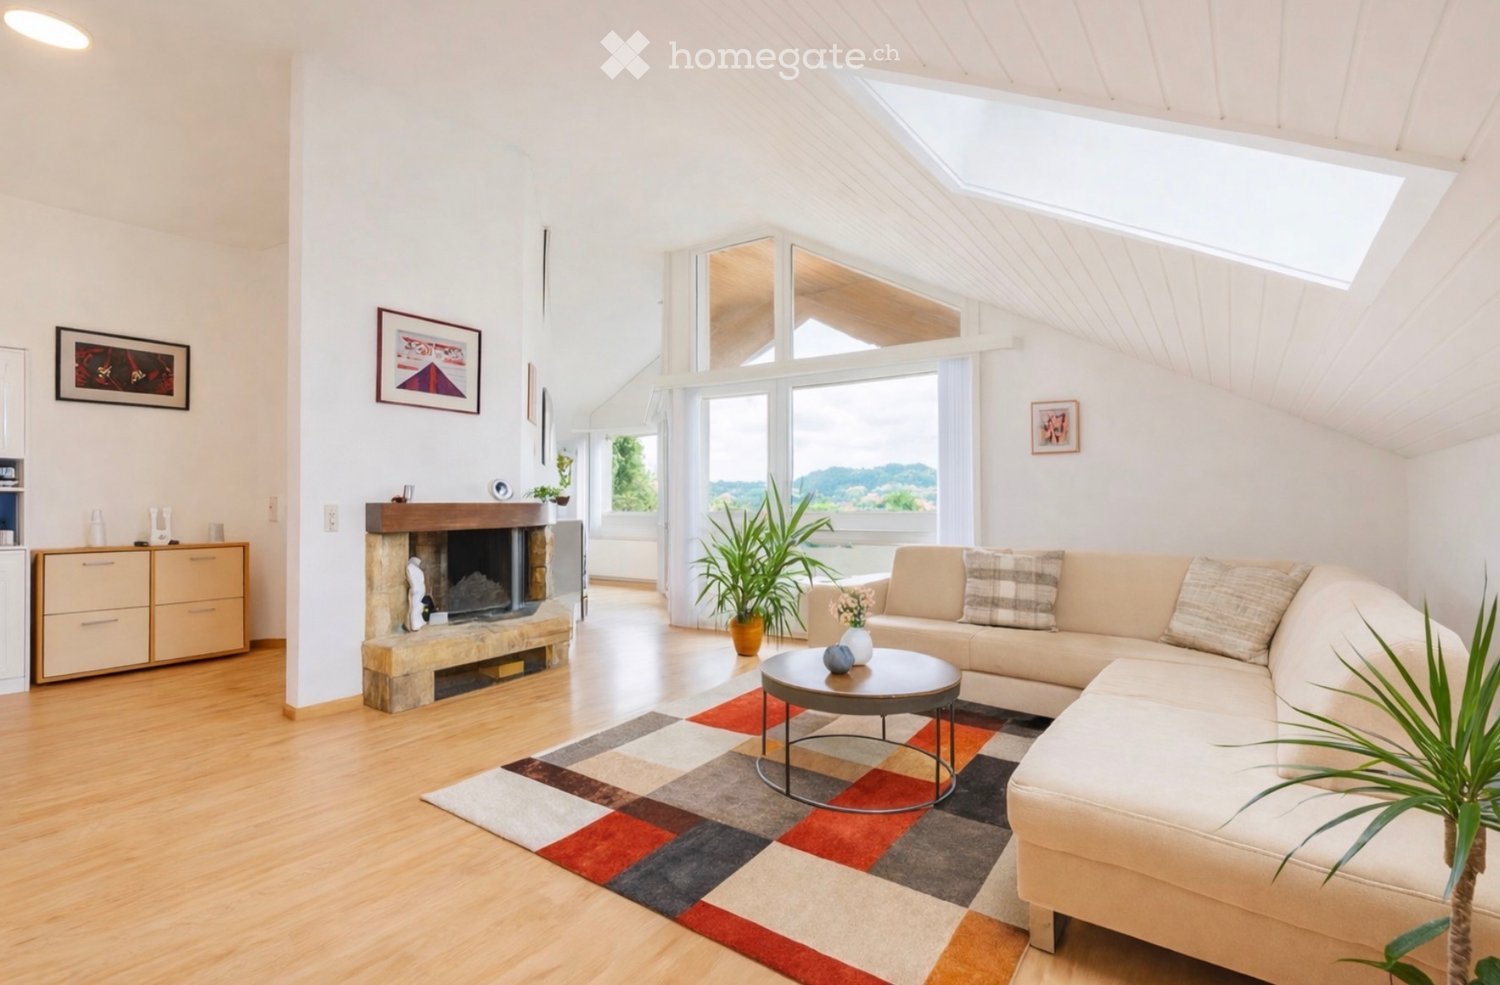
More photos and information can be found on remax.ch AND newhome.ch. If you are interested, please request the sales documentation. Please also note the virtual 3D tour.We are selling a beautiful, partially renovated 4.5-room attic apartment with a construction year of 1973 in Sissach. The property is located in a good area in a well-maintained five-party house at Grienmattweg 27. The apartment offers a net living area of approximately 113 m² and impresses with its ideal location and a magnificent view of the Sissacherfluh. A large parking space directly in front of the house belongs to the apartment and provides additional comfort.You can reach the entrance door of the attic apartment via the stairs - an elevator is not available in the property. The entrance area offers enough space for a wardrobe or a shoe closet on the left side. A built-in closet provides additional storage space. From here, you can access all rooms. Adjacent to this, you can reach a room that offers additional storage space with a practical recess. Next door is another room that is ideal as a study. The largest room in the apartment is excellently suited as a bedroom and has an en-suite bathroom with a bathtub, toilet, and sink. Additionally, the sloping roof provides storage space under the roof.From the hallway, you can also reach the other wet cells: a bathroom with a shower and sink, as well as a separate toilet with a sink, offer additional comfort. The kitchen is kept in a timeless white and equipped with a high-quality black granite countertop. Various kitchen appliances were renewed in 2022 and are thus almost new. Directly adjacent to the kitchen is the dining area, which offers direct access to the balcony. This was also renovated in 2022 and invites you to relax outside.The living room is another highlight of the apartment: a cozy warm air fireplace provides warm comfort on cold days, while the window front lets in a lot of light and offers a breathtaking view of the Sissacherfluh. A spacious attic provides additional storage space, and in the basement, you have a laundry room, a drying room, and a cellar compartment at your disposal.The apartment convinces with practical details such as a continuous laminate floor in almost all rooms and the parquet floor in the living room. The heating works via district heating, and the existing fiber optic network provides fast internet. The water and sewage pipes will be renovated this year, so you can look forward to a long-term and secure investment. The renovation of the roof of the property is planned for 2026.With just a few touches, you can design this apartment according to your ideas and move in directly. Enjoy the cozy atmosphere, the excellent location, and the breathtaking view.Let yourself be inspiredMore photos and information can be found on remax.ch AND newhome.ch. If you are interested, please request the sales documentation. Please also note the virtual 3D tour.

Travel time
-
New building
1 / 8
CHF 655,000.–
2.5 rooms50m² living space
Löchlimattstrasse, 4104 Oberwil

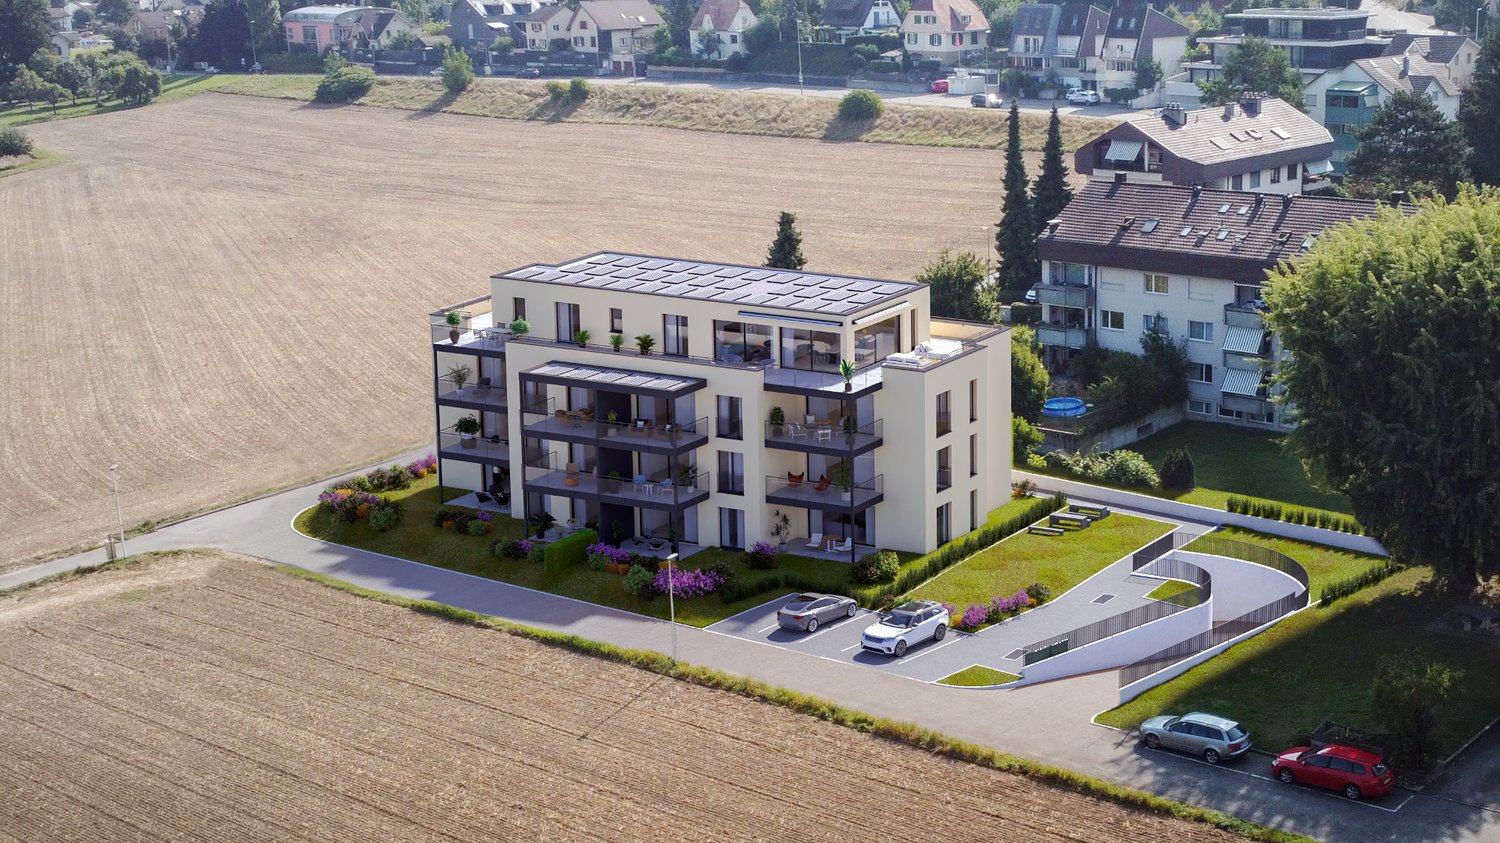
New building: 2.5-room apartment with garden in Oberwil

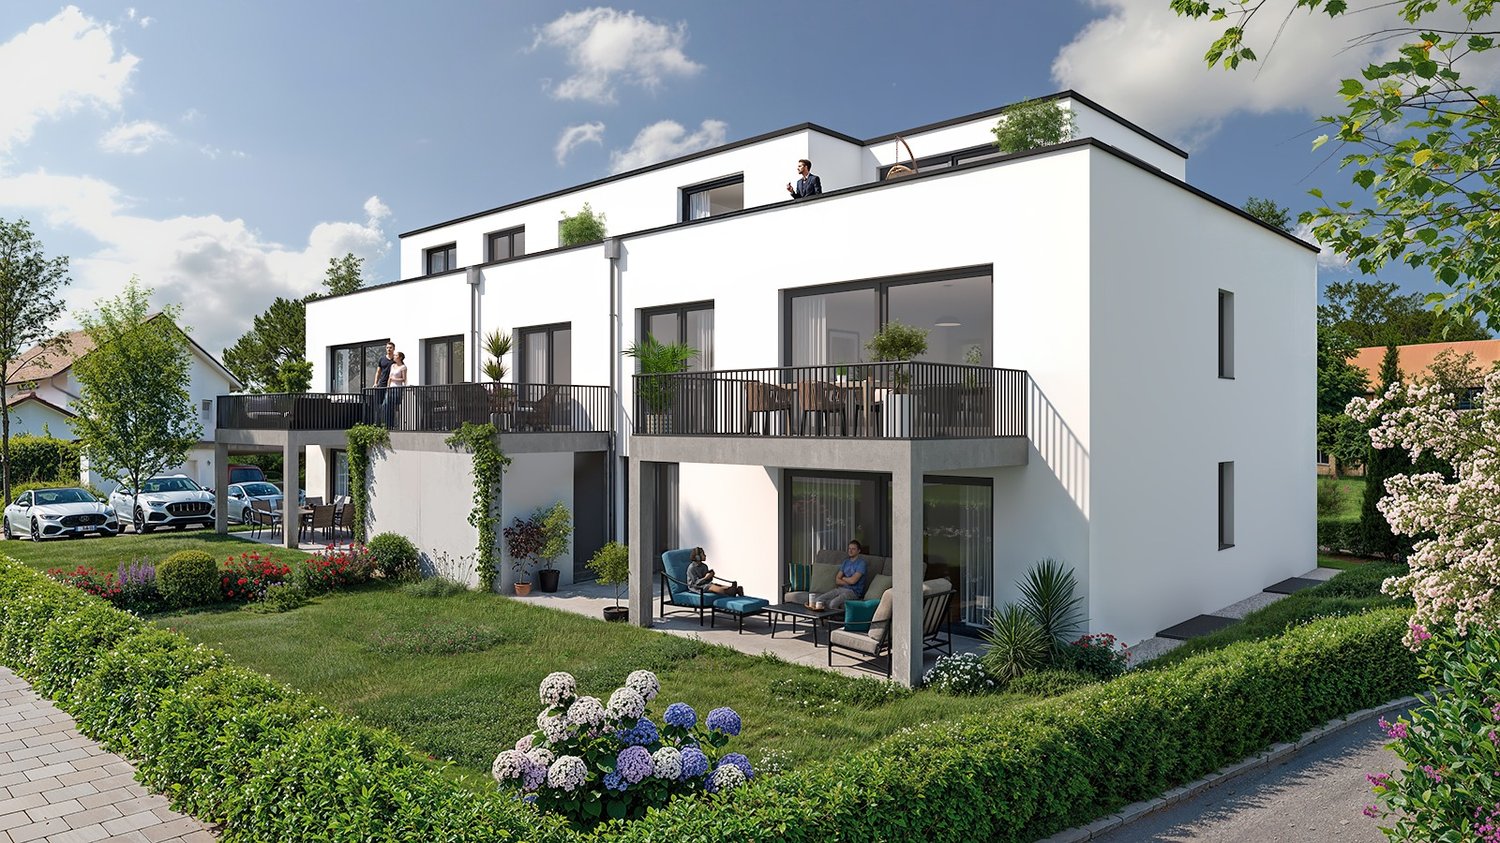
Construction start in July 2026! On Löchlimattstrasse in Oberwil, a total of 13 bright and clearly structured condominiums are being built, spread over four floors. Among them are two 2.5-room apartments with 50 m² of living space and a 14 m² seating area with a garden share on the ground floor.The car parking garage has a total of 14 parking spaces, which can be purchased separately for CHF 45,000 each.LocationThe property impresses with its central, quiet and sunny location with unobstructable views of the adjacent agricultural land. In just two minutes' walk, you can reach the Stallen tram stop, which offers a direct connection to the Heuwaage in Basel in just 11 minutes. The village center of Oberwil with shopping facilities, restaurants and other amenities is also easily accessible on foot.Highlights: • Own washing machine & dryer in each apartment • Elevator in the staircase • Barrier-free, age-friendly construction • Seating area with midday and evening sun • Optional parking space • Bicycle room with direct access to the parking garage • Conventional solid construction with good sound insulation • Energy-efficient geothermal heating with heat pump • Photovoltaic system • Basement compartment included • Individually selectable interior design according to generous budget specification Prices from CHF 655,000Construction start: July 2026 | Move-in: end of 2027 Request the detailed sales documentation or arrange a personal meeting with:📞 Cedric Hänggi, 079 128 74 58 | ✉️ ch@dominik-haenggi.ch
Travel time
-
1 / 7
Price on request
3.5 rooms100m² living space
4460 Gelterkinden

Modern, High-Quality Apartment with Large Terrace in Böckten Copy Copy Copy

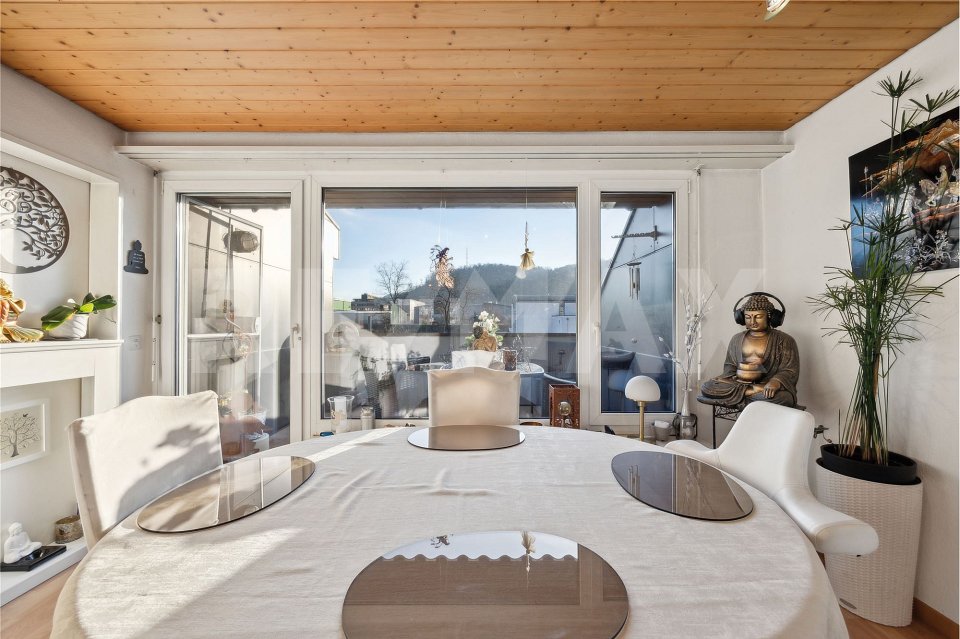
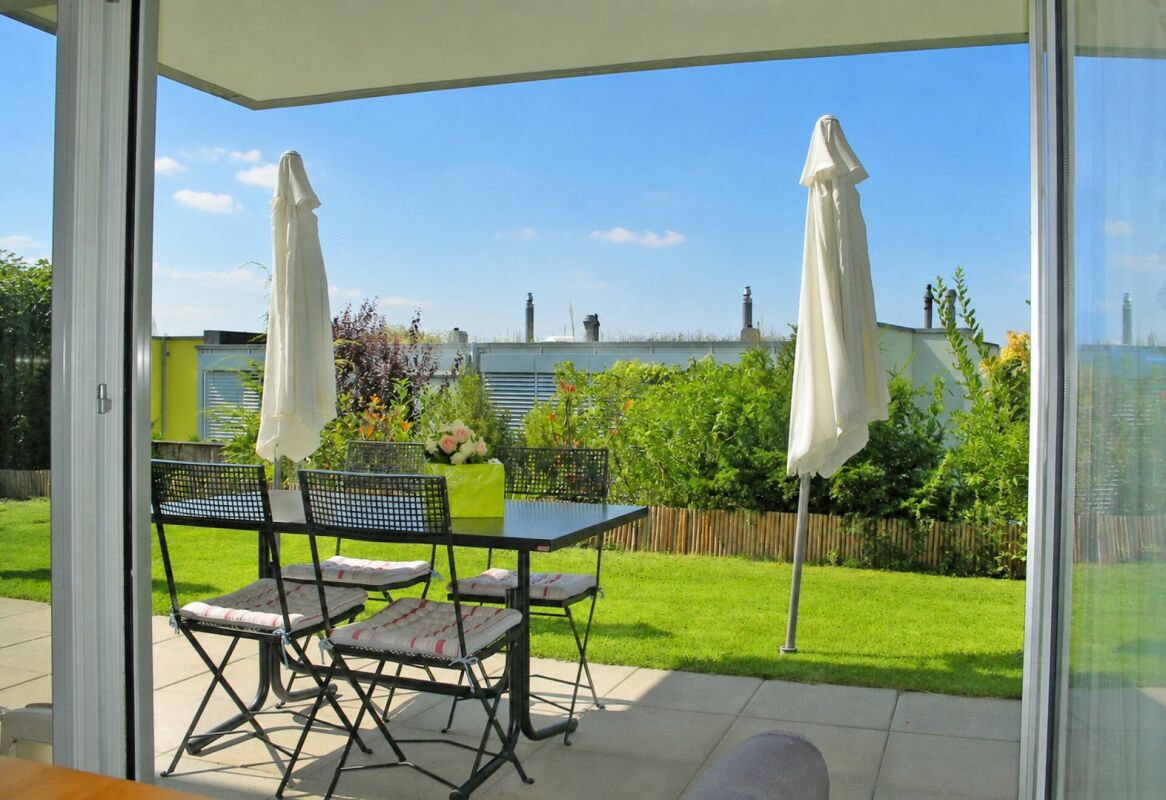
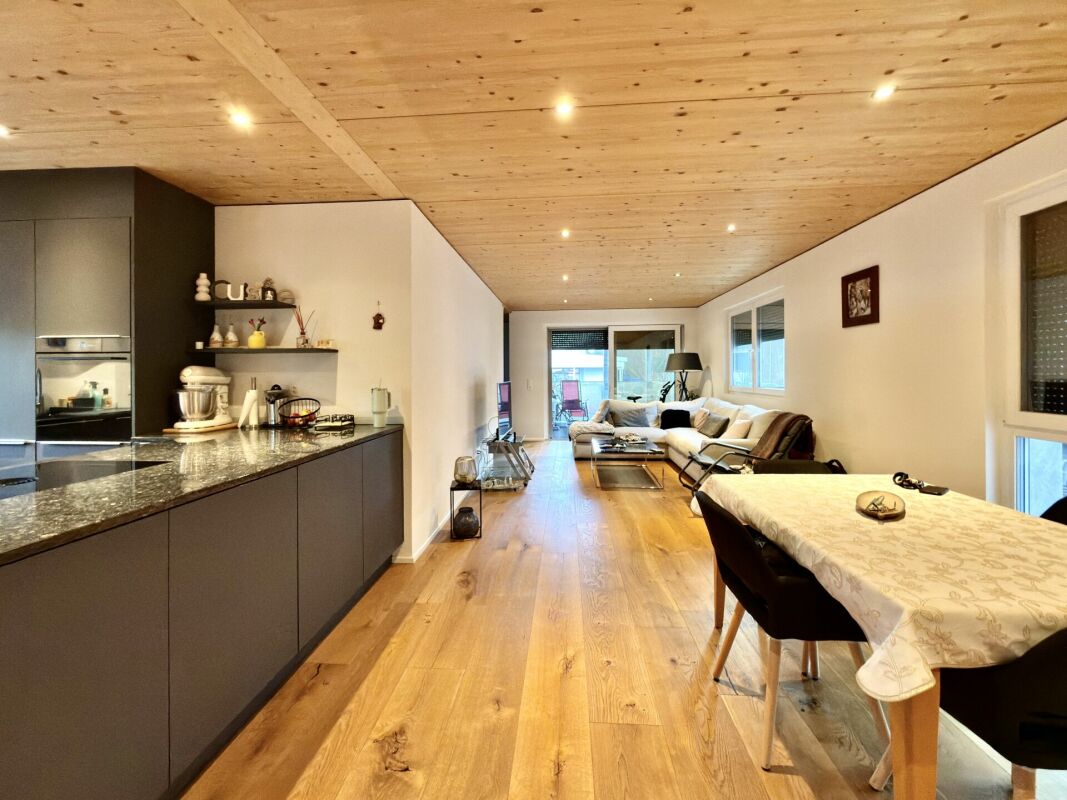
This modern apartment on the 1st floor was created in 2023 and impresses with a very high-quality finish as well as a clear, contemporary room design. Architecture and material selection are consistently focused on sustainability, comfort, and high living quality. The living rooms are equipped with noble oak parquet. In combination with the ceilings made of solid wood, a warm and at the same time high-quality living atmosphere is created. Spacious 3-fold glazed windows with mosquito nets provide plenty of daylight, offer privacy thanks to mirror-effect glass, and reduce heat and sun radiation in the summer. All shutters are electrically operated. The living and dining area is generously designed and flows smoothly into the modern kitchen. This is equipped with a Bora induction stove and a V-Zug oven with steamer function, as well as many practical options that offer comfort and flexibility when cooking. The bathroom is spacious and offers enough space for a washing tower (washing machine/tumbler). Additionally, there is a modern guest toilet. A special highlight is the spacious, covered terrace of approximately 18 m², which ideally extends the living space outward and can be used in a variety of ways. This Immobilia Suisse offer includes: - Central location - High-quality finish - Very good condition and well-maintained, practically like new - Open, modern kitchen with high-quality appliances - Electric shutters and mirror-effect window glass - Large covered terrace approx. 18m2 - 1x bathroom with shower, sink, toilet, window, washing machine, and tumbler - 1x guest toilet with sink and toilet - 1x parking space for an additional 35,000.- and much more? Interested? We would be happy to take you through a non-binding viewing! Do you want to sell your house or apartment worry-free? We will tell you the current market value of your property, discreetly and non-bindingly! Are you interested in a first non-binding exchange of ideas? Don't hesitate and contact us. We look forward to you.

1 / 7
Price on request
3.5 rooms100m² living space
4461 Böckten

Modern, High-Quality Apartment with Large Terrace in Böckten

This modern apartment on the 1st floor was created in 2023 and impresses with a very high-quality finish as well as a clear, contemporary room design. Architecture and material selection are consistently focused on sustainability, comfort, and high living quality. The living rooms are equipped with noble oak parquet. In combination with the ceilings made of solid wood, a warm and at the same time high-quality living atmosphere is created. Spacious 3-fold glazed windows with mosquito nets provide plenty of daylight, offer privacy thanks to mirror-effect glass, and reduce heat and sun radiation in the summer. All shutters are electrically operated. The living and dining area is generously designed and flows smoothly into the modern kitchen. This is equipped with a Bora induction stove and a V-Zug oven with steamer function, as well as many practical options that offer comfort and flexibility when cooking. The bathroom is spacious and offers enough space for a washing tower (washing machine/tumbler). Additionally, there is a modern guest toilet. A special highlight is the spacious, covered terrace of approx. 18 m², which ideally extends the living space outward and can be used in a variety of ways. This Immobilia Suisse offer includes: - Central location - High-quality finish - Very good condition and well-maintained, practically like new - Open, modern kitchen with high-quality appliances - Electric shutters and mirror-effect window glass - Large covered terrace approx. 18m2 - 1x bathroom with shower, sink, toilet, window, washing machine, and tumbler - 1x guest toilet with sink and toilet - 1x parking space in the garage for an additional 35,000.- and much more? Interested? We would be happy to take you through a non-binding viewing! Do you want to sell your house or apartment worry-free? We will tell you the current market value of your property, discreetly and non-bindingly! Are you interested in a first non-binding exchange of ideas? Don't hesitate and contact us. We look forward to seeing you.

Suggested properties for you based on search results