1099 results - Property for buy in Canton Basel-Country

1 / 7
Price on request
5.5 rooms208m² living space
4414 Füllinsdorf

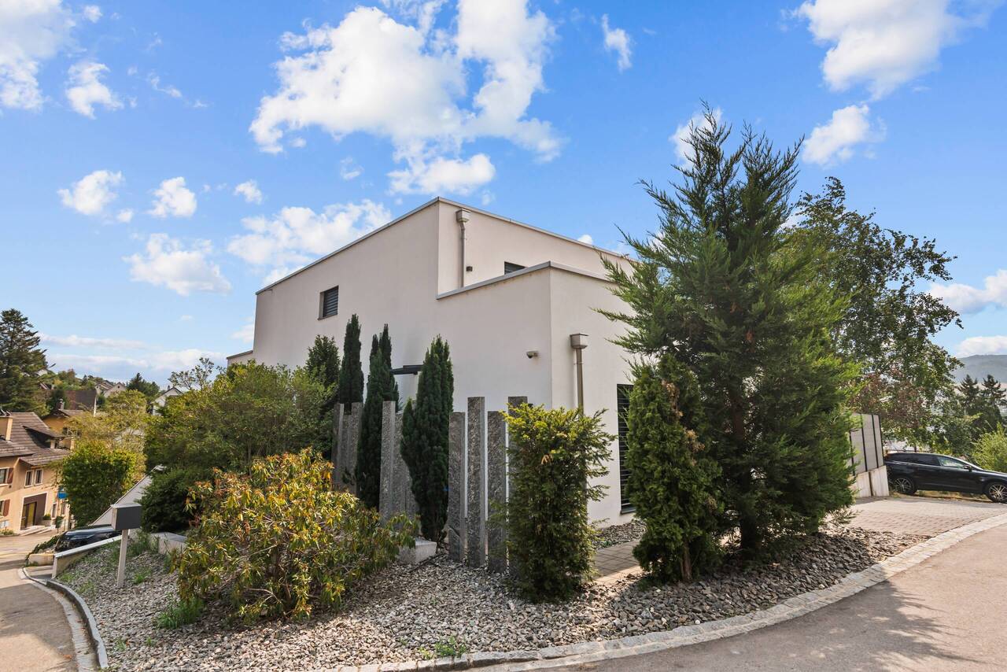
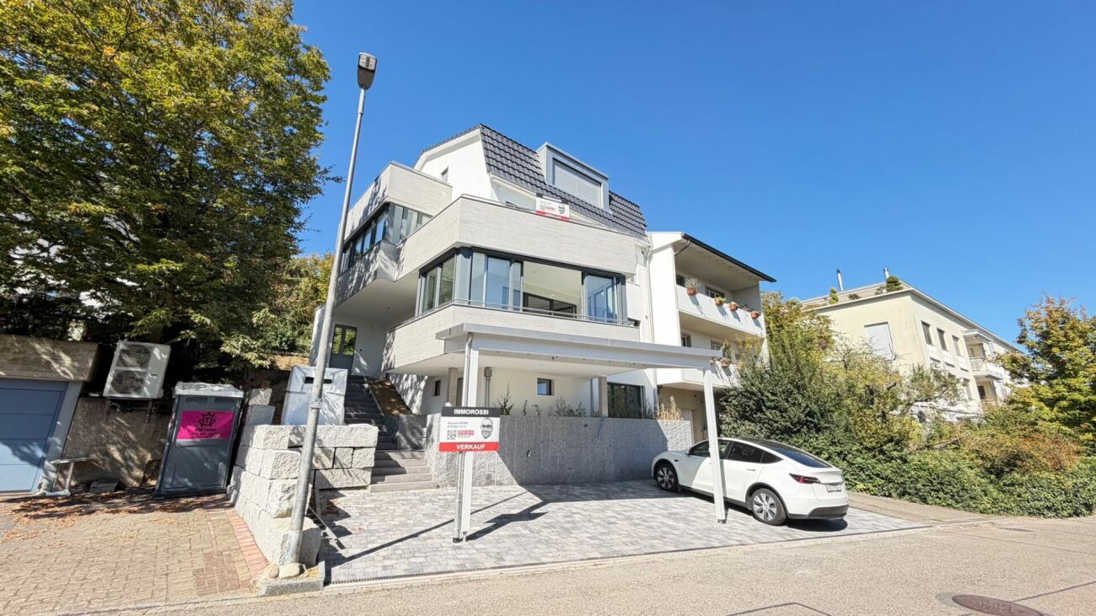
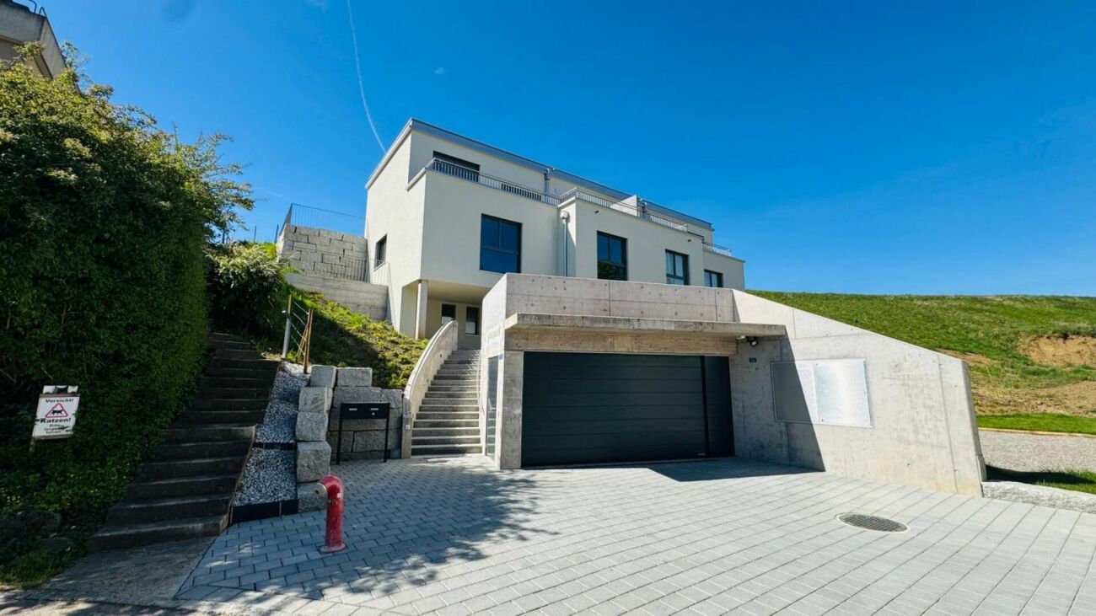
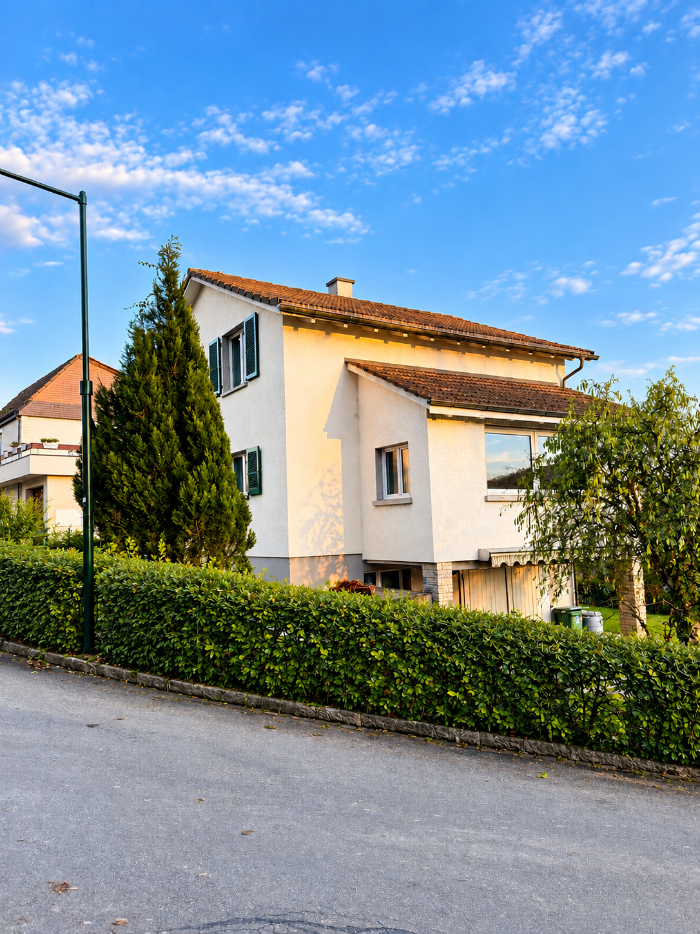
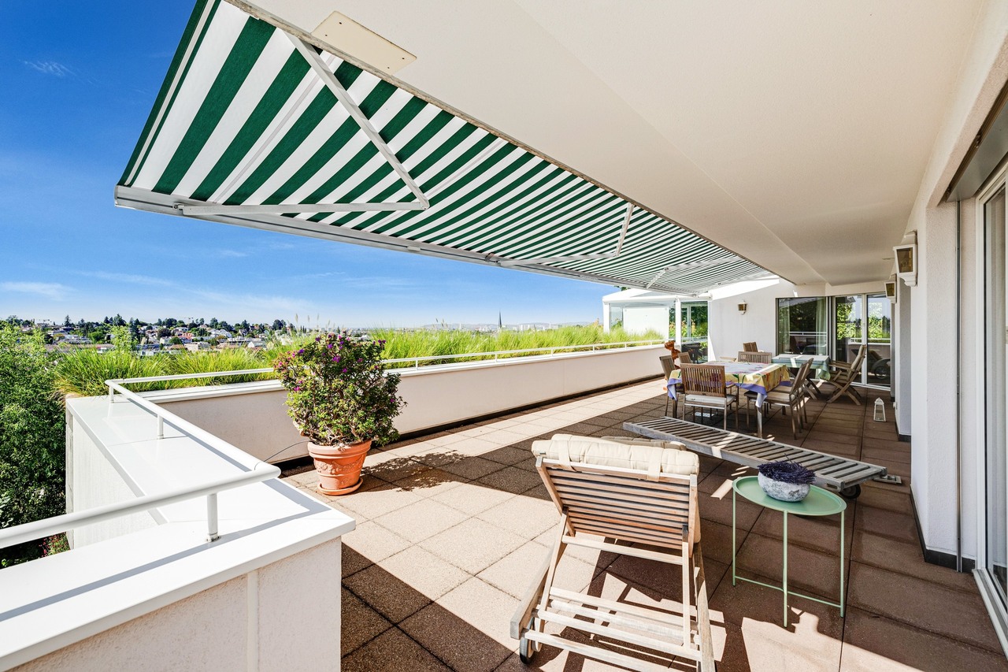
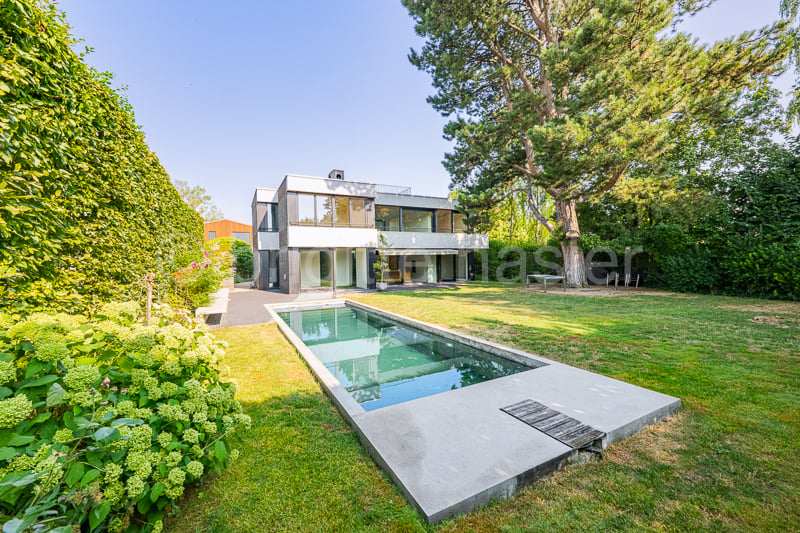
Newly built single-family house with pool and panoramic view

Location description:The property is located in a quiet and attractive residential area in Füllinsdorf. The elevated living situation offers a beautiful view of the surrounding landscape and combines pleasant living with good accessibility. Shopping facilities, schools, public transport, and other daily necessities are within short distance. The surrounding municipalities and the city of Basel are also easily accessible thanks to the good transport connections.Object description:The single-family house for sale presents itself in a newly built condition and extends over a total of three living levels. The modern architecture, the spacious room layout, and the various outdoor areas create an attractive and high-quality living environment.On the lower floor, there is a garage (with electric connection for e-cars), the entrance area, and practical secondary and functional rooms. In addition to the technical room and the laundry room, there is a spacious hobby room (fitness room) with a built-in shower.The main living level impresses with a spacious living, dining, and kitchen area. Large window surfaces provide plenty of daylight and create an open, friendly living atmosphere. The modern kitchen offers plenty of space for cooking and preparing meals. There is also sufficient storage space thanks to the adjacent Reduit. The direct access to the outdoor areas extends the living space outside. The private pool complements the outdoor area and provides additional space for relaxation and recreation. Furthermore, the ground floor has two children's rooms and a wet cell with a shower.The upper floor offers a spacious bedroom with a separate dressing room and a high-quality, very spacious family bathroom with a bathtub and shower. The private and quiet floor creates a special retreat with a beautiful view of the surrounding landscape. The spacious terrace rounds off the room offer and provides a wonderful place to stay and relax. The elevated position of the house comes into play here, offering a beautiful view of the surrounding landscape.Highlights: • Pool with beautiful outdoor area • Newly built, built in 2018 • View of the landscape • Privacy • Garage with parking space (also for e-cars) • Fitness room with shower • Spacious parents' area on the upper floor • Option for a whirlpool on the terrace Floor plan available upon request.We would be happy to show you the single-family house during a personal viewing.We look forward to your contact!

1 / 12
CHF 1,320,000.–
5 rooms129m² living space
Prattelerstrasse 38, 4127 Birsfelden

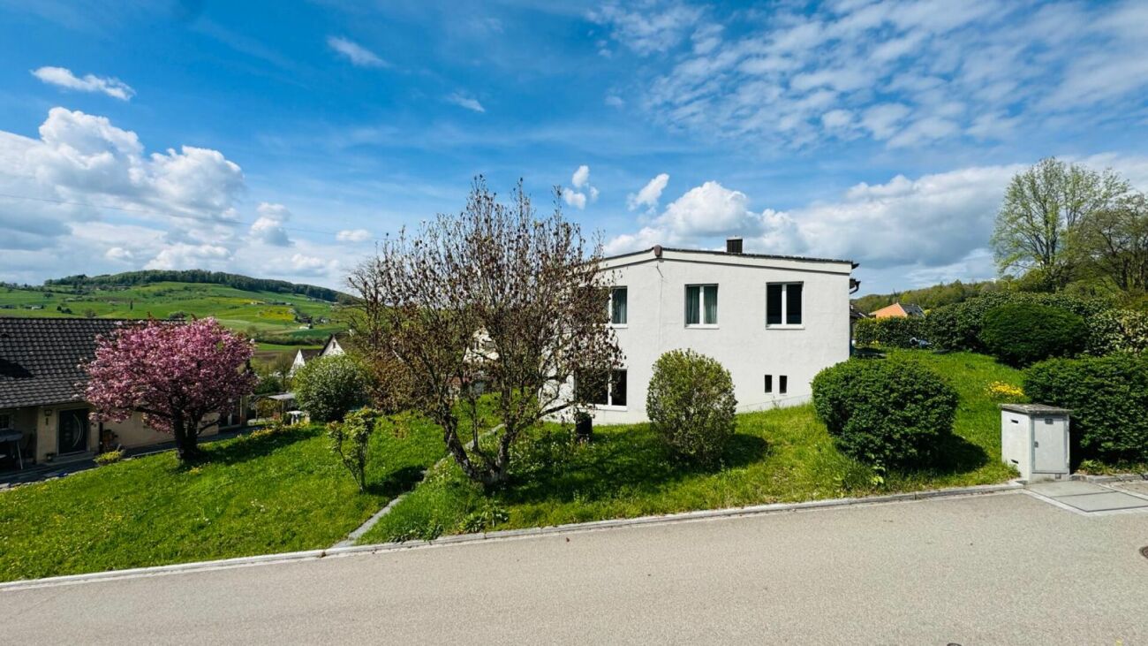
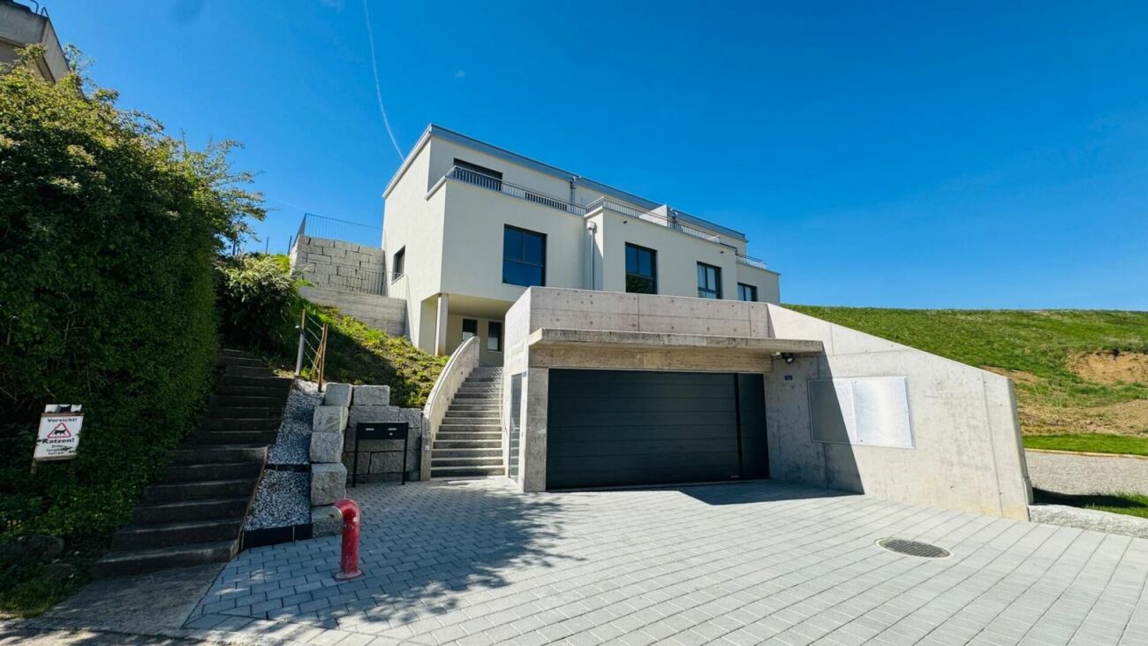
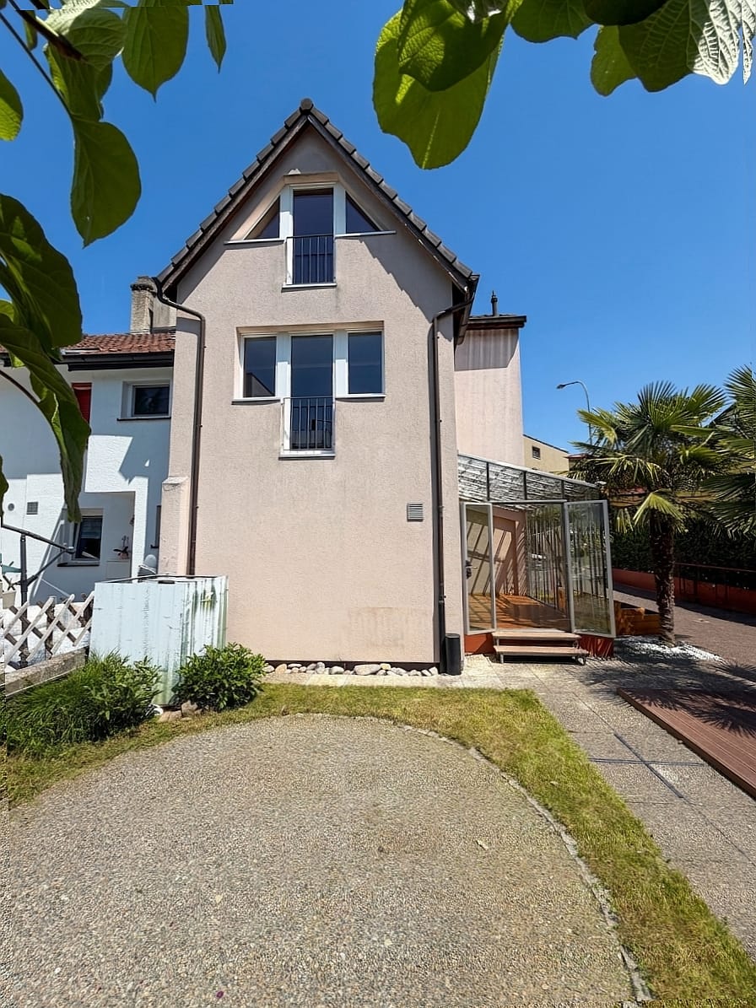
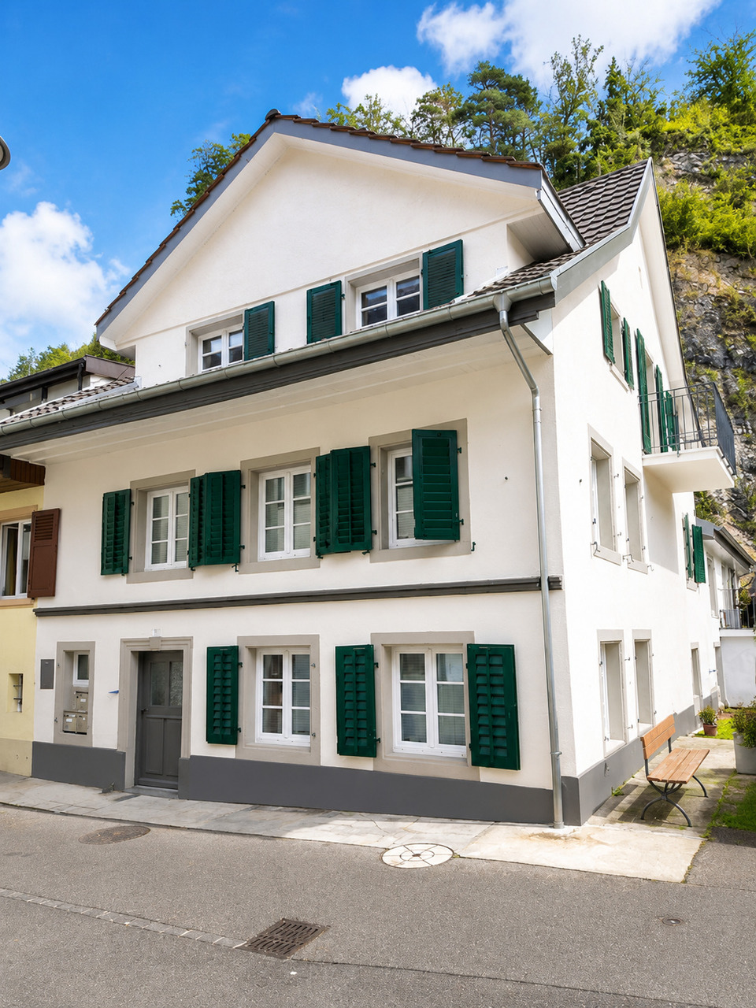
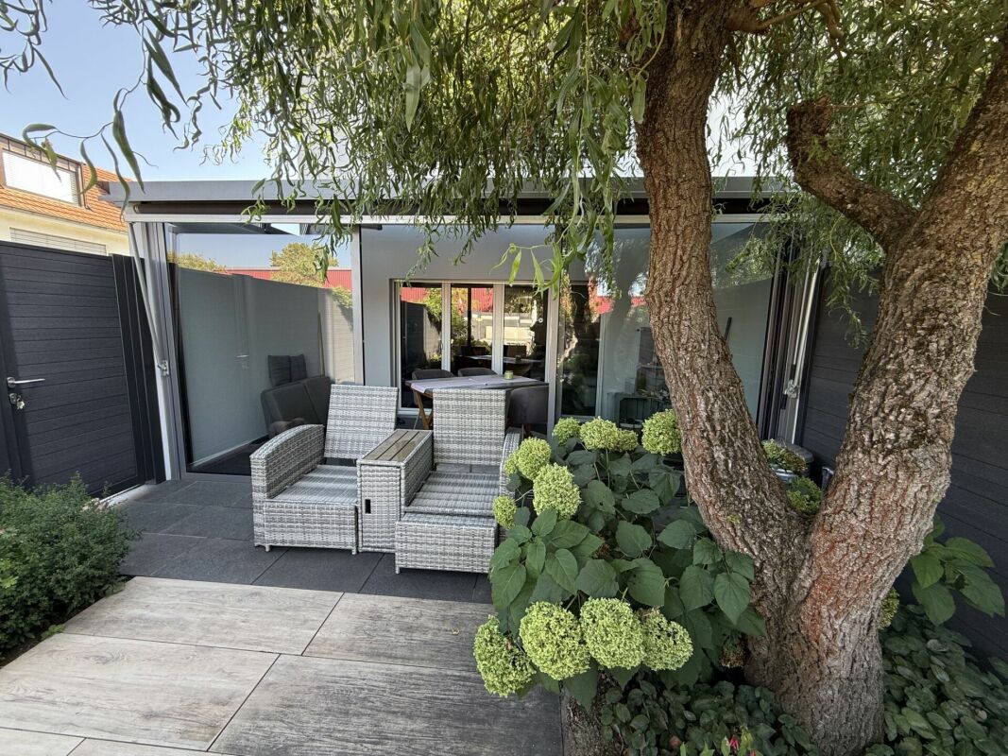
5-room row house with winter garden for sale in Birsfelden

Welcome to Birsfelden: This charming row house (built in 1905, renovated in 1995) combines a central location with private outdoor space. On three floors, you'll find 5 rooms, 3 bathrooms, and a glazed winter garden that extends the living area into the garden with a pergola - ready for immediate occupancy and ideal for people who want to live urban and relax outdoors.The key facts at a glance • Rooms: 5 • Bathrooms: 3 • Floors: 3 • Net living area: approx. 129 m² • Gross living area: approx. 155 m² • Gross floor area: approx. 202 m² • Plot: approx. 251 m² • Basement: approx. 30 m² • Parking: 1 garage box + 1 outdoor parking space • Availability: immediately • Purchase price: CHF 1'320'000 Living & Outdoor SpaceThe glazed winter garden with an electrically adjustable glass lamella roof creates a wonderful transition to the well-kept garden with a pergola - perfect for long evenings outdoors. As a row house, you also benefit from more light, privacy, and flexibility in furnishing. The kitchen, flooring, windows, and masonry present themselves intact (normal quality). Thanks to 5 rooms, there is space for family, guests, home office, and hobbies.Equipment & Comfort • Heating: Gas; Heat distribution: Underfloor heating - comfortable warmth throughout the house • Kitchen: Open-plan fitted kitchen with dishwasher • Washing machine and dryer available • Basement and additional storage space • Pets allowed • Garden, terrace, and garden house • Quiet, sunny location in an urban environment Location & Mobility • Tram No. 3 Hard: approx. 400 m • Bus No. 50 Kilchmatt: approx. 400 m • Motorway access Muttenz: approx. 485 m • Proximity to train station: approx. 776 m • Basel SBB: approx. 5'000 m (public transport 15-20 minutes) • EuroAirport: approx. 11 km ConclusionAn original 5-room row house in Birsfelden with a winter garden, garden, and two parking possibilities - ideal for all those who appreciate urban proximity, good accessibility, and their own green retreat. Here you can live immediately and comfortably - with space for the whole family and your plans.

Travel time
-
1 / 8
CHF 1,100,000.–
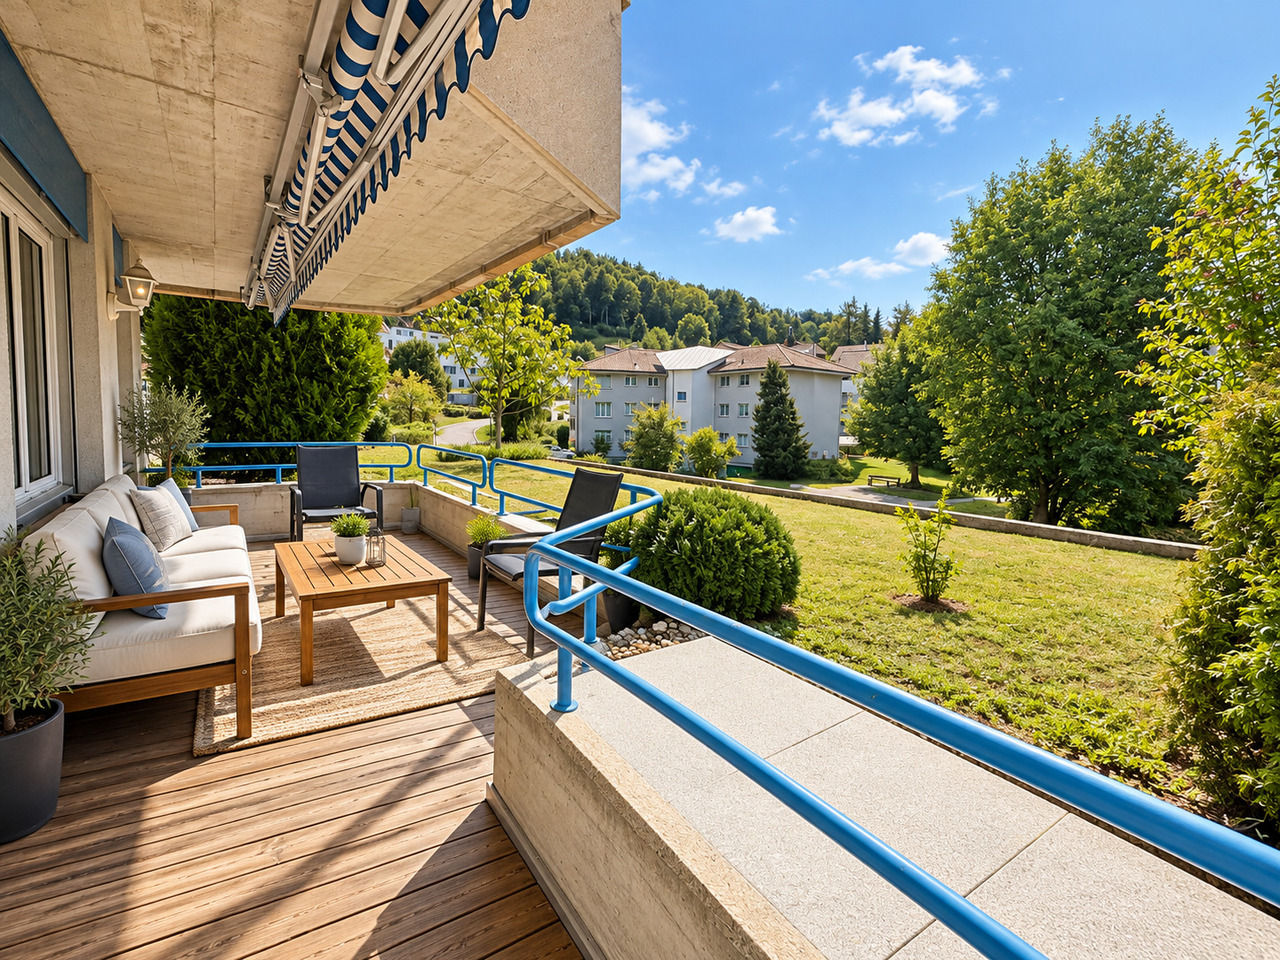
3.5 rooms110m² living space
In den Steinreben 4B, 4153 Reinach BL

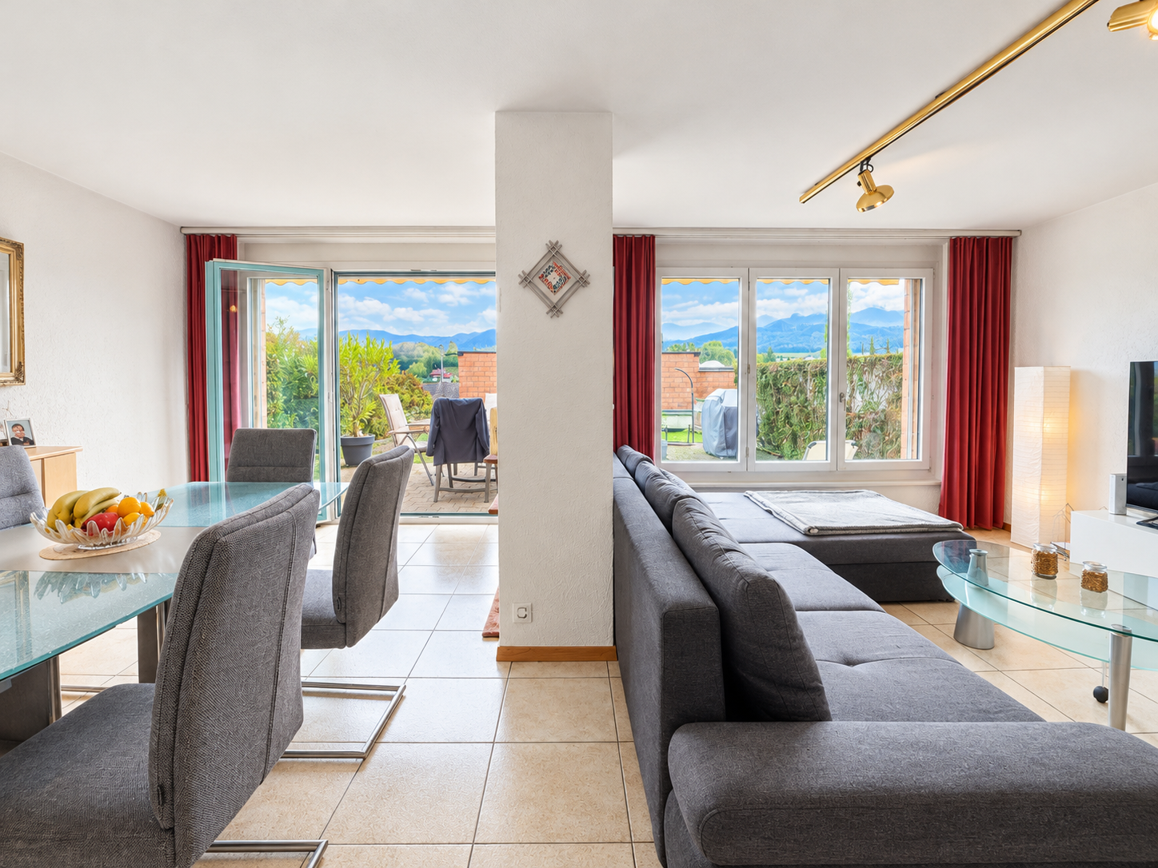
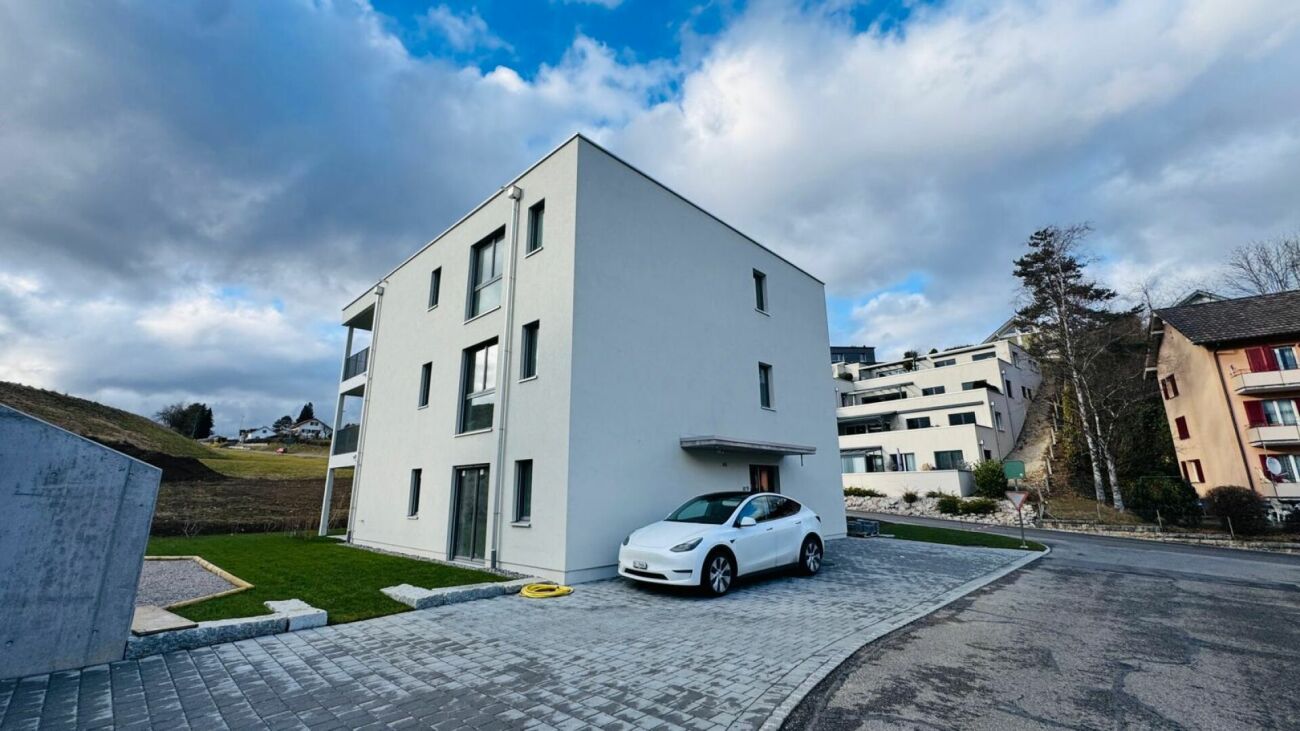
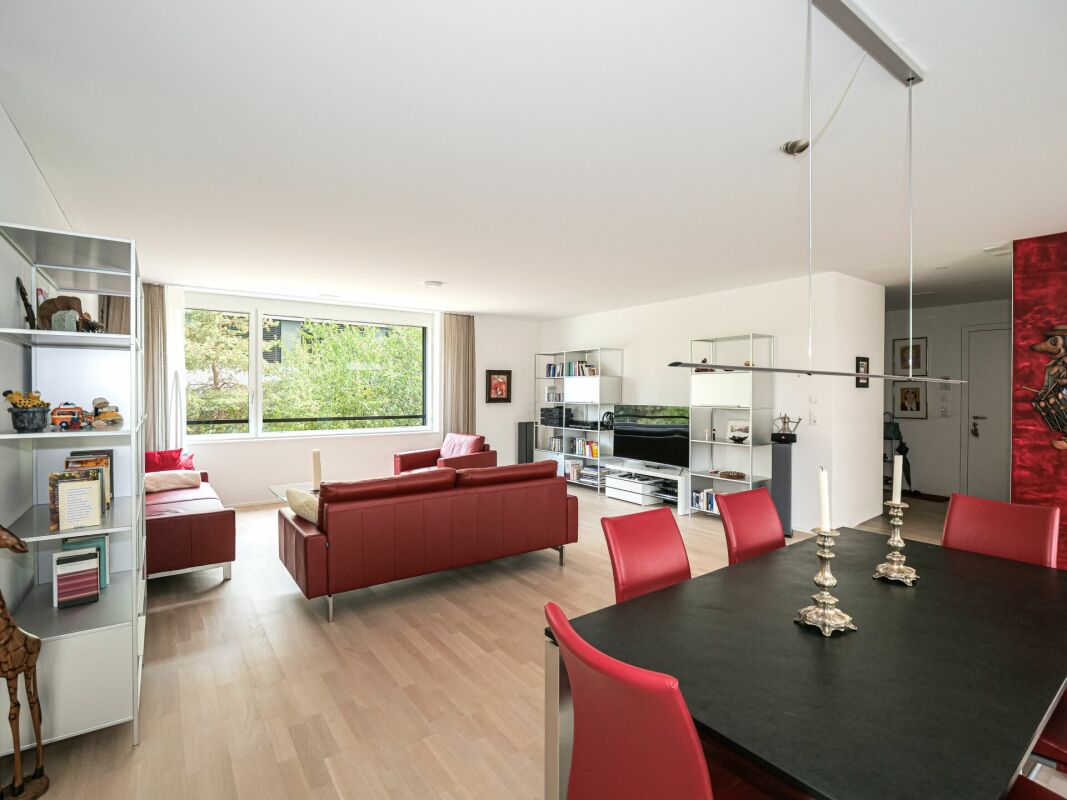
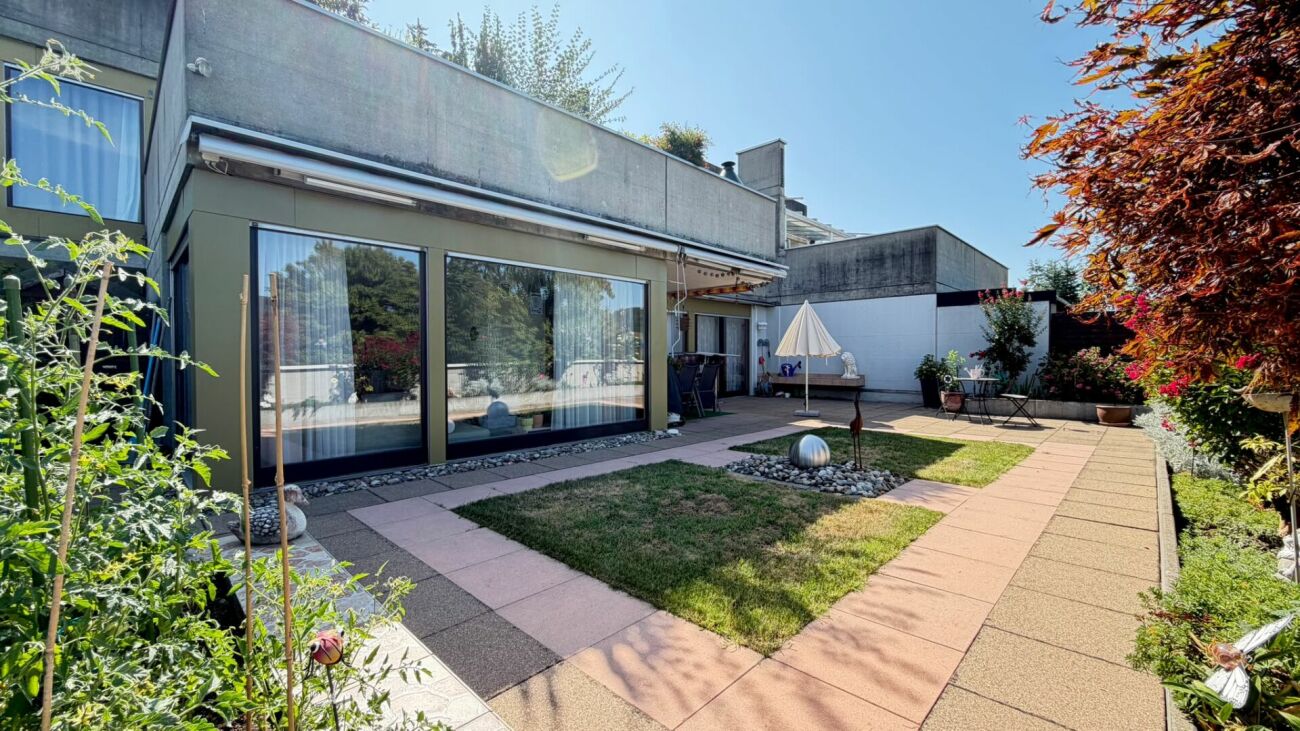
A Jewel to Move in and Feel Good

This beautiful and extremely well-maintained 3.5-room ownership apartment on the 1st floor is a real gem and convinces with generous 110 m² of living space and a modern room layout. The apartment, built in 2016, presents itself in excellent condition and offers a stylish home where you can feel comfortable from the very first moment.The spacious living and dining area is the heart of the apartment. The bright, semi-open kitchen with cooking island offers plenty of workspace and storage space and convinces with its modern, functional equipment. The balcony is directly accessible from the dining area and from one of the bedrooms. The apartment has a bathroom/WC and a shower/WC.The property has a lift, making the apartment and all other floors easily and barrier-free accessible. The apartment includes a private basement room with integrated laundry tower, a separate wine cellar, and a parking space in the garage. The power supply for charging an electric vehicle is available.The building was constructed as a Minergie house and features a comfort ventilation system and an environmentally friendly geothermal heating system. A separate bicycle cellar is available for bicycles. A private disposal area also allows for uncomplicated disposal of waste, cardboard, paper, and green waste.The central location in Reinach offers excellent access to public transport and the highway. Shopping facilities and the most important institutions of daily life are easily accessible.An apartment that convinces with its well-maintained appearance, generous living space, modern construction, and high living comfort - a gem that you must see.We look forward to accompanying you personally and to your contact.

Travel time
-
1 / 13
CHF 1,300,000.–
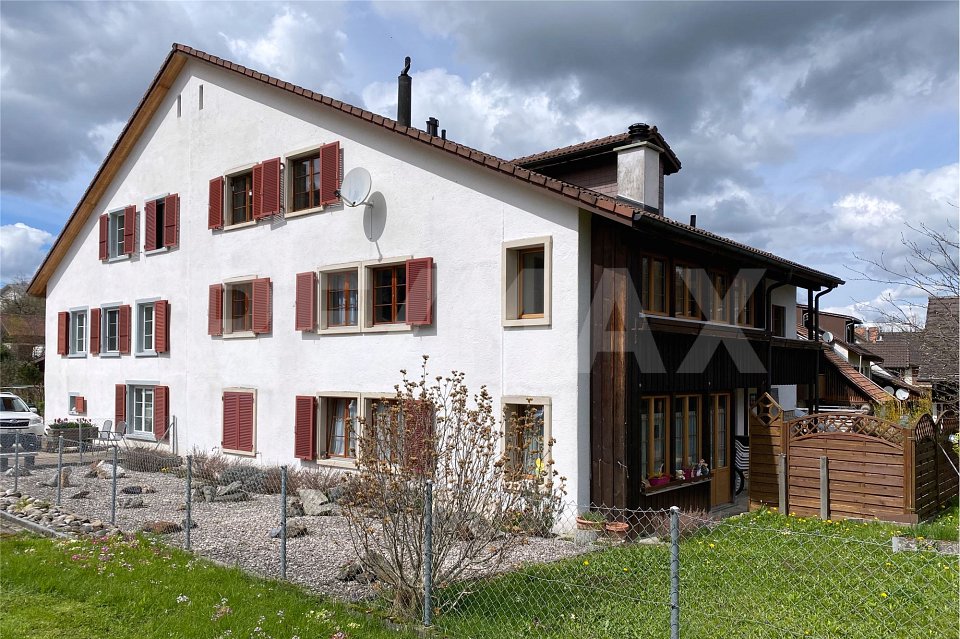
11 rooms284m² living space
4426 Lauwil

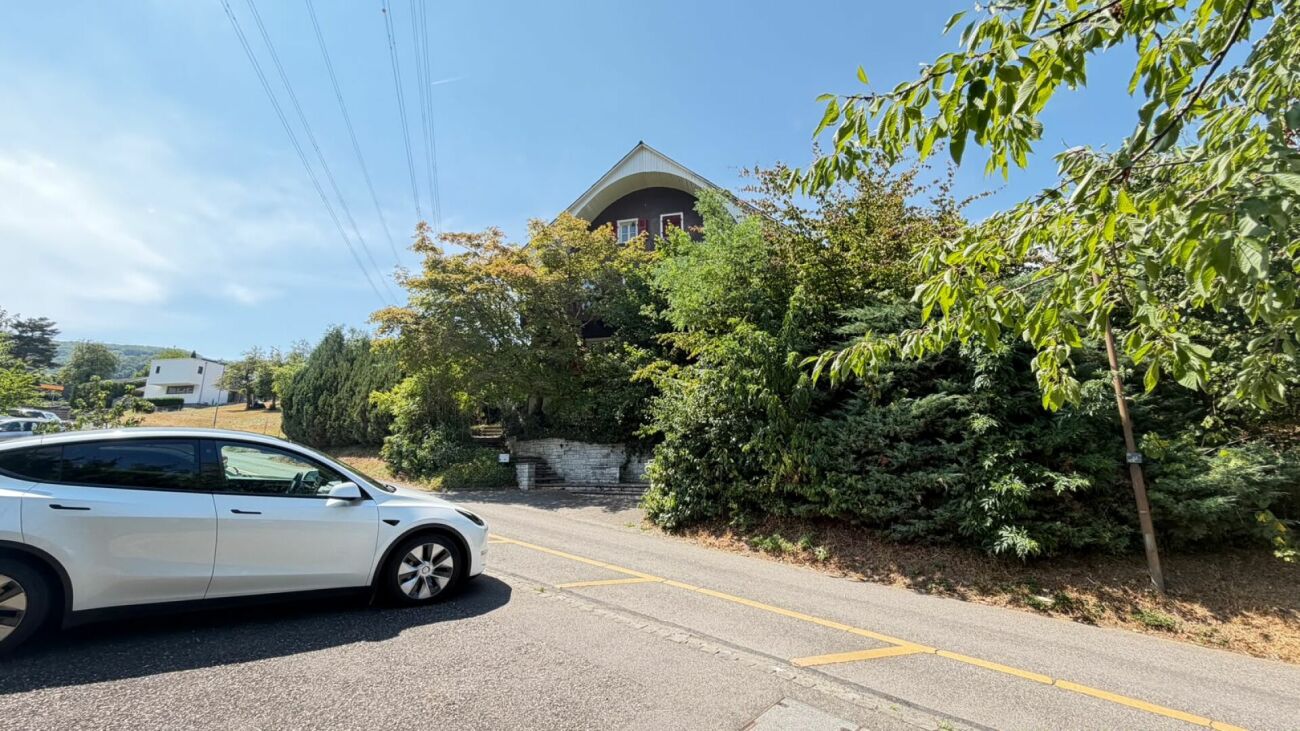
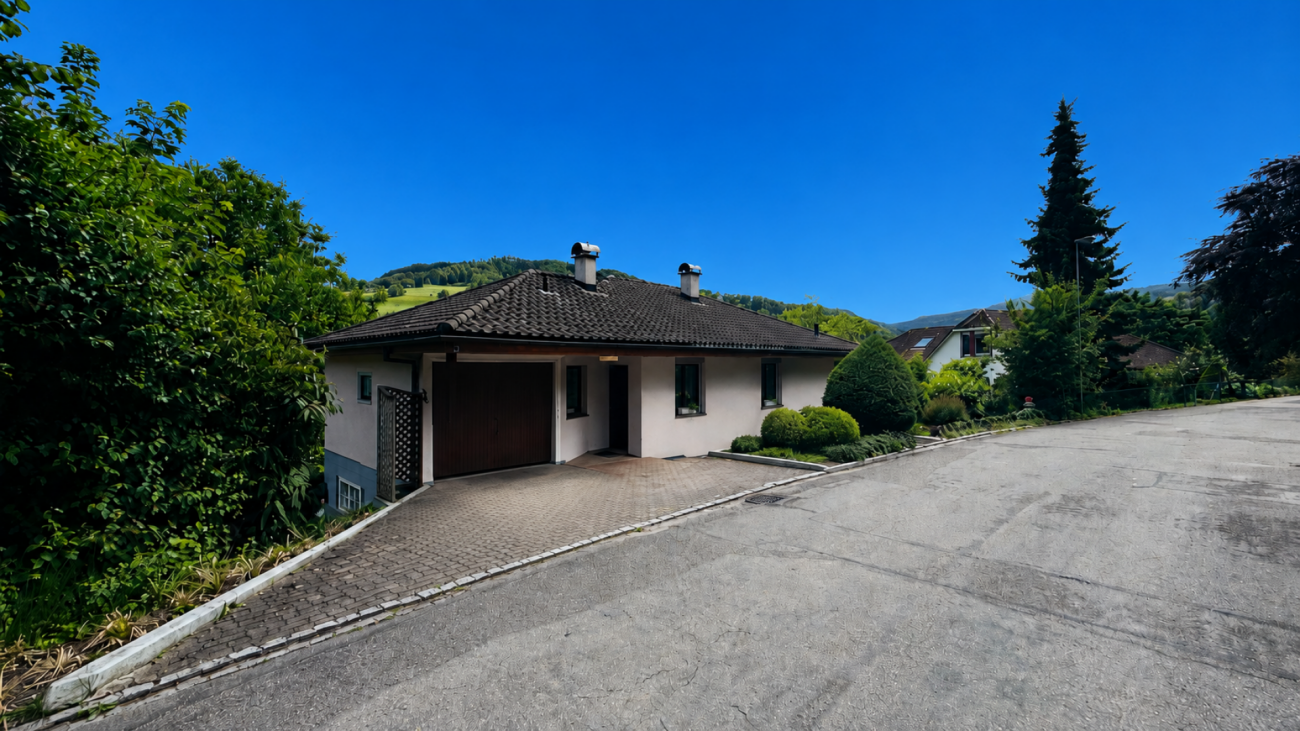
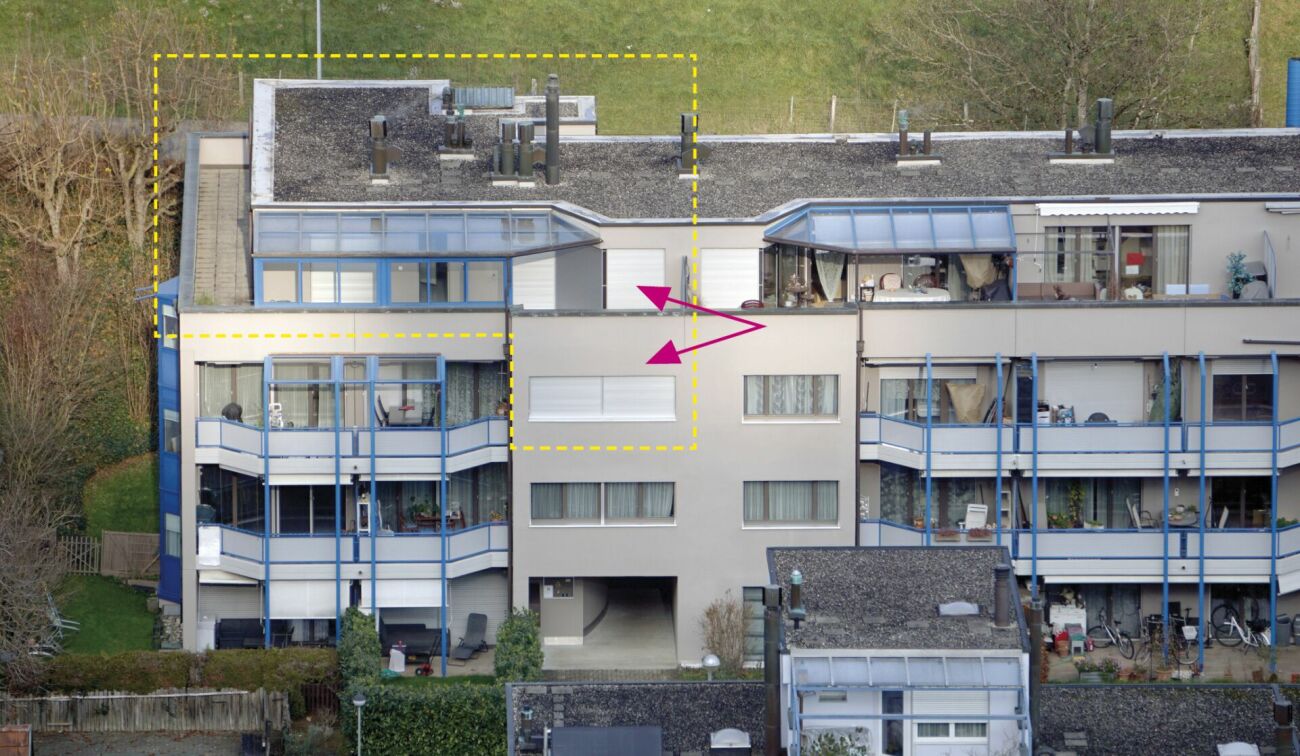
Successfully rented apartments in rural and central locations

Are you looking for an investment opportunity or a rental property? Do you want a large plot of land with many plants and parking spaces? Do you value a rural area as well as a central and quiet living location? Do you welcome an investment without renovations?If you can answer these questions with YES, this rental property is the right one for you.This property was originally built in 1800 and completely replaced in 1989. It is built on one side and is located centrally in the municipality of Lauwil. The plot has a large garden with several fruit trees. The property is partially fenced and is sunny all day. The access is via two quarter streets. On the entrance side of the building, a common seating area was created for the tenants, which can be used individually. There is also a spacious shed with a shelter, which offers many uses. Behind the shed, there is also a prefabricated garage with space for one vehicle. The facade presents itself in a good condition, but will need a refresh soon. Investments should be expected. A heat pump supplies the property with heat, which is distributed via underfloor heating on the ground floor and upper floor, and via radiators on the top floor. On the ground floor, next to the entrance, a laundry room was realized for the tenants. On this floor, each tenant has a cellar of approximately 10 m2 in size at their disposal. Additionally, each apartment has its own electric boiler. Two of the three tenant parties started their rental agreements almost 20 years ago.The 2 ½-room apartment on the ground floor has a covered porch and access to the common seating area. The wooden windows were equipped with insulation glazing and the shutters are made of aluminum. Partially, roller shutters were also used for shading.Inside, the apartment presents itself in a good condition. The kitchen and bathroom are in the style of the 90s. In the kitchen, there is also a wooden stove, which fuels the tile stove in the living room. In the bedroom, parquet flooring was installed and the remaining floors were tiled. A built-in closet was mounted at the entrance. The tenant started the rental agreement on 01.01.2003.The approximately 63 m2 large 2 ½-room apartment offers enough space for a couple.The 5 ½-room apartment on the upper floor has a covered porch and a balcony. The wooden windows were equipped with insulation glazing and the shutters are made of aluminum. Partially, roller shutters were also used for shading.Inside, the apartment presents itself in a very good condition. The kitchen and bathrooms are in the style of the 90s. In the kitchen, there is also a wooden stove, which fuels the tile stove in the living room. In the bedrooms, parquet flooring was installed and the remaining floors were tiled. Built-in closets were mounted at the entrance. The apartment was recently completely painted and the parquet floors were treated. The tenant started the rental agreement on 15.12.2022.The approximately 127 m2 large 5 ½-room apartment offers space for a family with up to three children.The 4 ½-room apartment on the top floor has its own attic room. The wooden windows were equipped with insulation glazing and the shutters are made of aluminum. Partially, roller shutters were also used for shading.Inside, the apartment presents itself in a solid condition. The kitchen and bathroom are in the style of the 90s. In the cold season, a Swedish stove provides cozy hours in the living room. In the bedrooms, parquet flooring was installed and the remaining floors were tiled. Built-in closets were mounted at the entrance. The tenant started the rental agreement on 01.09.2003.The approximately 94 m2 large 4 ½-room apartment offers

Suggested properties for you based on search results