978 results - Property for buy in Canton Basel-Country

1 / 16
CHF 890,000.–
3.5 rooms131m² living space
Gassenbachweg 32, 4434 Hölstein

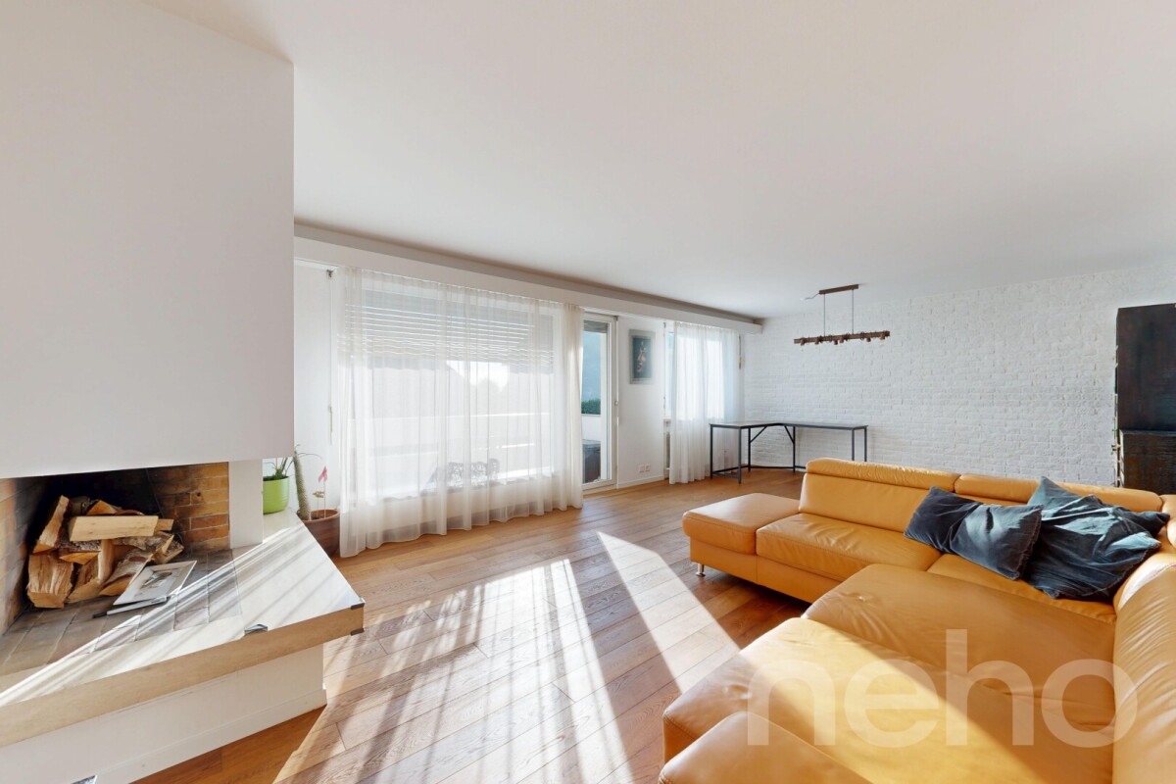
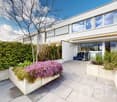
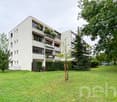
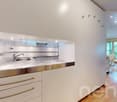
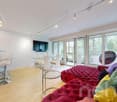
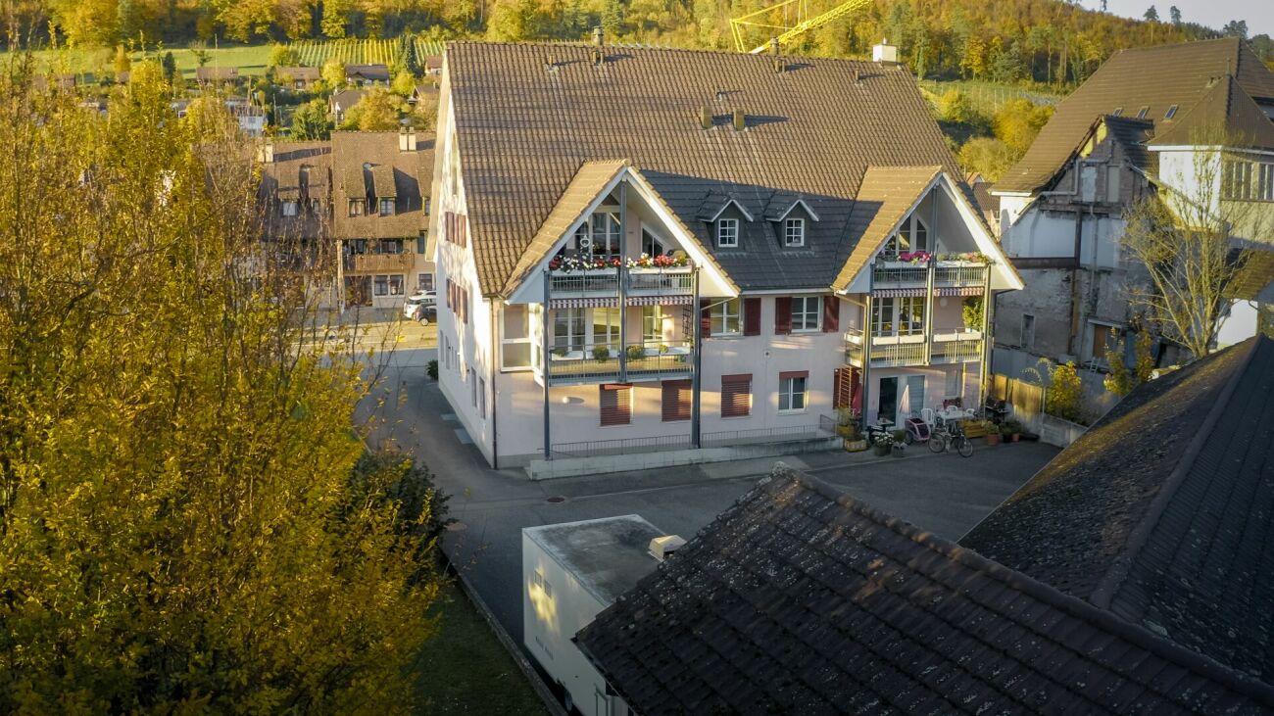
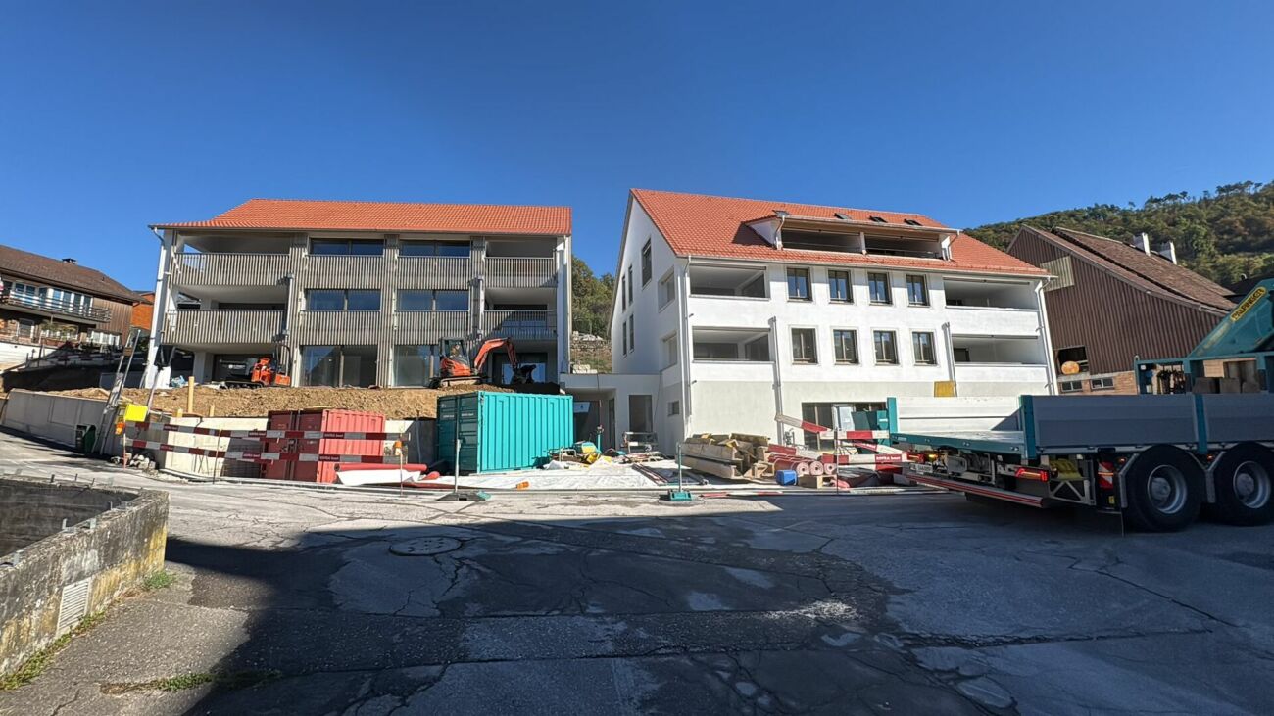
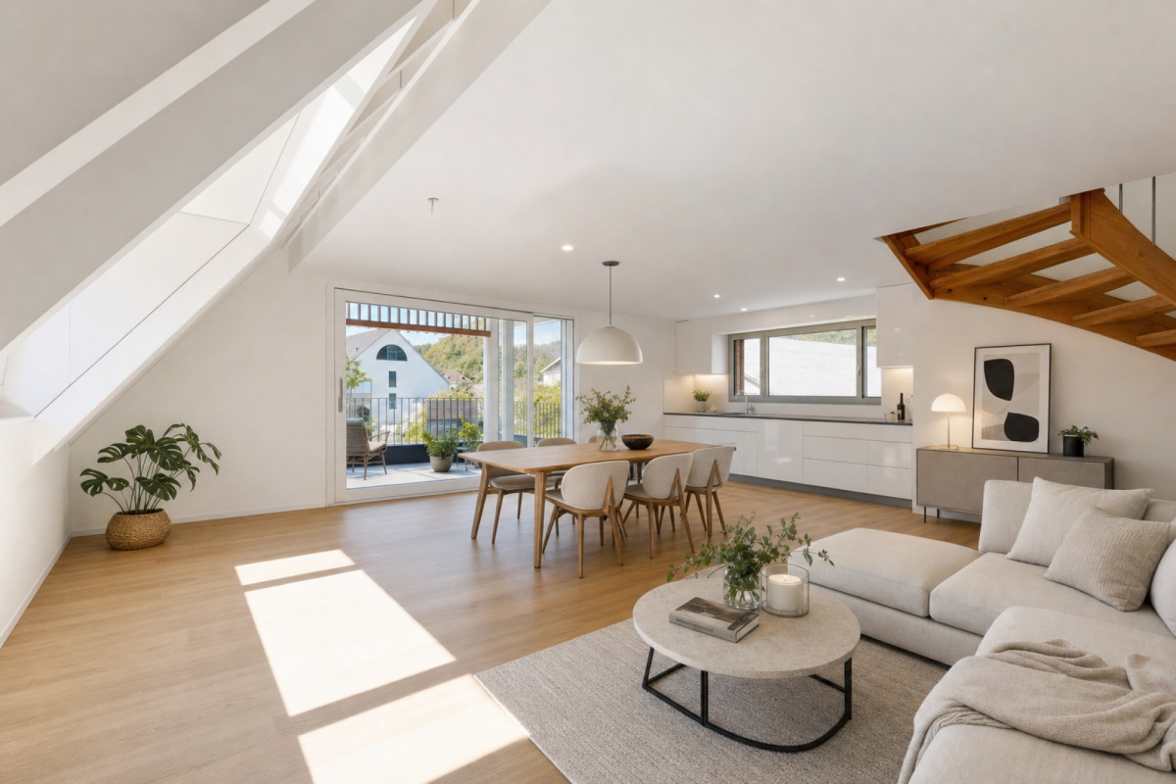
Living in the village - New 3.5-room maisonette apartment

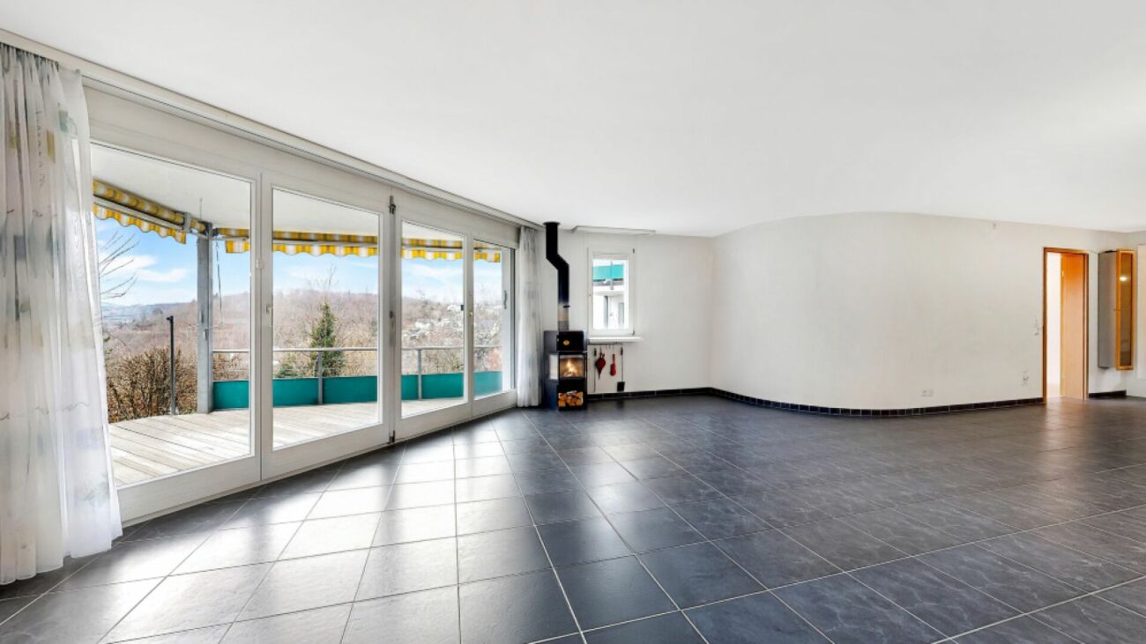
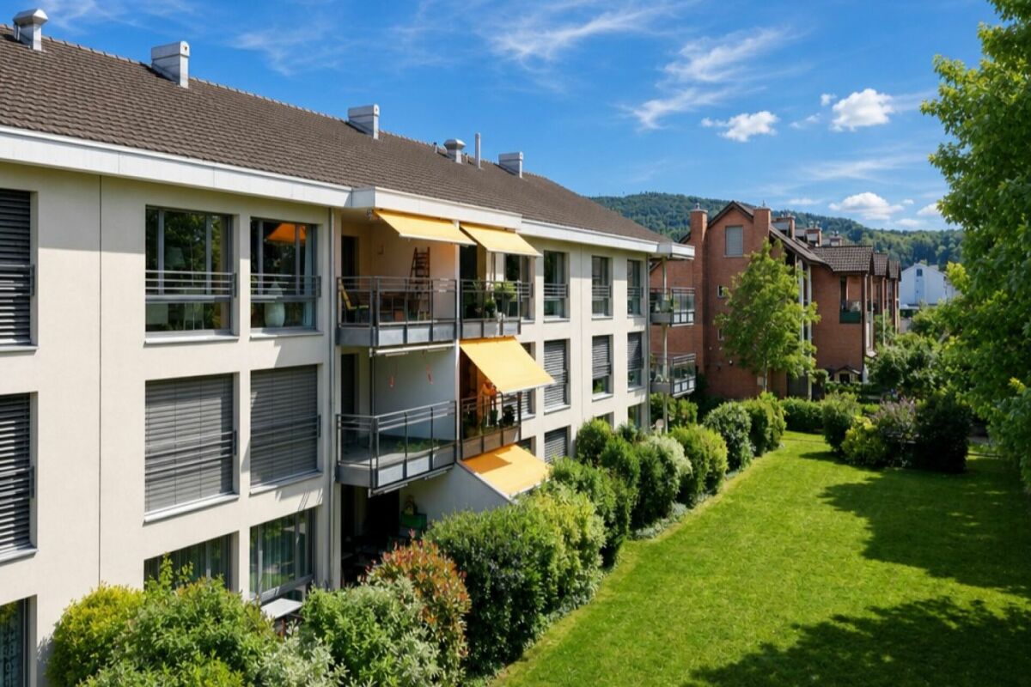
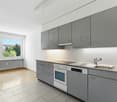
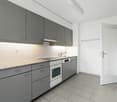
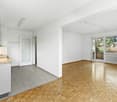
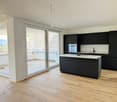
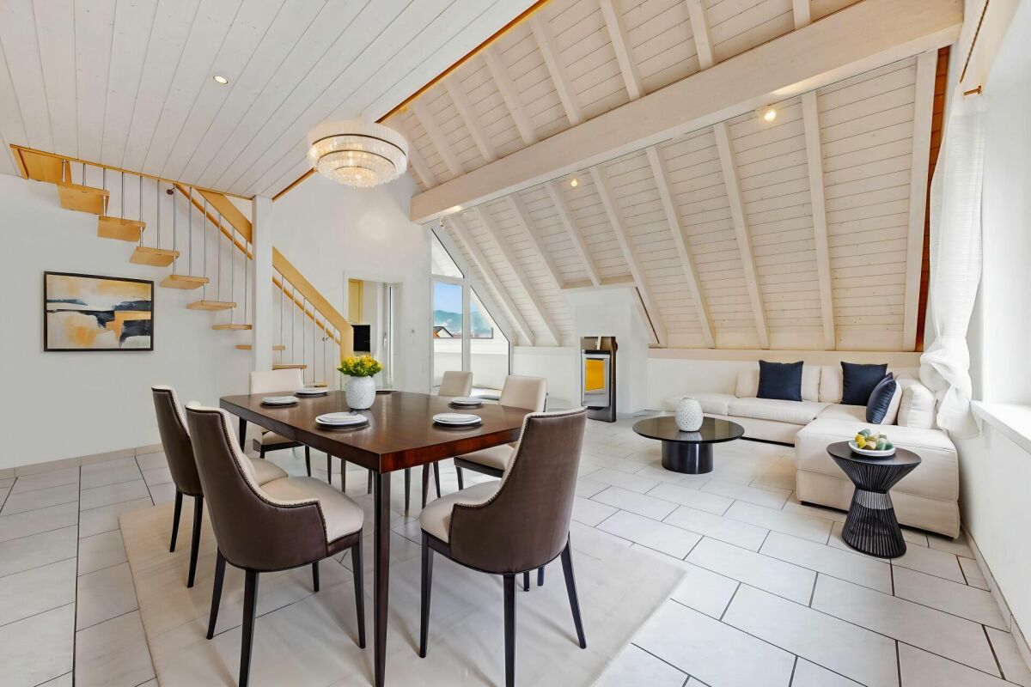
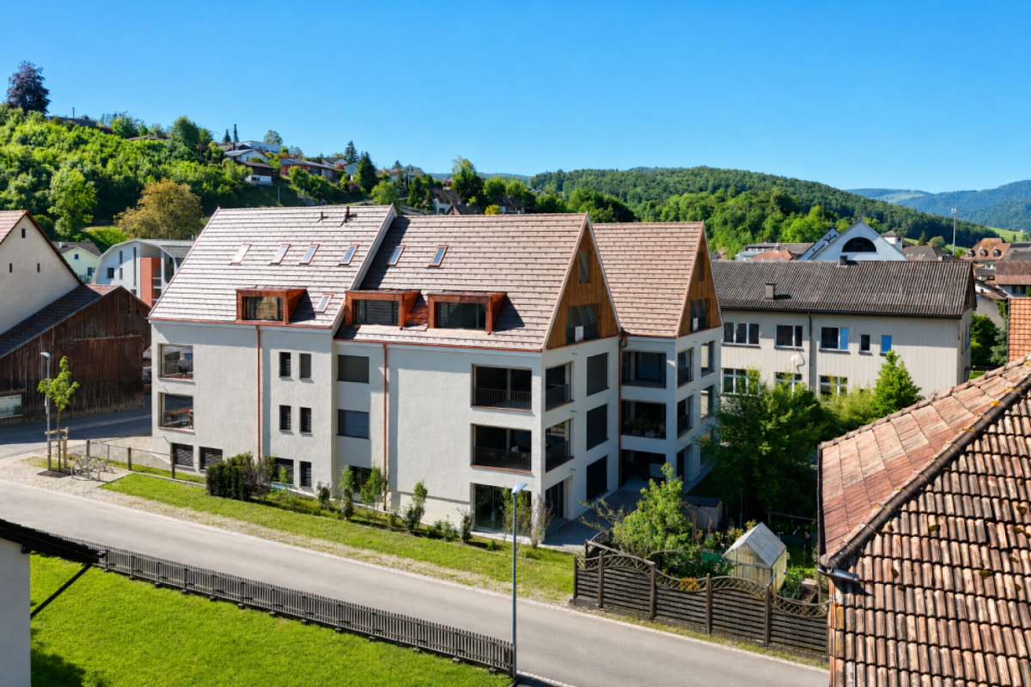
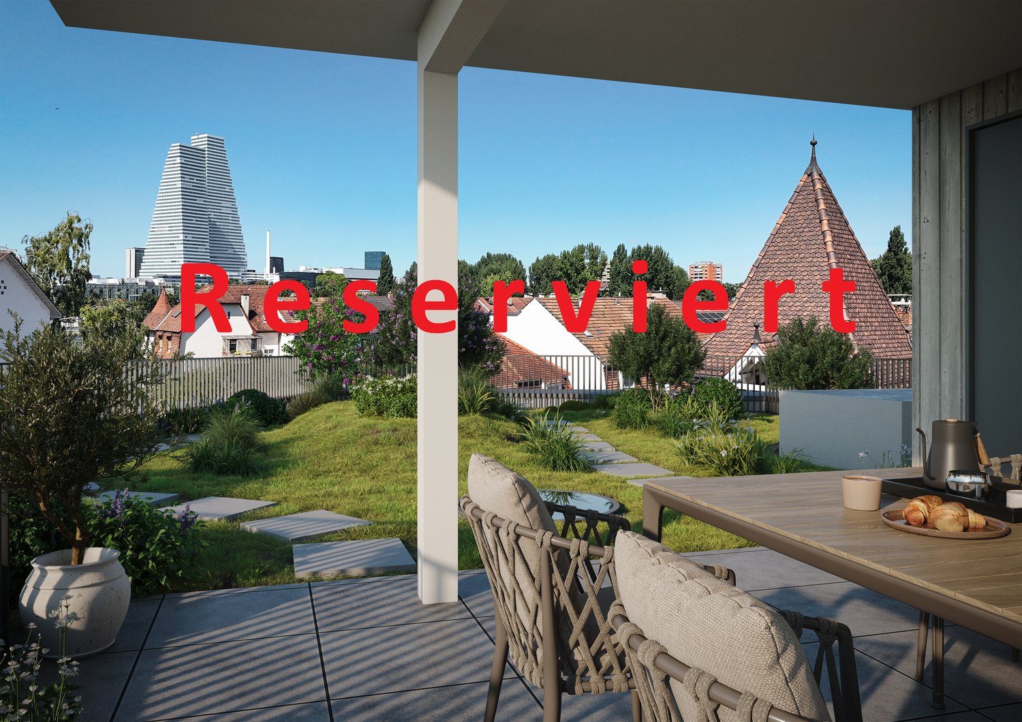
Are you looking for a modern and special living feeling? Do you wish for a spacious balcony, a laundry room, two bathrooms, and a charming room layout over two levels? A high-quality new building with a lift, parking space, and cellar corresponds to your ideas?If you can answer these questions with yes, your search ends here.The IMMOBILIEN-TEAM DANIEL SCHWEIZER (061 415 30 30) sells this attractive condominium. ObjectApartment No. 11 convinces with a well-thought-out maisonette layout, bright rooms, and a modern living concept with a lot of comfort.When entering the apartment, you are greeted by an inviting entrance area, from which you can directly access the openly designed living/dining area with integrated kitchen. This area forms the heart of the apartment and offers ample space for cozy living moments and social gatherings.The open kitchen blends harmoniously into the living room and is realized with contemporary equipment, high-quality materials, and practical division.On the same level, there is a versatile room that is ideal as a bedroom. This floor is complemented by a bathroom with shower, toilet, and sink, as well as practical storage space.Via the internal wooden staircase, you reach the upper living level. Here, you will find another spacious room and an additional area that can be used excellently as a workspace or quiet retreat. Another bathroom provides additional living comfort.Particularly beautiful is the spacious balcony, where you can enjoy relaxed hours outdoors. The visible, white-glazed wooden ceiling construction gives the attic apartment a warm, high-quality, and at the same time modern atmosphere.Additionally, there is a second, cozy balcony on the upper floor.The apartment includes a cellar and a parking space. Additionally, further hobby rooms can be purchased. LocationThe municipality of Hölstein is a lively, well-connected place in the upper Basel region - rural, quiet, but with strong connections to Liestal and Basel.The property Gassenbachweg 32 is located in a particularly pleasant residential area on the southern edge of the village: sunny, green, family-friendly.The Rübmatt school is located directly on the opposite side of the street.The Hölstein stop, the Waldenburgerli station, and the bus line No. 92 are 350 meters away from the property. This corresponds to three to four walking minutes.Shopping and dining options, as well as restaurants, can also be reached on foot.Additionally, the Bachtanne community practice is about 150 meters away from the property. Do you want more information or would you like to arrange a viewing appointment directly? We look forward to your contact!

Daniel Schweizer

Daniel Schweizer

Geschäftsführer / Inhaber / Immobilienvermarkter mit eidg. FA

Travel time
-
1 / 19
CHF 985,000.–
4.5 rooms154m² living space
Gassenbachweg 32, 4434 Hölstein

Living in the village - New 4.5-room maisonette apartment

Are you looking for a modern and special living experience? Do you wish for a spacious balcony, a gazebo, two bathrooms, and a charming room layout over two levels? A high-quality new building with a lift, parking space, and cellar corresponds to your ideas?If you can answer these questions with yes, your search ends here.The IMMOBILIEN-TEAM DANIEL SCHWEIZER (061 415 30 30) sells this attractive condominium. ObjectApartment No. 14 convinces with a well-thought-out maisonette layout, bright rooms, and a modern living concept with a lot of comfort.When entering the apartment, you are greeted by an inviting entrance area, from which you can directly access the openly designed living/dining area with integrated kitchen. This area forms the heart of the apartment and offers enough space for cozy living moments and social gatherings.The open kitchen blends harmoniously into the living room and is realized with contemporary equipment, high-quality materials, and practical division.On the same level, there is a versatile room that is ideal as a bedroom. This floor is complemented by a bathroom with shower, toilet, and sink, as well as practical storage space.Via the internal wooden staircase, you reach the upper living level. Here, two more spacious rooms and an additional area await you, which can be used excellently as a workspace or quiet retreat. Another bathroom provides additional living comfort.Particularly beautiful is the spacious balcony, where you can enjoy relaxed hours outdoors. The visible, white-glazed wooden ceiling construction gives the attic apartment a warm, high-quality, and at the same time modern atmosphere.Additionally, there is a second, cozy balcony on the upper floor.The apartment includes a cellar and a parking space. Additionally, further hobby rooms can be purchased. LocationThe municipality of Hölstein is a lively, well-connected place in the upper Basel region - rural, quiet, but with strong connections to Liestal and Basel.The property Gassenbachweg 32 is located in a particularly pleasant residential area on the southern edge of the village: sunny, green, family-friendly.The Rübmatt schoolhouse is located directly on the opposite side of the street.The Hölstein stop, the Waldenburgerli station, and the bus line No. 92 are 350 meters away from the property. This corresponds to three to four walking minutes.Shopping and dining options, as well as restaurants, can also be reached on foot.Additionally, the Bachtanne community practice is about 150 meters away from the property. Do you want more information or would you like to schedule a viewing appointment? We look forward to your contact!

Daniel Schweizer

Daniel Schweizer

Geschäftsführer / Inhaber / Immobilienvermarkter mit eidg. FA

Travel time
-
1 / 17
CHF 580,000.–
7 rooms150m² living space
Baselstrasse 20, 4202 Duggingen

A place with freedom, potential, and space for visions

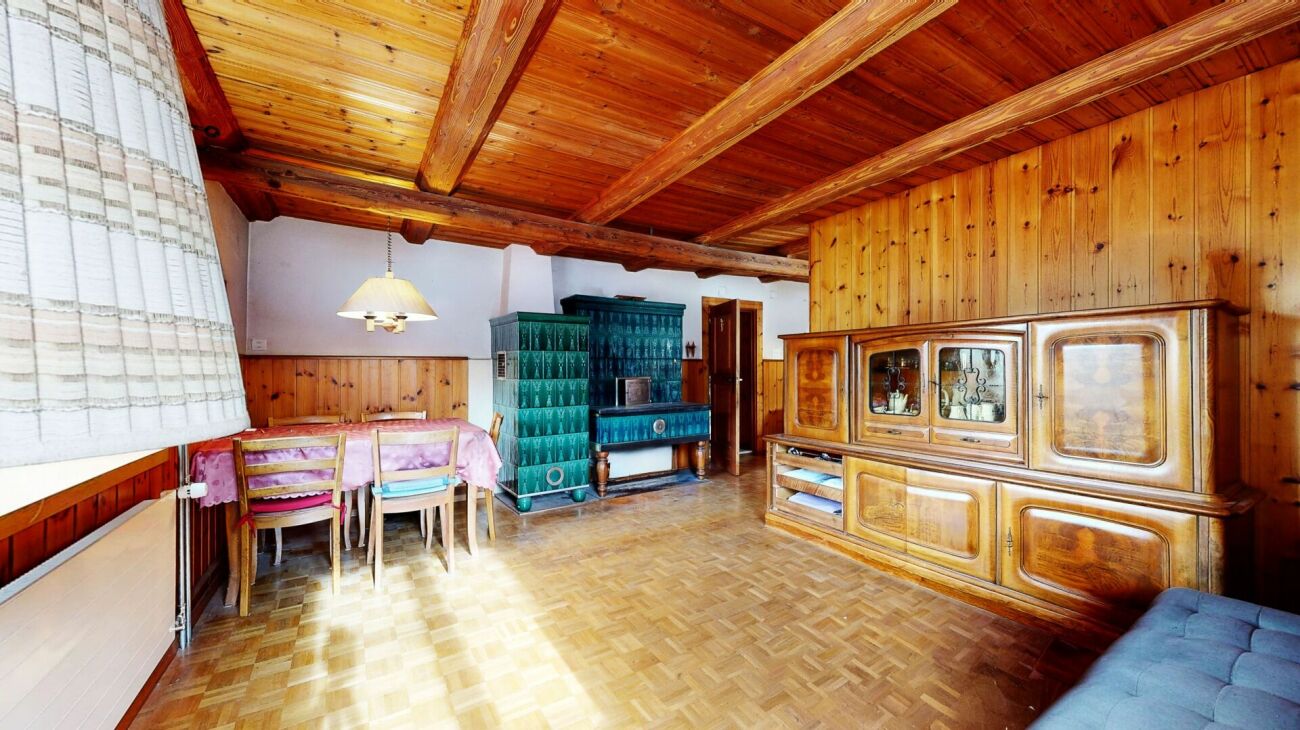
At Baselstrasse 20 in Duggingen, this exceptional property presents itself as a rare opportunity with plenty of space, diverse usage possibilities, and exceptional development potential.On an impressive plot of land of 2'322 m² - fully located in the agricultural zone, with existing protection and not subject to BGBB - a wide range of usage possibilities opens up. Whether for animal husbandry, handicraft activities, individual projects, or the combination of living and working - this property offers space for a variety of ideas.The fully fenced plot creates ideal conditions for safe and clearly defined use and is particularly suitable for animal husbandry or other individual needs.The property, dating back to 1895, consists of a single-family house with a separate annex and is currently rented out in two fully separate units. The main house comprises 4.5 rooms, supplemented by a 2.5-room annex with simple construction. In total, around 150 m² of net living space and approximately 260 m² of usable space are available.The condition of the property is in need of renovation, but this also offers great potential to implement one's own ideas and redesign the special character of this property.A special added value lies in the existing outbuildings and ancillary areas: several stables, dog enclosures, and areas for small animal husbandry open up interesting perspectives for different uses. The current workshop area is used as a multi-purpose room, but can also be used again as a workshop, storage room, hobby room, or multi-functional ancillary area.This special offer is rounded off by a double carport, two additional outdoor parking spaces, and a cozy gazebo with a fireplace, which invites you to linger and gives the extensive outdoor area a particularly charming note.This property offers a rare combination of spacious plot, versatile infrastructure, and exceptional potential - ideal for all those who are looking for space for individual projects and appreciate the special. Renovations • 1989 windows of the main house, kitchen combination, bathroom, aluminum doors, floors replaced and screed insulated • 2008 burner renewed • 2010 boiler replaced

Travel time
-
1 / 17
CHF 1,750,000.–
8 rooms
Therwilerstrasse 6, 4104 Oberwil BL

Spacious single-family house / building land

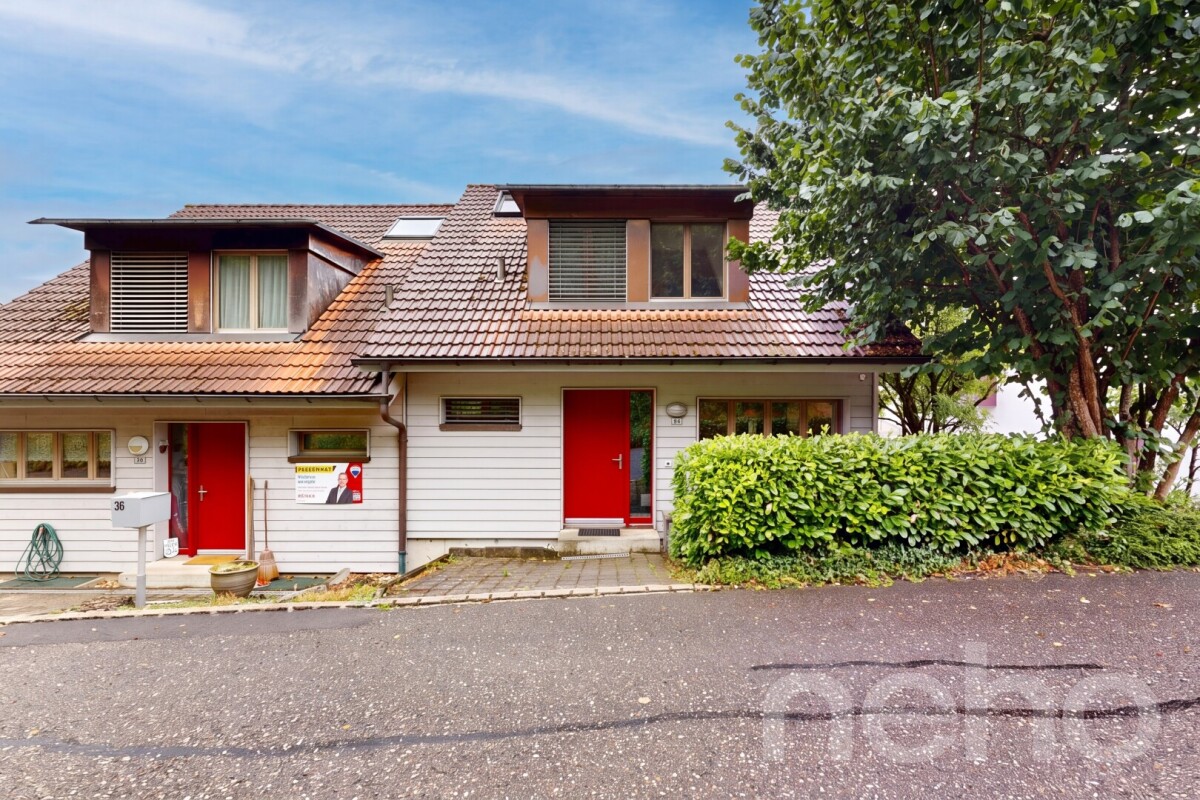
Are you looking for a single-family house in a central location and yet with a lot of privacy? Do you need a lot of space - indoors and outdoors - and have several vehicles? Or do you want to redesign your home from scratch and possibly further utilize the plot of land? This could also be an exciting parcel for investors. If you can answer these questions with yes, your search ends here. The IMMOBILIEN-TEAM DANIEL SCHWEIZER (061 415 30 30) is selling this wonderful property. ObjectThrough the spacious forecourt, you reach the entrance area with sufficient space for a wardrobe. The corridor takes you to the two bedrooms with plenty of natural light and the bathroom on the right-hand side. The latter is equipped with a bathtub, a toilet, and a sink.Centrally located is the open living/dining area with an adjacent balcony and a well-equipped kitchen. Adjacent to it is a bright annex (currently used as an office), which in turn leads to the seating area.The upper floor consists of a spacious forecourt, four more bedrooms, and a bathroom with a shower, toilet, and sink. One of the rooms has a small kitchen, making it ideal for use as a multi-generation house.In the basement, you will find a laundry room, plenty of cellar/storage space, a hobby room with a réduit (and a separate entrance, making it ideal for hair salons, dog salons, nail studios, massage studios, etc.) as well as a garage.The garden on the level of the basement consists of another seating area with an outdoor oven and a nearby pond and a lot of lawn area.Through the garden, you also have access to the rear street (Langegasse / front: Therwilerstrasse).In addition to the garage, you also have a remise with various usage possibilities at your disposal. The plot of land is 857 m2, which means that a larger project could also be realized if desired. Please clarify this directly with an architect. LocationThe municipality of Oberwil combines the advantages of city life with those of country life.On the one hand, you have many green spaces (forest, walking paths between the fields) at your disposal, and on the other hand, you are also quickly in the city (Basel), where you can expect a culturally extremely diverse offer.Oberwil itself also maintains an intact village life and is well-equipped with shops, schools, etc.The property "Therwilerstrasse 6" is centrally located, near the village center. The village center with various shopping facilities can be reached within a few minutes' walk.The Oberwil, Zentrum bus stop is 500 meters away from the property.The kindergarten and primary school can be reached by a comfortable walk. You can reach the secondary school and the gymnasium within six minutes by bike. Do you want more information or would you like to schedule a viewing appointment directly? We look forward to your contact!
Daniel Schweizer

Daniel Schweizer

Geschäftsführer / Inhaber / Immobilienvermarkter mit eidg. FA

Travel time
-
1 / 29
CHF 2,100,000.–
306m² living space
Wegastrasse 23, 4123 Allschwil

Fully rented multi-family house with 3 apartments and 2 garages

In a popular residential area on Wegastrasse 23 in Allschwil, we are selling this well-maintained, fully rented multi-family house with three apartments and two single garages by agreement. The property is ideal as a sustainable rental object with development and rental potential. The individual residential units impress with attractive floor plans, bright living rooms, and well-utilizable room layouts. Particular mention should be made of the garden apartment with a large covered seating area and the charming attic apartment with an additional attic room and roof terrace. All apartments also have a loggia. The current use as a fully rented multi-family house offers investors an interesting opportunity in a sought-after location in Allschwil. The house is divided as follows: Ground floor (3-room garden apartment, approx. 78.0 m2 + studio/hobby room 35.5 m2) • Two rooms • Kitchen/dining • Large seating area (approx. 40.0 m2) with pergola • Loggia • Shower/WC • Additional internal access to studio and hobby room in the basement 1st floor (3-room apartment, approx. 82.5 m2) • Two rooms • Kitchen/dining • Loggia • Shower/WC 2nd floor/attic (4-room attic apartment, approx. 110.0 m2) • Spacious living room • Additional large attic room • Roof terrace • Two further rooms • Kitchen/dining • Loggia • Shower/WC Additional rooms and common areas • Communal garden area on the ground floor • Laundry room with washing machine and dryer in the basement • Heating and technical room in the basement • Large cellar room in the basement • Two single garages (both rented) The net rental income is a total of CHF 57,636.- per year, which corresponds to a return of 2.74%.

Travel time
-
1 / 26
CHF 2,100,000.–
10 rooms306m² living space
Wegastrasse 23, 4123 Allschwil

Charming multi-generation house with 3 apartments and 2 garages

In a popular residential area on Wegastrasse 23 in Allschwil, we are selling this well-maintained multi-generation house with three apartments and two single garages by agreement. The (currently fully rented) property offers ideal conditions for cross-generational living and is perfect for families who want to live together under one roof while still enjoying their privacy.The three separate living units create versatile usage possibilities and offer ideal conditions for living together with simultaneous high privacy. The individual apartments impress with attractive floor plans, bright living rooms, and well-utilizable room divisions.Particularly noteworthy are the garden apartment with a large covered seating area and the charming attic apartment with an additional attic room and roof terrace. All apartments also have a loggia.In addition to its current use as a multi-generation house, the property also offers exciting potential for families who want to realize their dream of a spacious single-family house with plenty of space.The house is divided as follows:Ground floor (3-room garden apartment, approx. 78.0 m2 + studio/hobby room 35.5 m2) • Living room • Two rooms • Kitchen/dining • Large seating area (approx. 40.0 m2) with pergola • Loggia • Shower/WC • Additional internal access to studio and hobby room in the basement 1st floor (3-room apartment, approx. 82.5 m2) • Living room • Two rooms • Kitchen/dining • Loggia • Shower/WC 2nd floor / attic (4-room attic apartment, approx. 110.0 m2) • Spacious living room • Additional large attic room • Roof terrace • Two further rooms • Kitchen/dining • Loggia • Shower/WC Additional rooms and common areas • Communal garden area on the ground floor • Laundry room with washing machine and dryer in the basement • Heating and technical room in the basement • Large cellar room in the basement • Two single garages

Travel time
-
1 / 18
CHF 980,000.–
5.5 rooms132m² living space
Drosselweg 10, 4242 Laufen

well-maintained single-family house in a family-friendly location

Are you looking for a well-maintained single-family house in a quiet and yet central location? A spacious room offer and a large garden are important to you? You need a carport and two outdoor parking spaces for your vehicles?If you can answer these questions with yes, your search has come to an end. The IMMOBILIEN-TEAM DANIEL SCHWEIZER (061 415 30 30) is selling this wonderful property. ObjectEnter the house, you are in a bright entrance area with a guest toilet on the right side. Further ahead is the well-equipped kitchen with enough space for a dining table. Adjacent to it is the open living area, which also offers space for another dining table. From here you can access the spacious seating area and the wonderful garden, which invites you to play and barbecue.The upper floor consists of three bedrooms - one of them with a balcony - and a bathroom. The latter is equipped with a corner bathtub, a toilet, and a sink.In the attic, you will find a kind of loft. This can be used in a variety of ways - whether as an office, living room, room for teenagers, etc.For parking, you have a carport and two outdoor parking spaces at your disposal.For additional storage space, there is a storage room outside (next to the carport). LocationThe municipality of Laufen is located in the Laufental in the canton of Basel-Landschaft and offers a good connection to the Basel region.Laufen offers an attractive local recreation area with numerous hiking trails, which invite you to relaxing walks and extended hikes in nature.On foot, you can reach the center of Laufen within two minutes, with a variety of shops for daily needs, restaurants, cafes, and other service offerings.You can reach the train station in Laufen within an eight-minute walk. From there, you have a very good public transport connection to the entire northwestern Switzerland. Do you want more information or would you like to arrange a viewing appointment on site? We look forward to your contact!
Daniel Schweizer

Daniel Schweizer

Geschäftsführer / Inhaber / Immobilienvermarkter mit eidg. FA

Travel time
-
1 / 12
CHF 620,000.–
5.5 rooms159m² living space
Zytrainweg 5, 4437 Waldenburg

RESERVED - Charming 5.5-room corner row house with potential

Solid property with development opportunities in a quiet locationIn a natural and quiet residential area in 4437 Waldenburg, this charming 5.5-room corner row house with a beautiful view, versatile room layout, and attractive development potential is located.The property has a solid and intact building substance, but is overall in a renovation-requiring condition. With targeted cosmetic refreshments and simple modernization measures, the house can be transformed into a very cozy and modern home.The visualized images show exemplarily how the rooms could look like after a minimalist renovation. It is important to note that the images have only been lightly cosmetically optimized. Signs of wear, aging, and certain wear and tear still correspond to the real condition of the property.Living area with plenty of light and potentialThe spacious living and dining area convinces with its pleasant room effect and large window areas with beautiful daylight incidence. The direct access to the balcony creates an open and friendly living atmosphere.A Swedish stove also provides coziness and underlines the residential character of the property.The existing room layout offers an excellent basis for individual living ideas. With manageable effort, the property can be optically and functionally significantly upgraded.Family-friendly room layoutOn the upper floor, there are three bedrooms, which can be ideally used as children's rooms, parents' bedroom, or home office.A special highlight is the spacious developed attic with its charming roof slopes and warm wood paneling. This area is perfectly suited as an additional large bedroom or as a creative living solution for teenagers. Here, a cozy living oasis can be created, which perfectly combines sleeping, living, and retreat.The special room atmosphere gives the attic a unique and very residential character.Two wet cellsOn the ground floor, there is a practical shower room with shower, sink, and toilet.The upper floor also has a bathroom with bathtub, sink, and toilet, offering optimal comfort for families or guests.Both wet cells are functionally usable, but no longer fully meet today's living standards and offer corresponding modernization potential.Functional secondary roomsIn the basement, there is a cellar room and a separate laundry room, offering additional storage space and practical usage possibilities in everyday life.The existing heat pump in combination with underfloor heating and radiators provides a pleasant living climate.Kitchen with potentialThe kitchen presents itself functionally and well-maintained, but also offers potential for optical or technical modernization.The shown visualizations serve as inspiration for possible cosmetic refreshments and furnishing ideas.Outdoor area with a viewThe terrace and balconies offer beautiful retreats with a view over Waldenburg and the surrounding nature. The elevated location and the green surroundings create a pleasant living feeling with a lot of privacy.EquipmentHighlights:- 5.5-room corner row house- Quiet and family-friendly location- Beautiful view into the green- Solid building substance- Renovation and modernization potential- Bright living and dining area- Cozy Swedish stove- Three bedrooms on the upper floor- Spacious developed attic as an additional bedroom or living area- Two wet cells- Terrace and balcony- Cellar room and separate laundry room- Heat pump available- Combination of underfloor heating and radiators- Two parking spaces directly in front of the houseIdeal for owner-occupiers or investorsLocationLocation & Infrastructure 4437 Waldenburg (BL)Waldenburg is the charming main town of the same district in the canton of Basel-Landschaft and convinces with its natural living location, good infrastructure, and excellent traffic connections to several economic regions of Switzerland. Traffic & ReachabilityThe municipality is located directly on the main road 12, which connects Liestal via the Oberen Hauenstein with Balsthal, Solothurn, and further in the direction of Bern. This benefits commuters from a very good regional and supraregional connection. The modern Waldenburgerbahn connects Waldenburg directly with Liestal at 15-minute intervals. From there, there are excellent SBB connections to Basel, Zurich, Olten, Bern, and the entire northwest of Switzerland.Liestal, as the main town of the canton of Basel-Landschaft, can be reached in a short time and offers numerous shopping opportunities, schools, hospitals, service companies, and important workplaces. The motorway access A2/A22 is also easily accessible and connects the region with Basel, Zurich, Bern, and the Swiss triangle Basel-Bern-Zurich.Schools & Family FriendlinessWaldenburg offers a pleasant and family-friendly living atmosphere with short distances and a natural environment. The primary school is located directly in the village. Schule WaldenburgSecondary schools and additional educational offers are located in the surrounding municipalities and especially in Liestal.Restaurants & LeisureIn Waldenburg and its surroundings, there are diverse cozy restaurants and excursion locales, which further underline the high quality of life:* Restaurant Schlüssel Waldenburg* Braui Pub and Restaurant* Leue* Restaurant z. Obern Hauenstein* Restaurant WaldweidThe surroundings also offer numerous hiking, biking, and recreational opportunities in the Baselbieter Jura.Natural living with strategic locationThe combination of quiet living in the green, good infrastructure, direct public transport connection, and proximity to Liestal, Basel, Solothurn, and Bern makes Waldenburg an attractive place to live for families, commuters, and people who want to live in nature without having to sacrifice good accessibility. OtherNote on the imagesThe published images have been partially lightly cosmetically edited and virtually decently optimized to better illustrate the potential of the rooms. The general condition of the property, including existing signs of wear and renovation needs, still corresponds to reality.Interested?We would be happy to send you the detailed sales documentation or arrange a personal viewing appointment.You First Real Estate AGYour partner for high-quality real estate mediation.

Travel time
-
1 / 16
CHF 790,000.–
8.5 rooms150m² living space
Dorfmattstrasse 13, 4436 Oberdorf BL

Affordable single-family house with spacious room offer and garage

Are you looking for an affordable single-family house in the beautiful Oberbaselbiet? Would you like to live and work under one roof? Do you wish for a spacious plot of land with a great garden?If you can answer these questions with yes, your search ends here. The IMMOBILIEN-TEAM DANIEL SCHWEIZER (061 415 30 30) is selling this wonderful single-family house. ObjectThrough a few stairs, you reach the entrance area of the house. An open corridor welcomes you and takes you further to the guest toilet or straight to the spacious kitchen. From there, you can access the spacious living/dining area with a beautiful chimney and access to the beautiful terrace.The upper floor consists of three (bed-)rooms - two of them with access to the balcony -, a réduit, and a bathroom. The latter is equipped with a bathtub, a toilet, and a sink.In the attic, you will find three more bright rooms.The basement consists of two cellar rooms, a laundry room, and a hobby room. Since this room has direct access to the outside, it can also be ideally used for professional purposes. The plot is located in the residential and commercial zone WG3 (with few disturbing businesses).You can enjoy the daily sun in your garden. This invites you to play and barbecue. For parking, you have a garage and an outdoor parking space at your disposal. Additionally, the garden could be redesigned, allowing you to generate several more parking spaces. LocationOberdorf BL offers everything you need for your daily life.The village is located in the Waldenburgertal, the connection between the two cantons of Basel-Landschaft and Solothurn.The property Dorfmattstrasse 13 is located in a quiet and yet central location near the Frenke (river).The Waldenburgerli takes you from Liestal to Waldenburg and back. The bus lines are also well-developed. The station Oberdorf BL, Winkelweg is 450 meters away from the property, and the stop Oberdorf BL, Dorfmatt is 100 meters away from the property.You can also easily reach the village center with shopping and dining options on foot.The school (primary and secondary) is also located in the immediate vicinity. Do you want more information or would you like to schedule a viewing appointment on site? We look forward to your contact!
Daniel Schweizer

Daniel Schweizer

Geschäftsführer / Inhaber / Immobilienvermarkter mit eidg. FA

Travel time
-
1 / 15
CHF 515,000.–
4.5 rooms73m² living space
Augsterheglistrasse 44, 4133 Pratteln

Modern ownership apartment with many amenities

Are you looking for an affordable and modern ownership apartment? Do you want amenities like a balcony, a cellar and a parking space? A central and yet quiet location is important to you?If you can answer these questions with yes, your search ends here. The IMMOBILIEN-TEAM DANIEL SCHWEIZER (061 415 30 30) sells this wonderful ownership apartment. ObjectWhen you enter the apartment, you are in the hallway with a practical built-in closet.On the right side is the bathroom with bathtub, toilet and sink. This is also equipped with a window that provides fresh air and brightness.Further ahead is the modern kitchen with space for a small dining table.The apartment also offers four rooms, which can be used individually and entirely according to your taste, as a living room, dining room, bedroom or office. One of the rooms has a balcony where you can enjoy the daily sun.The apartment includes a cellar compartment and a parking space.Please note that the property does not have an elevator. Therefore, you benefit from affordable ancillary costs. LocationThe municipality of Pratteln has been continuously modernized in recent years, without losing the charm of the small farming village.Basically, the municipality has two village centers; On the one hand, the historic center with the lovely Schmittiplatz with the old farmhouses around it, and on the other hand, the area around the train station with its urban, commercial character.Augsterheglistrasse 44 is located in a quiet residential area in a 30 km/h zone.The bus stop Augst BL, Stundeglas is 350 meters from the property, which is about a four-minute walk.You can also reach the Pratteln train station, Salina Raurica, within a short six-minute walk.Kindergarten and primary school are also easily accessible on foot.A small grocery store (Spar) is located in the immediate vicinity of the property. You can find more offers in the two nearby gas station shops. Do you want more information or would you like to arrange a viewing appointment on site? We look forward to your contact!
Daniel Schweizer

Daniel Schweizer

Geschäftsführer / Inhaber / Immobilienvermarkter mit eidg. FA

Travel time
-
1 / 13
CHF 1,485,000.–
6.5 rooms174m² living space
Saalweg 4, 4147 Aesch

New building POSAMENTE - living with history and future (House C2), construction started

Are you looking for a home in a green environment and want to be part of a vibrant village community? Do you value excellent infrastructure, short distances, and a high quality of life – and yet want to enjoy the peace and security of an idyllic residential area?Then the new POSAMENTE Aesch construction project is just right for you.In the heart of the charming municipality of Aesch BL, a unique residential ensemble with six individual houses is being built – each with its own character, garden, and plenty of space for personal development. The heart of the area is the lovingly restored barn from 1850, which is being reborn as a common meeting point, studio, or event space.The POSAMENTE houses combine history with modernity – and create a new piece of village in the village. A home for young families and a place where children can grow up in the green, where neighborhood life is lived and peace is a matter of course.In total, six single-family homes with 5.5 to 6.5 rooms are being built, which are characterized by high-quality materials, well-thought-out floor plans, and bright living spaces. The houses are centrally and quietly located – within walking distance to schools, shopping facilities, restaurants, and public transportation.Just a few steps away, fields, forests, and the idyllic village stream invite you to take walks and relax.Each house also includes a generous private garden, a private parking space, a share of the historic barn, and the community area – for a consistent and sustainable living experience.What's being created here is not just an ordinary new construction project – but a way of life. A place for people who appreciate community without giving up their privacy. For all those who live the "we" – without losing the "I".

Eva Martin

Eva Martin

Inhaberin & Geschäftsführung

Travel time
-
1 / 23
CHF 595,000.–
10.5 rooms249m² living space
Delsbergstrasse 7, 4253 Liesberg

Spacious single-family house with versatile outdoor area, parking space, and additional shed/garage

Are you looking for a versatile property? Do you need a lot of space - inside and outside - for people and vehicles? If you can answer these questions with yes, your search ends here. The IMMOBILIEN-TEAM DANIEL SCHWEIZER (061 415 30 30) is selling this exciting property. Object When entering the property, you enter the inviting entrance area. From here, a staircase on the left leads to the basement - consisting of two bright rooms, a heating room, and a laundry room. One of the two rooms offers a direct exit, making this area ideal for quiet businesses or as a guest room. On the right side, you will find the staircase leading to the upper floor. Again on the right side, there is a lavatory and a shower, and on the left side, a toilet and a réduit - all separate. In the event of a possible renovation, it would be advisable to convert these rooms into 1-2 full-fledged bathrooms. On the next floor, a bright corridor opens up the view into the light-flooded living area. The windows let in a lot of daylight and create a pleasant atmosphere. Here you will also find the inviting bedroom and the spacious dining area with an adjacent kitchen - perfect for cozy hours and social gatherings. In the 3rd upper floor, you will find four heated rooms that can be used in a variety of ways. The corridor leads to the attic, which has a separate, also heated room - ideal as a hobby room, office, sports room, or for additional storage space. The outdoor area offers plenty of space for vehicles and invites you to relax and play at the same time. Additionally, there is a shed that can be used as a garage, as well as a separate room for storage purposes - versatile and practical at the same time. This room is located at the level of the wet cells and can be entered from the inside as well as from the outside. This property combines functionality with a cozy living atmosphere and offers plenty of space for individual design ideas. Location The municipality of Liesberg combines the advantages of quiet, natural living with good accessibility to the surrounding centers. On the one hand, you have numerous green spaces, forests, and walking and hiking trails directly in front of your doorstep, and on the other hand, you can reach the city of Delémont and Laufen in a short time. There, you will find a diverse range of shopping facilities, gastronomy, schools, and services. Liesberg maintains a lively, intact village life and offers a pleasant living quality in a rural environment. The property on Delsbergstrasse 7 is easily accessible and yet not far from the village area. The village center and important facilities for daily needs are within short distance. The nearest public transport connection is within walking distance and provides a good connection to Delémont and Laufen. The kindergarten and primary school are within walking distance. The secondary school and further educational institutions are located in the surrounding municipalities and are easily accessible by bike or public transport. Do you want more information or would you like to arrange a viewing appointment directly? We look forward to your contact!
Travel time
-

Suggested properties for you based on search results