1654 results - Property for buy in Canton Fribourg

1 / 11
  • Balcony / Terrace
  • View
  • Elevator
  • +2
CHF 760,000.–
4.5 rooms96m² living space
Rue du Bourgo 30, 1630 Bulle

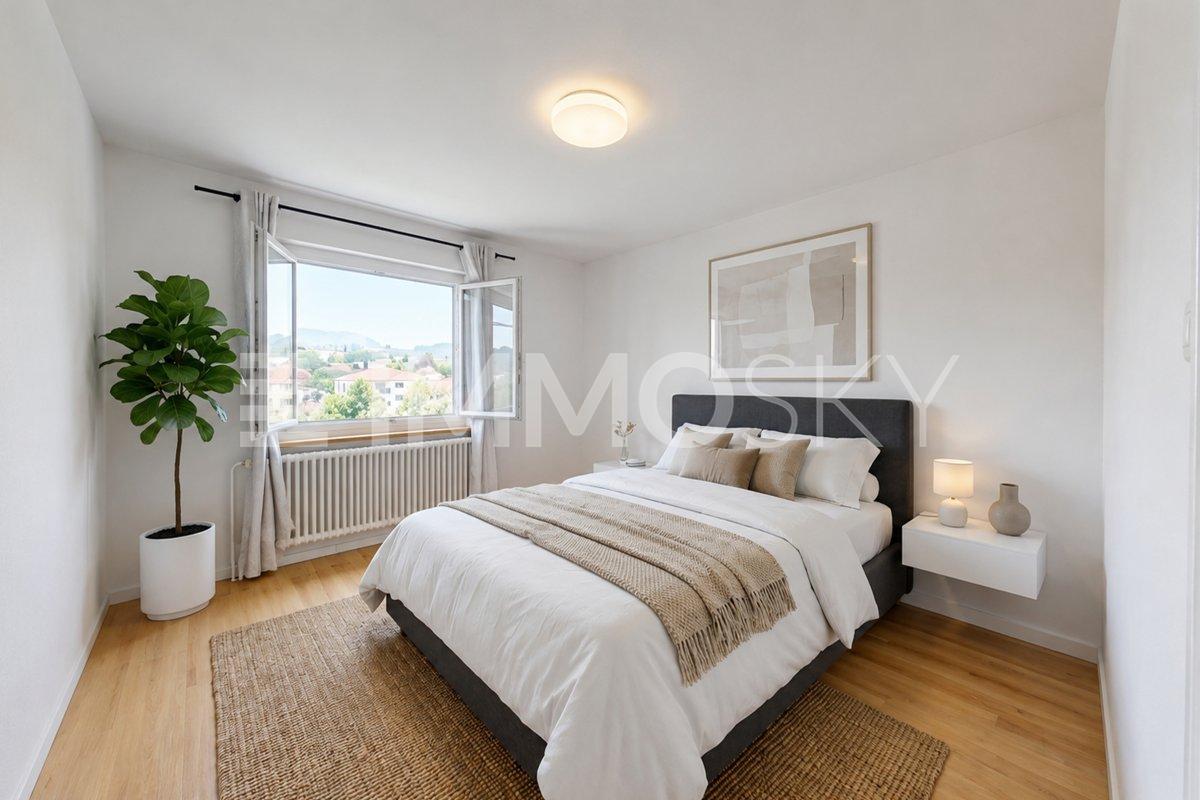
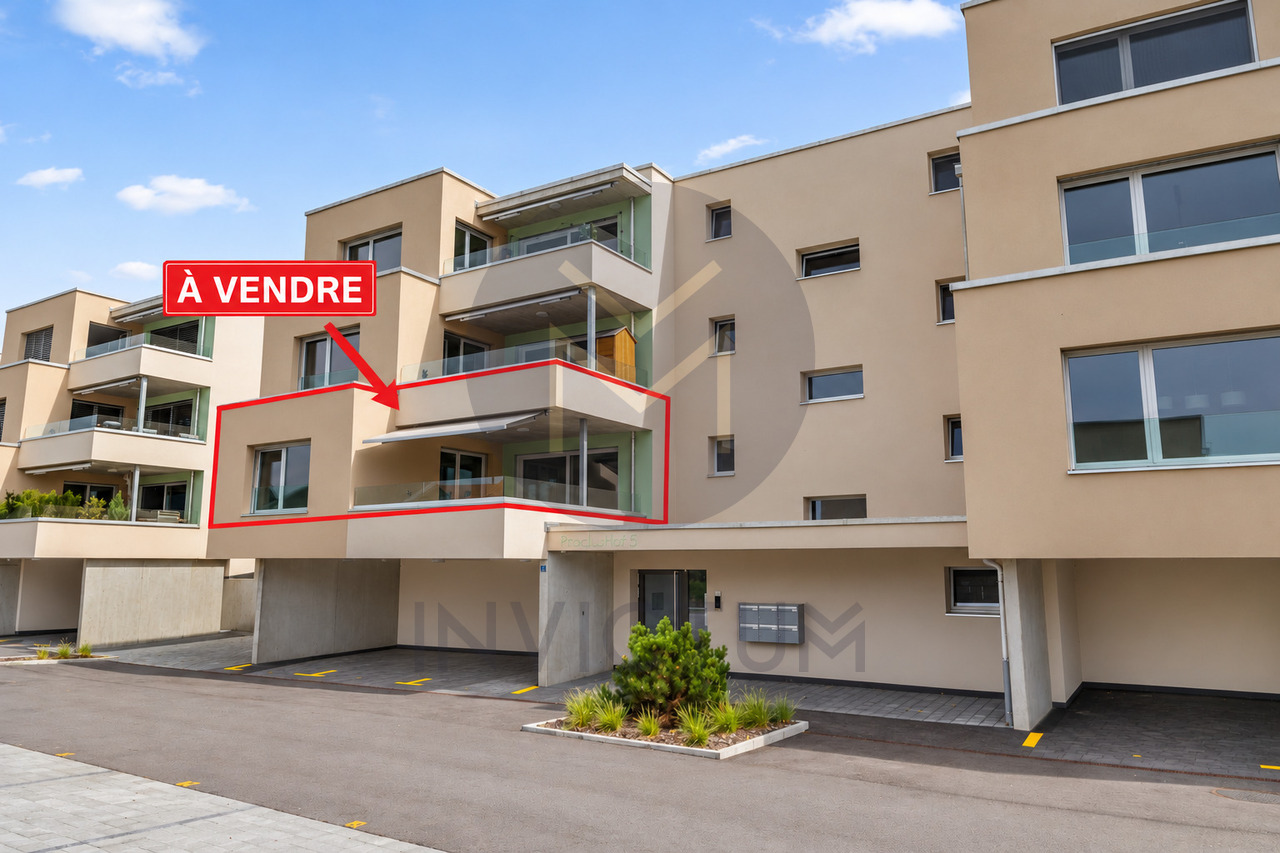
4.5 rooms on the 1st floor with underground parking space

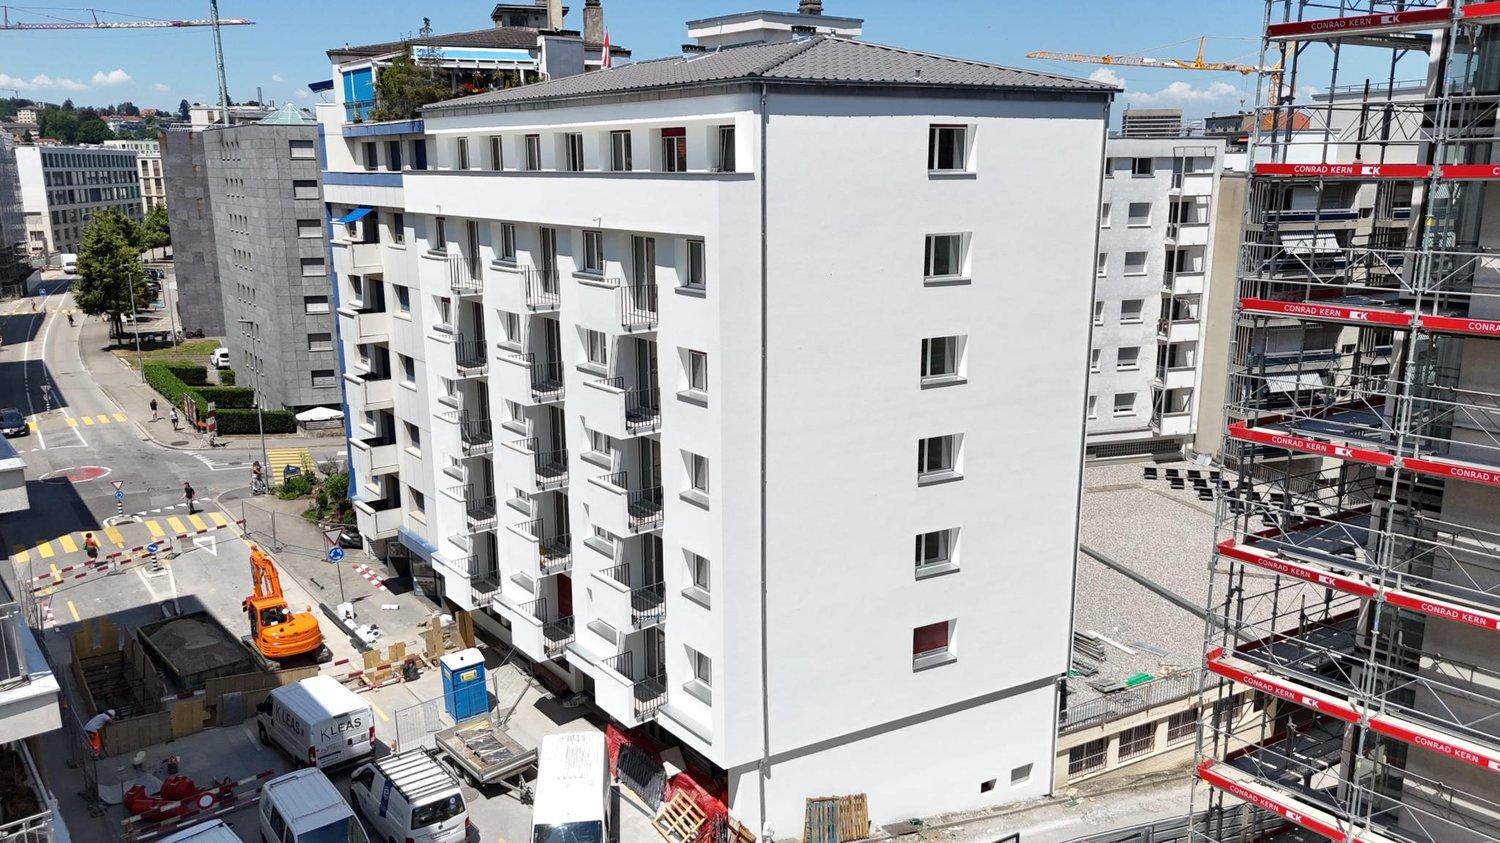
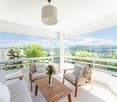
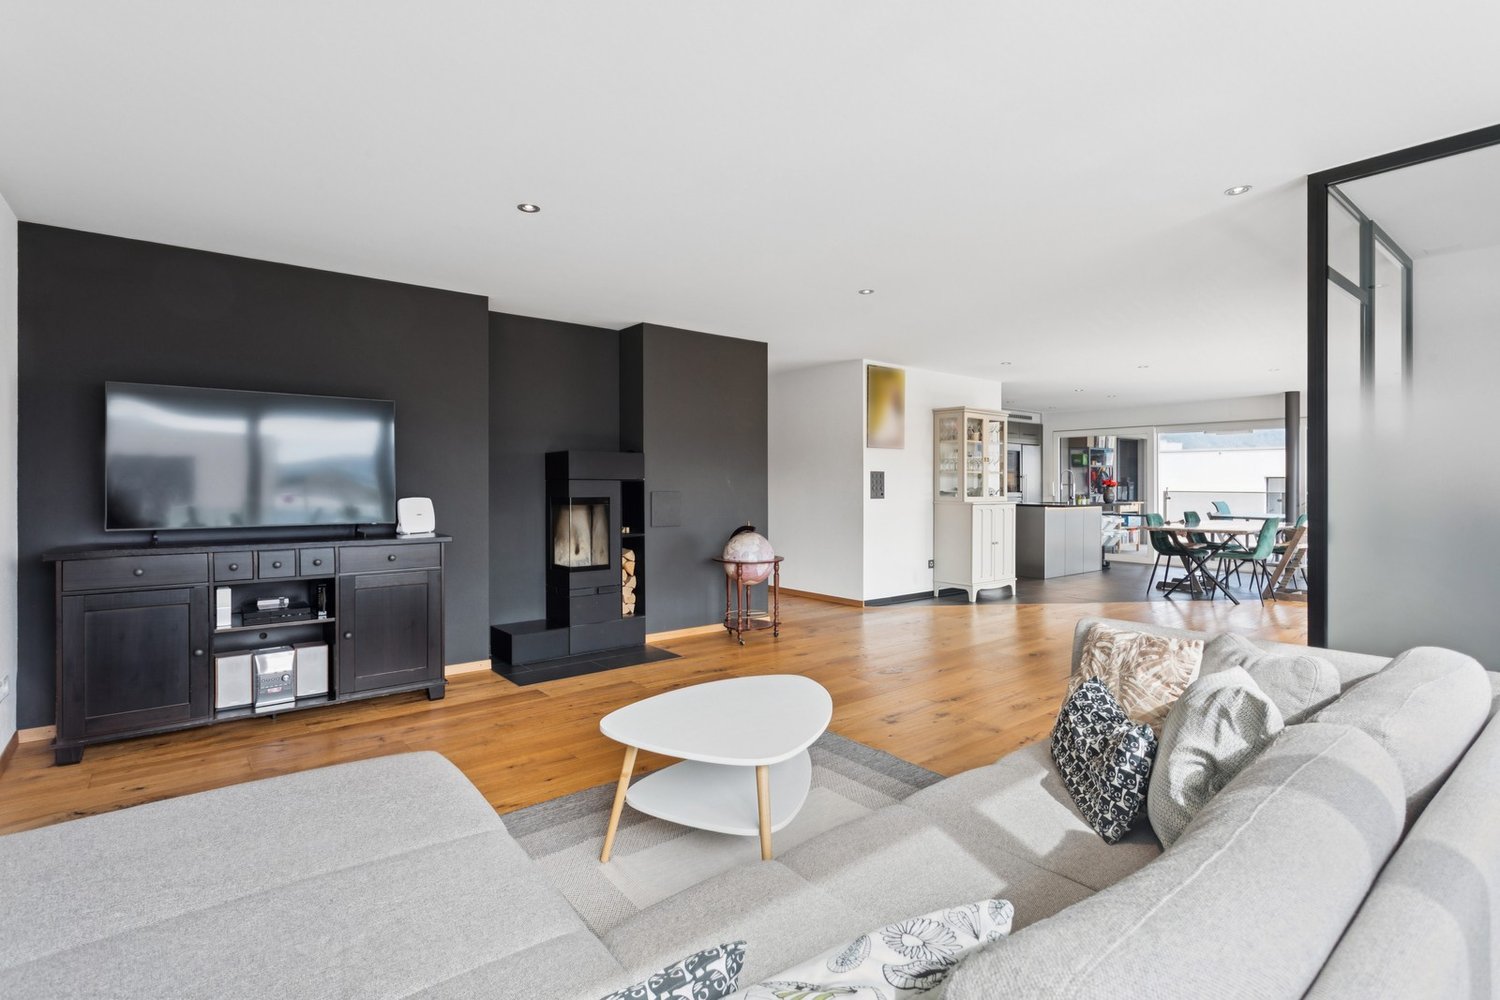
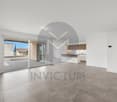
Charming 4.5-room apartment located on the 1st floor of a PPE, this property seduces with its very sought-after typology and a PPE area of approximately 100 m², ideal for a family, a couple or anyone looking to combine comfort and practicality in everyday life.Built in 2018, the building is recent and the accommodation presents itself today in excellent condition, with no work to be planned in the short term, which is a significant advantage for a future buyer.The distribution perfectly meets current expectations, with a bathroom equipped with a bathtub as well as a second shower room, providing real comfort.The triple glazing also contributes to excellent insulation, particularly in terms of noise, and reinforces the feeling of tranquility inside the accommodation. The underfloor heating, powered by a remote heating system, ensures homogeneous heat and appreciable thermal comfort throughout the year.From the balcony, the view opens onto the Fribourg Pre-Alps. The southwest exposure is particularly advantageous, guaranteeing generous sunshine over a large part of the day and beautiful brightness in the living areas.The accommodation is completed by a cellar and an underground parking space (not included in the sale price), providing additional comfort and meeting the practical needs of everyday life. A balanced, bright and easy-to-live-in property in a popular area for its calm and proximity to everything.
  • Balcony / Terrace
  • View
  • Elevator
  • +2
Travel time
-
1 / 5
CHF 750,000.–
3.5 rooms84m² living space
Rue du Câro 1, 1630 Bulle

Spacious 3.5-room apartment with terrace or balcony, close to the center of Bulle

Résidence de la Marbrerie – An inspiring living environmentNestled in a peaceful neighborhood while remaining close to all amenities, the Résidence de la Marbrerie consists of 3 contemporary buildings grouping 65 apartments and 2 commercial spaces. It offers its residents a large central courtyard, landscaped walks and relaxation areas, designed to promote well-being and quality of life.A privileged location • Highway entrance just 2 minutes away by car, for easy travel • Located right in front of the Coop – Le Câro Centre shopping center • 10 minutes' walk from the center of Bulle, schools and amenities nearby 3.5-room apartments – A beautiful functionality in everyday lifeDesigned to offer comfort and practicality, these apartments benefit from well-arranged surfaces: • Livable area: 83.71 m² • Height under ceiling: 2.95 m • Balcony: 17.92 m² The rooms are bright, the contemporary finishes and generous outdoor areas allow you to fully enjoy the beautiful days.Sales price – according to floor: • 1st floor (with balcony): CHF 750’000.– • 2nd floor (with balcony): CHF 760’000.– • 3rd floor (with balcony): CHF 770’000.– Parking1 indoor parking space available for CHF 35’000.– per unitTo learn more and discover all our available apartments, we invite you to visit our website: https://residence-marberie.ch/Please contact us for more information at the following numbers:+41 79 709 01 95+41 26 916 17 54

Travel time
-
1 / 21
CHF 1,060,000.–
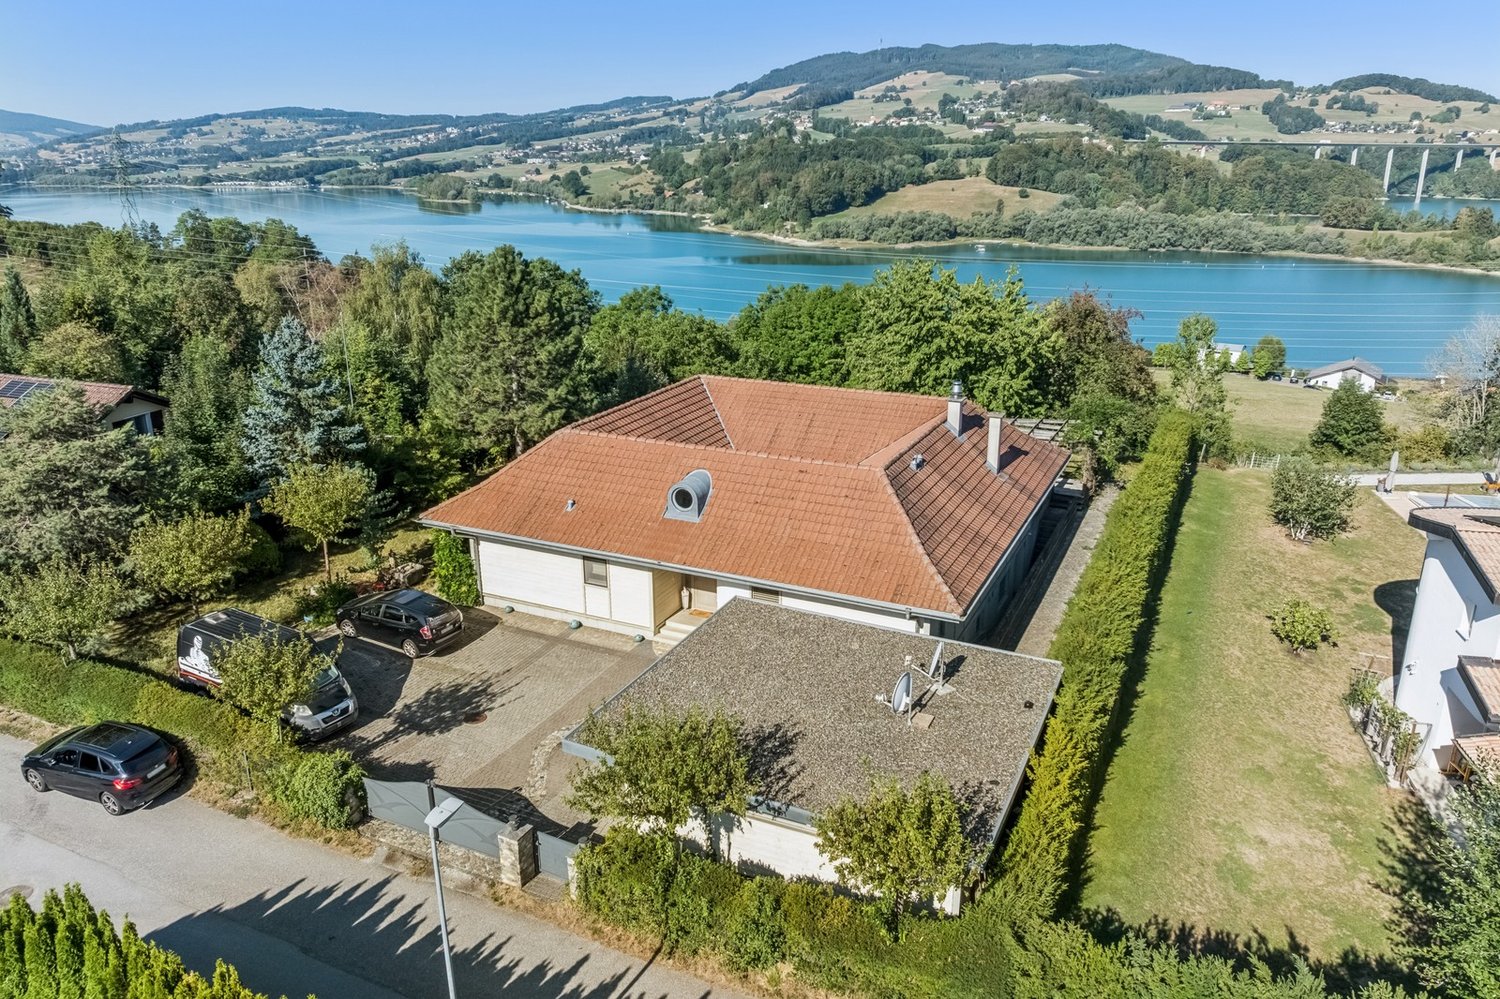
Impasse du Belvédère 2, 1636 Broc

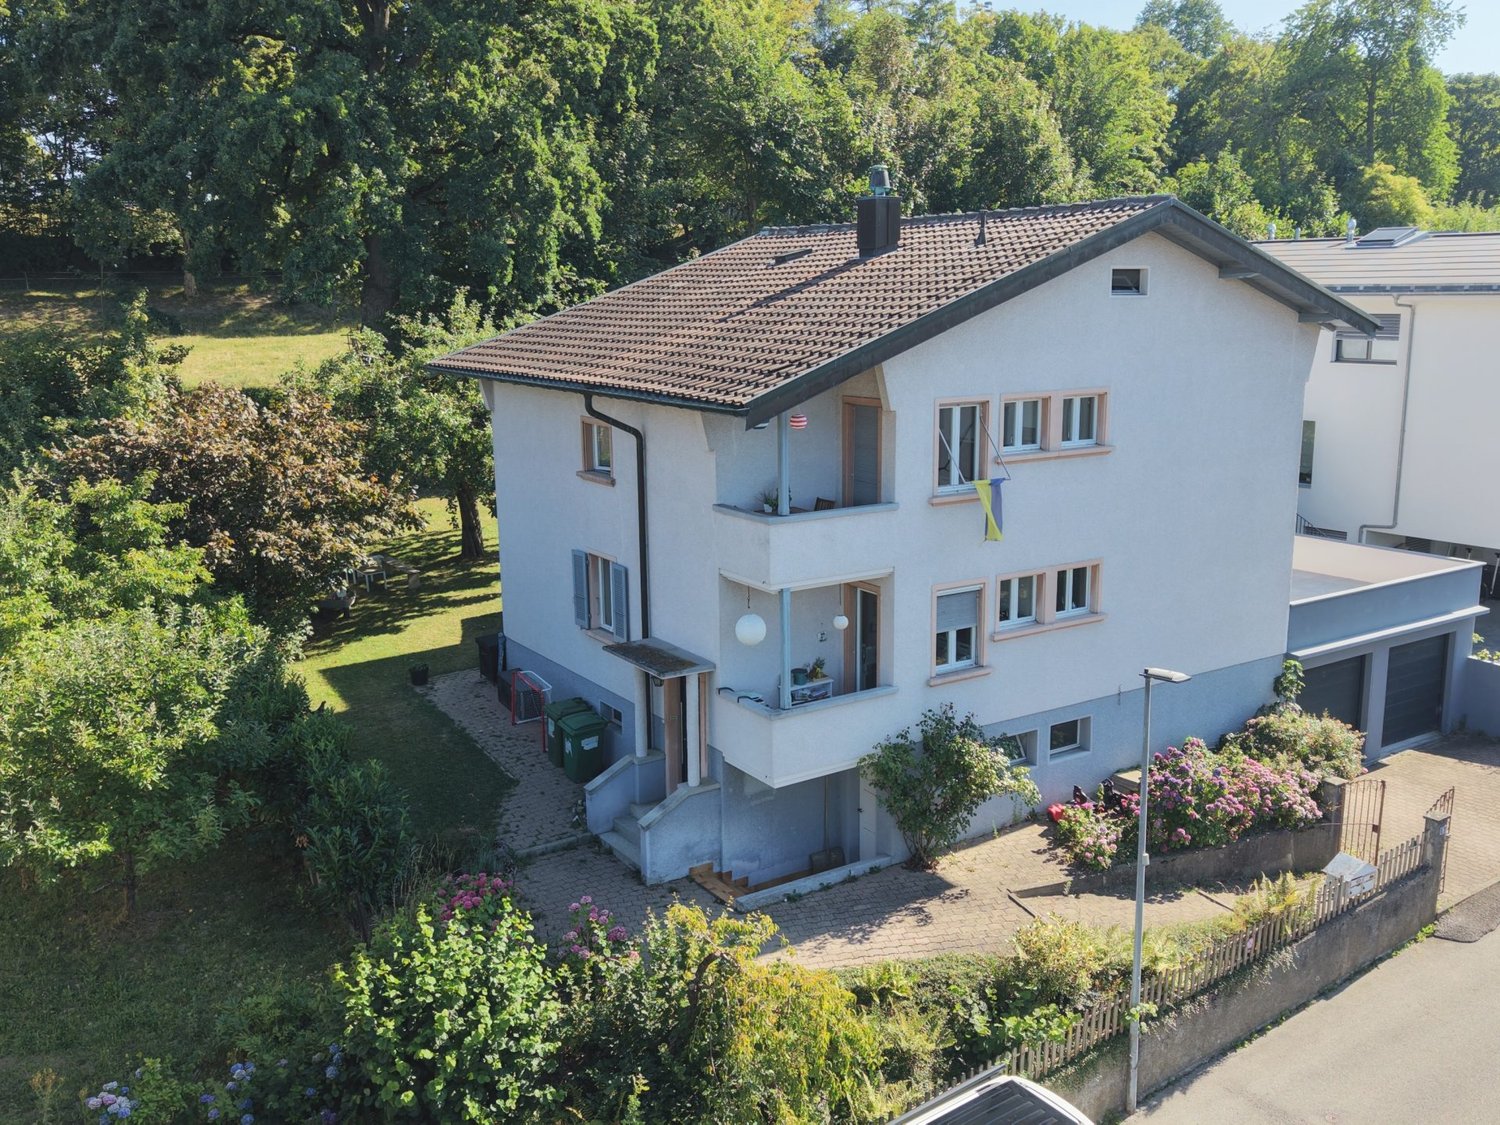
Villa individuelle avec vue panoramique - Freistehende Villa mit Panoramablick

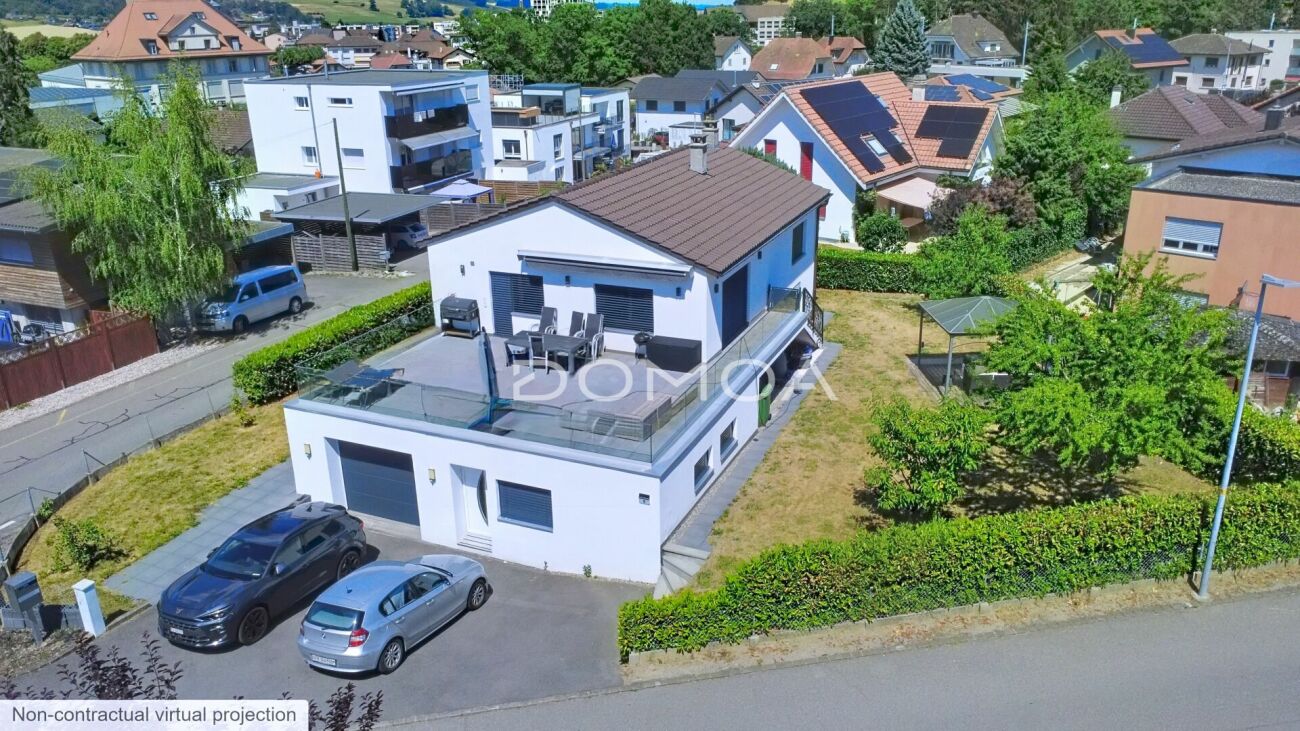
Villa familiale individuelle avec vue imprenable Découvrez le potentiel de cette villa idéalement située, offrant une vue imprenable etpanoramique sur les majestueuses montagnes.Située à proximité immédiate de toutes les infrastructures essentielles, vous bénéficierez d'un accès facile aux écoles, commerces, transports en commun et services, tout enprofitant d'un cadre de vie paisible et privilégié.Rez-de-chausséeEntrée, cuisine avec terrasse, salon avec balcon, chambres, salle de bainsSous-solAtelier, local de chauffage, buanderie, cavesAnnexesGarage, pavillon, réduitPrincipaux atouts • Vue panoramique exceptionnelle • Fort potentiel de rénovation • Emplacement stratégique Einfamilienhaus mit unverbaubarer SichtEntdecken Sie das Potenzial dieser ideal gelegenen Villa mit atemberaubendem Panoramablick auf die majestätischen Berge.In unmittelbarer Nähe aller wichtigen Infrastrukturen gelegen, profitieren Sie von einer guten Anbindung an Schulen, Geschäfte, öffentliche Verkehrsmittel und Dienstleistungen und genießen gleichzeitig ein ruhiges und privilegiertes Wohnumfeld.ErdgeschossEingangsbereich, Küche mit Terrasse, Wohnzimmer mit Balkon, Schlafzimmern,BadezimmerUntergeschossWerkstatt, Heizungsraum, Waschküche, KellerräumeNebengebäudeGarage, Pavillon, AbstellraumHauptvorteileAußergewöhnlicher PanoramablickGroßes RenovierungspotenzialStrategisch günstige Lage

Travel time
-
1 / 3
  • Parking space
  • Balcony / Terrace
  • Garage
  • +1
CHF 930,000.–
5.5 rooms112m² living space
Rte du Curtil, 1774 Montagny-les-Monts

Contemporary individual villa - A fully customizable project

In the heart of an exclusive residential project consisting of only three individual villas, this contemporary property seduces with its elegant architecture and numerous possibilities for personalization. Designed to meet the expectations of today's families, it offers a privileged living space that combines modernity, comfort, and quality of life.Initially designed as 4.5 rooms, the villa can easily be transformed into 5.5 rooms thanks to the different plan variants proposed. Future buyers will thus have the possibility to adapt the spaces according to their needs and desires.Developed over approximately 112 m² of living space, for a useful area of approximately 152 m² and a weighted area of approximately 124 m², this villa also benefits from pleasant outdoor spaces as well as a private garden.Ground floor • Entrance hall; • Magnificent living room and open kitchen, offering a spacious and bright living space; • Pantry adjacent to the kitchen, ideal for daily storage; • A bedroom; • A bathroom; • Direct access to the outdoors. First floor • A bedroom; • A bathroom; • A superb parental suite with its own dressing room and private bathroom; • Direct access from the parental suite to a large terrace of approximately 17 m². The advantages of this villa • Exclusive project of only three individual villas; • Contemporary architecture combining elegance and warm materials; • Several available plan variants; • Possibility to transform the villa into 5.5 rooms; • Living area of approximately 112 m²; • Useful area of approximately 152 m²; • Weighted area of approximately 124 m²; • Finished basement; • Private garden; • Covered parking for one car; • Outdoor parking space; • Large private terrace accessible from the parental suite. Designed for families looking for a modern and functional living space, this villa offers a perfect balance between comfort, brightness, and personalization. A rare opportunity to acquire a new property within an exclusive project of only three individual villas.

  • Parking space
  • Balcony / Terrace
  • Garage
  • +1
1 / 5
  • Parking space
  • Balcony / Terrace
  • Garage
  • +2
CHF 990,000.–
5.5 rooms128m² living space
Rte du Curtil, 1774 Montagny-les-Monts

Individual villa with large living room of 41 m² and private terrace

Nestled within an exclusive residential project comprising only three individual villas, this elegant property charms with its modern architecture, bright spaces, and numerous possibilities for customization. Designed to meet the expectations of families, it offers a privileged living environment that combines comfort, functionality, and energy efficiency.Developed over several levels, this villa benefits from a thoughtful design and modular plans that allow the spaces to be adapted according to the needs of its future owners.A convivial and bright living spaceUpon entering, you will discover a hall equipped with integrated closets offering precious storage space. The ground floor then accommodates a beautiful open kitchen that opens onto a vast living room of approximately 41 m², the true heart of the house. Thanks to its large openings, this living space enjoys beautiful natural light and direct access to the terrace and private garden.This level also includes a bedroom and a bathroom equipped with a shower and WC. The bedroom also benefits from direct access to the outdoors.A floor designed for the whole familyThe upper floor accommodates two comfortable bedrooms as well as a spacious master bedroom that has direct access to a magnificent terrace of approximately 17 m², ideal for enjoying the beautiful days.A complete bathroom complements this sleeping area, with the possibility of arranging a second bathroom according to the desires and needs of the family.A basement with multiple possibilitiesEntirely excavated, the basement offers complementary spaces that are particularly appreciated in everyday life: • Technical room also serving as a laundry room; • Cellar and storage spaces; • Multipurpose area that can be arranged as a game room, leisure area, workshop, or office. A villa turned towards the futureDesigned according to current energy standards, this property is equipped with a heat pump as well as solar panels on the roof, guaranteeing excellent energy performance and controlled operating costs.The future owners will also benefit from great freedom in personalization thanks to the different plan variants proposed.The highlights • Exclusive project of only three individual villas; • Contemporary architecture and quality materials; • Modular and customizable plans; • Large living/kitchen area of approximately 41 m²; • Bedroom and bathroom on the ground floor; • Three bedrooms on the upper floor; • Master bedroom with direct access to a terrace of 17 m²; • Possibility of creating a second bathroom; • Fully excavated basement; • Multipurpose area that can serve as a game room, office, or workshop; • Heat pump and solar panels; • Covered parking spaces as well as outdoor parking spaces; • Private garden and terraces. This villa constitutes a rare opportunity to acquire a new, modern, and customizable property within a residential project on a human scale, designed to offer an ideal living environment for families.

  • Parking space
  • Balcony / Terrace
  • Garage
  • +2
1 / 3
  • Parking space
  • Balcony / Terrace
  • Garage
  • +1
CHF 950,000.–
5.5 rooms114m² living space
Rte du Curtil, 1774 Montagny-les-Monts

A villa designed for the family - 5.5 rooms and generous outdoor spaces

Nestled within an exclusive residential project comprising only three individual villas, this elegant property charms with its contemporary architecture, spacious rooms, and design conceived to meet the needs of modern family life.With its clean lines, current amenities, and numerous possibilities for layout, this villa offers a privileged living space where comfort and functionality blend harmoniously.Developed over approximately 114 m² of living space, for a useful area of about 154 m² and a weighted area of about 134 m², it benefits from carefully designed outdoor spaces as well as a pleasant private garden.Because each family is unique, the future owners will have the opportunity to personalize certain interior layouts to adapt the villa to their desires and lifestyle.A distribution designed for daily lifeGround floorThe ground floor accommodates a superb living area combining the open kitchen, dining room, and living room. Bathed in light thanks to the large openings, this convivial room offers direct access to the terrace and the private garden.A bedroom on the ground floor completes this level, benefiting from its own bathroom equipped with a shower and WC, and also enjoying direct access to the outdoors.A guest toilet perfects the layout of this floor.First floorThe sleeping area consists of three bedrooms with comfortable dimensions, offering each a pleasant private space.One of the bedrooms benefits from direct access to a magnificent terrace of about 33 m², ideal for fully enjoying the beautiful days.A spacious bathroom equipped with a shower, bathtub, and WC completes this floor. Thanks to the project's modularity, it is also possible to create a second bathroom according to the needs of the future buyers.BasementThe basement accommodates a technical room also serving as a laundry room, as well as a spacious cellar offering numerous storage possibilities.Current and sustainable amenitiesDesigned according to modern energy standards, the villa is equipped with a heat pump as well as solar panels on the roof, ensuring comfort and energy efficiency in daily life.The highlights • Exclusive project of only three individual villas; • Contemporary villa with 5.5 rooms; • Areas of approximately 114 m² living space, 154 m² useful area, and 134 m² weighted area; • Modular and customizable layouts; • Large, bright living room with access to the garden; • Bedroom on the ground floor with private bathroom; • Three bedrooms on the first floor; • Large terrace of about 33 m²; • Possibility of creating a second bathroom on the first floor; • Cellar and technical room with laundry room; • Heat pump and solar panels; • Two covered parking spaces as well as outdoor parking spaces. This villa represents a unique opportunity to acquire a new property that combines contemporary architecture, modern comfort, and flexibility in layout, within a residential project on a human scale.

  • Parking space
  • Balcony / Terrace
  • Garage
  • +1
1 / 12
  • Parking space
CHF 995,000.–
3.5 rooms90m² living space
A Cheyres, 1468 Cheyres

The Island of Cheyres - An Art of Living between Lake and Nature

OPEN HOUSE FRIDAY, SEPTEMBER 11TH, 4:00 PM - 7:00 PMWe are pleased to invite you to our open house on Friday, September 11th, from 4:00 pm to 7:00 pm, at The Island of Cheyres.Come and discover this unique residence, its apartments, and its exceptional setting between lake and nature. Please contact us to register and not miss this privileged opportunity!This new residence consists of three contemporary villas housing nine bright apartments, designed to offer comfort, aesthetics, and serenity in everyday life. The clean lines, generous volumes, and large openings favor natural light and continuity between interior and exterior.The apartments, ranging from 3.5 to 4.5 rooms, have living areas between 89 and 142 m². Each apartment has been designed to offer fluid and pleasant living spaces: large open living rooms, comfortable bedrooms, careful finishes, and the possibility of personalizing the interior layout according to your wishes. The ground-floor apartments have a private garden and a south-facing terrace, while the attic apartments benefit from large panoramic terraces offering a beautiful unobstructed view and optimal sunlight.The entire project meets current standards in terms of sustainability. Heating is provided by geothermal heat pumps and photovoltaic panels contribute to energy production. Efficient insulation, triple glazing, and underfloor heating ensure high energy efficiency and thermal comfort in all seasons. Each villa has technical rooms, private cellars, and covered parking spaces. Twelve parking spaces, including six covered ones, are provided, with pre-equipment for electric charging stations. Each dwelling also has its own boat mooring, offering direct and privileged access to the lake. The carefully designed outdoor facilities ensure calm and intimacy in a residential environment perfectly integrated into its natural setting.In addition, a boat mooring is available for purchase at a price of CHF 60,000. Its purchase is proposed as an option, but it is not obligatory in the context of the sale of the property.This balance between proximity, nature, and modernity makes this project a rare opportunity to live in a place where comfort meets serenity. Interested? Please contact us without delay!

  • Parking space
Neiva Martins Julien

Neiva Martins Julien

Responsable d'agence, courtier

1 / 12
  • Parking space
CHF 995,000.–
3.5 rooms90m² living space
A Cheyres, 1468 Cheyres

The Island of Cheyres - An Art of Living between Lake and Nature

OPEN HOUSE FRIDAY, SEPTEMBER 11TH, 4:00 PM - 7:00 PMWe are pleased to invite you to our open house on Friday, September 11th, from 4:00 pm to 7:00 pm, at The Island of Cheyres.Come and discover this unique residence, its apartments, and its exceptional setting between lake and nature. Please contact us to register and not miss this privileged opportunity!This new residence consists of three contemporary villas housing nine bright apartments, designed to offer comfort, aesthetics, and serenity in everyday life. The pure lines, generous volumes, and large openings favor natural light and continuity between interior and exterior.The apartments, ranging from 3.5 to 4.5 rooms, have living areas between 89 and 142 m². Each apartment has been designed to offer fluid and pleasant living spaces: large open living rooms, comfortable bedrooms, careful finishes, and the possibility of personalizing the interior fittings according to your wishes. The ground-floor apartments have a private garden and a south-facing terrace, while the attic apartments benefit from large panoramic terraces offering a beautiful unobstructed view and optimal sunlight.The entire project meets current standards in terms of sustainability. Heating is provided by geothermal heat pumps and photovoltaic panels contribute to energy production. The efficient insulation, triple glazing, and underfloor heating ensure high energy efficiency and thermal comfort in all seasons. Each villa has technical rooms, private cellars, and covered parking spaces. Twelve parking spaces, including six covered ones, are provided, with pre-equipment for electric charging stations. Each apartment also has its own boat mooring, offering direct and privileged access to the lake. The carefully designed outdoor facilities ensure calm and intimacy in a residential environment perfectly integrated into its natural setting.In addition, a boat mooring is available for purchase at a price of CHF 60,000. Its purchase is proposed as an option, but it is not obligatory in the context of the sale of the property.This balance between proximity, nature, and modernity makes this project a rare opportunity to live in a place where comfort meets serenity. Interested? Contact us without delay!

  • Parking space
Neiva Martins Julien

Neiva Martins Julien

Responsable d'agence, courtier

1 / 12
  • Parking space
CHF 995,000.–
3.5 rooms90m² living space
A Cheyres, 1468 Cheyres

The Island of Cheyres - An Art of Living between Lake and Nature

OPEN HOUSE FRIDAY, SEPTEMBER 11TH, 4:00 PM - 7:00 PMWe are pleased to invite you to our open house on Friday, September 11th, from 4:00 pm to 7:00 pm, at The Island of Cheyres.Come and discover this unique residence, its apartments, and its exceptional setting between lake and nature. Please contact us to register and not miss this privileged opportunity!This new residence consists of three contemporary villas housing nine bright apartments, designed to offer comfort, aesthetics, and serenity in everyday life. The pure lines, generous volumes, and large openings promote natural light and continuity between indoors and outdoors.The apartments, ranging from 3.5 to 4.5 rooms, have living areas between 89 and 142 m². Each apartment has been designed to provide fluid and pleasant living spaces: large open living rooms, comfortable bedrooms, careful finishes, and the possibility of personalizing the interior layout according to your wishes. The ground-floor apartments have a private garden and a south-facing terrace, while the attics benefit from large panoramic terraces offering a beautiful unobstructed view and optimal sunlight.The entire project meets current standards in terms of sustainability. Heating is provided by geothermal heat pumps and photovoltaic panels contribute to energy production. The efficient insulation, triple glazing, and underfloor heating ensure high energy efficiency and thermal comfort in all seasons. Each villa has technical rooms, private cellars, and covered parking spaces. Twelve parking spaces, including six covered ones, are provided, with pre-equipment for electric charging stations. Each apartment also benefits from its own boat mooring, offering direct and privileged access to the lake. The carefully designed outdoor facilities ensure calm and intimacy in a residential environment perfectly integrated into its natural setting.In addition, a boat mooring is available for purchase at a price of CHF 60,000. Its purchase is proposed as an option, but it is not mandatory in the context of the sale of the property.This balance between proximity, nature, and modernity makes this project a rare opportunity to live in a place where comfort meets serenity. Interested? Contact us without delay!

  • Parking space
Neiva Martins Julien

Neiva Martins Julien

Responsable d'agence, courtier

1 / 22
CHF 825,000.–
5.5 rooms115m² living space
Chemin du Clos-d'Illens 54, 1733 Treyvaux

Your new home in Treyvaux

Welcome to Treyvaux! We present to you a charming corner townhouse from 1991, which convinces with a well-thought-out room concept and an attractive plot of 235 m². The property has been carefully maintained and continuously renovated over the years. Bright living rooms, several terraces, and the well-kept garden create a welcoming atmosphere and offer plenty of space to linger outdoors. The house is in very good condition and is immediately available for occupancy.Thanks to the attractive location in a quiet neighborhood in the village center, you benefit from an excellent infrastructure, short distances to schools and shopping facilities, as well as a good connection to Bulle and the city of Fribourg. Sales object The object is structured as follows: Ground floor:- Entrance area with built-in closets - Separate toilet- Spacious living and dining area- Open kitchen- Bright living room with access to the balcony- Access to the outdoor areaUpper floor:- Two bright bedrooms- Parent's bedroom- Comfortable bathroom with shower and bathtub- CorridorAttic:- Spacious and bright bedroom with approximately 47 m² and skylightsBasement: - Practical storage room- Additional storage space under the stairs- Large laundry room with technical facilities- Large cellar of approximately 24 m² with various possible uses Outdoor area The well-kept and newly designed outdoor area in recent years invites you to linger and enjoy. In front of the house, there is a pleasant terrace, while the terrace with a pergola, built in 2019, near the lawn, offers an ideal spot for relaxed hours outdoors. A fixed grill invites you to social evenings with family and friends. A cozy garden seating area with stone slabs on the side of the house complements the versatile outdoor space. The fully enclosed garden with hedges and fences provides privacy and a pleasant living feeling. A practical shed also offers valuable storage space for garden tools, bicycles, and other utensils. Parking possibilities This property includes a spacious covered parking space and an outdoor parking space. Technical data Construction: Solid construction, double-shell masonryRoof: Tile roof Windows: Triple glazing, PVC (2023)Heating: Oil heating (2014), distributed via underfloor heating, plastic tank with 2000 liters Hot water preparation: Electric boiler 300 liters, decalcified in 2024 Fiber optic Key figures Heating oil consumption: approximately 660 liters per yearProperty tax: approximately CHF 387.- per year General information The property is sold in the condition "as seen". The costs for the change of ownership are at the expense of the buyer.

Travel time
-
1 / 13
CHF 975,000.–
4.5 rooms114m² living space
Route du Péage 5, 1786 Sugiez

4.5-Room Single-Family House with Large Garden and Biotope

4.5-room single-family house with large garden in Sugiez Dream of your own home with plenty of space? This well-maintained house (built in 1956) on a 645 m² large plot convinces with 114 m² of living space, plenty of charm, and immediate availability. The highlights at a glance: Ground floor: Inviting entrance, bright living and dining room, practical kitchen, guest toilet, and a glass veranda with balcony access. First floor: 2 bedrooms (1 very spacious), bathroom with bathtub, and 2 attic rooms in the roof slopes for storage, dressing room, or hobby room. Basement: Cellar rooms plus additional summer kitchen with direct garden access. Outdoor area: Green garden paradise with biotope, covered seating area, and 6 parking spaces (4 in the carport, 2 outdoor spaces). Condition: Impeccable and ready to move in (partly renovated floors, fresh painting, oil heating renewed about 10 years ago). Kitchen and bathroom in good, functional condition. Highlights: - 4.5-room single-family house - Spacious plot of 645 m² - 114 m² of living space - Large garden with biotope - Bright living room with adjacent glass veranda - Spacious room layout with plenty of character - Small kitchen in the basement with direct garden access - Plenty of space thanks to several storage and cellar rooms - 6 parking spaces (4 in the carport + 2 parking spaces) - Partly freshly renovated, ready to buy and move in We do NOT conduct a bidding process! For further questions or a viewing, we are at your disposal under: 031 558 40 88.

Travel time
-
1 / 9
  • Parking space
  • Balcony / Terrace
  • Pets allowed
  • +2
CHF 990,000.–
5.5 rooms170m² living space
Chemin des Vergers 24-26, 1742 Autigny

New promotion in Autigny - 4 semi-detached villas with high standard (5.5 rooms)

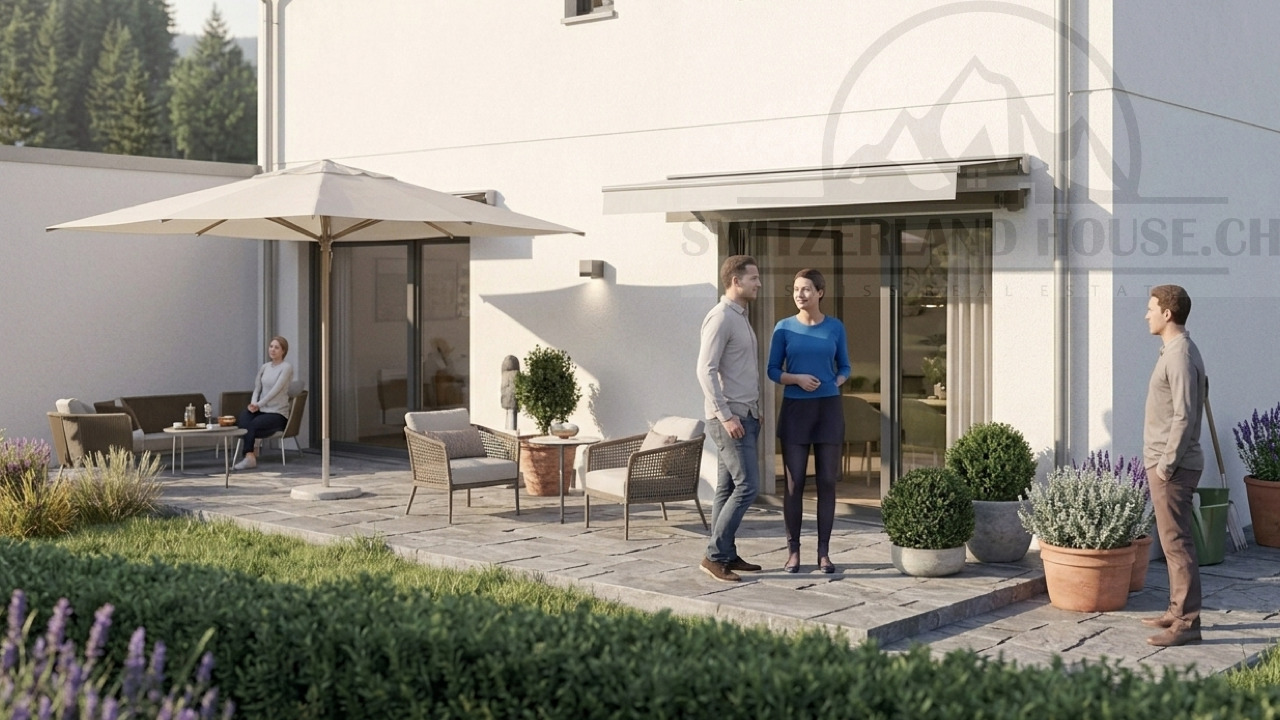
New promotion in Autigny - 4 semi-detached villas with high standard (5.5 rooms) Nestled in the heart of the charming village of Autigny, these 4 new semi-detached villas offer an ideal living space for families seeking space, light, and serenity, just a few minutes from Fribourg, Bulle, and Romont. With their contemporary architecture, wood-inspired facades reminiscent of traditional homes, and high-quality finishes, they combine modern comfort with environmental respect.A thoughtful layout for well-being:Each villa offers a living area of approximately 170 m², spread over three half-levels, combining practicality and elegance.On the ground floor, a large living room of 53 m², bright and convivial, with a cathedral ceiling, opens onto a 11 m² terrace facing south towards the Préalpes. This living space benefits from direct access to a private garden. The modern, open kitchen creates a fluid and ideal space for sharing family moments. A guest toilet and a cellar complete this level.Upstairs, the parental suite of 21 m², with dressing room and private bathroom, offers an intimate and refined space. A second bedroom of 12 m² and a toilet complete this level.The lower floor includes two additional bedrooms, 11 and 14 m² in size, with a separate shower room and their own terrace overlooking the garden.In the basement, you will find a cellar, a technical room, and a PC room, offering multiple possibilities for customization.Equipment and services:Air/water heat pumpUnderfloor heatingEfficient insulation and customizable finishesQuiet and green environment Price for parking spaces: CHF 10,000.- for outdoor spaces and/or CHF 20,000.- for covered spacesA privileged living environment:Autigny charms with its peaceful countryside setting while remaining close to Fribourg and main axes. Schools, shops, and transportation, as well as a multi-purpose sports hall and a large playground, are accessible within minutes, making this promotion an ideal choice for families or couples seeking to combine quality of life and modern comfort. Contact us today to receive the complete dossier and discover the detailed plans and still available finishing options.

  • Parking space
  • Balcony / Terrace
  • Pets allowed
  • +2
Samantha Grobéty

Samantha Grobéty

Courtière en immobilier

Travel time
-
1 / 9
  • Parking space
  • Balcony / Terrace
  • Pets allowed
  • +2
CHF 1,050,000.–
5.5 rooms170m² living space
Chemin des Vergers 24-26, 1742 Autigny

New promotion in Autigny - 4 semi-detached villas of high standard (5.5 rooms)

New promotion in Autigny - 4 semi-detached villas of high standard (5.5 rooms) Nestled in the heart of the charming village of Autigny, these 4 new semi-detached villas offer an ideal living space for families seeking space, light, and serenity, just a few minutes from Fribourg, Bulle, and Romont. With their contemporary architecture, their wood-inspired facades reminiscent of traditional homes, and their high-quality finishes, they combine modern comfort and environmental respect.A thoughtful layout for well-being:Each villa offers a living area of approximately 170 m², spread over three half-levels, combining practicality and elegance.The ground floor accommodates a large living room of 53 m², which is bright and convivial, with its cathedral ceiling, and opens onto an 11 m² south-facing terrace overlooking the Préalpes. This living space has direct access to a private garden. The modern, open kitchen creates a fluid and ideal space for sharing family moments. A guest toilet and a cellar complete this level.On the upper floor, the parental suite of 21 m², with a dressing room and private bathroom, offers an intimate and refined space. A second bedroom of 12 m² and a toilet complete this floor.The lower floor includes two additional bedrooms of 11 and 14 m², with a separate shower and their own terrace overlooking the garden.In the basement, you will find a cellar, a technical room, and a PC room, offering multiple possibilities for individualized layout.Equipment and services:Air/water heat pumpUnderfloor heatingHigh-performance insulation and customizable finishesQuiet and green environment Price for parking spaces: CHF 10,000.- outdoor and/or CHF 20,000.- coveredA privileged living environment:Autigny seduces with its peaceful countryside location while remaining close to Fribourg and the main axes. Schools, shops, and transportation, as well as a multi-purpose sports hall and a large playground, are accessible within a few minutes, making this promotion an ideal choice for families or couples wishing to combine quality of life and modern comfort. Contact us today to receive the complete dossier and discover the detailed plans and still available finishing options.

  • Parking space
  • Balcony / Terrace
  • Pets allowed
  • +2
Samantha Grobéty

Samantha Grobéty

Courtière en immobilier

Travel time
-
1 / 9
  • Parking space
  • Balcony / Terrace
  • Pets allowed
  • +2
CHF 1,030,000.–
5.5 rooms170m² living space
Chemin des Vergers 24-26, 1742 Autigny

New promotion in Autigny - 4 semi-detached villas of high standing (5.5 rooms)

New promotion in Autigny - 4 semi-detached villas of high standing (5.5 rooms) Nestled in the heart of the charming village of Autigny, these 4 new semi-detached villas offer an ideal living space for families seeking space, light, and serenity, just a few minutes from Fribourg, Bulle, and Romont. With their contemporary architecture, their wood-inspired facades in the style of traditional homes, and their high-quality finishes, they combine modern comfort and environmental respect.A thoughtful layout for well-being:Each villa offers a living area of approximately 170 m², divided into three half-level spaces, combining practicality and elegance.The ground floor accommodates a large living room of 53 m², which is bright and convivial with its cathedral ceiling, opening onto an 11 m² south-facing terrace towards the Pre-Alps. This living space benefits from direct access to a private garden. The modern, open kitchen creates a fluid and ideal space for sharing family moments. A guest toilet and a cellar complete this level.On the upper floor, the parental suite of 21 m², with dressing room and private bathroom, offers an intimate and refined space. A second bedroom of 12 m² and a toilet complete this floor.The lower floor includes two additional bedrooms of 11 and 14 m², with a separate shower and their own terrace leading to the garden.In the basement, you will find a cellar, a technical room, and a PC room, offering multiple possibilities for individualized layout.Equipment and services:Air/water heat pumpUnderfloor heatingHigh-performance insulation and customizable finishesQuiet and green environment Price for parking spaces: CHF 10,000.- outdoor and/or CHF 20,000.- coveredA privileged living space:Autigny seduces with its peaceful countryside location while remaining close to Fribourg and the main axes. Schools, shops, and transportation, as well as a multi-purpose sports hall and a large playground, are accessible within a few minutes, making this promotion an ideal choice for families or couples wishing to combine quality of life and modern comfort. Contact us today to receive the complete dossier and discover the detailed plans and still available finishing options.

  • Parking space
  • Balcony / Terrace
  • Pets allowed
  • +2
Samantha Grobéty

Samantha Grobéty

Courtière en immobilier

Travel time
-
1 / 9
  • Parking space
  • Balcony / Terrace
  • Pets allowed
  • +2
CHF 1,070,000.–
5.5 rooms170m² living space
Chemin des Vergers 24-26, 1742 Autigny

New promotion in Autigny - 4 semi-detached villas of high standard (5.5 rooms)

New promotion in Autigny - 4 semi-detached villas of high standard (5.5 rooms) Nestled in the heart of the charming village of Autigny, these 4 new semi-detached villas offer an ideal living space for families seeking space, light, and serenity, just a few minutes from Fribourg, Bulle, and Romont. With their contemporary architecture, their wood-inspired facades reminiscent of traditional homes, and their high-quality finishes, they combine modern comfort with environmental respect.A thoughtful layout for well-being:Each villa offers a living area of approximately 170 m², spread over three levels in half-stories, combining practicality and elegance.The ground floor features a large living room of 53 m², which is bright and convivial with its cathedral ceiling, opening onto an 11 m² south-facing terrace overlooking the Préalpes. The modern, open kitchen creates a fluid and ideal space for sharing family moments. A guest toilet and a cellar complete this level.On the upper floor, the parental suite of 21 m² with a dressing room and a private bathroom offers an intimate and refined space. A second bedroom of 12 m² and a toilet complete this floor.The lower floor includes two additional bedrooms of 11 and 14 m², each with a separate shower and its own terrace giving onto the garden.In the basement, you will find a cellar, a technical room, and a PC room, offering multiple possibilities for layout.Equipment and services:Air/water heat pumpUnderfloor heatingHigh-performance insulation and customizable finishesQuiet and green environment Price for parking spaces: CHF 10,000.- for outdoor spaces and/or CHF 20,000.- for covered spacesA privileged living space:Autigny charms with its peaceful location in the countryside while remaining close to Fribourg and the main axes. Schools, shops, and transportation, as well as a multi-purpose sports hall and a large playground, are accessible within a few minutes, making this promotion an ideal choice for families or couples wishing to combine quality of life and modern comfort. Contact us today to receive the complete dossier and discover the detailed plans and still available finish options.

  • Parking space
  • Balcony / Terrace
  • Pets allowed
  • +2
Samantha Grobéty

Samantha Grobéty

Courtière en immobilier

Travel time
-
1 / 11
CHF 755,000.–
4.5 rooms137m² living space
Chemin En le Croix 2, 1676 Chavannes-les-Forts

4.5-room apartment in the attic (building 4 - unit 9)

This new development is located in Chavannes-les-Forts, a charming village in the Glâne district, which offers a peaceful living environment while providing quick access to the amenities of nearby towns.This project consists of 4 buildings totaling 31 apartments ranging from 2.5 to 5.5 rooms with living areas between 63m² and 145m² for the largest apartments. The ground-floor apartments have a private garden. Most of them, located on the edge of an agricultural area, have no opposite neighbors and enjoy a beautiful, unobstructed view of the surrounding countryside.The architecture blends perfectly into the environment and the authentic character of this beautiful region. The apartments offer modern amenities and the choice of materials is left to the future owners. The building meets current energy requirements.A large, communal underground parking lot for the 4 buildings allows for peaceful enjoyment of the green spaces and playground.Construction has begun and the apartments will be delivered in autumn 2027.Buses allow easy access to Palézieux and Romont train stations, which then provide easy access to Fribourg, Lausanne, etc.Primary school classes are divided between Siviriez and Villaraboud and a school bus is organized. An out-of-school reception is also available in Siviriez. For more information, visit the following link: https://www.siviriez.ch/ecole-enfance/ecole-enfantine-et-primaireDo not hesitate to contact us for more information or a visit!

Travel time
-
1 / 11
CHF 755,000.–
4.5 rooms137m² living space
Chemin En le Croix 2, 1676 Chavannes-les-Forts

4.5-room apartment in the attic (building 4 - unit 8)

This new development is located in Chavannes-les-Forts, a charming village in the Glâne district, which offers a peaceful living environment while providing quick access to the amenities of neighboring towns.The project consists of 4 buildings totaling 31 apartments ranging from 2.5 to 5.5 rooms with living areas between 63m² and 145m² for the largest apartments. The ground-floor apartments have a private garden. Most of them, located on the edge of an agricultural area, have no opposite neighbors and enjoy a very beautiful, unobstructed view of the surrounding countryside.The architecture perfectly integrates into the environment and the authentic character of this beautiful region. The apartments offer modern amenities and the choice of materials is left to the future owners. The building meets current energy requirements.A large underground parking lot shared by the 4 buildings allows you to peacefully enjoy the green spaces and the playground.Construction has started and the apartments will be delivered in autumn 2027.Buses allow you to easily reach the train station of Palézieux and Romont, which then allow you to easily get to Fribourg, Lausanne, etc.The primary school classes are divided between Siviriez and Villaraboud and a school bus is organized. An out-of-school reception is also available in Siviriez. For more information, visit the following link: https://www.siviriez.ch/ecole-enfance/ecole-enfantine-et-primaireDo not hesitate to contact us for more information or a visit!

Travel time
-

Suggested properties for you based on search results