1734 results - Property for buy in Canton Fribourg

1 / 20
CHF 1,250,000.–
4.5 rooms172m² living space
1470 Lully FR

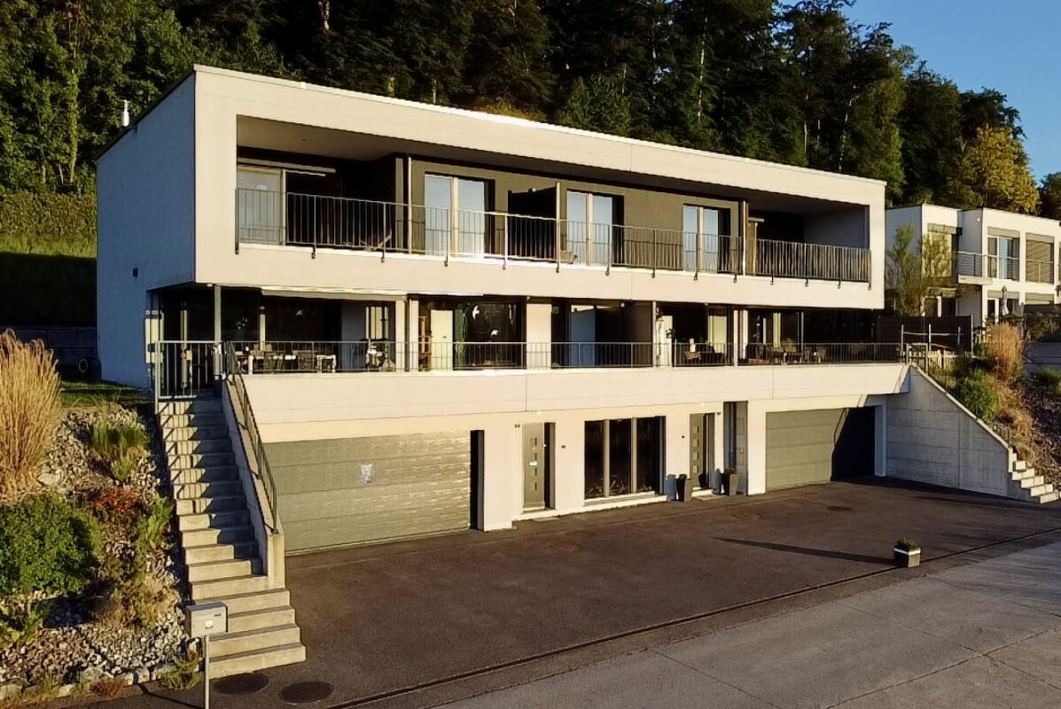
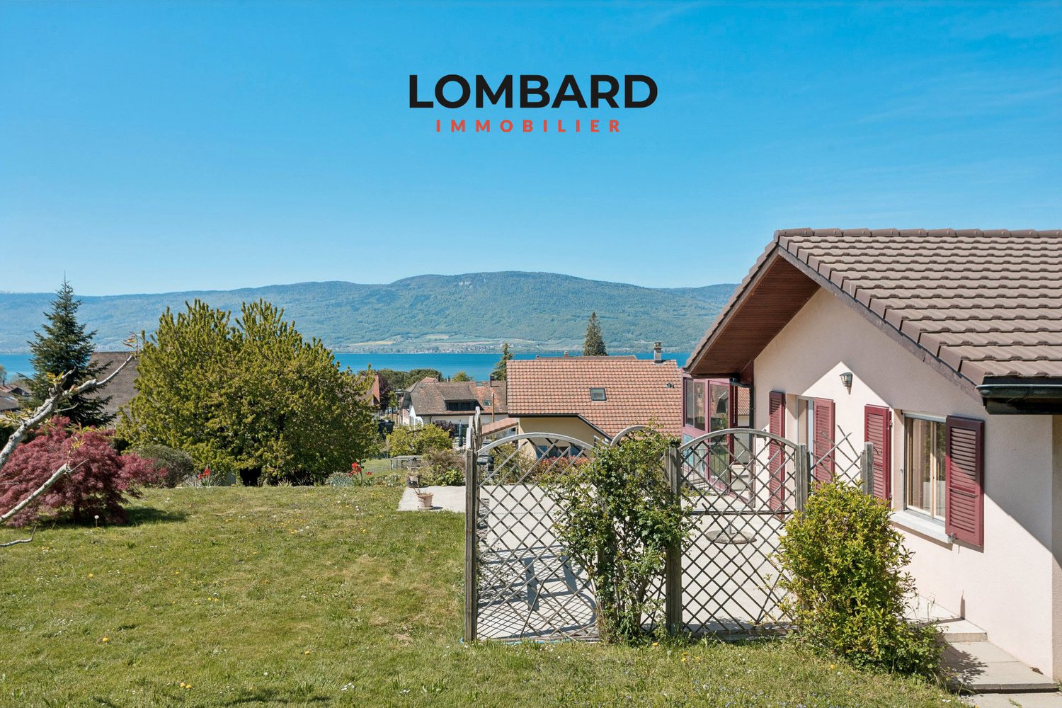
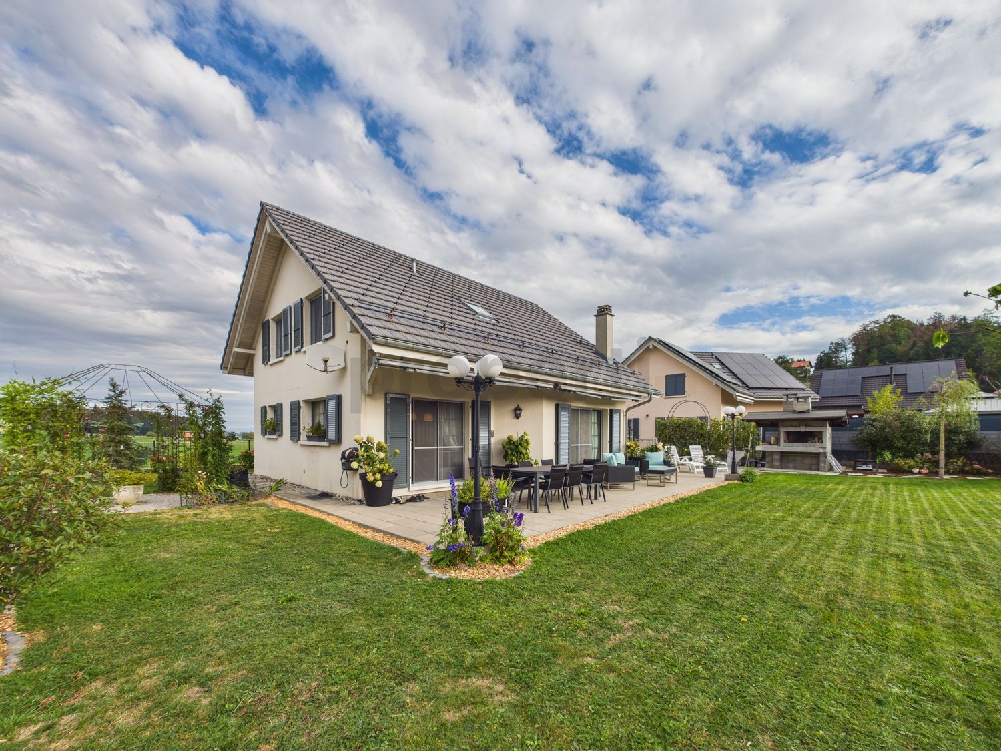
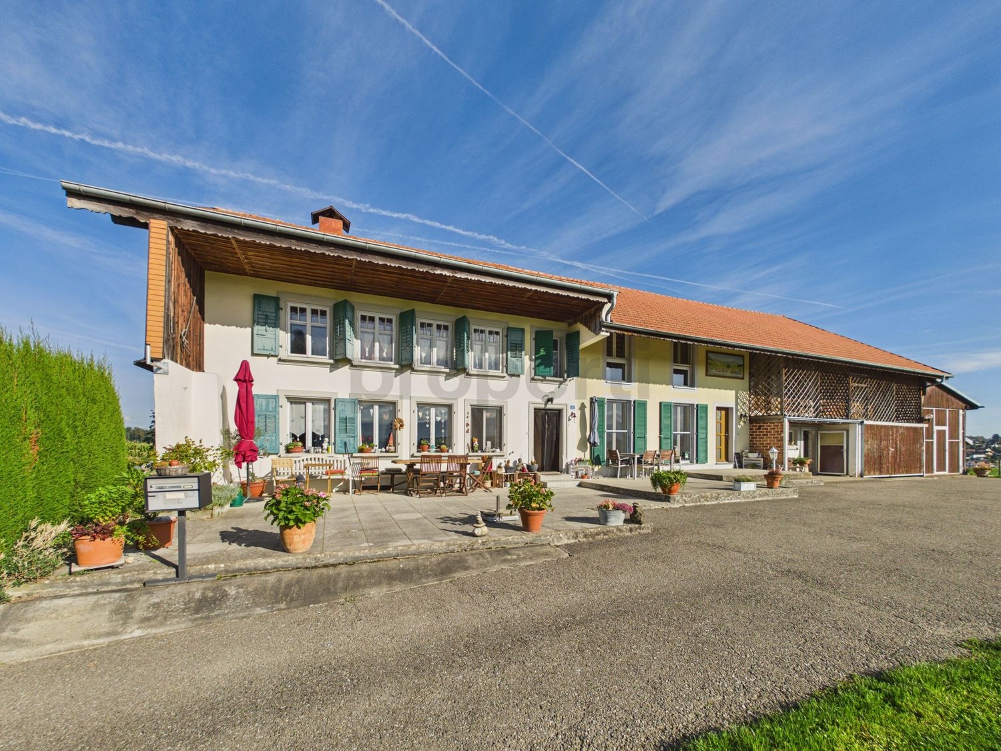
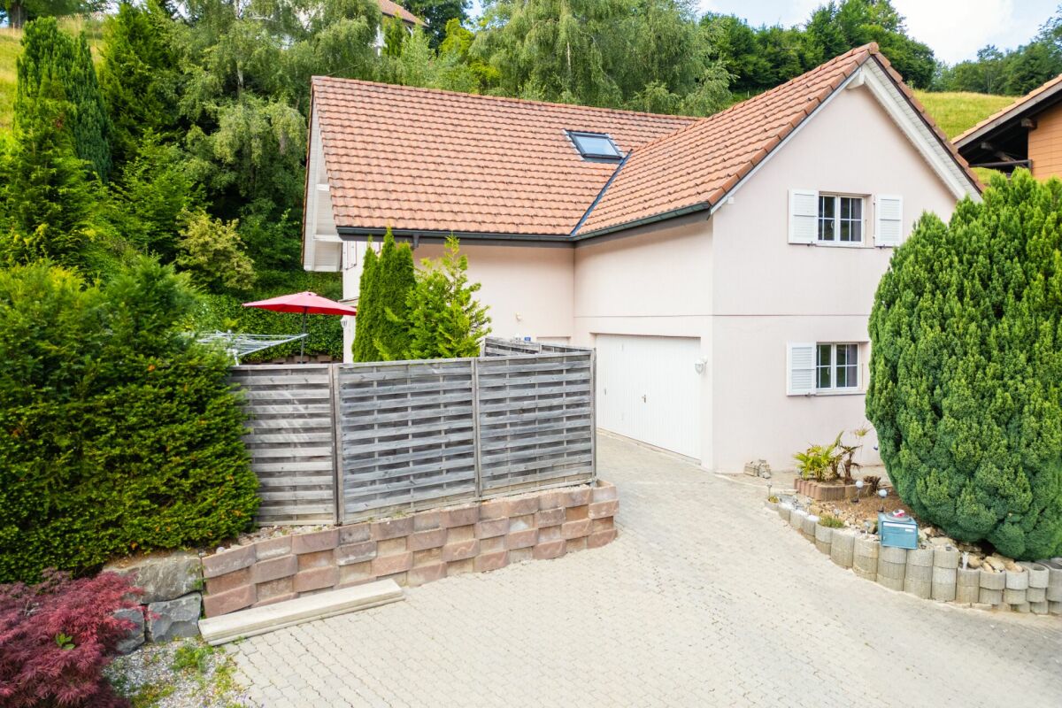
Architect's Villa 4.5 Rooms in Seiry (Lully)

Helvet Conseils presents to you, exclusively, this beautiful semi-detached villa with 4.5 rooms built in 2018 on a 555 m2 plot in Seiry (Lully), just 5 minutes from Estavayer-le-Lac.This architect's villa with resolutely contemporary lines stands out for its spacious openings, on each floor of the house, guaranteeing perfect brightness at any time of day. The terraces offer beautiful views of Lake Neuchâtel.Note the care taken in the quality of the services and materials chosen, which gives this property a perfect harmony between a warm and contemporary atmosphere.Distribution:Lower floor: • entrance hall • fitness/wellness room of 47 m2 with "Beachcomber" jacuzzi (5 places) - shower - toilet - (the whole can be converted into a room or studio with independent access) • double garage (45 m2) • technical room/cellar Upper floor: • spacious living room of 52 m2, giving access to the outdoors of the villa, composed of a living room with Swedish stove, a dining room and a fully equipped open kitchen. • pantry • guest toilet • wardrobe Floor: • parental bedroom of 32 m2 with shower room (Italian shower, toilet, sink and dressing room) with access to the terrace • bedroom (14 m2) with access to the terrace • bathroom (toilet, bathtub, sink) 4 outdoor parking spaces within the courtyard of the villa complete the inventory of this property.Mr. Léo Duarte

1 / 10
  • Parking space
  • Balcony / Terrace
  • Garage
  • +2
CHF 1,230,000.–
5.5 rooms175m² living space
1468 Cheyres

Spacious individual villa with 5.5 rooms

Located in the center of the charming village of Cheyres, discover this individual villa with 5.5 rooms and 175 m2 of living space, offering a view of Lake Neuchâtel.Ground floor (upper): • Large heated veranda of 32 m2 • Closed and equipped kitchen of 23 m2 • 1 living/dining room • 2 beautiful bedrooms • 1 office • 1 modern bathroom with Italian shower, double sink and toilet Ground floor (lower): • 1 entrance hall with built-in cupboards • 2 beautiful bedrooms of 15 and 13 m2 • 1 bathroom with bathtub, sink and toilet • 2 storage rooms • 1 workshop • 1 technical room / laundry room Outside, the villa benefits from a beautiful plot with a lake view, a spacious terrace of 45 m² and a vegetable garden.A large garage of 25 m² as well as two outdoor parking spaces complete this property perfectly.On a technical level: underfloor heating, mosquito protection, central vacuum system, etc...An ideal property for a family looking for space, tranquility and a beautiful lake view, just a few minutes from the amenities and shores of Cheyres.Do not hesitate to contact us at 026 663 14 70 or by email: ventes@lombard-immobilier.ch.-----------------------------------------------------------------Cheyres is a village located on the shores of Lake Neuchâtel, with a population of 2,500 inhabitants. It is located in the heart of the Grande Cariçaie nature reserve, offering a preserved natural environment.The village is renowned for its favorable microclimate and is famous for its vineyard, which stretches over more than 14 hectares. It also has a beautiful marina and an attractive tourist beach.Cheyres also offers bike rides on several kilometers in the nature of the Grande Cariçaie nature reserve and numerous events.Children can follow their entire educational path, from kindergarten to primary school, within the commune. The secondary schools are located in Estavayer-le-Lac. Additionally, Cheyres-Châbles benefits from a good rail connection thanks to its CFF station. The A1 motorway allows you to reach Lausanne and Bern in 45 minutes.

  • Parking space
  • Balcony / Terrace
  • Garage
  • +2
1 / 13
CHF 1,295,000.–
5.5 rooms174m² living space
1699 Bouloz

Breathtaking View, Large Garden with Pizza Oven, Underfloor Heating, Basement & Peaceful Family Setting!

Discover the serene elegance of this property located in the peaceful village of Bouloz, in the heart of the canton of Fribourg. Nestled in an enchanting setting, it offers a perfect balance between tranquility and accessibility, sublimated by a breathtaking view of the surrounding nature. The true gem of the exterior lies in its large garden and terrace of over 80 m2, carefully laid out, with a superb outdoor grill area ideal for meals and convivial moments with family or friends. 2 closed garages and 3 outdoor spaces complete the offer.The interior proposes an ideal distribution comprising four spacious rooms and two refined bathrooms, offering a unique living environment designed for comfort and conviviality. The underfloor heating with a geothermal heat pump creates a warm and pleasant atmosphere in everyday life. With generous storage spaces, a practical basement, and a large laundry room, it perfectly meets all the requirements of an organized family life. Built in 2012 and perfectly maintained, it also offers great potential for optimization. The situation is a major asset: the school is only 3 minutes on foot, the supermarket 7 minutes, and the station less than 10 minutes.This property offer is characterized by: • Large private garden and terrace of over 80 m2 with outdoor grill area to enjoy the beautiful days • 2 closed garages and 3 outdoor spaces • Peaceful, residential, and green location in Bouloz (FR) with breathtaking views • 4 spacious rooms and 2 modern bathrooms • Underfloor heating with geothermal heat pump • Generous storage spaces and fully excavated basement to be arranged according to your tastes, large laundry room • Immediate proximity to amenities: school 3 minutes on foot, supermarket 7 minutes, and station less than 10 minutes • Recent construction (2012) very well maintained with potential for optimization Interested? Contact us for a non-binding consultation!

1 / 13
CHF 1,490,000.–
8.5 rooms350m² living space
1741 Cottens

A character property offering volumes, potential and multiple possibilities

Located on a generous agricultural plot of 2'647 m², this residential farm charms with its character, large volumes and exceptional potential for evolution. The property is currently divided into two separate dwellings, an ideal configuration for an intergenerational project, a large family or the creation of independent spaces.The first dwelling, of approximately 151 m² habitable with a warm chalet ambiance partially renovated, comprises 3 bedrooms. Its lower level of 80 m² is fully exploited, while an upper floor of equivalent surface area remains to be developed. The second dwelling of 130 m², renovated in 2014, proposes 3 bedrooms, two shower rooms with WC and a very vast room ideal for a parental suite. Large annexes complete the property, including a shed of 45 m² and a garage of 37 m². Finally, according to the regulations in force, an extension of approximately 100 m² of additional floor area could be considered (subject to the necessary authorizations), offering a rare opportunity to shape a customized domain.This property offer is characterized by: • Residential farm of character located on a generous agricultural plot of 2'647 m² • Two separate dwellings, ideal for a family or intergenerational project • First dwelling of approximately 151 m² with a warm chalet ambiance, with a level of approximately 80 m² remaining to be developed • Second dwelling of approximately 130 m² renovated in 2014, with three bedrooms, two shower rooms with WC and possibility of creating a vast parental suite • Important potential for evolution with a possibility of extension of approximately 100 m² of additional floor area, subject to the necessary authorizations • Many annexes with a large shed of approximately 45 m² and a garage of approximately 37 m² • Configuration offering many possibilities for development and personalization • Green environment in Cottens, while benefiting from the proximity of amenities Interested? Contact us for a non-binding visit!

1 / 13
CHF 535,000.–
5.5 rooms116m² living space
1712 Tafers

Bright 5.5-room apartment with balcony, Tafers

Welcome to your retreat in the heart of Tafers - a sought-after residential address in the canton of Fribourg, which convinces with a harmonious mix of tranquility, quality of life, and optimal connections. The bright 5.5-room owner-occupied apartment not only promises modern comfort but also a pleasant living atmosphere that invites you to feel good every day.With four spacious bedrooms and an open living concept, this apartment offers ample space for families, couples, or discerning individuals. The sunny balcony invites you to linger and extends the home outdoors - ideal for relaxed moments or social hours. High-quality underfloor heating ensures a pleasant climate at all times, while the practical elevator provides barrier-free access to your own four walls.Take advantage of the family-friendly environment with the nearby supermarket, kindergarten, and schools - short distances for your daily routine. The solid construction quality of the 1985-built apartment is an excellent basis for further potential for value enhancement: here, you can shape the future with room for your personal modernization ideas and sustainable investments.This owner-occupied apartment presents itself as a convincing combination of security, location advantage, and clever investment opportunity - a home that will shape your lifestyle in the long term. We would be happy to invite you to a non-binding viewing and advise you personally on this special offer.This property offer is characterized by: • 5.5-room apartment with well-thought-out floor plan • Family-friendly environment in Tafers (FR) • Four bright bedrooms • Sunny balcony for relaxed hours • Pleasant underfloor heating in all rooms • Practical elevator for comfortable access • Shopping opportunities only about 700 m away • School within walking distance • Quiet, attractive residential location • Interesting investment and potential for value enhancement • Garage space for CHF 30,000.- extra Interested? Contact us for a non-binding consultation!

1 / 13
  • Parking space
Price on request
465m² living space
1697 La Joux FR

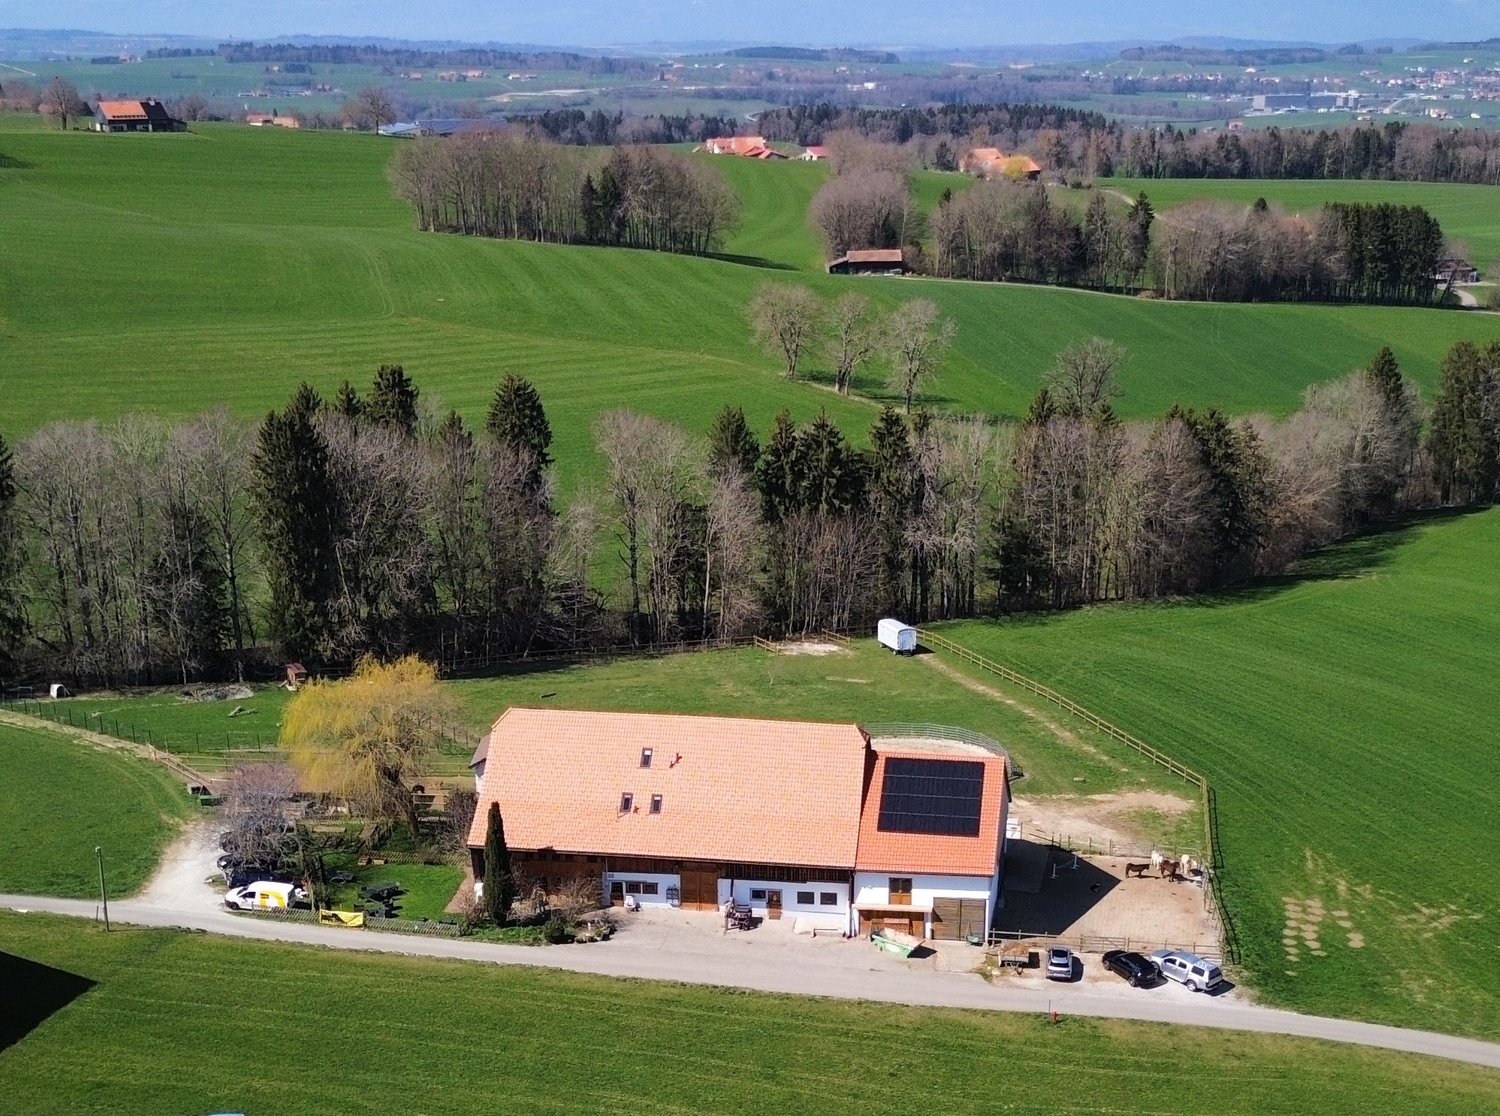
Equestrian Estate with 6 Apartments and 10'474 m² Land

In the heart of the Fribourger countryside, this equestrian farm benefits from an idyllic setting, with a view of the Moléson and a stream along the edge of the property.A rare spot to combine living, horses, and equestrian activities, with several apartments already rented out.The highlights of the estate:10'474 m² of land, including 7'214 m² of agricultural landFacilities for horses: stalls, tack room, feeding area, and space for carriagesSeveral dwellings, including a single-family home with a terraceA private, enclosed garden of about 400 m² for the ground-floor apartmentSix parking spacesRoof, frame, and insulation completely redone in 2018Solar panels, OIBT and CECB control carried outTHE LANDThe estate consists of two plots of 1'643 m² and 1'617 m² around the buildings, plus an agricultural plot of 7'214 m².Total surface area: 10'474 m².Originally, the farm formed a single dwelling. Today, it is divided into several living areas.THE APARTMENTSLot 1 - Ground-floor apartmentThis apartment gives access to a private, enclosed garden of about 400 m², planted with old trees, including an impressive weeping willow.Fully equipped kitchen with access to the garden: 24.2 m²Living room: 23.4 m²Bedroom 1: 21.8 m²Bedroom 2: 10.3 m²Bathroom: 5.3 m²Heating by radiators. Bathroom renovated in 2003.Lot 2 - First-floor apartmentLiving room: 22.1 m²Kitchen: 6.4 m²Bathroom: 8.9 m²Bedroom 1: 16.7 m²Bedroom 2: 9 m²Bedroom 3: 8.6 m²Storage room: 8 m²Underfloor heating.Lot 3 - Triplex apartmentFirst level:Living room: 26.6 m²Kitchen: 24.2 m²Second level:Bedroom 1: 23.5 m²Bedroom 2: 13.8 m²Bathroom: 5.2 m²Third level:Bedroom 3: 25.5 m²Underfloor heating and radiatorsLot 4 - Living areas on two levelsFirst level:Kitchen: 10 m²Living room: 28.6 m²Bathroom: 7.9 m²Second level:Bedroom: 14.4 m²Lot 5 - 2.5-room apartment on the first floorLiving room with kitchen: 38.7 m²Bedroom: 15.2 m²Loggia: 10.8 m²- Apartment from 2019.Lot 6 - Single-family homeThis independent house with a terrace offers about 67 m² of living space, divided into 47 m² on the ground floor and 20 m² on the upper floor. It has underfloor heating.EQUESTRIAN FACILITIESHorse stalls: 78.2 m²Feeding area: 29.8 m²Tack room: 11.2 m²Tool and equipment room: 24.2 m²Space for carriages: 30.6 m²RURAL AREAS AND COMMON SPACESHorse and dormitory area: about 100 m²Pottery workshop: 40 m²Kitchen: 31.5 m²Showers: 9 m²Toilets: 2.5 m² and 1.3 m²Laundry room: 6.5 m²Heating room: 11.4 m²Cistern room: 17.5 m²Part of the rural areas is outdated and can be rearranged according to the needs of the future owner.RENOVATIONS AND EQUIPMENTThe central oil heating, installed in 2012, is distributed by radiators or underfloor heating. The roof, frame, and insulation were completely renovated in 2018; a facade was also renovated that year.Solar panels were installed in 2019 and the connections to the wastewater and drinking water supply were carried out in 2024. The windows have double glazing. The farm enjoys protection B. The electrical inspection OIBT and the CECB were carried out.With its large plot of land, natural surroundings, and equestrian facilities, this estate offers a rare opportunity to create a life project around horses.Ask me for a complete dossier with additional photos, plans, and various information:Alexandre Vonlanthen Tel: 079 304 78 90

  • Parking space
1 / 10
  • Parking space
  • Balcony / Terrace
  • Quiet neighborhood
CHF 1,250,000.–
5.5 rooms160m² living space
1475 Montbrelloz

Spacious modern 5.5-room villa

spacious modern 5.5-room villa built on a beautiful fully fenced plot of 533 m². This house is composed of approximately 160 m² of living space and offers an ideal setting for a family.The property consists of the following:Ground floor: • Spacious entrance hall • Large living/dining room of 57 m² • Open, fully equipped kitchen with bar and pantry • 1 bedroom/office • 1 bathroom (shower, sink and toilet) • 1 technical room/laundry room First floor: • 1 bedroom of 25 m² with mezzanine • 1 bedroom of 18 m² with private balcony • 1 bedroom of 18 m² • 1 complete bathroom (shower, corner bath, double sink and toilet) Outside, you will find a carefully landscaped garden, a covered terrace with bioclimatic pergola, a large garden shed and several parking spaces.The villa benefits from modern technical equipment: heat pump, underfloor heating, photovoltaic panels, motorized shutters, mosquito nets, etc.Do not hesitate to contact us at 026 663 14 70 or by email ventes@lombard-immobilier.ch to organize a visit to this magnificent villa.-------------------------------------------------------------The village of Montbrelloz is a privileged place for nature and calm lovers, close to the city of Estavayer-le-Lac and not far from Lake Neuchâtel.The town of Estavayer, located on the shores of Lake Neuchâtel, is a Fribourg town of 10,000 inhabitants and the capital of the Broye district.The historic center of Estavayer-le-Lac contains architectural treasures, notably the Chenaux castle and the Saint-Laurent collegiate church dating from the Middle Ages. Appreciated during the beautiful season by travelers, this city is recognized for its magnificent lakeside and relaxed atmosphere.It offers numerous lake activities (sailing, kitesurfing, paddleboarding, wakeboarding, etc.) thanks to its marina and water sports center, the best in Switzerland. It also offers bike rides on several kilometers in the nature of the Grande Cariçaie reserve and numerous events such as the "Estivale Open Air" festival, the L'Azimut theater and many more.The town is well served by the A1 highway (exit in 5 minutes), a train station and a bus station. It is strategically located between Lausanne (40 minutes) and Bern (35 minutes).

  • Parking space
  • Balcony / Terrace
  • Quiet neighborhood
1 / 5
  • Parking space
  • Balcony / Terrace
  • Quiet neighborhood
CHF 1,280,000.–
5.5 rooms143m² living space
Chemin de la Palanche, 1475 Forel FR

Spacious new villa with 5.5 rooms

Located in Forel (commune of Estavayer), discover this new project composed of two individual villas with 5.5 rooms, situated in a dead end in the heart of a quiet residential area and close to nature.Designed to offer a comfortable and practical living space, this project is aimed at families and buyers looking for a new, individual house with quality amenities. Each villa has 226 m² of usable space and a plot of 539 m².Villa A is composed as follows:Ground floor: • Entrance hall with storage closets • 1 spacious living/dining room with open, fully equipped kitchen of about 49 m² and a pantry • 1 guest toilet • 1 storage room First floor: • 1 master bedroom of 29 m² with en-suite bathroom (toilet, shower, and double sink) and dressing room • 2 nice bedrooms of 12 m² • 1 bathroom with bathtub, double sink, and toilet • 1 play/office room of 32 m² Basement: • 1 technical room • 1 storage cellar • 1 laundry room with space for a washing machine Outside, the villa has a covered terrace, a garden space, a large covered parking space, and an outdoor parking space. It is also possible to acquire additional underground parking spaces.The villas will have modern technical equipment: heat pump, underfloor heating, photovoltaic panels, motorized shutters, triple glazing, etc.The building permit has been issued. The start of construction is planned for January 2027, and the estimated delivery date is autumn 2027.Do not hesitate to contact us at 026 663 14 70 or by email ventes@lombard-immobilier.ch to arrange a meeting to present this project.-------------------------------------------------------The village of Forel, known for having one of the most beautiful "wild" beaches in the region, is located on a cliff overlooking Lake Neuchâtel and is part of the commune of Estavayer.It is a privileged place of relaxation for nature lovers and those seeking the calm of the countryside near the lake.The commune of Estavayer, located on the shores of Lake Neuchâtel, is a municipality in the canton of Fribourg with 10,000 inhabitants and the capital of the district of Broye.The historic center of Estavayer-le-Lac contains architectural treasures, including the Chenaux castle and the Saint-Laurent collegiate church dating from the Middle Ages.Appreciated during the beautiful season by travelers, this city is recognized for its magnificent lakeside promenade and its relaxed atmosphere.It offers numerous activities such as sailing, kitesurfing, paddleboarding, wakeboarding, etc. thanks to its marina and water sports center, which is the best equipped in Switzerland.It also offers bike rides on several kilometers in the open nature of the Grande Cariçaie reserve and numerous events such as the "Estivale Open Air" festival, the L'Azimut theater, and many others.The city is well served by the A1 highway (5 minutes from the exit), a train station, and a bus station. It is strategically located between Lausanne (40 minutes) and Bern (35 minutes).

  • Parking space
  • Balcony / Terrace
  • Quiet neighborhood
Travel time
-
1 / 5
  • Parking space
  • Balcony / Terrace
  • Quiet neighborhood
CHF 1,280,000.–
5.5 rooms143m² living space
Chemin de la Palanche, 1475 Forel FR

Spacious new individual villa with 5.5 rooms

Located in Forel (Estavayer commune), discover this new project composed of two individual villas with 5.5 rooms, situated in a quiet dead-end street in the heart of a residential area, close to nature.Designed to offer a comfortable and practical living space, this project is aimed at families and buyers looking for a new, individual house with quality amenities. Each villa has 226 m² of usable space and a 539 m² plot.Villa B is composed as follows:Ground floor: • Entrance hall with storage closets • 1 spacious living room / dining room with fully equipped open kitchen of approximately 49 m2 and a pantry • 1 guest toilet • 1 storage room First floor: • 1 parental suite of 29 m2 with en-suite bathroom (toilet, shower, and double sink) and dressing room • 2 beautiful bedrooms of 12 m2 • 1 bathroom with bathtub, double sink, and toilet • 1 game room / office of 32 m2 Basement: • 1 technical room • 1 storage cellar • 1 laundry room with space for washing column Outside, the villa has a covered terrace, a garden, a large carport, and an outdoor parking space. It is also possible to acquire additional underground parking spaces.The villas will benefit from modern technical equipment: heat pump, underfloor heating, photovoltaic panels, motorized shutters, triple glazing, etc.The building permit has been issued. The start of construction is scheduled for January 2027 with an estimated delivery in autumn 2027.Do not wait any longer and contact us at 026 663 14 70 or by email: ventes@lombard-immobilier.ch to organize a presentation of this project. -------------------------------------------------------The village of Forel, known for having one of the most "wild" beaches in the region, is located on a cliff overlooking Lake Neuchâtel and is part of the Estavayer commune.This is a privileged place for relaxation, ideal for nature lovers and those seeking peace and quiet in the countryside near the lake.The Estavayer commune, located on the shores of Lake Neuchâtel, is a Fribourg commune with 10,000 inhabitants and the capital of the Broye district.The historic city center of Estavayer-le-Lac contains architectural treasures, including the Chenaux castle and the Saint-Laurent collegiate church dating back to the Middle Ages.Popular during the beautiful season with travelers, this city is recognized for its magnificent lakeside and relaxed atmosphere.It offers numerous water activities (sailing, kitesurfing, paddleboarding, wakeboarding, etc.) thanks to its marina and nautical sports center, the best-equipped in Switzerland.It also offers bike rides over several kilometers in the heart of nature in the Grande Cariçaie reserve and numerous events such as the "Estivale Open Air" festival, the Azimut theater, and many others.The city is well served by the A1 highway (5-minute access), a CFF train station, and a bus station. It is strategically located between Lausanne (40 minutes) and Bern (35 minutes).

  • Parking space
  • Balcony / Terrace
  • Quiet neighborhood
Travel time
-
1 / 13
CHF 850,000.–
6.5 rooms193m² living space
1737 Plasselb

6.5 Room Single-Family House with Large Space Offer in Plasselb

Detached single-family house in the natural idyll of Plasselb In the rural and nature-surrounded Plasselb, a plot of land with a large space offer is being sold. The detached single-family house can score with a whole variety of advantages and is in good condition, looking forward to a new ownership: • 193m² living space spread over 6.5 rooms • Four spacious bedrooms on the upper floor (28m², 17m², 17m² and 16m²) • Three complete wet zones (bathroom/shower/WC and 2x shower/WC) • Multi-purpose and heated room in the basement (e.g. as a hobby room, home cinema, music room, home office, fitness area, hobby room) • Large living and dining kitchen with beautiful stone cladding • L-shaped living room with dining area, fireplace, TV corner and access to the garden seating area • Current state of the art: New heat pump from 2023, electrical panel from 2016, practical water softening system, worry-free tile roof, exterior-insulated facade • Plenty of storage space in the basement: 2 cellar rooms with laundry room, additionally the former tank room can still be converted • Multi-functional double garage: Daylight thanks to two windows, water connection, electric gate, power connection for larger machines or electric vehicles (J15 and T25) - can be converted into a workshop, storage, fitness room • Many parking possibilities thanks to the large forecourt - also usable as a garden • Own mini-forest behind the house as a natural playground (protection function) • With 1,814m², an above-average large plot, with versatile potential for use - however, the upper part is currently being farmed by the farmer and generates neither expenses nor costs for the ownership NaturePlasselb is nestled in nature and immediately next to the village flows the Ärgera (Fr. Gérine), a tributary of the Saane. At village height, there is the Plasselbschlund, one of the three protected alluvial areas of national importance along the stream. This is valued by locals as a recreational area due to its natural character and is popular for lingering, walking and discovering. Furthermore, there is the amphibian spawning area, which extends from the Sageboden Plasselb down to Marly.Next shoppingSuch proximity to nature is not a matter of course, as Plaffeien, including its shopping zone with Migros, Coop, Landi and Co, is only four minutes away by car or ten minutes by bike. For everything else, Fribourg is no more than twenty minutes away by car.SchoolRight opposite the church, within a five-minute walking distance, is the popular school (up to 4th grade), from the 5th grade onwards, the regional bus (bus 129) takes over the school bus function and children travel for free. The same bus takes you from Plasselb directly to Fribourg in just 24 minutes.


1 / 2
  • View
  • Elevator
CHF 450,000.–
2.5 rooms
Route des Roches 2, 1675 Vauderens

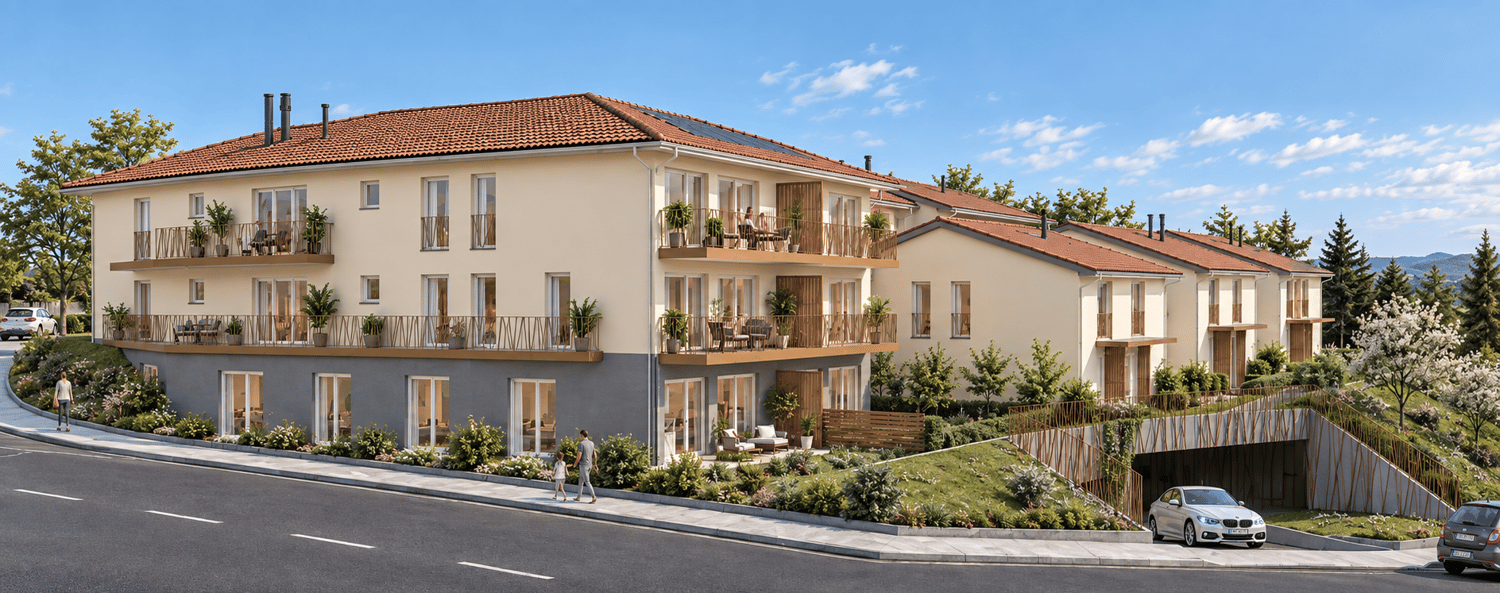
NEW APARTMENTS IN VAUDERENS - 2.5 ROOMS, 3, 5 ROOMS AND 4.5 ROOMS - THE CFF STATION IS TWO STEPS AWAY

Discover a new residential project in Vauderens, in a quiet area and close to nature. Only 31 minutes from Lausanne!From 2.5 to 4.5 rooms, these apartments offer surfaces adapted to different life projects, with an outdoor space for each apartment: private garden, terrace or balcony depending on the unit.The Vauderens CFF station is located just opposite the project. An asset for daily trips, which allows you to enjoy a green setting while reducing your dependence on cars.The forest, tennis courts, shops and restaurants are also nearby.The apartments benefit from features designed for comfort and energy efficiency: geothermal heat pump, triple glazing and solar panels. The interior finishes are customizable to allow you to arrange a home in your image.BUILDING 1 - THE APARTMENTSLower ground floorUnit 1 - 3.5 rooms78 m² living area, private garden of 134 m², terrace of 55 m² includedPrice: CHF 605'000.-Unit 2 - 4.5 rooms114 m² living area, private garden of 138 m², terrace of 41 m² includedPrice: CHF 835'000.-Upper ground floorUnit 3 - 3.5 rooms78 m² living area, balcony of 8.6 m²Price: CHF 570'000.-Unit 4 - 3.5 rooms76 m² living area, balcony of 8.6 m² and terrace of 14.5 m²Price: CHF 585'000.-Unit 5 - 3.5 rooms61 m² living area, terrace of 26 m²Price: CHF 475'000.-Unit 6 - 2.5 rooms55 m² living area, balcony of 8.7 m²Price: CHF 450'000.-1st floorUnit 7 - 3.5 rooms78 m² living area, balcony of 8.6 m²Price: CHF 590'000.-Unit 8 - 3.5 rooms76 m² living area, balcony of 8.6 m²Price: CHF 575'000.-Unit 9 - 3.5 rooms61 m² living area, balcony of 8.9 m²Price: CHF 480'000.-Unit 10 - 2.5 rooms55 m² living area, balcony of 8.9 m²Price: CHF 460'000.-Which apartment corresponds to your project? Ask me for the complete sales dossier to discover the plans, images and details of the services. I am also at your disposal at 079 304 78 90 to answer your questions and organize a visit on site.Alexandre Vonlanthen

  • View
  • Elevator
Travel time
-
Caroline Hirt

Caroline Hirt

1 / 13
Caroline Hirt

Caroline Hirt

Price on request
9.5 rooms482m² living space
3280 Murten

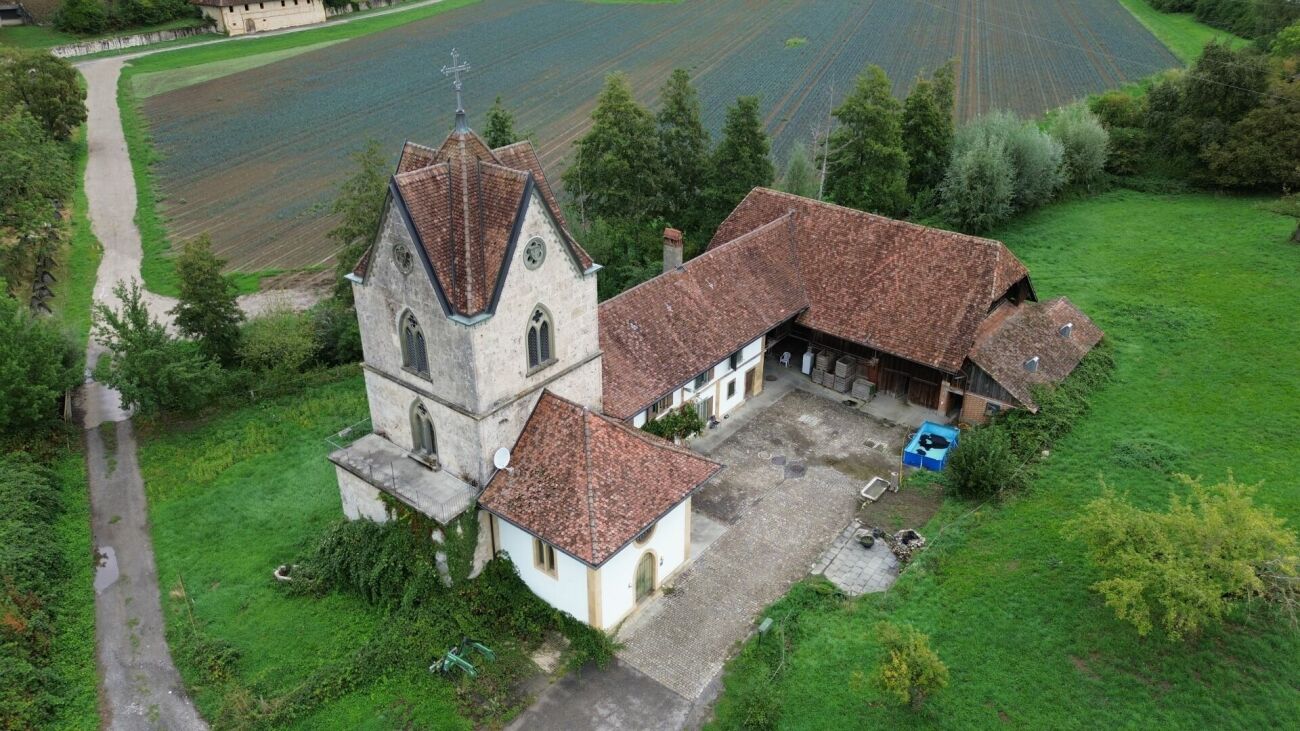
A declaration of love with potential: Historic living and working on Lake Murten.

A declaration of love with history The property consists of different building parts. In the front area, there is the "tower" with a 3.5-room apartment. The following building part "farmhouse" has two apartments with a total of six rooms, two kitchens, and two showers/WCs on the ground and upper floors. The apartments are connected by an internal staircase. In the attic, there is a large uninsulated loft space. The old "barn" is used today only as a storage and parking room. The property includes a stable that can be used for horse keeping. The sales object was built and expanded at different times. There are records of work in the years 1782, 1830, and 1850. In the "tower", a new apartment was built after a fire (1984) in 1990. In recent years, the buildings have been correctly, but sparingly maintained and used without significant changes. The building is of good and solid construction and is in a good general condition, corresponding to its age. However, various renovation works will be necessary in the foreseeable future.The TowerThe tower was a gift from the treasurer of the French emperor to his wife because she missed France so much! It has a base made of gray Jurassic limestone, the upper floors are made of tuff quarry stones. The interior walls and ceilings are painted or left natural. The wooden roof structure is covered with tiles. Two independent heating systems with oil and wood-fired boilers serve as heating. The individual rooms in the building are heated by radiators from the heating water storage tanks. Hot water production is provided by two electric boilers. A private water source supplies the building and the running fountain on the forecourt via a pump and a water tank. The rest of the entire supply (electricity, telephone, television, etc.) is taken from the public supply networks.The FarmhouseThe exterior walls of the farmhouse in the ground and upper floors consist of a rubble stone masonry. They are equipped with sills and window frames made of natural stone. The windows are double-glazed and have wooden shutters. The interior walls and ceilings are painted or left natural. The ceilings above the individual floors are made of wood. The partition walls in all floors are made of wood or brick. The floors in the living area are covered with wooden strip floors, carpet, or plates. The wooden roof structure is covered with tiles. Two independent heating systems with oil and wood-fired boilers, as well as a sitting oven, serve as heating. The individual rooms in the building are heated by radiators from the heating water storage tanks. Hot water production is provided by two electric boilers. A private water source supplies the building and the running fountain via a pump and a water tank. The rest of the entire supply (electricity, telephone, television, etc.) is taken from the public supply networks.The BarnThe surrounding walls of the barn are made of brick in the ground floor, and a wooden structure is placed on top. This is also clad with wood. The roof structure is made of wood and covered with tiles. The ceilings above the individual floors are made of wood.The following highlights are offered by this property: • Exciting property in a green agricultural zone • Tower, sandstone farmhouse, barn • French flair included • Near highway exit / good accessibility • On Lake Murten in the 3-Lakes Region Seeland • Living and working without dense stress • Creative usage possibilities as apartments, training rooms, RBNB, animal husbandry, animal pension, etc. We would be happy to show you this beautiful property personally on site. Call me!
Suggested properties for you based on search results