1655 results - Property for buy in Canton Fribourg

1 / 13
CHF 740,000.–
4.5 rooms101m² living space
Route de Nierlet 109, 1740 Neyruz FR

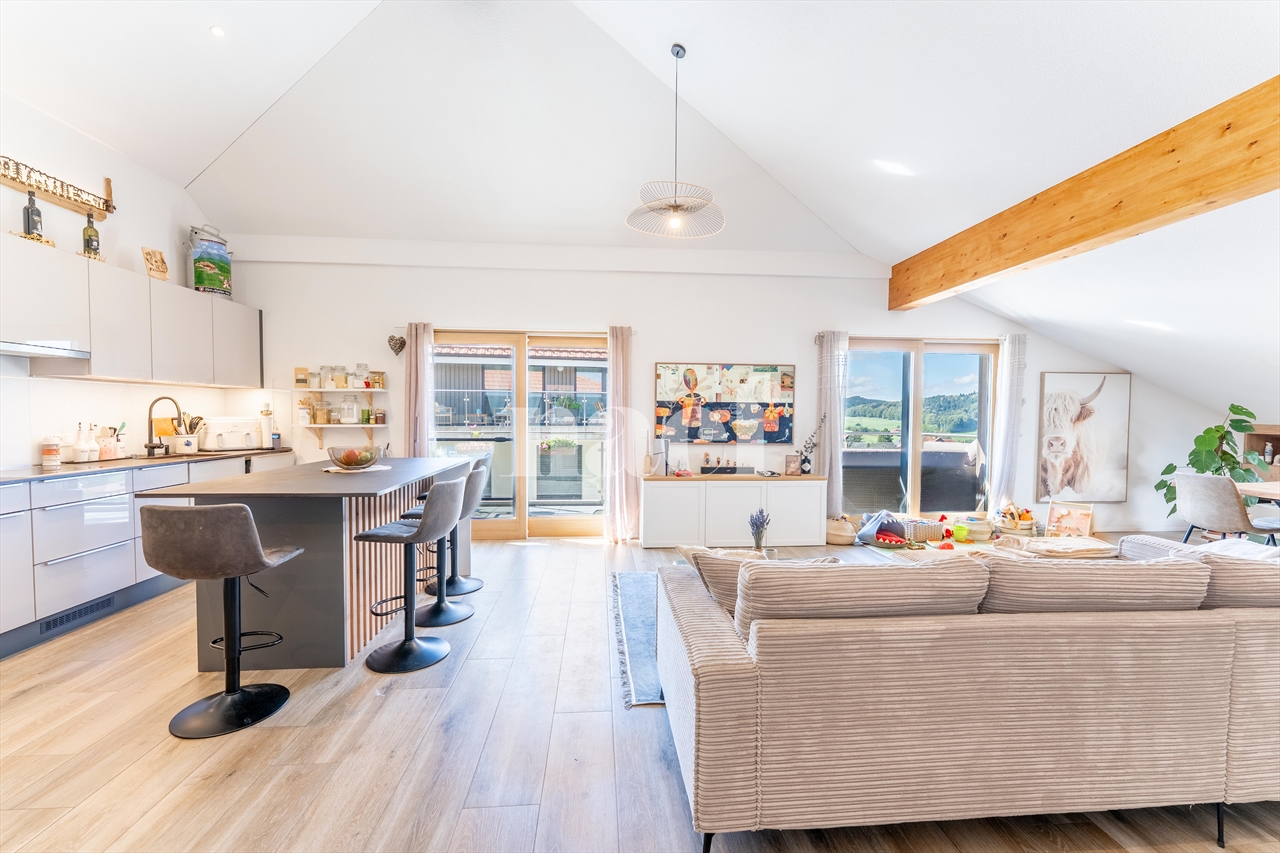
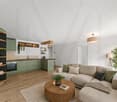
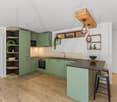
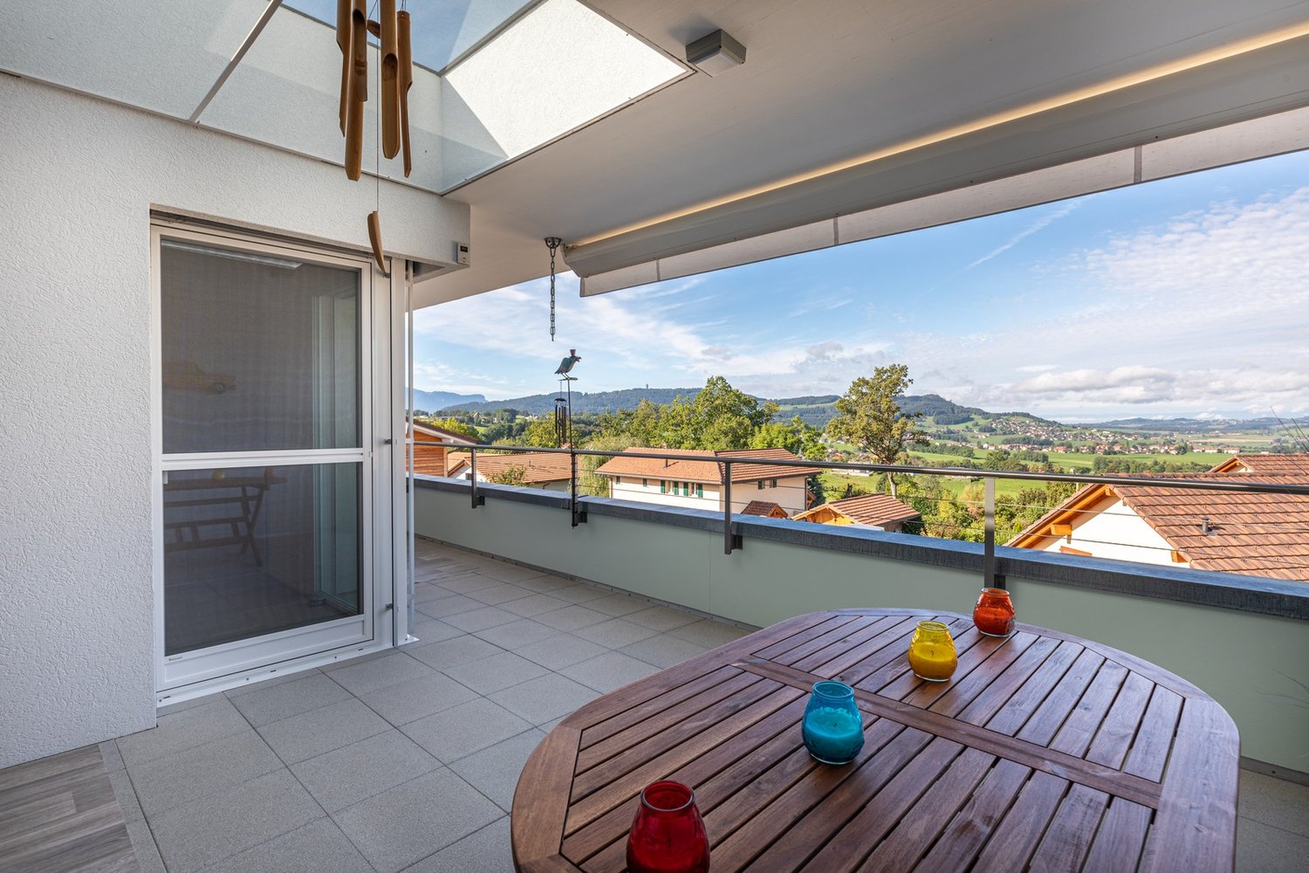
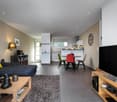
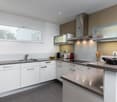
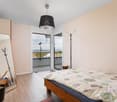
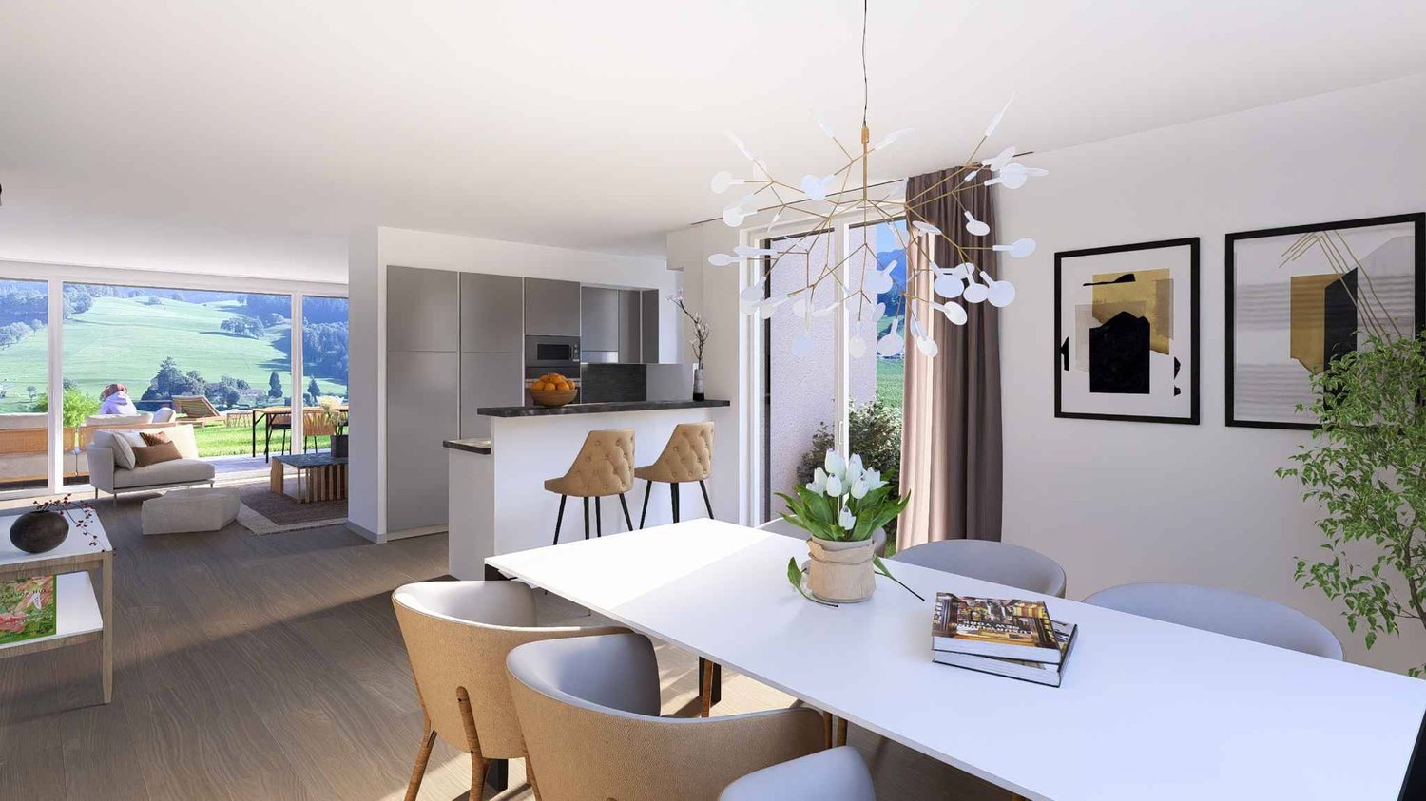
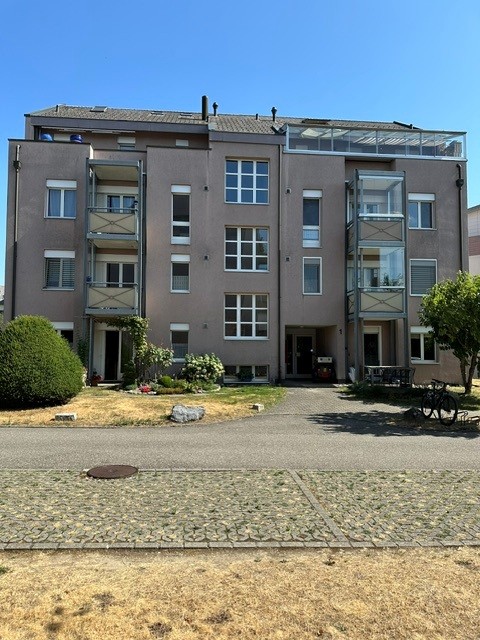
Magnificent 4.5-room apartment in Neyruz with giant terrace!

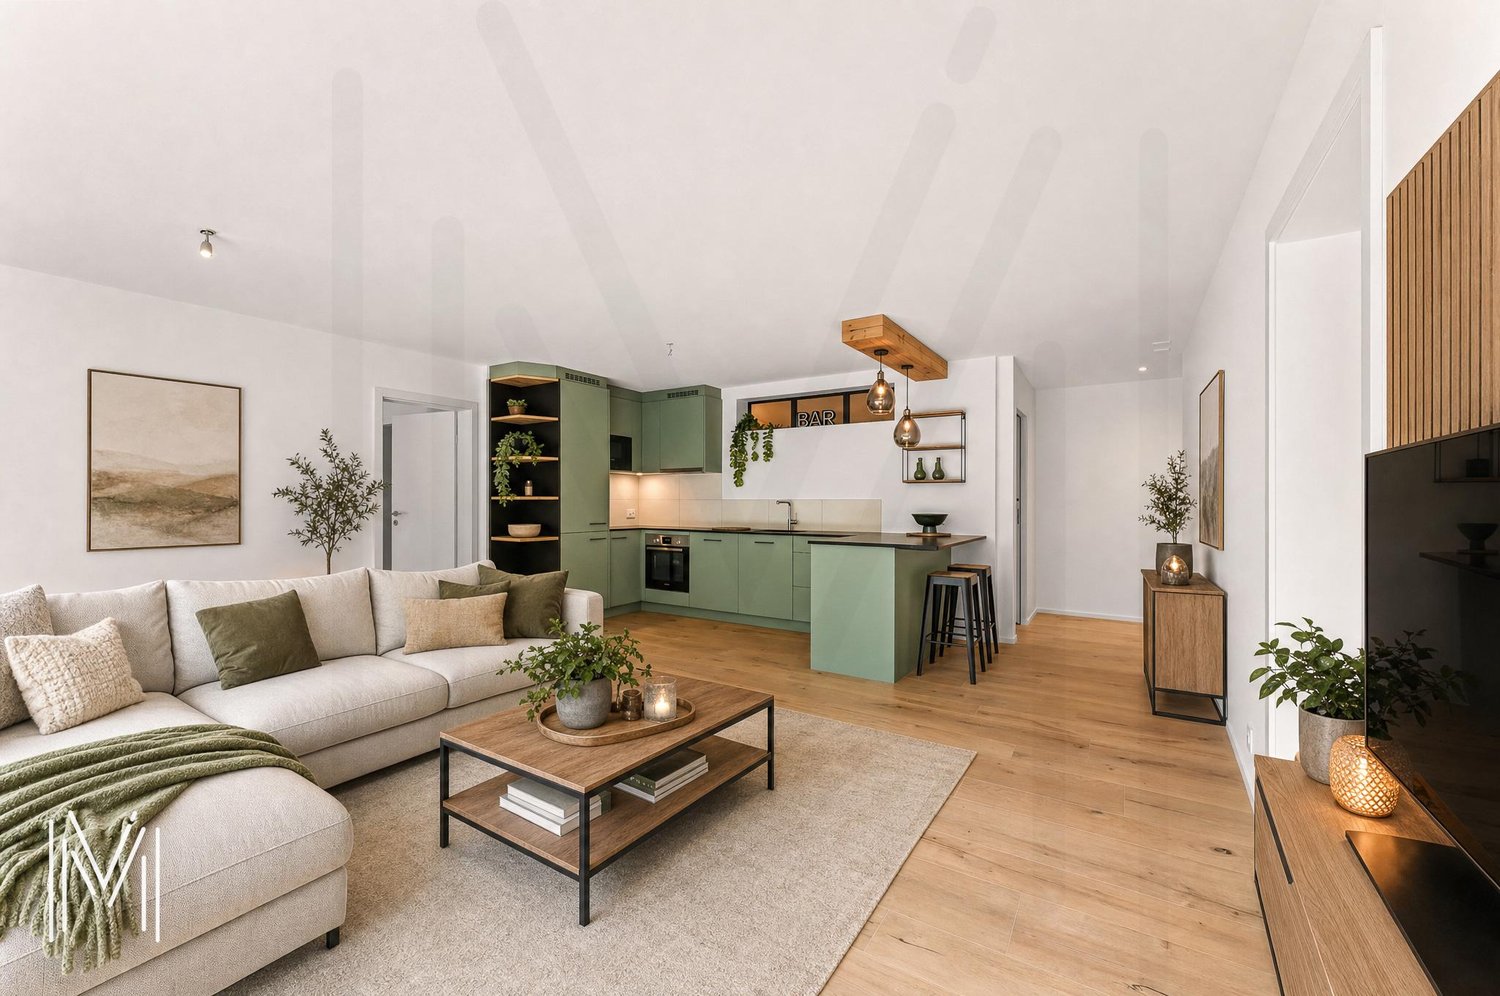
Located on the ground floor of a modern residential building, this magnificent 4.5-room apartment seduces with its generous volumes, optimal orientation, and thoughtful layout for daily comfort.The main living area, spacious and bright, opens onto an impressive 82 m² terrace, a true extension of the interior space. This rare exterior offers an ideal setting to enjoy the beautiful days, receive guests, or create a pleasant relaxation area. In addition, this property benefits from the exclusive use of a green area of approximately 100 m², bringing an additional dimension of well-being. The sleeping area consists of a parental bedroom as well as two additional bedrooms. Two bathrooms and a hall equipped with built-in closets complete the package. Located in a pleasant environment offering a pleasant view, this property also benefits from a convenient proximity to amenities and transportation axes.Ideal for a family or anyone looking for a living space that combines space, comfort, and high-quality exterior areas.A cellar is included in the price.Two covered outdoor parking spaces are available at an additional cost of CHF 20'000.- per unit.Highlights:- Modern building equipped with a heat pump and photovoltaic solar panels- Very large terrace and exclusive access to a green area of approx. 100m2- Very bright apartment- 2 covered parking spaces (optional)- Apartment available immediately Net area approx. 96.7 m2Living area approx. 101.5 m2Terrace area approx. 82.1 m2Land area with exclusive use approx. 100m2A rare opportunity not to be missed!Contact us today to organize a visit.
Travel time
-
New building
1 / 13
CHF 850,000.–
4.5 rooms117m² living space
Impasse du Bry 15, 1667 Enney (Bas-Intyamon)

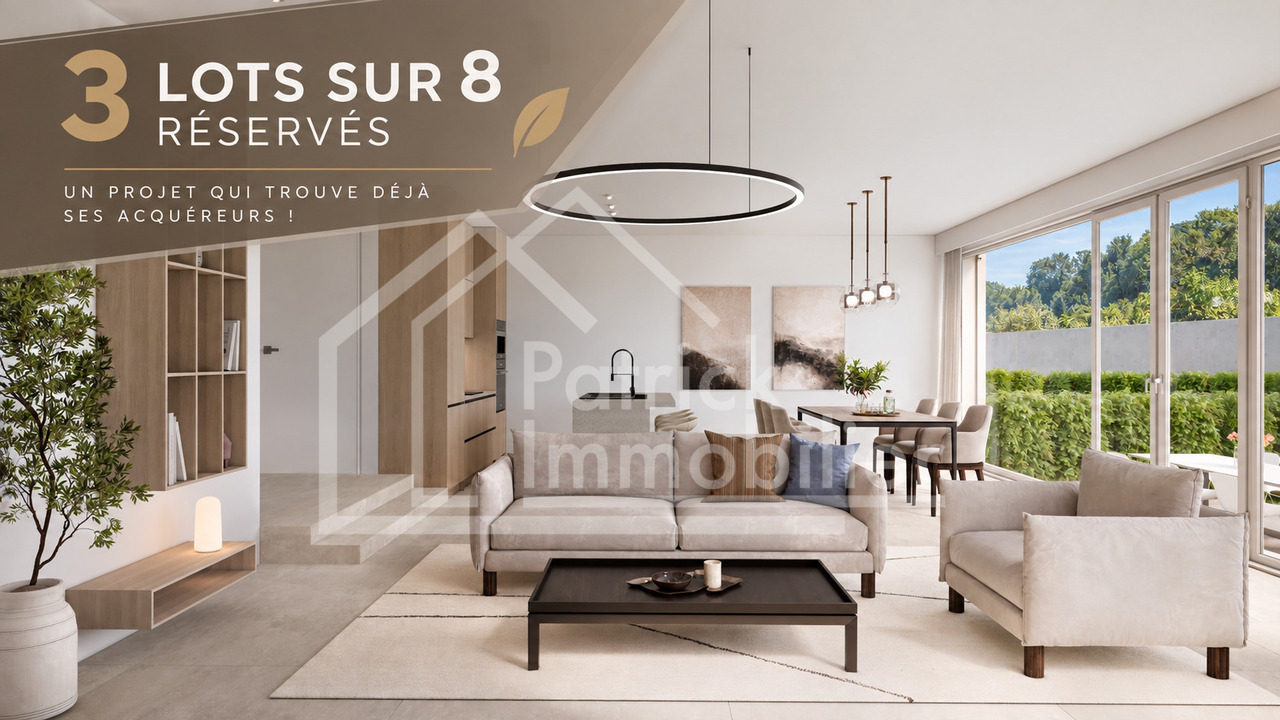
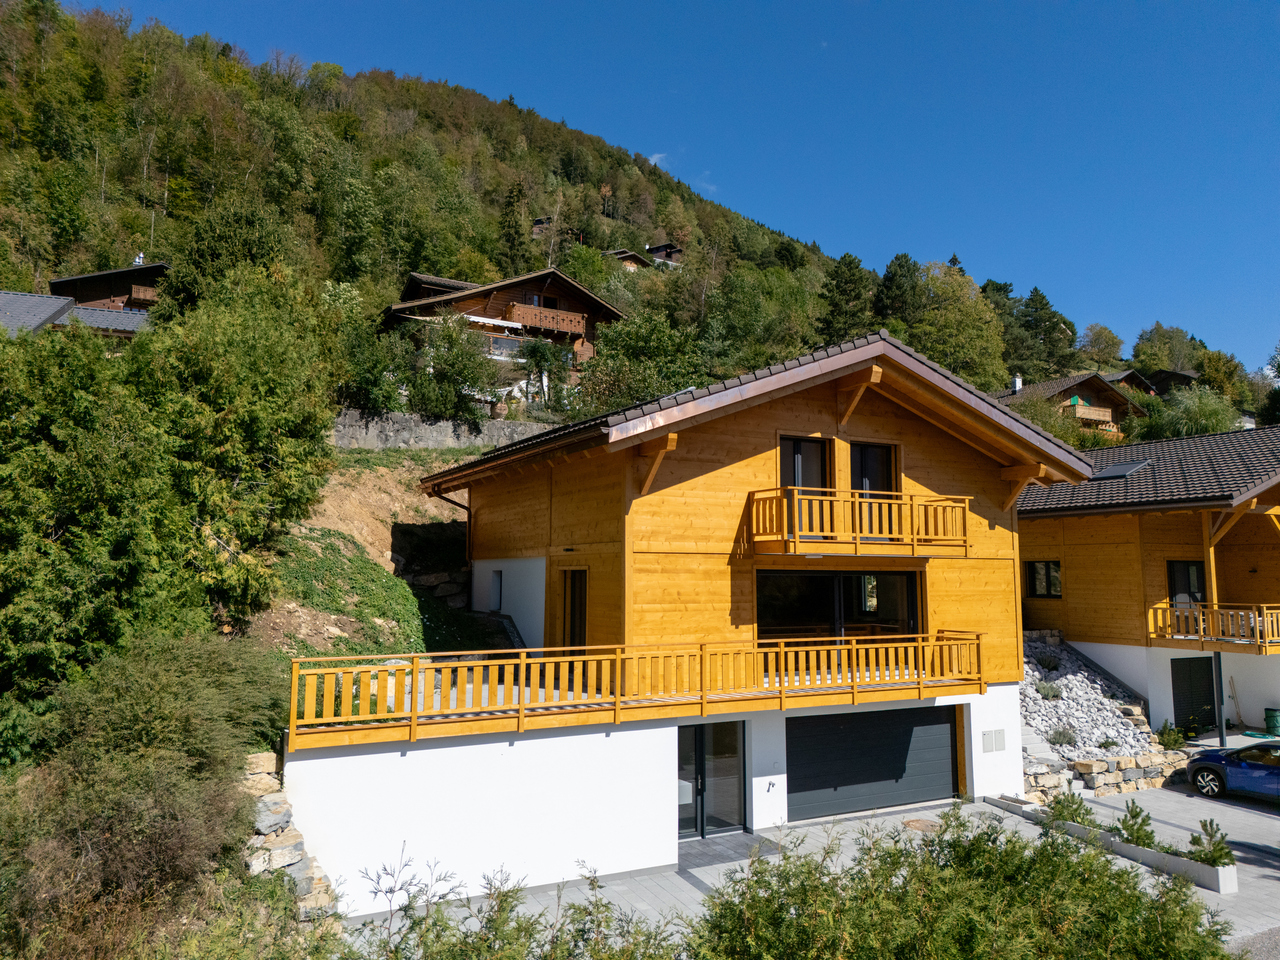
Last opportunity: new 4½-room apartment with large terrace

LAST OPPORTUNITY! Nestled in the heights of Enney, just 8 kilometers from Bulle, the Residenz de L'Ondine embodies a new vision of residential comfort: modernity, serenity, and exceptional natural surroundings. This new project consists of three contemporary chalets, divided into five high-standard apartments. Only object C1 remains, don't wait any longer! This apartment is extended by a large terrace, designed to enhance summer evenings with an unobstructed view of the Freiburg Pre-Alps. Conceived to meet the most demanding quality standards, this apartment stands out for its elegant and refined architecture, perfectly integrated into the Alpine environment. Furthermore, high-quality materials are combined with an energy performance that meets the current highest standards (heat pump and solar panels). This 4½-room apartment boasts exceptional brightness, ensured by large windows with an unobstructed view of the surrounding peaks. Located in a peaceful and green environment, this property will offer its future occupants a rare living environment, combining immediate proximity to regional amenities with the tranquility of a serene and preserved environment. Purchase possible as a primary or secondary residence. Don't wait any longer, and contact us for this last opportunity!Discover more: www.bussard.ch


Travel time
-
1 / 10
CHF 820,000.–
5.5 rooms134m² living space
Impasse du Broillet 2C, 1680 Berlens

Modern and comfortable 5.5-room house

Experience modernity in the countryside, in the heart of the charming Glâne district in the canton of Fribourg. Located in the sympathetic village of Berlens, just three minutes from Romont, this villa offers a peaceful living environment while remaining close to amenities.Situated in a new residential area composed of semi-detached houses and located in a low-density area, the property benefits from a calm and green environment, ideal for family life. Built in 2022, the villa seduces with its modern and contemporary architecture as well as the quality of its amenities.The ground floor includes an entrance with built-in closets, an independent fully equipped kitchen, a guest toilet, and a spacious living room of about 36 m² opening onto a covered terrace and a garden of about 85 m². Fully fenced and south-facing, the garden constitutes a pleasant and sunny outdoor space.Upstairs are a parental bedroom of about 15 m² with built-in closets, two equivalent-sized bedrooms oriented south, and a bathroom with a shower and bathtub. The attic has been converted into an additional room, offering a versatile space according to needs.The basement has a laundry room, a cellar, and a storage room. Two covered outdoor parking spaces for cars complete this property.Built according to high standards of sound and thermal insulation and close to Minergie standards, the villa requires no renovation work. The high-quality materials and still valid warranties ensure durable comfort as well as reduced maintenance costs. It thus represents an excellent compromise between modernity and country life.

Travel time
-
1 / 13
CHF 980,000.–
4.5 rooms170m² living space
Les Biolleyres 7, 1733 Treyvaux

Villa contemporaine, vue imprenable à 20 minutes de Fribourg et Bulle

Conçu par un professionnel expérimenté dans le suivi de grands chantiers, le projet bénéficie d'un niveau d'exigence supérieur en termes de qualité de construction et de finitions.Villas Les Horizons de la Sarine - À Treyvaux - surface habitable dès 139 m2Architecture contemporaine, vue spectaculaire sur la région et environnement calme et privilégié : les villas se situent au bout d'une impasse dans un quartier résidentiel paisible.Implanté en bordure de zone agricole, ce projet propose 9 villas conçues pour offrir confort, luminosité et qualité de vie.Le projet • 9 villas modernes (réparties en 3 groupes de maisons contiguës) • Architecture contemporaine et élégante • Espaces de vie lumineux et fonctionnels • Extérieurs agréables (terrasse / jardin selon lot) • Environnement résidentiel calme et privilégié Des espaces pensés pour le quotidien • Cuisine moderne et entièrement équipée, avec îlot central convivial • Séjour lumineux orienté sud avec accès direct à la terrasse et au jardin privatif • Trois salles d'eau aux finitions soignées • Trois chambres spacieuses, dont une suite parentale d'environ 20 m² avec dressing • Grande terrasse principale orientée sud et/ ou sud-ouest • Seconde terrasse orientée nord et/ou nord-est • Deux places de parc par villa, dont une couverte (en sus) • Rez spacieux avec cuisine ouverte sur le séjour Un emplacement recherché • Vue ouverte et complètement dégagée sur les Préalpes fribourgeoises • Quartier résidentiel calme situé au bout d'une impasse • Situation privilégiée en bordure de zone agricole (Est, Sud et Ouest) • Accès rapide à l'autoroute A12 : Rossens à moins de 10 minutes, Bulle et Granges-Paccot à moins de 20 minutes • Lignes de bus TPF : Treyvaux-Fribourg et Bulle-Fribourg via Le Pratzey • Centre du village à environ 15 minutes à pied • Forêt d'Essert à moins de 10 minutes, idéale pour les promenades et offrant un véritable îlot de fraîcheur naturel • Marly à 10 minutes et Fribourg à moins de 20 minutes Energie • Maisons entièrement indépendantes • Pompe à chaleur avec sonde géothermique • Panneaux photovoltaïques individuels Construction et personnalisation • Nouvelles constructions • Matériaux de qualité, finition soignée. • Personnalisation des finitions au choix de l'acquéreur. Tout est à votre goût ! • 36 coloris de cuisine à choix et appareils Miele • Parquet : grandes lames 180 / 16 cm en chêne verni • Douche pluie avec vac de 120/80 cm dans la suite parentale Les avantages du neuf • Construction neuve avec garanties • Choix des matériaux, finitions et agencements • Espaces ouverts et lumineux, pensés pour les modes de vie actuels • Volumes modernes et flexibles, loin des plans anciens cloisonnés Acheter du neuf, c'est investir dans la tranquillité, la durabilité et la liberté de personnalisation.Environnement • Calme et privilégié, au bout d'une impasse • villa indépendante avec sa propre parcelle • Vue exceptionnelle surplombant la région Prix de vente • Villas centrales : dès CHF 980'000.- • Villas latérales : dès CHF 1'030'000.- • Prix attrayant : dès 6'000.- le m2 de la surface de vente pondérée En cas d'intérêt, soyez réactifs !Pour toutes questions ou visites veuillez contacter Monsieur Jérôme Mauron à l'adresse mail contact@leshorizons.chBrochure complète et plans détaillés sur le lien ci-dessous.www.leshorizons.chDas Projekt wurde von einem erfahrenen Fachmann für die Betreuung von Großbaustellen entworfen...

Travel time
-
1 / 13
CHF 1,950,000.–
7.5 rooms276m² living space
Sonnhaldenstrasse 37, 3210 Kerzers

Architektenhaus Ein Haus, das inspiriert - wohnen, denken, gestalten

Dieses aussergewöhnliche Einfamilienhaus in ruhiger Lage von Kerzers ist mehr als nur ein Ort zum Wohnen - es ist ein Statement für Individualität und architektonische Ausdruckskraft.Auf einer grosszügigen Parzelle von über 1'200 m² entfaltet sich eine Wohnwelt, die Raum für Kreativität, Arbeiten und Leben bietet. Die offene Architektur mit Sichtbackstein und sichtbarem Beton verleiht dem Innenraum eine authentische, beinahe atelierhafte Atmosphäre - perfekt für Menschen, die das Rohe, Echte und Unverfälschte schätzen.Grosszügige Raumvolumen, prägnante Materialien und zahlreiche Dachfenster schaffen ein spannendes Spiel aus Licht und Struktur. Der Innenraum wirkt hell, inspirierend und zugleich wohnlich.Der Wohnbereich erstreckt sich über zwei Ebenen; ein Treppenlift sorgt für Komfort und barrierefreies Wohnen. Im Untergeschoss befindet sich ein beheizter Raum mit Anschlüssen für eine Einliegerwohnung - ideal als Atelier, Studio oder Werkraum.Im Aussenbereich setzt sich die Grosszügigkeit fort: weitläufige Terrassen und ein weitreichender Garten eröffnen neue Perspektiven und laden zum Entspannen, Entdecken und Gestalten ein.Ein Haus für Menschen mit Sinn für Form, Raum und Charakter - ein Ort, an dem Architektur zur Inspiration wird.Cette maison individuelle exceptionnelle, située dans un quartier calme de Kerzers, est bien plus qu'un simple lieu de vie - c'est une véritable déclaration d'individualité et d'expression architecturale.Sur une vaste parcelle de plus de 1'200 m², elle offre un espace de vie qui laisse place à la créativité, au travail et à la détente. Son architecture ouverte, mêlant briques apparentes et béton visible, confère à l'intérieur une atmosphère authentique, presque celle d'un atelier - idéale pour les personnes qui apprécient la matière brute, l'authenticité et la sincérité du design.Les volumes généreux, les matériaux expressifs et les nombreux puits de lumière créent un jeu captivant entre lumière et structure. Les espaces intérieurs dégagent une ambiance lumineuse, inspirante et pourtant chaleureuse.Le séjour s'étend sur deux niveaux ; un monte-escalier assure confort et accessibilité au quotidien. Au sous-sol, une pièce chauffée équipée pour un appartement indépendant offre de multiples possibilités - atelier, studio ou espace de création.À l'extérieur, la générosité se poursuit : de vastes terrasses et un grand jardin ouvrent de nouvelles perspectives et invitent à la détente, à la découverte et à la création.Une maison pour les esprits sensibles à la forme, à l'espace et au caractère - un lieu où l'architecture devient source d'inspiration.

Travel time
-
1 / 6
  • Garage
  • Elevator
CHF 695,000.–
3.5 rooms65m² living space
., 1619 Les Paccots

THE CONSTRUCTION IS IN PROGRESS - SPLENDID ACCOMMODATION IN AUX PACCOTS

This superb real estate project of 5 new apartments of high standing, resolutely contemporary, sold on plan, benefits from an exceptional living environment for the region, close to all amenities and 5 minutes from the center of Châtel-Saint-Denis.Responding to quality, safety and comfort criteria of the most demanding, this superb achievement offers all the advantages sought by future owners who are keen to benefit from a privileged and very peaceful environment.The apartments have been perfectly configured and intelligently thought out down to the smallest detail to optimize the living spaces highlighted by constant natural light throughout the day thanks to excellent exposure. The interior distributions are functional and optimal, offering real pleasant rooms to live in on a daily basis. This tailor-made project gives future owners the possibility to modify the distribution and choose the equipment, materials as well as the finishes.Each lot will enjoy generous balconies-terraces. The basement offers a underground parking of 4 places connected to the lots by an elevator but also of an outdoor place. A spacious bicycle room is also planned to promote soft mobility.All amenities are 5 minutes away: primary school, bus stop, supermarkets, restaurants, etc. The PPE is located at the foot of the slopes and a stone's throw from the advantages of the station (ice rink, tennis, shops and winter and summer activities).OPPORTUNITY NOT TO BE MISSED !LOTS FOR SALE :Refer to the list attached to this file.Indoor parking spaces in addition to Frs. 35'000.--/unit.Outdoor parking space in addition to Frs. 15'000.--/unit.We will organize with great pleasure a visit of the premises at your convenience and receive you by appointment to present you this magnificent project !File, information and visit on request by sending us your complete contact details by email or through the contact form.Are you planning to sell your property ?Contact us without commitment for a free estimate of your object.www.proximmo.ch

  • Garage
  • Elevator
Laurent Pannatier

Laurent Pannatier

Fondateur, Direction & Ventes

1 / 7
  • Balcony / Terrace
  • Garage
  • Elevator
CHF 1,095,000.–
5.5 rooms133m² living space
., 1619 Les Paccots

CONSTRUCTION IN PROGRESS - MAGNIFICENT APARTMENT IN AUX PACCOTS

This superb real estate project of 5 new apartments of high standing, resolutely contemporary and sold on plan, benefits from an exceptional living environment for the region, close to all amenities and 5 minutes from the center of Châtel-Saint-Denis.It meets the most demanding criteria for quality, safety, and comfort, and offers all the advantages sought by future owners who want to benefit from a privileged and very peaceful environment.The apartments have been perfectly configured and intelligently thought out down to the smallest detail to optimize the living spaces highlighted by constant natural light throughout the day thanks to excellent exposure. The interior distribution is functional and optimal, offering real pleasant rooms to live in on a daily basis. This bespoke project gives future owners the possibility to modify the distribution and choose the equipment, materials, and finishes.Each unit will enjoy generous balconies or terraces. The basement offers an underground parking lot with 4 spaces connected to the units by an elevator, as well as an outdoor space. A spacious bicycle room is also provided to promote soft mobility.o Vevey: 15 minuteso Montreux: 16 minuteso Bulle: 20 minuteso Lausanne: 30 minuteso Sion: 60 minuteso Bern: 60 minuteso Geneva International Airport: 1 hour 20 minutesIn the village, you will find a few shops: restaurants, post office, grocery store, and sports shops. The rest of the shops are in Châtel-Saint-Denis, 10 minutes away: Migros, Coop, butcher, baker, post office, florist, restaurants, bank, medical office.This building will be divided into 5 apartments, and unit E on the top floor will have 5.5 rooms, two balconies, and a private elevator.Large entrance hall with built-in wardrobe, beautiful living room, and open kitchen of 40 m2, these two rooms will be very bright thanks to the window fronts that also allow access to the balcony.The sleeping area:1 bedroom of approximately 12.92 m2 and a second bedroom of 11.98 m2, a third bedroom of approximately 17 m2, then a very beautiful parental suite with an area of 22 m2 plus bathroom with double sink and window, this beautiful room will also have a balcony offering a very nice view. A second shower, WC with window.We would be delighted to organize a visit to the premises at your convenience and receive you by appointment to present this magnificent project to you!Files, information, and visit on request by sending us your complete contact details by email or through the contact form.Are you planning to sell your property?Contact us without obligation for a free valuation of your property.www.proximmo.ch

  • Balcony / Terrace
  • Garage
  • Elevator
Laurent Pannatier

Laurent Pannatier

Fondateur, Direction & Ventes

1 / 12
CHF 1,990,000.–
7 rooms214m² living space
Fribourg, 1717 Saint-Ours

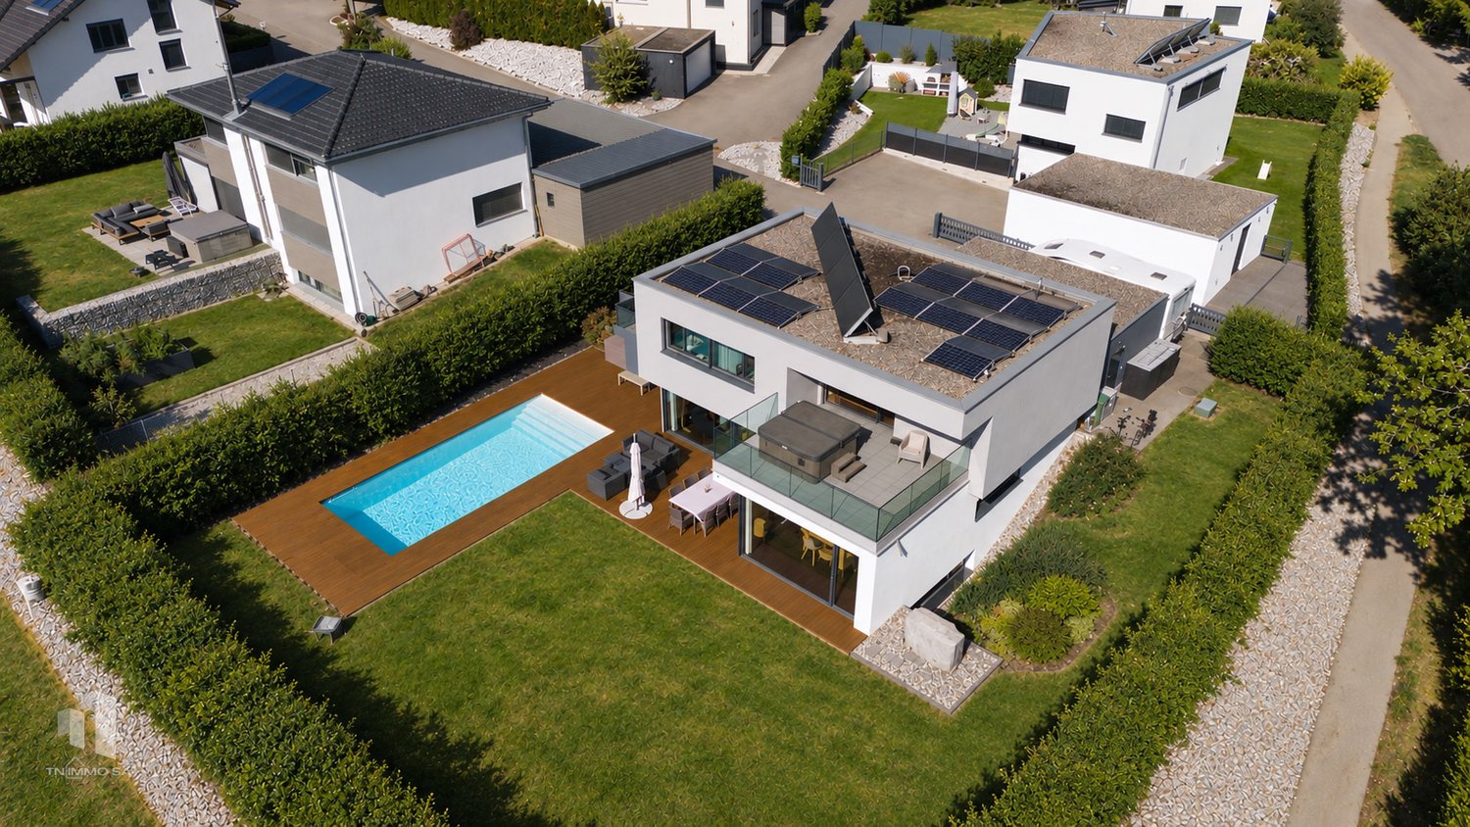
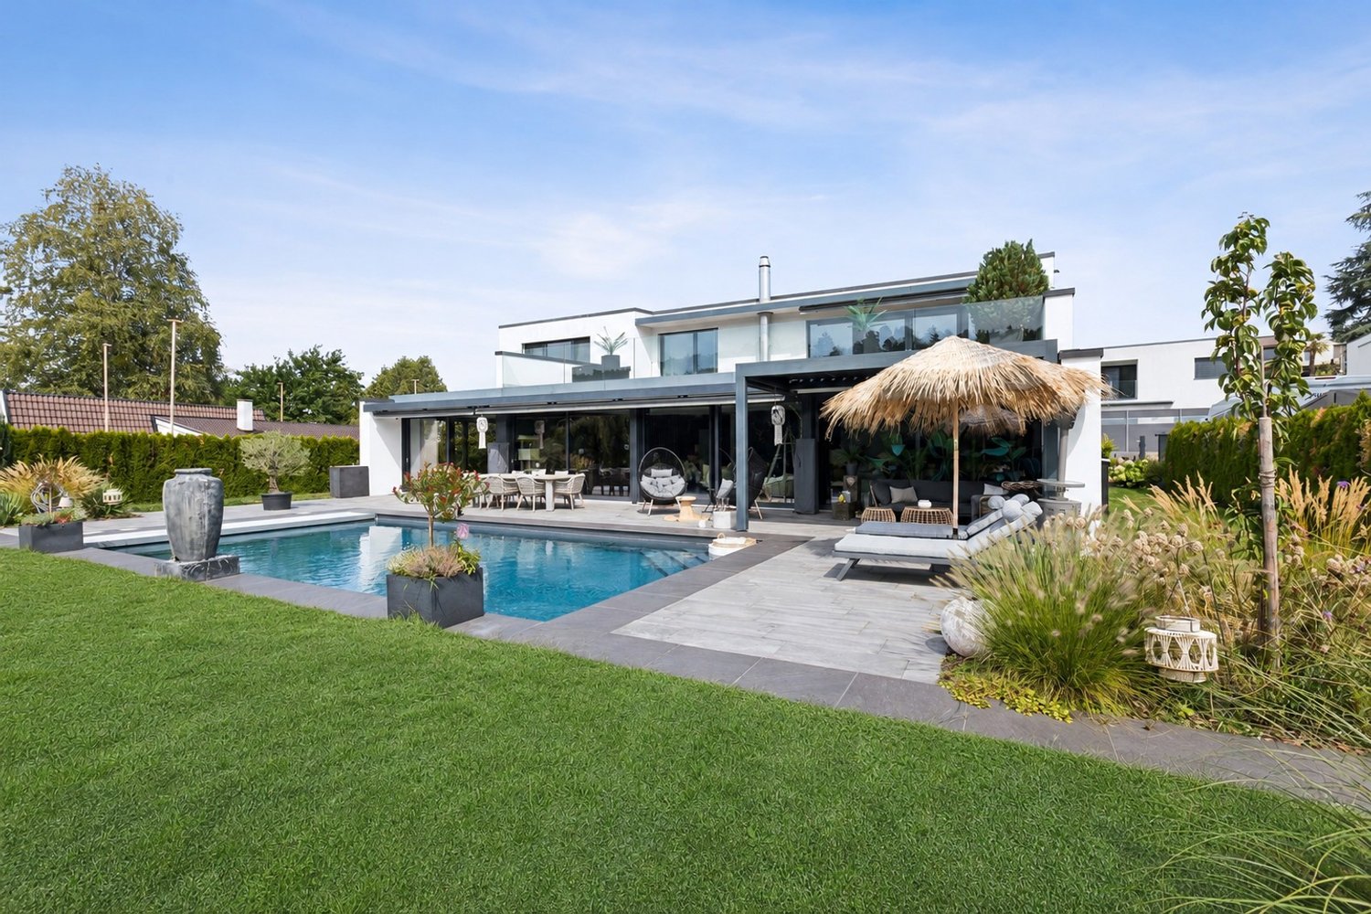
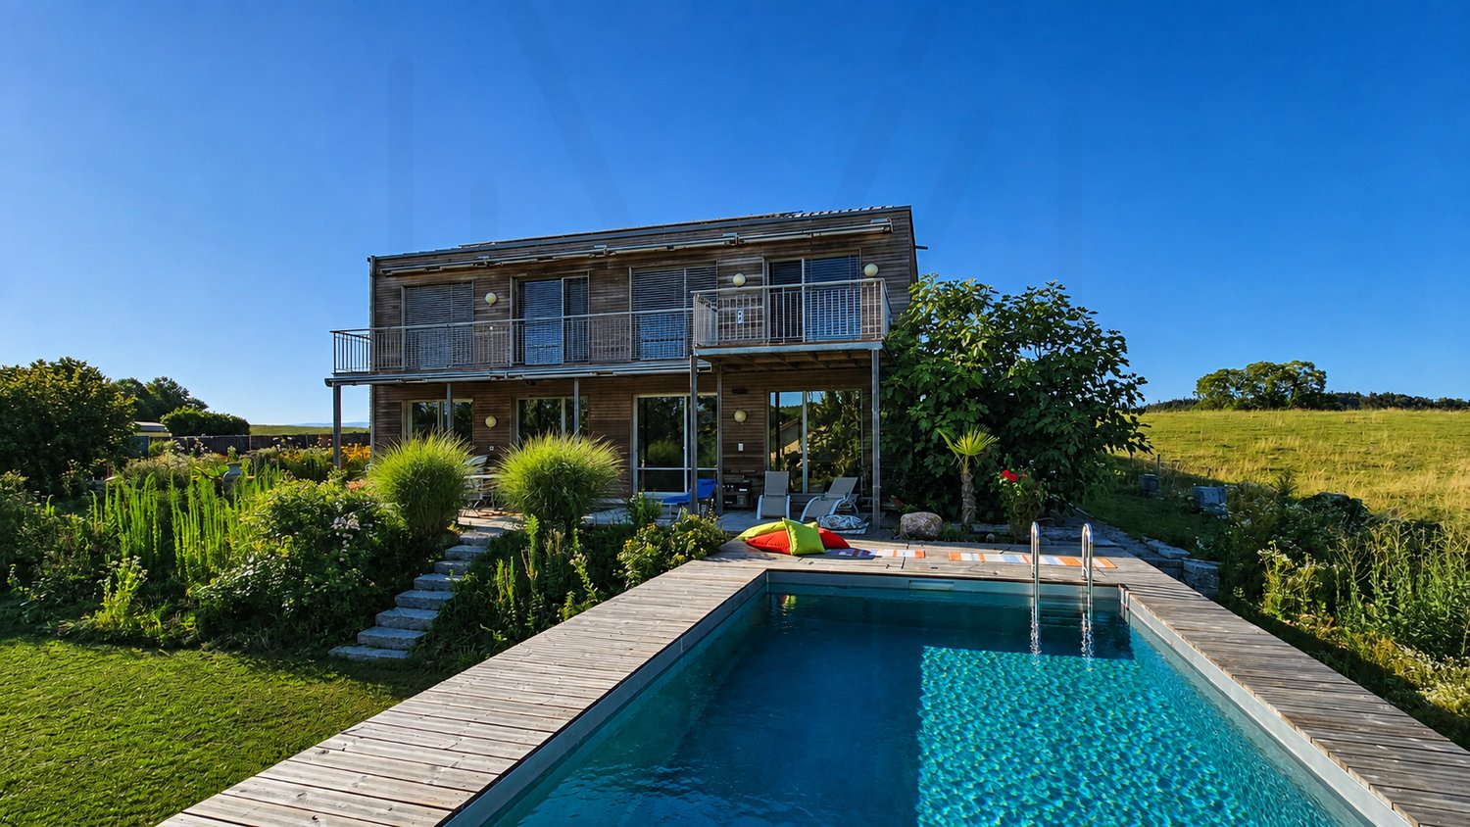
Wunderschönes 7-Zimmer-Einfamilienhaus mit freier Aussicht auf die Landschaft und beheiztem Pool in St. Ursen zu verkaufen

Gelegen im charmanten Dorf St. Ursen, in einem diskreten und ruhigen Villenquartier, bietet diese neuwertige Liegenschaft ein privilegiertes Wohnumfeld, das Ruhe und optimale Sonneneinstrahlung vereint.Erbaut im Jahr 2021 auf einem 802 m² grossen Grundstück, überzeugt das Haus durch seine grosszügigen Räume, seine schöne natürliche Helligkeit sowie den aussergewöhnlich freien Blick auf die Freiburger Landschaft. Die Wohnbereiche gehen harmonisch in den Aussenbereich über ? mit zwei grossen Terrassen, einem gepflegten Garten und einem beheizten Pool, ideal, um die schönen Tage in vollen Zügen zu geniessen.Das Quartier verfügt zudem über eine geschmackvoll gestaltete Gemeinschaftsparzelle mit Teich, Wasserfall und einer angenehmen Rasenfläche, die dem Ganzen eine zusätzliche Note von Natur und Ruhe verleiht.Eine moderne und gepflegte Liegenschaft in idyllischer Wohnlage, die eine Besichtigung verdient.***Située dans le charmant village de St-Ursen, au sein d'un quartier de villas discret et calme, cette propriété récente offre un cadre de vie privilégié, alliant tranquillité et un ensoleillement optimal.Construite en 2021 sur une parcelle de 802 m², la maison séduit par ses espaces généreux, sa belle luminosité naturelle et son dégagement exceptionnel sur la campagne fribourgeoise. Les espaces de vie se prolongent harmonieusement vers l'extérieur grâce à deux grandes terrasses, un jardin soigné et une piscine chauffée, idéale pour profiter pleinement des beaux jours.Le quartier bénéficie également d'une parcelle commune aménagée avec goût, comprenant un étang, une chute d'eau et une agréable surface de pelouse, apportant une touche de nature et de sérénité supplémentaire.Une propriété récente et soignée, offrant un cadre de vie paisible, qui mérite une visite.

1 / 7
CHF 1,980,000.–
5.5 rooms174m² living space
Route du Mont-Blanc 4, 1700 Fribourg

Guintzet District - The "Mont-Blanc" Residences in Fribourg

5.5-room apartment with private garden Located at Route du Mont-Blanc 4 in Fribourg, on the immediate edge of Parc du Guintzet, the Mont-Blanc Residences offer a rare living environment, combining residential calm, greenery, and direct proximity to Fribourg's city center.This exclusive development consists of three 5.5-room apartments, each occupying an entire floor, ensuring intimacy, brightness, and generous volumes. The contemporary architecture and careful design provide a high quality of life, suitable for both comfortable family living and flexible organization, including liberal activities.The apartments benefit from living areas of approximately 174 m², complemented by large balconies, private cellars, and, for the upper ground floor, a private garden. The southwest orientation ensures excellent sunlight throughout the day.The project meets current standards in terms of comfort and sustainability, with heat pump heating, high energy efficiency (envelope B, CO₂ emissions A), and a building permit that has come into force. The work is in progress, with delivery scheduled for autumn 2027.5.5-room apartment on the upper ground floor5.5 rooms4 bedrooms3 bathrooms1 covered parking spaceApartment's PPE surface area198.88 m² - weightedNet surfaces of the plot174.10 m² net living area19.40 m² balcony area17.20 m² cellar area64.80 m² private garden

Travel time
-
1 / 13
CHF 896,000.–
3.5 rooms117m² living space
Route de Béthanie 74, 1474 Châbles FR

Lumineux 3½ pièces de 117 m² à Châbles avec vue sur le lac !

Découvrez ce bel appartement situé à la Route de Béthanie 74 dans une résidence comprenant des services incroyables.Niché dans un cadre idyllique, cet appartement offre une vue exceptionnelle sur le lac de Neuchâtel et la nature environnante.D'un confort haut de gamme, cet appartement spacieux de 3,5 pièces vous charmera par son élégance moderne et ses rénovations effectuées en 2024.Sa terrasse de plus de 20 m² vous offrira des moments privilégiés en admirant des couchers de soleil spectaculaires.Le lot est vendu avec une dépendance entièrement clôturée d'environ 40m² aménagée en carnotzet située à deux pas de la résidence, ainsi qu'une parcelle de forêt de plus de 3'750 m² à un prix global de CHF 20'000.- en sus.Services exceptionnels de la PPE :oConciergerie digne d'un hôtel : Prestations haut de gamme pour un confort quotidienoPiscine chauffée & Jacuzzi : Détendez-vous toute l'année avec des équipements de luxeoSauna : Un espace bien-être parfait pour se ressourceroSalle commune : Équipée d'une cuisine et de WC pour organiser vos réceptions ou événements privésoForêt de chênes avec barbecue : Profitez d'une nature verdoyante et d'un espace convivial avec vue sur le lacImaginez vivre à deux pas de magnifiques plages et de lacs sereins. Profitez de moments de détente sur votre terrasse privée, ou explorez les sentiers de randonnée et pistes cyclables à proximité.Les commodités locales, y compris les commerces, restaurants et transports en commun, sont facilement accessibles.Ce joyau résidentiel est parfait pour ceux qui recherchent calme et bien-être.Ne laissez pas passer l'opportunité de faire de ce cadre enchanteur votre chez-vous.Prix de l'appartement : CHF 896'000.-Prix de la parcelle de forêt et sa dépendance : CHF 20'000.-Prix des places de parc : CHF 20'000.-Total de CHF 936'000.-N'hésitez pas à me contacter pour effectuer une agréable visite au 079 645 89 21Entdecken Sie diese wunderschöne Wohnung an der Route de Béthanie 74 in einer Residenz mit außergewöhnlichen Dienstleistungen.Eingebettet in eine idyllische Umgebung bietet diese Wohnung einen atemberaubenden Blick auf den Neuenburgersee und die umliegende Natur.Mit hochwertigem Komfort ausgestattet, wird Sie diese großzügige 3,5-Zimmer-Wohnung mit ihrer modernen Eleganz und den im Jahr 2024 durchgeführten Renovationen begeistern.Die über 20 m² große Terrasse lädt zu besonderen Momenten ein - genießen Sie spektakuläre Sonnenuntergänge.Zum Angebot gehört ein vollständig eingezäunter Anbau von ca. 40 m², eingerichtet als Carnotzet, nur wenige Schritte von der Residenz entfernt, sowie ein Waldgrundstück von über 3'750 m² - beides zum Gesamtpreis von CHF 20'000.- zusätzlich.Außergewöhnliche Dienstleistungen der Miteigentümergemeinschaft (PPE):o Hotelähnlicher Hausmeisterservice: Hochwertige Dienstleistungen für Ihren täglichen Komforto Beheiztes Schwimmbad & Whirlpool: Ganzjährige Entspannung mit luxuriöser Ausstattungo Sauna: Ein idealer Wellnessbereich zur Erholungo Gemeinschaftsraum: Mit Küche und WC - perfekt für private Feiern und Anlässeo Eichenwald mit Grillplatz: Genießen Sie die Natur und eine gesellige Atmosphäre mit SeeblickStellen Sie sich vor, Sie wohnen nur wenige Schritte von wunderschönen Stränden und ruhigen Seen entfernt. Entspannen Sie sich auf Ihrer privaten Terrasse oder entdecken Sie die nahegelegenen Wander- und Radwege.Lokale Annehmlichkeiten wie Einkaufsmöglichkeiten, Restaurants und öffentliche Verkehrsmittel sind schnell erreichbar.Dieses Wohnjuwel ist ideal für Menschen, die Ruhe und Wohlbefinden suchen.Verpassen Sie nicht die Gelegenheit, dieses bezaubernde Zuhause zu Ihrem eigenen zu machen.Wohnungspreis: CHF 896'000.-Preis für das Waldgrundstück und den Anbau: CHF 20'000.-Parkplätze: CHF 20'000.-Gesamtpreis: CHF 936'000.-Zögern Sie nicht, mich für eine angenehme Besichtigung unter 079 645 89 21 zu kontaktieren.Discover this beautiful apartment located...

Travel time
-
1 / 13
Price on request
16 rooms780m² living space
1776 Montagny-la-Ville

Domaine historique avec parc idyllique et terrain spacieux

Élégance traditionnelle et intemporelleEntrée majestueuse, somptueuse, très vert, impression de carte postale dont l'histoire remonte au 15ème siècle.Après une rénovation complète et une attention aux détails, un bijou avec toutes les commodités a été créé - un total de 16 chambres uniques dans un contexte historique réparti sur 3 niveaux et 2 dépendances. La disposition des pièces avec trois unités résidentielles séparées permet dutiliser la maison multi-génération, lhôtel de séminaire ou le siège de la société représentative.Le salon spacieux avec cheminée ouverte constitue le point central du bâtiment historique et promet des vues uniques sur la chapelle du château historique et sur le magnifique parc privé qui offre un cadre idéal pour des réunions privées.Dans le grenier non répertorié du côté sud du château, une nouvelle unité d'habitation peut être installée. Des études de projet et un permis de construire sont déjà disponibles. En outre, le domaine du château a un terrain de 2000 m². Il y a beaucoup de possibilités ici - il n'y a pas de limites à la créativité.Vous êtes intéressé(e) ?Contactez-moi !-Traumhafter Landsitz mit 15 Schlafzimmern in Montagny-la-Ville zu verkaufen! Diese spektakuläre Residenz, bewohnt durch den Eigentümer, bietet eine großzügige Wohnfläche von 780 m² und befindet sich im malerischen La Broye, Freiburg. Die Villa besticht durch 7 Badezimmer, 16 stilvoll gestaltete Räume und erstreckt sich über zwei Etagen.Ein absolutes Highlight ist die weitläufige Terrasse und der gepflegte Garten, die zum Entspannen und Genießen einladen. Der Parkettboden unterstreicht das elegante Ambiente, während die beeindruckende Feuerstelle für gemütliche Abende sorgt. Der renovierte Status dieses Anwesens gewährleistet modernen Komfort, während der Notierte Palast seinem Namen alle Ehre macht.Für ausreichend Parkplatz ist ebenfalls gesorgt, sodass bequem mehrere Fahrzeuge abgestellt werden können. Das Anwesen bietet zudem eine erstklassige Heizanlage und atemberaubende Aussichten, die zum Träumen einladen. Die ruhige, private Lage auf der Rue Central garantiert Privatsphäre und Exklusivität.Mit einer Gesamtfläche von 15'810 m² ist diese Villa nicht nur ein Zuhause, sondern ein Lebensstil. Ein wahres Juwel für anspruchsvolle Käufer, die nach einem erstklassigen Anwesen in der Schweiz suchen. Kontaktieren Sie uns jetzt, um einen Besichtigungstermin zu vereinbaren und dieses außergewöhnliche Angebot nicht zu verpassen!

Suggested properties for you based on search results