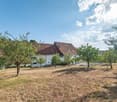
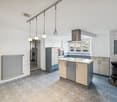
568 results - Property for buy in Canton Jura

1 / 8
  • Balcony / Terrace
  • Elevator
  • Wheelchair access
CHF 850,000.–
4.5 rooms170m² living space
2800 Delémont

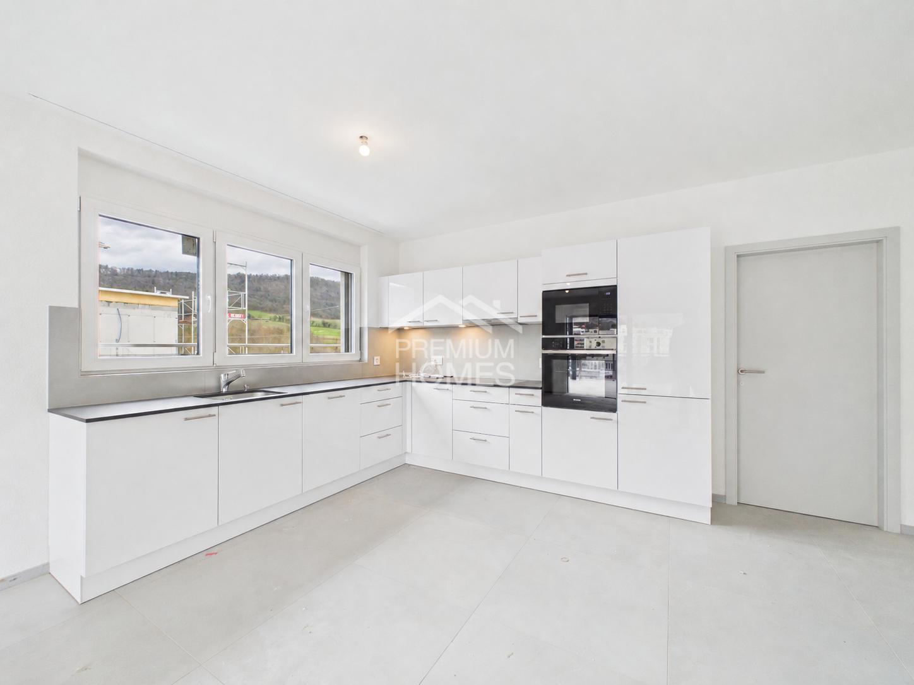
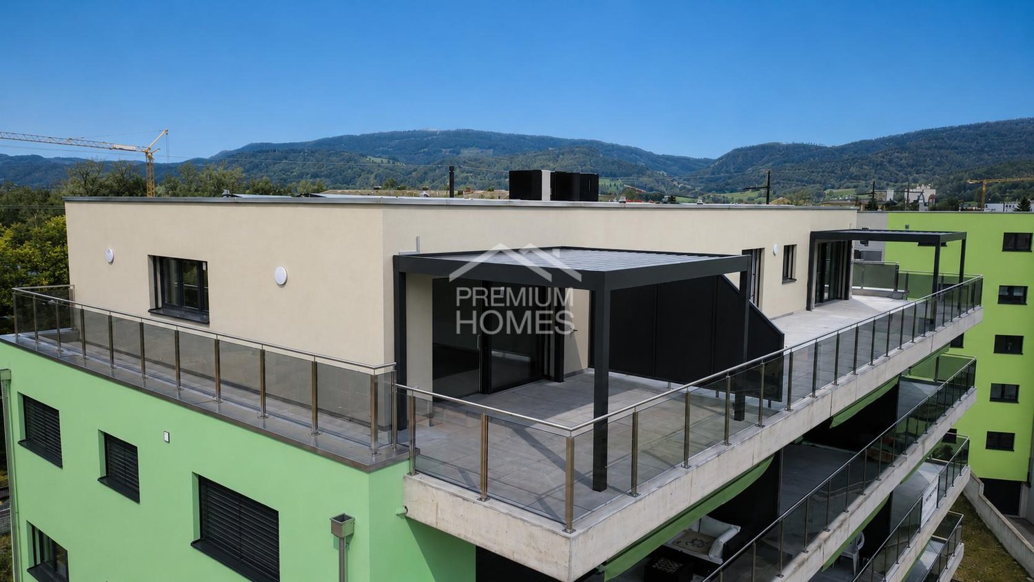
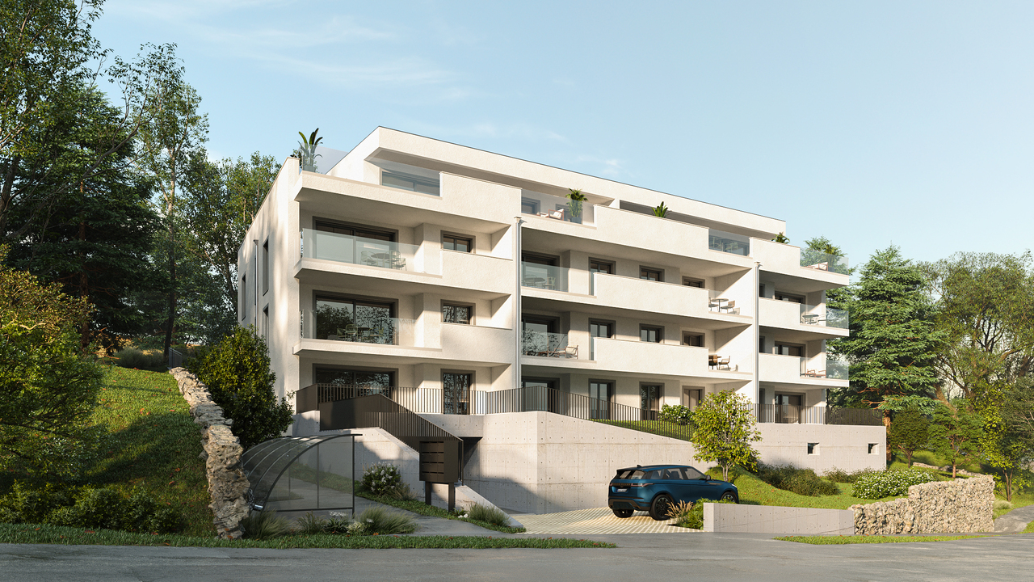
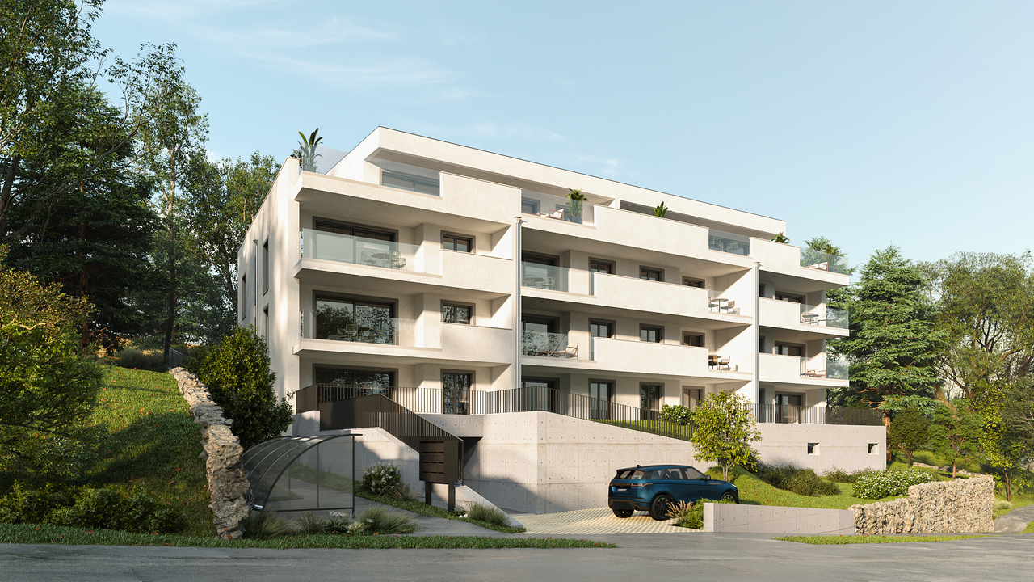
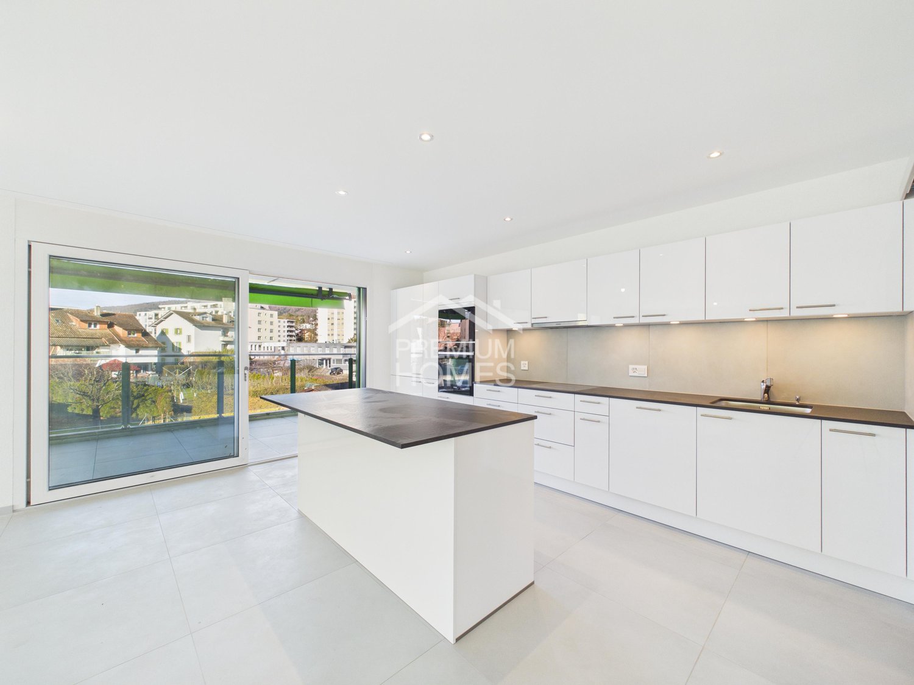
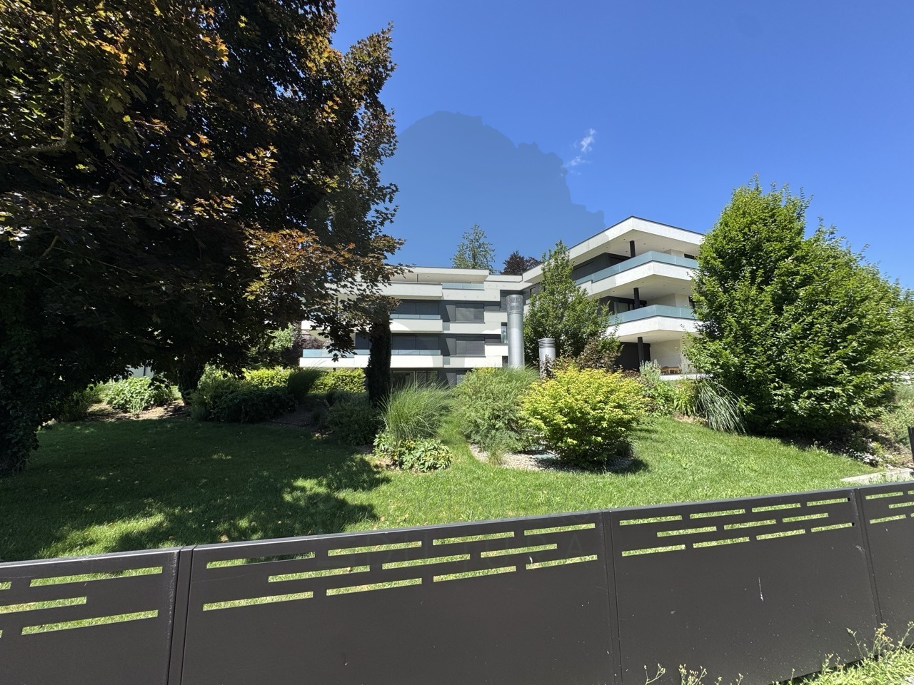
Contemporary elegance and panoramic terrace in Delémont

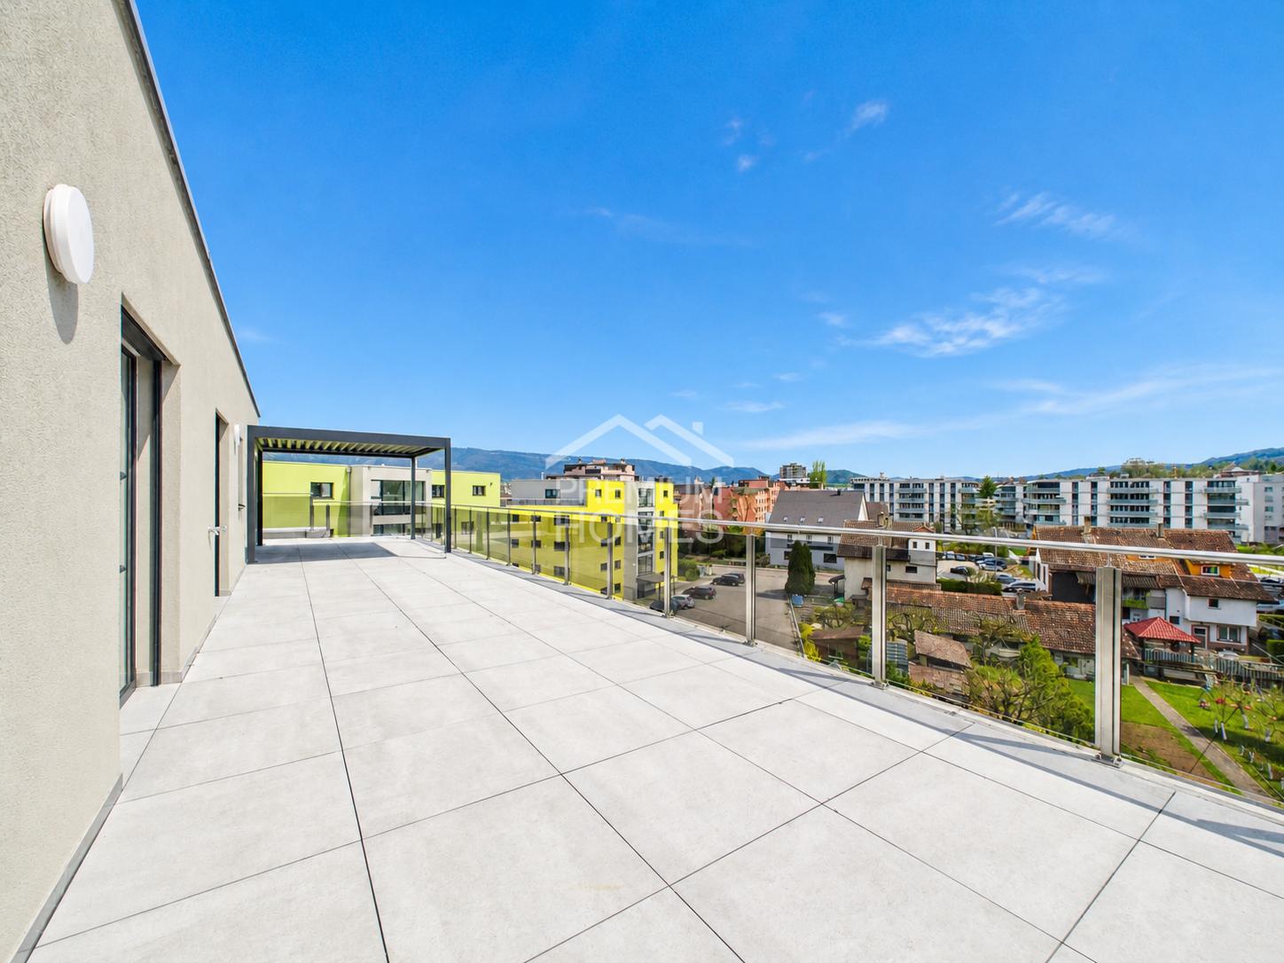
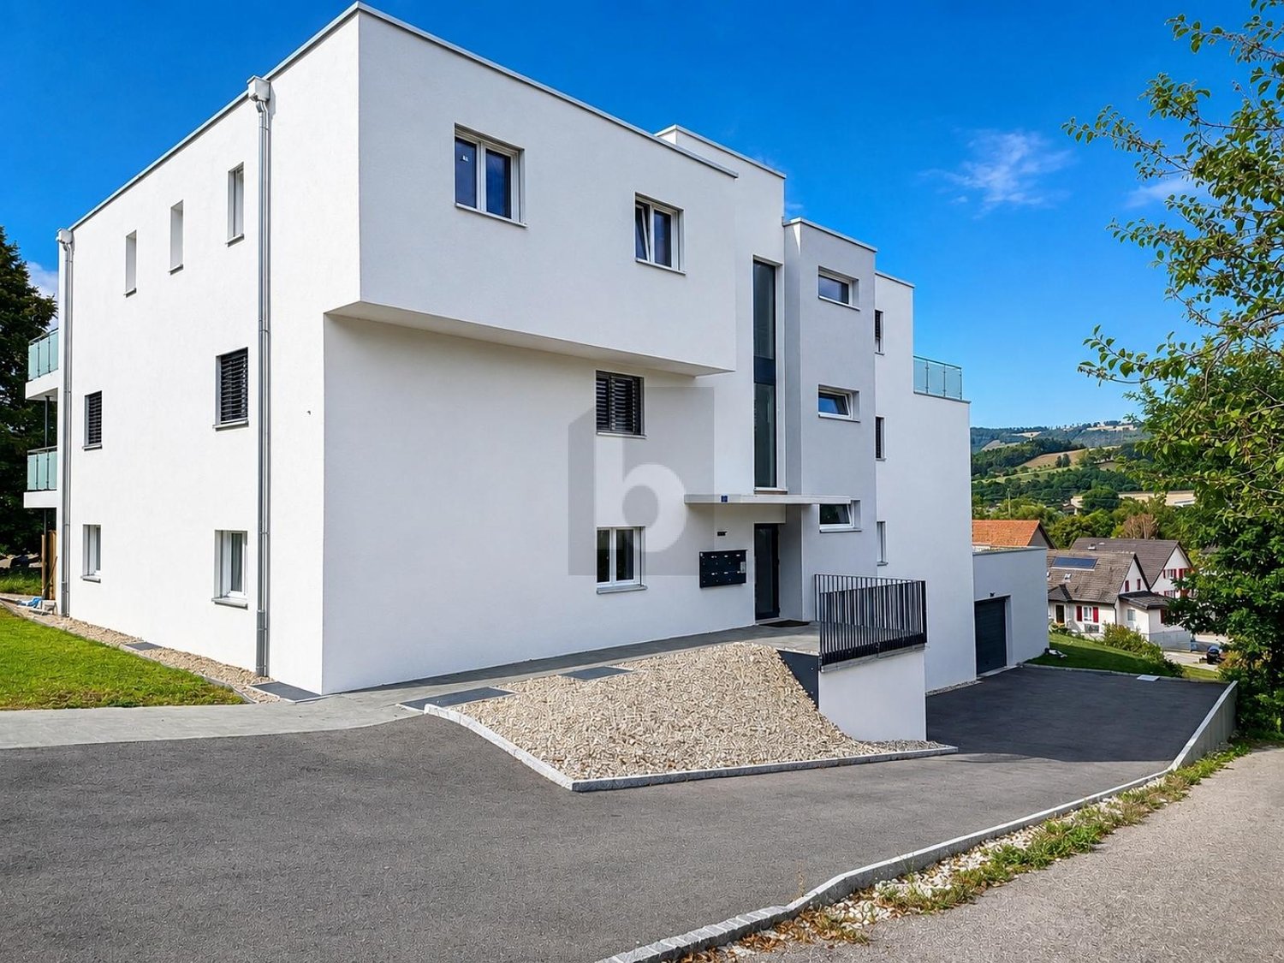
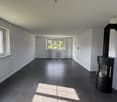
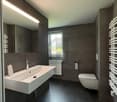
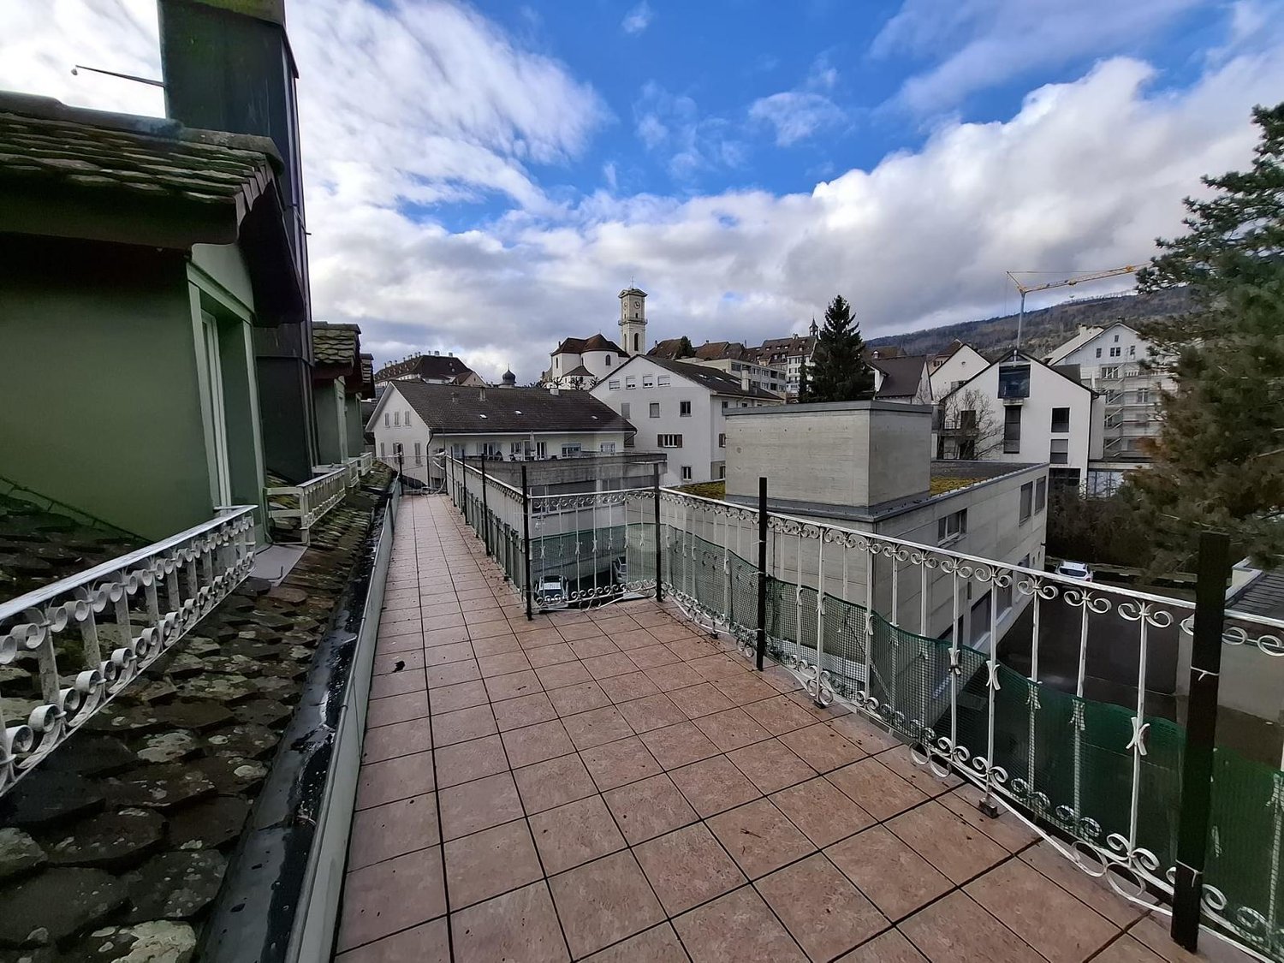
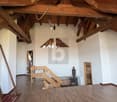
Discover this remarkable attic apartment, located on the top floor of a new, high-performance energy building in one of the most sought-after residential areas of Delémont.With approximately 200 m² of space, this rare property seduces with its impressive volumes, omnipresent natural light, and irreproachable quality of its finishes. Each space has been carefully designed to offer optimal living comfort and a resolutely contemporary atmosphere.The living area, spacious and elegant, accommodates a generous living room and an open kitchen with modern lines, ideal for receiving. The large openings naturally extend the interior to the exterior.The sleeping area includes three bedrooms, including a superb parental suite with a custom-made dressing room in premium finishes. A main bathroom and a modern shower room complete the unit. A cellar/storage room perfects the functional organization of the apartment.Outside, a very large terrace with a pergola constitutes a true additional living space, offering a privileged setting for relaxation or receiving in complete intimacy. Here, no wish remains unfulfilled. Take advantage of it and come convince yourself!This PREMIUM HOMES offer includes: • 200 m² attic apartment on the top floor • Spacious terrace with pergola • Bright living room with modern open kitchen • 3 bedrooms, including parental suite with custom-made dressing room • New, high-performance energy building • Floor heating (heat pump) & photovoltaic panels • Sought-after residential area, close to amenities Interested? We will be pleased to show you the property during a non-binding visit!Do you want to sell your house or apartment with complete peace of mind? We will indicate the current value of your property, in complete discretion and without commitment!Interested in a first, non-binding exchange? Do not hesitate to contact us. We look forward to your contact.

  • Balcony / Terrace
  • Elevator
  • Wheelchair access
Carlos Tur

Carlos Tur

Agent immobilier

1 / 10
CHF 260,000.–
2.5 rooms75m² living space
Faverge 24, 2853 Courfaivre

A vendre - Appartement en PPE à vendre 2,5 pièces avec place de parc.

Dans une petite PPE, cet appartement de 2,5 pièces d'environ 75 m² se situe au 1er étage d'un immeuble composé de seulement 4 appartements et d'un attique, avec deux logements par étage, garantissant un cadre de vie calme et convivial.Le bien se compose d'un hall d'entrée avec un pratique réduit intégré dans le corridor, idéal pour le rangement. La pièce de vie principale offre un bel espace lumineux avec un séjour agrémenté d'une cheminée, apportant confort et charme à l'ensemble. La cuisine, ouverte sur le séjour, est entièrement équipée avec plaque vitrocéramique, four, réfrigérateur, grand congélateur ainsi qu'une machine à laver.L'appartement dispose d'une grande chambre à coucher ainsi que d'une salle de douche fonctionnelle.Les finitions comprennent des sols carrelés dans tout l'appartement, des portes en bois et des fenêtres en double vitrage assurant une bonne isolation. Le chauffage au sol, alimenté au mazout, garantit un confort thermique optimal.Une buanderie collective est à disposition des résidents, ainsi qu'une terrasse commune permettant de profiter des beaux jours. Une place de parc extérieure est incluse avec le bien.Actuellement loué depuis 6 ans, cet appartement représente également une opportunité intéressante pour un investissement avec rendement.Ce bien allie fonctionnalité, charme et situation agréable, idéal tant pour un investisseur que pour un futur occupant.In einer kleinen Eigentumswohnung befindet sich diese ca. 75 m² große 2,5-Zimmer-Wohnung im 1. Stock eines Gebäudes, das aus nur 4 Wohnungen und einem Penthouse besteht, mit zwei Wohnungen pro Etage, die ein ruhiges und freundliches Lebensumfeld garantieren.Die Immobilie besteht aus einer Eingangshalle mit einem praktischen Abstellraum, der in den Korridor integriert ist und sich ideal als Stauraum eignet. Der Hauptwohnbereich bietet einen schönen, hellen Raum mit einem Wohnzimmer, das mit einem Kamin ausgestattet ist, der dem Ganzen Komfort und Charme verleiht. Die zum Wohnzimmer hin offene Küche ist komplett ausgestattet mit Cerankochfeld, Backofen, Kühlschrank, großem Gefrierschrank sowie einer Waschmaschine.Die Wohnung verfügt über ein großes Schlafzimmer sowie ein funktionelles Duschbad.Die Ausstattung umfasst Fliesenböden in der gesamten Wohnung, Holztüren und doppelt verglaste Fenster, die eine gute Isolierung gewährleisten. Die Fußbodenheizung, die mit Öl betrieben wird, sorgt für einen optimalen Wärmekomfort.Eine Gemeinschaftswaschküche steht den Bewohnern zur Verfügung, ebenso wie eine Gemeinschaftsterrasse, auf der man die schönen Tage genießen kann. Ein Außenparkplatz gehört zur Immobilie.Diese Wohnung ist derzeit seit 6 Jahren vermietet und stellt auch eine interessante Gelegenheit für eine Investition mit Rendite dar.Diese Immobilie vereint Funktionalität, Charme und eine angenehme Lage, ideal sowohl für einen Investor als auch für einen zukünftigen BewohnerIn a small condominium, this 2.5-room apartment (approx. 75 m²) is located on the 1st floor of a building comprising just 4 apartments and a penthouse, with two apartments per floor, guaranteeing a quiet, friendly living environment.The property comprises an entrance hall with a practical storage area integrated into the corridor, ideal for storage. The main living area offers a lovely, light-filled space with a living room featuring a fireplace, bringing comfort and charm to the whole. The kitchen, open to the living room, is fully equipped with ceramic hob, oven, refrigerator, large freezer and washing machine.The apartment has a large bedroom and a functional shower room.Finishes include tiled floors throughout, wooden doors and double-glazed windows for good insulation. Oil-fired underfloor heating ensures optimum thermal comfort.A communal laundry room is available to residents, as is a shared terrace for enjoying the warm weather. An outdoor parking space is included with the property.Currently rented for 6 years, this apartment...

Travel time
-
1 / 7
CHF 495,000.–
5 rooms115m² living space
2889 Ocourt

Peace, nature, and relaxation in Ocourt

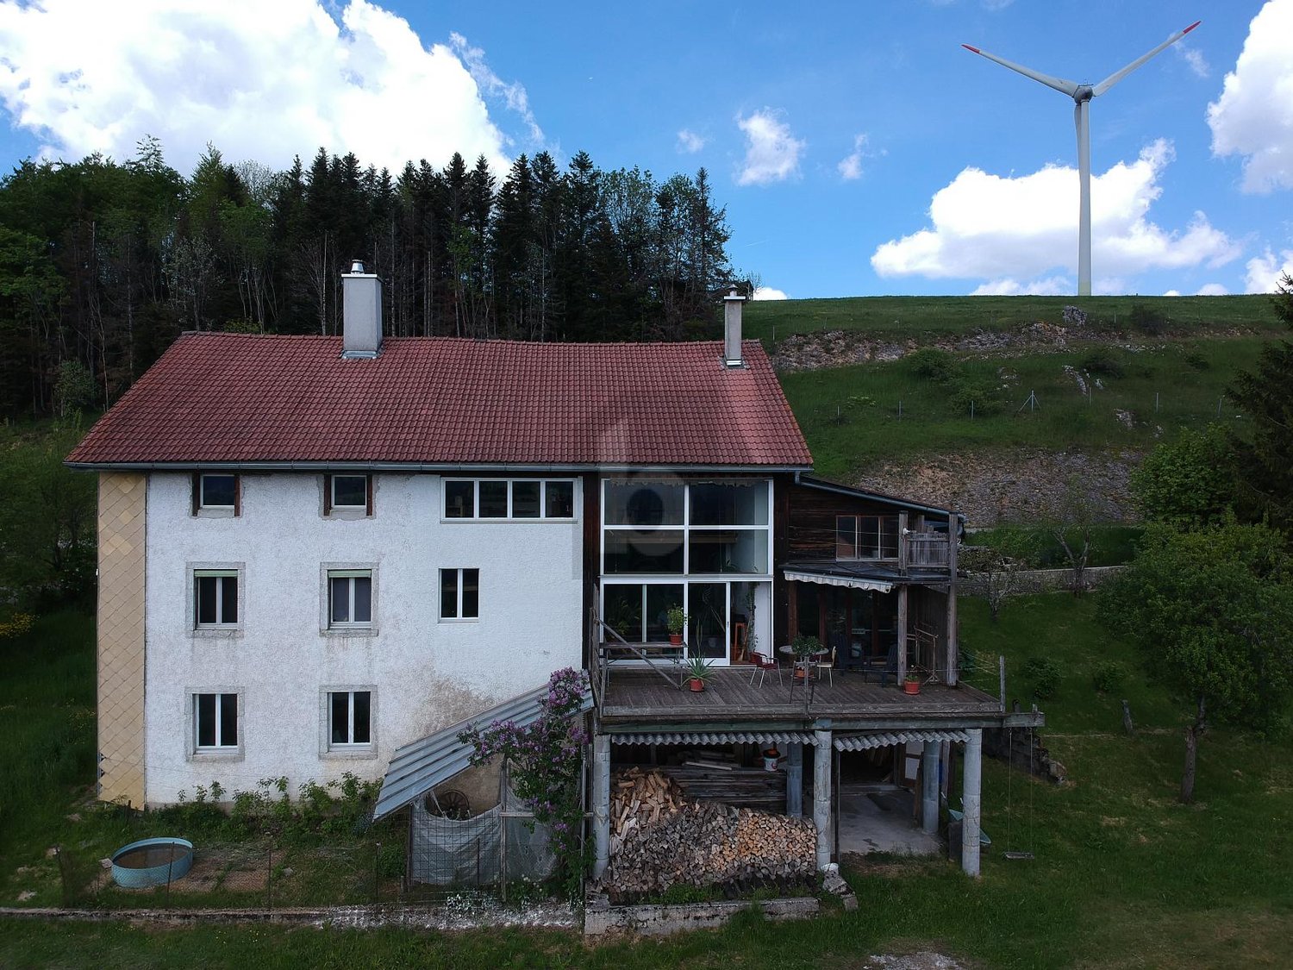
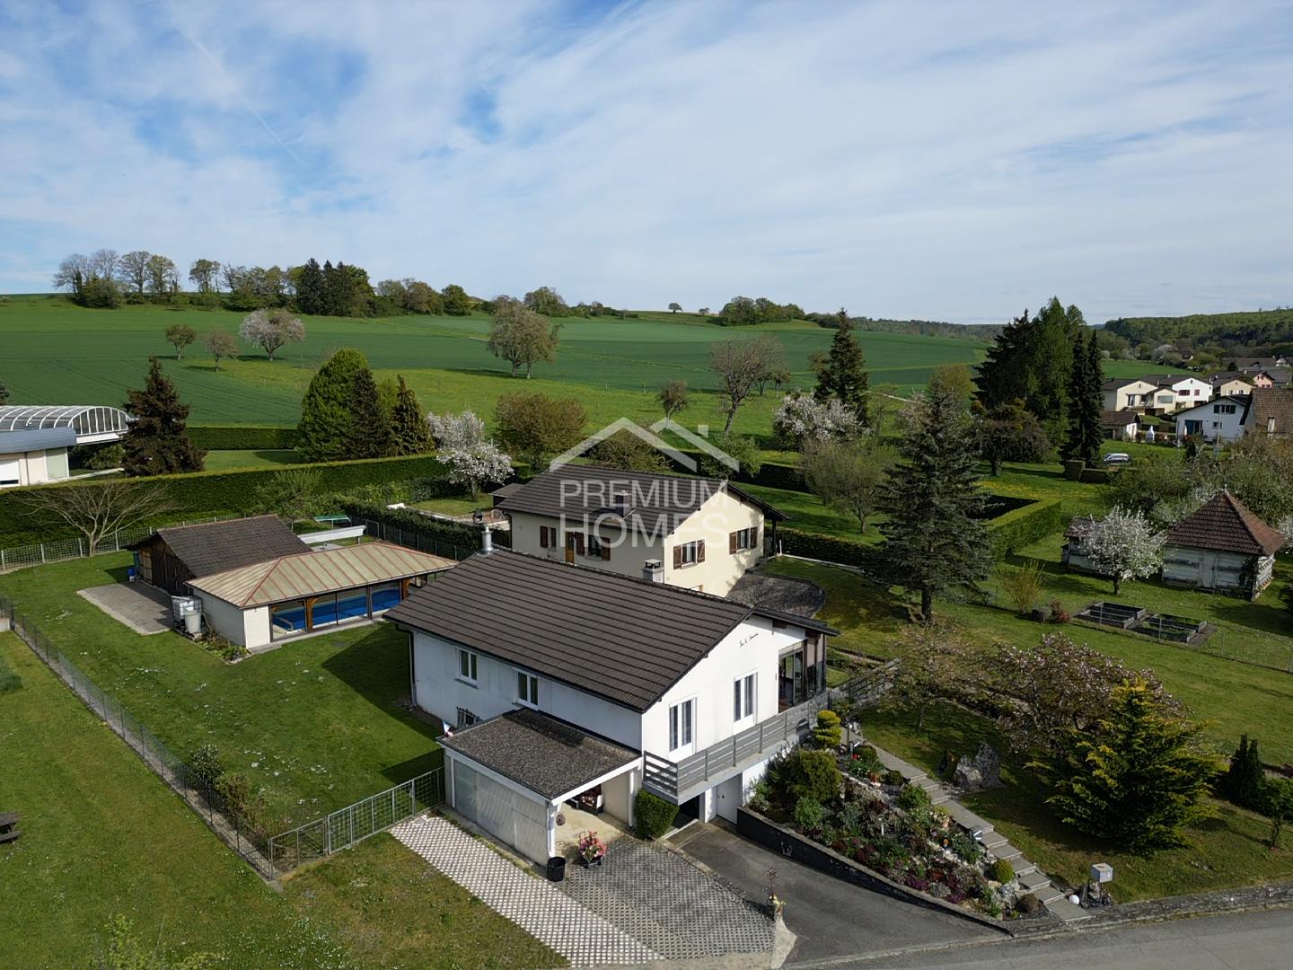
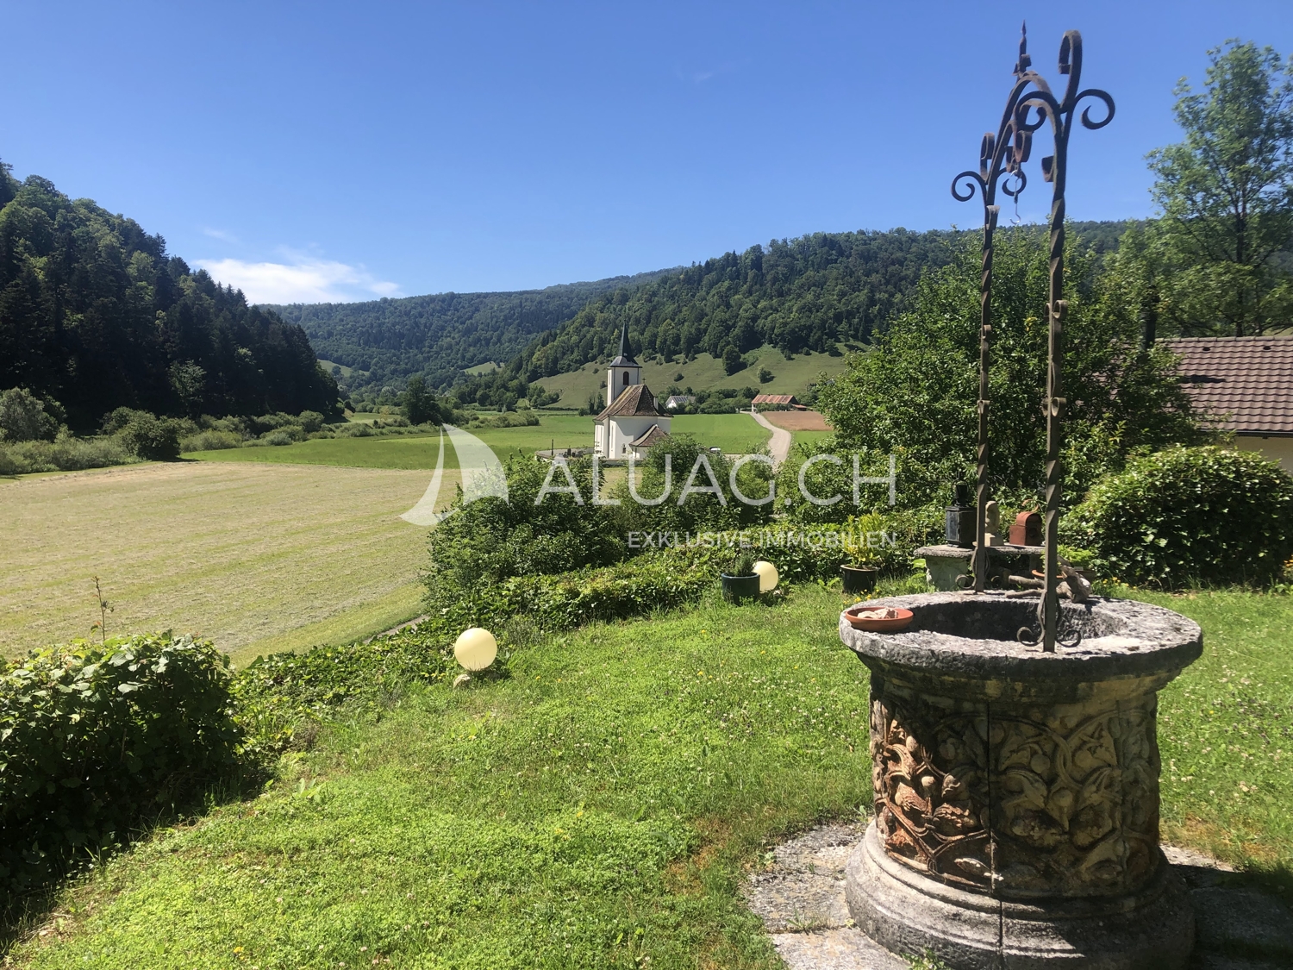
2889 Ocourt JU Looking for a place of peace and nature to spend your weekends and holidays, and really relax? Is your hobby perhaps hiking or fishing? Then this property outside the village of Ocourt might be just right for you! The 1966 house with 115 m2 of net living space, which has been in family ownership for three generations, was used by the owners as a weekend and holiday home, but also rented out to nature-loving guests via Airbnb. This works very well, as the house is divided into two independent apartments of 2.5 rooms each. The two apartments could also be connected, or the house could be expanded with an extension. Today, the house is divided as follows: GROUND FLOOR: > Entrance area with cloakroom > Winter garden with 25 m2 (unheated) > Living/dining room with fireplace > Kitchen with double row > Large bright bedroom > Bathroom with level-access shower and laundry tower > Small storage room with oil heating The garden in front of the winter garden is idyllic, very sunny, quiet, and offers plenty of space to linger and a great view. UPPER FLOOR: > Separate access via an external staircase > Entrance area with cloakroom > Living/dining room with two storage beds > Open kitchen with space for a table > Bright, spacious bedroom > Bathroom with bathtub From the kitchen area, a door leads to the large, sunny south-facing terrace with a great view of the protected, quiet Jura landscape. The property or house can be structurally modified, but already offers a variety of uses, such as: > Residential house as a permanent residence with annex, for guests or rental. > Weekend house with guest apartment > Weekend/holiday house for two parties ...and other possibilities. So, the property offers you space for new ideas and creativity. ALUAG is your real estate agency. We are pleased to accompany you on your way to your dream.

Antonella Lüscher

Antonella Lüscher

Marketing / Sales Assistant

1 / 12
CHF 500,000.–
4.5 rooms100m² living space
Rue des Primevères, 2854 Bassecourt

Apartment with 4.5 rooms - Net floor area of 100 m2 - Terrace of 45 m2 - South-South/East facing

Apartment with 4.5 rooms, South-South/East facing - 1st floor - Building C • Net floor area of 100 m2; • Entrance hall of 13 m2; • Living room of 34 m2 with access to the terrace; • 1 bathroom with WC and Italian shower of 4 m2; • 1 bathroom with WC, bathtub and washing machine/dryer connection of 7 m2; • 1 bedroom of 18 m2; • 2 bedrooms of 12 m2; • 1 large terrace, South-South/East facing, of 45 m2; • 1 basement in the basement of 8 m2; • 1 parking space in the underground garage. Photos of a similar apartment. Kitchen, sanitary and flooring may vary. Apartment is currently rented. Interesting yield (on request). Equipment Large building components and insulation The 3 buildings are constructed according to SIA standards, according to the civil engineer's guidelines • • Masonry and reinforced concrete, • reinforced concrete slabs, • base plate, • load-bearing walls made of reinforced concrete, • other walls made of fired bricks, • peripheral facade insulation according to Minergie standards, • plaster and fine, white finish. Heating and hot water production Heat production by air/water heat pump - 1 heat pump per building • • floor heating - independent thermostats in each room, • individual heating cost allocators per apartment, • individual water meters per apartment, • hot water production by photovoltaic solar panels. Electricity • • each apartment has its own electrical distribution board, • electric blinds on each window or glass door, • TV via Bluewin or similar system, • built-in spots in the ceilings, • video intercom, • standard domotics, • 3 power outlets per bedroom, • central vacuum cleaner. Lift • • installation of a lift per building for 8 people, max. 625 kg. Roof • • flat roof according to the execution plan. Windows and blinds • • PVC windows, insulating triple glazing, white inside and anthracite outside, • electric blinds, • window sills made of aluminum outside and white wood inside. Carpentry • • internal doors made of veneered wood, • entrance door fire-resistant, PVC type, with 3-point security lock. Locksmithing • • group of mailboxes, thermally coated, • stair railings made of metal/or stainless steel/or glass, • protective railings for balconies/terraces, thermally coated and glass. Underground garage • • automatic door, • 1 parking space in the underground garage is included in the sale price of an apartment, • 2 parking spaces in the underground garage are included in the sale price of a 5.5-room apartment, • possibility to acquire an additional parking space in the underground garage at a price of CHF 20'000.--. • several outdoor parking spaces for visitors. Basement and common rooms in the basement • • 1 basement in the basement is included in the sale price of an apartment, • 1 common room for bicycles, • 1 technical room with fire-resistant door. Outdoor facilities • • paving or asphalt on the access roads, • paving around the buildings, • lawn on the remaining plot.

Travel time
-
1 / 12
CHF 510,000.–
4.5 rooms105m² living space
Rue des Primevères, 2854 Bassecourt

Apartment with 4.5 rooms - Net floor area of 105 m2 - Terrace of 47 m2 - West-North/West facing

Apartment with 4.5 rooms, West-North/West facing - 1st floor - Building C • Net living area of 105 m2; • Entrance hall of 15 m2; • Living room of 36 m2 with access to the terrace; • 1 bathroom with WC and Italian shower of 5 m2; • 1 bathroom with WC, bathtub and washing machine/dryer column of 9 m2; • 1 bedroom of 16 m2; • 2 bedrooms of 12 m2; • 1 large terrace, West-North/West facing, of 47 m2; • 1 basement in the basement of 9 m2; • 1 parking space in the underground garage. Photos of a similar apartment. Kitchen, sanitary area and flooring may vary. Apartment is currently rented. Interesting offer (upon request). Equipment Major construction and insulation The 3 buildings are constructed according to SIA standards, according to the civil engineer's guidelines • • Masonry and reinforced concrete, • reinforced concrete slabs, • base plate, • load-bearing walls in reinforced concrete, • other walls in fired clay bricks, • peripheral facade insulation according to Minergie standards, • plaster and fine plaster in white. Heating and hot water supply Heat supply by air/water heat pump - 1 heat pump per building • • floor heating - independent thermostats in each room, • individual heating cost allocators per apartment, • individual water meters per apartment, • hot water supply by photovoltaic solar panels. Electricity • • each apartment has its own electrical distribution system, • electrical shutters on each window or glass door, • TV via Bluewin or similar system, • recessed spots in the ceilings, • video intercom, • standard domotics, • 3 power outlets per bedroom, • central vacuum system. Elevator • • installation of an elevator per building for 8 people, maximum load of 625 kg. Roof • • flat roof according to the execution plan. Windows and shutters • • PVC windows, insulating triple glazing, white inside and anthracite outside, • electrical shutters, • window sills in aluminum outside and white wood inside. Carpentry • • internal doors in veneered wood, • entrance door in fire-resistant PVC with 3-point locking system. Locksmithing • • group of mailboxes in thermolacquered material, • stair railings in metal/or stainless steel/or glass, • protection barriers for balconies/terraces in thermolacquered material and glass. Underground garage • • automatic door, • 1 parking space in the underground garage is included in the sale price of an apartment, • 2 parking spaces in the underground garage are included in the sale price of a 5.5-room apartment, • possibility to acquire an additional parking space in the underground garage at a price of CHF 20'000.--. • several outdoor parking spaces for visitors. Basements and common areas in the basement • • 1 basement in the basement is included in the sale price of an apartment, • 1 common room for bicycles, • 1 technical room with fire-resistant door. Outdoor facilities • • paving or asphalt on the access roads, • paving around the buildings, • lawn on the remaining plot.

Travel time
-
1 / 12
CHF 500,000.–
4.5 rooms105m² living space
Rue des Primevères, 2854 Bassecourt

Apartment with 4.5 rooms - Net floor area of 105 m2 - Terrace of 40 m2 - West-North/West facing

Apartment with 4.5 rooms, West-North/West facing - ground floor - Building C • Net living area of 105 m2; • Entrance hall of 15 m2; • Living room of 36 m2 with access to the terrace; • 1 bathroom with WC and Italian shower of 5 m2; • 1 bathroom with WC, bathtub and washing machine/dryer connection of 9 m2; • 1 bedroom of 16 m2; • 2 bedrooms of 12 m2; • 1 large terrace, West-North/West facing, of 40 m2; • 1 basement in the basement of 8 m2; • 1 parking space in the underground garage. Photos of a similar apartment. Kitchen, sanitary and flooring may vary. The apartment is currently rented. Interesting rental yield (upon request). Equipment Construction and insulation The 3 buildings are constructed according to SIA standards, according to the civil engineer's guidelines • • masonry and reinforced concrete, • reinforced concrete slabs, • floor slab, • load-bearing walls made of reinforced concrete, • other walls made of terracotta bricks, • peripheral facade insulation according to Minergie standards, • plaster and fine, white finish. Heating and hot water production Heat production by air/water heat pump - 1 heat pump per building • • floor heating - independent thermostats in each room, • individual heating cost allocators per apartment, • individual water meters per apartment, • hot water production by photovoltaic solar collectors. Electrical • • each apartment has its own electrical distribution board, • electrical blinds on each window or glass front, • TV via Bluewin or similar system, • recessed spots in the slabs, • video intercom, • standard domotics, • 3 power outlets per bedroom, • central vacuum cleaner. Elevator • • installation of an elevator per building for 8 people, max. 625 kg. Roof • • flat roof according to the execution plan. Windows and blinds • • PVC windows, insulating triple glazing, white inside and anthracite outside, • electrical blinds, • window sills made of aluminum outside and white wood inside. Carpentry • • internal doors made of veneered wood, • entrance door fire-resistant, PVC type, with 3-point security lock. Locksmithing • • group of thermally coated mailboxes, • stair railings made of metal/or stainless steel/or glass, • protective railings for balconies/terraces, thermally coated and glass. Underground garage • • automatic door, • 1 parking space in the underground garage is included in the sales price of the apartment, • 2 parking spaces in the underground garage are included in the sales price of a 5.5-room apartment, • possibility to acquire an additional parking space in the underground garage at a price of CHF 20'000.--. • several outdoor parking spaces for visitors. Basements and common areas in the basement • • 1 basement in the basement is included in the sales price of the apartment, • 1 common room for bicycles, • 1 technical room with fire-resistant door. Outdoor facilities • • paving or asphalt on the access roads, • paving around the buildings, • lawn on the remaining plot.

Travel time
-
1 / 12
CHF 520,000.–
4.5 rooms105m² living space
Rue des Primevères, 2854 Bassecourt

Apartment with 4.5 rooms - Net area of 105 m2 - Terrace of 47 m2 - West-North/West facing

Apartment with 4.5 rooms, West-North/West facing - 1st floor - Building B • Net living area of 105 m2; • Entrance hall of 15 m2; • Living room of 36 m2 with access to the terrace; • 1 bathroom with WC and Italian shower of 5 m2; • 1 bathroom with WC, bathtub and washing machine/dryer column of 9 m2; • 1 bedroom of 16 m2; • 2 bedrooms of 12 m2; • 1 large terrace, West-North/West facing, of 47 m2; • 1 basement in the basement of 8 m2; • 1 parking space in the underground garage. Photos of a similar apartment. Kitchen, sanitary and flooring may vary. The apartment is currently rented. Interesting rental yield (on request). Equipment Major construction and insulation The 3 buildings are built according to SIA standards, according to the civil engineer's guidelines • • Masonry and reinforced concrete, • Reinforced concrete slabs, • Base plate, • Load-bearing walls made of reinforced concrete, • Other walls made of fired bricks, • Perimeter facade insulation according to Minergie standards, • Plaster and fine plaster in white. Heating and hot water supply Heat generation by air/water heat pump - 1 heat pump per building • • Floor heating - independent thermostats in each room, • Individual heating cost allocators per apartment, • Individual water meters per apartment, • Hot water supply by photovoltaic solar panels. Electricity • • Each apartment has its own electrical panel, • Electric blinds on each window or glass door, • TV via Bluewin or similar system, • Recessed spots in the slabs, • Video intercom, • Standard domotics, • 3 power outlets per bedroom, • Central vacuum cleaner. Elevator • • Installation of an elevator per building for 8 people, maximum load 625 kg. Roof • • Flat roof according to the execution plan. Glazing and blinds • • PVC windows, insulating triple glazing, white inside and anthracite outside, • Electric blinds, • Window sills made of aluminum outside and white wood inside. Carpentry • • Internal doors made of veneered wood, • Fireproof door, PVC type, with 3-point security lock. Locksmithing • • Group of mailboxes, thermally coated, • Stair railings made of metal/or stainless steel/or glass, • Protective railings for balconies/terraces, thermally coated and glass. Underground garage • • Automatic door, • 1 parking space in the underground garage is included in the sale price of an apartment, • 2 parking spaces in the underground garage are included in the sale price of a 5.5-room apartment, • Option to purchase an additional parking space in the underground garage for CHF 20'000.--, • Several outdoor parking spaces for visitors. Basement and common areas in the basement • • 1 basement in the basement is included in the sale price of an apartment, • 1 common room for bicycles, • 1 technical room with fire-resistant door. Outdoor facilities • • Paving or asphalt on the access roads, • Paving around the buildings, • Lawn on the remaining plot.

Travel time
-
1 / 12
CHF 505,000.–
4.5 rooms105m² living space
Rue des Primevères, 2854 Bassecourt

Apartment with 4.5 rooms - Net area of 105 m2 - Terrace of 47 m2 - Northeast facing

Apartment with 4.5 rooms, northeast facing - 1st floor - Building B • Net living area of 105 m2; • Entrance hall of 15 m2; • Living room of 36 m2 with access to the terrace; • 1 bathroom with WC and Italian shower of 5 m2; • 1 bathroom with WC, bathtub and washing machine/dryer column of 9 m2; • 1 bedroom of 16 m2; • 2 bedrooms of 12 m2; • 1 large northeast-facing terrace of 47 m2; • 1 basement of 11 m2; • 1 parking space in the underground garage. Photos of a similar apartment. Kitchen, sanitary and flooring may vary. Apartment is currently rented. Interesting yield (on request). Equipment Structural work and insulation The 3 buildings are constructed according to SIA standards and the civil engineer's guidelines • • Masonry and reinforced concrete, • Reinforced concrete slabs, • Base plate, • Load-bearing walls in reinforced concrete, • Other walls in fired bricks, • Perimeter facade insulation according to Minergie standards, • Plaster and fine plaster in white. Heating and hot water supply Heat supply by air-water heat pump - 1 heat pump per building • • Floor heating - separate thermostat in each room, • Individual heating cost allocators per apartment, • Individual water meters per apartment, • Hot water supply by photovoltaic solar modules. Electricity • • Each apartment has its own electrical distribution board, • Electric shutters on each window or glass door, • TV via Bluewin system or similar, • Recessed spots in the slabs, • Video intercom, • Standard domotics, • 3 power outlets per bedroom, • Central vacuum cleaner. Elevator • • Installation of an elevator per building for 8 people, maximum load 625 kg. Roof • • Flat roof according to the execution plan. Windows and shutters • • PVC windows, triple-glazed insulating glass, white inside and anthracite outside, • Electric shutters, • Window sills in aluminum outside and white wood inside. Carpentry • • Interior doors in veneered wood, • Entrance door fire-resistant, PVC type, with 3-point security lock. Locksmithing • • Thermally coated mailbox group, • Stair railing in metal / stainless steel / glass, • Protective barriers for balconies / terraces, thermally coated and glass. Underground garage • • Automatic door, • 1 parking space in the underground garage is included in the sales price of an apartment, • 2 parking spaces in the underground garage are included in the sales price of a 5.5-room apartment, • Option to purchase an additional parking space in the underground garage for CHF 20'000.--. • Several outdoor parking spaces for visitors. Basement and common areas • • 1 basement is included in the sales price of an apartment, • 1 common room for bicycles, • 1 technical room with fire-resistant door. Outdoor facilities • • Paving or asphalt on the access roads, • Slabs around the buildings, • Lawn on the remaining plot.

Travel time
-
New building
1 / 10
CHF 930,000.–
5.5 rooms160m² living space
Bout dessus 29d, 2718 Lajoux JU

New single-family home in a quiet location - with unobstructed view

Contemporary single-family home for sale in Lajoux (JU)Located on the edge of fields, in a peaceful setting in the heart of the Franches-Montagnes, this superb single-family home with 5.5 rooms combines modern comfort and quality of life.Built in 2024, it has only been inhabited for a few months and therefore presents itself as new. With a living area of approximately 160 m², it offers a spacious and bright space, ideal for a family or a couple looking to settle in a quiet and preserved environment.The house consists of 4 bedrooms, 2 bathrooms, a spacious living room with fireplace and a modern, fully equipped kitchen. The large windows open onto a panoramic view of the surrounding nature.The heating system with heat pump, complemented by solar panels, a storage battery and a fireplace, ensures optimal energy efficiency and comfort in all seasons.Outside, the 526 m² plot offers a beautiful relaxation and play area, with 2 indoor parking spaces and 2 outdoor parking spaces.Highlights: • Recent construction (2024) • Quiet and rural environment • Panoramic view • Contemporary finishes and high-quality materials • Fireplace and heat pump • Ideal property for families • Solar panels with battery • Heat pump Contact us today to organize a visit and discover the charm of this house where you only need to unpack your bags.

Travel time
-
1 / 10
CHF 470,000.–
3.5 rooms120m² living space
Aigre Vie 7, 2802 Develier

Coup de coeur - Charmante maison de 3,5 pièces complètement rénovée

Jolie maison entièrement rénovée en 2024 au centre de Develier - 219 m² de terrainSituée au coeur de Develier, cette charmante maison, rénovée avec soin en 2024, vous offre une belle vue dégagée et un cadre de vie agréable. Sur une parcelle de 219 m², elle dispose de deux places de parking privatives et d'un petit espace vert, parfait pour profiter des journées ensoleillées.Les rénovations comprennent :Une cuisine neuve et moderneUn système de chauffage performant avec une pompe à chaleurFaçade entièrement refaiteSalle de bain entièrement rénovéeTous les sols (carrelage et parquet) sont neufs.Crépis et peinture intérieure neufsUn nouveau balcon/terrasseTout le système électriqueFenêtre double vitrageVolets en aluminiumTerrasse/balconLa maison se compose comme suit :Au rez-de-chaussée :Une belle pièce à vivre avec cuisine ouverte et salon-salle à manger avec sortie directe sur une agréable terrasse/balconUne grande salle de douche : WC, lavabo et douche moderne, colonne de lavage.Au 1er étage :Une grande chambre lumineuseUn bureau ou petite chambre, idéale pour un espace de travail ou chambre d'enfant.Extérieur :2 place de parc non couvertPetit jardinUne remise (non rénovée)CaveLocal techniqueAvec ses rénovations soignées et son emplacement privilégié, cette maison saura séduire ses futurs propriétaires.N'hésitez pas à nous contacter pour organiser une visite !Hübsches Haus, das 2024 komplett renoviert wurde, im Zentrum von Develier - 219 m² LandIm Herzen von Develier gelegen, bietet Ihnen dieses charmante Haus, das 2024 sorgfältig renoviert wurde, einen schönen freien Blick und einen angenehmen Lebensraum. Auf einem Grundstück von 219 m² verfügt es über zwei private Parkplätze und eine kleine Grünfläche, perfekt, um die sonnigen Tage zu genießen.Die Renovierung umfasst :Eine neue und moderne KücheEin effizientes Heizsystem mit einer Wärmepumpe.Komplett neu gestaltete FassadeKomplett renoviertes BadezimmerAlle Böden (Fliesen und Parkett) sind neu.Verputz und Innenanstrich sind neu.Ein neuer Balkon/eine neue TerrasseDas gesamte elektrische SystemFenster mit DoppelverglasungFensterläden aus AluminiumTerrasse/BalkonDas Haus setzt sich wie folgt zusammen:Im Erdgeschoss:Ein schöner Wohnraum mit offener Küche und Wohn- und Esszimmer mit direktem Ausgang auf eine angenehme Terrasse/Balkon.Ein großes Duschbad: WC, Waschbecken und moderne Dusche, Waschsäule.Im ersten Stock :Ein großes, helles SchlafzimmerEin Büro oder kleines Zimmer, ideal für einen Arbeitsbereich oder ein Kinderzimmer.Außenbereich:2 nicht überdachte ParkplätzeKleiner GartenEin Schuppen (nicht renoviert)KellerTechnischer RaumMit seinen sorgfältigen Renovierungen und seiner privilegierten Lage wird dieses Haus seine zukünftigen Besitzer begeistern.Zögern Sie nicht, uns zu kontaktieren, um eine Besichtigung zu vereinbaren!Nice house entirely renovated in 2024 in the center of Develier - 219 m² of landLocated in the heart of Develier, this charming house, carefully renovated in 2024, offers a beautiful unobstructed view and a pleasant living environment. Set on a 219 m² plot, it has two private parking spaces and a small green space, perfect for enjoying sunny days.Renovations include:A new, modern kitchenAn efficient heating system with a heat pumpCompletely redone façadeCompletely renovated bathroomAll floors (tiles and parquet) are new.New plaster and interior paintNew balcony/terraceAll electrical systemDouble-glazed windowsAluminum shuttersTerrace/balconyThe house is composed as followsFirst floor:A beautiful living room with open-plan kitchen and lounge/dining room with direct access to a pleasant terrace/balcony.A large shower room: WC, washbasin and modern shower, laundry column.1st floor:A large, bright bedroomAn office or small bedroom, ideal for a workspace or children's room.Outside :2 uncovered parking spacesSmall gardenShed (not renovated)...

Travel time
-
1 / 10
CHF 550,000.–
3.5 rooms177m² living space
Gabiare 37, 2829 Vermes

À VENDRE - Maison unique à Vermes avec spa, sauna et hammam

Maison originale avec spa, sauna et hammam à Vermes (Val Terbi)Située dans le charmant village de Vermes, au coeur de la commune de Val Terbi, cette maison unique vous séduira par son cadre champêtre et son atmosphère apaisante. Pensée pour le bien-être, elle dispose d'un spa, d'un hammam et d'un sauna, pour profiter pleinement de moments de détente au quotidien. Les espaces de cette maison sont totalement ouverts hormis la chambre et la salle de bain.Description de la maison :Rez-de-chaussée :o Accès par le garage intérieur ou par une entrée arrière.o Local technique pratique.o Grand espace de vie ouvert avec cuisine aménagée, un jacuzzi et une sortie directe sur le jardin. 1er étage :o Espace ouvert dédié à la détente, comprenant un hammam et un sauna.o Salle d'eau avec douche, lavabo et WC.2ème étage :o Grande chambre mansardée, offrant confort et tranquillité.Extérieur :o Jardin verdoyant entièrement clos.o Garage avec porte automatique.Cette maison originale allie confort, modernité et bien-être, dans un cadre naturel privilégié.Contactez-nous dès maintenant pour découvrir ce bien d'exception !Originelles Haus mit Spa, Sauna und Hammam in Vermes (Val Terbi)Dieses einzigartige Haus befindet sich im charmanten Dorf Vermes im Herzen der Gemeinde Val Terbi und wird Sie mit seiner ländlichen Umgebung und seiner beruhigenden Atmosphäre begeistern. Es wurde für Ihr Wohlbefinden konzipiert und verfügt über ein Spa, ein Hammam und eine Sauna, damit Sie Ihre täglichen Entspannungsmomente in vollen Zügen genießen können. Die Räume dieses Hauses sind bis auf das Schlafzimmer und das Badezimmer völlig offen.Beschreibung des Hauses :Erdgeschoss :- Zugang über die Innengarage oder über einen Hintereingang.- Praktischer Abstellraum für die Technik.- Großer offener Wohnbereich mit Einbauküche, Jacuzzi und direktem Ausgang zum Garten. 1. Stock:- Offener Bereich, der der Entspannung gewidmet ist, mit einem Dampfbad und einer Sauna.- Badezimmer mit Dusche, Waschbecken und WC.2. Stockwerk:- Großes Zimmer mit Dachschrägen, das Komfort und Ruhe bietet.Außenbereich :- Grüner, vollständig eingezäunter Garten.- Garage mit automatischem Tor.Dieses originelle Haus vereint Komfort, Modernität und Wohlbefinden in einer privilegierten natürlichen Umgebung.Kontaktieren Sie uns jetzt, um dieses außergewöhnliche Objekt zu entdecken!Original house with spa, sauna and hammam in Vermes (Val Terbi)Located in the charming village of Vermes, in the heart of the Val Terbi commune, this unique house will seduce you with its rural setting and soothing atmosphere. Designed with well-being in mind, it boasts a spa, hammam and sauna, so you can take full advantage of everyday moments of relaxation. With the exception of the bedroom and bathroom, the house is completely open-plan.House description:First floor:- Access via interior garage or rear entrance.- Practical utility room.- Large open-plan living area with fitted kitchen, Jacuzzi and direct access to the garden. 1st floor:- Open-plan relaxation area with steam room and sauna.- Bathroom with shower, washbasin and WC.2nd floor:- Large attic bedroom, offering comfort and tranquility.Exterior :- Fully enclosed green garden.- Garage with automatic door.This original house combines comfort, modernity and well-being, in a privileged natural setting.Contact us now to discover this exceptional property!

Travel time
-
1 / 13
CHF 359,000.–
4.5 rooms90m² living space
2740 Moutier

Price reduction for this 4.5 room apartment !! Perfect for first investment !!

Coup de Coeur at Perrefitte: Modernity and Serenity at the gates of Moutier The perfect alliance between contemporary comfort and absolute calm. Ideal for investors! Located on the 2nd floor of a peaceful residence, this 4.5-room apartment (90 m²) has benefited from a complete renovation in 2025. Bathed in light and designed for a modern lifestyle, it will seduce families as well as telecommuters. The highlights of your future property:-Living space: A spacious, bright and pleasant living room with a view of the mountains -Open, fully equipped kitchen: With new equipment from 2025: dishwasher, hob, oven, and hood, combining aesthetics and functionality-Night & Work space: 3 comfortable bedrooms, offering the necessary flexibility for a home office -Total comfort: Two bathrooms (shower and bathtub) including your own laundry column (washing machine/dryer) -Nature panorama: Two private balconies and a magnificent view of nature, without vis-à-vis from all windows -Practical: A garage and a parking space complete this property -XL storage: In addition to the laundry room, enjoy 4 independent rooms in the basement, a rare asset for storing or installing a freezerA privileged situation:-Accessibility: Residence with elevator, entirely accessible to people with reduced mobility-Mobility: Bus stop at the foot of the building and Moutier train station just 4 minutes away -Living environment: Ultra-quiet residential areaThe sellers having had to move for professional reasons, they now have a tenant for a rent of CHF 1'300.- / month This property is therefore the perfect investment! Do not miss this unique opportunity in the Bernese Jura New price: 359'000 CHF Agence Roccabella Immo SASamantha PhanPlace Numa-Droz 22000 Neuchâtel077.482.85.24samantha@roccabellaimmo.ch

1 / 5
  • Parking space
  • Balcony / Terrace
  • Garage
  • +2
CHF 470,000.–
3.5 rooms100m² living space
2800 Delémont

Contemporary elegance with an unobstructed view

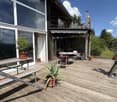
Discover this beautiful 3.5-room apartment located in a sought-after residential area of Delémont. With approximately 100 m² of living space, it immediately seduces with its brightness, generous volumes, and pleasant unobstructed view of the city and the Jura mountains.The living area is the true heart of the apartment. The open kitchen integrates harmoniously into the dining room and living room, forming a convivial and particularly spacious ensemble. Large openings naturally extend this space to the balcony, offering a beautiful continuity between inside and outside as well as a pleasant panorama of Delémont and its surroundings.Very well maintained since its construction in 2012, the apartment offers a comfortable living space. Its location, functional distribution, generous spaces, and unobstructed view make it a property that is as pleasant for a main residence as for a patrimonial investment.Here, no wish remains unfulfilled. Take advantage of it and come convince yourself!This PREMIUM HOMES offer includes: • Sought-after residential area • Unobstructed view of Delémont • Panorama of the Jura mountains • Spacious and bright living room • Two large bedrooms • Open kitchen • Balcony with a view • Beautiful volumes • Functional distribution • Low monthly fees • Bus stop in immediate proximity • Garage + covered parking for CHF 35,000.- Interested? We would be pleased to show you the property during a non-binding visit!Do you want to sell your house or apartment with complete peace of mind? We will inform you of the current value of your property, discreetly and without obligation!Are you interested in a first, non-binding exchange? Do not hesitate to contact us. We look forward to your message.
  • Parking space
  • Balcony / Terrace
  • Garage
  • +2
Carlos Tur

Carlos Tur

Agent immobilier

1 / 13
CHF 537,000.–
2830 Courrendlin

Apartment, Courrendlin - 537000

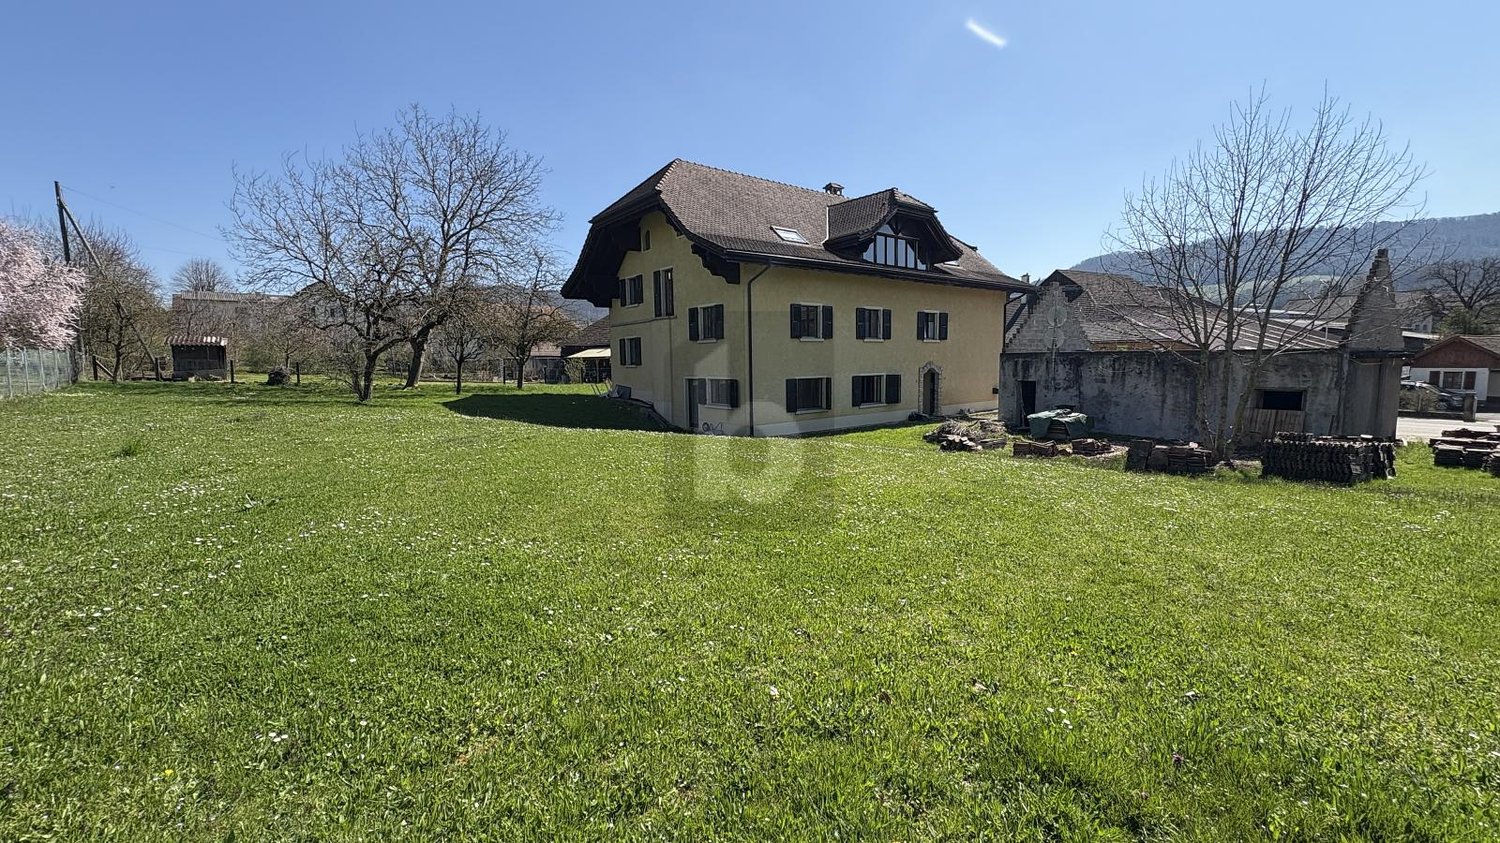
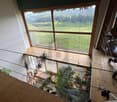
DescriptionAttic of 3½ rooms / 118 m2 netConstruction: 2018. Spacious attic with southwest-facing terrace, a large cellar and an underground parking space included. Building with 8 apartments, elevator, thermal solar panels and centralized vacuum cleaner. FOR MORE PHOTOS: www. avendre. ch- Authentic photos -. SituationThe plot is located in a new development on the outskirts of the village towards Vicques. 600 meters from the bus stop and all amenities. 800 meters from primary and secondary schools. 5 minutes from Delémont. 35 minutes from Biel and 40 minutes from Basel. Basement1 underground parking space, 1 large cellar of 8 m2, 1 gas heating room and 1 concierge room. Thermal solar panels and centralized vacuum cleaner. 3rd floorDay area:1 entrance hall with cloakroom leads to 1 fitted kitchen of 11.2 m2 open to 1 living-dining room of 48 m2 with large window front giving access to 1 terrace surrounding the apartment, a total of 56.9 m2, 1 storage room of 4.9 m2 and 1 WC-basin of 2.1 m2. Night area:1 distribution hall with wall cabinets gives access to 1 parental bedroom of 14.6 m2 with window door and terrace access, 1 study, 1 bathroom of 7.1 m2 with bathtub, Italian shower, WC and double basin, 1 laundry room of 7.5 m2 with sink and possibility of installing washing and drying machines. Outdoor facilitiesVisitor parking spaces available. Green space around the building. - This document has no contractual value -.
1 / 13
CHF 560,000.–
6.5 rooms
2802 Develier

House, Develier - 560000

DescriptionFamily house with 6½ roomsto renovate. Construction: 1957. Discover this house full of potential, ideally located with its large plot allowing for multiple projects. Ideal for an artisan with its large shed-garage or for a family. FOR MORE PHOTOS: www. avendre. ch- Authentic photos -. SituationThe plot has a surface area of 1'021 m2 and is located at the entrance of the village close to all amenities. 50 meters from the bus stop. 2'800 meters from the A16 highway junction. 40 minutes from Biel and 45 minutes from Basel. Basement(semi-excavated)1 distribution hall provides access to 1 garage of 24 m2 and 1 tank room (2x 2'000 liters), 1 WC of 3.8 m2, 1 cellar of 14 m2, 1 fitted workshop of 16 m2, 1 technical room of 9.8 m2 with wood/oil heating. Upper ground floor1 airlock of 6 m2, 1 entrance hall of 6.3 m2 provides access to 1 room with fireplace, 1 distribution hall of 3.6 m2 leads to 1 kitchen of 10 m2, 1 living/dining room of 23 m2 with patio door and access to 1 terrace of 10 m2, 1 room of 15 m2 and 1 bathroom of 3.7 m2 with bathtub, WC and sink. 1st floor1 distribution hall of 3.5 m2 provides access to 3 rooms of 19.7 m2, 16.3 m2 and 10.3 m2, 1 room of 9 m2 with access to the attic and the loft, 1 bathroom with bathtub, WC and sink. Outdoor amenities1 closed garage and sufficient parking spaces. 1 terrace with access to the lawn. 1 large shed-garage. The surroundings are well-treed and partly fenced. - This document has no contractual value -.

1 / 5
CHF 220,000.–
240m² living space
2902 Fontenais

PROMISING, ATTRACTIVE & READY TO BE REALIZED

In Fontenais, a very interesting new real estate project is being proposed to you, with a already definitive building permit - ideal for investors who want to start without administrative delays. The planned residential complex includes four apartments, including two apartments and two duplexes, and is convincing with a completely finished turnkey model. You thus benefit from great planning security and an immediately feasible investment opportunity. The project combines a modern quality of life with an attractive return potential. Each unit is designed with a private outdoor space in the form of a garden or balcony.This offer from BETTERHOMES is characterized by the following advantages: - high return potential- turnkey model- validated plans and permits- garages- cellars- garden or balcony- etc., etc., etc. ...Interested? Contact us for a free visit!Not the right one? You will find over 2,000 other objects on: www.betterhomes.ch - The Swiss specialist for real estate transactions.Do you have a property to market?Take advantage of our expertise: https://www.betterhomes.ch/en/profitDo you want to know the value of your property?Discover its value now with our free, non-binding and immediate valuation!https://www.betterhomes.ch/en/knowledge/estimationMore detailsLocation: village centerBuilding condition: to be completely renovatedBathrooms: -Heating system: -Public transport: bus stop, 200 mSchool: kindergarten, 3.2 km / primary school, 500 m / secondary school, 3.1 kmShops: coop, 2.1 km

Suggested properties for you based on search results