737 results - Property for buy in Canton Neuchatel
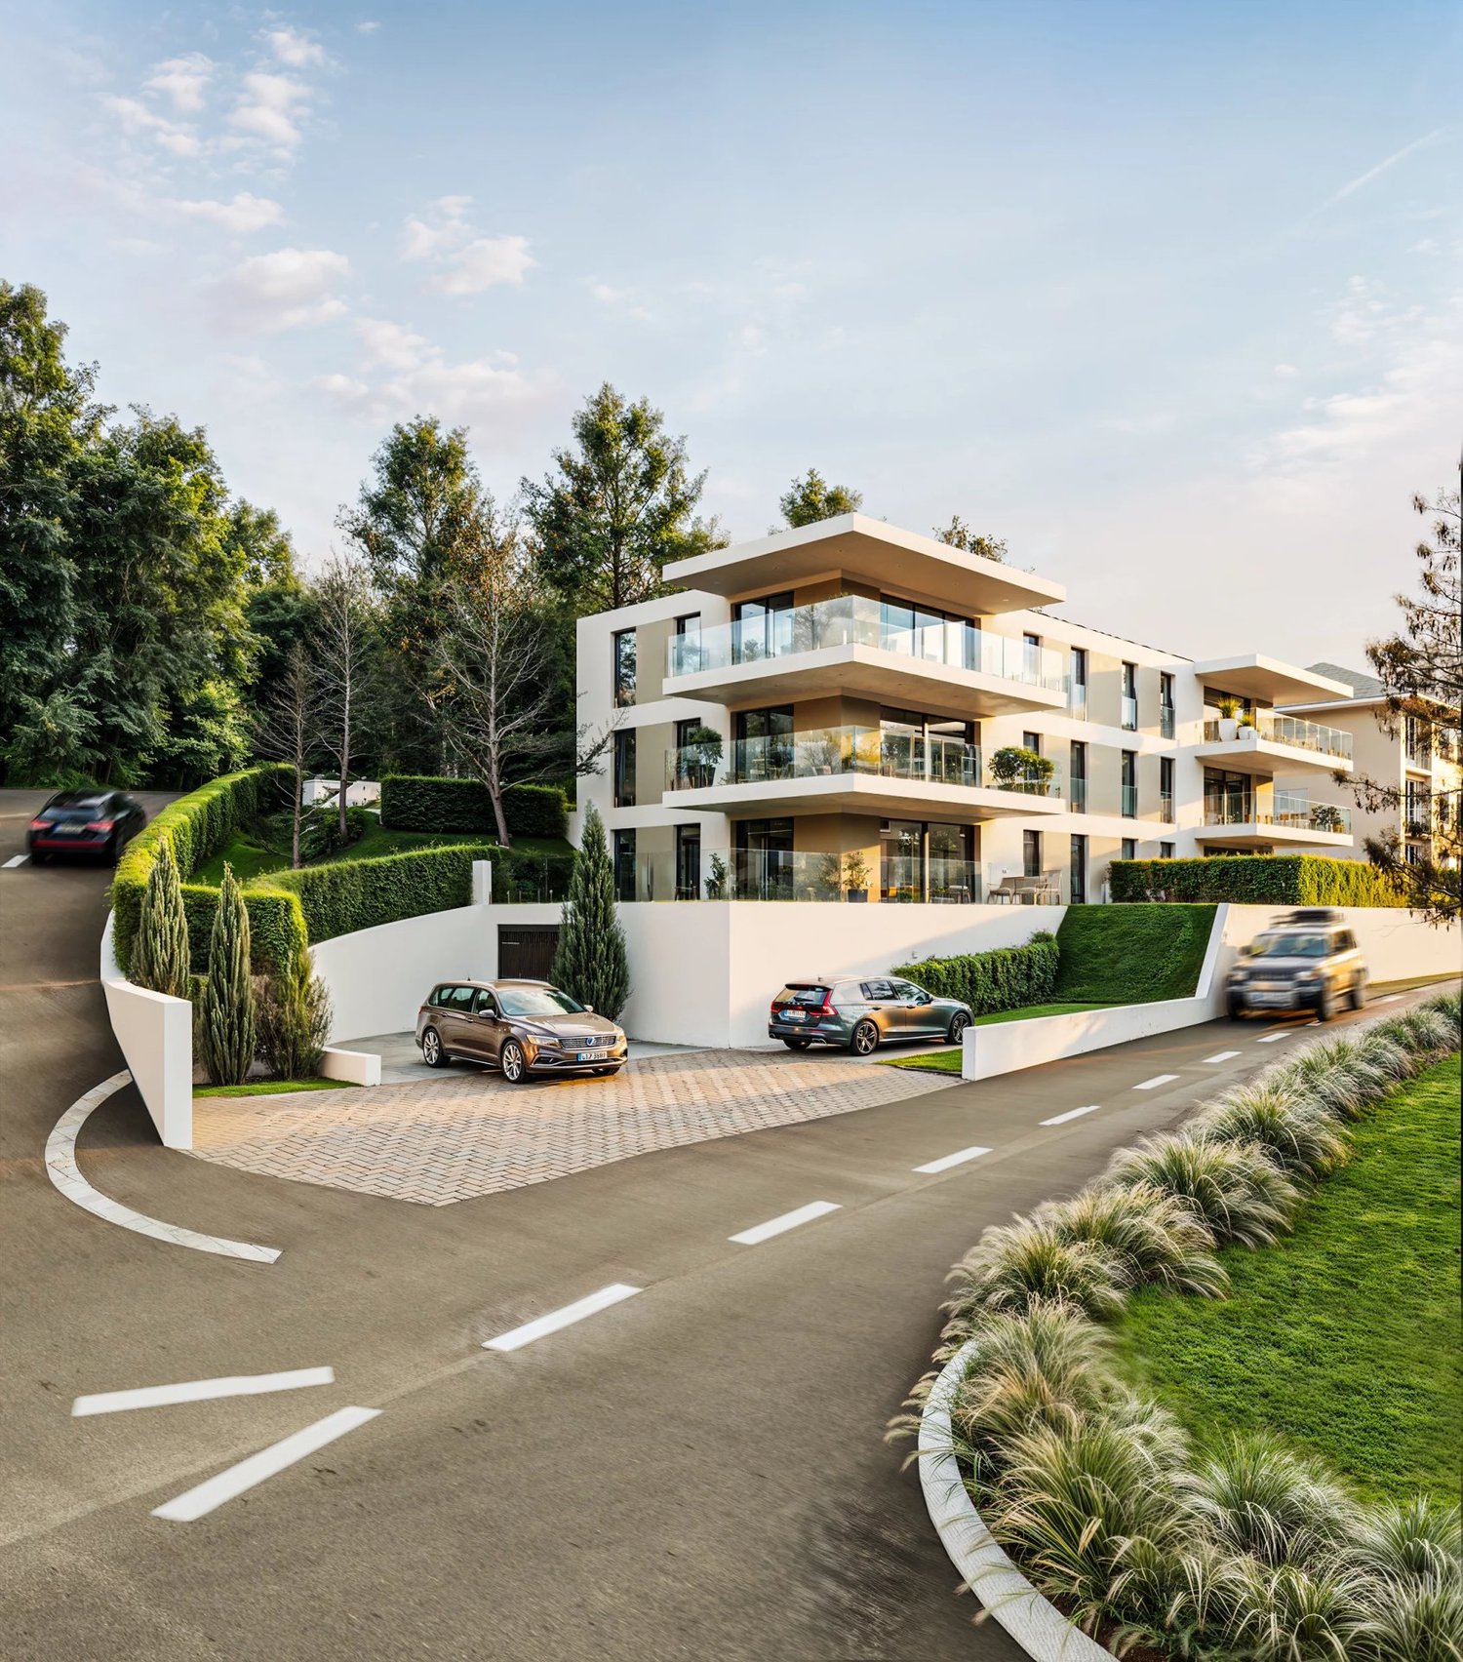
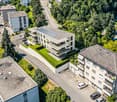
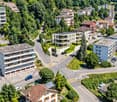
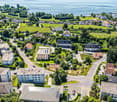
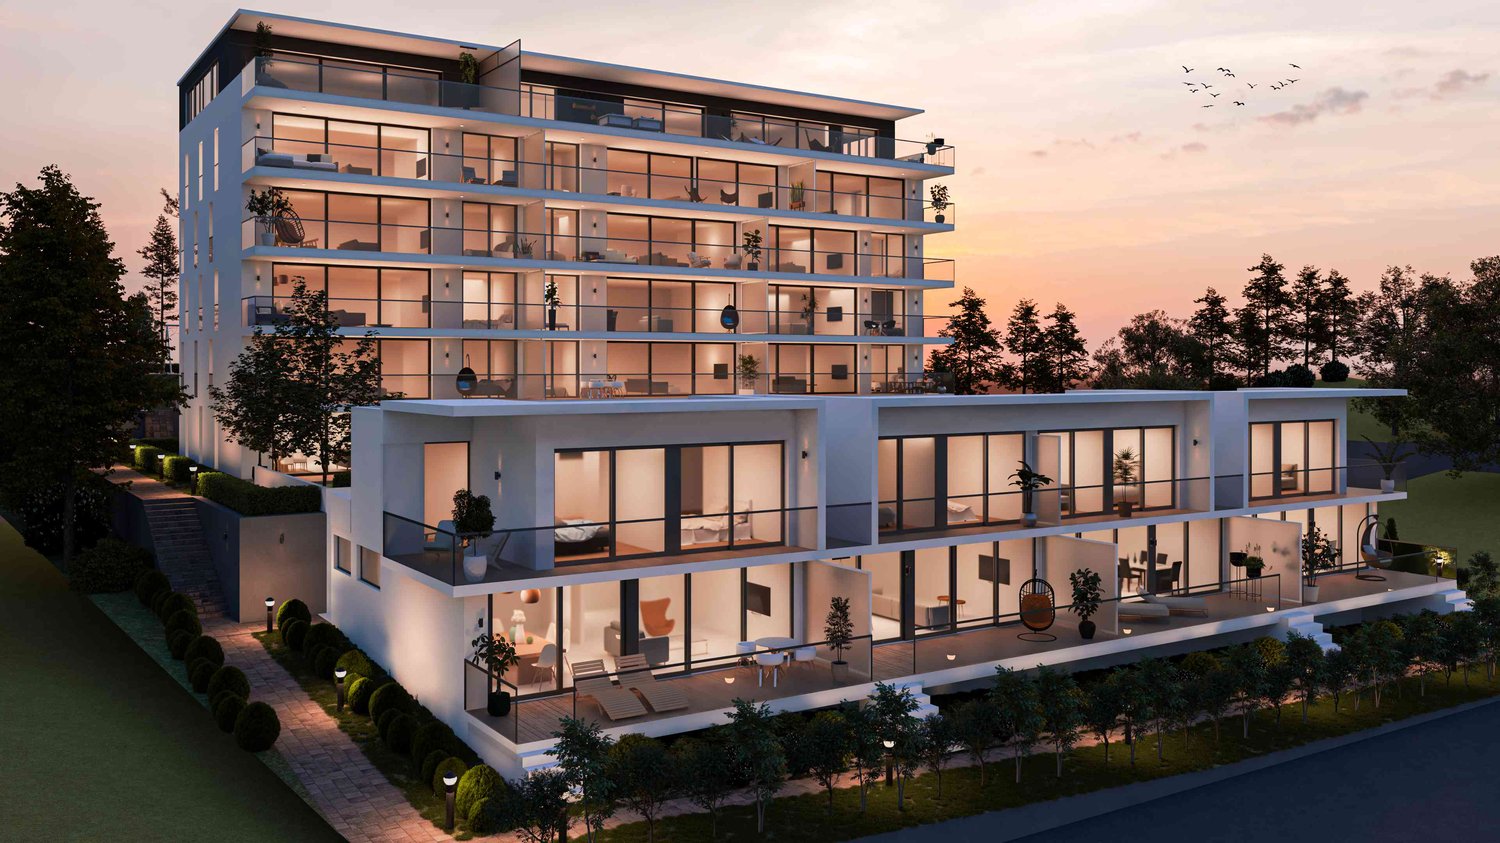
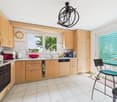
  • modern apartment, 5 floors, multiple balconies, large windows, outdoor seating area, green landscape
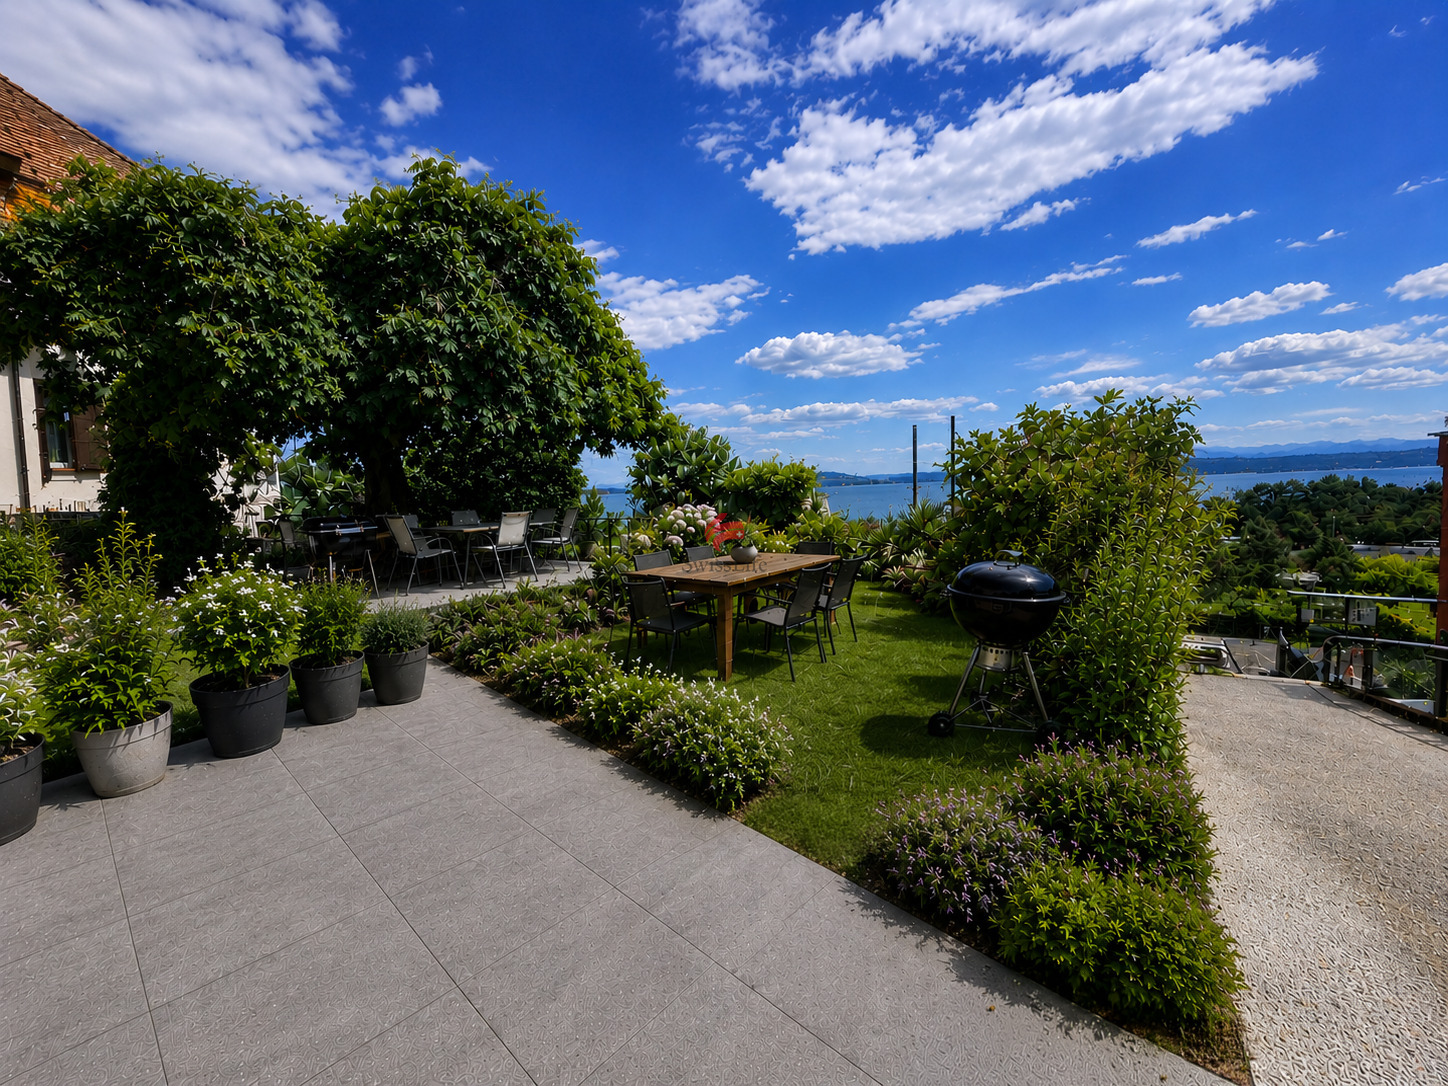
  • terrace, outdoor tables and chairs, garden area, well-lit, sunset view, swimming pool
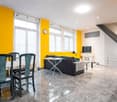
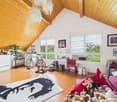
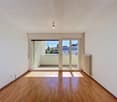
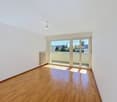
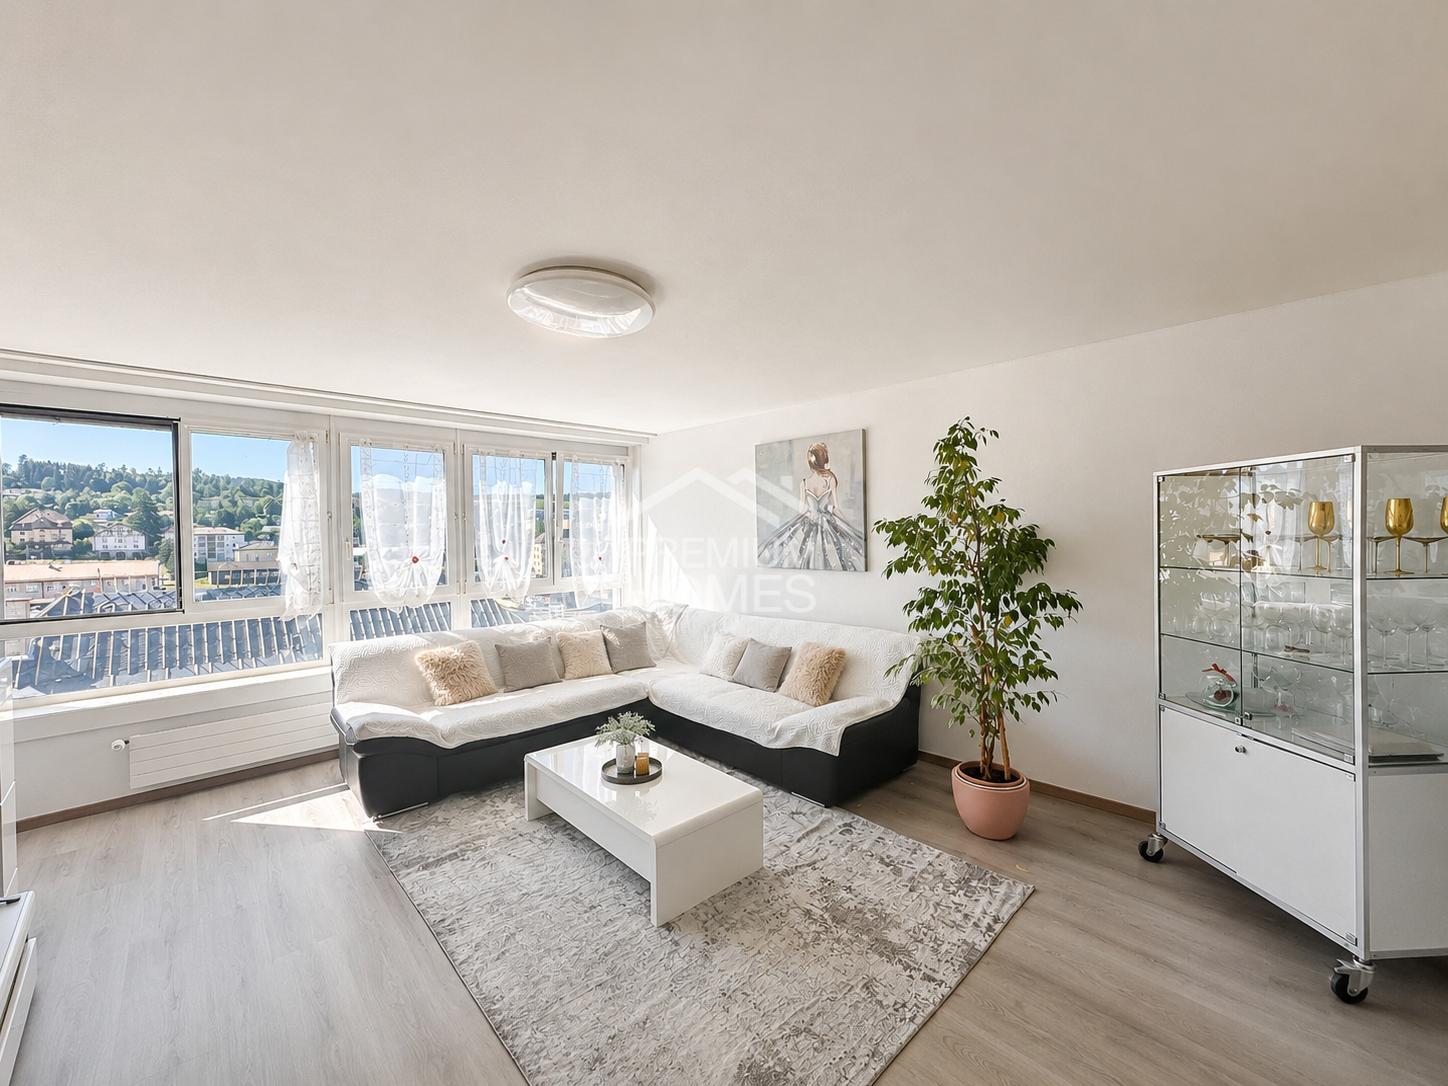
  • Leather sofa, center table, glass windows, curtains, lamp, speakers, wooden floor
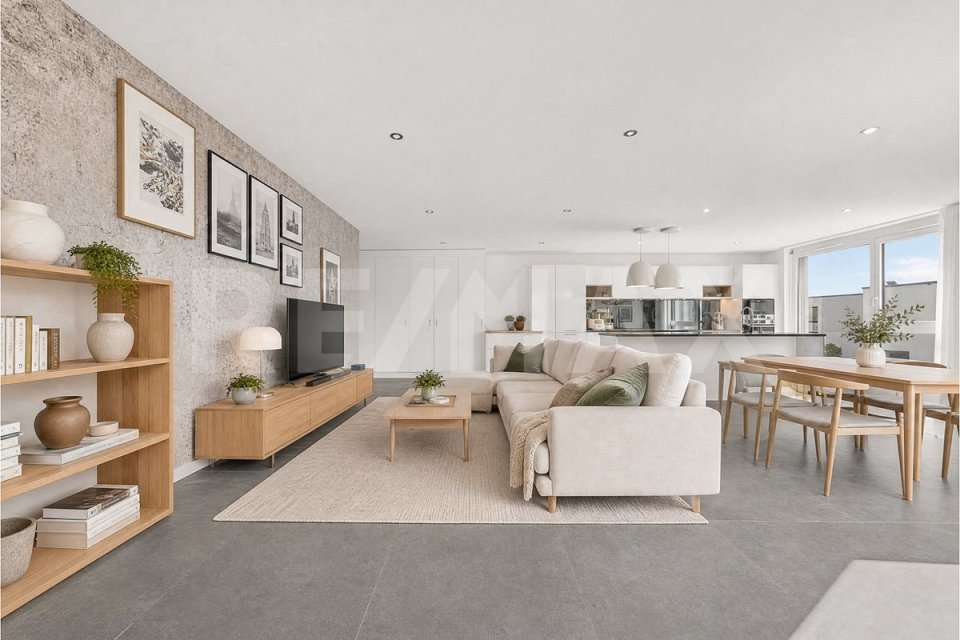
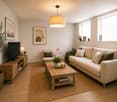
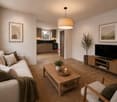
  • L-shaped sofa, 2 side tables, white chair, coffee table, center table, gray carpet, picture frames, modern lamp, TV
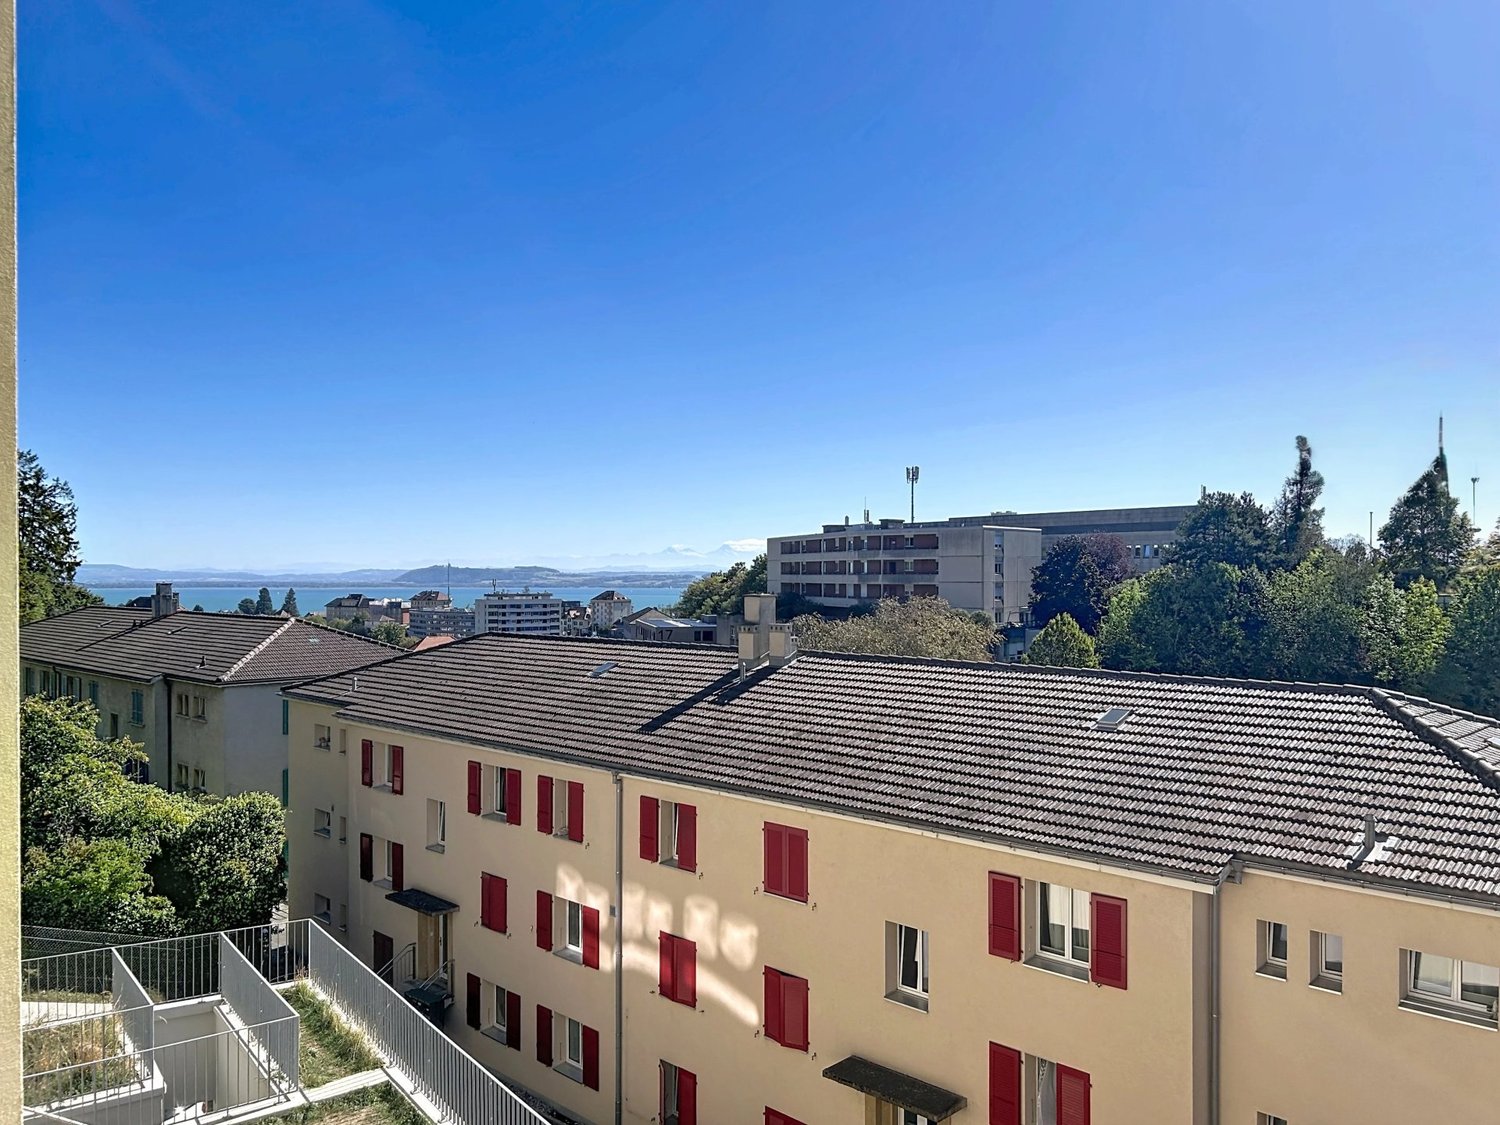
  • Multiple balconies on multiple floors, greenery, private parking space, ocean view.
1 / 5
CHF 965,000.–
4.5 rooms130m² living space
Rue des Deurres 50, 2000 Neuchâtel
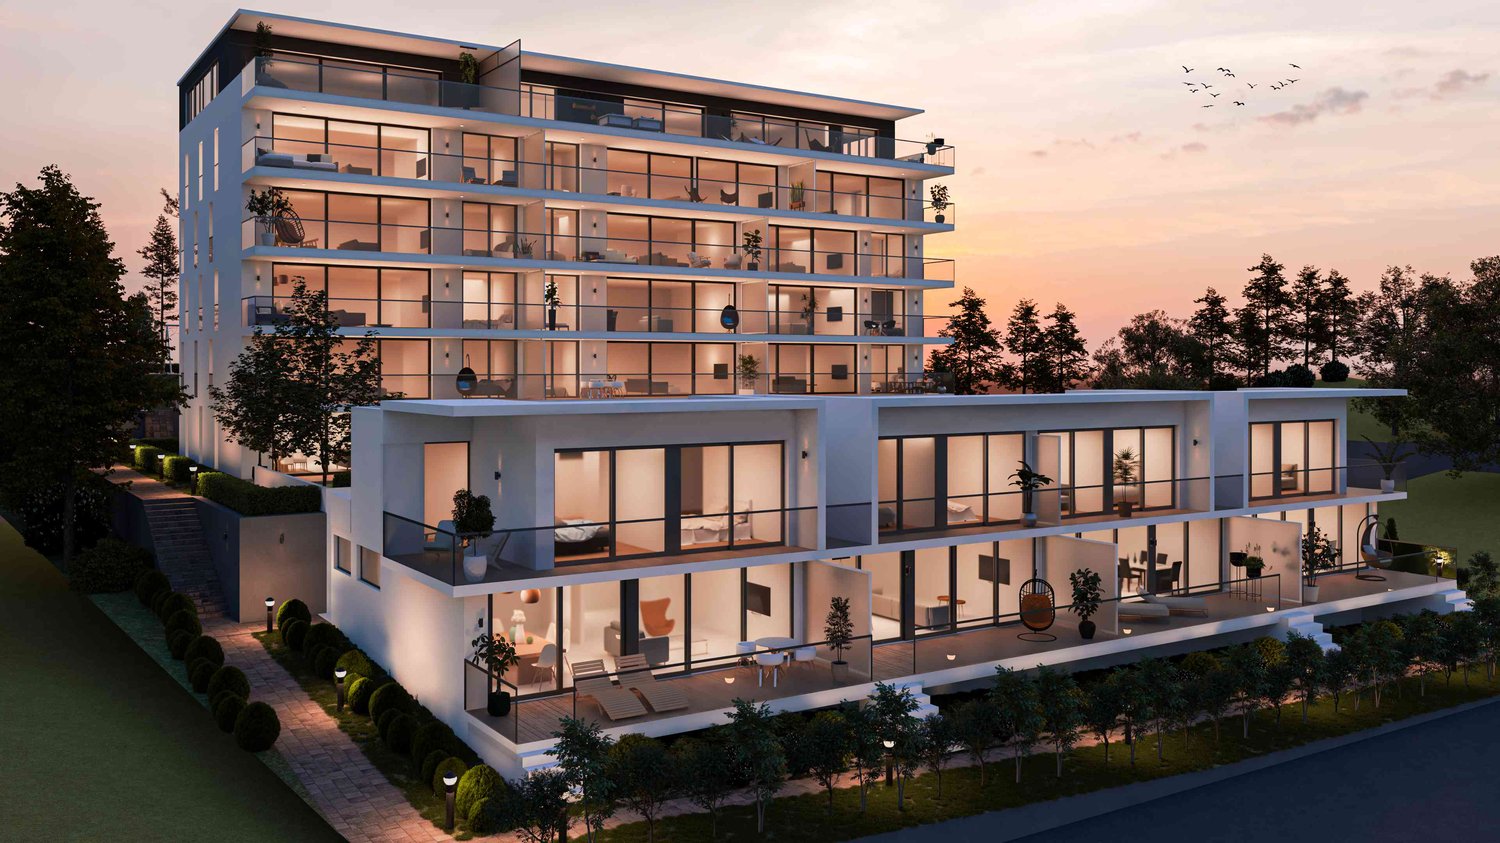
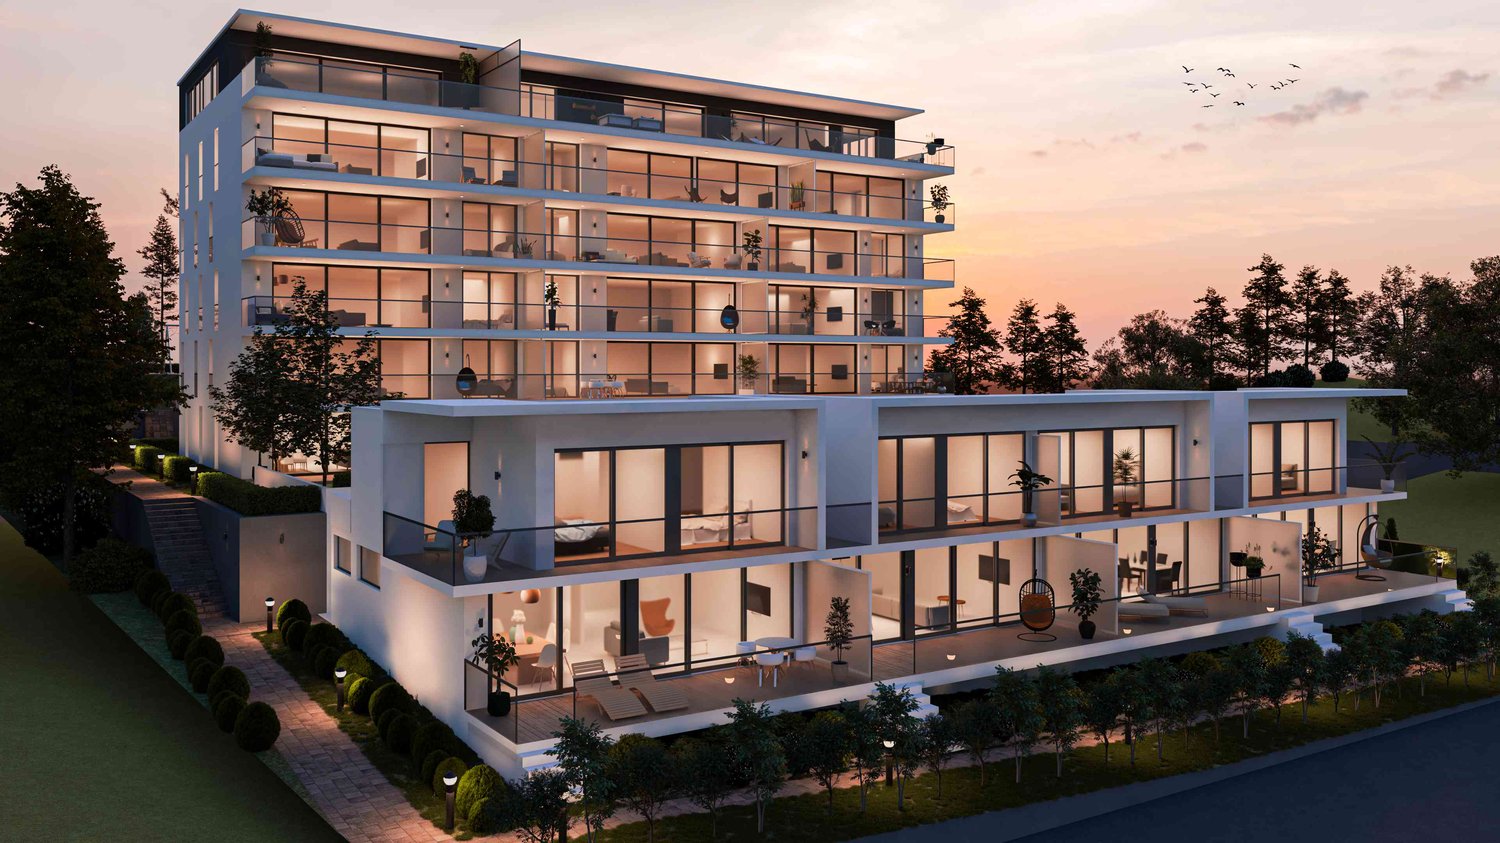
Luxurious 4.5-room apartments with exit in Neuchâtel

Résidences SolarisA collection of spacious and bright apartmentsGeneral descriptionThe Résidences Solaris consist of two contemporary buildings. The main building offers 3.5- and 4.5-room apartments, ideally arranged, bright and designed for daily comfort.The apartments feature: • modern floor plans with generous volumes • large openings and natural light • balconies/terraces with unobstructed views • optimized orientations • finishes according to the tenant's wishes Each unit has a private cellar and a parking space (underground or outdoor parking, depending on availability).The perfect balance between modernity and serenityThe top floor (attic) offers a unique atmosphere, with a breathtaking panoramic view. The finishes, chosen according to the tenant's wishes, allow for the creation of an interior that is perfectly adapted to your lifestyle.The highlights • Spacious interior spaces • Southern exposure and optimal brightness • Comfortable outdoor areas to expand the living spaces • Quiet and secure neighborhood • High-quality finishes according to the tenant's choice • Private cellar • Available parking spaces • Tailor-made support service for your financing At a glance • Available typologies: 3.5 and 4.5 rooms • Spacious interior spaces • Balconies/terraces depending on the unit • Cellar included • Available parking spaces

Travel time
-
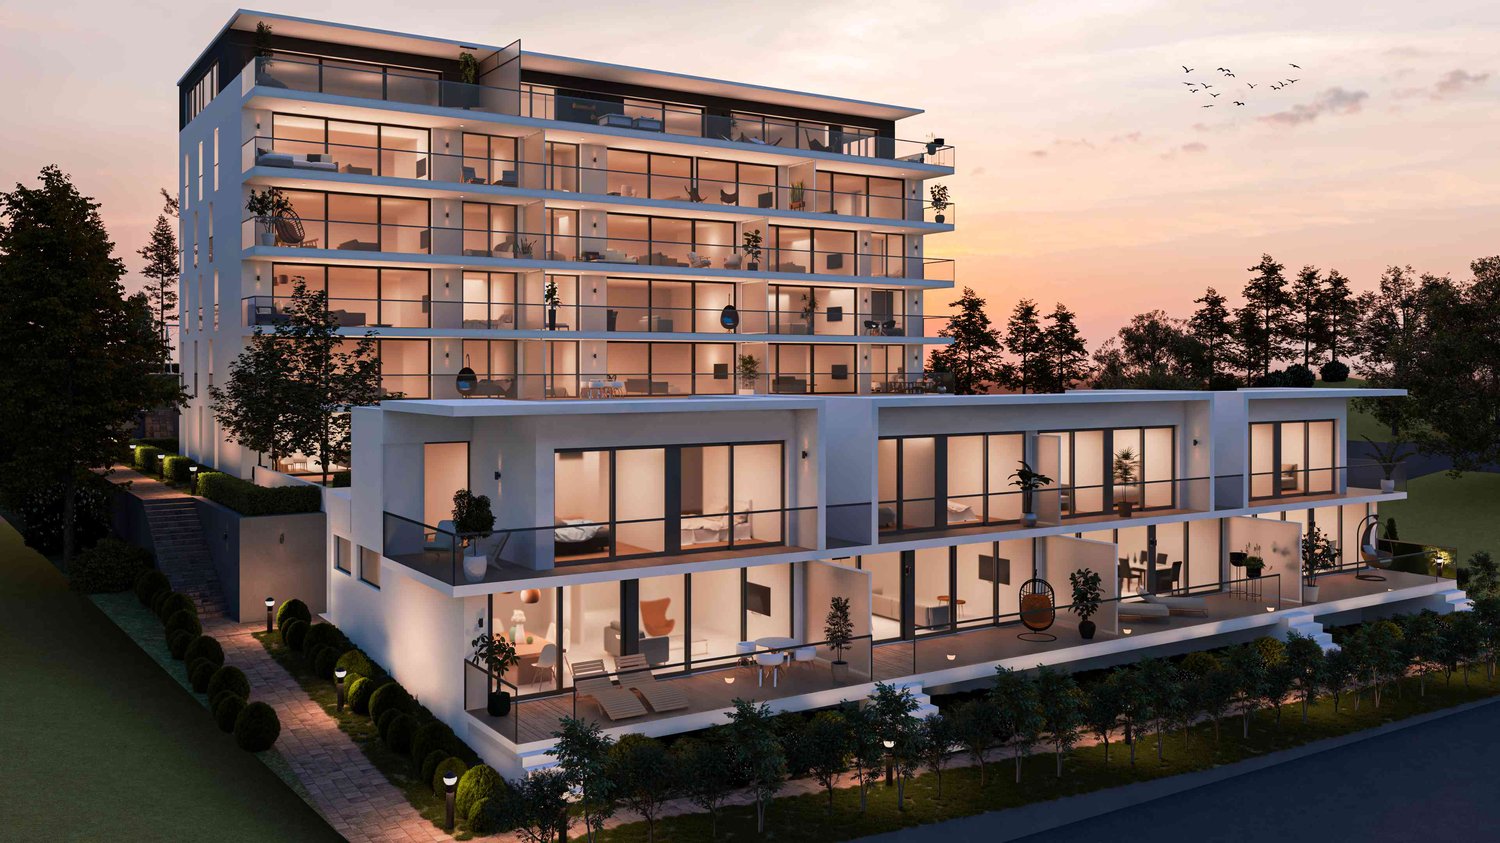
  • Modern residential building with many glass walls, multiple floors, balconies, trees and shrubs surrounding
  • Modern house with glass facades and balconies, outdoor seating area, greenery, swimming pool, illuminated pathway, hedges, surrounding trees, sunset
  • open floor plan, white couch, white carpet, large windows, cityscape, sea view
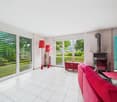
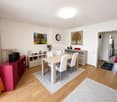
  • modern living room with sofa, center table, chair, lamp, dining table, TV
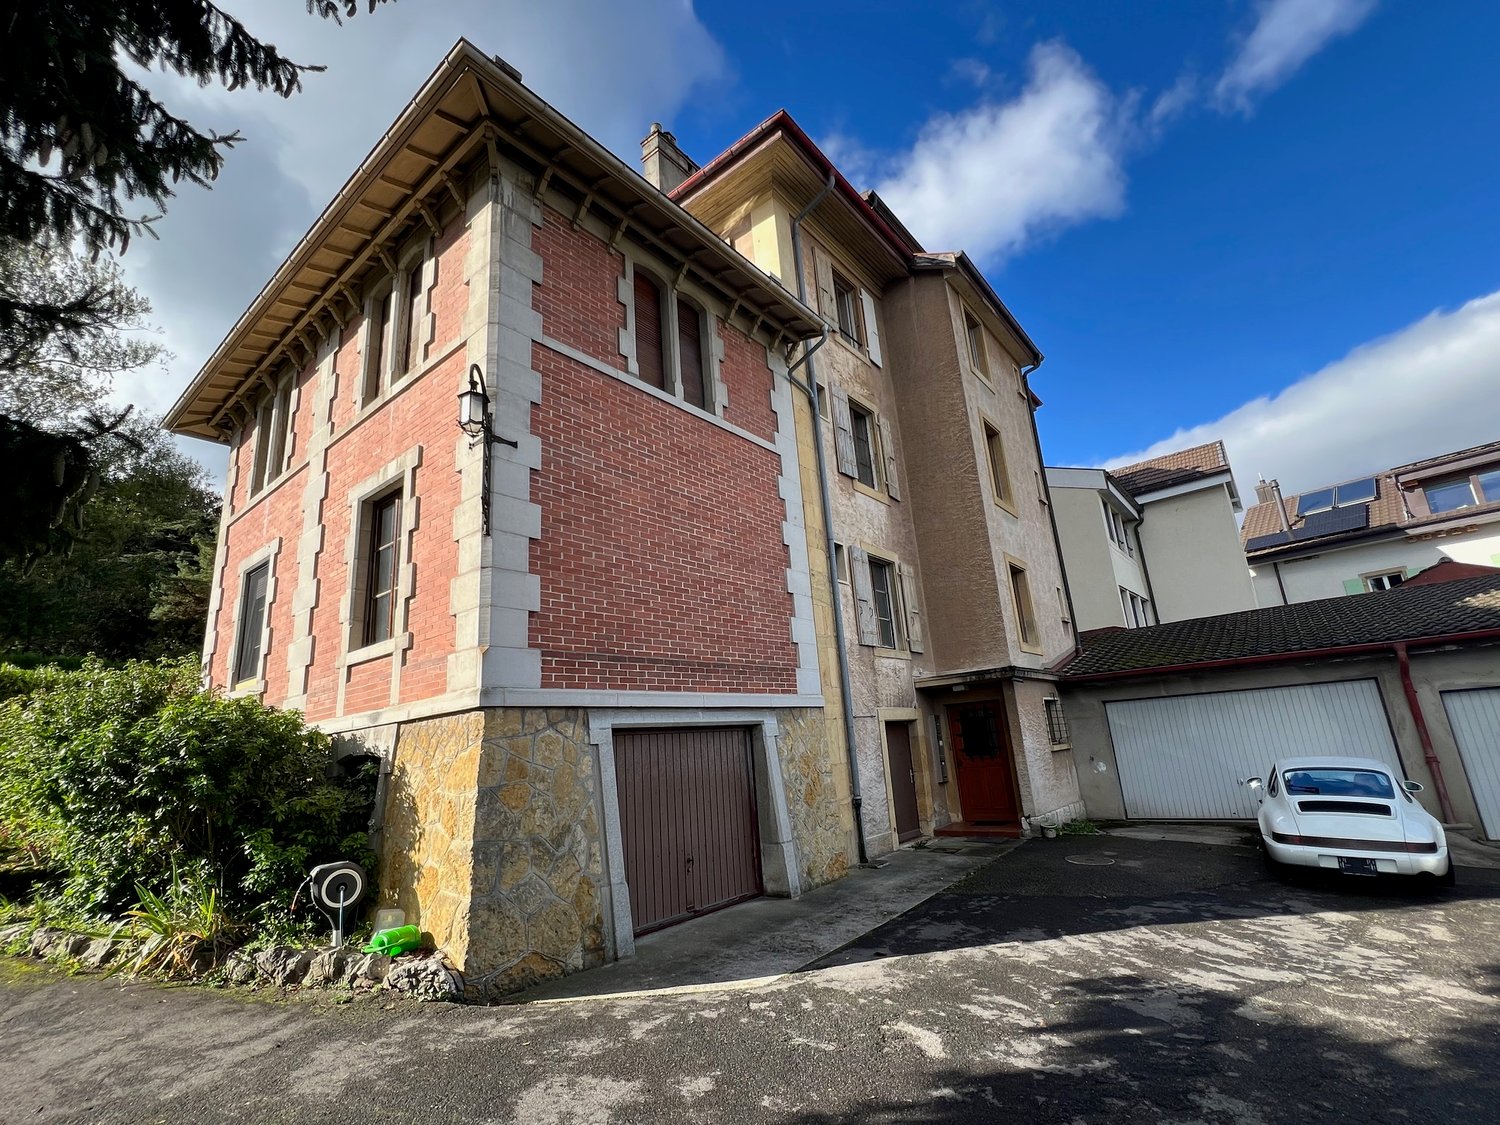
  • white apartment building, balconies, terraces, private garden, garage
1 / 5
CHF 970,000.–
4.5 rooms130m² living space
Rue des Deurres 50, 2000 Neuchâtel

Neuchâtel Center - Magnificent 4.5-room apartments with storage room and privileged location

Résidences SolarisA collection of spacious and bright apartmentsGeneral descriptionThe Résidences Solaris consist of two contemporary buildings. The main building offers 4.5-room apartments, ideally designed, bright and focused on daily comfort.The apartments benefit from: • modern floor plans with generous volumes • large openings and natural lighting • balconies/terraces with unobstructed views • optimized orientations • finishes according to the tenant's wishes Each unit has a private cellar and a parking space (underground or outdoor parking, depending on availability).The perfect balance between modernity and serenityEach floor offers a unique atmosphere, with dominant views depending on the position of the apartment. The finishes, chosen according to the tenant's wishes, allow for the creation of an interior that is perfectly adapted to your lifestyle.The highlights • Spacious interior spaces • South orientation and optimal lighting • Comfortable outdoor areas to expand the living spaces • Quiet and secure neighborhood • High-quality finishes according to the tenant's choice • Private cellar • Available parking spaces • Tailor-made service for your financing At a glance • Available typologies: 4.5 rooms • Spacious interior spaces • Balconies/terraces depending on the unit • Cellar included • Available parking spaces

Travel time
-
1 / 10
CHF 290,000.–
3.5 rooms70m² living space
Rue de l'Industrie 13, 2300 La Chaux-de-Fonds

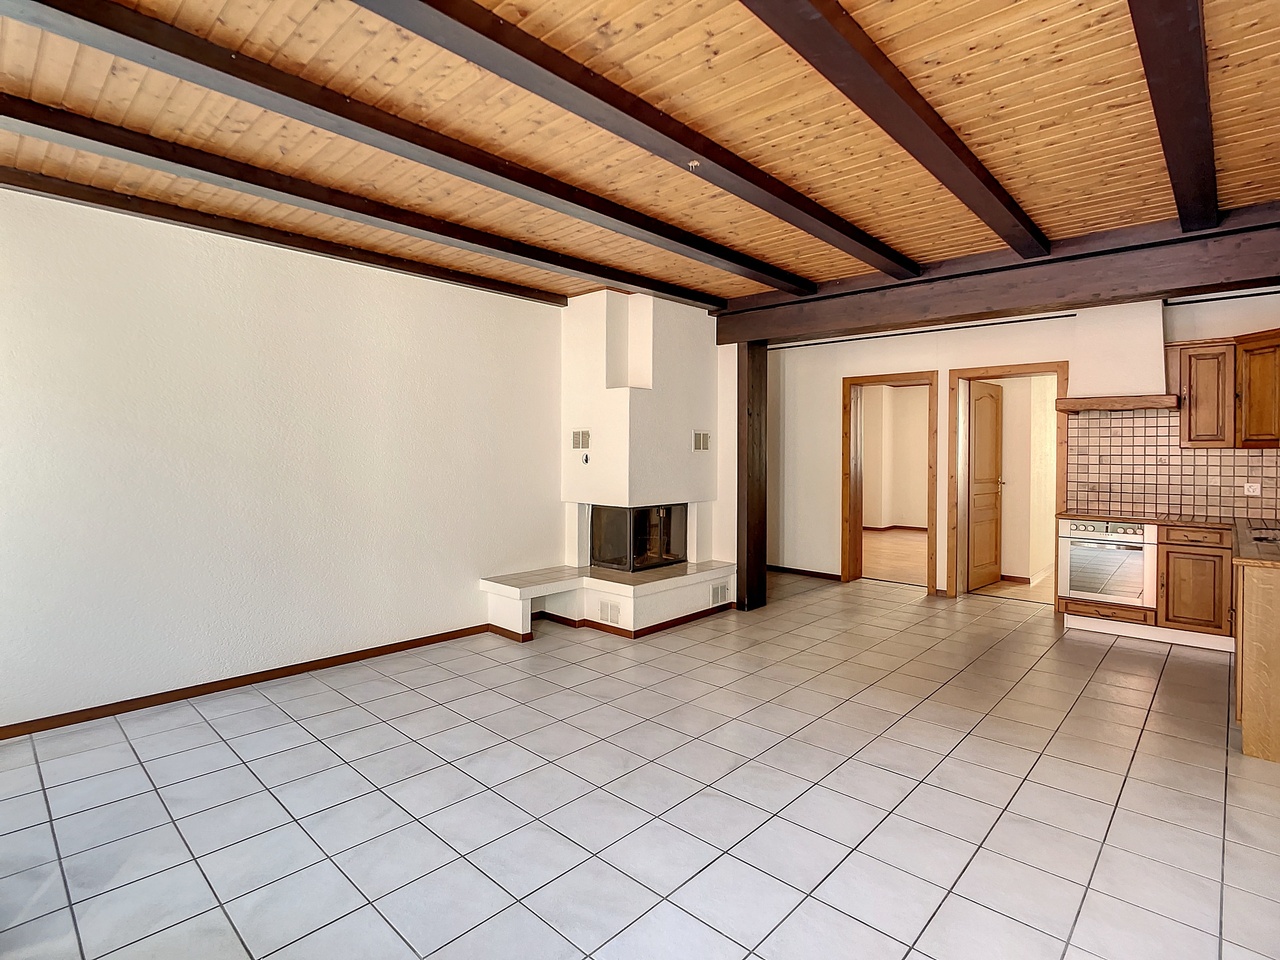
3.5 Room Apartment

In the heart of the old town of La Chaux-de-Fonds and just a stone's throw from the Market Square, discover this charming 3.5-room apartment of 70m2, ideal for those seeking comfort and practicality.Located on the 1st floor of an old building full of character, it consists of: • An open, fitted kitchen opening onto a bright living room • A convivial living space with exposed beams and a functional fireplace • Two bedrooms • A bathroom with a window • A cellar • A shared laundry room for all inhabitants of the building Its central location allows you to enjoy all the amenities in the immediate vicinity: shops, schools, banks, restaurants, and public transport.Let yourself be seduced by the charm of the old and the warm atmosphere of this accommodation!DisclaimerThe information, illustrations, plans, surfaces, descriptions, equipment, and amenities contained in this brochure are provided for informational and advertising purposes only. They are provided in good faith and have no contractual character.The developer, seller, or landlord reserves the right to make changes to the plans, surfaces, materials, equipment, amenities, or other characteristics of the project at any time, particularly for technical, administrative, architectural, or reasons related to the requirements of the competent authorities.The visuals, perspectives, image syntheses, and illustrations presented in this documentation are provided for indicative purposes only and do not constitute a commitment to the final realization of the project.Only the contract documents duly signed by the parties are binding and commit the developer, seller, or landlord.

Travel time
-
1 / 18
CHF 2,450,000.–
Rue de la Musinière 15a, 2072 St-Blaise

Saint-Blaise - Large studio with offices and showroom adjacent to a 2-dwelling house

Large studio with offices and showroom adjacent to a 2-dwelling house Purchase opportunity: studio with offices and residential houseWe are offering for sale a large studio, accompanied by functional offices and a residential house with two dwellings, ideally located in St-Blaise.Characteristics of the property:StudioStudio area: 425 m²Easy access to main transportation routesStudio can be modified to suit new buyersLoading and unloading accessCafeteria, shower, and WC Offices & ShowroomOffice and showroom area: 110 m²Spacious and bright offices to facilitate studio managementMeeting and reception rooms for your teams and clientsWC Residential house with two dwellingsGround-floor apartment: 94 m² with 3 bedrooms, a living room, an open kitchen to the dining room, and direct access to the garden, a bathroom with WC.Duplex apartment: 63 m² on the 1st floor with 2 bedrooms, an open kitchen to the living room with access to a beautiful terrace, a shower room with WC. Then 59 m² on the 2nd floor with 1 bedroom, an open kitchen to the living room, a shower room with WC, and storage spaces.Ideal for personal use or rental to third parties. Infinite investment possibilitiesUse the studio for your own business or rent it to potential tenantsThe offices are suitable for various professional activitiesThe residential house offers rental potential or a comfortable residence for yourself Don't miss this unique opportunity!This versatile property offers a wide range of investment possibilities. Whether you are an entrepreneur looking to develop your business or a real estate investor looking for a return, this offer will meet your needs.For more information or to schedule a visit, contact us today. This exceptional opportunity will not last long on the market!

Travel time
-
1 / 12
CHF 375,000.–
5 rooms108m² living space
2400 Le Locle

Modern and bright 5-room apartment

Le Locle is a town and municipality in the Swiss canton of Neuchâtel, located in the Montagnes region. Since 2009, it has been part of the world heritage for its watchmaking urban planning, and the Mother Commune of the Montagnes is the 2nd industrial town in the canton of Neuchâtel. Le Locle has all the amenities nearby, such as shops, schools, transportation, train station, library, toy library, cinema, museums, theater, swimming pool, ice rink, and many more.In a small PPE with only 4 apartments in the heart of a historic building built in 1894, this apartment has undergone significant renovation in 2018-2019.Thus, all windows have been replaced as well as the entrance door. The kitchen and bathroom have been redone, as well as the floor in the 3 bedrooms and office.This accommodation is therefore perfectly habitable in its current state. Moreover, it offers the advantage of occupying the entire floor and, consequently, not having a shared wall. The building also benefits from a garden and a terrace in co-ownership.The entrance opens onto a spacious hall around which are arranged the large bathroom with bathtub, shower, and toilet, the 3 bedrooms (including two very comfortable ones of 16 m2), and the office (8 m2). The living area occupies the remaining part and offers a beautiful space with open kitchen and bar, dining area, and living room.The configuration of this apartment makes it a very pleasant place for a family.Parking facilities + possibility of renting a garage box nearby for CHF 130.-.

1 / 13
CHF 445,000.–
4.5 rooms125m² living space
Rue Jardinière 65, 2300 La Chaux-de-Fonds

4.5 room duplex apartment

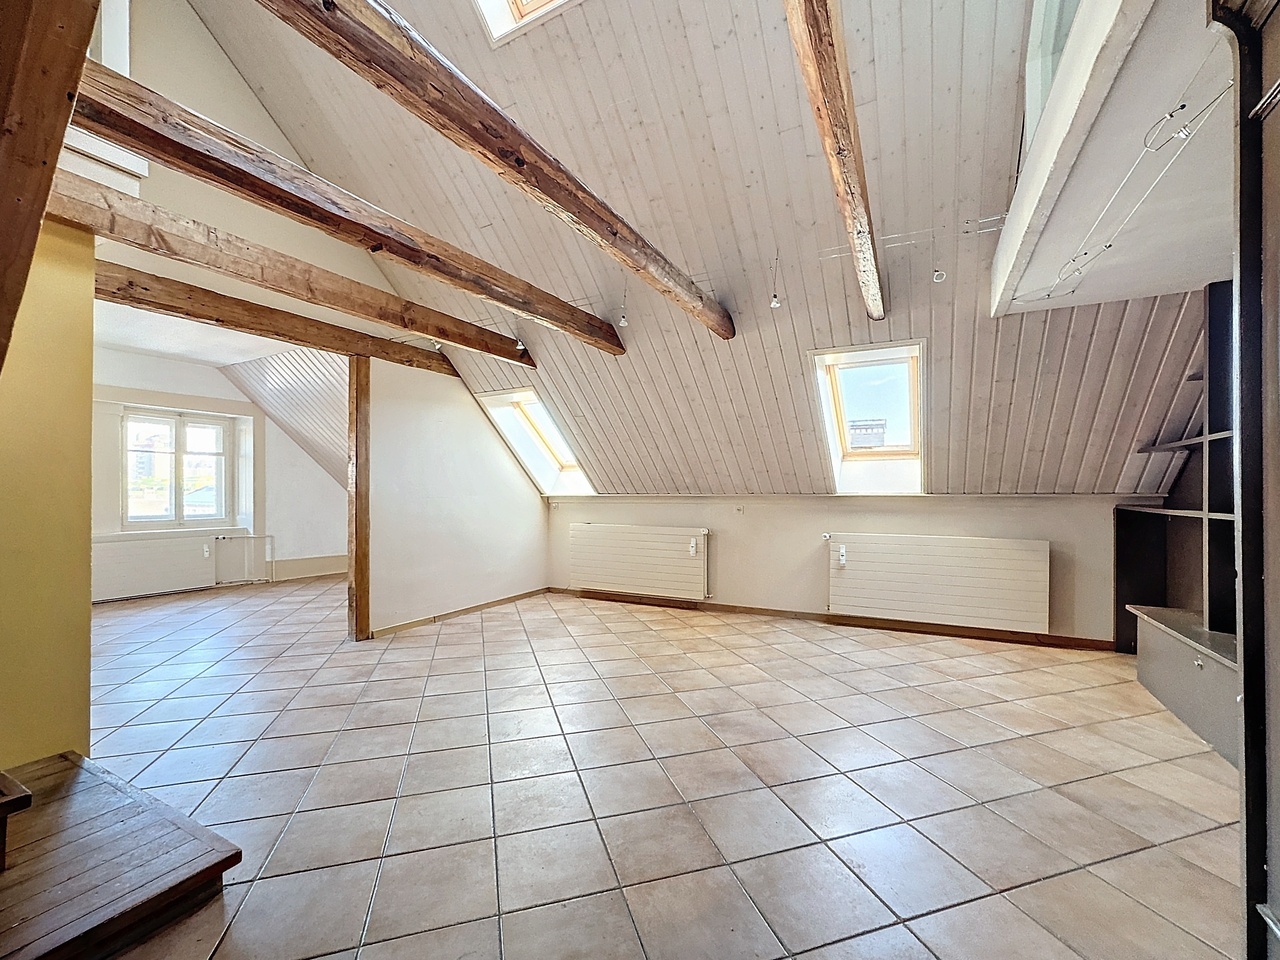
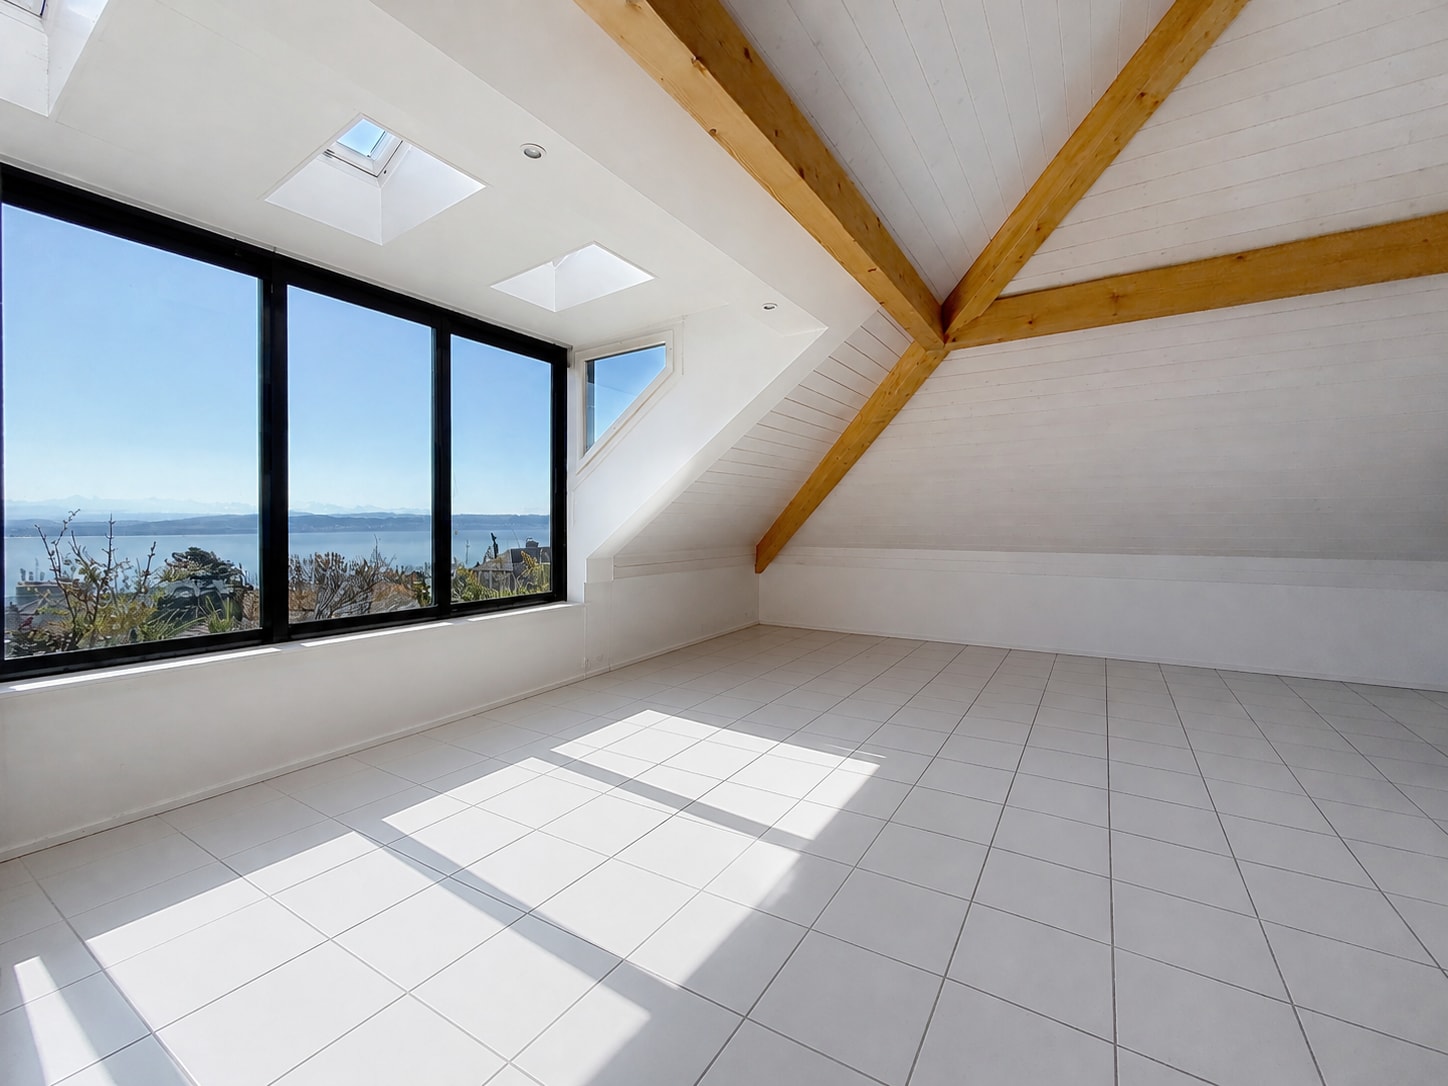
Charming duplex apartment in the heart of La Chaux-de-FondsLocated at 65, rue Jardinière, in the center of La Chaux-de-Fonds in a 19th-century building, this 4.5-room duplex apartment of 125 m² is a true gem for lovers of unique character properties. This bright, attic-style apartment charms from the first glance with its exposed beams, giving it an incomparable charm and a warm atmosphere.The interior layout has been designed to combine comfort and practicality. The living room, spacious and bathed in natural light, opens onto a small, functional kitchen, perfect for sharing convivial moments with family or friends. A parental suite offers an intimate and elegant space with an adjacent bathroom equipped with a bathtub. A second bathroom, with a shower and bathtub, completes the apartment to meet the needs of all.This duplex also features numerous integrated storage spaces thanks to discreet and clever built-in wardrobes, optimizing every corner of this unique space. Its central location allows you to fully enjoy the advantages of city life, with all amenities in immediate proximity.It stands out for its great modularity, thanks to the light partitions that currently segment the 4th floor into several rooms. These partitions can be easily dismantled or reconfigured, offering the possibility of rethinking the space distribution. It could, for example, be transformed into a large open loft space, according to the wishes and needs of the new owner.The property is sold with a cellar and an indoor parking space at a price of CHF 30,000.-, in addition to the sale price.DisclaimerThe information, illustrations, plans, surfaces, descriptions, equipment, and amenities shown in this brochure are provided for informational and advertising purposes only. They are provided in good faith and have no contractual character.The developer, seller, or landlord reserves the right to make changes to the plans, surfaces, materials, equipment, amenities, or other characteristics of the project at any time, particularly for technical, administrative, architectural reasons, or due to the requirements of the competent authorities.The visuals, perspectives, image syntheses, and illustrations presented in this documentation are provided as an indication and do not constitute a commitment to the final realization of the project.Only the contract documents duly signed by the parties are binding and commit the developer, seller, or landlord.

Travel time
-
1 / 12
  • Balcony / Terrace
CHF 870,000.–
9 rooms320m² living space
2400 Le Locle

Renovated building with large independent space

Le Locle is a town and municipality in the Swiss canton of Neuchâtel, located in the Montagnes region. Since 2009, it has been part of the world heritage for its watchmaking urban planning, and the Mother Commune of the Montagnes is the 2nd industrial town in the canton of Neuchâtel. Le Locle has all the amenities nearby, such as shops, schools, transport, train station, library, toy library, cinema, museums, concert hall, swimming pool, ice rink, and many more.This centuries-old house was fully renovated between 2018 and 2019 and offers its future owner many options.The entrance, on the ground floor, opens onto the technical room. It is on the 1st floor that we access a room that can serve as a cloakroom or waiting room. From there, we pass to a large area of 130 m2 that can accommodate a workshop, a dance studio, a yoga studio, or a photo studio, or for setting up a professional activity at home. An apartment could also be easily created here. We also have a large terrace on the street side (west) directly accessible. A second room (without a window) can be used as a storage room, office, etc.It is by a staircase (with a visitor toilet at the top) that we access the main accommodation which welcomes us into a large living room / dining room with open kitchen. From there, we access the terrace and the east-facing garden. A large bathroom with an Italian shower, bathtub, and toilet makes the transition between the day area and the night area. We have 3 large bedrooms here, one of which has a small wrought-iron balcony.By taking a second staircase from the living room, we access the 2nd floor which houses a 3.5-room apartment, ideal for accommodating friends or family during the holidays or to allow a teenager to take their independence. Composed of a small open kitchen with a dining area, we benefit from a bedroom, an office or baby room, and a shower room / WC. A large terrace on the west side completes this level.Finally, we note a particularly generous ceiling height and a bold architecture that does not leave one indifferent.

  • Balcony / Terrace
Déborah Simon

Déborah Simon

1 / 9
Déborah Simon

Déborah Simon

  • Parking space
  • Garage
CHF 1,460,000.–
5.5 rooms165m² living space
2022 Bevaix (La Grande Béroche)

Space, garden and sweetness of life

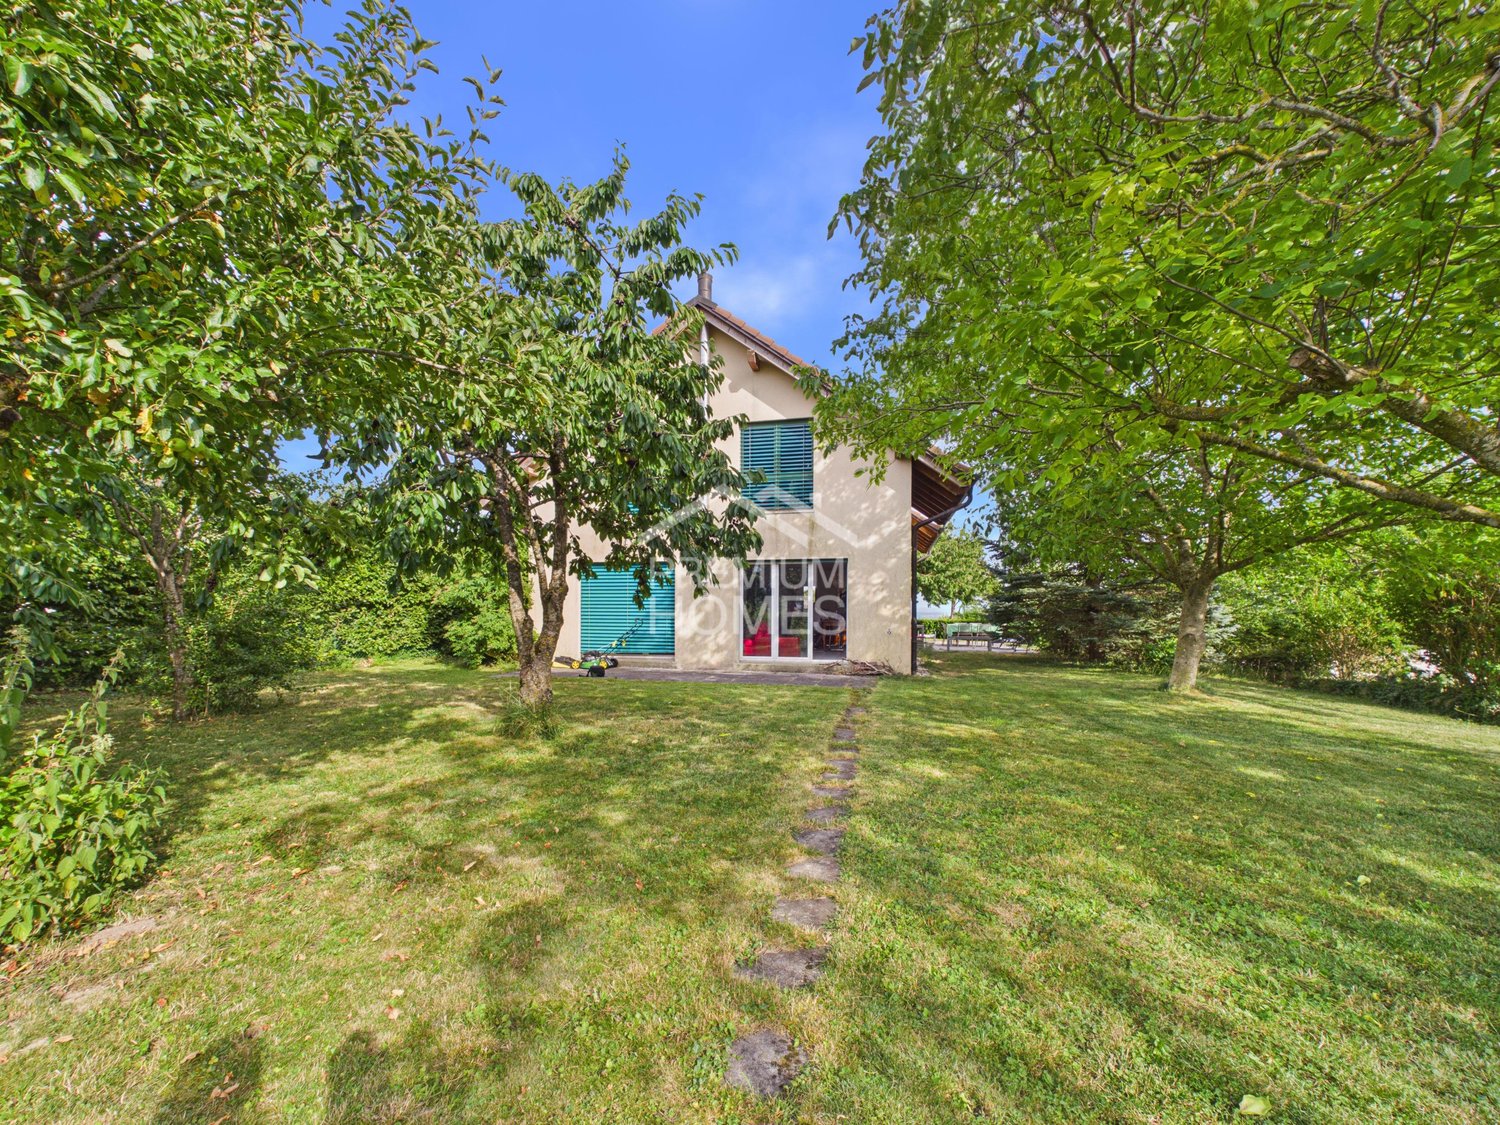
Located in a quiet and sought-after residential area of Bevaix, this villa seduces with its beautiful volumes, its brightness and its pleasant environment. The spacious living room benefits from direct access to the garden and the terrace, offering a particularly pleasant living space in everyday life.With its four bedrooms, two bathrooms, a multi-purpose room in the basement and its convertible attic, the property offers many possibilities of use. The tree-lined garden, the proximity to the lake as well as the quick access to schools, shops and transport complete the ensemble harmoniously. Here, no wish remains unfulfilled. Enjoy it and come convince yourself!This PREMIUM HOMES offer includes: • Sought-after residential area in Bevaix • Immediate rental income • Spacious living room with access to the garden • 4 bedrooms • 2 bathrooms and guest toilet • Multipurpose room in the basement • Convertible attic • Underfloor heating • Tree-lined garden and terrace • Plot of 747 m² • 2 outdoor parking spaces Interested? We will be happy to show you the property during a non-binding visit!Do you want to sell your house or apartment without worrying? We will inform you of the current value of your property, discreetly and without obligation!Are you interested in a first, non-binding exchange? Do not hesitate to contact us. We look forward to your contact.

  • Parking space
  • Garage
1 / 13
CHF 450,000.–
3.5 rooms80m² living space
Vers-chez-les-Pernet, 2027 Montalchez

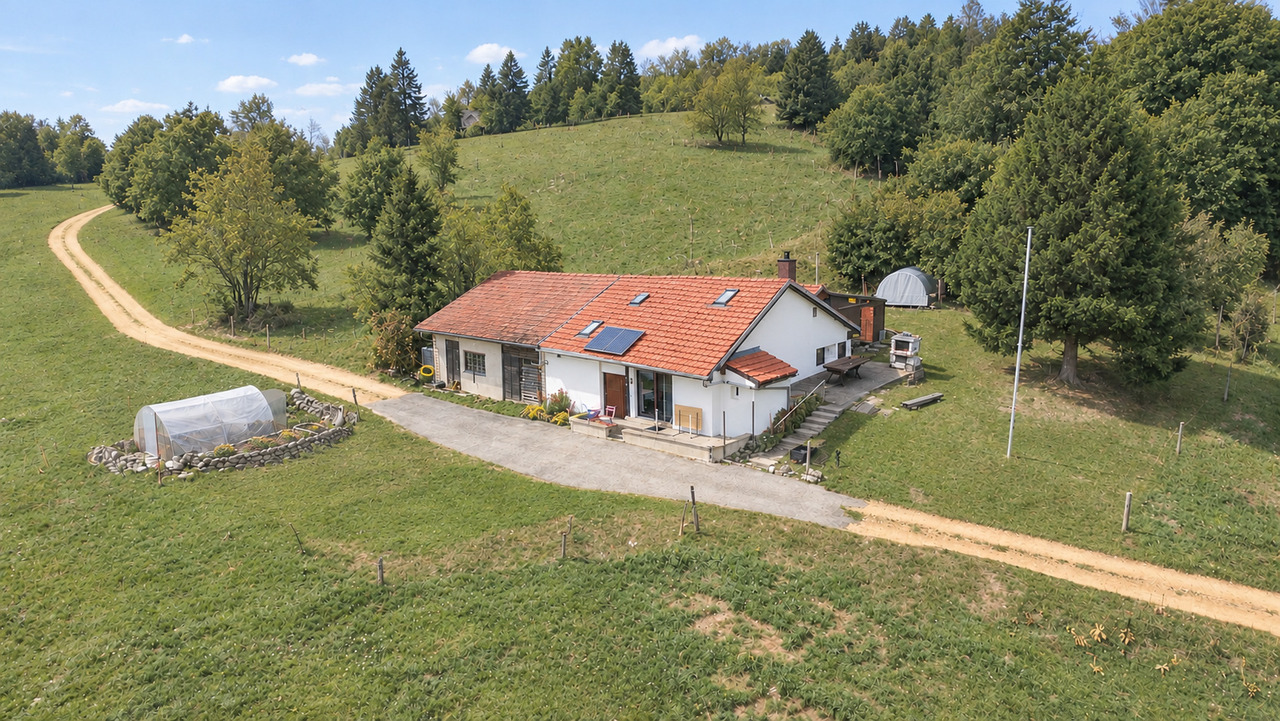
3.5 room chalet in the heart of nature - secondary residence

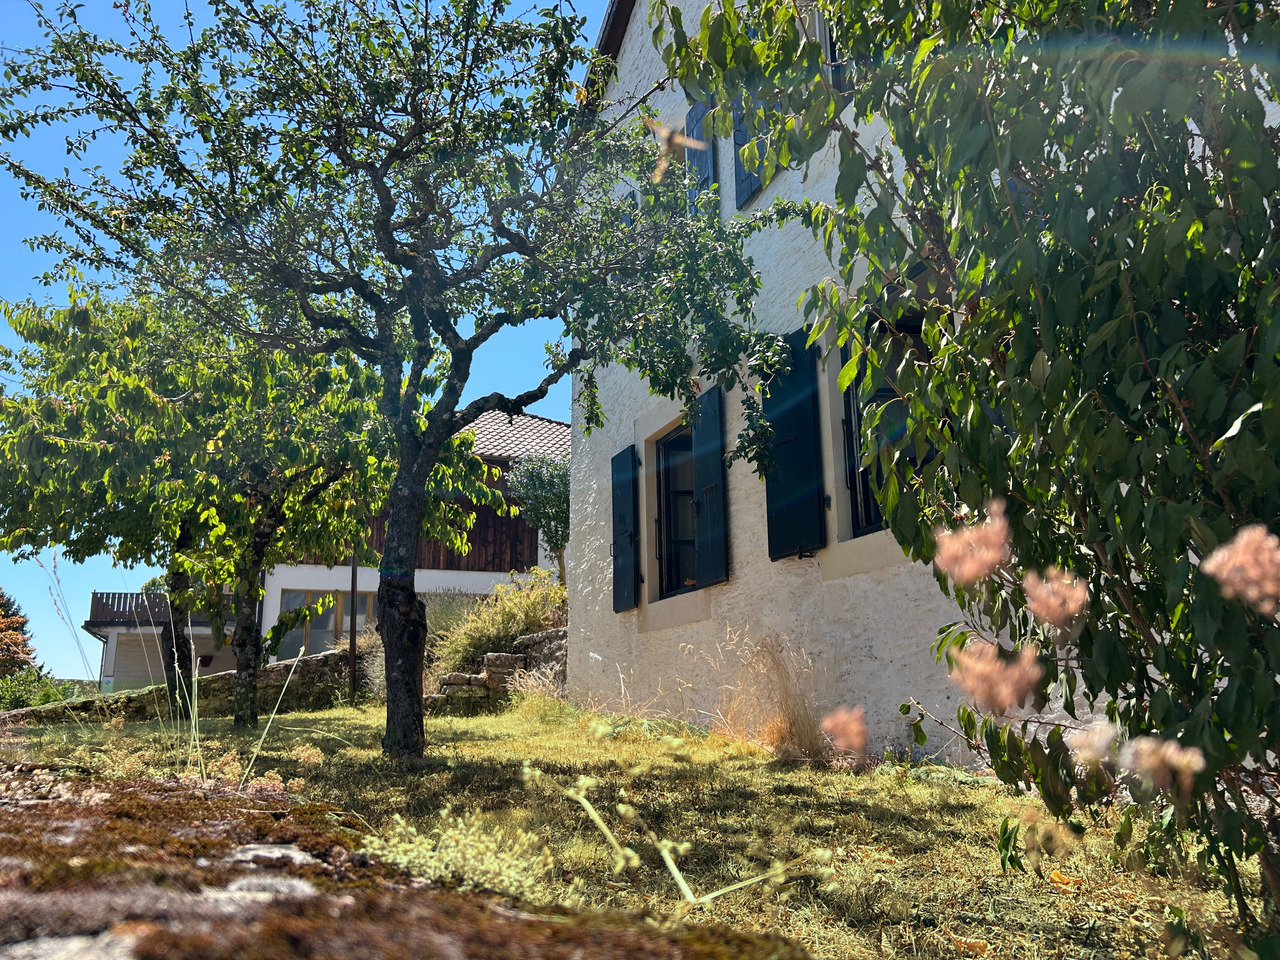
Have you suffered from the heat this summer and dream of a little freshness for the next summer seasons? Located at 1,375 meters above sea level, this house could be the ideal secondary residence to enjoy a pleasant setting and milder temperatures in summer.Away from the hustle and bustle and in an agricultural area, this 3.5-room house benefits from a privileged location in the municipality of Montalchez, built on a hill and offering an exceptional view of the Alps and Lake Neuchâtel.A primary residence is not excluded, but given the typology of the property and its access in winter, it is particularly well suited for use as a secondary residence.A true haven of peace, ideal for those looking for an authentic, preserved, and nature-connected setting.Careful maintenance: The current owners have taken care of the house over the years and have regularly carried out various renovation and development work.Each intervention was thought out with a focus on functionality and adaptation to the environment.Today, it offers a warm and practical space that allows for comfortable living.Functional interior:The interior spaces are distributed as follows: • Main living room with open kitchen, dining area, and living room • 1 bedroom • Dormitory on the upper floor that can accommodate up to 6 or 8 people • Bathroom with shower, toilet, and sink • 1 cellar • 1 storage room • Outside: terrace, garden, barbecue area The house also has 3 outbuildings, offering numerous additional spaces for storage, equipment, and various uses.Despite its preserved environment, the house has several facilities that allow for comfortable and relatively autonomous living.These include: • Solar panels installed in 2023 • A 6 kW oil generator • Wood central heating; • A large rainwater tank (non-potable water) In the rhythm of the seasons: In the summer, the house is accessible by car, allowing you to fully enjoy its surroundings while maintaining a certain isolation.In the winter, when the road is not cleared, the house transforms into a true mountain refuge. Access is then possible on snowshoes, ski touring skis, quad bikes with chains, or snowmobiles.This particularity fully contributes to the charm of the place.A small piece of land to the south of the road is currently rented for CHF 100 per year to offer parking and a vegetable garden for this house. This rental could be maintained according to the needs and wishes of the future owner.A unique place to be discovered to fully appreciate its atmosphere and the beauty of its environment.

Carlos Tur

Carlos Tur

1 / 9
Carlos Tur

Carlos Tur

  • Elevator
  • Wheelchair access
CHF 405,000.–
5 rooms129m² living space
2300 La Chaux-de-Fonds

Centric. Spacious. Bright.

Located on the 5th floor of a building equipped with two elevators, this spacious 5-room apartment offers a living area of 129 m² perfectly suited to a family or anyone looking for beautiful volumes. It consists of three large bedrooms, a vast living room with dining area, a functional fitted kitchen, a bathroom with bathtub and a separate toilet. Recent renovations include the living room parquet, electric shutters and paints. Thanks to double glazing and good sound insulation, comfort is guaranteed. Some refreshments will allow you to reveal the full potential of this ideally located property. Here, no wish remains unfulfilled. Take advantage of it and come convince yourself!This PREMIUM HOMES offer includes: • Downtown • 129 m² living area • 5 rooms • 3 large bedrooms • 5th floor with two elevators • Large living room with dining area • Full double glazing • Good sound insulation • Recently renovated living room parquet • New electric shutters • Recent paints Interested? We will be pleased to show you the property during a non-binding visit!Do you want to sell your house or apartment with complete peace of mind? We will indicate the current value of your property, discreetly and without commitment!Are you interested in a first, non-binding exchange? Do not hesitate to contact us. We look forward to your contact.

  • Elevator
  • Wheelchair access
1 / 13
CHF 1,020,000.–
4.5 rooms124m² living space
2017 Boudry

Spacious 4.5-room apartment in a Minergie building

In the heart of the "Domaine de Vitis" in Boudry, this beautiful 4.5-room apartment of 123.5 m² habitable offers beautiful volumes, a comfortable distribution, and above all, a superb private garden of approximately 180 m², a true extension of the living spaces. A covered terrace of 14 m² allows you to fully enjoy a large part of the year.The living area is organized around a fully equipped kitchen with a central island, open to the dining room and the living room. Large openings provide direct access to the terrace and the garden, bringing light and a pleasant continuity between inside and outside.The night area includes three bedrooms, including a beautiful parental suite of 26.7 m² with a dressing room and an adjacent bathroom, as well as a second bathroom. Two storage rooms, one of which also serves as a laundry room, complete the distribution.The apartment also benefits from a private cellar and is located in a particularly well-maintained, contemporary residence, designed as a real small residential neighborhood. The PPE offers several appreciable services, including a common wine cellar with a Carnotzet, an orchard, a bicycle room, a stroller room, as well as visitor spaces.An underground parking space is offered for CHF 30,000 in addition to the sale price.A contemporary apartment that stands out for its beautiful volumes and especially for its exceptional private garden, offering a true home spirit.More photos on https://www.remax.ch/en/119791001-355

1 / 12
CHF 680,000.–
6 rooms130m² living space
Rue de Ronzeru 2, 2024 St-Aubin-Sauges

Village House to Renovate, Lake and Quiet Views

This village house is not a turnkey product, but a blank sheet with good foundations. Located in the heart of the village, with partial views of the lake, it offers the ideal setting to reimagine one's home: gardens that capture the light all day, an exceptionally quiet environment, and a barn with rarely exploited potential. A complete renovation and redistribution are to be expected, but it is precisely this that makes it a unique opportunity, whether you plan to build your family life here or make it an investment project. IMAGINEYou enter the property, surrounded by a stone wall, no dazzling facade that promises immediate comfort, just a house waiting for your vision. As you explore the rooms, you note the volumes, the structure, the possibilities. Through the windows, three gardens border the house like so many invitations: the western garden that captures the sunset, the southern garden with the orchard that whispers the memory of a family picnic, and the eastern garden where the morning rises without witness. The barn? It also looks, silent, full of potential. A workshop waiting for a courageous craftsman, a spacious living area for a family, a project that one had not dared to imagine elsewhere.The calm is palpable. Not the absence of noise in a new, soulless house, but the silence of a place where things take root. Village and nature coexist without conflict. When you stand in the courtyard, you understand: this house is not a product. It is an invitation to become the architect of one's own life.SITUATIONNestled in the heart of the magnificent commune of La Grande Béroche, the village of Sauges seduces with its exceptional living environment, between lake and Jura. Bordered by the crystal-clear waters of Lake Neuchâtel and surrounded by vineyards, forests, and hiking trails, this village offers a peaceful environment where nature, heritage, and quality of life meet.The Rue de Ronzeru: an address that sounds like a promise of tranquility. In the heart of the village, this house benefits from a paradoxical location, in the center of local life, but isolated from the hustle and bustle. The environment is exceptionally serene, far from any noisy transit road. The view of the lake gives a rare breathability and transforms each season into a spectacle. The village amenities remain accessible on foot, while the general atmosphere remains that of a real village where one takes root, not a standardized suburb. LAYOUT OF SPACESGROUND FLOORA first unit of two rooms awaits redistribution and modernization. This area offers flexibility: continuation of the main living area, small independent apartment for rent, or workshop for a craftsman. Natural light crosses the facades, revealing the potential of under-exploited volumes. Adjacent to this unit, the barn dominates with its generous envelope. Currently in a raw state, it represents the master piece of your project: extension of the living area or creation of a work zone for a craftsman. The current distribution leaves all possibilities open. It's up to you to draw the lines.FIRST FLOORThe upper floor accommodates a unit of three rooms, equipped with a functional, fitted kitchen. This area is habitable but could benefit from a refresh. The proportions of the rooms offer a solid basis for reimagining an optimal traffic flow, gaining brightness, or redesigning the intimacy of the spaces.OUTDOOR SPACESThe three gardens surrounding the house form a real jewel box, framed by a stone wall. In the west, a terrace invites you to outdoor meals and aperitifs at the end of the day. The orchard in the south perpetuates a heritage of fruitful silence, and the garden in the east captures the morning light and offers a space...

Travel time
-

Suggested properties for you based on search results