4827 results - Property for buy in Canton Valais

New building
1 / 13
  • Parking space
  • Balcony / Terrace
  • View
  • +1
CHF 810,000.–
4.5 rooms142m² living space
Route de Vuisse 162, 1964 Conthey

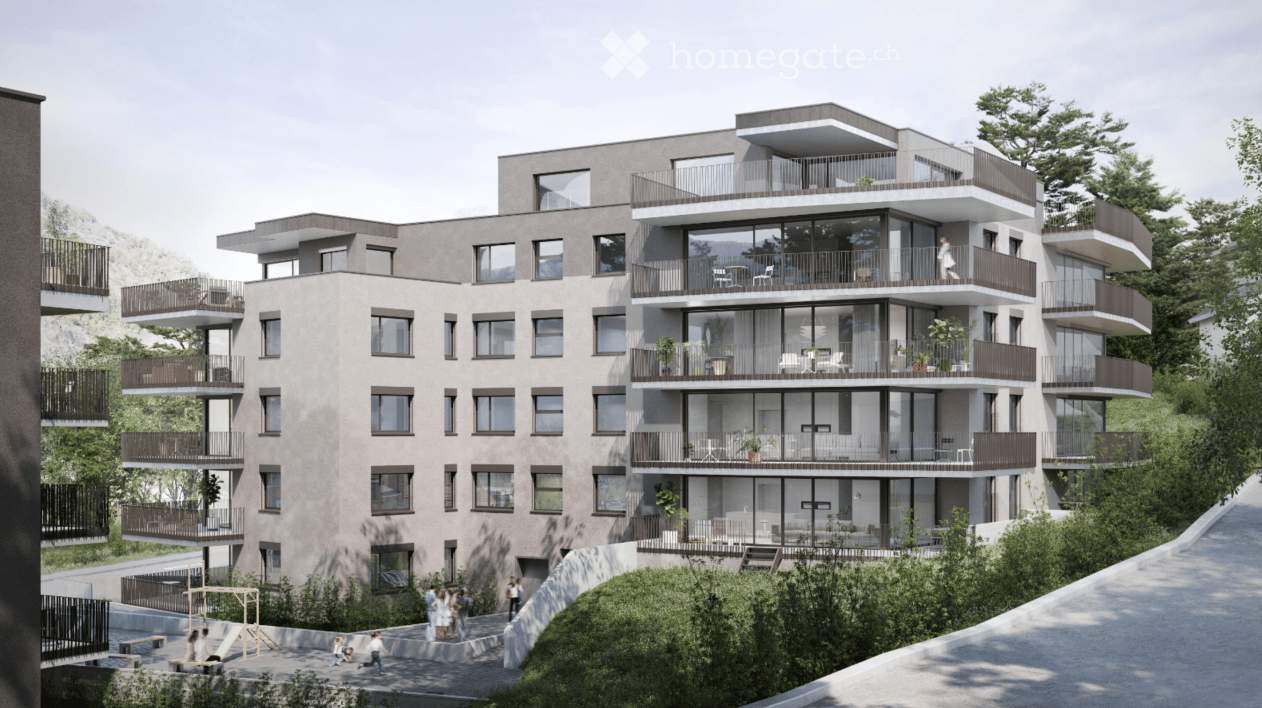
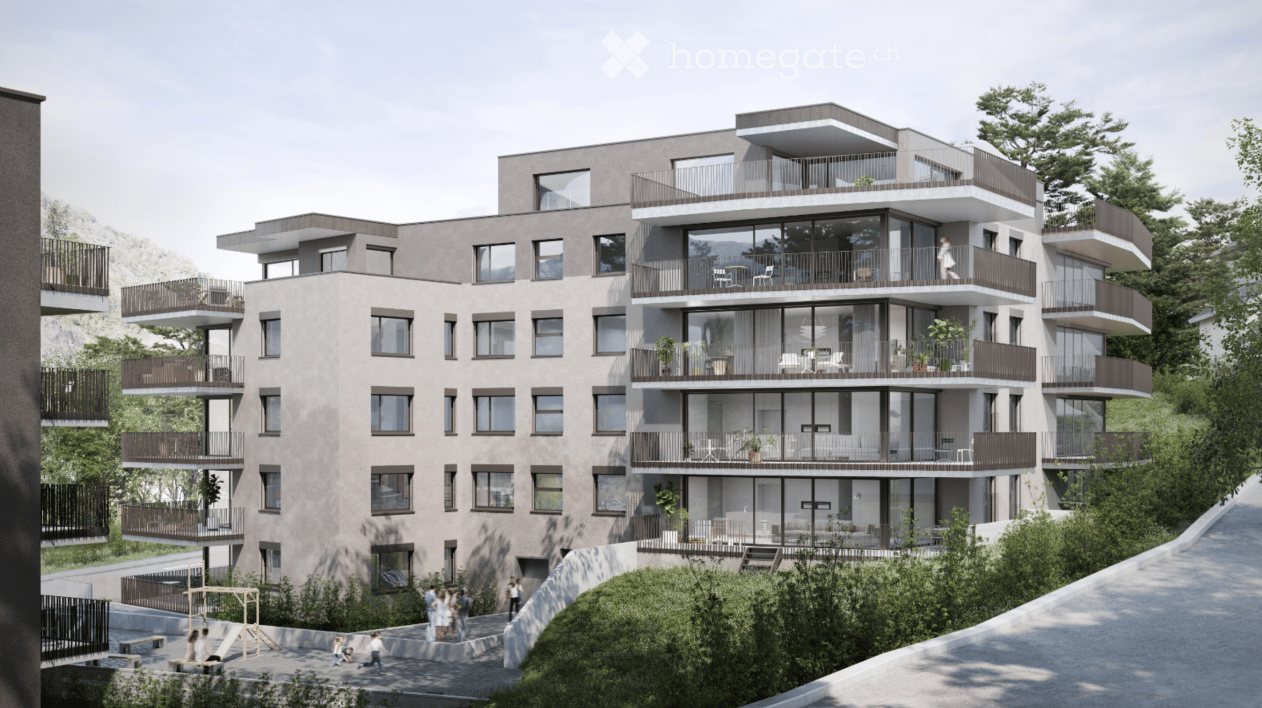
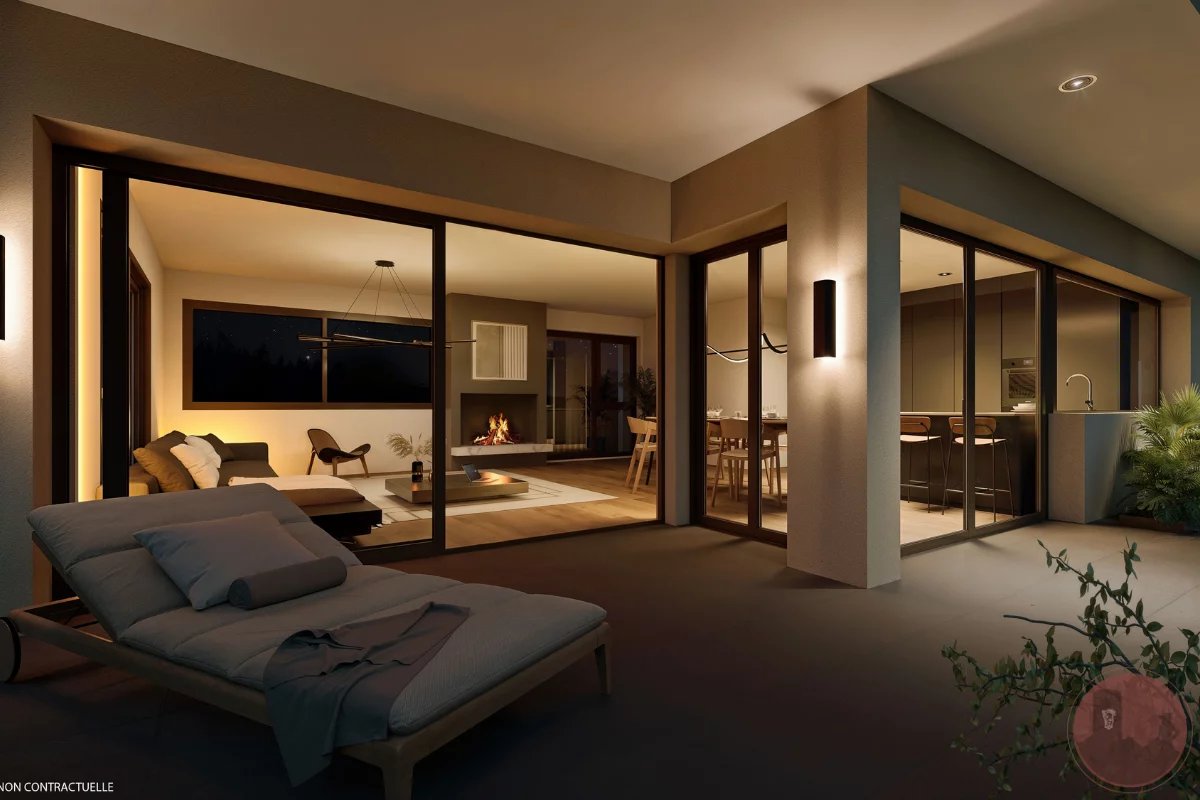
New high-end attic - Intimate residence of 2 units

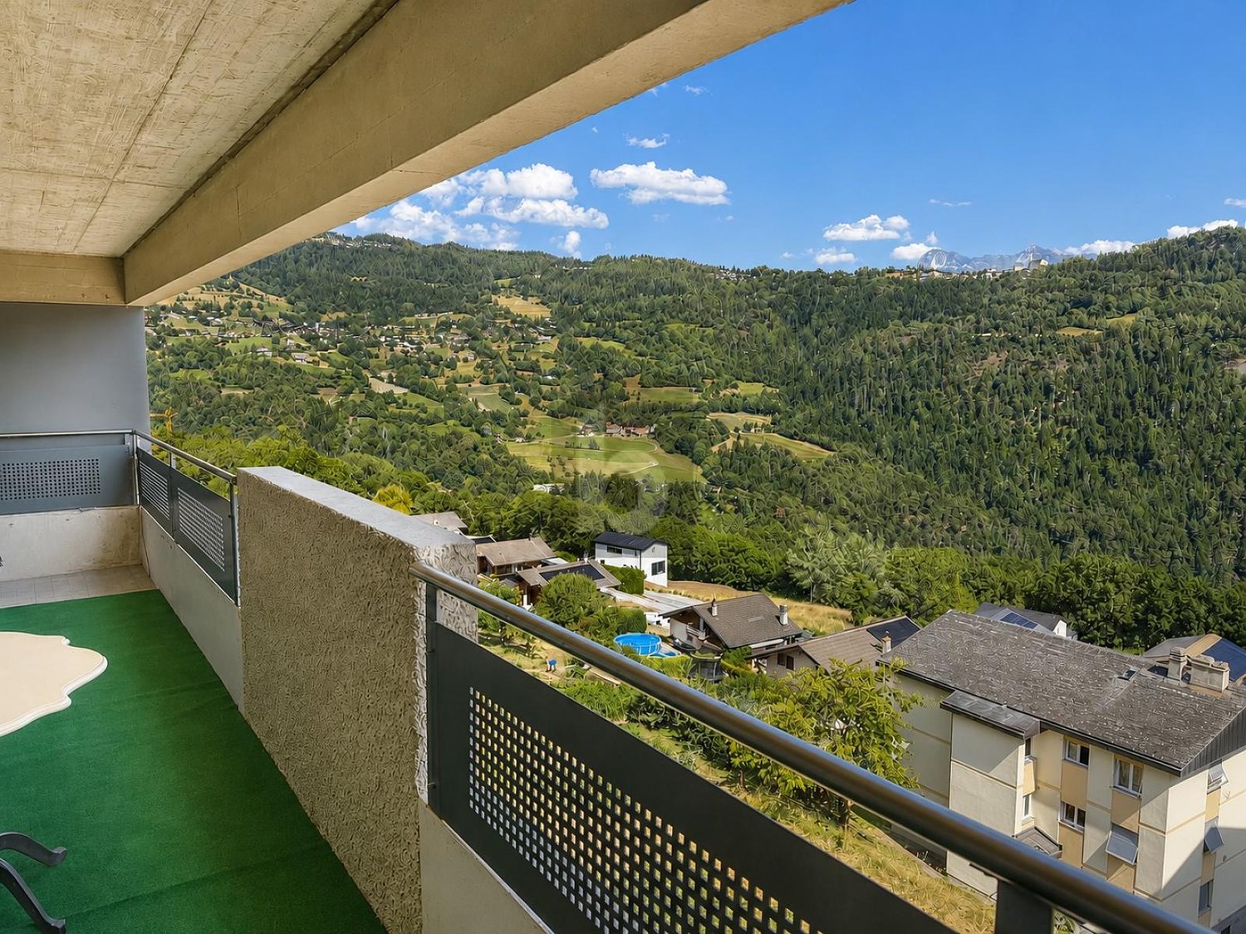
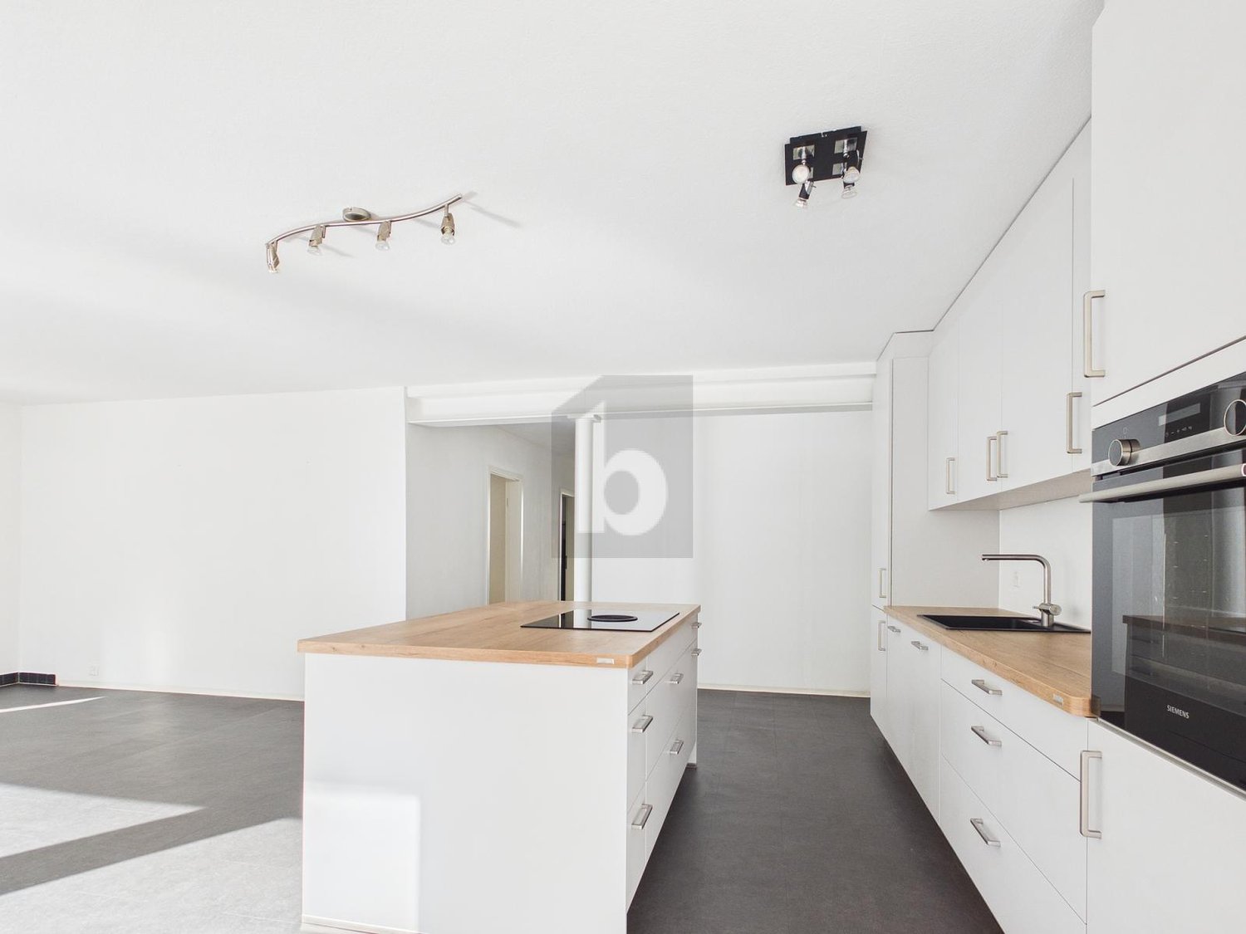
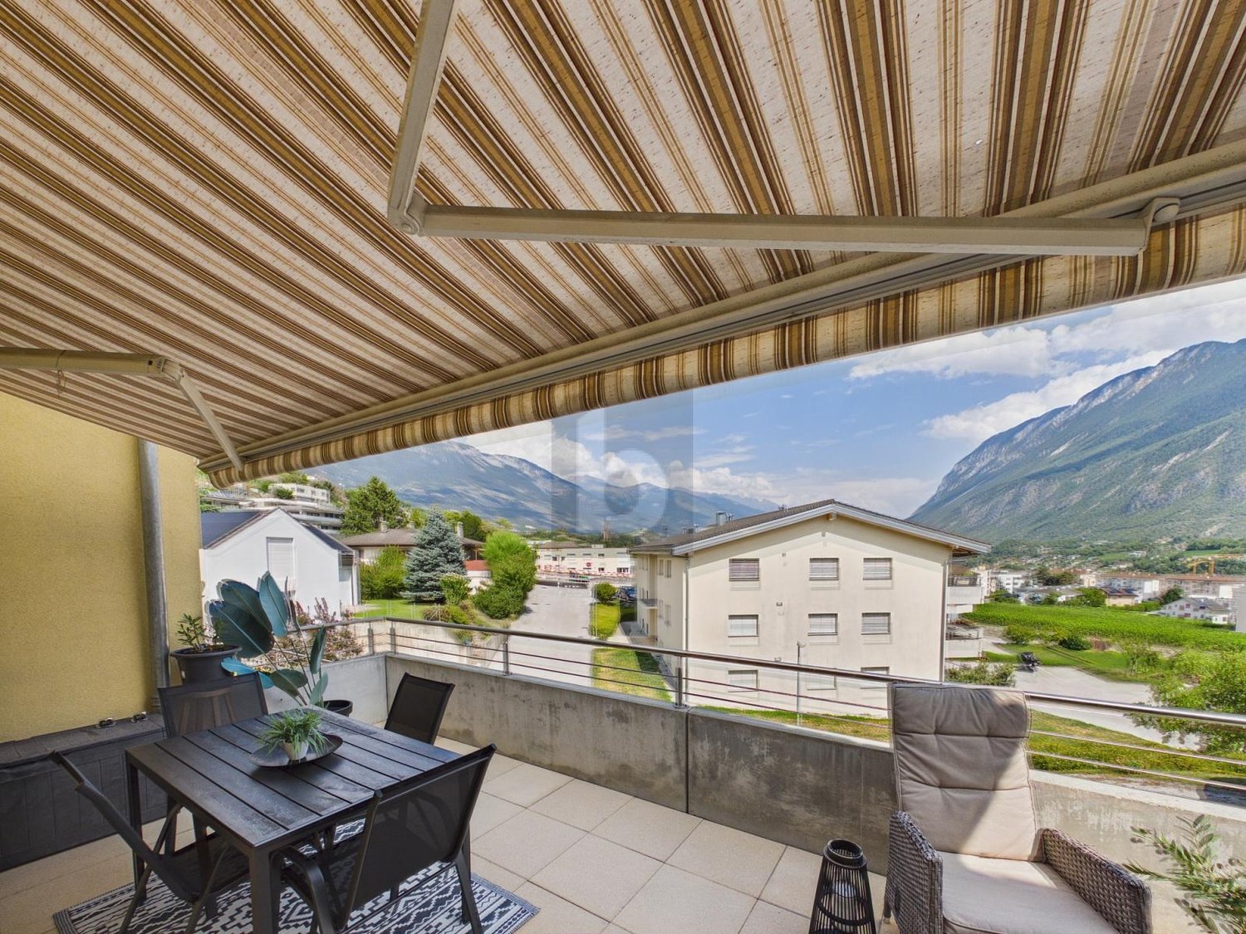
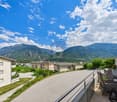
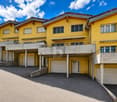
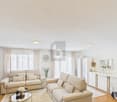
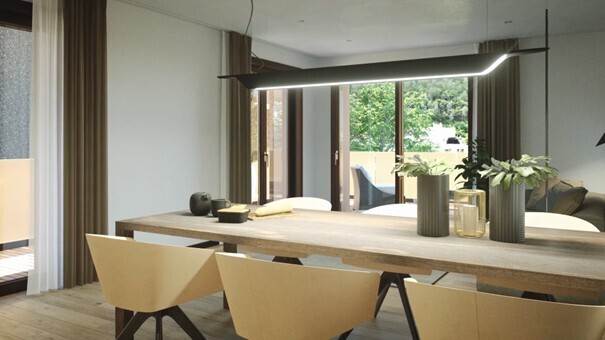
Final stretch - delivery in September 2026!Discover the Vinova promotion, ideally located in the hamlet of Vuisse, in the plain, in the municipality of Savièse. Nestled in a quiet residential area and surrounded by vineyards, this small residence of only two apartments benefits from beautiful sunshine and offers a peaceful and privileged living environment, while being in close proximity to Plan-Conthey and all its amenities.With its high-end finishes, warm atmosphere, and careful architecture, it guarantees intimacy, comfort, and quality of life.The amenities of Conthey as well as the infrastructures of Sion are quickly accessible: shops, schools, public transport, and motorway access are just a few minutes away.Financial advantage when buying: • Purchase price of CHF 664,000.- included • No construction loan • Payment only after completion of work The 4.5-room attic apartment is divided as follows: • Covered and independent access • Entrance with built-in wardrobes • Beautiful fitted kitchen with central island and open to the living room • Spacious living area of 45 m² with a ceiling height of over 3.80 meters and direct access to the two balconies • Parental bedroom of 21.3 m² with private bathroom with Italian shower and built-in wardrobe • Two beautiful bedrooms, one of 13.2 m² and the other of 11.6 m² • Bathroom with bathtub, toilet, sink, window, and space for a washing machine • Two large balconies of 8.9 m² and 20.7 m², oriented south/east and south/west • Technical room/basement The interior finishes have been carefully selected with high-quality materials and services: large-format tiles 60 × 120 cm, premium kitchen, and fitted wardrobe in the parental bedroom.Advantages: • Underfloor heating with air-water heat pump • Photovoltaic panels • Triple glazing • Visible roof structure and high ceilings • Covered parking • Quiet and sunny location • Close to all amenities Parking (additional): • 2 covered parking spaces: CHF 15,000.- each • 1 outdoor parking space: CHF 10,000.- A quality real estate project, designed to last and offer you optimal living comfort.Detailed information and visit on request.Find all our ads on www.mawee.chmawee, where it all begins!

  • Parking space
  • Balcony / Terrace
  • View
  • +1
Franck Chesaux

Franck Chesaux

Directeur - Agent immobilier

Travel time
-
1 / 15
  • Parking space
  • Balcony / Terrace
  • Garage
  • +2
CHF 760,000.–
3 rooms99m² living space
Route du Sommet-des-Vignes 4, 1921 Ravoire

Charming individual house with breathtaking view at Sommet des Vignes

An exceptional parenthesis with a view of the summits? Welcome to Sommet des Vignes Acquisition in secondary residence possible.Perched halfway up the hill, in a peaceful and privileged environment on the heights of Martigny, this charming house offers a rare living space where serenity blends with a breathtaking view. A true haven of peace dominating the Rhone plain!With its 99 m² of living space, this property seduces with its warm atmosphere, its noble materials, and its spaces designed to fully enjoy the light and the panorama.As soon as you enter, you will be charmed by a beautiful living room adjacent to a truly exceptional kitchen, fully equipped: hot air oven, tart oven, American fridge, Teppanyaki, induction hob, and professional dishwasher?The house also has two bedrooms, a shower room, a guest toilet, and a pleasant mezzanine area that can accommodate a home office, a relaxation area, or a reading area. From the balcony, simply let yourself be carried away by a remarkable panoramic view, a daily spectacle that evolves with the seasons.The finishes add an extra touch of elegance: the living areas as well as the bedrooms benefit from a superb solid walnut parquet, sublimated by natural Chamoson slates that give the whole a unique and authentic character. The basement, approximately 80 m², is a real asset. It houses a beautiful carnotzet, ideal for receiving family and friends in a warm atmosphere, as well as a technical room/laundry room and a single garage.Outside, two garden areas offer privileged spaces to relax and enjoy the beautiful days. An adjacent vineyard plot completes the property.The property has undergone several improvements over the years, testifying to careful maintenance: • 2010: Extension by a veranda and installation of double glazing • 2010: Complete renovation of the kitchen • 2010: Shower room completely renovated • 2010: Creation of a fireplace • 2010: Complete renovation of the interior floors • 2021: Renovation of the paints and parquet • 2025: Replacement of the boiler with a capacity of 408 liters The heating system is ensured by an oil boiler shared with the neighboring property. A land servitude guarantees the right to use this facility.Several parking spaces in a row, including one partially covered, ideally complete this property.Our team remains at your disposal to accompany you in the discovery of this property and to offer you a visit according to your availability.

  • Parking space
  • Balcony / Terrace
  • Garage
  • +2
Vincent Pannatier

Vincent Pannatier

Conseiller/courtier en immobilier

Travel time
-
1 / 15
CHF 1,090,000.–
4.5 rooms167m² living space
Wasenstrasse 58, 3982 Bitsch

Modern single-family house in an idyllic natural setting

• Sale to non-Swiss citizens (persons with residence abroad) not possible. • Sale as a holiday domicile (second home) possible. Highlights of the property • Ideal for a family • Ideal for those seeking peace and quiet • A paradise with a view, nature, sun, and peace • Close to the Aletsch Arena • 15 minutes to the ski slopes in the Aletsch Arena (Mörel-Riederalp cable car) • Move-in ready • Top-modern kitchen with V-Zug appliances • Stylish construction standard • Pleasant living atmosphere • Sunny, well-maintained garden with lawn and seating area • Outdoor parking spaces • Carport • Garage with electric vehicle charging station • Garden house for garden tools • Lawn mower robot and automatic irrigation system • Bus stop just a few meters away Location and accessibilityThe house, built in 2011, is located on Wasenstrasse and impresses with its good accessibility. The property can be easily reached by car, and the bus stop is just a few meters away.Bitsch uniquely combines nature, peace, and urban proximity. The location at the gateway to the UNESCO-protected Aletsch region makes the village the perfect starting point for hiking, bike tours, and nature experiences, while Brig-Glis-Naters, with its shopping facilities, cultural offerings, and gastronomy, is just a few minutes away.Bitsch – where urban comfort and Alpine idyll meet. An ideal place to live, breathe, and discover. Description of the single-family houseIn a quiet and sunny residential area above Bitsch, this well-maintained single-family house with approximately 150 m² of living space awaits you, spread over three floors. The property impresses with its high-quality construction, thoughtful room layout, and numerous modern equipment details.On the ground floor, there is a garage with an electric gate and charging station for electric vehicles, a practical shed for garden tools, and additional cellar rooms. The technical room with a modern air heat pump, a cellar, and the preparation for solar warm water complete the offer. Practical built-in cabinets in the entrance area provide additional storage space.Upstairs, you will find the modern kitchen with an adjacent dining area, which forms the heart of the house and offers direct access to the sunny terrace and the well-maintained garden. This garden was newly laid out in 2022 and designed with great attention to detail – a harmonious retreat for relaxation and enjoyment.On this floor, there is also the cozy living room and two practical Reduits. The large windows create a bright atmosphere and offer a beautiful view of the surrounding nature. One of the Reduits was originally intended as a day toilet; all connections are available and allow for an uncomplicated restoration.On the second floor, there are the private retreat areas. The bathroom with shower, toilet, sink, and modern infrared mirror provides contemporary comfort. The second bathroom was completely renovated in 2022 and impresses with a stylish design, modern equipment, and a Closomat. Two bright children's rooms and the spacious master bedroom round off the room offer.The property is also characterized by its very good energy efficiency. The heating is provided by a modern air heat pump, supported by excellent insulation and contemporary soundproof windows. High-quality electrical and sanitary installations ensure comfort and sustainability.An ideal property for families who appreciate spacious living, a quiet location, and a well-maintained outdoor area. Room conceptGround floor and surroundings • Spacious surroundings with lawn, seating area, and garden house • Carport • In-house garage with electric gate • Entrance area with wardrobe and built-in cabinets • Laundry room/technical room • Cellar 1st floor • Kitchen • Dining area • Access to the garden and seating area • Two Reduits • Living room 2nd floor • Bathroom: shower/toilet/sink • Two children's rooms • Bathroom: shower/toilet/sink • Master bedroom Annual ancillary costs such as electricity, insurance, water, sewage, etc. amount to approximately CHF 4,000.00Purchase price: CHF 1,090,000.00 - The purchase price includes the lawn mower robot, lawn mower, garden lounge, washing machine, and cellar shelf.Availability: Immediately or by arrangement Bitsch – the gateway to the Aletsch regionBitsch is considered a family-friendly and tax-friendly valley and mountain village with a sunny climate and an intact village community. The settlement stretches from the valley floor to the slope areas and offers a harmonious interplay of tradition and modernity.In the village part on the mountain, well-maintained single-family and two-family houses characterize the picture, while the hamlets of Ebnet, Bitschschlüecht, and Baletscha were previously known mainly as holiday home settlements. Today, they are almost exclusively inhabited all year round – a sign of how popular Bitsch has become as a residential area with a wide view.Thanks to its ideal location, Bitsch is the perfect starting point for active holidays in Valais. In just a few minutes, you can reach the well-known ski areas of the Aletsch Arena – Riederalp, Bettmeralp, and Fiescheralp – as well as the popular Belalp. In the summer, the surroundings transform into a paradise for hiking enthusiasts, mountain bikers, and nature lovers.Bitsch – small, sunny, and lively. A place where the Valais way of life is at home – and every day means a piece of mountain holidays.

Travel time
-
1 / 13
  • Balcony / Terrace
  • Garage
CHF 515,000.–
3.5 rooms71m² living space
Route cantonale 199, 1963 Vétroz

3.5 room apartment on the ground floor in Vétroz

Vente sur plans.Don't miss this rare opportunity to invest in a new, high-quality home in Vétroz, in an ideal residence for families and anyone looking for a peaceful and high-quality living environment.The Les Ailes residence is located in a quiet environment between mountains, vineyards, fields and residential areas.This real estate project, which began in June 2025, consists of 3 buildings, including 1 building with 15 apartments, 1 other with 9 units and a small, single-story building with 2 units of 3.5 rooms.This development offers apartments ranging from studios to 4.5 rooms with private outdoor spaces, spread over 3 levels.This construction features the latest energy-efficient technologies: a heat pump coupled with a photovoltaic system, ensuring optimal energy efficiency while meeting current energy standards.Simple, modern design for this new development of 26 apartments in 3 small buildings, similar in material, color, and shape, creating a unity and identity. The low height of the buildings integrates perfectly with the surrounding villas, allowing for a proportionate orientation to the neighborhood.COMPOSITION OF THE UNIT (3.5 rooms, ground floor):o Entrance hall with storage closeto Bathroom with space for a washing machineo 2 bedroomso 1 living room with open kitchen and dining roomo Terrace of over 16.5 m2o Private garden of approximately 127 m2FEATURESSouth orientation.Through apartment.All apartments have large outdoor spaces: terraces with private gardens for the ground floors, large covered balconies for the 1st floors and attics.All terrace-balconies are partially covered.Traditional construction in the rules of the art, reinforced concrete, peripheral insulation, all according to current ISO standards.Modern design of the whole, leaving room for beautiful vegetation and many skylights.All apartments are through.Triple glazing.Sliding doors with lifting device.Electric shutters on demand (extra cost).Floor heating with heat pump.Installation of photovoltaic panels.Separate water and electricity meters.Space for a washing machine in each apartment, no shared laundry room.Possible changes on request.Choice of finishes.For more information or to visit the site, I am at your disposal. Do not hesitate to contact me at 079 576 70 71, I will be happy to provide you with more information.!!! Find all our properties on www.amma.immo !!!

  • Balcony / Terrace
  • Garage
Travel time
-
1 / 13
  • Balcony / Terrace
  • Garage
CHF 660,000.–
4.5 rooms104m² living space
Route cantonale 199, 1963 Vétroz

4.5 room apartment on the 1st floor in Vétroz

Sale on plans.Don't miss this rare opportunity to invest in a new, high-quality home in Vétroz, in an ideal residence for families and anyone looking for a peaceful and high-quality living environment.The Les Ailes residence is located in a quiet environment between mountains, vineyards, fields, and residential areas.This real estate project, which will begin in January 2025, consists of 3 buildings, including 1 building with 15 apartments, 1 other with 9 units, and a small, single-story building with 2 units of 3.5 rooms.This promotion offers apartments ranging from a studio to a 4.5-room apartment with a private outdoor area, spread over 3 levels.This construction is equipped with the latest energy infrastructure: a heat pump combined with a photovoltaic installation, guaranteeing optimal energy consumption while respecting current energy standards.Purified and contemporary design for this new housing estate, composed of 22 apartments in 3 small, three-story buildings, similar in their material, color, and shape, creating a unity and identity as a whole. The low height of the buildings integrates perfectly with the surrounding villas, allowing a proportionate orientation to the neighborhood.COMPOSITION OF THE UNIT (4.5 rooms, 1st floor):Entrance hall with storage closet1 reduction - laundry roomBathroom2 bedrooms1 parental bedroom with private bathroom1 living room composed of an open kitchen, a dining room, and a living roomTerrace of over 39 m2FEATURESSouth orientation.Through apartment.All apartments have large outdoor areas: terraces with private gardens for the ground floors, large covered balconies for the 1st floors and attics.All terrace-balconies are partially covered.Traditional construction in the rules of the art, reinforced concrete, peripheral insulation, all according to the ISO standards in force.Modern design of the whole ensemble, leaving room for beautiful vegetation and many light wells.All apartments are through.Triple glazing.Sliding doors with lift.Electric shutters on demand (in addition to the price).Underfloor heating with heat pump.Installation of photovoltaic panels.Separate water and electricity meters.Location of a washing column in each apartment, no common laundry room.Possible modifications on request.Finishes to choose from.For more information or for a visit on site, I am at your disposal. Do not hesitate to contact me at 079 576 70 71, I will be happy to inform you.!!! Find all our properties on www.amma.immo !!!

  • Balcony / Terrace
  • Garage
Travel time
-
1 / 13
  • Balcony / Terrace
  • Garage
CHF 515,000.–
3.5 rooms71m² living space
Route cantonale 199, 1963 Vétroz

3.5-Room Apartment on the 1st Floor in Vétroz

Sale by plan.Don't miss this rare opportunity to invest in a new, high-quality apartment in Vétroz, in an ideal residence for families and anyone looking for a peaceful and high-quality living environment.The Les Ailes residence is located in a quiet environment between mountains, vineyards, fields, and residential areas.This real estate project, which will begin in July 2025, consists of 3 buildings, including 1 building with 15 apartments, 1 other with 9 units, and a small, single-story building with 2 units of 3.5 rooms.This residential complex offers apartments ranging from studios to 4.5-room apartments with private outdoor spaces, spread over 3 levels.This construction features the latest energy-efficient technologies: a heat pump combined with a photovoltaic system, ensuring optimal energy consumption while meeting current energy standards.Simple, contemporary design for this new residential complex with 22 apartments in 3 small, 3-story buildings, which form a unit and identity through their materials, colors, and shapes. The desired low height of the buildings integrates perfectly with the surrounding villas, allowing for a proportionate orientation to the neighborhood.COMPOSITION OF THE UNIT (3.5 rooms, 1st floor):o Entrance hall with storage closeto Bathroom with space for a washing machineo 2 bedroomso 1 living room with open kitchen and dining areao Terrace of approximately 38 m2FEATURESSouth orientation.Through apartment.All apartments have large outdoor spaces: terraces with private gardens for the ground floors, large covered balconies for the 1st floors and attics.All terrace-balconies are partially covered.Traditional construction in the rules of the art, reinforced concrete, peripheral insulation, all according to the current ISO standards.Modern design of the overall complex with plenty of greenery and numerous skylights.All apartments are through-oriented.Triple glazing.Sliding doors with lift.Electric shutters on demand (in addition).Floor heating with heat pump.Photovoltaic system.Separate water and electricity meters.Space for a washing machine in each apartment, no shared laundry room.Possible modifications on request.Choice of finishes.For more information or to visit the site, I am at your disposal. Do not hesitate to contact me at 079 576 70 71, I will be happy to advise you.!!! Find all our properties on www.amma.immo !!!

  • Balcony / Terrace
  • Garage
Travel time
-
1 / 13
  • Balcony / Terrace
  • Garage
CHF 510,000.–
3.5 rooms71m² living space
Route cantonale 199, 1963 Vétroz

3.5 room apartment on the 1st floor in Vétroz

Vente sur plans.Don't miss this rare opportunity to invest in a high-quality new apartment in Vétroz, in an ideal residence for families and anyone looking for a peaceful and high-quality living environment.The Les Ailes residence is situated in a calm environment between mountains, vineyards, fields, and residential area.This real estate project, which will start in January 2025, consists of 3 buildings, including 1 building with 15 apartments, 1 other with 9 units, and a small single-story building with 2 units of 3.5 rooms.This promotion offers apartments ranging from studios to 4.5 rooms with private outdoor space, spread over 3 levels.This construction features the latest energy-efficient infrastructure: heat pump combined with a photovoltaic system, guaranteeing you optimal energy consumption while respecting current energy standards.Purified and contemporary design for this new housing estate, composed of 22 apartments in 3 small, three-story buildings, similar in material, color, and shape, creating a unity and overall identity. The desired low height of the buildings integrates perfectly with the surrounding villas, allowing for a proportionate fit into the neighborhood.COMPOSITION OF THE UNIT (3.5 rooms, 1st floor):o Entrance hall with storage closeto Bathroom with space for a washing machineo 2 bedroomso 1 living room consisting of an open kitchen on the dining room and living roomo Terrace of over 37.1 m2For more information or to visit the site, I am at your disposal. Do not hesitate to contact me at 079 576 70 71, I will be happy to inform you.!!! Find all our properties on www.amma.immo !!!

  • Balcony / Terrace
  • Garage
Mike Guigoz

Mike Guigoz

Expert en estimations avec brevet fédéral et courtier en immobilier - VALAIS

Travel time
-
1 / 24
CHF 549,000.–
3.5 rooms75m² living space
Hanfbiel 213, 3995 Mühlebach (Goms)

Holiday apartment with Alpine stable & natural idyll in Valais
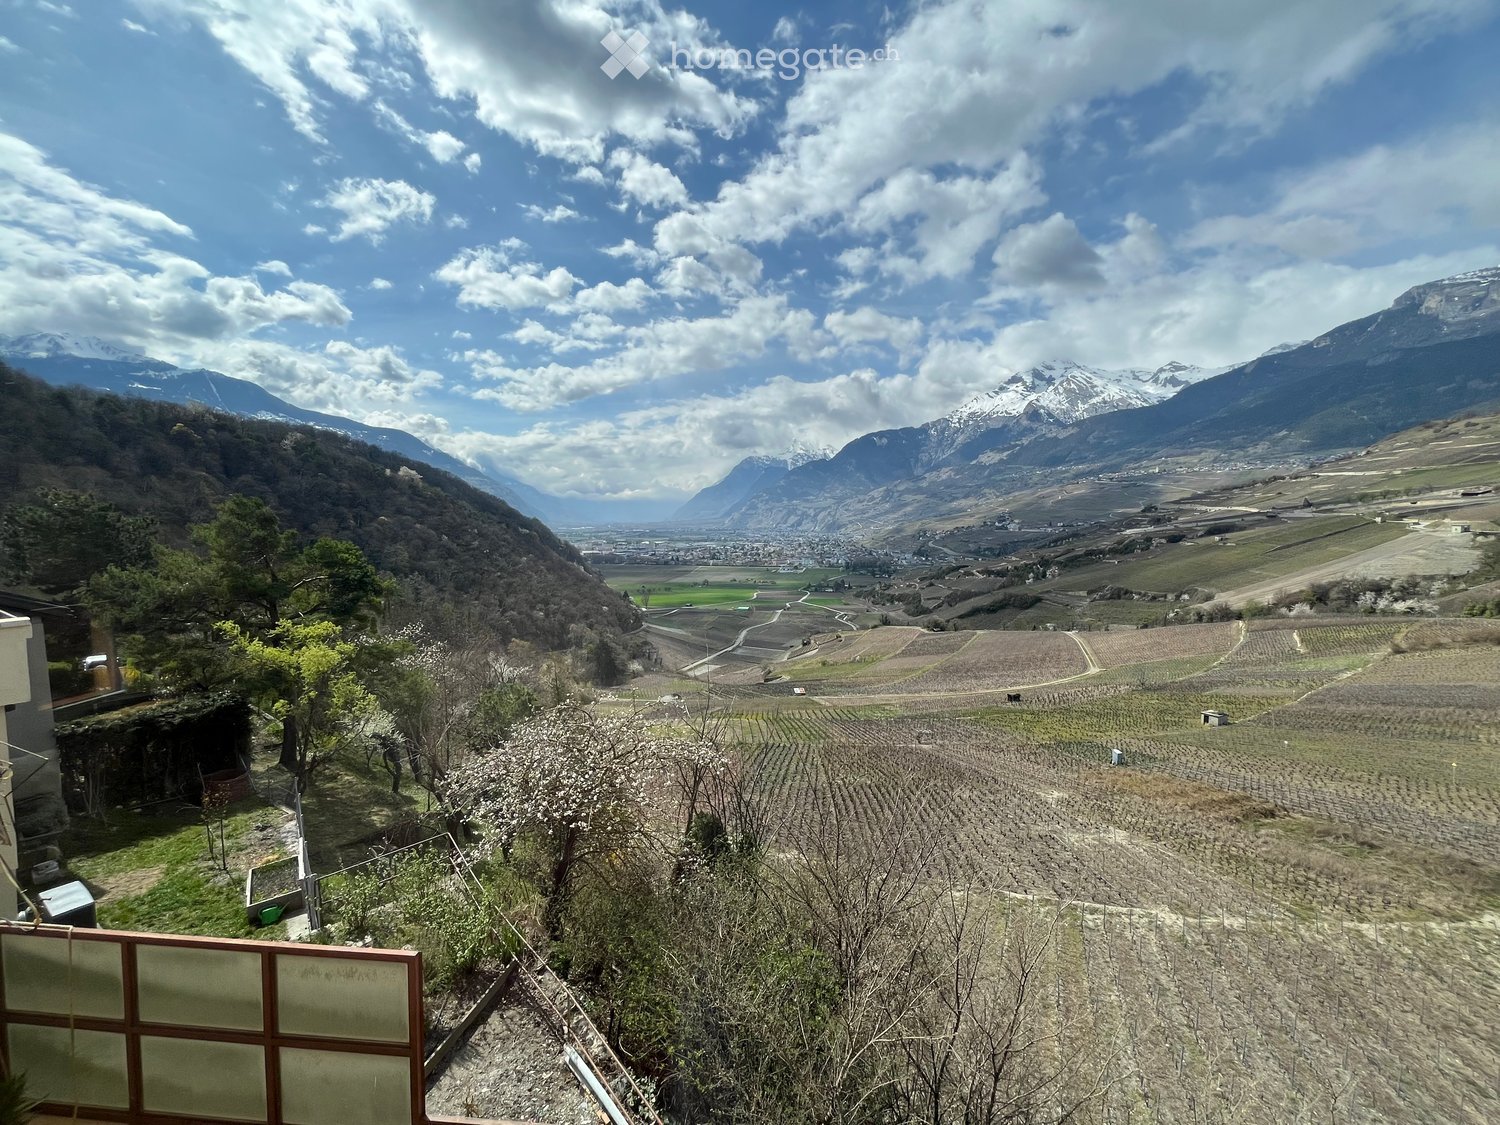
This cozy 3.5-room apartment in Mühlebach near Ernen combines Alpine charm, coziness, and a connection to nature. A special highlight is the authentic Valaisan barn as a unique meeting space. • Sale as a holiday home (second home) is possible • Sale to non-Swiss (foreigners with a residence abroad) is not possible Highlights of the property • 65 m² living space with well-thought-out room layout • Unique Valaisan lounge (32 m²) in a converted barn • Barn & surroundings on a separate plot of land with 345 m² area • Two sunny seating areas • Balcony with access to the outdoor area and Valaisan barn • Quiet, natural location with impressive mountain views • Partly furnished • Well-kept residential estate with 16 condominiums • Ideal as a primary residence or holiday home in Valais • Attractive investment object with good rentability Location and accessibility The apartment is located in a sunny, quiet area on Mühlebachstrasse in Mühlebach, a picturesque district of the historic municipality of Ernen in the canton of Valais. The village is characterized by traditional wooden buildings, well-kept outdoor facilities, and an impressive mountain landscape that has its own special charm in every season. The well-kept residential estate with a total of 16 condominiums blends harmoniously into the natural surroundings and conveys a pleasant, quiet living feeling with high quality of life. Despite the natural location, you benefit from good accessibility: in just a few minutes' drive, you can reach the Rhone Valley with its important traffic axes, shopping opportunities, and restaurants. This makes the property suitable for both permanent residence and ideal as a holiday residence. The region around Ernen is one of the most attractive recreational areas in Valais. Directly in front of the doorstep, you will find a variety of leisure activities: hiking trails through untouched nature, varied bike routes, and nearby ski resorts and cross-country ski trails in winter. A place for all those who seek peace and quiet and at the same time want to actively enjoy nature. Description of the property This charming 3.5-room apartment convinces with a successful combination of functionality, living comfort, and Alpine coziness. On approximately 65 m² of living space, a harmonious home with an inviting atmosphere unfolds. The entrance area with practical built-in closets leads to the open living and dining area – the heart of the apartment. Here, the kitchen blends seamlessly with the dining area and the living room, creating a spacious living feeling. The living area is characterized by a Swedish stove, which provides warm and cozy warmth, especially in the colder months. In addition, the heating is provided by electric radiators. From the living room, you can directly access the balcony with access to the outdoor area. The apartment also has a quiet bedroom and another room that can be ideally used as a children's, guest, or home office. The bathroom is functionally equipped with a double sink, shower, toilet, and separate washing machine and dryer. A sunny seating area in front of the apartment extends the living space outdoors and invites you to relax, enjoy, and linger. An absolute highlight of this property is the Valaisan lounge belonging to the apartment in the converted barn – a special wellness oasis with versatile uses. This is located on a separate plot of land with approximately 345 m² of area and forms a unique meeting and pleasure space with special character. Equipped with a wood stove and electric radiator, an incomparably cozy atmosphere is created here. Whether as a stylish meeting point for social evenings and small parties or as a quiet retreat – this heart of the property can be used just as flexibly as a hobby room, fitness room, creative studio, or office and adapts to your individual needs. An additional seating area in the outdoor area of the barn perfectly complements this exceptional offer and creates another place to enjoy in the midst of nature. Virtual tour: barn Room concept Upper floor (3.5-room apartment) • Entrance area with wardrobe and built-in closets • Bedroom • Children's or guest room • Open kitchen with dining area • Living room with access to the balcony and stairs to the outdoor area • Bathroom with double sink, shower, toilet, and washing machine/dryer Ground floor • Basement • Technical room with boiler and freezer Surroundings • Converted Valaisan barn with seating area • Additional seating and barbecue area with a view • Parking space in the garage • Outdoor parking space • Ski and bicycle room for shared use Annual ancillary costs (electricity, water, sewage, building insurance, chimney sweep, etc.) amount to approximately CHF 4,500.00. Purchase price: CHF 549,000.00 for this attractive overall offer – including apartment, Valaisan barn on a separate plot of land, garage parking space, outdoor parking space, and part of the furniture. Availability: By arrangement Note: An existing mortgage can be taken over – an interesting option for buyers. Ernen – the music village with high quality of life Nestled in the grandiose mountain world of Goms lies the versatile municipality of Ernen – a place where nature, culture, and joie de vivre blend in a special way. The municipality includes the idyllic villages of Ausserbinn, Ernen, Mühlebach, Niederernen, and Steinhaus, all of which have preserved their original character. Here, traditional village life meets modern infrastructure, and the natural surroundings create space for relaxation, movement, and inspiration. The municipality of Ernen convinces with an excellent residential and living quality. Surrounded by an untouched landscape, it offers its inhabitants an environment that allows for both rest and activity. Thanks to a wide range of tourist offers – from hiking trails to cultural events and sports activities – the people here enjoy a lifestyle that is characterized by a connection to nature and community. A special feature of the municipality is the strong social network. Committed village clubs and cultural initiatives shape the coexistence and create a warm, vibrant village life. The famous music village of Ernen stands symbolically for this culture of encounter and enthusiasm. Families appreciate the child-friendly environment, short distances, and safe, natural surroundings – ideal prerequisites for a fulfilling life in the heart of Valais.
Travel time
-
1 / 22
CHF 539,000.–
5.5 rooms100m² living space
Fieschertalstrasse 16, 3984 Fiesch

Cozy Chalet in a Quiet Location in Fieschertal

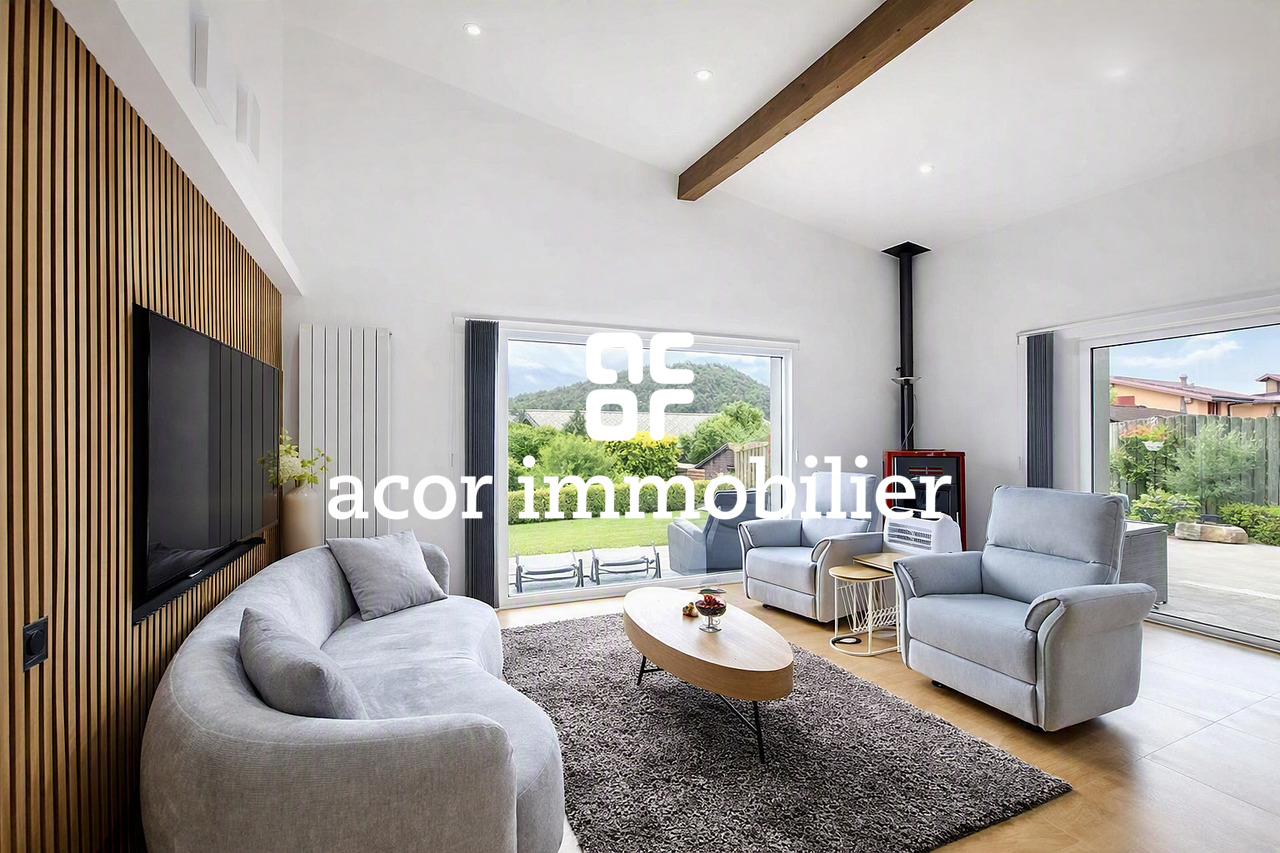
This charming Valais chalet combines peace, nature, and leisure quality in an ideal way. Whether as a holiday home, weekend house, or cozy retreat for the whole family – here you can enjoy relaxation in one of the most beautiful Alpine regions. • Sale as a holiday home (second home) is possible. • Sale to non-Swiss citizens (foreigners with a residence abroad) is possible. Highlights of the property • Ideal for a family and nature and sports enthusiasts • Quiet and sunny living location • Well-maintained overall condition • Perfect as a weekend and holiday home • Ready to move in – furniture and inventory are included in the purchase price • Wrap-around balcony with a magnificent view of the Rhone Valley • Ski resorts, hiking trails, and bike trails are located in the immediate vicinity • Attractive starting point for numerous summer and winter sports activities • Shopping opportunities and restaurants are within a few minutes' drive • The valley station of the gondola lift to the Fiescheralp is only about five minutes' drive away • Year-round access by car • Outdoor parking space available Location and accessibility The cozy chalet is located on the Fieschertalstrasse in the district called "Teila" and can be easily reached by car via a path from the street. Despite its quiet location, Fieschertal is easily accessible all year round – both via a well-developed road and with public transport. In winter, a sports bus provides a direct connection between Lax, Fiesch, and Fieschertal, making access to the nearby ski resorts of the Aletsch Arena particularly comfortable. Nestled in a picturesque valley and surrounded by a spectacular mountain landscape, Fieschertal lies at 1,108 meters above sea level – just a few minutes from the well-known holiday resort of Fiesch. The idyllic mountain village with its seven hamlets impresses with its original charm, natural beauty, and unique quality of life – perfect for those seeking relaxation, nature lovers, and active holidaymakers. Description of the chalet The chalet, built in 1970, stands on a 305 m² plot of land and offers a living area of around 85 m², spread over two floors. Already when entering, the house conveys a cozy and inviting atmosphere. The newly built terrace in 2024/2025 leads via an external staircase to the main entrance on the upper floor. Here, on around 48 m², are the entrance area with wardrobe, a bright living and dining area with open kitchen, two bedrooms, and a bathroom with bathtub, WC, and sink. From the living area, you can directly access the approximately 30 m² large, wrap-around balcony. This invites you to eat together, relax, or linger and offers a beautiful view of the Valais mountains and the Rhone Valley. Via a wooden ladder, you can reach the developed attic, which is used as an additional bedroom. The spacious areas under the roof slopes offer versatile uses – whether as a play area, storage space, or cozy reading corner. On the ground floor, there is a combined living and bedroom, another room, a bathroom with shower, WC, and sink, as well as the technical and utility room with washing machine connection. The chalet is heated by electric direct heating. The well-maintained outdoor area with lawn, covered seating area, and brick barbecue creates the best conditions for cozy hours outdoors – whether with family or friends. Room program Ground floor • Combined living and bedroom • Bedroom • Technical and utility room with washing machine connection • Bathroom: shower/WC/sink • Covered seating area Upper floor • External staircase to the house entrance • Entrance area with wardrobe • Open living and dining area with kitchen • Direct access to the wrap-around balcony • Two bedrooms • Bathroom: bathtub/WC/sink • Wooden ladder to the attic Attic • Bedroom • Additional storage space under the roof slopes Outdoor area • Outdoor parking space • Spacious lawn area • Brick barbecue area Renovations and investments 2022/2023: Replacement of all windows 2024/2025: Wood facade repainted, terrace completely renewed and enlarged The annual ancillary costs (electricity, water, sewage, and waste disposal fees, insurance, and tourist tax) amount to around CHF 4,500.00. Sales price: CHF 539,000.00 for this typical Valais chalet, including furniture and inventory Availability: By arrangement Fieschertal – near the world-famous Aletsch Glacier Majestic, original, and impressively beautiful: Fieschertal is nestled between the mighty peaks of the Valais Alps and is one of the largest municipalities in Switzerland in terms of area. Here, where nature still seems untouched, ice giants, alpine meadows, and clear mountain air meet authentic Valais hospitality. A large part of the world-famous Aletsch Glacier and the impressive Fiescher Glacier are located in the municipality of Fieschertal – a unique constellation that makes the village a true treasure in the UNESCO World Heritage Site Jungfrau-Aletsch. Even the mountain station of the Jungfrau Railway on the Jungfraujoch, the highest railway station in Europe, is located on Fieschertal soil. Whoever stands here looks out onto a fascinating glacier world and feels the full power of the Alps. Fieschertal and its surroundings offer an impressive variety of sports and leisure activities – at any time of the year. Whether hiking on sunny mountain paths, biking through alpine valleys, or climbing on steep rock faces – the experience in nature is always the focus here. The region is particularly famous as a mecca for delta and paragliding. Thanks to the optimal thermals and the grandiose view of the Aletsch Glacier, the Rhone Valley, and the surrounding four-thousanders, Fieschertal is considered one of the best flying spots in Europe.

Travel time
-
1 / 20
CHF 599,000.–
4.5 rooms115m² living space
Napoleonstrasse 198, 3902 Brig-Glis

Exclusive attic apartment in a quiet location in Brig-Glis

• Sale as a second home (holiday domicile) possible • Sale to non-Swiss (foreigners with residence abroad) not possible Advantages of the attic apartment • Attractive home for a family • Ideal for personal use or as a value-stable capital investment • Rare purchase opportunity in a preferred residential area • Spacious and well-thought-out floor plan • Bright, friendly living atmosphere • Two sunny balconies with impressive panorama over the Rhone Valley and the Valais Alps • Quiet and family-friendly environment • Downtown area with schools, shopping, restaurants, doctors, and pharmacies within approximately 5 minutes by car • Local bus stop within about 3-4 minutes' walk • Visitor parking spaces directly at the property • Children's playground in a well-maintained environment • Garden share for co-use • Private garage box Location and accessibilityThe well-maintained residential building from 1997 is located on Napoleonstrasse in the popular residential area "ze Hiischru" in Glis. The quarter convinces with its quiet, sunny, and family-friendly location. The apartment is located on the top floor of the multi-family house and can be reached via the staircase. There is no elevator.With its excellent infrastructure, sunny location, and proximity to the Alps, Brig is one of the most popular places to live and work in Valais. The city convinces with its attractive living quality, diverse job opportunities, and short distances – everything that makes daily life pleasant.Shopping facilities, gastronomy, and services are exceptionally well developed. From small boutiques to markets and modern shopping centers – Brig offers urban comfort amidst a breathtaking mountain landscape. Description of the 4.5-room attic apartmentThis stylish attic apartment impresses with a net living area of around 100 m², a well-thought-out room layout, and a bright living ambiance. Spacious rooms create a pleasant living feeling and offer versatile usage possibilities.Already when entering, you are greeted by a spacious entrance area with a practical wardrobe. The openly designed living and dining room with impressive room height forms the heart of the apartment. From here, you can directly access the spacious west balcony, which offers a magnificent view over the Rhone Valley and invites you to relax in the sun.Two of the three bedrooms have direct access to the south balcony. From here, you can enjoy an impressive panoramic view in a southerly and easterly direction.The high-quality kitchen is separated from the living area by an elegant wooden sliding door with glass inserts and is also accessible via the corridor. The kitchen window offers a dreamy view of Brig-Glis and the opposite Belalp. A practical recess under the sloping roof provides additional storage space.The room offer is complemented by a bathroom with bathtub, WC, and sink, as well as another wet room with shower, WC, and sink.In the entrance area, as well as in the living, dining, and kitchen areas, modern floor tiles have been laid. The bedrooms are equipped with low-maintenance laminate flooring. The two skylights have electrically operated sun blinds.The property is heated by an oil central heating system. The heat distribution in the apartment is via a comfortable underfloor heating system.The offer includes a spacious cellar, a garden share, and a garage box. Additionally, the residents have visitor parking spaces, a children's playground, and a well-maintained green area at their disposal.Room concept • Entrance area with wardrobe • Spacious living room with access to the west balcony • Separate kitchen with recess under the sloping roof • Parent's bedroom • Two additional rooms (children's room, guest room, or office), each with access to the south balcony • Bathroom: bathtub / WC / sink • Bathroom: shower / WC / sink • Cellar • Share of garden plot • Private garage box General • Children's playground • Laundry room • Visitor parking spaces The annual ancillary costs (electricity, water, sewage, caretaker, heating, general electricity, building insurance, administration, etc.) amount to approximately CHF 4,500.00.Sales price: CHF 599,000.00 for this well-maintained 4.5-room attic apartment in a sensational location with cellar and garden shareThe garage box must be purchased at a price of CHF 40,000.00.Availability: Immediately or by agreement Brig-Glis – Education and Future – A Knowledge Location in ValaisBrig-Glis combines what seems incompatible at first glance: urban elegance, rural coziness, and rural tranquility. This harmonious mixture makes the municipality in the heart of the Upper Valais a unique place that naturally connects urbanity and quality of life.The localities of Brig, Glis, Gamsen, and Brigerbad jointly shape the unmistakable character of Brig-Glis. Each has its own charm – from the lively city center with Mediterranean flair to the picturesque village quarters, where tradition and community are palpable.Quiet, well-maintained residential areas in the midst of an intact mountain landscape, combined with diverse leisure and sports opportunities, make Brig-Glis a place where you like to live and work.Brig is not only economically strong but also an important educational center in the Upper Valais. Here you will find kindergartens, primary and secondary schools, the renowned Kollegium Spiritus Sanctus, a commercial secondary school, as well as two institutions of national importance: the Fernuni Schweiz and the Fernfachhochschule Schweiz (FFHS).Thus, Brig offers the best conditions for education, research, and personal development – from primary school to academic degree.Not surprisingly, Brig-Glis is considered the center of the Upper Valais. The city is a service location, educational center, and traffic hub at the same time. Here, international traffic axes intersect on rail and road – whether in the direction of Italy, Bern, or Lake Geneva.With its railway station as an important Alpine crossing and connection to the Simplon Pass and the Matterhorn Gotthard Bahn, Brig-Glis offers optimal accessibility – both for commuters and travelers.

Travel time
-
1 / 21
CHF 789,000.–
9.5 rooms212m² living space
Furkastrasse 8, 3989 Selkingen

Charming two-family house in a sunny location in Goms

• Sale as holiday domicile (second home) possible • Sale to foreigners (non-Swiss with residence abroad) not possible Highlights • Pleasant living atmosphere • Excellent rentability also as a holiday apartment • Additional versatile usable rooms in the basement and ground floor • Ideal as a multi-generational house • Spacious and sunny terraces • Barbecue and playground • Opportunity to create a garden • Access by car possible • Outdoor parking • Garage • Good access • Public transport Location and accessibilityNestled in the breathtaking mountain world of Goms in Valais lies the charming mountain village of Selkingen – a place that combines tranquility, nature, and originality. Thanks to its excellent transport links, Selkingen is easily accessible all year round – summer and winter, by car or public transport.The well-developed cantonal road leads directly to Selkingen and guarantees a safe and pleasant journey through the beautiful landscape of Goms.From the north, you can easily reach Selkingen via Bern through the Lötschberg tunnel (car transport). Travelers from the west reach Goms via the motorway via Vevey, Martigny, Sion, and Brig. From the east, the route leads over the Furka car transport, which offers spectacular views of the Alps. From the south, Selkingen can be reached via the majestic Simplon Pass or the wildly romantic Nufenen Pass, one of the highest passable Alpine passes in Switzerland. Description of the houseThe two-family house with additional commercial space was built in 1964 and is located in a sunny position in Selkingen. The property impresses with its spacious rooms and versatile usage possibilities.On the 1st floor, a bright apartment with 80 m² of living space awaits you, whose spacious rooms with warm wood paneling create a cozy living atmosphere. In addition to a practically equipped kitchen and an inviting balcony that invites you to linger in a sunny location, this apartment has a bathroom with WC, shower, sink, and washing machine connection, as well as two comfortable bedrooms within the apartment and another bedroom that is also available outside.The 3.5-room apartment on the 2nd floor is also charming, offering an extremely pleasant living ambiance on approximately 64 m² of living space. This apartment has two inviting bedrooms, a bright bathroom with shower, WC, and sink, as well as a functional kitchen with a practical additional storage room. A balcony with a wide view of the surroundings invites you to enjoy and relax. As a great plus, the associated attic is also available, which offers valuable additional storage space.On the ground floor, further versatile usable rooms are available. The former commercial space includes two separate rooms with an area of approximately 37 m² and 11 m². Whether as an office, studio, hobby room, workshop, shop (shop window available), storage, hobby, wellness, or fitness room – these areas offer numerous possibilities and can be used flexibly.The basement has a large room with access to the garden on the south side, as well as a cellar and heating room.The spacious garden area around the property is a real highlight and offers plenty of space for relaxed hours outdoors, for playing, or for personal design. An attractive outdoor area that creates additional space for quality of life and relaxation.For vehicles, a garage and an outdoor parking space are available.This versatile property offers ideal conditions for families, multi-generational living, rental, or people who want to combine living and working. Room layoutOverview • Plot size: 542 m² • Living area: 192 m² Basement • Technique room • Cellar • South-facing large room with access to the garden Ground floor • Former commercial room with 11 m² • Former commercial room with 37 m² • Access to the basement • Access to the garden Virtuelle Tour: Ground floor1st floor (4.5-room apartment with 80 m²) • Kitchen • 3 bedrooms • Living room • Bathroom: WC / shower / sink • Balcony 2nd floor (3.5-room apartment with 66 m²) • Kitchen with storage room • 2 bedrooms • Living room • Bathroom: WC, shower, sink • Balcony • Access to the attic • Two additional storage rooms Purchase price: CHF 789,000.00 for this house with parking, garage, and surrounding areaAvailability: Immediately or by arrangement Selkingen – the ideal starting point for unforgettable experiences in GomsNestled in the gentle hill landscape of Goms in Valais lies the idyllic mountain village of Selkingen – a place where history, culture, and nature blend together in an impressive way. Here, where tradition has remained alive, old walls and chapels tell stories of past centuries.Historical roots – the origin of the countyTogether with the neighboring villages of Gluringen, Ritzingen, and Biel, Selkingen once formed the large church community of Münster, which was known under the name "Viertel Grafschaft". This traditional name has been preserved to this day in the vernacular and stands for the strong cohesion of the region.Selkingen was first mentioned in a document in 1374 as "Villa de Selgingen" – a testament to the long history of the village, which has preserved its original character to this day.Traces of the past – from the Rotten to the Antonius chapelOnce, Selkingen families also lived on the left side of the Rotten. The small hamlets of Sechshäusern and Zeiterdorf were abandoned over time – silent witnesses to a life in constant harmony with nature, but also in struggle against its forces.Above the village, the Antonius chapel stands, a moving symbol of protection against natural hazards such as avalanches and floods. It reminds us of the centuries-long connection between the villagers and their land and faith.Between nature and protection – lived responsibilityToday, Selkingen sets signs for safety and sustainability. The dam on the Walibach, which was built in 2003, reliably protects the village from the forces of water – a modern monument to the respectful handling of alpine nature.

Travel time
-
1 / 9
  • Parking space
  • Balcony / Terrace
  • Garage
  • +4
CHF 765,000.–
3.5 rooms138m² living space
Route de Bas-Vièze 69, 1875 Morgins

3.5-room apartments in Morgins / Secondary residence

Discover these 3.5-room duplex apartments in Morgins, a charming Alpine resort in the Valais.These apartments are currently under renovation, renovated to new; they will be available at the end of November 2026.Sale as a secondary residence and/or primary residence is allowed.Sale to foreigners is also possible, depending on the unit.The residence was built in 2005 and fully renovated in 2024, 2025. It combines modern comfort with the authenticity of the mountains.The highlights of the apartments: • Spacious living area: bright and well-cut. • Panoramic view: Enjoy the mountain landscape. • Terrace: An ideal outdoor space to enjoy the fresh Alpine air and admire the surrounding peaks. • Garage and parking: Practical parking solutions > indoor parking for CHF 25,000.- per unit. / 2 spaces possible • Elevator: Easy access to all floors, ideal for families and people with reduced mobility. • Ski storage: equipped with heated cabinets • Accessibility: The apartment is fully wheelchair accessible. • Family-friendly: A safe and cozy environment for children. Shops and amenities in immediate proximity. Environment and living space: Morgins is a popular destination for mountain lovers, with many marked hiking trails, ski slopes, and pristine nature within reach. The sector is quiet, both day and night, guaranteeing absolute tranquility. The summer sun is generous, perfect for fully enjoying the terrace and balcony.Whether you are looking for an Alpine pied-à-terre, a secondary residence, or an investment in mountain real estate, this renovated apartment represents a rare opportunity in one of the most appreciated Alpine resorts of the Vaud Alps.If you need to sell a property to buy your new home, we offer you more than 30 years of experience in sales. Over the years, we have developed a unique presentation with our Virtual Tours of the properties. Our strengthened presence on real estate portals makes us an ideal partner.Information and visits; Thierry Lenoir / 079 476 08 11

  • Parking space
  • Balcony / Terrace
  • Garage
  • +4
Travel time
-
1 / 21
CHF 565,000.–
4 rooms176m² living space
Dorfplatz 2, 3902 Glis

Stylish duplex apartment with gallery in the heart of Glis

This original 4-room attic apartment combines historic charm with modern living comfort and offers approximately 150 m² of living space on two floors. The central location on the village square of Glis makes this property particularly attractive. • Sale as a holiday home (second home) possible • Sale to foreigners (non-Swiss with residence abroad) not possible Highlights of the duplex apartment • Living area on 2 floors with gallery • View of Glishorn, Simplon & Rosswald • Completely renovated in 2003 • Modern with original details • Dimmable light switches • Skylights with electric sun protection • Large basement • Private outdoor parking space • Central in the village of Glis • Near shops, schools & restaurants • Bus stop within walking distance Location and accessibility The property is located on the village square 2 in the charming village of Glis, which belongs to the popular municipality of Brig-Glis. Located directly opposite the church, the semi-detached house benefits from a particularly central and pleasant living location. The 30 km/h zone ensures more peace and security in the immediate surroundings. Shops, schools and various restaurants are in the immediate vicinity and can be easily reached on foot. The lively town of Brig-Glis can be reached in about 10 minutes on foot, where a wide range of services, shops and transport connections are available. With its excellent infrastructure, sunny location and proximity to the Alps, Brig-Glis is one of the most popular places to live and work in Valais. The town convinces with its attractive quality of life, diverse job opportunities and short distances - everything that makes everyday life pleasant. Glis itself convinces with its village character combined with the proximity to urban infrastructure. The Brig-Glis region is known for its high quality of life, impressive mountain world and excellent connections - both towards the Upper Valais and over the Simplon Pass to Italy. Description of the apartment The apartment is located on the 2nd floor of a historic semi-detached house from 1542 and was completely renovated in 2003. Today, it presents itself as a modern and original 4-room duplex apartment with approximately 150 m² of living space on two floors. The apartment is heated by oil heating with pleasant underfloor heating, which ensures a comfortable room climate. Dimmable light switches allow for individual lighting moods, while skylights with electric sun protection provide bright, flooded rooms. A special highlight is the deliberately preserved old wooden elements in the attic area, which give the apartment a unique character. In combination with the modern expansion elements, a stylish contrast between old and new is created - an ambience full of warmth and individuality. The entrance area welcomes you with a practical built-in wardrobe. The spacious living room impresses with its exceptional room height and conveys a airy, yet cozy living feeling. The modern living kitchen also convinces with a lot of height, generous storage space and enough space for a dining area - ideal for social hours. From here, you can access the sunny balcony with a beautiful view towards Glishorn, Simplon and Rosswald. The bedroom on this floor is spacious and oriented towards the north. The bathroom offers a lot of space as well as a bathtub and shower. The offer is complemented by a separate toilet with its own washing machine and dryer. A modern staircase leads to the attic with an open gallery and a view of the living room and kitchen - ideal as a office, reading corner or additional living area. Another bedroom with a charming character under the roof completes this floor. In the basement, a very large basement with approximately 25 m² is available and offers various uses. Additionally, a remise belongs to the property. The outdoor parking space is about 100 meters away. Room concept 2nd floor • Entrance area with built-in wardrobe • Spacious bright living room with above-average room height • Spacious living kitchen with dining area, above-average room height and access to the balcony • Spacious bedroom • Bathroom with sink, toilet, washing machine & dryer • Bathroom with double sink, toilet, bathtub & shower Attic • Gallery with sloping roof as a room to stay, office, etc. • Bedroom with sloping roof Basement and surroundings • Basement • Remise • Heating room in co-ownership • Outdoor parking space The annual ancillary costs (water/sewage, electricity, heating, chimney sweep and insurance) amount to approximately CHF 4,500.00. Purchase price: This attractive property is available for CHF 565,000.00 and convinces with an excellent price-performance ratio in an urban living location. The associated outdoor parking space is offered for CHF 20,000.00 and provides additional comfort as well as a valuable addition to the property - especially in this central and charming location. Availability: Immediately or by arrangement Brig-Glis - Education and Future - A knowledge location in Valais Brig-Glis combines what seems incompatible at first glance: urban elegance, village comfort and rural peace. This harmonious mix makes the town community in the heart of the Upper Valais a unique place that naturally connects urbanity and quality of life. The localities of Brig, Glis, Gamsen and Brigerbad shape the unmistakable character of Brig-Glis together. Each has its own charm - from the lively city center with Mediterranean flair to the picturesque village quarters, where tradition and community are still palpable. Quiet, well-kept residential areas in the midst of an intact mountain landscape, combined with diverse leisure and sports opportunities, make Brig-Glis a place where you like to live and work. Brig is not only economically strong, but also an important educational center in the Upper Valais. Here you will find kindergartens, primary and secondary schools, the renowned Kollegium Spiritus Sanctus, a commercial school and two institutions of national importance: the Fernuni Schweiz and the Fernfachhochschule Schweiz (FFHS). Thus, Brig offers the best conditions for education, research and personal development - from primary school to academic degree. Not surprisingly, Brig-Glis is considered the center of the Upper Valais. The town is a service center, educational center and traffic hub at the same time. Here, international traffic axes intersect on rail and road - whether in the direction of Italy, Bern or Lake Geneva. With its train station as an important Alpine crossing and connection to the Simplon Pass as well as the Matterhorn Gotthard Bahn, Brig-Glis offers optimal accessibility - both for commuters and travelers.

Travel time
-
1 / 15
CHF 395,000.–
2.5 rooms110m² living space
Untere Maressenstrasse 20, 3954 Leukerbad

A home that goes far beyond the ordinary (primary residence)

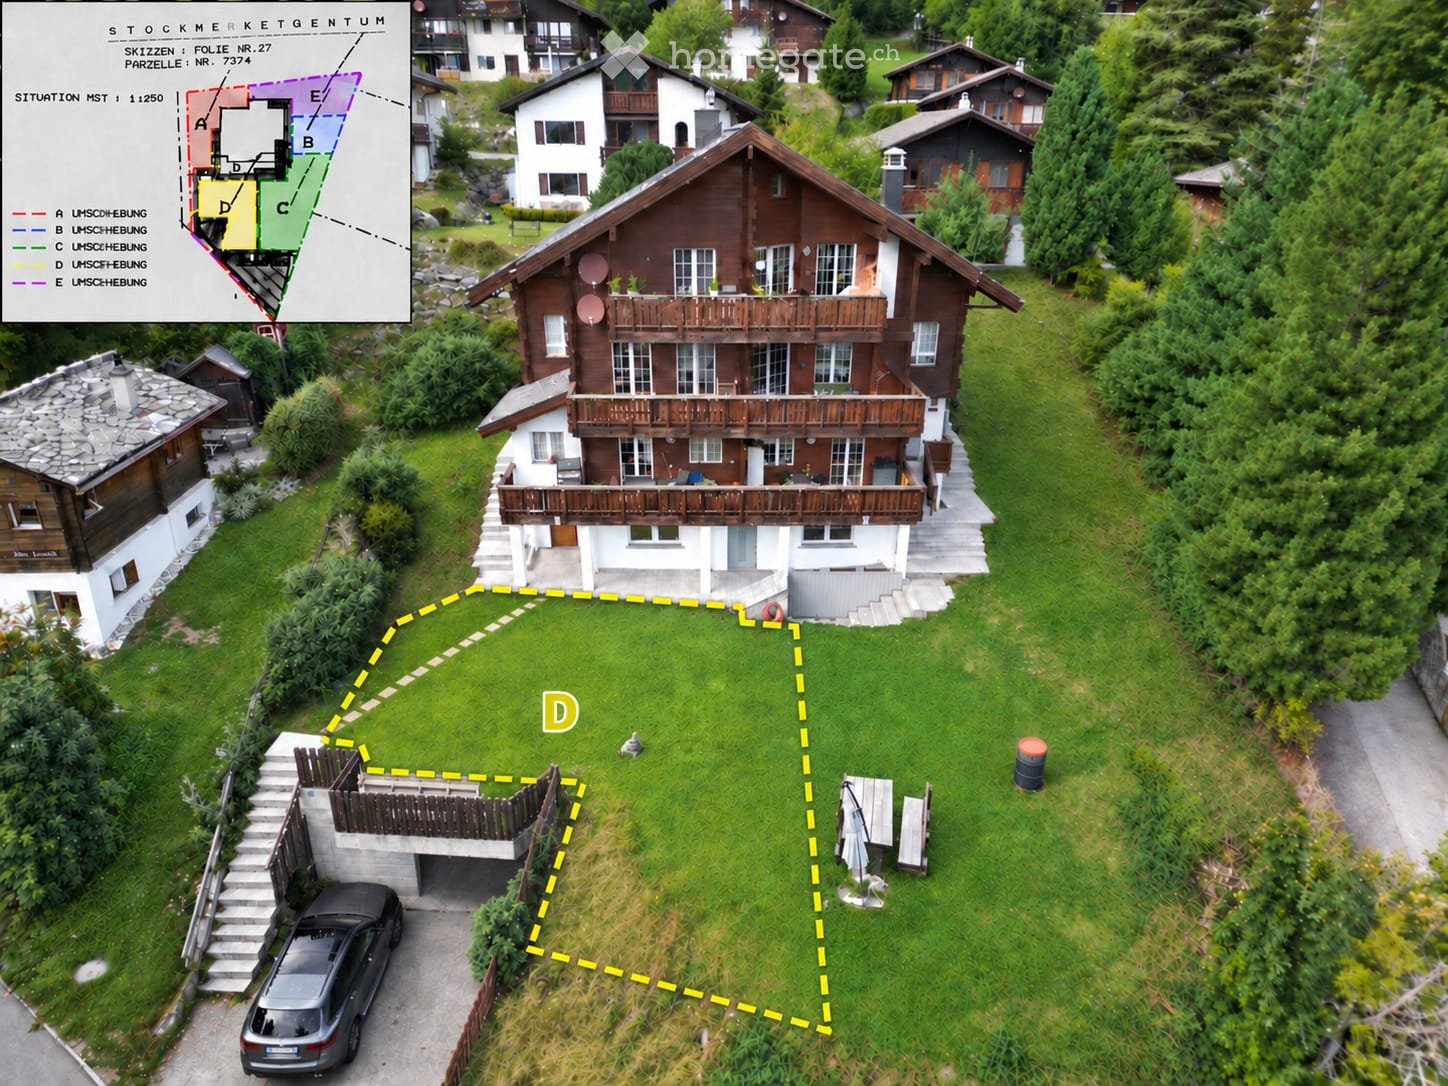
A home that goes far beyond the ordinary This exceptional loft duplex apartment in the heart of Leukerbad combines modern character with an inviting living atmosphere on approximately 106 m² of living space. The well-thought-out, openly designed room concept creates a living ambiance of particular generosity and gives the apartment an unmistakable aura.The living and dining area on the ground floor forms the center of daily life. Visible wooden ceiling beams meet bright materials and precisely set light accents, creating an atmosphere that is both calm and expressive. The spacious kitchen blends seamlessly into the overall concept. Clear lines, high-quality materials, and plenty of space make it the natural meeting point where everyday life and indulgence merge.The loft concept without classical room separation underlines the modern character of the apartment. The property is also long-term oriented, with a planned connection to the thermal district heating from 2027. Due to the change of use from commercial space to residential space and the corresponding renovation, the apartment can only be purchased as a primary residence.Nestled in the impressive mountain world of Leukerbad and in close proximity to the famous thermal baths, this property combines stylish living with a special sense of life. A place for people who appreciate space, clarity, and atmosphere.Please do not hesitate to contact us for further information or a viewing on site. We look forward to hearing from you.

Travel time
-
1 / 13
CHF 980,000.–
4.5 rooms137m² living space
Rue d'Itagne 18B, 3960 Sierre

Spacious apartment in a two-family house

Spacious apartment in a two-family house Located in a quiet residential area in Sierre, on the ground floor of a contemporary villa with only two dwellings, this spacious 4.5-room apartment seduces with its generous volumes and modern comfort. With a gross living area of 137 m², it benefits from beautiful brightness and direct access to a large 45 m² terrace, ideal for fully enjoying the beautiful days or relaxing after a day of work.Upon entering, you discover a pleasant living area combining living room and dining space, with a modern and perfectly equipped Italian kitchen. At the back, a practical storage room accommodates the connections for the washing columns.The sleeping area, accessible via a corridor, offers a comfortable and functional organization. The parental suite has a bedroom of approximately 15 m² with built-in wardrobes, as well as a spacious and elegant private bathroom equipped with a double sink, Italian shower, bathtub, and toilet. In its extension, a long and spacious dressing room offers numerous storage spaces.Two other bedrooms of approximately 14 m² each, both with built-in wardrobes, complete this property and each have access to their own bathroom with shower.Accessible to people with reduced mobility, the accommodation is also equipped with electric shutters as well as air conditioning in the bedrooms and living room, ensuring optimal comfort in all seasons.In addition, the apartment has a 44 m² space in the basement, which is not heated, offering many possibilities for layout (fitness room, workshop, leisure space, or storage space, according to your needs).Have we sparked your interest? If so, we invite you to request our complete sales dossier online. This will allow you to obtain more information before scheduling a visit on site. We are also at your disposal for any additional information.

Travel time
-
1 / 14
CHF 1,200,000.–
10 rooms286m² living space
La Reinda 96, 3961 Mission

Magnificent Canadian chalet for nature lovers (6.5 + 3.5 rooms)

Magnificent Canadian chalet for nature lovers Located in the Val d'Anniviers, Mission is a small village with authentic charm, just a few minutes from the Zinal/Grimentz ski resort. Here you can enjoy numerous alpine activities in summer and winter.This magnificent chalet is situated on the outskirts of the village, in the heart of nature and without vis-à-vis. It has the advantage of being just 1 minute's walk from the allocated parking space, but it guarantees you total intimacy in an exceptional mountain setting.This magnificent log cabin consists of two apartments. On the upper floor, there is a 6.5-room apartment with 190 m2, and on the lower floor, a 3.5-room apartment with 96 m2. This Canadian chalet offers you the ideal living space for all those seeking a property in a peaceful location where nature will enhance your daily life.After a one-minute walk along a path, you will come to the front of this magnificent property, which consists of two units.On the upper floor, you will access the 6.5-room apartment with a surface area of 190 m2. It consists of a cozy living/dining room of over 45 m2, bathed in light and equipped with a stove that provides homogeneous and pleasant heat. The kitchen is fully equipped and open to the dining room, giving you the desire to linger here to prepare some good meals. In front of the living/dining room, you will access the beautiful terrace area, which will immediately immerse you in this authentic nature. On this level, you will also find two spacious and bright bedrooms, as well as a bathroom with a shower.After descending a few steps, you will access the lower floor, where you will find three more bedrooms and a second bathroom with a shower. In the center of this floor, a beautiful and bright space of over 20 m2 will allow you to create a cozy living area according to your wishes.Additionally, a storage room and an open workshop under the eaves complete this floor.On the lower floor, you will access the 3.5-room apartment with a surface area of 96 m2 via a small ramp. It consists of a nice living area, two bedrooms, a spacious bathroom with a shower, as well as a spacious cellar, a technical room that serves as a laundry room, and a storage room that can also serve as a pantry.In front of this property, a gravel/pebble terrace will allow you to create your own terrace area, which will immerse you in this nature with an exceptional panorama.Here, you have understood that this chalet is a real opportunity for those who want to live in the heart of nature, while also being close to all modern amenities.Have we sparked your interest? If so, do not hesitate to contact us for more information or to arrange a visit on site.

Travel time
-
1 / 13
  • Parking space
  • Balcony / Terrace
  • Elevator
  • +2
CHF 815,000.–
3.5 rooms102m² living space
Route de la Combettaz 10, 1965 Savièse

Attic 3.5 rooms in Savièse - B5

Pure lines for a unique living environment...Amma Immo is pleased to present "Greenline", an exceptional promotion of 4 buildings, nestled in the heights of Savièse (10 minutes from Sion). This unique project consists of 16 high-standard apartments and a villa, combining contemporary architecture and breathtaking panoramas over the Rhone Valley.Designed for a refined and peaceful lifestyle, the residences offer:- Spacious, bright living areas thanks to large windows.- Spacious terraces with unobstructed views of the Alps.- A natural integration into the landscape, with green roofs and a purified aesthetic.- High-end finishes and customizable amenities.- Easy access, just a few minutes from Sion.In this new ecological promotion, architecture finds its meaning in natural light and the soothing presence of nature, integrated into the daily life of the habitat. Greenline is aimed at a demanding clientele, seeking a serene living space, both close to the city and immersed in a preserved environment.Composition of lot nB5-An entrance hall-An open kitchen on a pleasant living room-An office / guest roomA bathroom-A bedroom with access to the green space-A beautiful terrace-A cellarPARKING:-2 indoor parking spaces, in addition to the sale price (CHF 35,000.- per space)Contact me at 079 576 70 71 for more information!

  • Parking space
  • Balcony / Terrace
  • Elevator
  • +2
Mike Guigoz

Mike Guigoz

Expert en estimations avec brevet fédéral et courtier en immobilier - VALAIS

Travel time
-
1 / 13
  • Parking space
  • Balcony / Terrace
  • Elevator
  • +2
CHF 995,000.–
4.5 rooms133m² living space
Route de la Combettaz 10, 1965 Savièse

Apartment 4.5 rooms on the ground floor in Savièse - B2

Pure lines for a unique living environment...Amma Immo is pleased to present "Greenline", an exceptional promotion of 4 buildings, nestled on the heights of Savièse (10 minutes from Sion). This unique project consists of 16 high-standard apartments, combining contemporary architecture and breathtaking panoramas over the Rhone valley.Designed for a refined and peaceful lifestyle, the residences offer:- Spacious, bright living areas thanks to large windows.- Spacious terraces with unobstructed views of the Alps.- A natural integration into the landscape, with green roofs and a purified aesthetic.- High-end finishes and customizable amenities.- Easy access, just a few minutes from Sion.In this new ecological promotion, architecture finds its meaning in natural light and the soothing presence of nature, integrated into the daily life of the habitat. Greenline is aimed at a demanding clientele, seeking a serene living space, both close to the city and immersed in a preserved environment.Composition of lot nB2-An entrance hall-An open kitchen on a pleasant living room-A storage room-An office/guest room-A master bedroom with an adjacent bathroom-A bedroom-A bathroom-A beautiful terrace-A green space-A cellarPARKING:2 indoor parking spaces, in addition to the sale price (CHF 35,000.- per space)

  • Parking space
  • Balcony / Terrace
  • Elevator
  • +2
Mike Guigoz

Mike Guigoz

Expert en estimations avec brevet fédéral et courtier en immobilier - VALAIS

Travel time
-
1 / 15
CHF 373,000.–
6.5 rooms157m² living space
Dorf 126, 3922 Kalpetran

Charming Duplex Apartment with Alpine Character in Kalpetran

• Sale as a holiday home (second home) is possible. • Sale to non-Swiss (persons with a residence abroad) is possible. Highlights of the apartment • Ideal for a family • Ideal for those seeking peace and quiet • Ideal for someone who wants to combine their office with their home • Ideal as a rental property • This apartment is excellent for renting out • Move-in ready • Sunny balconies with a magnificent view of the Valais mountains • Optimal connection to local infrastructure, the Matterhorn Gotthard Bahn train station is just a few minutes' walk away, with trains running every half hour • The urban center of Visp, the famous ski resorts in Grächen, and the world-renowned resort of Zermatt are just 30 minutes away by car • Direct cable car connection to Embd • Parking for up to three vehicles • Private garden • Private garage Location and accessibilityIn a particularly quiet residential area in the hamlet of Kalpetran, stands the 1950-built multi-family house "Alpenrose", which contains the enchanting duplex apartment on the 2nd upper and attic floors. Access to the apartment is via a modern exterior staircase; there is no elevator.Thanks to its central location in the valley, Kalpetran is easily accessible all year round - both by the Matterhorn Gotthard Bahn (MGB) and via the well-developed cantonal road that leads from Visp to Zermatt. This makes the village an ideal starting point for hikes, excursions, and experiences in the entire Matter Valley.Whether for a stopover on the way to the high mountains or as a starting point for alpine adventures - Kalpetran combines peace and accessibility in a harmonious way and convinces with its location, openness, and excellent accessibility. Description of the duplex apartmentThis exceptional and cozy apartment on two levels combines rustic alpine charm and modern living comfort. On approximately 137 m² of living space, a home opens up that not only offers space but also genuine quality of life with numerous loving details.Already when entering the apartment, you are greeted by a spacious entrance area with practical built-in closets. A special highlight is the hand-painted artwork by the Zermatt artist René Fux, which underlines the stylish character of the apartment.On this level, there is a cozy children's room, a spacious room that is ideal as a bedroom or home office, as well as the high-quality renovated bathroom with shower, bathtub, toilet, and sink from 2018.The kitchen, completely renovated in 2020, will delight every hobby cook's heart. It opens up to the living and dining area with an open ceiling construction. The absolute heart of this level is the historic Giltsteinofen from 1747, which is fired from the corridor and provides unparalleled cozy warmth on cold days.From the living and dining area, as well as from the kitchen, you can directly access the balcony, from which you can enjoy a magnificent view of the impressive Brunegghorn.The attic floor convinces with another cozy living area, two additional bedrooms, and a second bathroom with shower, toilet, sink, and washing machine connection, which also serves as a practical laundry room. A Reduit provides additional storage space. All interior doors, as well as many built-in closets, are adorned with artistically hand-carved intarsia. Another exceptional detail is the massive historic cash cabinet, which is part of the apartment.The living and sleeping rooms - with the exception of one room and the modernized bathroom - are equipped with high-quality solid wood parquet. In the kitchen, the bathroom on the attic floor, and the corridors, low-maintenance laminate was laid. The apartment is mainly heated by the Giltsteinofen, supplemented by electric heating.The house is covered with durable Kalpetran quartzite natural stone plates and is already connected to the fiber optic network.This attractive offer is rounded off by a natural cellar, a hobby room with sink, a remise, a share of the garden equipment room or laundry room, a private garage, and space for up to three vehicles on the meadow area next to the house.The garage is located about 75 meters from the residential building on parcel number 1957.Room concept • Basement • Natural cellar • Hobby room / workshop with sink • Remise • Share of equipment room / laundry room 2nd upper floor • Entrance area with built-in closets • Children's room • Bedroom / office • Bathroom: shower / bathtub / toilet / sink • Modern kitchen with balcony access • Living and dining area with historic Giltsteinofen and balcony access • Staircase to the attic floor Attic floor • Corridor with built-in closets • Bathroom / laundry room: shower / toilet / sink / washing machine connection / built-in closets • Two bedrooms • Living room with built-in closets and balcony access • Reduit with built-in closets Surroundings • Meadow with space for up to three vehicles • Garden • Garage on parcel number 1957 Renovations and maintenance2018: Renovation of the bathroom including windows2020: Renewal of the kitchen including windows2024: Replacement of windows in the living room with modern 3-layer insulated wood-metal windowsOngoing maintenance and renovation workThe annual ancillary costs (water/sewage, general electricity, waste, insurance) amount to approximately CHF 3,500.00. Purchase price: CHF 373,000.00 for this well-maintained duplex apartment including natural cellar, hobby room, remise, garden, and parking space for vehiclesThe garage on parcel number 1957 must be purchased separately for an amount of CHF 25,000.00.Availability: Immediately or by agreement Kalpetran – where the Valais mountains tell stories and nature is within reachKalpetran, part of the idyllic municipality of Embd in the Matter Valley, looks back on a turbulent past closely linked to the quartzite mining of the region. The small, charming village was an important transshipment point for one of the most famous natural products of Valais - the high-quality Embd quartzite - for decades.

Travel time
-

Suggested properties for you based on search results