4830 results - Property for buy in Canton Valais

1 / 14
CHF 630,000.–
8 rooms152m² living space
Route de Bottire 41, 3960 Sierre

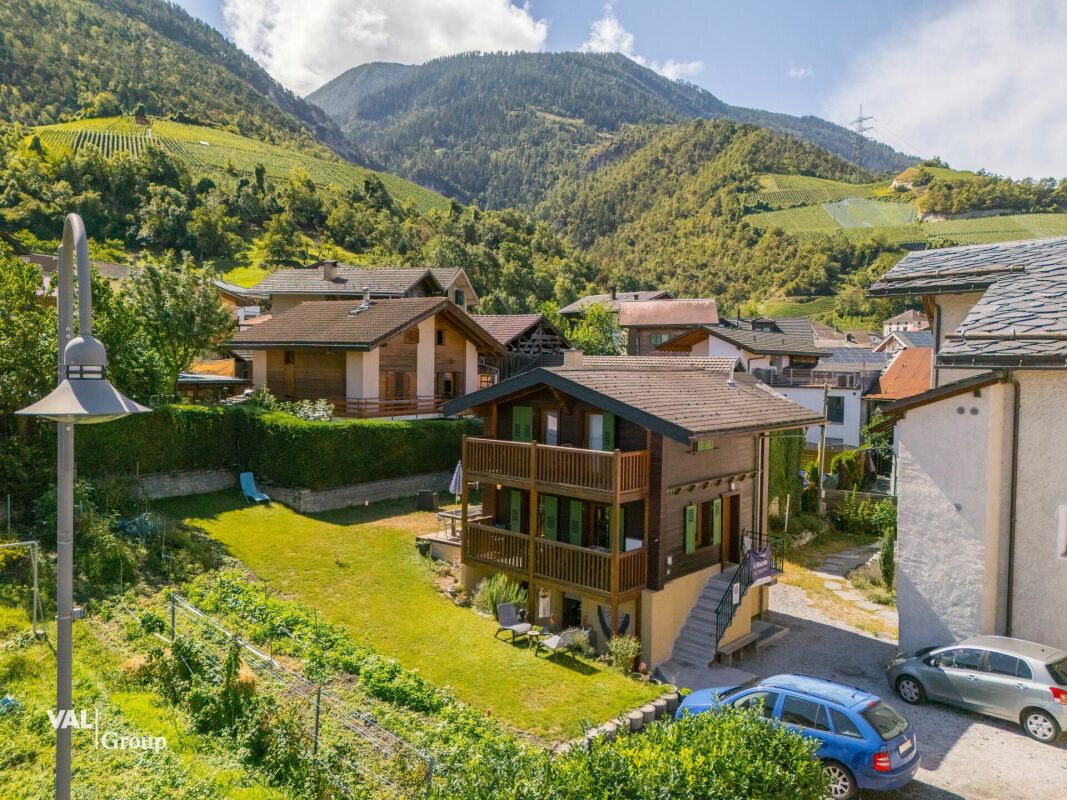
Two apartments + storage, in a house with 3 units

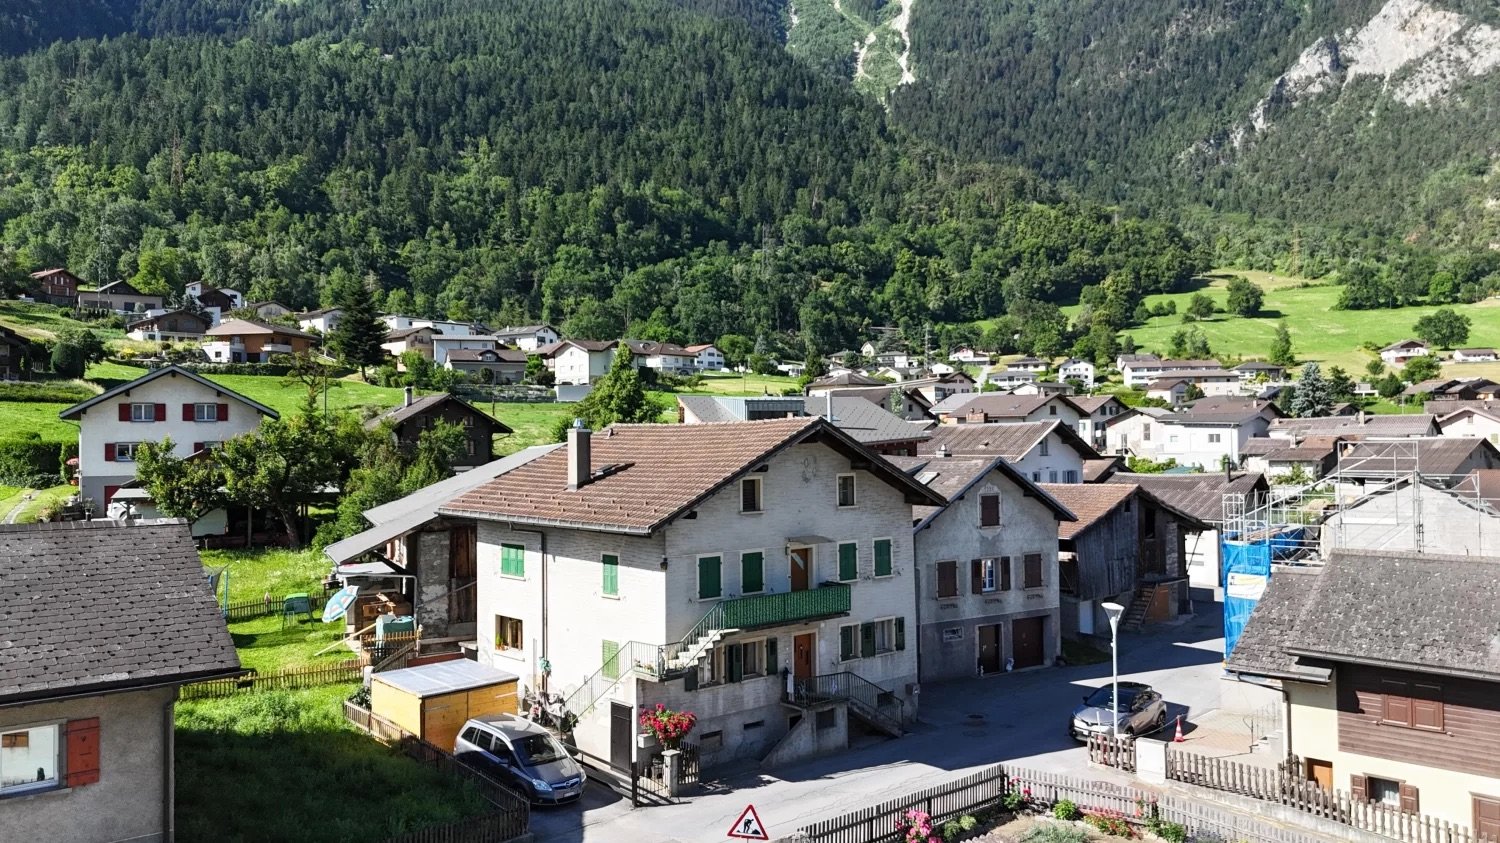
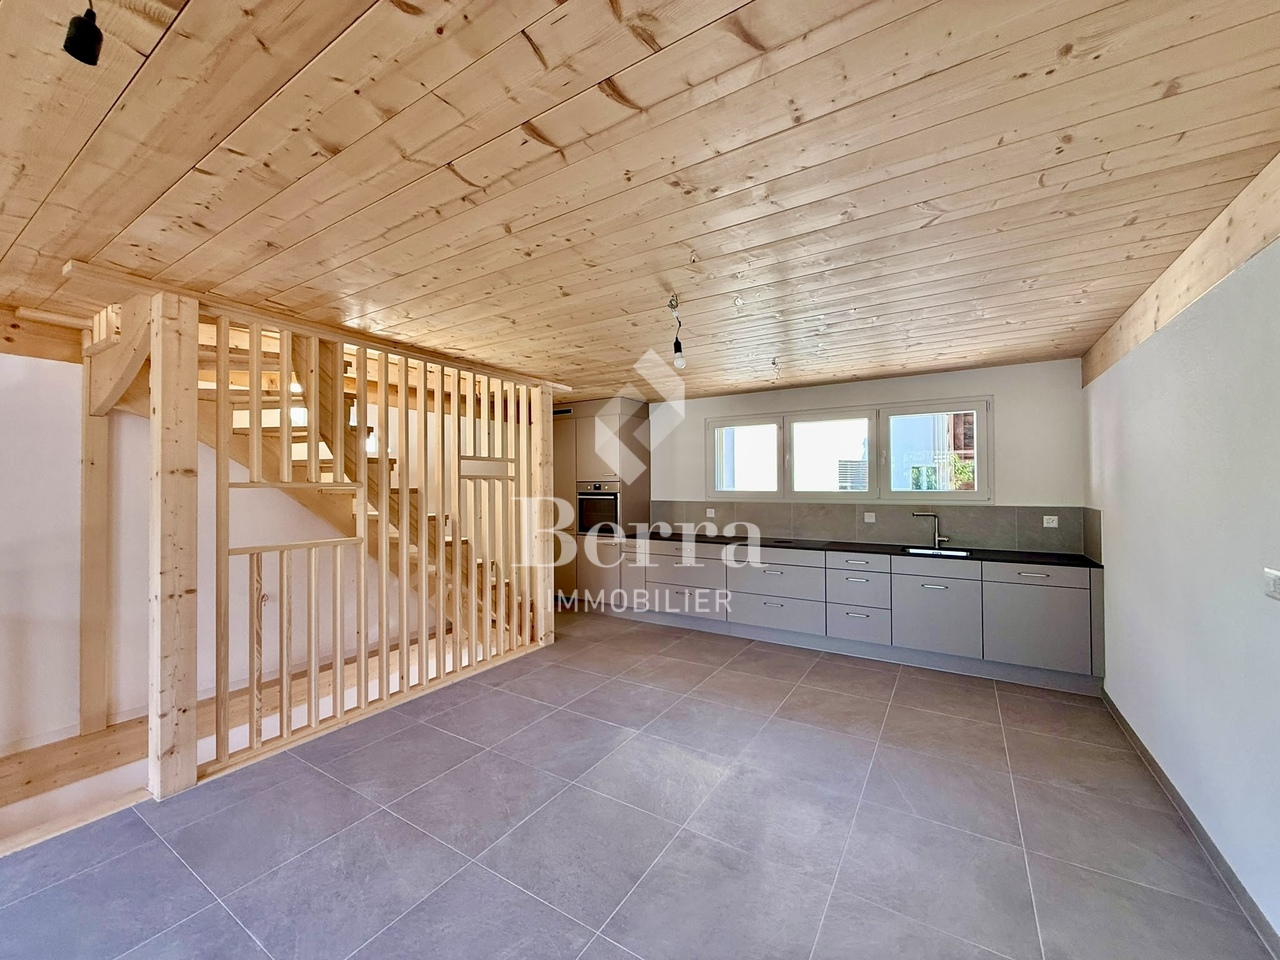
Two apartments, 4.5 and 3.5, in a house with 3 unitsWe are offering for sale two apartments located in a small building with only three apartments, in the heart of Sierre. It is a 4.5-room apartment on the 1st floor and a 3.5-room apartment in the attic (3rd floor), currently rented. Both properties require renovations, offering the freedom to create modern and personalized interiors according to your tastes.We are offering for sale two apartments located in a small building with three apartments. It is a 4.5-room apartment on the 1st floor and a 3.5-room apartment, currently rented, on the 2nd floor under the attic. These two properties require a renovation, offering a tremendous freedom to create modern and personalized interiors according to your desires.The 4.5-room apartment on the 1st floor is enhanced by an exceptional 100 m² terrace, a true extension of the apartment. Imagine your outdoor meals, summer evenings or simply moments of relaxation in the sun, with an unobstructed view of the surrounding environment. A rare space that transforms the outdoors into a true living space.The 3.5-room apartment under the attic represents an opportunity for immediate investment thanks to its current lease. The heating system of this 3.5-room apartment is independent because it is oil-fired, and not gas like the other two units of the house. It also offers the possibility of future renovation to increase its value or comfort, according to your projects.To note that the 2nd floor houses a partially renovated 4.5-room apartment belonging to a third party. This adds a particular dimension to the sale, but does not hinder the acquisition of the two proposed units. For interested buyers who want to acquire the entire building, it is also possible to acquire this third apartment, the price can be communicated on request.The two units for sale benefit from a pleasant environment, located near the Borzuat neighborhood and the swimming pool as well as shops, schools, public transport and other amenities. The ensemble also includes a large garage of 24 m², two cellars, one of which is 21 m², and a large storage room of 64 m² equipped with a toilet/sink, reinforcing the practical and functional aspect of this offer.Whether you are investors or looking for a unique family project, these apartments offer an exceptional potential: generous volumes, a prime location, and the possibility of creating customized spaces to fully enhance this rare property in Sierre.Have we sparked your interest? If so, do not hesitate to request our sales dossier online and contact us for more information or to arrange a visit on site.

Travel time
-
1 / 13
CHF 513,585.–
2.5 rooms101m² living space
Sportplatzstrasse 7, 3952 Susten

Modern and spacious dream home

New construction project - modern 2.5 room apartment in central location Near the train station, on Sportplatzstrasse, a modernly designed multi-family house with a total of 7 residential units was realized. One of the many highlights is the central location. All services are within walking distance. The entire project is being built with high-quality materials. The 2.5 room apartment has an unbelievable 85 m2.All residential units can be easily accessed by elevator or stairs. Upon entering the 2.5 room apartment, a modern bathroom with sink and toilet is located on the right-hand side. A highlight is the direct access to the bathroom from the spacious bedroom. Equipped with a shower, a double sink, and a toilet, you will have plenty of privacy and space here. The entire apartment is brightened by the many planned window fronts. In the open living and dining area, you have access to a spacious balcony with 34m2 - inviting you to organize cozy grill evenings with friends and family in the summer. The bright living and dining area includes a modernly planned kitchen with an additional storage space, which can also be used as a bar. Enjoy your morning coffee here and create your own wellness oasis. A spacious storage room adjacent to the kitchen guarantees you plenty of space to store food and other purchases.In addition to the apartment, 1 underground parking space for CHF 40,000 is included. In front of the multi-family house, four visitor parking spaces are available to all residential units.A modernly designed apartment in a central and quiet location with many highlights awaits you. Have we piqued your interest in designing your own apartment and feeling at home? Then don't hesitate to contact us.

Travel time
-
1 / 22
CHF 760,000.–
9.5 rooms197m² living space
Rue de l'Oratoire 18, 3960 Corin-de-la-Crête

Unique opportunity: House with two independent apartments (5.5 and 2.5 rooms)

Unique opportunity: House with two independent apartments (5.5 and 2.5 rooms) In Corin, in the magnificent canton of Valais, this exceptional house is a rare opportunity to combine modern comfort and peaceful living environment, with an unobstructed view of the surrounding mountains. It consists of two independent apartments, offering many possibilities, whether for a large family, an intergenerational residence, or a rental investment.The first apartment is a charming 2.5-room apartment, perfectly suited for a couple or a single person, with a cozy and functional space. The second apartment is a spacious 5.5-room apartment, ideal for a family, offering beautiful volumes, abundant light, and an optimized distribution of rooms for the comfort of each. In total, the house offers 9.5 rooms, spread over three floors, with five bathrooms, ensuring optimal comfort for its inhabitants.This house, built in 1860 and well-maintained, combines the charm of the old with modern amenities. It extends over a gross living area of 197 m² and has a large terrace of 120 m², as well as a balcony of 5 m², allowing you to fully enjoy the exceptional natural setting. The property, located on a 380 m² plot, benefits from a calm and sunny environment, while being close to the amenities of Sierre and the renowned leisure and cultural infrastructures of Crans-Montana.In addition to its generous outdoor spaces, this house offers a panoramic view of the mountains, ideal for those seeking a serene living environment in nature.Available immediately, this property is ready to welcome its new owners. It is a unique opportunity to acquire a character house in one of the most beautiful regions of Switzerland, where tranquility and accessibility meet.

Travel time
-
1 / 14
CHF 819,000.–
1,111m² living space
Bahnhofstrasse 23, 3940 Steg VS

Very central restaurant "Sport" and 4.5-room duplex apartment above

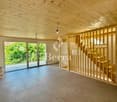
For sale is the restaurant "Sport" and an associated 4.5-room duplex apartment in Steg, located at one of the most important traffic hubs in a central location between Upper and Lower Valais. Here, in the heart of the Rhone Valley, is the access road to the Lötschberg car transport and the entrance to the A9 is not far away. The well-run restaurant is located in a very central location in the village and offers itself as an ideal meeting point for the entire village community. Additionally, the restaurant has a broad regular customer base and several external orders that could be continued if desired. The restaurant combines a bar and seating area with 30 seats, a hall with 35 seats, and a garden terrace with 25 seats, where you can welcome your guests. With some cosmetic work, the "Sport" could also shine in new splendor. The spacious bar is the heart of the establishment. From the bar area, you can access the staircase, then the kitchen, and from there to the hall. A practical detail when serving hall guests. The kitchen is very functionally designed, offers enough space for food preparation, and has daylight. Another highlight is the large covered garden terrace with a wooden grill, which can be used in the warm season. The storage rooms are located in the basement. The building, dating from 1925, has undergone several renovations, with the duplex apartment being expanded in 1991, the garden terrace added in 2015, and the facade renewed in 2018. When entering the apartment, you come straight into the living and dining area, which, thanks to the large windows and gray floor, appears very bright and inviting. There is also a small balcony from which you can overlook the peaceful village. To the right of the entrance, along the corridor, are the laundry room with washing machine and dryer, as well as a bright bathroom with a bathtub. The open kitchen with wooden cladding is practical and flooded with light. With some manual work, a very modern kitchen could be set up here. Up the open spiral staircase, you reach the upper floor, where there are four rustic, wood-paneled rooms and a wet cell with a toilet. Especially in the smaller rooms, office space could be optimally set up. In the largest bedroom, there is also a fireplace, which provides a particularly cozy atmosphere. The apartment and restaurant are heated with oil heating via radiators. The two properties are only sold together. Have we piqued your interest? Then we look forward to your contact.
Travel time
-
1 / 17
CHF 679,000.–
3.5 rooms121m² living space
Terbinerstrasse 81, 3930 Visp

Directly available for occupancy: 3.5 room new apartment in a beautiful elevated location

Directly available for occupancy: 3.5 room new apartment in a beautiful elevated location About the projectThe two multi-family houses Teelwald A & B are located on the sunny western slope, which connects the two villages of Visp and Visperterminen via the Terbinerstrasse. The village center of Visp can be reached on foot in just a few minutes. A bus stop in the immediate vicinity enables connection to the public transport network.The development comprises 18 residential units, and several 3.5- and 4.5-room apartments are still available for purchase - all with a fantastic and expansive view of the valley. The two residential buildings are connected by a shared underground parking garage. A building-owned photovoltaic system produces green energy for self-consumption. A civil defense shelter is also planned.The natural, environmentally friendly design of the surroundings offers attractive additions to the plot-internal playground, with both shady and sun-exposed areas.The 3.5-room apartmentsThe generously designed 3.5-room apartments consist of a bathroom, two spacious bedrooms, a living, dining, and kitchen area, as well as a spacious balcony. Please refer to the attached floor plans for the exact room layout.The entrance already impresses with practical and spacious built-in closets. The bathroom is equipped with a bathtub, a sink, and a toilet. The sanitary appliances can be individually selected. The bedrooms are simply designed. With a size of around 15m², the rooms are spacious. The large 3-fold insulated windows let in a lot of light and contribute to the coziness of the room.The heart of the apartment is the open and modern living, dining, and kitchen area. In this area, a wood parquet floor is planned, whereby you can determine the floor covering according to your wishes. The kitchen can also be individually adapted - it is standardly equipped with a kitchen island and high-quality appliances and offers enough space for culinary creativity. Thanks to the large window fronts, the room is bright and flooded with light.The large balcony, equipped with weather-resistant wooden planks, invites you to relax and unwind. Here you will find enough space for a dining table, a grill, and a cozy seating area. Enjoy the unobstructed view of Visp and the impressive mountain world.An underground parking space can be purchased for an additional CHF 48,000.Have we sparked your interest? Then don't hesitate to contact us.More information can be found at www.teelwald.ch

Travel time
-
  • Mountain village complex with multiple buildings, wooden facades, and red shutters. One building has a restaurant sign. The complex is surrounded by a green hillside. Cars parked in front of the buildings.
  • Brown wooden building, 2 balconies, red entrance door, awnings, barrels, plants
  • Town on a mountainside, surrounded by lush green meadows, mountains, a clear blue sky with scattered clouds
  • open space with dining table, kitchen area, wooden wall paneling, wooden floor, shelves, hanging lamps, framed picture, large windows
  • wooden ceiling, wooden wall paneling, tables, chairs, paintings, TV
  • tiled hallway, wood flooring, wooden spiral staircase, doors, picture frames, purple rugs, ceiling lights
  • double bed, wooden walls, wooden floor, wooden cabinet, blue chair, desk, lamp
  • modern bathroom, glass shower, white tiles, white sink, mirror, blue towels
  • tiled floor, white walls, ceiling made of wood panels, wooden railing, painting on wall, photo frames, a rug, potted plant
  • Modern kitchen with granite countertops, white cabinets, tiled flooring, wooden ceiling, gas stove, sink, microwave, coffee machine, teapot, various kitchen utensils, and a dining table.
  • wooden ceiling, large windows, couch, table, glass coffee table, plants, TV, lamp
  • White bathtub, double vanity sink, toilet, radiator, skylight, tiled walls, blue rug
  • modern wooden kitchen, tiled floor, gas stove, electric oven, dishwasher, washing machine, wooden cabinets, granite countertop, kitchen sink, hanging towels, cleaning products
  • wooden door, tiled floor, purple rugs, wooden beam ceiling, framed pictures on wall
1 / 14
Brown wooden building, 2 balconies, red entrance door, awnings, barrels, plants
Town on a mountainside, surrounded by lush green meadows, mountains, a clear blue sky with scattered clouds
open space with dining table, kitchen area, wooden wall paneling, wooden floor, shelves, hanging lamps, framed picture, large windows
CHF 865,000.–
11.5 rooms284m² living space
Hauptstrasse 42, 3943 Eischoll

Property with great potential for use in Eischoll

Live like you're on vacation! The pure leisure pleasure, such as hiking, biking, skiing, etc. starts in the family-friendly holiday destination high up in the Valais mountains directly in front of the house door. • Sale as a holiday home (second home) possible. Highlights of the property • Move in and live • Ideal as a rental property • Ideal for a family • Spacious balconies with a view of the Valais mountain world • Ski and bike paradise • Surrounded by breathtaking hiking trails • Shopping opportunities, restaurants, and primary school just a few minutes away • Various parking options Location and accessibilityEischoll is located on a terrace on the southern slope of the Rhone Valley and is at an altitude of 1,230 m above sea level. The neighboring municipalities are Unterbäch and Bürchen, as well as Turtmann-Unterems and Ergisch. Eischoll is very easily accessible by well-developed road and public transport (cable car) throughout the year.The BnB is located in a central location directly on the main street, just a few minutes' walk from the cable car. Description of the propertyThis well-maintained and extremely versatile property impresses with a generous net living area of 247 m² and a well-thought-out room layout over three floors. Whether as a private home with an annex or as a guest house with an operator's apartment, numerous possibilities are open to you here.When entering the property, you are greeted by a welcoming entrance area, which leads directly into the charming breakfast room and a separate office or reception, ideal for professional guest operations. The kitchen is functional and practically equipped and offers everything needed for daily use.On the first upper floor, five bright, lovingly furnished guest rooms await you, each with its own shower, toilet, and sink. Three of the rooms also have their own balcony, a valued extra for your guests.The apartment on the 2nd upper floor offers a lot of living comfort. A spacious bathroom with storage room, two bedrooms, and a cozy living area with direct access to the balcony make this retreat perfect. The practically equipped kitchen is supplemented by an adjacent reduit.In the house, mostly low-maintenance plate floors were laid; in the rooms, a modern and low-maintenance vinyl floor provides a pleasant atmosphere.The property is heated in an environmentally friendly way via district heating from a wood chip system. The heat distribution is well thought out. On the upper floors, a pleasant underfloor heating provides uniform warmth, while radiators are used on the ground and lower floors.A large cellar, the laundry room, and the bar, which can also be used as a hobby room, round off this interesting offer.Six outdoor parking spaces are available for shared use in front of the house. Additionally, there are further public parking options directly in front of the property. Room conceptBasement • Bar / Carnozet • Cellar / hobby room • Laundry room and technical room Ground floor • Corridor • Kitchen • Breakfast room / lounge • Office / reception • Access to the basement Upper floor • 5 guest rooms with bathroom • Upper floor • 3.5-room apartment with balcony • Attic Renovations to the house since 2015: • Connection to the district heating network of the municipality of Eischoll • Windows with 3-fold glazing • Skylights with insulation • Fiber optic network • Floors The annual ancillary costs (heating, water/sewage, general electricity, waste, insurance) amount to around CHF 8,000.00.Sales price: CHF 865,000.00 for this well-maintained property with inventory and well-maintained guest history with loyal regular customers.Availability: From November or by arrangement General information about EischollEischoll is located at 1,230 m above sea level, just 20 minutes from Visp, and impresses with its quiet location and unobstructed view of the Valais mountains. The municipality offers modern infrastructure, sustainable district heating from wood chips, and a comprehensive fiber optic network.The family-friendly village has a joint primary school, good connections to secondary schools, and versatile leisure activities: a small ski area with night skiing, varied hiking trails, and bike trails. In the spring, the rare, lilac-colored light flower blooms and transforms the surroundings into a magical flower sea, a real natural highlight.

Travel time
-
1 / 15
  • Parking space
CHF 695,000.–
3.5 rooms150m² living space
Route de Grône 17, 3966 Chalais

Adjacent villa 3.5 rooms in Réchy

This new realization/renovation of three dwellings with 4.5, 3.5 and 2.5 rooms is available for purchase. A modern project that ensures to meet all your needs for comfort and quality of life. Located in the center of the village of Réchy, this location will guarantee you proximity to all the amenities of the region. An ideal situation, just a few steps from shops and schools; the highway access is 10 minutes away and the bus line is in immediate proximity. You will be able to enjoy a very pleasant view of the mountains of the Rhône plain as well as good Valaisan sunshine. A renovation aiming for very low energy consumption thanks to its very good insulation envelope as well as its heat and hot water production via an air/water heat pump. The project includes 5 parking spaces in its outdoor courtyard. Each unit will cost you an additional CHF 7'500.- on top of the sale price. The property consists of: LOT 2 - Adjacent house with 3.5 rooms on the ground floor Ground floor • Large garden of 176.5 m2 • 1st floor and attic / 150 m2 • Entrance hall • Living room • Kitchen • Dining room • Living room • Shower/WC • Reduced 1st floor • Office • Bathroom with bathtub/WC • Two bedrooms Others • A large old cellar • A reduced • A common room Two parking spaces will be available to buyers, one offered and one at a price of CHF 15'000.-. To obtain a complete dossier or to organize a meeting to discuss, do not hesitate to contact us!

  • Parking space
Travel time
-
1 / 16
CHF 2,300,000.–
6.5 rooms179m² living space
Hanniggasse 20, 3906 Saas-Fee

Luxurious Chalet with Panoramic View of Saas-Fee

This luxurious chalet combines privacy, style, and highest living comfort – an exclusive retreat in the midst of an impressive natural landscape. • Sale as a holiday home (second home) is possible. • Sale to foreigners (non-Swiss residents living abroad) is possible. Highlights of the chalet • Ideal as a stylish retreat or as a representative second home in the Swiss Alps • A charming gem of a special class • Weekend, holiday home, or first home in the midst of the Valais mountain world • A paradise with a view, sun, and peace • Finest materials used in the interior design • Pleasant living atmosphere thanks to exclusive construction standards and hanging fireplace • Exclusive sauna with shower • Skiing, sledding, hiking, and biking paradise • Nature in the midst of breathtaking mountain scenery • Near the valley station of the new 10-seater gondola lift to the Hannigberg Location and accessibilityThe pearl of the Alps is located on a high plateau in the Saas Valley. The tourist hotspot of the Saas Valley is located at 1,798 meters above sea level, above the neighboring villages of Saas-Almagell, Saas-Grund, and Saas-Balen. Saas-Fee can be reached all year round on the very well-developed road or by public transport. (Post buses run all year round from Brig to Saas-Fee, at main traffic times at half-hour intervals). The tourist resort itself is car-free.In an absolutely sunny location, at the end of the Hanniggasse, this exclusive chalet reigns, which can be reached via a stone staircase and a footpath, starting from the valley station of the Hannigbahn. In the summer months, it is possible to make supply trips via an asphalted mountain road above the property. Description of the chaletThis exceptional holiday chalet, built in 2009, has 163 m2 of net living space. On three stylishly designed floors, a harmonious symbiosis of alpine flair and timeless elegance unfolds – a place that offers retreat and inspiration at the same time.Already when entering, the love for detail reveals itself: high-quality solid wood parquet gives all living rooms a warm, natural radiance, while selected natural stone slabs in the entrance area, bathrooms, and living area set noble accents.A special highlight of this refuge is the private dry sauna with integrated shower – your personal wellness oasis after a day in the mountains.The openly designed designer kitchen with a spacious dining area merges seamlessly into the stylishly furnished living area. From here, you can access the corner terrace, which delights with a spectacular view – a retreat under the open sky that slows down and inspires.The chalet has three spacious bedrooms with en-suite bathrooms, as well as an additional room that can be flexibly used as an office, TV room, or children's room – ideal for families or discerning guests.For cozy warmth, a central electric underfloor heating system in combination with a stylish hanging fireplace in the living area provides, which not only creates a cozy living climate but also an optical highlight. Room conceptBasement • Cellar room for sports equipment and storage Ground floor • Spacious entrance area with wardrobe • Sauna area with shower • Laundry room • Technical rooms with boiler and electric heating Half floor • Bedroom with bathroom: shower / WC / sink • Access to the 1st floor 1st floor • Open-plan kitchen with dining area • Living room with hanging fireplace and access to the terrace • Day WC / sink • Office / TV or children's room • Access to the 2nd floor 2nd floor • Living room with access to two bedrooms • Bedroom with bathroom: shower / WC / sink • Bedroom with bathroom: bathtub / WC / sink The annual ancillary costs (electricity, water, sewage, insurance, tourist tax, etc.) amount to approximately CHF 10,000.00.Purchase price: CHF 2,300,000.00 for this luxurious chalet, including high-quality furnitureOption: The stylish furnishings in elegant, alpine design can be purchased additionally if desired.Availability: By arrangement General information about Saas-FeeMeasured by the number of inhabitants, Saas-Fee is a village, while during the high season over Christmas, Carnival, and Easter, it is a medium-sized town with over 12,000 people. Although the tourist resort today has around 7,100 guest beds, it has been possible to preserve the harmony of an attractive mountain village through sensible and tradition-bound architecture.The municipality has been awarded the "Healthy Community" label and has made certain efforts in recent years, particularly in environmental and sustainability issues. Thus, Saas-Fee is both an energy town and a member of the "Alliance in the Alps" association. Another plus as a tourist station is the "car-free" aspect. Both guests and locals park their vehicles at the entrance to the village and move around the village on foot, by bike, or by electric vehicles.Incidentally, as a tourist resort, Saas-Fee is well-connected by public transport from early morning (05:30 from Visp) to late at night (from Visp 23:42). On weekends, the post buses even run an hour later at night.

Travel time
-
  • Three story building, wooden balconies, white walls, gray trim, glass windows, snow-covered mountain in the background
  • 4 story building, wooden balconies, white exterior, stone retaining wall, mountain backdrop
  • Spacious open-plan living area with large windows, hardwood floors, yellow and black sofas, TV stand, dining table and chairs, and a raised platform with glass doors leading to a balcony or terrace.
  • Open layout, large windows, hardwood floors, dining table and chairs, kitchen with cabinets and countertop, white appliances, rug.
  • white walls, hardwood floors, large windows, dining table, chairs, rug, leather couch, coffee table, framed picture on wall, wooden cabinet, fridge, kitchen, wooden flooring, picture frame on the wall, lamps
  • Spacious open layout with a living room area featuring a sofa set, a coffee table, and a TV. Dining area with a dining table and chairs. Wooden floor, white walls, and large windows. No visible visible features in the room.
  • The image shows an open-concept living space with a kitchen, dining area, and living room. The kitchen features wooden cabinets and stainless steel appliances, including a dishwasher. The dining area has a patterned table and chairs, while the living room
  • 2 beds, wooden floor, white walls, large windows, pool view, storage box, wooden benches, bedside table with lamp
  • Bedroom with two beds, each with floral bedspreads, white walls, white ceiling, open door, bedside table with lamp, sliding wardrobes, wooden chair
  • 2 story house, balcony, white and brown exterior, window with blinds
  • Large bathroom with tiled walls, shower stall, toilet, vanity sink with mirror, and shelves for storage. The bathroom also has a private washing machine.
  • Two single beds, bedside table with lamp, blue chair, ceiling spotlights, wooden floor, white walls, window with curtains, picture frame
  • Mountain resort style house, two garages, ground floor living space, snowy mountains in background, parking lot
  • Advertisement for real estate sales with a phone number and website
1 / 15
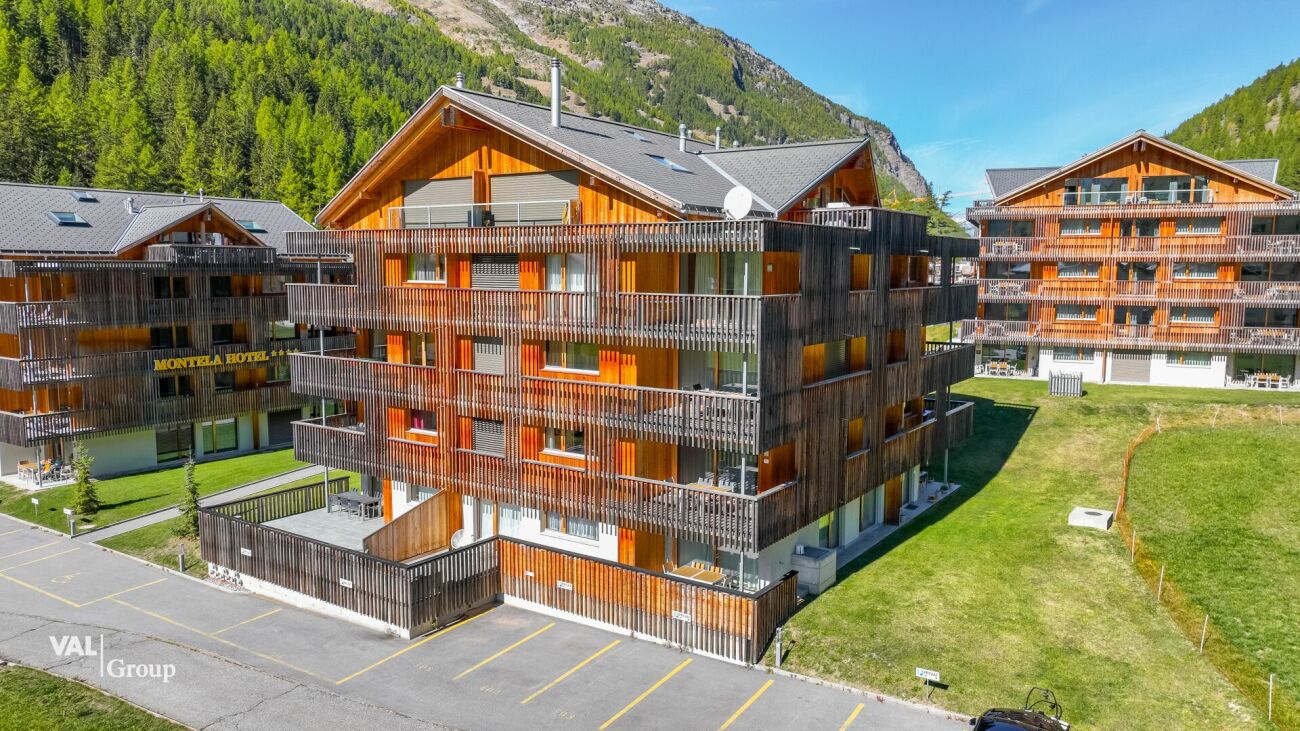
4 story building, wooden balconies, white exterior, stone retaining wall, mountain backdrop
Spacious open-plan living area with large windows, hardwood floors, yellow and black sofas, TV stand, dining table and chairs, and a raised platform with glass doors leading to a balcony or terrace.
Open layout, large windows, hardwood floors, dining table and chairs, kitchen with cabinets and countertop, white appliances, rug.
CHF 438,000.–
4.5 rooms106m² living space
Talstrasse 53, 3905 Saas-Almagell

Sensational apartment in Saas-Almagell

• Sale as a second home (holiday domicile) possible • Sale to non-Swiss (persons with residence abroad) possible Advantages of the apartment in Saas-Almagell • Move in and live • Ideal for a family • Ideal as a rental property • Weekend and holiday home in the popular Saas Valley • Stylish construction standard • Skiing, hiking, and biking paradise • Surrounded by breathtaking hiking trails • Shopping opportunities in the immediate vicinity • Close to Saas-Fee, the ski paradise in the Upper Valais • Very good access • Public parking spaces in the immediate vicinity • Private garage box with electric sectional door Location and accessibilityThe former mountain farming village is located at 1,672 m above sea level, at the end of the Saas Valley. Since the tourist boom of the internationally known tourist region Saas-Fee/Saastal, all municipalities in the Saas Valley have grown strongly. Saas-Almagell can be reached all year round via a very well-developed road or by public transport (post buses run all year round from Brig to Saas-Fee, at peak hours at half-hour intervals). The ice, sports, and event hall in Saas-Grund, which will open in 2025, can also be reached by post bus in a few minutes.The three-family house with a construction year of 1974, in which the 4.5-room apartment is located on the ground floor, is situated on the valley road in Saas-Almagell, about 10 minutes by car from Saas-Fee. The bus stop is a 2-minute walk away. Description of the apartmentThe elegant 4.5-room apartment with 97 m2 of living space has an entrance area with a wardrobe and a 43 m2 large, bright living and dining room, whose windows are equipped with electronic sun blinds. The open kitchen, which is connected to the living room, invites you to cook and enjoy together.The parent's bedroom with its interesting floor plan has its own bathroom with shower, toilet, sink, and towel warmer. Since the two other bedrooms have access to the ground-floor balcony, it is possible to enter the 33 m2 large garage directly. The apartment also has a spacious bathroom with a comfortable corner bathtub, toilet, sink, and towel warmer.Laminate flooring has been laid in the rooms, and a high-quality concrete floor has been laid in the living and dining area, as well as in the corridor, which gives the living ambiance a tasteful look due to its structure. The unusual room height of approximately 2.80 m also contributes to this.The apartment is heated by an environmentally friendly geothermal heat pump. The heat distribution in the apartment is via underfloor heating. Radiators are installed under the large windows in the living area. Additionally, there is the possibility of installing a fireplace in the living area. Room concept • Entrance area with wardrobe • Spacious living and dining room with open kitchen • 2 bedrooms with access to the balcony • 1 bedroom with its own bathroom: shower / toilet / sink / towel warmer • Bathroom: corner bathtub / toilet / sink / towel warmer • Basement • Spacious garage Co-ownership • Laundry room • Ski room The annual ancillary costs (electricity, water, sewage, heating, insurance, etc.) amount to approximately CHF 4,000.00. Purchase price: CHF 438,000.00 for this attractive 4.5-room apartment with basementOption: The spacious garage must be purchased at a price of CHF 60,000.00.Availability: Immediately or by agreement General information about Saas-AlmagellSaas-Almagell consists of several hamlets: the cattle still spend the summer on the alps of the region. The most striking mountain above Saas-Almagell is the Almagellerhorn. Mountain farming has lost importance in recent decades, and today tourism is the most important economic sector in the Saas Valley. Saas-Almagell also benefits from the electricity industry, as the highest elevated earth dam in Europe, the Mattmark, is located at the end of the Saas Valley. In the summer, the region offers 300 km of hiking trails, tennis, mini-golf, football, playgrounds, and a lot of nature. The two well-known winter sports areas, Hohsaas and Saas-Fee, are located in the immediate vicinity. The latter has developed into a snowboarder's paradise in the Alps, thanks to the glacier pistes.

Travel time
-
1 / 19
CHF 995,000.–
4.5 rooms173m² living space
Route d'Outre-Vièze 100E, 1870 Monthey

Detached house 4.5 rooms in Choëx

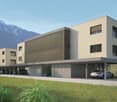
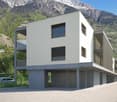
At a place called "Champ-Rarin" in the charming village of Choëx in Valais, 11 individual villas will share a sunny plot of over 6,800 m². The plots are from 334 to 770 m² and can accommodate 2 types of housing: • 7 villas A with 4.5 rooms and ~173 m² of gross living area, i.e. ~613 m³ and 216.40 m² of useful space • 4 villas B with 5.5 rooms and ~182 m² of gross living area, i.e. ~778 m³ and 236.20 m² useful Villa A is accessible from a private road which leads to the top floor of the residence. Half of the east side is a covered two-car garage. The western half houses the main entrance, the staircase to reach the floors, the laundry room, a technical room and a cellar.On the intermediate floor, you arrive opposite the bay window which overlooks the Chablais. The L-shaped kitchen and the dining room occupy the west side on the left with two windows, while the living room extends to the east side. To this living space of ~48 m² is added a large covered balcony of ~13.60 m². Nearly half of this floor is glazed, which accentuates the panoramic effect. For practicality, it also benefits from a commissary next to the kitchen and a guest WC.The ground floor houses the three bedrooms. On the east side, two of them are symmetrical with ~11.50 m². They each have their own exterior access, independent access to reach the terrace nestled under the balcony on the upper floor. A bathroom-bathtub completes them while the master bedroom to the west has its private bathroom-shower. Access to the exterior as well as a dressing area complete this 17.20 m² suite. A small recess is provided under the stairs. Amenities • all amenities are accessible 3km away, including the Coop, pharmacy, bakery, bank, etc... • large Manor/Jumbo shopping center 4km away • UAPE crèche and Ecole de Choëx 7' away by bus (walking route included) • La Bâtarde bus stop 4' on foot • Monthey station 4 km away, or 13 minutes by bus • A9 motorway 6 km away to reach Sion in 40' and Lausanne in 55' Outside • balcony 13.60 m² • covered carport 32.10 m² • cellar 9.20 m² • reduced by 1.80 m² • terrace/garden ~45 m² Annexes • laundry room of 4.80 m² with window • technical room of 12.20 m² Remarks • grassed ground and embankment in meadow • terrace/balcony: slabs and tiles according to budget • entrance side: filter blocks
Travel time
-
1 / 24
CHF 449,000.–
5.5 rooms90m² living space
Im Fäld, 3996 Binn

Two apartments in the Binntal landscape park

Your personal retreat in the midst of the Valais mountain world. • Sale as a holiday home (second home) possible • Sale to foreigners (non-Swiss with residence abroad) not possible Advantages of the chalet in Binn • Two charming apartments with authentic Valais character • Living in original and idyllic surroundings • Unique location in the Binntal landscape park • Paradise for hikers, nature lovers, and those seeking relaxation • Well-known Eldorado for mineral collectors (strahler) • Varied leisure activities right outside the door • Perfect as a holiday home and personal retreat • Sunny and quiet living location • Public transport within walking distance • Access by car possible up to the property • Several parking options available Location and accessibilityThe two apartments are located in a rustic three-party house in the hamlet of "Im Fäld" in Binn, directly opposite the Imfeld restaurant. The apartment on the 1st floor and the attic apartment are accessible via a natural stone staircase. The access is comfortable up to the house's own meadow, where several vehicles can be parked. Additional parking spaces are available on the public community parking lot, where the post bus stop is also located.At 1,400 meters above sea level, nestled in the untouched mountain landscape of the Binntal landscape park, lies the idyllic mountain village of Binn - a place where time seems to stand still and nature blooms in full glory.Binntal, often referred to as the "valley of hidden treasures," delights with its original beauty, rich flora and fauna, and fascinating geological diversity. Here, hikers, nature lovers, and those seeking relaxation find a retreat far from the hectic everyday life - a genuine piece of authentic Valais.Binn is easily accessible all year round: a well-developed mountain road leads from Fiesch into the valley, and the post bus regularly connects the village to the regional transport network. So you can easily and safely reach this small paradise, which enchants with its originality and charm in summer and winter. Whether for hiking, biking, mineral collecting, or simply enjoying - Binn is a place where nature, relaxation, and cordiality blend into an unforgettable experience.Binn - where nature sets the pace and every breath is relaxation. Discover the magic of the Binntal landscape park. Description of the two apartmentsThe two apartments are located in a charming residential building with a total of two residential units and a souvenir shop. The building presents itself in a well-maintained general condition, corresponding to its age, and conveys the unmistakable charm of bygone times.The apartment on the 1st floor has a net living area of around 47 m2. From the entrance area with wardrobe, you can access all rooms. These include a bedroom, a children's room, a bathroom with bathtub, WC, and sink, as well as the cozy living area. The open kitchen is equipped with a traditional wood-fired stove, which effectively supports the night storage heater in the living room during the cold season and creates a cozy atmosphere.On the same level, there is a spacious storage and hobby room, which is ideal as a workshop or for storing firewood. In front of the apartment entrance, a cozy seating area invites you to enjoy the fresh mountain air and the idyllic surroundings to the fullest.Access to the attic apartment is via the spacious terrace on the back of the house. This offers plenty of space for sunbathing, grilling, or relaxing hours with a wonderful view of the surrounding mountain world. The simple, rustic apartment convinces with its cozy character and charming roof slopes. It has a living and dining area, a bedroom, and a bathroom with a sitting bathtub, WC, and sink. The compact kitchenette is equipped with an electric cooking field. A traditional wood-fired oven provides pleasant warmth and creates a particularly cozy living atmosphere.The property is connected to the municipal infrastructure. The fiber optic connection has already been laid up to the house. The TV reception is currently via a satellite system, while internet access is ensured via a Fritz!Box.Room layout3.5-room apartment on the 1st floor • Corridor with wardrobe • Living room with open kitchen • Bedroom • Children's room • Bathroom with bathtub, WC, and sink • Separate storage and hobby room 2-room apartment in the attic • Living and dining area • Kitchenette • Bedroom • Bathroom with sitting bathtub, WC, and sink • Spacious sun terrace The annual ancillary costs such as water, sewage, insurance, taxes, wood, and electricity amount to around CHF 1,800.00 Sales price: CHF 449,000.00 for these two apartments, which are only sold togetherAvailability: By arrangement Binn - the gateway to the Binntal landscape parkHidden in the southern side valley of the Rhone Valley, in the picturesque district of Goms, lies the Binntal - a place of rare beauty and originality. Known as a mineral and hiking paradise, this valley has been under nature protection since 1964 and delights visitors with a unique mixture of alpine nature, cultural heritage, and warm Valais hospitality.Binn is widely known beyond the national borders for its rich mineral deposits. Collectors, geologists, and nature lovers alike get their money's worth here. In the village, there are two mineral shops and a traditional cutting workshop, which keeps the ancient craft of stone processing alive. In addition, a woodcarving workshop, a carpentry shop, and a food store invite you to discover regional products and handicrafts.Agriculture also plays an important role in Binn to this day: four full-time farmers operate dairy farming, and in the summer, the surrounding alps are grazed by cows and sheep - a picture that perfectly reflects the rural charm of Binntal.

Travel time
-

Suggested properties for you based on search results