4852 results - Property for buy in Canton Valais

1 / 12
CHF 439,000.–
3.5 rooms69m² living space
Dorf 94, 3928 Randa

Stylish apartment in Randa - just a few minutes from Zermatt

• Sale as a holiday home (second home) possible. • Sale to non-Swiss (persons with residence abroad) possible. Highlights of the apartment • Ideal for own use or as a rental property • Move-in and live • Practical room layout • Built-in closets • Harmonious living rooms • Spacious and sunny seating area • Close to Zermatt, the most beautiful ski resort in the Alps • Surrounded by breathtaking hiking trails • Public transport • Parking space must be purchased separately Location and accessibilityThis renovated apartment is located in the heart of Randa, right next to the church square and in direct proximity to the church. The property is easily accessible by car. The train station of the Matterhorn Gotthard Bahn is only about 450 meters away and can be reached on foot in a few minutes.Nestled in the majestic landscape of the Matter Valley, the idyllic mountain village of Randa is situated at 1,406 meters above sea level. As the third-highest municipality in the Matter Valley, Randa is located between Visp and Zermatt, just about 9 kilometers before the world-famous resort. Here, original Valais mountain culture, alpine tranquility, and grandiose views come together in an impressive way.Thanks to its central location and excellent accessibility, Randa can be easily reached all year round - both by car and by the Matterhorn Gotthard Bahn (MGB), which connects the village directly to Visp and Zermatt. Thus, Randa is an ideal starting point for hikes, mountain tours, climbing experiences, and excursions into the Zermatt Alpine world. Description of the apartmentThe cozy, renovated 3.5-room apartment is located on the first floor of a charming three-family house from 1842 and offers a net living area of 60 m². It combines alpine charm with modern living comfort.The apartment has two bedrooms, one bathroom with toilet, shower, sink, and washing machine connection, as well as a modern kitchen.The heart of the apartment is the inviting living area with a traditional Giltstein oven, which not only provides cozy warmth but also supports the heating. The kitchen is directly accessible from the living room and is harmoniously integrated into the room concept.In addition, the apartment includes a practical storage room, a 5 m² large balcony, and a 13 m² large outdoor seating area. From here, you can enjoy a magnificent view of the surrounding mountain world, perfect for ending the day in peace with a glass of wine.The apartment has been very successfully used as a holiday home and also seasonally rented, which makes it an attractive investment opportunity with interesting earning potential. Overview • Parking space (uncovered) • Storage room Room concept • Kitchen with dining area • Living room • Two bedrooms • Bathroom: shower (180 cm), toilet, sink • Balcony • Seating area Renovations carried out on the house • 2019: Complete renovation of the apartment • 2022: Roof renovation Annual ancillary costs such as electricity, heating, insurance, taxes, fees, etc. amount to approximately CHF 3,000.00Purchase price: CHF 439,000.00 for this renovated apartmentThe outdoor parking space must be purchased separately for CHF 22,500.00. Optional: The 4.5-room apartment on the ground floor can be purchased including garden, cellar, and parking space.Link: https://www.agtenimmobilien.ch/kauf/schmucke-wohnung-in-randaAvailability: By arrangement Randa – original Valais with a view of the world-famousBetween Zermatt and St. Niklaus lies the idyllic mountain village of Randa, surrounded by an impressive mountain world and characterized by authentic Valais architecture. The village consists of the main town and numerous small hamlets, which harmoniously blend into the alpine landscape of the Matter Valley. Old, lovingly preserved Valais houses, barns, and stone roofs give Randa its unmistakable, tradition-rich character.Nature and history in the Matter ValleyOver the centuries, Randa has been repeatedly affected by natural events, in which rock masses fell into the valley. But the inhabitants have always shown courage, solidarity, and resilience - values that have shaped the village to this day. From this history, a special relationship with nature has emerged, which is omnipresent in Randa.Between tradition and alpine adventureThanks to its proximity to Zermatt, Randa benefits from the international flair of the region and at the same time from the tranquility and originality of a typical Valais mountain village. Just a few kilometers away, visitors can expect the highest ski resort in Switzerland - the Matterhorn ski paradise - with over 360 kilometers of pistes, modern facilities, and a breathtaking panorama of the world-famous Matterhorn.Even in summer, the region is a paradise for hikers, bikers, and nature lovers. A special highlight is the spectacular Charles Kuonen suspension bridge, which was opened in 2017 on the Europaweg near Randa. With a length of 494 meters, it was temporarily the longest suspension bridge in the world - and still offers an unforgettable view over the Matter Valley today.Randa – original Valais with a view of the world-famousThose who visit Randa feel the successful balance between tradition, nature experience, and alpine tourism. Here, original village idyll meets world-famous peaks, and every day offers new opportunities to discover the beauty of the Matter Valley.Randa – where the heart of Valais beats and the Matterhorn is within reach.

Travel time
-
1 / 13
CHF 335,000.–
3.5 rooms56m² living space
Kantonsstrasse, 3925 Grächen

Cozy 3.5-room apartment in Grächen

• Sale as a holiday home (second home) is possible. • Sale to non-Swiss (persons with a residence abroad) is possible. Highlights of the apartment • Ideal for own use or as a rental property • Practical room layout • Spacious and sunny balcony • Unique all-around view of the impressive Mattertal mountain world • Ideal for sports enthusiasts and those seeking relaxation • Top starting point for outdoor activities • Skiing, hiking, and biking paradise in a popular holiday destination • Close to Zermatt • Very good access • Post bus stop in close proximity • Private outdoor parking space Location and accessibilityThe 3.5-room apartment is located on the 1st floor of the well-maintained multi-family house "Sans Souci" on the cantonal road, in Grächen.The apartment is accessible via the staircase – a passenger elevator is not available.Thanks to the well-developed road and convenient post bus connections, Grächen is easily and safely accessible all year round. The journey takes you through the impressive Mattertal, past original Valais villages, up to the sunny plateau, which enchants with its wide view over valleys and peaks.Here, nature, light, and joy of life merge into a harmonious whole – a place where you can feel the power of the mountains and let your soul breathe.Grächen – where the sun is at home and the Alps show their most beautiful side. Description of the apartment in GrächenThe charming and bright 3.5-room apartment convinces with a well-thought-out room layout and pleasant living atmosphere on 51 m² of living space. The entrance area has practical built-in closets.Two bedrooms, a kitchen with renovation potential, and a bright living room with direct access to the spacious balcony round off the room offer. From here, you can enjoy a sensational view of the impressive Valais Alps.The modern bathroom is equipped with a toilet, shower, and sink.The property with a robust stone plate roof is heated by central oil heating; the heat distribution in the apartment is via radiators.In the basement, there is a communal laundry room and a private cellar compartment.Overview • Living space 51 m2 • Outdoor parking space • Cellar Room concept • Entrance area with built-in closets • Kitchen • Living room with access to the balcony • Two bedrooms • Bathroom: shower, toilet, and sink General • Laundry room Purchase price: CHF 335,000.00 for this 3.5-room apartment including outdoor parking spaceAvailability: By arrangement Grächen – living where others vacationAt 1,600 meters above sea level, on a wide sunny terrace in the Nikolaital, lies the charming mountain village of Grächen – embedded in an intact natural landscape of forests, mountains, and Alpine panoramas. Here, alpine originality meets modern living quality – a place that not only delights holidaymakers but also locals.Family paradise in summer and winterGrächen is known far beyond the national borders as a family paradise in Valais. Whether summer or winter – the offer is diverse, lovingly designed, and perfectly tailored to families with small and large children.In winter, the snow-sure ski area with 44 kilometers of pistes, five children's parks, winter hiking trails, and varied snowshoe tours delights. Here, even the smallest children learn to ski playfully, while the older ones enjoy the sun and the view of the four-thousanders.In summer, Grächen transforms into a hiking and nature paradise: over 250 kilometers of marked hiking trails lead through forests, along old suonen (water pipes), or up to breathtaking viewpoints. From the cozy family hike to the demanding mountain tour – everyone finds their personal adventure here. Bikers also get their money's worth on the versatile trails around Grächen.Living with a view and joy of lifeWith around 1,250 inhabitants, Grächen cultivates an active village life, characterized by warmth, community, and tradition. Numerous clubs, cultural events, and sports activities create a lively togetherness – here, people know each other, here you feel at home.Thanks to its central location, Grächen is optimally connected: in just 30 minutes by car, you can reach the regional center of Visp or the world-famous resort of Zermatt – and then return to the peace of the mountains.Grächen – a place that connects: sun, nature, community, and the feeling of having arrived.

Travel time
-
1 / 15
CHF 199,000.–
2.5 rooms70m² living space
Ahorn, 3922 Eisten

Living in the hamlet "Ahorn" in Eisten

A retreat with great potential – for people who appreciate simplicity, love nature, and are looking for a place to slow down. Whether for personal use or as a charming holiday home; this property offers a • Sale as a holiday domicile (second home) possible. • Sale to foreigners (non-Swiss with residence abroad) not possible. Highlights of the property • Ideal for nature lovers or hobby farmers • Weekend and holiday home in nature • Also suitable as a main residence • In an idyllic environment • Starting point for various excursions in the Saas or Matter Valley (Grächen & Zermatt) • Away from luxury and traffic noise • Cozy and sunny seating area • Enchanted barn for versatile use • Share of stable-barn for storing wood • Two gardens • Parking space nearby Location and accessibility Despite its natural location, the municipality of Eisten is easily accessible all year round. A well-developed road leads directly to the village, and thanks to the post bus connection from Visp, arrival by public transport is also convenient and reliable. Whether as a starting point for excursions to the Saas Valley, as a retreat to slow down, or as a charming home for nature-loving people – Eisten combines accessibility with originality. This cozy 2.5-room apartment is located in the idyllic hamlet «Ahorn», about 5 minutes' drive from the village center of Eisten. The house, built in 1857, is easily accessible all year round. The access is via a municipal road, which is reliably cleared in winter. Description of the property This lovingly preserved old apartment is located on the ground floor of a traditional, stone-plated two-family house in the picturesque hamlet «Ahorn». With approximately 63 m² of living space, the apartment offers a cozy home for people who appreciate the authentic. The apartment, which convinces with its very well-kept condition, is easily accessible via a short external staircase. The heart of the apartment is the spacious kitchen with dining area, which offers direct access to a cozy seating area – ideal for breakfast outdoors or relaxed afternoons. The enchanting living room, a quiet bedroom, and another room that is perfect as a children's room or office offer ample space for a small family or couples. The only thing that needs renovation is the bathroom – here, new splendor can be achieved with manageable effort. The apartment is heated by a wood stove in the kitchen, which provides cozy warmth on cold days. This is supplemented by electric direct heating in the individual rooms. The wood for the stove is stored in a stable-barn on parcel number 677 (see site plan). The apartment includes an enchanting, well-preserved barn that can be used in a variety of ways – as a parking space, storage room, or workshop. Directly next to it is a sunny seating area that invites you to grill and socialize during the summer months. In the basement of the house, there is a practical laundry room. From here, you can access the natural cellar – perfect for storing vegetables, cheese, wine, or homemade products from the two gardens, which are also being sold. The offer also includes a 1/3 share of a large stable-barn in the direct vicinity of the house (see site plan). Room layout • Kitchen with dining area and access to the sunny seating area • Living room • Bedroom • Children's room/office • Bathroom: bathtub / WC / sink Agricultural property shares • Barn/storage parcel no. 679 • Two garden parcels on parcel no. 686 and 689 • Share of the stable-barn on parcel no. 660 • Share of stable-barn on parcel no. 677 Purchase price: CHF 199,000.00 for this old building apartment with laundry room, cellar, barn/storage, seating area, two gardens, and shares of two stable-barns Availability: By arrangement General information about Eisten Culturally, the village has a lot to offer: Committed clubs organize events and festivals throughout the year, which strengthen the sense of community and make life in Eisten particularly lively. Eisten is also closely connected to the history of alpinism. In the hamlet «Huteggen», Alexander Burgener, the famous "King of Mountain Guides", was born. From here, he started numerous legendary tours – including many first ascents that made him known far beyond the country's borders.

Travel time
-
1 / 11
  • Parking space
  • Balcony / Terrace
  • Garage
  • +2
CHF 745,000.–
3.5 rooms122m² living space
Route de Saillon 4b, 1926 Fully

3.5 room apartment in Fully

This 3.5 room apartment, spacious and bathed in light, is located in a privileged natural setting, within a smallresidence ideally situated in the center of the village of Fully.The "Villa Urbaine B" residence offers quality services, designed for the comfort of its inhabitants :A large communal room for bicycles and strollersA bright staircaseA panoramic glass elevatorPractical and modern amenitiesVisitor parking spacesThe residence consists of 18 apartments ranging from 1.5 to 4.5 rooms and has two large terraces and ideally located spaces near all amenities.Proximity :Martigny : 5 minutes by carSion : 15 minutesMontreux : 25 minutesVerbier : 35 minutesRestaurant "Le Cercle" : 1 minute on footFully train station : 3 minutes by carMigros supermarket : 5 minutes on footPost office, bank and pharmacy : 5 minutes on footThe apartment consists of :A fully equipped kitchen, open to a comfortable living room with direct access to a beautiful terraceA parental suite with private bathroomAn additional bedroomA second bathroom with showerA balcony to fully enjoy the outdoorsTwo practical storage roomsThis property is offered with :2 mandatory covered parking spaces2 mandatory outdoor parking spacesSales price :Apartment : CHF 745'000.-The 4 spaces are to be acquired in addition to the sales price for an amount of CHF 80'000.-To obtain a complete dossier or organize a visit on site, do not hesitate to contact us !

  • Parking space
  • Balcony / Terrace
  • Garage
  • +2
Travel time
-
1 / 14
CHF 319,000.–
2 rooms36m² living space
Mittlere Hellela, 3934 Zeneggen

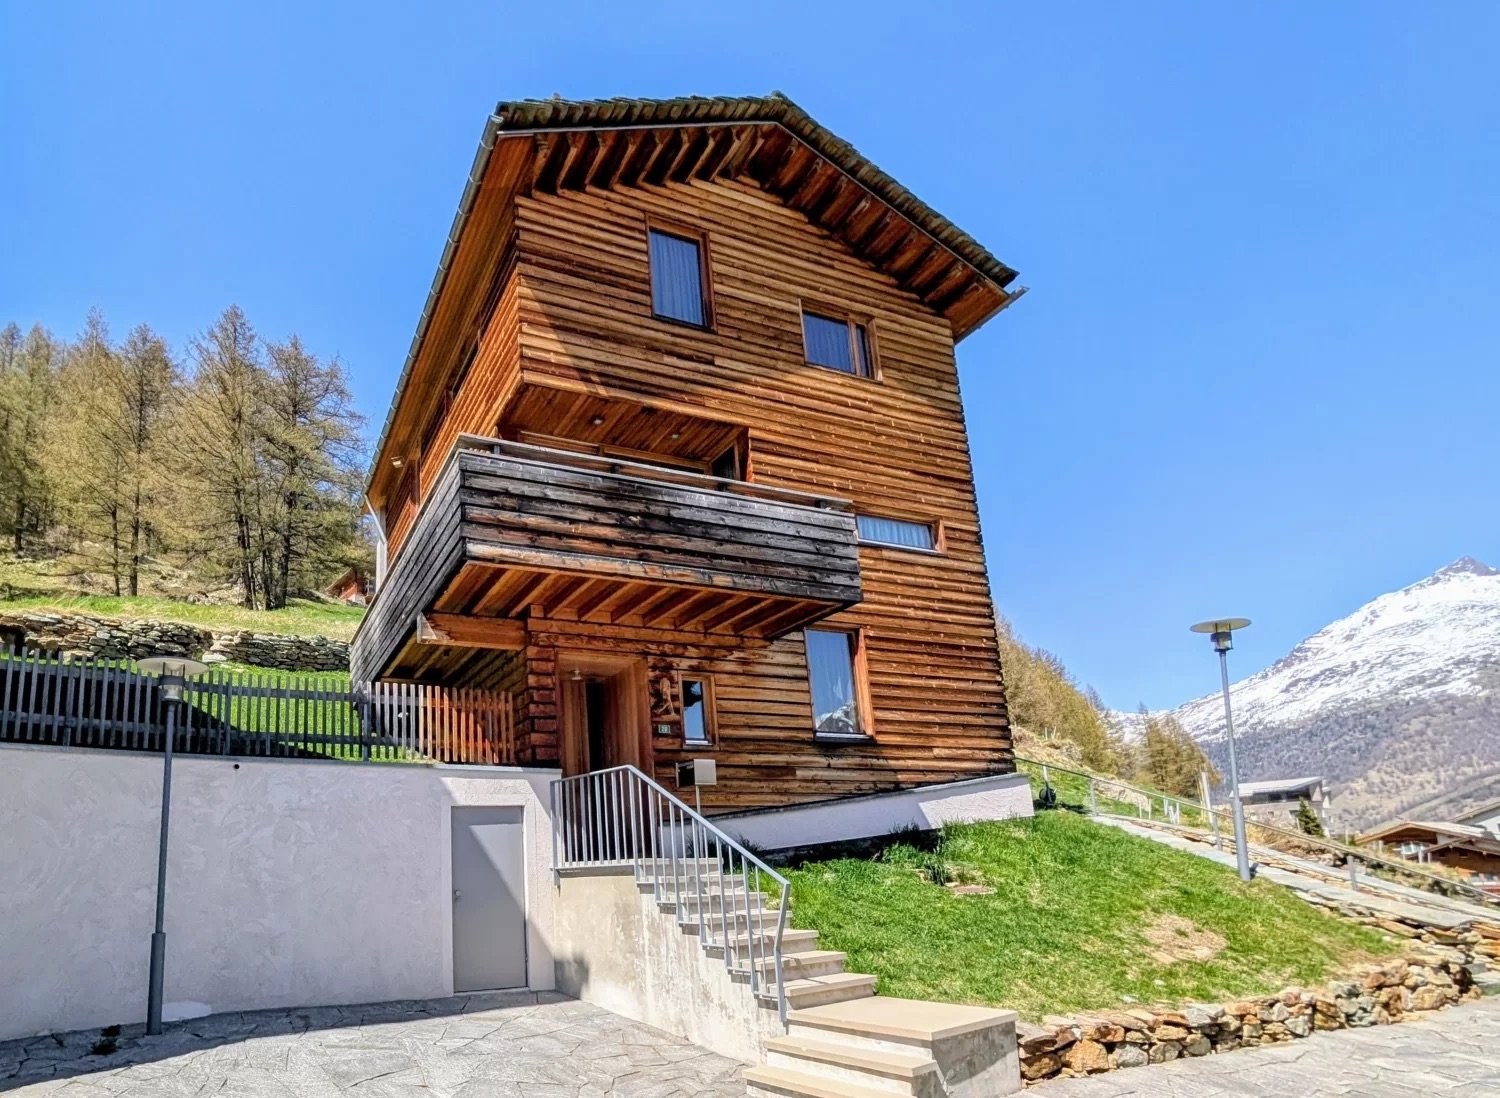
Cozy old apartment in a fantastic environment in the Moosalp region

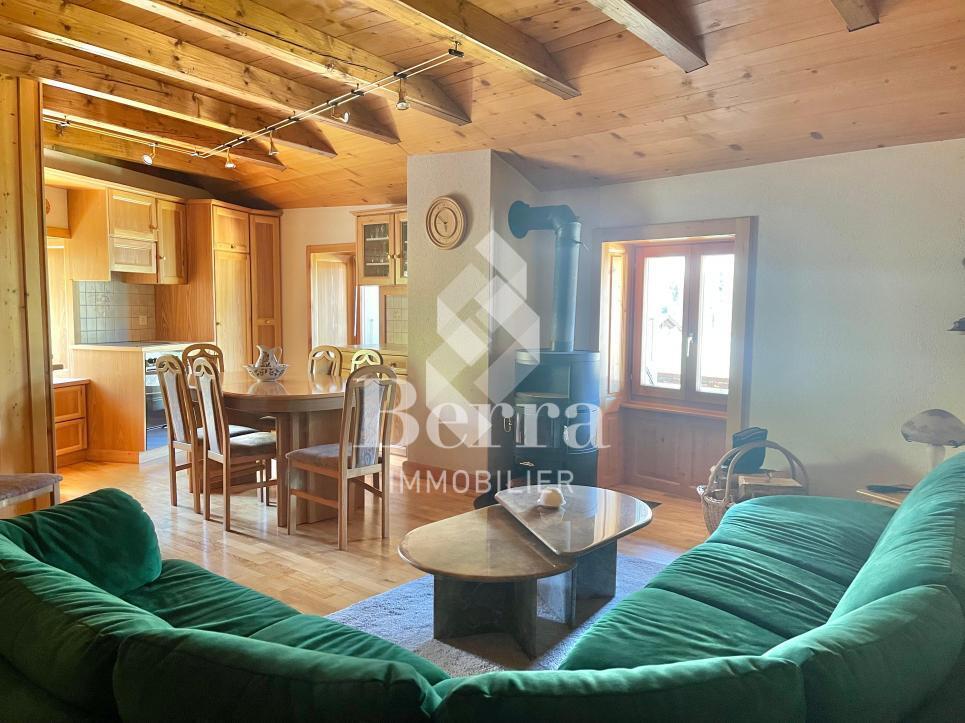
A holiday apartment with character and history. This charming Valais house combines tradition with stylish design. The sunny seating areas, the historic Giltsteinofen, and the proximity to Moosalp make it the perfect retreat. • Sale as holiday domicile (second home) possible. • Sale to foreigners (non-Swiss with residence abroad) not possible. Highlights of the apartment • Move-in and live • Absolute rarity in the Moosalp region • Fantastic view of the Bietschhorn • Weekend and holiday home in nature • Mountain idyll • Why go to the Basel Zoo? Wild animals can also be found in front of the house • A paradise with a view, nature, sun, and peace • Proximity to Moosalp • Place of deceleration and wellness for the soul • Accessible by car • Built-in closets • Various secondary rooms • Low, affordable ancillary costs Location and accessibilityZeneggen is located on a sunny plateau on the left side of the Rhone Valley. The mountain village is situated at 1,370 m above sea level and is only 9 km from Visp. The village is accessible by car on the newly renovated road all year round. With public transport, Zeneggen is connected by the Postauto Visp-Zeneggen at main traffic times at hourly intervals.The cozy, beautifully renovated apartment on the 1st floor of a two-family house on a plot size of 102 m2 is located in the village called "Mittlere Hellela" slightly above Zeneggen. The property is accessible by car from the village of Zeneggen in about 5 minutes by car, or 15 minutes on foot. The road from Zeneggen in the direction of Mittlere Hellela is partially asphalted. Description of the apartment in the Moosalp regionOn approximately 40 m2 of living space, you can expect a perfect retreat that combines coziness with a breathtaking natural landscape.The apartment is cleverly divided: An open area houses the practical kitchen with dining area, which seamlessly merges into the cozy living room with flexible sleeping arrangements. A special highlight is the gallery, which offers additional space for individual needs - whether as a reading corner, additional sleeping arrangements, home office, or storage room.The bathroom is a place of grandeur: Equipped with WC, shower, and sink, it offers a fantastic, unobstructed view of the majestic Bietschhorn. Here you will truly feel like you are on the throne.For warm comfort on cooler days, a traditional Giltsteinofen in the living room provides not only efficient heating but also an incomparable warm atmosphere. The property is, of course, connected to the local power and water network of the municipality.In the outdoor area, a cozy terrace invites you to spend sociable hours outdoors. Numerous sunbathing and seating areas with table and bench made of larch wood directly in front of the house offer diverse opportunities to enjoy the peace and the Alpine sun to the fullest.This attractive offer is rounded off by a practical cellar in the basement and a 50% share of an adjacent barn, which offers a variety of uses. Also, two agricultural plots of land (Parz. No. 1466 with 520 m2 & Parz. No. 1516 with 542 m2) are sold with it. Room layout • Kitchen with dining area • Bathroom: WC / shower / sink • Living room with sleeping area • Gallery with sleeping area • Cellar Purchase price: CHF 319,000.00 for this cozy old apartment with ½ share of the barn (Parz. No. 1503), parking space, woodshed, and agricultural landAvailability: Immediately or by arrangement General information about ZeneggenZeneggen is situated picturesquely on a sunny viewing terrace above the Rhone and Visp valleys at the foot of the Moosalp. The village is surrounded by an impressive high mountain landscape: the majestic Bietschhorn to the north, the Mischabel chain with its four-thousanders to the south, the upper Rhone valley to the east as far as the Furka Pass.As various archaeological finds prove, the history of Zeneggen as a settlement area dates back to the early Bronze Age. The municipality has one of the most valuable near-natural cultural landscapes in Switzerland, an "ecological hotspot".Zeneggen can be reached from Visp in 15 minutes by car and in about 20 minutes by Postauto. In addition to regular public transport connections to the valley, further tourist Postbus routes are operated in summer to Moosalp and in winter to the ski area in Bürchen.Zeneggen offers relaxation for the senses, with its extensive, marked hiking trail network, from short circular walks to varied day trips at different altitudes and landscape forms. The approximately 350 inhabitants cultivate a harmonious relationship with each other, many things run specially and differently than usual.

Travel time
-
1 / 15
CHF 389,000.–
6 rooms95m² living space
Gugl, 3986 Ried-Mörel

Rustic Valais House near Riederalp

Away from traffic noise, in the midst of beautiful nature, you will find your cozy retreat in this rustic two-family house. • Sale as a second home (holiday domicile) is possible • Sale to foreigners (non-Swiss with residence abroad) is not possible Highlights of the old Valais house • Ideal as a weekend and holiday home • Living like in grandma's time • Place of deceleration and wellness for the soul • On the sunny south slope with a grandiose view of the Rhone Valley and the Valais Alps • Starting point for spectacular tours on the beautiful Riederalp and the Aletsch area • A paradise with nature, sun, and peace • In 15 minutes by car from the valley floor, in a different world • Access by car possible • Two apartments • Outdoor seating area • Two natural cellars • Spacious attic • Option to buy the adjacent barn Location and accessibility The mountain farming village of Ried-Mörel is located on a terrace between Mörel and Riederalp and consists of a variety of small hamlets on the right, very sunny side of the Rhone Valley at 1,168 m above sea level. The village is accessible all year round via a well-developed road or public transport (Matterhorn Gotthard Bahn to Mörel, then cable car from Mörel to Ried-Mörel in the direction of Riederalp). The village of Ried-Mörel is part of the municipality of Riederalp. The house, built in 1852, was extended in 1893. It is covered with a metal roof and is located in an unobstructable and very sunny spot on the road leading out of the village of Ried-Mörel in the direction of Oberried. By car, you can reach Brig, the central starting point for all recreational areas in Valais, in 15 minutes. Description of the house The ground-floor apartment with a living area of approximately 44 m² welcomes you directly with a rustic kitchen. This requires a comprehensive renovation. The currently existing kitchen unit is no longer functional, but the water and sewage connections are intact. A traditional wood stove in the kitchen and the historic Giltstein stove in the adjacent living room (built in 1852) provide cozy warmth. The heating system is supplemented by electric direct heating. The bathroom is equipped with a bathtub, toilet, and sink, and also offers a new washing tower, which, like part of the furniture, is included in the purchase price. Solid wood floors give the living room and bedroom a warm atmosphere, while the wet area is easy to clean with Novilon. The apartment on the 1st floor offers a freshly renovated bathroom with shower, toilet, and sink, as well as a functional kitchen with modern floorboards. The bright living room and the two other rooms – ideal as bedrooms, children's rooms, or offices – are equipped with carpeted floors and convince with their friendly atmosphere. Please note: The room heights are approximately 1.85 m throughout the house. Due to the building substance, a structural adjustment is not possible, which, however, does not detract from the charm of this historic house. The spacious attic is accessible via a wooden staircase on the north side of the house. The house also includes the agricultural land with parcel number 1143, on which the building is located. This is cultivated by a local farmer and is available – if no cows are grazing – as an idyllic spot for playing, relaxing, or simply enjoying nature. Directly next to the house, there is also enough space to set up a cozy and sunny seating area – ideal for relaxing hours outdoors. Room layout ground floor apartment • Kitchen • Living room with Giltstein stove • Bedroom • Bathroom: bathtub, sink, toilet, washing tower, and electric hand towel dryer • Technical room with water boiler • Attic • Two natural cellars in the basement Room layout 1st floor apartment • Corridor with wardrobe • Kitchen • Bathroom: shower, sink, toilet, and electric hand towel dryer • Children's room/office • Living room • Bedroom Field/meadow on parcel number 1143 The annual ancillary costs (water, insurance, electricity, etc.) amount to approximately CHF 2,500.00. Sales price: CHF 389,000.00 for this Valais house with two natural cellars Availability: By arrangement Option: There is the possibility to buy the adjacent barn on parcel number 1144 for CHF 35,000.00: https://www.agtenimmobilien.ch/kauf/stall-scheune-im-typischen-walliserstil General information about Ried-Mörel The municipality of Ried-Mörel lived mainly from mountain farming and cattle breeding until after World War II, since the influx and upswing of the tourist region Aletsch Arena, the population works primarily in the service sector and tourism. Ried-Mörel has been part of the UNESCO World Heritage Site Jungfrau-Aletsch since 2001, a nature paradise. The Aletsch region is a breathtaking Alpine nature experience and hiking paradise. Ried-Mörel offers an impressive panorama and plenty of sunshine, as well as a unique fauna and flora. A remarkable selection of leisure activities can be discovered in the Aletsch Arena holiday region throughout the year. In addition to old, intact barns and stables, the village is also characterized by newer buildings.

Travel time
-
  • Traditional Swiss chalet with restaurant, balcony with tables, flag, surrounded by grass and mountains
  • A restaurant interior with wooden ceiling, wooden floor, wooden tables, wooden chairs, white tablecloths, jars of honey, blackboard with text, wooden wine cabinet, white lamps, shelves with bottles, bottles, a gas stove, a plant on the wall, and a cabinet
  • This image shows a cozy, rustic-style restaurant or cafe interior. The space features wooden beams and paneling, giving it a warm and inviting atmosphere. There are several dining tables with chairs, as well as shelves and decor items along the walls. A f
  • The image shows an outdoor seating area of a restaurant or cafe in a picturesque mountain setting. There are white umbrellas covering the tables, and the building in the background appears to be a hotel or resort. The snow-capped mountains in the distance
  • wooden parquet floor, yellow walls, white wooden desk, mirror, umbrellas, wooden bunk bed, decorative items
  • Wooden sauna with lounge chair, small table, towel rack, and artwork.
  • yellow walls, beige carpet, white couch, coffee table, white table lamp, fireplace
  • Bathroom with bathtub, toilet, sink, and shower
  • Red and white kitchen, table, chairs, oven, window, cabinets, microwave, coffee machine, roll of tissue, sink
  • Snow-covered mountain landscape with a traditional Alpine-style restaurant building, outdoor seating area, and snowy terrain in the foreground
  • Advertisement for real estate services in Wallis
1 / 14
A restaurant interior with wooden ceiling, wooden floor, wooden tables, wooden chairs, white tablecloths, jars of honey, blackboard with text, wooden wine cabinet, white lamps, shelves with bottles, bottles, a gas stove, a plant on the wall, and a cabinet
This image shows a cozy, rustic-style restaurant or cafe interior. The space features wooden beams and paneling, giving it a warm and inviting atmosphere. There are several dining tables with chairs, as well as shelves and decor items along the walls. A f
CHF 1,049,000.–
9 rooms190m² living space
Bodmen, 3954 Leukerbad

Idyllic restaurant with two apartments in Leukerbad

There are a thousand reasons to visit the Bodmenstübli. The wonderful surroundings, the culinary offer, and the breathtaking view are just a few of them. • Sale to non-Swiss (persons with a residence abroad) not possible. Highlights of the property • Ideal for founding an existence • Very successful business • In good condition thanks to regular renovations and purchases • Unique panoramic view of the majestic mountains of the Valais Alps • Hiking and biking paradise • Countless summer and winter sports offers in the immediate vicinity • Playground • Parking spaces in front of the house Location and accessibilityLeukerbad, a popular residential and holiday resort, is located at 1,400 meters above sea level and can be easily reached by car all year round via a well-developed cantonal road. The same applies to public transport (from Leuk train station, shuttle buses run comfortably to Leukerbad).The Bodmenstübli restaurant is located in the idyllic hamlet of "Bodmen". Access by car is only permitted with a permit from the Leukerbad municipality. Guests can enjoy the restaurant either on a picturesque 2 km long walk from Leukerbad or reach it in about 10 minutes from the "Inden, Russengraben" bus stop. In winter, the restaurant can be easily reached on foot thanks to the winter hiking trail prepared by the municipality.Description of the propertyThe gastronomic business, taken over by the current owners in 2000, has been continuously renovated and has generated a stable and profitable business result. For the catering of guests, 50 seats are available in the lovingly furnished and very well-maintained restaurant. From the breathtaking sun terrace with up to 70 seats, you can enjoy a magnificent view of the Valais mountain world. The kitchen is equipped with all important gastronomic devices and appliances. The incoming goods are transported to the basement storage room via a goods lift.An additional plus is the diverse rooms and the 4.5-room apartment with sauna on the 1st floor, as well as another apartment on the top floor. Both apartments have a balcony - one apartment is equipped with a chimney. They serve as a cozy retreat after busy days; but could also be offered as guest rooms. The house is heated by a central oil heating system. The heat distribution is via radiators. The property is not connected to the public sewerage system. The sewage treatment plant is located on parcel no. 1337, which must be emptied once or twice a year. Several outdoor parking spaces are available in front of the house.Persons with a gastronomic background who are looking for a day business or nature-loving lovers of peace and privacy are sought. Alternatively, an investor can also be considered, who gives the current owners the opportunity to continue working for a few more years and to continue the popular restaurant with passion.Thanks to the regularly carried out value-enhancing renovations as well as the replacement of kitchen inventory, machines, and equipment, the property is in good condition - the business can thus be taken over without major investments.Discover the restaurant on the virtual tour: https://www.bodmenstuebli.ch/das-restaurantOverview:Basement • Guest toilet • Goods lift • Heating oil tank • Goods storage room Ground floor • Restaurant • Terrace • Kitchen • Heating room 1st floor • Office • 3 staff or guest rooms • Separate bathroom • 4.5-room apartment • Various storage rooms 2nd floor • 3 staff or guest rooms • Separate bathroom • 1.5-room apartment • Various storage rooms Purchase price: CHF 1,049,000.00 for the entire package, including parking spaces, playground (parcel no. 1318), and parcel no. 1337 (sewage treatment plant). The restaurant is sold including 2 winter vehicles and business-necessary furniture and inventory. Availability: By arrangementGeneral information about LeukerbadLeukerbad, known for its natural thermal water, has a 500-year-old bathing culture that has developed from a spa stay to today's mountain bathing experience. Early on, it was recognized that this thermal water, which is up to 51° warm, enriches itself with valuable trace elements on its 40-year journey through the depths of the earth, which has a positive effect on well-being when bathing.The two adventure mountains, Torrent and Gemmi, invite you to discover nature on foot or by bike. With the historic Gemmi Pass, Leukerbad has one of the oldest pass connections from Valais to the Bernese Oberland. Leukerbad is also home to not only the longest via ferrata, the "Daubenhorn", but also the oldest, the Albinen ladders. Educational and sporting variety to mountain bathing are offered by different theme trails about thermal water, flora, and fauna in an alpine valley or the sports arena with a wide range of indoor offers and the mini-golf facility.
Travel time
-
1 / 11
  • Balcony / Terrace
  • Garage
CHF 660,000.–
4.5 rooms78m² living space
1875 Morgins

Charming 4.5-room chalet, ideal for a secondary residence.

Located at the entrance to the Morgins station, this charming individual chalet with 4.5 rooms benefits from a privileged location in the heart of the Portes du Soleil. Summer and winter, this property is the ideal address for a secondary residence, offering quick access to mountain activities: skiing, hiking, mountain biking, or simply relaxing in a peaceful Alpine setting.Well-maintained and full of charm, this property enjoys a calm environment while remaining close to the station's amenities. The ski lift shuttle is just a 2-minute walk away, and hiking trails are accessible in the immediate vicinity. The chalet also features a beautiful terrace with a barbecue and a 7 m² balcony, perfect for fully enjoying the beautiful days.With a surface area of 78 m², the chalet consists of the following: • Entrance hall • Cozy living room with stone fireplace and access to the terrace • Semi-open kitchen with dining area • 3 bedrooms • Bathroom with toilet • Guest toilet • Two large storage spaces The chalet is sold furnished, allowing you to immediately enjoy the current season.A garage completes this property and offers a practical and secure parking space, with the possibility of parking a second vehicle in front of the garage doorFor more information or to organize a visit, do not hesitate to contact us.Find all our ads on mawee.chMawee - It all starts here!

  • Balcony / Terrace
  • Garage
Morgane Roduit

Morgane Roduit

Agent immobilier

1 / 13
CHF 764,000.–
4.5 rooms137m² living space
Route des Pras-Longs 16a, 1907 Saxon

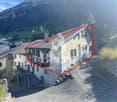
Superb 4.5 room attic apartment new - Space, light and CHF 15'000.- savings

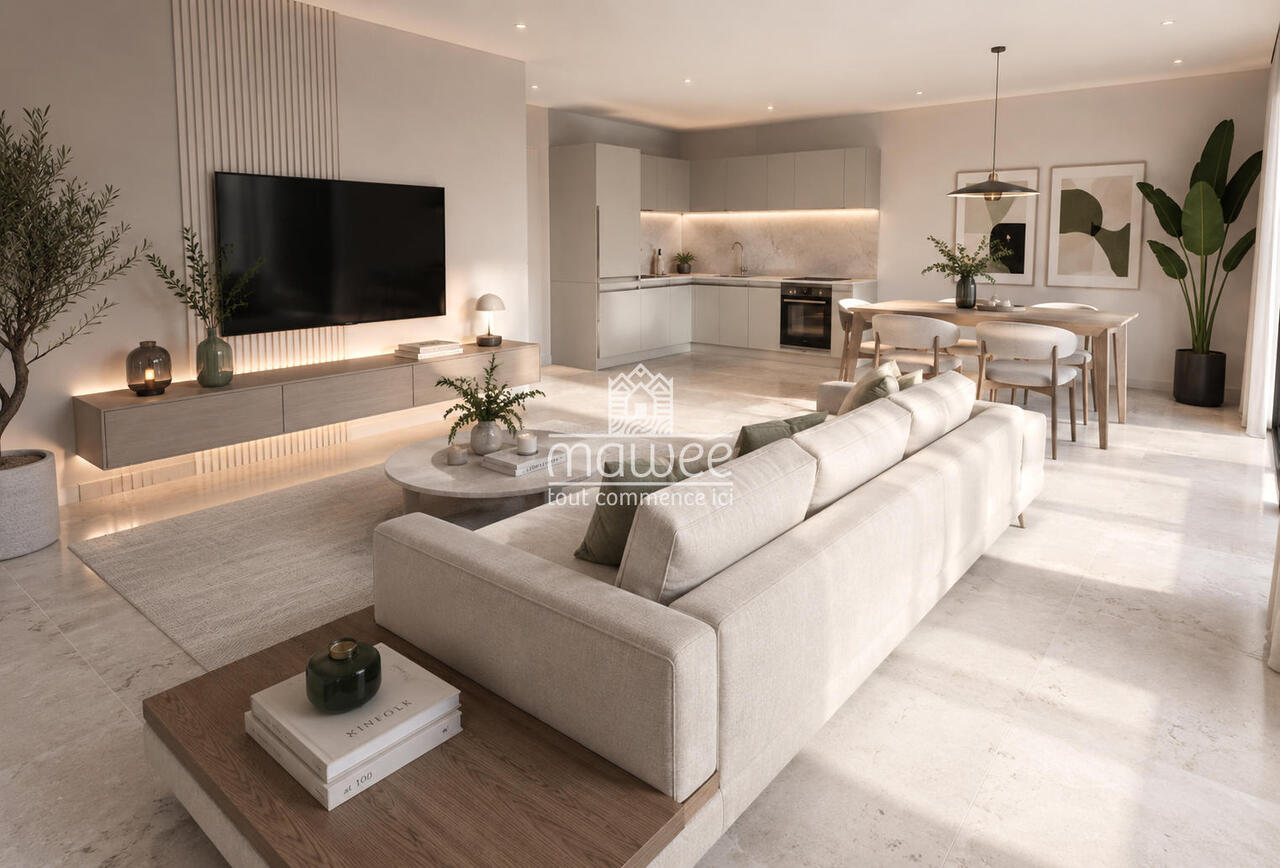
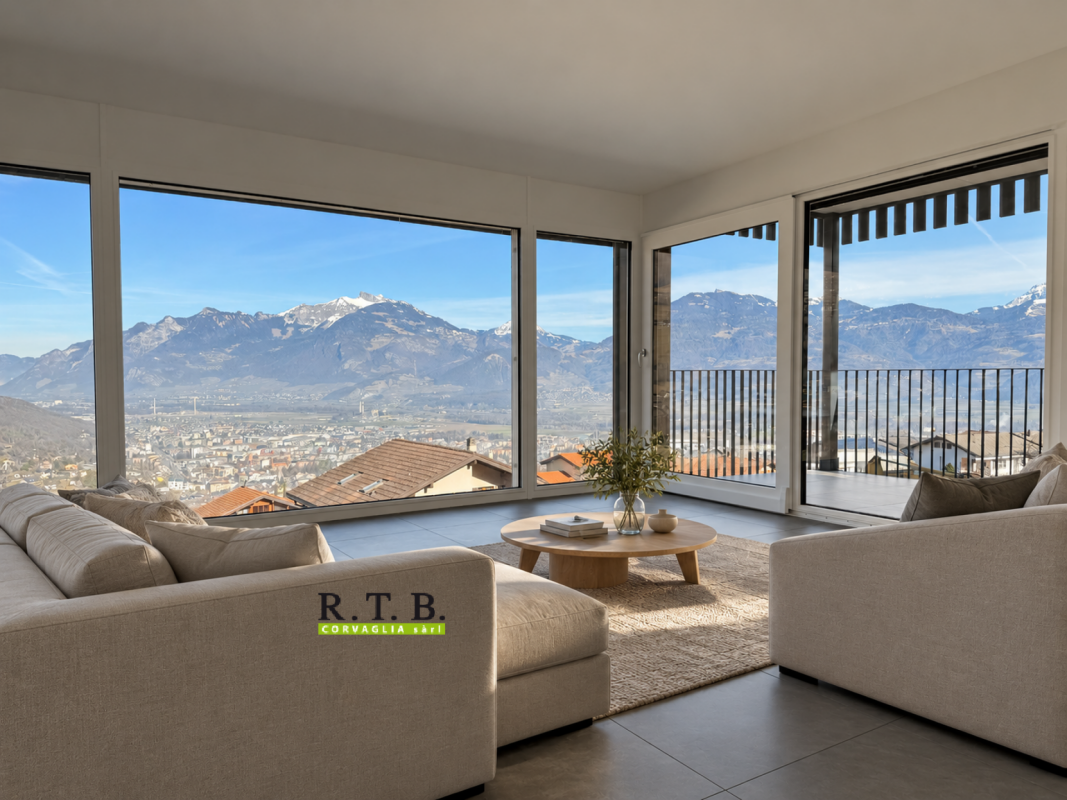
-- LAUNCH OFFER -- For every reservation, an outdoor parking space worth CHF 15'000.- is offered to you. Discover this superb 4.5 room attic apartment, located on the top floor of the Althéa Residence in Saxon. Its south-facing orientation, exceptional brightness, and 27 m² balcony make it a particularly sought-after property. As soon as you enter the apartment, it convinces with its generous spaces and perfectly thought-out layout. The living area, spacious and flooded with light, offers a warm and convivial atmosphere, ideal for family life as well as for receptions. The large windows naturally extend the living area to the 27 m² south-facing balcony. A true additional living space, perfect for enjoying the sun, sharing a meal outdoors, or creating a privileged relaxation area. The sleeping area includes three comfortable bedrooms, offering each occupant calm and intimacy. The sanitary facilities, storage spaces, and internal circulation have been designed to guarantee a practical, fluid, and pleasant daily life. The Althéa Residence stands out for its contemporary architecture, meticulous finishes, and high-performance energy systems. Photovoltaic panels, heat pumps, underfloor heating, and efficient thermal insulation ensure optimal comfort throughout the year. An elevator serves all levels, and a private basement completes this property. A new, bright, and family-friendly attic apartment, with a privileged position on the top floor, a south-facing orientation, and a generous 27 m² balcony. A rare opportunity in Saxon, ideal for those looking for a modern, comfortable, and sustainable apartment in the immediate vicinity of all amenities. Contact us today to receive the complete dossier or organize a presentation of the Althéa Residence.
Travel time
-
1 / 13
CHF 638,000.–
3.5 rooms110m² living space
Route des Pras-Longs 16a, 1907 Saxon

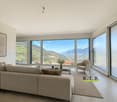
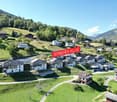
Your 3.5-room attic apartment with terrace and CHF 15,000.- gift

-- LAUNCH OFFER -- For every reservation, an outdoor parking space worth CHF 15,000.- is given to you. Discover this superb 3.5-room attic apartment, located on the top floor of the Althéa Residence in Saxon. Its west-facing orientation, generous lighting, and 24 m² balcony make it an ideal property to fully enjoy the sun in the late afternoon and magnificent sunsets. As soon as you enter the apartment, you will be seduced by its warm atmosphere, balanced volumes, and perfectly thought-out layout. The living area is open, bright, and offers a convivial and pleasant space, both for everyday life and for receiving guests. The large windows naturally extend the living room to the 24 m² balcony. This outdoor space can be arranged as an additional living room, a dining area, a relaxation area, or a privileged spot to enjoy long summer evenings. The sleeping area consists of two comfortable bedrooms, arranged to preserve calm and intimacy. The sanitary facilities, storage spaces, and interior circulation have been designed to offer maximum comfort without losing surface area. The Althéa Residence stands out for its contemporary architecture, elegant lines, and the quality of its services. The construction benefits from high-performance thermal insulation, sustainable materials, and meticulous finishes. The building is equipped with photovoltaic panels and an air-water heat pump distributed on the floor. These installations ensure optimal comfort throughout the year, while promoting controlled energy management. An elevator serves all levels, and a private basement completes this property. A new, bright, and perfectly laid out attic apartment, benefiting from a west-facing orientation, a generous 24 m² balcony, and a privileged position on the top floor. A great opportunity in Saxon for those looking for the comfort of a new building, a pleasant outdoor space, and a particularly enjoyable atmosphere in the evening. Contact us to receive the complete dossier or organize a presentation of the Althéa Residence.
Travel time
-
1 / 13
CHF 623,000.–
3.5 rooms107m² living space
Route des Pras-Longs 16a, 1907 Saxon

Attic 3.5 rooms new - CHF 15'000.- offered immediately

-- LAUNCH OFFER --For every booking, an outdoor parking space worth CHF 15'000.- is offered.Located on the top floor of the residence, this magnificent 3.5-room attic apartment benefits from a privileged location, a south-facing orientation, and optimal sunlight throughout the day. A rare property, designed for those who want to combine comfort, light, and tranquility.Situated in the heart of Saxon, in a peaceful residential area and a cul-de-sac, the Althéa Residence consists of 18 contemporary apartments. Its location allows easy access to schools via a secure footpath, as well as the train station, public transportation, shops, banks, and various services of the village.The interior immediately seduces with its harmonious organization and spacious rooms. The open living area offers a welcoming and convivial setting, perfectly adapted to daily life as well as shared moments with family or friends.Thanks to its large windows, the living room benefits from abundant natural light and communicates directly with a 27 m² south-facing balcony. This outdoor space becomes a true extension of the apartment, ideal for meals, relaxation, or simply enjoying the sun and tranquility of the surroundings.The sleeping area consists of two comfortable bedrooms, positioned away from the living room to preserve calm and intimacy. The sanitary and ancillary areas have been designed to offer practical, pleasant, and functional use on a daily basis.The residence stands out for its modern lines and sober architecture, elegantly integrated into its environment. The quality of the construction, the choice of sustainable materials, and the care given to the finishes allow for a current, comfortable, and durable apartment to be offered.The building benefits from efficient thermal insulation, photovoltaic panels, and a heating system with air-water heat pump and floor distribution. These equipment contribute to ensuring a pleasant temperature in every season, while promoting efficient energy management.An elevator serves all floors, while the designed outdoor areas and the calm atmosphere of the residence further enhance the living comfort. A private cellar in the basement also completes this property.A bright and carefully designed attic apartment, offering a south-facing orientation, a generous 27 m² balcony, and the benefits of a new construction, in close proximity to all the amenities of Saxon.Contact us to obtain the complete documentation or to arrange a meeting to discover the Althéa Residence.

Travel time
-
1 / 13
CHF 638,000.–
3.5 rooms106m² living space
Route des Pras-Longs 16a, 1907 Saxon

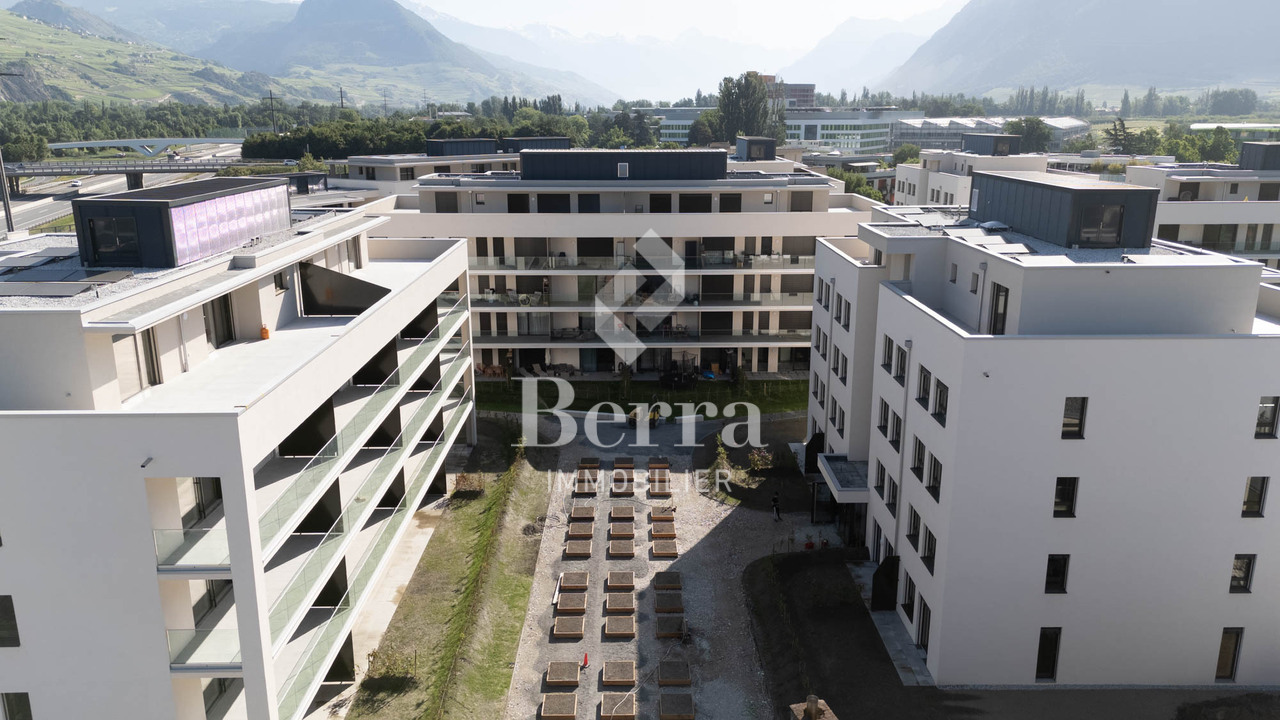
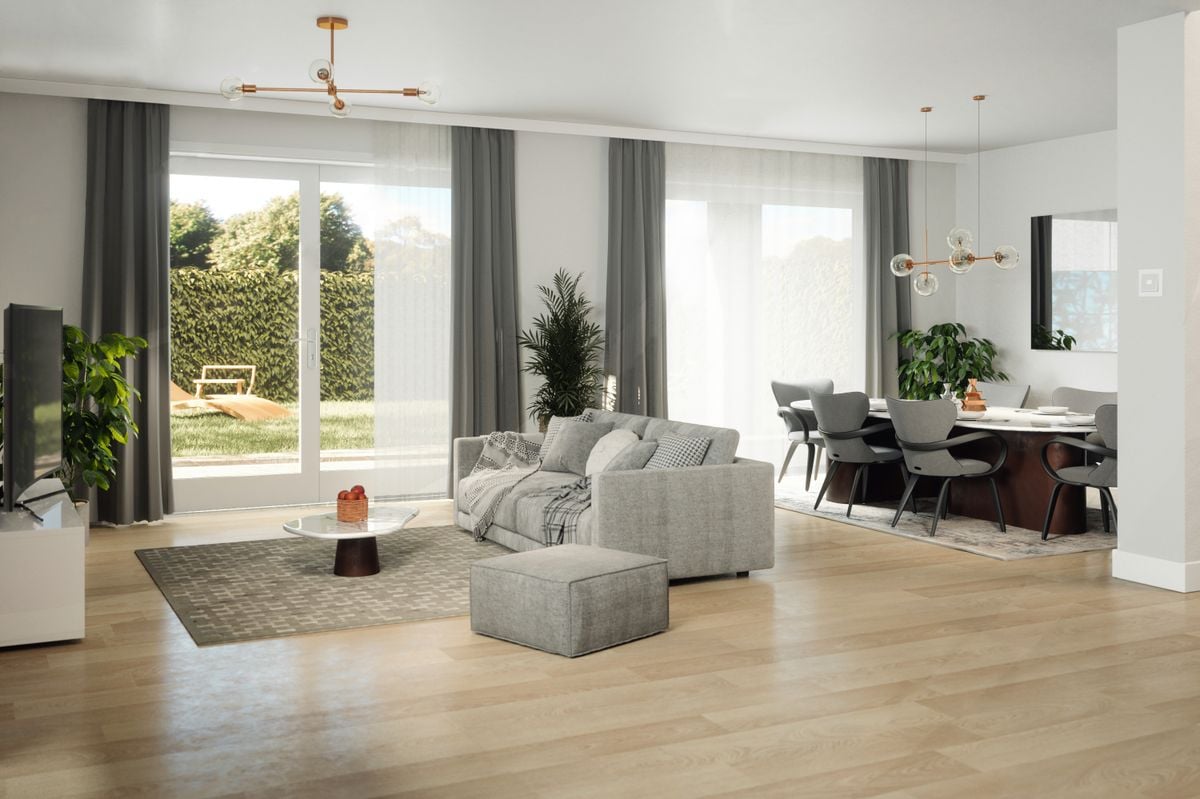
Résidence Althéa: 3.5 rooms new with garden and CHF 15'000.- offered

-- LAUNCH OFFER -- For every booking, an outdoor parking space worth CHF 15'000.- is offered. Discover this beautiful 3.5-room apartment on the ground floor with a garden, ideal for those looking for the comfort of a new building, well-designed spaces, and a particularly generous outdoor area. Located in the heart of Saxon, in a quiet residential area and a cul-de-sac, it is part of the new Résidence Althéa, a contemporary building with 18 apartments. The privileged location allows for a practical daily life, with schools accessible on foot via a secure path, the train and public transportation within minutes, as well as shops, banks, and main services nearby. As soon as you enter the apartment, you are impressed by the well-proportioned rooms and functional layout. The living area, illuminated by natural light through the large windows, offers a warm and inviting atmosphere, perfectly suited for daily life and shared moments. It naturally leads to an exceptional outdoor area of over 125 m², consisting of a large terrace and a generous private garden. A true additional living space, ideal for sharing meals outdoors, setting up a relaxation area, creating a play area, or simply enjoying the peace and quiet and beautiful days in a garden all to yourself. The sleeping area includes two comfortable bedrooms, designed to preserve the calm and intimacy of each individual. The sanitary and storage areas have been carefully designed to combine functionality, comfort, and daily fluidity. The contemporary architecture of the residence integrates harmoniously into its environment. Particular attention is paid to the quality of construction, the choice of materials, and the finishes, in order to offer a modern, elegant, and durable living environment. The building benefits from a high-performance thermal insulation, photovoltaic panels, and a air-water heat pump distributed on the floor. These facilities ensure optimal comfort throughout the year, while promoting better control of energy consumption costs. An elevator, carefully designed outdoor facilities, optimal accessibility, and a basement complete the amenities of this apartment. A new, bright, and functional apartment with a rare outdoor area of over 125 m², ideally located in the heart of Saxon. Contact us to receive the complete dossier or organize a presentation of the Résidence Althéa.

Travel time
-
1 / 13
CHF 764,000.–
4.5 rooms132m² living space
Route des Pras-Longs 16a, 1907 Saxon

A spacious 4.5-room garden apartment with an advantage of CHF 15,000.-

-- LAUNCH OFFER --Discover this beautiful 4.5-room garden apartment, ideal for those looking for spacious rooms, the comfort of a new building, and a large private outdoor area.Located in the heart of Saxon, in a quiet residential area and a cul-de-sac, it is part of the new Althéa Residence, a contemporary building with 18 apartments. The privileged location allows for a practical daily life, with schools accessible on foot via a secure passage, the train station and public transport a few minutes away, as well as shops, banks, and main services nearby.As soon as you enter the apartment, the generous volumes set the tone. The living room of almost 47 m² is the true masterpiece of the apartment. Bright thanks to its large openings and perfectly laid out, it offers a convivial and warm space, ideal for family life as well as for receiving.The living area naturally extends to an exceptional outdoor area of almost 100 m², composed of a terrace and a private garden. A true extension of the accommodation, perfect for enjoying the beautiful days, sharing outdoor meals, setting up a play area, or simply savoring the calm of a garden all to yourself.The night area includes three comfortable bedrooms, designed to preserve the calm and intimacy of each. The sanitary facilities and storage spaces have been carefully designed to combine functionality, comfort, and daily fluidity.The contemporary architecture of the residence integrates harmoniously into its environment. Particular attention is paid to the quality of construction, the choice of materials, and the finishes, in order to offer a modern, elegant, and sustainable living space.The building benefits in particular from effective thermal insulation, photovoltaic panels, and air-water heat pump heating distributed on the floor. These facilities ensure optimal comfort throughout the year, while promoting better control of energy consumption costs.An elevator, carefully maintained outdoor facilities, optimal accessibility, and a basement complete the amenities of this apartment.A new, bright, and spacious family apartment with a rare outdoor area of almost 100 m², ideally located in the heart of Saxon.Contact us to receive the complete dossier or organize a presentation of the Althéa Residence.

Travel time
-
1 / 13
CHF 623,000.–
3.5 rooms103m² living space
Route des Pras-Longs 16a, 1907 Saxon

Save CHF 15,000.- Beautiful 3.5-room new apartment on the ground floor with garden

-- LAUNCH OFFER --For every booking of an apartment in the Althéa Residence, an outdoor parking space is offered, which means a saving of CHF 15,000.-.Discover this beautiful 3.5-room new apartment on the ground floor, designed for those looking for the comfort of a new building, beautiful spaces, and a private outdoor area.Located in the heart of Saxon, in a quiet residential area and a cul-de-sac, it is part of the new Althéa Residence, a contemporary building with 18 apartments. The location allows for a practical daily life, with schools accessible on foot via a secure passage, the train station and public transport a few minutes away, as well as shops, banks, and main services nearby.As soon as you enter the apartment, you are impressed by the generous spaces and functional layout. The living area, which is bright thanks to its large openings, offers a warm and convivial atmosphere. It naturally opens onto a 27 m² terrace and a 23 m² private garden. This outdoor area of almost 50 m² becomes an additional living space: family meals, moments of relaxation in the sun, or play and green areas. A particularly sought-after advantage that reinforces the feeling of space and freedom.The contemporary architecture of the residence integrates harmoniously into its environment. Particular attention is paid to the quality of construction, the choice of materials, and the finishes, in order to offer a modern, elegant, and durable home.The building benefits from efficient thermal insulation, photovoltaic panels, and air-water heat pumps distributed on the floor. These facilities guarantee a comfortable climate all year round, while promoting better control of energy consumption. An elevator, carefully designed outdoor facilities, optimal accessibility, and a storage space in the basement complete the amenities of this property. A new, bright, and functional apartment with a rare and generous outdoor area, ideally located in Saxon.Contact us to receive the complete dossier or organize a presentation of the Althéa Residence.

Travel time
-

Suggested properties for you based on search results