4848 results - Property for buy in Canton Valais

1 / 18
  • Balcony / Terrace
  • Garage
  • Child-friendly
CHF 490,000.–
4.5 rooms97m² living space
Nouvelle-Avenue 28, 1907 Saxon

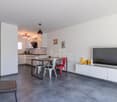
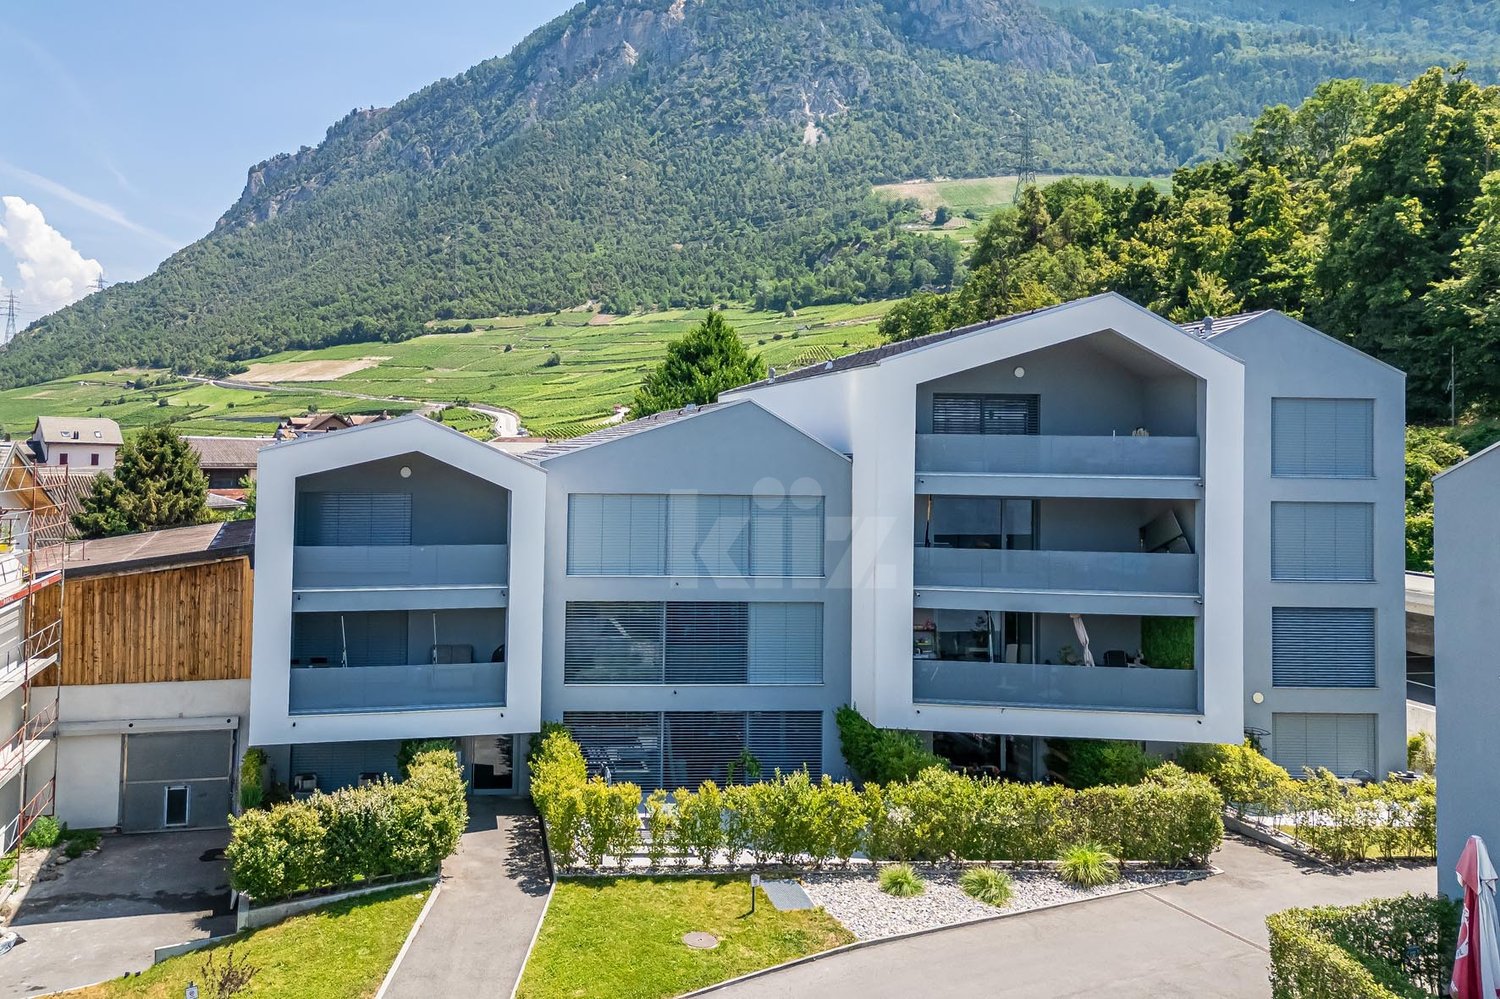
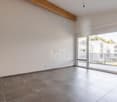
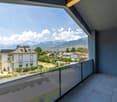
Great opportunity! For sale, a beautiful 4-room apartment, in the center of the village, in Saxon!

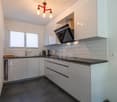
For sale!A beautiful apartment with 4 rooms and a size of about 87 m2, with two balconies of about 15 m2 in total, in a very pleasant neighborhood.The apartment is close to all amenities (post office, bank, schools, shops, and train station). The access is easy and the view is clear.The apartment consists of:Entrance hall • Wall cabinets (4 doors) • Laminate flooring • White plaster on the walls Closed kitchen • Ceramic hob • Oven • Exhaust fan • Dishwasher • Refrigerator • Various built-in cabinets • Laminate flooring • White plaster on the walls • Access to the balcony Balcony (east-facing)Living and dining room • Beautiful room • Laminate flooring • White plaster on the walls • Access to the balcony Large covered balcony (west-facing) • Tiled floor • Unobstructed view Master bedroom • Laminate flooring • White plaster on the walls 2 children's rooms • Laminate flooring • White plaster on the walls Shower room • Shower cubicle • Sink • Medicine cabinet • WC • Tiled floor and walls Bathroom • Bathtub • Sink • Mirror • WC • Tiled floor and walls • Window The apartment also has a private cellar (No. 19) and a garage (No. 11), which are included in the sale price!We are available at 027/723.51.91 for further information or to arrange a visit. Thank you!

  • Balcony / Terrace
  • Garage
  • Child-friendly
Travel time
-
1 / 31
  • Parking space
  • Balcony / Terrace
  • Garage
  • +2
CHF 1,140,000.–
5.5 rooms163m² living space
1950 Sion

Apartment 5.5 rooms in Sion

This superb 5.5 room property offers a bright, comfortable and practical living environment, close to the essential amenities of Sion while benefiting from a spectacular panorama.In a duplex penthouse of a 2015 Minergie Label building, this unique object will seduce you with its spaces, its materials and its fantastic character.Perfect for a family looking to settle in a pleasant environment. Don't miss this rare opportunity in the capital of Valais!Item characteristics: Duplex penthouse of 5.5 rooms Year of construction: 2015 Label: Minergie (energy-efficient building) Top quality materials Electric blinds everywhereProximity : Close to the station Easy access to highways 5 minutes walk from the Collège des Creusets 5 minutes walk from the Professional Training CenterIdeal for families: 4 bedrooms 2 bedrooms with private bathrooms 2 other bathrooms, one with WC/shower, the other with WC/washing columnThe apartment is composed as follows: Entrance with cloakroom Very well equipped open kitchen Spacious living room Dining area Master suite with private bathroom Shower room/visitor WC Partly covered terracesAttic : A bedroom with private bathroom Two rooms A bathroomThe attic has beautiful attic rooms offering a magnificent character!Exterior:Spacious south and north facing terracesUnobstructed and magnificent south-facing view of the Ours slope of Veysonnaz, Nendaz, etc.The terrace, from the north, allows you to see the city and its magnificent castles.A cellar completes this object.A private garage and an outdoor parking space must be purchased in addition to the price of the apartment in the amount of CHF 50,000. Technical data The total sales area of the object is 208 m2. Surfaces below 1m80 were not considered. Amenities Schools, shops, gallows square, banks, gas station, etc.

  • Parking space
  • Balcony / Terrace
  • Garage
  • +2
Vincent Pannatier

Vincent Pannatier

Conseiller/courtier en immobilier

New building
1 / 13
  • Garage
CHF 515,000.–
2.5 rooms83m² living space
1950 Sion

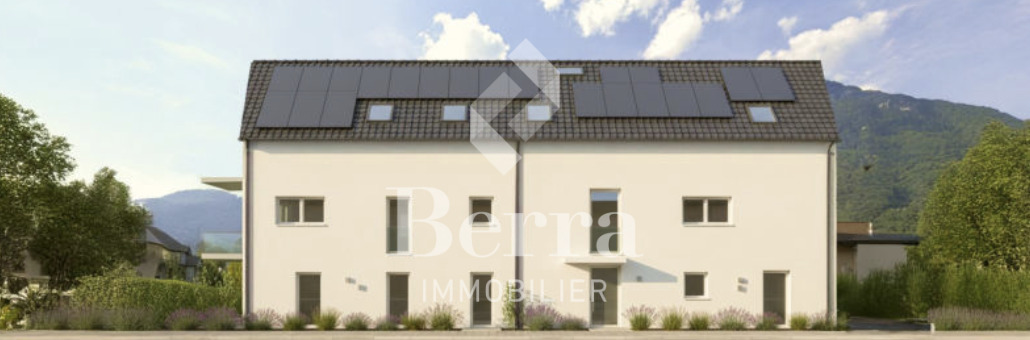
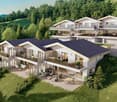
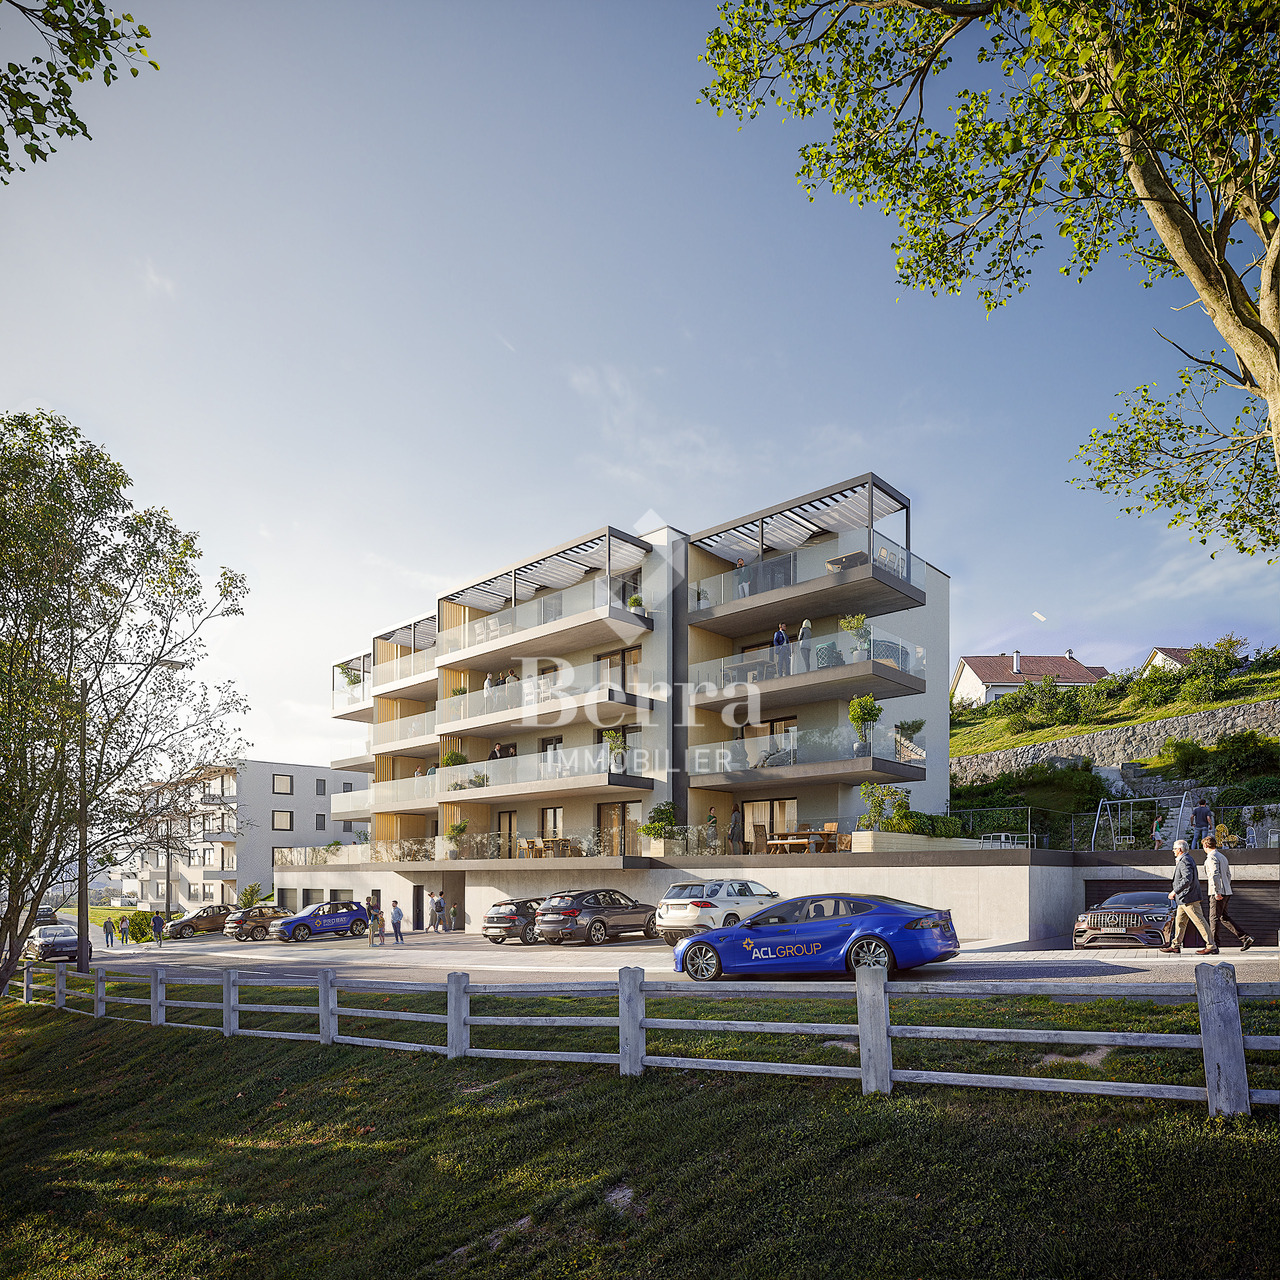
Greenparc phase II: Eco-district in Sion

Construction completed for Phase I - visitable apartments!Don't miss the last available units for Phase I.Phase II (buildings C-D-I-J): expected delivery summer 2026Scaffolding removal - finally discover the full potential of the district!Choose your future home now, the possibilities for modifications, the best orientations and positions are still available, for the moment!Available typologies: 1.5 rooms / 2.5 rooms / 3.5 rooms / 4.5 roomsComplete interactive list of units on www.berra-immobilier.chGENERAL CHARACTERISTICS:- genuine eco-district on the outskirts of the city of Sion with large, landscape-connected green spaces, an island of freshness, 2 steps from all amenities- special areas are planned: relaxation (spa, massage room, sauna), sports (fitness room with changing rooms and showers), meeting room, game room. Outside: playground, petanque court, walking areas- vegetable gardens are also available for green thumbs- commercial spaces are offered- the buildings are ideally distributed and leave room to breathe, no feeling of a large, suffocating residential complex!- to provide maximum intimacy and calm to the inhabitants, the rear of buildings A and B will act as a noise and visual shield. They will totally isolate our beautiful residential complex, as well as a green, tree-covered hill in their extension- a giant parking garage is planned underground to not disturb the future owners, only a few visitor spaces remain nearby, priority is given to well-being, soft mobility and greenery- practical moloks are planned at the entrance of the residential complex- package boxesENERGY CHARACTERISTICS:- a keyword: efficiency!- photovoltaic panels on the roofs of all 8 buildings- district heating, low-temperature floor heating- double-flow ventilation with filtration and heat recovery- pre-installation for connection of charging stations for electric vehiclesDETAILED CHARACTERISTICS- to be discovered via the information package on requestDistribution of spaces, complete list of available units and plans via information package on request. For more information, we are at your disposal.*** ALL OUR PROPERTIES FOR SALE ON WWW.BERRA-IMMOBILIER.CH ***

  • Garage
New building
1 / 13
  • Garage
CHF 695,000.–
3.5 rooms113m² living space
1950 Sion

On the outskirts of the city, all typologies available

Construction completed for Phase I - visitable apartments!Don't miss the last available units for Phase I.Phase II (buildings C-D-I-J): expected completion summer 2026Scaffolding removal - finally discover the full potential of the neighborhood!Choose your future home now, possibilities for modifications, best orientations, and positions are still available, for the time being!Available typologies: 1.5 rooms / 2.5 rooms / 3.5 rooms / 4.5 roomsInteractive list of all units on www.berra-immobilier.chGENERAL CHARACTERISTICS:- a genuine eco-district on the outskirts of Sion, with large green spaces designed in harmony with the landscape, an island of freshness just two steps from all amenities- special areas are planned: relaxation (spa, massage room, sauna), sports (fitness room with locker rooms and showers), meeting room, game room. Outside: playground, petanque court, walking areas- vegetable gardens are also available for green thumbs- commercial spaces are offered- the buildings are ideally distributed, leaving room to breathe, no feeling of a large, suffocating housing estate!- to provide maximum intimacy and calm to the inhabitants, the rear of buildings A and B will act as a noise and visual shield. They will totally isolate our beautiful estate, just like a green, tree-covered hill in their extension- a giant parking lot is planned underground to avoid disturbing the future owners, only a few visitor spaces remain nearby, prioritizing well-being, soft mobility, and greenery- practical moloks are planned at the entrance of the estate- package boxesENERGY CHARACTERISTICS:- a keyword: efficiency!- photovoltaic panels on all roofs of the 8 buildings- district heating, floor heating with low temperature- double-flow ventilation with filtration and heat recovery- pre-installation for connection of charging stations for electric vehiclesDETAILED CHARACTERISTICS- to be discovered through the dossier available upon requestDistribution of spaces, complete list of available units, and plans through the dossier available upon request. For more information, we are at your disposal.*** ALL OUR PROPERTIES FOR SALE ON WWW.BERRA-IMMOBILIER.CH ***

  • Garage
New building
1 / 13
  • Balcony / Terrace
  • Elevator
CHF 485,545.–
3.5 rooms84m² living space
1906 Charrat

3.5 rooms on the 1st floor

Sale by planJune 2026: investigation in progressFinishes to the tenant's likingNew promotion consisting of 2 buildings, each with 6 apartments.Residential areaLocated in the sought-after Roncoz district of Charrat, this new project on plans is set in a peaceful environment, surrounded by nature and typical vineyard landscapes of the region.You can reach the center of Martigny, the highway entrance, and the main shopping areas in just a few minutes.The essential daily amenities are located in the immediate vicinity: local shops, schools, postal and banking services, as well as the CFF train station, which facilitates your travel.Outdoor enthusiasts will also appreciate the quick access to the ski resorts and the many hiking trails in the region, to fully enjoy the advantages of the mountains in summer and winter.A choice address to live in a quiet residential area, while remaining connected to the economic hubs and urban infrastructure.FEATURES:- Traditional construction in accordance with the rules of the art- Peripheral insulation- Floor heating with air-water heat pump- Photovoltaic panels- Beautiful volumes- Triple glazing- Balconies- Residential area- Elevator- 1 outdoor parking space per apartment- Visitor parking spaces- Playground for the youngest- CellarsLAYOUT OF APARTMENT 1:- Entrance hall with built-in closets- Equipped kitchen, open to the living room- 2 bedrooms- Bathroom, toilet, and sink- BalconyPARKING:- 1 outdoor parking space per apartment (CHF 20,000/parking space in addition to the price)Sales brochure only available upon request!With us, curiosity is a nice fault, so don't hesitate to call us for more information or to schedule a visit on site!Contact: Cyril 079 464 11 35***All our properties on www.berra-immobilier.ch!!!***

  • Balcony / Terrace
  • Elevator
Cyril Bieckens

Cyril Bieckens

Agent Immobilier

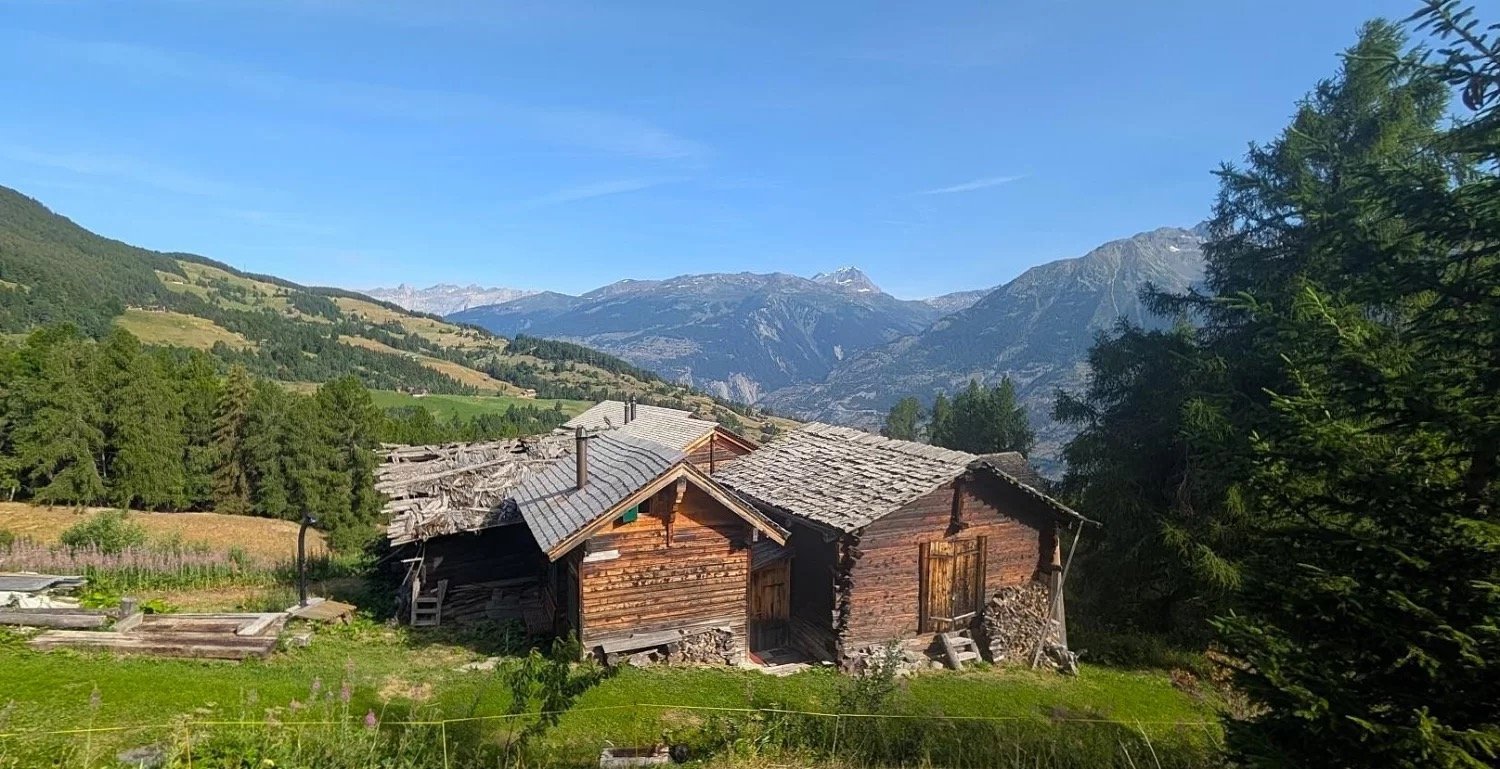
  • wooden house, balcony, chimney, stairs, mountain view
  • Traditional wooden chalet, steep roof, wooden exterior, multiple windows, wooden stairs, wooden fence
  • living room with wooden walls, sofa, coffee table, TV, lamp, bed, bedspread, carpet, wooden chair, wooden cabinet, shelves, books, cross, windows, curtains
  • living room with wooden walls, wooden chair, wooden table, TV, couch, wooden cabinet, lamp, carpet, bed
  • wooden walls, white bedding, small window, lamp, speaker
  • Wooden houses, mountain view, street, snow on the ground
  • Bedroom with wooden walls, bed with pillows, two nightstands with lamps, windows with curtains, picture frames on the wall
  • kitchen with white appliances, red and blue cabinets, white tiled walls, wooden door, small bed
  • Bathroom with shower, toilet, sink, mirror, and blue curtains
  • white sink, blue toilet, shower, washing machine, mirror, blue and white tiles
  • Wine cellar with wooden shelves, wooden table, candles, gravel floor, wooden beams, wooden door
  • small church with a steeple, wooden door, windows, surrounded by houses, mountains in the background
  • wooden walls, wooden floor, mirror, shelves, clothes hanging, balcony, bed with pillows
  • Real estate advertisement for selling properties, contact number provided.
1 / 14
Traditional wooden chalet, steep roof, wooden exterior, multiple windows, wooden stairs, wooden fence
living room with wooden walls, sofa, coffee table, TV, lamp, bed, bedspread, carpet, wooden chair, wooden cabinet, shelves, books, cross, windows, curtains
living room with wooden walls, wooden chair, wooden table, TV, couch, wooden cabinet, lamp, carpet, bed
CHF 379,000.–
3.5 rooms85m² living space
3985 Münster VS

Authentic living happiness in the heart of Münster

Da waa dä Minschtigär mä d Bäräfrässär seit will schii där letschti Gommär Bärä heint zärleit. • Sale as a holiday home (second home) is possible. • Sale to foreigners (non-Swiss with residence abroad) is possible. Highlights of the apartment • Weekend and holiday home in Goms • Also suitable as a main residence • Cozy and sunny balcony • Surrounded by breathtaking hiking trails • Cross-country skiing and biking paradise • Near the train station of the Matterhorn Gotthard Bahn • Swimming fun at Lake Geschinen • Spacious attic • Two cellars • Wine cellar • Public parking spaces nearby Location and accessibility The house, where the 3.5-room apartment is located, is in the heart of Münster. Shopping facilities, restaurants, the bus stop, and the train station are within a few minutes' walk. In the picturesque Goms, at 1,356 meters above sea level, lies Münster, the charming center and lively hub of the upper Rhone valley. Once the home of important personalities who shaped the course of Valais from the 16th to the 18th century as politicians, officials, and bishops, Münster is still a place full of history, culture, and joie de vivre today. While strolling through the historic village center, you can feel the pride of past times in every alley. Lordly wooden houses with artistically decorated facades tell of the importance of the village, while the two churches with their impressive works of art provide a glimpse into the religious and cultural past. Description of the apartment This lovingly preserved old apartment is located on the 1st floor of a traditional two-family house in the picturesque Münster. With 71 m² of living space, the apartment offers a cozy home for people looking for the authentic. The apartment, which is convincing due to its well-kept condition, can be easily reached via an external staircase. The heart of the apartment is the spacious and cozy living room with an adjacent bedroom. The spacious kitchen with dining area is functionally equipped and offers everything you need for cozy fondue evenings or daily cooking. A bedroom is located directly opposite the kitchen. The hallway with wardrobe leads to the sunny balcony, ideal for cozy evening hours in Gommer mountain air. The bathroom with shower and toilet offers natural light thanks to the window and has its own washing machine connection. A ladder leads to the spacious attic, which offers a lot of storage space. The apartment is heated by a Giltstein oven in the living room, which provides cozy warmth on cold days. This is supplemented by electric direct heating. The apartment includes two private cellar compartments, which offer ample storage space for skis, bikes, and other mountain equipment. A real highlight is the private wine cellar: the perfect place for a cozy aperitif with friends or family in an authentic atmosphere. Public parking facilities are available in the nearby area and can be rented from the Goms municipality if needed. Room layout • Kitchen with dining area • Living room • Two bedrooms • Bathroom: shower / toilet / sink / washing machine connection Ground floor • Two separate cellars • Wine cellar Purchase price: CHF 379,000.00 for this old building apartment with balcony and wine cellar Availability: By arrangement General information about Münster In the upper Goms, surrounded by the majestic Valais mountain world, lies the idyllic mountain village of Geschinen – a place where nature, history, and adventure come together to create an unforgettable experience. Whether golf, hiking, or water sports – around Geschinen, there are numerous leisure activities: just a few minutes away, the 9-hole golf course Golf Source du Rhône impresses with its well-maintained terrain and impressive panorama. Hiking and cycling trails lead through the untouched Alpine landscape, while river rafting on the Rotten provides thrilling action. Lake Geschinen and the recreation and leisure facility on the river invite you to relax and enjoy – ideal for families, nature lovers, and those seeking relaxation alike. Winter paradise in the upper Goms When the snow covers the valley in a glittering white, the region transforms into a true cross-country skiing paradise. In the upper Goms, over 100 kilometers of perfectly prepared trails await, with separate tracks for classic and skating – a paradise for winter sports enthusiasts who want to experience movement and silence in perfect harmony. Tradition, stories, and the spirit of Weger Baschi In the historic village center, the old wooden houses and agricultural buildings stand close together – a picturesque image of original Valais architecture. Every house tells a story here, and legends surround the village. The legend of Weger Baschi, a supposedly strong mule driver who is said to have carried exhausted mules with their load over the Goms passes, is particularly well-known. Legend or truth? – in Geschinen, the boundaries between history and myth blur in a fascinating way. The Geschinersee – from dam project to nature paradise Nature has also shaped Geschinen: out of the necessity of a dam construction to protect against avalanches, a small wonder was created – the Geschinersee. Once used as a source of building material, it is now a popular destination for relaxation seekers and nature lovers. The lake not only provides a habitat for numerous animal species but also a place of silence and renewal. Geschinen – where nature, history, and relaxation merge into an unforgettable experience.
1 / 13
CHF 698,000.–
4.5 rooms120m² living space
Kleegärtenstrasse 20, 3930 Visp

Stylish living with loggia in a popular quarter in Visp

This stylish 4.5-room apartment in the Kleegärten residential quarter in Visp combines modern living comfort with an excellent location. Look forward to bright rooms, a protected loggia, and a home that offers an ideal living feeling. • Sale as a holiday domicile (second home) possible • Sale to non-Swiss (persons with a residence abroad) not possible Highlights of the apartment • Spacious, bright rooms with optimal room layout • Wind- and weather-protected loggia – perfect for relaxing • High-quality construction standard with modern materials • Two stylish bathrooms with floor-level showers • Bright ambiance thanks to generous window fronts • Attractive, quiet residential area (30 km/h zone) • Ideal location near Visp train station and public transport connections • Carport parking space with additional outdoor parking space in front Location and accessibility The apartment is located on the 2nd floor of a well-maintained multi-family house (built in 2010) on Kleegärtenstrasse in Visp. The location convinces with its excellent infrastructure: Visp train station is within walking distance, while the bus stop is practically located right in front of the house. The traffic-calmed quarter with a 30 km/h zone creates a pleasant, safe living atmosphere – particularly attractive for families with children. Here you live centrally and enjoy a relaxed, quiet environment at the same time. Located in the heart of the Valais, Visp presents itself as a modern transport hub on the NEAT axis and as an ideal starting point for discovery tours in all directions. Thanks to the optimal connection to train, bus, and road, visitors can reach the most famous destinations in the Alpine region from here in a short time, including Zermatt, Saas-Fee, and the beautiful Lötschental. The central location of Visp makes the place the perfect starting point for excursions, hikes, and ski holidays in the surrounding valleys. Whether you want to explore the majestic mountain world, enjoy regional specialties, or simply experience the authentic Valais way of life – every adventure starts comfortably from Visp. Experience the diversity of the Valais – Visp connects, inspires, and moves. Description of the apartment This apartment impresses with a harmonious interplay of spaciousness, light, and functionality. The well-thought-out room layout ensures a pleasant living feeling and versatile usage possibilities. The open living and dining area forms the heart of the apartment: generously designed and thanks to floor-to-ceiling window fronts, a bright ambiance is created. The modern kitchen blends elegantly into the room and offers direct access to the cozy loggia – ideal for relaxed hours outdoors, protected from wind and weather. Three flexibly usable bedrooms offer sufficient space for individual living concepts – whether as a parent's bedroom, children's room, guest room, or home office. Two modern bathrooms provide additional comfort: one with a bathtub and connection for washing machine and tumble dryer, the other with a barrier-free shower. The apartment also convinces with practical details such as built-in wardrobes in the dressing room and in two bedrooms, which offer valuable storage space. A pleasant underfloor heating (district heating) and dimmable lighting in the living area create a particularly cozy atmosphere. An additional plus: the entire apartment is designed to be wheelchair accessible and is therefore particularly comfortable and forward-looking. Room concept 2nd floor • Entrance area with practical built-in wardrobe • Modern kitchen with dining area and access to the loggia • Spacious, bright living area • Parent's bedroom • Two further rooms with built-in wardrobes • Bathroom with walk-in shower, WC, washbasin, and washing machine connection • Bathroom with bathtub, WC, and washbasin Ground floor & surroundings • Private basement compartment • Carport parking space with outdoor parking space in front • Laundry room for shared use • Bicycle room for shared use Annual ancillary costs (including water, general electricity, insurance, maintenance, caretaker, heating, reserve fund) amount to approximately CHF 4,500.00. Purchase price: CHF 698,000.00 for this modern 4.5-room apartment including loggia and carport and outdoor parking space – an extremely attractive overall offer in Visp. Availability: Immediately or by arrangement Note: An existing mortgage can be taken over – an interesting option for buyers. Visp – the pulsing heart of the Upper Valais With over 8,000 inhabitants and around 12,000 jobs, Visp is one of the economic engines of the Valais. The region is significantly shaped by the internationally active chemical and pharmaceutical company Lonza, which strengthens the location sustainably with forward-looking investments. Thus, Visp is more than just a transport hub – it is a place where work, living, and life are in harmony. Regional center with heart and character Since the incorporation of Eyholz in 1972, Visp has developed into the vibrant interface of the region with over 13,000 inhabitants. As a service and administrative center, the town offers an impressive variety of services – from education and health to culture, leisure, and sports. Quality of life with charm and foresight In the historic old town center, you can feel the original character of Visp – narrow streets, cozy squares, and an atmosphere that invites you to linger. At the same time, the municipality sets modern accents with a forward-looking urban planning master plan: architecturally appealing new buildings, sustainable living concepts, and generously developed infrastructures create a high quality of life for young and old. Whether you live, work, or want to discover the region – Visp connects tradition with the future and makes the Upper Valais a place where perspectives grow.
Travel time
-
1 / 13
  • Parking space
  • Mountain view
  • Quiet neighborhood
CHF 315,000.–
4.5 rooms62m² living space
Breistrasse 9, 3911 Ried-Brig

4.5-room garden apartment with top views

Nestled in a quiet chalet district above the Rhone Valley, this 4.5-room garden apartment presents itself as a comfortable retreat with impressive views of the surrounding mountain world. The natural location combines a pleasant calm with proximity to Brig, creating ideal conditions for relaxed living. Particularly noteworthy is the warm and personal atmosphere of the apartment, which, due to its manageable size and charming interior design, conveys a sense of security. The property can be easily reached via the quarter street, where an outdoor parking space is available directly at the house. Already upon arrival, the quiet and sunny location becomes noticeable, which pleasantly slows down everyday life and enables a relaxed return home. Access to the apartment is via the ground floor. Upon entering, a functional entrance area with space for a wardrobe welcomes you, which directly adjoins the central living area. This forms the heart of the apartment and convinces with its warm radiation. Wood paneling, a compact room layout, and the integrated Swedish stove create a particularly cozy atmosphere, which provides for pleasant hours, especially in the colder months. The living and dining area is openly designed and flows smoothly into the kitchen, which, with its charming appearance and practical workspaces, supports everyday life in a pleasant way. The apartment has several rooms that can be used flexibly. Whether as a bedroom, office, or personal retreat, each room offers a pleasant light atmosphere and, through the windows, repeatedly opens up the view of the surrounding mountain landscape. The bathroom is compact and functionally equipped, sensibly supplementing the range of rooms. An additional reduction with washing facilities provides practical storage space in everyday life. Overall, the apartment is in an intact condition but also has potential for a refresh or individual modernization, which can specifically further increase the quality of living. The outdoor area around the apartment significantly contributes to the living experience. The garden area for co-use offers the opportunity to spend time outdoors, enjoy the sun, or simply let the gaze wander over the valley. Here, a natural transition between inside and outside is created, which ideally complements the cozy atmosphere of the apartment and, especially in the warmer months, creates additional living space. In summary, this garden apartment offers a rare combination of calm, views, and homely security. It is suitable both as an immediately habitable home and as an exciting project for buyers who recognize the existing potential and want to further develop it with their own ideas. A place where, with manageable effort, a very personal home with a lot of charm and character can be realized. Request our detailed sales documentation for further interesting information. Not found the right thing yet? The IMMOSEEKER team is happy to assist you.

  • Parking space
  • Mountain view
  • Quiet neighborhood
Roberto Triulzi

Roberto Triulzi

Filialleiter Wallis

Travel time
-
1 / 14
  • Parking space
  • Balcony / Terrace
  • Mountain view
  • +2
CHF 4,130,000.–
9 rooms330m² living space
Chemin de la Chanterie 9, 1950 Sion

Exklusive Villa mit Panorama

DEDiese exklusive 9.0-Zimmer-Villa am Chemin de la Chanterie 9 in Sion verbindet stilvolles Wohnen mit viel Privatsphäre, ruhiger Lage und beeindruckender Berg- und Weitsicht. Die freistehende Liegenschaft befindet sich in einem begehrten Wohnquartier oberhalb der Stadt und bietet grosszügige Wohnflächen, eine durchdachte Architektur sowie ein hochwertiges Ausstattungsniveau. Im Erdgeschoss erwarten Sie weitläufige Wohn- und Essbereiche mit Cheminée, eine separate Küche sowie mehrere flexibel nutzbare Zimmer, während das Obergeschoss mit weiteren Zimmern und einer offenen Galerie zusätzlichen Raum schafft. Der Aussenbereich mit Terrasse, Garten und Whirlpool erweitert den Wohnkomfort auf elegante Weise und schafft eine besondere Wohlfühlatmosphäre. Dank Totalsanierung im Jahr 2011 präsentiert sich die 1968 erbaute Villa in sehr gutem und gepflegtem Zustand.Weitere Highlights der Liegenschaft: • Begehrte, ruhige Wohnlage in Sion • Panorama-, Berg- und Weitsicht • Grosszügige Wohnfläche von 330 m² • Aussenbereich mit Terrasse, Garten und Whirlpool • Hochwertige Ausstattung mit Cheminée, Fussbodenheizung und Fingerprint-Eingangstür • Sieben Aussenparkplätze Verlangen Sie unsere ausführliche Verkaufsdokumentation für weitere interessante Informationen.Noch nicht das Richtige gefunden? Das Team von IMMOSEEKER steht Ihnen gerne zur Seite. FRCette villa exclusive de 9.0 pièces située au Chemin de la Chanterie 9 à Sion allie un cadre de vie élégant à une grande intimité, dans un environnement calme offrant une vue imprenable sur les montagnes et les environs. Cette propriété individuelle se trouve dans un quartier résidentiel prisé sur les hauteurs de la ville et propose de vastes surfaces habitables, une architecture bien pensée ainsi qu'un niveau d'équipement haut de gamme. Le rez-de-chaussée accueille de spacieux espaces de vie et de repas avec cheminée, une cuisine séparée ainsi que plusieurs pièces modulables, tandis que l'étage supérieur offre des chambres supplémentaires et une galerie ouverte apportant un espace additionnel. Les extérieurs, comprenant une terrasse, un jardin et un jacuzzi, prolongent avec élégance le confort de vie et créent une atmosphère particulièrement agréable. Entièrement rénovée en 2011, cette villa construite en 1968 se présente dans un excellent état d'entretien.Autres points forts du bien : • Situation résidentielle recherchée et calme à Sion • Vue panoramique sur les montagnes et les environs • Surface habitable généreuse de 330 m² • Espace extérieur avec terrasse, jardin et jacuzzi • Équipements de qualité avec cheminée, chauffage au sol et porte d'entrée avec accès par empreinte digitale • Sept places de parc extérieures Demandez notre documentation de vente détaillée pour obtenir de plus amples informations intéressantes.Vous n'avez pas encore trouvé le bien idéal ? L'équipe d'IMMOSEEKER se tient volontiers à votre disposition. ENThis exclusive 9-room villa located at Chemin de la Chanterie 9 in Sion combines elegant living with a high degree of privacy, a quiet setting and impressive mountain and panoramic views. The detached property is situated in a highly sought-after residential area above the city and offers generous living spaces, a well-thought-out architectural design, and a high standard of finishes. The ground floor features spacious living and dining areas with a fireplace, a separate kitchen, and several versatile rooms, while the upper floor provides additional bedrooms and an open gallery that creates further living space. The outdoor area, including a terrace, garden, and whirlpool, extends the living comfort in an elegant way and creates a unique atmosphere of well-being. Fully renovated in 2011, this villa, originally built in 1968, is presented in excellent and well-maintained condition.Additional highlights of the property: • Sought-after and quiet residential location in Sion • Panoramic, mountain, and far-reaching views • Generous living space of 330 m² • Outdoor area with terrace, garden, and whirlpool • High-quality features including fireplace, underfloor heating, and fingerprint entry door • Seven outdoor parking spaces Request our detailed sales documentation for further valuable information.Haven't found the right property yet? The IMMOSEEKER team will be happy to assist you.

  • Parking space
  • Balcony / Terrace
  • Mountain view
  • +2
Roberto Triulzi

Roberto Triulzi

Filialleiter Wallis

Travel time
-
New building
1 / 13
  • Garage
CHF 970,000.–
4.5 rooms124m² living space
1950 Sion

Greenparc phase II: Eco-district in Sion

Construction completed for Phase I - visitable apartments!Don't miss the last available units for Phase I.Phase II (buildings C-D-I-J): expected delivery summer 2026Scaffolding removal - finally discover the full potential of the neighborhood!Choose your future home now, the possibilities for modifications, the best orientations and positions are still available, for the time being!Available typologies: 1.5 rooms / 2.5 rooms / 3.5 rooms / 4.5 roomsInteractive list of all units on www.berra-immobilier.chGENERAL CHARACTERISTICS:- genuine eco-district on the outskirts of Sion with large green spaces designed in harmony with the landscape, an island of freshness just two steps from all amenities- special areas are planned: relaxation (spa, massage room, sauna), sports (fitness room with changing rooms and showers), meeting room, game room. Outside: playground, petanque court, walking areas- vegetable gardens are also available for green thumbs- commercial spaces are offered- the buildings are ideally distributed and leave room to breathe, no feeling of a large, suffocating housing estate!- to provide maximum comfort and peace for the inhabitants, the rear of buildings A and B will act as a noise and visual shield. They will totally isolate our beautiful estate, just like a green, tree-covered hill in their extension- a giant parking garage is planned underground to give no nuisance to future owners, only a few visitor spaces remain nearby, priority is given to well-being, soft mobility, and greenery- very practical waste containers are planned at the entrance of the estate- package boxesENERGY CHARACTERISTICS:- a keyword: efficiency!- photovoltaic panels on all roofs of the 8 buildings- district heating, low-temperature floor heating- double-flow ventilation with filtration and heat recovery- pre-installation for connection of charging stations for electric vehiclesDETAILED CHARACTERISTICS- to be discovered through the brochure on requestDistribution of spaces, complete list of available units and plans through the brochure on request. For more information, we are at your disposal.*** ALL OUR PROPERTIES FOR SALE ON WWW.BERRA-IMMOBILIER.CH***

  • Garage
1 / 13
  • Balcony / Terrace
CHF 1,900,000.–
4.5 rooms100m² living space
3963 Crans-Montana

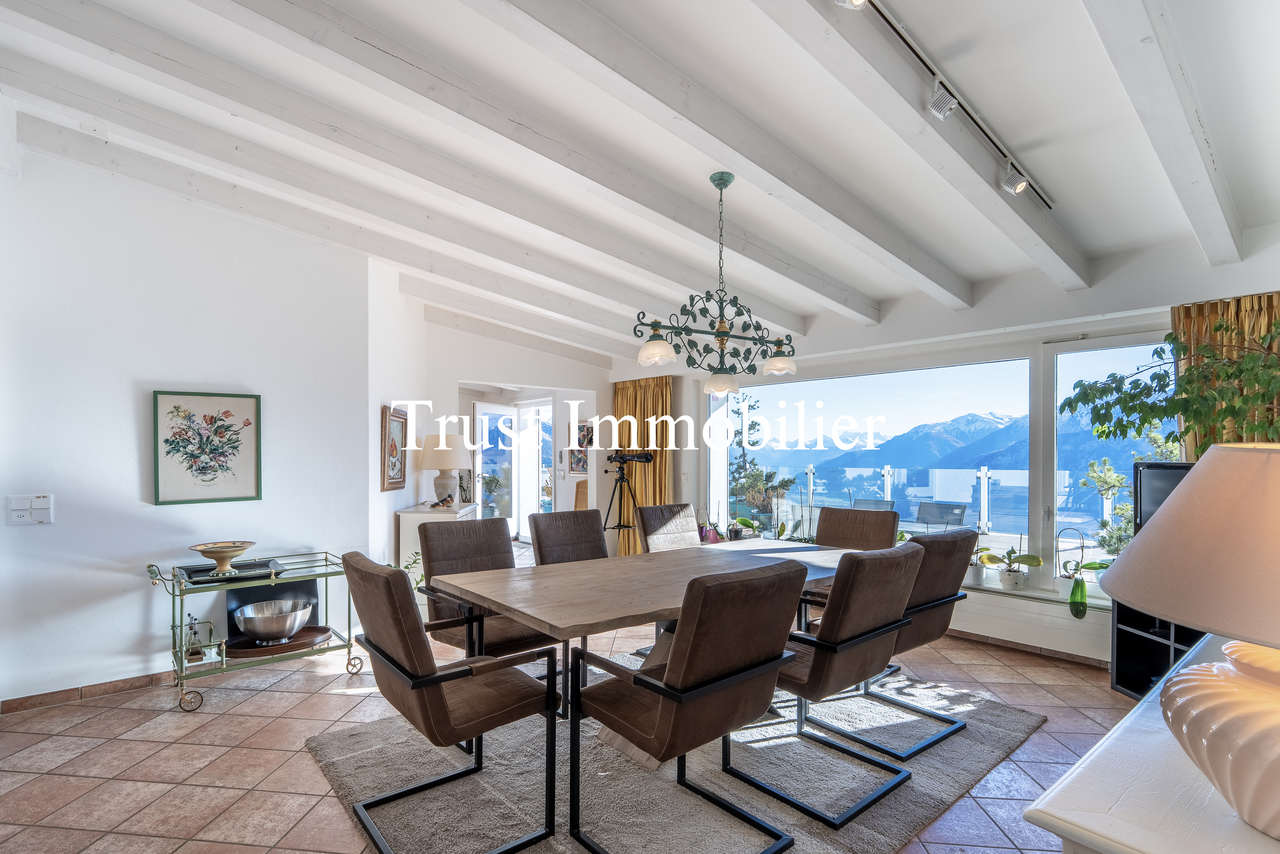
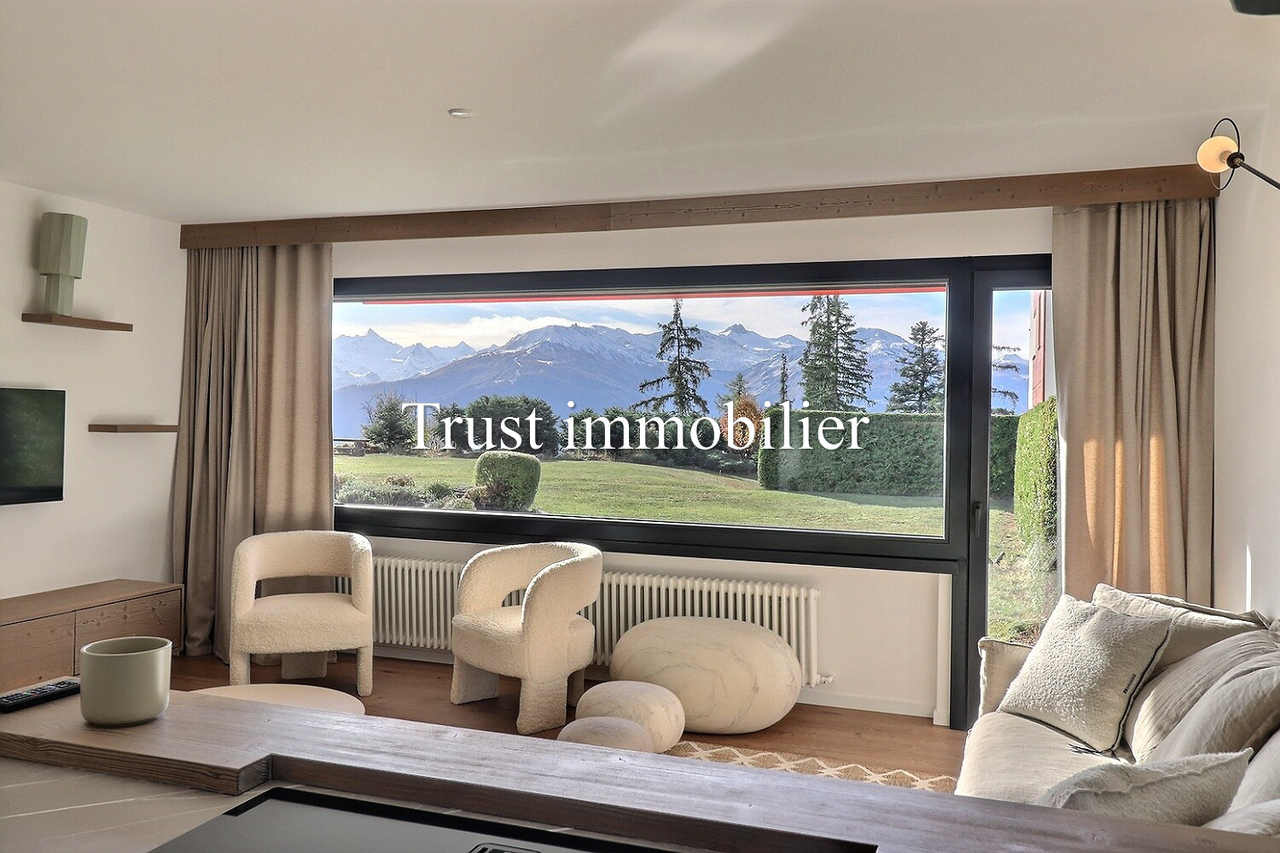
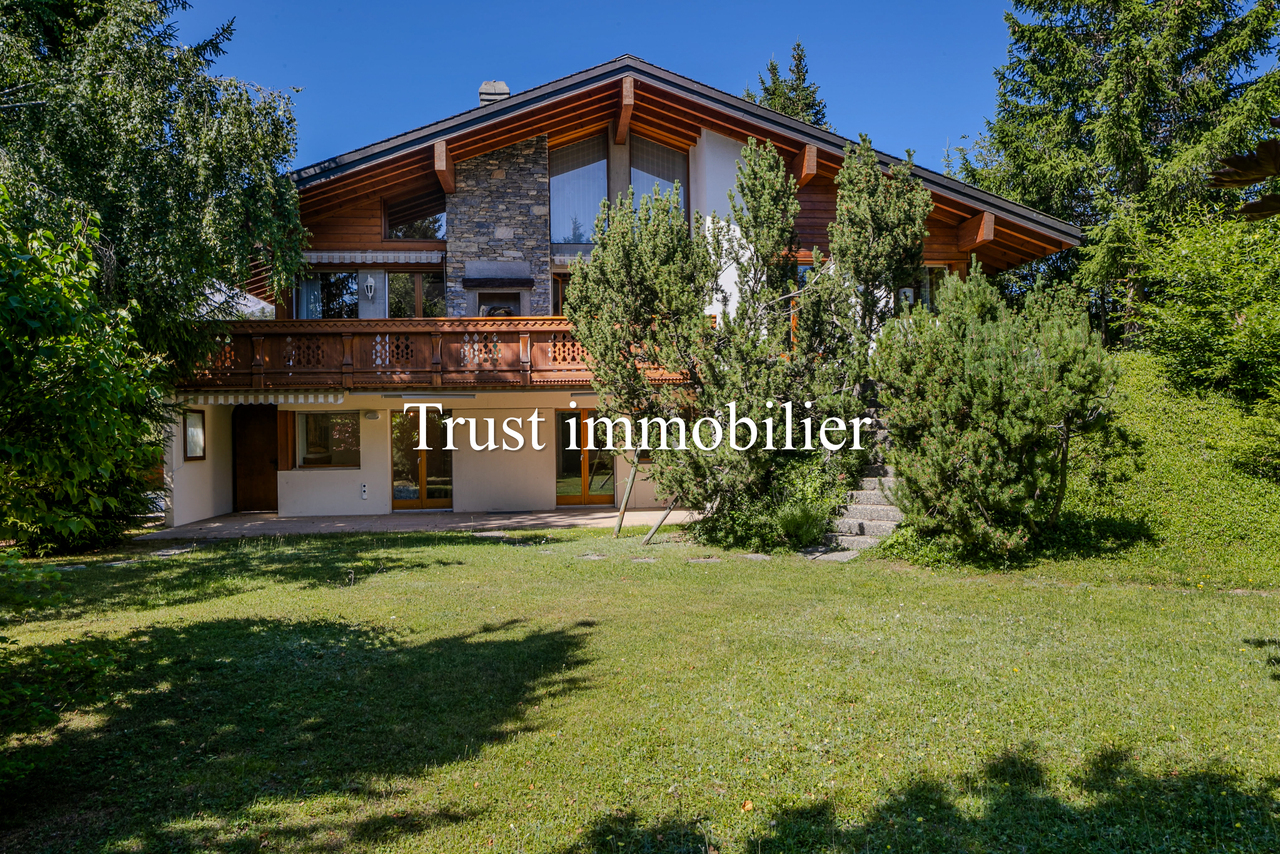
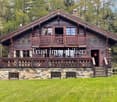
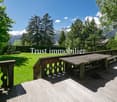
4036. Magnifique appartement de standing sur la Route du golf

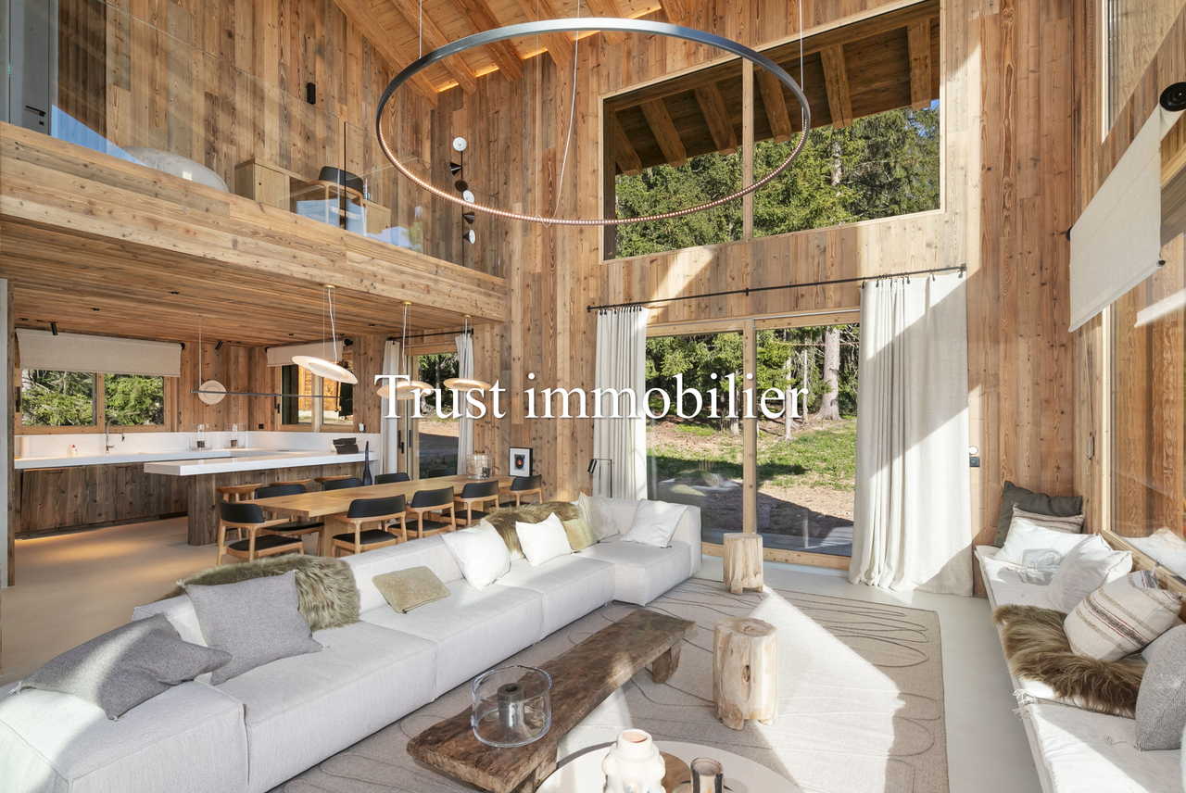
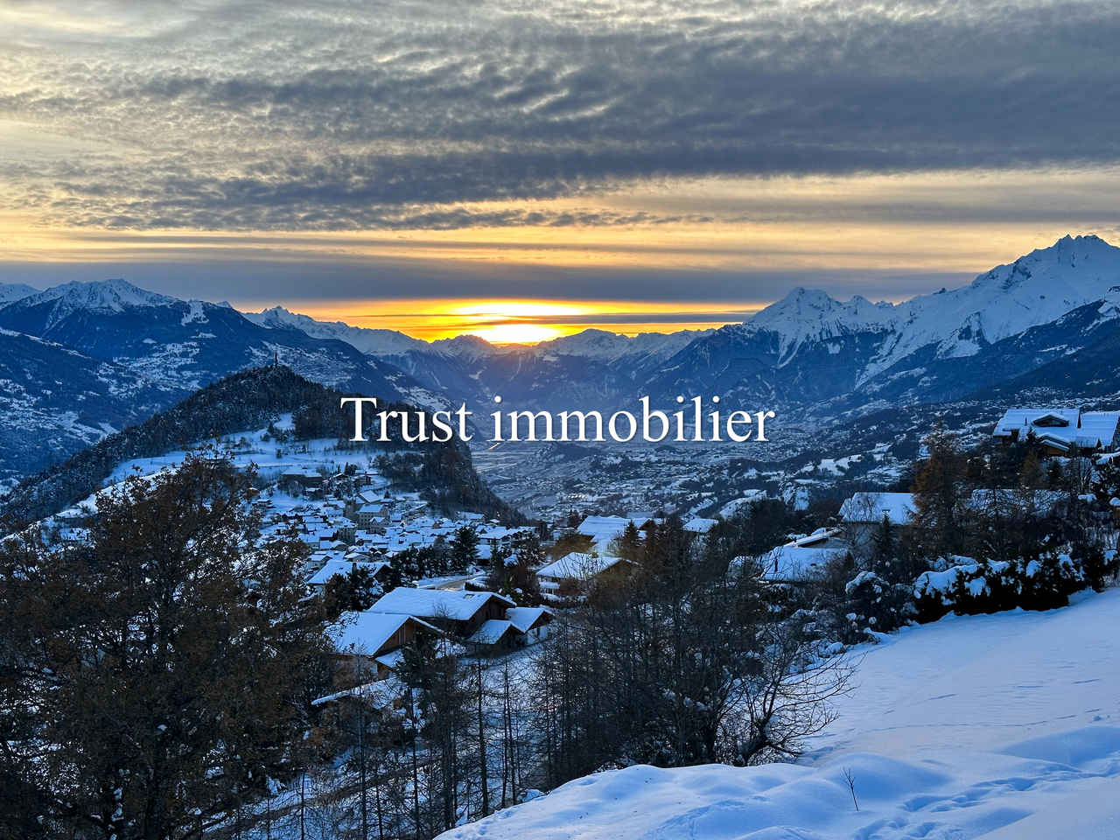
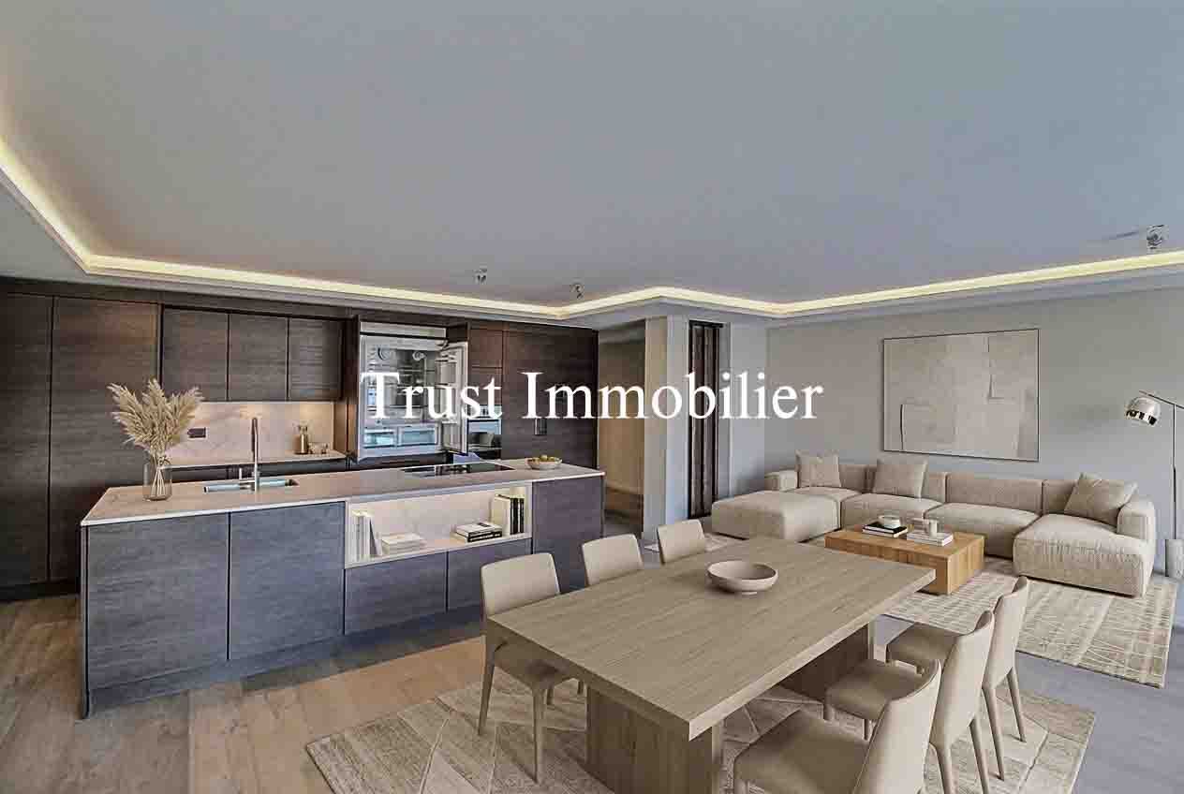
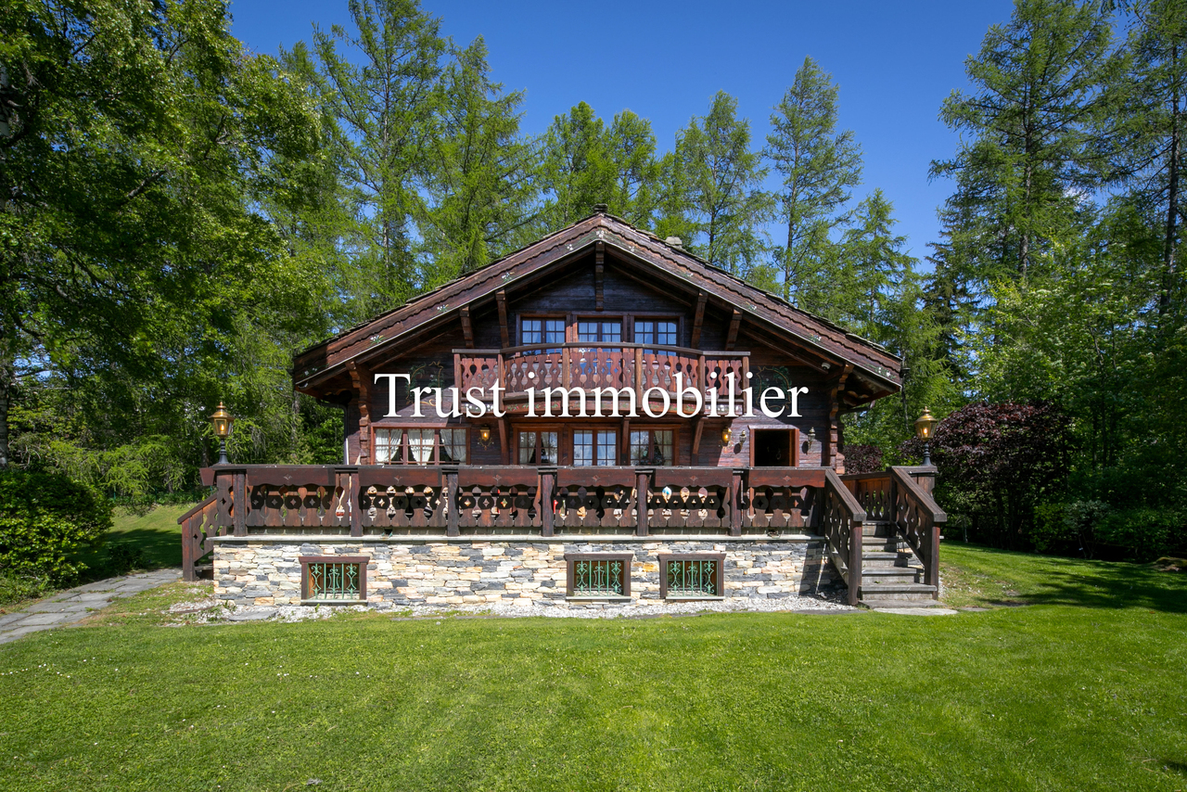
Appartement à vendre à Crans-MontanaTrust Immobilier, agence immobilière à Crans-Montana et Genève, vous propose Ref. 4036 - TCMChalet résidentiel de haut standing, situé dans le quartier résidentiel de la Route du Golf, à quelques minutes du parcours de golf Sévériano Ballesteros. L' immeuble bénéficie, de par son exposition Ouest, des derniers rayons de soleil.Il comprend :Hall d'entrée - Salon avec cheminée et zone à manger donnant sur une terrasse Ouest - Cuisine semi - ouverte entièrement équipée - Chambre parentale disposante d'un accès à la terrasse Ouest et salle de bains privative - 2 Chambres - Salle de bainEn annexe : Place de parking dans un garage souterrain -1 Cave -1 Local à skiForme juridique : Résidence principalewww.trustimmobilier.chApartment for sale in Crans-MontanaTrust Immobilier, estate agency in Crans-Montana and Geneva, offers you Ref. 4036 - TCMHigh standing residential chalet, located in the residential area of Route du Golf, a few minutes from the Sévériano Ballesteros golf course. The building benefits, due to its western exposure, from the last rays of sunshine.It includes : Entrance hall - Living room with fireplace and dining area opening onto a West terrace - Fully equipped semi-open kitchen - Master bedroom with access to the West terrace and private bathroom - 2 Bedrooms - Bathroom bathIn annex : Parking space in an underground garage -1 Cellar -1 Ski roomLegal form : Main residencewww.trustimmobilier.ch

  • Balcony / Terrace
Iryna Filon

Iryna Filon

Fondatrice, CEO, Courtière

1 / 13
  • Balcony / Terrace
  • Garage
CHF 2,980,000.–
8.5 rooms313m² living space
1974 Arbaz

6022.Chalet contemporain lumineux avec vue panoramique, Mayens d'Arbaz

6022. Chalet à vendre à Mayens d'ArbazTrust Immobilier, agence immobilière à Crans-Montana et Genève, vous propose Ref. 6022 - TAR Situé aux Mayens d'Arbaz, dans un environnement calme et ensoleillé à quelques minutes des stations d'Anzère (3,6 km) et de Crans-Montana (17 km), ce Chalet contemporain séduit par ses volumes généreux, son séjour cathédrale baigné de lumière et sa vue panoramique sur les Alpes Avec 8,5 pièces et une surface habitable de 313 m² habillée de bois de couleur gris clair, il est niché au coeur des Mayens d'Arbaz, sur une parcelle de 1'024 m². Orienté sud-ouest, il offre une vue splendide et dégagée sur les Alpes, dans un cadre calme et verdoyant. L'élégance se déploie sur trois niveaux, avec une mezzanine originale et un garde-corps en forme de vague, qui rappellent délicatement la présence de l'eau, renforcée par une petite mare dans le jardin et le passage d'un bisse en contrebas.Les intérieurs se veulent lumineux et colorés, avec de larges baies vitrées, un séjour avec poêle à bois, une cuisine ouverte sur la salle à manger, des terrasses couvertes et non couvertes, et un espace détente en sous-pente. Construit en 2010 et rénové en 2024, ce Chalet est également équipé de panneaux solaires, combinant confort moderne et respect de l'environnement. Un lieu unique pour couler des jours heureux, où architecture, lumière et nature se rencontrent avec raffinement. Sa distribution s'étend sur une surface d'environ 313m2 habitable :MEZZANINESalon d'appoint avec espace bureauCoin TV (16.10m2)Espace de rangementsWC REZ SUPERIEURGrand Hall d'entréeSéjourCuisine avec îlot central, ouverte sur la salle à manger et le salon, avec accès aux terrasses et au jardinChambre avec dressing, salle de douche et WCGrand garage avec borne de recharge électrique pour 3 véhicules, avec accès direct à l'intérieur du ChaletREZ INFERIEURChambre (15.60m2) avec salle de bain privativeChambre (16.60m2) avec salle de douche privative et accès sur balconSuite parentale avec dressing, salle de douche et WC avec accès directe au véranda d'angle équipée d'un sauna, avec une vue spectaculaire sur les AlpesBuanderie, Espaces de rangement, Local technique, 2 caves (11.30m2, 9.60m2)Petit garage (motos, vélos...) avec accès direct à l'intérieur du ChaletAutres atouts : chauffage par géothermie avec panneaux solaires, complétée par un poêle à bois, fenêtres équipées de vidéosurveillance et de détecteurs de sécurité, possibilité de parquer 3-4 véhicules en extérieur, robot tondeuse pour l'entretien autonome du gazon, jardin paysager extérieur soigneusement aménagé avec petite mare et pompe, présence d'un bisse en contre-bas de la parcelle, accès facile et dégagé toute l'année. Possibilité d'acheter la parcelle voisine.www.trustimmobilier.ch6022. Chalet for sale in Mayens d'ArbazTrust Immobilier, real estate agency in Crans-Montana and Geneva, offers Ref. 6022 - TAR Located in Les Mayens d'Arbaz, in a quiet and sunny environment just a few minutes from the resorts of Anzère (3.6 km) and Crans-Montana (17 km), this contemporary Chalet seduces with its generous volumes, its cathedral living room bathed in light and its panoramic view of the Alps With 8.5 rooms and 313 m² of living space clad in light gray wood, it is nestled in the heart of Les Mayens d'Arbaz, on a 1,024 m² plot. Facing southwest, it offers a splendid, unobstructed view of the Alps, in a calm, verdant setting. The elegance unfolds over three levels, with an original mezzanine and wave-shaped railing, delicately recalling the presence of water, reinforced by a small pond in the garden and the...

  • Balcony / Terrace
  • Garage
Iryna Filon

Iryna Filon

Fondatrice, CEO, Courtière

1 / 13
  • Elevator
  • Child-friendly
  • Wheelchair access
CHF 445,000.–
2.5 rooms77m² living space
3960 Sierre

Beautiful 2.5-room apartment in the city center!

Valimmobilier exclusivity!2.5-room apartment in the city center of Sierre!This charming apartment is located on the first floor of a recent building. Its construction dates back to 2018 and the materials are of high quality. The charges are low thanks to the solar panels and the peripheral insulation of the building. The geographical situation is ideal, less than 5 minutes on foot from the train station and the heart of the city of Sierre and 5 minutes from the highway entrance.Its distribution is as follows: • Small entrance hall with a built-in wardrobe • Equipped kitchen open to a dining area • Charming living room • 1 large bedroom of 16 m2 • 1 shower room with WC and washing column Parking space: • Possibility of acquiring 1 parking space in the underground parking (value CHF 35'000.-) Characteristics: • Solar panels • Peripheral insulation • High-quality materials • Heating on the floor adjustable with a thermostat • Connection for the washing column in the apartment • Interesting object in terms of investment Additional information: • 1 cellar • Electric gate for each entrance of the building • Intercom • The underground parking is equipped with an automatic gate • Surveillance cameras in the parking lot • Installed connection for a charging station for electric/hybrid vehicles on the parking space • Visitor parking spaces in the underground parking For all the details and the entirety of the photos, visit our website: www.valimmobilier.chYou want to obtain details, the complete file? Contact me by phone or email and I will be happy to inform you. I am also at your disposal for a visit on site.Sierre, that's 18,000 inhabitants, but it's above all the City of the Sun. It's an ideal place for wine tourism and its wine exhibition VINEA as well as the Wine Museum. A city of studies that welcomes 1,400 students in its higher education programs. A city in full development dedicated to soft mobility and an eco-district. A vast and diverse cultural offer, led by the theater seasons of the Halles. A welcoming city with the feeling of meeting and conviviality.

  • Elevator
  • Child-friendly
  • Wheelchair access
Cynthia Luyet

Cynthia Luyet

Courtière en immobilier agréée

1 / 13
  • Balcony / Terrace
  • Garage
  • View
  • +2
CHF 7,650,000.–
7.5 rooms
1974 Arbaz

6014. Exceptional chalet in Arbaz - Strength and elegance facing the mountains

6014. Exceptional chalet for sale in Mayens d'ArbazTrust Immobilier, real estate agency in Crans-Montana and Geneva, offers Ref. 6014 - TARNestled in a calm, preserved, and highly sought-after environment in Mayen d'Arbaz, this luxurious chalet embodies the perfect alliance between prestige, modernity, and alpine authenticity.Built in 2023 on a 1,243 m² plot, it seduces with its noble wood frame, generous volumes, and private elevator serving all three levels, offering absolute comfort and a rare fluidity of movement in this segment.The architecture, both contemporary and warm, highlights exceptional materials and finishes, creating an elegant atmosphere where every detail has been thought out to sublimate the living experience. The large openings flood the spaces with natural light and reveal a spectacular view of the mountains, reinforcing the feeling of harmony with the surrounding nature.Surrounded by the Alps and preserved vegetation, this chalet constitutes a true haven of well-being, inviting calm, relaxation, and escape, while offering a level of comfort and sophistication that meets the highest demands.Key features of the propertyo Recent construction (2023)o Private elevatoro 4 bedrooms in suites + officeo Heated outdoor pool all year roundo Hammam with starry skyo Double kitchen (including one for staff)o Home cinemao Garage for 6 cars + numerous outdoor parking spaceso Complete domotics & video surveillanceo Panoramic view of the mountainsDistribution : FLOOR (approximately 193 m²)2 Bedrooms of 13.77 m² with dressing room, private bathroom, and access to a private south-facing balcony - 2 Bedrooms of 18.6 m² with storage and private bathroom (one with access to the north balcony) - 1 OfficeGROUND FLOOR (approximately 215 m²)Entrance hall, guest toilet - Majestic, very spacious and bright living room with suspended wood fireplace - Home cinema - Double kitchen (including one for staff) opening onto the large living and dining areas, with direct access to two covered and one uncovered terrace, equipped with heaters. The kitchen is equipped with professional appliances: 3 ovens, wine cellar, refrigerator, freezer, etc.o Hammam with fragrance diffusion, starry sky, shower, and WCo Ski room, bike roomo Magnificent heated outdoor pool all year round, with Jacuzzi system, integrated jets, and electric safety cover (independent heating of the chalet)LOWER GROUND FLOOR (approximately 211 m², of which 53 m² heated and 158 m² unheated)Cellar - Laundry room - WC with shower - Covered garage for 6 vehicles, with numerous storage spaces - Direct access to the elevator serving all floorsOther advantages : video surveillance system with camera and motion detector, secure room with armored door, complete domotics equipment (roller shutters, skylights, lighting, thermostatic valves...), triple glazing with insect screens, heat pump heating with independent temperature regulation in each room, large garage with direct access to the elevator serving all floors, numerous outdoor parking spaces (7-8 vehicles), carefully landscaped outdoor area with drip irrigation and sprinkler system, easy and clear access all year round...Legal form : Main residencewww.trustimmobilier.ch6014 - Exceptional chalet for sale in Mayens d'ArbazTrust Immobilier, real estate agency in Crans-Montana and...

  • Balcony / Terrace
  • Garage
  • View
  • +2
Iryna Filon

Iryna Filon

Fondatrice, CEO, Courtière

  • kitchen with wooden cabinets, black countertops, sink, oven, stove, windows, natural light
  • Gray couch, throw pillows, blankets, floor lamp, fireplace, window, clock, painting
  • A modern bathroom with glass shower, white tiles, wooden ceiling, wooden cabinet with sink, toilet, and a mirror. Towels and toiletries are on the towel rack.
  • Wooden stairs, wooden handrail, light in ceiling, rug on the floor, doors, yellow paper on the wall
  • Wooden attic room with bed, small closet, wooden shelves, and a window
  • Collection of wooden chalets in a village, solar panels, snow cover, driveway, garden, fencing
  • Wooden house, outdoor seating area with table and chair, surrounded by wooden walls, view of the mountains
  • Cluster of wooden houses with multiple floors and balconies.
  • Storage room with wooden walls, storage boxes, baskets, jackets hanging on hooks, ceiling lamp, flower arrangement
1 / 12
kitchen with wooden cabinets, black countertops, sink, oven, stove, windows, natural light
Gray couch, throw pillows, blankets, floor lamp, fireplace, window, clock, painting
CHF 369,000.–
3.5 rooms75m² living space
Dorf Feschel 41, 3956 Guttet-Feschel

House with seating area, shed and garage in Feschel

Peace, sun and mountain views: This cozy 3.5-room house in the charming Valais village of Feschel offers alpine living charm with a seating area, shed and garage – just a few minutes from Leukerbad. • Sale as a holiday home (second home) possible • Sale to foreigners (non-Swiss with residence abroad) possible Highlights of the property in Guttet-Feschel • Charming residential house in a cozy, rustic style • Sunny garden seating area with a magnificent view of the Valais mountains • Shed with hobby room, versatile (e.g. workshop, wood storage, cellar) • Garage box just a few meters away • Agricultural parcel in immediate proximity, including • Furniture and inventory included in the purchase price • Accessible all year round • Usable as a second home • Close to Leukerbad with thermal baths, ski resort and hiking paradise Location and accessibility The property is located about 40 meters above the village square of Feschel, nestled in a ensemble of traditional Valais houses. The elevated location guarantees plenty of sun and pleasant privacy. Despite its idyllic location, Guttet-Feschel is easily accessible all year round. With the train to Leuk and then by bus from the Leuk-Leukerbad transport company (LLB), visitors can reach the villages of Feschel and Guttet directly. At an altitude of 1,000 to 1,300 meters above sea level, Guttet-Feschel sits on a natural sun terrace, offering a panoramic view of the Rhone valley and the impressive mountain scenery of the Valais Alps. Here, residents and guests can enjoy plenty of sunshine, fresh mountain air, and the special peace of a place that is far from the hustle and bustle. The location on the sunny slope makes Guttet-Feschel an ideal starting point for hikes, nature experiences, and relaxation. Whether it's a leisurely walk through blooming meadows or a sporty tour in the surrounding alpine landscape – the region delights with its diversity and unspoiled beauty. At the same time, the famous thermal and ski resort of Leukerbad can be reached in a short drive – ideal for winter sports, wellness, and year-round relaxation. Guttet-Feschel – where sun, silence, and the majestic alpine scenery enhance life. Description of the property In 1985, a former stable was converted into a cozy residential house with a basement, ground floor, and attic, with great care and attention to detail. The result is a characterful home with a cozy atmosphere and practical room layout on approximately 75 m² of living space. On the east side, a spacious, cozy seating area invites you to linger – perfect for a breakfast in the morning sun or relaxed evenings with a view of the Valais mountains. Inside, a welcoming living area with a wood stove awaits, which provides warm comfort on cool days and creates a particularly cozy atmosphere. The open kitchen with an adjacent dining area forms the heart of the house – a place for sociable hours with family and friends. Also located on this floor is a modern bathroom with a walk-in shower, sink, and toilet. A staircase leads to the attic with two cozy bedrooms under charming sloping ceilings. Practical built-in wardrobes offer plenty of storage space and underline the thoughtful use of the area. An additional bathroom with sink and toilet ensures comfort in everyday life. The basement is divided into two spacious rooms and offers ample space for supplies, hobbies, or storage. Directly below the seating area is another building with a shed and hobby room. Whether as a workshop, studio, wood storage, or additional cellar – here, versatile usage possibilities open up. In front of the shed is a small green area, ideal for your own vegetable garden or as an additional garden area. A special plus: The property includes an agricultural parcel in immediate proximity, which offers additional free space and design possibilities. The separate garage box is located just a few meters from the house and ensures comfortable parking. Room concept Ground floor • Entrance area with built-in wardrobe and washing machine • Open kitchen with dining area • Living area with wood stove • Bathroom with walk-in shower, sink, and toilet Upper floor • Bedroom • Children's room / office / guest room • Bathroom with sink and toilet Basement and surroundings • Spacious cellar room (2 rooms) • Garden seating area approx. 80 m² • Shed with hobby room • Green area / garden • Garage box • Agricultural land (parcel no. 2733) The annual ancillary costs for water/sewage, electricity, waste, and insurance amount to approximately CHF 2,500.00, a manageable expense for a detached house in this location. Purchase price: CHF 369,000.00 for this charming house with seating area, garage, shed, and additional agricultural land. The furniture and inventory are included in the purchase price, so you can move in directly and enjoy the Valais way of life. Availability: from November 1, 2026 Additional possibility: Optionally, adjacent agricultural land with an area of 33,513 m² can be purchased in the immediate vicinity. The areas are ideal for animal husbandry such as horses, donkeys, cattle, or sheep and offer good conditions for natural use thanks to the existing water connection. Let yourself be inspired by the special atmosphere of this house – and secure your piece of quality of life. Guttet-Feschel – the sunny mountain village with a panoramic view over the Rhone valley Between heaven and valley, on the sunny side of the Rhone valley near Leuk, lies the picturesque Guttet-Feschel – a place that delights with its fascinating landscape, dry climate, and above-average number of sunny days. Here, nature, history, and joie de vivre merge into a harmonious whole. The surroundings of Guttet-Feschel offer an impressive variety: gentle hills, sunny slopes, fragrant meadows, and a climate that is one of the warmest and driest in Valais. These exceptional conditions make the region an ideal place for relaxation, nature experiences, and hiking in the midst of a landscape that opens up new perspectives with every step. For many centuries, Guttet and Feschel were independent municipalities – and yet always closely connected. They shared interests, traditions, and social life, which led to a strong community. In 2000, the official merger of the two villages sealed what had grown over generations: a close partnership that today characterizes the character of Guttet-Feschel. Whether strolling through the sunny slopes, exploring the historic paths, or enjoying the view over the wide Rhone valley – Guttet-Feschel is a place that inspires and slows down. Guttet-Feschel – where history meets sun and the Valais shows its most cordial side.

Travel time
-
1 / 11
CHF 760,000.–
4.5 rooms124m² living space
Holzachra 15, 3902 Glis

Family-friendly living comfort with two terraces

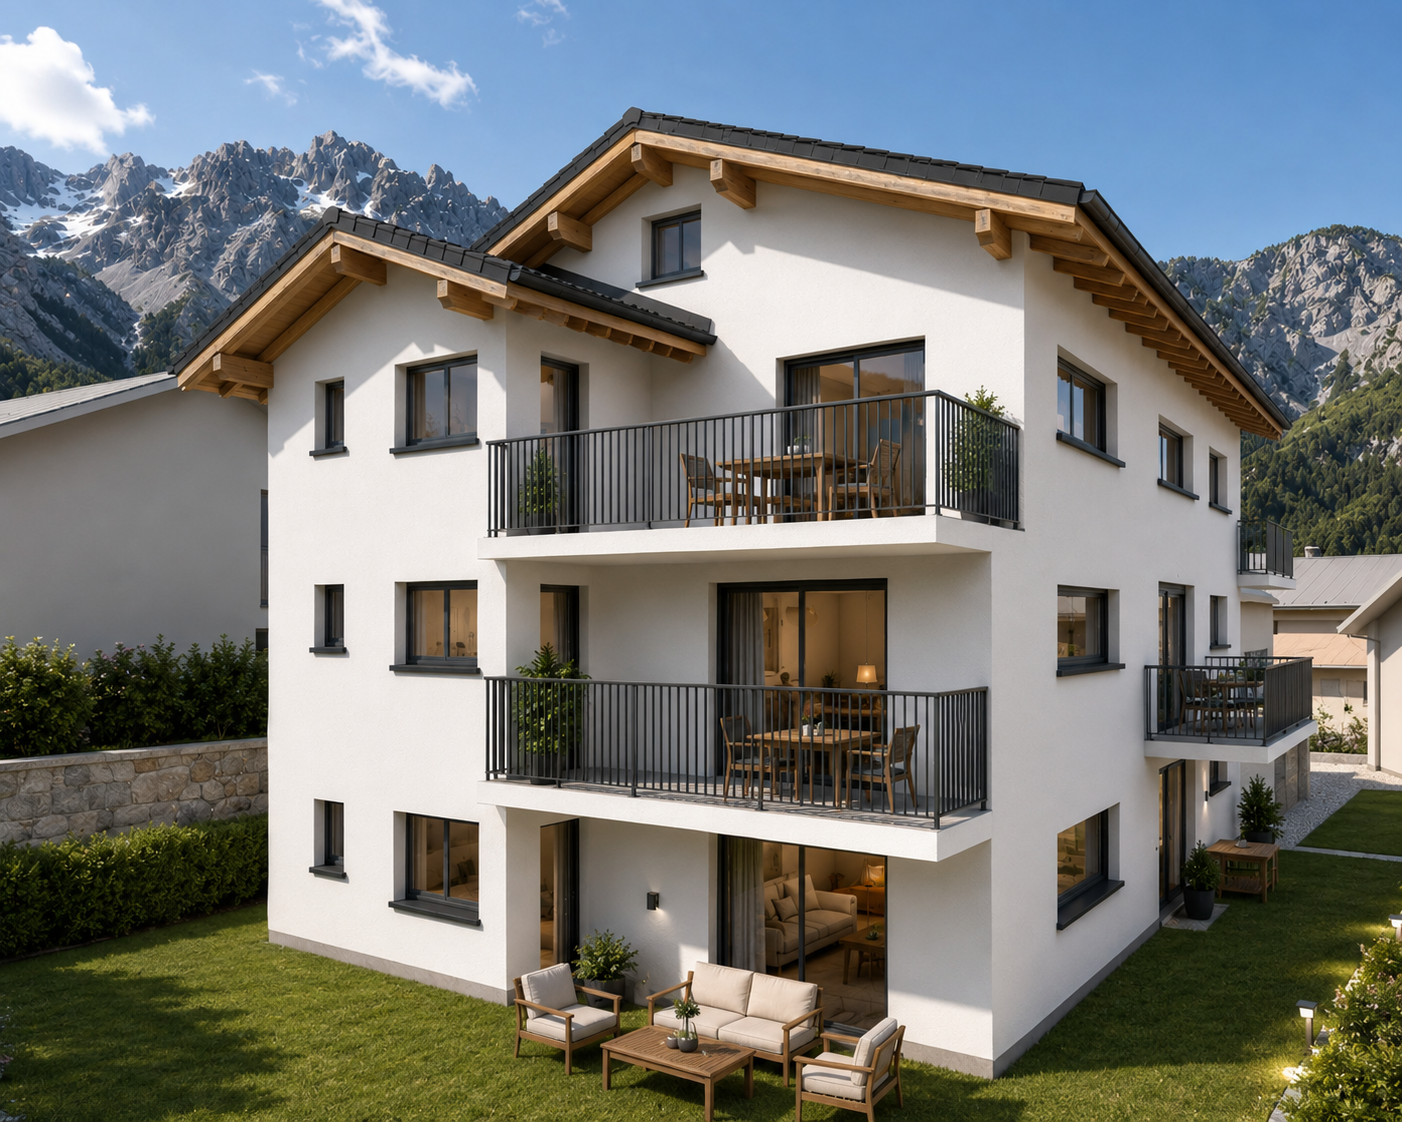
Family-friendly living comfort with two terraces In the attractive new construction project MFH Holzachra in Brig-Glis, modern condominiums with high-quality finishes and sustainable construction are being built. The 4.5-room apartment impresses with a practical room layout, bright living rooms, and two beautiful terraces, which offer additional outdoor living space.The openly designed living, dining, and kitchen area forms the center of the apartment and creates an inviting meeting point for everyday life and social moments. From here, you can directly access one of the terraces. A second terrace offers further opportunities to enjoy the quiet surroundings and the fresh mountain air.Three separate rooms allow for flexible use, ideal as bedrooms, children's rooms, or home offices. The apartment also features two bathrooms with shower or bathtub, which provides additional comfort, especially for families or guests. The entrance area efficiently connects the rooms and ensures a pleasant living structure.Particular emphasis is placed on energy efficiency and sustainability in the construction of the multi-family house. A modern heat pump, a large photovoltaic system, and controlled residential ventilation ensure a contemporary and comfortable living climate.The location combines natural living with good accessibility: recreational areas, sports facilities, and shopping opportunities are within short distance, while the center of Brig can be reached in a few minutes.A basement compartment belongs to the apartment. Underground parking and outdoor parking spaces can be purchased additionally.

Travel time
-

Suggested properties for you based on search results