"Spacious and Bright Single Villa with large garden"
Purchase price
CHF 2,000,000.–
Notify on price drop
Rooms
9
Living space
396 m2
Location
6828 BalernaCosts
- Purchase price:
- CHF 2,000,000.–
- Notify on price drop
Main information
- Available from:
- By agreement
- Type:
- Villa
- No. of rooms:
- 9
- Surface living:
- 396 m2
- Land area:
- 2250 m2
- Year built:
- 1970
Features and furnishings
Parking space
Documents (0)
Description
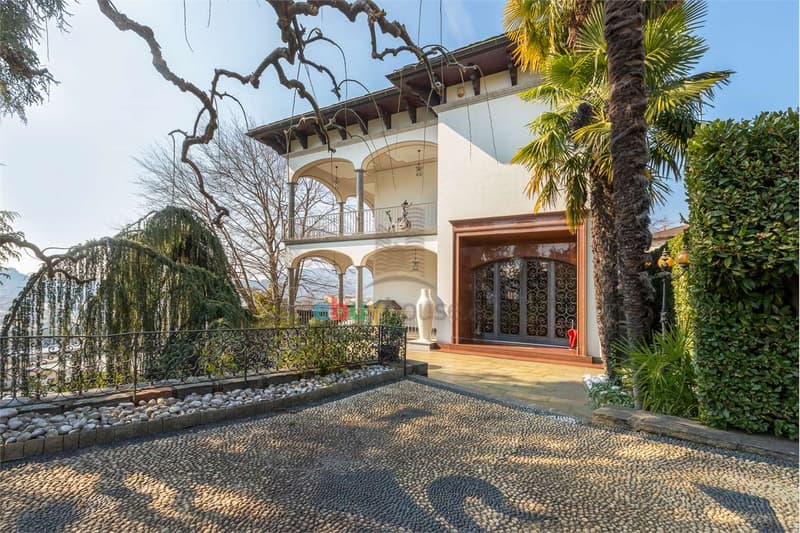
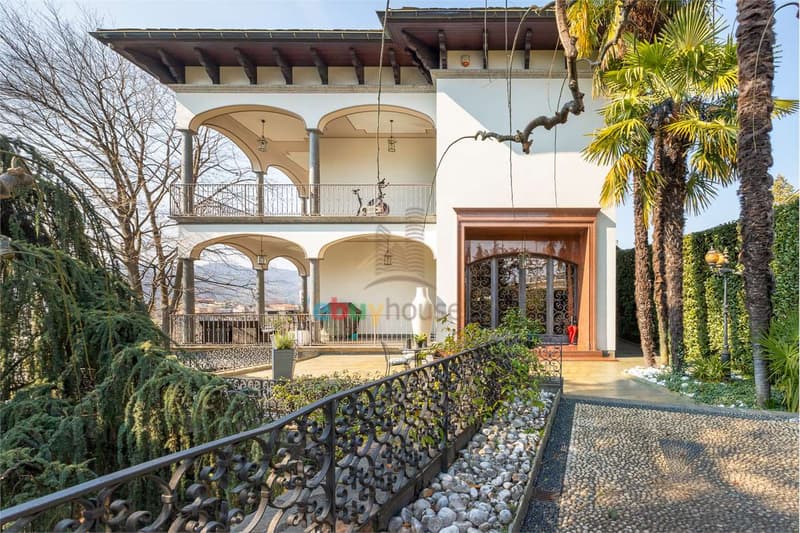
In the heart of Balerna, in a strategic position just a few steps from the Italian border and optimally connected to the main locations in Ticino, we propose for sale a prestigious, independent villa from the early 20th century. A residence with an exclusive character, capable of combining the charm of period architecture with contemporary living comfort.
Completely renovated in 2009, the property stands out for its refined, elegant architecture, high-quality finishes, and generous spaces, harmoniously distributed over several levels.
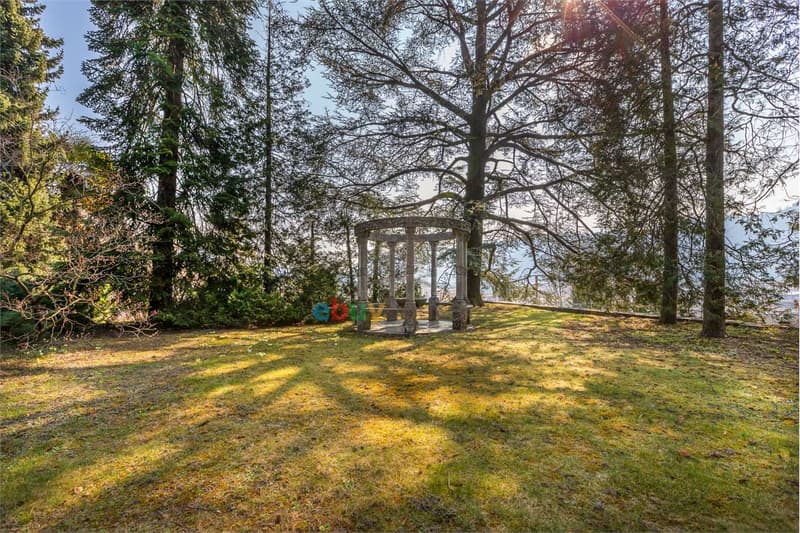
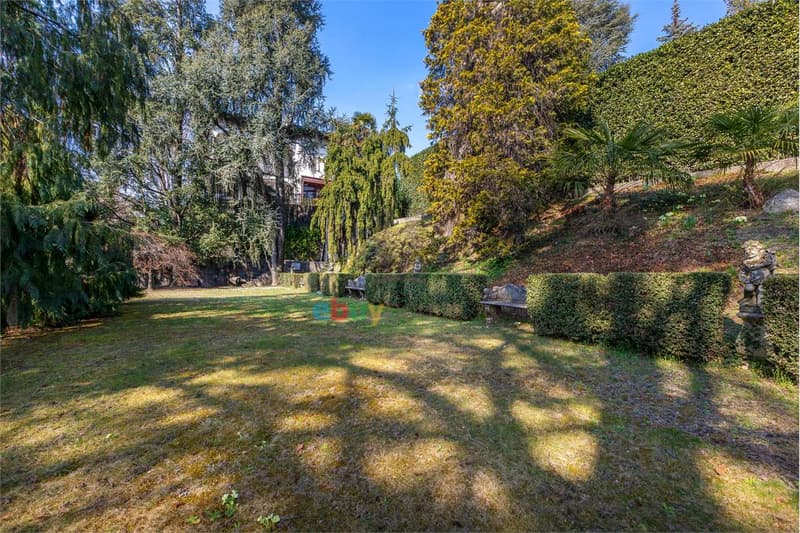
A beautiful English-style garden of approximately 2,250 m² surrounds the villa, an authentic green oasis that offers privacy, tranquility, and an atmosphere of absolute relaxation. The large outdoor spaces also offer the possibility of creating a large swimming pool, further enhancing the exclusive character of the property.
With a surface area of approximately 396 m², the residence develops over two living levels, plus a semi-basement, with a space distribution designed to guarantee functionality, comfort, and a pleasant separation between the different areas of the house.
Semi-basement
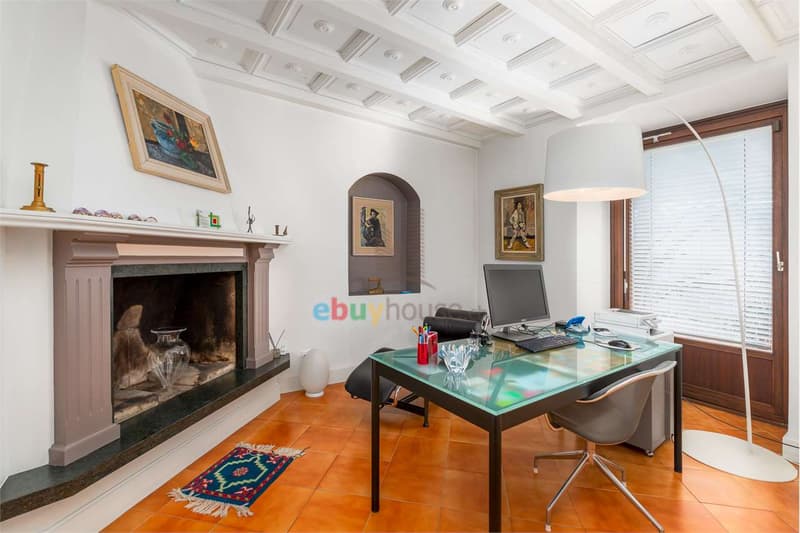
A versatile and charming level that hosts a guest room with kitchen facilities, a bright study embellished with a fireplace, a guest bathroom, technical rooms, and a wine cellar. A large, covered portico completes this level, ideal for enjoying pleasant moments outdoors, surrounded by the silence of the garden.
Ground floor
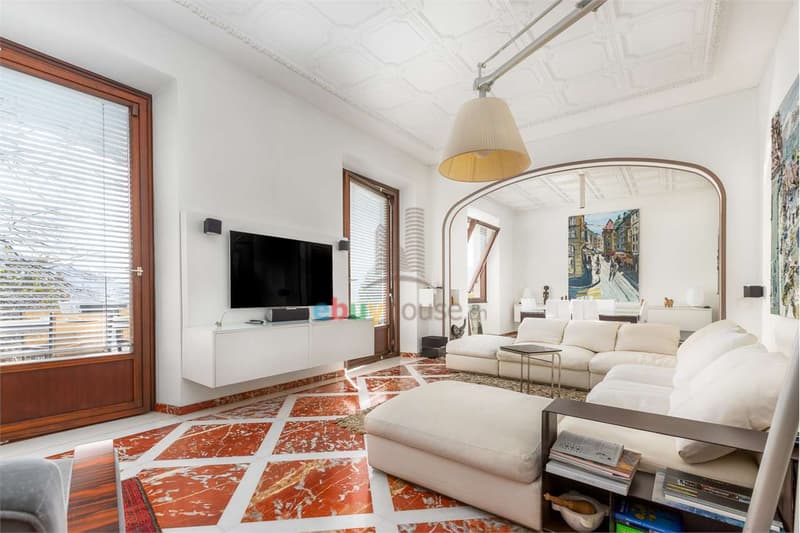
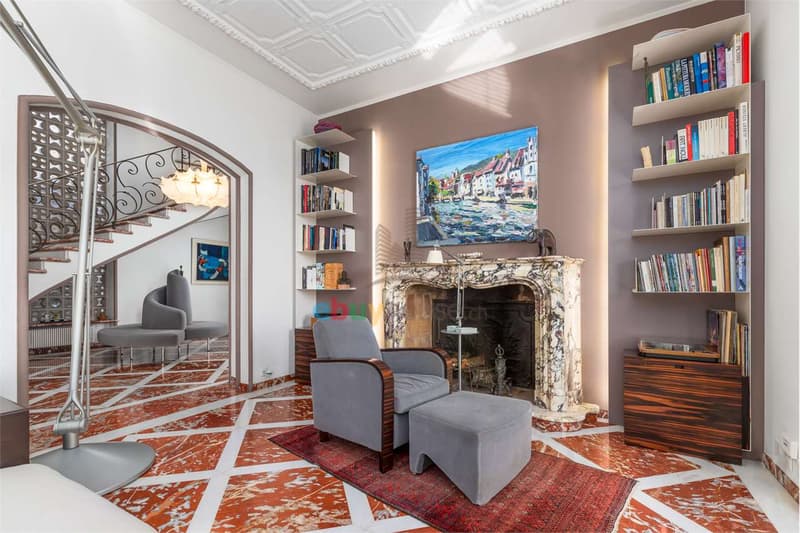
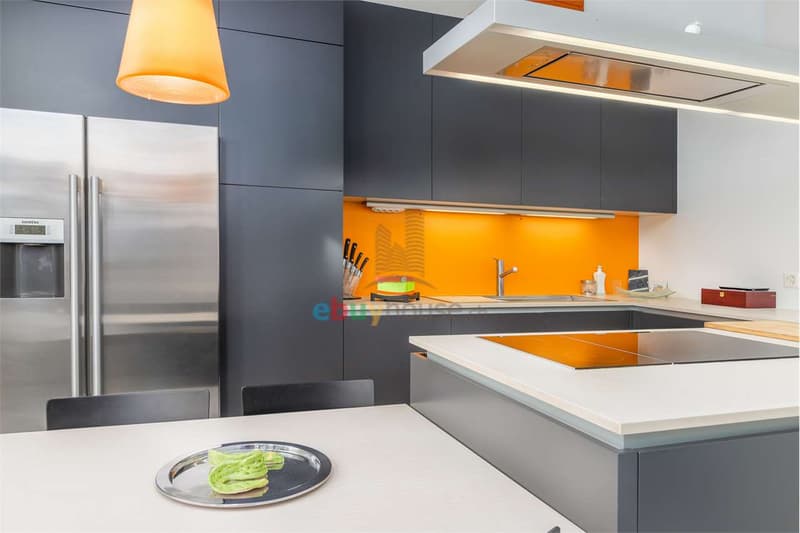
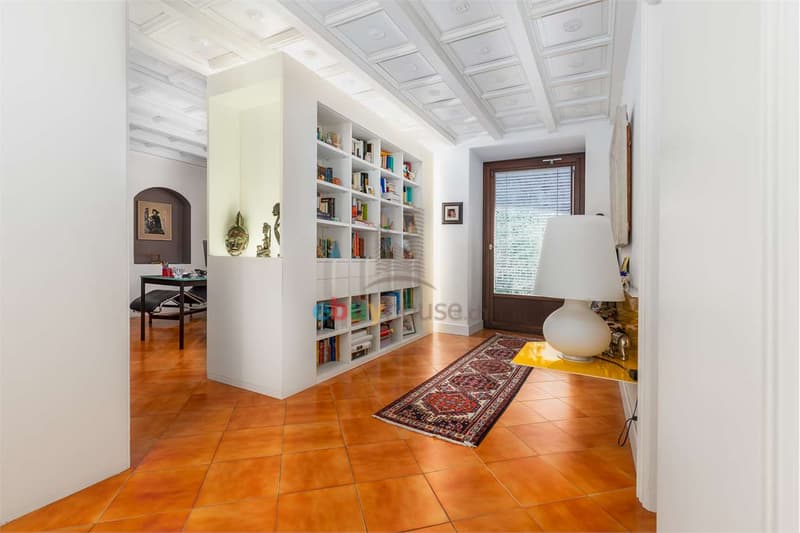
The main level welcomes with an elegant entrance hall and a corridor that leads to the living area rooms. The living kitchen is adjacent to a spacious and bright dining and living room, enriched by a fireplace that confers warmth and atmosphere.
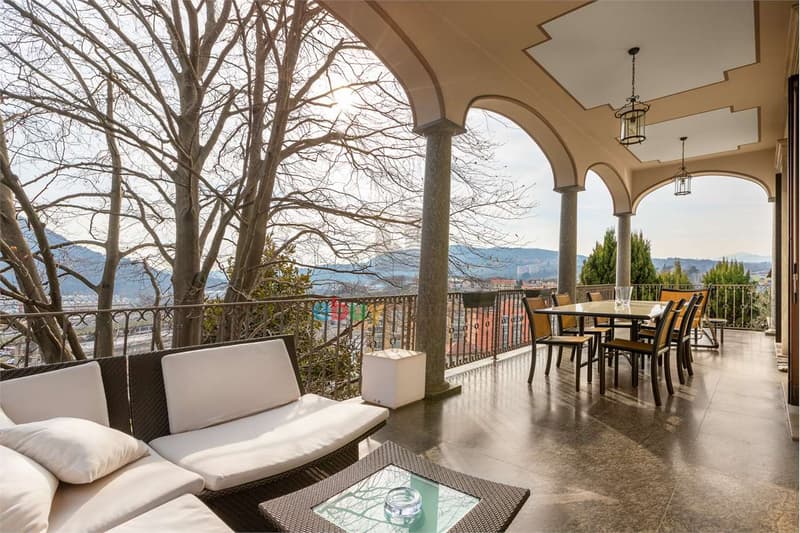
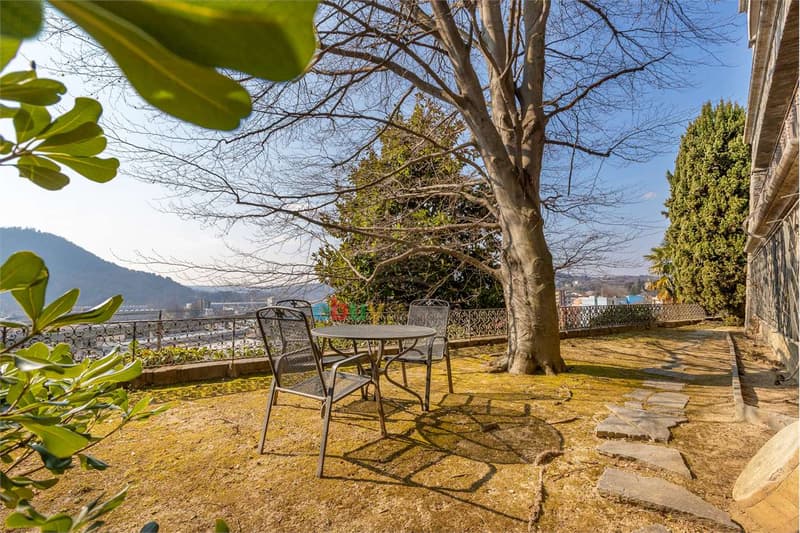
From here, you can directly access a large terrace, a natural extension of the indoor spaces, perfect for outdoor meals, convivial moments, and evening events, with a pleasant view of the surrounding green area.
A bathroom and a wardrobe complete this level.
First floor
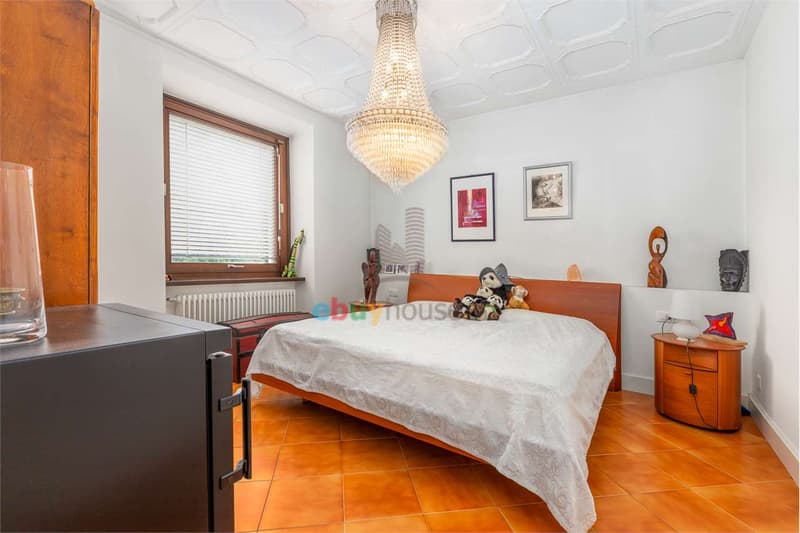
The quiet and welcoming sleeping area includes two bedrooms, a bathroom, and a large bedroom with a walk-in closet, storage room, and access to a large, covered terrace.
All bedrooms are equipped with air conditioning to ensure maximum comfort even during the hottest months.
Details that tell a timeless elegance
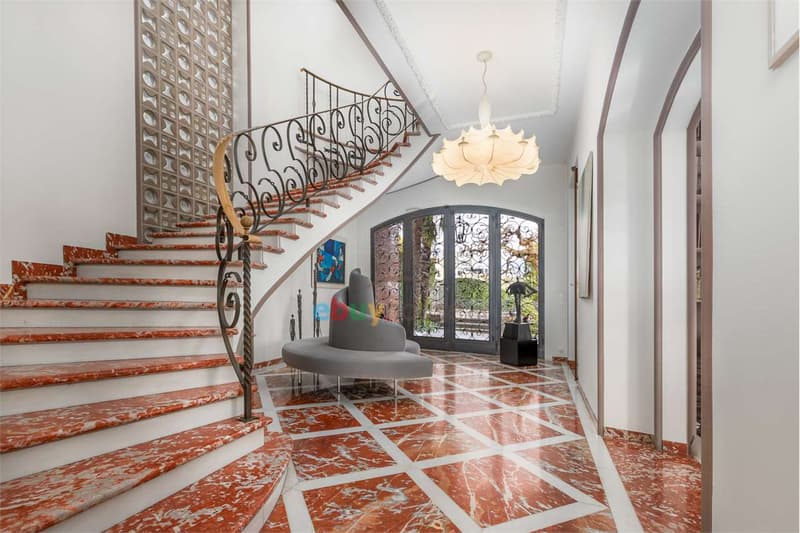
A magnificent marble staircase, refined by a classy, wrought-iron railing, connects the different levels of the residence: an architectural element of great charm that underlines the historical identity of the villa.
The large, covered terraces on both living levels represent a further strong point of the property. Privileged spaces from which to admire the lush garden, enjoy moments of tranquility, or spend pleasant days with family and friends.
Outside, a large parking area allows for the parking of 23 automobiles.
Completely renovated in 2009, the property stands out for its refined, elegant architecture, high-quality finishes, and generous spaces, harmoniously distributed over several levels.
A beautiful English-style garden of approximately 2,250 m² surrounds the villa, an authentic green oasis that offers privacy, tranquility, and an atmosphere of absolute relaxation. The large outdoor spaces also offer the possibility of creating a large swimming pool, further enhancing the exclusive character of the property.
With a surface area of approximately 396 m², the residence develops over two living levels, plus a semi-basement, with a space distribution designed to guarantee functionality, comfort, and a pleasant separation between the different areas of the house.
Semi-basement
A versatile and charming level that hosts a guest room with kitchen facilities, a bright study embellished with a fireplace, a guest bathroom, technical rooms, and a wine cellar. A large, covered portico completes this level, ideal for enjoying pleasant moments outdoors, surrounded by the silence of the garden.
Ground floor
The main level welcomes with an elegant entrance hall and a corridor that leads to the living area rooms. The living kitchen is adjacent to a spacious and bright dining and living room, enriched by a fireplace that confers warmth and atmosphere.
From here, you can directly access a large terrace, a natural extension of the indoor spaces, perfect for outdoor meals, convivial moments, and evening events, with a pleasant view of the surrounding green area.
A bathroom and a wardrobe complete this level.
First floor
The quiet and welcoming sleeping area includes two bedrooms, a bathroom, and a large bedroom with a walk-in closet, storage room, and access to a large, covered terrace.
All bedrooms are equipped with air conditioning to ensure maximum comfort even during the hottest months.
Details that tell a timeless elegance
A magnificent marble staircase, refined by a classy, wrought-iron railing, connects the different levels of the residence: an architectural element of great charm that underlines the historical identity of the villa.
The large, covered terraces on both living levels represent a further strong point of the property. Privileged spaces from which to admire the lush garden, enjoy moments of tranquility, or spend pleasant days with family and friends.
Outside, a large parking area allows for the parking of 23 automobiles.
Mortgage Calculator
From dream house to home ownership: the mortgage calculator can help you estimate the affordability of this property.

Free
Unlock the full experience
Sync your favourites, manage search alerts, and access all your important services seamlessly across devices. Create your free account for a personalized home search!


Federico SalvettiGeneral Manager
- Listing ID
- 4003599024
- Object ref.
- Balerna Villa_1