5 results - House, chalet, rustico to buy in Eggenwil

  • Bright, open-plan living and dining area with wooden floors, exposed wooden beams, a glass dining table with six chairs, a sofa, an armchair, a fireplace with a log rack, a wooden staircase leading to an upper level, and large windows with white curtains.
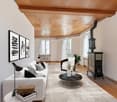
  • Bright living room with wooden floors, exposed wooden beams, a pink sofa, coffee table, ottoman, fireplace, dining area with a glass table and chairs, and a staircase leading to another level.
  • Bright living room with wooden floors, high ceilings, large windows with white curtains, two sofas, coffee table, ottoman, bookshelf, and decorative plants.
  • Modern kitchen with blue cabinets, granite countertops, and a coffee maker on the counter. A staircase leads to an upper level.
  • Modern kitchen with blue cabinets, granite countertops, a central island, and a dining area with a glass table and chairs. Features include a stainless steel oven, refrigerator, and a window with a view of greenery.
  • A modern, well-lit room with a wooden floor, a large window with curtains, a desk with a chair, a printer, and a screen. An open door leads to another room with a bed visible.
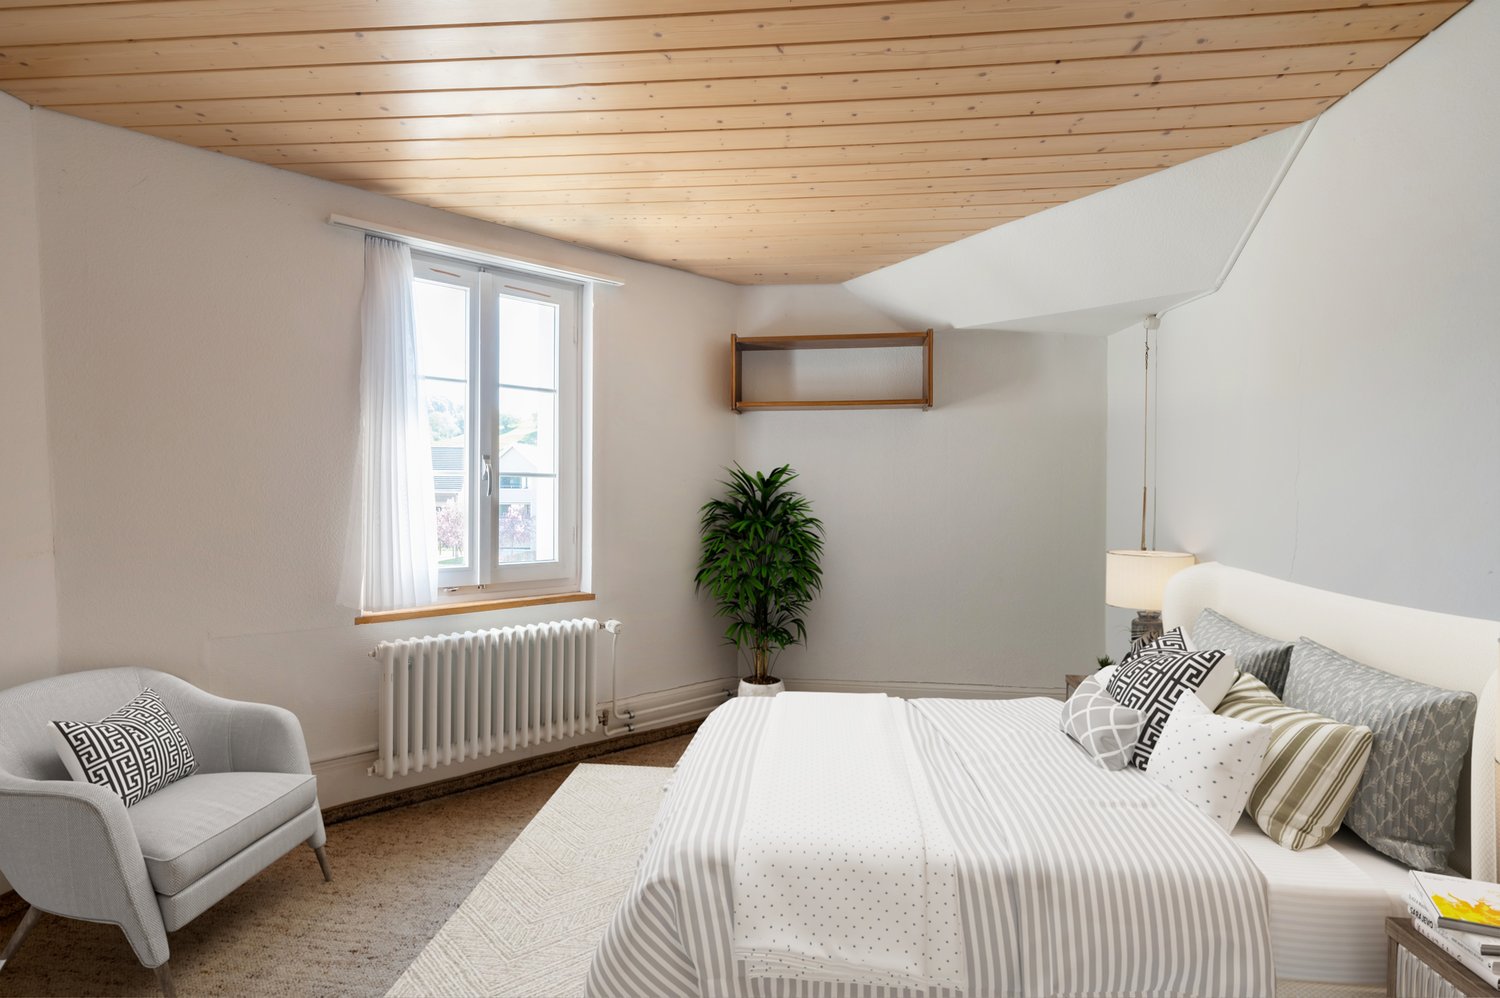
  • A small, cozy bedroom with a wooden bed, a pillow, a wardrobe, and a small plant near the window. The room features white walls, wooden flooring, and a slanted white ceiling.
  • Wooden staircase with handrail and open balustrade, leading to a bright room with large windows and a view of the roof and greenery outside.
  • Loft-style room with wooden floors, slanted wooden ceiling, large windows, red sectional sofa, exercise bike, and potted plant.
  • Open-concept living and bedroom area with wooden flooring, slanted wooden ceiling, large windows, and modern furniture including a sofa, table, TV, bookshelf, and potted plants.
  • A modern, well-lit room with wooden flooring and white paneled walls. Features an exercise bike, a large potted plant, and a visible bedroom area with a bed and nightstand.
  • Wooden balcony with a scenic view, featuring a sofa, table, wicker chair, and hammock.
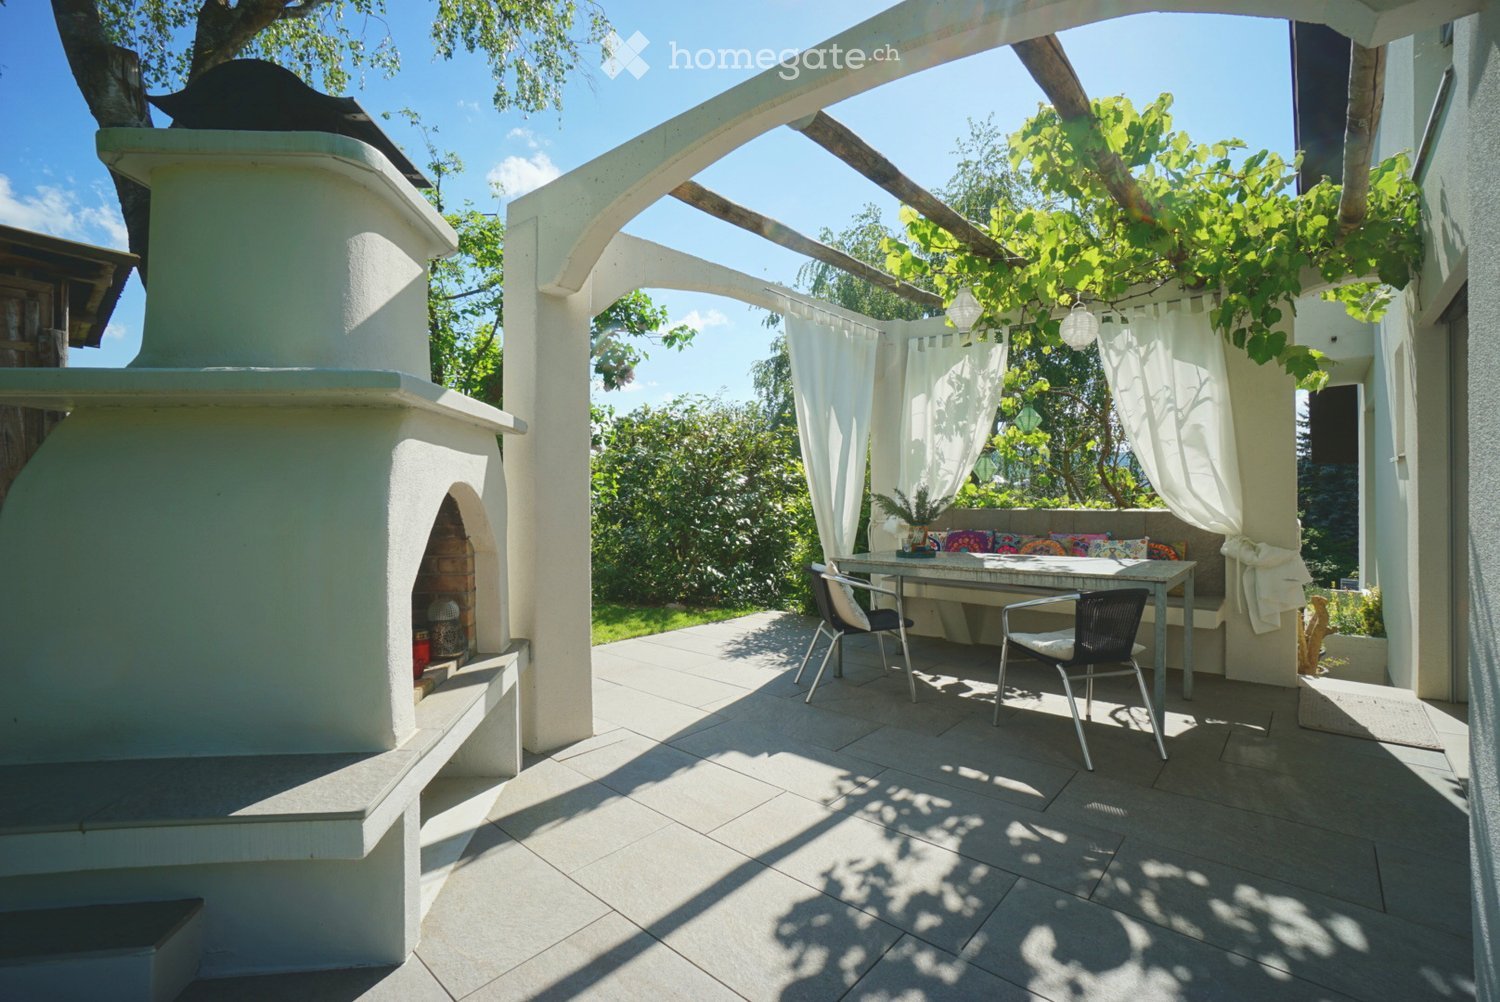
  • A wooden deck patio with a grey sectional sofa, teal cushions, a black coffee table, umbrella, lantern, and wine bucket.
  • Garden area with wooden deck, potted plants, small water feature, and a large umbrella providing shade. The house features white walls and red shutters.
  • A modern garden area with a raised bed, small lawn, patio seating, and a water tank attached to the house.
  • Garden with raised stone planters, lush greenery, and a wooden shed, surrounded by a grassy area and trees.
  • A garden area with a bowl of green kale in the foreground, surrounded by various plants and a wooden greenhouse structure in the background.
  • Modern bathroom with white tiles, a sink, toilet, mirrors, and a small plant on a shelf.
  • Bright bathroom with a bathtub, sink, toilet, shower, and a wicker basket on the windowsill. The room features white tiles with blue accents and a slanted wooden ceiling.
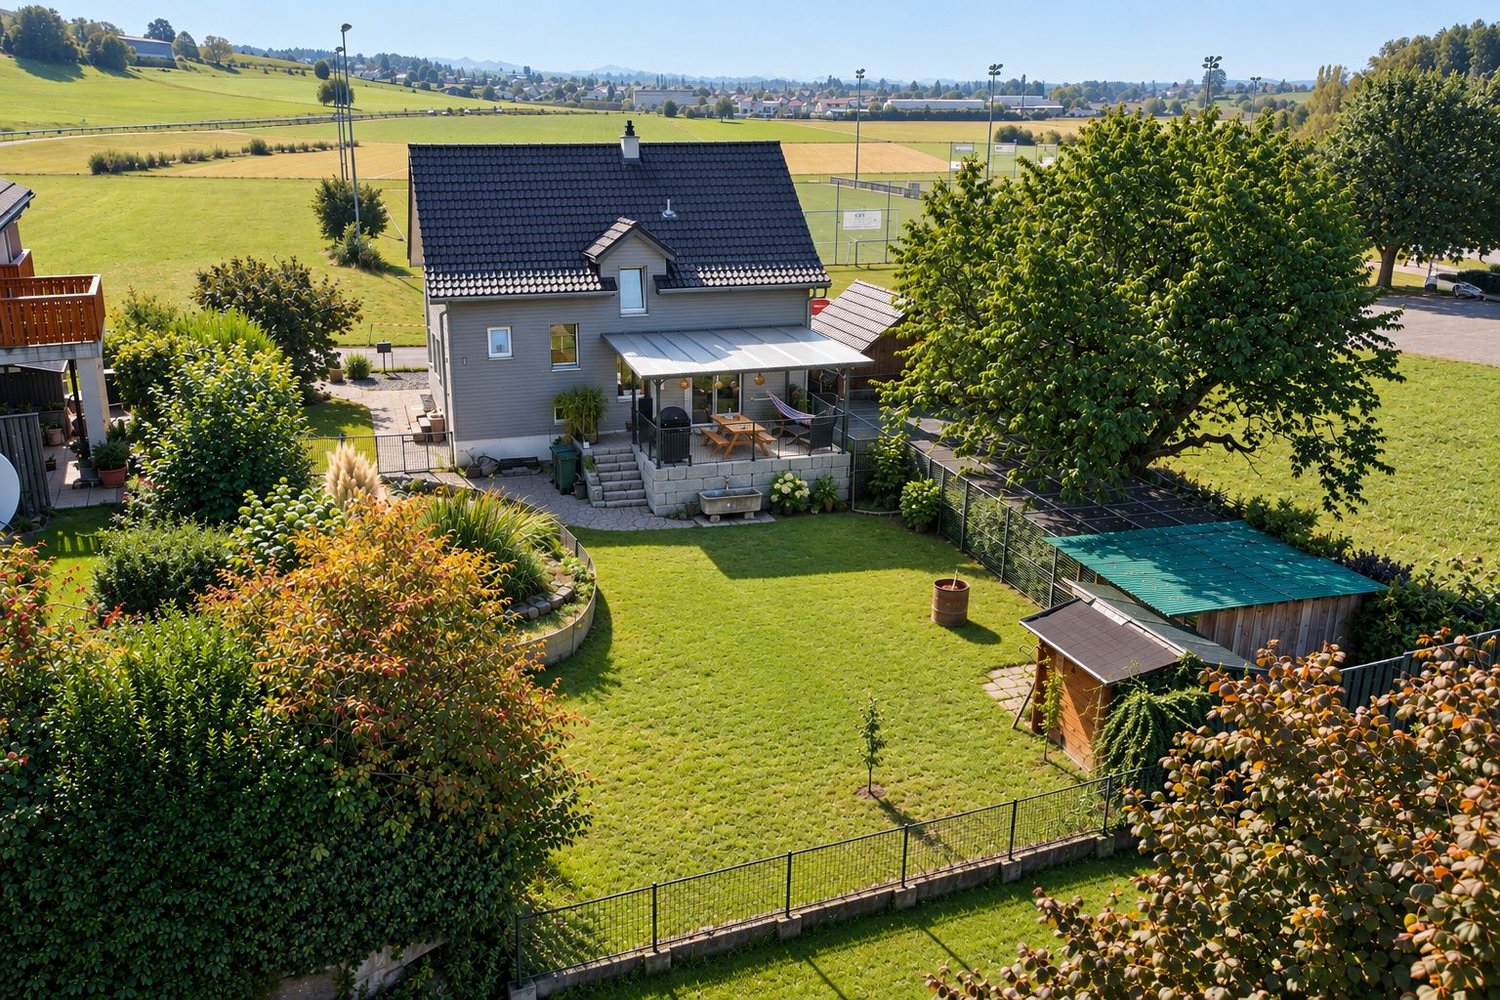
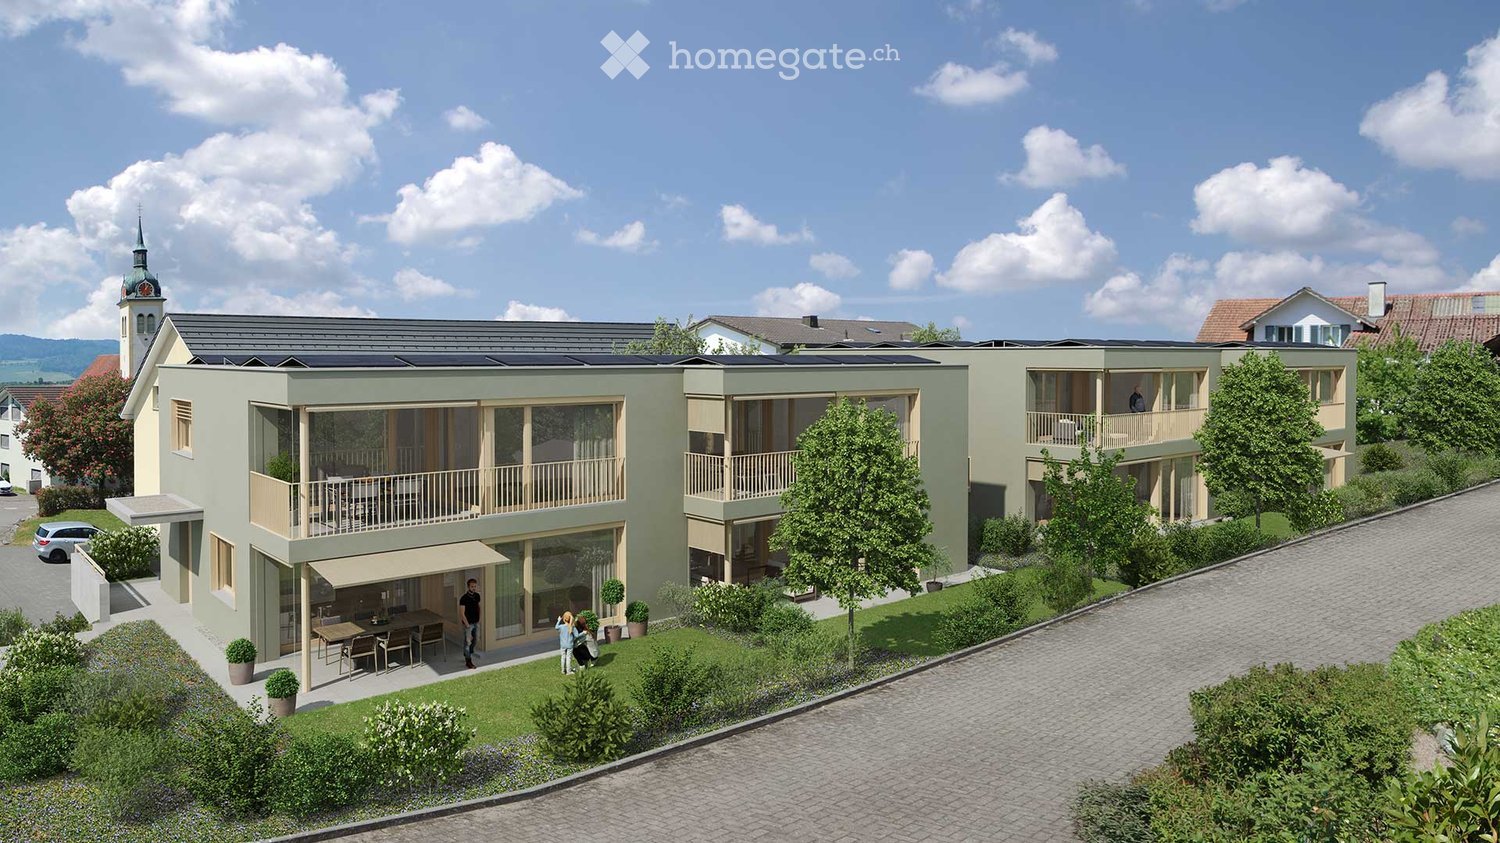
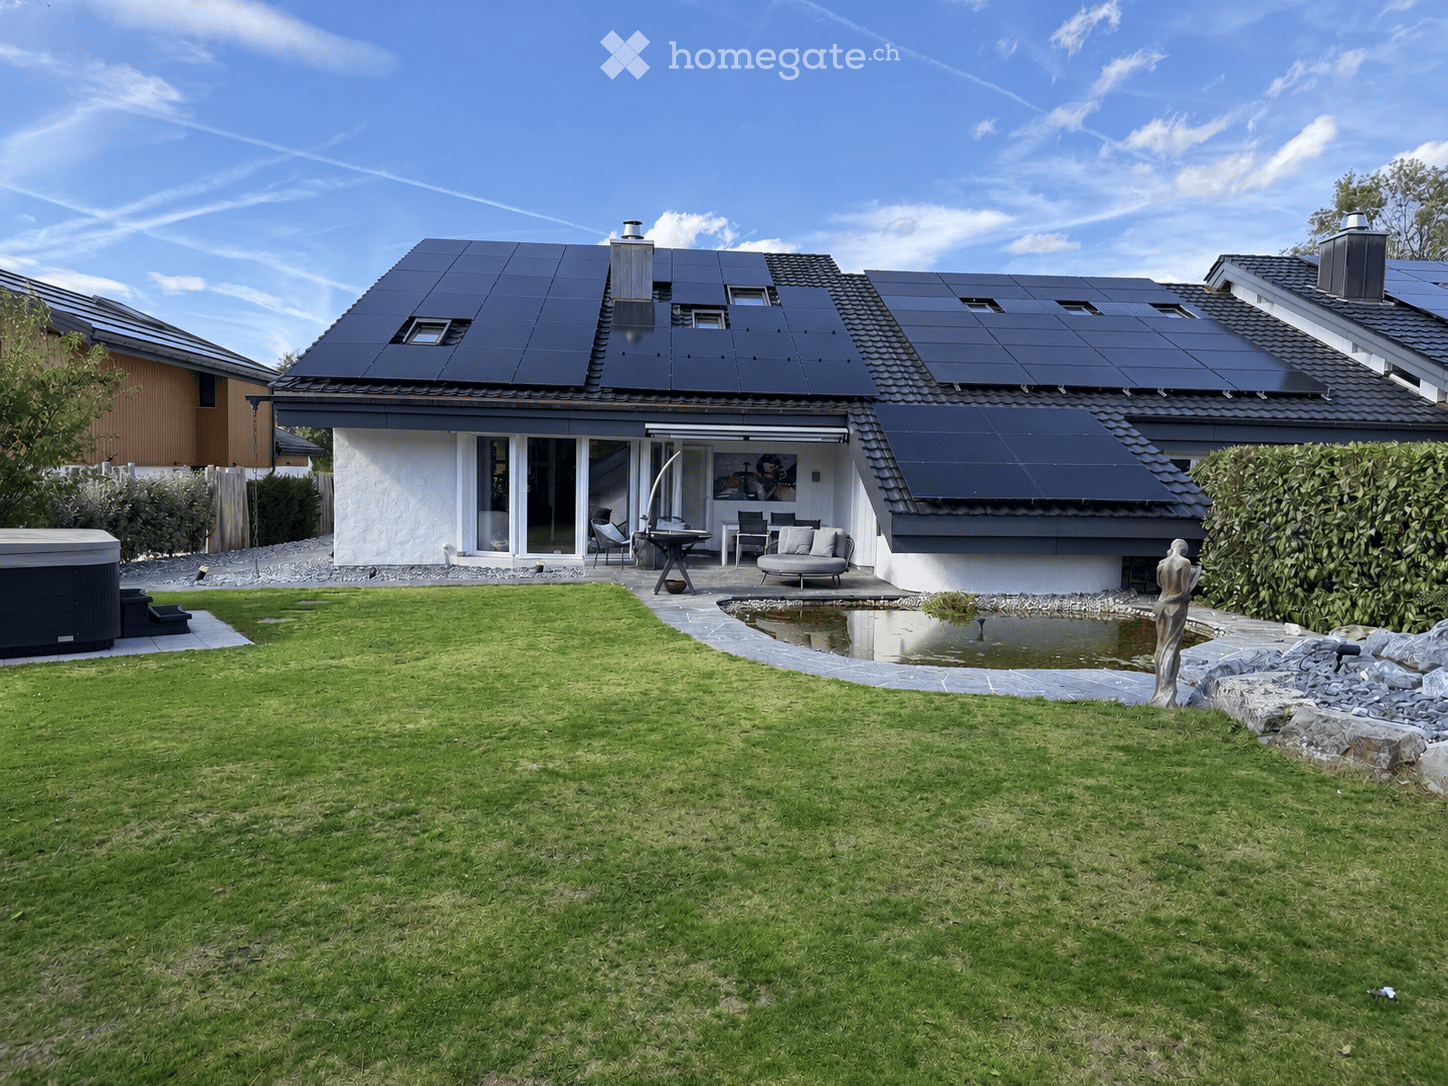
  • A modern two-story house with solar panels on the roof, surrounded by a well-maintained lawn and trees. The house features white walls, red shutters, and a covered patio area with outdoor furniture.
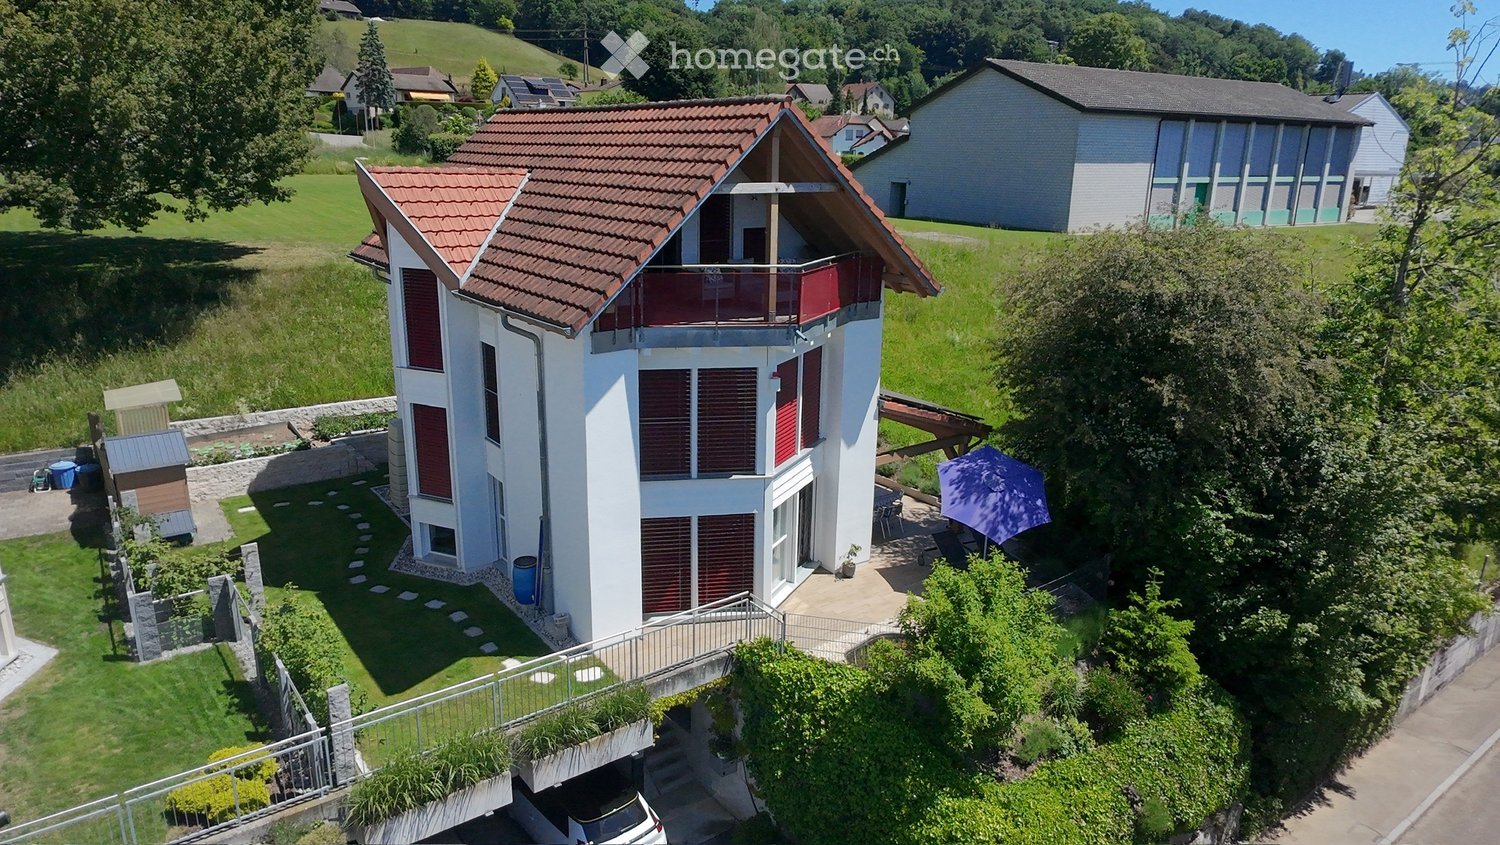
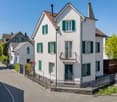
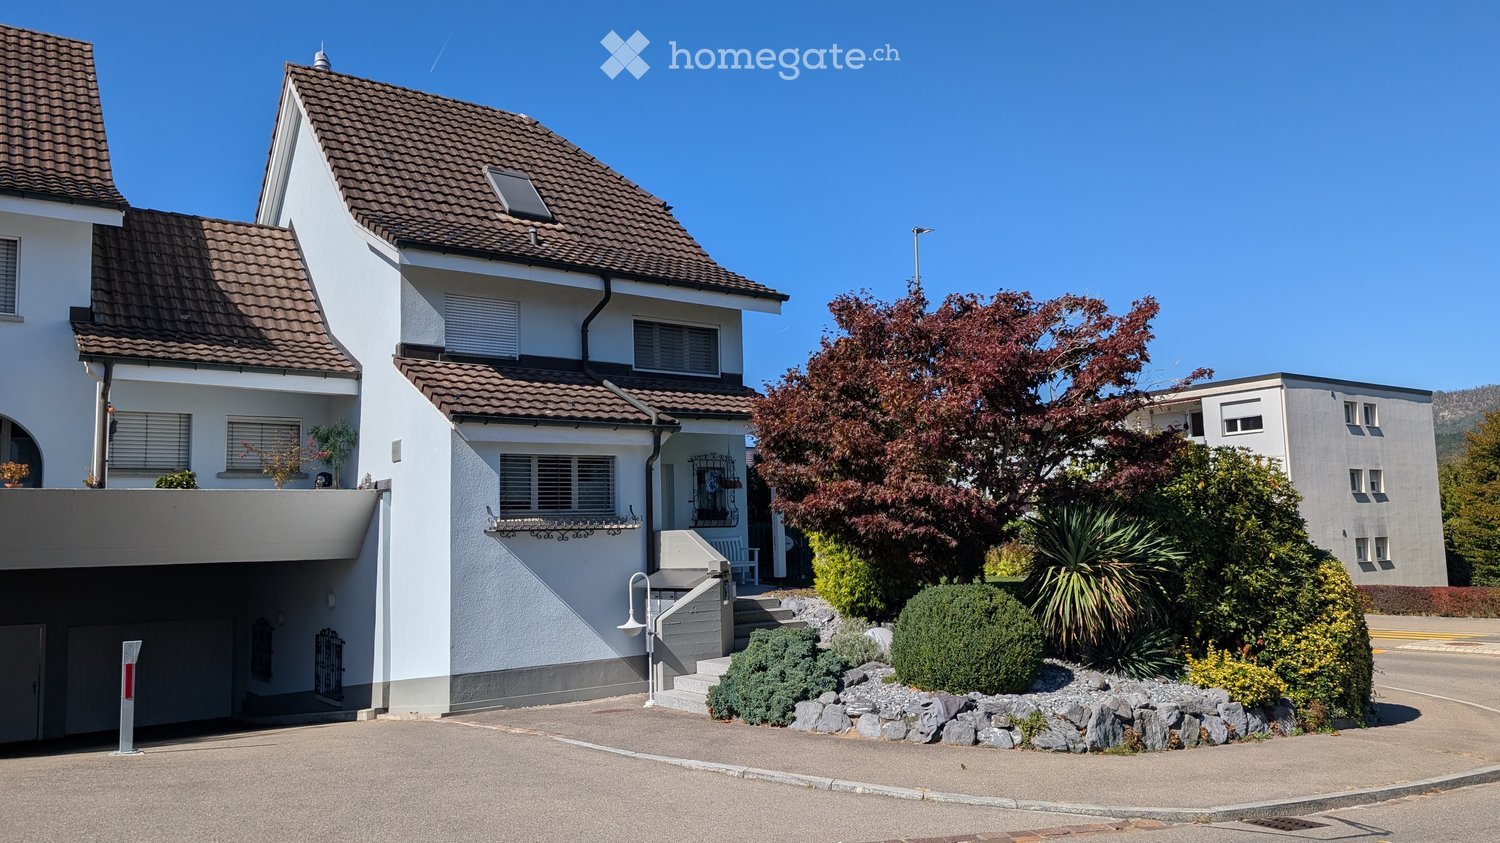
  • Modern two-story house with red-tiled roof, white walls, and red shutters. Features a balcony, garage, and scenic countryside view.
1 / 21
Bright living room with wooden floors, exposed wooden beams, a pink sofa, coffee table, ottoman, fireplace, dining area with a glass table and chairs, and a staircase leading to another level.
Bright living room with wooden floors, high ceilings, large windows with white curtains, two sofas, coffee table, ottoman, bookshelf, and decorative plants.
Modern kitchen with blue cabinets, granite countertops, and a coffee maker on the counter. A staircase leads to an upper level.
CHF 1,522,000.– Premium
5.5 rooms160m² living space
5445 Eggenwil

Life is right outside the front door. The special thing behind it. (FOR SALE)

Detached, lots of light, lots of space - perfect for families This well-maintained, detached 5.5-room single-family house offers plenty of space and amenities for families on three living levels and also combines a family-friendly location with a high-quality designed outdoor area. On the ground floor, living, eating, and cooking form the open center of the house. The direct access to the high-quality and lovingly designed garden makes it a special part of the living experience. Different areas, carefully coordinated with each other, create space for playing, eating, relaxing, and being together – a garden that is not just an addition, but significantly shapes the house. Three bright rooms and the family bathroom are located on the upper floor. On the top floor, there is still around 40 m² of versatile usable living space available – ideal for a home office, guests, playing, or a separate area for parents and children. A special plus for families: kindergarten and primary school are in the immediate vicinity and can be reached without crossing a trafficked street. The location in a dead-end street with only one immediate neighbor also creates privacy and a protected environment. The house is also well-equipped energetically: solar panels, battery storage, heat pump, and e-charging station ensure a modern and future-oriented energy supply. The balcony with evening sun and a view towards the Reuss and partially into the Alps, as well as four parking spaces, complement the attractive overall package. At a glance • detached 5.5-room single-family house • three living levels • high-quality designed garden with various usage areas • balcony with evening sun and panoramic view • kindergarten and primary school accessible without crossing a trafficked street • dead-end street location with only one immediate neighbor • solar panels + battery storage • heat pump, underfloor heating • e-charging station, 4 parking spaces, 2 of which are covered with a lockable storage room, e.g., for bicycles or strollers A detached home with plenty of space and light, a high-quality designed garden, and a location that makes family life easy. Would you like to get to know this special home in person? I look forward to your contact.

1 / 11
CHF 1,650,000.– Top
6.5 rooms167m² living space
Oberdorfstrasse 2, 5445 Eggenwil

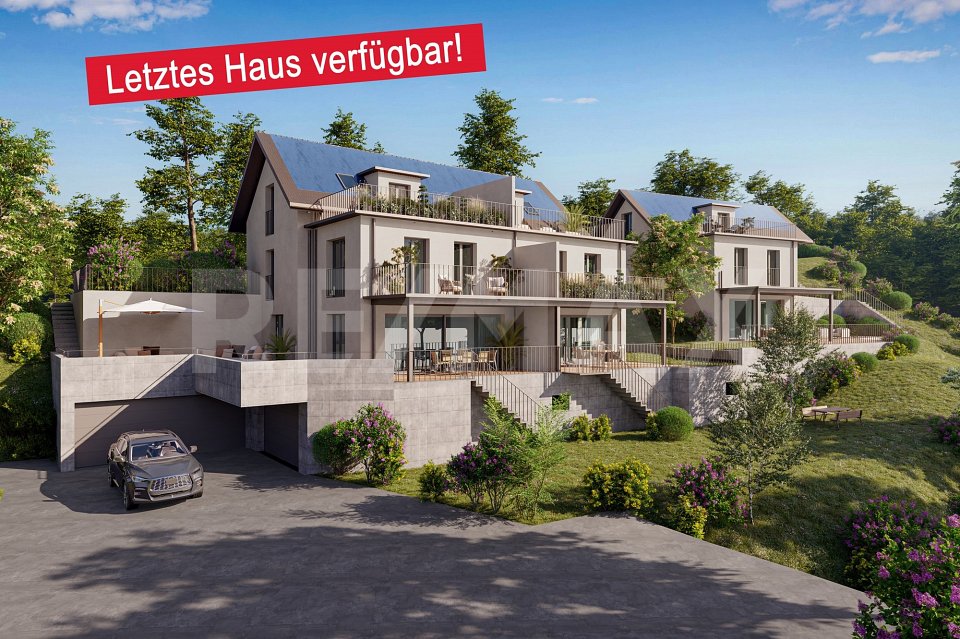
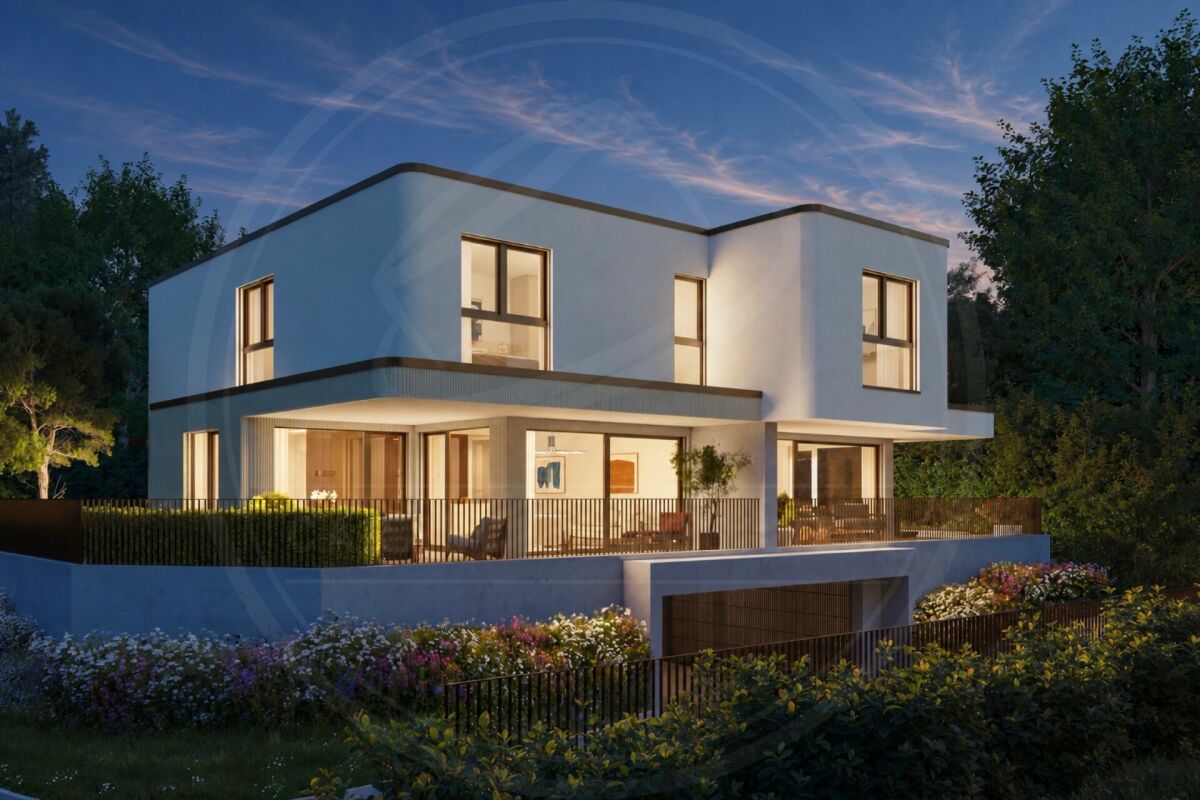
Last house available! 6.5-room semi-detached house in new building

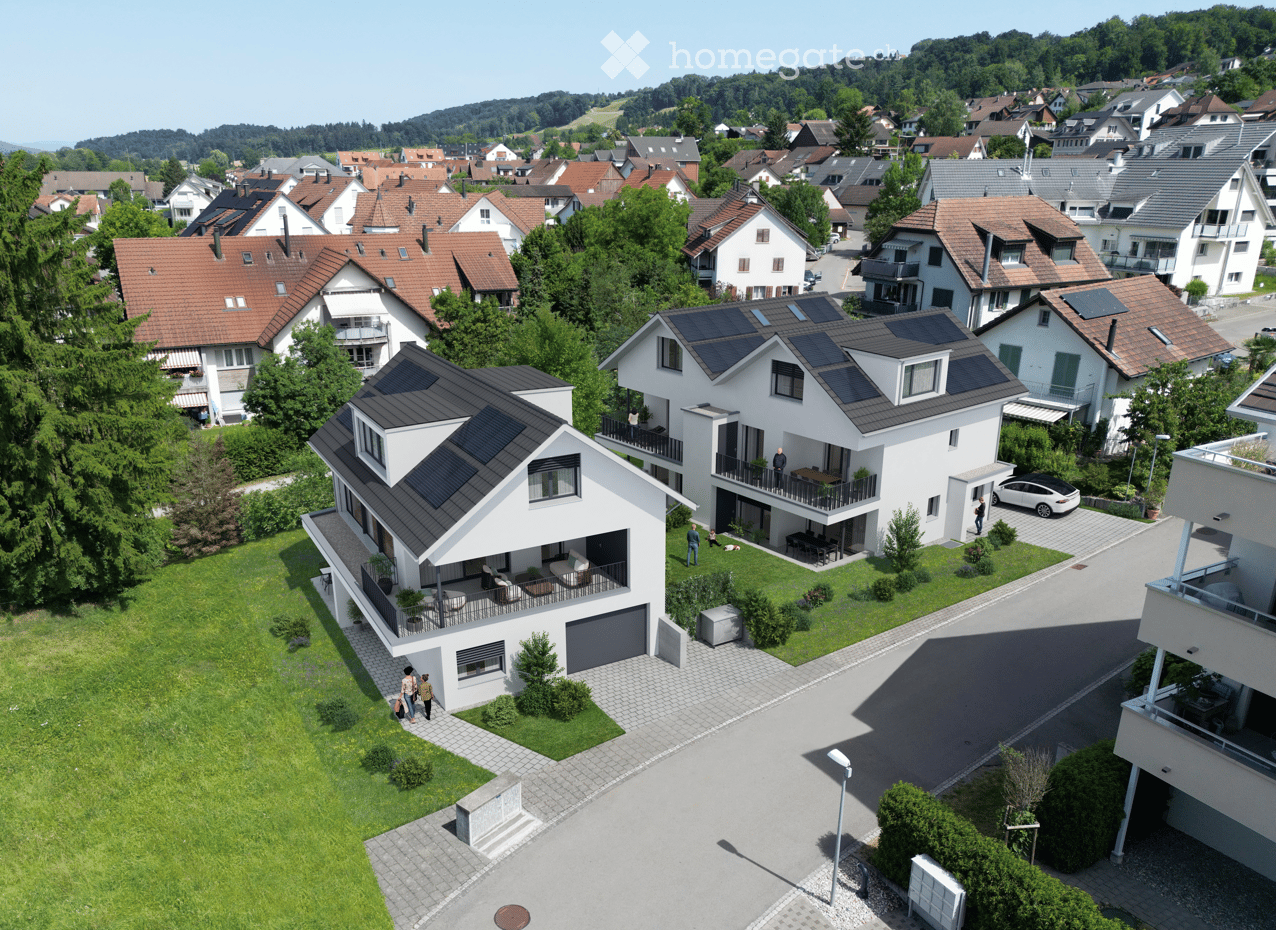
In a quiet location, directly on the idyllic Junebach and embedded in the rural surroundings of Eggenwil, this stylish new building residential oasis is being created. Here, two spacious 6.5-room semi-detached houses and a detached single-family house are being built, which harmoniously combine modern living, thoughtful architecture, and a natural location.The floor plans convince with a practical, well-thought-out room layout. Special highlight: The selection of kitchen, floor coverings, sanitary facilities, and house technology is made according to individual taste within the framework of the cost plan - so you can design your new home entirely according to your wishes. Further individual adjustments are also possible.Sustainability is a central theme: The property is heated with a ground probe heat pump and is also equipped with a photovoltaic system - for an energy-efficient, future-oriented lifestyle.Exclusive use includes a double garage in the communal garage and one outdoor parking space each.Your highlights at a glance- New building with modern equipment standard- Design freedom for kitchen, floor coverings, and bathrooms- Individual wishes can be considered- Quiet, child-friendly residential area in a rural setting- Bus stop and school within 3 minutes' walk- Garden, sunny terrace, and a cozy balcony- Double garage in the communal garage- 1 additional outdoor parking space each- 98 m² terrace area- 17 m² balcony area- 2 bathrooms- 1 guest toiletLive where others seek relaxationThe Reusstal, between Bremgarten and the Aare estuary, is one of the most species-rich and scenically attractive regions of the Swiss Plateau. Eggenwil, located on the sunny southwest slope of the Reuss, as a suburb of Bremgarten AG, offers a unique mix of nature, tranquility, and central proximity: Not far from Zurich and Baden, you can enjoy a view of the Reuss, the Jura Mountains, and on clear days even the Alps.Interested? We would be happy to provide you with the detailed sales documentation with further information and floor plans in a first step. In a second step, we can gladly arrange a meeting on the property. We look forward to your contact.

Travel time
-
Katerina Corrales

Katerina Corrales

1 / 12
Katerina Corrales

Katerina Corrales

  • Parking space
  • Garage
  • View
CHF 1,590,000.–
6.5 rooms170m² living space
Eggenwil, 5445 Eggenwil

Detached 6.5-room single-family house with unobstructable view

This spacious detached 6.5-room single-family house offers plenty of space and a solid basis for your future home. The bright rooms, practical room layout, and well-kept surroundings create a pleasant living atmosphere for the whole family. On the ground floor, you will find three rooms, a bathroom with a bathtub, a practical laundry room, and a basement room. From the rooms, you can directly access the covered seating area and the well-kept garden. Here, you can enjoy peace, privacy, and relaxed hours in the greenery. The 1st upper floor forms the central living area: a functional kitchen and a spacious, bright living room with large window fronts and direct access to the balcony invite you to linger. From here, you can enjoy a beautiful view of the greenery and the Reuss. On this floor, you will also find a bedroom and a bathroom with a shower. On the 2nd upper floor, you have another versatile room at your disposal. The Swedish stove creates a cozy atmosphere and makes the room an ideal retreat, office, or hobby room. The property has been carefully maintained over the years and is in a well-kept condition. It offers numerous design possibilities and a lot of potential to realize your own living ideas. The location in Eggenwil convinces with its combination of quiet living and good accessibility. Shopping facilities, schools, and public transport are nearby, while the surrounding nature invites you to take walks and relax. A home with potential and plenty of space to unfold. Convince yourself.Exact address available after registration on neho.ch.INTERESTED IN A VIEWING? PLEASE REGISTER: https://neho.ch/b/5445-26-2

  • Parking space
  • Garage
  • View
1 / 10
CHF 1,730,000.–
4.5 rooms142m² living space
Auf Anfrage 1, 5445 Eggenwil

RESERVED - modern architecture meets lifestyle

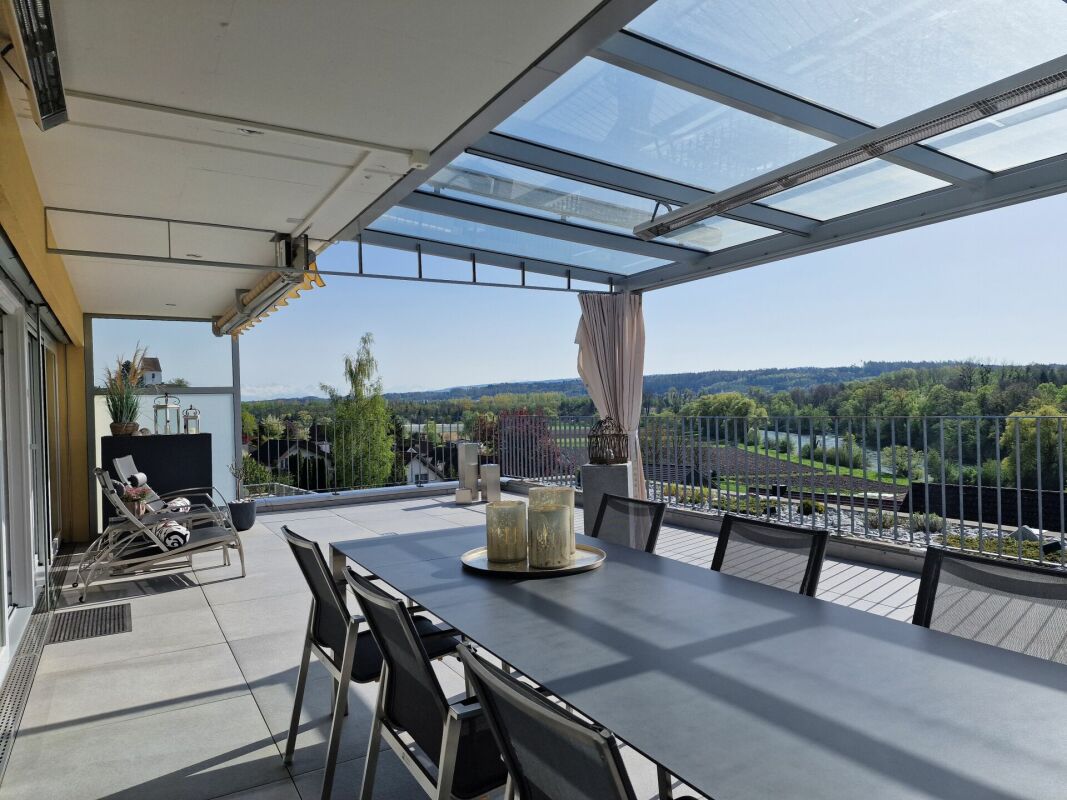
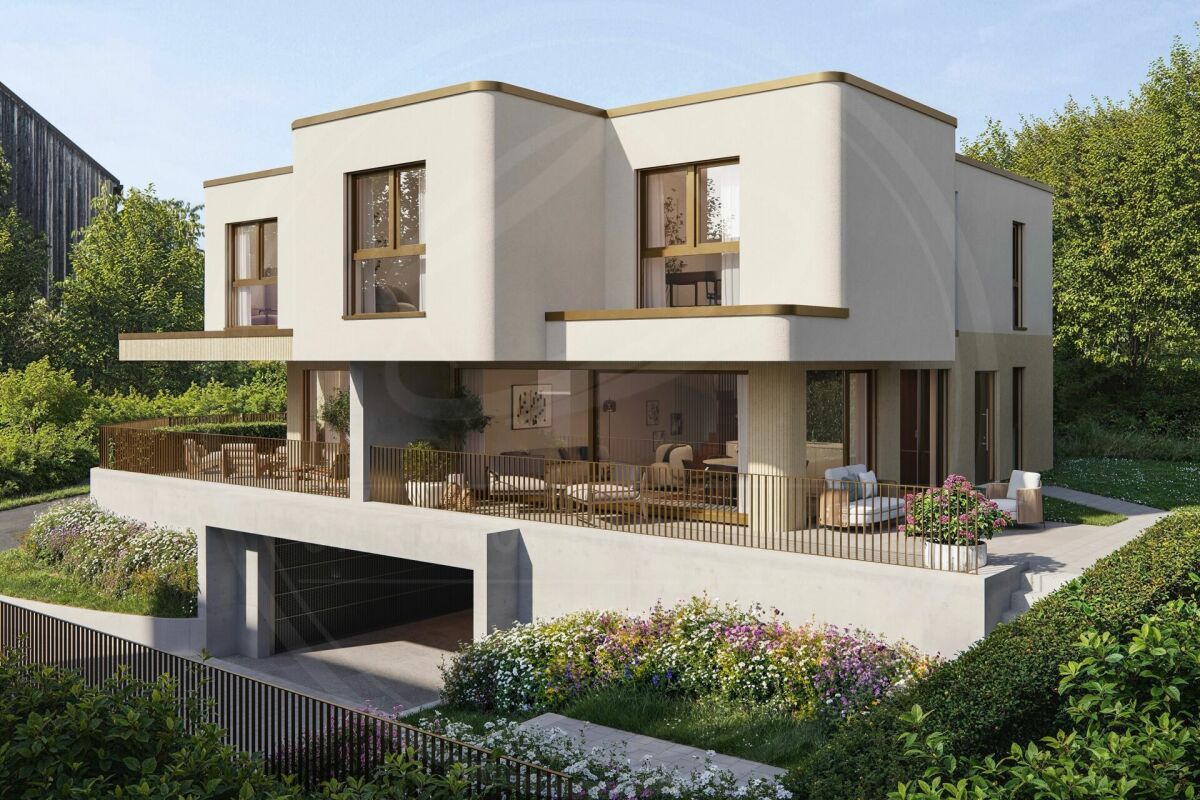
Exclusive terraced house, luxury on one level. Welcome to your new high-class home!This breathtaking 4.5-room terraced house combines modern living with uncompromising quality and impressive generosity. On over 140m² of net living space and a 113m² large sun terrace, you can enjoy maximum comfort, privacy, and a stylish retreat in the middle of nature, yet close to the center.This ImmoSky offer scores with the following highlights:+ New construction project, first occupancy according to the highest standards+ 4.5 rooms with a well-thought-out floor plan+ Everything on one level+ 113m² terrace with all-day sunshine, ideal for lounge, outdoor kitchen & more+ High-class interior design, noble materials, modern home technology, timeless design+ Own technology room, functionality meets comfort+ Light-flooded rooms thanks to floor-to-ceiling windows+ Pure privacy, terraced house with exclusive access+ Private wine cellar with two accesses+ Double garage with electric gate for an additional CHF 80,000.-Luxury that inspires:This property is more than a home, it's a way of life. Whether as a stylish retirement home, a representative family residence, or a retreat for individualists, the combination of well-thought-out architecture, high-quality construction, and unique terrace area makes this terraced house a true rarity.Experience living at the highest level. Arrange your personal consultation today and secure your dream property!(The sales dossier will be sent to you within a maximum of 24 hours, please also check your spam folder.)

1 / 10
CHF 1,710,000.–
5.5 rooms142m² living space
Auf Anfrage 1, 5445 Eggenwil

The Lightness of Living - in Harmony with Nature

A home that gives more than four walls. Your terraced house with a garden paradise.Imagine walking barefoot through your own garden in the morning, enjoying your first coffee under the open sky, and knowing: I've arrived.This 4.5-room jewel with an additional room in the rear area of the living room is not a run-of-the-mill house. It's a place to live, to laugh, to pause. A retreat with a wide view in a new construction project that focuses on quality, peace, and aesthetics. Living on one level. Living in a new dimension.With a huge living area, spacious seating area, and a lovingly designed garden, you can enjoy your personal wellness oasis privately, stylishly, and with space for everything that matters to you.Here, high-quality materials, thoughtful architecture, and state-of-the-art technology come together to create a living space that delights day after day.This ImmoSky offer provides you with the following *added value*:+ New building 2026 - first occupancy in modern architecture+ Optimal floor plan for individual living needs+ Private garden & sun-kissed seating area - perfect for outdoor enjoyment moments+ Luxurious interior design - high-quality materials, elegant design+ Own technology room and spacious reduit - functional & practical+ Bright, open living concept with floor-to-ceiling windows+ Double garage with electric gate for an additional CHF 80,000.-Less hustle and bustle. More home.This terraced house is made for people who expect more from life and are willing to enjoy it.Treat yourself to space, peace, and a home that makes your everyday life more beautiful.Find out now and secure early.(The sales dossier will be sent to you within a maximum of 24 hours, please also check your spam folder.)

More objects in your automatically expanded search area
18 results - Radius: + 10km
  • Two-story house with beige siding, wooden accents, multiple windows, and a well-maintained garden with trimmed hedges and potted plants.
  • Elegant hallway with a wooden door, ornate wall-mounted candle holders, and a staircase with a decorative wrought-iron railing and wooden steps.
  • Bright, open space with exposed wooden beams, tiled floor, and large glass doors leading to an outdoor area. Features a built-in brick fireplace and white walls.
  • Modern kitchen with light wooden cabinets, stainless steel appliances, and a central island table.
  • Layout includes a living/dining area (34 m²), kitchen (14 m²), entrance (10 m²), WC (2 m²), hallway (2 m²), and a seating area with garden (20 m²).
  • Floor plan showing a layout with five rooms, a bathroom, a hallway, and a balcony.
  • Floor plan showing a basement area with labeled rooms: Keller (5 m2), Treppenhaus (6 m2), Korridor (9 m2), Technik/Wäsche (8 m2), and Zutritt Garage.
  • A modern two-story house with white walls, grey accents, and a chimney, surrounded by lush greenery and trees.
  • Aerial view of a suburban neighborhood with multiple houses, gardens, and parked cars. Houses feature varied architectural styles, some with solar panels on the roofs, surrounded by greenery and trees.
  • Front entrance of a two-story building with a wooden door, decorative columns, potted plants, and a small garden area.
  • Well-maintained garden with neatly trimmed hedges, a small lawn, and a pathway leading to the house.
  • Balcony with tiled floor, wooden planter, and wooden railing, overlooking a green area with trees and neighboring houses.
  • A two-story house with a modern design, featuring large windows, a balcony, and a well-maintained garden with shrubs and trees.
1 / 13
Elegant hallway with a wooden door, ornate wall-mounted candle holders, and a staircase with a decorative wrought-iron railing and wooden steps.
Bright, open space with exposed wooden beams, tiled floor, and large glass doors leading to an outdoor area. Features a built-in brick fireplace and white walls.
Modern kitchen with light wooden cabinets, stainless steel appliances, and a central island table.
Price on requestPremium
4.5 rooms135m² living space
Brunnmattstrasse 15, 8103 Engstringen

Charming 4.5-room row house in Engstringen in a quiet 30s zone

Welcome to this well-maintained 4.5-room row house on Brunnmattstrasse 15 in the idyllic municipality of Unterengstringen (8103). On 135 m² of living space spread over three floors, you can expect a comfortable home with great potential – ideal for all those who value peace, nature, and a centrally located infrastructure.The house offers the following highlights: • Spacious living area: 135 m² on three floors with a pleasant ceiling height of 2.5 meters. • Balcony and garden seating area with surroundings: Enjoy sunny hours on the balcony or in the garden. • Fireplace: A cozy fireplace provides for cozy evenings. • Garage & parking space: Comfortable parking for your vehicle with direct access to the house and in front of the house. • Plot of land: The plot of 279 m² offers you privacy and outdoor space. • Child-friendly & quiet location: Perfect for families – secure garden area with southwest location. Sunny location: The property benefits from a sunny location – both in summer and winter, plenty of daylight enters the house.Location & surroundings: Unterengstringen is nestled in a quiet, green environment in the canton of Zurich. The location is very quiet – hardly any traffic noise during the day or at night. A river flows nearby, giving the surroundings a special natural character. The Büel school is just a 4-minute walk away – ideal for families with children. The Aegelsee bus stop is a 6-minute walk away and offers a good connection to public transport. For trips into nature, the Kloster Fahr ferry invites you to a special experience in just 11 minutes.This charming row house combines family-friendly living, a nature-loving environment – a rare opportunity in the Zurich Limmattal. Secure your new home in Unterengstringen!Learn more about the house through our sales documentation.FRONTIER CONSULTING, Lorenz Meier, 8964 RudolfstettenTel. 043 541 30 11 or 076 332 98 58Email: frontierconsulting@frontierconsulting.ch

Travel time
-
  • A well-maintained garden area with a swimming pool, surrounded by lush greenery, trees, and neatly arranged potted plants. The pool is surrounded by a tiled patio area, and the background features a scenic view of hills and trees.
  • Well-maintained garden with a swimming pool, patio furniture, and a modern house with a striped awning.
  • Outdoor patio area with a swimming pool, lounge chairs, dining table, and surrounding greenery.
  • A modern hallway with terracotta tiled flooring, white walls, and framed artwork. Features a small altar with a Buddha statue and candles, and a recessed ceiling light.
  • Bright living room with wooden flooring, white walls, large windows offering a view, a fireplace, a sofa, ottoman, dining table, chairs, and a piano.
  • Bright living and dining area with wooden flooring, white sofa, coffee table, dining table with chairs, and a view to a patio with a swimming pool.
  • Bright living room with white walls, wooden floor, large window with view, fireplace, sofa, ottoman, coffee table, decorative items on mantel.
  • Modern kitchen with white cabinets, stainless steel appliances, island countertop, and large window overlooking a garden and pool.
  • Bright bedroom with wooden floor, large window and balcony overlooking a scenic view, featuring a bed, a sitting statue, and wicker baskets.
  • Modern bathroom with white sink, toilet, and vanity cabinet. Features a large ornate mirror, candles, and decorative items on the counter.
  • Modern bathroom with double sink vanity, toilet, large mirror, wicker baskets, and a window with blinds.
  • Bathroom with white tiles, blue accents, toilet, sink, and wicker baskets.
  • A covered outdoor patio with a dining table and chairs, overlooking a garden and distant hills.
  • Wooden sauna with multiple benches and a control panel on the wall.
  • A well-maintained garden with a variety of trees and shrubs, a clear pathway, and a view of a house with a tiled roof in the background.
  • A well-maintained garden with a neatly trimmed hedge in the foreground, trees, and a house partially visible behind the foliage.
  • Well-maintained lawn with trees and shrubs, surrounded by a concrete wall and neighboring houses visible in the background.
  • A well-maintained garden area with a swimming pool, surrounded by lush greenery, stone walls, and neatly trimmed shrubs.
  • Well-maintained garden with a swimming pool, surrounded by greenery, potted plants, and a lounge chair.
  • A rectangular swimming pool surrounded by a paved deck, with potted plants and lounge chairs nearby. The background features a well-maintained lawn, trees, and a clear blue sky.
1 / 20
Well-maintained garden with a swimming pool, patio furniture, and a modern house with a striped awning.
Outdoor patio area with a swimming pool, lounge chairs, dining table, and surrounding greenery.
A modern hallway with terracotta tiled flooring, white walls, and framed artwork. Features a small altar with a Buddha statue and candles, and a recessed ceiling light.
CHF 3,290,000.– Premium
6.5 rooms203m² living space
Im Grüt 18, 8902 Urdorf

Exclusive estate with development potential in a privileged residential area in Urdorf

Located in one of the most sought-after and quietest residential areas of Urdorf, this exceptional property is situated on a spacious plot of almost 1,100 m². The rare combination of privacy, excellent accessibility, and significant development potential makes this offer a rarity in the Zurich real estate market.Just a few minutes from Zurich, you benefit from an excellent connection to public transport; Zurich's main station is reachable in around 10 minutes. Shopping facilities, schools, kindergartens, and all amenities for daily needs are practically a stone's throw away from the property and can be easily reached on foot.The extremely well-maintained single-family house convinces with its spacious room proportions and a high level of living quality. A private pool area, a sauna, and a stylish chimney create a living ambiance that uniquely combines relaxation, comfort, and exclusivity.Particularly noteworthy is the exceptional plot size. The attractive plot offers significant utilization potential and provides interesting perspectives for the realization of additional living space. Thus, this offer is aimed not only at discerning owner-occupiers but also at investors and developers with a vision.Given the plot size, the first-class location, and the existing development potential, the property offers an exceptionally attractive price-performance ratio. The value of the land alone already represents a substantial counter-value and underlines the sustainable value retention of this rare opportunity.Contact us for further information or a personal viewing. Your advantages at a glance: • Prestigious, quiet residential location in Urdorf • Approx. 10 minutes to Zurich main station • Shopping facilities, schools, and infrastructure within walking distance • Spacious plot with almost 1,100 m² of land • Significant utilization and development potential • Private pool area • Sauna and chimney • Very well-maintained condition • Attractive price-performance ratio • Rare opportunity for owner-occupiers and investors A property of this quality, size, and future perspective is only rarely available on the market.
Travel time
-
New building
1 / 5
CHF 1,720,000.– Premium
6.5 rooms169m² living space
Debisgasse 18, 5606 Dintikon

6.5 Room Single-Family House Debisgasse in Dintikon, Construction Start September 2026

In the attractive residential community of Dintikon, which is optimally located in terms of transportation, a detached 6.5-room single-family house with a beautiful view will be built from September 2026. The building has an optimal location in a cul-de-sac and is situated in a quiet and sunny hillside location. The proximity to the city of Lenzburg, to Wohlen, and to the Baden-Zurich economic area makes Dintikon an ideal place to live The single-family house with a gross floor area including garage (BGF) of 299.5 m² offers optimal comfort with a cozy living atmosphere. The built-out photovoltaic system also ensures low building operating costs. The buyer can actively participate in designing the interior. In addition, the house offers: • Quiet, sunny hillside location on Debisgasse 18, Dintikon • Three floors with clear, functional room layout • Spacious, open living and dining area with large windows • West garden on the ground floor including a seating area, morning garden on the garden floor (base floor) including a seating area • Wood/metal windows, electric louvers, awning in the west garden • Two frost-proof outdoor water connections • Exhaust system in wet cells and technical rooms • Heat pump and underfloor heating • Photovoltaic system built out • Underground rainwater tank for garden irrigation • Double garage in lightweight construction (fully enclosed) • Naturally designed garden areas • Beautiful distant view • Reduit in the base floor with washing machine and dryer • Reduit/storage room on the ground floor immediately next to the kitchen Are you interested? Then contact us without obligation. We look forward to your inquiry and will be happy to advise you on any questions. Contact by brokers and intermediaries is not desired.

Travel time
-
  • Modern living room with a fireplace, large windows, a sofa, armchair, ottoman, coffee table, and decorative vases.
  • Modern living room with light-colored leather sofa, ottoman, coffee table, fireplace, and decorative elements.
  • A well-lit living and dining area with a wooden floor, a white dresser with drawers, a dining table with pink chairs, a large mirror on the wall, and a kitchen area visible in the background.
  • Dining room with a white dining table, pink upholstered chairs, pendant lights, a white cabinet, and a potted plant on a side table.
  • Modern bedroom with a large bed, nightstands, a chair, and a hanging pendant light. The room features light wooden flooring and white walls with a slanted ceiling.
  • Cozy bedroom with a large bed, nightstand, lamp, mirror, and decorative items on a dresser.
  • Cozy bedroom with a slanted white ceiling, wooden floor, grey bed with pillows and blanket, nightstand with lamp, large mirror, and a small table with decorative items.
  • Modern kitchen with light-colored cabinets, stainless steel sink, dishwasher, and refrigerator. Shelves hold books, bottles, and small items. Decorative hearts hang on the wall, and a small window provides natural light.
  • Modern kitchen with white cabinets, stainless steel appliances, and a tiled floor. Features include a refrigerator, oven, dishwasher, sink, and various kitchen utensils.
  • Modern bathroom with white tiles, a large sink with a cabinet, a toilet, a bathtub, and a mirror. The space is bright with natural light from a window and features a glass shower enclosure.
  • Balcony with a small round table, two metal chairs, and a large umbrella providing shade. Potted plants and a view of the street are visible.
  • A well-maintained outdoor patio with wicker chairs, a wooden table, decorative glass bottles, and potted plants, shaded by a blue and white striped awning.
  • A covered outdoor patio with wicker furniture, including a sofa, chairs, and a small table, surrounded by greenery and potted plants.
  • Aerial view of a suburban neighborhood with multiple houses, gardens, a swimming pool, and a scenic mountain backdrop.
  • Aerial view of a residential area with multiple houses, including a pink house with a red-tiled roof, a swimming pool, and surrounding greenery.
1 / 15
Modern living room with light-colored leather sofa, ottoman, coffee table, fireplace, and decorative elements.
A well-lit living and dining area with a wooden floor, a white dresser with drawers, a dining table with pink chairs, a large mirror on the wall, and a kitchen area visible in the background.
Dining room with a white dining table, pink upholstered chairs, pendant lights, a white cabinet, and a potted plant on a side table.
CHF 1,725,000.– Premium
5 rooms152m² living space
8966 Oberwil-Lieli

Living close to nature. Urban connected (FOR SALE)

A home for today. And for everything that's still to come.A well-maintained single-family home with privacy and space for a new chapterIn the attractive Oberwil-Lieli, near the Zurich cantonal border, this well-maintained 5-room single-family home awaits you in a pleasant residential area. A well-thought-out room layout, privacy, and the direct connection to the garden create a home that adapts to different phases of life.The property has been continuously maintained and renovated over the years. Today, it presents itself in a well-maintained condition and is ready for a new chapter - perhaps for yours.Living, eating, and gardening seamlessly blend together here. The spacious living and dining area with a Swedish stove opens up to the covered, west-facing seating area and the protected garden area - a beautiful spot for relaxed hours outdoors. Three bedrooms, an open workspace, and a spacious hobby room offer versatile space for family, home office, guests, and personal interests. A garage, two outdoor parking spaces, and an approved motorhome parking space complement the space offer. • Single-family home with one-sided extension, 5 rooms • 3 bedrooms + open workspace • Living area including hobby room approx. 152 m² • Spacious living and dining area with Swedish stove • Covered, west-facing seating area • Garden area with privacy • Spacious hobby room in the basement • Garage + 2 outdoor parking spaces • Approved motorhome parking space • Bus stop within short walking distance A well-maintained home with privacy, a well-thought-out room layout, and the best prerequisites for a new chapter.I'd be happy to send you the detailed sales documentation and look forward to your inquiry.

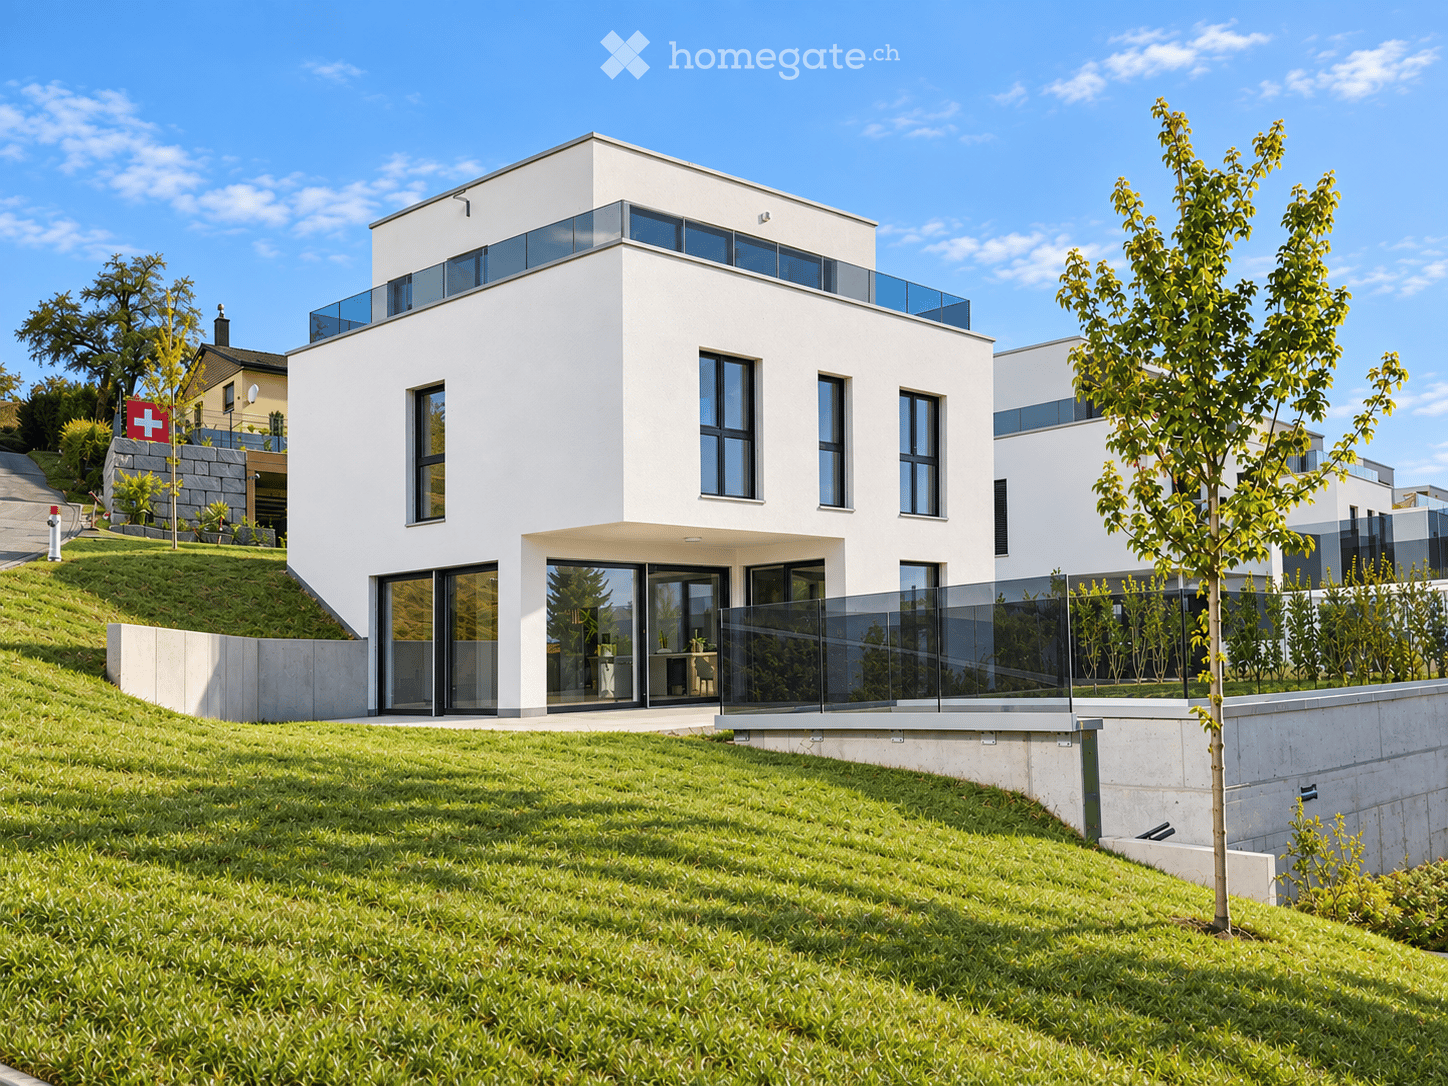
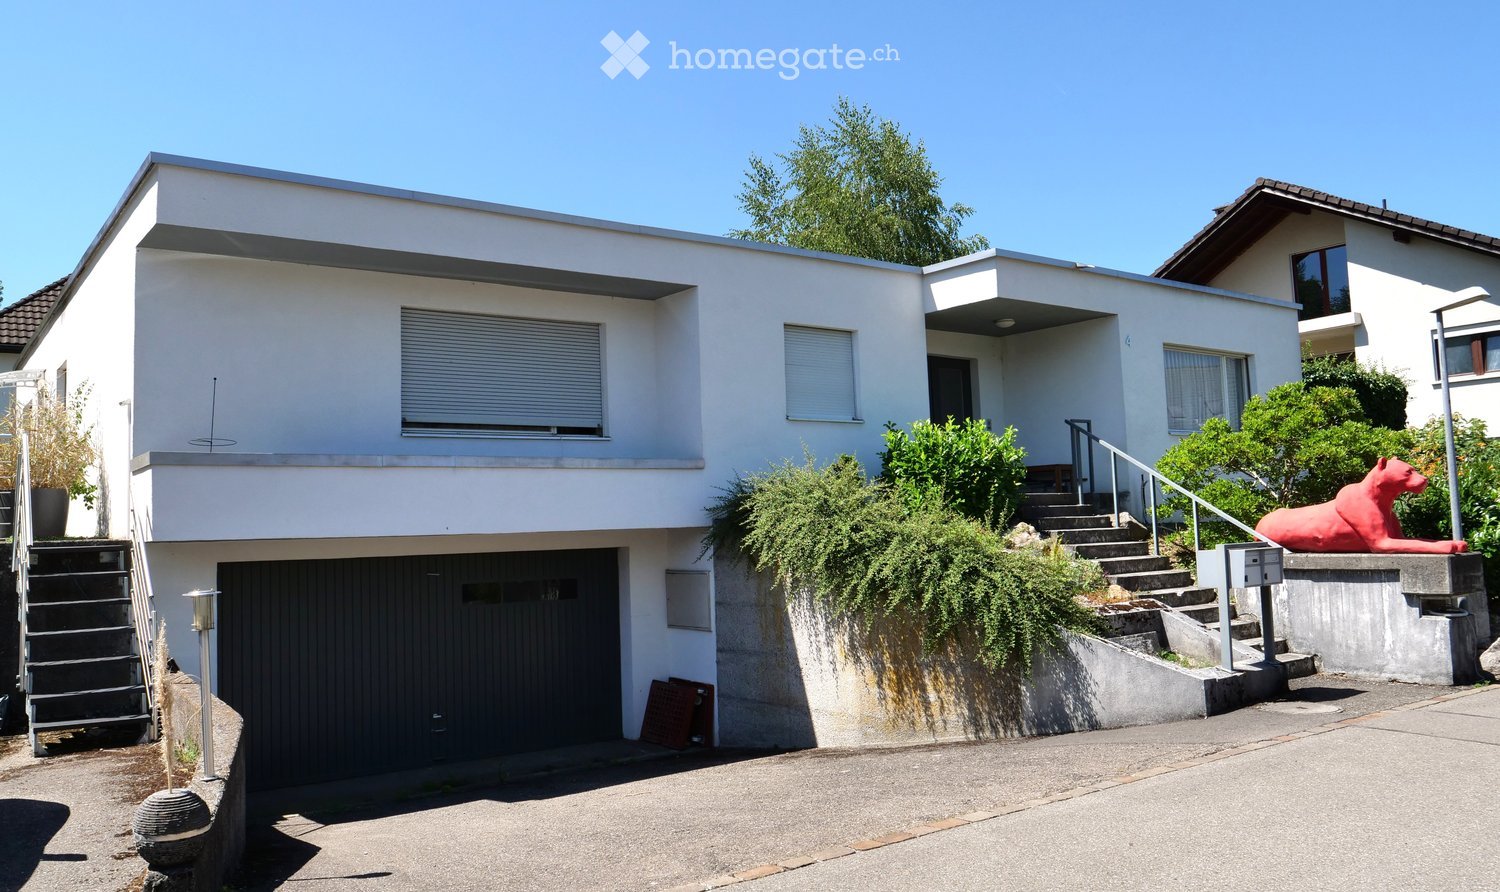
  • Modern two-story house with white exterior, flat roof, garage, and landscaped garden with hedges and flowering plants.
  • Modern two-story concrete house with large windows, a balcony, and a raised ground floor.
  • Modern living room with large windows, white leather sofa, coffee table, chairs, ottomans, and artwork.
  • Modern living room with a white sofa, round coffee table, two wooden chairs, a bottle of wine, and two cups on the table. There are two paintings on the wall and a plant in the corner.
  • Balcony with tiled floor, metal railing, small table and chair, overlooking a residential area with greenery and houses.
  • A panoramic view of a residential area with multiple houses, surrounded by green fields and distant mountains under a clear blue sky.
  • Modern living room with a lounge chair, glass table, wooden cabinet, potted plants, and artwork on the walls.
  • Bright dining area with a round wooden table surrounded by six chairs, a vase with flowers, and a large picture frame on the wall. The space features light wooden flooring, white walls, and large windows with sheer curtains.
  • Modern patio with a stone-tiled floor, a rectangular table with four chairs, and surrounding greenery including shrubs and trees.
  • Modern kitchen with marble countertops, wooden cabinets, stainless steel appliances, and a large window overlooking greenery.
  • Modern kitchen with white cabinets, a central island, and stainless steel appliances. Features pendant lights, a sink with a modern faucet, and a vase with flowers on the counter.
  • Bright bedroom with a wooden bed, nightstand, potted plants, a round stool, and a painting on the wall. The room features large windows with white curtains and a light wooden floor.
  • A modern, well-lit room with a desk, chair, laptop, books, a plant, a cabinet, and a radio. The room features large windows with white curtains and decorative artwork on the walls.
  • Modern living room with large windows, white walls, a beige sofa, yellow armchairs, a coffee table, a floor lamp, and a television on a white stand.
  • {"type": "Furnished Room", "objects": ["toy car", "toy car", "toy car", "toy car", "toy car", "toy car", "toy car", "toy car", "toy car", "toy car", "toy car", "toy car", "toy car", "toy car", "toy car", "toy car", "toy car", "toy car", "toy car", "toy ca
  • A modern, multi-functional room with a bed, desk, and guitar. Features include a wooden ceiling, white walls, large window with white curtains, and a variety of decorative items.
  • A modern, well-lit room with a desk, laptop, ergonomic chair, floor lamp, table lamp, bicycle, bed, and potted plants.
  • Garden area with a paved patio, surrounded by greenery, flowers, and a house in the background.
  • A well-maintained garden with a stone pathway, neatly trimmed bushes, and a flower pot with purple flowers. The garden is bordered by rocks and steps lead up to higher sections.
  • Modern two-story house with white exterior, surrounded by greenery and a well-maintained garden. Features include a driveway, a small garden area with plants and a stone sculpture, and a tall hedge along the front.
  • Aerial view of a residential property with a large house, surrounding greenery, a swimming pool, and neighboring houses.
  • Ground floor floor plan showing living room, kitchen, bathroom, bedroom, entrance, balcony, garage, garden seating area, parking space, and stone garden.
  • Floor plan of the basement level showing utility room, hobby room, storage, WC, rooms, and terrace with garden area.
  • Floor plan of the upper floor showing a studio (30.5 m²), a flat-roof garage (30.5 m²), and a flat-roof ground floor area.
1 / 24
Modern two-story concrete house with large windows, a balcony, and a raised ground floor.
Modern living room with large windows, white leather sofa, coffee table, chairs, ottomans, and artwork.
Modern living room with a white sofa, round coffee table, two wooden chairs, a bottle of wine, and two cups on the table. There are two paintings on the wall and a plant in the corner.
CHF 1,570,000.– Premium
5.5 rooms170m² living space
5630 Muri AG

Unique opportunity in a beautiful location

On the southern edge of Muri, in a quiet and elevated location with a view of the Alps, you will find this special single-family house. Built in the spirit of Le Corbusier, the timeless architecture impresses with a flat roof, large window fronts, exposed concrete, clinker flooring, and a central chimney. Surrounded by a well-maintained garden with a large seating area and terrace, you live in the middle of nature. This rare object from the first hand combines outstanding architecture with the best location and living quality. A rare opportunity in Muri – secure your new home!LayoutIn the openly designed ground floor with entrance, living and dining area, kitchen, parents' room, and bathroom, large window fronts with access to the balcony and garden seating area provide plenty of light and a Mediterranean ambiance. In the front area of the basement, the two rooms have a nice view of the garden, and the open studio offers direct access to the terrace. In the rear area, there is a large hobby room with heating and laundry room, cellar, and WC/sink. On the upper floor, a spacious bright studio with fantastic views offers even more space and possibilities. Garage and storage space are directly next to the front door. Seventeen built-in closets provide plenty of storage space, order, and clear lines throughout.LocationThe property is the uppermost and southernmost of ten row houses in a quiet cul-de-sac of a charming neighborhood on the edge of the building zone. The slope location offers a magnificent view to the Alps. Part of the north side is attached to the lower-lying neighboring house, but there is no visual contact, neither from the inside nor from the outside. The village center with Migros and Coop is just a few minutes' walk away. By car, it is 30 minutes to Zurich, Zug, Lucerne, or Aarau. Muri is a highly sought-after place to live due to its ideal size, very central but quiet location, and good infrastructure.RenovationsRenovations were carried out between 2000 and 2015, including the renovation of the flat roof and facade painting, new natural stone flooring for the outdoor areas, redesign of the garden, as well as replacement of window fronts, kitchen, heating, boiler, garage door, front door, toilets, and awnings.We only consider private interested parties and inquiries (no brokers, intermediaries, companies).

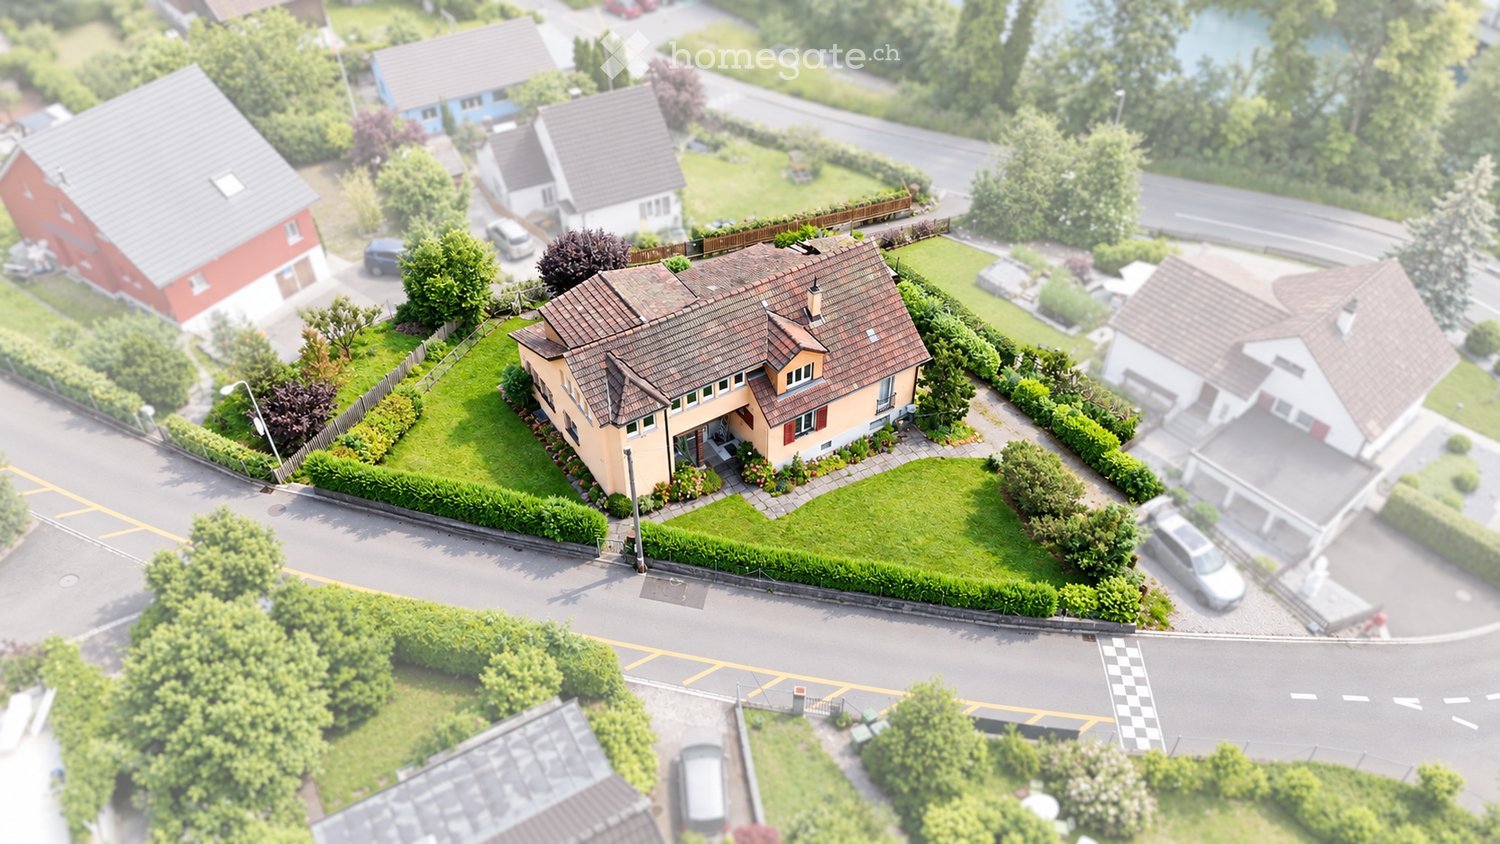
  • 2 story house, beige walls, red roof, purple wisteria, red bench, garden, green plants
  • Single-family house, beige exterior, brown roof, two windows, small porch, surrounded by trees and shrubs
  • Houses in a village with a church, flag, and mountains in the background
  • 2 story house, beige walls, red garage door, chimney, surrounded by trees and bushes
  • Living room with wooden floor, white walls, large windows, various furniture, plants, and decorative items.
  • small bathroom with shower, toilet, and sink
  • Modern bedroom with a large bed, nightstand, desk, chair, lamp, plant, picture frame, vase, and clock. The room features wooden flooring and large windows with curtains.
  • A small bedroom with a wooden bed, a colorful blanket, and a wooden floor. There is a large cardboard box in the foreground.
1 / 8
Single-family house, beige exterior, brown roof, two windows, small porch, surrounded by trees and shrubs
Houses in a village with a church, flag, and mountains in the background
2 story house, beige walls, red garage door, chimney, surrounded by trees and bushes
CHF 1,150,000.– Premium
7 rooms187m² living space
Schulhausstrasse 10, 5605 Dottikon

Spacious single-family house on 833 m² | extensive private garden | Alpine panorama

Detached single-family house with spacious rooms on an 833 m² plot in an elevated, sunny location. Built in 1949, renovated in several stages, with room for your own personal touch. Three living floors including a garden floor with southwest-facing windows, ~187 m² of living space. 2 bathrooms, separate WC, garage, and 2 parking spaces.Quiet, established residential area. Primary school and kindergarten 200 meters, 30-40 minutes to Zurich, 5 minutes to the A1 Mägenwil.The large, mature garden feels very private – no direct neighbor insight. Unobstructed view of the Alps from the living area (ground floor), terrace, and upper floor.The solid building substance and modern floor plans form the basis – adjustments to your own taste can be implemented at your own pace. The house is habitable from day 1. All rooms offer high-quality oak parquet flooring. Detailed modernization concepts including cost calculations are available.Previous renovations: Façade and roof insulated (1987), solar collectors and oil heating (1991), bathroom and cloakroom on the ground floor completely renewed (2020), garden floor windows replaced (2021).Additional potential: The W1 zone (AZ 0.40, with Minergie bonus 0.44) also allows for extensions or a larger new building with up to 300/330 m² of living space. A feasibility study is available.Offer price (basis for negotiation) CHF 1'150'000. Private sale without real estate agent.Exposure and documents will be sent after review. Viewings by appointment – register now at schulhausstrasse10.ch.
Travel time
-
  • A modern single-story house with a flat roof, beige exterior, and a large glass-enclosed patio area. The patio contains outdoor furniture, including chairs and a table. The surrounding area features a well-maintained lawn and trees.
  • A well-maintained garden with a lawn, colorful flowers, and a modern house with large windows and a covered patio area.
  • {"type": "Furnished Room", "objects": ["table", "chair", "table", "chair", "table", "chair", "table", "chair", "table", "chair", "table", "chair", "table", "chair", "table", "chair", "table", "chair", "table", "chair", "table", "chair", "table", "chair",
  • Living room with wooden flooring, large windows, and a modern fireplace.
  • Modern kitchen with light wooden cabinets, stainless steel appliances, granite countertop, and a large window overlooking greenery.
  • The room features a wooden floor, a wooden cabinet, an oven, a wooden stove, a curtain, and a chair.
  • Empty hallway with wooden flooring, large windows with dark curtains, a modern stove, and a hanging light fixture.
  • A well-lit hallway with carpeted flooring, white walls, and a wooden staircase railing. A painting hangs on the wall, and an open door leads to a small bathroom with a toilet, bathtub, and various toiletries.
  • Floor plan showing a multi-room layout including a kitchen, living room, bedrooms, bathroom, and entrance area.
  • Floor plan of a multi-level building showing various rooms including a basement, cellar, washroom, heating room, and utility areas.
1 / 10
A well-maintained garden with a lawn, colorful flowers, and a modern house with large windows and a covered patio area.
{"type": "Furnished Room", "objects": ["table", "chair", "table", "chair", "table", "chair", "table", "chair", "table", "chair", "table", "chair", "table", "chair", "table", "chair", "table", "chair", "table", "chair", "table", "chair", "table", "chair",
Living room with wooden flooring, large windows, and a modern fireplace.
Price on requestPremium
5.5 rooms110m² living space
Morgenacherstrasse 14, 5452 Oberrohrdorf

Family-friendly 5.5-room semi-detached house in Oberrohrdorf

Welcome to Morgenacherstrasse 14 in Oberrohrdorf – discover this well-maintained 5.5-room semi-detached house with a living area of 110 m² on a spacious plot of 496 m². The house, built in 1973 and renovated in 2003, offers a well-thought-out room layout and versatile usage possibilities.The southwest orientation provides all-day sunshine and pampering with plenty of natural light until the evening hours. The house and garden will delight you at any time of the year.The house offers the following highlights: • Spacious living area: All rooms on one floor. • Special features: Winter garden, Swedish stove, 2 hobby rooms in the basement • Well-maintained garden: A beautiful garden with a large playground, garden chimney, and tool shed. • Garage & parking: Comfortable parking for your vehicle in the private garage and on the outdoor parking space. • Beautiful view: Enjoy a lovely view from your new home. • Child-friendly: Ideal for families with children. The lovingly designed garden invites you to relax, barbecue, or play with the family and offers plenty of space to enjoy outdoor living.Location & surroundings: Oberrohrdorf convinces not only with an excellent infrastructure but also with an attractive communal tax rate of 85%.The Volg with integrated post office and the Landi can be reached in 5 minutes on foot, as can the bus stop with good connections to Baden, Zurich, and Aarau. The kindergarten and the Zähntenschüür with cultural offerings are within 5 minutes' reach. The school house Hinterbächli is 10 minutes away.The nearby recreation area Heitersberg is right outside the front door and invites you to cycle or hike. The combination of a quiet residential area, high quality of life, tax-friendly conditions, and good accessibility (Baden and Birmensdorf motorway connections) makes Oberrohrdorf one of the most attractive places to live in the canton of Aargau.This charming semi-detached house combines quiet living, a family-friendly environment, and excellent infrastructure. A rare opportunity on the Rohrdorferberg – don't miss out on this offer!We are explicitly not interested in real estate agents and brokerage offices.

Travel time
-
New building
1 / 2
  • Parking space
  • Balcony / Terrace
  • Pets allowed
  • +4
Price on requestPremium
6.5 rooms186m² living space
Sonnenbergstrasse 1, 5507 Mellingen

SOLD - New construction project in Mellingen: all units sold

ALL UNITS SOLDNew construction project in Mellingen: Your dream home is being built hereIn a privileged location, with a magnificent view over the Reuss town of Mellingen, four exclusive 6½-room row houses are being built.The modern, architecturally designed houses offer generous privacy and the highest living comfort.Ideal for people who appreciate the vibrant city life of Zurich and Baden, but are looking for a quiet, natural home.The four independent living units combine elegant design with functional architecture and create a stylish retreat for families and couples.Here you live where quality meets nature - and your dream of owning a home becomes a reality.Ground floor - stylish, functional and inviting:The ground floor offers an ideal combination of well-thought-out room layout, modern elements and a cozy atmosphere. Large window areas provide plenty of light, while the direct access to the outdoor area perfectly complements the living experience.Room layout at a glance: • Inviting entrance with practical wardrobe or cloakroom • Modern guest toilet - stylish and functional • Open kitchen with elegant cooking island, ideal for joint cooking and social gatherings • Practical storage room directly next to the kitchen - perfect for supplies or household appliances • Spacious living and dining room with plenty of daylight and a pleasant atmosphere • Covered seating area - ideal for relaxed hours outdoors, even in changeable weather Upper floor - stylish privacy with comfort:The upper floor is the ideal retreat for rest, relaxation and personal freedom. Clear lines, plenty of daylight and a well-thought-out room concept create a harmonious living feeling for the whole family.Room layout at a glance: • Spacious master bedroom with plenty of light and a quiet atmosphere • En-suite bathroom directly adjacent to the master bedroom - equipped with shower, bathtub, toilet and stylish washbasin • Direct access to the large balcony (approx. 24 m²) - a private outdoor refuge with a view • Two more bright rooms, ideal as children's, guest or home office rooms • Additional wet room with shower and toilet - functionally and modernly designed Attic floor - living above the ordinary:The attic floor offers exclusive living with plenty of privacy and a breathtaking view. Light-filled rooms and a spacious balcony create a unique living ambiance with a special flair.Room layout at a glance: • Two bright rooms, versatile as bedrooms, office or guest rooms • Modern wet room with shower and toilet - comfortable and functional • Spacious balcony with approx. 32 m² of space - sunny, quiet and with a dreamy view - a real highlight for relaxed hours outdoors Plots Plots: • House A: 480 m² - SOLD • House B: 272 m² - SOLD • House C: 259 m² - SOLD • House D: 521 m² - SOLD

  • Parking space
  • Balcony / Terrace
  • Pets allowed
  • +4
Travel time
-
Manuela Häfliger

Manuela Häfliger

1 / 12
Manuela Häfliger

Manuela Häfliger

  • Parking space
  • Garage
  • View
  • +1
CHF 1,795,000.– Top
5.5 rooms183m² living space
Haldenäcker 8, 5625 Kallern

Living with a view, pool, and special ambiance

In a quiet location in Kallern, this well-maintained 5.5-room single-family house awaits you with a wonderful view and a living ambiance that pleasantly deviates from classic single-family houses. The property convinces with spacious rooms, an open ceiling construction in the living area, and a pleasant living atmosphere. The heart of the house is the bright living and dining area with a chimney, which offers a lot of daylight thanks to the large window surfaces and creates a beautiful connection to the surroundings. The heated winter garden extends the living space in an ideal way and invites you to linger at any time of the year. From here, you can directly access the well-kept outdoor area with a pool, whirlpool, and pergola under grapevines. The combination of view, privacy, and garden design gives the property a special character. The open kitchen is functionally designed and offers a lot of storage space. The spacious master area with dressing room and en-suite bathroom provides additional living comfort. Two more rooms are ideal as guest rooms, offices, or hobby rooms. In recent years, investments and renovations have been made continuously, which is why the house is in a very well-maintained condition today. The special atmosphere of this property can be experienced best during a personal visit. We would be happy to show you this unique home on site and look forward to your contact.INTERESTED IN A VIEWING? PLEASE REGISTER: https://neho.ch/b/5625-26-1

  • Parking space
  • Garage
  • View
  • +1
Travel time
-
1 / 16
CHF 1,290,000.– Top
6.5 rooms143m² living space
Hinterdorfstrasse 6, 5525 Fischbach-Göslikon

6.5-room single-family house in a quiet residential area with a garden idyll

Highlights of this property • Well-thought-out room layout • Bright living rooms with plenty of daylight • Glazed veranda as an extended living area • Lovely outdoor area • Garden with pond and garden beds • Bedroom with en-suite bathroom • Separate laundry room and ancillary rooms • Large garage with plenty of space • Sunny plot of land • Quiet and family-friendly neighborhood A home to arrive and feel good This single-family house convinces with its attractive location in a quiet and family-friendly residential area as well as with the exceptionally spacious plot of land. The harmonious surroundings, versatile usage possibilities, and the well-thought-out floor plan make this property particularly attractive for future homeowners. Already the well-kept entrance area and the inviting house entrance give the property a stylish and at the same time cozy character. The entrance area with built-in closets leads seamlessly into the spacious living and dining area. Bright rooms, plenty of daylight, and the view of the glazed veranda give this area a particularly open and inviting living feeling. The dining area borders the semi-open kitchen with a charming arch and thus provides an open and cozy room feeling. The glazed veranda with heating possibility extends the living area. It allows you to enjoy the proximity to the garden and the feeling of living in the green in a pleasant atmosphere, even on cooler days. The lovingly designed garden delights with a pond, versatile shrubs, spacious lawns, a garden house for devices, and a cozy fire pit, ideal for relaxed hours, social evenings, or space to play. This floor is rounded off by three well-cut rooms, including a bedroom with an en-suite bathroom, and another bathroom with a shower. On the lower living level, two more rooms are available, which can be flexibly used as an office, guest room, hobby room, or personal retreat. This level is complemented by a practical housekeeping room, a cellar room, and direct access to the spacious garage with additional storage space. We would be happy to present this special property to you in person and look forward to your contact.

Travel time
-
1 / 11
  • Parking space
  • Balcony / Terrace
  • View
  • +1
CHF 1,590,000.– Top
4.5 rooms165m² living space
Gnadenthalerstrasse 4, 5524 Nesselnbach

Spacious 4.5-room house with pool in Nesselnbach

This spacious 4.5-room single-family house convinces not only with its embedded slope location and the beautiful, unobstructable view, but above all with its tangible living quality. On approximately 165 m² of net living space and a approximately 900 m² large plot of land, the property combines tranquility, privacy, and spacious outdoor areas with a well-maintained overall condition.Winter garden, saltwater pool, several seating areas, and the carefully designed garden create a living environment that is particularly suitable for couples or small families who want to live close to nature and at the same time do not want to do without comfort and good accessibility.The single-family house, built in 1988, is in a good and continuously maintained condition. Spacious, bright rooms with pleasant ceiling heights are distributed over three floors. In recent years, numerous value-preserving and value-enhancing investments have been made - both in the area of house technology and in the building envelope, garden, and comfort equipment.The living area with a Swedish stove invites you to linger and opens up to the brightly lit winter garden of almost 14 m² - a place to enjoy with a direct view of the garden and the unique landscape. The kitchen, renewed in 2012, with granite worktops, offers modern cooking comfort. Two complete bathrooms and a separate toilet are available; in 2022, a shower-bath with glass door and seating area was also installed.The real highlight is outside: the well-maintained saltwater pool with a counter-current swimming system and jet stream forms the heart of the outdoor area. The water is operated as a saltwater pool - a method that many people find more pleasant for the skin and eyes than classically chlorinated water. The salt content is very low, significantly lower than in the sea, but sufficient for reliable water treatment and good hygiene standards. The solar heating extends the bathing season, and a movable pool cover provides uncomplicated handling and protection.The approximately 624 m² large, carefully designed garden offers three different seating areas that can be used depending on the sun's position, as well as a terrace and a sunbathing lawn. Several outdoor water connections and outdoor sockets increase the everyday usability. A roof water collection system with a 5,000-liter tank and automatic irrigation system makes garden maintenance comfortable and resource-saving. An additional area next to the house is suitable for a vegetable garden or the expansion of further parking spaces. The property includes a covered carport and an additional outdoor parking space.Technically, the property is well equipped. The air-water heat pump with heating and hot water storage provides modern and efficient heat supply. In winter, the system heats via underfloor and radiator heating, in summer it can also be cooled via the same system - a real comfort gain on hot days. In the main bedroom, a connection for a air conditioning system is also available. The energy concept is supplemented by renewed solar collectors incl. SolBox for hot water preparation and an installed charging station for electric vehicles. The roller shutters in the kitchen and bathroom are electrically operated, the other shutters with a hand crank.An ideal home for couples or small families who want to combine space, nature, and breathtaking views with a consistently well-maintained, technically well-equipped house.Visit our website for a comprehensive 3D tour and further information.

  • Parking space
  • Balcony / Terrace
  • View
  • +1
Travel time
-
1 / 13
  • Balcony / Terrace
  • Garage
CHF 3,790,000.– Top
6.5 rooms280m² living space
8916 Jonen

SUNSET LOVER

In privilegierter Süd-West-Lage präsentiert sich diese hochwertig ausgebaute Residenz als wahres privates Hideaway für Genussmenschen. Auf vier grosszügigen Etagen vereinen sich modernes Design, luxuriöse Materialien und ein durchdachtes Raumkonzept zu einem aussergewöhnlichen Wohnerlebnis. Gekrönt von traumhaften, langen Sonnenuntergängen laden der Outdoor-Pool mit Aussendusche, die private Sauna und weitläufige Flächen dazu ein, ein exklusives Refugium der Ruhe und des luxuriösen Wohnens zu geniessen.Besonderes: • Gartenanlage mit Aussenpool & Aussendusche • Sicht auf Pilatus, Lindenberg & Reusstal • Wundervolle Sonnenuntergänge • Hochwertiger Ausbau • Cheminée • Wellnessraum mit Sauna • Nur 20 Minuten von den Stadtzentren von Zurich und Zug entfernt Wir freuen uns auf Ihre Kontaktaufnahme und senden Ihnen gerne die detaillierte Broschüre sowie den Grundrissplan des Hauses zu.Situated in a privileged south-west location, this exquisitely finished residence presents itself as a true private hideaway for connoisseurs. Spread over four generous floors, modern design, luxurious materials, and a well-thought-out floor plan come together to create an exceptional living experience. Crowned by magnificent, long sunsets, the outdoor pool with an external shower, the private sauna, and expansive spaces invite you to enjoy an exclusive retreat of tranquillity and luxurious living.Highlights: • Garden with outdoor pool & outdoor shower • Views of Pilatus, Lindenberg & the Reuss Valley • Magnificent sunsets • High-quality finishes • Fireplace • Spa room with sauna • Just 20 minutes from the city centres of Zurich and Zug We look forward to hearing from you and will be happy to send you the detailed brochure and floor plan of the house.

  • Balcony / Terrace
  • Garage
  • Modern two-story building with balconies, solar panels on the roof, and a small outdoor seating area with a table and chairs.
  • Modern two-story house with green exterior, large windows, garage, and outdoor seating areas.
  • Open-plan living and dining area with a modern kitchen, large windows, and a balcony view. Features include a sofa, coffee table, TV, dining table with chairs, and a kitchen island with appliances.
  • Open-plan living and dining area with a grey sectional sofa, coffee table, dining table with chairs, and a modern kitchen island with a sink and faucet. The space features large windows with sheer curtains, a potted plant, and decorative artwork on the wa
  • Bright, modern living and dining area with a large sliding glass door leading to a balcony. The space features a wooden dining table with chairs, a board game, a book, a candle, a vase with flowers, and a cup. A sofa and television are visible in the back
  • Modern two-story house with grey concrete facade, large windows, raised ground floor, garage, and parking area.
1 / 6
CHF 1,345,000.– Top
5.5 rooms165m² living space
Bogenstrasse 1a, 5614 Sarmenstorf

2 DEFH, 5.5-room semi-detached houses - Bogenstrasse 1 Sarmenstorf

At Bogenstrasse 1 in Sarmenstorf, 2 semi-detached houses with four 5.5-room apartments are being built - 2 DEFH BOTANICA - at home in the green. New building ready for occupancy in spring 2028 The apartments with well-thought-out room layouts offer the highest living comfort for families. Your advantages at a glance: • Minergie-A® certified • Sustainable energy supply with geothermal heat pump per house and photovoltaic system • High-quality interior design and individual choice of interior fittings • Controlled living room ventilation in all rooms • Underfloor heating with freecooling for passive cooling • Energy monitoring according to Minergie-A® • Water softening system based on salt per house Living comfort & equipment: The semi-detached houses are realized in a modern ownership standard and convince through the use of high-quality building materials. The entrance area on the ground floor welcomes you with a spacious wardrobe. The open living and dining area with plenty of daylight creates an inviting living atmosphere and offers direct access to the seat and the outdoor area. The modern kitchens are equipped with appliances from V-Zug (oven, combi-steamer, dishwasher, large refrigerator) and an induction cooktop with steam extraction from Bora. Furthermore, there is a spacious room/office with access to the second seat, as well as a toilet with shower on the ground floor. The living and sleeping rooms are covered with noble natural oak parquet on the floor and radiate a cozy atmosphere. On the upper floor, there are further rooms, one of which has access to the balcony, as well as a wet cell with toilet, shower, and bathtub. The surfaces of the wet cells are covered with high-quality ceramic plates. In the basement, there is a cellar room and the technology/drying room with washing machine and tumble dryer. Via the additional house entrance, you can easily reach your apartment directly from your own garage. Parking: Each apartment has a garage with two parking spaces and an outdoor parking space Location & surroundings: The semi-detached houses "BOTANICA" are being built in a family-friendly residential area of Sarmenstorf. In the immediate vicinity, there are shopping facilities, restaurants, and public transport. The diverse leisure and recreation offer at the nearby Hallwilersee is a paradise for families and nature lovers. The apartments combine modern living comfort and sustainable construction. They are ideal for families who value high comfort, natural surroundings, and short distances to regional centers. The semi-detached houses will be ready for occupancy in spring 2028. We are happy to be at your disposal for a visit to the construction site and a personal discussion. Stöckli & Partner Baumanagement AG 056 664 45 00 www.derbaumanager.ch

Travel time
-
1 / 6
CHF 2,420,000.– Top
6.5 rooms169m² living space
Chratzstrasse 14, 8954 Geroldswil

New construction project VITIS in a sunny location with a view in Geroldswil - House B already reserved

With the new construction project VITIS, a high-quality semi-detached house is being built. The quiet and privileged hillside location in a single-family home district in Geroldswil offers an impressive view over the Limmattal to the Alps. Thanks to the optimal orientation of the house, you can enjoy sunshine and plenty of light in your own home all day long.The well-thought-out, striking architecture convinces with a clear line management and spacious interior rooms. Here, aesthetics and functionality combine to form a stylish living concept that offers you 6½ rooms, three bathrooms, and practical secondary rooms on four floors. In addition, there are attractive outdoor spaces with valuable privacy and a far-reaching view.The surroundings with little traffic allow for natural relaxation and a high quality of life. VITIS is the ideal home for people who appreciate a first-class living location and an exclusive ambiance. The two units are expected to be ready for occupancy in 2027.Sales price House A: CHF 2'420'000.-Sales price House B: RESERVEDInterested? We would be happy to provide you with the detailed sales documentation with further information and floor plans in a first step. In a second step, we can gladly arrange a meeting on the property. We look forward to your contact.

Travel time
-

Suggested properties for you based on search results