808 results - Property for buy in Lugano

1 / 10
  • Parking space
  • Balcony / Terrace
  • Elevator
CHF 2,200,000.–
5.5 rooms200m² living space
Via Orti, 6900 Lugano

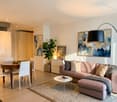
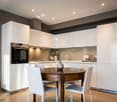
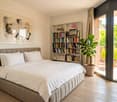
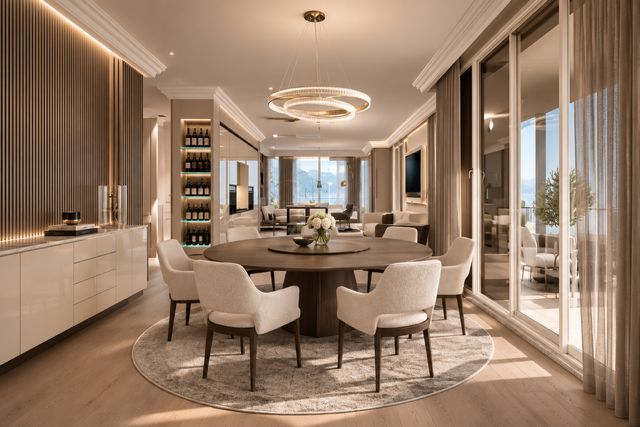
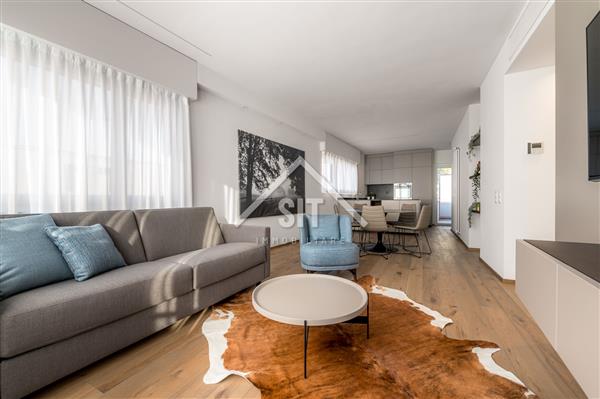
Rif.2249_Lugano, modern attic 5.5 rooms

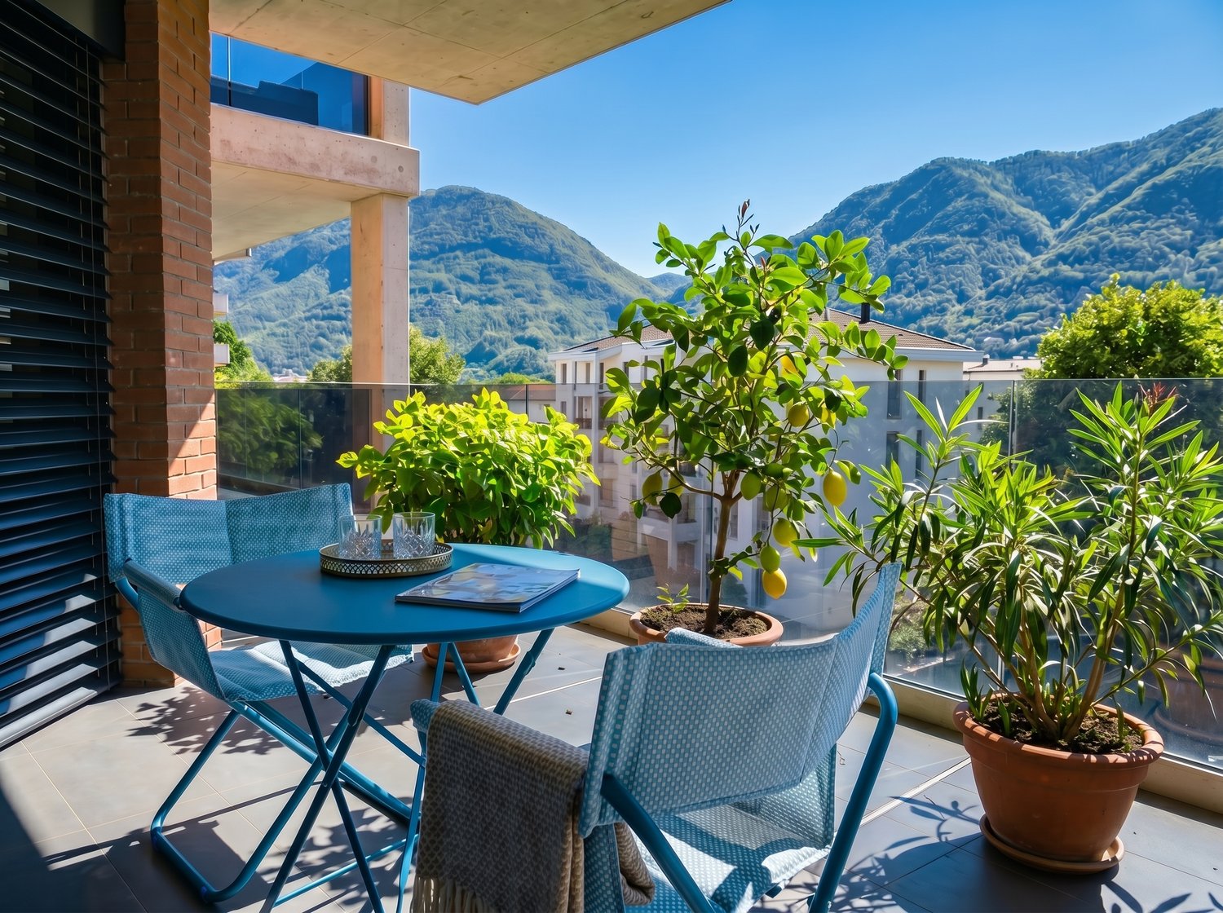
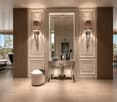
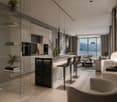
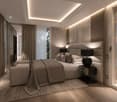
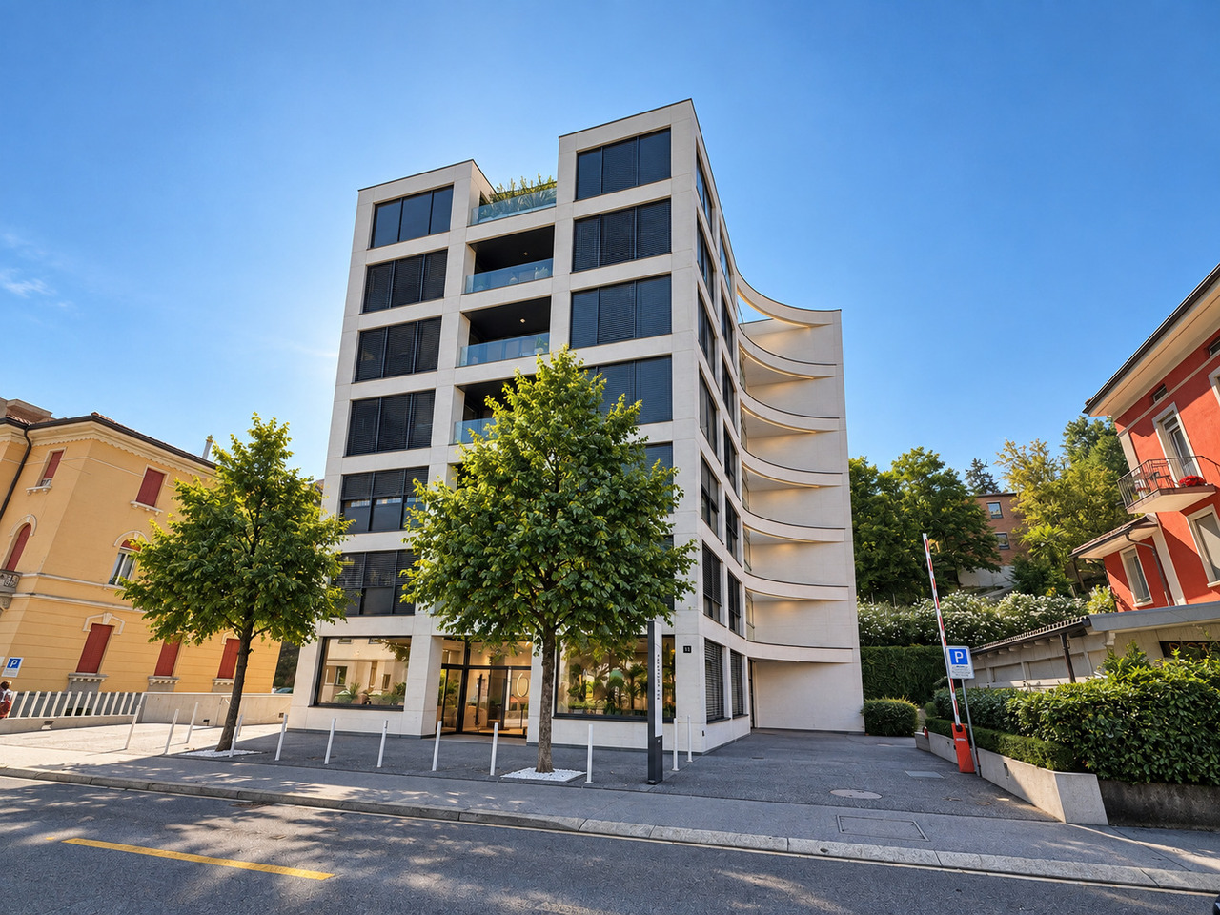
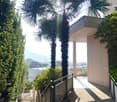
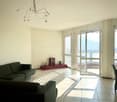
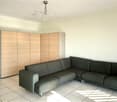
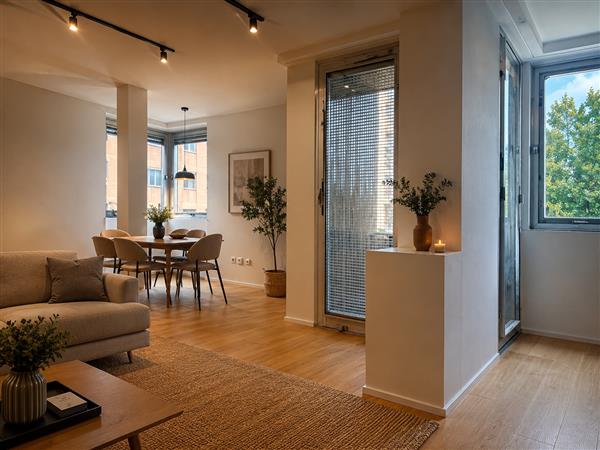
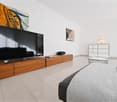
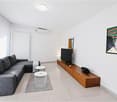
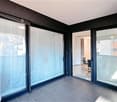
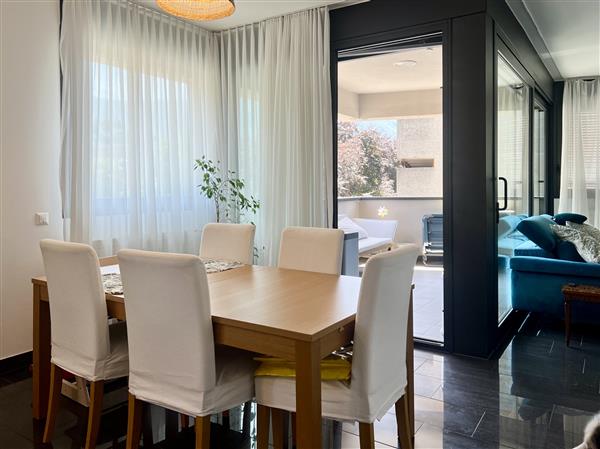
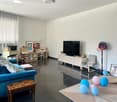
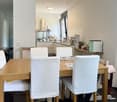
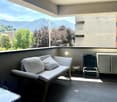
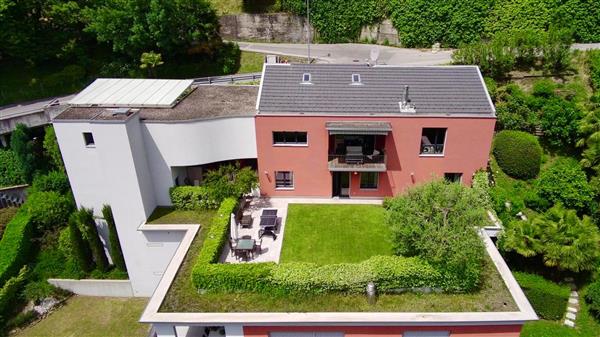
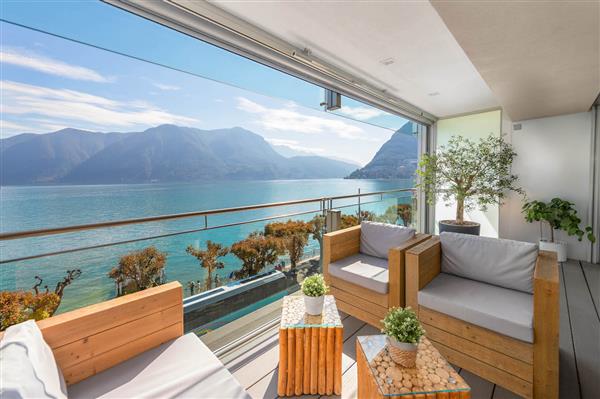
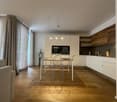
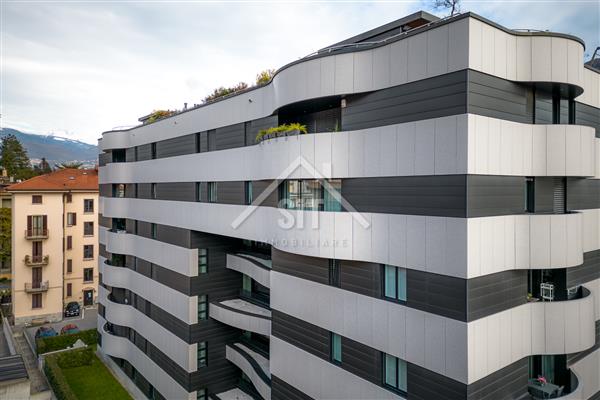
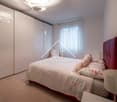
In the Agorà Residenza in Molino Nuovo, close to the center of Lugano and with all services and public utility infrastructure within reach, we propose a modern 5.5-room attic apartment in a recently built residence (2017).The apartment, located on the 6th floor, has a usable area of approximately 200 m2, distributed in 5 rooms with three bathrooms, as well as two verandas and a terrace of approximately 25 m2.The apartment has the following layout:entrance with wall-mounted closets, large laundry room, study with exit to the veranda, guest bathroom with shower, large living room that leads to the terrace, open-plan kitchen with dining room that directly overlooks the veranda, separate sleeping area with two bedrooms (one with access to the terrace) and a bathroom with shower, master bedroom with en-suite bathroom with shower and bathtub and exit to the veranda.All terraces can be closed with sliding metal thermal glazing with insulating glass.SystemsHeating with heat distribution through floor serpentine;Lightingmostly recessed through spotlights, videophone, etc.The attic apartment has 2 parking spaces in the condominium garage and a cellar assigned to it.Annual condominium fees, including renovation fund, CHF 5'500.-Sale price of the apartment: CHF 2'200'000.- 2 parking spaces and cellar: CHF 150'000.-Total: CHF 2'350'000.-

  • Parking space
  • Balcony / Terrace
  • Elevator
1 / 16
  • Balcony / Terrace
  • Pets allowed
  • Elevator
  • +1
CHF 4,000.–
4 rooms
6900 Lugano

4.5-room apartment with lake view in Lugano Loretto

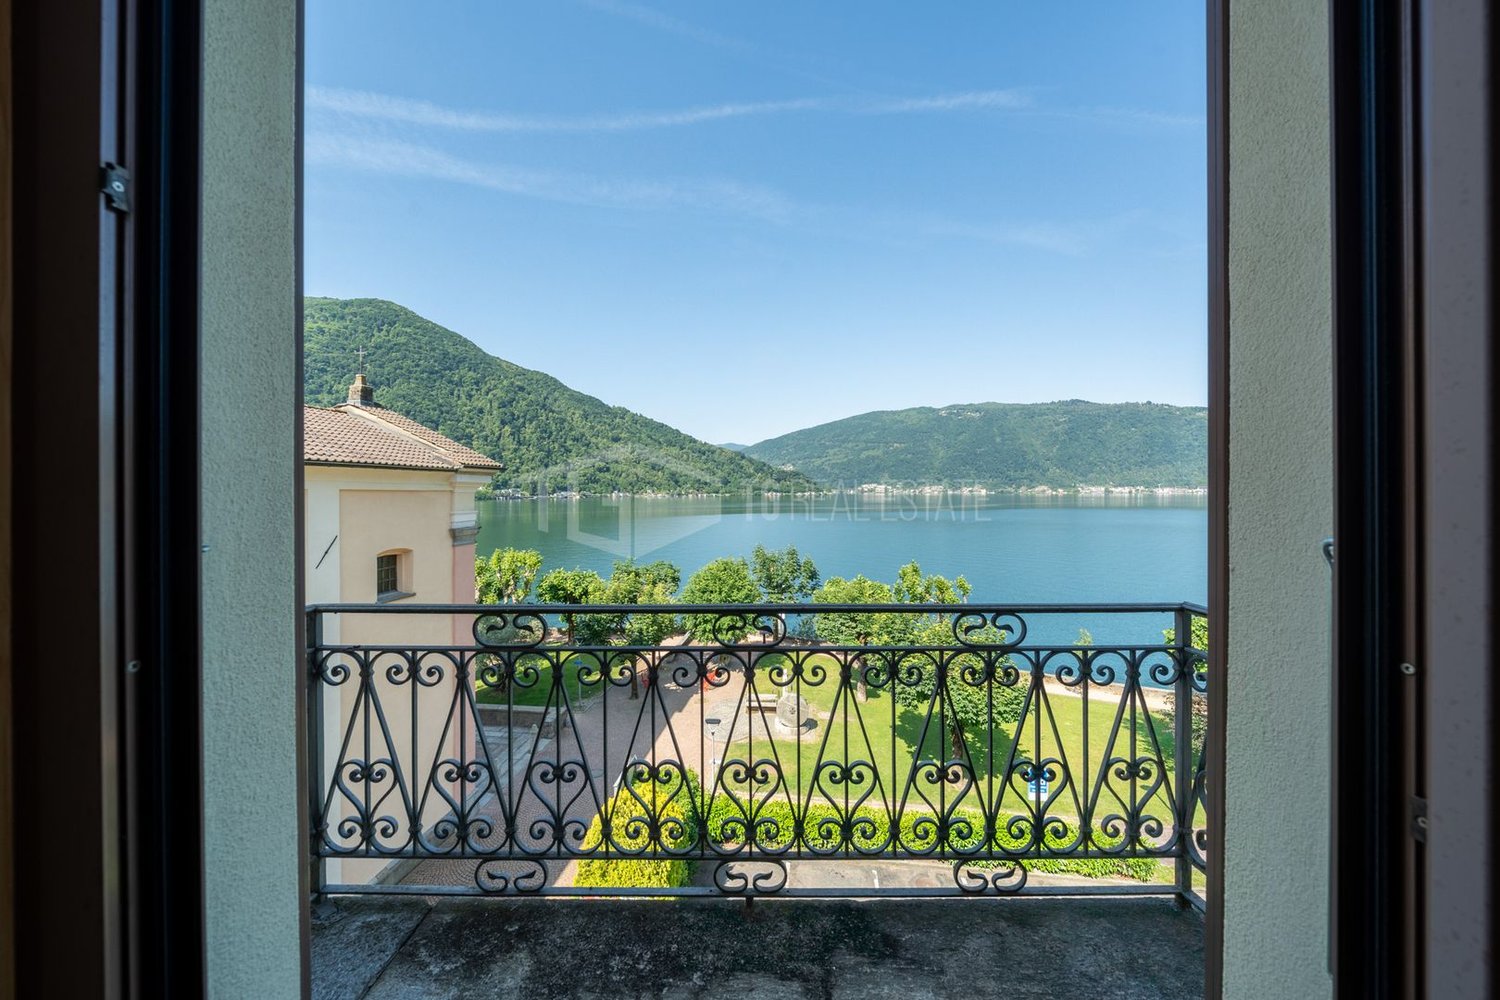
In the heart of one of the most sought-after areas of Lugano, within a refined context immersed in greenery, we propose for rent an exclusive 4.5-room residence, recently renovated and furnished with taste by an interior architect.The apartment, of approximately 160 sqm, stands out for its high-end finishes, spacious and bright rooms, and two splendid panoramic terraces with an open view of the lake and the surrounding mountains.The entrance leads to an elegant and welcoming living area, characterized by:• bright living room with dining area• semi-open kitchen with breakfast corner• refined study/library space• direct access to the main terraceThe sleeping area guarantees maximum comfort and privacy:• master suite with private terrace, en-suite bathroom, and walk-in closet• second double bedroom with wall-to-wall closets and dedicated bathroom• third bedroom ideal for guests or family, with two single beds and study areaComfort and amenities• Air conditioning• Private laundry in the apartment• Complete designer furniture• Residential context immersed in greenery• Private garage• CellarPositionLocated in the prestigious Loretto district, the property enjoys a strategic position that combines tranquility, privacy, and proximity to the city center, the lakefront, and all major services.Conditions• Availability: from June 1st, 2026• Monthly rent (including garage): CHF 4’000.–• Additional costs: CHF 480.–Direct contactGeorgiana Parravicini EatonEbuyhouse📱 +41 78 687 80 97

  • Balcony / Terrace
  • Pets allowed
  • Elevator
  • +1
1 / 13
  • Parking space
  • Garage
CHF 3,950,000.–
7 rooms555m² living space
6900 Lugano

Villa a Lugano con vista panoramica sul lago e sulle montagne.

Questa splendida villa a Carona rappresenta unopportunità unica per chi desidera vivere in un ambiente moderno, elegante e immerso nella natura. Costruita nel 2002, la proprietà si sviluppa su tre livelli per una superficie complessiva di 555 mq. Le ampie vetrate valorizzano ogni ambiente, regalando una spettacolare vista panoramica sul lago di Lugano e sulle montagne circostanti, in perfetta armonia tra spazi interni ed esterni.Il terreno di circa 2.000 mq, con favorevole esposizione a est, garantisce luce naturale fin dalle prime ore del mattino e unatmosfera luminosa e accogliente durante tutta la giornata.Al piano terra si trovano tre camere da letto, ideali per garantire privacy e comfort, due eleganti bagni e un ampio locale adibito a studio o sala TV. La grande terrazza esterna invita a rilassarsi e a godere della tranquillità e della bellezza del paesaggio circostante.Salendo al primo piano si accede alla luminosa zona giorno, composta da un raffinato soggiorno con cucina a vista, camino a legna e bagno ospiti. Questo livello è impreziosito da una magnifica terrazza panoramica con vista a 180 gradi sul lago e sulle montagne. Sullo stesso piano si trova anche una camera per gli ospiti con bagno privato. La zona barbecue esterna, completa di cucina attrezzata, è perfetta per momenti conviviali e per intrattenere amici e familiari in unatmosfera esclusiva.Il piano interrato, spazioso e luminoso, è dedicato al benessere e allintrattenimento: comprende una palestra, un bagno predisposto per sauna, un caratteristico grotto con forno a legna, una cantina vini di 45 mq completamente attrezzata e una seconda cucina, ideale per organizzare cene ed eventi privati.La proprietà dispone inoltre di un ampio garage per tre auto, numerosi posti auto esterni e della possibilità di realizzare una tettoia aggiuntiva, garantendo massima praticità e comfort.La posizione della villa rappresenta uno dei suoi maggiori punti di forza. Situata in una zona tranquilla, soleggiata e riservata di Carona, offre unelevata qualità di vita in un contesto naturale di grande fascino. Sentieri panoramici, ristoranti rinomati, il giardino botanico e le strutture sportive rendono questa località particolarmente apprezzata dalle famiglie. La vicinanza al centro di Lugano e alla prestigiosa scuola americana TASIS di Montagnola aggiunge ulteriore valore alla proprietà.Questa villa non è semplicemente una residenza, ma una vera oasi di benessere, ideale per chi desidera vivere circondato dalla natura senza rinunciare al comfort, alleleganza e alla comodità.Per maggiori informazioni o per organizzare una visita, contatta Anna Micali al +41 78 903 20 35 o lufficio EBUYHOUSE al +41 91 225 69 99. Saremo felici di accompagnarti alla scoperta di questa splendida proprietà a Carona!--------------------------------------------------------------------------------------Exklusive Villa mit Panoramablick auf den Luganersee in CaronaIn einer der begehrtesten und sonnigsten Wohnlagen von Carona befindet sich diese elegante Villa mit spektakulärem Blick auf den Luganersee und die umliegenden Berge. Die im Jahr 2002 erbaute Immobilie vereint modernes Wohnen, großzügige Räume und höchsten Wohnkomfort inmitten einer idyllischen Naturlandschaft.Die Villa erstreckt sich über drei Ebenen mit einer Wohnfläche von ca. 555 m² auf einem rund 2.000 m² großen Grundstück in bevorzugter Ost-Ausrichtung. Große Panoramafenster sorgen für lichtdurchflutete Räume und schaffen eine harmonische Verbindung zwischen Innen- und Außenbereich.Highlights der Immobilie:Atemberaubender 180-Panoramablick auf See und BergeGroßzügige Wohnfläche von ca. 555 m²Ruhige, sonnige und private Lage3 Schlafzimmer plus Gästezimmer mit eigenem BadHeller Wohnbereich mit offenem Kamin und DesignkücheMehrere Panorama-Terrassen und AußenbereicheBBQ- und Sommerküche für gesellige AbendeFitnessraum und vorbereiteter Wellnessbereich mit SaunaoptionCharmantes ...

  • Parking space
  • Garage
Federico Salvetti

Federico Salvetti

General Manager

1 / 13
  • Garage
  • Elevator
CHF 980,000.–
3.5 rooms160m² living space
6900 Lugano

Moderno appartamento a Lugano con vista panoramica sul lago

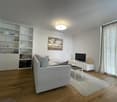
Lappartamento di 160 m², è situato in una tranquilla e verde zona residenziale di Lugano-Carona.Limmobile è composto da un atrio dingresso con armadio a muro, un ampio e luminoso soggiorno con camino a vetro, una cucina abitabile dotata di tre forni e frigorifero americano, e una spaziosa zona pranzo con tavolo per 8 persone e finestra con vista lago.La zona notte comprende due camere da letto:Una camera matrimoniale con bagno en suite, completo di soffione doccia con LED cromoterapia, e cabina armadioUna seconda camera con divano trasformabile in letto matrimoniale, zona ufficio con scrivania, armadi su misura, antibagno e bagno con vasca, lavatrice e asciugatriceCompleta la proprietà una terrazza di 16 m² con vista sul giardino e una cantina con finestra.Lappartamento è particolarmente luminoso grazie alle ampie finestre, che offrono una splendida vista panoramica sulle montagne e uno scorcio sul Lago di Lugano.Ci sono in vendita 2 posti auto in autorimessa e un altra cantina di circa 15 m.q.Opzione Rent to Buy disponibile (condizioni da concordare).La residenza è composta da 38 appartamenti distribuiti in 6 edifici di 4 piani, collegati da unautorimessa sotterranea comune, e dispone di un parco privato di 13.000 m².Situata a 620 metri sul livello del mare, la residenza dista circa 10 minuti dal centro di Lugano e si trova in una zona relativamente pianeggiante, ideale per passeggiate e gite in bicicletta. Nelle vicinanze si trovano ristoranti rinomati, il caratteristico borgo medievale di Carona, un grande giardino botanico, nonché campi da tennis, calcio e pallavolo.Libero da subito.Per maggiori informazioni potete anche contattarci ai seguenti recapiti:ANNA KONOVALOVAReal estate consultanttel: +41 78 903 20 35Riva Paradiso, 4Lugano ParadisoModerne Wohnung mit Panoramablick auf den See in Lugano-CaronaDie 160 m² große Wohnung befindet sich in einer ruhigen und grünen Wohngegend von Lugano-Carona.Die Immobilie verfügt über einen Eingangsbereich mit Einbauschrank, ein großzügiges und helles Wohnzimmer mit Glaskamin, eine Wohnküche mit drei Backöfen und amerikanischem Kühlschrank sowie einen geräumigen Essbereich mit Tisch für 8 Personen und Seeblick.Der Schlafbereich umfasst zwei Schlafzimmer:ein Hauptschlafzimmer mit en-suite Badezimmer, ausgestattet mit Regendusche mit LED-Chromotherapie und begehbarem Kleiderschrankein zweites Schlafzimmer mit Schlafsofa (Doppelbettfunktion), Arbeitsbereich, maßgefertigten Einbauschränken, Vorraum sowie einem Badezimmer mit Badewanne, Waschmaschine und TrocknerEine 16 m² große Terrasse mit Gartenblick rundet das Angebot ab.Die Wohnung ist dank großer Fenster besonders hell und bietet eine wunderschöne Panoramaaussicht auf die Berge sowie einen Blick auf den Luganersee.Zur Immobilie gehören 2 Garagenparkplätze sowie 2 Kellerabteile.Rent-to-Buy möglich (nach Vereinbarung).Die gepflegte Wohnanlage umfasst 38 Wohnungen in 6 Gebäuden (je 4 Etagen), verbunden durch eine gemeinsame Tiefgarage, und verfügt über einen privaten Park von 13000 m².Die Residenz liegt auf 620 m ü. M. und ist nur etwa 10 Minuten vom Zentrum Lugano entfernt. Die Lage ist ideal für Spaziergänge und Fahrradtouren. In der Nähe befinden sich renommierte Restaurants, das charmante Dorf Carona, ein botanischer Garten sowie Tennis-, Fußball- und Volleyballplätze.Sofort verfügbarFür weitere Informationen oder zur Vereinbarung eines Besichtigungstermins:ANNA KONOVALOVAImmobilienberaterinTel.: +41 78 903 20 35Riva Paradiso 46900 Lugano-Paradiso

  • Garage
  • Elevator
Federico Salvetti

Federico Salvetti

General Manager

1 / 13
  • Balcony / Terrace
  • Elevator
CHF 1,600,000.–
5.5 rooms180m² living space
6900 Lugano

Spacious 5.5-room apartment to be renovated

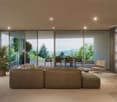
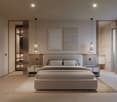
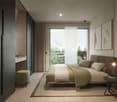
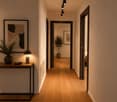
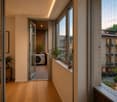
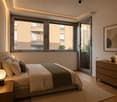
In one of the most exclusive and panoramic areas of Lugano, along the elegant and renowned Via Maraini, we propose a prestigious apartment of large size located on the 5th floor for sale. A unique residence designed for those who want to live authentic luxury with an unparalleled view of the lake.The building stands out for its generous and bright spaces, with a harmonious distribution ideal for families, couples or for those who want a representative residence in the heart of Lugano. The living area, spacious and scenic, opens outwards, offering a perfect continuity between indoors and outdoors, while the three bedrooms guarantee comfort, privacy, and absolute tranquility.Three bathrooms complete the property, offering functionality and comfort for every housing need.The real star? A splendid panoramic terrace.An exclusive space where Lake Lugano becomes part of everyday life. A perfect place to relax, receive guests, or simply be enchanted by spectacular sunsets and an open view of the surrounding mountains. A natural extension of the house, capable of transforming every moment into a unique experience.Details that make the difference:Large surface with excellent potential for valorizationBreathtaking lake viewLarge panoramic terrace3 bedrooms and 3 bathroomsHigh floor with exceptional brightnessRefined and reserved contextThe apartment needs renovation, representing a rare opportunity to create a customized, exclusive residence according to one's own tastes and quality standards, in one of the most sought-after locations in Lugano.Via Maraini is synonymous with prestige, privacy, and quality of life. Just a few minutes from the city center, luxury boutiques, gourmet restaurants, and all major services, while maintaining a reserved and elegant atmosphere at the same time.This property is not just an apartment: it's a prestigious blank canvas, ready to become an extraordinary home with one of the most beautiful views of Lugano.Some photos have been enhanced through photorealistic renderings to show a possible contemporary reinterpretation of the interiors, in full respect of the real spaces and volumes of the apartment.Asked price: CHF 1'600'000,00

  • Balcony / Terrace
  • Elevator
Federico Salvetti

Federico Salvetti

General Manager

1 / 6
  • Balcony / Terrace
CHF 800,000.–
3.5 rooms85m² living space
6900 Lugano

Splendid 3.5-room apartment on Via Maraini

In one of the most sought-after and panoramic areas of Lugano, along the elegant Via Maraini, we propose a refined 3.5-room apartment for sale, conceived for those seeking the perfect balance between luxury, comfort, and privacy.The apartment stands out for its bright and welcoming living area, enhanced by high-level finishes and a modern open-plan kitchen perfectly integrated into the living room. Two carefully designed bedrooms offer an atmosphere of calm and seclusion, while the bathroom is an oasis of elegance and functionality.Double balcony. Double emotion.Stand on one of the two balconies and be enchanted by a breathtaking view of Lake Lugano and the surrounding mountains. Every sunset is a private show, every morning an invitation to beauty.Details that make the difference:A well-distributed surface area, ideal for singles, couples, or as a high-end pied-à-terre. Contemporary finishes and carefully selected materials in a noble and reserved context.Via Maraini is synonymous with prestige and tranquility. Just a few minutes from the center, boutiques, gourmet restaurants, and the pulsing heart of Lugano, without renouncing privacy and silence.This apartment is not just a home, but a lifestyle. If you're looking for the best, you've just found it.Some photos have been enhanced through photorealistic renderings to show a possible contemporary reinterpretation of the interiors, in full respect of the real spaces and volumes of the apartment.Asked price: CHF 800'000.00

  • Balcony / Terrace
Federico Salvetti

Federico Salvetti

General Manager

1 / 12
CHF 1,590,000.–
3.5 rooms
Via al Boschetto 2, 6900 Lugano

Modern 3.5-room apartment with beautiful lake view

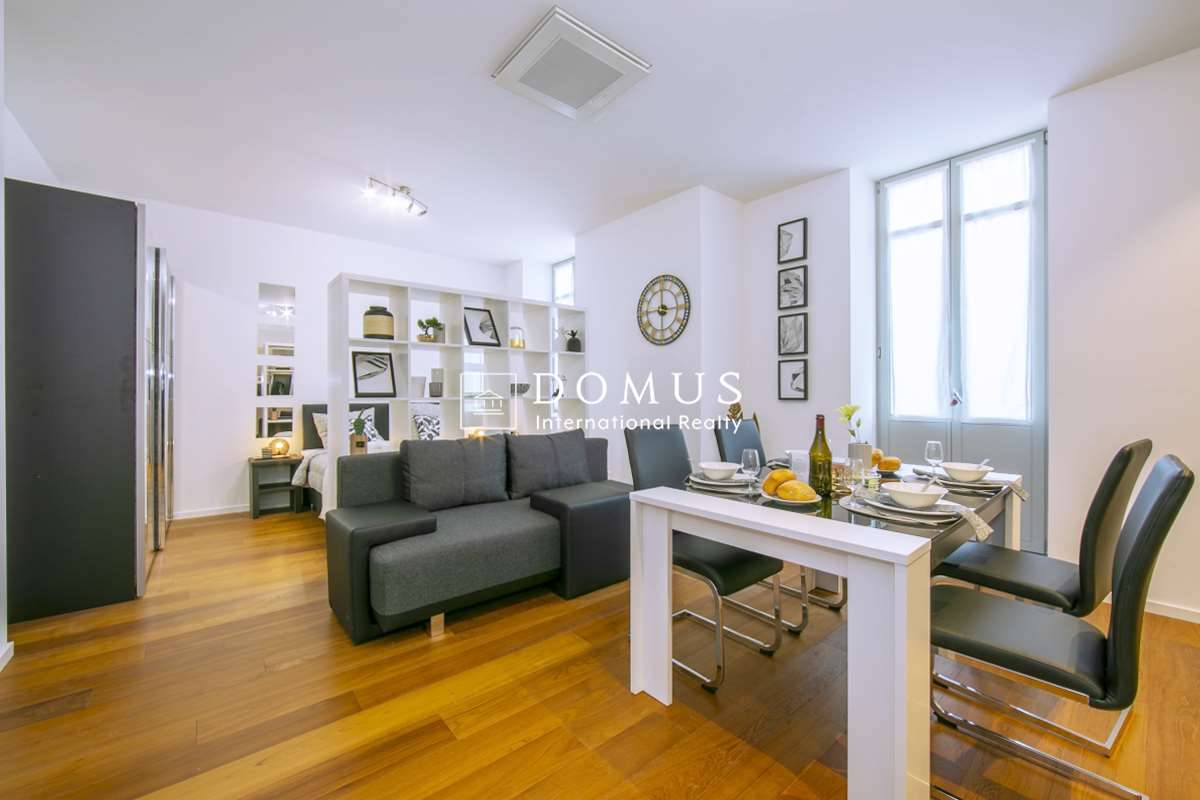
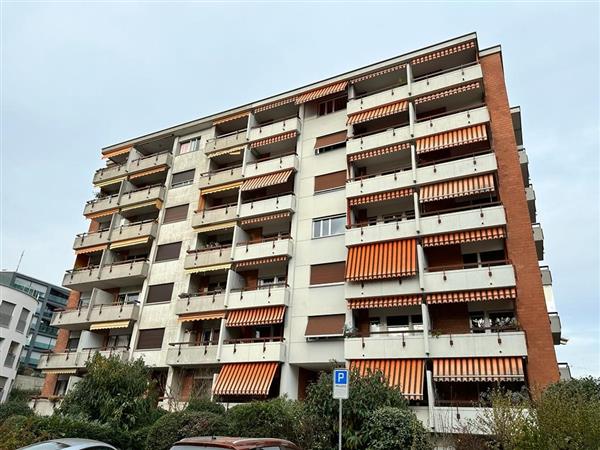
Is it possible to find an oasis of peace just steps away from the center of Lugano? Yes, it is possible. Add to this a private access road and a beautiful lake view, and you have a fabulous home.This is a residential complex with only 7 apartments, recently built with high-end finishes. It is situated on a hill relative to the city, but just steps from the lake.The apartment for sale is located on the first floor and consists of: entrance hall, living room with kitchen, study/bedroom with independent access, bathroom with shower, laundry room, corridor, two bedrooms including a master bedroom, bathroom with bathtub, cellar, and technical room with private heat pump and boiler (not shared), terrace with lake view. Additionally, on the ground floor, there is the cellar and a parking space in the garage. Four outdoor parking spaces are available for guests.The interior is well-finished and enjoys plenty of light, as well as a view of the lake and the city. The square footage is ample for a 3.5-room apartment, and all service rooms (laundry and technical room) are on the same floor.The heating is underfloor, and thanks to excellent insulation, as well as quality windows, the interior temperatures remain pleasant throughout the year.Access to the building is via a private road with an automatic gate. Convenient access by car or on foot. On the floor, there are only two apartments, while the other units are mostly secondary residences.This home also has the privilege of being used as a vacation home. The condominium fees are contained.Available from: date to be agreed.Price: CHF 1,590,000 + 60,000 for the indoor parking spaceContact us at 091 752 25 67 to visit the home of your dreams. If this property does not meet your needs, you can find all our residential and commercial proposals on our web portal www.domusdea.ch.
Travel time
-
1 / 8
  • Parking space
  • Elevator
CHF 530,000.–
2.5 rooms62m² living space
6900 Lugano

Apartment in the city center with great potential for appreciation

Just a few minutes from the center of Lugano, we propose for sale an apartment of great interest inserted in a residential context that is orderly and well maintained.The building, built in the 70s, has been recently enhanced thanks to a careful renovation of the common areas, which has improved its aesthetics, functionality, and efficiency. The property represents an ideal opportunity for those who want to invest or realize a customized housing solution, benefiting from a strategic position and an already updated and curated context.The unit offers great potential for customization, requiring an internal modernization intervention. This feature represents a rare opportunity for those who want to create a tailored home in the center or for investors looking for a property to enhance.The apartment enjoys a functional and bright layout, with well-distributed spaces that allow for different design solutions. The large windows ensure good natural lighting throughout the day, contributing to creating a welcoming and pleasant environment. Depending on the needs, it is possible to redesign the environments to obtain a contemporary open-space living area, a comfortable bedroom, and modern services.The position is one of the main strengths: central but at the same time quiet, it allows easy access to all city infrastructure. Living in this area means having everything at hand without giving up the quality of life.The property includes a convenient parking space in the garage and a cellar.An interesting opportunity to transform a modern and functional spaceFor information and visits:Simone MezzapesaEBUYHOUSECell. +41 76 425 03 34Office +41 91 225 69 99

  • Parking space
  • Elevator
Federico Salvetti

Federico Salvetti

General Manager

1 / 8
  • Parking space
  • Balcony / Terrace
  • Elevator
CHF 2,980,000.–
4.5 rooms330m² living space
Via Verdella 6, 6900 Lugano

Exclusive 4.5-room attic with rooftop and maximum privacy in Savosa

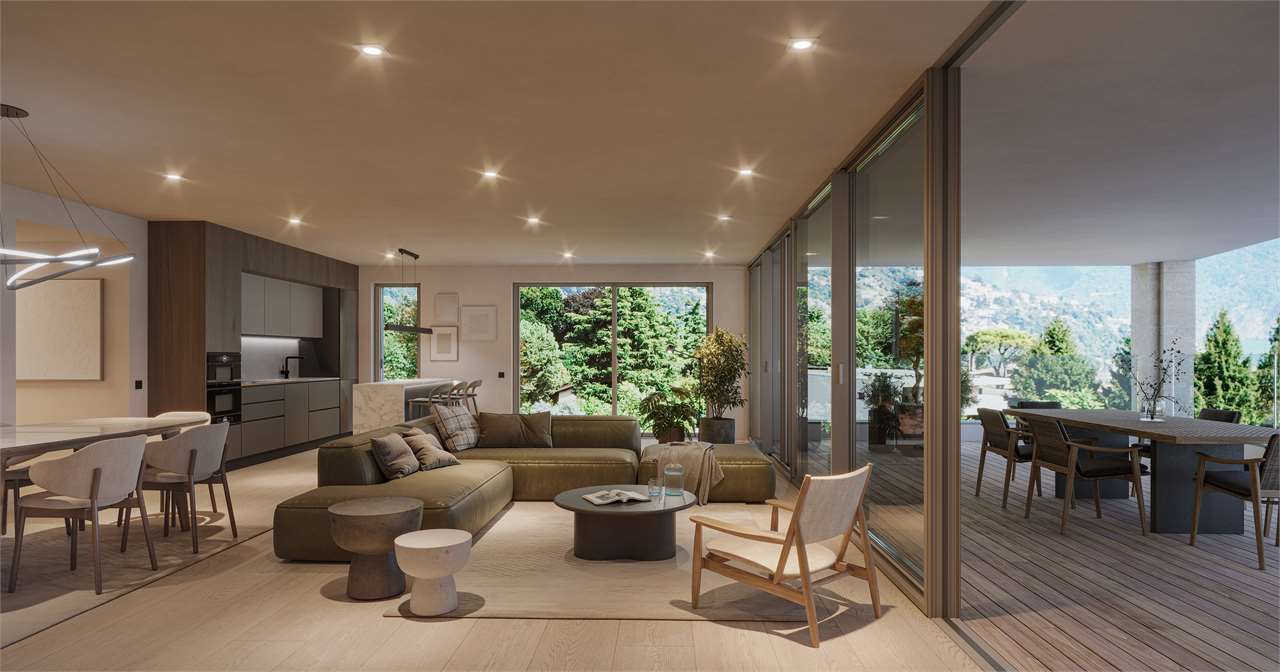
In the renowned municipality of Savosa, in a quiet and prestigious residential area, just 5 km from the center of Lugano, the exclusive Residenza Lema will be built by the end of 2027, a residential project of absolute value, perfectly inserted in a comfortable context with all major services, including schools, supermarkets, banks, and highway connections.The residence, composed of only five residential units with 4.5 rooms, has been designed for a demanding clientele seeking privacy, elegance, and superior construction quality. Some apartments will also offer the possibility of having private gardens, creating a perfect balance between residential comfort and contact with nature.The architecture is distinguished by its contemporary and sophisticated character, enhanced by a scenic facade in white travertine marble and large green areas surrounding the building, giving harmony and prestige to the entire complex.Great attention has been paid to technological innovation and sustainability: the building will be equipped with state-of-the-art systems, including an air-water heat pump, photovoltaic panels, high-performance windows with triple glazing, and thermal insulation with an 18 cm thick thermal insulation system, ensuring high energy efficiency, reduced consumption, and maximum residential comfort.On the top floor, we offer an exclusive attic with 4.5 rooms, a unique property characterized by a generous internal surface area of approximately 235 m², a large covered balcony of 98 m², and a spectacular rooftop terrace with an area of 180 m², directly accessible, ideal for enjoying moments of absolute privacy and relaxation.Access to the apartment is direct via a private elevator, leading to an elegant entrance with wall-mounted cabinets, a guest bathroom with shower, and a dedicated room with preparation for a washing/drying column. The living area is distinguished by its spaciousness and brightness, with a refined open-plan kitchen equipped with a hidden pantry, and a prestigious living room of approximately 82 m², which opens harmoniously to the outside, creating a perfect continuity with the covered balcony.The sleeping area, well separated, accommodates a master suite with an en-suite bathroom and a walk-in closet, two further spacious bedrooms, and a second bathroom with shower, all finished with high-standing materials.Each unit will be equipped with underfloor heating with also summer cooling function, as well as with the preparation for air conditioning, ensuring optimal residential comfort in every season.The property is completed by a private cellar, a common area for bicycles and motorcycles, and several parking spaces in the underground garage, available at a price of CHF 40,000.- each.An exclusive residence, designed for those who want to live in a refined, modern, and sustainable environment, just a few minutes from the center of Lugano.Sales price CHF 2,980,000.-

  • Parking space
  • Balcony / Terrace
  • Elevator
Travel time
-
1 / 6
  • Parking space
  • Balcony / Terrace
  • Elevator
CHF 890,000.–
3.5 rooms100m² living space
Via Verdella 8, 6900 Lugano

Modern 3.5-room apartment in residential area

In the sought-after municipality of Savosa, in a quiet residential area just 5 km from the center of Lugano, the new and exclusive Residenza Lema 2 will be built by the end of 2027, a modern residential project in a strategic location, convenient to all major services such as schools, supermarkets, banks, and highway connections.The residence will consist of only five 3.5-room apartments, designed to offer a high quality standard, privacy, and comfort. Some apartments on the ground floor will also benefit from large private gardens, real exclusive green spaces where you can live moments of relaxation in total tranquility.The architecture is characterized by its contemporary and elegant style, enhanced by a refined facade in white travertine marble and generous green areas surrounding the building, creating a harmonious and pleasant atmosphere.Great attention has been paid to sustainability and energy efficiency: the building will be equipped with state-of-the-art systems, including an air-water heat pump, photovoltaic panels, triple-glazed windows, and thermal insulation with an 18 cm thick thermal insulation system, guaranteeing reduced consumption and high living comfort in every season.We offer 3.5-room apartments with an internal area of approximately 92 m² and a pleasant terrace of approximately 30 m². The interior spaces are designed to offer functionality and elegance, with an entrance hall equipped with wall cabinets, two bathrooms with shower, one of which has a preparation for a washing/drying column, and a bright living area with open kitchen that opens onto a large living room with direct access to the covered terrace. The units on the ground floor also have a private garden, available in different sizes, up to approximately 205 m².The sleeping area is well distributed and includes a comfortable master bedroom and a second room ideal as a bedroom or study.Each apartment will be equipped with underfloor heating with also summer cooling function and preparation for air conditioning, ensuring a high level of living comfort throughout the year.The property is completed by a private cellar, a common area for bicycles and motorcycles, and parking spaces in the underground garage, available at a price of CHF 40,000.- each.Possibility of purchasing the property as a second home.Sales price from CHF 890,000.-

  • Parking space
  • Balcony / Terrace
  • Elevator
Travel time
-
1 / 13
  • Garage
CHF 1,180,000.–
5.5 rooms250m² living space
6900 Cadro

Cadro - Elegant single-family house with panoramic terraces and large garden

In a dominant, quiet and particularly sunny position in Cadro, we propose for sale a fascinating single-family house immersed in the green, with a splendid panoramic view open on the city of Lugano, the surrounding hills and the mountains of the Luganese. A reserved and natural context that guarantees privacy and tranquility, while being just a few minutes from the city center.The property has approximately 210 m² of living space, with a footprint of 116 m², and is set in a generous plot of land of approximately 1,000 m², ideal for those who want to live in an exclusive environment in contact with nature.The interior spaces are bright and welcoming thanks to the large windows that enhance the open view and the favorable solar exposure. The house offers three bedrooms and two internal services: a complete bathroom with bathtub and shower and a second bathroom with shower. Additionally, there is an external service bathroom located in a characteristic wooden house.One of the main strengths of the property is the large panoramic terraces present on both levels of the house. These spaces develop along the entire facade and allow you to enjoy a spectacular view of the Luganese, making it the ideal place for moments of relaxation, outdoor meals or pleasant evenings in company.The building also offers the possibility of creating a hobby room, a studio or a fitness area, allowing you to further personalize the spaces according to your needs.Outside, we find a characteristic grottino with direct access to the garden, perfect for meals and convivial moments in the open air. Two independent barns complete the property, ideal as a deposit, laboratory, gym or hobby space. In one of the wooden houses, there is also a practical external service bathroom.The plot of land of approximately 1,000 m² guarantees ample green spaces and a high level of privacy, creating a particularly pleasant environment for those who love tranquility and nature.The property has two covered parking spaces. From the parking lot, you can easily reach the house via a short pedestrian path of about 50 meters, which contributes to preserving the quiet and exclusivity of the area.An additional value is represented by the possibility of using the building also as a secondary residence, making it ideal both as a main residence and as an exclusive holiday home with an unparalleled view of the Luganese.For reasons of privacy and to protect the current occupants, not all photos of the property have been published. To receive more images and more complete documentation, we invite you to contact the consultant in charge of the sale, who will be happy to provide you with all the additional material and answer any questions.For more information or to organize a visit, do not hesitate to contact the number indicated in the announcement.

  • Garage
1 / 13
  • Parking space
  • Pets allowed
  • Child-friendly
CHF 1,550,000.–
7.5 rooms250m² living space
6900 Lugano

Lugano, Vezia: Ampia casa 7.5 locali con giardino - 250 mq

Accogliente casa a schiera con giardino - superficie commerciale di ca. 250 mqSpazi generosi, ambienti luminosi e una distribuzione ideale per la vita familiare caratterizzano questa casa a schiera con giardino situata a Vezia, in un contesto residenziale ben collegato e a pochi minuti dal centro di Lugano.Costruita nel 2011, l'abitazione offre una superficie commerciale di circa 250 mq e un giardino privato di circa 130 mq, proponendo una struttura moderna e una distribuzione interna funzionale che garantisce comfort e privacy su più livelli.La proprietà si sviluppa su diversi piani e comprende 7.5 locali complessivi, con una chiara separazione tra zona giorno, zona notte familiare e piano padronale con soppalco.Distribuzione degli spaziPiano terreno - zona giorno: • ingresso con accesso alla zona giorno; • luminoso soggiorno con camino; • cucina separata e ben organizzata; • sala da pranzo con accesso diretto alla veranda; • wc di servizio; • locale lavanderia - deposito e locale tecnico; • giardino privato di circa 130 mq. Primo piano - zona notte: • entrata principale; • 1 camera matrimoniale; • 1 camera doppia; • 1 camera singola; • 2 bagni con doccia. Secondo piano - zona padronale:Un piano dedicato alla privacy, composto da: • 1 spaziosa camera padronale; • bagno en suite; • scala di collegamento al soppalco. Il soppalco, lo spazio in più che fa la differenza, rappresenta uno spazio aggiuntivo versatile, ideale come studio, area hobby o zona relax.Piano cantina: • comodo vespaio-ripostiglio ad uso deposito. Posteggi: • 2 posti auto coperti da tettoia • 3 posti auto esterni Punti di forza: • costruzione recente (2011) e ambienti in ottimo stato; • ampia superficie distribuita su più livelli per garantire privacy e comfort; • giardino privato di circa 130 mq • zona giorno luminosa con camino e accesso alla veranda; • 4 camere da letto più soppalco multifunzionale, ideale per famiglie o per chi necessita di spazi di lavoro; • posizione residenziale a Vezia, a pochi minuti da Lugano e dai principali servizi. Cosy terraced house with garden - approx. 250 sq.mDe grands espaces, des pièces lumineuses et une disposition idéale pour la vie de famille caractérisent cette terraced house with garden située à Vezia, dans un contexte résidentiel bien desservi et à quelques minutes du centre de Lugano.Construite en 2011, l'habitation offre une surface commerciale d'environ 250 mètres carrés et un jardin privé d'environ 130 mètres carrés, offrant une structure moderne et une distribution interne fonctionnelle qui garantit confort et intimité sur plusieurs niveaux.La propriété est répartie sur plusieurs étages et comprend 7,5 pièces au total, avec une séparation claire entre la zone de séjour, la zone de couchage familiale et l'étage principal avec mezzanine.Distribution de l'espaceAu rez-de-chaussée - espace de vie : • hall d'entrée avec accès à la zone de vie; • salon lumineux avec cheminée; • cuisine séparée et bien organisée; • salle à manger avec accès direct à la véranda; • wc utilitaire; • buanderie - débarras et local technique; • jardin privé d'environ 130 m². Au premier étage - espace nuit:...

  • Parking space
  • Pets allowed
  • Child-friendly
Giovanni Mastroddi

Giovanni Mastroddi

Fiduciario Immobiliare, CEO & Founder

Suggested properties for you based on search results