72 results - Property for buy in Lutry

Jean-Baptiste Duroc-Danner

Jean-Baptiste Duroc-Danner

1 / 9
Jean-Baptiste Duroc-Danner

Jean-Baptiste Duroc-Danner

  • Parking space
  • Balcony / Terrace
  • Minergie certified
CHF 1,760,000.–
3.5 rooms122m² living space
Lutry, 1095 Lutry
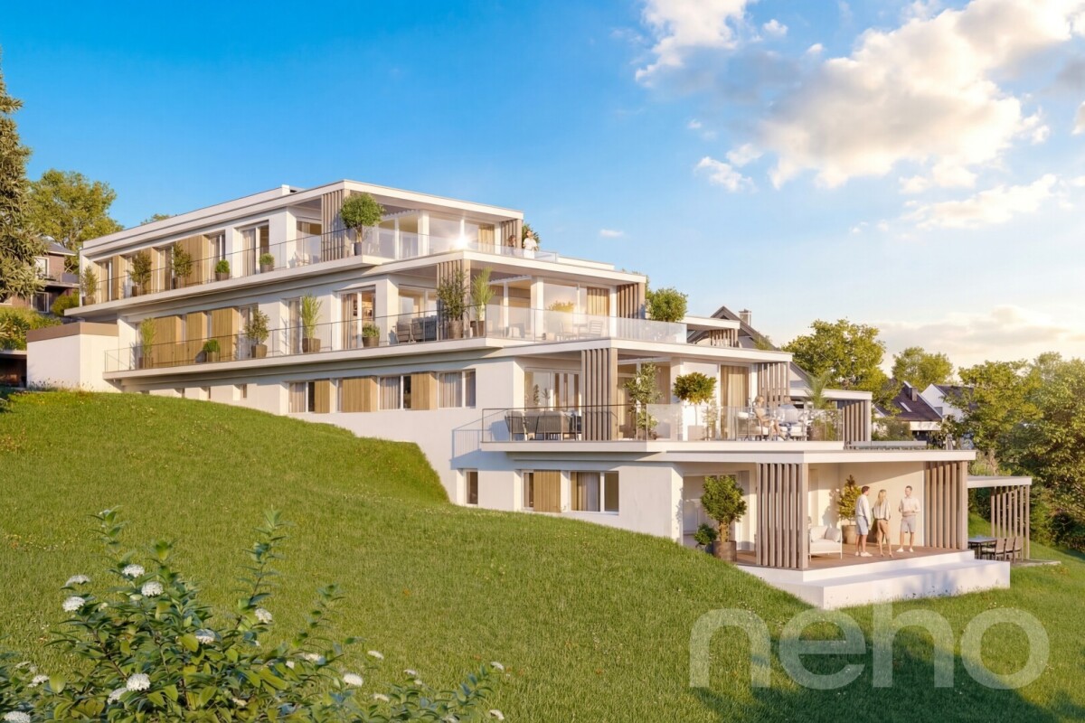
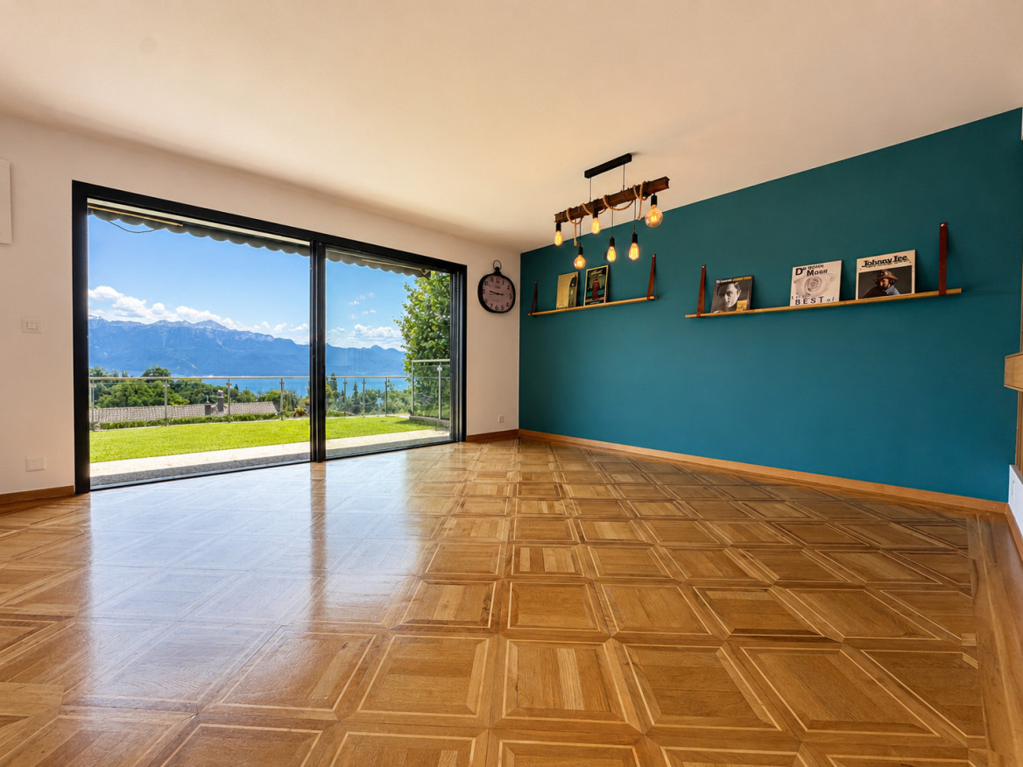
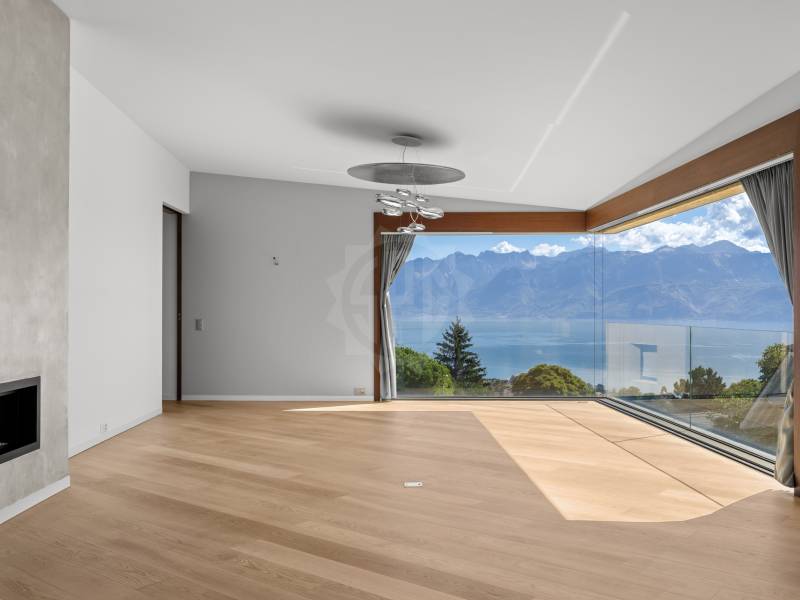
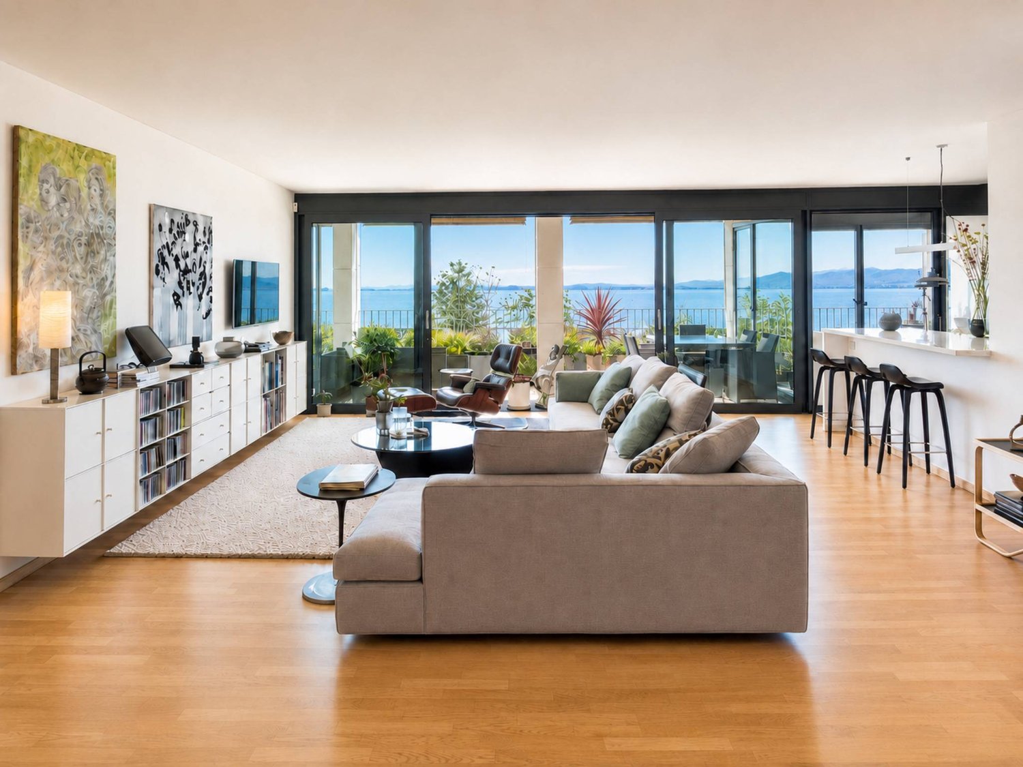
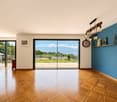
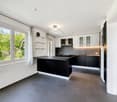
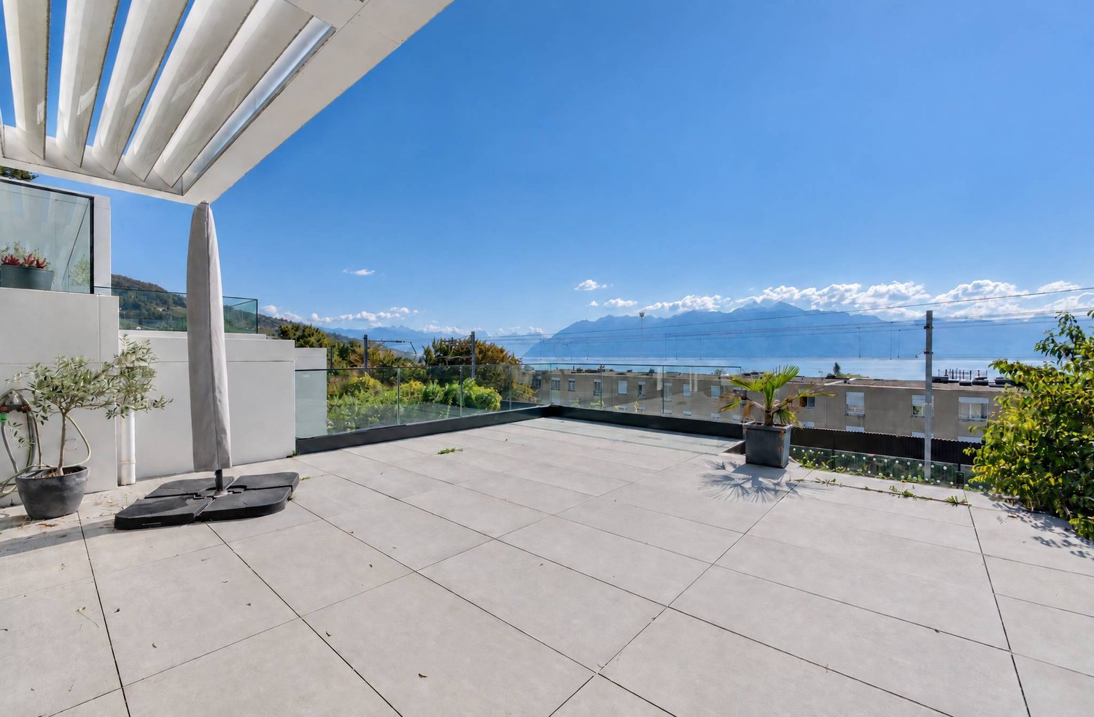
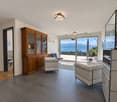
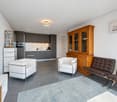
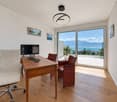
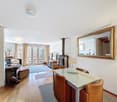
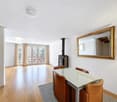
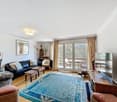
3.5-room apartment with terrace ? luxury and design

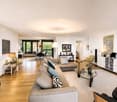
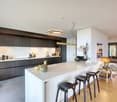
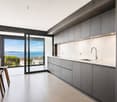
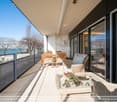
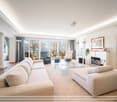
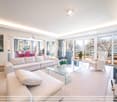
Discover this magnificent 3.5-room apartment with a terrace, a true gem of modernity, comfort, and refinement, where every detail has been carefully thought out to offer an exceptional living experience. From the moment you enter, you will be seduced by the bright and perfectly arranged volumes, creating a warm and elegant atmosphere that combines aesthetics, functionality, and well-being.The spacious and bright living room, extended by a spectacular 62 m² terrace, becomes a true extension of the interior to the exterior. An ideal place to enjoy meals outdoors, relaxing evenings, or simply admire the landscape in a peaceful and prestigious setting. The modern, perfectly integrated, and designed kitchen offers a convivial and practical space, ideal for sharing unique moments with family and friends.The two refined bedrooms guarantee intimacy and comfort, while the two contemporary and carefully designed bathrooms, with noble materials and high-end finishes, bring a touch of luxury and serenity to everyday life. Every detail, from the choice of materials to the arrangement of spaces, reflects a demand for quality and a taste for discreet luxury, creating a harmonious and elegant living environment.Designed for those who seek excellence, modernity, and comfort, this apartment offers a unique lifestyle, where natural light, design, and well-being come together to create a rare and privileged environment. The spacious terrace, a true haven of peace under the open sky, invites you to prolong moments of relaxation and fully enjoy each season.An exceptional address, perfect for those who want to combine exclusive charm, refinement, and quality of life, in an apartment where every moment becomes a unique experience. Living here means treating yourself to luxury every day, in a setting where comfort, elegance, and serenity blend together to create an incomparable lifestyle. FinishesYou can choose the finishes for your floors, kitchen, walls, and bathrooms and thus personalize your interior: • Kitchen budget: 33,000.- CHF • Sanitary budget: 20,000.- CHF • Tiling budget: 80.- CHF/m2 • Parquet budget: 130.- CHF/m2 More information at https://les-residences-champ-bally.webflow.io/Contact us today to plan a visit and discover the charm of this exceptional residence for yourself.Exact address available after registration on neho.ch.DO YOU WANT TO VISIT? PLEASE REGISTER FIRST: https://neho.ch/b/1095-25-6

  • Parking space
  • Balcony / Terrace
  • Minergie certified
1 / 13
CHF 8,900,000.–
13 rooms470m² living space
A Lutry, 1095 Lutry

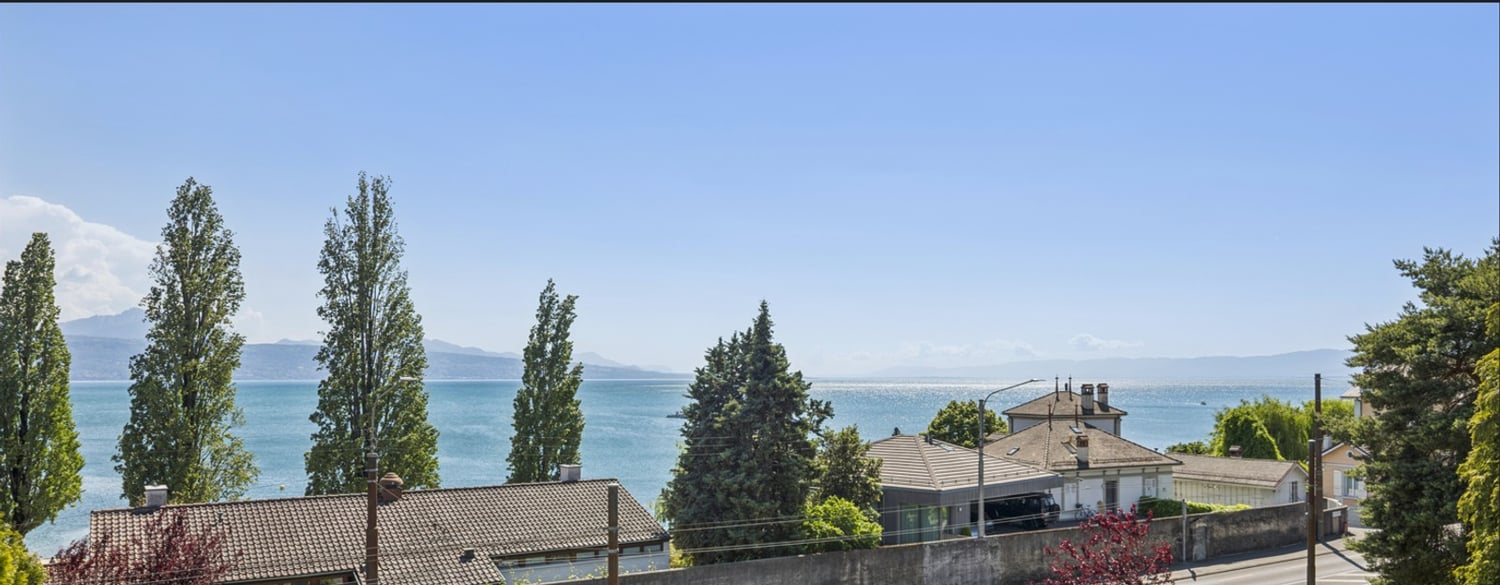
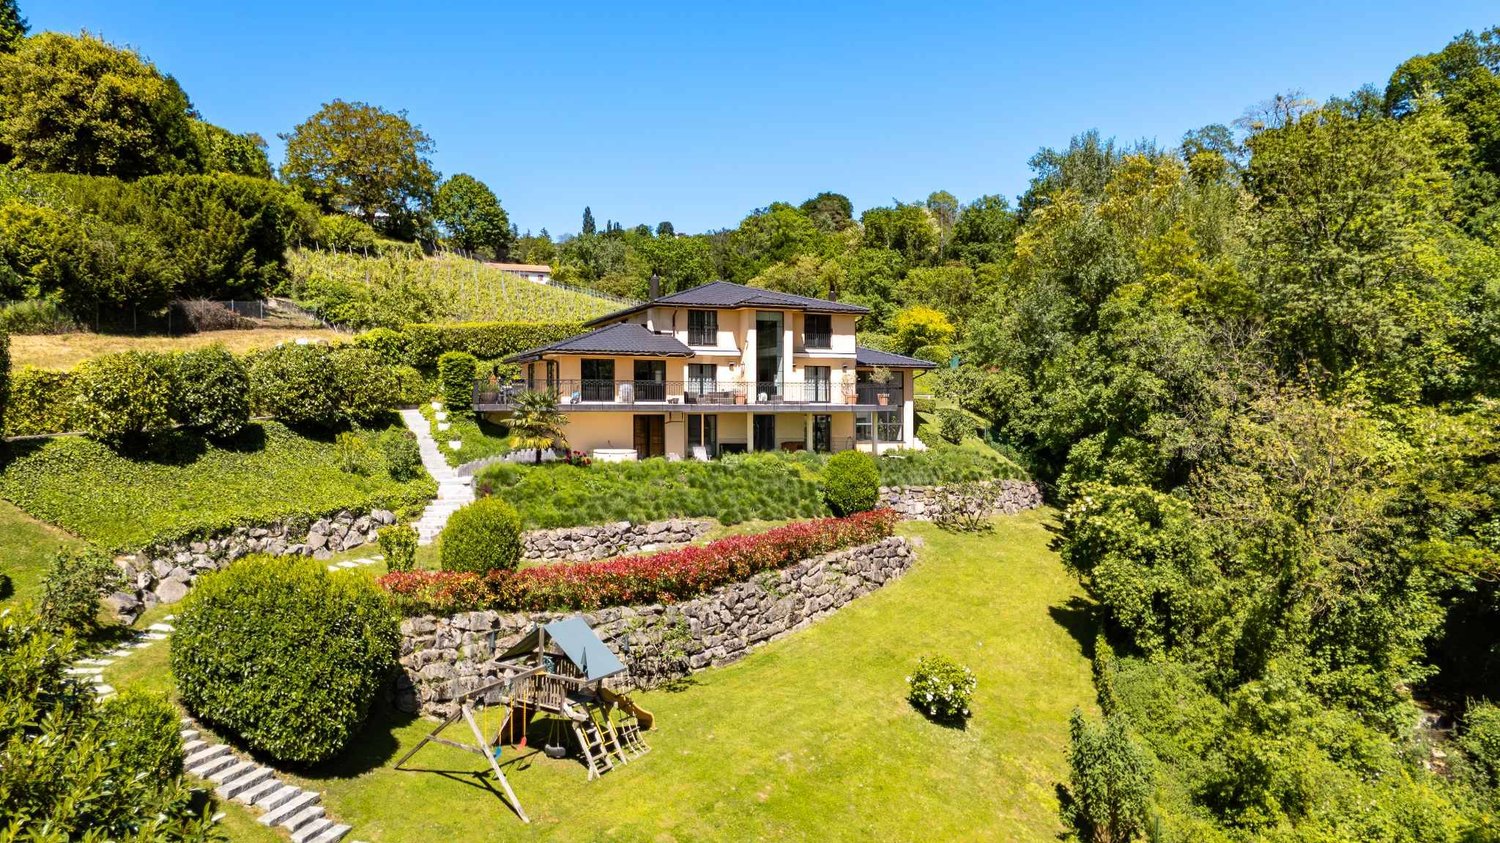
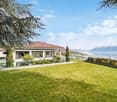
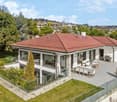
Exceptional property with breathtaking and unobstructed views of the lake and the Alps!

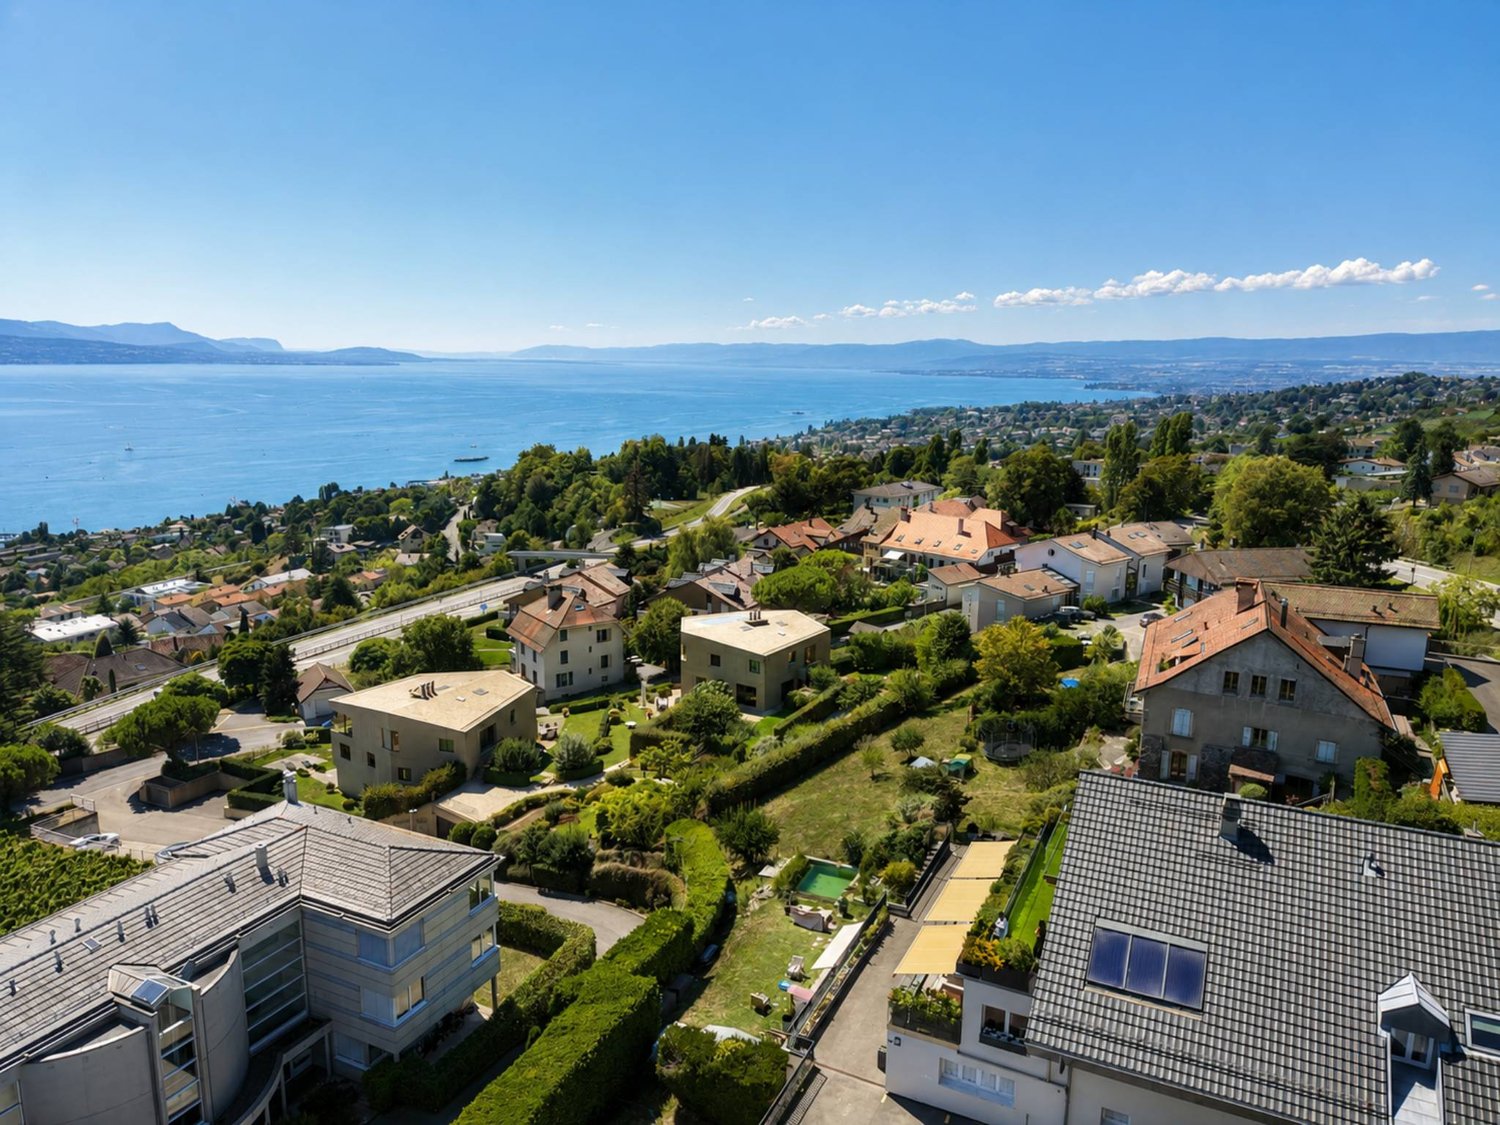
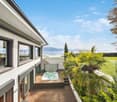
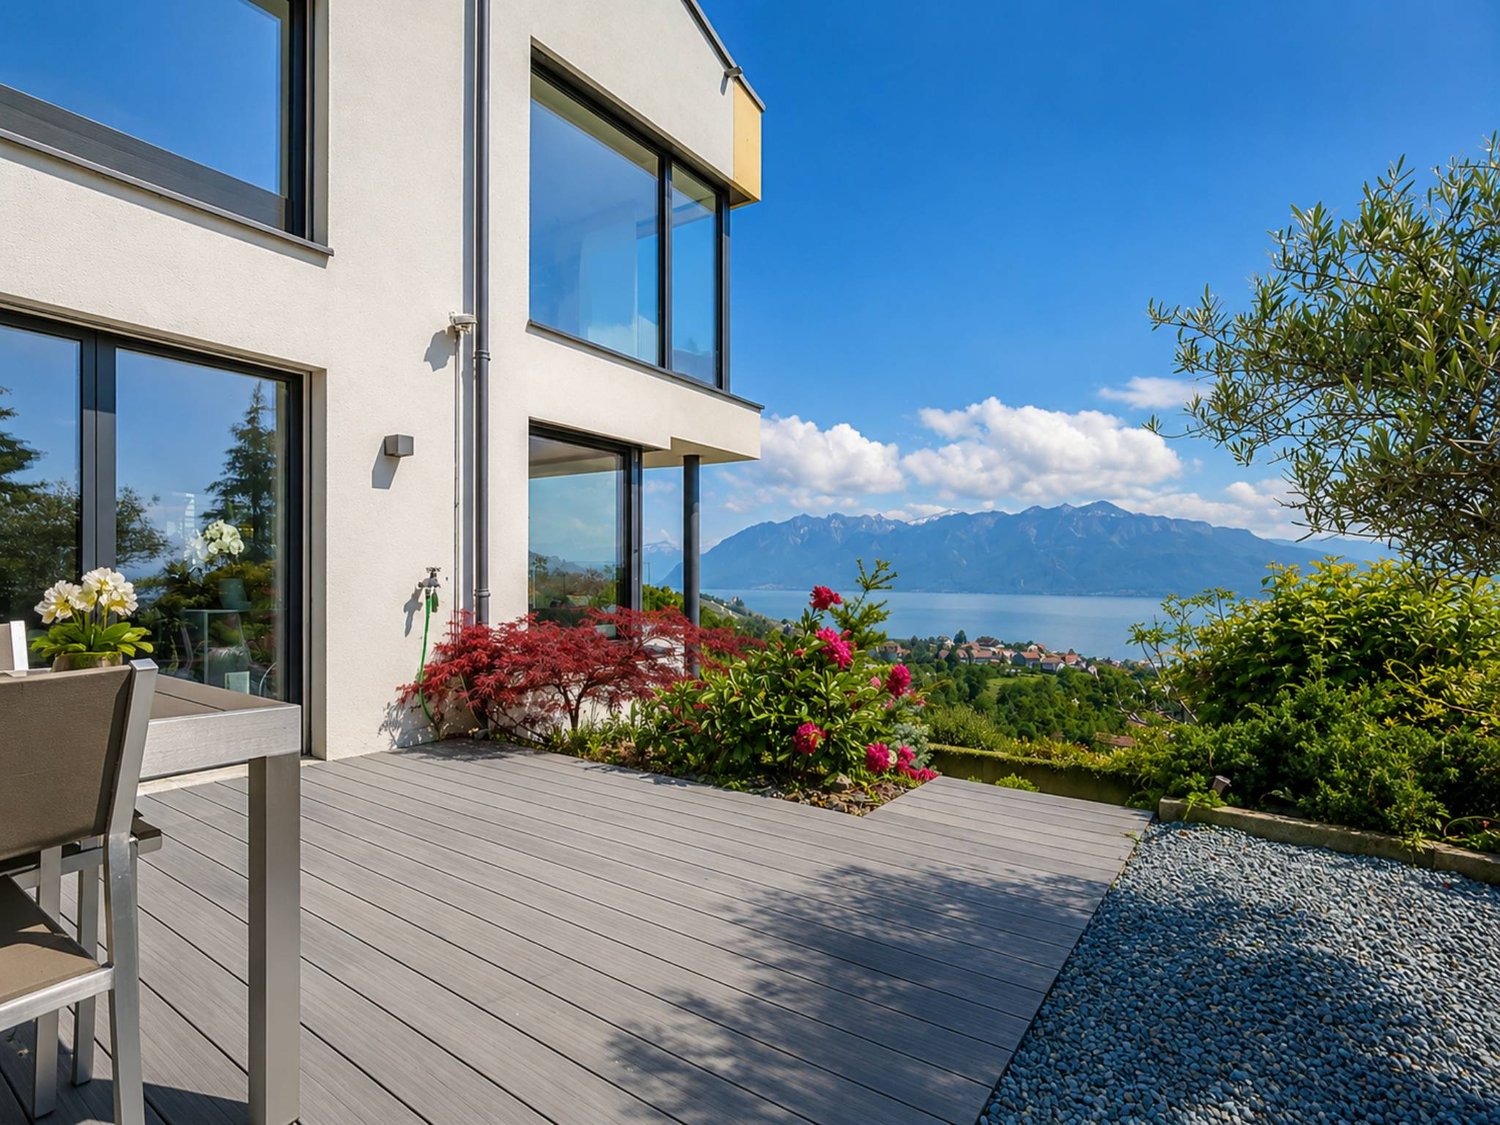
Located in a prestigious residential area in Lutry, this stunning villa benefits from a rare environment:Total calm, omnipresent nature, and breathtaking views of Lake Geneva and the Alps. Situated at the end of a private road, surrounded by vineyards and forest, the property combines intimacy, elegance, and immediate proximity to schools, shops, public transport, and the center of Lutry. Access to the highway is just a few minutes away, and Geneva Airport is 40 minutes away.Built in 1999 and perfectly maintained, the villa offers approximately 470 m² of living space and 650 m² of usable space, spread over 3 levels, with 13 rooms, including 6 bedrooms. It seduces with its generous volumes, high ceilings, abundant natural light, and architecture. The large bay windows, mezzanine, and multiple terraces provide a constant feeling of openness to nature. With large reception areas surrounded by terraces, it is ideal for organizing private events and accommodating visitors. The ground floor features a large family kitchen, fully equipped with Miele and Sub-Zero appliances, and a room with a fireplace. Two kitchens, a bar, a home cinema, a Bose audio system, and high-end finishes reinforce the appeal of this home.On the upper floor, the master suite has a dressing room, a bathroom with a multi-jet shower, a whirlpool bathtub, a double sink, and a separate toilet. Three other bedrooms, all with lake views, custom storage, and a desk, share a bathroom.The lower floor includes two bedrooms with private bathrooms, perfect for guests or staff.The exterior is well-maintained: an indoor double garage, 6 outdoor parking spaces, a playground, a whirlpool, a fenced dog area with a heated dog house, and private access to the Lutrive river.Numerous custom storage solutions, a central vacuum system, a water softener, automatic Velux windows, a wine cellar, a safe, and an alarm system complete the amenities.D I S T R I B U T I O N Upper floor- Master bedroom with dressing room and en-suite bathroom- 3 bedrooms- 1 bathroom with bathtub and shower cubicle- All bedrooms have a lake viewEntry floor- Large living room with fireplace and double-height bay window- Bar area with refrigerator- Dining room- Kitchen and family room with fireplace- Pantry / laundry room with direct access to the kitchen and outside- Office with fireplace and large bay window- Guest toilet and cloakroom- Large terraces in front of the house with access from the living room and kitchenLower floor- Office with bay window and 5-meter high ceiling- Large open living area with home cinema- 2 guest bedrooms with 2 bathrooms- Small kitchen with refrigerator- Climate-controlled wine cellar for 2,000 bottles- Storage room of 4 m²- Second storage room with large safe- Technical room and oil tank (7,500 L)- Lower terrace with whirlpool- All guest bedrooms, the office, and the living area have a lake viewExterior- Double garage (36 m²)- Six parking spaces- Fully fenced dog area with equipment- Playground for children- Complete lighting of the garden with light sensors in the key areas- Automatic irrigation system- Discreet compost area- Terrace equipped for a garden shedContact us to organize a visit to this unique property.Kevin Helou - 079 376 09 34kevin.helou@bernard-nicod.ch

Mazreku Enver

Mazreku Enver

1 / 13
Mazreku Enver

Mazreku Enver

  • Parking space
  • Garage
  • View
Price on request
10.5 rooms360m² living space
1095 Lutry
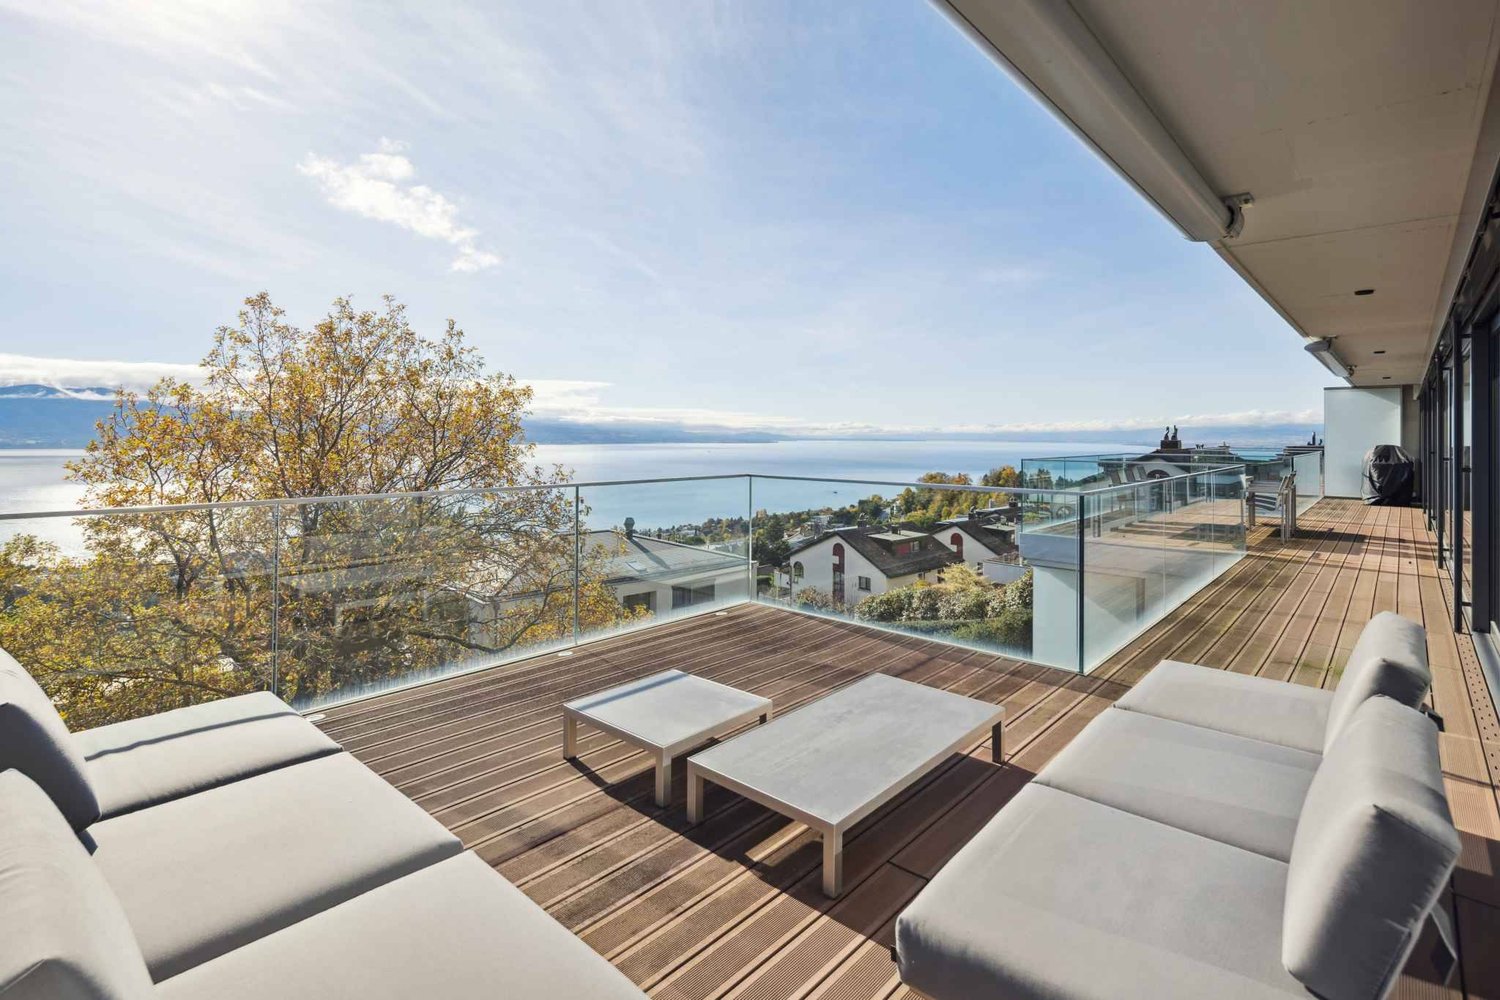
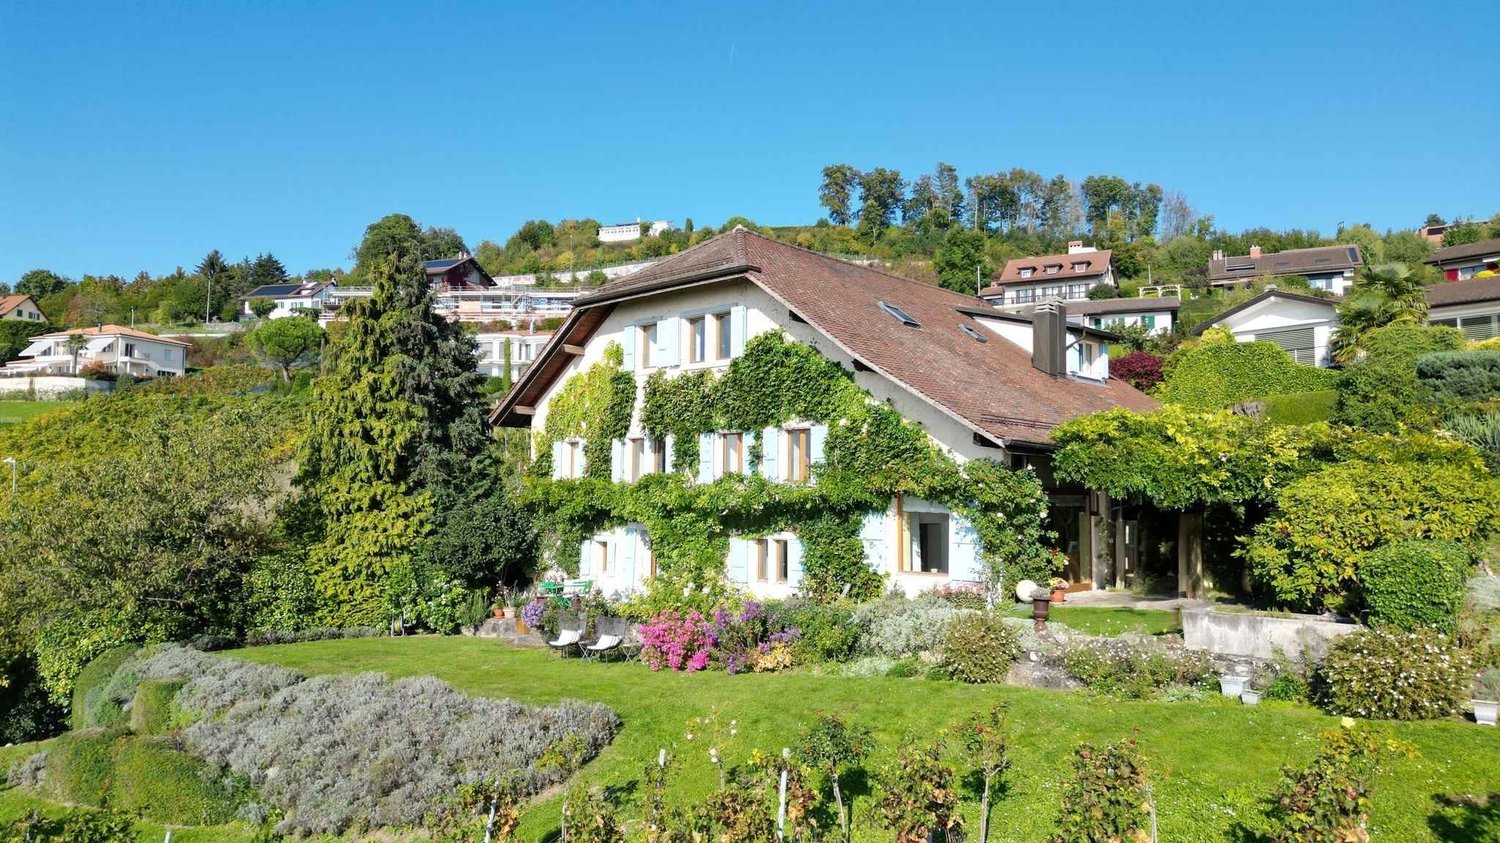
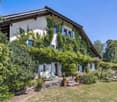
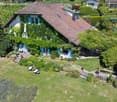
Exceptional winemaker's house of over 450 m2 with breathtaking view

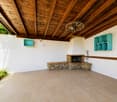
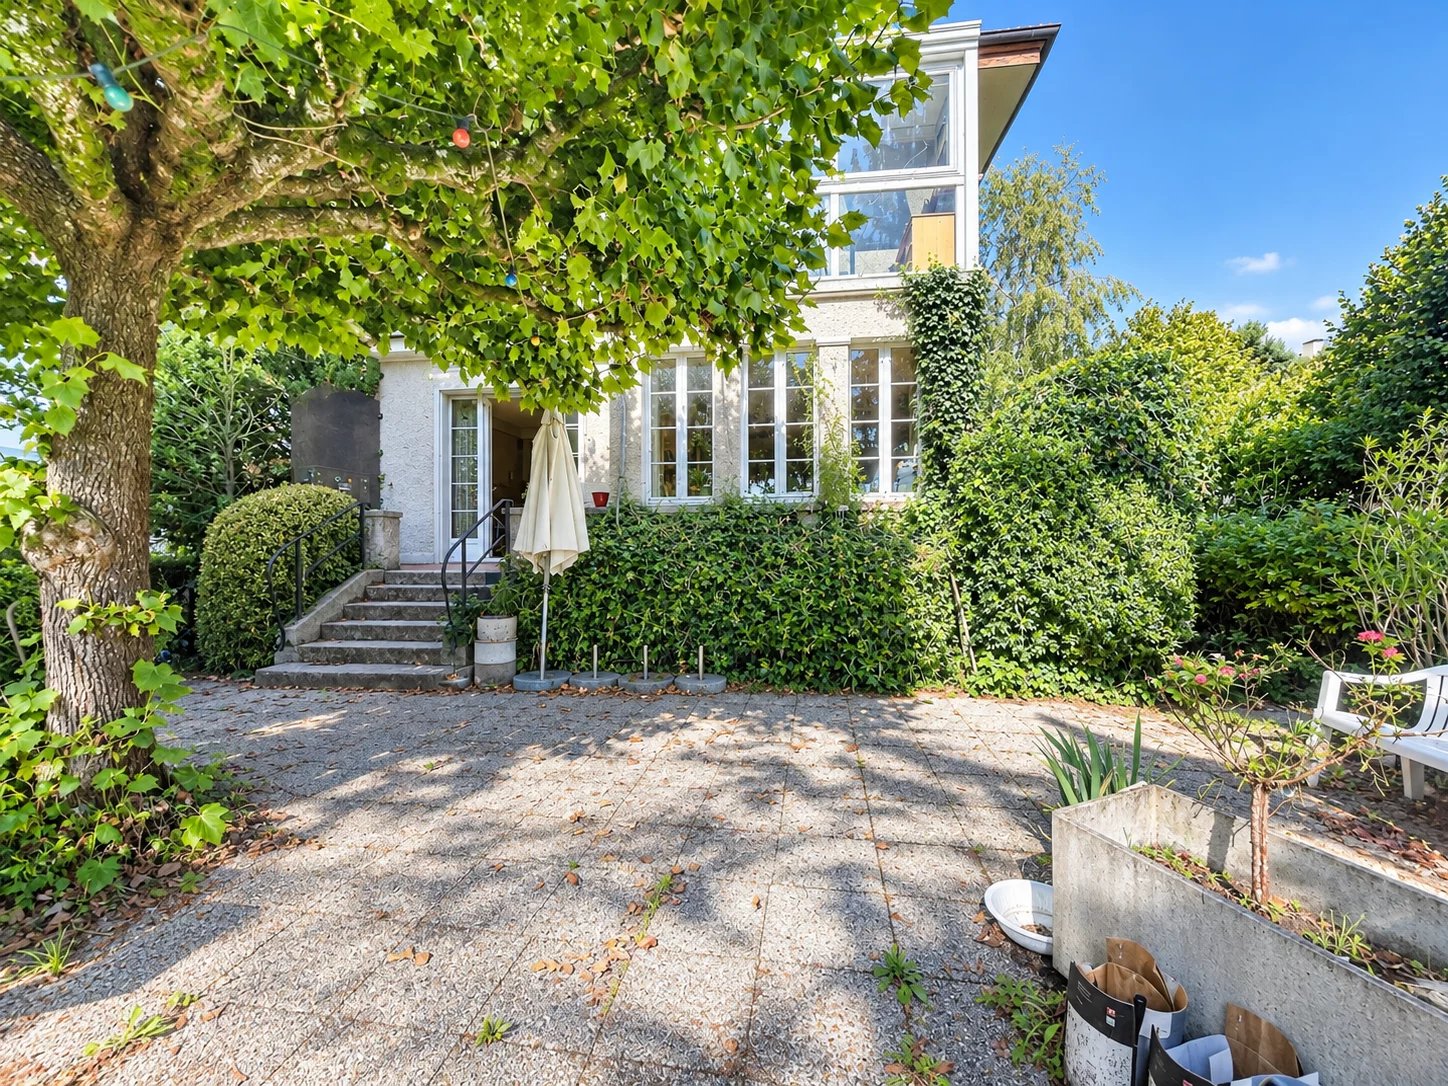
Located in the heart of the Lavaux vineyard, a few cables from the Bourg de Savuit, this winemaker's house built in 1532 benefits from one of the most sought-after environments, calm and without vis-à-vis. On the flank of a hill, it occupies a dominant position offering a panoramic view of the lake and the Alps. Classified in the architectural census of the Canton of Vaud (note 4 - well-integrated object), it has been entirely renovated in 2008 and then carefully modernized over the years, combining historic charm and contemporary comfort. Its immediate proximity to the motorway axes and the Bossière station allows to reach Lausanne in just 10 minutes.Built on over 8200 m² of land divided into two plots including forest areas, protected vineyards and low-density residential areas, the property offers a rare living environment. The vineyards are currently operated by a winemaker (rental conditions available on request).With nearly 360 m² of living space, the house seduces with its generous volumes, omnipresent brightness and quality amenities:Ground floor: open kitchen to the dining room, spacious living room extended by a panoramic veranda with breathtaking views of the vineyards and Lake Geneva.First floor: double living room with fireplace, three bedrooms, two bathrooms and an office.Attic: fitness room, guest room with dressing room and bathroom, as well as a superb parental suite with dressing room and private bathroom.Outside, three large terraces, including one with a summer kitchen, invite you to fully enjoy the surrounding tranquility. A landscaped garden, private vineyards and a double garage complete this exceptional property.A unique address between lake and vineyards, a true love letter to lovers of charm and authenticity.

  • Parking space
  • Garage
  • View
Jonathan Tabur

Jonathan Tabur

1 / 12
Jonathan Tabur

Jonathan Tabur

CHF 2,750,000.–
3.5 rooms167m² living space
Avec une vue panoramique sur le lac, 1095 Lutry
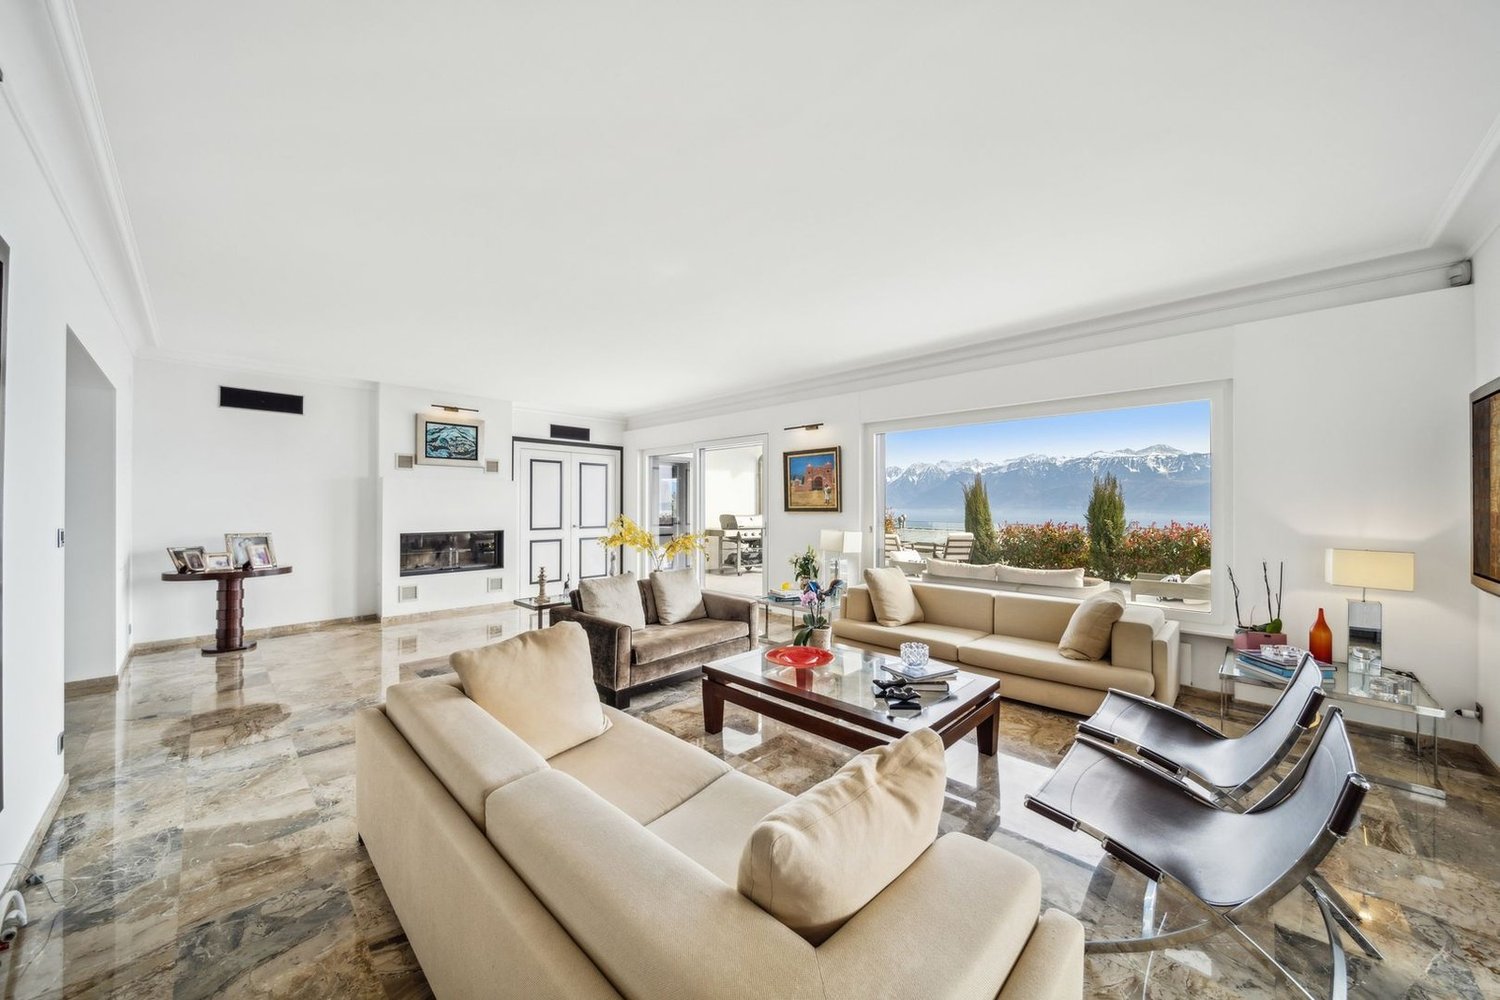
Majestic Apartment - Lutry
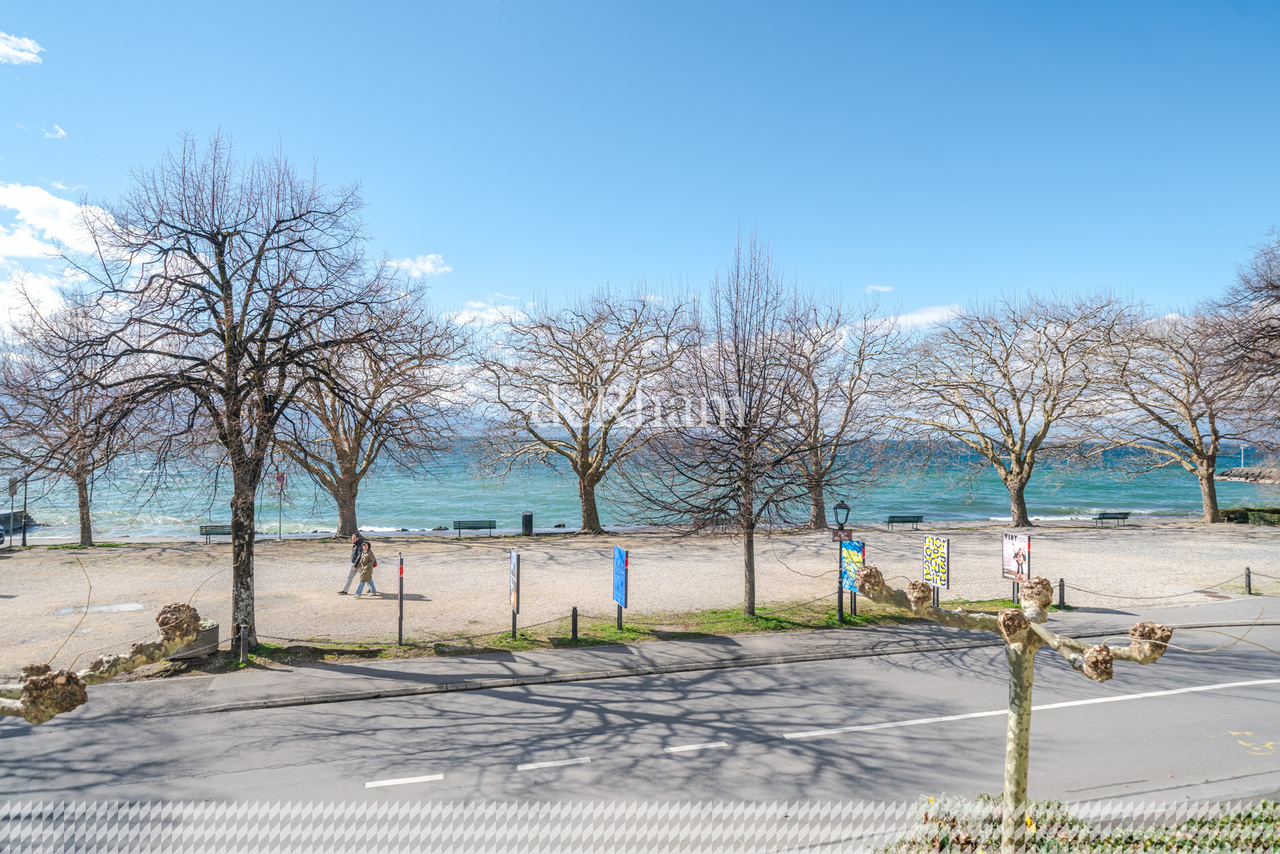
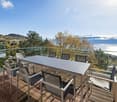
In the heart of Lavaux, on the heights of Lutry, SPG has the privilege of presenting this remarkable 3.5-room apartment offering approximately 167 m² of living space. Nestled in a confidential high-end PPE, it benefits from a particularly calm environment and a spectacular view of Lake Geneva and the Alps.As soon as you enter, the impression is striking: the space, the light, and the volumes immediately define the character of the property. The rooms have particularly generous dimensions and the ceiling height, reaching up to 3.35 meters, gives the whole a feeling of amplitude that is quite exceptional. Wide openings extend this impression and allow the gaze to naturally turn towards the lake and the surrounding landscape. This search for volumes and light is already one of the signatures of the apartments in this condominium.The interior fittings are worthy of the location and testify to an exceptional care taken in the choice of materials and details. The Boffi kitchen, made of enamelled lacquer and equipped with a black marble granite worktop, integrates high-quality equipment as well as a wine cellar. The living room is sublimated by a glazed Attika gas fireplace and a magnificent oak parquet. The custom-made joinery and large dressing rooms have been specially designed, while the Boffi sanitary ware completes a rare level of finish.The distribution, which is particularly comfortable, includes two bedrooms, a guest toilet, and two bathrooms. One accompanies a bedroom en suite, while the second is adjacent to a large dressing room. This configuration also offers a beautiful flexibility: the apartment can easily be converted into 4.5 rooms by removing the dressing room to create an additional bedroom. Note that the elevator takes you directly from the underground garage to your home.Outside, the apartment has a large garden with a private terrace, remarkably preserved from views. It is the largest private outdoor space in the condominium: a true green haven that allows you to fully enjoy the beautiful days, in an intimate atmosphere, while benefiting from the panorama offered by the situation. This balance between view, calm, and outdoor space is one of the major attractions of this PPE.Finally, a large cellar and two indoor parking spaces, offered in addition to the sale price at CHF 50,000.- per unit, complete this property.More than just a question of surface area, this apartment stands out above all for the sensations it provides: exceptional volumes, omnipresent brightness, remarkable finishes, and a view that never tires.A unique property, whose qualities are fully revealed as soon as you cross the threshold.- Protected from all noise pollution- Full south view of the lake- West orientation- South orientation- Property on one level- On the top floor- Large living room- Equipped open kitchen to living room- Laundry room- Careful finish- 2 covered parking spaces
Legrottaglie Jean-Marie

Legrottaglie Jean-Marie

1 / 13
Legrottaglie Jean-Marie

Legrottaglie Jean-Marie

  • Parking space
  • View
  • Elevator
CHF 9,700,000.–
9.5 rooms536m² living space
1095 Lutry

Exceptional attic with breathtaking panoramic view

In the heart of the Lavaux vineyard terraces, this property benefits from a wide panorama over the lake and the Alps. Nestled between vines and light, it is located a few steps from the village of Lutry, its shops and services, offering a harmonious balance between tranquility and proximity to amenities.Designed as a private residence, this penthouse develops nearly 480 m² of living space, organized in a duplex, complemented by over 165 m² of terraces. The layout naturally distinguishes the living space from the sleeping space, ensuring a fluid and coherent circulation.The sleeping space, independent, gathers 184 m² dedicated to comfort. The main suite, with dressing room and private bathroom, opens onto the terrace. Three other bedrooms, also equipped with their bathroom, allow to accommodate family or guests in good conditions.An apartment of about 2.5 rooms, approximately 66 m², completes the set. It can suit staff, long-term guests or an independent activity.The property also has a carnotzet with a wine cellar as well as six parking spaces. The equipment includes the Minergie standard, triple glazing, domotics, electric shutters and a lift, providing a level of comfort adapted to daily use.MAIN APARTMENT - 6.5 rooms - 414 m² living area Living area - 230 m² living area, including: - Entrance hall with built-in wardrobes - Spacious kitchen - Double living room with dining room - Office - Guest toilet - Laundry room Sleeping area - 184 m² living area, including: - Master bedroom with dressing room, bathroom/shower-WC and access to the terrace - Bedroom with built-in wardrobes, bathroom/WC and access to the terrace - Bedroom with built-in wardrobes, shower-WC and access to the terrace - Bedroom with dressing room, bathroom/WC and access to the terrace SERVICE APARTMENT - 2.5 rooms - 66 m² living area - Entrance hall - Open kitchen - Living room - Terrace - Bedroom - Bathroom/WC

  • Parking space
  • View
  • Elevator
Kris Alaerts

Kris Alaerts

1 / 13
Kris Alaerts

Kris Alaerts

  • Parking space
  • Balcony / Terrace
  • View
Price on request
9 rooms440m² living space
Proche du Bourg de Lutry, 1095 Lutry

Contemporary master house with exceptional panoramic views

In the heart of a sought-after residential area in the canton of Vaud, this magnificent individual property offers an exceptional living environment. It combines tranquility and proximity to amenities. Just a few steps from La Conversion station and the charming town of Lutry, it allows quick access to the center of Lausanne in just 10 minutes. Built in 1968 and entirely renovated, this property offers a generous living area of 440 m², on a vast plot of 1'527 m² overlooking the lake.From the entrance, the tone is set: a beautiful reception with built-in wardrobes, a spacious and bright living room with a fireplace, and large windows giving access to a magnificent terrace with panoramic views. The breathtaking view accompanies every moment of life. An elegant dining room, a luxurious and spacious kitchen fully equipped with Gaggenau, as well as two offices with balconies complete this level.For your entertainment moments, a private cinema guarantees a warm and immersive atmosphere. Access to the attic offers additional space ideal for storage.The lower level is dedicated to the sleeping area with four spacious bedrooms, each benefiting from its own private bathroom and direct access to the outdoors. The parental suite, a true haven of peace, opens onto an exclusive patio of 60m2, including a wellness area with a jacuzzi and an outdoor lounge dedicated to relaxation. A laundry room and a cellar complete this level.Outside, everything is designed to enjoy an idyllic setting: a large terrace with panoramic views of the lake, perfect for receiving in complete conviviality. A spacious courtyard with an automatic gate, a double garage as well as two outdoor parking spaces add a touch of additional comfort.Built with quality materials and designed to offer bright and functional spaces, this rare property will seduce lovers of exceptional places.A privileged living environment: this villa represents a unique opportunity not to be missed!

  • Parking space
  • Balcony / Terrace
  • View
Sébastien Pannatier

Sébastien Pannatier

1 / 5
Sébastien Pannatier

Sébastien Pannatier

CHF 1,670,000.–
4.5 rooms90m² living space
., 1095 Lutry
EXCEPTIONAL ON THE GARDEN LEVEL!

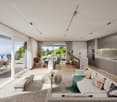
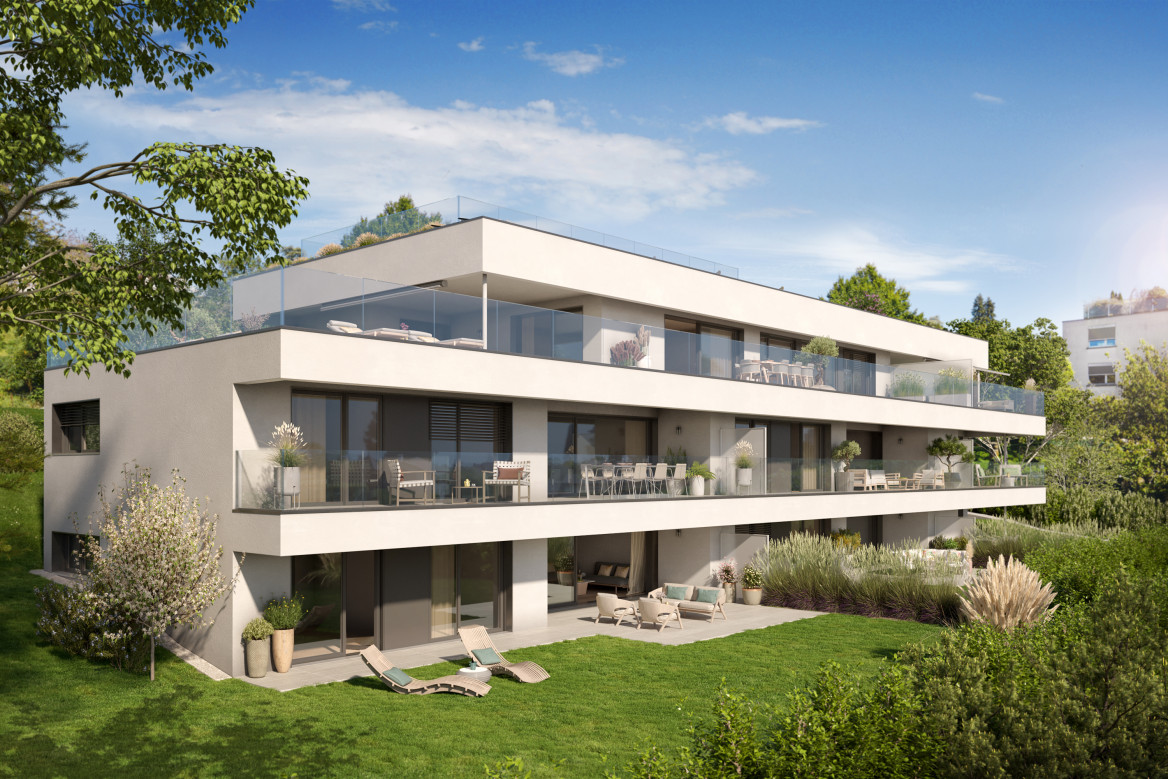
PROXIMMO, YOUR REAL ESTATE AGENCY, PRESENTS:A MAGNIFICENT HIGH-STANDING PROMOTION CLOSE TO EVERYTHING!Perfectly located in a quiet residential area of the highly sought-after municipality of Lutry, this superb Minergie building offers new apartments of very high quality, sold on plans and in a resolutely contemporary style. Protected from noise and in direct proximity to all amenities, it enjoys an exceptional living environment and is very rare in the region.Responding to the highest standards of quality, safety, and comfort that will satisfy even the most demanding customers, this magnificent achievement has all the advantages sought by future owners who want to benefit from an exclusive, peaceful, and green environment while enjoying the benefits of city life without compromise and proximity to the lake.The apartments have been perfectly configured and intelligently designed to optimize the spacious areas highlighted by constant natural light throughout the day, thanks to perfect exposure. The interior distributions are functional and optimal, offering real large rooms that are pleasant to live in on a daily basis.The building offers rare, high-quality services, including a generous indoor parking and a rooftop pool with panoramic views. It will have solar panels and will be heated by a heat pump (PAC), guaranteeing energy efficiency and environmental respect.This particular lot benefits from magnificent outdoor spaces, including a beautiful private garden, an extremely rare and sought-after advantage in the region. The terrace is covered, allowing for better use on a daily basis and avoiding any vis-à-vis. Finally, the future owners of the premises will have the choice of equipment, materials, and finishes.The permit is in force and the construction start is imminent, with a projected delivery in the summer of 2028. The sale is carried out in the form of a purchase of shares in the land, synonymous with a reduction in purchase costs and therefore an opportunity for future owners.The location is exceptional for the region. The center of La Conversion is 300m away and offers the essential amenities, in particular the CFF station, a Migros, and a TL bus stop. The centers of Pully and Lutry are about 5 minutes away and have all the urban amenities. The schools are within walking distance on traffic-protected paths. It takes 5 minutes to reach the lake shore and the port of Lutry. The highway is 3 minutes away and the hyper-center of Lausanne is about 10-15 minutes by car or public transport, thanks to the train.A rare project on the market in one of the most sought-after municipalities in the region.Attention, more than 70% of the lots have already found a buyer!Our opinion:- Sought-after location in a quiet and urban environment- View of the Alps and Lake Geneva- Proximity to amenities: schools, bus, restaurants, and shops in 5-6 minutes- CFF station within 5 minutes on foot- Lake shore, town center, and port accessible in 5 minutes- Lausanne city center in 10-15 minutes- New building, guaranteed, and energy-efficient- High-quality finishes and excellent distributions- Choice of equipment and finishes- Permit in force and construction start- Low maintenance costs- Excellent investment, perennial value, and easy to rentWe would be delighted to organize a visit to the premises at your convenience and receive you by appointment to present this magnificent project!--------File, information, and visit on request by sending us your complete contact details by email or through the contact form.Sébastien Pannatiersebastien@proximmo.ch079 513 11 63PROXIMMOReal Estate Agency SàrlPlace Bel-Air 1CH - 1003 Lausanne021 351 08 080840 111 222info@proximmo.chwww.proximmo.ch--------All our offers and promotions are visible here:https://proximmo.ch/en/buy--------Are you planning to sell your property?Contact us without obligation for a free estimate of your property.www.proximmo.ch
Suggested properties for you based on search results