78 results - Property for buy in St. Gallen

1 / 6
  • Balcony / Terrace
  • Elevator
CHF 610,000.–
5.5 rooms101m² living space
9015 St. Gallen

FAMILY-FRIENDLY, CENTRALLY LOCATED

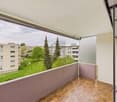
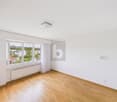
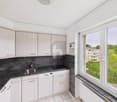
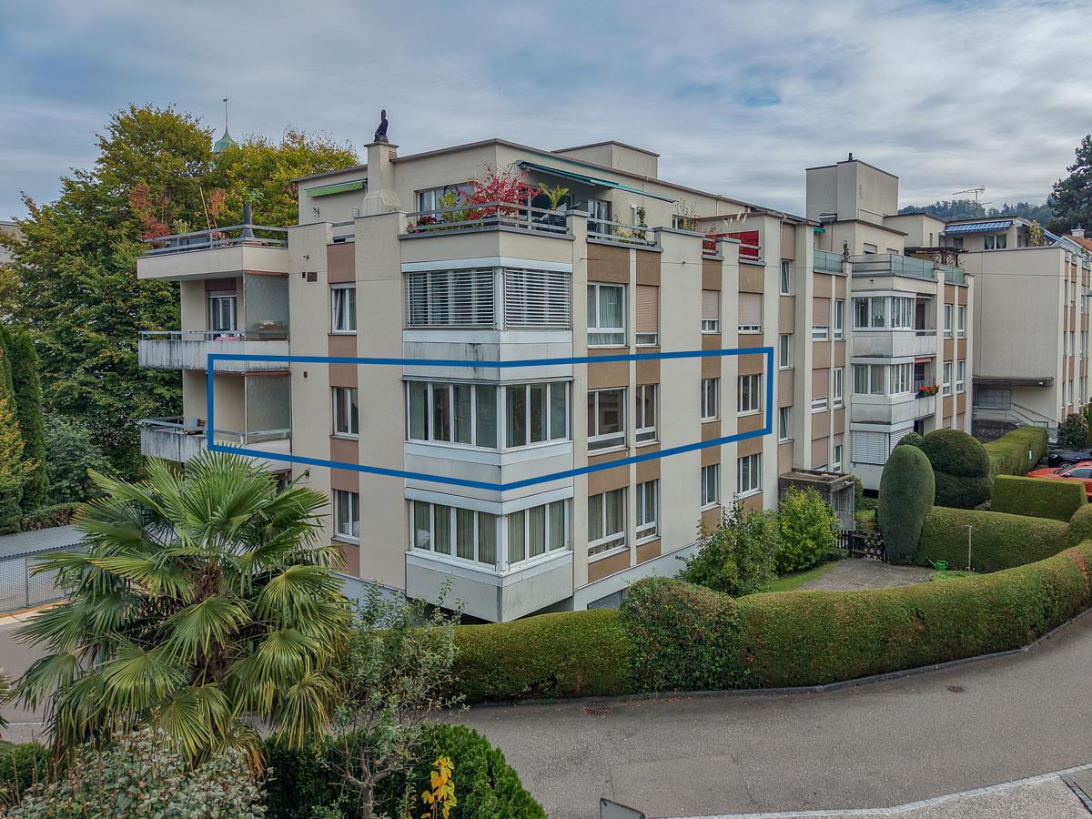
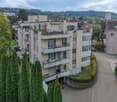
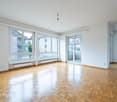
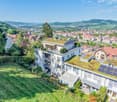
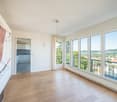
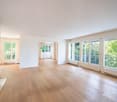
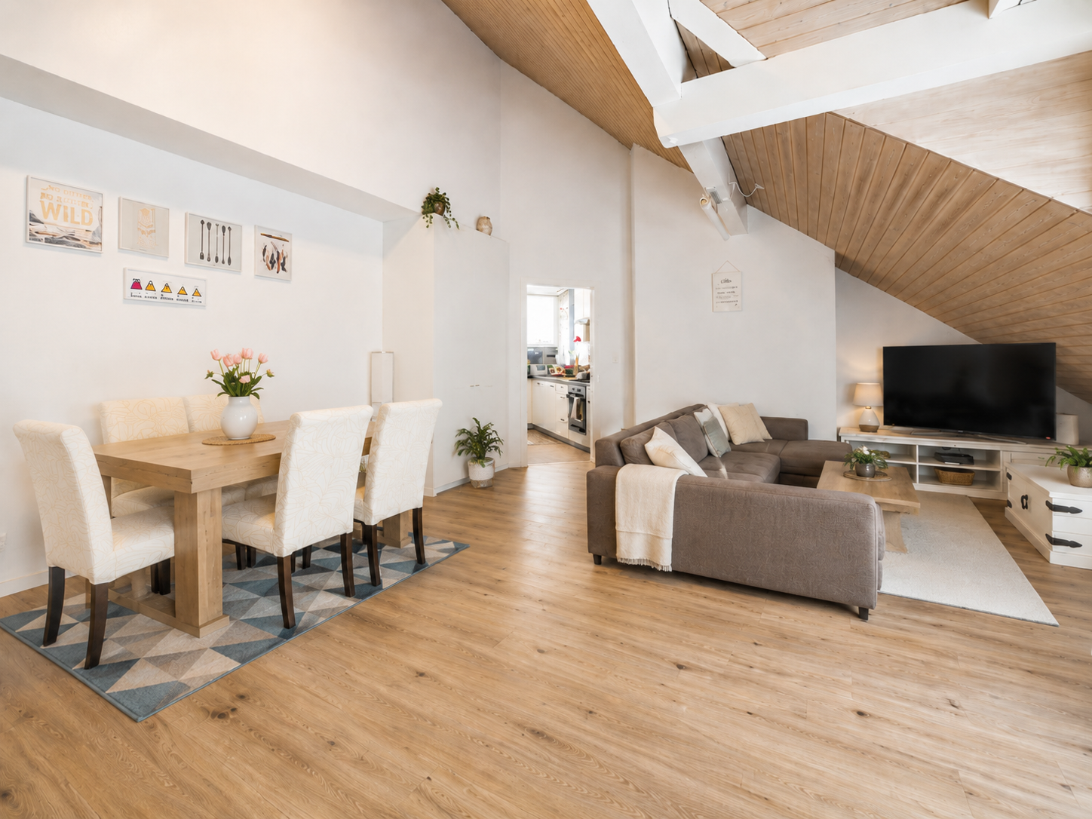
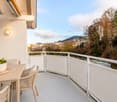
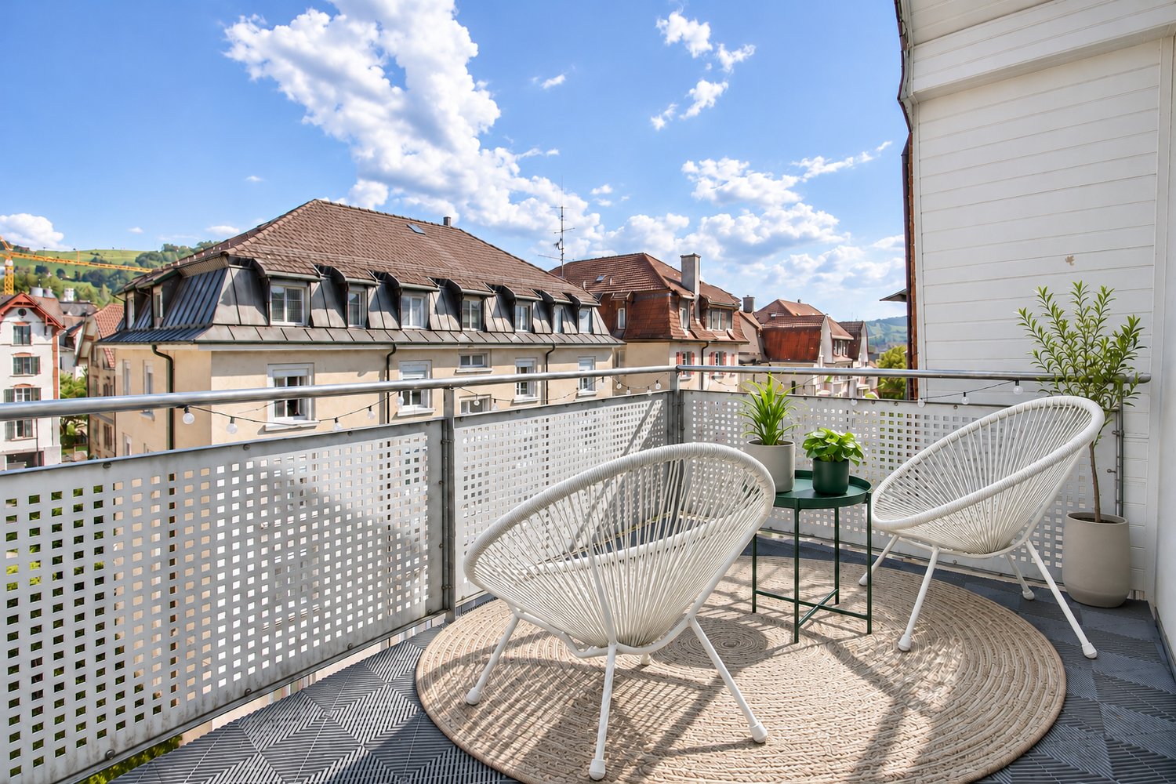
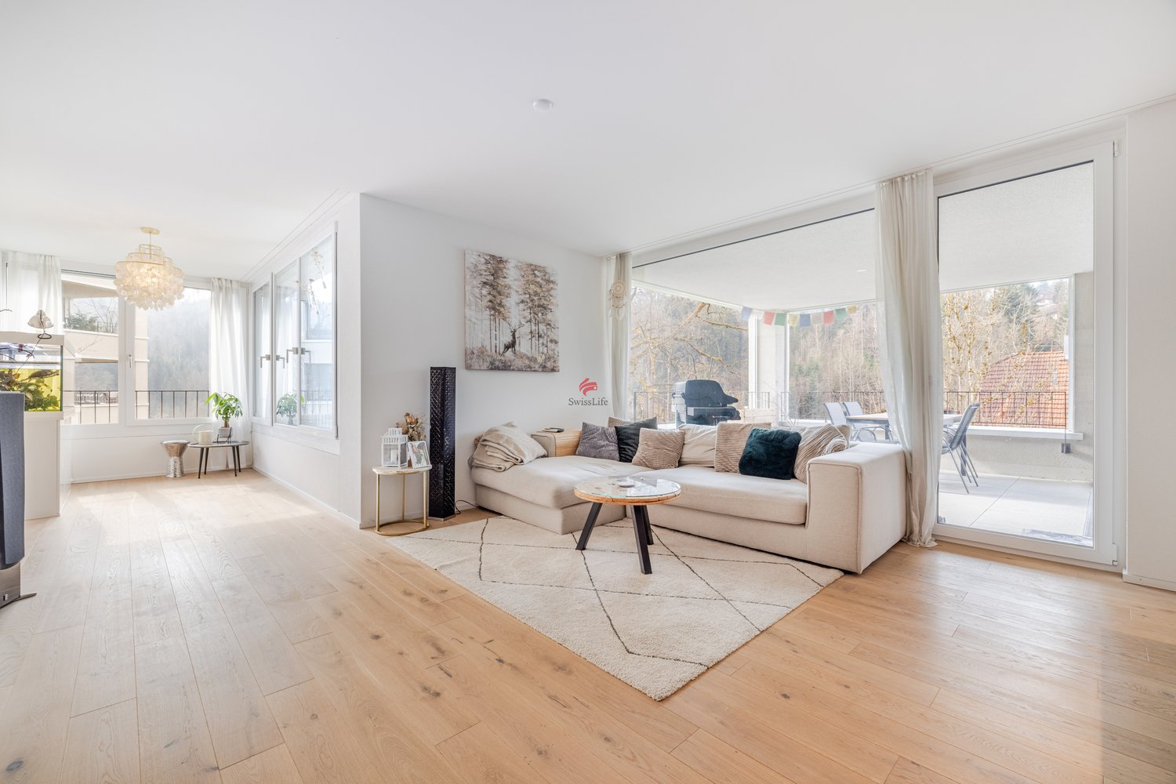
This bright 5.5-room apartment in St. Gallen Winkeln offers 101 m² of welcoming living space. Warm parquet flooring, two bathrooms and connections for a washing machine and tumble dryer ensure everyday comfort. The balcony is an inviting place to unwind. Centrally yet peacefully located, with excellent transport links and shops nearby. An elevator, a basement storage unit and an available parking space in the garage round off the offering. Ideal for families or couples who value space and quality of life. Playground and garden for shared use.This BETTERHOMES listing offers the following benefits:- central and quiet location- bright living spaces- balcony- parquet flooring- 2 bathrooms- connections for a washing machine and tumble dryer- excellent transport links and shops nearby- basement storage unit and elevator- parking space in the garage available- playground and garden for shared use- and much more ...Interested? Contact us to arrange a no-obligation viewing!Haven't found what you're looking for? Browse over 2'000 more listings at: www.betterhomes.ch - your fair property agentLooking to market a property yourself?Benefit from our expertise: https://www.betterhomes.ch/de/profitierenWould you like to have a property valued?Find out what it is worth now with our free valuation, with no obligation!https://www.betterhomes.ch/de/knowledge/estimationMore detailsLocation: quiet location on the outskirts of the cityCondition: goodBathrooms: 2 (1x bathtub / WC / sink, 1x WC / sink)Heating system: gas heatingPublic transport: bus, 50 m / train, 1.2 kmSchools: primary school, 300 mShops: Shopping Arena, 900 m

  • Balcony / Terrace
  • Elevator
Isabella Thalmann

Isabella Thalmann

1 / 8
Isabella Thalmann

Isabella Thalmann

  • Garage
  • Elevator
CHF 2,285,000.–
4.5 rooms149m² living space
9000 St. Gallen

Alea - A Jewel on Rosenberg, Approved New Construction Project

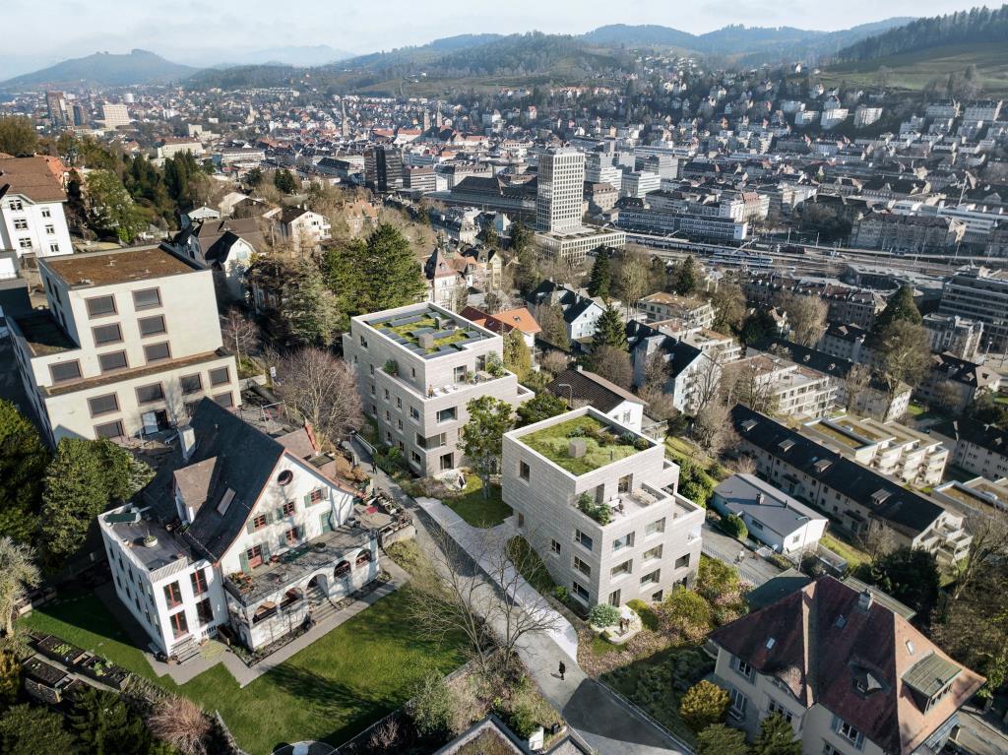
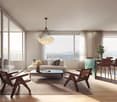
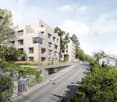
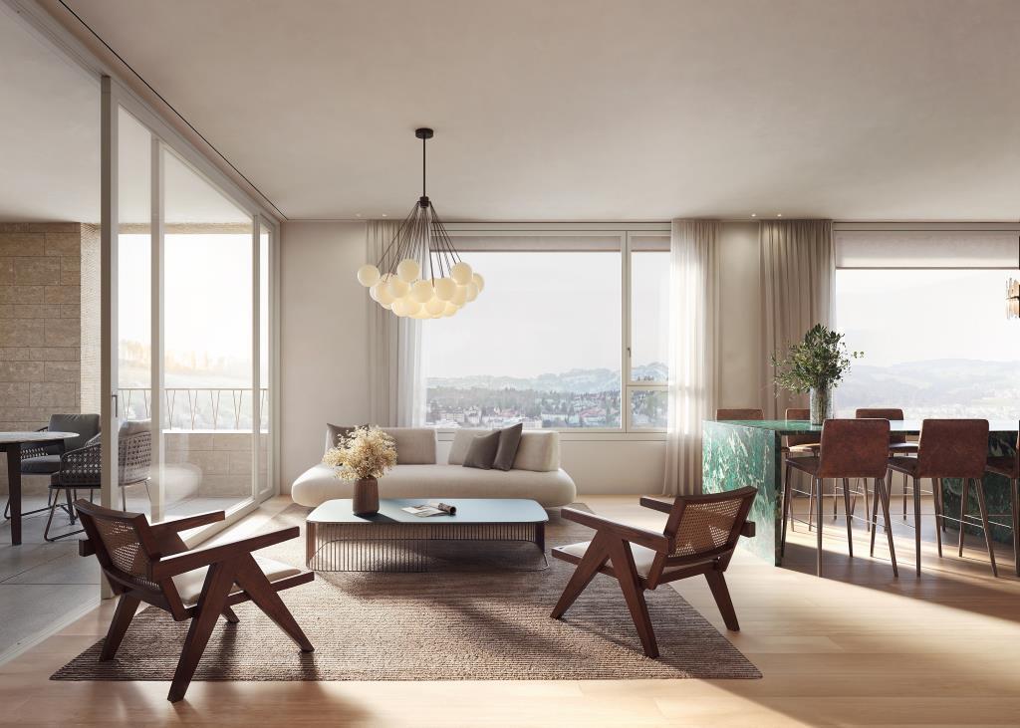
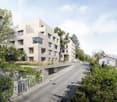
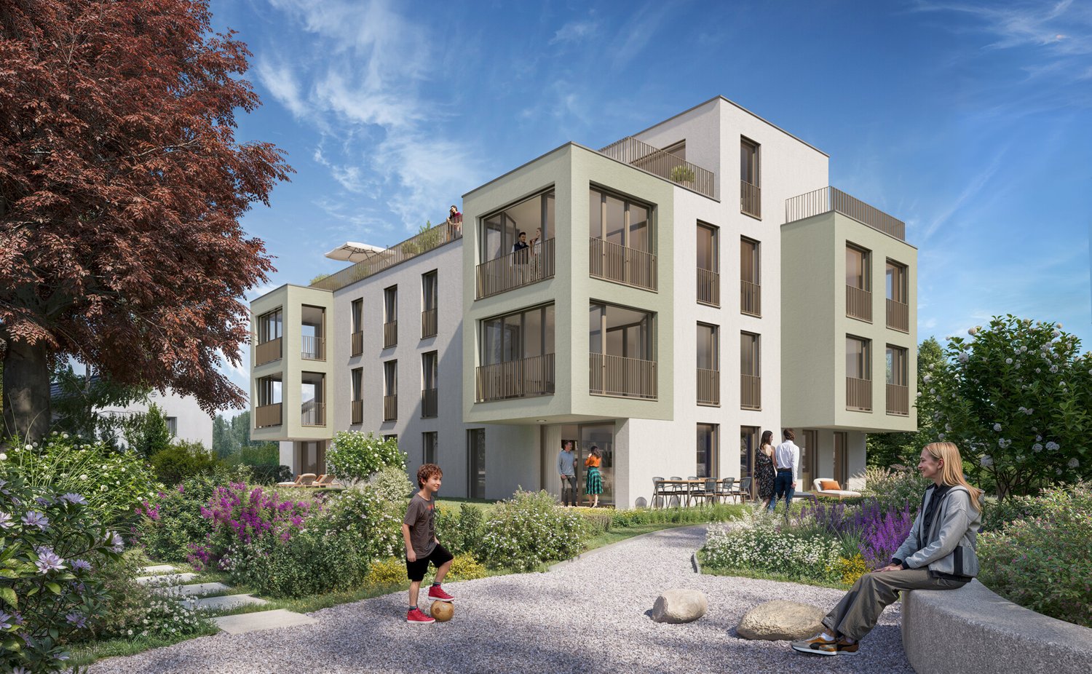
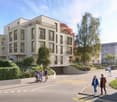
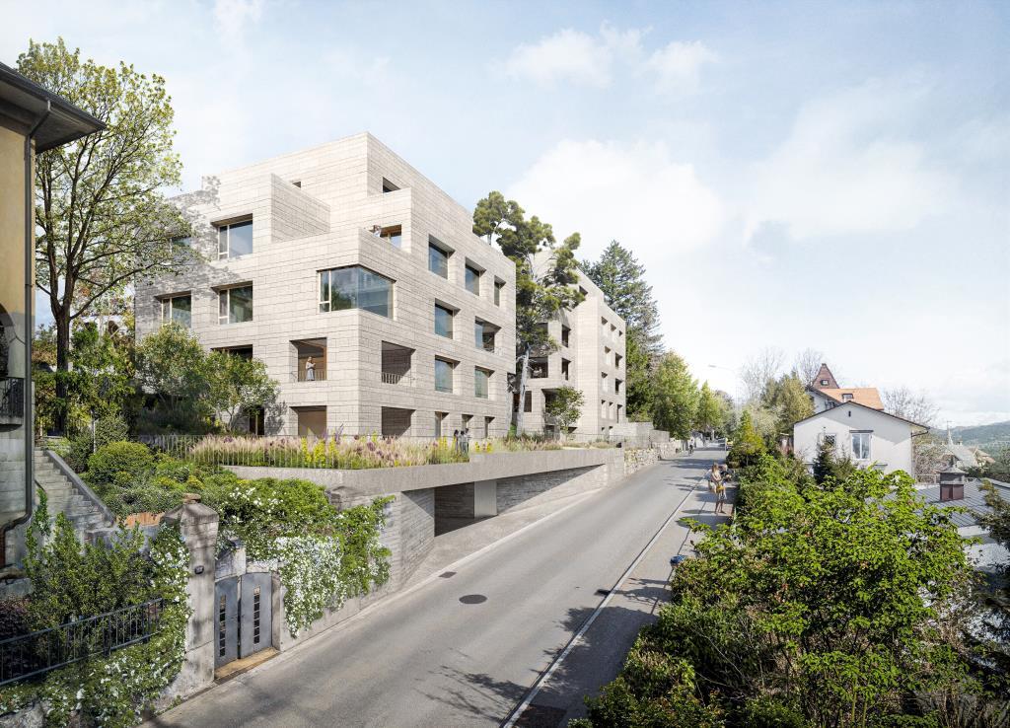
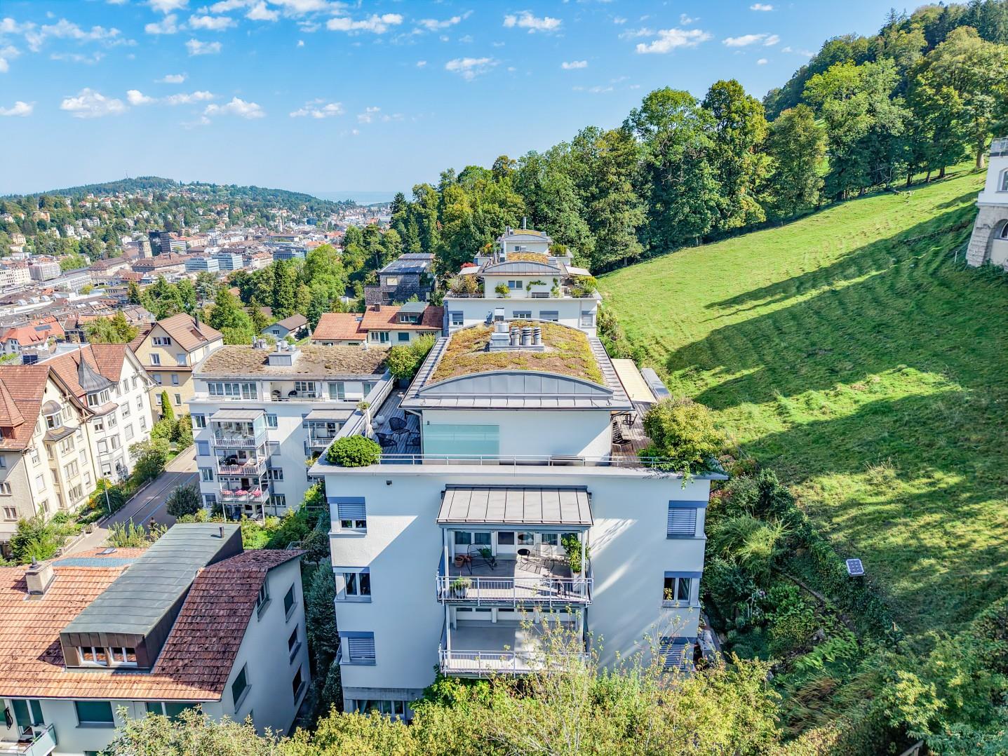
Alea - A Jewel on RosenbergThe project on Rosenberg combines modern living with the unique characteristics of the neighborhood. The focus is on integrating the new residential buildings into the existing environment, characterized by green topography and free-standing point buildings.The project includes two new buildings that blend harmoniously into the slope. The clear, cubic language of the buildings remains consciously below the maximum permitted height and adopts design elements of the neighborhood, such as height gradations and perforated facades. Through this modern interpretation, a dialogue is created with the surrounding buildings. The address is accessed via Dufourstrasse and Höhenweg, with barrier-free access to both houses.In total, 14 high-quality apartments with spacious floor plans and integrated terraces are being built. The orientation of the buildings offers spectacular views of the city center and the Säntis. A shared underground garage with 33 parking spaces directly accesses the buildings via Dufourstrasse.The outdoor space is characterized by lush greenery and sustainable design. Large-scale sealings are removed and replaced with perennial plantings, native shrubs, and trees. The paths to the house entrances are designed with polished asphalt and natural stone elements.Special accents are set by a playground, private seating areas for each apartment, and harmoniously designed open spaces with plants for shady, partially shady, and sunny locations. High-stemmed trees and multi-stemmed flowering shrubs provide privacy and habitat for small animals.Through measures such as roof greening, species-rich planting, and natural open spaces, the urban microclimate is improved. The project contributes to the upgrading of the neighborhood and the creation of a livable environment.This well-thought-out residential concept combines modern comfort with natural design and creates a harmonious interplay between architecture and landscape.

  • Garage
  • Elevator
Isabella Thalmann

Isabella Thalmann

1 / 7
Isabella Thalmann

Isabella Thalmann

  • Garage
  • Elevator
CHF 2,150,000.–
4.5 rooms128m² living space
9000 St. Gallen

Alea - A Jewel on Rosenberg - Approved, Exclusive Construction Project

Alea - A Jewel on RosenbergThe project on Rosenberg combines modern living with the unique character of the neighborhood. The focus is on integrating the new residential buildings into the existing environment, characterized by landscaped topography and freestanding point buildings.The project includes two new buildings that blend harmoniously into the slope. The clear, cubic design language of the buildings remains consciously below the maximum permitted height and adopts design elements of the neighborhood, such as height gradations and perforated facades. Through this modern interpretation, a dialogue is created with the surrounding buildings. The address is accessed via Dufourstrasse and Höhenweg, with barrier-free access to both houses.In total, 14 high-quality apartments with spacious floor plans and integrated terraces are being built. The orientation of the buildings offers spectacular views of the city center and the Säntis. A shared underground garage with 33 parking spaces directly accesses the buildings via Dufourstrasse.The outdoor space is characterized by lush vegetation and sustainable design. Large-scale sealings are removed and replaced with perennial plantings, native shrubs, and trees. The paths to the house entrances are designed with polished asphalt and natural stone elements.Special accents are set by a playground, private seating areas for each apartment, and harmoniously designed open spaces with plants for shady, semi-shady, and sunny locations. High-stemmed trees and multi-stemmed flowering shrubs provide privacy and habitat for small animals.Through measures such as green roofs, species-rich planting, and natural open spaces, the urban microclimate is improved. The project contributes to the upgrading of the neighborhood and the creation of a livable environment.This well-thought-out residential concept combines modern comfort with natural design and creates a harmonious interplay between architecture and landscape.

  • Garage
  • Elevator
1 / 9
CHF 490,000.–
3.5 rooms81m² living space
Talstrasse 4, 9000 St. Gallen

Well-maintained 3.5-room apartment with elevator

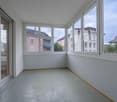
The renovated 3.5-room apartment is located on the 1st floor and can be accessed from the underground garage to the apartment with a new elevator. The interior design with a practical floor plan presents itself as well-maintained and appealing. The spacious winter garden and the additional balcony round off the apartment.In the underground garage, there is a large single garage/garage box with space for one car and plenty of storage space.Additional purchase price: CHF 30,000.-The apartment is part of a multi-family house with a total of 21 residential units and 19 garages. It offers an interesting opportunity for individuals, couples, or small families looking for a new home in St. Gallen. With its practical room layout, it is suitable for both personal use and, depending on the conditions, as a capital investment.The apartment is located in the interesting city area of St. Fiden-Krontal in St. Gallen-Ost. Due to its slightly set-back and traffic-calmed location, the living situation can be described as relatively quiet. It is very well connected in terms of transportation. In the surrounding area, there is the Talstrasse bus stop. The bus connections open up, among other things, St. Fiden with its train station and the main train station St. Gallen. The connection to the A1 highway can be reached in a few minutes.Order the detailed sales documentation for this interesting property. After receiving the documentation, we will be happy to arrange a personal viewing appointment. We look forward to your contact inquiry.

Travel time
-
Marko Petrovic

Marko Petrovic

1 / 5
Marko Petrovic

Marko Petrovic

  • Balcony / Terrace
  • Elevator
CHF 1,015,000.–
4.5 rooms110m² living space
9016 St. Gallen

New building "Buchengarten" - 4.5-room apartments (2x 1st floor + 1x 2nd floor)

With the new construction project "Living in Buchengarten" on Lindenstrasse 142, a modern multi-family house with seven condominiums and a parking garage with 13 parking spaces is being built. The project combines contemporary architecture, high living comfort, and an attractive environment in a harmonious way. The carefully designed architecture blends seamlessly into the existing neighborhood and gives the residential complex a unique, high-quality identity at the same time. The clearly structured building form with striking bay windows creates a lively facade design and gives the house an unmistakable character. Through the balanced connection of openness and privacy, apartments with special living quality and diverse views of the green spaces are created. The thoughtfully designed floor plans offer a modern living feel for different life situations. Thanks to the three-sided orientation, the apartments benefit from excellent natural lighting and a pleasant living atmosphere throughout the day. Generous window surfaces ensure bright, friendly rooms and create a smooth transition between indoors and outdoors. The living rooms are consciously oriented towards the quiet green spaces and offer a high level of comfort and quality of life. Particularly attractive are the spacious private and communal green areas, which invite you to linger, play, and relax. They not only create valuable free spaces but also contribute to a pleasant microclimate and a high quality of stay. The directly adjacent, newly designed playground makes the residential project an ideal home for families and perfectly complements the well-thought-out living concept. Living in Buchengarten stands for modern, sustainable living in a grown residential quarter - a place where quality of life, architecture, and nature are in harmony. Additional 4.5-room condominiums on the 1st and 2nd upper floors can be found on our project page. Construction start: Late autumn 2026 First occupancy: Spring/summer 2028 Further information about the project can be found at: https://wohnen-im-buchengarten.ch/

  • Balcony / Terrace
  • Elevator
Basil Schwarz

Basil Schwarz

1 / 10
Basil Schwarz

Basil Schwarz

  • Balcony / Terrace
Price on request
603m² living space
9000 St. Gallen

Mehrfamilienhaus mit attraktivem Entwicklungspotenzial

Diese sanierungsbedürftige Liegenschaft ist ein Mehrfamilienhaus mit Gewerbeanteil in einer gefragten und gut erschlossenen Lage in St. Gallen mit ausgezeichneter Anbindung an den öffentlichen Verkehr sowie kurzer Distanz zu Einkaufsmöglichkeiten, Dienstleistungsangeboten und städtischer Infrastruktur. Neben dem Gewerbe im Erdgeschoss, den drei Wohneinheiten in den Obergeschossen und der Wohnung im Untergeschoss ist auch der Dachstock ausbaubar. Die Kombination aus Wohn- und Gewerbenutzung, das zusätzliche Ausbaupotenzial sowie die begehrte Lage im Stadtgebiet von St. Gallen machen die Immobilie zu einer interessanten Gelegenheit für Investoren im Rahmen einer Erneuerung.Zusammensetzung2. Untergeschoss: Technikräume / Keller1. Untergeschoss: 2.5-Zimmer-Wohnung / KellerErdgeschoss: Gewerbefläche1. Obergeschoss: 4.5-Zimmer-Wohnung2. Obergeschoss: 4.5-Zimmer-Wohnung3. Obergeschoss: 4.5-Zimmer-Wohnung4. Obergeschoss: Dachgeschoss (ausbaubar)Einige Besonderheiten+ Attraktive Lage in St. Gallen + Geeignet für Wohnen, Gewerbe oder als Mischnutzung+ Anpassungsfähige Raumstruktur mit vielseitigen Nutzungsmöglichkeiten+ Erweiterungs- und Ausbaupotenzial innerhalb der Liegenschaft+ Kurzfristig nutzbar mit langfristiger Perspektive+ Sehr gute Anbindung an ÖV+ Einkauf, Gastronomie und Dienstleistungen in Gehdistanz+ Lichtdurchflutete Räumlichkeiten+ Und vieles mehrNutzen Sie diese einmalige Gelegenheit in St.Gallen.Wenn Sie weitere Informationen für Ihre Entscheidungsgrundlage benötigen, sind wir gerne für Sie da.Ihr ImmoLeague Team.Kennen Sie jemanden, der diese Immobilie kaufen möchte oder benötigen Sie Unterstützung beim Verkauf Ihrer Immobilie?Nutzen Sie jetzt unseren Online Schnellrechner unter: https://bit.ly/2RoSH9RDie ImmoLeague AG bietet Ihnen eine professionelle und auf Ihre Bedürfnisse ausgerichtete Dienstleistung, zu unschlagbaren Konditionen.This property, which is in need of renovation, is a multi-family residence with commercial space in a sought-after and well-connected location in St. Gallen, offering excellent public transportation access and proximity to shopping, services, and urban infrastructure. In addition to the commercial space on the ground floor, the three residential units on the upper floors, and the apartment in the basement, the attic is also suitable for conversion. The combination of residential and commercial use, the additional development potential, and the coveted location within the city of St. Gallen make this property an attractive opportunity for investors looking to renovate.Layout2nd basement level: Utility rooms / cellar1st Basement Level: 2.5-room apartment / cellarGround Floor: Commercial space1st Upper Floor: 4.5-room apartment2nd Upper Floor: 4.5-room apartment3rd floor: 4.5-room apartment4th floor: Attic (convertible)Some Highlights Attractive location in St. Gallen Suitable for residential, commercial, or mixed-use purposes Flexible floor plan with versatile usage options Potential for expansion and renovation within the property Ready for immediate use with long-term potential Excellent public transportation connections Shopping, dining, and services within walking distance Light-filled spaces And much moreTake advantage of this unique opportunity in St. Gallen.If you need further information to help you make your decision, we're happy to assist you.Your ImmoLeague Team.Do you know someone who might be interested in purchasing this property, or do you need assistance selling your property?Use our online quick calculator now at: https://bit.ly/2RoSH9RImmoLeague AG offers you professional services tailored to your needs, at unbeatable terms

  • Balcony / Terrace
Isabella Thalmann

Isabella Thalmann

1 / 5
Isabella Thalmann

Isabella Thalmann

  • Balcony / Terrace
  • Garage
  • Elevator
CHF 1,175,000.–
3.5 rooms
9000 St. Gallen

Alea - A Jewel on Rosenberg, Approved New Construction Project

Alea - A Jewel on Rosenberg Approved new construction project on Rosenberg - construction start planned for summer 2026, expected occupancy winter 2028/2029 The project on Rosenberg combines modern living with the unique character of the neighborhood. The focus is on integrating the new residential buildings into the existing environment, characterized by landscaped topography and freestanding point buildings. The project includes two new buildings that blend harmoniously into the slope. The clear, cubic design language of the buildings remains consciously below the maximum permitted height and adopts design elements of the neighborhood, such as height gradations and perforated facades. Through this modern interpretation, a dialogue is created with the surrounding buildings. The address is accessed via Dufourstrasse and Höhenweg, with barrier-free access to both houses. In total, 14 high-quality apartments with spacious floor plans and integrated terraces are being created. The orientation of the buildings offers spectacular views of the city center and the Säntis. A shared underground garage with 33 parking spaces directly accesses the buildings via Dufourstrasse. The outdoor space is characterized by lush vegetation and sustainable design. Large-scale sealings are removed and replaced with perennial plantings, native shrubs, and trees. The paths to the house entrances are designed with polished asphalt and natural stone elements. Particular accents are set by a playground, private seating areas for each apartment, and harmoniously designed open spaces with plants for shady, semi-shady, and sunny locations. High-stemmed trees and multi-stemmed flowering shrubs provide privacy and habitat for small animals. Through measures such as green roofs, species-rich planting, and natural open spaces, the urban microclimate is improved. The project contributes to the upgrading of the neighborhood and the creation of a livable environment. This well-thought-out residential concept combines modern comfort with natural design and creates a harmonious interplay between architecture and landscape.

  • Balcony / Terrace
  • Garage
  • Elevator
1 / 13
CHF 1,360,000.–
215m² living space
Brauerstrasse 100, 9016 St. Gallen

Exclusive residential loft with unique spatial experience in building rights

The unique residential loft on Brauerstrasse with only three residential units is located in an attractive area in the east of the city of St. Gallen. The surroundings convince with an excellent infrastructure including shopping facilities, schools, restaurants, and good public transport connections. The nearby recreational areas "Peter and Paul" and the short distances to the city center and the highway are particularly noteworthy. Thanks to the long-term building rights until 2101, you also benefit from an extremely attractive purchase price and an excellent price-performance ratio.You can easily reach your underground parking space with the elevator directly to your new home. On a spacious 215 m² of living space and with an impressive ceiling height of 2.60 meters, you can expect an exceptional residential loft with a unique spatial experience and diverse possibilities for individual design and decoration. The numerous, harmoniously integrated built-in cabinets offer practical storage space and underline the well-thought-out living concept.The heart of the apartment is the open, high-quality equipped kitchen. With a oven, steamer, a discreetly integrated place for the coffee machine, and generous storage solutions, it combines functionality and aesthetics in an elegant way. The bright living and dining area delights with its generosity, a pleasant living atmosphere, and a beautiful view of the greenery.As the only separate room, the spacious bedroom presents itself with custom-made built-in cabinets. From here, you can not only enjoy the view of the greenery but also a magnificent view of Lake Constance. Directly adjacent is the stylish en-suite bathroom with a rain shower, bathtub, double sink, toilet, and plenty of natural daylight. Another bathroom behind the kitchen with a shower and toilet complements the attractive room offer and provides additional comfort in everyday life.A basement room on the 2nd basement floor is included in the purchase price. Additionally, an underground parking space can be purchased for CHF 40,000.The building rights run until October 10, 2101. With a current building rights interest of only CHF 2,800 per year, you benefit from an attractive and long-term secured living offer with an excellent price-performance ratio.

Travel time
-
1 / 13
CHF 960,000.–
4.5 rooms133m² living space
Fellenbergstrasse 65L, 9000 St. Gallen
Quiet and city-near living with a wide view

In a privileged location towards Riethüsli, on the slope and in a quiet cul-de-sac, this spacious 4.5-room apartment with a wide view over the city of St. Gallen to the Rosenberg awaits you.The adjacent agricultural zone to the south secures this view permanently and, together with the barely used access road, provides a lot of privacy and tranquility.The apartment, built in 1995, convinces with a generous and well-thought-out floor plan on 133 m² of net living space. The newly created parquet floor gives the bright, open rooms a warm note and makes this apartment a home where families as well as couples can feel at ease from the very first moment.The heart of the apartment is the brightly lit living room with plenty of space for shared hours, as well as the practically closed but open kitchen to the dining room, which connects cooking and being together in a pleasant way. Already from the rooms, the dining room, and the kitchen, you can enjoy the wide view to the Rosenberg. A chimney provides cozy warmth.A special feature are the two covered balconies: one is located in the south directly on the agricultural zone,the other in the southwest and also offers a lot of privacy as well as an unobstructed view of the city, a rather rare combination at this location.The other rooms offer a lot of flexibility for bedrooms, workplaces, or children's rooms. A private dressing room and two bathrooms ensure comfort in everyday life and a practical division of the living spaces. Additional value is offered optionally by 2 underground parking spaces (CHF 35,000.- per space) and 2 cellar compartments for additional storage space. This property combines an unobstructed view,quiet privacy, a well-thought-out floor plan, and short distances in everyday life to a home with lasting value.Order the detailed sales documentation for this interesting object.After receiving the documentation, we will be happy to arrange a personal viewing appointment. We look forward to your contact inquiry.

Travel time
-
Timur Mazlar

Timur Mazlar

1 / 6
Timur Mazlar

Timur Mazlar

  • Parking space
  • Garage
Price on request
21.5 rooms415m² living space
9016 St. Gallen

Solid capital investment with a future

This high-quality, renovated rental property combines a prime location with a stable income base, offering investors an excellent opportunity to invest long-term in a sustainable asset. Thanks to the attractive micro-location, high demand, and balanced use, this property convinces with excellent future prospects and permanent high rentability.The multi-family house comprises a total of nine residential units, which, due to the sought-after location and high living quality, offer the best conditions for continuous full rental. The offer is complemented by an attractive commercial space on the ground floor, which benefits from a high footfall and further strengthens the return potential. The comprehensive renovation reduces the future investment requirement significantly and creates a solid basis for a long-term stable and plannable return.With six outdoor parking spaces and a garage, this attractive investment object is rounded off perfectly and increases the added value for tenants and traders alike. A rare investment opportunity for discerning capital investors who value an excellent location, sustainable returns, and long-term secure value development. Here, no wishes are left unfulfilled. Take advantage and convince yourself! This PREMIUM HOMES offer includes: • Best location with high demand • Renovated investment opportunity • 9 attractive residential units • Commercial space with footfall • Long-term stable rental income • Sustainable return potential • Net return CHF 178,000.- • 6 outdoor parking spaces and garage included • Secure and value-stable capital investment • Living space approx. 415 m² • Commercial space approx. 175 m² • Usable space approx. 590 m² Interested? We would be happy to take you through a non-binding viewing! Do you want to sell your house or apartment worry-free? We will tell you the current market value of your property, discreetly and non-bindingly! Are you interested in a first non-binding exchange of ideas? Don't hesitate and contact us. We look forward to you.

  • Parking space
  • Garage
1 / 19
CHF 660,000.–
4.5 rooms105m² living space
Kräzernstrasse 43, 9015 St. Gallen

Bright 4.5-room attic maisonette with underground parking, St. Gallen

Welcome to your new home in the west of St. Gallen. This bright 4.5-room attic maisonette is located on the top floor of a well-maintained multi-family house and impresses with generous space, thoughtful comfort, and a magnificent view of the greenery.The apartment spans two levels. On the main floor, you'll find an inviting entrance with built-in closets, two rooms, two bathrooms, and an open living and dining area with a modern kitchen and access to the large balcony. A staircase leads to the attic floor with another spacious room and an additional bathroom with shower and toilet.Highlights:· 4.5 rooms on two levels, approx. 105 m² living space· Large balcony with a magnificent panoramic view· Three bathrooms, including one with a bathtub and one with a shower· Private washing machine in the apartment· Elevator, basement compartment, and underground parking included· Built in 1990, quiet and sunny locationThe location combines urban proximity with nature. Shopping opportunities like the Shopping Arena, IKEA, and Coop, schools, and St. Gallen Winkeln train station are just a few minutes away. The Kybunpark stadium and the Gübsensee as a recreational area are practically at your doorstep.A home for the whole family or for those who appreciate modern living with a touch of nature. I'd be happy to show you this apartment in person, also in the evening or on weekends.Sales price: CHF 660,000 including underground parking.

Travel time
-
1 / 11
CHF 1,580,000.–
6.5 rooms159m² living space
Hüttenwiesstrasse 46a, 9016 St. Gallen

Large 6.5-room single-family house

This detached 6.5-room single-family house at Hüttenwiesstrasse 46a in St. Gallen offers approximately 159 m² of living space. The house, built in 1980, stands on an 816 m² large plot of land and combines a versatile range of rooms with a spacious garden.The residential building offers a particularly beautiful garden area on the south side. The surrounding area with lawn, ornamental plants, trees, and shrubs rounds off the plot attractively.The property has a largely older interior design. The kitchen and wet rooms mostly date back to the construction period. The house offers the opportunity to realize modern construction wishes with a renovation.Basement • heated, approximately 27 m² large hobby room • laundry and technical areas • air raid shelter • garage and outdoor storage facilities Ground floor • living and dining room with fireplace • separate spacious kitchen • two rooms • bathroom with bathtub and toilet Upper floor • three more rooms • anteroom • wet cell with shower, toilet, and two sinks • attic The property is located in the popular residential area of Hüttenwies, northeast of St. Gallen's city center. The traffic-calmed quarter street and the quiet surroundings make the location particularly attractive for families.The Hüttenwies bus stop is about 160 m away. Shopping facilities, schools, and other amenities for daily needs are within easy walking distance. The nearby Guggeienwald and the walking trails around Guggeien, which can be reached in a few minutes on foot and offer beautiful views - partly to Lake Constance - invite you to relax in the green.Order the detailed sales documentation for this interesting property. After receiving the documentation, we will be happy to arrange a personal viewing appointment. We look forward to your contact inquiry.

Travel time
-
Massimo Salvati

Massimo Salvati

1 / 5
Massimo Salvati

Massimo Salvati

  • Balcony / Terrace
  • Garage
  • View
  • +2
Price on request
11.5 rooms
9010 St. Gallen

Licht und Weite mit exklusivem Wohngefühl.

Herzlich willkommen in einer exklusiven 11.5-Zimmer-Villa, ein einzigartiges Anwesen, das mit weitläufigen Grünflächen, geschützter Privatsphäre, eindrucksvoller Fernsicht und vollkommener Ruhe höchste Ansprüche erfüllt.Bitte beachten Sie, dass wir aus Gründen der Diskretion und Exklusivität weitere Details zu dieser Liegenschaft nur im persönlichen Gespräch mitteilen.Einige Highlights der Immobilie:+ Ruhige, exklusive Lage+ Weitläufiges, uneinsehbares Grundstück+ Luxuriöser Gartenlounge-Bereich+ Gehobener Wohnkomfort+ Lift mit Direktzugang in alle Etagen+ Wellnessbereich mit Indoorpool und Sauna+ Exklusive Innen- und Aussenbeleuchtung+ Weinkeller für Connaisseurs+ Alarmanlage für Ihre Sicherheit+ Innovative Gebäudeautomation+ Kontrollierte Lüftungsanlage für optimale Raumluft+ Geräumige Garage für mehrere FahrzeugeWir laden Sie herzlich ein, Kontakt mit uns aufzunehmen, um mehr über diese exquisite Immobilie zu erfahren. Das Team von ImmoLeague steht Ihnen zur Verfügung, um Ihre Fragen zu beantworten und Sie durch den Entscheidungsprozess zu begleiten.Welcome to an exceptional 11.5-room villa, a unique property that meets the highest standards with extensive green spaces, sheltered privacy, impressive distant views and complete tranquillity.Please note that for reasons of discretion and exclusivity, we will only provide further details about this property in a personal conversation.Some highlights of the property: Quiet, exclusive location Spacious, secluded plot Luxurious garden lounge area Upscale living comfort Elevator with direct access to all floors Wellness area with indoor pool and sauna Exclusive interior and exterior lighting Wine cellar for connoisseurs Alarm system for your security Innovative building automation Controlled ventilation system for optimal indoor air Spacious garage for several vehiclesWe invite you to contact us to find out more about this exquisite property.The ImmoLeague team is at your disposal to answer your questions and guide you through the decision-making process

  • Balcony / Terrace
  • Garage
  • View
  • +2
1 / 13
Price on request
5.5 rooms
Schlatterstrasse 12a, 9010 St. Gallen

Charming 5.5-room semi-detached house in a sought-after residential area

In a quiet and sought-after residential area in the Rotmonten district of St. Gallen, this charming 5.5-room semi-detached house offers plenty of potential for development. Built in 1961 using solid construction, the house provides a versatile range of rooms across approximately 115 m² of living area on three floors. The 369 m² plot, with its established garden, creates a pleasant living environment and offers scope for individual landscaping ideas.The ground floor is the heart of the house, with a separate kitchen and a living and dining area. A wood-burning stove creates a cosy atmosphere, while the approximately 15 m² unheated sunroom connects the living area with the garden in a special way. A separate guest toilet completes this floor. The upper floor has three rooms that can be used in a variety of ways, as well as a bathroom with a bathtub, toilet and bidet. The balcony offers a lovely view of the surroundings. The top floor has a further room and two practical attic storage rooms. The basement provides additional space, with a laundry room, natural cellar, building services rooms and a storage room with separate outside access. A Finnish sauna with a shower adds to the range of rooms.The outdoor area also impresses with its many possible uses. The garden, with its lawns, trees and shrubs, is an inviting place to relax and offers ample scope for personal landscaping ideas. A garden shed and a separate single garage, approximately 120 metres from the house, complete the offering.The property has an older standard of finishes, offering the opportunity to update and further develop an existing home through targeted modernisation and renovation to suit your own ideas. The solid construction, functional layout and, in particular, the attractive location in Rotmonten provide an excellent starting point.A property for people who can recognise a house’s potential and want to bring their own ideas for a home to life. Request the detailed sales brochure for this interesting property. Once you have received it, we will be happy to arrange a personal viewing. We look forward to hearing from you.

Travel time
-
1 / 10
CHF 950,000.–
5.5 rooms
Hafnerwaldstrasse 6, 9012 St. Gallen

Enjoy peaceful living close to the city

We are selling on behalf of the owner this charming 5.5-room terraced house, offering plenty of space for the whole family and a private garage within the house, at Hafnerwaldstrasse 6 in St. Gallen.LOCATIONThe property is in a pleasant and quiet residential area in St. Gallen. Set within a small group of five homes, it offers a cosy, family-friendly environment. At the same time, you benefit from being close to the city’s amenities. Shops, schools and public transport are easily accessible. St. Gallen city centre is just a few minutes away and offers a wide range of shops, restaurants and leisure activities.DESCRIPTIONThe terraced house was built in 1983 on a plot of around 248 m² and has a total of 5.5 rooms spread over two residential floors.The practical and functional layout offers generous living space and allows for a pleasant separation between the shared living areas and private retreats. The rooms can be used in a variety of ways and provide ample space for the whole family.The living space is complemented by additional ancillary rooms in the basement and attic, providing valuable storage and further possibilities for use.The house stands out for its solid layout, pleasant surroundings and potential for further development. This is an opportunity to create a home to suit your own ideas and make a cosy home for the whole family.HIGHLIGHTS-5.5-room terraced house-Quiet surroundings in a small group of homes-Generous living space on two residential floors-Private garage within the house-Easy access to shops, schools and public transport-Close to St. Gallen city centre-Plenty of potential for individual customisation-Swedish stoveRequest the detailed sales brochure for this attractive property. We would be pleased to arrange a personal viewing once you have received the documents. We look forward to hearing from you.

Travel time
-
1 / 13
CHF 450,000.–
4 rooms86m² living space
Sonnmattstrasse 20, 9015 St. Gallen

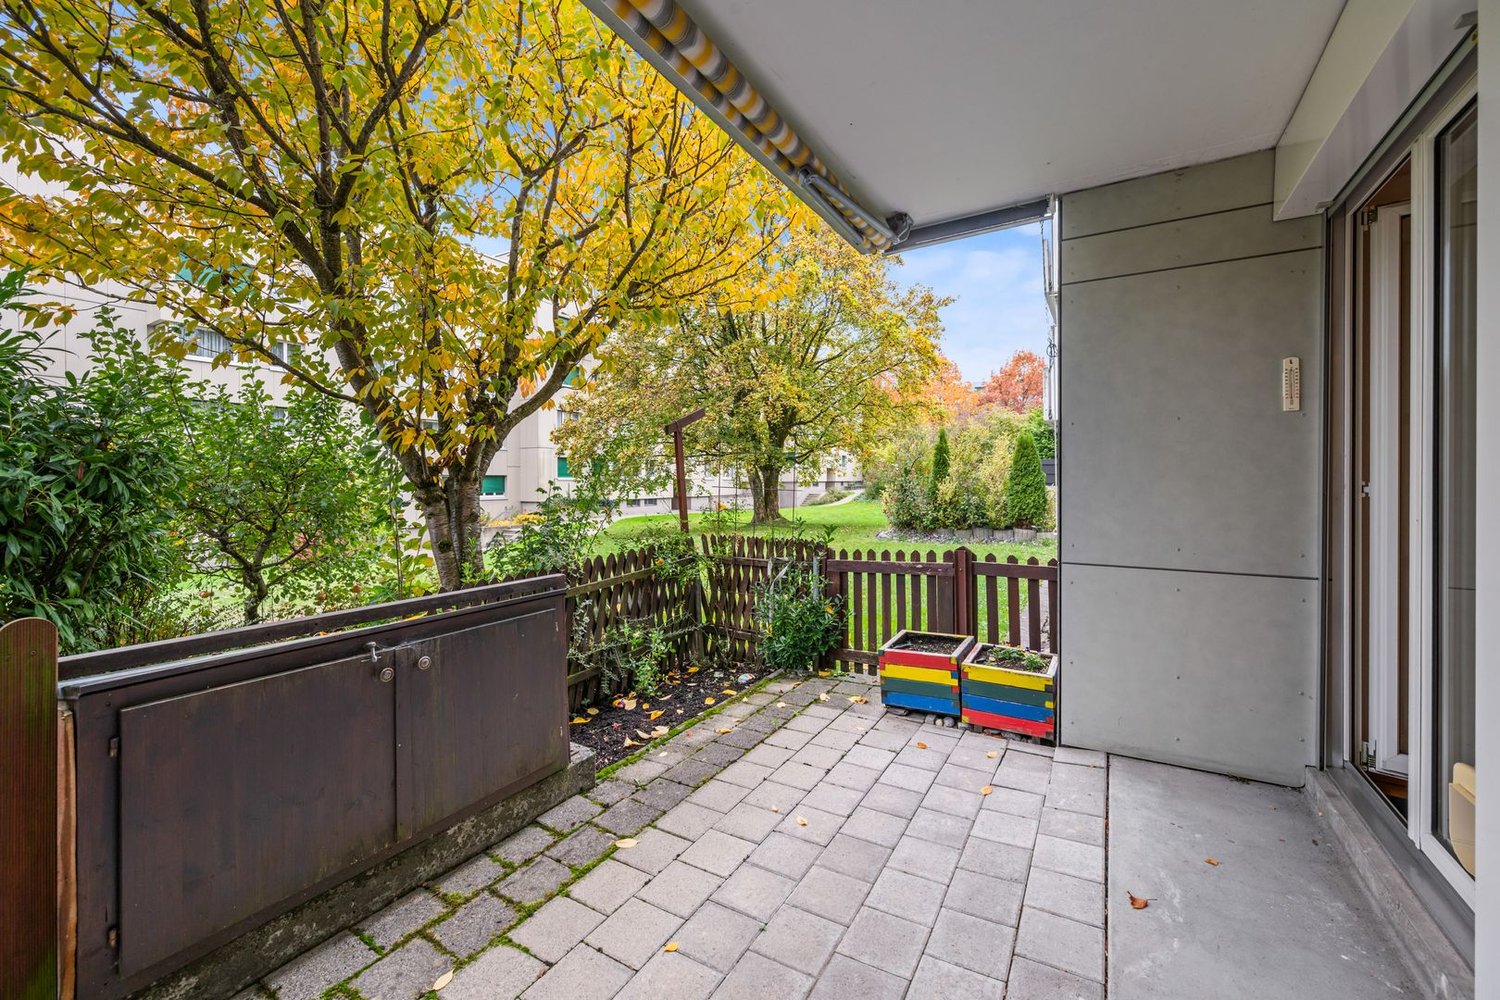
Centrally located, budget-friendly 4-room garden apartment

Bright garden apartment with particularly low construction rights rentWelcome to your new home: This south-facing, bright 4.5-room garden apartment combines a practical room layout with a private garden seat in the green - and makes central living particularly budget-friendly.On approximately 86 m² of living space, you can expect an efficient floor plan with bright lighting conditions. The south-facing garden seat with approximately 23m² expands the living space outdoors and becomes a favorite spot for morning coffee, relaxed hours, or dining outdoors.The apartment is located on the ground floor of a multi-family house with 20 parties, built in 1974. The bathroom is equipped with a bathtub, sink, and washing machine; a separate toilet provides additional comfort. A réduit in the apartment and two small, private basement rooms offer additional, practical storage space.More financial leeway thanks to low construction rights rentA special plus point: The annual construction rights rent is only CHF 363.65. The construction rights contract runs until 2074. This allows you to benefit from an exceptionally low annual construction rights rent and keep more financial leeway for what is important to you.Solid basis with room for your own ideasThe apartment presents itself in an intact condition and offers potential for future interior renovations according to your wishes. The multi-family house is heated with district heating; the heat distribution is via radiators. The building envelope was comprehensively renovated in 1998, the district heating system was installed in 2016, and the lines were renewed in 2023.A private parking space does not belong to the apartment. The existing rental contract for the outdoor parking space, approximately 50 meters away, can be taken over.An attractive opportunity for all who appreciate a private garden seat, central living, and a particularly low annual construction rights rent.

Travel time
-

Suggested properties for you based on search results