121 results - Property for buy in Yverdon-les-Bains

Carlos Tur

Carlos Tur

1 / 8
Carlos Tur

Carlos Tur

  • Parking space
  • Garage
  • Elevator
  • +1
CHF 680,000.–
3.5 rooms90m² living space
1400 Yverdon-les-Bains

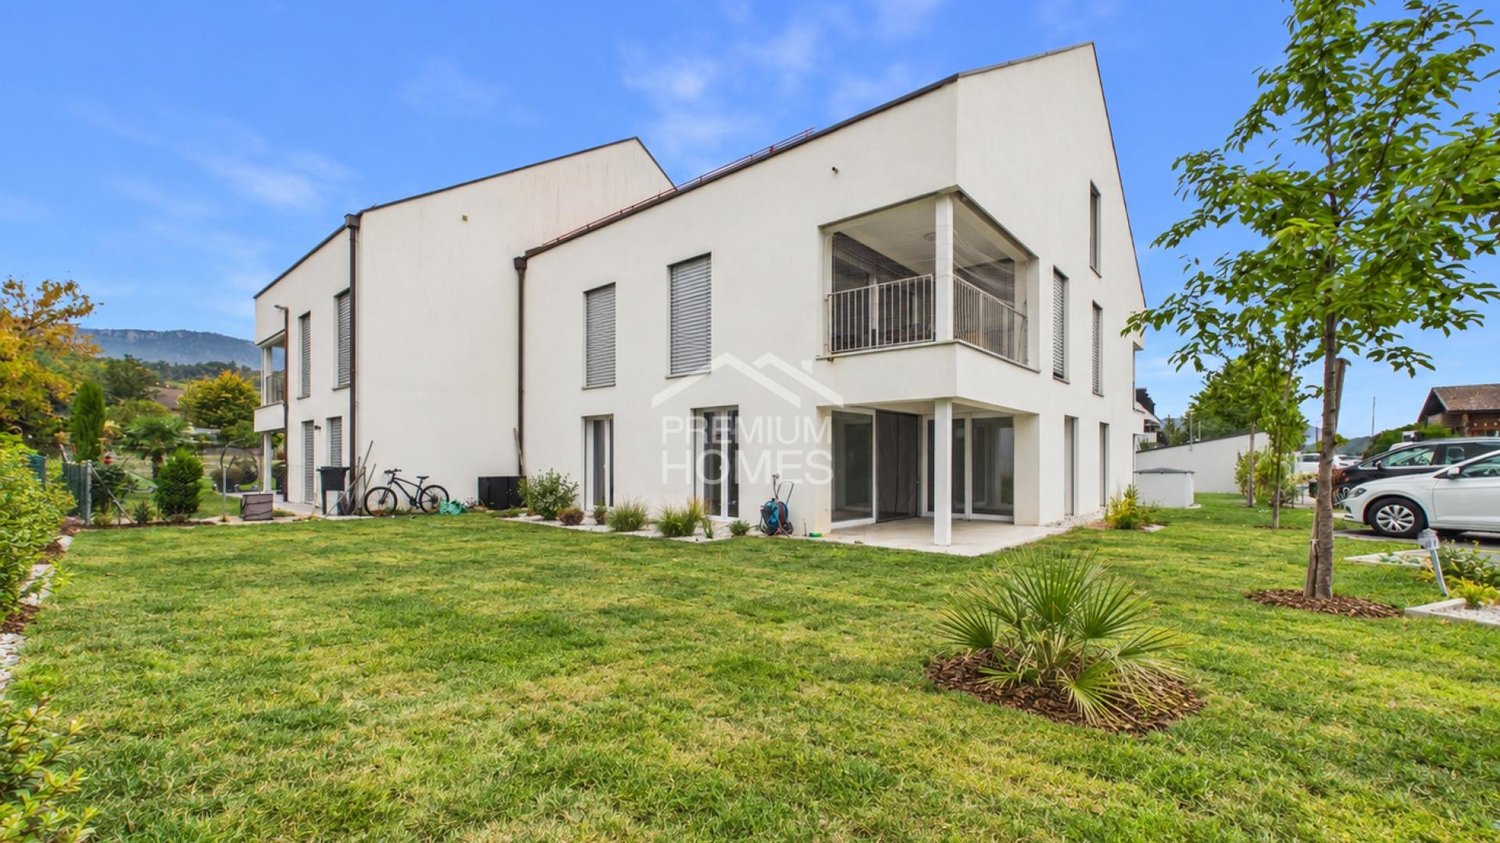
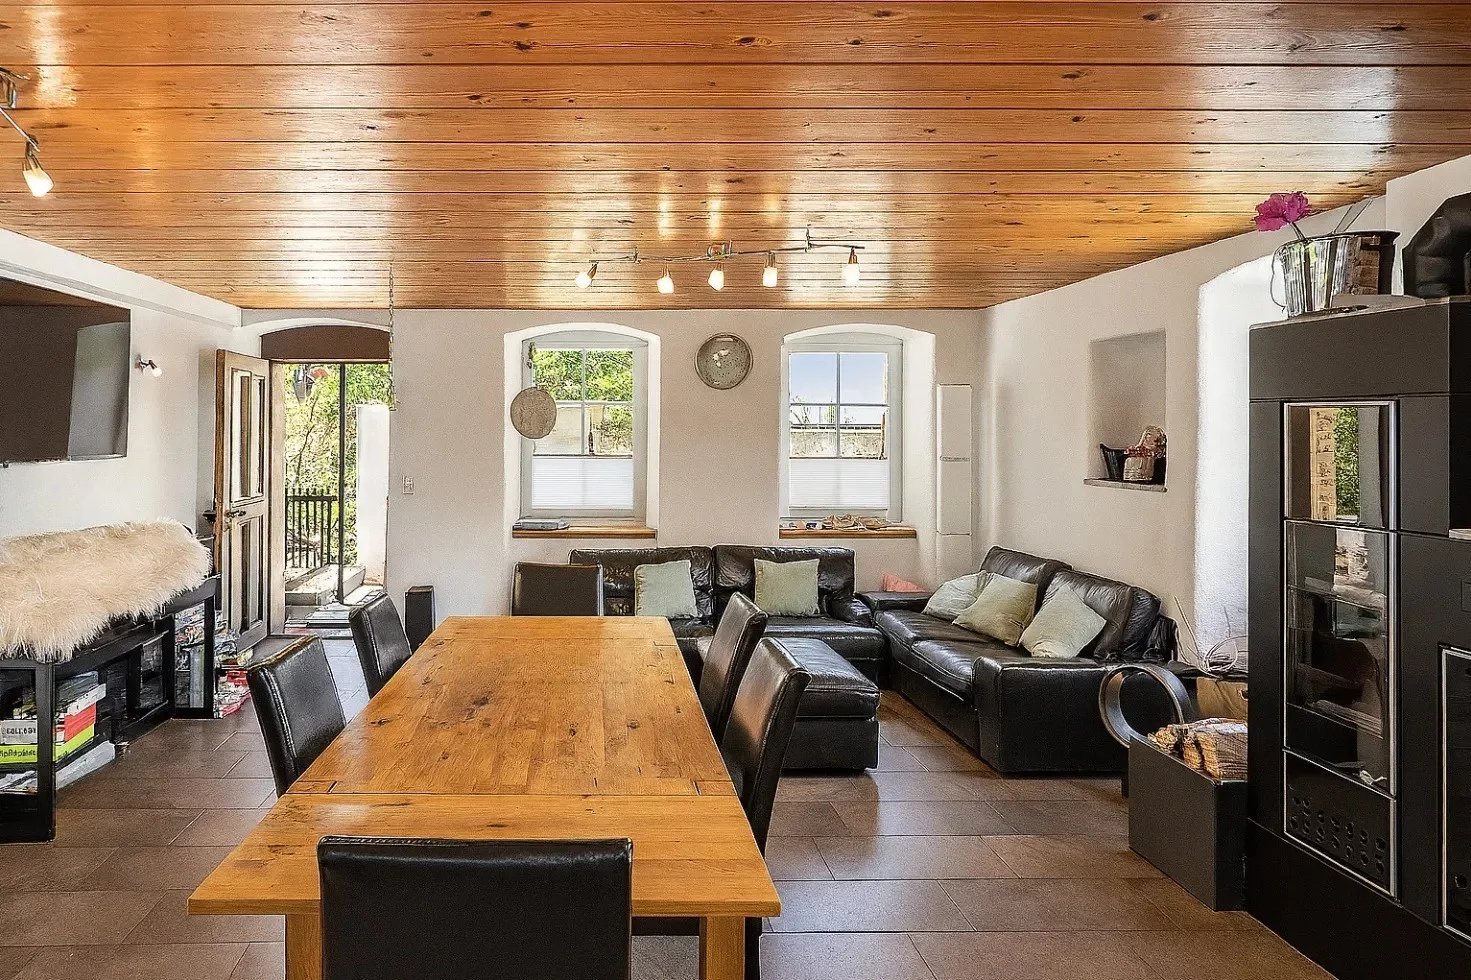
Modern comfort and large private garden in Mathod

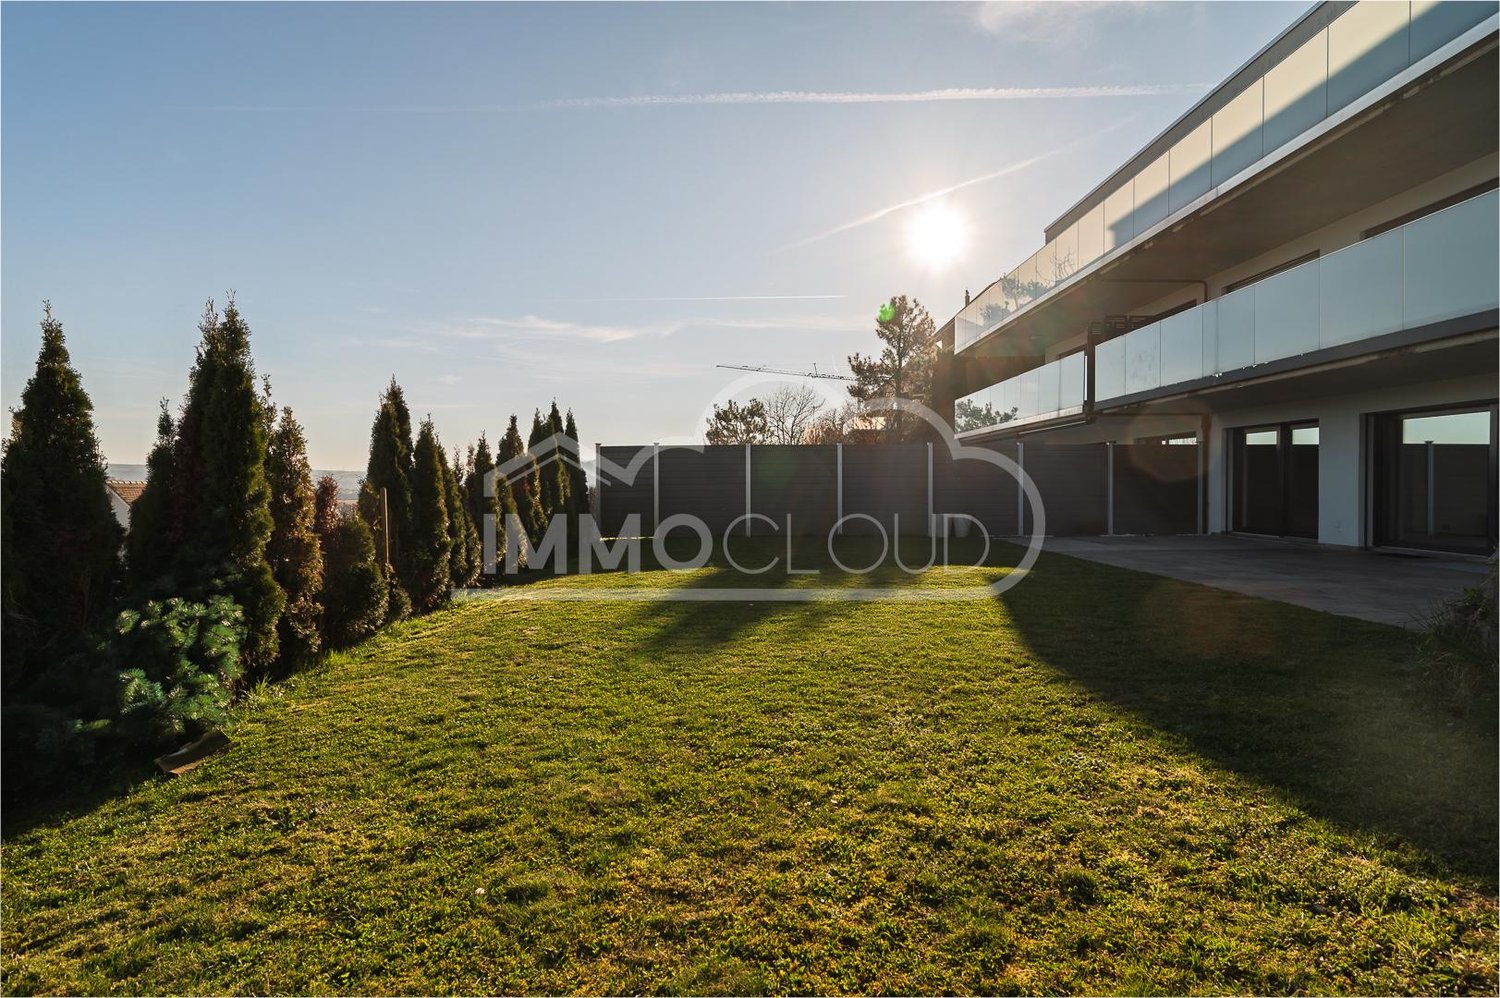
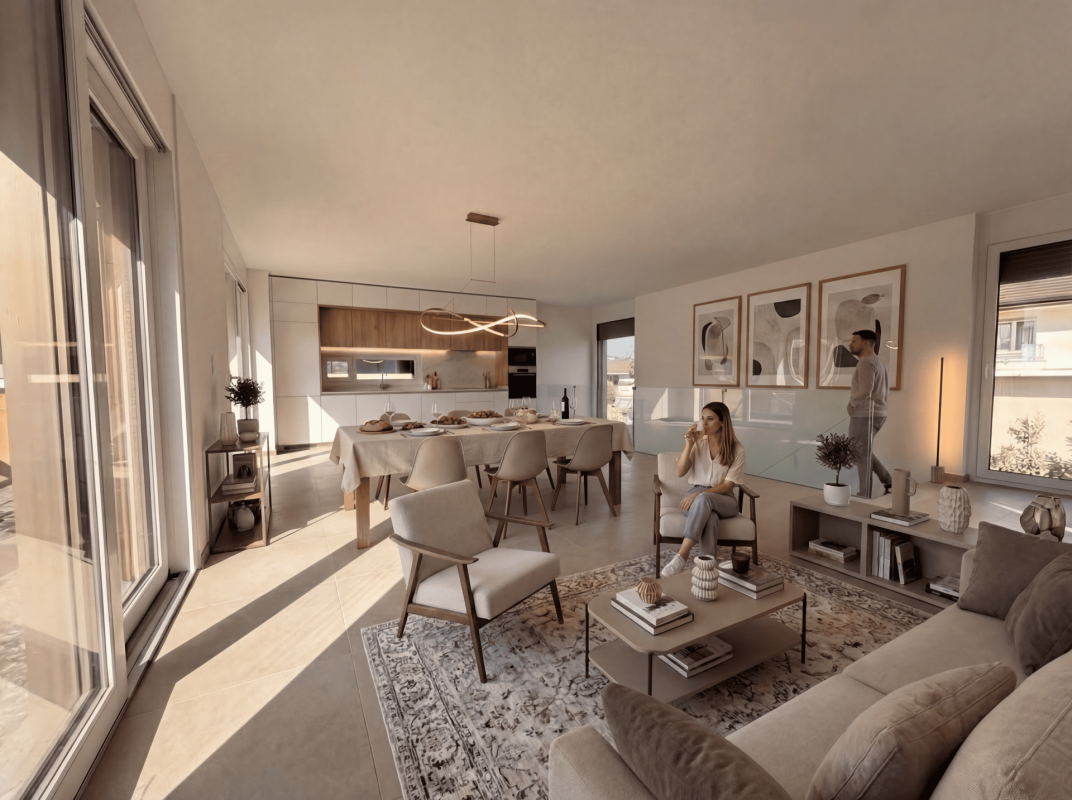
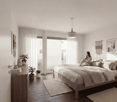
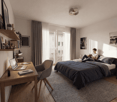
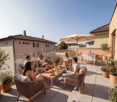
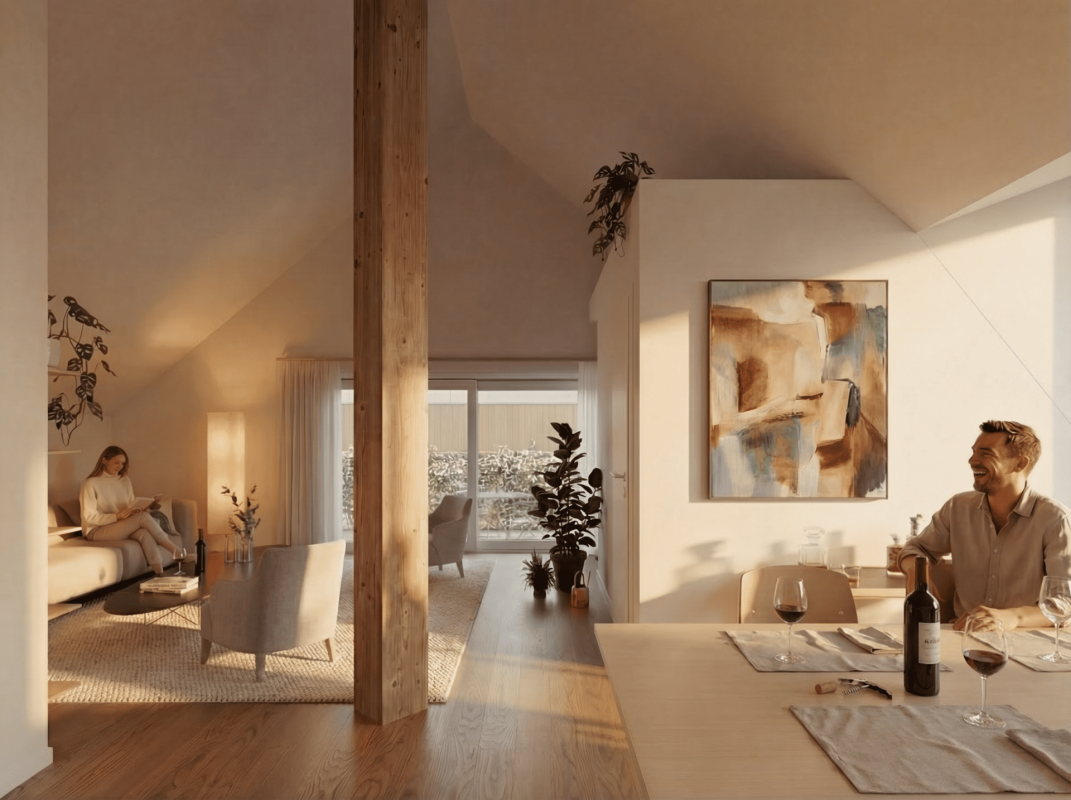
Discover this beautiful apartment on the ground floor of a recently built Minergie residence. It seduces with its contemporary architecture, its bright spaces and its thoughtful layout, offering optimal living comfort on a daily basis.The living room opens directly onto a pleasant terrace extended by a large private garden, creating an ideal space to enjoy the beautiful days, share family moments or simply relax in complete tranquility. The bedrooms offer a comfortable and warm setting, while the modern energy-efficient equipment guarantees an excellent level of comfort throughout the year.Located in a calm and green environment in Mathod, this property combines construction quality, energy efficiency and privileged living environment. An ideal opportunity for those looking for a recent apartment with a beautiful outdoor space, ready to welcome their new life projects. Here, no wish remains unfulfilled. Take advantage of it and come convince yourself!This PREMIUM HOMES offer includes: • Quiet and sought-after residential area • Minergie construction from 2022 • Private garden of approx. 200 m² • Large sunny terrace • Bright living room with exterior access • Functional distribution of 3.5 rooms • Two comfortable bedrooms • Heating by heat pump • Photovoltaic installation • Low energy costs • Available immediately • Gross living area: 90m² • Net living area: 75m² • Parking space in garage for an additional fee (CHF 25,000.-) Interested? We would be pleased to show you the property during a non-binding visit!Do you want to sell your house or apartment with complete peace of mind? We will indicate the current value of your property, in complete discretion and without obligation!Are you interested in a first, non-binding exchange? Do not hesitate to contact us. We look forward to your contact.

  • Parking space
  • Garage
  • Elevator
  • +1
Déborah Simon

Déborah Simon

1 / 9
Déborah Simon

Déborah Simon

Price on request
11 rooms330m² living space
1400 Yverdon-les-Bains

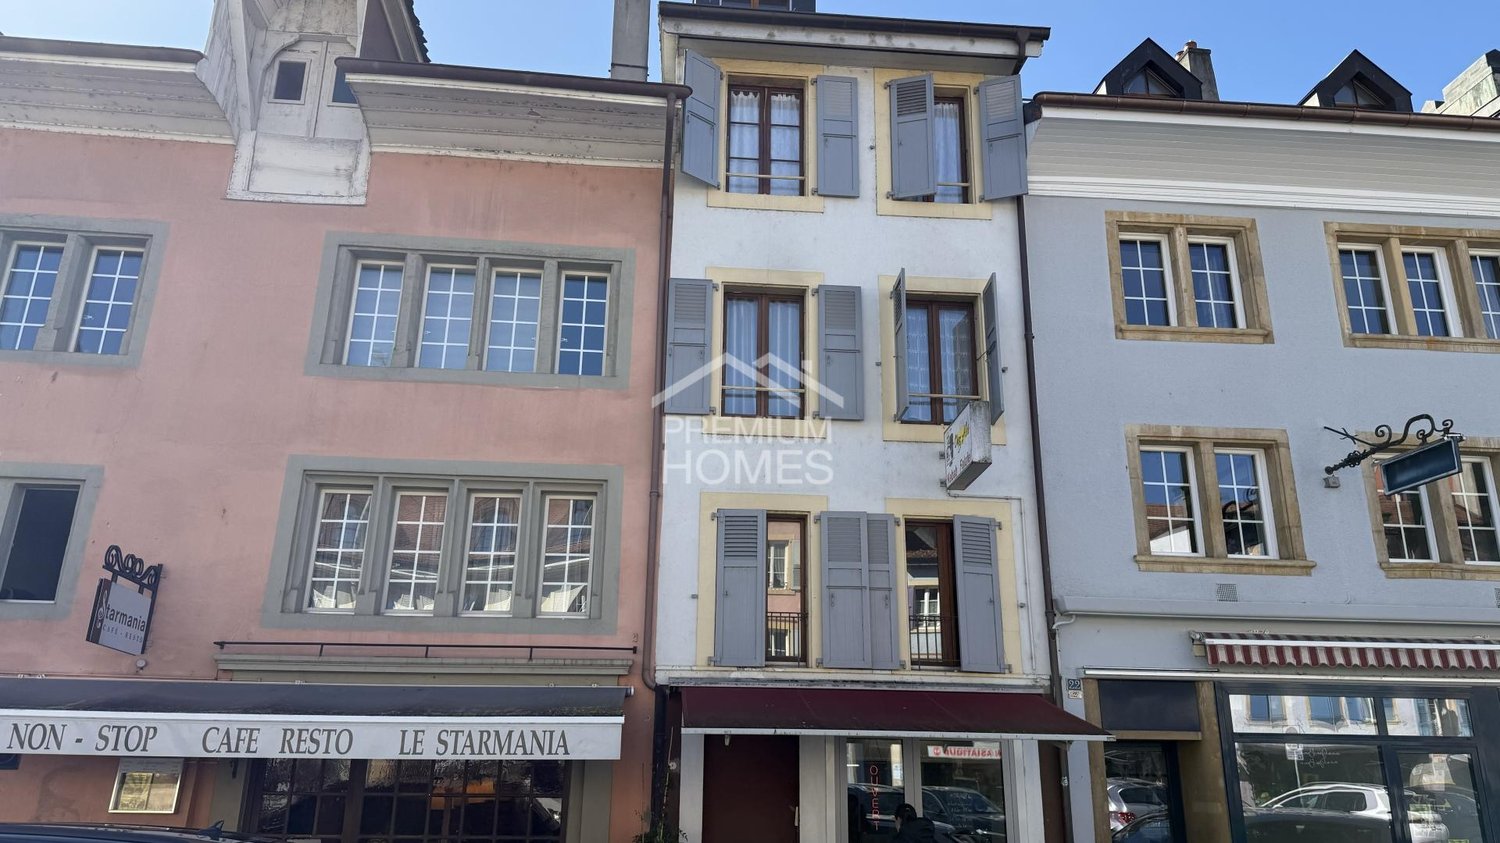
Rental property with 6 apartments and a commercial space

This interesting rental property represents a great opportunity for investors looking to acquire a fully rented building with regular rental income.The building consists of six 1.5-room apartments as well as a commercial space on the ground floor currently operated by a restaurant. All units are rented and ensure stable rental income. The apartments have functional layouts and bright spaces.One of the apartments has recently been renovated, offering a glimpse into the building's modernization potential. The other apartments present a great opportunity for an investor looking to undertake progressive renovations and optimize the rental value in the medium or long term.The building spans several levels and also features common areas as well as an inner courtyard. Thanks to its central location and stable rental structure, this property is an attractive investment with potential for appreciation.No wish remains unfulfilled here. Take advantage of it and convince yourself!This PREMIUM HOMES offer includes: • Rental property • 6 apartments with 1.5 rooms • 1 commercial space on the ground floor • Fully rented building • Regular rental income • 1 recently renovated apartment • Potential for renovating the other apartments • High demand for small apartments • Mixed use of residential and commercial space • Inner courtyard • Common laundry room • Potential for optimizing rental value Interested? We would be happy to show you the property during a non-binding visit!Do you want to sell your house or apartment without worrying? We will inform you about the current value of your property, discreetly and without obligation!Are you interested in a first, non-binding conversation? Don't hesitate to contact us. We look forward to your message.

1 / 13
CHF 1,245,000.–
4.5 rooms161m² living space
Chemin du Coteau 13, 1400 Yverdon-les-Bains

The standing with lake view! OFFER ON YOUR NOTARY FEES CHF 1'000.-!

An idyllic setting in the Tuileries district of Grandson - Balcony, terrace, and garden with lake view!OFFER ON YOUR NOTARY FEES CHF 1'000.-!The exceptional is offered to you, come and discover this superb contemporary 4.5-room apartment of 137 m2 living space, spread over three levels. You enjoy a 32 m2 balcony and a terrace-garden of over 100 m2! The exposure is ideal and allows you to enjoy the long summer evenings!Built in 2018 in a PPE of human scale with only three units, this property benefits from a high level of equipment: complete domotics, centralized vacuum system, geothermal heat pump, photovoltaic panels, as well as efficient insulation (energy certificate with note A for the efficiency of the envelope and energy).The Minergie standards (not certified) guarantee a healthy and economical living space.Ground floor:Spacious entrance hall of over 13 m² with built-in cupboardsOpen, fully equipped kitchen with high-end appliancesLarge, bright living and dining room with access to the terrace and garden through large windowsGuest toiletFirst floor:Corridor with storage spaceTwo bedrooms with built-in cupboardsParental bedroom with adjacent shower and integrated cupboardsLarge family bathroomAccess to a 32 m² panoramic balcony, serving all bedroomsBasement:Multi-purpose room (currently used as a guest room)Laundry room with toiletDirect access by elevator, fully heated basement2 outdoor parking spaces (in addition to the price) for CHF 30,000.- (for both spaces)Ideal locationThe municipality of Grandson offers a unique living environment between lake and countryside, with its restaurants, shops, developed beaches, marina, and historic sites (castle, medieval town, church).Only 5 minutes from Yverdon-les-Bains, 20 minutes from Neuchâtel, and 30 minutes from Lausanne, it benefits from quick motorway access (3 minutes) and excellent public transport connections.All school facilities are present on site.For all inquiries, questions, and to schedule a visit on site, the undersigned is at your disposal:Mathis FuchsCo-founderFederal diploma as a real estate administrator078/814 96 86mathis.fuchs@immocloudsarl.ch

Travel time
-
1 / 13
CHF 1,150,000.–
4 rooms111m² living space
Rue de l'Avenir 13, 1400 Yverdon-les-Bains

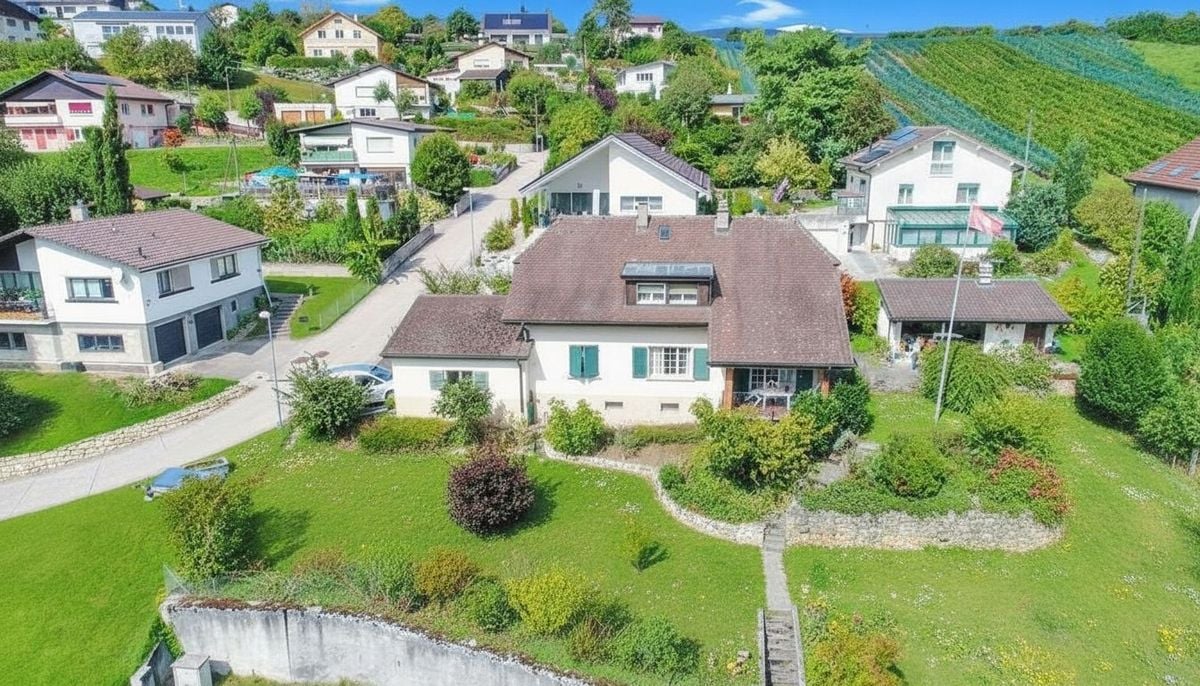
Detached house with 4 rooms and garage Close to the city center and the lake

EXCLUSIVITY - CLOSE TO THE LAKE AND THE CENTER - TERRACE AND GARDEN - SOUTH-WEST EXPOSURELocated in a peaceful residential area of Yverdon-les-Bains, this 4-room detached house benefits from a privileged location, in immediate proximity to amenities, the city center, and Lake Neuchâtel. It offers a pleasant living environment, combining tranquility and proximity to infrastructure.Built in 1957, this house was extended in 1982 and renovated in the 1990s, with the kitchen and bathroom modernized. Maintained with great care by its owners over the years, it has a living area of 111 m² and is situated on a generous plot of 738 m², offering beautiful outdoor spaces.Spread over two levels, it has functional and welcoming living areas. The outdoor areas perfectly complement this property, with a pleasant garden and a terrace, ideal for fully enjoying the beautiful days.A refreshment as well as some renovation work would allow modernizing the spaces and putting the house back in style.It is distributed as follows:Exterior: • Garden with a registered garden shed • Terrace • 2 parking spaces Lower floor: • Garage with direct access to the interior • Cellar / storm shelter • Laundry room with shower and sink • 1 bedroom Upper floor: • Entrance hall • Large living room with fireplace, access to the winter garden and the terrace • Fitted and equipped kitchen • 2 bedrooms • Bathroom with bathtub, sink, and toilet Attic: • Cold attic with floor insulation

Travel time
-
1 / 10
CHF 1,050,000.–
5.5 rooms132m² living space
Avenue du Général Guisan 1, 1400 Yverdon-les-Bains

Top location and large surface area: 5 quality rooms

Thermal town and historic center, Yverdon-les-Bains combines culture and relaxation, business and leisure. For over 1,500 years, Yverdon-les-Bains has been synonymous with the art of living. With the largest technology park in Switzerland, the town hosts numerous events, while its old center invites daydreaming.Located in a tree-lined park and just a few hundred meters from the historic center of Yverdon, the Le Séquoia residence enjoys an exceptional location, ideal for families.Within a human-scale building constructed according to the rules of the art, on the second floor served by an elevator, discover this beautiful through apartment, well exposed, 132 m², divided into 5 rooms.The interior features reflect quality and durability.An entrance hall with storage space allows for harmonious access to all rooms. Facing a pond and in a bucolic setting, two well-appointed bedrooms follow, including a parental suite with integrated shower.A first closet serves as a wardrobe and, opposite it, is a spacious and warm bathroom. A second closet serves as a pantry.Benefiting from a southwest exposure and a generous surface area of 57 m², the living space is very bright and pleasant. It consists of a fully equipped kitchen, a large living room with a double salon equipped with a wood stove, as well as an open library corner opening onto a wide balcony of 21 m².The property is completed by a 16 m² cellar and an indoor parking space.

Travel time
-
New building
1 / 7
CHF 1,150,000.–
4.5 rooms134m² living space
Rue du Cheminet 45, 1400 Yverdon-les-Bains

Attic apartment with 4.5 rooms in the center of Yverdon

Attic apartment with 4.5 rooms in the center of Yverdon No need to imagine your future home on a plan: this one is already completed and waiting for you. At Rue du Cheminet 45, in a quiet residential area of Yverdon-les-Bains, this new 4.5-room duplex attic offers approximately 134 m² of living space. The night and living areas are separated, a rare organization in an apartment.The 2nd floor: an open living space with a terraceThe entire floor is dedicated to daily life. The living room, dining room, and kitchen form a large volume of approximately 39 m², very bright thanks to its numerous glazed openings. Two large bay windows lead to a terrace of approximately 22 m² with glass railings, perfect for sun-kissed aperitifs, summer meals with friends, or a quiet moment at the end of the day.The 1st floor: the night areaA spacious entrance hall of approximately 19 m², with room for a wardrobe3 bedrooms of approximately 14.4 m², 13 m², and 13 m², with parquet flooring and large windows1 bathroom with a bathtub1 shower room1 separate WC1 private laundry room of approximately 7 m², a true comfort in everyday lifeThis building is new, ready to be inhabited: no construction delays or surprisesDay and night on two levels, for more intimacy3 bedrooms, 2 bathrooms, and a separate WC, ideal for a familyDo not hesitate and come to visit.

Travel time
-
1 / 7
CHF 1,090,000.–
5.5 rooms157m² living space
Chemin de Calamin 2, 1400 Yverdon-les-Bains

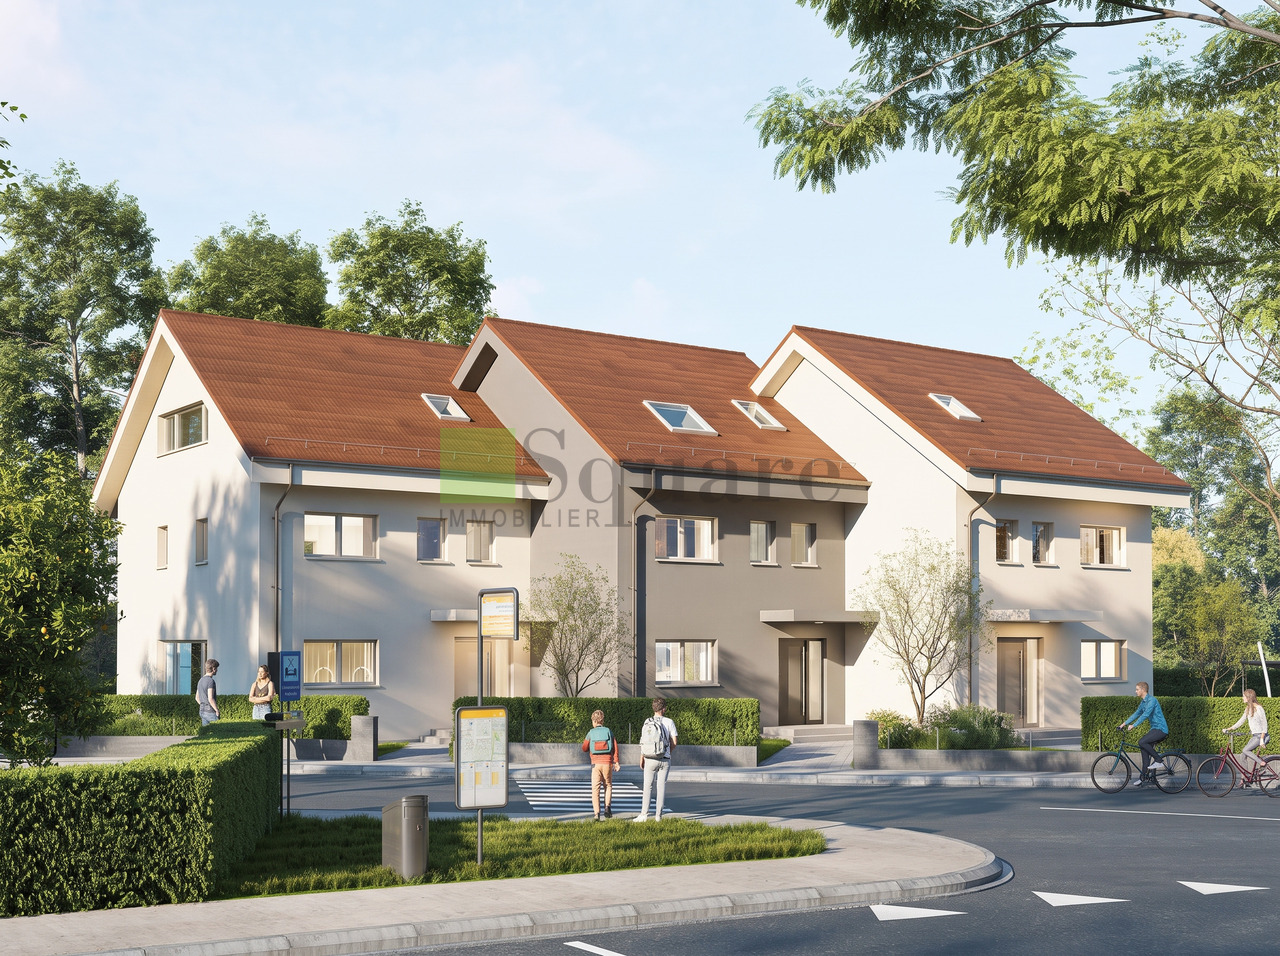
The Villas of Calamin

The villas of CalaminSquare Immobilier Sàrl offers you this semi-detached villa located at the entrance of Yverdon-les-Bains. This project offers a modern, practical and pleasant living environment with about 157 m² of living space and 190 m² of usable space. Just 6 minutes by bike and 10 minutes by public transport from the city center, it benefits from a sought-after location, combining residential environment and excellent accessibility. Yverdon-les-Bains seduces with its dynamism, its lake and its quality of life.The ground floor is organized around a large living space of about 60 m², including a modern, fully equipped open kitchen and a large living room. Thanks to its direct access to the terrace and private garden, this room becomes the true heart of the house. A guest toilet completes this level.The sleeping area consists of a beautiful parental suite with private shower, two comfortable rooms completed with a bathroom.The developed attic, with a surface area of about 39 m², constitutes a versatile space that can be used according to everyone's needs: additional bedroom, playroom, workspace or relaxation corner.The basement provides a real comfort of use with two rooms available of about 4 m² and 10 m² as well as a laundry room of 10 m², offering many possibilities for layout: storage space, gym or workshop.Designed to meet current requirements in terms of comfort and energy efficiency, the villas are equipped with solar panels as well as a reversible heat pump, guaranteeing a pleasant temperature all year round. In summer, it allows for efficient and energy-saving cooling of the living spaces, offering appreciable comfort during heatwaves.Generous spaces, modern design and optimal thermal comfort summer and winter: an ideal opportunity to fully enjoy your future living environment in Yverdon-les-Bains

Travel time
-
1 / 8
CHF 757,500.–
3.5 rooms80m² living space
Montchoisi 18K, 1400 Yverdon-les-Bains

Ideally located - like new apartment!

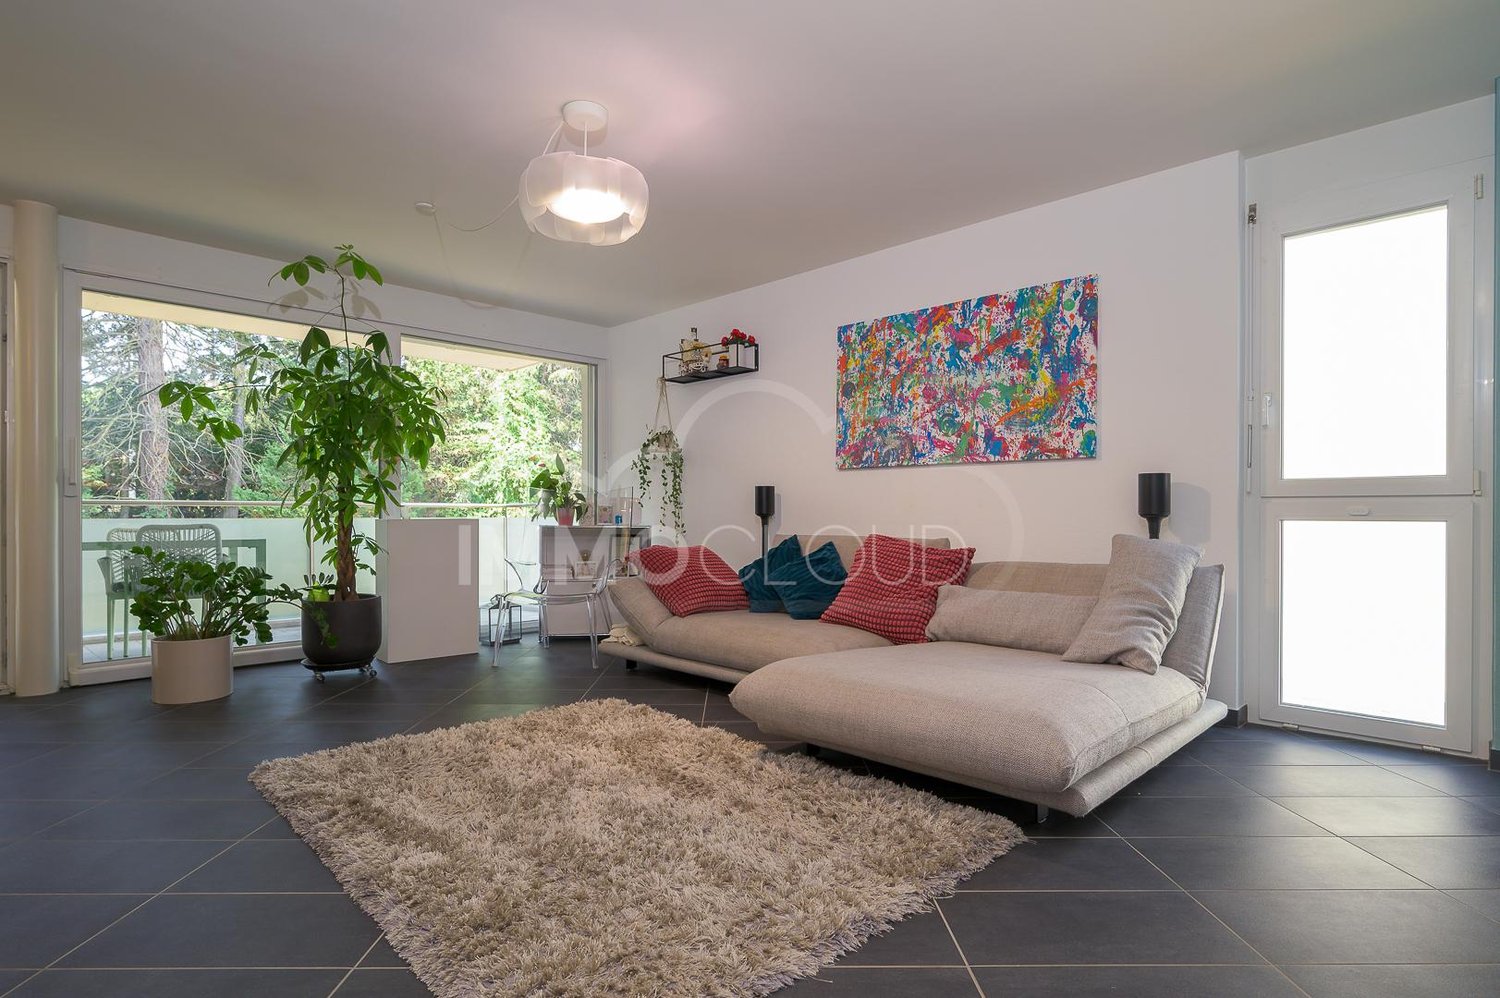
Bright 3.5-room apartment in a sought-after neighborhood: comfort, intimacy, and quality of life combined!Built in 2012, this charming 3.5-room apartment will appeal to people looking for a modern, bright, and perfectly maintained home, benefiting from a privileged location just a few steps from the hospital and amenities.From the first moments, the apartment reveals a warm atmosphere where every space has been intelligently designed. The optimized layout offers a fluid circulation between the different rooms and allows you to fully enjoy every square meter, providing a pleasant feeling of space and comfort in everyday life.The heart of the apartment is centered around a large, naturally lit living room, a true living space where it's nice to gather with family or friends. The kitchen is harmoniously integrated into the overall space and fosters exchange while maintaining a functional and convivial aspect. In the extension of the living room, a generous balcony constitutes an additional living space during the beautiful days.The sleeping area includes two bedrooms with comfortable volumes, offering a framework for rest while also allowing you to set up an office or a child's room according to your needs. A large, private cellar completes this property and provides valuable storage space.The building also offers a particularly privileged living environment. Composed of only two apartments, it provides a pleasant feeling of exclusivity and tranquility, far from the hustle and bustle of large residences. A real asset for those who appreciate calm and discretion.Its location is finally one of its main strengths. Located in a sought-after neighborhood, just a few steps from the hospital and only a few meters from a bus stop, the apartment allows easy access to all amenities while enjoying a high-quality residential environment.Combining recent construction, excellent brightness, perfectly optimized spaces, a large balcony, and an ideal location, this property represents a great opportunity for buyers looking to combine comfort, functionality, and location quality.Covered parking space not included in the price: CHF 22'500.?A property not to be missed. Contact us today to organize a visit and discover its full potential.Bastien AnexCo-founderFederal diploma as a real estate agent079 887 87 37bastien.anex@immocloudsarl.chImmocloudsarl.ch

Travel time
-
1 / 13
CHF 1,300,000.–
7.5 rooms200m² living space
1400 Yverdon-les-Bains

Spacious family house, plot of 1147 m2

Located at the gates of Yverdon, close to the Chamard area, this beautiful individual house seduces with its generous volumes, excellent luminosity, and peaceful environment.500 m from public transport to Yverdon station and the center of Yverdon.With nearly 200 m² of living space, its excavated basement and its landscaped outdoor spaces, it offers an ideal setting for a family seeking comfort, intimacy, and proximity to amenities.The highlights • 5 spacious bedrooms (possibility of a 5th) • 3 bathrooms and 3 WC, spread over three levels • Equipped kitchen with direct access to the garden • Bright living room with balcony and adjacent reading area • Independent dining room (former bedroom converted) • Basement with laundry room, cellar, bathroom, and multipurpose room • External annex of 20 m², heated, insulated, and equipped with a fireplace • Large terrace, tree-lined garden, and double garage • Optimal sunlight and quiet environment Exterior and living environmentThe garden offers a true bubble of serenity with a large terrace ideal for summer meals.The heated summer room is a unique asset: it can serve as a dining room, office, playroom, or relaxation area.The whole benefits from full south exposure and permanent sunlight.Location and amenitiesValeyres-sous-Montagny enjoys a strategic location combining the calm of the countryside and the proximity to the city: • Kindergarten and primary schools in the village • Secondary schools, gym, and training centers in Yverdon-les-Bains • Shops, restaurants, supermarkets Migros, Coop, Denner within 5 minutes • Yverdon hospital and medical centers • Train station and bus nearby • Sports center, football fields, tennis, swimming pool, hiking trails, and bike paths in the surroundings • Quick access to the A1 highway (Lausanne - Neuchâtel) A house designed for family lifeThis property offers a warm and functional setting, ideal for a family seeking space and comfort while remaining close to amenities.Its habitable annex, complete basement, and multiple modular rooms allow for great flexibility in use (telecommuting, leisure, guest room, or partial rental).The images correspond to the property, but the furniture and various elements have been changed to allow you to better project yourself; they will help during the visit to imagine the real potential available.It needs to be refreshed, as it has wallpaper and other elements that need to be updated to today's taste, but the potential is there, waiting for you.Contact us today to receive the complete dossier and plan a visit.A rare house on the market, combining volume, light, and serenity two minutes from Yverdon-les-Bains.

New building
1 / 8
CHF 1,330,000.–
5 rooms153m² living space
Rue des Chaïnettes 6, 1400 Yverdon-les-Bains

Beautiful semi-detached villa in the center of Yverdon

Beautiful new 5-room villa in the heart of Yverdon-les-Bains Located in the center of Yverdon-les-Bains, this stunning contemporary 5-room villa on 3 floors offers an exceptional living environment combining comfort, modernity, and proximity to all urban amenities.A privileged locationEnjoy a quiet environment while being just a few steps away from shops, schools, public transport, and the historic center. The train station and lake shore are accessible within a few minutes on foot, making this villa an ideal place for families or active people seeking practicality and quality of life.High-end amenitiesDesigned with high-quality materials, this villa stands out for its elegant architecture and meticulous finishes.It consists of: • A spacious, bright living room with large windows providing access to a private terrace • An open, fully equipped kitchen, modern and functional • Three spacious bedrooms and an office, including a parental suite with dressing room • Two bathrooms and a guest toilet • A large cellar • Underfloor heating, triple glazing, and excellent energy insulation Outdoor areas and comfortThis villa has a carefully landscaped private garden, ideal for enjoying the beautiful days, as well as a beautiful terrace at the level of the living roomA covered parking space completes this exceptional property

Travel time
-
1 / 11
CHF 1,050,000.–
4.5 rooms120m² living space
Rue d'Orbe 14, 1400 Yverdon-les-Bains

4.5-room apartment in the city center

EnvironmentLocated at Rue d'Orbe 14 in Yverdon-les-Bains, this apartment benefits from a practical urban location, allowing quick access to the various amenities of the city. Shops, services, schools, and daily infrastructure are easily accessible.The Yverdon-les-Bains train station is just a few steps away, while the proximity to the main road axes facilitates travel to Lausanne, Neuchâtel, and other centers of the region.Yverdon-les-Bains also offers a particularly pleasant living environment, between urban life and relaxation areas. Its historic center, the shores of Lake Neuchâtel, the parks, the sports facilities, and the thermal baths offer many possibilities for leisure and walks.This situation will suit a couple, a family, or a commuter looking for a functional, connected, and close-to-amenities apartment. Composition On the first floor of a beautifully designed condominium, in a sought-after street of the city center, this 4.5-room apartment offers a living space that is both bright and functional.Composition: • Entrance hall with built-in closets • Living room with access to the beautiful balcony of approx. 16 m2 • Open, equipped kitchen • Dining area • 3 bedrooms • 2 bathrooms (one with bathtub, sink, toilet and one with shower, sink, toilet and washing machine) • Basement Residents also benefit from a fully enclosed communal garden, located behind the building and available to the entire condominium. Sale price: CHF 1,050,000.-Interior parking space with charging station: CHF 30,000.-Total: CHF 1,080,000.-Availability: Summer 2027 or to be agreed Technical description The building is heated with gas.Photovoltaic panels power the common areas as well as the charging stations, while thermal solar collectors complement the heating system's power supply.The building is remarkably well-maintained, both in the common areas and in this apartment, and combines comfort, practicality, and energy awareness.

Travel time
-
1 / 15
CHF 749,000.–
4.5 rooms90m² living space
Rue des Charmilles 6B, 1400 Yverdon-les-Bains

Apartment with 4.5 rooms

Discover an exceptional apartment of 4.5 rooms, ideally located on Rue des Charmilles in Yverdon, in an intimate building with only three apartments.As soon as you enter, you will appreciate the private loggia of 10 m², which guarantees true intimacy. The living area consists of a large living room and a bright dining room, perfectly arranged to create a convivial and warm space. These rooms open generously onto a vast terrace of 54 m², a true outdoor haven where you can relax, receive your loved ones or enjoy a meal in the open air.The fully equipped kitchen, designed with quality materials, offers a functional and aesthetic space, perfect for cooking enthusiasts. The apartment has three bedrooms, each bathed in natural light, offering calm and comfort for the whole family.In terms of sanitation, you benefit from two modern bathrooms: a main bathroom with WC, integrating a private laundry room, and an additional shower room with WC, for more practicality in everyday life.Two large cellars complete this rare property, adding important storage space.To crown it all, a covered parking space is offered in addition to the price (CHF 20'000.-), guaranteeing security and convenience for your vehicle.This accommodation combines elegance, functionality, and tranquility in a sought-after setting in Yverdon, offering a privileged living environment for its future occupants.

Travel time
-
1 / 14
CHF 1,360,000.–
6 rooms164m² living space
Rue du Four 19, 1400 Yverdon-les-Bains

Magnificent 6-room apartment in the old town of Yverdon-les-Bains

In the heart of the old town of Yverdon-les-Bains, discover this spacious apartment located in a historic building dating back to 1730, comprising only three apartments.Just a few steps from shops, restaurants, and public transportation, this property benefits from a privileged location while enjoying a pleasant inner courtyard and a large green garden, with 500m2 being private.The apartment, in good condition, seduces with its generous volumes and its period charm, notably its ancient parquet floors, its moldings, and its woodwork. The double-glazed windows contribute to the comfort of the apartment, while respecting its historic character.The apartment consists of: • A vast entrance hall, currently used as a dining room; • A large living room with an adjacent room oriented south; • A fitted kitchen; • Four spacious bedrooms with solid wood parquet; • A room used as an office; • A bathroom with a shower; • A separate toilet. A cellar and a shared laundry room complete this property. The apartment also has its own laundry facilities.The building, classified as part of the architectural heritage, benefits from pellet heating and a roof renovated in 2024.With its historic charm, its beautiful volumes, and its exceptional location, this apartment represents a rare opportunity for those seeking a character property in the city center, without giving up outdoor spaces.Do not hesitate to contact us to obtain more information or arrange a visit.

Travel time
-
1 / 18
CHF 1,250,000.–
Rue du Coin de Terre 6, 1400 Yverdon-les-Bains

Individual villa

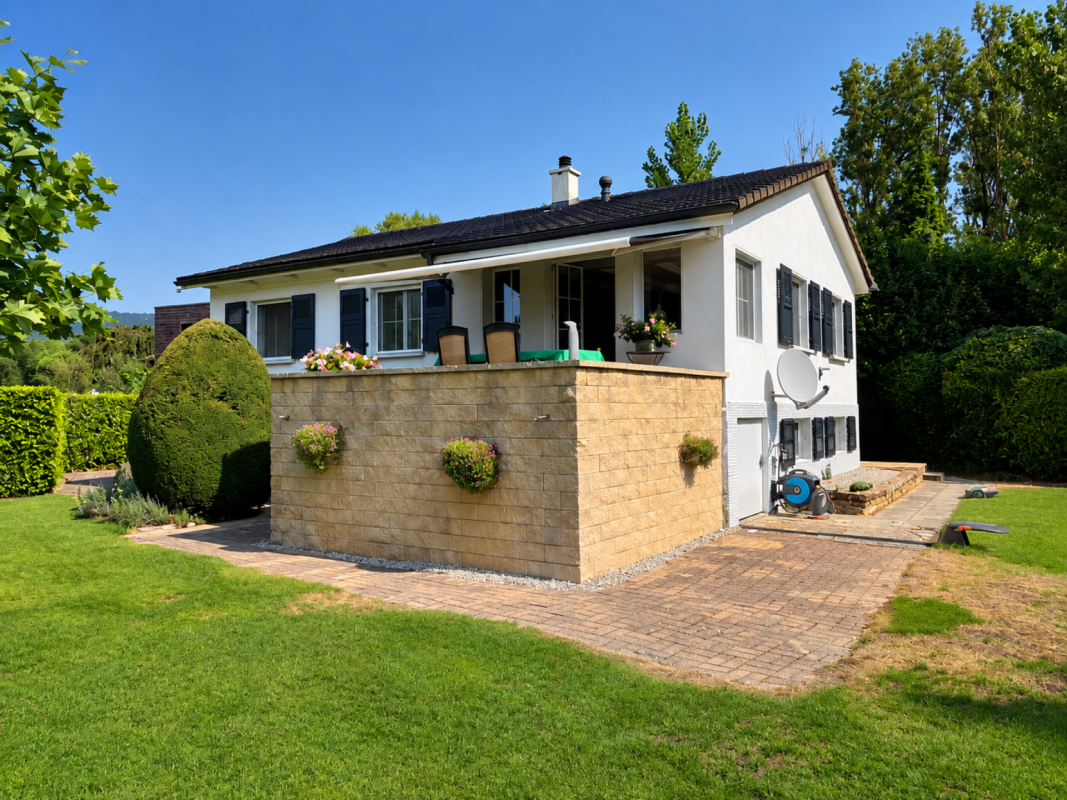
Individual house in a privileged neighborhood Built in 1951 on a tree-lined plot of 709 m², this individual house seduces with its green environment, its vast garden entirely surrounded by vegetation, and the great flexibility offered by its two levels.Regularly maintained and renovated over the years, it proposes on the main level an entrance hall, a pleasant living room dining room bathed in light, a semi-open kitchen, two bedrooms, and a shower room. The living room opens directly onto a beautiful terrace equipped with an electric sunshade and extended by the garden. The lower level, benefiting from its own entrance, includes two rooms currently arranged as bedrooms, a large open multipurpose space, a second shower room, a laundry/technical room, and several storage spaces.A loft accessible by a hatch extends over the surface of the house and offers additional storage volume.Outside, the property also has a garden shed, an automatic irrigation system, a lawn mower robot, and surveillance cameras.Note that the installation of a pool is possible.The house is heated with gas by means of a boiler replaced in 2024 and benefits, in addition, from a Swedish stove.This property constitutes a rare opportunity for a family wishing to have an independent house, a large garden, and modular spaces in a sought-after neighborhood of Yverdon-les-Bains. Distribution Upper floor • Entrance hall • Living room and dining room • Direct access to the terrace and garden • Terrace • Kitchen • 2 bedrooms • One shower room with WC/sink Lower floor • Independent entrance • 2 rooms • Large open space • One shower room with WC/sink • Laundry/technical room • Storage rooms Attic • Loft spread over almost the entire area of the house Exterior • Terrace • Tree-lined and vegetated garden • Garden shed • 2 outdoor parking spaces
Travel time
-
1 / 15
CHF 630,000.–
4.5 rooms83m² living space
Avenue Pierre-de-Savoie 56, 1400 Yverdon-les-Bains

4.5-room apartment on the top floor

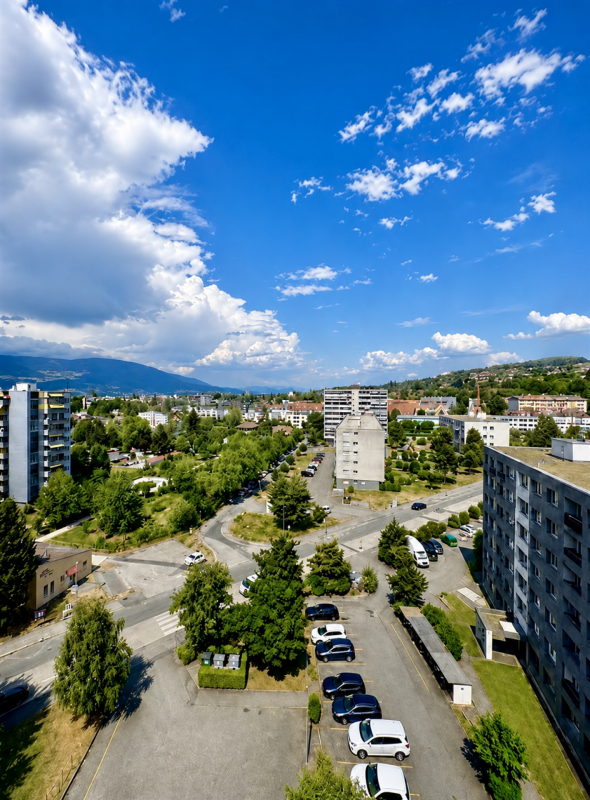
4.5-room apartment with two balconies and an unobstructed view Located on the 10th and top floor of a condominium with an elevator, this 4.5-room apartment benefits from a dominant position offering beautiful natural light as well as an unobstructed view of the surroundings.With a living area of approximately 83 m², complemented by two balconies, it offers a functional layout and comfortable volumes. The two balconies allow you to fully enjoy the sunshine as well as the unobstructed views of the surrounding landscapes and the city of Yverdon-les-Bains, with a discreet glimpse of the lake on the horizon.Parking spaces are available to the building's residents, for rent, offering a practical solution for daily parking.Preserved in its original state, this property constitutes an excellent basis for a modernization project, allowing to fully reveal its potential while adapting it to current standards. Distribution • Entrance hall with wall cabinets • Living room with access to the balcony • Independent kitchen with access to the balcony • Three bedrooms, one with access to the second balcony • Bathroom • Separate toilet • Two balconies A complete basement completes the set. Parking spaces are available. Environment The neighborhood is mainly residential and offers a pleasant living environment, in immediate proximity to green spaces, shops, schools, and public transportation.The dominant position of the building allows you to enjoy a remarkable clearance of the city and the surrounding landscapes, while benefiting from excellent natural light.This environment will attract buyers looking for a practical living environment while enjoying a pleasant residential quality.

Travel time
-
1 / 12
CHF 640,000.–
3.5 rooms80m² living space
Rue des Charmilles 11, 1400 Yverdon-les-Bains

3.5 rooms Attic

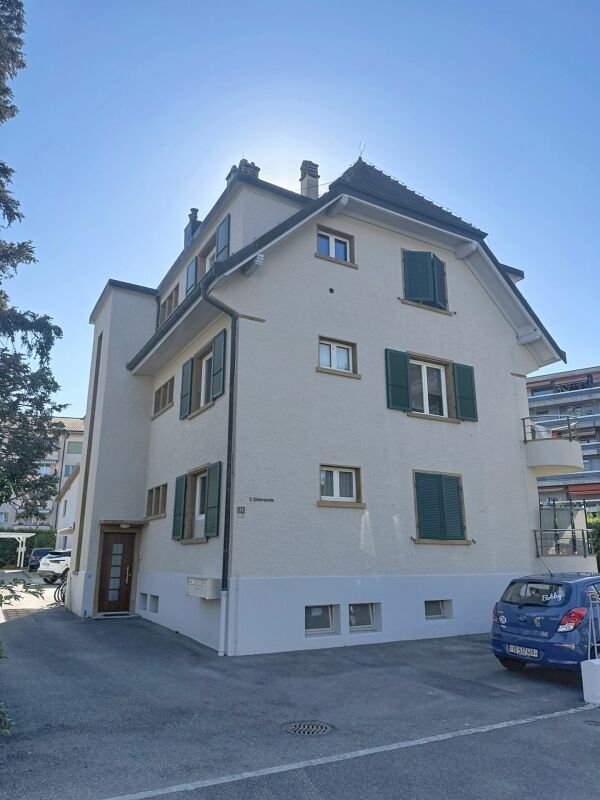
For sale, a very beautiful 3.5-room apartment located on the top floor of a small PPE consisting of only three apartments, in a particularly quiet and sought-after residential area in the center of Yverdon-les-Bains. Benefiting from a peaceful environment while being close to amenities, shops, public transport, and all the infrastructure of the city center, this property offers a pleasant and practical living space for everyday life.The apartment is distinguished by its beautiful volumes, its brightness, and its functional layout. It includes two large bedrooms, each benefiting from several windows that bring pleasant natural light throughout the day. These rooms offer beautiful possibilities for layout and are suitable for both a family and a couple wishing to have an additional room to accommodate relatives, set up an office, or create a personal space.The independent kitchen is fully equipped and has a separate area, practical for preparing meals while maintaining a clear distinction between living spaces. The shower room has a toilet and a sink, offering all the necessary comfort for daily needs.The spacious living area is the heart of the apartment. Thanks to its beautiful dimensions, it allows for comfortable arrangement of a living room and a dining room. It gives direct access to a south-facing balcony, a true extension of the interior space. This outdoor area benefits from a privileged exposure and is an ideal place to enjoy the sun, have a coffee, or set up a convivial space during the beautiful days.Located on the top floor, the apartment also benefits from a pleasant atmosphere and a certain tranquility. It is complemented by a private attic of approximately 26 m², offering a particularly appreciable storage volume, as well as a large private cellar of 12 m². These annexes allow for easy storage of personal effects, leisure equipment, seasonal furniture, or any other equipment.An outdoor parking space is available at a price of CHF 30,000.-, in addition to the sale price of the apartment. This property represents a beautiful opportunity for people looking for a bright, spacious, and well-located apartment in a small, human-sized condominium, close to the city center, while enjoying a quiet environment.
Travel time
-

Suggested properties for you based on search results