796 results - Property for buy in France

1 / 13
EUR 995,000.–
10 rooms325m² living space
68220 Folgensbourg

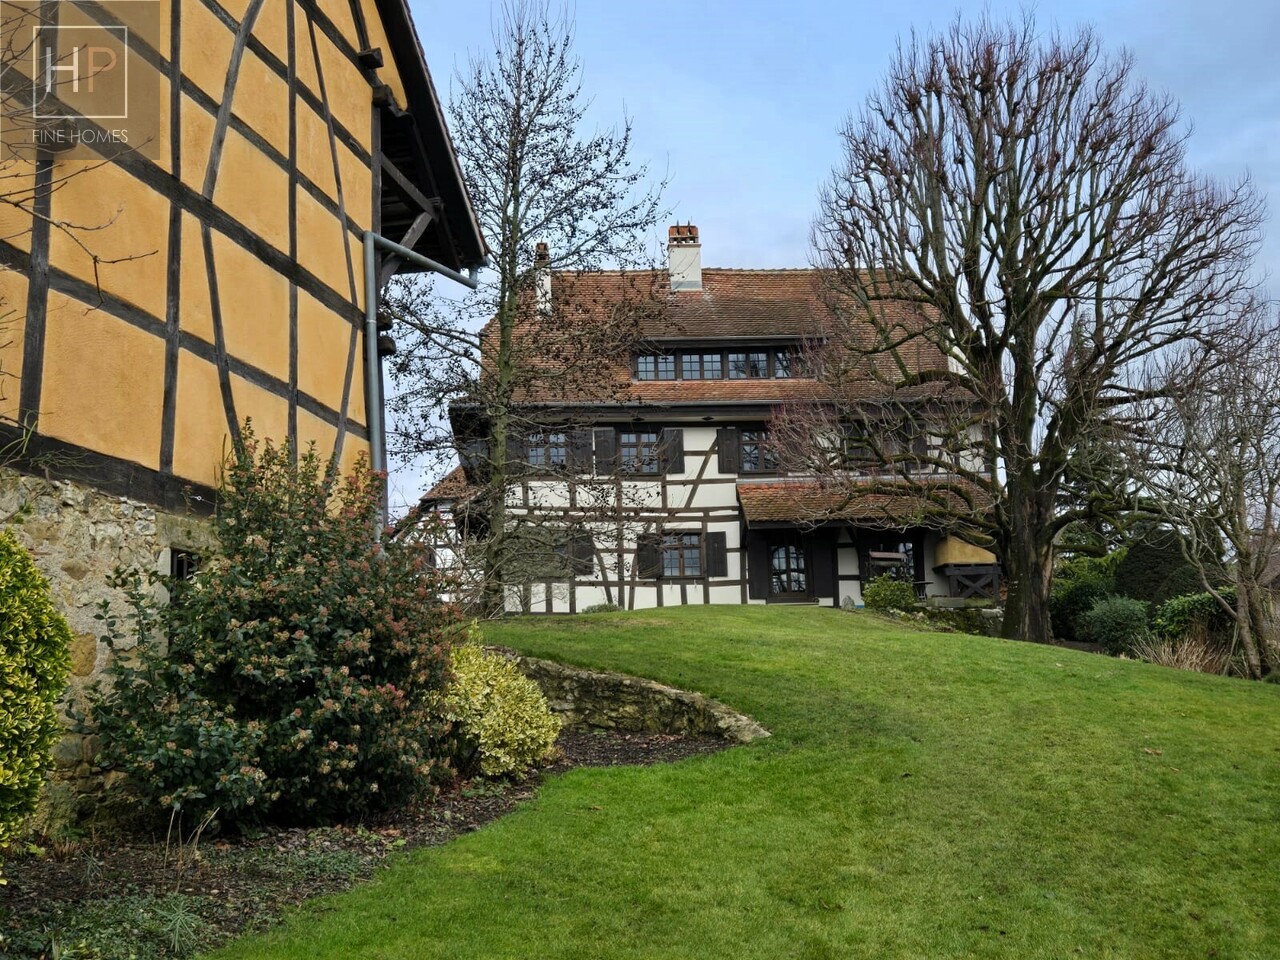
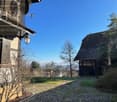
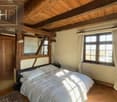
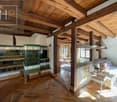
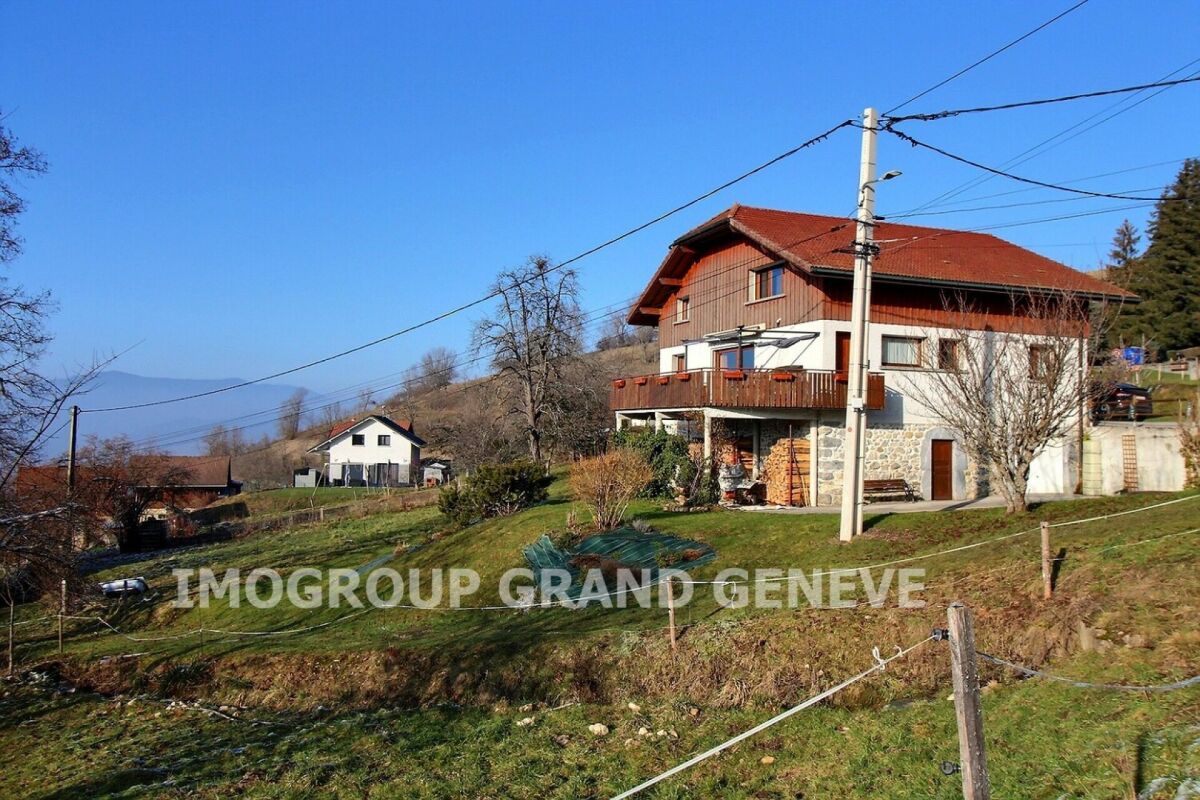
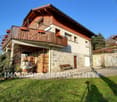
Traumhafte Immobilie in Folgensbourg Nur 20 Minuten von Basel entfernt

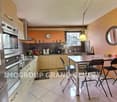
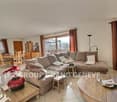
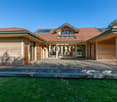
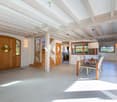
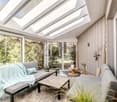
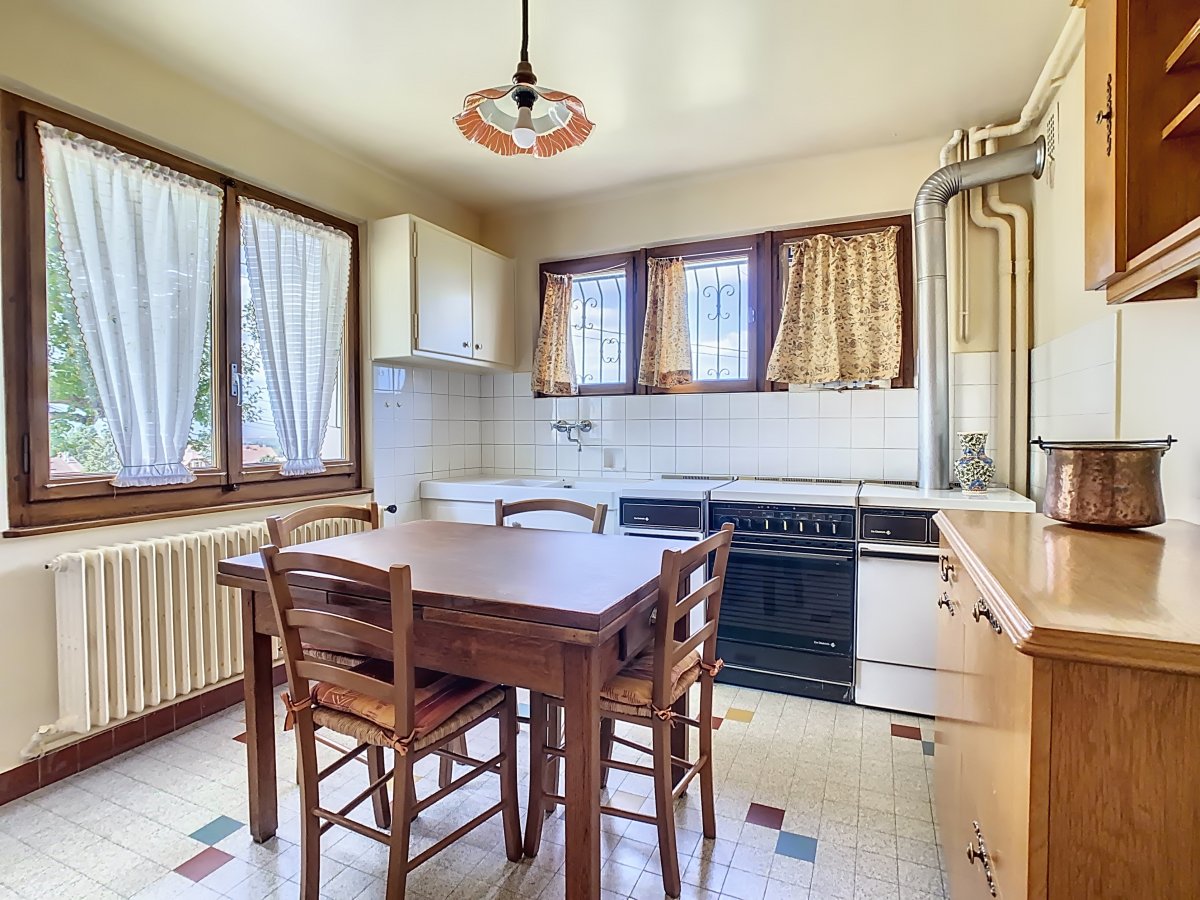
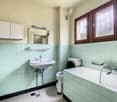
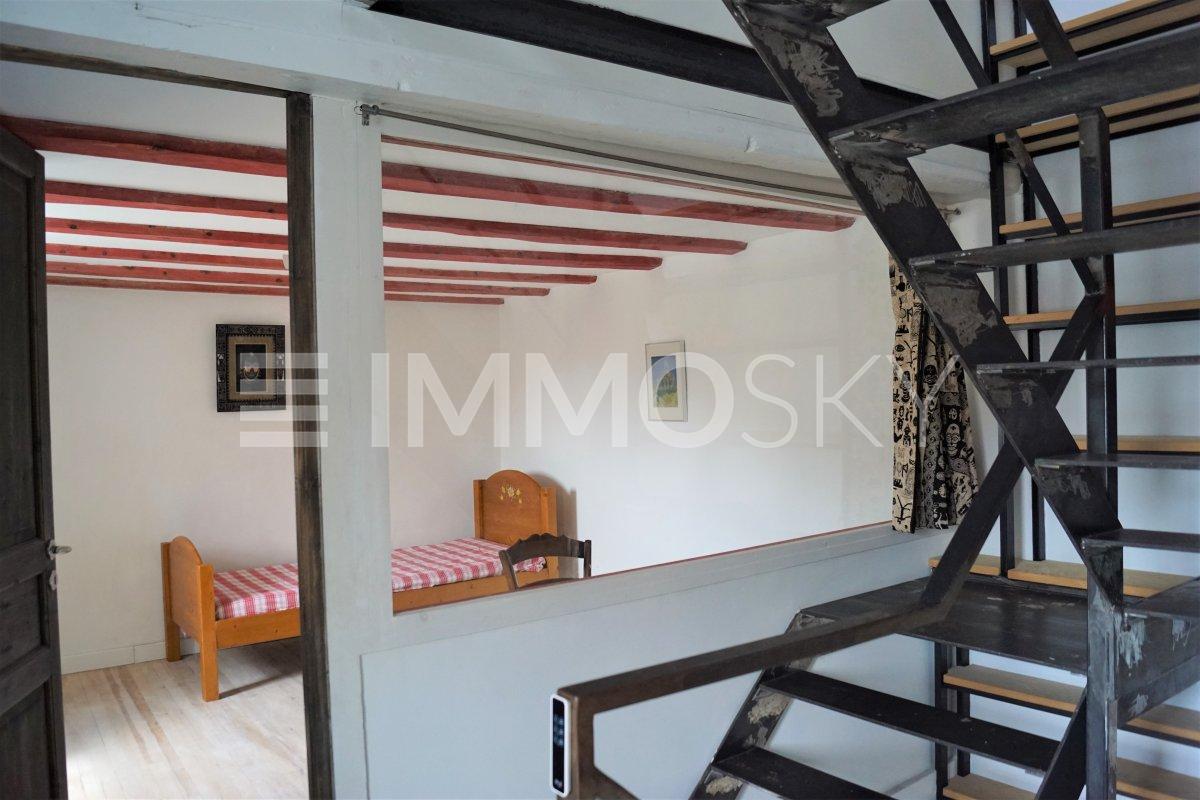
Ein bezauberndes Anwesen, kombiniert aus elsässischem Stil und moderner Annehmlichkeit.Perfekt für Naturliebhaber und Ruhesuchende, alles in nur 20-minütiger Entfernung von der Schweizer Grenze zu Basel.Das Erdgeschoss besteht aus einem hellen grosszügigen Wohnbereich mit restauriertem Kachelofen. Die Ambiance lädt zu einem gemütlichen Zusammensein ein.Ein besonderes Highlight; ein alter ebenfalls restaurierter traditioneller Holzofen ist in der Küche integriert.Im 1. Stock befindet sich der Schlafbereich. Über einen grosszügigen Flur verteilen sich 5 Schlafräume sowie zwei Nasszellen.Der loftartig ausgebaute Dachstock ist ein grosszügiger, lichtdurchflutete Wohnbereich von 87m2 mit atemberaubendem Ausblick. Er lässt keine Wünsche offen.Im Untergeschoss befinden sich zwei Keller. • Ein neuer Keller mit viel Stauraum, Waschküche und diversen Räumen • Sowie ein wunderschöner alter Kellerteil, mit hohen Räumen und altem Sichtsteinmauerwerk. • Ein direkter Eingang vom Garten rundet dieses Bijou ab und ladt zu jeglicher Art von Festen ein. Auf dem Grundstück befinden sich neben der Liegenschaft noch ein alter romantischer Schopf, der als Unterstand für so vieles Verwendung findet. • Eine alte, geräumige wunderschöne Scheune die Träume verwirklichen lässt. • Ein Hühnerstall, der heute als Abstellraum dient. • Ein Brunnen sowie ein intakter Ziehbrunnen machen die Romantik des Anwesens aus. Das Ganze wird gekrönt mit einem atemberaubenden Ausblick über ganz Basel, in den Schwarzwald, bis ins Jura.Lage: Folgensbourg - FrankreichPreis: EUR 995'000.- | ca. CHF 900'000.-2.925 m² Grundstücksfläche325 m² WohnflächeBei Fragen oder für einen Besichtigungstermin stehen wir Ihnen gerne zur Verfügung.HattemerPartner GmbHwelcome@hattemerpartner.chFon: +41 61 225 20 20______An enchanting property combining Alsatian style and modern comfort.Perfect for nature lovers and those seeking peace and quiet, all just 20 minutes from the Swiss border with Basel.The first floor consists of a bright, spacious living area with a renovated tiled stove. The ambiance invites you to enjoy a cozy get-together.A special highlight; an old, also renovated traditional wood-burning stove is integrated into the kitchen.The sleeping area is on the 1st floor. A spacious hallway leads to 5 bedrooms and two bathrooms.The loft-like converted attic is a spacious, light-flooded living area of 87m2 with breathtaking views. It leaves nothing to be desired.There are two cellars in the basement. • A new cellar with plenty of storage space, laundry room and various rooms • And a beautiful old cellar with high rooms and old exposed stonework. • A direct entrance from the garden rounds off this gem and is ideal for all kinds of parties. In addition to the property, there is also an old romantic barn on the plot, which can be used as a shelter for so many things. • An old, spacious, beautiful barn that makes dreams come true. • A former chicken barn, which is now used as a storage room. • A well and an intact draw well add to the romance of the property. The whole area is crowned with a breathtaking panoramic view over the entire city of Basel, into the Black Forest and as far as the Jura.Location: Folgensbourg - FrancePrice: EUR 1'365'000.- | approx. CHF 1'300'000.-2,925 m² plot area325 m² living spaceShould you have any questions or would like to arrange a viewing, please do not hesitate to contact us.HattemerPartner GmbHwelcome@hattemerpartner.chTel: +41 61 225 20 20

1 / 8
EUR 929,000.–
8 rooms169m² living space
74380 Bonne

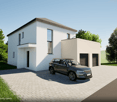
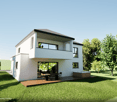
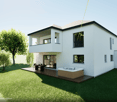
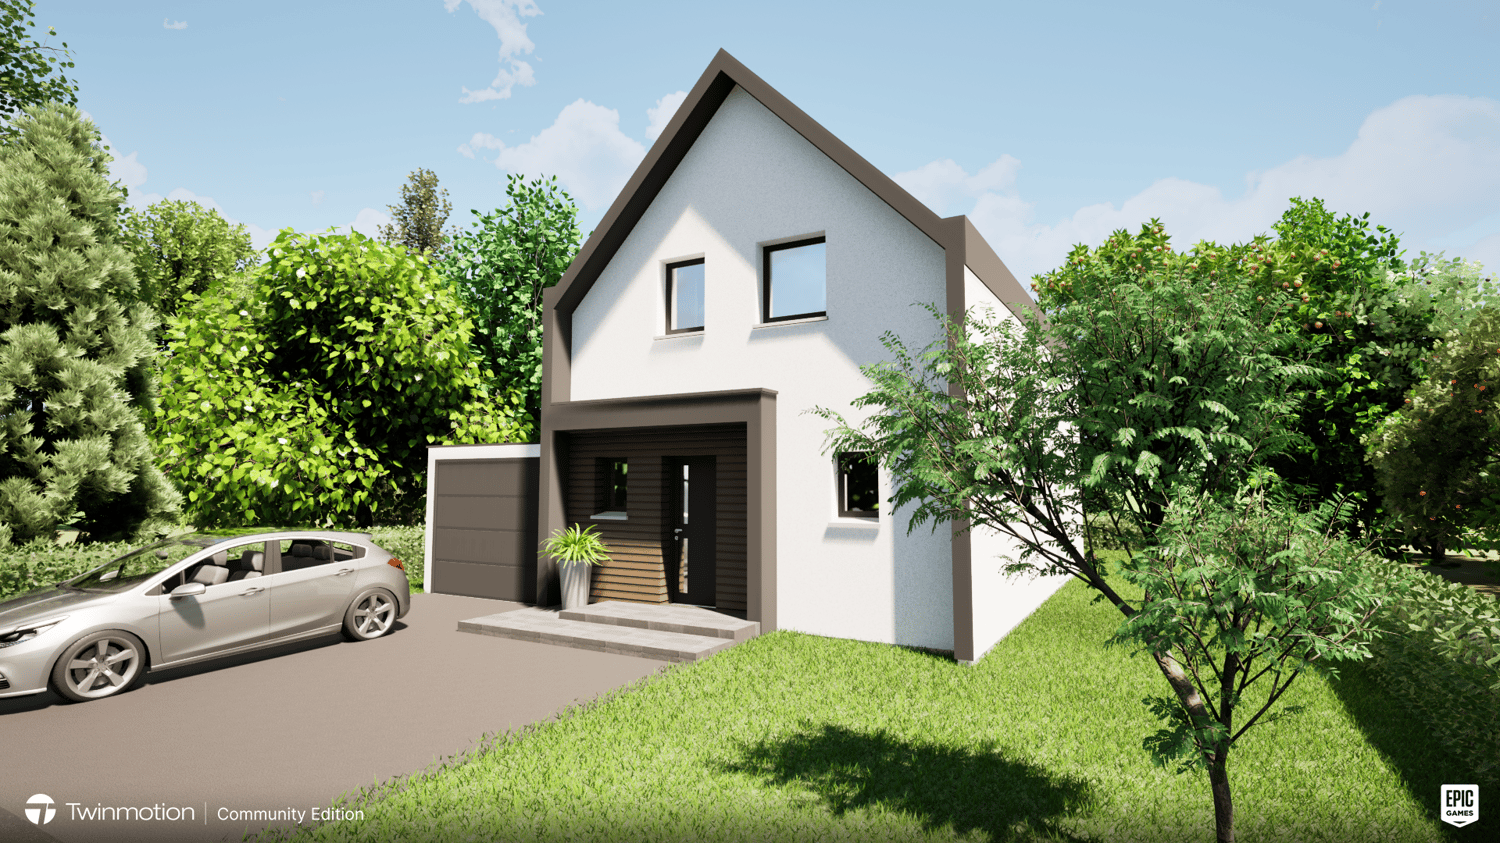
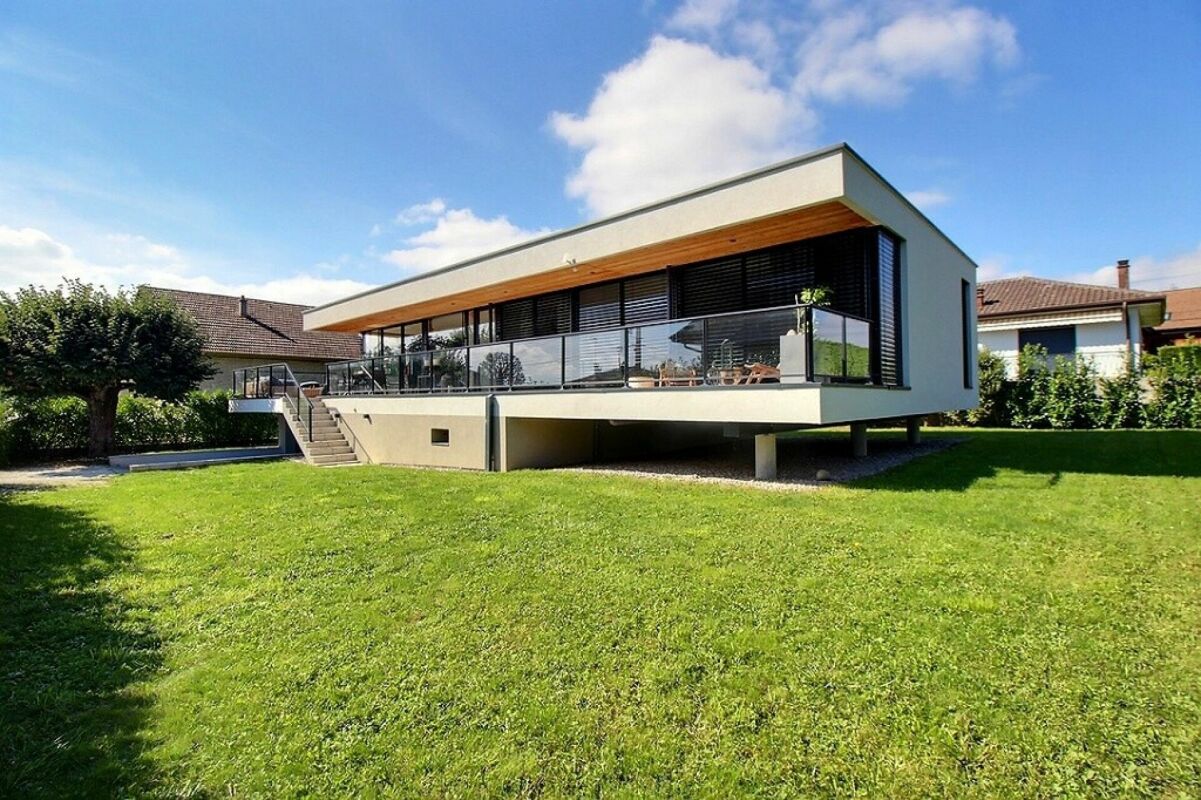
Architect's villa, close to the Swiss border

Come and discover this beautiful, evolving house of 169 m² habitable, built with quality materials, offering optimal energy performance. Located on a 1'001 m² plot, this house benefits from a favorable exposure and a quiet environment, while being close to amenities and highways. The house consists of: On the ground floor, you will find an entrance that leads to a large dining room, opening directly onto a pleasant terrace and the garden. A modern, equipped kitchen with a glass roof and a living room with a cathedral ceiling. This level also includes two spacious bedrooms, a bathroom with a bathtub and shower, as well as an independent toilet. Upstairs, three bedrooms with integrated furniture, offering beautiful storage spaces. A shower room, an independent toilet. A convertible hallway completes this level. The latter provides access to a terrace. Outside, you will find an 80 m² terrace, as well as a very well-arranged and tree-lined garden. The house has 2 parking spaces, a car shelter, and a garage with an automatic door. The garage also offers a storage and storage space. This house combines comfort, modernity, and energy efficiency. With its spacious rooms, landscaped garden, and careful amenities, it constitutes an ideal living space for the whole family. For more details on the risks to which this property is exposed, please visit the Géorisques website: (http://www.georisques.gouv.fr)

1 / 12
EUR 889,000.–
3 rooms74m² living space
Les Menuires, 73440 Saint-Martin-de-Belleville

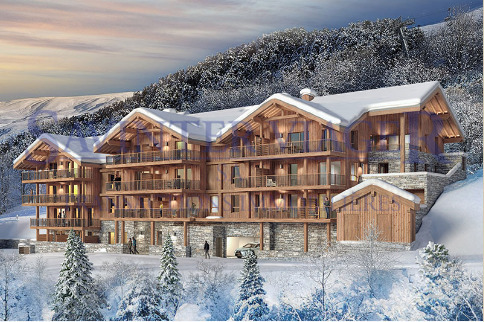
T3 au centre du PLUS VASTE domaine skiable AU MONDE Les 3 Vallées

La résidence Le Reflet des Cimes se niche dans le quartier de la Croisette, vous serez à proximité directe des commodités et du CENTRE-VILLE.Située au centre du PLUS VASTE DOMAINE SKIABLE AU MONDE Les 3 Vallées , la station des Ménuires s'étend sur 600 kilomètres de pistes. Sa localisation privilégiée offre un environnement exceptionnel au coeur des Alpes françaises qui captive les passionnés de sport d'hiver par son CHARME ALPIN ET SES PANORAMAS EPOUSTOUFLANTS.Les LIAISONS EN ALTITUDE vous permettront également d'accéder rapidement aux stations voisines de VAL THORENS, MERIBEL OU ENCORE COURCHEVEL.La résidence s'élève sur deux niveaux plus combles, accueillant 23 appartements haut de gamme du 2 au 5 pièces, CABINES ET DUPLEX AVEC DES BALCONS ET/OU TERRASSES. Prix ( direct promoteur) : 889'000 EUR (honoraires d'agence inclus)1 place de parking, 1 cave, 1 local a ski.Conformément à la REGLEMENTATION THERMIQUE 2020, la résidence assure une performance énergétique excellente, garantissant un confort THERMIQUE ET ACOUSTIQUE optimal. Des garages, des caves et des casiers à ski privatifs viennent compléter les prestations de cette résidence de standing, offrant ainsi un cadre de vie privilégié. Le Reflet des Cimes vous propose un niveau de PRESTATIONS PREMIUM en matière de confort et d'équipement. Au 1er étage, vous bénéficierez d'un espace dédié à la détente comprenant un SAUNA ET UNE SALLE DE SPORT.Dotés de finitions raffinées, les appartements sont conçus pour répondre à vos attentes les plus exigeantes. Leurs espaces de vie sont soigneusement agencés, baignés de LUMIERE NATURELLE et ouverts sur de Des espaces extérieurs généreux (BALCONS, TERRASSES) offrant des VUES IMPRENABLES sur le domaine.Vivez l'essence même de la vie à la montagne, où le bien-être et des prestations d'exception se rencontrent.Prestations des appartements : o Volets roulants en aluminium radiocommandés avec centralisation pour les chambreso Fenêtres de toit selon plan architecte, occultation par store intérieur électrique avec télécommandeo Chauffage et production d'eau chaude assurés par une chaudière à granulés bois collectifso Thermostat d'ambiance connectéo Carrelage en grès cérame 80 x 80 avec plinthes assortieso Parquet bois type contrecollé dans les chambres avec plinthes assortieso Parement en lame d'épicéa thermo-brossé et peinture blanche finition velours dans les cuisines, séjours et chambreso Revêtement en carrelage grès cérame toute hauteur dans les salles de baino Sèche-serviettes électriqueo Ensemble meuble-vasque avec miroir et applique lumineuse o Robinetterie thermostatiqueo WC suspendu en porcelaine émailléeo Placards aménagésContactez-nous pour obtenir les informations détaillées. Die Residenz Le Reflet des Cimes befindet sich im Viertel La Croisette, in unmittelbarer Nähe der Annehmlichkeiten und des Stadtzentrums.Les Ménuires liegt im Zentrum des weltweit größten Skigebiets "Les 3 Vallées" und erstreckt sich über 600 Pistenkilometer. Seine privilegierte Lage bietet eine außergewöhnliche Umgebung im Herzen der französischen Alpen, die Wintersportbegeisterte mit ihrem ALPINEN CHARME UND IHREN EPOUSTOUFLANTEN PANORAMAS in ihren Bann zieht.Die Höhenverbindungen ermöglichen Ihnen auch einen schnellen Zugang zu den nahegelegenen Skigebieten VAL THORENS, MERIBEL ODER COURCHEVEL.Die Residenz erstreckt sich über zwei Ebenen plus Dachgeschoss und beherbergt 23 hochwertige Wohnungen mit 2 bis 5 Zimmern, Kabinen und Duplex-Wohnungen mit BALKONEN und/oder TERRASSEN.Preis (direkt vom Bauträger): 889.000 EUR (inkl. Maklergebühren)1 Parkplatz, 1 Keller, 1 Skiraum.In Übereinstimmung mit der REGLEMENTATION THERMIQUE 2020 bietet die Residenz eine hervorragende Energieeffizienz, die einen optimalen thermischen und akustischen Komfort garantiert. Garagen, Keller und private Skifächer vervollständigen die Leistungen dieser hochwertigen Residenz und bieten einen privilegierten Lebensrahmen."Le Reflet des Cimes"...
1 / 12
EUR 1,899,000.–
4 rooms154m² living space
Les Menuires, 73440 Saint-Martin-de-Belleville

T4 au centre du PLUS VASTE domaine skiable AU MONDE Les 3 Vallées

La résidence Le Reflet des Cimes se niche dans le quartier de la Croisette, vous serez à proximité directe des commodités et du CENTRE-VILLE.Située au centre du PLUS VASTE DOMAINE SKIABLE AU MONDE Les 3 Vallées , la station des Ménuires s'étend sur 600 kilomètres de pistes. Sa localisation privilégiée offre un environnement exceptionnel au coeur des Alpes françaises qui captive les passionnés de sport d'hiver par son CHARME ALPIN ET SES PANORAMAS EPOUSTOUFLANTS.Les LIAISONS EN ALTITUDE vous permettront également d'accéder rapidement aux stations voisines de VAL THORENS, MERIBEL OU ENCORE COURCHEVEL.La résidence s'élève sur deux niveaux plus combles, accueillant 23 appartements haut de gamme du 2 au 5 pièces, CABINES ET DUPLEX AVEC DES BALCONS ET/OU TERRASSES. Prix ( direct promoteur) : 1'899'000 EUR (honoraires d'agence inclus)2 places de parking, 1 cave, 1 local a ski.Conformément à la REGLEMENTATION THERMIQUE 2020, la résidence assure une performance énergétique excellente, garantissant un confort THERMIQUE ET ACOUSTIQUE optimal. Des garages, des caves et des casiers à ski privatifs viennent compléter les prestations de cette résidence de standing, offrant ainsi un cadre de vie privilégié. Le Reflet des Cimes vous propose un niveau de PRESTATIONS PREMIUM en matière de confort et d'équipement. Au 1er étage, vous bénéficierez d'un espace dédié à la détente comprenant un SAUNA ET UNE SALLE DE SPORT.Dotés de finitions raffinées, les appartements sont conçus pour répondre à vos attentes les plus exigeantes. Leurs espaces de vie sont soigneusement agencés, baignés de LUMIERE NATURELLE et ouverts sur de Des espaces extérieurs généreux (BALCONS, TERRASSES) offrant des VUES IMPRENABLES sur le domaine.Vivez l'essence même de la vie à la montagne, où le bien-être et des prestations d'exception se rencontrent.Prestations des appartements : o Volets roulants en aluminium radiocommandés avec centralisation pour les chambreso Fenêtres de toit selon plan architecte, occultation par store intérieur électrique avec télécommandeo Chauffage et production d'eau chaude assurés par une chaudière à granulés bois collectifso Thermostat d'ambiance connectéo Carrelage en grès cérame 80 x 80 avec plinthes assortieso Parquet bois type contrecollé dans les chambres avec plinthes assortieso Parement en lame d'épicéa thermo-brossé et peinture blanche finition velours dans les cuisines, séjours et chambreso Revêtement en carrelage grès cérame toute hauteur dans les salles de baino Sèche-serviettes électriqueo Ensemble meuble-vasque avec miroir et applique lumineuse o Robinetterie thermostatiqueo WC suspendu en porcelaine émailléeo Placards aménagésContactez-nous pour obtenir les informations détaillées. Die Residenz Le Reflet des Cimes befindet sich im Viertel La Croisette, in unmittelbarer Nähe der Annehmlichkeiten und des Stadtzentrums.Les Ménuires liegt im Zentrum des weltweit größten Skigebiets "Les 3 Vallées" und erstreckt sich über 600 Pistenkilometer. Seine privilegierte Lage bietet eine außergewöhnliche Umgebung im Herzen der französischen Alpen, die Wintersportbegeisterte mit ihrem ALPINEN CHARME UND IHREN EPOUSTOUFLANTEN PANORAMAS in ihren Bann zieht.Die Höhenverbindungen ermöglichen Ihnen auch einen schnellen Zugang zu den nahegelegenen Skigebieten VAL THORENS, MERIBEL ODER COURCHEVEL.Die Residenz erstreckt sich über zwei Ebenen plus Dachgeschoss und beherbergt 23 hochwertige Wohnungen mit 2 bis 5 Zimmern, Kabinen und Duplex-Wohnungen mit BALKONEN und/oder TERRASSEN.Preis (direkt vom Bauträger): 1'899.000 EUR (inkl. Maklergebühren)2 Parkplätze, 1 Keller, 1 Skiraum.In Übereinstimmung mit der REGLEMENTATION THERMIQUE 2020 bietet die Residenz eine hervorragende Energieeffizienz, die einen optimalen thermischen und akustischen Komfort garantiert. Garagen, Keller und private Skifächer vervollständigen die Leistungen dieser hochwertigen Residenz und bieten einen privilegierten Lebensrahmen."Le Reflet des...
1 / 11
CHF 795,000.–
4.5 rooms160m² living space
74200 Anthy-sur-Léman

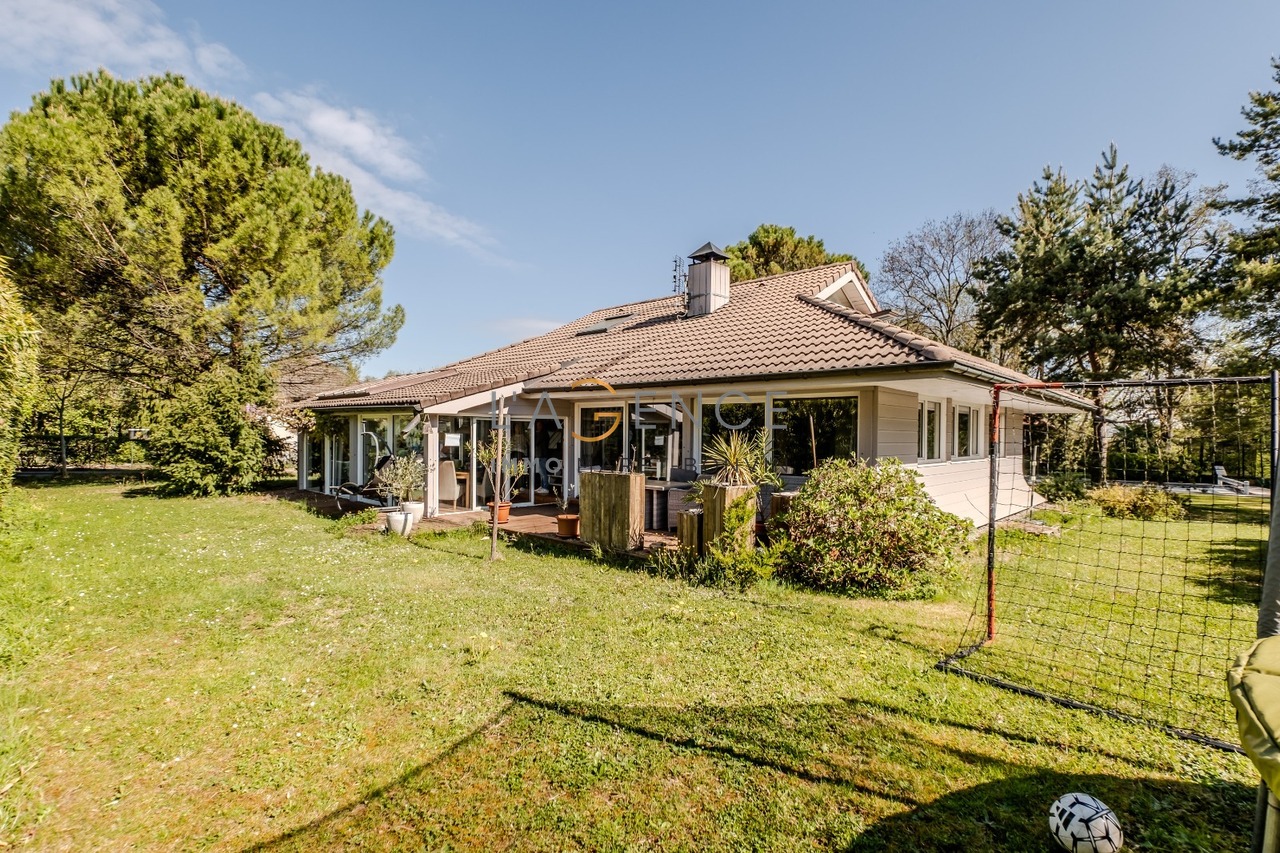
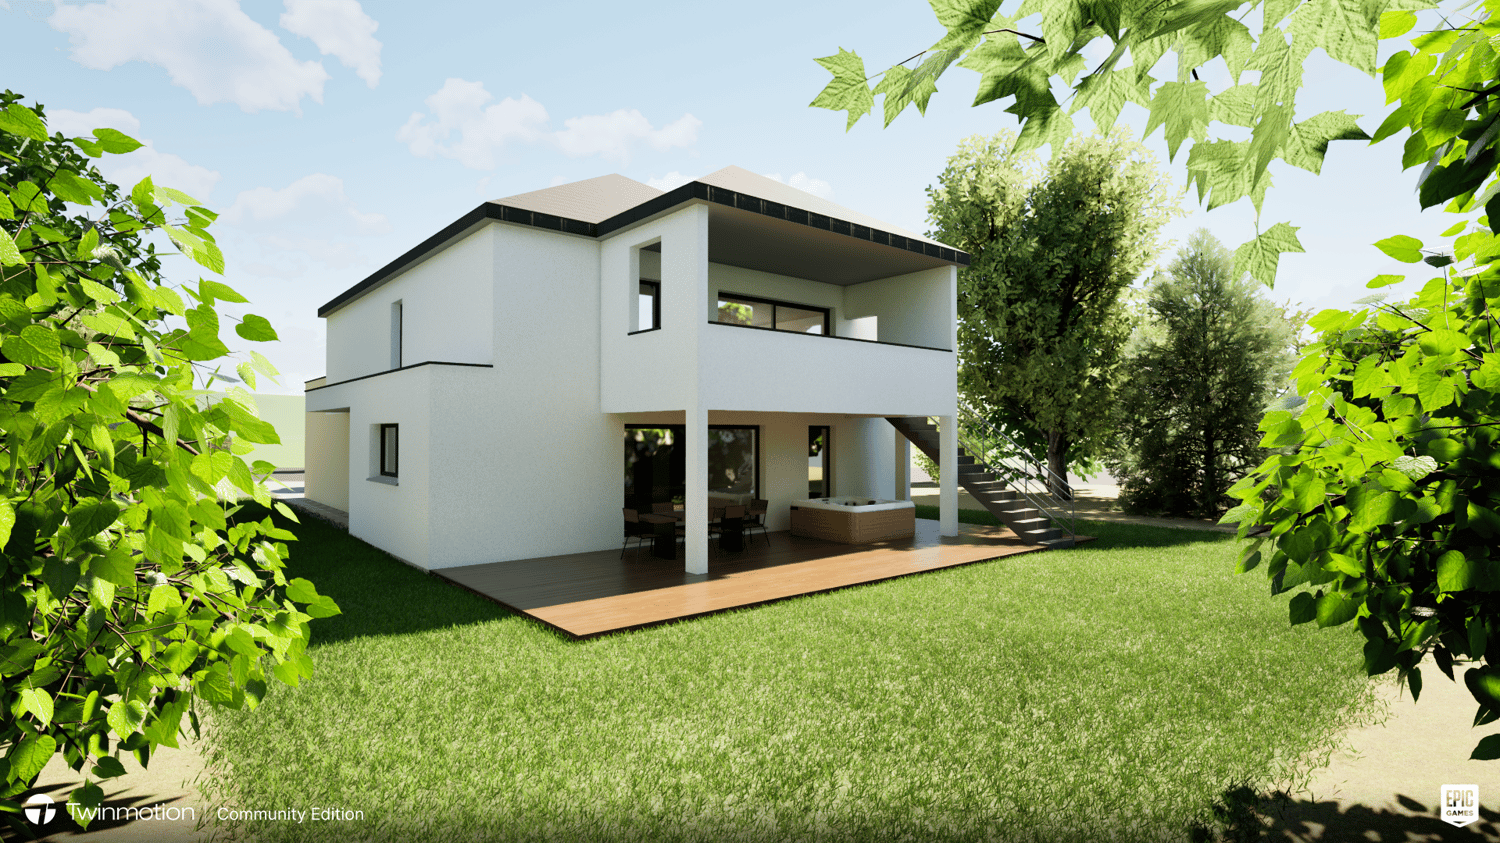
Villa of 160M2

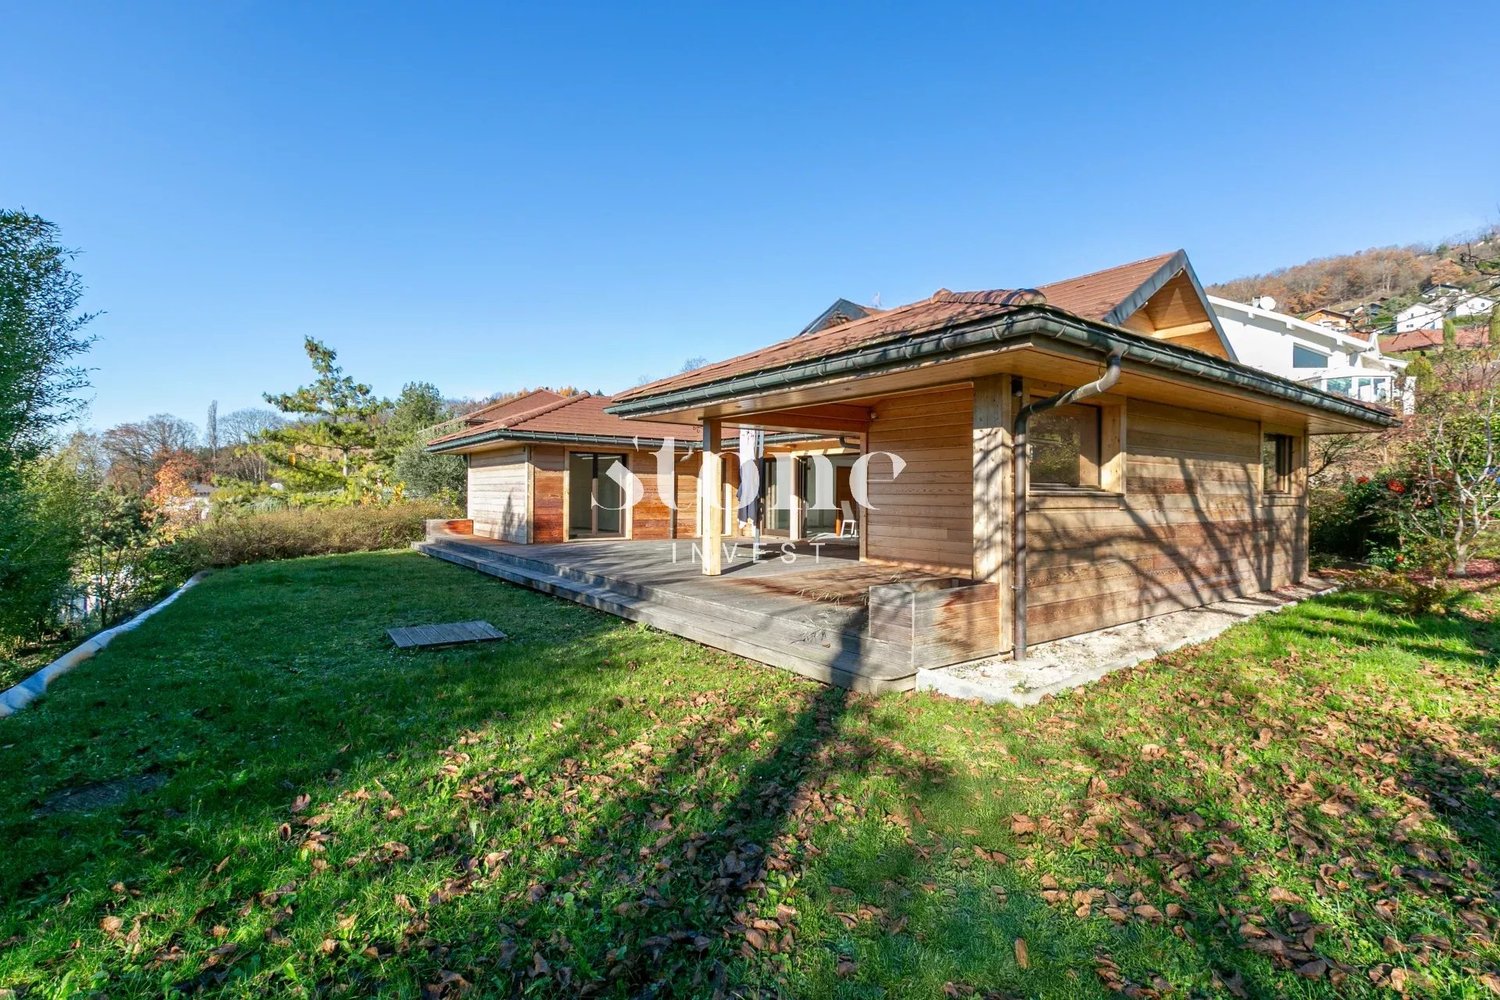
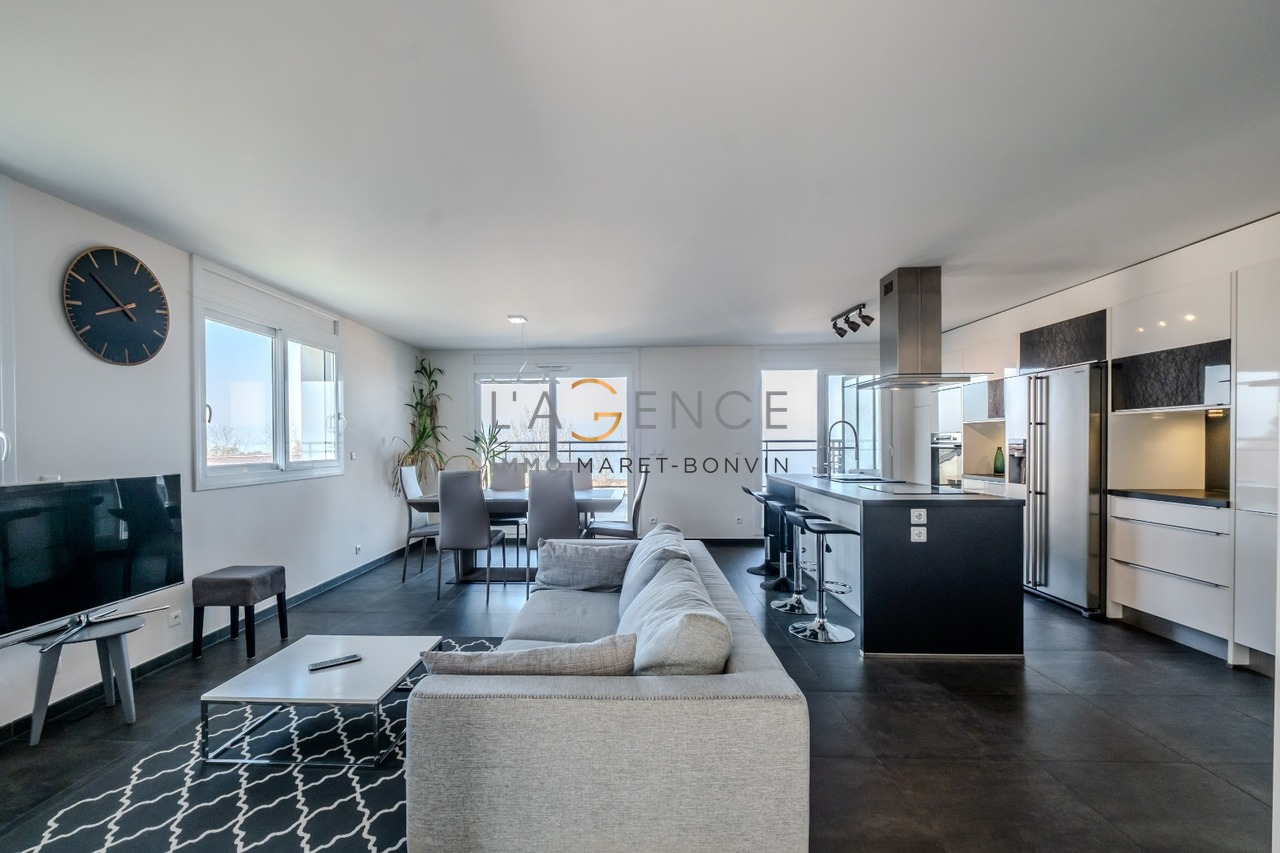
The Maret-Bonvin real estate agency offers you:Located in the commune of Anthy-sur-Léman, in a quiet dead end, this charming wooden frame villa of 160 m² of living space, built in 1990, is situated on a beautiful plot of 1'039 m².On the ground floor, you will discover an entrance of 9.60 m² opening onto a vast and bright living room with living room and open kitchen of 76 m², enhanced with an elegant central metal fireplace. This level also includes a cellar of 3.35 m², a laundry room of 4.69 m² and an independent toilet.The night area consists of two bedrooms of 11 m², each benefiting from direct access to a central bathroom of 6.62 m².Upstairs, you will find a bedroom of 10.34 m² (Carrez law) offering a useful surface area of 17.32 m², a fully renovated bathroom of 6.69 m² (Carrez law) for 4.99 m² of additional useful surface area, as well as a fitted attic of 17.60 m², ideal as an office, playroom or storage space.Outside, the property has a garage of 31 m², three parking spaces, a pleasant teak terrace of approximately 25 m² and a greenhouse of 12 m².The technical services include underfloor heating on the ground floor and radiators on the first floor, powered by a new heat pump installed in 2025, double glazing, a new water softener and fiber optic.A property that combines comfort, generous volumes and a privileged living environment, just a few minutes from the shores of Lake Geneva.www.lagenceimmo.ch
Roger Burch

Roger Burch

1 / 6
Roger Burch

Roger Burch

  • Parking space
  • Balcony / Terrace
  • Swimming pool
CHF 1,850,000.–
9 rooms220m² living space
83310 Grimaud

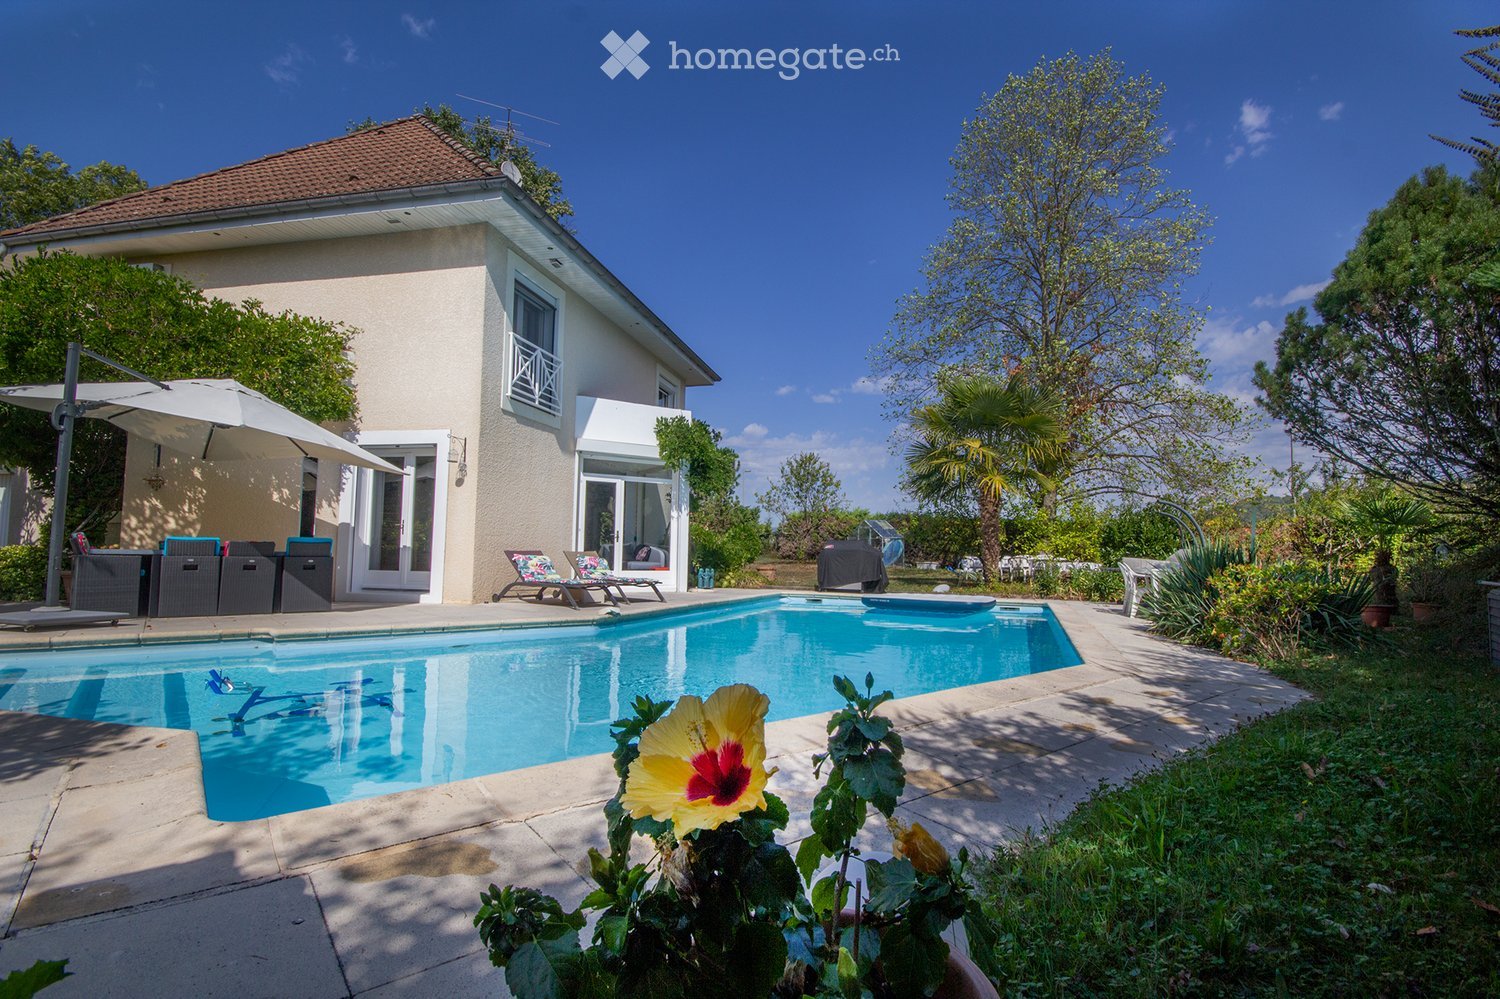
Exclusive Villa in Grimaud (Côte d'Azur) - rare opportunity

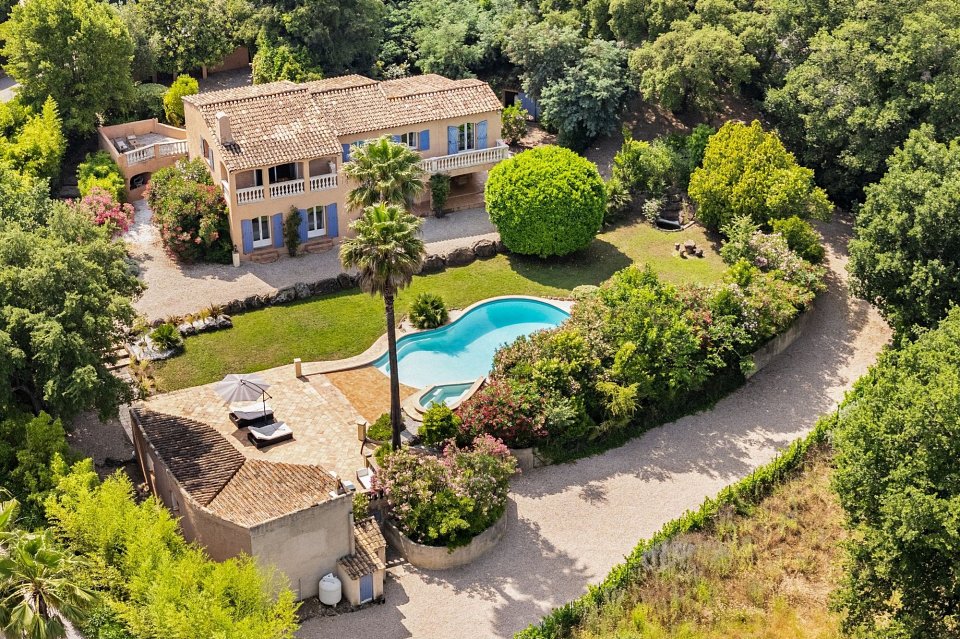
In the private, secured Domaine Val Grimaud in the Gulf of Saint-Tropez, this exceptional villa is located with a large garden, heated pool, Jacuzzi, and luxurious outdoor area. The southeast orientation guarantees all-day sunshine and a unique Mediterranean ambiance.Two Swiss banks finance the property in CHF and under Swiss conditions. Equity capital around 30%, acquisition costs approximately 8%.Object details:- Purchase price: CHF 1.85 million (negotiable)- Living area: approximately 220 m²- Rooms: 9- Bedrooms: 4 + separate studio- Bathrooms: 4- Parking spaces: XXL double carport + at least 5 outdoor spaces- Year of construction: Main part 1975, extension & pool area 1996- Heating: Fireplace, electric radiators, reverse-split air conditioners- Development reserve: approximately 250 m²Highlights:- Private, video-monitored villa district with electric entrance gate- Spacious heated pool, Jacuzzi- Large pool house with outdoor kitchen (BBQ, refrigerator, dishwasher, etc.)- 3 sun terraces (approximately 200 m²)- Well-maintained Mediterranean garden with automatic irrigation- Exclusive use of 2 tennis courts- Game room with bar & billiard table - ideal as lounge/guest area- Fully furnished and ready for immediate occupancy (by arrangement)- Flexible use: own use, vacation, or rental (Airbnb/Booking)- Only one direct neighbor- Fiber optic, 400V high-current, sewage system instead of septic tankReturn on investment & key figures:- Rental income: up to CHF 150,000 per year achievable- Estimated value: EUR 2.45 million- Investments since 2023: approximately CHF 135,000- Domain ancillary costs: approximately EUR 1,200 per year- Taxes: approximately EUR 3,500 per year- Total ancillary costs (including garden, pool, electricity, water, etc.): approximately EUR 1,500 per monthFurther information:- Renovated kitchen- Partially new, insulated roof (approximately 40 m²)- Solar shower- Heated pool (gas connection available)- Fully equipped pool house- Fully furnished (optional)Location:Short distances to beaches, restaurants, shopping opportunities, and the famous beach clubs Nikki Beach, Byblos, and Club 55. The historic village of Grimaud is in the immediate vicinity.Have we piqued your interest? Contact us today.

  • Parking space
  • Balcony / Terrace
  • Swimming pool
1 / 8
  • Parking space
  • Garage
  • Swimming pool
EUR 7,500,000.–
5.5 rooms300m² living space
06190 Roquebrune-Cap-Martin

Roquebrune Cap Martin, villa contemporanea con vista mare e piscina

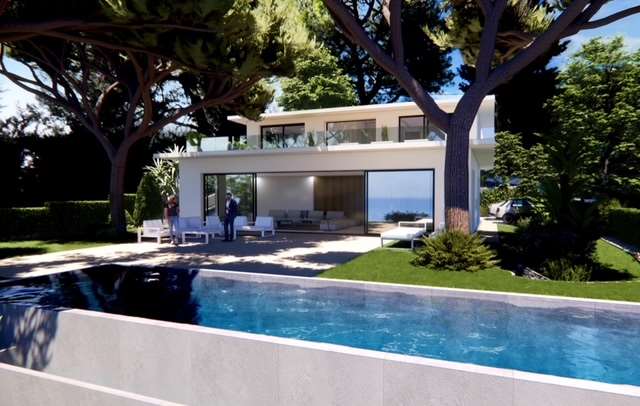
Situata in un quartiere tranquillo e ricercato di Roquebrune, all'interno di un piccolo complesso privato di 15 ville, vi proponiamo una villa contemporanea di 264 m² con una terrazza di circa 65 m², giardino e piscina a sfioro con spiaggia attrezzata. La villa sarà composta da un ingresso, un ampio soggiorno con sala da pranzo e cucina di alta gamma, bagno per gli ospiti, 4 camere da letto con bagno privato con doccia, di cui due con cabina armadio. La villa gode di un bel terreno alberato e di una splendida vista panoramica sul mare. Prodotto nuovo in fase di completamento, consegna prevista per la fine del 2025/inizio 2026Per ulteriori informazioni, contattare Sergio al numero +41 76 651 94 90.Located in a quiet and sought-after area of Roquebrune, within a small private estate of 15 villas, we are offering a contemporary villa of 264 m² with a terrace of approximately 65 m², garden and infinity pool with a furnished beach area. The villa will comprise an entrance hall, a large living room with dining area and high-end kitchen, guest toilet, 4 bedrooms with en-suite shower rooms, two of which have dressing rooms. The villa benefits from beautiful wooded grounds and a splendid panoramic sea view. New property currently being finished, delivery end of 2025/beginning of 2026For further information, please contact Sergio on +41 76 651 94 90.

  • Parking space
  • Garage
  • Swimming pool
1 / 7
  • Balcony / Terrace
EUR 3,480,000.–
4.5 rooms128m² living space
Quai Saint Pierre 12 Cannes

Cannes - Appartamento eccezionale con vista mozzafiato

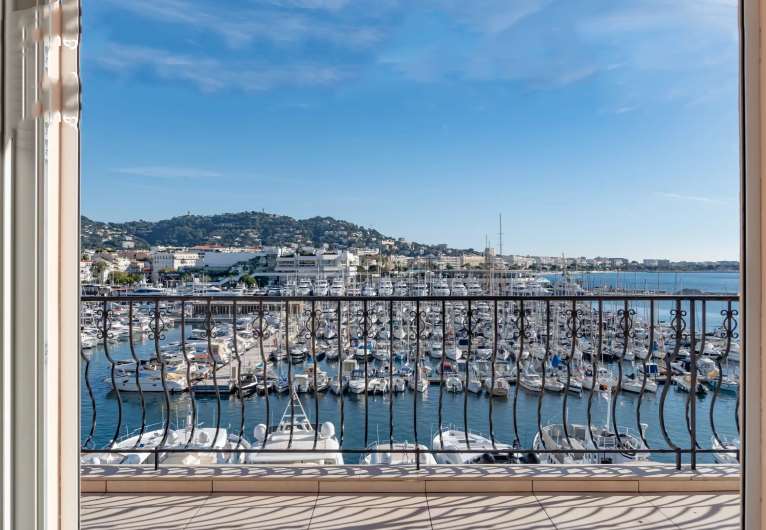
Situato a pochi passi dal quartiere storico di Suquet, in un residenceprivilegiato di fronte al porto vecchio di Cannes, questo appartamento unico, completamenteristrutturato, offre una spettacolare vista panoramica sul mare, sulle isole diLérins e sul porto vecchio.All'ultimo piano di un edificio di prestigio, questo appartamento di 120 m2dispone di una terrazza di 46 m2 con cucina estiva, ideale per godersiil sole e i paesaggi eccezionali.L'interno è composto da un ingresso, un luminoso soggiorno aperto sulla terrazza,una moderna cucina completamente attrezzata, un'ampia camera da letto principalecon bagno, doccia e cabina armadio, oltre a due camere da letto con bagno privato, ciascuna con doccia e zona ufficio. La camera da letto principaleoffre una terrazza privata esposta a ovest, mentre l'altra cameradispone di una terrazza esposta a nord-nord-ovest.Ideale per un investimento locativo stagionale, questo appartamento garantisce unaredditività ottimale grazie alla sua posizione privilegiata. Un parcheggio interno inun residence vicino completa questa proprietà eccezionale.A soli 100 metri dalle spiagge e a 500 metri dal Palais des Festivals, questoappartamento è il luogo perfetto per godersi il fascino di Cannes e della CostaAzzurra.Per ulteriori informazioni, contattare Sergio al numero +41 76 651 94 90.Located a few steps from the historic Suquet district, in a privileged residencefacing the old port of Cannes, this unique, fully renovated apartment offersspectacular panoramic views of the sea, the Lérins Islands and the old port.Located on the top floor of a luxury building, this 120 m² apartmentOn the top floor of a luxury building, this 120 m² apartmenthas a 46 m² terrace with a summer kitchen, ideal for enjoyingthe sunshine and exceptional views.The interior comprises an entrance hall, a bright living room opening onto the terrace,a modern fully equipped kitchen, a large master bedroomwith bathroom, shower and dressing room, as well as two en-suite bedroomseach with their own shower room and office space. The master bedroomhas a private west-facing terrace, while the other bedroomhas a north-northwest facing terrace.Ideal for a seasonal rental investment, this apartment guaranteesoptimal profitability thanks to its privileged location. An indoor parking space ina neighbouring residence completes this exceptional property.Just 100 metres from the beaches and 500 metres from the Palais des Festivals, thisapartment is the perfect place to enjoy the charm of Cannes and the Côted'Azur.For further information, please contact Sergio on +41 76 651 94 90.

  • Balcony / Terrace

Suggested properties for you based on search results