796 results - Property for buy in France

1 / 11
EUR 3,250,000.–
15 rooms2,000m² living space
16100 Cognac

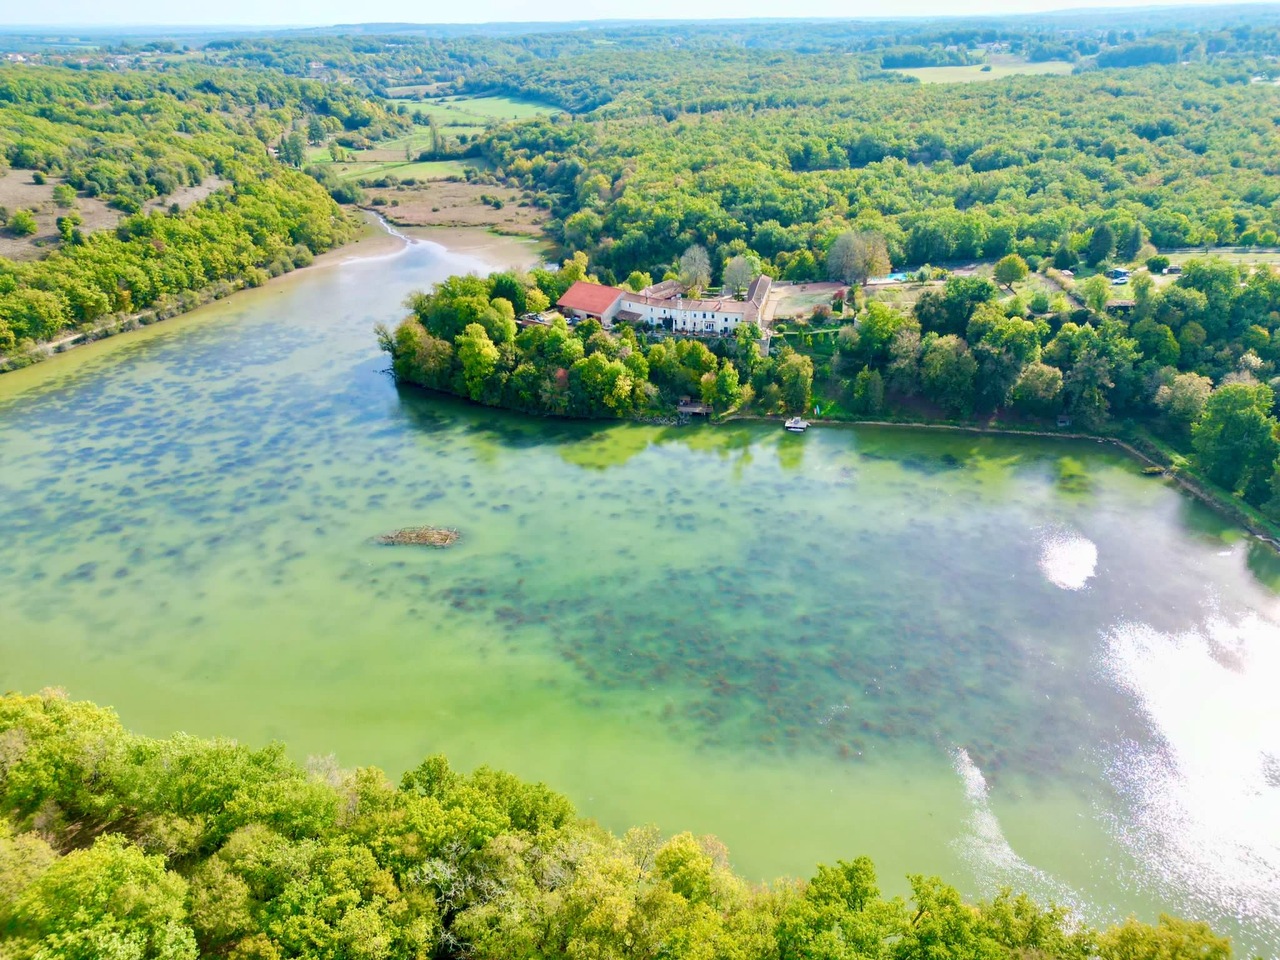
Esclusiva Tenuta di 80ha con Lago di 10ha

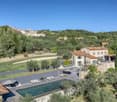
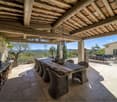
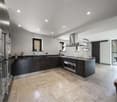
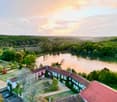
Ospitata nella suggestiva regione della Charente e circondata da un paesaggio da cartolina, questa esclusiva tenuta si estende su 80 ettari, di cui 10 sono occupati da un lago privato.LOCALITÀ:- Situato a soli 10 minuti da una città di 42'000 abitanti, il complesso gode di una posizione privilegiata. È facilmente raggiungibile tramite collegamenti ferroviari ad alta velocità: Parigi 1h45, Bordeaux 30 minuti e Cognac 30 minuti. - Vanta un ingresso privato di 400 metri per garantire la massima privacy. - L'intera tenuta è una riserva di caccia e di fauna selvatica.LA TENUTA PRINCIPALE:La residenza principale, con una superficie di 2'000 mq, promette un'esperienza di vita lussuosa. Dispone di 12 camere da letto, ognuna con un proprio bagno, oltre a spaziosi saloni, una cucina attrezzata all'avanguardia datata 2009, e una sala per incontri. Le camere ampie offrono un arredamento elegante arricchito dai mobili d'epoca. Il comfort è amplificato da 3 camini e una spaziosa terrazza che affaccia sul lago.SPAZI UTILI:- Un'ulteriore casa di 140 mq;- Un'alloggio per le vacanze separato di 60 mq;- Strutture equestri, tra cui 7 box per cavalli e un maneggio coperto;- Campo (maneggio) in sabbia per il dressage di 20x60m;- Vari impianti sportivi, tra cui una piscina di 20x5m, un campo da tennis e un'area per il gioco della pétanque;- Due pontili in legno sul lago;- Un orto e diverse aree con certificazione AB per l'agricoltura biologica;- Una fonte d'acqua propria, piantagione di zafferano, terreno adatto alle tuffières (già presenti naturalmente).POTENZIALE:- Al momento la casa principale è addebita ad albergo 4**** con il suo ristorante gastronomico. - Possibilità di aggiungere 600 mq e di convertire il fienile esistente di 400 mq (utilizzato come maneggio coperto per l'equitazione).MIGLIORAMENTI RECENTI:L'asfaltatura del viale di accesso con parcheggio, l'installazione di doppi vetri in tutta la dimora, fossa settica e micro-stazione, copertura del tetto, ecc.NOTA:È ancora possibile realizzare ulteriori 500 m² di superficie edificabile.Questa è una proprietà eccezionale che offre un equilibrio perfetto tra lusso e natura.In der malerischen Region Charente, umgeben von einer Postkartenlandschaft, erstreckt sich dieses exklusive Anwesen über 80 Hektar, von denen 10 Hektar von einem privaten See eingenommen werden.STANDORT:- Die Anlage liegt nur 10 Minuten von einer Stadt mit 42.000 Einwohnern entfernt und genießt eine privilegierte Lage. Sie ist über Hochgeschwindigkeitszugverbindungen leicht erreichbar: Paris 1h45, Bordeaux 30 Minuten und Cognac 30 Minuten.- Ein 400 Meter langer privater Eingang garantiert ein Höchstmaß an Privatsphäre.- Das gesamte Anwesen ist ein Jagd- und Wildschutzgebiet.DAS HAUPTHAUS:Die 2.000 m2 große Hauptresidenz verspricht ein luxuriöses Wohnerlebnis. Sie verfügt über 12 Schlafzimmer, jedes mit eigenem Bad, sowie über geräumige Salons, eine hochmoderne Küche aus dem Jahr 2009 und einen Tagungsraum. Die geräumigen Zimmer sind elegant eingerichtet und mit Stilmöbeln ausgestattet. Drei Kamine und eine große Terrasse mit Blick auf den See sorgen für zusätzlichen Komfort.NÜTZLICHE RÄUME:- Ein zusätzliches Haus von 140 Quadratmetern;- Eine separate Ferienunterkunft von 60 Quadratmetern;- Reitsportanlagen, darunter 7 Pferdeboxen und eine Reithalle;- Ein 20x60m großer Dressurplatz aus Sand (Reitplatz);- Verschiedene Sporteinrichtungen, darunter ein 20x5m großes Schwimmbad, ein Tennisplatz und ein Pétanque-Platz;- Zwei Holzstege auf dem See;- Ein Gemüsegarten und mehrere Flächen mit AB-Zertifizierung für biologischen Anbau;- Eine eigene Wasserquelle, eine Safranplantage, ein zum Tauchen geeignetes Gelände (natürlich bereits vorhanden).POTENTIAL:- Derzeit ist das Haupthaus an das Hotel 4**** mit seinem gastronomischen Restaurant vermietet.- Es besteht die Möglichkeit, 600 m² hinzuzufügen und die bestehende 400 m² große Scheune (als überdachte Reitställe genutzt)...

1 / 13
EUR 640,000.–
5 rooms122m² living space
74330 La Balme-de-Sillingy

Detached house - 4 bedrooms - poolable garden

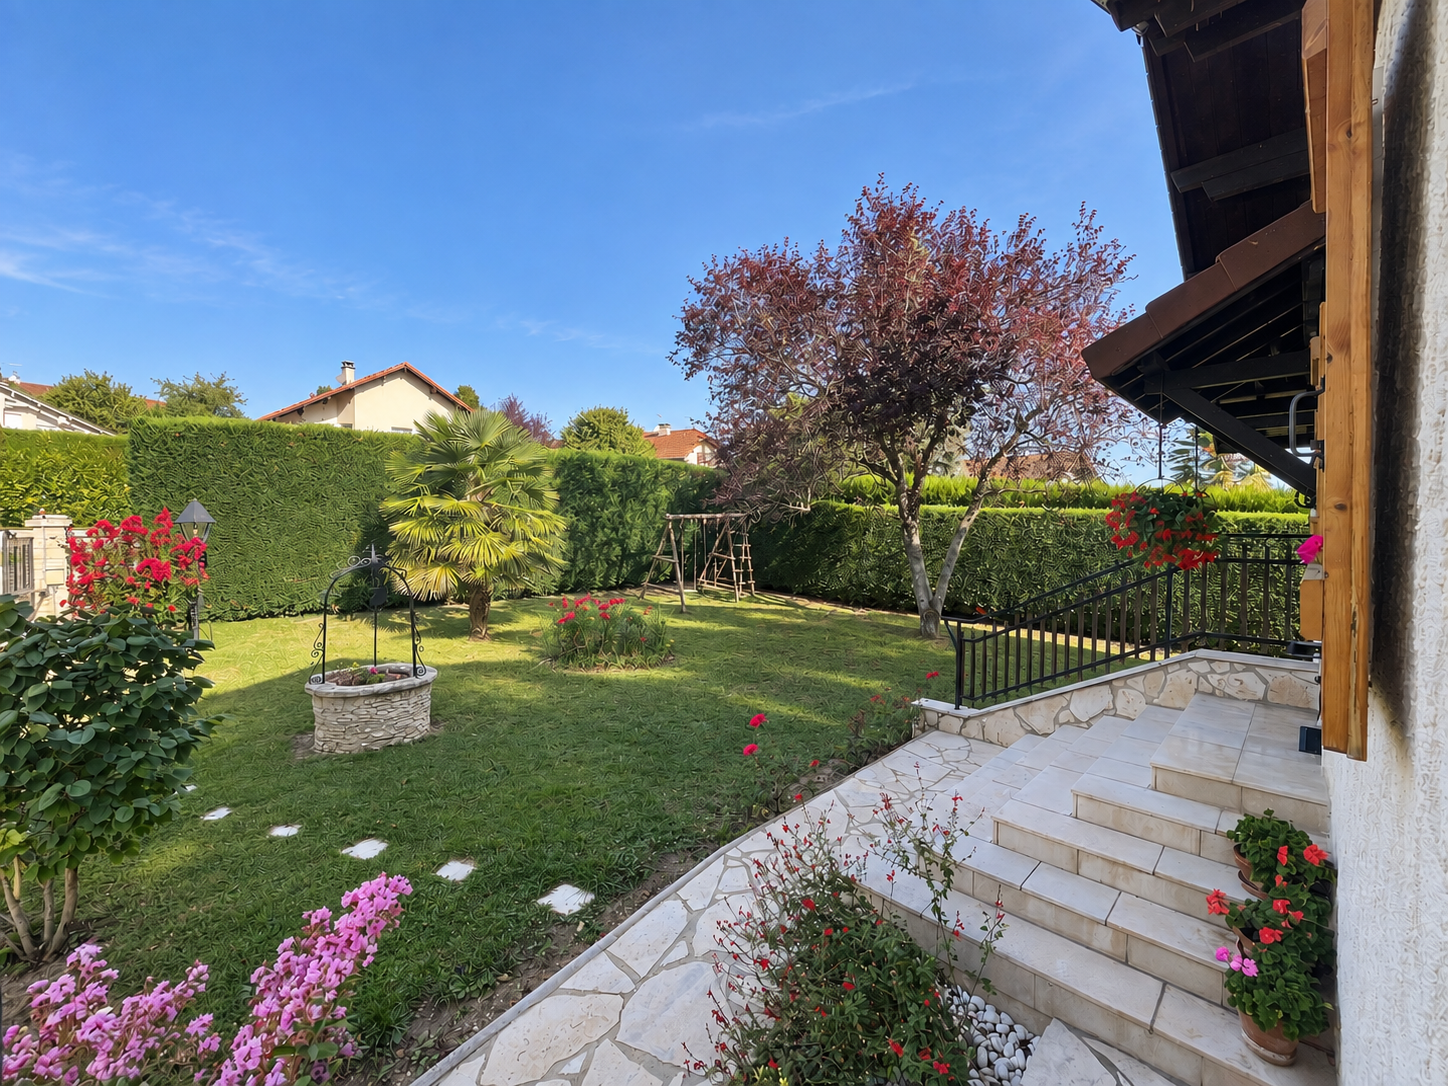
In a particularly quiet environment and without vis-à-vis, discover this perfectly maintained detached house, offering 121.60 m² of living space and generous additional spaces, on a 1,150 m² flat, fenced, and tree-lined plot, which can also accommodate a pool. In excellent condition, the property has benefited from particularly careful maintenance and offers a comfortable, bright, and functional living space. On the ground floor, the 13 m² kitchen and the 33 m² living room open onto a pleasant 22 m² balcony. The kitchen, currently independent, can easily be opened onto the living room to create a large, convivial living space. This level also includes two bedrooms with closets, a bathroom, and a separate toilet. Upstairs, two additional bedrooms and a bathroom with toilet provide comfortable accommodation for family and guests. Furthermore, 38 m² of convertible attic space offer good possibilities for evolution according to needs. The basement is a real asset with 85 m² of annexed surfaces, divided between the double garage, cellar, storeroom, and laundry room. Particularly performant in terms of energy, the house benefits from a DPE C / GES A, an air-water heat pump, a thermodynamic water heater, and photovoltaic panels with electricity resale, resulting in a global energy bill of around 75 EUR per month. Outside, the flat, fenced, tree-lined, and poolable plot enjoys a beautiful East/South/West exposure and a pleasant intimacy, without vis-à-vis. A property that combines calm, space, good maintenance, energy performance, and potential, while remaining close to schools and shops.

1 / 22
EUR 573,000.–
6 rooms160m² living space
68220 Leymen

11182 - Prix: 573.000 € - Très belle maison Alsacienne accolée, possibilité deux logements

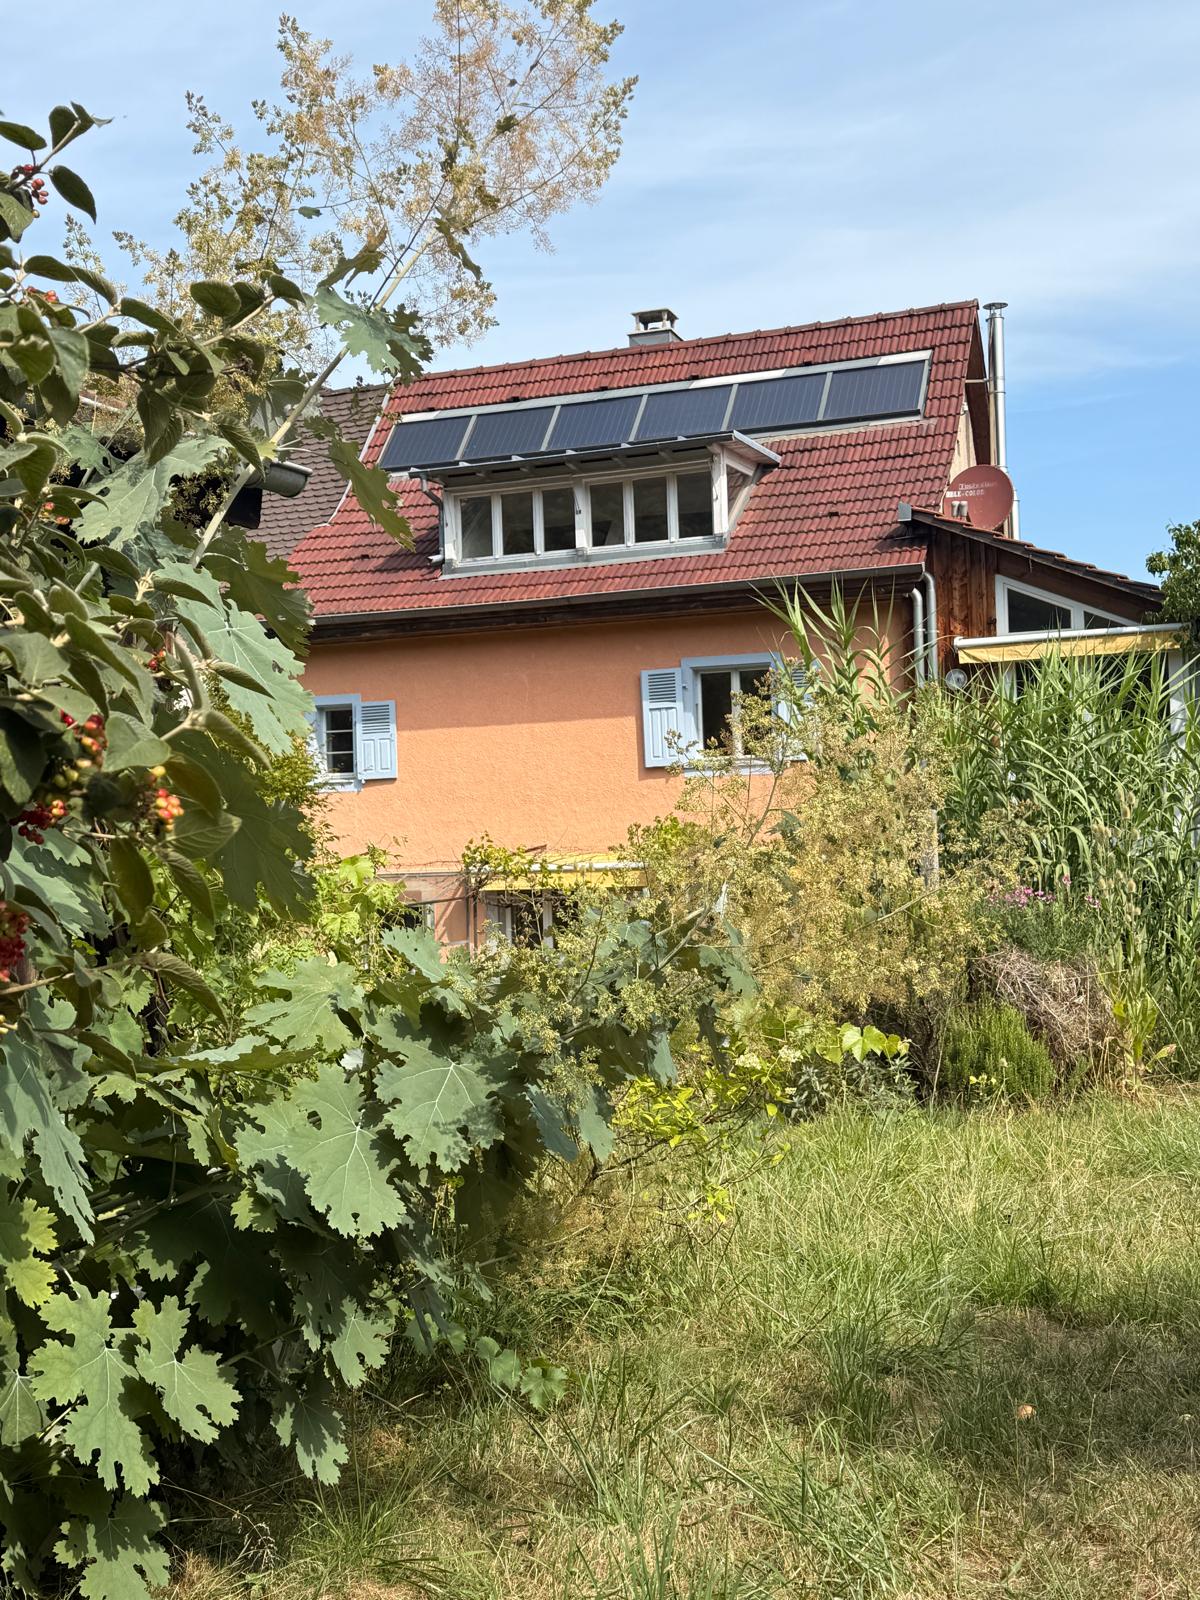
Sie suchen eine Haus in der hübschen, weltoffenen Stadt Leymen, die über eine gute Grundinfrastruktur und eine internationale Bevölkerung verfügt und in der Nähe der Schweiz, des Jura sowie der Straßenbahnlinie 10 nach Basel, zur ISB in Aesch und nach Reinach liegt. Hier ist es: Ihr schönes, charaktervolles Reihenhaus mit zwei separaten Eingängen: bestehend aus 3 Schlafzimmern, geräumigen Wohn- und Esszimmern, 1 offenem Loft-ähnlichem Bereich, 2 Badezimmern und 2 Terrassen. Waschküche, Heizungsraum/Abstellraum. Wunderschöner, idyllischer, gepflegter und abgeschiedener Garten ca 1000 m². Gemüsegarten, Gartenhaus, Obstbäume. Das Dorf, die Bäckerei, die Metzgerei, den von 8 Uhr bis 8 Uhr geöffneten Laden, die Schule, zwei Restaurants und die Straßenbahnhaltestelle sind bequem zu Fuß oder mit dem Fahrrad zu erreichen. Ein in jeder Hinsicht großartiges Haus, perfekt für eine Familie mit 1 bis 3 Kindern, Haustieren oder für alle, die Ruhe und Nähe suchen!------------------------------------------Leymen: very peaceful, no traffic, breathtaking views of the mountains and the countryside. Here you will find a beautiful, charming house full of character, with two separate entrances, a dream garden and superb features: high ceilings, exposed beams, solid wood flooring, three good-sized bedrooms, a loft-style space and plenty of windows. Your new home is situated in one of the most picturesque and sought-after villages, right on the border with Switzerland, with a very international population, most of whom have links to Switzerland. Good access to essential amenities and a tram stop taking you to Basel, Aesch and Reinach (ISB). Nearby, you will find stables, superb running routes and the famous Landskron on top of the hill. The village centre is within walking distance: there you’ll find a primary school, a bakery, a shop open from 8 am to 8 pm, a butcher’s and two restaurants. First come, first served!---------------------------------------------------Secteur Leymen / Biel-Benken / Schönenbuch, à 2 pas du Tram (10) et frontière Suisse; 15 - 20 min env. à Bâle et Reinach/Aesch ISB: Superbe maison de village Alsacienne env. 160 m² située dans un écrin de verdure, avec deux accès indépendants (possibilité deux logements) / Maison principale: salon-séjour + cuisine avec cuisinière bois , accès terrasse, 1 chambre + espace type loft, 1 salle de bain, 1 WC. Deuxième accès indépendant: appartement: chaufferie / buanderie, salle d'eau + WC, salon-séjour + espace cuisine, 1 chambre, terrasse. Situation très au calme, proche centre!Chauffage gaz en citerne + poêle à bois + panneaux solaires pour eau chaude. Jardin env. 10 ares, grande terrasse, jardin intime, arbres fruitiers, potager, serre, abris jardin, parkings.Maison avec du caractère et un bon volume, située proche de la pleine nature.Une visite s’impose!Please call us for more information and viewing!Mehr Informationen und Besichtigungstermine erhalten Sie gerne auf Anfrage!Détails des pièces:Maison principale:Rez de chaussée: entrée, salon-séjour, cuisine, terrasse1 er étage: 1 chambre, salle de bain2ème étage: WC séparé, combles aménagée type loft/ ouvert2ème accès indépendant / appartement:Rez de chaussée: buanderie, chaufferie, salle d’eau + WC 1 er étage: salon-séjour + coin cuisine, 1 chambre, 1 terrassePrestations Entrée spacieuse, plafonds hauts, parquet massif. Chambres de bonnes tailles. Espace type loft/ ouvert. Deux accès séparés: maison principale et appartement. Deux terrasses. Jardin bucolique avec divers arbustes, arbres fruitiers, serre, jardin. Situation très au calme et proche centre.Réglementation immobilière Réglementations immobilière: Honoraire à la charge du vendeur DPE: = D 191 GES: = C 22 Montant estimé des dépenses annuelles d'énergie pour un usage standard : entre 2360 € et 3270€ par an. Prix moyens des énergies indexés sur l'année 2021, 2022, 2023 (abonnements compris) Les informations sur les risques auxquels ce bien est exposé sont disponibles sur le site Géorisques : www.georisques.gouv.fr.

1 / 13
EUR 850,000.–
5 rooms141m² living space
74150 Rumilly

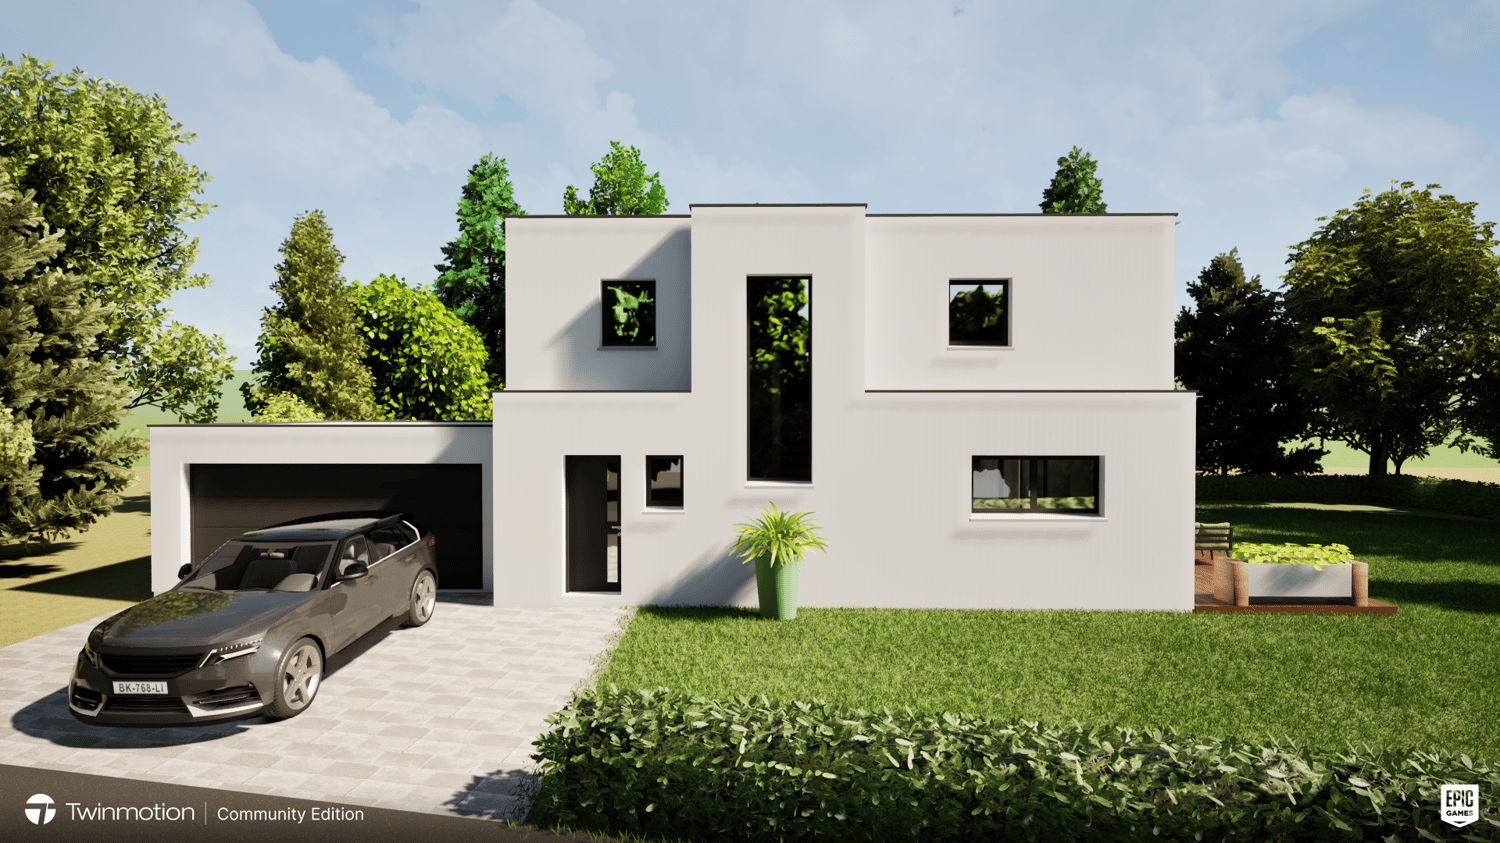
Contemporary villa with heated pool

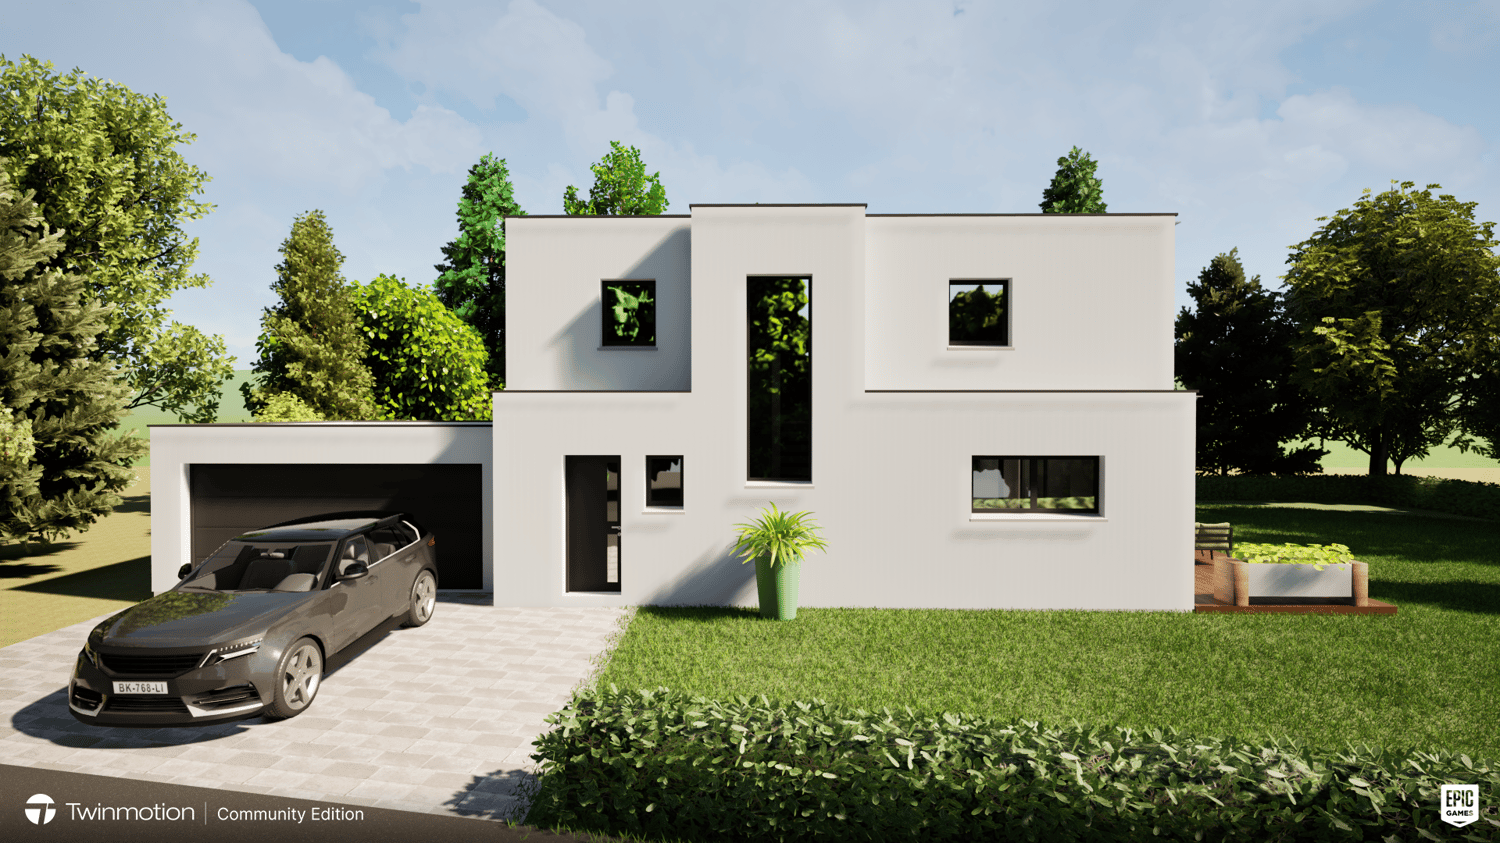
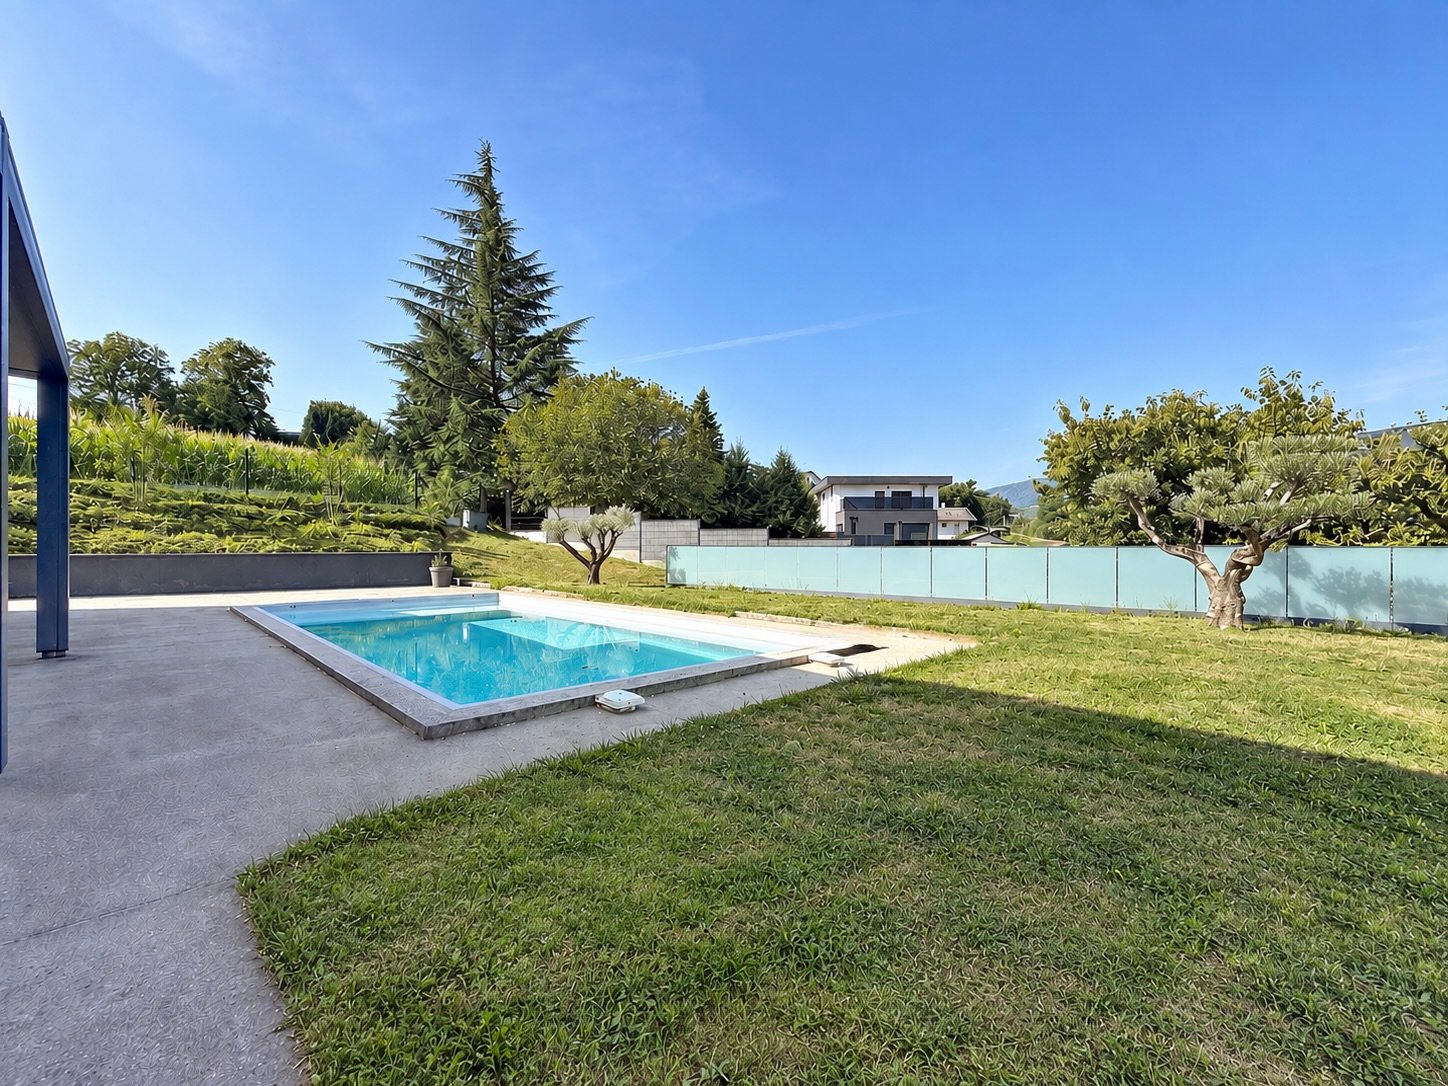
EXCLUSIVITY - Located on the heights of Rumilly, this contemporary villa built in 2020 benefits from a privileged residential environment, in a private cul-de-sac. The house develops 141.04 m² of living space completed by more than 64 m² of interior annexes, including a double garage of 42 m², a technical room, a boiler room, a cellar and circulation spaces. The ground floor is arranged around a living room of more than 57 m², widely open to the outside thanks to large windows, composed of a living room, a dining area and a fully equipped open kitchen, with direct access to the terrace and garden. This level also accommodates a parental suite with dressing room and bathroom, a laundry room and an independent toilet. Upstairs, two bedrooms with balcony, a bathroom, an independent toilet and an open office space complete the layout. A second solarium terrace is also accessible from this level. Outside, the 950 m² plot accommodates a heated saltwater pool of 9.40 × 4 m, fully automated, equipped with an immersed curtain and a cleaning robot. The services and equipment have been thought out in the smallest details: underfloor heating, pellet stove with Flamme Verte label, reversible air conditioning, thermodynamic water heater, domotics, electric shutters, water softener, alarm system, lawn mower robot... The entire equipment is subject to annual maintenance. The accommodation can remain fully furnished. Just a few minutes from the center of Rumilly, the train station, schools and shops, you can reach Annecy, Aix-les-Bains, Chambéry and Geneva in 20/30 minutes. A virtual 360-degree tour is available on request.
1 / 8
EUR 140,000.–
3.5 rooms55m² living space
Rue du Docteur Yersin 2, 59000 Lille

Lille Wazemmes – Large T2 duplex with commercial opportunity

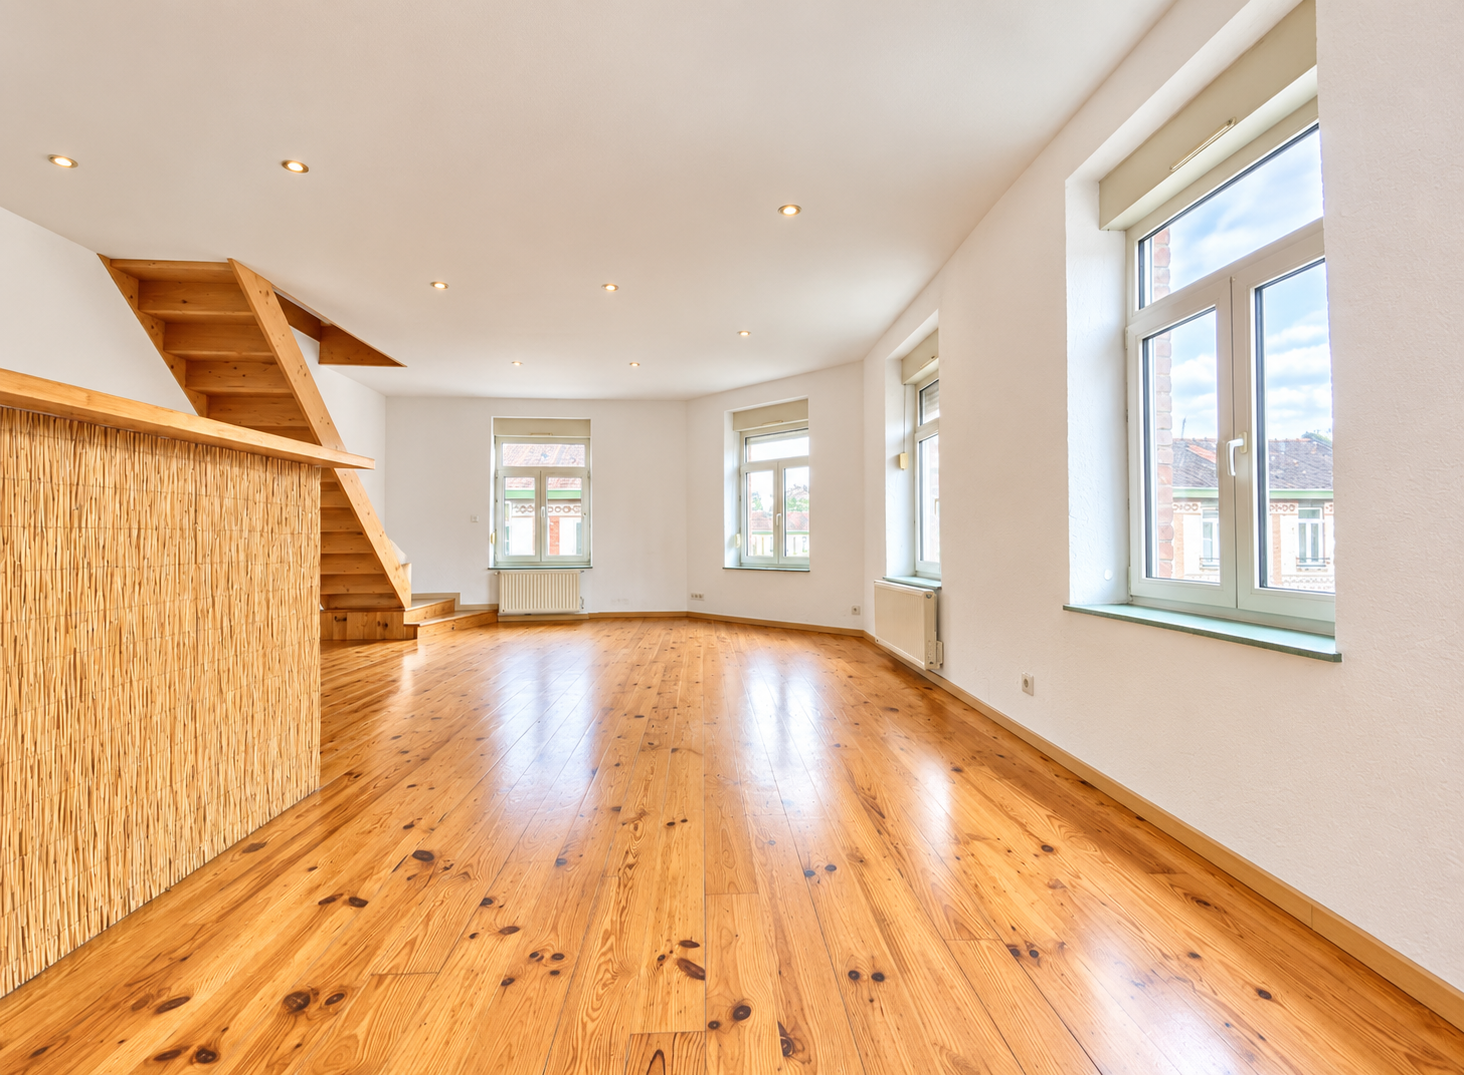
A beautiful opportunity in the heart of a vibrant and sought-after neighborhood in Lille.Located on the top floor of a small condominium with only 6 units, this spacious T2 duplex apartment seduces with its brightness, beautiful volumes, and atypical character.With a surface area of 54.6 m² according to the Carrez law (73 m² on the ground), it offers a large living room of over 40 m², open to a fitted and equipped kitchen, a bathroom, and a separate toilet.Upstairs, an office space that can also be arranged as a guest room, as well as a comfortable bedroom, complete this property.Corner apartment, very bright, in good general condition. The roof of the condominium as well as the facade have been renovated about a decade ago.An investment with several possibilitiesEstimated rental potential: 950 € per month excluding charges.The energy classification could be improved to DPE D by replacing the hot water tank.An additional opportunity for an entrepreneurial projectIn addition to the apartment, a commercial space of 65 m² located on the ground floor, accompanied by 50 m² of cellar, is also available.This configuration opens up particularly interesting possibilities for a buyer who wants to associate their housing with a professional activity or launch a new entrepreneurial project.Both properties can be acquired together or separately, offering great flexibility according to the buyer's project.Apartment alone: ideal for a first purchase, a pied-à-terre in Lille, or a rental investment.Apartment + commercial space: an original opportunity to create a project that combines housing and professional activity.An atypical property offering several acquisition and valuation strategies, to be discovered quickly.The Wazemmes neighborhood, appreciated for its famous market, its shops, restaurants, and immediate proximity to the center of Lille, benefits from excellent service, notably by metro. Its dynamism makes it a particularly interesting sector for a rental investment. 140,000.- Euros for the apartment 100,000.- Euros for the commercial space

1 / 13
EUR 288,000.–
6 rooms156m² living space
73460 Verrens-Arvey

Au Carrefour des Quatre Vallées - Viager occupé

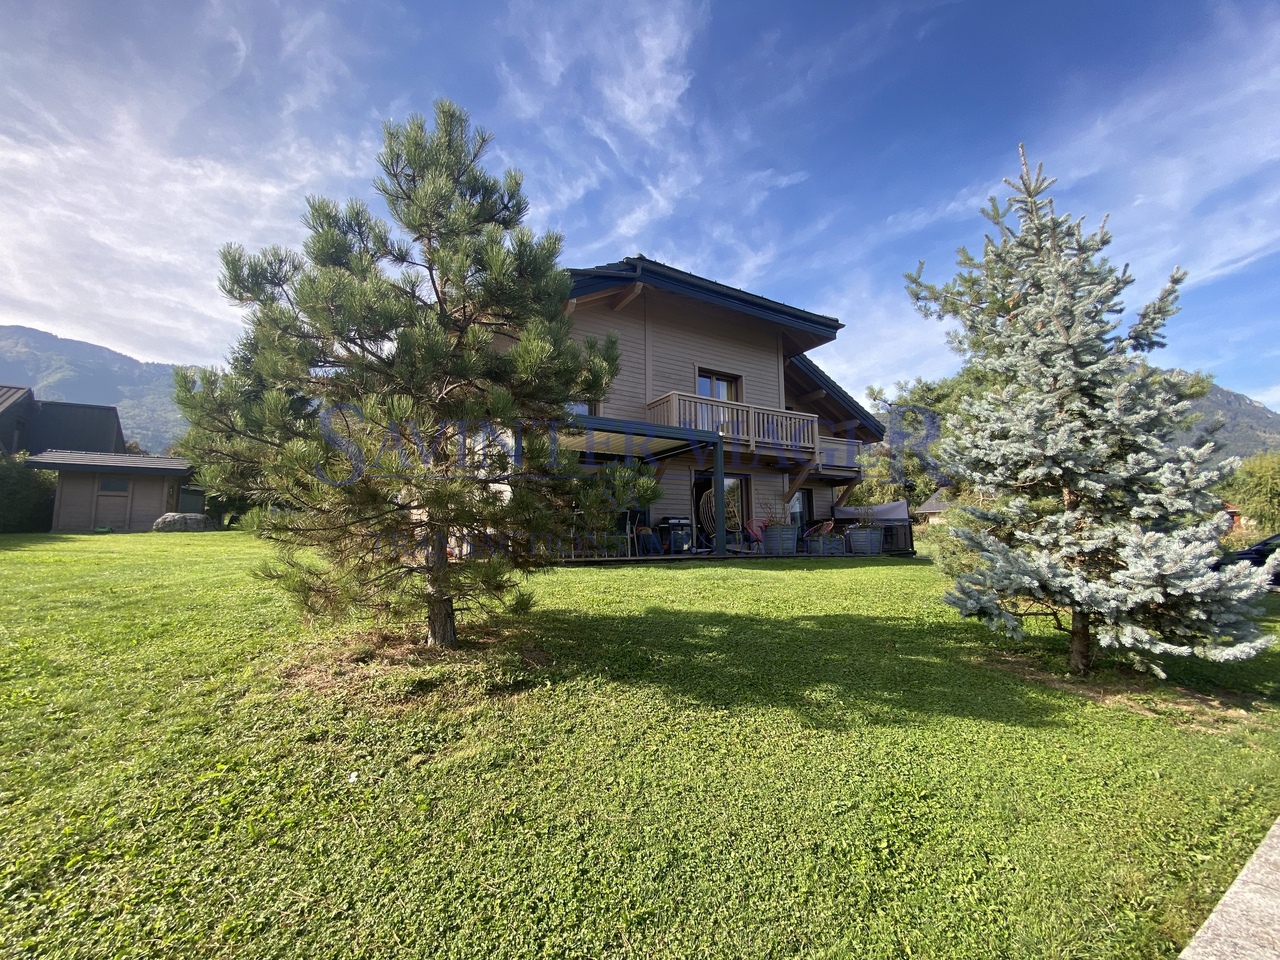
La propriété concernée est à vendre en VIAGER occupé - le vendeur reste occupant des lieux jusqu'à la fin de sa vie. Le Viager est un investissement immobilier: optimisation fiscale, plus-value, retour sur l'investissement, héritage...Environnement d'exception dans la vallée de la Tarentaise. Vente en viager occupé (droit d'habitation).Magnifique chalet contemporain sur une parcelle de 1'011m2, belle vue bien dégagée sur les montagnes et le Mont Blanc, au calme et proche de toutes commodités.Surface habitable est d'env. 156m2, complété par 3 grandes terrasses (28m2,12.2m2,21.3m2), deux balcons, un abri pour deux voitures, un garage fermé, un atelier et un chalet de jardin.Le chalet est équipé d'une pompe à chaleur réversible avec le chauffage au sol, complété par un poêle à bois.Domotique, aspirateur central, robot du jardin, récupérateur d'eau de pluie de 3'000 litres relié à une pompe pour l'arrosage, volets roulants, rien ne manque pour se sentir en sécurité et confortable au quotidien.Grand jardin, en parfait état d'entretien avec deux terrasses, dont une est abritée et la deuxième offre un espace jacuzzi, donnent la possibilité de profiter pleinement de la magnifique vue.L'Espace salon-salle-à-manger-cuisine totalise 54m2, est orienté plein Sud et est très lumineuse grâce à son toit-cathédrale et les baies-vitrées.Les surfaces sont harmonieusement réparties en deux niveaux :RDC-Entrée-Dégagement-Salon-Salle à manger (44.6m2)-Cuisine ouverte (10.2m2)-WC-Chambre avec une douche, porte-fenêtre coulissante donne accès sur la terrasse avec jacuzzi-Buanderie-Local techniqueETAGE-Dégagement-3 Chambres, dont deux avec les balcons-1 Salle de bains avec baignoire et douche-1 Salle de bains avec baignoire, douche, WC et dressing-WC indépendantLe grenier est bien isolé et partiellement aménageable.Vente en viager occupé (droit d'habitation)Bouquet : EUR 288'000.- HAIRente mensuelle : EUR 1'950.-Age du vendeur : Homme de 81 ans.Valeur vénale : EUR 668'000.-Taxe foncière : EUR 1'019.- Classe énergie: B (87 kWhEP/m2 an )Classe climat: A (2kgCO2/m2 an)Die betreffende Immobilie steht mit lebesnslangem Wohnrecht zum Verkauf - der Verkäufer bleibt lebenslang in den Räumlichkeiten. Immobilien Verrentung ist eine Immobilieninvestition: Steueroptimierung, Kapitalgewinn, Kapitalrendite, Erbschaft...Wunderschönes zeitgenössisches Chalet auf einem Grundstück von 1'011m2, schöner freier Blick auf die Berge und den Mont Blanc, ruhig gelegen und nah an allen Annehmlichkeiten.Wohnfläche ist ca. 156m2, ergänzt durch 3 große Terrassen (28m2,12.2m2,21.3m2), zwei Balkone, ein Carport für zwei Autos, eine geschlossene Garage, ein Atelier und ein Gartenhaus.Das Chalet ist mit einer umkehrbaren Wärmepumpe mit Fußbodenheizung ausgestattet, die durch einen Holzofen ergänzt wird.Domotik, Zentralstaubsauger, Gartenroboter, 3'000-Liter-Regenwassersammler, der mit einer Pumpe für die Bewässerung verbunden ist, Rollläden - es fehlt an nichts, um sich im Alltag sicher und komfortabel zu fühlen.Der große, gepflegte Garten mit zwei Terrassen, von denen eine überdacht ist und die zweite einen Jacuzzi-Bereich bietet, bietet die Möglichkeit, die herrliche Aussicht zu genießen.Der Wohn-Ess-Küchenbereich ist 54m2 groß, nach Süden ausgerichtet und dank der Dachkathedrale und der Fenster sehr hell.Die Flächen sind harmonisch auf zwei Ebenen verteilt:ERDGESCHOSS-Eingang-Flur-Wohn- und Esszimmer (44.6m2)-Offene Küche (10.2m2)-WC-Schlafzimmer mit Dusche, Schiebefenstertür führt auf die Terrasse mit Jacuzzi.-Waschküche-Technischer RaumETAGE-Flur-3 Schlafzimmer, zwei davon mit Balkonen-1 Badezimmer mit Badewanne und Dusche-1 Badezimmer mit Badewanne, Dusche, WC und Ankleidezimmer-Separates WCDer Dachboden ist gut isoliert und teilweise ausbaubar.Verkauf als besetzte Leibrente (Wohnrecht).Bouquet: EUR 288'000,- HAIMonatliche Rente: EUR 1'950,-.Alter des Verkäufers: 81-jähriger Mann.Verkehrswert: EUR 668'000,-....

1 / 13
EUR 90,000.–
4 rooms91m² living space
73200 Albertville

Albertville-centre. T4 traversant, 2 balcons. Viager

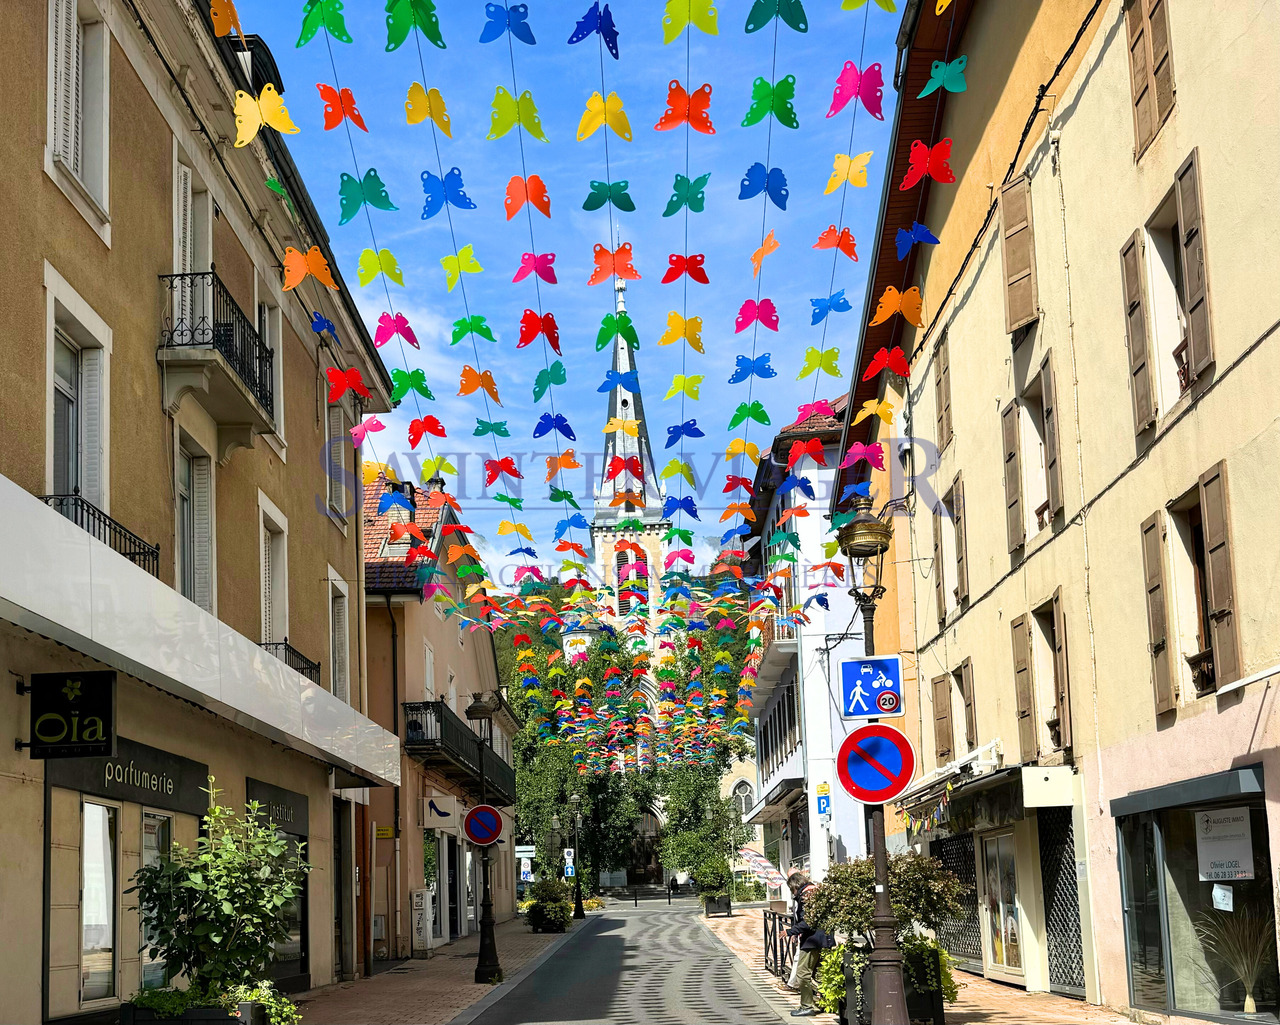
La propriété concernée est à vendre en VIAGER occupé - le vendeur reste occupant des lieux jusqu'à la fin de sa vie. Le Viager est un investissement immobilier: Optimisation fiscale, plus-value, retour sur l'investissement, héritage...Parfaitement bien placé, à 5 minutes à pied du centre-ville, ce charmant appartement traversant de 91.86m2 avec 2 balcons de 6.5m2 chaque un, à été totalement rénové avec goût en 2018 et offre de belles prestations.Albertville est une petite ville de 19'000 habitants située au coeur des Alpes, au carrefour des 4 Vallées.Les nombreux stations de ski renommées se trouvent à proximité:- Courchevel à 50 min;- Val-d'Isère à 1h20;- Tignes à 1h15.La ville est très bien desservie par les transports en commun ( Bus, TGV, TER, EUROSTAR à 600m de l'appartement). Les grandes axes routières permettent se rendre en 1h20 à Genève et en 45 min à Annecy.Anciennement un T4, cet appartement offre actuellement:- Grand hall d'entrée- Un grand salon de 31.21m2 avec un balcon donnant sur un joli parc, belle vue sur les montagnes - Une grande chambre avec son dressing- Cuisine avec un balcon et un cellier- Salle de douche- WC séparéL'immeuble est parfaitement bien entretenu. Eau chaude et chauffage urbain au bois, radiateurs réglables individuellement.Places de parking non nominatifs pour les résidents. Environnement très agréable et calme, belle vue sur les montagnes environnantes. Charges mensuelles (chauffage et eau chaude inclus): 200 EURTaxe foncière: 1'000 EURValeur vénale: 299'000 EURBouquet: 90'000 EUR Honoraires d'agence inclusRente mensuelle: 520 EURDroit d'habitation à vie pour le vendeur: Homme de 70 ans.N'hésitez pas à nous contacter pour tout renseignement complémentaire et une visite.Nos équipes parlent : français, anglais, allemand, russe.Les informations sur les risques auxquels ce bien est exposé sont disponibles sur le site Géorisques : georisques.gouv.frDie betreffende Immobilie steht mit lebesnslangem Wohnrecht zum Verkauf - der Verkäufer bleibt lebenslang in den Räumlichkeiten. Immobilien Verrentung ist eine Immobilieninvestition: Steueroptimierung, Kapitalgewinn, Kapitalrendite, Erbschaft...Perfekt gelegen, 5 Minuten zu Fuß vom Stadtzentrum entfernt, wurde diese charmante Wohnung von 91.86m2 mit 2 Balkonen von 6.5m2 jeder eine, komplett mit Geschmack im Jahr 2018 renoviert und bietet schöne Leistungen.Albertville ist eine kleine Stadt mit 19.000 Einwohnern im Herzen der Alpen, an der Kreuzung der 4 Vallées.Die vielen berühmten Skigebiete befinden sich in der Nähe:- Courchevel 50 min;- Val-d'Isère 1h20;- Tignes in 1h15.Die Stadt ist sehr gut an die öffentlichen Verkehrsmittel angebunden (Bus, TGV, TER, EUROSTAR 600m von der Wohnung entfernt). Über die Hauptverkehrsstraßen gelangt man in 1h20 nach Genf und in 45 min nach Annecy.Ehemals ein T4, bietet diese Wohnung derzeit:- Große Eingangshalle- Ein großes Wohnzimmer von 31,21m2 mit einem Balkon mit Blick auf einen schönen Park, schöne Aussicht auf die Berge.- Ein großes Schlafzimmer mit Ankleidezimmer- Küche mit Balkon und Speisekammer- Duschraum- Separates WCDas Gebäude ist perfekt gepflegt. Warmwasser und Fernwärme mit Holz, individuell regulierbare Heizkörper.Nicht namentlich gekennzeichnete Parkplätze für die Bewohner.Sehr angenehme und ruhige Umgebung, schöner Blick auf die umliegenden Berge.Monatliche Nebenkosten (inkl. Heizung und Warmwasser): 200 EUR.Grundsteuer: 1'000 EURMarktwert: 299'000 EURBouquet: 90'000 EUR Einschließlich Maklerhonorar.Monatliche Rente: 520 EURLebenslanges Wohnrecht für den Verkäufer: 70 -Jähriger MannZögern Sie nicht, uns für weitere Informationen und eine Besichtigung zu kontaktieren.Unsere Teams sprechen: Französisch, Englisch, Deutsch, Russisch.Informationen über die Risiken, denen diese Immobilie ausgesetzt ist, finden Sie auf der Website Georisques: georisques.gouv.frThe property concerned is for sale in lifetime annuity - the seller keeps the...

Suggested properties for you based on search results