555 results - Property for buy in Italy

1 / 13
  • Balcony / Terrace
EUR 990,000.–
6 rooms147m² living space
30100 Venezia

APPARTAMENTO VENEZIA SAN MARCO

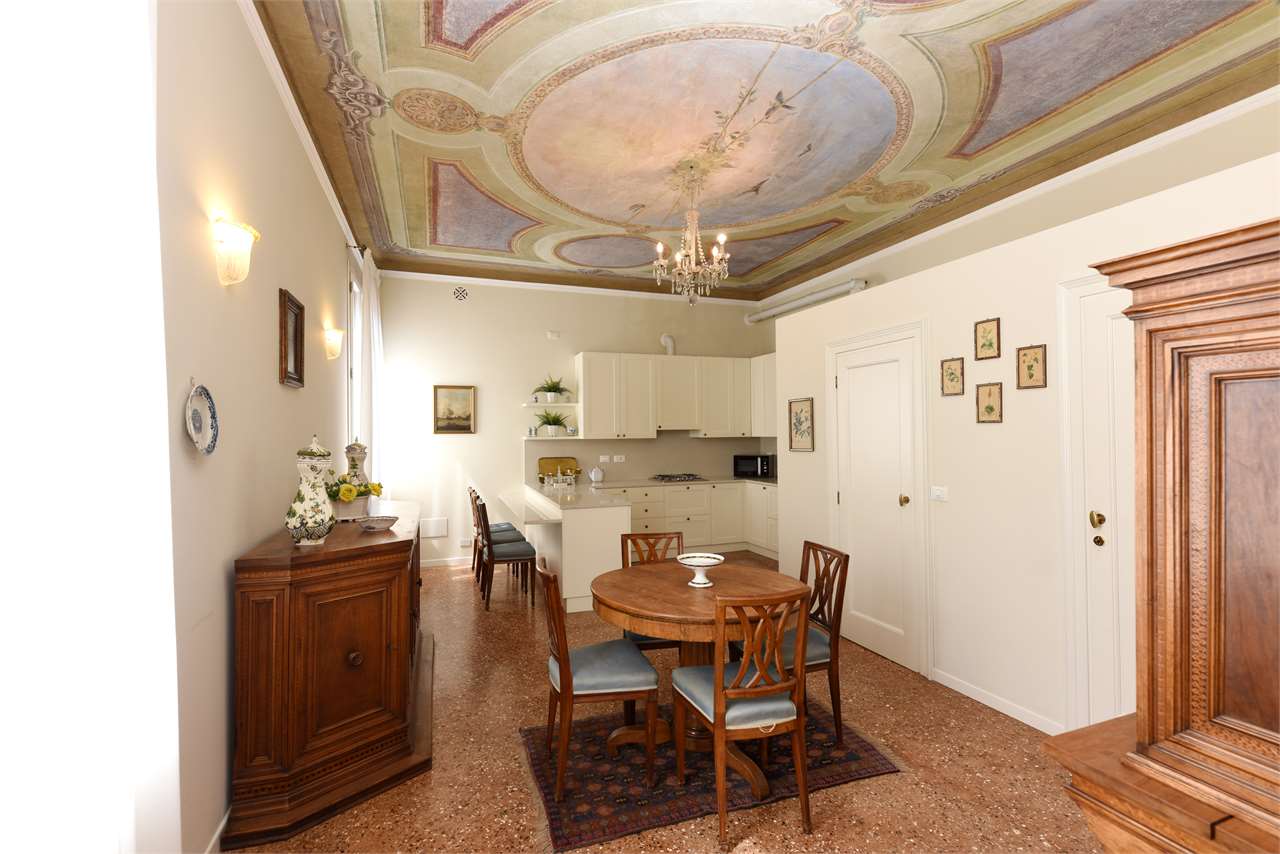
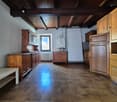
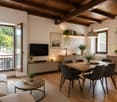
Venezia SAN MARCO, a pochi passi da CAMPO SANTO STEFANO, siamo a proporvi un piano nobile, parte di un palazzo storico vincolato d'impronta gotica, in un contesto molto signorile. Si tratta di un secondo piano molto luminoso, frutto di un restauro integrale nella quale è stata data particolare attenzione all'aspetto conservativo coniugando il tutto con elementi composti da finiture di altissimo pregio di cui: pavimenti in parquet intarsiato ed in seminato a calce, infissi di fattura artigianale, nuovi impianti tecnologici certificati a norma, impianto di climatizzazione in tutte le stanze, oltre ad un completo restauro conservativo di tre affreschi d'epoca nella quale sono stati rinnovati e riportati alla luce i colori originali scelti all'epoca dalla famiglia patrizia che vi viveva. La composizione degli ambienti è la seguente:Ingresso in salone centrale con classico balcone in pietra d'Istria, salotto (che potrà essere convertito in una ulteriore camera matrimoniale), camera matrimoniale con bagno padronale, ampia cucina abitabile a giorno con annessa zona pranzo, camera singola, secondo bagno, veranda panoramica con una stupenda vista sui tetti Veneziani. Completano la proprietà un ripostiglio ed una piccola lavanderia al piano oltre ad un ampio magazzino al piano terreno con annessa una piccola porzione di scoperto esclusivo.Il palazzo è stato recentemente restaurato nelle parti comuni: tetto, grondaie, intonaci, statica e scale e, alla fine del sopracitato restauro interno, è stato ottenuta la certificazione d'agibilità.Venezia SAN MARCO, a few steps away from CAMPO SANTO STEFANO, we are proposing a noble floor, part of a listed historic building of Gothic style, in a very elegant context. This is a very luminous second floor, the result of a complete restoration in which particular attention has been paid to the conservative aspect, combining it with elements composed of very high quality finishes, including: inlaid parquet and lime sown floors, handcrafted fixtures, new technological systems certified to standards, air-conditioning system in all the rooms, as well as a complete conservative restoration of three period frescoes in which the original colours chosen at the time by the patrician family who lived there have been renewed and brought back to light. The composition of the rooms is as follows:Entrance into central living room with classic Istrian stone balcony, living room (which could be converted into an additional double bedroom), double bedroom with master bathroom, large open plan kitchen with adjoining dining area, single bedroom, second bathroom, panoramic veranda with a wonderful view over the Venetian rooftops. The property is completed by a storeroom and a small laundry room on the floor and a large warehouse on the ground floor with a small portion of exclusive uncovered space attached.The building has recently been restored in its common parts: roof, gutters, plasterwork, statics and staircase and, at the end of the above-mentioned internal restoration, the certificate of habitability was obtained.
  • Balcony / Terrace
1 / 13
Price on request
5.5 rooms106m² living space
Via della Tolda, 07021 Porto Cervo

CASA A SCHIERA CON VISTA MARINA DI PORTO CERVO

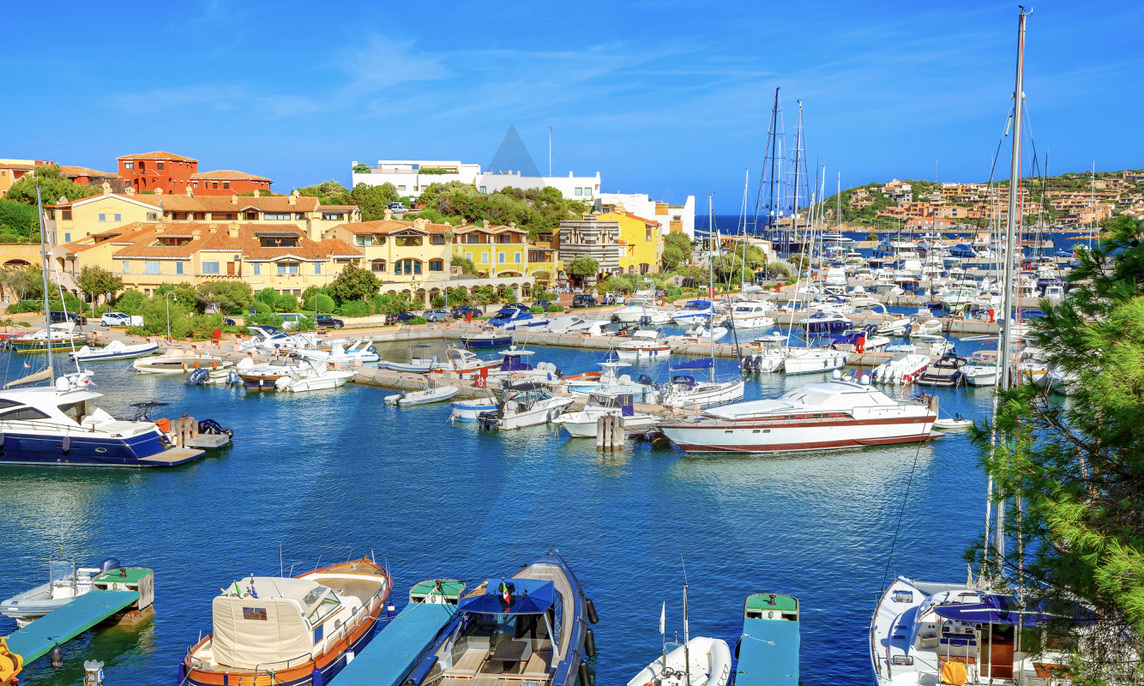
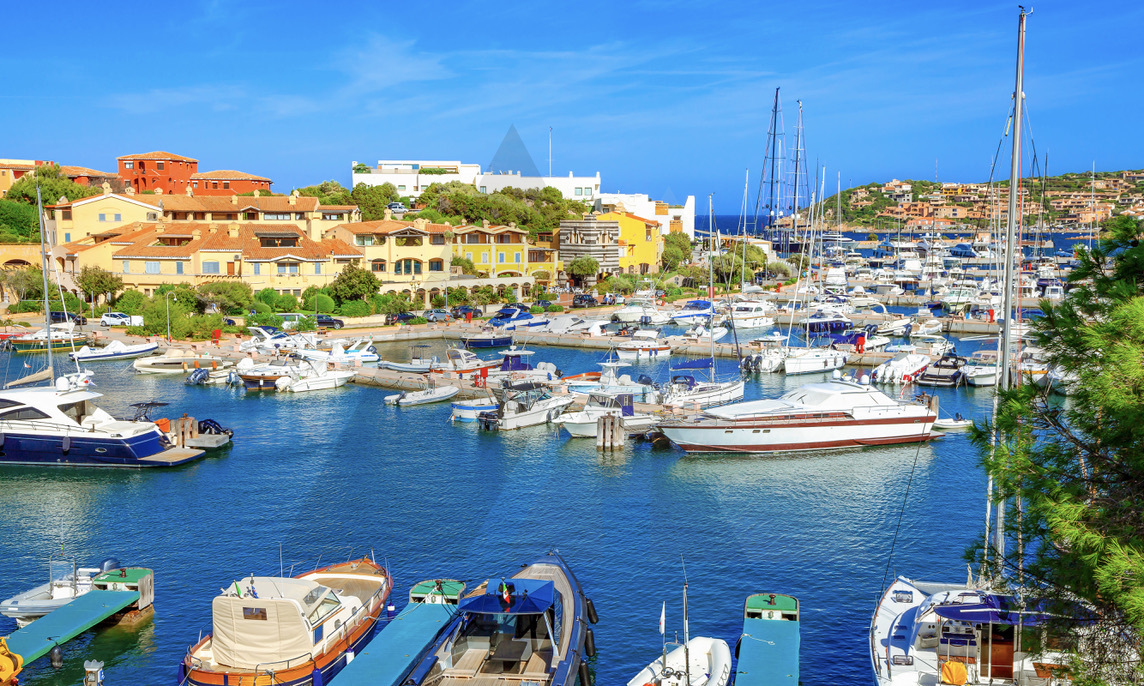
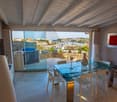
La proprietà si trova a Porto Cervo Marina, nel Comune di Arzachena, Sardegna, con una vista spettacolare sul Mediterraneo. Fa parte di un complesso di tre vilette a schiera, ristrutturata nel 2023 con finiture di alta qualità. L'interno comprende un ampio soggiorno, una zona pranzo perfetta per ospiti, e una cucina moderna con elettrodomestici Smeg e Whirlpool. Le camere offrono privacy e comfort, mentre i bagni in marmo artigianale sono lussuosi. La ristrutturazione ha coinvolto anche gli impianti elettrici, idraulici e termici, con pavimentazioni in biancone di Orosei e infissi di classe energetica "A". L'impianto di climatizzazione centralizzato e il sistema domotico consentono il controllo completo dell'ambiente. La loggia abitabile con vetrate removibili regala una vista sulla Marina, ideale per cene al tramonto o relax. Il solarium ospita una vasca canadese esterna riscaldata con idromassaggio per cinque persone.Gli interni sono arredati con design di alta classe, tra cui mobili Molteni e lampade Flos e Artemide. La sicurezza è garantita da un sistema di allarme, videosorveglianza e Wi-Fi protetto. La proprietà offre anche un posto auto esterno adiacente all'ingresso. Una proposta esclusiva per chi cerca lusso, comfort e una posizione privilegiata a Porto Cervo.REFURBISHED RESIDENCE OVERLOOKING MARINA PORTO CERVOThe property is located in Porto Cervo Marina, in the Municipality of Arzachena, Sardinia, offering a stunning view of the Mediterranean. It is part of a complex of three terraced villas, fully renovated in 2023 with high-quality finishes. The interior features a spacious living room, a dining area perfect for entertaining, and a modern kitchen with Smeg and Whirlpool appliances. The bedrooms offer privacy and comfort, while the bathrooms, clad in artisanal marble, exude luxury. The renovation also included updates to the electrical, plumbing, and heating systems, with Orosei white stone flooring and A-rated energy-efficient windows. The centralized heating and cooling system and the smart home system allow full control over the environment. The loggia, with removable glass panels, offers views of the Marina, perfect for sunset dinners or relaxation. The solarium includes an outdoor heated Canadian hot tub with seating for five. The interiors are furnished with high-end designs, including Molteni furniture and lighting by Flos and Artemide. Security is ensured by an alarm system, video surveillance, and protected Wi-Fi. The property also includes an outdoor parking space adjacent to the entrance. An exclusive offering for those seeking luxury, comfort, and a prime location in Porto Cervo.

1 / 13
Price on request
5.5 rooms106m² living space
Via della Tolda, 07021 Porto Cervo

CASA A SCHIERA CON VISTA MARINA DI PORTO CERVO

La proprietà si trova a Porto Cervo Marina, nel Comune di Arzachena, Sardegna, con una vista spettacolare sul Mediterraneo. Fa parte di un complesso di tre vilette a schiera, ristrutturata nel 2023 con finiture di alta qualità. L'interno comprende un ampio soggiorno, una zona pranzo perfetta per ospiti, e una cucina moderna con elettrodomestici Smeg e Whirlpool. Le camere offrono privacy e comfort, mentre i bagni in marmo artigianale sono lussuosi. La ristrutturazione ha coinvolto anche gli impianti elettrici, idraulici e termici, con pavimentazioni in biancone di Orosei e infissi di classe energetica "A". L'impianto di climatizzazione centralizzato e il sistema domotico consentono il controllo completo dell'ambiente. La loggia abitabile con vetrate removibili regala una vista sulla Marina, ideale per cene al tramonto o relax. Il solarium ospita una vasca canadese esterna riscaldata con idromassaggio per cinque persone.Gli interni sono arredati con design di alta classe, tra cui mobili Molteni e lampade Flos e Artemide. La sicurezza è garantita da un sistema di allarme, videosorveglianza e Wi-Fi protetto. La proprietà offre anche un posto auto esterno adiacente all'ingresso. Una proposta esclusiva per chi cerca lusso, comfort e una posizione privilegiata a Porto Cervo.REFURBISHED RESIDENCE OVERLOOKING MARINA PORTO CERVOThe property is located in Porto Cervo Marina, in the Municipality of Arzachena, Sardinia, offering a stunning view of the Mediterranean. It is part of a complex of three terraced villas, fully renovated in 2023 with high-quality finishes. The interior features a spacious living room, a dining area perfect for entertaining, and a modern kitchen with Smeg and Whirlpool appliances. The bedrooms offer privacy and comfort, while the bathrooms, clad in artisanal marble, exude luxury. The renovation also included updates to the electrical, plumbing, and heating systems, with Orosei white stone flooring and A-rated energy-efficient windows. The centralized heating and cooling system and the smart home system allow full control over the environment. The loggia, with removable glass panels, offers views of the Marina, perfect for sunset dinners or relaxation. The solarium includes an outdoor heated Canadian hot tub with seating for five. The interiors are furnished with high-end designs, including Molteni furniture and lighting by Flos and Artemide. Security is ensured by an alarm system, video surveillance, and protected Wi-Fi. The property also includes an outdoor parking space adjacent to the entrance. An exclusive offering for those seeking luxury, comfort, and a prime location in Porto Cervo.

1 / 11
CHF 170,000.–
3.5 rooms100m² living space
Palombara, 73050 Salve

Salve, belle maison avec 10'000 m2 de terrain A 5 minutes de la mer !

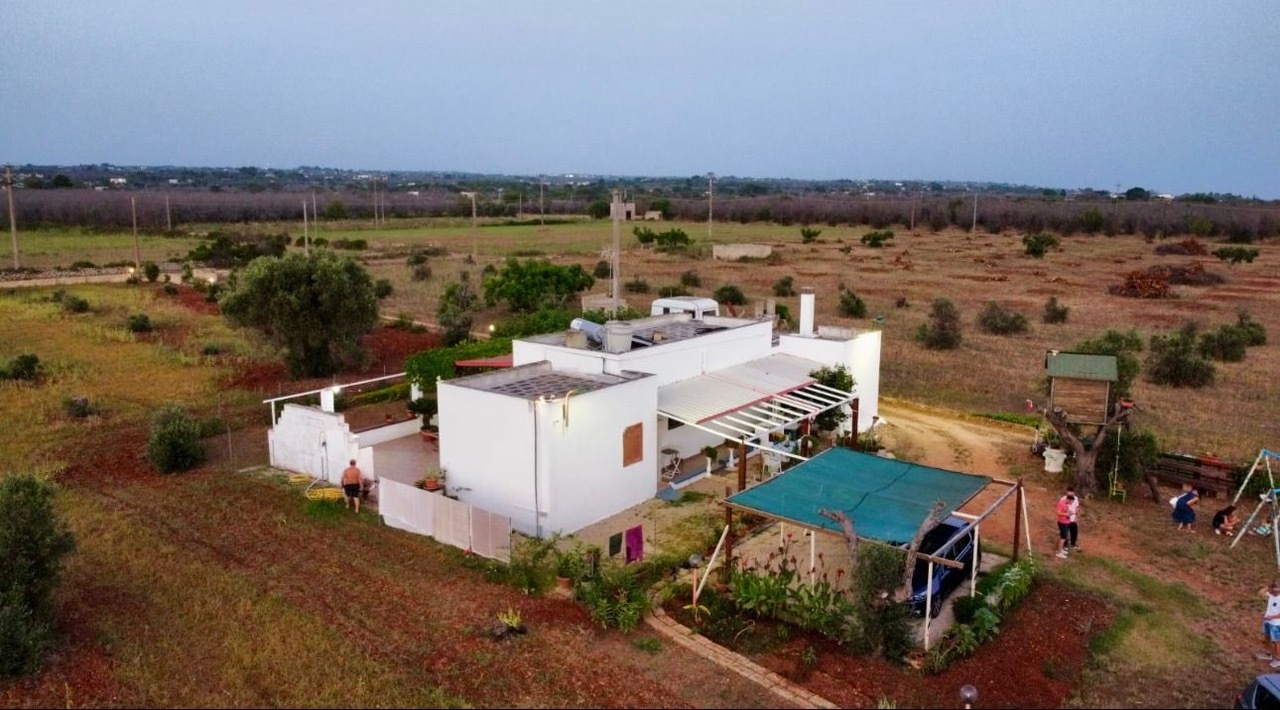
Belle propriété avec oliveraie et maison habitable - Salento (Pouilles, Italie)À l'extrême sud du Salento, dans la magnifique région des Pouilles, découvrez cette charmante propriété située sur la commune de Salve, à proximité de Santa Maria di Leuca, Gallipoli, Otranto et Lecce.Implantée sur un terrain de 10 000 m2 (200 m de long sur 50 m de large), la propriété comprend 83 oliviers plantés en octobre 2023, plusieurs figuiers de barbarie et un vaste terrain cultivable, offrant de nombreuses possibilités selon vos envies.La maison (environ 100 m2 habitables) se compose de :o 2 chambreso une cuisine ouverte sur un grand séjour lumineux avec cheminéeo une salle d'eau intérieure équipéeo une douche extérieure, idéale en été.À l'extérieur, vous profiterez :o d'une spacieuse terrasse avec espace barbecueo et de nombreuses places de stationnementNichée en pleine campagne, au calme absolu et à l'abri des regards, la propriété reste parfaitement située : à seulement 5 minutes des plages et du village offrant toutes les commodités (restaurants, bars, commerces, banques, poste, médecins, dentistes, etc.).En excellent état, la maison est immédiatement habitable. L'extérieur offre de multiples possibilités d'aménagement dans un cadre naturel, ensoleillé toute l'année.Un lieu idéal pour une famille ou toute personne en quête de tranquillité, de nature et de proximité avec la mer.Prix du bien CHF 170'000.-Je suis volontiers à votre disposition pour tout renseignement complémentaire ou pour une visite de la villa.Merci de me contacter au 079 899 72 38.Proprietà con uliveto e casa abitabile - Salento (Puglia, Italia)All'estremo sud del Salento, in Puglia, nelle vicinanze di Santa Maria di Leuca, Gallipoli, Otranto, Lecce, nel comune di Salve, rinomato per i suoi 12 km di spiagge di sabbia fine, si trova questa proprietà di 10.000 m² (200 m di lunghezza per 50 m di larghezza), con 83 ulivi piantati nell'ottobre 2023, diversi fichi d'India e un terreno da coltivare secondo i propri desideri.La proprietà comprende una casa di circa 100 m² abitabili, composta da:2 camere da letto1 cucina a vista che si apre su un ampio soggiorno con camino1 bagno con doccia interno attrezzato1 doccia esternaSplendida e spaziosa terrazza con area barbecueNumerosi posti autoImmersa nella campagna, in una zona tranquilla e riservata, la proprietà è tuttavia situata in posizione ideale: a soli 5 minuti dalle spiagge e dal paese, che offre tutti i servizi (ristoranti, bar, negozi, banche, posta, medici, dentisti, ecc.).In ottime condizioni, la casa è immediatamente abitabile. Gli spazi esterni offrono molteplici possibilità di personalizzazione in un contesto naturale, soleggiato tutto l'anno. Un luogo ideale per una famiglia o per chiunque cerchi tranquillità, natura e vicinanza al mare.Prezzo CHF 170'000.-Contatto per informazioni : 0041 79 899 72 38Jo Nesci

1 / 13
EUR 650,000.–
7.5 rooms245m² living space
LUINI CONFALONIERI, 8,, 21016 Luino

Villa bifamiliare nel cuore di Luino

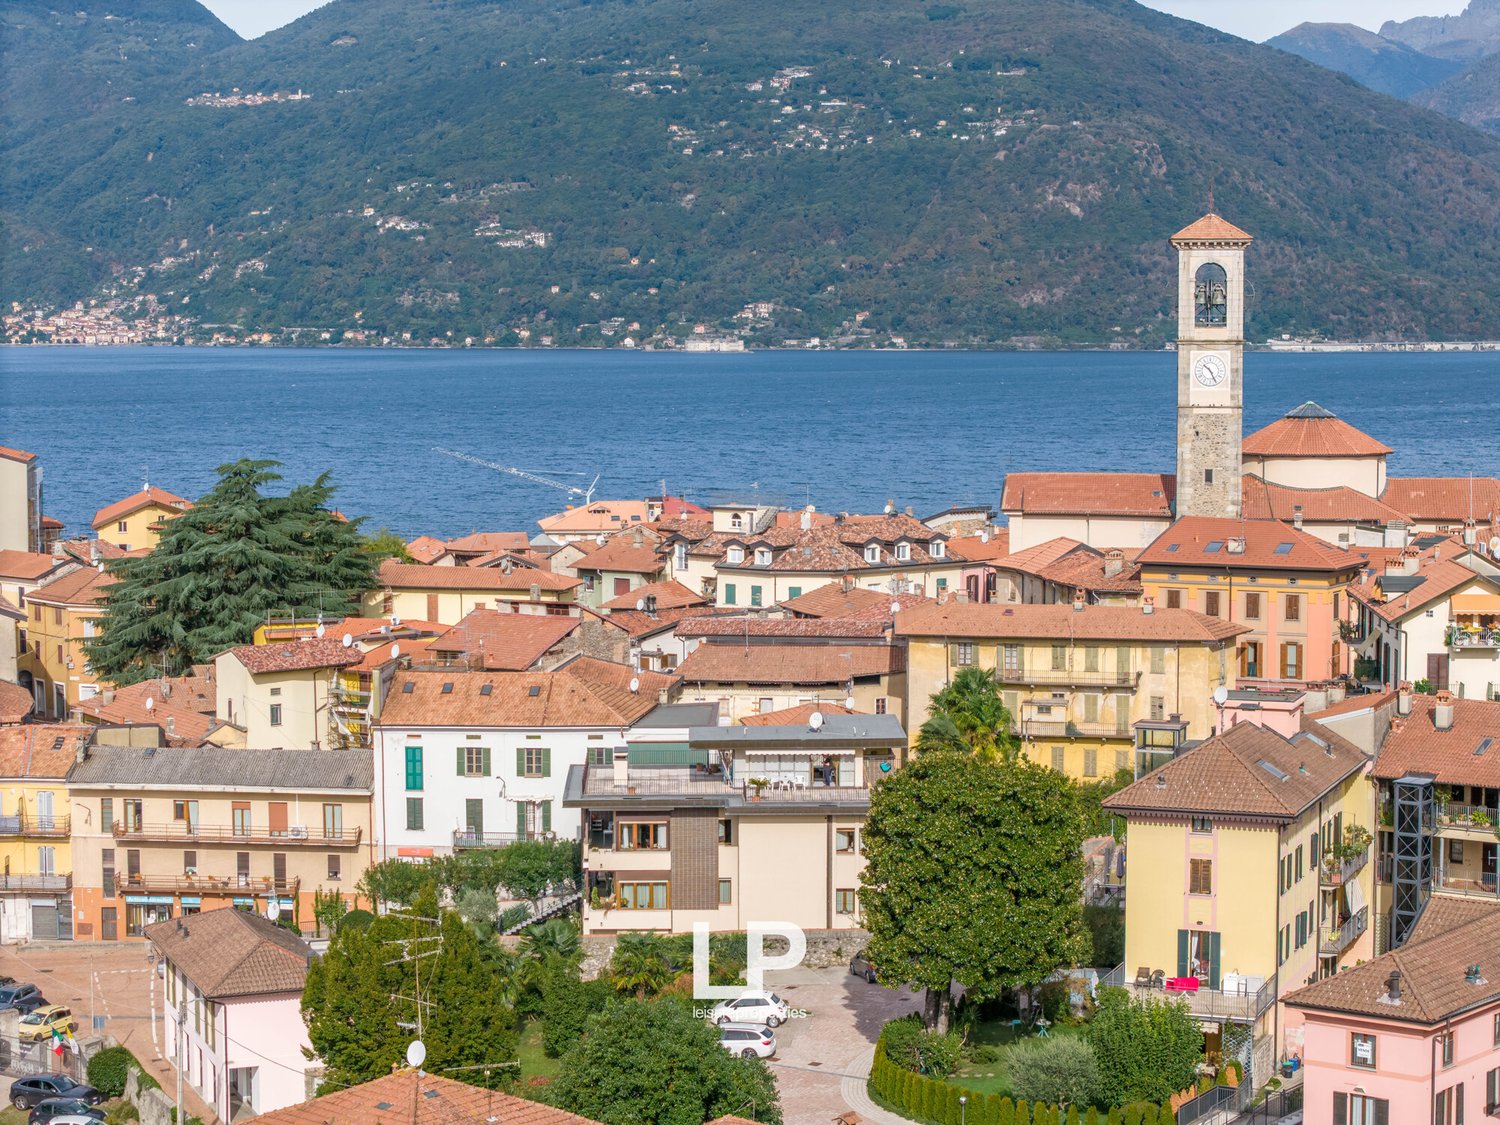
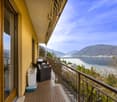
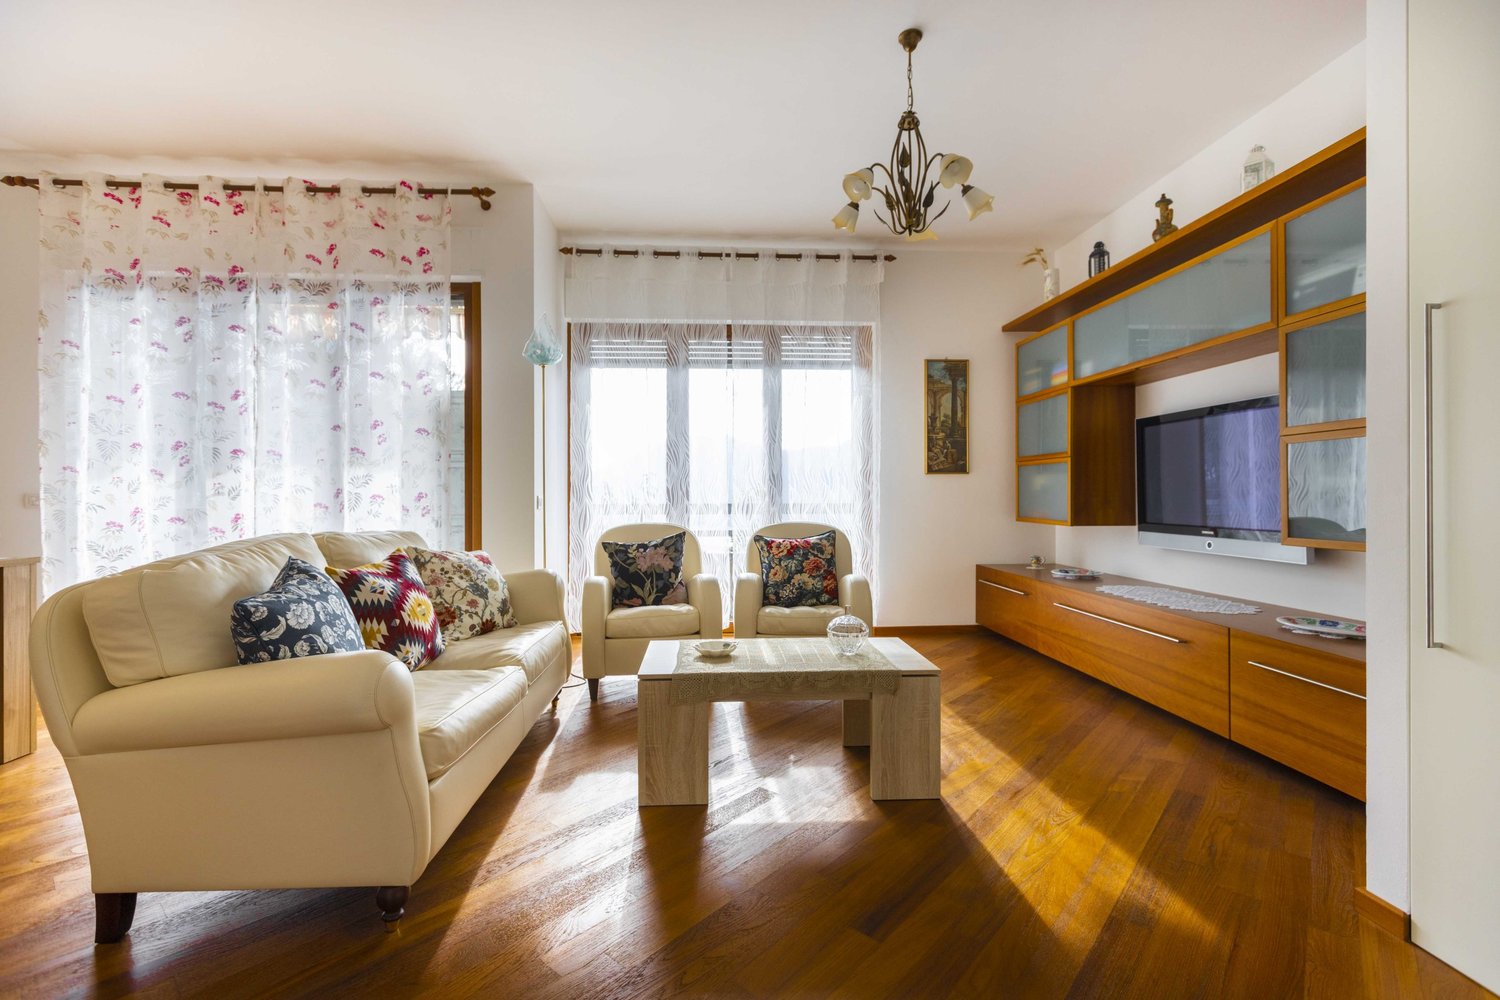
Nel pieno centro di Luino, dove comodità e tranquillità si incontrano, sorge questa splendida villa bifamiliare, pensata per chi desidera vivere in uno spazio generoso senza rinunciare alla praticità della vita cittadina.La proprietà si distingue per il suo straordinario terrazzo con veranda e vista lago sul tetto, un vero punto di forza per godersi panorami mozzafiato in ogni stagione. A completare gli spazi esterni, un balcone abitabile e un giardino privato, perfetti per momenti di relax all'aria aperta o per ospitare amici e famiglia.Internamente, la villa offre ampi e luminosi ambienti 3 camere da letto spaziose, 2 bagni, un accogliente soggiorno, una cucina abitabile e una taverna.La proprietà include inoltre una cantina e un garage, per massima praticità e comodità.Questa è l'opportunità di vivere in una posizione privilegiata, nel cuore di Luino, con tutti i servizi a portata di mano e una vista lago che incanta.Luino ist eine italienische Gemeinde mit 13.971 Einwohnern in der Provinz Varese in der Lombardei. Der Ort liegt am Ostufer des Lago Maggiore oder Verbano, das auch als Costa Fiorita (Blütenküste) bezeichnet wird, und ist vor allem dafür bekannt, dass dort jeden Mittwoch ein berühmter Markt stattfindet, der das gesamte Ortszentrum einnimmt und eine Touristenattraktion darstellt.Es ist ein wichtiges Zentrum für den Tourismus und die Wirtschaft des oberen Varese-Gebiets. Im Osten grenzt es über den Pass von Fornasette an die Schweiz.

1 / 13
EUR 395,000.–
5 rooms140m² living space
Via dei Glicini 36, 28053 Castelletto Sopra Ticino

Villa surrounded by greenery in Castelletto Sopra Ticino

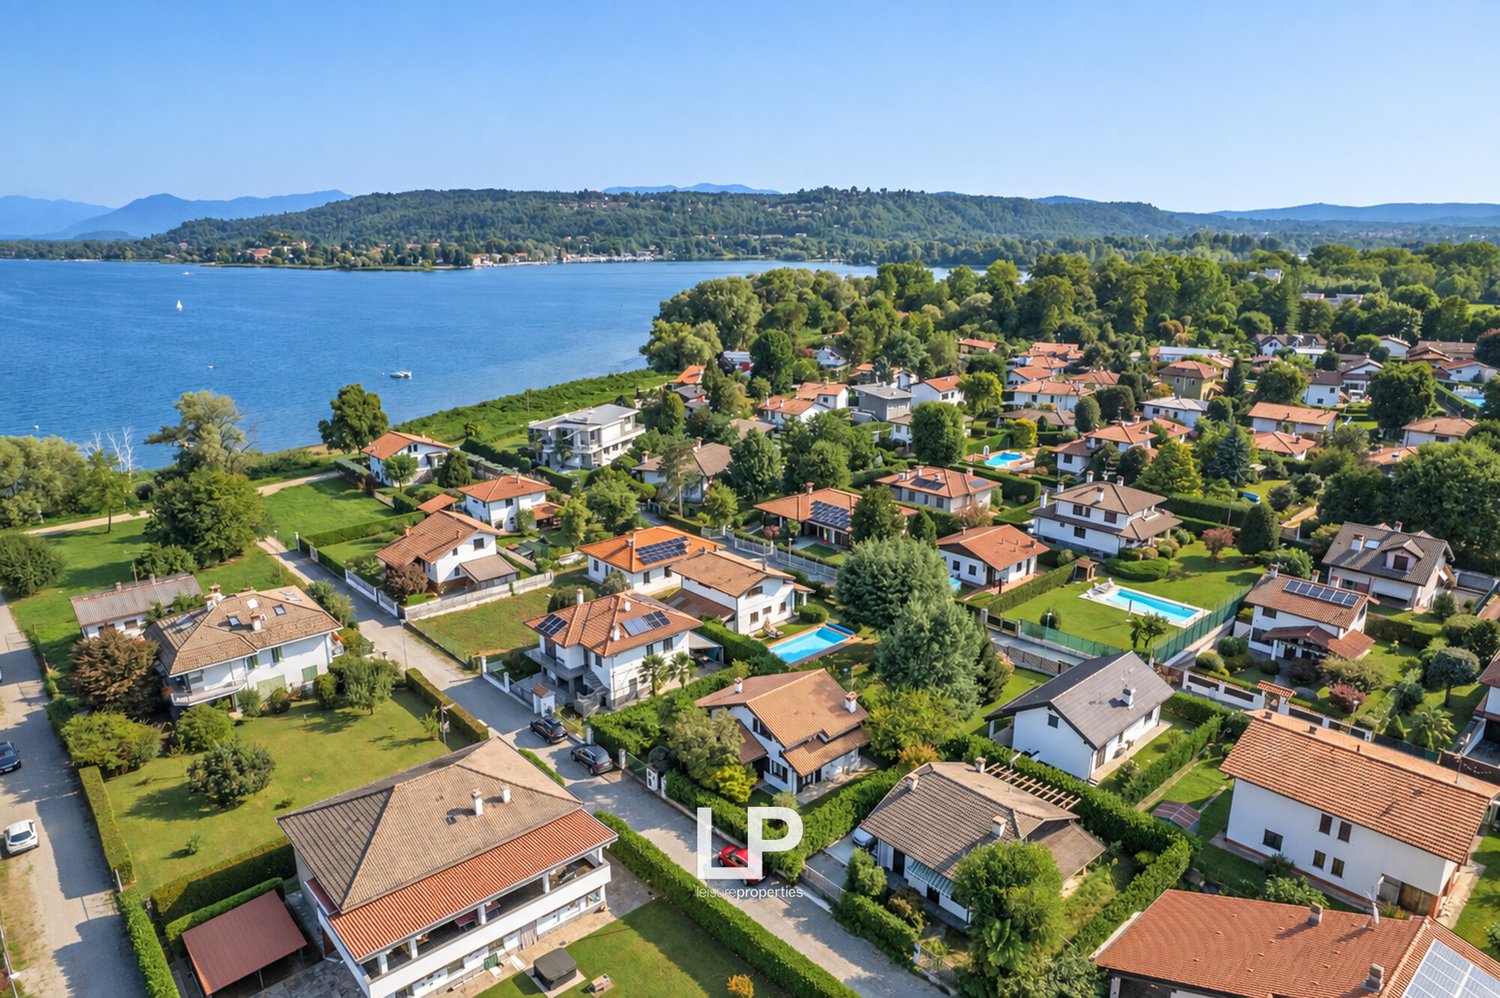
We offer for sale in Castelletto Ticino, within the Villaggio Giardino, a beautiful semi-detached villa surrounded by greenery. The Villaggio Giardino is a residential context overlooking the lake, characterized by large green spaces and a Club House that provides its members with a pool, tennis and beach volleyball courts, as well as a large park of about 5,000 square meters. The property is inserted in a quiet and reserved residential environment, in a comfortable and well-connected position to the main services of the area, including shops, restaurants, and schools. The villa, spread over two levels, develops a total area of about 140 square meters, with large and well-distributed rooms. On the ground floor, we find a bright living room with dining area, a spacious kitchen, a double bedroom, and a bathroom with shower. The first floor hosts three bedrooms, one of which is equipped with a convenient walk-in closet, as well as a bathroom with bathtub. The spaces also lend themselves to being organized according to different housing needs, possibly dedicating one of the rooms to a study or guest room. To complete the property, a large private garden and a pleasant outdoor portico, which expand the spaces of the house towards the outside and allow you to fully enjoy the greenery and tranquility of the residential context.Castelletto sopra Ticino is an Italian municipality in the province of Novara in Piedmont. The municipality of Castelletto sopra Ticino is located in the eastern upper plain of Novara, on the border with the province of Varese, its geographical position, limited by Lake Maggiore, the Ticino river, and a moraine amphitheater, has favored a settlement since the Bronze Age. It was the largest proto-urban center in northwestern Italy, born and developed in Castelletto, which in the course of the 7th-6th centuries BC came to occupy the entire promontory included in the Ticino bend.

1 / 9
EUR 680,000.–
4 rooms120m² living space
22060 Campione d’Italia

OCCASION - 4.5 ROOM ATTIC WITH LAKE VIEW IN CAMPIONE D'ITALIA

Beautiful and elegant 4.5-room attic with lake view, approx. 120 m² living space, with 2 terraces, located on the top floor of a building with only 6 units and elevator, built in 1985, in a dominant position in the municipality of Campione d'Italia, just a few minutes from all major services, the famous Casino and the lake, and only 5 minutes from the Swiss border in a municipality with good tax benefits.The property can also be purchased as a second home.The apartment presents itself very well and does not require any renovation work, except for possible customizations, and consists of a large hallway (in which furniture, shoe racks and cabinets can also be placed) with a corridor, through which one enters a cozy living area with spacious sofa and TV, dining area, practical, fully equipped kitchen and exit to a large, covered terrace with lake view and sun protection, on which a grill area with dining table and outdoor furniture can be installed.The living area is completed by a guest bathroom accessible from the hallway at the entrance.From the hallway, one can also access the sleeping area, which consists of three rooms accessible through a large corridor, two of which are single rooms that can possibly be converted into a studio or office, one of which has access to the balcony that serves the area, and a large master bedroom also connected to the balcony and equipped with walk-in closets at the entrance.The sleeping area is served by a large main bathroom with bathtub.The finishes of the object are very well taken care of, the state of maintenance is really excellent, the windows are PVC with double glazing and there is a residential Wi-Fi line.The entire building is heated by an oil-fired heating system with radiators.The property includes a parking space in the underground garage (not included in the price), at a price of 50,000 €, and a cellar.There is also the possibility of renting a second parking space, in addition to the large availability of municipal parking spaces in the immediate vicinity.DON'T MISS THIS OPPORTUNITY AND CONTACT US TODAY FOR MORE INFORMATION!DM/4655

1 / 9
EUR 345,000.–
3 rooms75m² living space
22060 Campione d’Italia

3 Rooms with Breathtaking Lake View in Campione d'Italia

Bright 3.5-room apartment with lake view, approximately 75 sqm, with a approximately 20 sqm large balcony with lake view, located on the second floor of a building constructed in the 70s in a dominant and panoramic position in the municipality of Campione d'Italia.THE DISPLAYED PRICE IS TO BE CONSIDERED IN EURO AND NOT IN CHF.This apartment presents itself really very well and consists of an entrance to the living/dining room with access to the large balcony from which you can enjoy a beautiful and relaxing lake view, a separate kitchen, two beautiful bedrooms and a bathroom with bathtub.The object is elegantly refined, with wooden windows with double glazing and all amenities, some customization or modernization work may be required, but it is currently in perfect condition.The heating system in the entire building is fueled by heating oil and distributed through radiators.This apartment is also sold together with a 2-room apartment on the first floor. More information can be requested in case of interest.If you are looking for a large investment, the entire building is for sale, consisting of a large attic with terrace on the 4th floor, a large 4-room apartment on the 3rd floor, the 3-room apartment on the 2nd floor and the 2-room apartment on the 1st floor.The annexes include a parking space, which can be purchased for 40,000 Euro excluding the sale price.DON'T LET THIS OBJECT SLIP AWAY AND CONTACT US TODAY FOR MORE INFORMATION!DM/5073

1 / 10
EUR 620,000.–
4 rooms136m² living space
22060 Campione d’Italia

SPLENDID 4.5-ROOM ATTIC WITH LAKE VIEW IN CAMPIONE D'ITALIA

Beautiful 4-room attic of about 135 sqm with a terrace of about 65 sqm, from which you can admire a charming 180-degree view of the Gulf of Lugano, completely renovated around 2015 and located on the fifth and last floor of a building built in the 70s and very well renovated over time, in the municipality of Campione d'Italia.THE DISPLAYED PRICE IS TO BE CONSIDERED IN EUROS AND NOT IN CHF.The apartment consists of:Entrance hall, separate kitchen, living room with access to the terrace, 3 bedrooms and 2 bathrooms with shower.From this apartment, you also have access to a terraced and 5-level hanging garden, already planted with fruit trees.The building also has a shared laundry room on the ground floor, has wooden windows with double glazing and a heating system powered by an oil boiler, with a burner replaced just a few years ago, and distributed through radiators.For those interested in an investment with a good prospect of profitability, the entire building with four units is also for sale, namely:This large 4-room attic with a large panoramic terrace, a second 4-room apartment on the 3rd floor, a beautiful 3-room apartment on the 2nd floor and a 2-room apartment on the 1st floor.The property also includes an assigned parking space in the garage for 40,000 Euros, excluded from the sale price.DON'T MISS THIS OPPORTUNITY AND CONTACT US TODAY FOR MORE INFORMATION!DM/5057

1 / 9
EUR 458,000.–
4 rooms119m² living space
22060 Campione d’Italia

4.5 Rooms with Breathtaking Lake View in Campione d'Italia

Bright and elegant attic apartment with four rooms, approximately 119 sqm, with a huge terrace of 21 sqm and breathtaking lake view, in a privileged and panoramic position in the beautiful town of Campione d'Italia, just a few minutes from the Casino and all the main services and tourist attractions of the area, just a few minutes by car from beautiful Switzerland.This spacious apartment is located in a building constructed at the end of the 1970s and consists of only four units, all available for purchase. The four available units are a two-room apartment on the FIRST FLOOR, a three-room apartment of approximately 75 sqm on the SECOND FLOOR, a large four-room apartment on the THIRD FLOOR, and the large attic apartment in question.THE DISPLAYED PRICE IS TO BE CONSIDERED IN EUROS AND NOT IN CHF.This unit consists of:Entrance to a large living room with seating area, TV, and dining area, equipped with a fireplace and access to a beautiful panoramic terrace from which you can enjoy a wonderful and relaxing view of the lake and the surrounding territory.The day area is completed by a large, fully equipped kitchen, which also has access to the balcony.The spacious and welcoming night area consists of three large bedrooms, one of which is a master bedroom with a double bed and two single rooms, served by two large bathrooms, one with a bathtub and the other with a shower.The building also features a shared laundry room on the ground floor, has wooden windows with double glazing, and a heating system fueled by diesel oil, with a burner replaced just a few years ago, and distributed through radiators.The amenities are completed by a garage located on the ground floor of the building, available for 40,000 Euros, excluded from the displayed price.DO NOT MISS THIS OPPORTUNITY AND CONTACT US TODAY FOR MORE INFORMATION!DM/5075

1 / 9
CHF 980,000.–
5 rooms270m² living space
Varese - Italia, 21100 Varese

Villa - Varese

Questa villetta si trova in un quartiere residenziale di Varese a 60 m. in linea d'aria dall'Ospedale di Circolo e 80 m. dal supermercato Esselunga. In un contesto estremamente tranquillo circondata da altre ville.Al piano rialzato si sviluppa la zona living: un unico open-space molto luminoso, caratterizzato da un parquet in rovere massiccio e un design sobrio e moderno.La zona notte, situata al piano superiore, comprende tre camere e due bagni. Con la possibilità di ricavare una quarta camera.Al piano seminterrato è ospitato un locale hobby e il parcheggio per due auto.L'intera villa è stata completamente ristrutturata nel 2018, con una particolare attenzione ai dettagli e alla scelta dei materiali.Prezzo: 980'000 EURORIF. 2960-----------------------------------------------------------------------------------------------------------------------This house is located in a residential area of Varese, 60 m. as the crow flies from the Circolo hospital and 80 m. from the Esselunga supermarket. In an extremely peaceful setting surrounded by other villas.The living area develops on the mezzanine floor: a single, very bright open space, characterized by solid oak parquet and a sober and modern design.The sleeping area, located on the upper floor, includes three bedrooms and two bathrooms. With the possibility of obtaining a fourth bedroom.In the basement there is a hobby room and parking for two cars.The entire villa was completely renovated in 2018, with particular attention to detail and the choice of materials.Price: 980'000 EUROREF. 2960

1 / 13
EUR 1,240,000.–
11 rooms293m² living space
Via Pomaleccio 11, 23831 Casargo

Luxury Villa between Lake Como and Mountains

We offer for sale a newly built villa, completed in 2025, located in a reserved and panoramic context between Lake Como and the mountains. A prestigious residence where contemporary architecture, high-quality materials, technology, and interior design come together to offer a high level of comfort, privacy, and living quality. The villa develops approximately 320 sqm of internal surface area distributed over three levels, all connected by a private elevator, with spacious and functional environments designed with particular attention to detail. On the ground floor, there is a kitchen with a dining area, a cozy living room with a certified fireplace, and a real private wellness area consisting of a gym, a custom-made sauna, and a shower. The rooms open directly onto the terrace and garden, creating a natural continuity between indoors and outdoors. The intermediate floor hosts two bright bedrooms, a study, a complete bathroom, a separate laundry room, and a second living room with a private balcony. The top floor hosts a refined master suite with a walk-in closet and a spa-like bathroom with a Jacuzzi and chromotherapy, as well as a design kitchen and a large living and dining area overlooking the panoramic balcony. The external spaces, totaling approximately 400 sqm between garden, terraces, and living areas, allow you to fully enjoy the tranquility of the property and the surrounding landscape. The villa is completed by a large garage with space for multiple vehicles. The property is offered fully furnished, with Italian handmade furniture made to measure and a coordinated interior design project in every environment. The features also include an advanced domotic system, video surveillance, security glazing, and ultra-fast Wi-Fi connection, making the villa a contemporary residence ready to be lived in. The location allows you to combine privacy and tranquility with easy access to the main destinations in the area: Lake Como can be reached in about 14-16 minutes, Varenna in about 20 minutes, and the Piani di Bobbio in about 18-22 minutes. A property designed for those looking for an exclusive residence between lake and mountain, ideal both as a prestigious private home and as an investment in the luxury segment.

1 / 13
EUR 475,000.–
2 rooms59m² living space
Via Vicolo Di Sotto 10, 21020 Ranco

Stone cottage with direct access to Lake Maggiore

NEGOTIATION IN PROGRESS - In Ranco, in one of the most reserved and suggestive frames of Lake Maggiore, we propose a characteristic stone cottage recently renovated, with a panoramic terrace, private green area, and direct access to the lake.Outside the house, a pleasant terrace overlooking the water offers an intimate and panoramic space to be enjoyed during the entire beautiful season. From here, a staircase runs along a suggestive corner of the private park, immersed in vegetation and enriched by centuries-old trees, and leads to the underlying garden, from which you can directly reach the shore of Lake Maggiore.It is precisely this feature that makes the property so rare: the possibility of living the lake in a direct and private way, with its own green space and water just a few steps from home.The cottage, designed as a small refuge on the lake, develops on two levels, with living room and kitchen on the ground floor and bedroom with bathroom on the upper floor. The house has been the subject of a complete renovation and features underfloor heating, hybrid system with heat pump and gas, photovoltaic system, new windows and doors, new kitchen, terracotta and parquet floors, and a renovated bathroom with quality finishes.An ideal solution as a small corner of paradise on Lake Maggiore, perfect as a second home or as an investment, especially thanks to the rarity of a property with private green area and direct access to the lake.Ranco is an Italian municipality of 1,220 inhabitants in the province of Varese in Lombardy, which directly overlooks the Lombard shores of Lake Maggiore.

Suggested properties for you based on search results