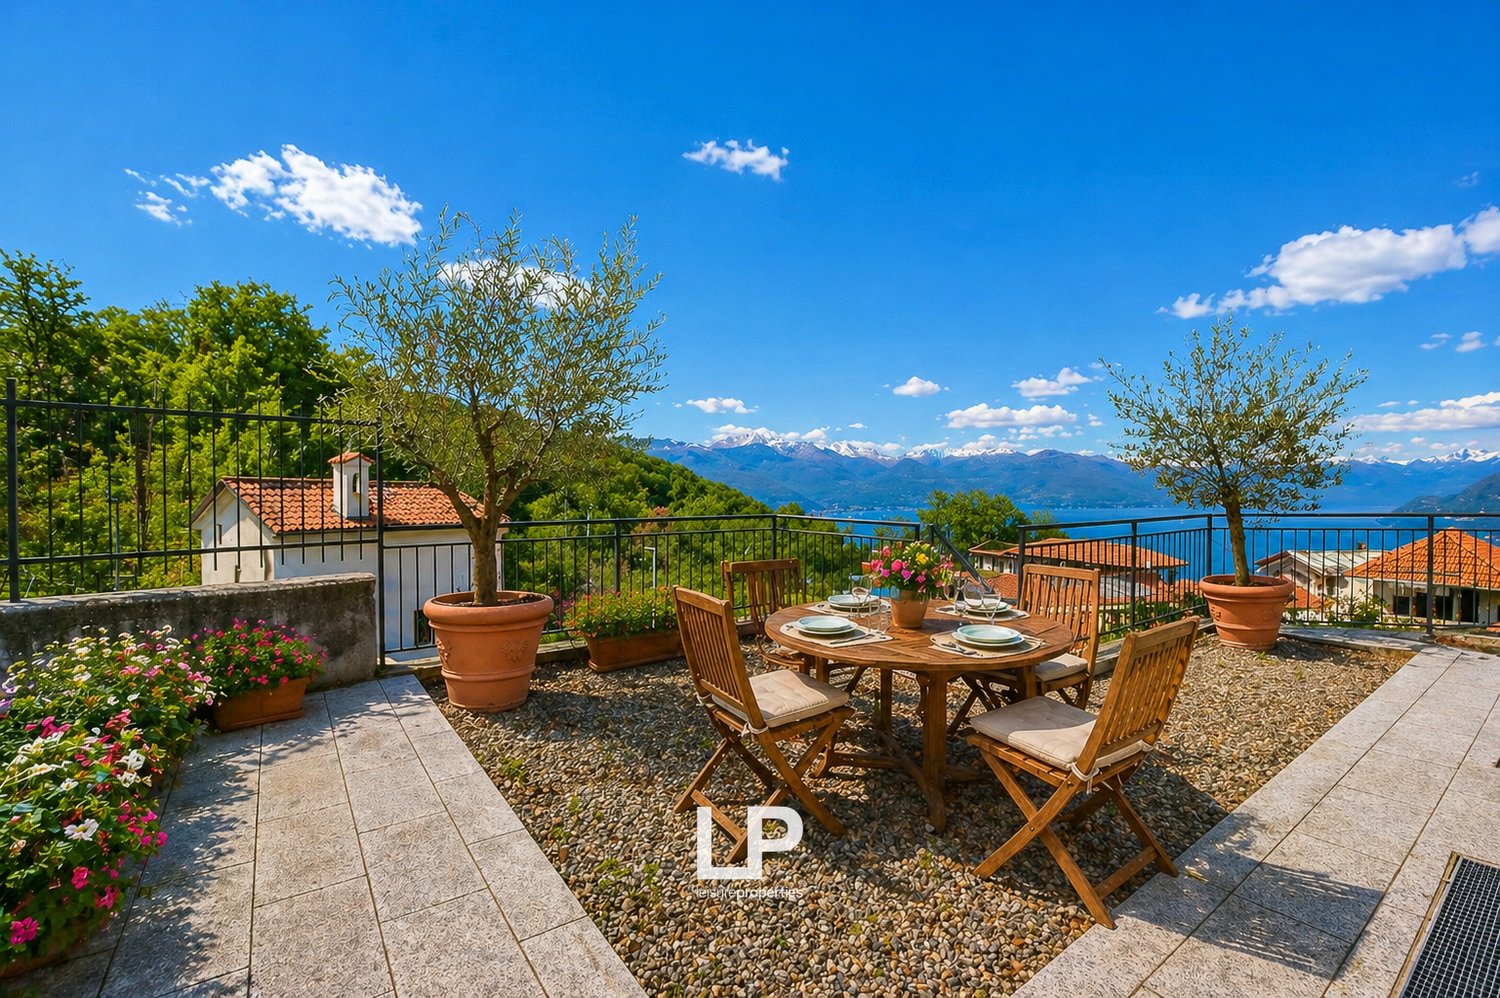
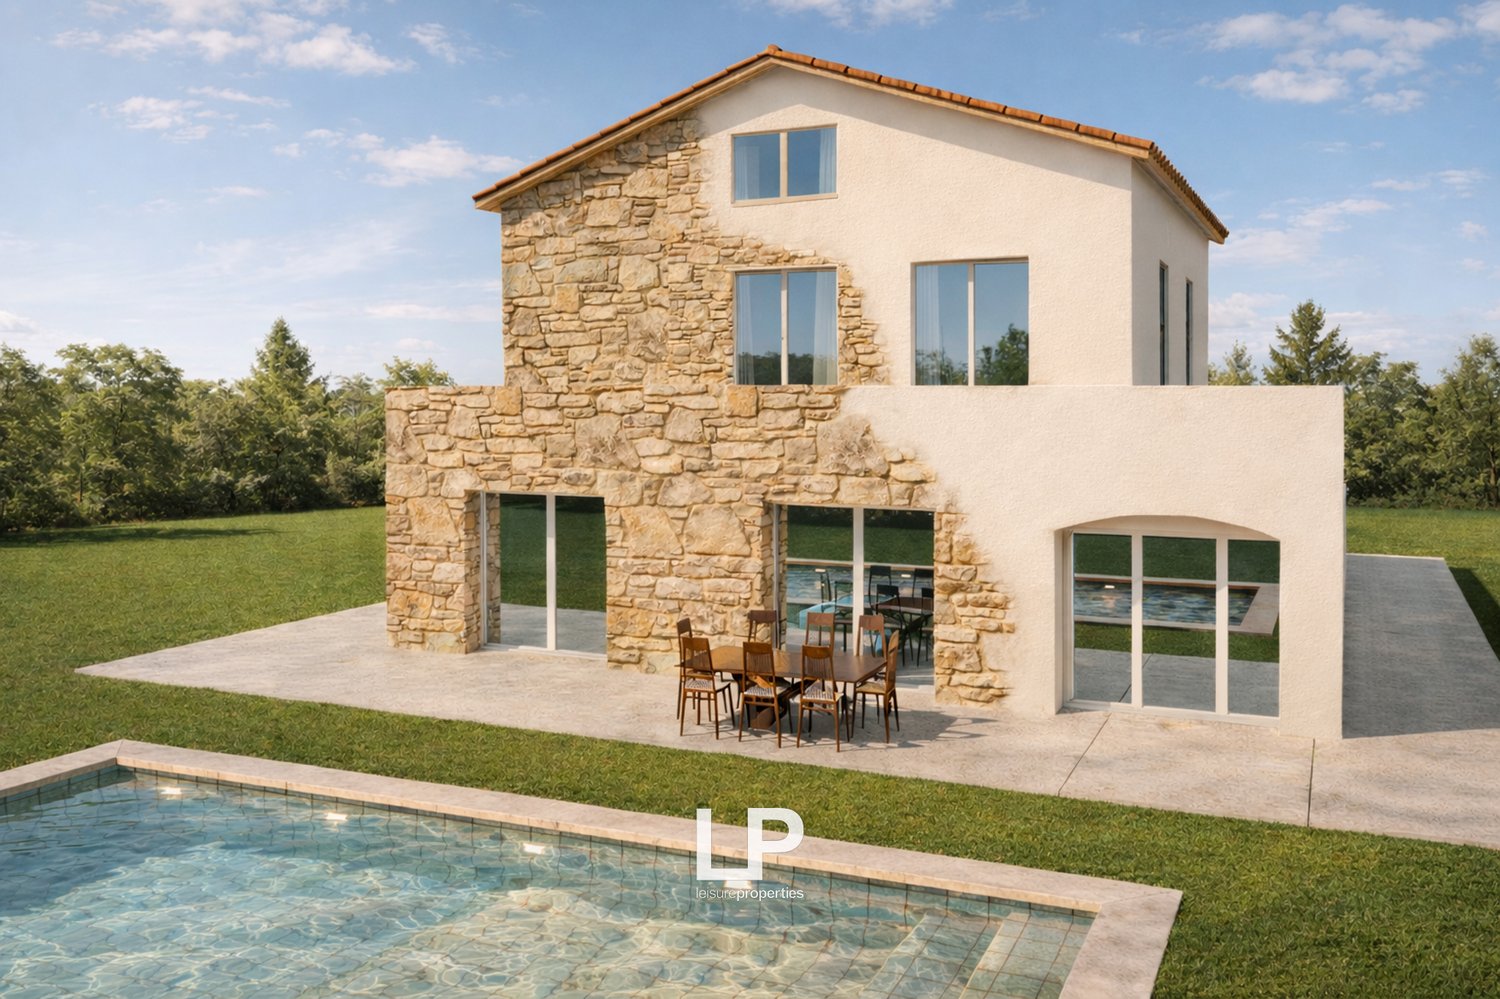
562 results - Property for buy in Italy
1 / 36
EUR 545,000.–
3.5 rooms100m² living space
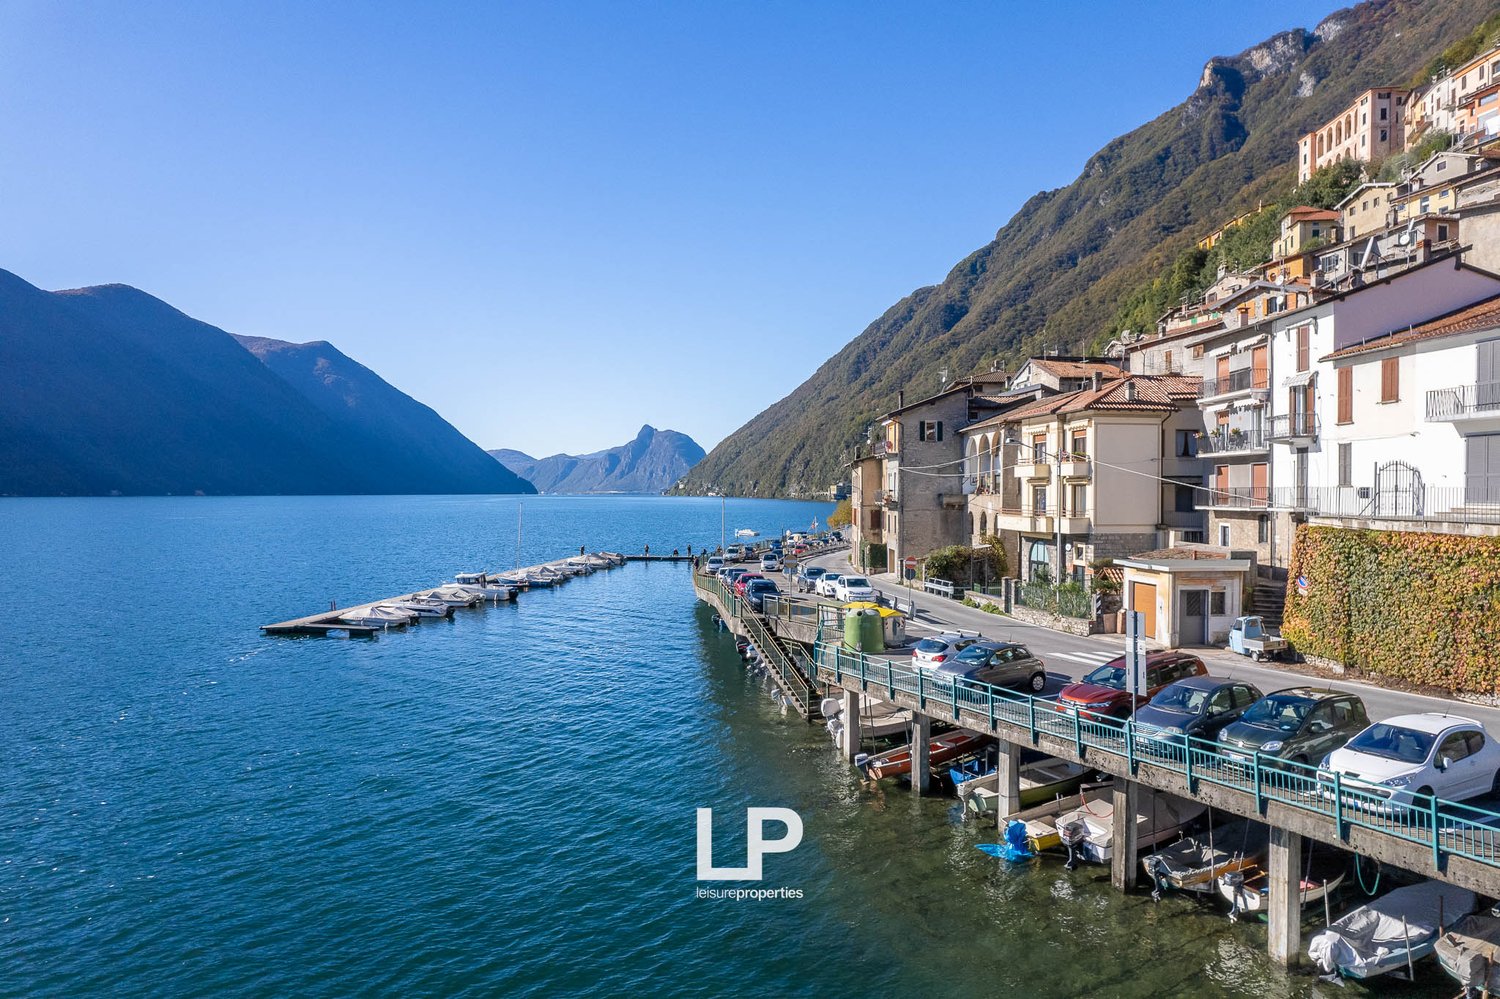
Via Statale 140, 22010 Albogasio-oria

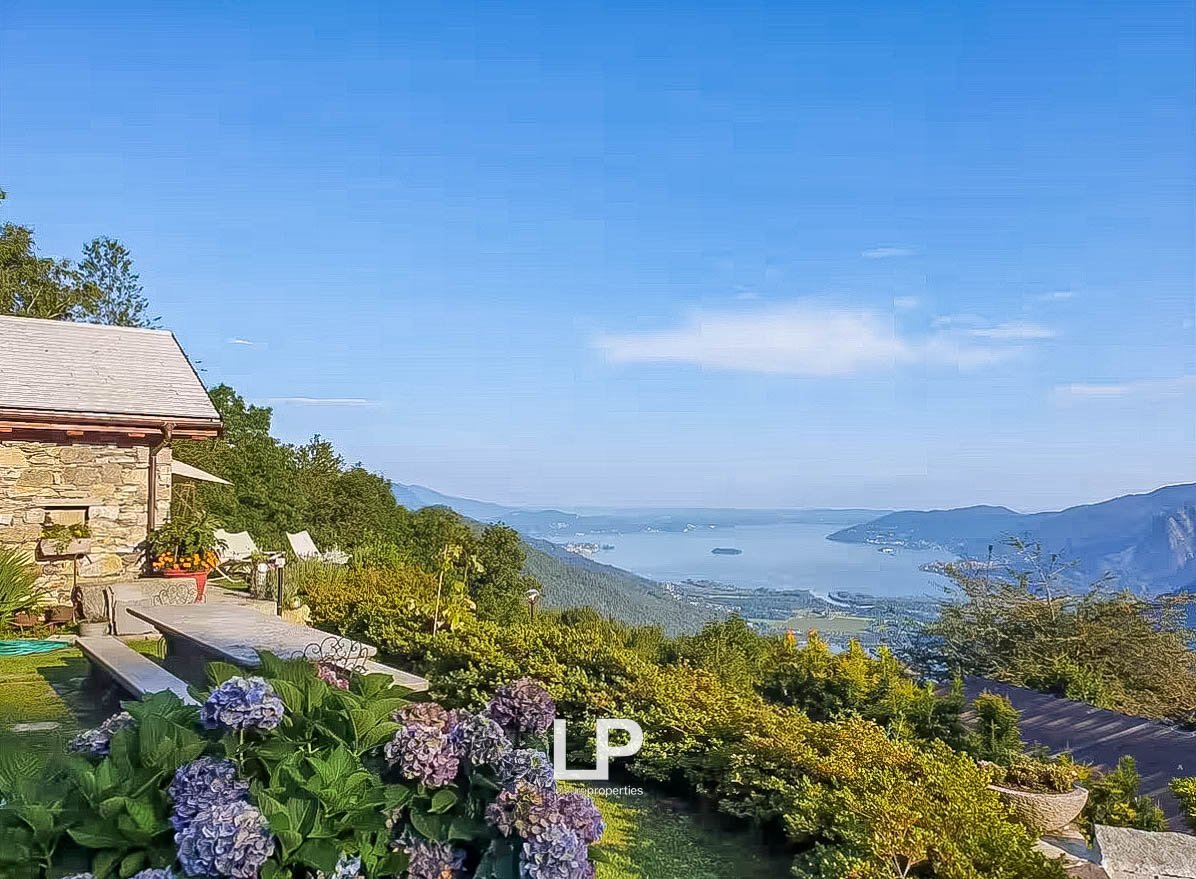
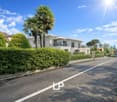
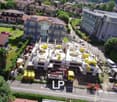
Apartment Valsolda

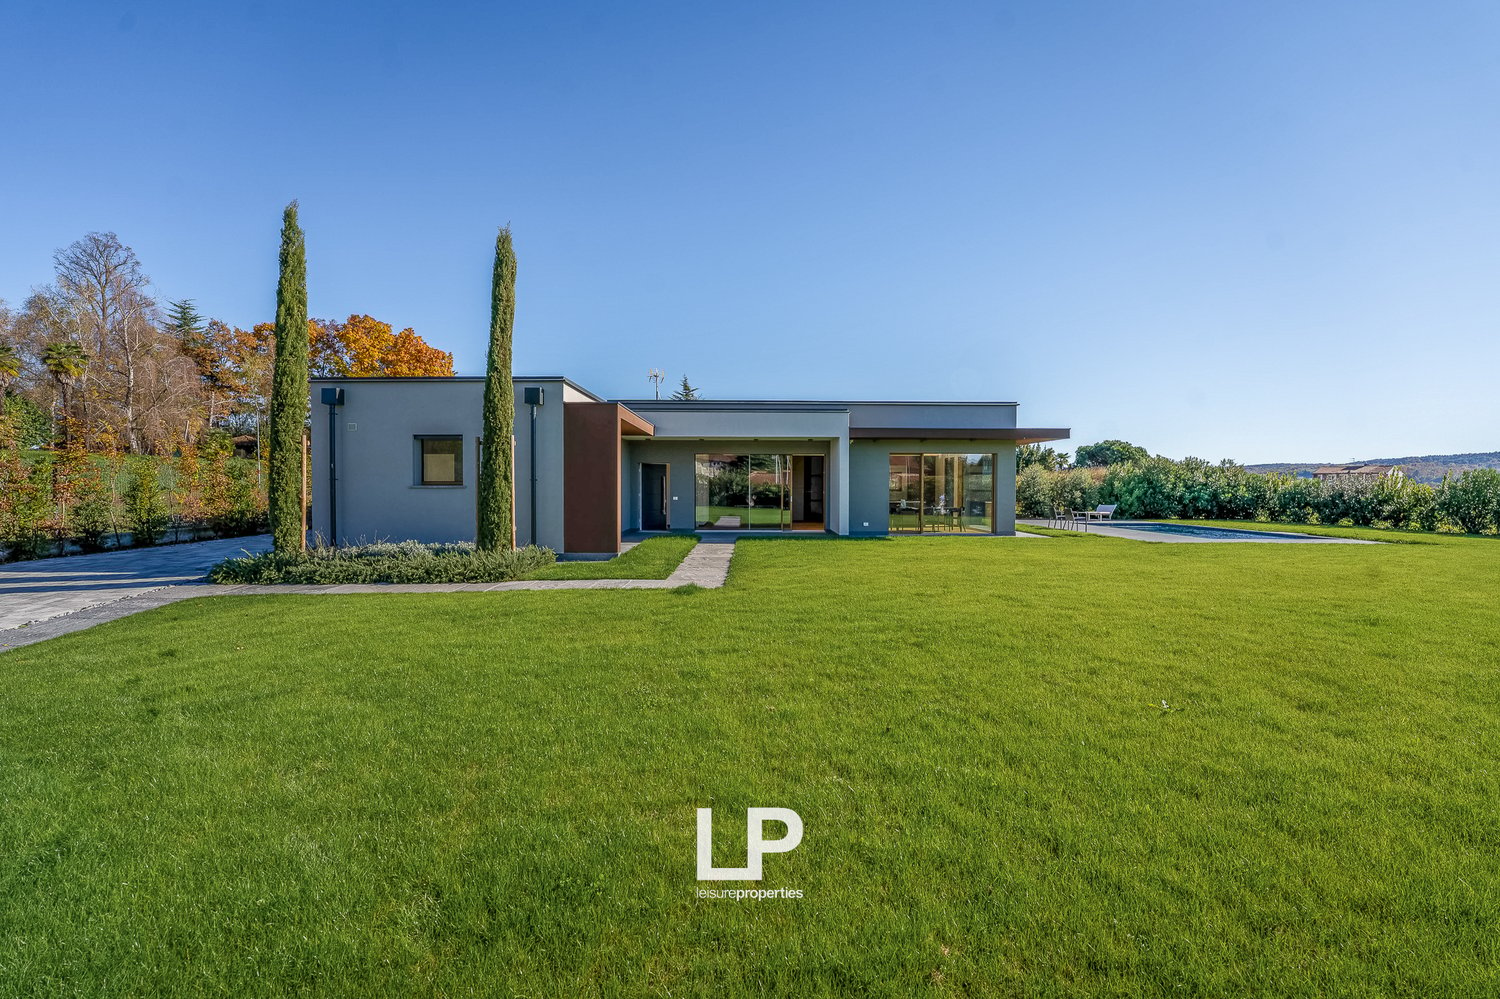
We offer an elegant detached villa with a swimming pool for sale in Azzate, in a residential and reserved area, just 1 km from the city center.This villa in Azzate was built in the second half of the 1990s and is in an excellent condition, thanks to the extreme care and attention that the owners, as well as the builders, have reserved for it.The house has a total area of over 500 square meters, spread over three levels, one of which is a basement.The living area is the first room you enter on the ground floor when coming from the main entrance. The floor consists of a large, double-height living room with a fireplace and French doors leading outside, a living kitchen separated by glass sliding doors, a large dining area, and a second sitting area. On the same floor, there is a bedroom with an en-suite bathroom. The house is completely surrounded by a portico, which reaches its maximum extension in front of the living room and creates a pleasant summer dining area with exposed brick columns.On the first floor of the villa, there are three bedrooms. The master bedroom stands out for its size and is equipped with a walk-in closet and a large bathroom with a bathtub and double sink. The other two bedrooms have a second bathroom, also with a bathtub.The top floor of the house, the basement, consists of a large tavern with a fireplace and kitchen that can accommodate large tables, a billiard room, a fitness room with sauna, the technical rooms, and the cellar; on this floor, there is also a bedroom with an en-suite bathroom with a shower, a room suitable for accommodating guests or any service staff. The house is completed by a large garage with four covered parking spaces.The villa is surrounded by a large garden of 1,500 square meters with a heated swimming pool and a corresponding sun terrace.
1 / 63
EUR 730,000.–
4 rooms128m² living space
Via Zanzi 45, 21037 Lavena Ponte Tresa

Apartment Lavena Ponte Tresa

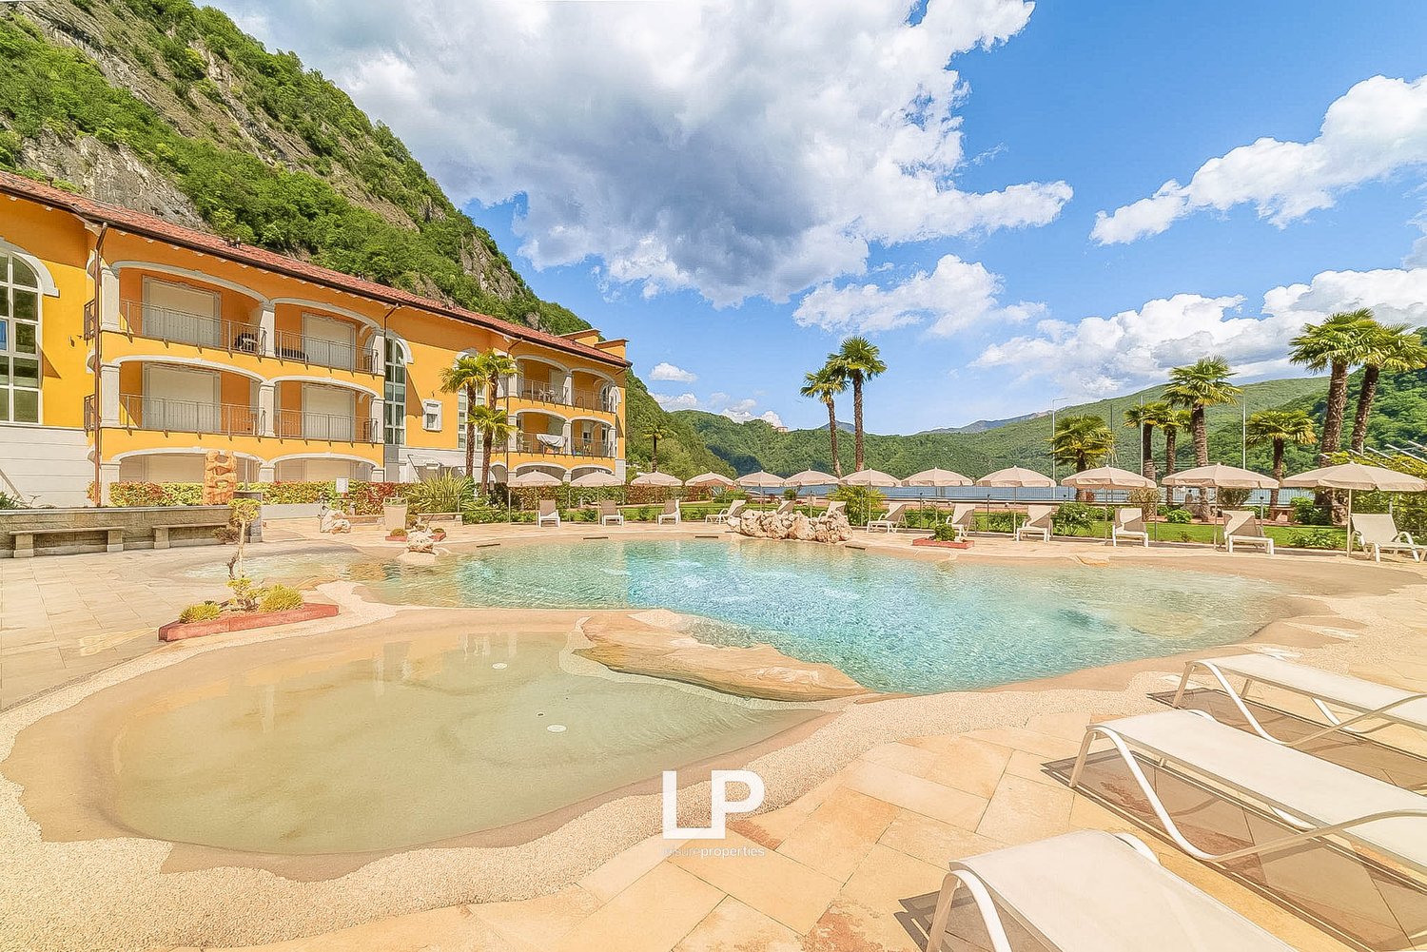
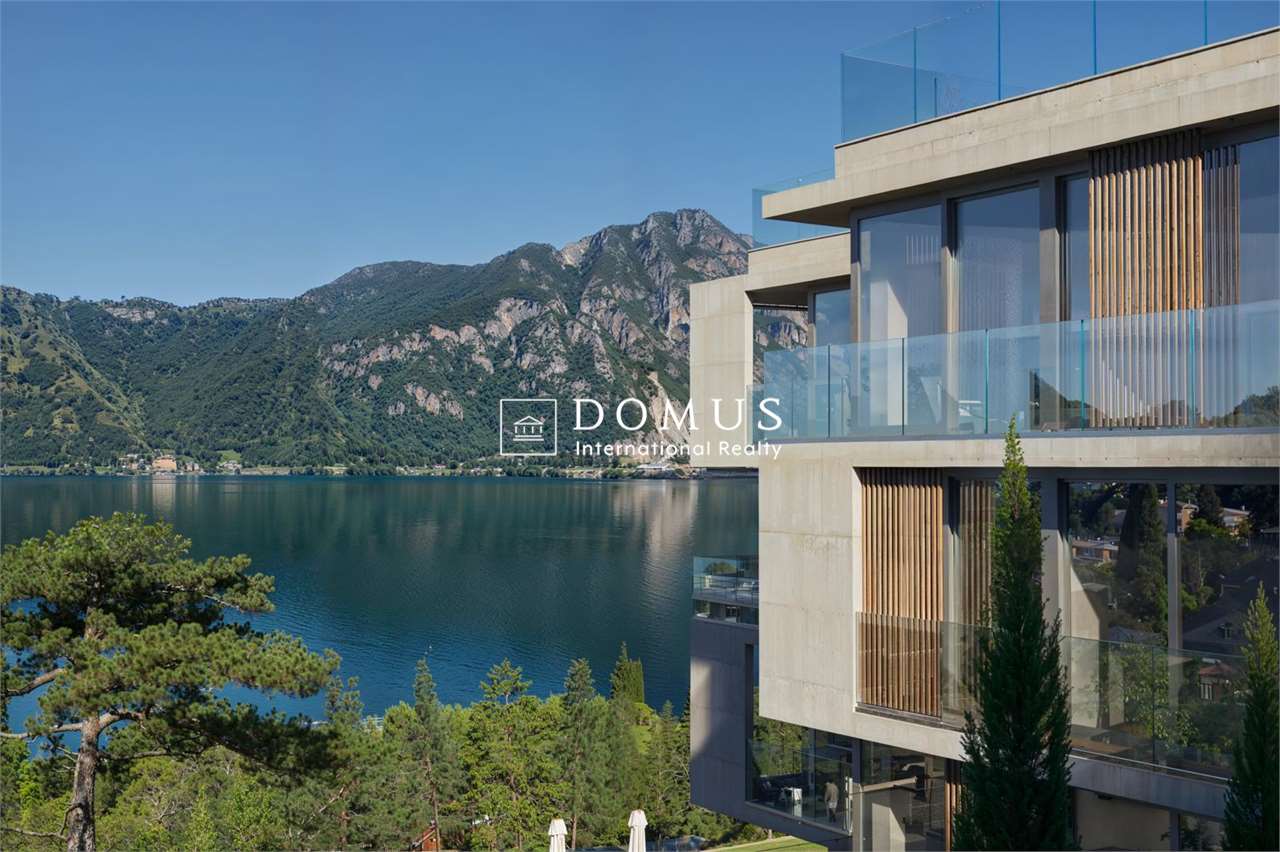
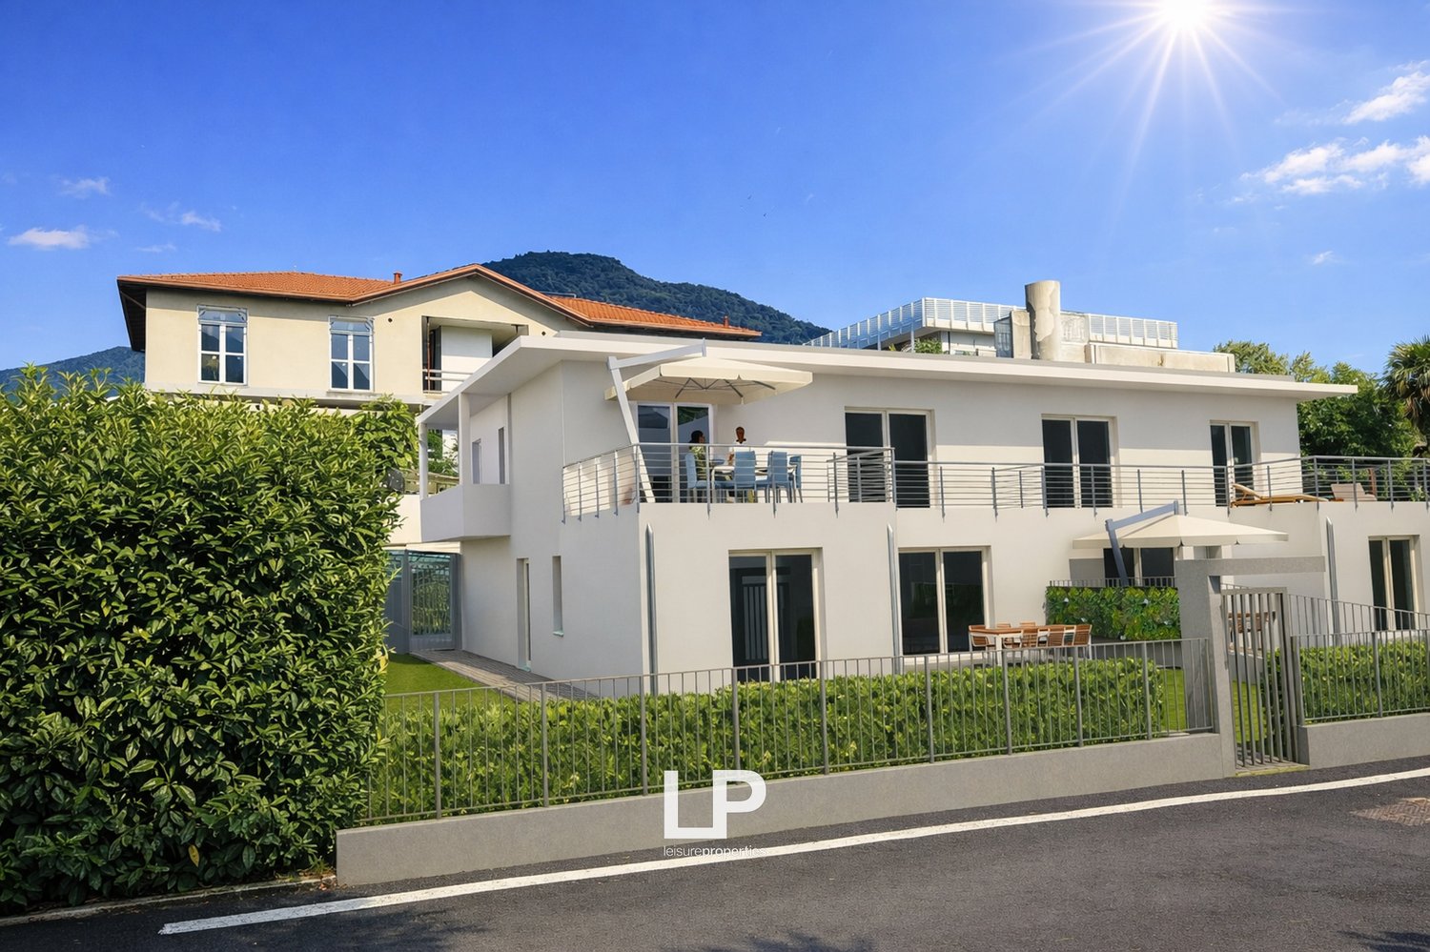
We offer for sale an apartment in Lavena Ponte Tresa, in the prestigious Yachting Residence, on the first floor with a view of the lake and the swimming pool.This apartment in Lavena Ponte Tresa consists of a living area with a very bright living room with access to the balcony, an open kitchen with a peninsula, a bathroom, and a utility room used as a pantry and laundry room.The living area was created by waiving the second bedroom, which can be restored at any time.The sleeping area currently consists of one bedroom with its own bathroom and a balcony with a view of Lake Lugano.The apartment has high-quality finishes such as polished marble ceramic floors and flush doors made of polished black glass.The custom-made kitchen with appliances and bathroom fixtures is included in the price. The remaining furniture can be negotiated separately.A single garage and a cellar complete the property, in addition to the various services offered by the residence, such as a relaxation area with sauna, Turkish bath, fully equipped fitness room, outdoor swimming pool, and direct access to the boat dock.It is planned to install a photovoltaic system that will reduce the fixed costs of the residential complex.Currently, the costs for the condominium amount to around 5,000 € per year and include the costs for water, heating, elevator, apartment service, normal maintenance, and cleaning of the common areas. Electricity costs are excluded.

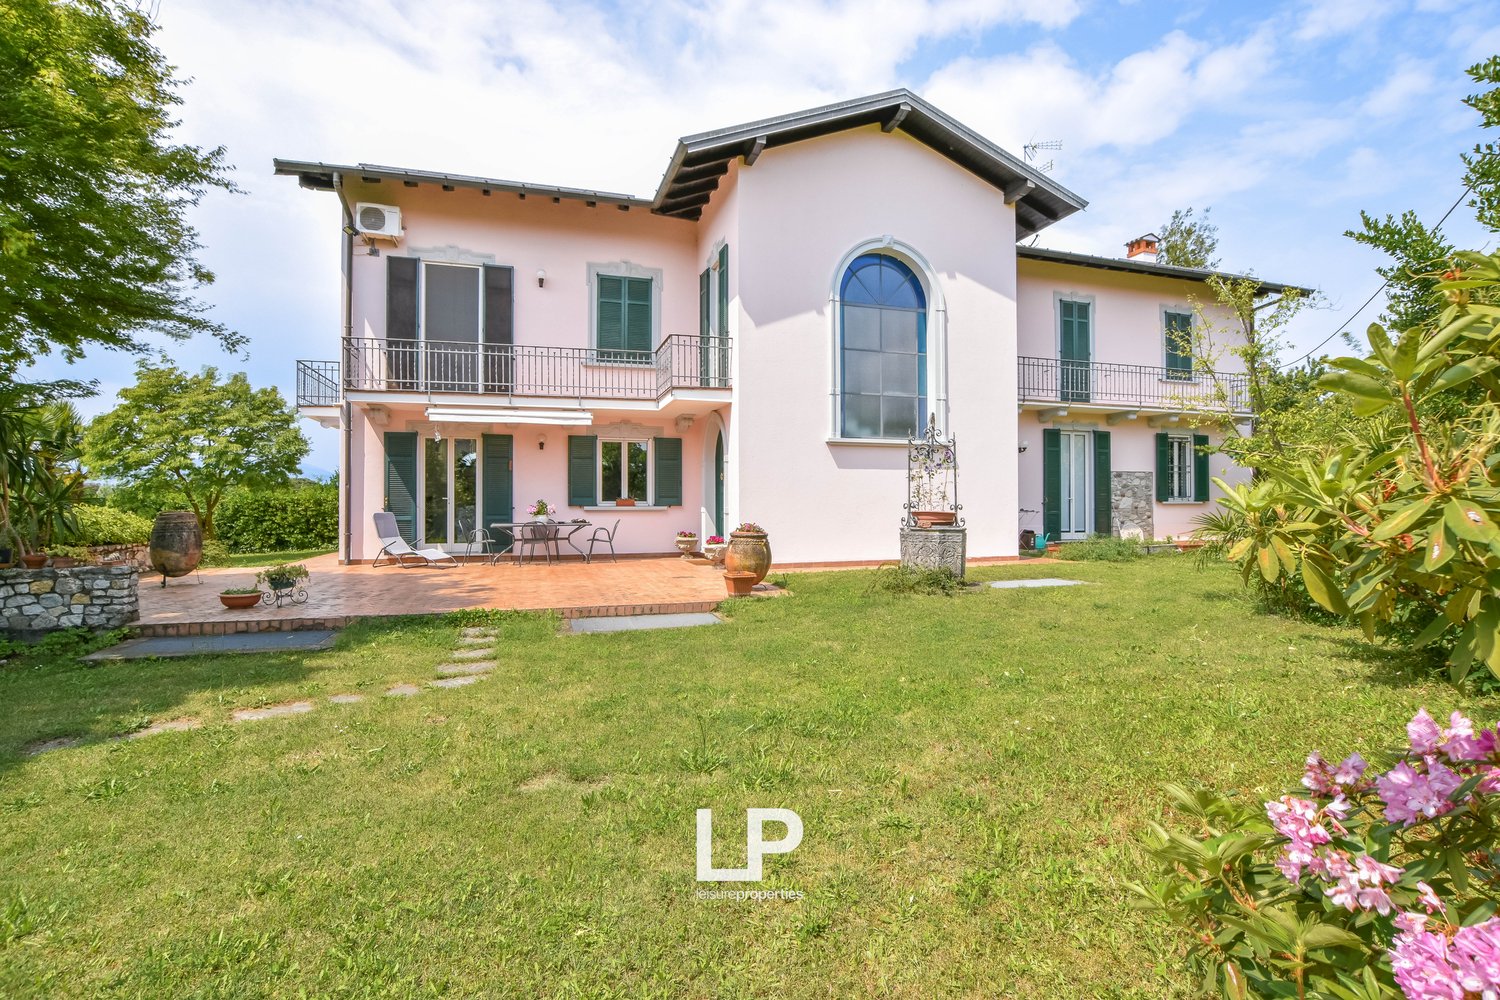
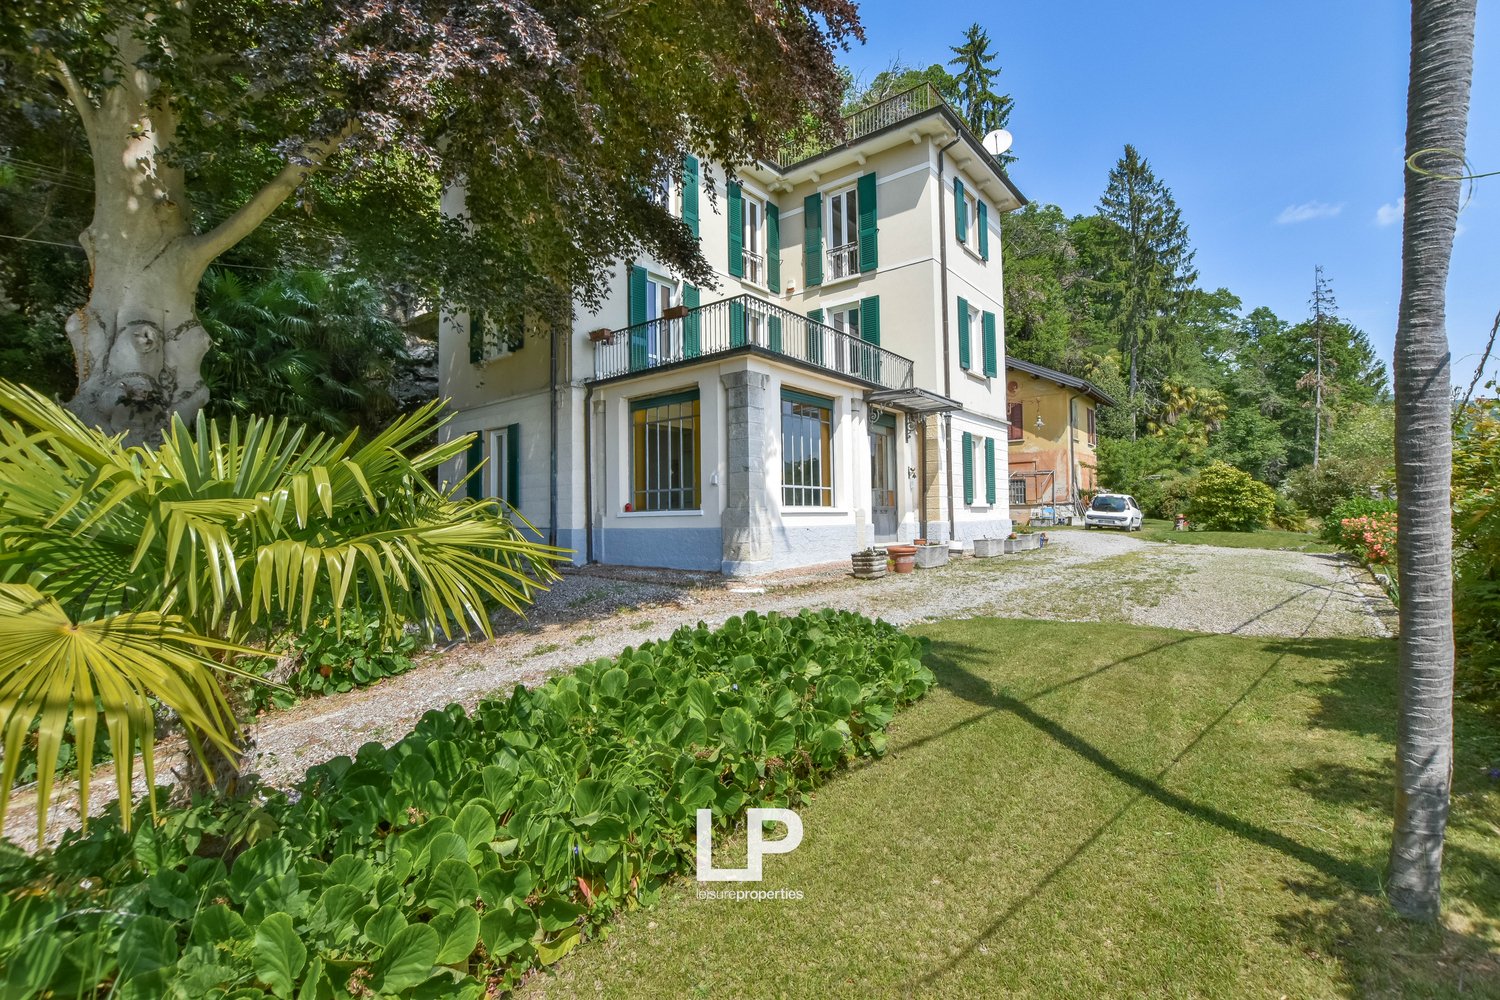
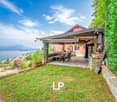
  • pink house, green shutters, 2 floors, balcony on first floor, garden with patio, outdoor seating area, lawn, trees, good view
1 / 37
pink house, green shutters, 2 floors, balcony on first floor, garden with patio, outdoor seating area, lawn, trees, good view
EUR 750,000.–
8 rooms314m² living space
Via Idroscalo 181, 21018 Sesto Calende

Villa Sant'Anna, Sesto Calende

In Sant'Anna, a hamlet in the municipality of Sesto Calende, just a few steps from Lake Maggiore, we offer for sale a beautiful, detached villa surrounded by a large, well-kept garden of 1820m², perfect for building a swimming pool.The villa was renovated between 1989 and 1995 and is located in a private residential area, just 200 m from the Verbella shipyard and only 25 minutes from Malpensa airport. The property spans three floors with a total area of 300 square meters and a large garage of 65 square meters.The ground floor of the villa houses the living area, consisting of a large living room characterized by a majestic marble fireplace and a dining area with a stove, followed by the large equipped kitchen, a bathroom with double sink and shower, a study, and the laundry room. From the living area, there is direct access to the outdoor area of the villa.On the same level, accessible from the outside, is the technical room, where the heat generator replaced in 2023 and a 4.5 kWh photovoltaic system are housed.On the upper floor, connected by an elegant staircase with white Beola tiles, is the sleeping area, consisting of four bedrooms, including the master bedroom, which stands out for its private wardrobe, air conditioning, and direct access to two balconies, one of which offers a beautiful lake view. On the same level, there are also two complete bathrooms, one with a shower and the second with a bathtub. All rooms have direct access to the balcony with a view of the surrounding green areas.Finally, in the basement, there is a spacious cellar and the four-car garage with over 65 m².The villa is equipped with excellent comfort and fine finishes, such as parquet and terracotta floors, automatic irrigation, a well for water recovery, mosquito nets, a hollow space on the north side, a mantle on the south side, and a roof insulated with blast furnace slag.

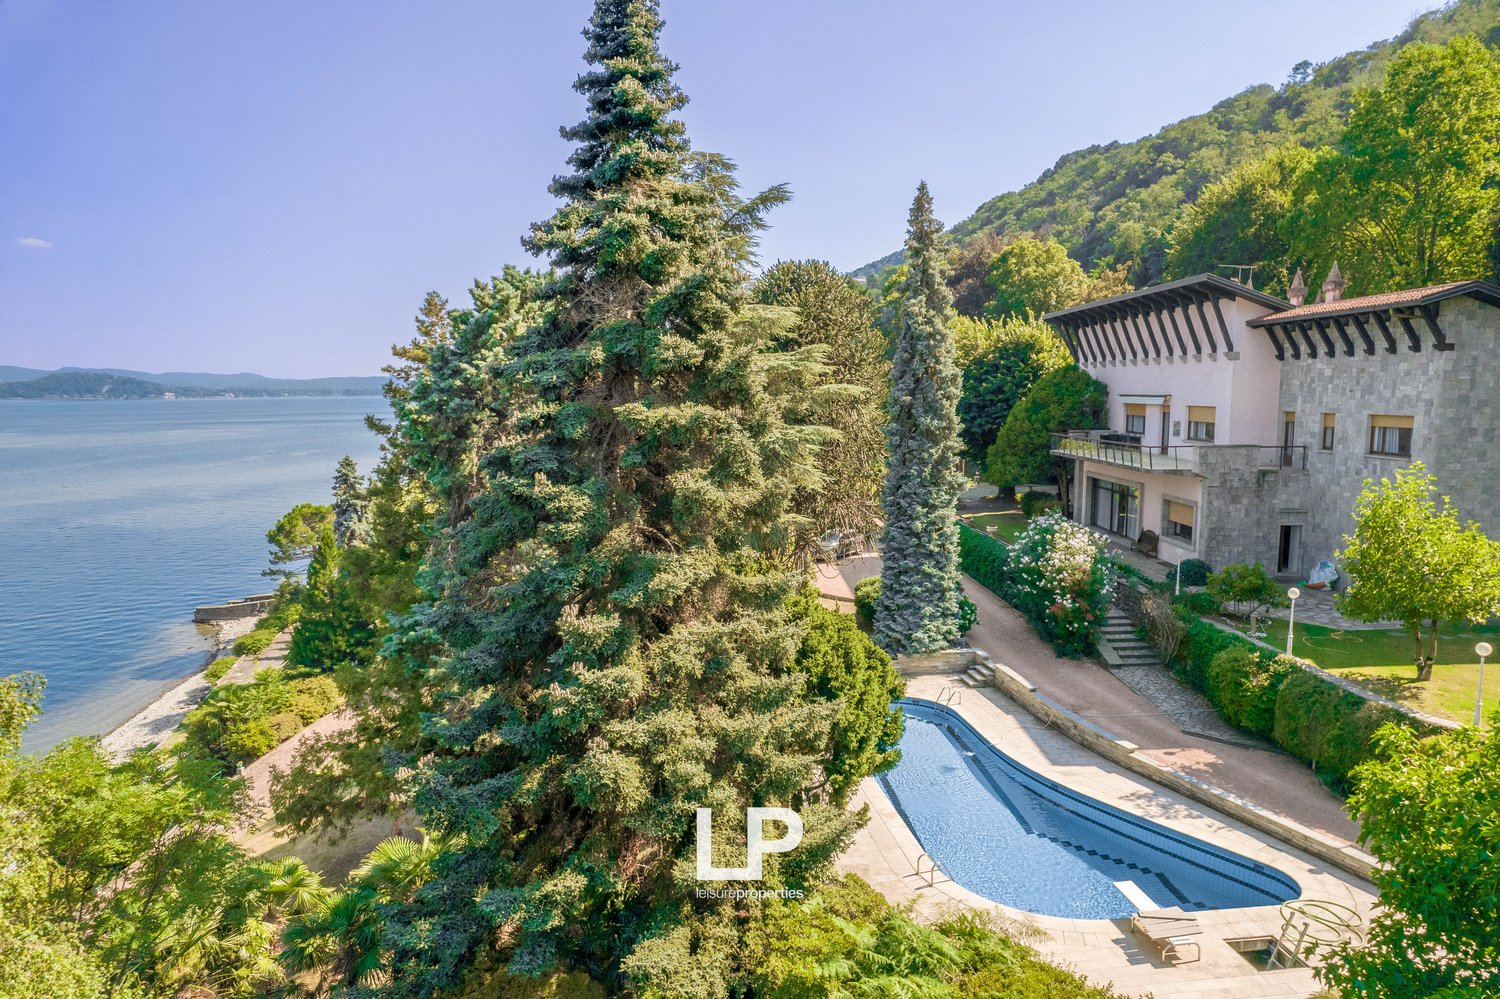
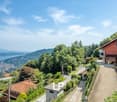
  • villa with sea view, swimming pool, large garden, balcony, waterfront
  • Large house on hillside, red roof, pool, wide garden, coastal view
  • Villa on hillside, near a shoreline, surrounded by greenery, mountains and a lake in the background
  • Overlooking the lake
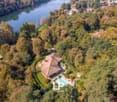
  • Villa located on waterfront, red roof, surrounded by trees, swimming pool, beautiful view of the lake and mountains.
  • House on hillside with lake view, surrounded by trees, road nearby
  • Coastline property, villa, road, lush greenery, shoreline, mountains in the background, water body, aerial perspective, houses
  • Exterior of a two-story house, surrounded by trees and greenery, path leading to a lake, mountain range in the background, brick exterior
  • Patio area with stone paving, decorative vases, manicured grass, several palm trees, trees and bushes, water view, lamp posts
  • lakefront property, surrounded by trees and greenery, panoramic view of the lake and mountains
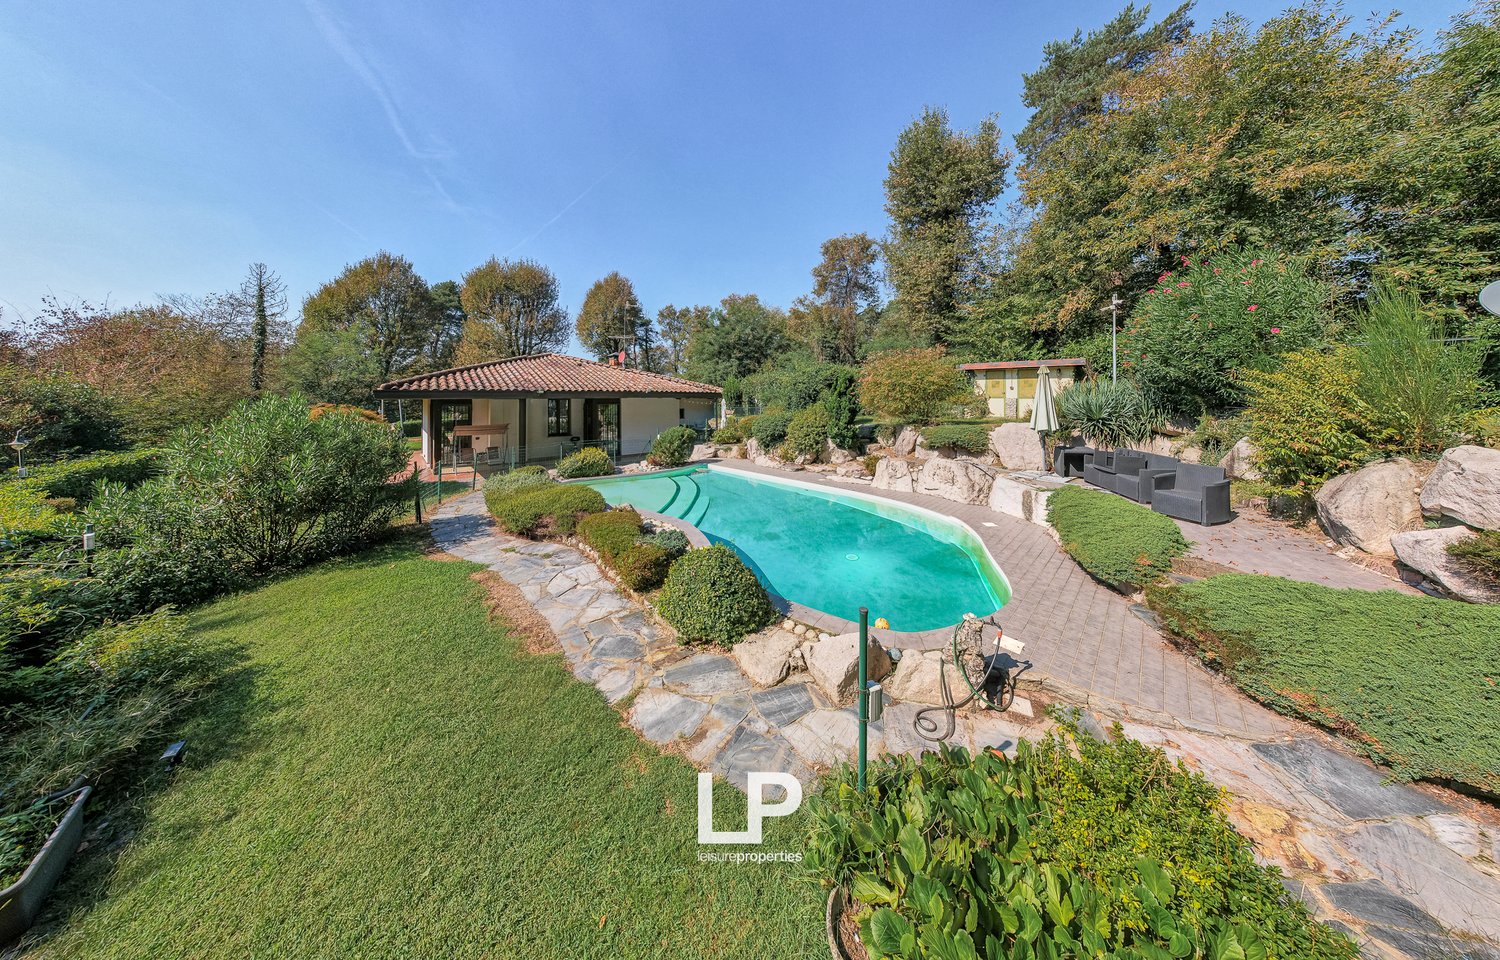
  • Outdoor pool, lush greenery, swimming pool, view of the lake and mountains, well-maintained garden, pathway leading to the pool
1 / 39
Large house on hillside, red roof, pool, wide garden, coastal view
Villa on hillside, near a shoreline, surrounded by greenery, mountains and a lake in the background
EUR 4,500,000.–
16 rooms800m² living space
SS33 del Sempione 108, 28832 Stresa

Belgirate – Important Villa by the Lake

In Belgirate, directly above Lake Maggiore, we offer a significant property with a park, swimming pool, and dock for sale. The villa was built in the early 1950s but was professionally renovated and is located in the midst of a park of over 17,000 square meters. The park, planted with typical local essences, is of particular value and is suitable for lovers of meditation and contemplation. Behind the property, there is a wooded area that stretches 30,000 meters up the mountain. An internal underpass leads to the harbor basin with a beach of over 1,500 square meters, a boat shelter, and moorings. In front of the villa is the pool area, which is particularly valuable due to its shape and size.On the ground floor, there is the important entrance hall with marble floors and a very wide staircase, a small living room with a fireplace on the left side of the villa, and then a dining and living area with a large window, a kitchen, and a service area with a bedroom and bathroom, another small kitchen, heating room, cellar, and woodshed complete the floor. On the first floor, we are greeted by a beautiful living room with a fireplace, dining area, and direct view of the lake through an important terrace with glass parapets, we then find a modern kitchen, and again a service area on the floor with a bedroom and bathroom. The sleeping area is developed on this floor with four bedrooms with a bathroom, one of which has a view of the terrace. Finally, on the third floor, we find two rooms and a bathroom in the attic. The fixtures are made of wood.The property is completed by the caretaker's house, which spans two floors and consists of two bedrooms, a bathroom, living room, kitchen, tavern, and garage.This property, in a unique location of rare beauty, is an unmissable opportunity for lovers of the lake who can enjoy a lot of space, an elegant apartment, a strategic location, and a beach without having to cross the road.

1 / 13
EUR 580,000.–
7.5 rooms280m² living space
Via Como, 22070 Veniano

Modern villa with private pool in Veniano

In Veniano, in a quiet and convenient location to the main services, we propose a beautiful, independent villa of 7.5 rooms and about 170 m² of living space, characterized by contemporary architecture, refined finishes, and a magnificent private pool. A residence that combines elegance, comfort, and privacy, ideal for those who want to live in spacious and welcoming environments. The villa is sold complete with furniture and kitchen, ready to be inhabited immediately.Ground floor - Living areaThe entrance leads to a bright living area with high ceilings and exposed beams. The modern kitchen, equipped with a large central island, integrates harmoniously with the dining area, while the living room, embellished with an elegant fireplace, offers a warm and refined atmosphere. The ground floor is completed by a bathroom with shower, a practical laundry room, a storage room/pantry, and direct access to the garage.First floor - Sleeping areaThe sleeping area hosts two carefully designed bedrooms characterized by white exposed beams and delicate finishes. The master bedroom has a spacious walk-in closet, while the second bedroom can also be used as a guest room or study. A modern bathroom with a bathtub completes the first floor.Externals - A private oasisThe property is surrounded by a private outdoor space with a pool, manicured gardens, and paved surfaces, ideal for enjoying moments of relaxation and outdoor conviviality. The villa is completely fenced and has a private vehicular access, guaranteeing privacy and practicality.An exclusive solution, ready to live in, perfect for those seeking independence, quality of life, and tranquility without renouncing the convenience of services.

  • astonishing views of the mountains and the sea, beautiful landscaping, two white chairs, and potted plants
  • garden with a view, 2 lounge chairs, plants, flowers, umbrella, lake, mountain range, trees
  • Wooden chalet, large balcony, stone walls, lush garden, fireplace
  • House built on slope, wooden exterior, garden, hot tub, mountain view, umbrellas
  • outdoor wooden hot tub, wooden fence, surrounding vegetation, bucket, stick
  • stone walls, brown roof, fireplace, view of hills, table and chairs on porch
  • Wooden entrance door, stone pillar, metal window grille
  • open floor plan, stone staircase, wooden beams, wooden floors, dining table and chairs
  • Wooden beams, sofa, two armchairs, fireplace, wooden floor, stone pillar, windows, picture frame, flower vase
  • beamed ceiling, hardwood floors, open-plan living room, dining area, wooden table, chairs, couch, chandelier, wooden cabinet, flower vase, kitchen area with double sink
  • wooden ceiling, fireplace, wooden floor, large couch, armchair, center table, chandelier
  • wooden countertops, wood cabinets, fireplace, large window, kettle, gas stove, sink with faucet, bottles, shelves
  • wooden beams, wooden floor, large window, large bed, wooden bench, radiator, wooden shelf, view
  • Bedroom with wooden beams, large bed, pillows, nightstand with a vase, two double doors with yellow glass panels, wooden door.
  • wooden bed with pillows, wooden floor, curtains, nightstand
  • 2 beds, wooden ladder, wooden floor, wall mounted radiator, picture frame on the wall
  • Stone sink, large mirror, wooden window frames, wooden beams on the ceiling, tiled shower
  • white toilet, wooden sink, wooden ladder, wooden floors
  • Double bunk bed with ladder, wooden storage box, and desk
  • wooden bed, carpet, wooden walls, small wooden furniture
  • wooden beam ceiling, exercise bike, iron railing, wooden desk, books shelf
  • A wooden sauna with a wooden bench and glass walls, a lamp mounted on the wall
  • wooden walls, desk, folding chair, wooden bed, shelves, carpet
1 / 23
garden with a view, 2 lounge chairs, plants, flowers, umbrella, lake, mountain range, trees
Wooden chalet, large balcony, stone walls, lush garden, fireplace
House built on slope, wooden exterior, garden, hot tub, mountain view, umbrellas
EUR 1,500,000.–
8.5 rooms188m² living space
Via Alpe Vercio Mergozzo, 28802 Mergozzo

Single-family house in Mergozzo

Above Lake Mergozzo, where the view stretches infinitely over the water and mountains, we offer two completely renovated, independent holiday homes for sale, located in one of the most picturesque and secluded spots on the edge of the Val Grande. Here, the sun accompanies the day from morning to evening and illuminates a south-facing slope with a view of Lake Mergozzo and Lake Maggiore. The houses, built from local stone and natural materials, reflect the Alpine tradition with modern comfort. Every detail has been restored with artisanal care, preserving the authentic soul of the mountain huts, but designing the spaces for living, receiving, and breathing. The first, more intimate holiday home spans two levels: on the lower floor, there is a cozy and functional sleeping area, while on the upper floor, there is a bright living area with kitchen and living room that looks out onto a large panoramic terrace. It is the perfect place for a cozy breakfast, golden sunsets, and evenings under the starry sky. The second building offers more generous dimensions: a large living room with kitchen, three bedrooms, and two bathrooms on the ground floor, as well as an attic that has been converted into a wellness area with an additional bedroom, sauna, and relaxation area. A small private wellness center, nestled in the tranquility of nature. Outside, the property becomes a real meeting point: covered pergolas with long tables, barbecue area and wood-fired oven, flower garden with hundreds of azaleas, a wood-heated whirlpool, and open spaces where you can enjoy dinner, parties, or simply the silence. There is even a helicopter landing pad for those who want to reach the house with maximum discretion. At an altitude of 830 meters, far from traffic and mass tourism, it can only be reached with suitable vehicles or by air. And that's its greatest luxury: the seclusion, the privacy, the feeling of leaving the world behind. Not just a simple property, but a rare place. For those who really want to disconnect. For those who are looking for something that cannot be copied.

1 / 6
CHF 395,000.–
4.5 rooms120m² living space
21015 Lonate Pozzolo

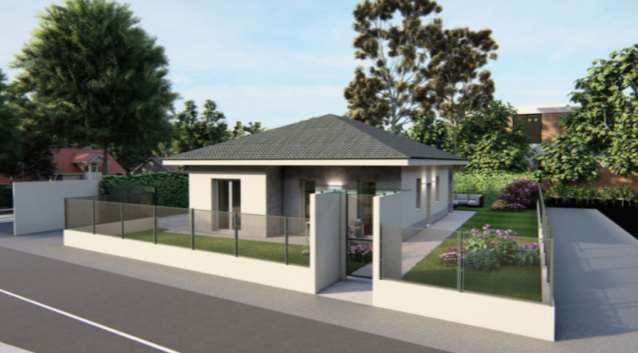
Newly built villa in Lonate Pozzolo

In a quiet residential area in Lonate Pozzolo, Tornavento district, just a few minutes from Malpensa Airport, Pedemontana, and the Lakes Highway, we offer a building plot of 537 sqm of private property with an approved project for the construction of a single bio-building wooden villa.The project involves the construction of a new building of about 120 sqm, modern, functional, and eco-sustainable, inserted in a private garden of about 300 sqm, with two external dehors ideal for living outdoor spaces in total privacy.Internal distributionLarge living area with living room and kitchen3 bedrooms2 bathroomsTechnical roomFeatures and equipmentThe villa is designed to guarantee maximum living comfort, energy efficiency, and environmental sustainability, thanks to:Floor heatingHeat pumpPhotovoltaic systemMechanical ventilationPitched roof with optimal exposureComplete and already approved projectThe property is offered with all permits already obtained, including:Landscape projectGeological studySeismic studyAcoustic studyApproved building permitIdeal solution for those looking forAn independent villaAn ecological and modern homeA quiet but strategic residential areaA safe investment with already defined realization timesA unique opportunity to realize the house of your dreams, customizable and with high energy efficiency, in one of the most sought-after and well-connected areas of the province.

1 / 13
CHF 2,000,000.–
8 rooms450m² living space
Via Roma, 21050 Porto Ceresio

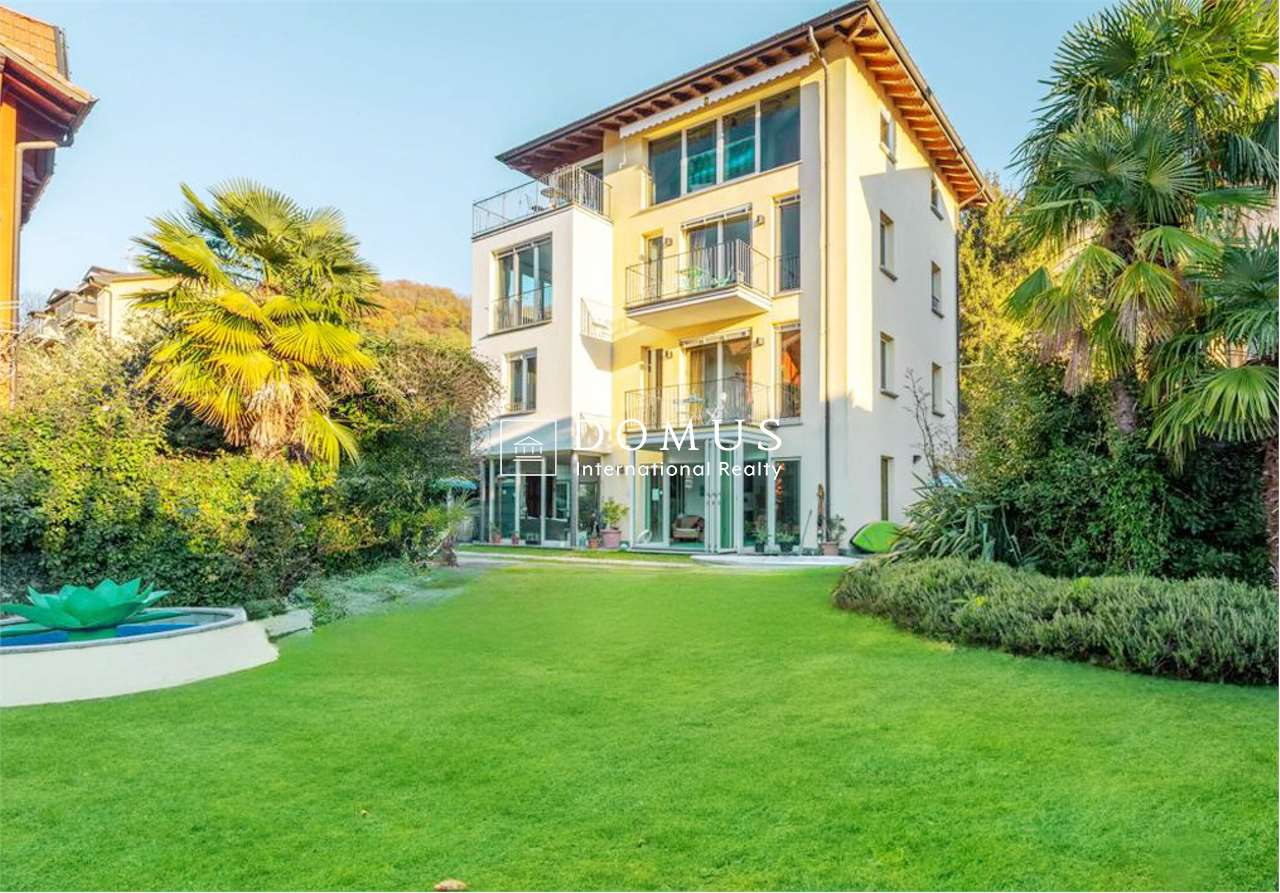
Exclusive Luxury Villa on Lake Lugano

In the picturesque municipality of Porto Ceresio, nestled between the green mountains and the blue Lake Lugano, stands a luxury villa without comparison. Built around 1940 and meticulously renovated in 2005, this residence offers a unique and refined living experience.The villa, spread over four floors, is distinguished by its splendid lakefront garden, constantly curated and with private access to the lakeside promenade, giving moments of serenity and beauty without equal. On the ground floor, the main entrance leads to a spectacular heated indoor pool, surrounded by glass walls that open to create a harmonious fusion between indoor and outdoor spaces, allowing you to fully enjoy the view of the lake and the surrounding fresh air.The pool area is complemented by a room with a compact kitchen, ideal for moments of relaxation and culinary pleasure. The ground floor also includes a wine cellar, a laundry room, a technical room, and a large garage.The upper floors, accessible via an internal elevator, host an elegant sleeping area with bedrooms overlooking the lake, some with private terraces to admire breathtaking panoramas. Each floor is served by refined bathrooms, some en suite, ensuring maximum comfort and privacy.The third floor, with its attic atmosphere and exposed beams, offers a unique and suggestive space dedicated to the living area, with large panoramic windows that frame the breathtaking view of the lake. Here you will also find a spacious and fully equipped kitchen, a bathroom, and a study that can be converted into an additional bedroom.In summary, this villa represents an oasis of peace and refinement on the shores of Lake Lugano, offering a living experience immersed in natural beauty and timeless luxury of Porto Ceresio.

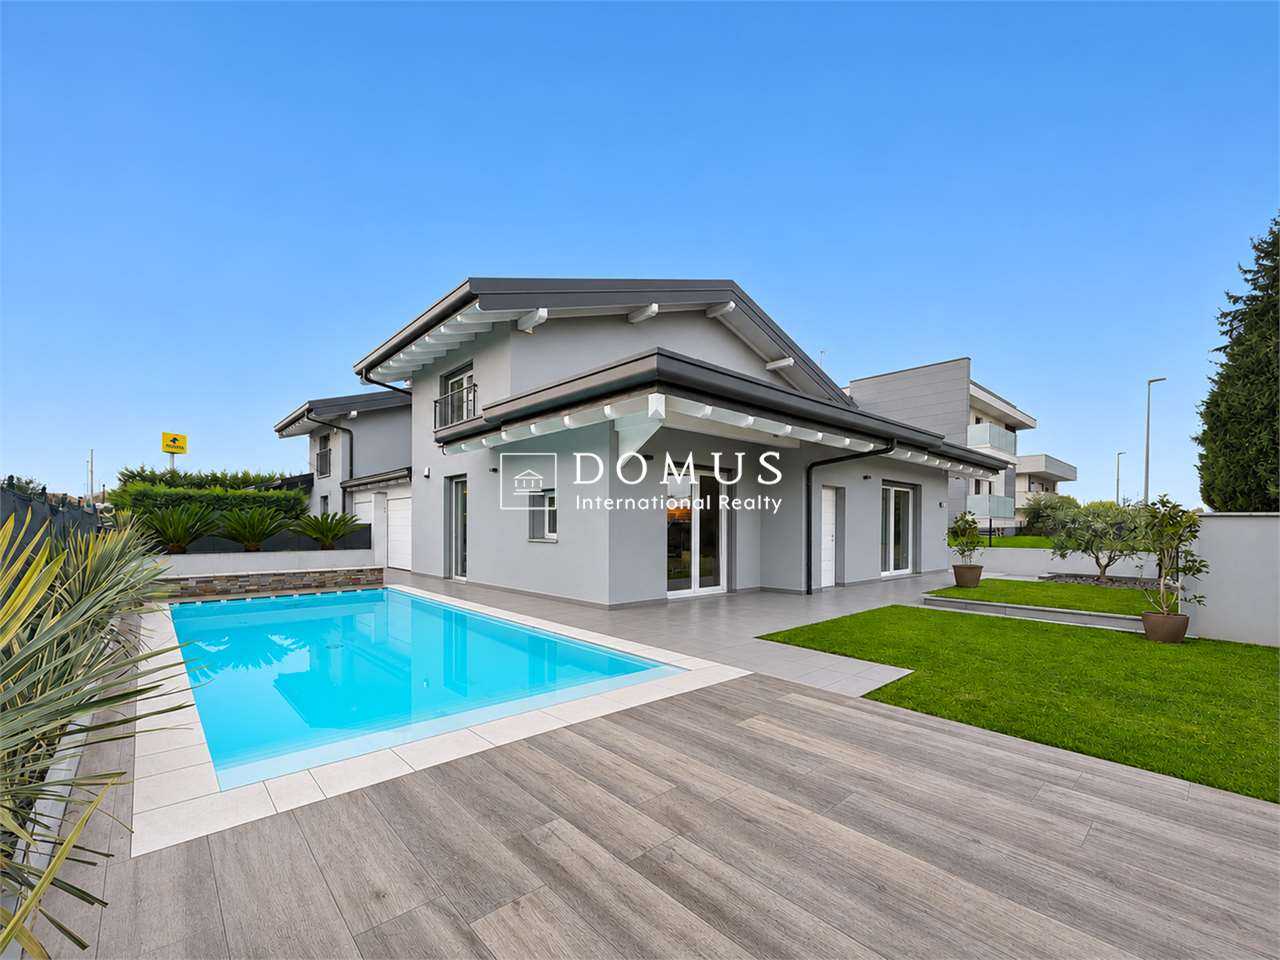
  • Swimming pool, grass, lounge chairs, view of town and sea
  • large windows, hardwood floors, modern kitchen with table, sliding glass doors to balcony
  • Modern house, kitchen and living area with large windows, wooden floor, open plan, exterior views
  • modern kitchen with island, TV, glass doors
  • Large open space, glass doors, wooden floors, view of green lawn, table and chairs outside, kitchen area
  • master bedroom with a bed, bedside tables, sliding glass door leading to a balcony, wardrobe, air conditioner
  • empty room, white walls, wooden floor, ceiling lamp, window
  • modern bathroom, white walls, wooden floor, two sinks, toilet, shower, two mirrors, windows
  • A small bathroom with wooden floors, white walls, a window, a vanity, a toilet, a bidet, and a shower with glass enclosure and showerhead
  • Bathroom with white walls, a white sink, a toilet, wooden floor, a mirror, two small windows with wooden frames
  • Empty room with tile flooring, white walls, power outlet, and small window
  • Modern single-family house with garage
  • Gray sports car parked, tile flooring, metal pipes, white storage boxes, water heater, heater
  • buildings, parking lot, swimming pool, grassy areas, waterfront view
1 / 43
EUR 1,495,000.–
5.5 rooms200m² living space
Via Cervino, 21021 angera

Villa Angera

Just a few steps from the historic center of Angera, in a privileged and quiet location, is a unique modern villa where architectural elegance blends with the latest home technology, offering an uncompromising living experience. The flat, fully fenced garden with a selection of plant species creates a private and secure green oasis, accessible through an automatic gate. The private pool with a counter-current system invites moments of relaxation and well-being in absolute privacy, surrounded by the silence of nature. Upon entering the villa, the bright living room opens up through large, floor-to-ceiling windows that capture natural light at any time of day, while the oak parquet flooring adds warmth and refinement. The continuity between indoor and outdoor areas creates a harmonious atmosphere, ideal for experiencing each room naturally and freely. The open kitchen, perfectly integrated into the living area, is the social heart of the house: a functional and elegant room designed for daily use and stylish entertainment of guests, offering a pleasant view of the green surroundings. The sleeping area includes three bedrooms, including an elegant master suite with a private bathroom, all designed with comfort, privacy, and high-quality finishes in mind. The villa was designed with particular attention to energy efficiency and living comfort, thanks to underfloor heating and cooling, solar collectors, and modern technology. A large double garage and features for daily comfort, from home automation to acoustic room control, complete the property. The villa is located in one of the most sought-after and elevated residential areas of Angera, offering a wide view to the southwest with a view of the lake and a location that guarantees brightness and maximum privacy. The center of the village with its shops, restaurants, and picturesque lake promenade is within walking distance, making every movement easy and pleasant. This residence is a rare opportunity for those seeking a modern, newly built house that stands out for its high-quality materials and facilities, as well as a contemporary design that combines style, comfort, and tranquility.

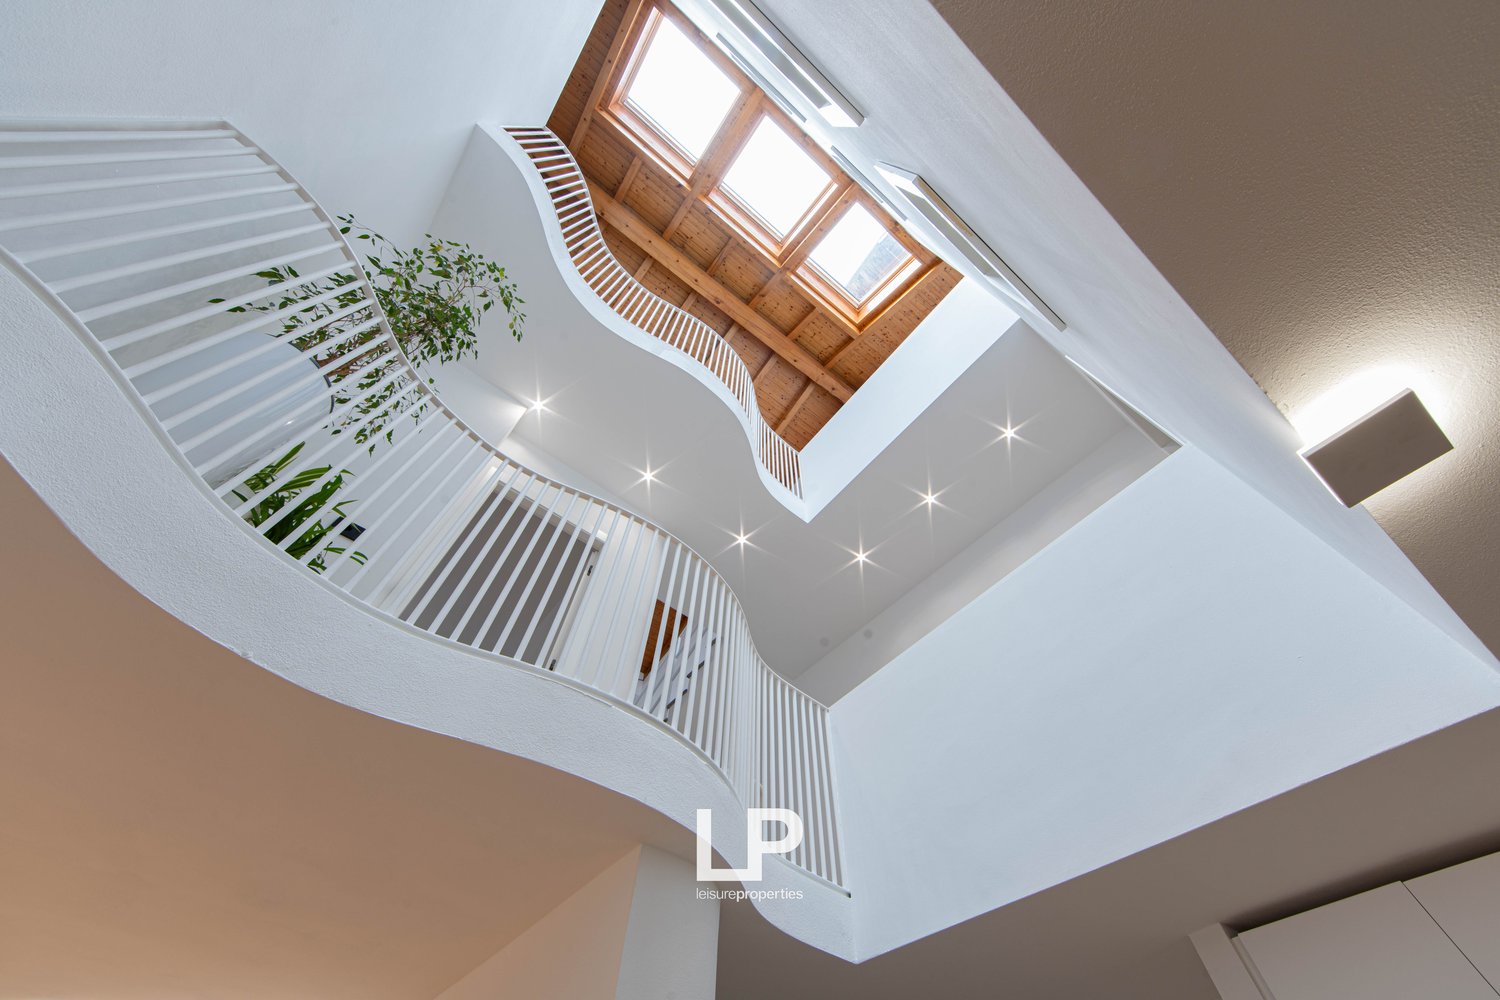
  • curved staircase, white railings, wooden ceiling, skylights, plants
  • Modern interior design with open floor plan, wooden ceiling, white walls, balcony, and skylights
  • modern house, white walls, white railing, wooden roof, small window, white tiles
  • large open space, wooden flooring, shelves with decor items, potted plants, white cabinetry, kitchen appliances, framed picture, glass window
  • open-plan dining area, wooden floor, white walls, white shelves, grey sofa, hanging lamps, radiator
  • White cabinets, marble countertop, built-in microwave and oven, sink with faucet, stools, radiator, wooden floor, track lighting, window with view
  • Modern open-plan kitchen with marble countertops, integrated appliances, built-in oven, and dishwasher
  • modern kitchen with island, granite countertops, stainless steel appliances, wooden flooring, open to living area, large windows
  • Modern bathroom with white sink, mirror, and grey tiled floor, toilet visible through the open door
  • glass shower, white bidet, white sink, wooden floor, mounted TV, desk, chair
  • modern bathroom with white tiles, large mirror, walk-in shower, vanity sink, soap dispenser, black fixtures
  • curved white railing, wooden floor, white walls, wooden ceiling with skylights, large indoor plants
  • Minimalist bedroom with large bed, wooden floor, white walls, exposed wooden beams, nightstands, wall-mounted shelves, lamp, bed with white sheets and pillows, and an additional bed.
  • A small bathroom with a white bathtub, grey speckled walls, wooden ceiling, and a white curtain.
  • Two story building, large windows, white wooden railing, wooden flooring, white wall, ceiling lights, small garden on upper floor.
1 / 43
Modern interior design with open floor plan, wooden ceiling, white walls, balcony, and skylights
modern house, white walls, white railing, wooden roof, small window, white tiles
EUR 980,000.–
5.5 rooms
Vicolo Renò, 28041 Arona

Row House Arona

In the heart of Arona's historic center, surrounded by characteristic alleys and the atmosphere of the lakeshore, we offer a unique property for sale that spans three levels and has undergone refined architectural renovation. The residence, currently used both as a successful accommodation with high ratings on major OTA channels like Booking and as a private house, offers a rare versatility: it can be expanded for tourist purposes or converted into a single exclusive residence. The restoration work has highlighted the historical charm of the exterior while maintaining traditional plasterwork, roof tiles, and wooden shutters, while introducing a striking contemporary style inside. The large vertical void that runs through the floors creates visual continuity, scatters natural light, and redefines the perception of space. This central core becomes the pulsing heart of the house, a scenographic element that connects rooms and levels like in a small theater architecture with balconies, columns, and openings overlooking a room in full height. The interiors are characterized by a harmonious balance between warm materials and modern solutions: oak parquet, lime plaster, and a fir ceiling create an inviting, elegant, and bright atmosphere. The three bedrooms with private bathrooms on the upper floors guarantee privacy and comfort, while the living area on the ground floor, consisting of kitchen, living room, and bathroom, interacts naturally with each other, making the property suitable for both family use and high-quality hospitality. In addition to its aesthetic value, the property offers a high standard of technical facilities: new condensing boilers, heat/cold heat pump air conditioning systems, completely renovated electrical systems, and laminated wood window frames with triple glazing and soundproofing. Everything has been designed to ensure maximum thermal and sound insulation, guaranteeing excellent living comfort throughout the year. This house is a rare opportunity for those who want to combine historical authenticity, contemporary design, and excellent technical performance in the charming heart of Arona. It is perfect as an elegant private residence or as a charming accommodation and is a property that is ready to be lived in and can be enhanced.

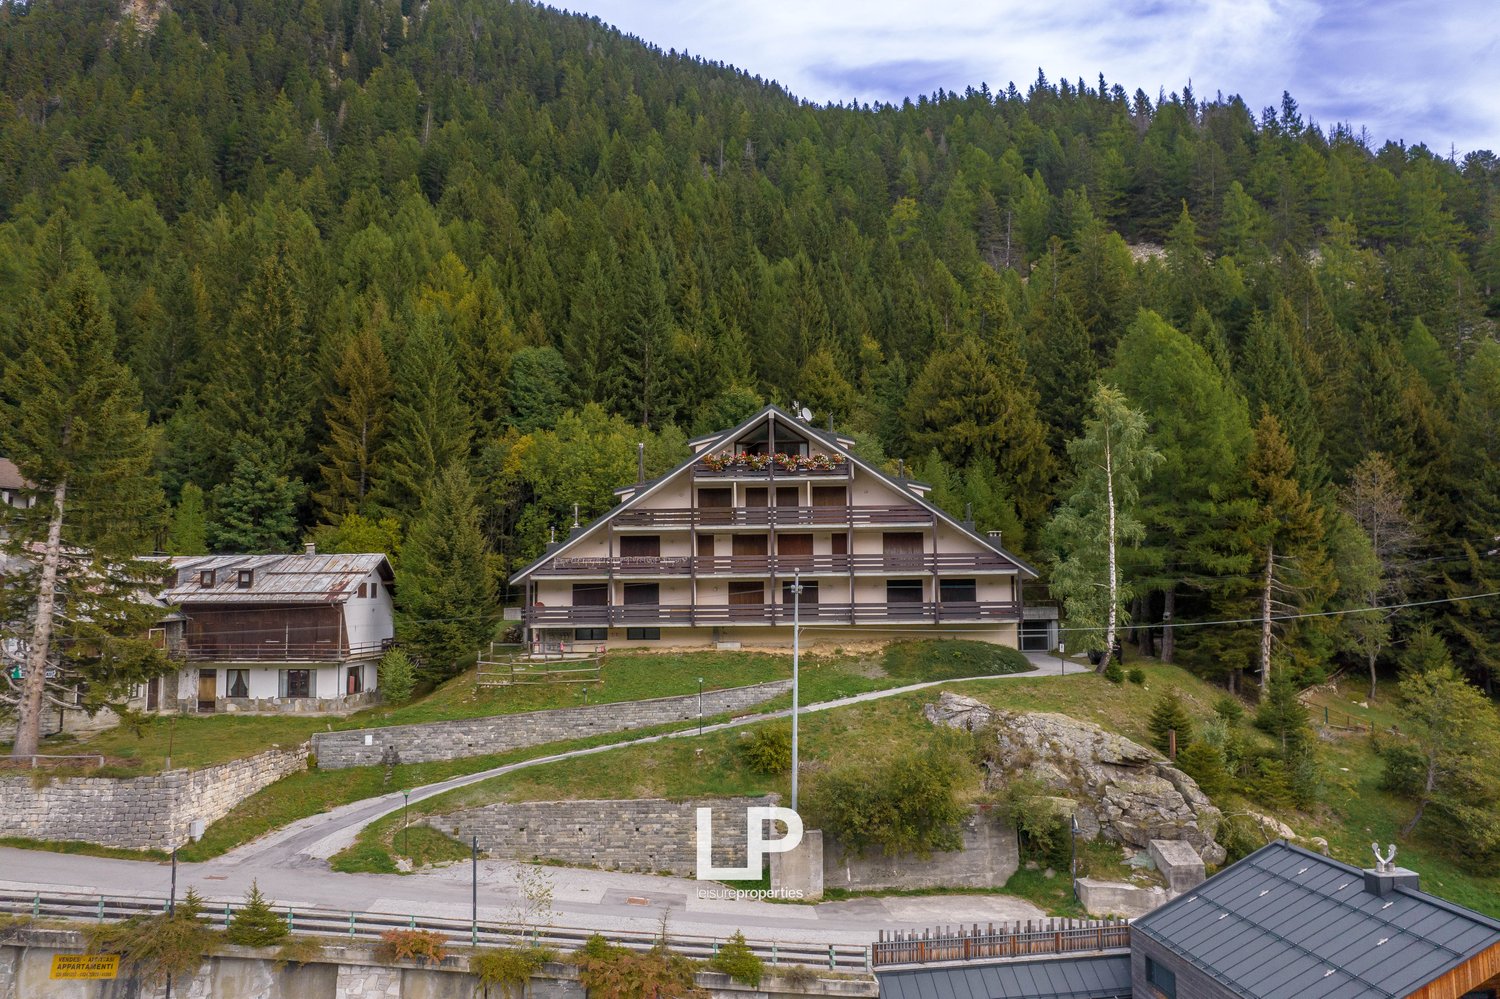
  • Large apartment building, nestled in a mountainous setting, surrounded by trees, with a scenic mountain backdrop
  • Mountainous area with several buildings, large road, parking lot with multiple cars, large trees
  • Detached house, large windows, brown roof, balconies, trees, garden, car parked, green grass, aerial view
  • House with tiled roof, satellite dishes, and chimneys, paved path, black car parked nearby, trees, green grass, satellite dishes on the side of the house
  • Mountainous town, multiple buildings, cars parked, road, greenery, solar panels
  • Mountain village with buildings, dense forest, and winding roads.
  • cluster of buildings, stone and wood exterior, nestled in mountains, large road, grassy areas, solar panels on some buildings
  • modern decor, fireplace, large windows, wooden ceiling, radiator, couch, coffee table, chairs, radiator
  • open floor plan, large windows, wooden radiator, tiled floor, colorful couch, dining table, kitchen with wooden cabinets
  • fireplace, large windows, balcony, two-seater sofas, coffee table, stairs, wooden shelves
  • living room with fireplace, carpet, couch, wooden stairs, windows, wooden doors, balcony, wooden table, plants
  • wooden cabinets, marble countertops, 2 windows, 2 small windows with mountain views, red kitchen appliance, green plant
  • Modern kitchen with wooden cabinets, granite countertops, sink, faucet, shelves, tiled floor, window with a view of mountains.
  • balcony with wooden railings, outdoor wooden table, wooden bench, planted flower pots, mountain view
  • terraced balcony with potted plants, satellite dish, wooden deck, tiled floor, wooden doors, view of mountains and village
  • Terrace with flowers, scenic mountain view
  • dining area, large windows, balcony, dining table, mountain view
  • glass enclosed shower, white sink, wooden cabinet, red tile floor
  • Plaid bed, wooden furniture, wooden closet, shelves with books and decor, wooden door, wooden flooring
  • wooden bed, plaid sheets, pillows, night tables, wooden desk, large window, curtains, radiator, books, toy car
  • Blue couch, blue carpet, coffee table, stairs
  • Top view of a tiled roof house, satellite dishes, chimney, and an elevated area, with a background of trees and other buildings
1 / 22
Mountainous area with several buildings, large road, parking lot with multiple cars, large trees
Detached house, large windows, brown roof, balconies, trees, garden, car parked, green grass, aerial view
House with tiled roof, satellite dishes, and chimneys, paved path, black car parked nearby, trees, green grass, satellite dishes on the side of the house
EUR 600,000.–
4.5 rooms73m² living space
Frazione San Domenico, 28868 varzo

Apartment San Domenico

In the heart of San Domenico, in a truly privileged location and close to all amenities, this elegant apartment is located on the third and last floor of an elegant building. The elevator leads directly into the apartment, but it is also accessible via the building's staircase. The interiors are characterized by their harmony between tradition and modern comfort. The spacious and cozy living room is enhanced by a natural stone fireplace and opens onto a large outdoor terrace with breathtaking views of the surrounding mountains. The separate and functional built-in kitchen blends harmoniously into the warm and authentic style of the apartment. On the lower floor, there is a double bedroom with a dressing room and a spacious, lovingly designed bathroom, while the attic on the upper floor offers additional sleeping places. The choice of natural materials such as wood and stone creates a cozy and refined atmosphere, where traditional taste meets the comfort of modern technology. The apartment is equipped with an alarm system, a video surveillance system, and a Wi-Fi thermostat, making it easy and secure to control the rooms. A comfortable garage and an assigned parking space complete the property. This apartment is a unique opportunity for all those who want to live in the mountains in the heart of San Domenico or seek a quiet retreat, surrounded by the authentic charm of the mountains, but with all modern comforts.

  • Large wooden dining table, covered with a carpet, eight matching chairs, wooden sideboard, decorative lamps, and a wooden window with a view outside
  • large dining table, wooden benches, wooden chairs, kitchen with gas stove, oven, cabinets, red clay tile floor
  • wooden dining table, benches, kitchen with oven and gas stove, red lamps
  • a rustic dining area with a large wooden table, wooden benches, wooden chairs, exposed brick fireplace, tiled backsplash, red pendant lights, wooden shelves, wooden cabinets, gas stove, gas oven, refrigerator, and a window
  • kitchen with oven, fireplace, gas stove, wooden floor
  • wooden cabinets, tiled backsplash, stainless steel sink, stove, dishwasher, countertop
  • The bathroom features two washbasins, two sinks, and tiled walls. There is a wooden chair and a desk with a lamp. An open doorway leads to another room with a white rug and a bed. The walls are white and there is a power outlet in the wall.
  • Double sink, marble countertop, wooden window frame, radiator, wicker basket, tiled floor, wooden mirror frames
  • Bathtub, tiled walls, radiator, wooden floor, window with view
  • Bathroom with sink, mirror, toilet, bidet, window
  • a cellar with barrel, brick arch ceiling, shelves, tiled floor
  • Red brick ceiling and walls, red brick floor, wooden barrel on left, table in the center
  • Garden with pergola, wooden table, grill, swimming pool, lawn, trees, hills
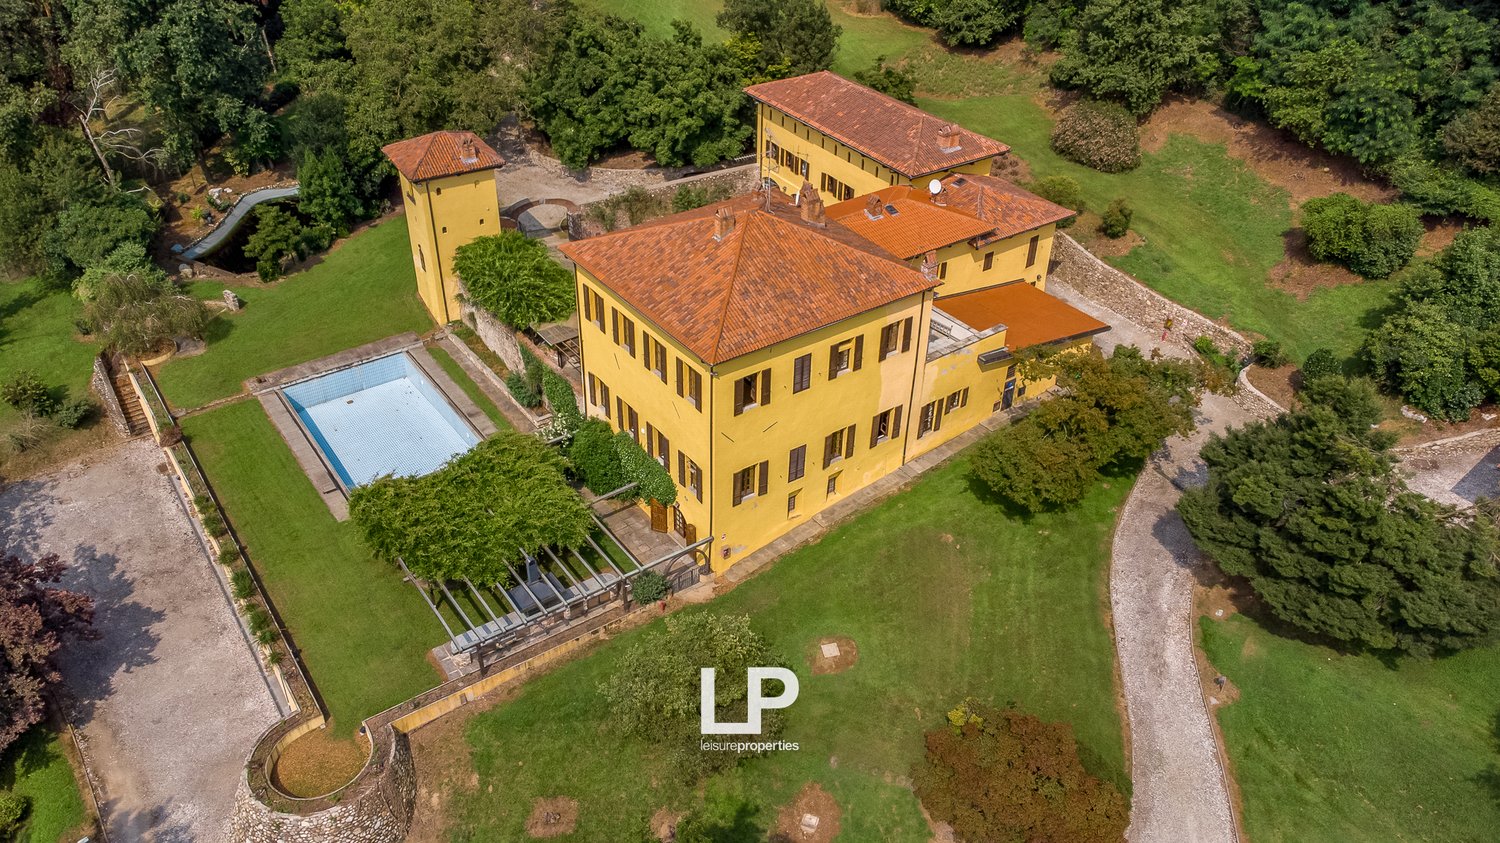
  • Swimming pool, yellow villa with a garden, stone wall, balcony, trees, green grass, wooden bench, clear sky
  • Villa, swimming pool, yellow exterior, grassy lawn, large stone wall, trees in the background
  • Empty room with brick floor, arched windows, white walls, and wooden beams on ceiling
1 / 56
EUR 2,700,000.–
10.5 rooms1,011m² living space
Cascina Fontana, 28021 Cascina Fontana

Single-family house Pombia

NEGOTIATION IN PROGRESS - In the heart of the Piedmontese countryside, in the municipality of Pombia, lies Cascina Fontana, a charming estate where rural tradition blends with contemporary elegance. Nestled in a landscape of rare beauty, this exceptional property fascinates with its history and the sense of harmony that is perceived at first glance. Each room has been carefully and tastefully designed, offering a perfect balance between authenticity and modern comfort. Once an old riding stable, the estate still preserves the soul of its original purpose. The perfectly equipped stable today can accommodate up to six horses and vividly recalls country life and the passion for horse riding. The entire estate extends over a plot of about four hectares, a private park that envelops the house in a green environment and conveys a deep sense of peace and freedom. The name Cascina Fontana refers to the impressive history that is still alive between its walls and in its gardens: once a natural spring fed a well, from which the water gently flowed into the basins that still adorn the park today. It is a detail that tells the identity of this place, where nature and water have always been vital and symbolic elements. The residence has a double access, which underlines its functionality and architectural elegance. The tower, which is independent but harmoniously connected to the main building, houses a panoramic room on the top floor, from which you can admire the surrounding landscape and see both entrances to the estate. The cozy and refined interiors house eight bedrooms with private bathrooms and large living rooms that combine warmth and brightness. The high-quality surfaces are expressed in the terracotta floors, the high coffered ceilings, the visible beams, and the large fireplace that embellishes the living area, creating an intimate and refined atmosphere. Every detail, from the selected materials to the architectural solutions, reflects the desire to preserve the authenticity of the farmhouse without giving up modern comfort. Outside, the pool surrounded by greenery invites relaxation, while the living area with outdoor kitchen is perfect for dinners under the starry sky and social moments. In the basement, a large wine cellar and a leisure area complete the estate, offering additional space for pleasure and well-being. Cascina Fontana is not just a house, but a retreat where the beauty of nature, history, and the harmony of the spaces blend into an authentic living experience deeply connected to Piedmont. This estate is perfect both as a prestigious private residence and as a charming accommodation.

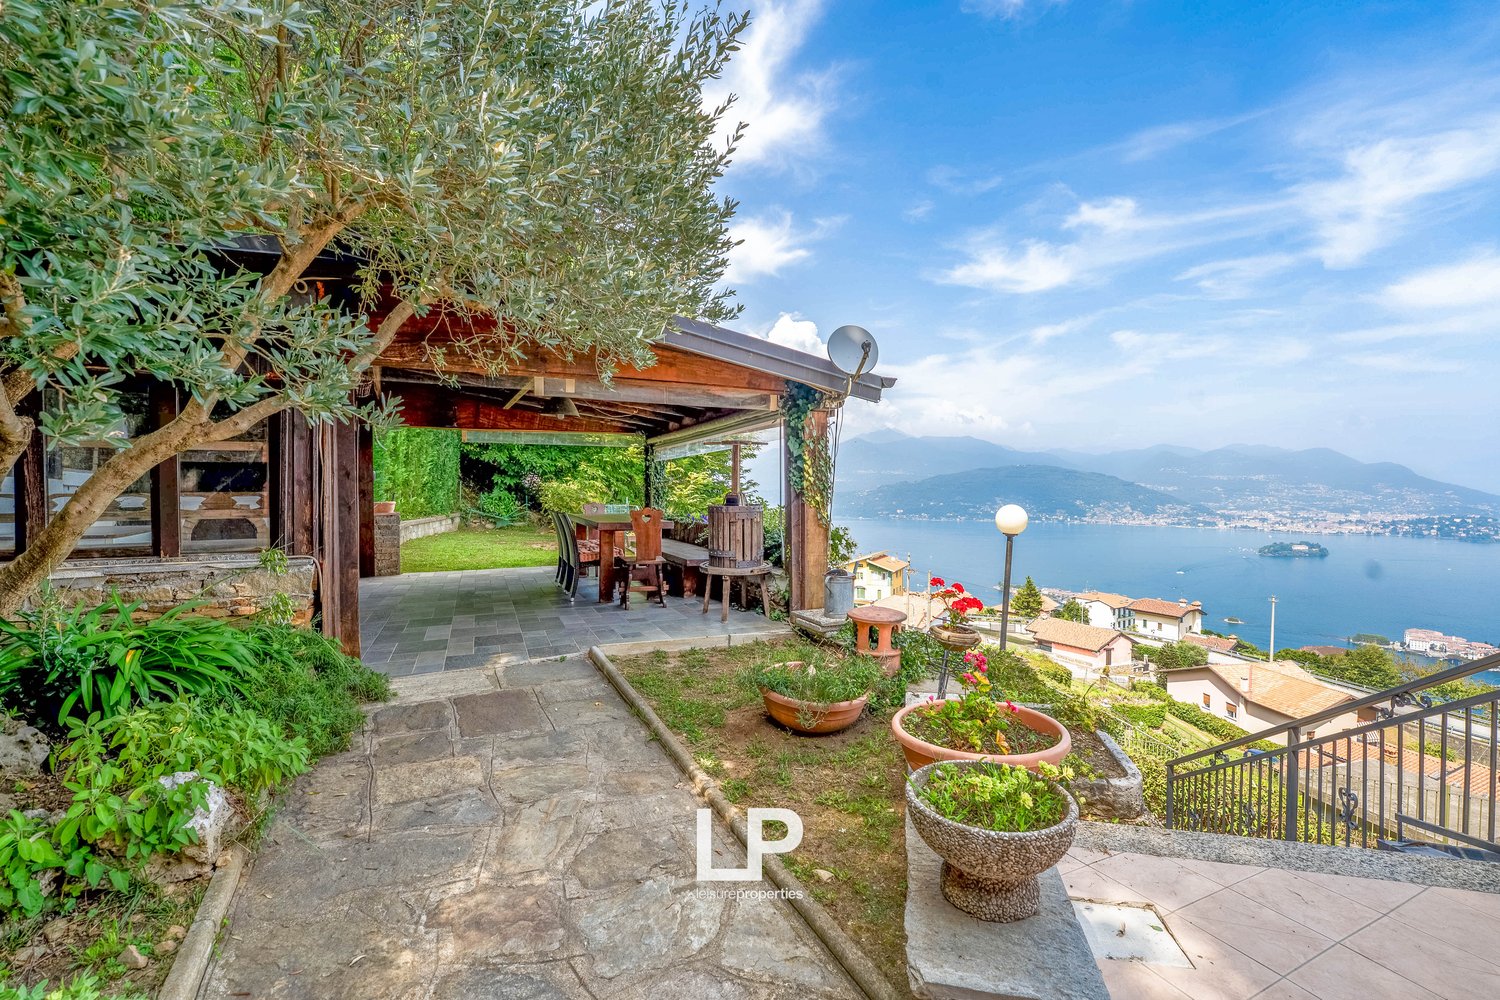
  • Garden with covered terrace, lake view, stairs to balcony, wooden patio table, chairs, greenery, flowers, olive tree, mountain background
  • hillside location, multiple houses, distant sea view, mountain range, trees, clear blue sky
  • Terraced house, large terrace with dining area, sea view, potted plants
  • House on the hillside, red brick, multiple windows, sloped driveway, trees, distant view of mountains and a city.
  • multiple houses with terracotta roofs, large body of water, mountains in the distance, balcony on the house, path leading to the houses, greenery
  • Situated on a hillside, this 2 story home features a sloping roof, balconies with railings, a parking area, and lush greenery. It is surrounded by other buildings, trees, and offers a scenic view of the ocean and mountains.
  • Facade of the house with a balcony, large windows, surrounded by green hills and a stunning view of the lake
  • Multiple houses with swimming pool, road, mountain, lake, trees
  • Hillside houses, surrounded by trees, terrace with swimming pool, clear sky
  • Two houses with swimming pool, nestled on a hillside with lush greenery, mountain backdrop, driveway leading to houses, blue car on road, clear blue sky, residential area with distant mountains
  • Single-family house, red brick, two stories, with balcony, car in garage, surrounded by greenery
  • covered patio, outdoor dining table and chairs, potted plant, stone walls, paved flooring, overlooking a sea and mountain landscape
  • outdoor dining table, patio chairs, panoramic view of lake and mountains, wooden ceiling, bell hanging from the ceiling, grapevine press
  • Outdoor dining area, wooden beams, brick fireplace, outdoor table, chairs, grass lawn, garden, sea view, hanging lamp
  • hillside garden with lush greenery, grass, and exposed brick retaining wall on sloped terrain
  • wooden dining table and chairs, brick patio, wooden ceiling, ocean view, flower pots, lamps
  • Open plan layout, black leather sofas, coffee table, TV, fireplace, sliding doors to balcony, glass coffee table, wooden ceiling
  • open plan layout, large living room with sofa, tables, wooden flooring, glass doors leading to balcony, modern decor, mountain view
  • wooden ceiling, gray walls, hardwood floors, coffee table, sofa, TV stand with 2 TVs, balcony with chairs and table, scenic lake view
  • wood floor, glass doors, large windows, balcony with railing, table, chairs, lamps, red tablecloth, sea view
  • modern design, white cabinetry, stainless steel range hood, sink, dining table with red chairs, clock, open window, television
  • Balcony with black railing, beige tiled floor, two wicker chairs with blue cushions, large windows, mountain and lake view.
  • Balcony with tiled floor, metal railings, large view of sea and mountains, vase with flowers, residential area below, clear blue sky with some clouds
  • modern design, large windows, wooden floor, bed, white walls, balcony with railings, view of lake and mountains
  • Terrace with balcony, tiled flooring, chairs, garden, table, lamp, plants, distant houses, mountains, water, clear sky
  • Terrace with tiled floor, metal railing, and deck chairs, overlooking a sea view with mountains in the distance.
  • Houses with red roofs, mountainous landscape, large body of water, green hills, clear blue sky with clouds
  • Large glass door, wooden floors, white walls, large built-in closets, two beds, green bedding and pillows, open space
  • 2 single beds, closet with red knobs, double glass doors leading to balcony with ocean view
  • Two-story house with tiled roof, balcony, orange walls, tiled floor, metal railings, mountain and sea view
  • Balcony with railings, view of a lake, mountains, houses, red and orange building
  • tiled floor, black metal railing, lounge chairs, sea view, mountains in the distance
  • Modern bedroom with white wardrobes, wooden floor, chandelier, double bed with pink bedspread, balcony with fence and view of the outdoors.
  • modern bathroom, large mirror, wooden tiles, white sink, stainless steel faucet, blue door, white walls, glass door to shower, light fixture, wooden floors, towel rack
  • Glass shower stall, double sink, bidet, radiator, carpet, towel rack
  • wooden beams ceiling, double bed, wicker chair, wooden desk, open door with balcony access, wooden floor, windows
  • Large windows, sliding door to balcony, hardwood floor, blue chair, wooden desk, printer, view of the mountains and lake
  • Modern house with red exterior, balcony with metal railings, open balcony, and stunning view of a sea and mountains in the distance.
  • wooden floor, white walls, large mirror, modern sink, shower, bathtub, toilet, pink mat, silver faucet, decorative items, wall-mounted lights, small window
1 / 39
hillside location, multiple houses, distant sea view, mountain range, trees, clear blue sky
Terraced house, large terrace with dining area, sea view, potted plants
House on the hillside, red brick, multiple windows, sloped driveway, trees, distant view of mountains and a city.
EUR 850,000.–
6.5 rooms213m² living space
Via Baveno, 28838 Stresa

Villa Stresa

We offer for sale in Stresa, nestled in the green hills, this magnificent villa with a unique view of Lake Maggiore and the picturesque Borromean Islands.An oasis of privacy and elegance, designed for those who want to live surrounded by beauty and tranquility, with a breathtaking panorama that changes with the seasons.The residence spans three bright floors, all of which open onto the lake thanks to large windows.On the ground floor, which has been recently renovated with noble materials, a cozy living room with a fireplace opens onto the panoramic terrace, ideal for relaxing or dining outdoors. The kitchen is modern and functional, while a study, a guest bathroom, a laundry room, and a pantry complete the space in a practical and elegant way.On the upper floor, the sleeping area on the top floor is an intimate and comfortable retreat with a large and bright open space, two bedrooms, and a refined bathroom with a whirlpool bathtub.In the basement, there is a separate apartment, ideal for guests, family members, or as a holiday home. It includes a living room with a fireplace, a kitchen, two bedrooms, and two bathrooms, as well as a cellar and a tavern, offering great flexibility and can be customized to your needs.Outside, the villa is surrounded by a approximately 1,500 m² landscaped garden with flat and terraced areas. An elegant terrace with a wood-burning oven is perfect for outdoor gatherings and enjoying spectacular sunsets. The property also offers the possibility of installing a swimming pool. The villa is complemented by a double garage and four outdoor parking spaces.The comfort and quality of the interior fittings with underfloor heating, parquet floors, and an alarm system make this villa the ideal choice for those who want to live in elegance and comfort all year round.A dream villa in the heart of Lake Maggiore, ideal both as an elegant and inviting private residence and as an investment property, where comfort, elegance, and nature come together in perfect harmony.

  • Single-story house with tiled roof, surrounded by trees and rocks, solar panels on the roof, garden with plants, rocky terrain
  • Small rural house, fireplace, small garden, trees, pathway, rocks
  • House made from stone, stone arch entrance, open kitchen, natural surroundings
  • bedroom with a bed, two nightstands, and a wall with three paintings. The bed is made with two white pillows and a floral blanket. Two nightstands on either side of the bed have lamps and a power outlet each.
  • queen size bed, window, bedspread, wooden table, decorative items, tiles
  • Stone wall, gravel, trees, plants, car parked under covered area, clear sky
  • detached villa, red roof, white walls, patio with lounge chairs, exterior shower
  • A room with wooden cabinets, a table, and a bed. There is a bed placed against the wall, a wooden shelf is on the left side, and a dining table is placed near the wall. The cabinet is mounted on the wall, and the person is standing near the cabinet. There
  • single bed with drawers, wooden bedframe, white sheets, pillow, open window with shutters, white walls, tiled floor
  • Fireplace, tile flooring, leather sofa, center table, kitchen, dining table, chairs
  • dining table, dining chairs, fireplace, kitchen
  • white tiled walls, wooden shelf with cups, sink with faucet, walk-in shower, white bidet, trash bin
  • White wall, terracotta tiled floor, large canopy, window with black shutters, hanging basket, ceramic vase, shrubs, trees, mountain landscape
  • covered seating area, white chairs, blue table, decorative items, tiled floor, large windows
1 / 14
Small rural house, fireplace, small garden, trees, pathway, rocks
House made from stone, stone arch entrance, open kitchen, natural surroundings
bedroom with a bed, two nightstands, and a wall with three paintings. The bed is made with two white pillows and a floral blanket. Two nightstands on either side of the bed have lamps and a power outlet each.
EUR 450,000.–
6.5 rooms
Località Bocchette, 09014 Carloforte

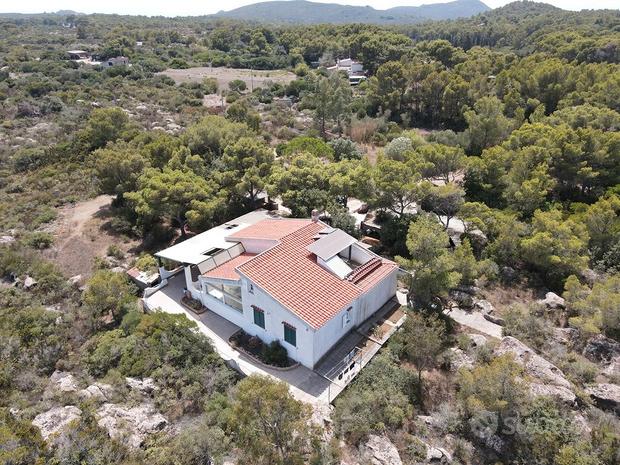
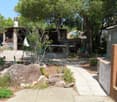
Villetta con Dépendance e Ampio Terreno a Carloforte, Sardegna

Questa proprietà è un'opportunità imperdibile per chi desidera vivere in tranquillità, circondato dalla bellezza della natura sarda. Situata a pochi passi dalle meraviglie di Carloforte e a pochi minuti di auto dalle splendide spiagge, offre ampi spazi e un ambiente sereno. Non lasciarti sfuggire l'occasione di realizzare il sogno di una casa in Sardegna!Superficie del terreno: circa 7.400 mqCondizioni dell'immobile: Buone, abitabileApprovvigionamento idrico: Pozzo artesiano e cisternaVilletta Principale: • Piano Terra: Accogliente zona pranzo-soggiorno, due camere matrimoniali, un bagno. All'esterno si trova una spaziosa veranda coperta, ideale per rilassarsi all'aperto. • Piano Sottotetto: Ambiente versatile adibito a camera, locale di sgombero e un servizio. All'esterno, una terrazza con vista sul verde circostante. Dépendance: • Luminoso open space con zona notte dotata di letto matrimoniale e zona giorno confortevole. • Soppalco che ospita due letti aggiuntivi, perfetto per ospiti o famiglia. Esterni: • Spazi ben curati con coperture mobili nell'area barbecue, perfetti per pranzi e cene all'aperto in compagnia. Note aggiuntive: Classe energetica: in attesa di certificazione.This property offers an incredible opportunity for those seeking tranquility and spacious living immersed in the beauty of Sardinian nature. Located just steps away from the wonders of Carloforte and only a short drive from the sea, it's the perfect chance to live in your dream home in Sardinia. Don’t miss out on this opportunity!Land Area: approximately 7,400 sqmProperty Condition: Good, habitableWater Supply: Artesian well and cisternMain Villa: • Ground Floor: Cozy dining-living area, two double bedrooms, one bathroom. Outside, there is a spacious covered veranda, perfect for relaxing outdoors. • Attic Floor: Versatile space used as a bedroom, storage room, and an additional service. Outside, a terrace with views of the surrounding greenery. Dépendance: • Bright open space with a sleeping area featuring a double bed and a comfortable living area. • Mezzanine with two additional beds, ideal for guests or family. Exteriors: • Well-maintained outdoor spaces with movable covers in the barbecue area, perfect for outdoor dining with friends and family. Additional Notes: Energy class: pending certification.

Suggested properties for you based on search results