555 results - Property for buy in Italy
1 / 13
EUR 1,550,000.–
10 rooms293m² living space
Via Dei Valer 2, 21023 Besozzo

Designer villa with park, pool, and panoramic terrace in Besozzo

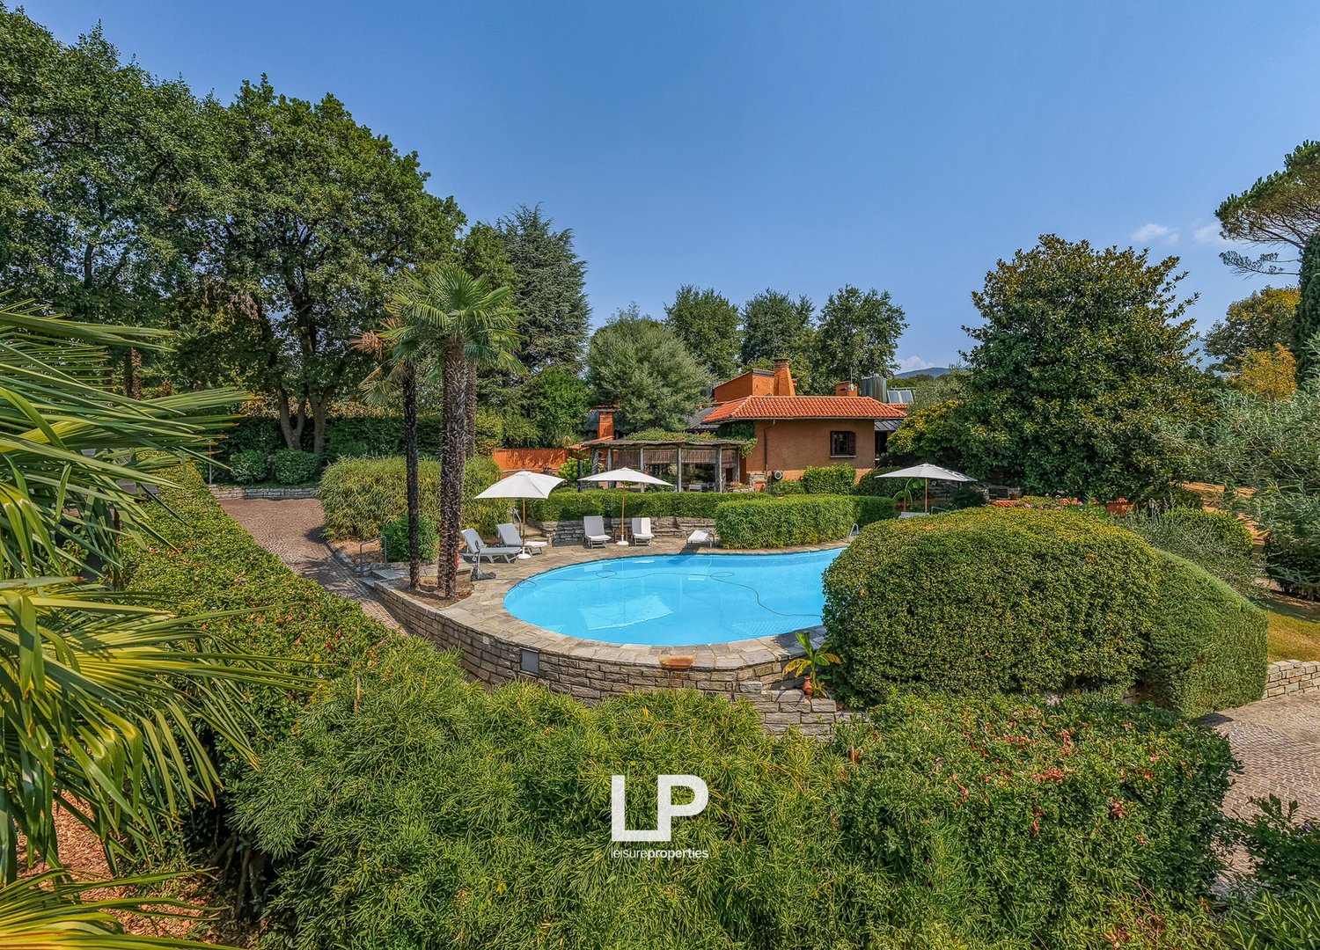
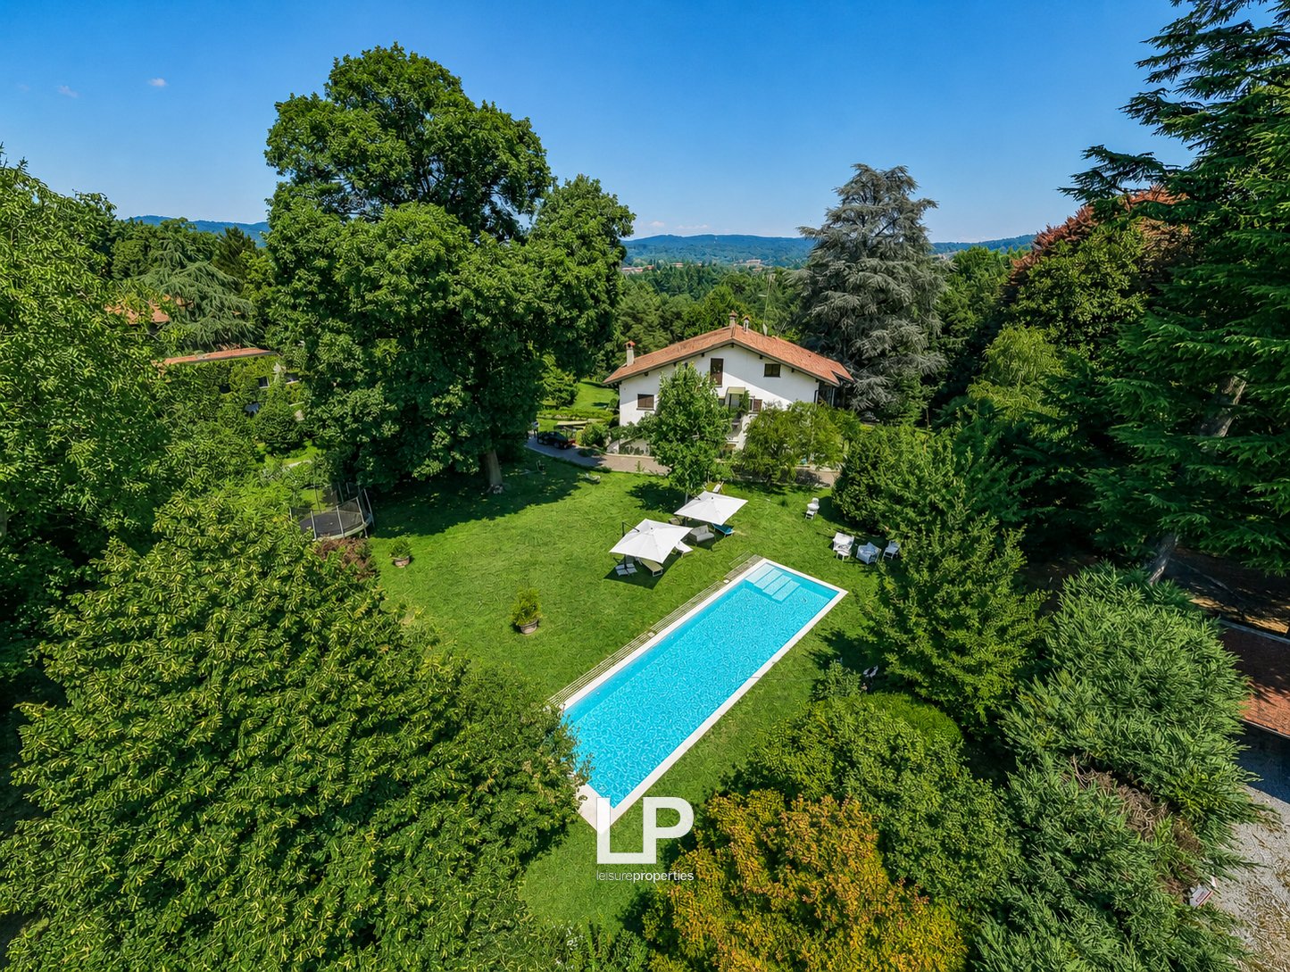
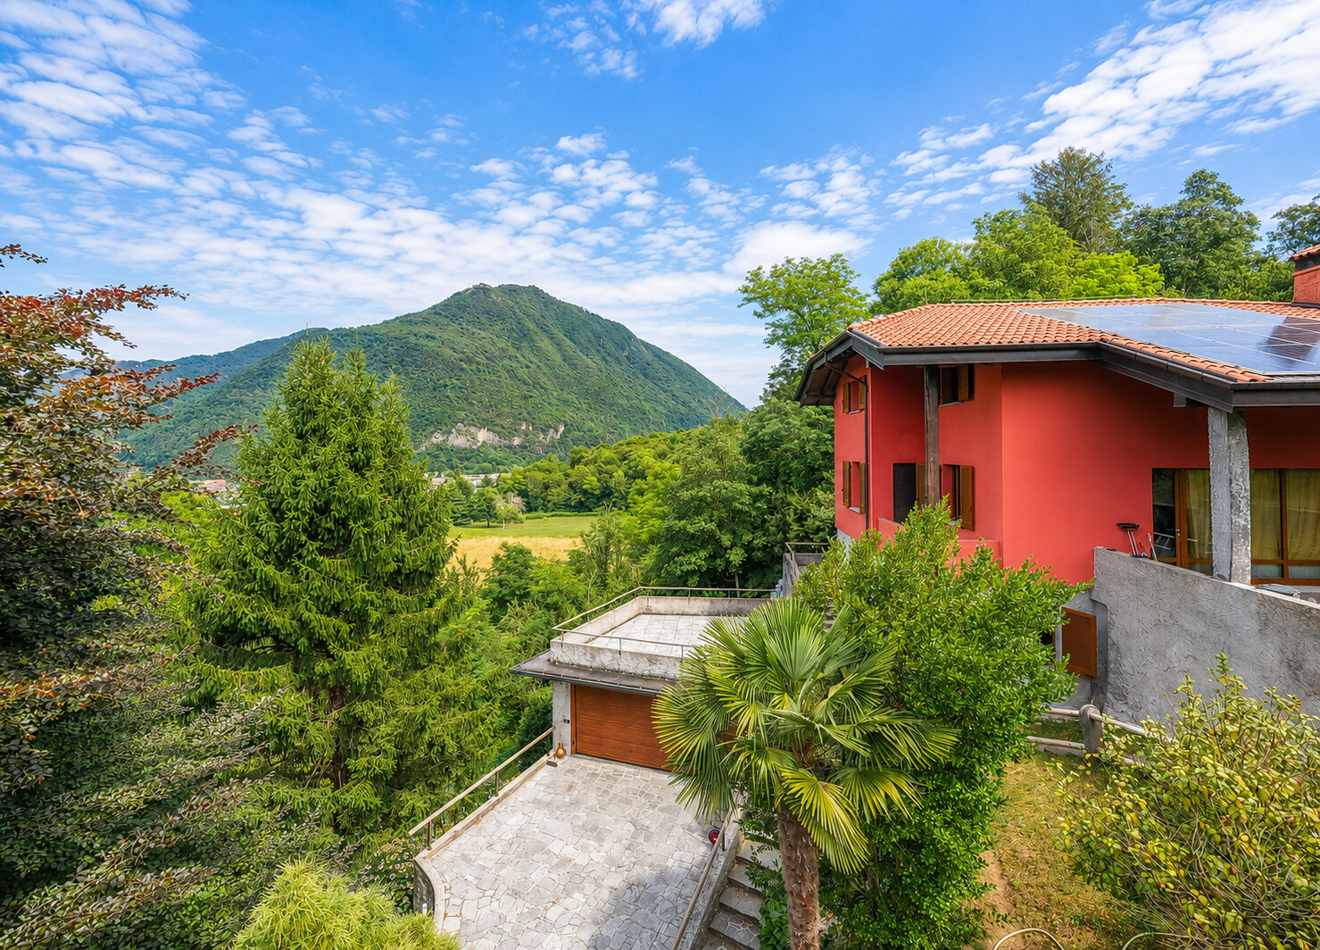

Atop a hill in Besozzo, surrounded by greenery and kissed by the sun throughout the day, stands a villa designed and built by architect Crotti in the late 1970s. A residence with a strong architectural identity, capable of combining original forms, privacy, and an extraordinary quality of life. The property is surrounded by a park of approximately 4,500 sqm, inspired by the landscapes of Tuscany and designed to convey the feeling of being on vacation every day. Two driveways, a large parking area for over ten cars, and the elegant driveway leading to the villa make the arrival scenic and functional. In the heart of the garden is the heated pool in the shape of a drop, recently renovated and equipped with a heat pump. The pool area, conceived for relaxation, hospitality, and large convivial occasions, includes an elegant berceau with a large round table, an outdoor kitchen in stone, and a generous sunbathing area with loungers: a true private oasis with five stars. The park also features a carport with solar panels and a battery, usable for charging electric cars, and several rooms for garden equipment such as the lawn-mowing robot. The interiors have been partially renovated, preserving the original trait of architect Crotti. The fascinating environments with oval shapes coexist with contemporary comforts such as air conditioning and partial domotics. The heart of the house is the dining room, which connects the living room and kitchen and opens onto the west-facing portico. Each side of the villa has its own portico, offering outdoor spaces to be lived in at different times and seasons. The living room with a wood fireplace and panoramic view is perfect for convivial moments with the family. The kitchen, completely renovated and designed for those who love cooking, accesses two porticos exposed to the south and west. The main area includes four bedrooms and two bathrooms, with the bedrooms oriented to the east to welcome the morning light. A guest apartment, currently independent but once again connectable to the villa through the internal passage, offers two more bedrooms, a kitchen, and a bathroom: an ideal solution for family members, guests, or staff. From both units, you can reach the panoramic terrace on the roof, called the Skybar, divided into a lounge area with a sofa and a Jacuzzi, a large dining area with a large table, and another guest room with an en-suite bathroom. All rooms are air-conditioned. A project for a closed garage with an atelier of about 55 sqm has already been launched, intended to expand the property's possibilities. A villa out of the ordinary, for those who want to live in nature without giving up comfort, architecture, and the pleasure of welcoming. A panoramic and reserved place, where every day has the flavor of a vacation.Besozzo is an Italian municipality of 8,706 inhabitants in the province of Varese in Lombardy. Located between the hills that stretch between Lake Varese and Lake Maggiore, Besozzo is crossed by the Bardello river.
1 / 13
EUR 215,000.–
2 rooms
Via Roma 43, 28041 Arona

Attic apartment with terrace in Arona

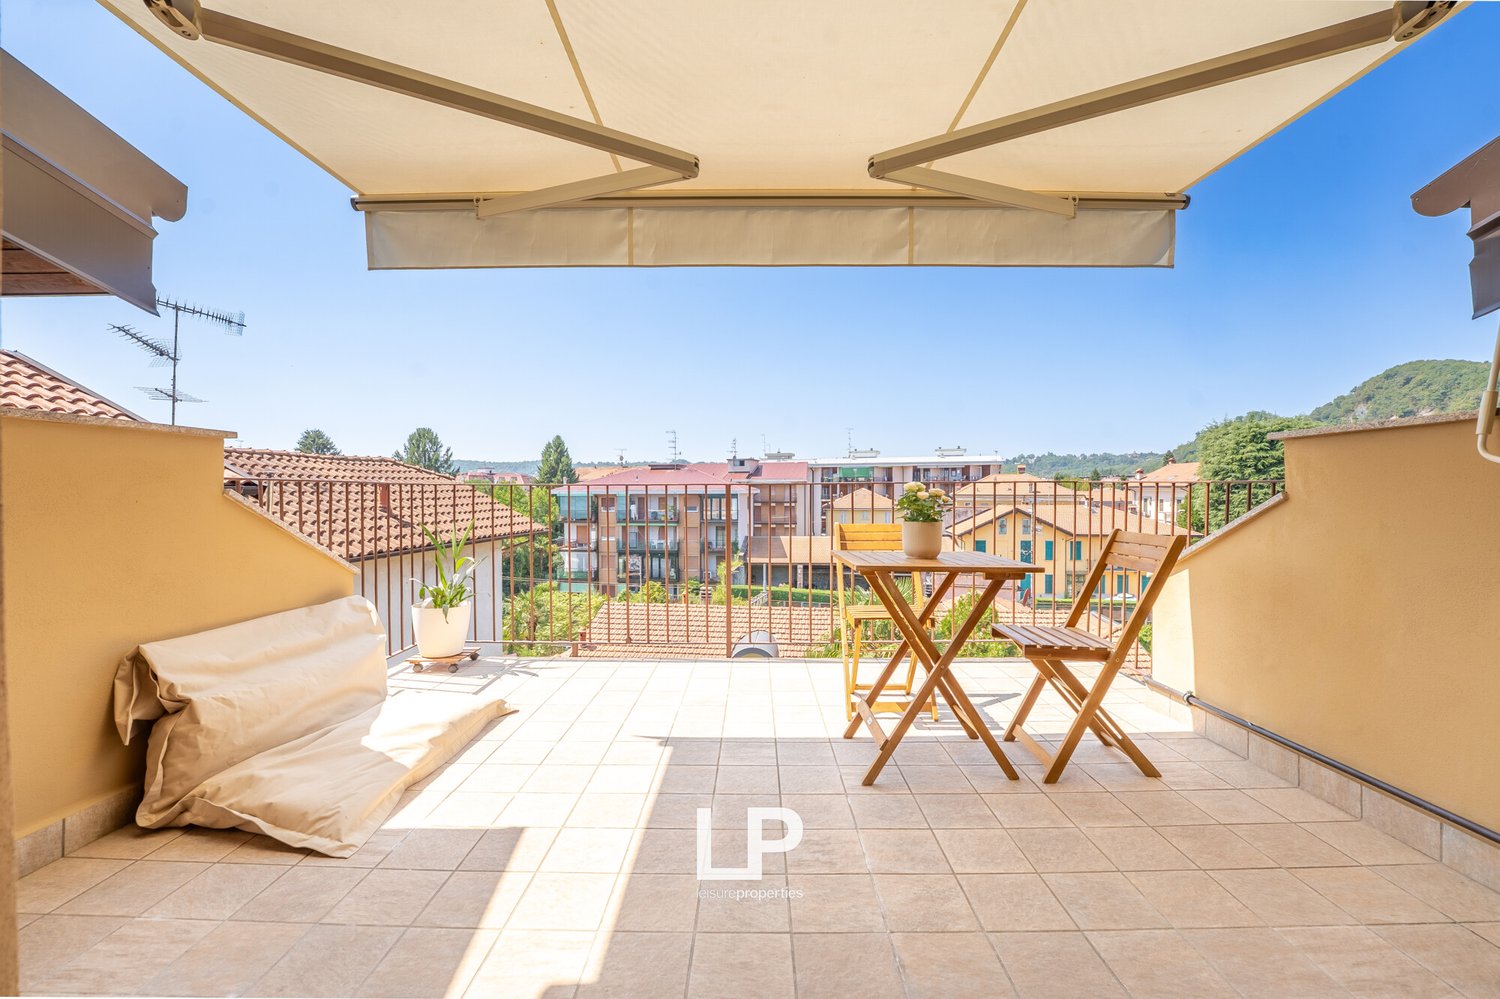
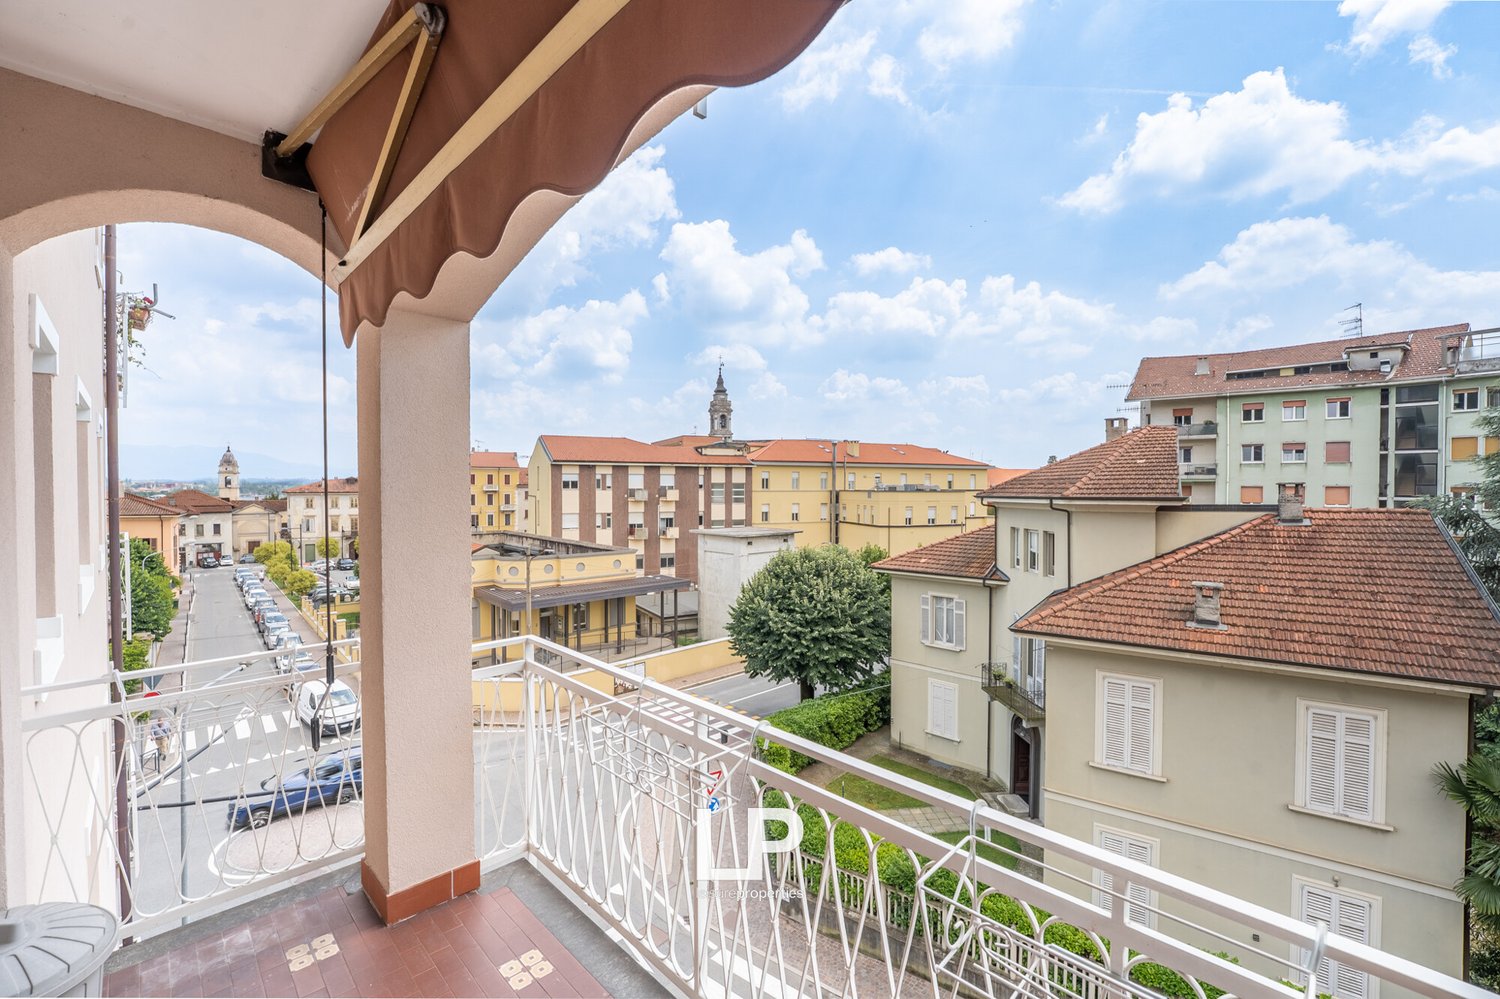
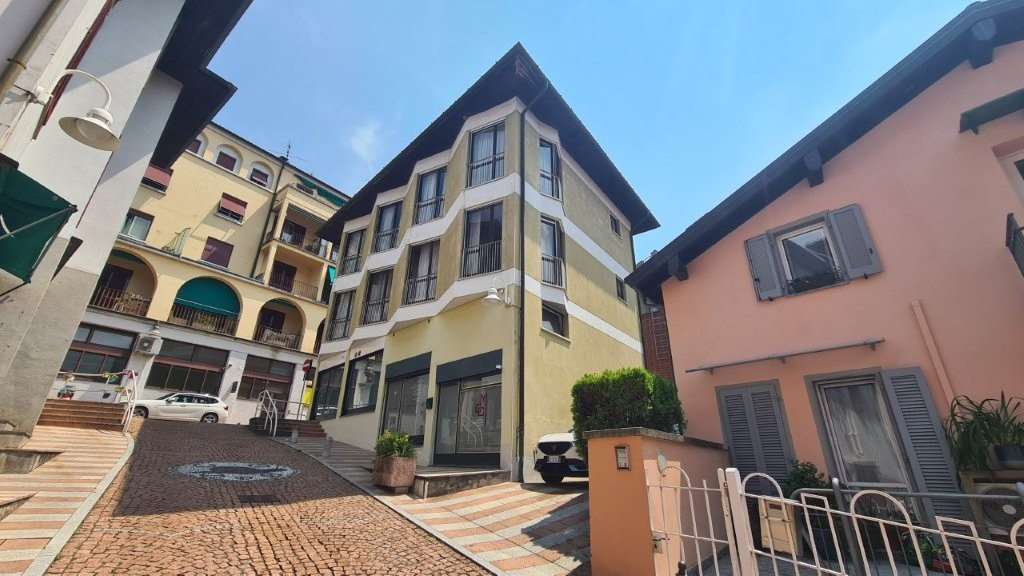
In Arona, in Via Roma, in a central area that is also undergoing a significant enhancement process, we offer a cozy attic apartment located in a small condominium complex consisting of a few units. The building has recently undergone renovation work that affected both the facade and the roof. The apartment stands out for its bright rooms and the warm, cozy atmosphere typical of attic apartments. The living area is the heart of the house: the living room dialogues with the open kitchen, characterized by a pleasant central island, and with the dining area, creating a single, convivial, and well-organized space. From the living room, you can directly access the southwest-facing terrace, a particularly pleasant outdoor space to live in during a good part of the day, thanks to the optimal exposure and the open view that gives the apartment light and breath. The sleeping area includes a bedroom and a bathroom, completing an ideal solution for those looking for a cozy, bright, and personalized home without giving up a real outdoor space. The property does not have a garage, but there is a small parking space available; the area also offers good parking opportunities in the immediate vicinity. A solution with a young and cozy character, ideal both as a main residence and as a base in Arona, with the advantage of being located in a central position and in a neighborhood in full evolution.Arona is an Italian municipality of 13,657 inhabitants in the province of Novara, in Piedmont. As the sixth-largest municipality in the province, it is a tourist-tertiary center on the shores of Lake Maggiore, whose development has been favored by its position on the Via del Sempione and the motorway and railway connection with Milan.

1 / 13
EUR 2,280,000.–
7 rooms
Via Belvedere 67, 21016 Luino

Prestige villa with lake view, pool and exclusive spaces

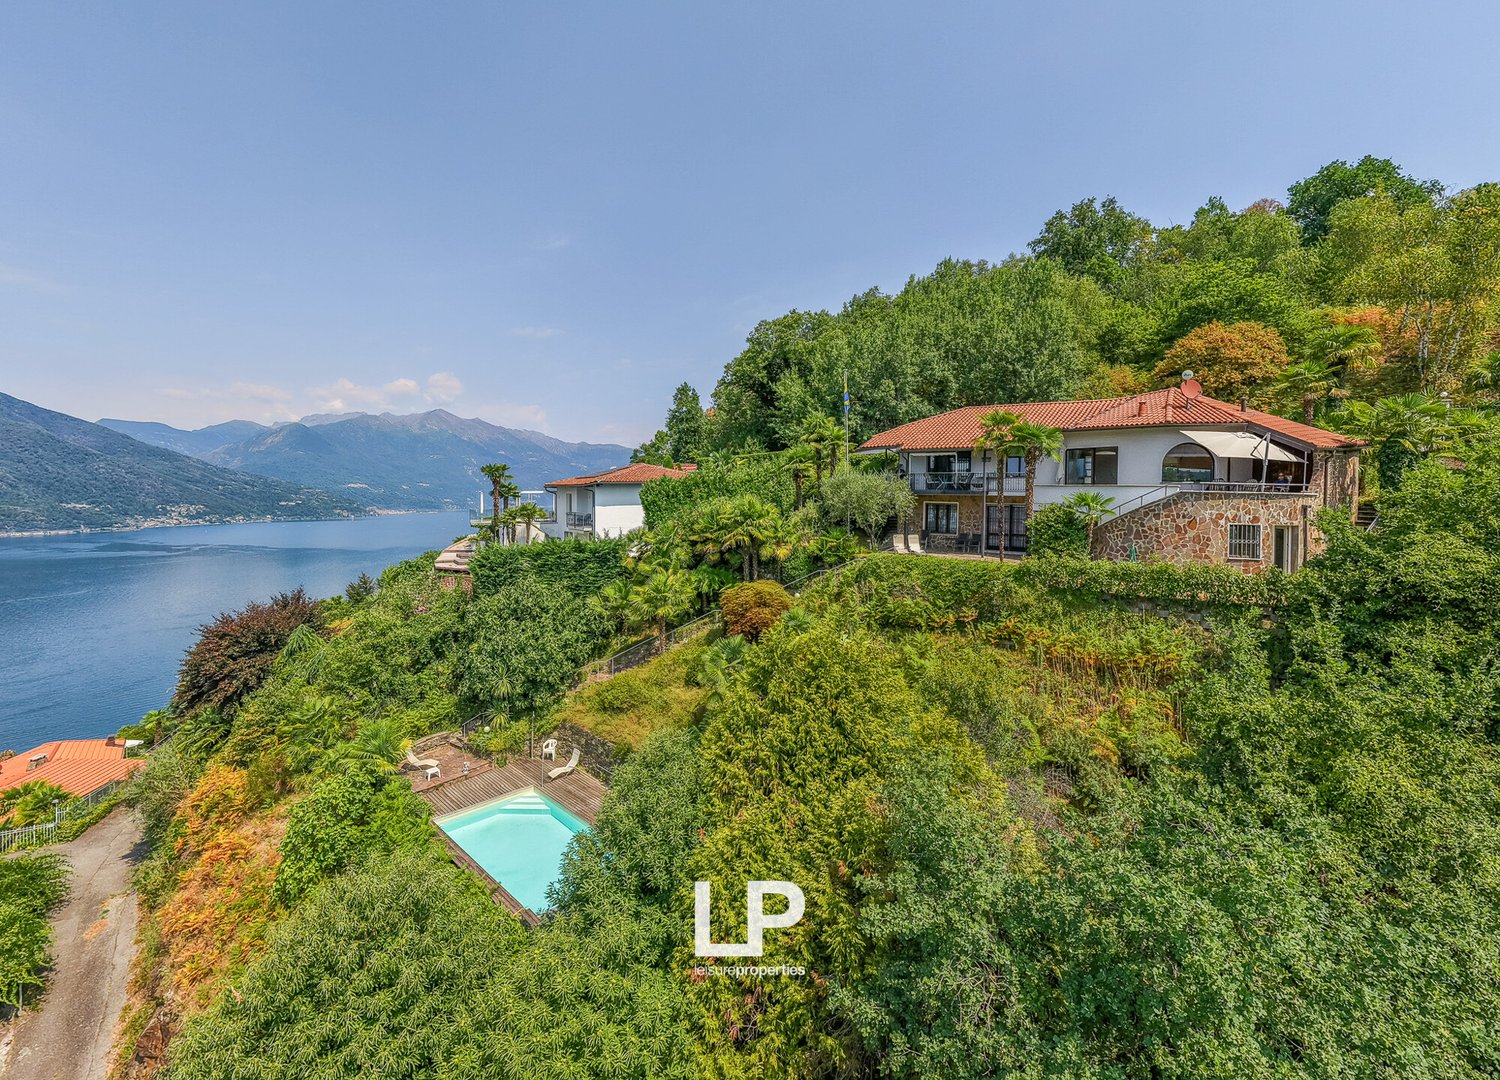
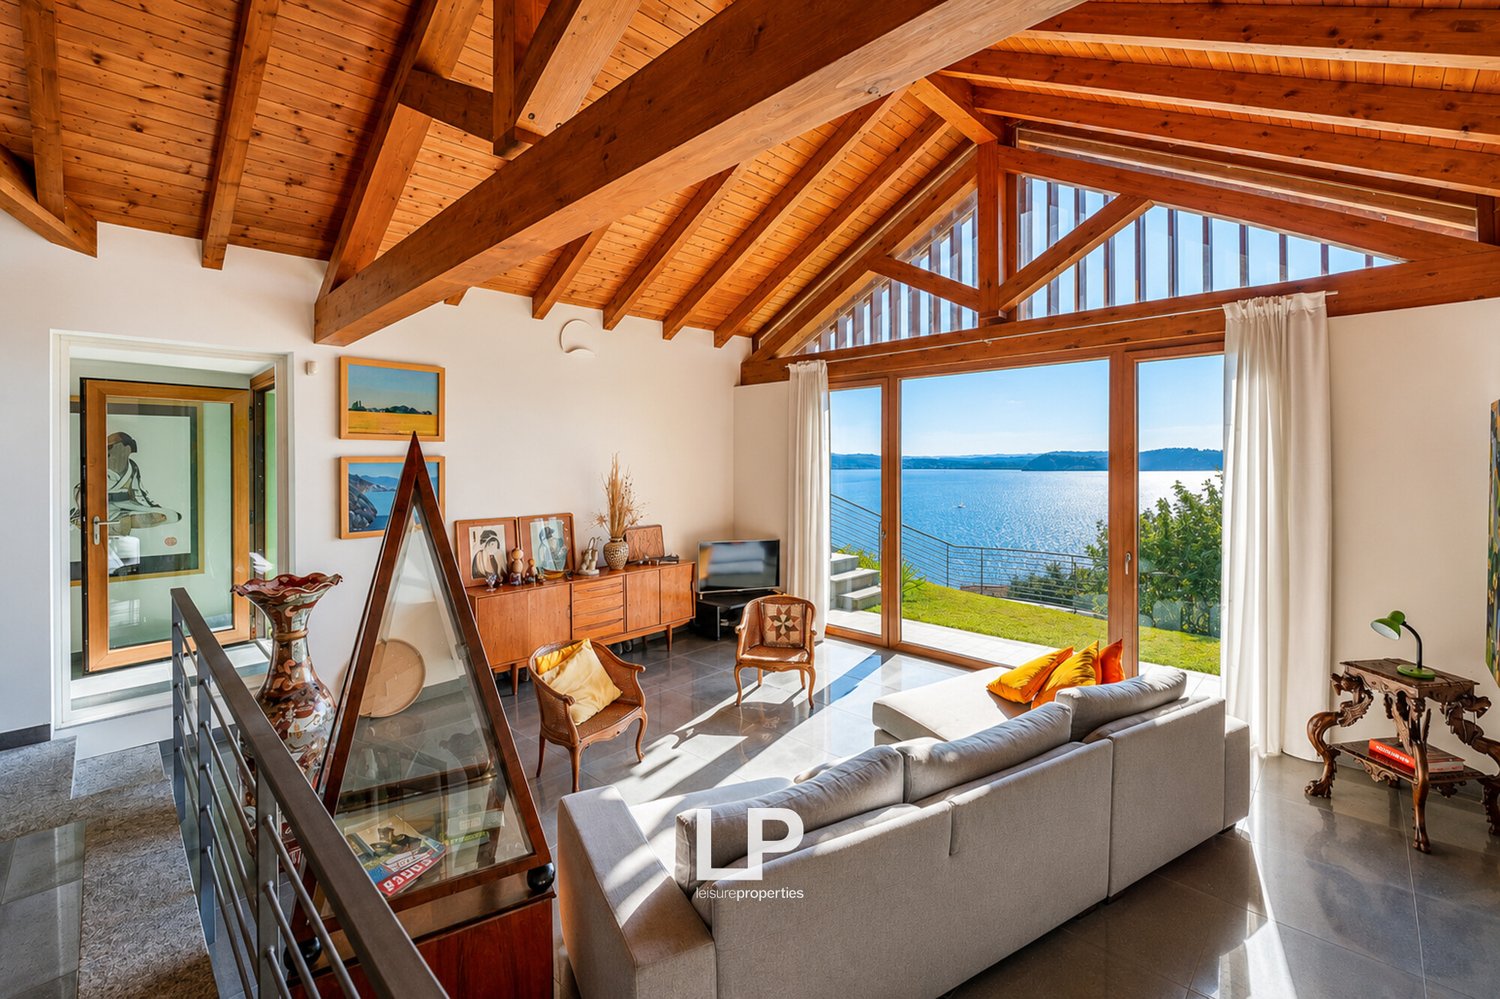
In a dominant and reserved position, surrounded by the quiet of the hills above Luino, this extraordinary villa offers a breathtaking panoramic view of Lake Maggiore, the surrounding mountains, and the lower city. A place where every day begins with the light reflecting on the water and ends with unforgettable sunsets experienced from the terrace or by the pool, in an atmosphere of absolute serenity. Built in 1974 and maintained with great care, the property stands out for its timeless elegance, the generosity of its spaces, and the extraordinary versatility of its environments. Distributed over two levels, it offers a total of 7 main rooms, in addition to further accessory spaces that make it ideal both as a private representative villa and as a holiday home or a valuable real estate investment. The main level welcomes with a bright open living area, enhanced by a modern kitchen and a harmonious atmosphere that invites relaxation and conviviality. The master bedroom, with en-suite bathroom, enjoys direct access to a large partially covered terrace, perfect for living the outdoors in every season and for being conquered by a panorama that excites every day as if it were the first time. The lower level hosts a large independent apartment of 4 rooms, 3 bedrooms, two bathrooms, and a living area with kitchen. A perfect solution for accommodating family and guests in total autonomy. The property is completed by a room with independent entrance and bathroom, which further expands the possibilities of use and makes this villa truly unique for those seeking comfort, privacy, and flexibility. Outside, the residence opens onto a refined terraced garden, carefully maintained and enriched with mature vegetation, green areas, and environments designed to fully live every moment of the day. The private pool, perfectly inserted into the landscape, seems to blend with the lake itself, creating a scenic effect of rare suggestion. The covered outdoor area, the panoramic terrace, and the convivial spaces make every moment outdoors an experience to be lived with style, in company or in complete relaxation. The property is easily accessible via a private road and has a garage, a covered parking space, and additional uncovered parking spaces. The location is strategic: just a few minutes from the center of Luino and the shores of Lake Maggiore, and only 23 km from Lugano, which further increases its attractiveness both as a residence and as an investment. This villa is not just a house, but a true lifestyle. It is the place where modern comfort meets the authentic beauty of the lake landscape, where privacy, light, space, and panorama blend in perfect harmony. A rare property, capable of exciting at first glance and making us immediately imagine the life that could be lived within it.Luino is an Italian municipality of 13,971 inhabitants in the province of Varese in Lombardy. The town, which overlooks the eastern shore of Lake Maggiore or Verbano, also known as "Costa Fiorita", is known above all for hosting a famous market every Wednesday, which involves the entire town center and is a tourist attraction. It is an important center for tourism and the economy of the upper Varesotto. It borders Switzerland to the east, through the Fornasette pass.

1 / 13
EUR 790,000.–
6 rooms
Via Roccolo, 69, 21010 Porto Valtravaglia

Villa Porto Valtravaglia

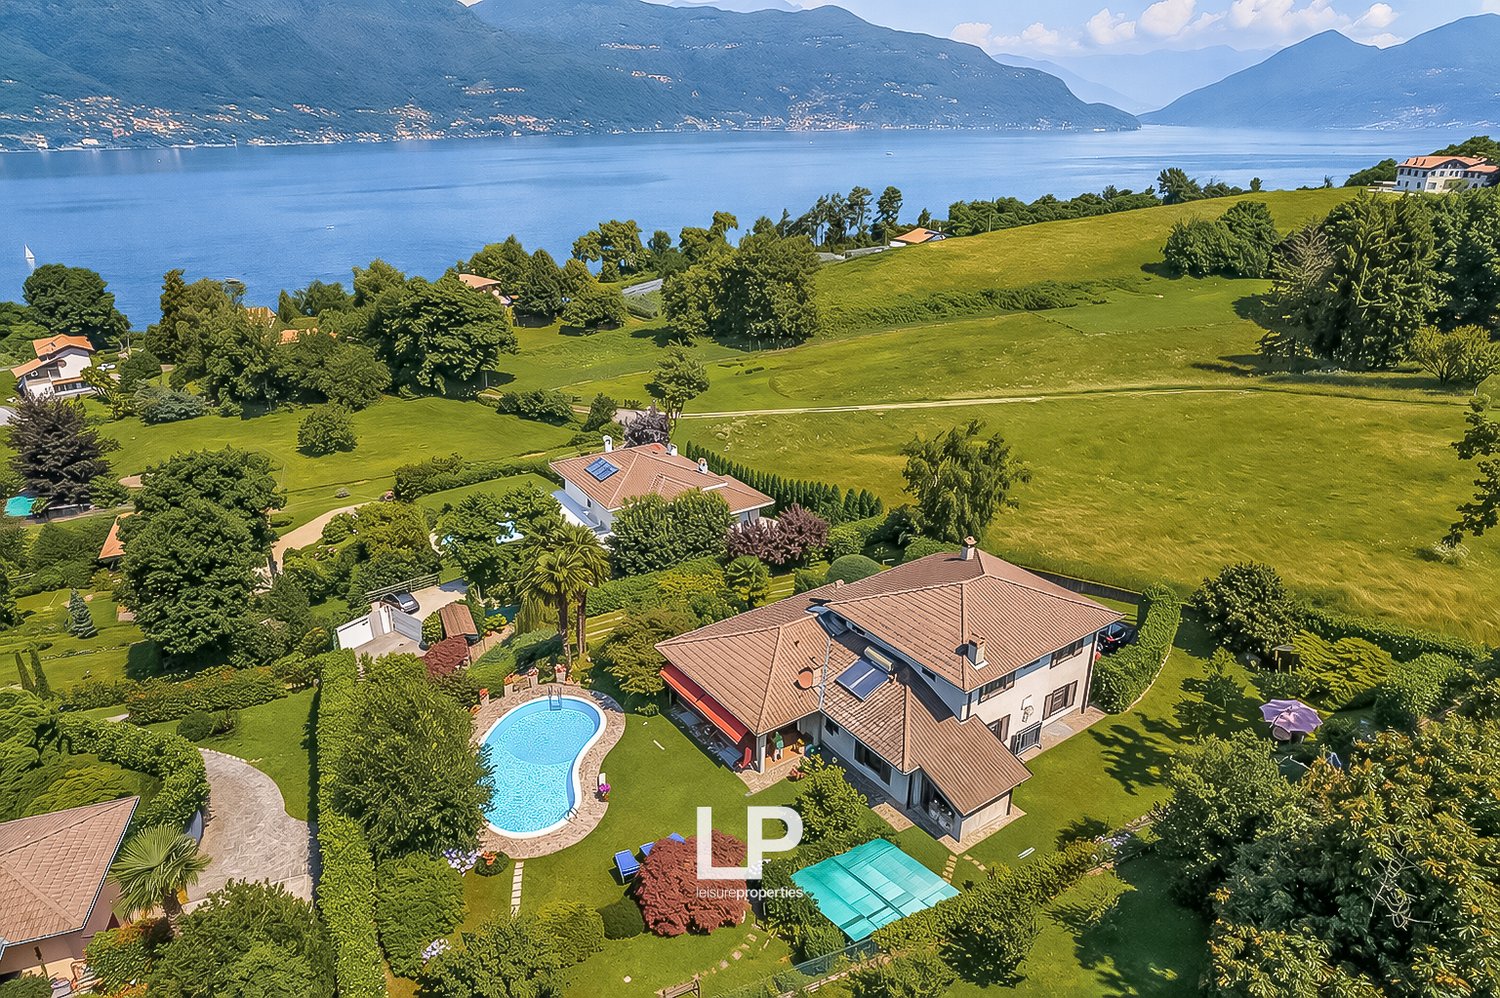
We are offering for sale in Porto Valtravaglia, in a residential area, a beautiful villa from the 80s, built with care and attention to detail. The villa is spread over three levels and has a surface area of approximately 340 square meters. On the ground floor, we find a large living room with a fireplace and dining area, and a habitable kitchen in masonry. All the rooms in the living area have access to the outside. On the same level, there is also a study, a bedroom, and a bathroom with a shower. On the first floor, the main bedroom is equipped with a private bathroom and access to a terrace with a breathtaking view of Lake Maggiore. Two additional bedrooms, one of which is a double bedroom, and a bathroom with a shower complete the floor. The semi-basement level is a multi-functional space with a laundry room, storage room, closet, a bedroom, a bathroom, a large tavern with a barbecue and wood-fired oven, a stone wall, and a wine cellar for wine enthusiasts. A large garden of over 2000 square meters surrounds the house and features a large pool, custom-made and equipped with a shower. Outside, a pergola offers a wonderful view of the lake and the pool, while a tool shed and a boiler room complete the amenities offered by the property. There is also a solar thermal system for hot water production. The house was built exclusively with natural materials, such as terracotta floors and exposed stone walls. Among the other amenities, we find sunshades, mosquito nets, and a garage with a workshop and cellar.Porto Valtravaglia is an Italian municipality of 2,296 inhabitants located in the province of Varese, in Lombardy. Already in the 18th century, it was a popular holiday resort on the shores of Lake Maggiore; in the 19th century, it experienced significant industrial development, of which only a few traces remain today.

1 / 13
EUR 1,290,000.–
15 rooms510m² living space
Via Don Giovanni Minzoni 10, 28053 Castelletto Sopra Ticino

Villa in the city center with pool and historic park and view of the T river

In the center of Castelletto Sopra Ticino, just a few minutes' walk from the main services, we propose for sale a villa with a unique charm, immersed in a private park of over 11,000 square meters with centuries-old trees, a modern pool, and absolute privacy. The property is currently divided into three independent apartments, an ideal solution for large families or multiple family units who want to live in the same residence while maintaining autonomy and privacy. It is also possible to restore the original configuration of the single-family villa by building an internal staircase, as provided for in the initial project. The apartment on the ground floor and basement, of about 270 square meters, has an entrance through an elegant lateral portico, a bright living room overlooking the park, a dining room, a study area, a separate kitchen with direct access to the garden, two bedrooms, two bathrooms, and a walk-in closet. The basement houses a double garage, cellars, storage rooms, and ancillary rooms. On the first floor, there is an apartment of about 163 square meters, consisting of an entrance, two bedrooms, a reading or study area, a habitable kitchen, two bathrooms, and a large living room with access to an extraordinary terrace overlooking the park and the river. The second floor houses an apartment of about 77 square meters, consisting of a living room with a view of the river, two bedrooms, a bathroom, and a separate kitchen with a view of the pool. The property is completed by two separate garages, for a total of four covered parking spaces. A rare and versatile solution, ideal for those looking for large spaces, privacy, and nature, without giving up the convenience of the center of Castelletto Sopra Ticino.Castelletto sopra Ticino is an Italian municipality of 9,820 inhabitants in the province of Novara in Piedmont. The municipality of Castelletto sopra Ticino is located in the eastern upper plain of Novara, on the border with the province of Varese.

1 / 13
EUR 395,000.–
5 rooms
Via Piazza Roma 17, 21061 Maccagno con Pino e Veddasca

Apartment in Villa Granados

We offer for sale in the heart of Maccagno, a few steps from the services and the historic center, a recently renovated apartment, capable of combining contemporary comfort and a context of great charm. The open and suggestive view of Lake Maggiore accompanies everyday life with natural light, tranquility, and a constant feeling of well-being. The renovation has been able to enhance every environment, making the spaces welcoming and harmonious. The living room invites you to slow down, enjoy time, while the separate and spacious kitchen accompanies everyday life with order and functionality. The two bedrooms are intimate refuges, designed for rest and privacy, places where you wake up with the morning light and fall asleep with the quiet of the evening. The bathroom, modern and essential, completes the house with discreet elegance. The centralized heating with an independent meter guarantees comfort and freedom of management in every season. The property is inserted in a condominium context of particular historical value. Among the various examples of the season of Maccagno's villas, the house stands out for its architecture and explicit references to the glorious past of the imperial fief, recognizable even from the eagle placed at the top. The condominium garden, developed halfway up to touch the tower, contributes to creating a suggestive and timeless atmosphere. The external parts are common areas and the parking is public, easily accessible in the immediate vicinity. An ideal solution for those who want to live or invest in a property ready to be inhabited, with a lake view, character, and authenticity, in the heart of one of the most fascinating locations on the Lombardy shore. Maccagno is a town of 2,041 inhabitants, the historic center of the municipality of Maccagno con Pino e Veddasca in the province of Varese in Lombardy, of which it constitutes a municipality. Half of the town has a completely special history, which has made it a legal entity of almost state-like nature for almost a millennium.

1 / 13
EUR 375,000.–
2 rooms
Via Roma 9, 28010 Pella

Apartment in the heart of Pella

In the heart of Pella, we propose a two-room apartment for sale on the second floor and developed on two levels. On the main floor, there is the living room with kitchenette and bathroom, while on the attic floor, the bedroom with skylight and a second bathroom offers a pleasant lake view and the convenience of an autonomous sleeping area. A housing solution that combines practicality, comfort, and elegance, with bright and well-distributed environments, designed to fully live the atmosphere of the historic center of Pella. The redevelopment project: Currently, there is an already approved project for the creation of four residential units: two two-room apartments with skylight and lake view, a larger two-room apartment closer to the lake with a lake view balcony, and finally a single room apartment. The project can, however, be subject to variations, with the possibility of modifying the internal distribution or combining multiple units based on the buyer's needs. The renovation work initially involves the refurbishment of the facade and the roof, which are now starting, with subsequent renovation of the internal spaces. From the point of view of the systems, the condominium will be equipped with electric heating through a heat pump, induction kitchens, and low environmental impact solutions, eliminating the use of gas and ensuring energy efficiency and sustainability. The interiors will combine modernity and tradition, with stone, wood, and natural materials that will give warmth and authenticity. It is also possible to purchase the property in its raw state, to complete it according to one's preferences, without paying the value of the finished product but that of the actual state. Pella is an Italian municipality of 865 inhabitants in the province of Novara, located on the western shores of Lake Orta, in Piedmont, and on a small peninsula that arises on the western shores of Lake Orta, in front of the Island of San Giulio, overlooked by steep granite slopes on which the Sanctuary of the Madonna del Sasso stands.

1 / 11
EUR 795,000.–
5 rooms300m² living space
20014 Nerviano

Villa to be renovated in Nerviano with private garden

independent villa of great charm, immersed in a private park of about 2,700 sqm, where privacy, nature, and development potential blend into a single property of absolute value.The residence develops on a single level and accommodates the main areas with a large living area, a habitable kitchen, three bedrooms, and two bathrooms, ensuring a functional and elegant distribution of spaces.The semi-basement offers additional surfaces to be reinterpreted according to one's needs, with the possibility of creating a refined wellness area, a representative tavern, a professional studio, a gym, or spaces dedicated to guests. The renders present in the announcement illustrate some of the project solutions that can be achieved, enhancing the remarkable potential of the property.Although requiring a renovation intervention, the property represents a rare opportunity both for those who want to create an exclusive residence and for investors looking for a high-value real estate operation. The size of the plot allows for evaluating the development of new villas or a multi-family residence, in compliance with current urban regulations.Located in Nerviano, in a strategic position between Milan, Varese, Como, and the main motorway connections of Northern Italy, this property combines the charm of a residence immersed in greenery with the convenience of a perfectly connected context, offering an investment destined to maintain its value over time.

1 / 13
EUR 590,000.–
7 rooms
Via Incasale 16, 21018 Sesto Calende

Penthouse in Sesto Calende

In one of the greenest and most reserved areas of Sesto Calende, very convenient for the center and just a few steps from Lake Maggiore, we propose a truly rare solution for sale: a free-standing penthouse on four sides, very bright thanks to the four exposures, inserted in an exclusive context of only six residential units, with a large private garden. The apartment has been completely renovated, with interventions on systems, windows, and finishes that make it modern, elegant, and ready to live in today. The large living room is distributed between the entrance, living area, and dining area, and is embellished with a granite fireplace in pink Baveno. The kitchen is habitable and opens onto a large balcony with an open view up to Monte Rosa. The sleeping area includes two bedrooms and two bathrooms, one of which has refined resin finishes. The walls in Venetian stucco and the solid wood laminated parquet floor give warmth and continuity to the environments. An elegant loft, accessible via a spectacular wooden and wrought-iron staircase, offers a versatile space that can be used as a study, hobby area, additional bedroom, or relaxation area, depending on needs. The property represents a true concentrate of energy efficiency and technology: the house is completely electric, gas-free, with induction cooking, heating, and hot water production managed by heat pumps with a 300-liter accumulation system, combined with a high-performance photovoltaic system. The A3 energy class guarantees extremely reduced consumption and, thanks to energy production that exceeds needs, the property generates a concrete economic saving. Integrated domotics allow the management of lights, heating, curtains, and irrigation also for outdoor spaces. The windows are new, with double glazing and aluminum shutters with a wood effect; the motorized Velux windows ensure automatic air exchange and are equipped with rain sensors. A very rare element for a penthouse is the private garden of about 300 square meters, with large outdoor paving and domotic preparation for electricity and irrigation. The property is completed by a triple electric box. From the box, you can access a tavern area that can be used as an independent apartment, thanks to the presence of a bathroom and kitchen: perfect as a guest room, hobby room, or additional bedroom. Sesto Calende is an Italian municipality in the province of Varese in Lombardy, located in the Alto Milanese area. The village is located at the southern end of Lake Maggiore, where the Ticino resumes its journey to the Po.

1 / 13
EUR 475,000.–
5 rooms
Martiri Della Libertà 27, 28041 Arona

Apartment in the center with a view of Arona

In one of the most appreciated areas of Arona, just a few minutes from the historic center, the lakefront, and all major services, we propose for sale a spacious four-room apartment located on the penultimate floor of a building that has recently undergone significant renovation. A strategic position that allows you to live in the city comfortably on foot, while maintaining tranquility, privacy, and pleasant views of the greenery. The apartment enjoys excellent exposure, which ensures bright environments throughout the day, and offers a pleasant open view of the Parco della Rocca, with glimpses of Lake Maggiore and the suggestive Rocca di Angera. The internal distribution is rational and well-studied, with a clear separation between the day and night areas. The entrance leads to a large day area, well-divided between living room and dining room, with direct access to the balcony. The kitchen is habitable, separate, and equipped with its own balcony, a solution that guarantees additional brightness and practicality in daily life. The night area hosts three bedrooms, two of which have access to the balcony, and two bathrooms, offering ideal spaces for a family or for those who need an environment to be used as a study or guest room. The internal finishes, although well-maintained, offer the opportunity to be updated and personalized according to the taste and needs of the future owner. The building presents itself in excellent conditions thanks to the numerous recent interventions, which have improved the living comfort and energy efficiency. In fact, the thermal coat, the renovation of the facade, the replacement of the fixtures, the complete renovation of the roof, the installation of solar panels for the common parts, and the complete replacement of the elevator, recently tested, have been carried out. A comfortable garage and a large cellar complete the property. A solution that combines position, brightness, generous spaces, and pleasant views, with the added value of a building that has already undergone significant renovation. An ideal opportunity for those who want to live in Arona in one of its most requested areas, personalizing the interiors according to their own style.Arona is an Italian municipality of 13,629 inhabitants in the province of Novara, in the Piedmont region. As the sixth municipality in the province by population, it is a tourist-tertiary center on the shores of Lake Maggiore, whose development has been favored by its position on the Via del Sempione and the motorway and railway connection with Milan.

1 / 13
EUR 495,000.–
8 rooms
Rebolgiane 35, 21014 Laveno-Mombello

Independent villa in Laveno

Just a few minutes from the center of Laveno Mombello and the shores of Lake Maggiore, in a quiet residential area surrounded by greenery, we propose for sale an independent villa that combines privacy, comfort, and quality of life. The position, slightly raised with respect to the road, guarantees greater reserve, tranquility, and a pleasant open view of the surrounding natural landscape.The property stands on a lot of about 1,500 square meters, embellished with a lush garden with centuries-old trees and precious botanical essences, an oasis of peace where you can live the outdoor spaces in total relaxation and reserve throughout the year.The house develops on three levels. On the main floor, there is a cozy living area with direct access to the porch, ideal for meals and moments of relaxation outdoors, a habitable kitchen with an exit to the balcony, and a bathroom. On the upper floor, the sleeping area is developed, consisting of three bedrooms and a second bathroom. The semi-basement floor hosts a studio and a practical laundry room, versatile environments that adapt perfectly to the different needs.The property is completed by a large garage of about 43 square meters, an added value that makes the house particularly practical and easily accessible. A splendid panoramic terrace also allows you to enjoy a pleasant view of the greenery of the garden and the surrounding mountains, offering glimpses of great charm and a feeling of absolute tranquility.Particular attention has been dedicated to the comfort of living and energy efficiency. The villa is, in fact, in energy class C and is equipped with thermal insulation, windows, and fixtures recently replaced with high-performance ones, and solar panels, solutions that allow containing consumption and guaranteeing high living well-being throughout the year.Thanks to the reserved but comfortable position with respect to the main services, the large internal and external spaces, and the excellent technical equipment, this property represents an ideal solution both as a main residence for a family and as an elegant second home where you can live the charm of Lake Maggiore immersed in nature, without giving up comfort and privacy.Laveno-Mombello is an Italian municipality of 8,362 inhabitants in the province of Varese in Lombardy. The municipality, located on the shores of Lake Maggiore, was born in 1927 from the merger of the municipalities of Laveno, Mombello on Lake Maggiore, and Cerro on Lake Maggiore.

1 / 13
EUR 580,000.–
6 rooms
Via Verona 15, 28053 Castelletto Sopra Ticino

Independent villa in the renowned Villaggio Giardino in Castelletto S. Ti

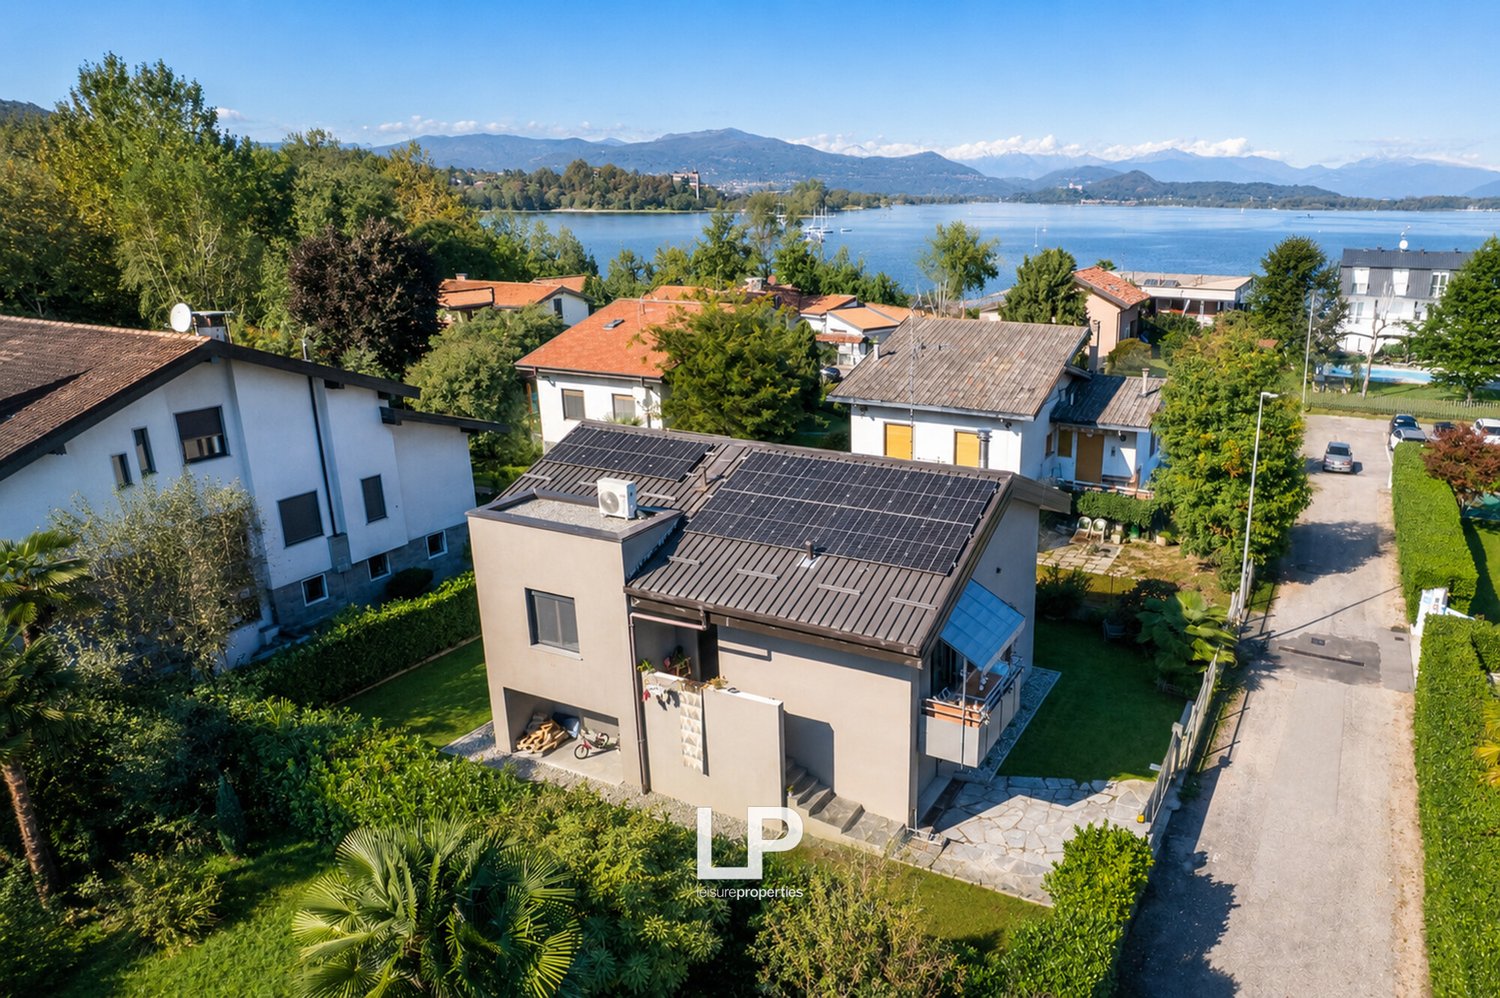
We are offering for sale in Castelletto Ticino, in the heart of the renowned Villaggio Giardino, in a quiet and well-connected residential area, this independent villa that represents a perfect combination of style, functionality, and technology. The property, located on a single level, offers spacious, bright, and well-distributed rooms, ideal for daily life and for welcoming guests in a reserved and harmonious context. The entrance opens onto a large living room with a fireplace, where the living area blends with a modern and welcoming open kitchen. The large windows lead directly to the terraces, perfect for outdoor meals or moments of relaxation surrounded by greenery. The sleeping area consists of two generous bedrooms and two windowed bathrooms, both renovated with current finishes. On the semi-basement level, there is a large tavern, ideal as a second living area, with a lounge area and dining room. This level is completed by a laundry room with a bathroom and a convenient internal garage directly connected to the house. The garden, carefully maintained and planted, surrounds the house on four sides, ensuring privacy and tranquility. The villa has undergone a complete and recent renovation, allowing it to achieve a high energy class. Insulation work has been carried out with external cladding, low-emission triple-glazed windows have been installed, and a modern underfloor heating system with a heat pump has been fitted. The property also features a heating and cooling air conditioning system. An ideal solution for those seeking a contemporary, efficient, and ready-to-live-in residence, just a few minutes from the shores of Lake Maggiore and the main motorway junctions.Castelletto sopra Ticino is an Italian municipality of 9,820 inhabitants in the province of Novara in Piedmont. The municipality of Castelletto sopra Ticino is located in the eastern upper plain of Novara, on the border with the province of Varese. It extends over an area of 14.61 km².

1 / 13
EUR 1,200,000.–
6 rooms
Via Panorama 14b, 28832 Belgirate

Villa San Giorgio with panoramic view of Lake Maggiore in Belgirate

Villa San Giorgio - Contemporary Elegance with Breathtaking Views of Lake Maggiore. In a dominant and panoramic position in Belgirate, we offer for sale Villa San Giorgio, an exclusive residence that combines modern architecture, technological comfort, and a natural context of rare beauty. Built just ten years ago and used very little, the villa develops on three levels, all connected by a convenient elevator, and enjoys an unparalleled view of Lake Maggiore from every floor. On the first floor, we find the heart of the house, the large living room with a raised dining area, designed to give unique glimpses of the lake from every angle. The habitable kitchen, bright and functional, opens onto the external panoramic portico, ideal for outdoor meals. This floor also hosts two bedrooms, one with spectacular lake views and an en-suite bathroom, in addition to a second bathroom and a handy storage room. At the back, a Japanese garden with an ornamental pond and fish creates an oasis of peace and harmony, enriched by plants and essences carefully selected by the owners. Proceeding to the first floor, a large open space with a private bathroom and a covered lake-view terrace offers endless possibilities: currently used as a music and art room, it can easily be transformed into a sumptuous master bedroom. The villa is completed by a double garage of generous dimensions, a laundry room, a cellar, a technical room with a geothermal system for maximum energy efficiency, and an interstitial space that surrounds the house, guaranteeing additional functionality. Villa San Giorgio is much more than a house: it is an exclusive refuge where you can live the enchantment of Lake Maggiore, immersed in the beauty and comfort of a unique home.Belgirate is an Italian municipality of 456 inhabitants in the province of Verbano-Cusio-Ossola in Piedmont, located on the western shore of Lake Maggiore.

1 / 12
CHF 380,000.–
1.5 rooms58m² living space
6911 Campione d'Italia

STUDIO ARREDATO CON TERRAZZA E VISTA LAGO

Situato nel comune di Campione d'Italia, esclusiva enclave italiana immersa nel territorio svizzero, questo studio si trova in posizione collinare e gode di una piacevole vista aperta sul Lago di Lugano e sulle montagne circostanti.Ubicato al terzo piano della residenza, l'immobile è composto da un luminoso ambiente open space con cucina a vista, zona giorno e zona notte integrate, bagno e terrazza panoramica. Le ampie finestre garantiscono una buona luminosità naturale e valorizzano la vista sul paesaggio circostante.L'appartamento viene venduto completamente arredato, è dotato di aria condizionata ed è pronto per essere abitato o messo a reddito.Completano la proprietà una cantina e un posto auto esterno.Una soluzione ideale come pied-à-terre, residenza secondaria o investimento immobiliare a pochi minuti da Lugano.FURNISHED STUDIO WITH TERRACE AND LAKE VIEWSituated in the municipality of Campione d'Italia, an exclusive Italian enclave surrounded by Swiss territory, this studio apartment enjoys a hillside location with pleasant open views of Lake Lugano and the surrounding mountains.Located on the third floor of the residence, the property comprises a bright open-plan space with an open kitchen, living and sleeping area, bathroom and panoramic terrace. Large windows provide good natural light and enhance the surrounding views.The apartment is sold fully furnished, equipped with air conditioning and ready to move into or rent out. The property also includes a cellar and an outdoor parking space.An ideal solution as a pied-à-terre, holiday home or investment property just a few minutes from Lugano.

1 / 13
EUR 2,750,000.–
20 rooms654m² living space
Via Lugano, 21A, 21016 Luino

Villa Céline Luino

We offer for sale Villa Céline, which stands in a dominant position above Luino, along the ancient road that for centuries has connected Lake Maggiore to Lugano. A road traveled by merchants, cultured travelers, artists, and illustrious personalities, attracted by a panorama that still surprises today for its breadth, light, and depth. It is here that the gaze opens onto the three lakes, the Alps, and the Verbano, at the same point that has enchanted generations of European travelers. Built at the end of the 19th century and dedicated by Giuseppe Ballinari to his wife Céline, the villa preserves an authentic elegance, never ostentatious. The French influences, the high ceilings, the natural light that crosses the rooms, and the large central skylight create an immediate sensation of balance, breath, and harmony. Distributed over four levels for about 800 square meters, the house welcomes with a large representative living room, spaces designed for conviviality, and areas that invite privacy. The five bedrooms, all with a lake view, offer a different perspective on the water and the landscape every morning, while the ten bathrooms guarantee absolute comfort, even in a dimension of refined hospitality. Three panoramic terraces accompany the rhythm of the day, from morning light to sunsets on the lake. The areas dedicated to well-being and free time - pool, gym, party room, and cellar - make the property complete, designed to be lived in every season. Outside, a private park of about 5,000 square meters envelops the villa in a rare, silent, protected privacy. The internal elevator, the four covered parking spaces, and the additional uncovered spaces complete a residence that combines historical charm with contemporary functionality. Renovated in the early 1990s, Villa Céline has maintained its soul intact, adapting naturally to modern needs. This is not a house for those who are simply looking for a property. It is a place for those who want to feel part of a story, dominate the panorama without giving up intimacy, and live every day with the feeling of being exactly where they should be.

1 / 13
EUR 4,000,000.–
21 rooms
Via Giuseppe Vincenzo Crotti 4, 21100 Varese

Liberty-style villa immersed in a private park in Montello, Varese

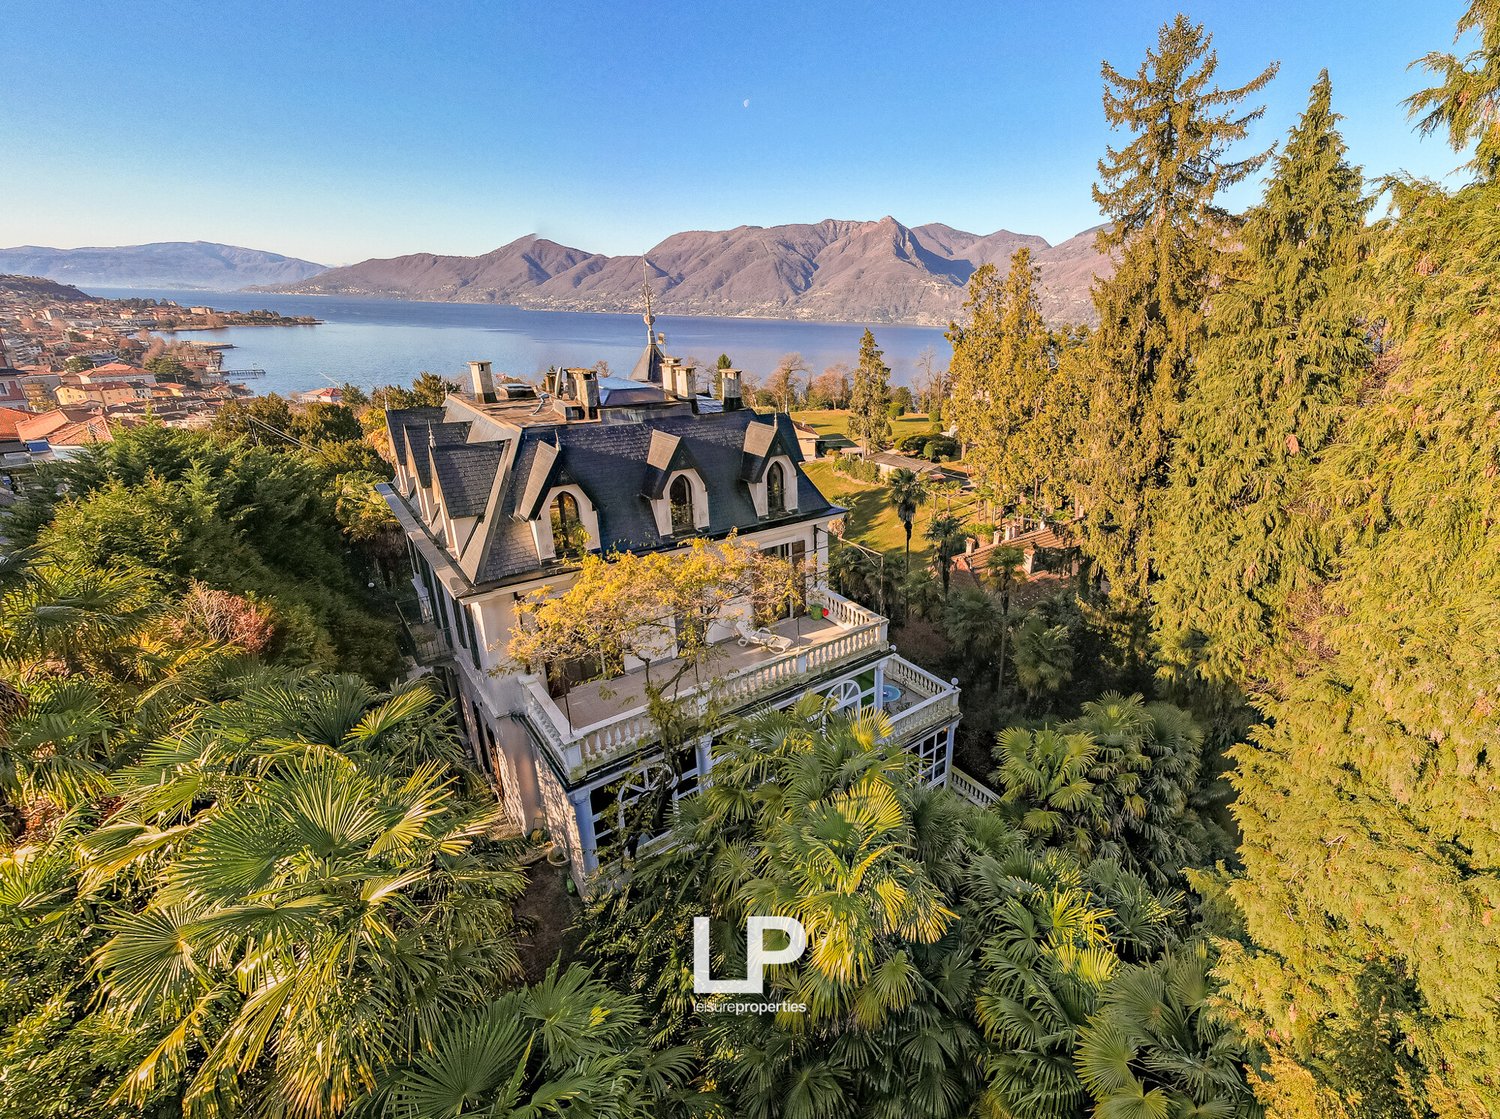
In the heart of the Montello area, one of the most exclusive and sought-after residential areas in Varese, a short distance from the city center, stands this prestigious historic villa in the Liberty style from the late 19th century, renovated in the mid-1990s, immersed in a private park of about 3,500 square meters that guarantees privacy and tranquility. The property develops on over 600 square meters, distributed on four levels, with large, spacious rooms, high ceilings, great brightness, and an elegant, harmonious distribution of spaces. Many original details have been preserved and restored, including period doors, original marble and parquet floors, antique furniture, and a fireplace with wooden cladding. The entrance leads to a living area, composed of three lounges, one of which is enhanced by a large south-facing window that allows direct access to the external garden. The kitchen and dining area, currently separate, offer the possibility of being united in a single large room dedicated to conviviality. A study and a guest bathroom complete the first floor. A spectacular wooden staircase, open to the central atrium of the lounge with a fireplace, leads to the first level, dedicated to the sleeping area. Here, an elegant central atrium distributes five bedrooms, two of which have a south-facing terrace and balcony, respectively, in addition to the presence of three bathrooms on this floor. Climbing up, you access the attic, a large, bright, and versatile space, ideal as a hobby area, studio, or additional bedrooms. From here, a staircase leads to the tower with a panoramic terrace, from which you can enjoy an open view of the city of Varese. The semi-basement floor hosts a tavern of great charm with exposed red brick vaults, a laundry room, a cellar, and a technical room. The property is completed by a covered parking space of about 50 square meters, a dependence used as a porter's lodge, and another independent building, currently used as a gym. Immersed in the greenery of a prestigious residential area, an opportunity for those who desire a historic residence with great charm, large internal and external spaces. Varese is an Italian municipality of 79,000 inhabitants, the capital of the province of the same name. The characteristic appellation "Garden City" derives from the numerous parks and gardens found within the municipality, largely pertinences of villas built between the 18th century and the beginning of the 20th century, first by noble families and more recently by industrialists and representatives of the upper bourgeoisie, originally mostly from Milan.

1 / 13
EUR 210,000.–
2.5 rooms41m² living space
Via Alla Pineta 18E, 21010 Villaggio Olandese

Characteristic Chalet, Dutch Village, Brezzo di Bedero

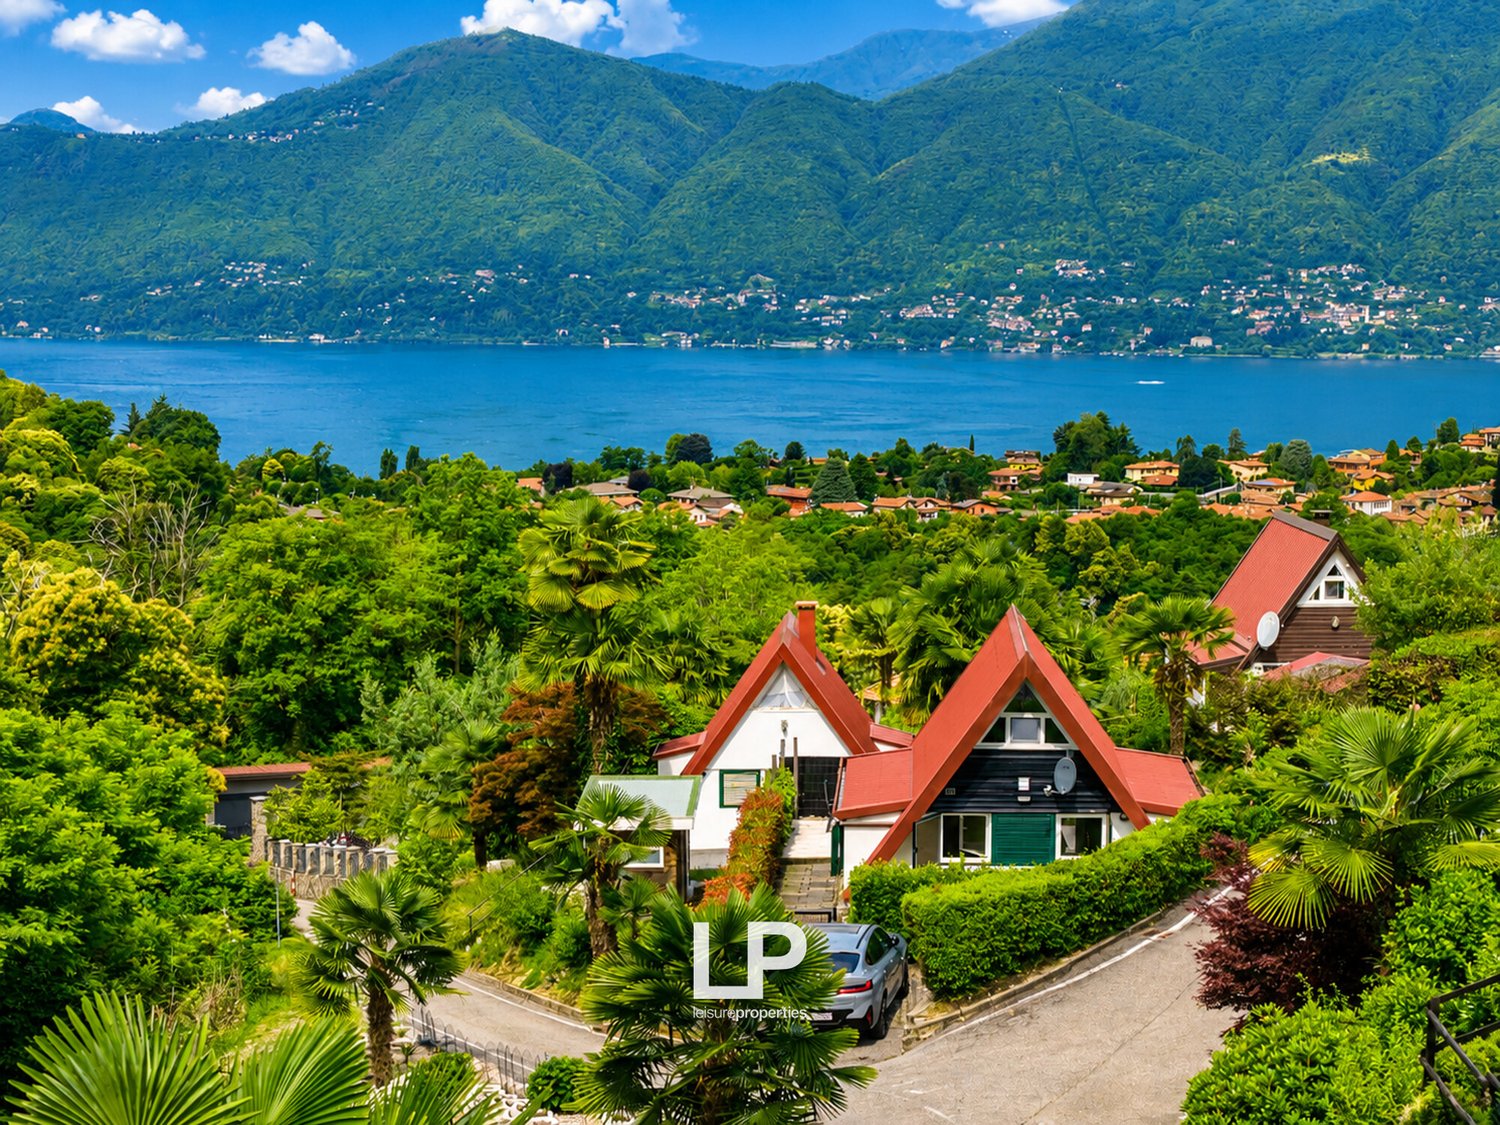
NEGOTIATION IN PROGRESS - In the suggestive context of the Dutch Village, in Brezzo di Bedero, we propose for sale a characteristic solution of 41 sqm internal, enhanced by a large private outdoor space of about 80 sqm, ideal for living moments of relaxation in the open air and enjoying a splendid lake view. The property, in good maintenance condition, is functional and welcoming, offering two bedrooms and a bathroom, resulting perfect as a holiday home or as an interesting investment opportunity. The property also includes a parking space. The real added value of this proposal is the context: a highly appreciated residential village, with a condominium pool located in the heart of the structure, an internal restaurant and minigolf, elements that contribute to creating a pleasant, relaxed and suitable atmosphere for both Italian and international clients. An ideal solution for those who desire a refuge on the lake, in a quiet, curated and easily valorizable environment over time.Brezzo di Bedero is an Italian municipality of 1,215 inhabitants in the province of Varese in Lombardy. Located on the plateau of Valtravaglia, Brezzo di Bedero was originally divided into the two centers of Brezzo and Bedero. Today it overlooks Lake Maggiore and extends from the Rocca di Caldè to Pasquè di Bedero, between green valleys, woods and the Alpine arc as a backdrop. The entire area offers glimpses of enchanting beauty and relaxation possibilities, including the municipal beach, named as one of the twelve best beaches in the province of Varese.

Suggested properties for you based on search results