555 results - Property for buy in Italy

1 / 6
CHF 395,000.–
4.5 rooms120m² living space
21015 Lonate Pozzolo

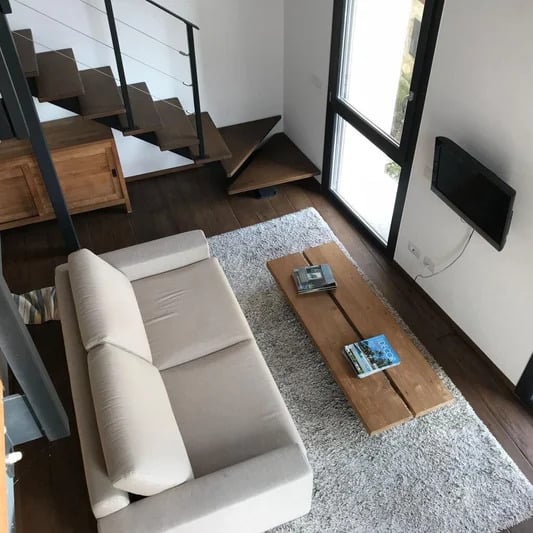
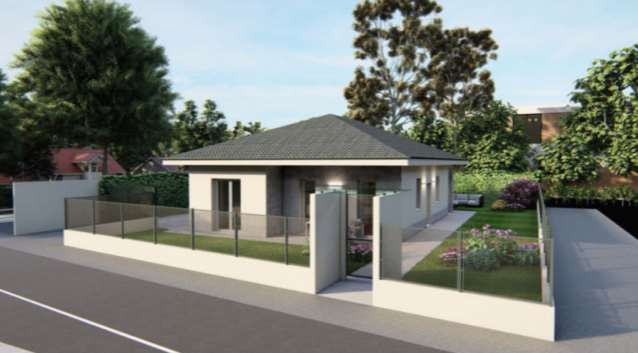
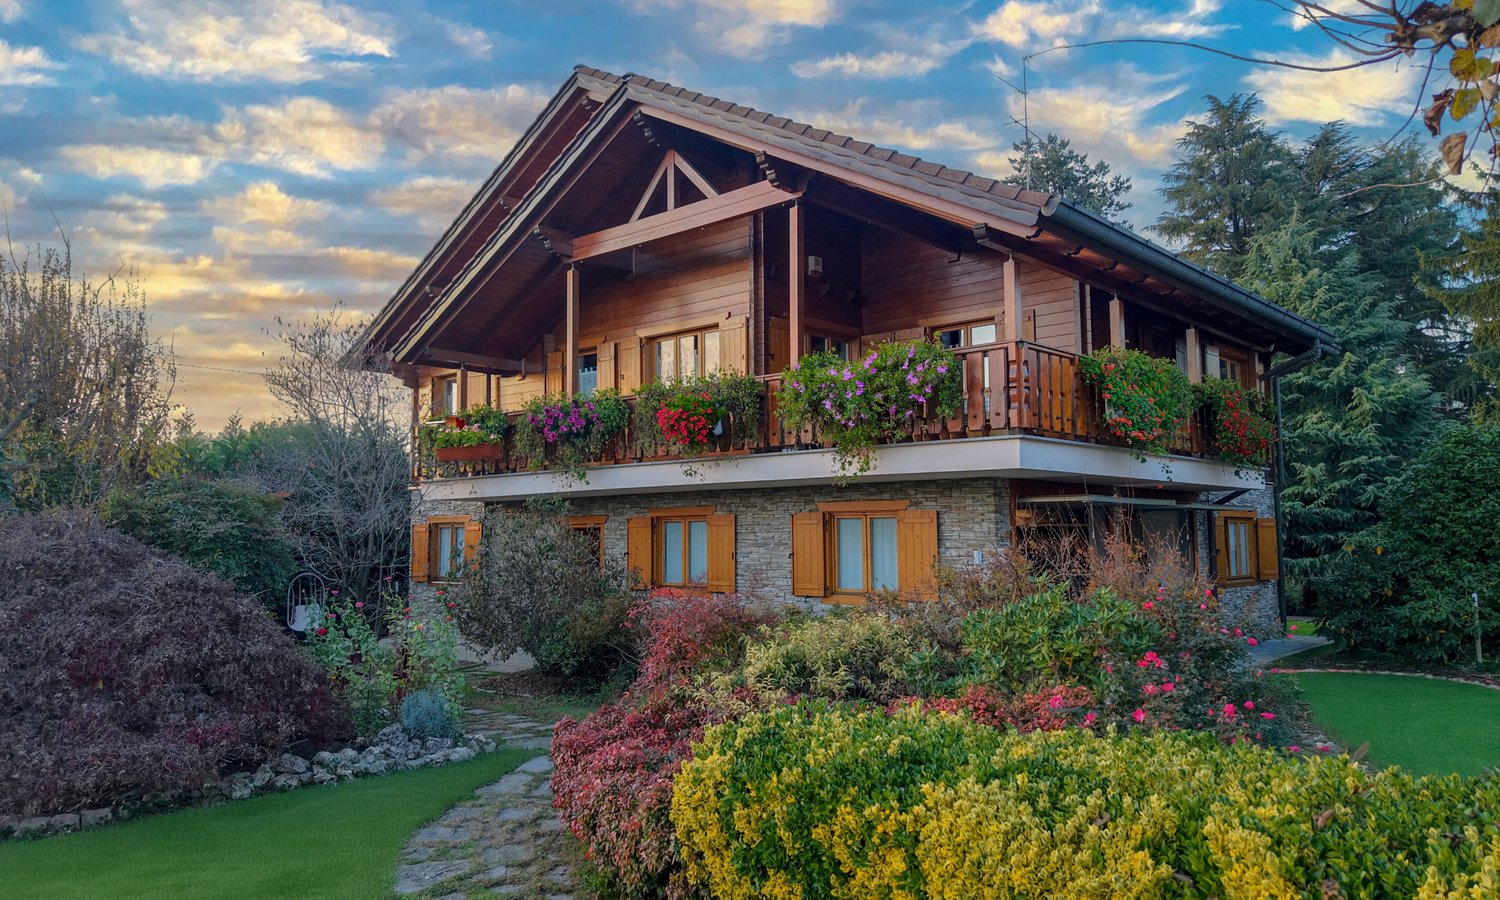
Newly built villa in Lonate Pozzolo

In a quiet residential area in Lonate Pozzolo, Tornavento district, just a few minutes from Malpensa Airport, Pedemontana, and the Lakes Highway, we offer a building plot of 537 sqm of private property with an approved project for the construction of a single bio-building wooden villa.The project involves the construction of a new building of about 120 sqm, modern, functional, and eco-sustainable, inserted in a private garden of about 300 sqm, with two external dehors ideal for living outdoor spaces in total privacy.Internal distributionLarge living area with living room and kitchen3 bedrooms2 bathroomsTechnical roomFeatures and equipmentThe villa is designed to guarantee maximum living comfort, energy efficiency, and environmental sustainability, thanks to:Floor heatingHeat pumpPhotovoltaic systemMechanical ventilationPitched roof with optimal exposureComplete and already approved projectThe property is offered with all permits already obtained, including:Landscape projectGeological studySeismic studyAcoustic studyApproved building permitIdeal solution for those looking forAn independent villaAn ecological and modern homeA quiet but strategic residential areaA safe investment with already defined realization timesA unique opportunity to realize the house of your dreams, customizable and with high energy efficiency, in one of the most sought-after and well-connected areas of the province.

1 / 12
Price on request
4.5 rooms159m² living space
6911 Campione d'Italia


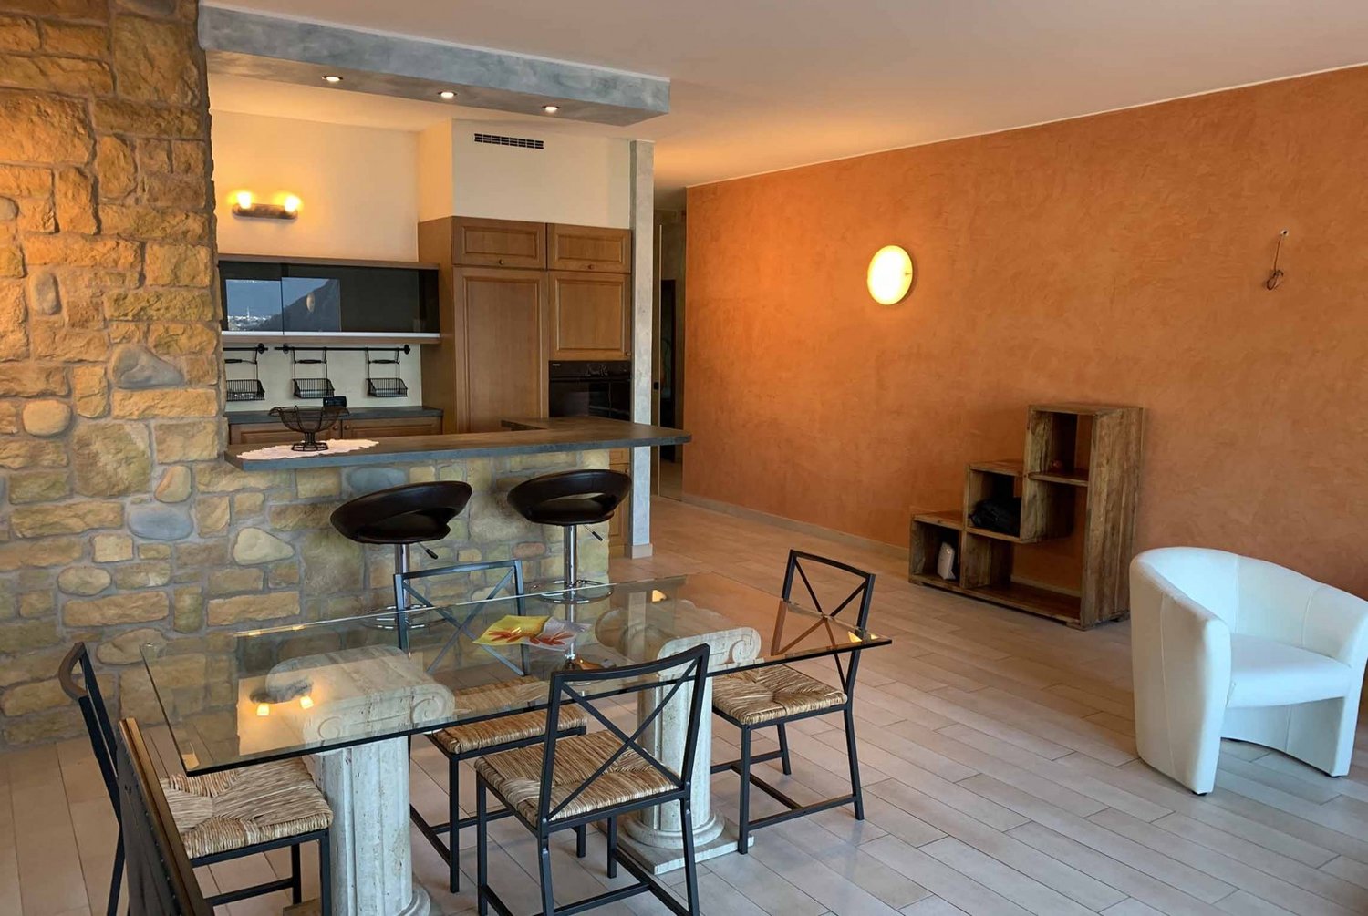
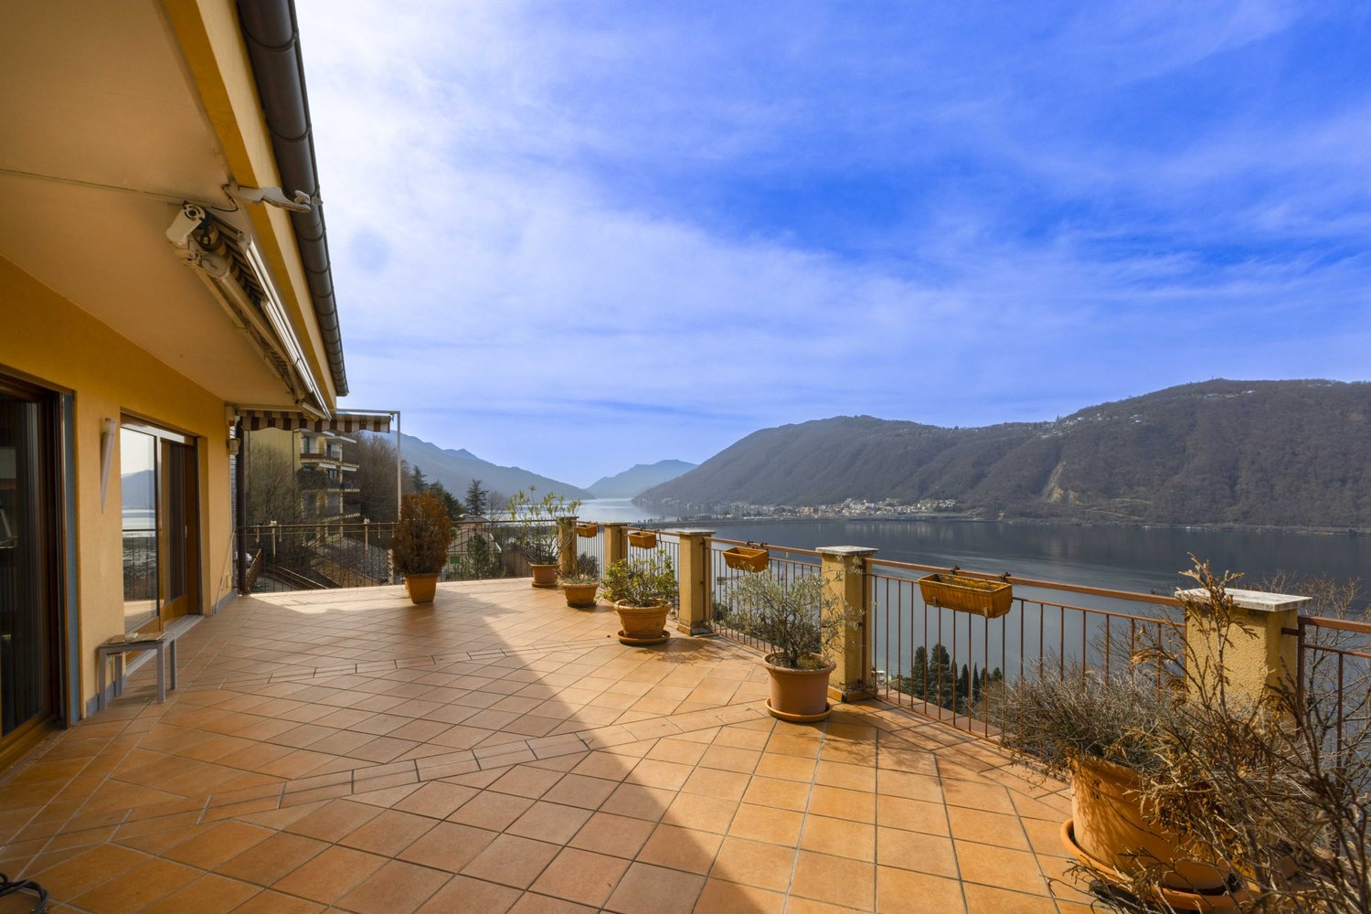
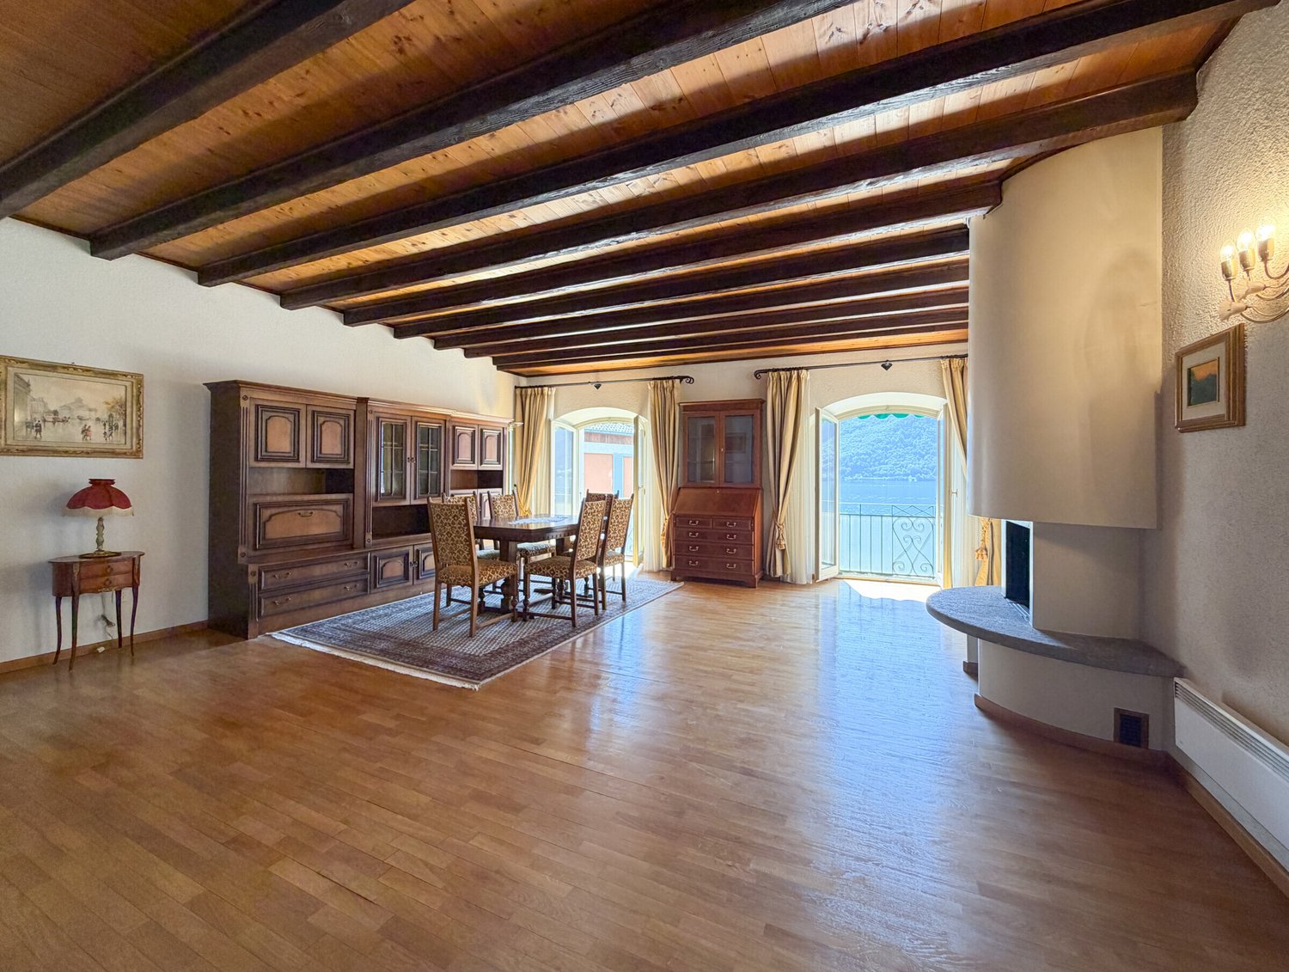
PRESTIGIOSO APPARTAMENTO VISTA LAGO - CAMPIONE D'ITALIA

Appartamento di alto livello situato sul lago di Lugano, nel comune di Campione d'Italia, zona italiana inserita nel territorio svizzero.Il condominio è ubicato in prima linea e gode di una vista eccezionale sul lago di Lugano e sulle montagne circostanti ed ha altresì una posizione molto comoda, in prossimità dei principali servizi, quali farmacia, supermercato, ristoranti e la fermata del bus a una distanza raggiungibile a piedi.L'appartamento di 4,5 locali è composto da atrio d'ingresso, cucina aperta, soggiorno-pranzo con camino, tre camere da letto, due bagni e un balcone. Curato in ogni minimo dettaglio con impianti e finiture personalizzate di alto livello, è in vendita completamente arredato con mobili delle marche Rugiano e Fendi, bagni arredati con ceramiche Villeroy & Boch, cucina attrezzata con elettrodomestici Miele, sistemi integrati di ventilazione e area condizionata e un impianto audio.Completano la proprietà una cantina e un posto auto scoperto, un giardino condominiale con un'area grill e la possibilità di attracco per le barche.Prestigieux appartement situé au bord du lac de Lugano, dans la commune de Campione d'Italia, une région italienne sur le territoire suisse. La copropriété est située en première ligne et jouit d'une vue exceptionnelle sur le lac de Lugano et les montagnes environnantes. Elle est également très bien située à proximité des principaux services, tels que pharmacie, supermarché, restaurants et l'arrêt de bus accessible à pied. L'appartement de 4,5 pièces se compose d'un hall d'entrée, d'une cuisine ouverte, d'un salon-salle à manger avec cheminée, de trois chambres à coucher, de deux salles de bains et d'un balcon. L'appartement est entièrement meublé avec des meubles de marque Rugiano et Fendi, des salles de bains en céramique Villeroy & Boch, une cuisine équipée d'appareils Miele, des systèmes de ventilation et d'air conditionné intégrés et un système de sonorisation. La propriété est complétée par une cave et une place de parking non couverte, un jardin commun avec une zone de grill et la possibilité d'amarrer des bateaux.Prestige-Wohnung am Luganersee, in der Gemeinde Campione d'Italia, einer italienischen Region auf Schweizer Gebiet. Die Eigentumswohnung befindet sich in erster Linie und genießt einen außergewöhnlichen Blick auf den Luganer See und die umliegenden Berge und ist auch sehr günstig in der Nähe der wichtigsten Dienstleistungen, wie Apotheke, Supermarkt, Restaurants und die Bushaltestelle zu Fuß erreichbar. Die 4,5-Zimmer-Wohnung besteht aus einer Eingangshalle, einer offenen Küche, einem Wohn-Esszimmer mit Kamin, drei Schlafzimmern, zwei Bädern und einem Balkon. Die Wohnung wird komplett möbliert mit Möbeln der Marken Rugiano und Fendi, Badezimmern mit Keramik von Villeroy & Boch, einer Küche mit Miele-Geräten, integrierten Lüftungs- und Klimaanlagen und einem Soundsystem zum Verkauf angeboten. Das Anwesen wird durch einen Keller und einen nicht überdachten Parkplatz, einen Gemeinschaftsgarten mit Grillplatz und die Möglichkeit zum Anlegen von Booten ergänzt.Prestigious flat located on Lake Lugano, in the municipality of Campione d'Italia, an Italian area within the Swiss territory. The condominium is located on the first line and enjoys an exceptional view over the lake of Lugano and the surrounding mountains and is also very conveniently located in the vicinity of the main services, such as pharmacy, supermarket, restaurants and the bus stop within walking distance. The 4.5-room flat consists of an entrance hall, open kitchen, living-dining room with fireplace, three bedrooms, two bathrooms and a balcony. Attention has been paid to every detail with customised installations and finishes of a high standard, and the apartment is for sale fully furnished with Rugiano and Fendi brand furniture, bathrooms with Villeroy...

1 / 9
EUR 289,000.–
3 rooms56m² living space
20121 Milano

Renovated Three-Room Apartment with Balcony and Park in Milan

We offer for sale a 67 sqm three-room apartment on the ground floor, completely renovated and ready to be lived in. In the heart of green Milan, within the sought-after residential complex Lassalle-Ogliari-Medeghino.A solution that combines residential comfort, tranquility, and functionality, inserted in a particularly pleasant and hard-to-find residential context in Milan: a large private condominium park equipped for the residents, and a daytime concierge service guarantee a reserved, safe, and silent environment, even though it is located within the city.The apartment has been completely renovated in 2020, including the electrical and hydraulic systems, and is in excellent condition, without the need for renovation work.A distinctive element of the property is the 3.40-meter high ceilings, a characteristic not common in Milanese homes, which contributes to creating particularly airy and bright environments and gives the house a pleasant sense of spaciousness.The internal distribution is functional and well-studied:living area with open kitchen, cozy and well-organized;first bedroom, spacious and comfortable;second room, ideal as a single room, guest room, or home office;two complete bathrooms, both renovated and directly serving the bedrooms, ensuring a high level of privacy and independence.The heating is centralized, while for summer air conditioning and hot water production, the apartment has a heat pump and a new-generation scaldabagno, installed in 2025.The property is also free of architectural barriers, which further increases its usability.One of the strengths of the property is the relationship between the tranquility of the context and the connections to the center of Milan.The proximity to the M2 Abbiategrasso, reachable in a few minutes on foot, allows for quick movement towards the city center. In the immediate vicinity, there is also the tram 15 with a direct connection to the Duomo, as well as the bus line 95.The position is also particularly interesting due to its proximity to important university institutions such as Bocconi University, IED, and NABA, making the property attractive not only for those looking for a residence in Milan but also for those considering an investment for rental purposes.The configuration with two bedrooms and two bathrooms, combined with the strategic location and internal conditions, makes this property extremely versatile.It can represent an ideal solution for a couple or a family who wants to live in a quiet and green context, without giving up the convenience of urban connections.At the same time, the property's features make it particularly interesting for the rental market, also through the formula of room rental to students and young professionals, thanks to its proximity to Bocconi, IED, and NABA.For an investor, it is therefore a property that offers the possibility of combining location, functionality, residential content, and rental potential, with the advantage of an already renovated and immediately usable property.DO NOT MISS THIS OPPORTUNITY AND CONTACT US TODAY FOR MORE INFORMATION!DVG/18194

1 / 9
EUR 695,000.–
1 room101m² living space
22060 Campione d’Italia

LARGE 3.5 ROOM APARTMENT WITH BALCONY AND LAKE VIEW IN CAMPIONE

Splendid and spacious 3.5-room apartment of approximately 100 sqm, with a terrace and a stunning open view of Lake Lugano and the surrounding mountains, located on the second floor of a building with only 11 residential units and a lift, in a quiet area of Campione d'Italia.The apartment is laid out as follows:Access through an armored door to the hallway with spacious wall-to-wall closets, followed by the large living area, with an open-plan kitchen, modernly furnished, with a connection for a small washing machine and separated from the living room by a rustic bar counter and direct access through a French door to the balcony, from which you can enjoy a spectacular view of the Gulf of Lugano.The sleeping area follows, divided between a double bedroom and a single bedroom, both very large and spacious, and a bathroom with a shower.All walls of the property are decorated with Venetian stucco, the interior finishes are of medium to high standard, all windows are of excellent quality and have double glazing, with insect screens, and guarantee excellent thermal and acoustic insulation.The heating is fueled by heating oil and distributed through radiators.The costs amount to approximately CHF 250 per month, including all ancillary costs (including CHF 60 for the renovation fund).The property is located 200 meters from the primary school and just a few minutes from shops, restaurants, bank, pharmacy, highway exit, and the Melide FFS station.Additionally, there is an outdoor parking space for CHF 35,000 and a garage for CHF 50,000, which are not included in the sale price.DO NOT MISS THIS OPPORTUNITY AND CONTACT US TODAY FOR MORE INFORMATION!DM/2202

1 / 9
EUR 1,905,000.–
13 rooms380m² living space
22060 Campione d’Italia

Stable of 4 units with dream view in Campione d'Italia

Entire residential building consisting of four units, for a total of approximately 420 square meters of gross floor area with 3 beautiful terraces, from which you can admire a spectacular panoramic view of the lake and the surrounding area, built in the 70s and very well maintained over time, located in a reserved and well-served area in the municipality of Campione d'Italia, just a few minutes by car from the Swiss border.PRICES ARE TO BE CONSIDERED IN EUROS AND NOT IN CHF.The 4 units into which the building is divided are respectively a 136 square meter four-room attic with a large terrace on the FOURTH FLOOR, a 120 square meter four-room attic with a large balcony on the THIRD FLOOR, a 75 square meter three-room apartment on the SECOND FLOOR, a 45 square meter two-room apartment on the FIRST FLOOR and several technical rooms, laundry room and three garages on the GROUND FLOOR.This building is sold in bulk at the exposed price, but it is also possible to purchase the individual units separately, with the exception of the 45 square meter two-room apartment on the first floor which is sold together with the 75 square meter three-room apartment located on the upper floor.The general state of maintenance of the property is good and no particular interventions are required, except for any personalizations or modernizations based on individual needs.The frames are all in wood with double glazing and the heating system is fueled by diesel oil and distributed through radiators on each floor.Currently, it is rented to two different tenants and can therefore be an ideal solution also for those who want to finalize a income-generating investment in a very interesting location due to tax benefits and proximity to the renovated Casino of Campione d'Italia.DO NOT MISS THIS OPPORTUNITY AND CONTACT US TODAY FOR MORE INFORMATION!DM/5074

1 / 9
EUR 749,000.–
12 rooms454m² living space
62018 Potenza Picena

Fascinating Country House 12.5 Rooms Sea View in Marche

In the authentic heart of Marche, between the gentle hills of Potenza Picena (MC), just 3 km from the stunning beaches of the Adriatic and about 10 km from the famous Sanctuary of Loreto, we offer for sale an elegant charm villa, a country house with 12.5 rooms, built in 1950 and wisely renovated between 2000 and 2023 with high-quality materials and author's details.Immersed in an oasis of lush greenery, in a hillside location with spectacular sea views and excellent southeast exposure, the country house enjoys absolute privacy thanks to a plot of about 4,000 m² that embraces the entire property.With a total living area of about 454 m² + about 80 m² of panoramic terraces, the villa develops on two levels plus attic and boasts large, bright and functional rooms.In 2020, an important seismic adjustment intervention was completed, in accordance with current regulations. The external cladding in cocciopesto, a natural material with high breathability, provides high energy efficiency and requires zero maintenance over time, making any ventilation or cooling systems superfluous.A rare and precious opportunity!A perfect residence for those who want to live in the quiet of the countryside, without giving up the proximity to the sea and the main urban centers. Ideal both as a main residence and as an elegant holiday home.The villa is composed of:GROUND FLOOR (about 200 m²):- Double entrance;- 3 large living rooms, one with a fireplace;- Kitchen with 3-basin sink, steel cooker, integrated fryer, oven, and Galizia Capri stone worktop;- Cozy dining room with second fireplace and adjacent wood oven;- Pantry, laundry room, guest bathroom;- Veranda and technical room.All rooms open onto the garden, thanks to the portal windows that invite nature into the house.FIRST FLOOR (about 120 m²):- Bright staircase;- Study with large fireplace, the third in the house;- Three double bedrooms;- Bathroom with window, whirlpool, and shower;- Additional guest bathroom;- Wonderful panoramic terrace of 80 m².ATTIC (about 120 m²):- Two large rooms;- Two multi-purpose rooms;- Fourth bathroom with shower.Finishes and equipment:- Hand-painted ceramics from Vietri in the bathrooms and kitchen;- Floors in handmade Spanish tile;- Wooden windows with double glazing and insect screens;- Thresholds and surfaces in Galizia Capri stone;- All bathrooms are windowed;- New condensing boiler (2023) with independent heating for each floor;- Radiators with thermostatic valves for efficient heat management.The garden, which is completely fenced, hosts an olive grove, fruit trees, and a flat area with sea views, perfect for the realization of a private pool.Four outdoor parking spaces, included in the price, complete the property.DON'T MISS THIS OPPORTUNITY AND CONTACT US TODAY FOR MORE INFORMATION!CL/7524

1 / 9
EUR 750,000.–
11 rooms360m² living space
22070 Bregnano

SPLENDID SEMI-DETACHED VILLA WITH 11 ROOMS IN THE PROVINCE OF COMO

Immersed in greenery and quiet at the borders of the Lura Regional Park, this magnificent wooden villa by RUBNER BLOCKHAUS embodies the essence of residential quality: comfort, design, and nature in perfect harmony.Built in 2001 on a plot of 1,190 sqm, the property presents itself as new.A warm, welcoming, and refined home, kissed by the sun all year round, where every environment transmits balance and serenity.With its 11 rooms distributed over three levels (two above ground) for approximately 360 sqm, this villa is designed for those seeking generous spaces, privacy, and superior quality of life.It can also be purchased fully furnished!GROUND FLOOR:Large box with swinging doors for 2 cars, motorcycles, and bicycles, main entrance with spacious hallway, windowed bathroom with hydromassage shower and laundry room.Apartment of 2.5 rooms, about 60 sqm, consisting of a bedroom, access to the rear garden, bathroom with shower/bathtub and bidet, living/dining room with modern open-space kitchen.MAIN DUPLEX UNIT ON THE 1ST FLOOR:Comfortable living/dining room with wood stove and room currently used as a music room with a grand piano, access to the large L-shaped terrace also connected to the kitchen.Sleeping area with 2 single rooms, 1 large windowed bathroom with shower/bidet, 1 bedroom with en-suite bathroom (bathtub/bidet) and access to another terrace with a view of the greenery.A staircase leads to the attic (min. height about 170 cm) with another large bedroom, room used as a living area, and a large skylight as a WC/bidet.BASEMENT:Apartment of 2.5 rooms (about 140 sqm) with a large bedroom, walk-in closet, windowed bathroom with shower/bidet and washing machine, large living area with wood stove, dining room, and modern open-plan kitchen.FEATURES AND COMFORT:Wooden windows with double glazing, shutters, (aluminum in the basement with mosquito nets), floors in grès and beech wood parquet in the sleeping area of the main unit, heating with hybrid gas/heat pump, with radiators and thermostats + photovoltaic system (Energy Class A1), air conditioning in the master bedroom, alarm and video surveillance system.Automatic irrigation (also in flower beds) with smartphone control, whirlpool bathtub for 5/7 people, fiber optic, satellite TV system, garden tool shed.Located in a private, fenced residential complex of about 11,000 sqm with only 5 villas, the property offers maximum privacy and direct contact with nature, although it is just a few minutes from schools, services, and highway junctions.This villa is perfect for those who dream of an exclusive refuge immersed in greenery, where design, technology, and nature blend in harmony.The property includes 4 parking spaces in the garage and 4 outdoor parking spaces for a total of 8 parking spaces.DON'T MISS THIS OPPORTUNITY AND CONTACT US TODAY FOR MORE INFORMATION!CL/16771

1 / 9
EUR 250,000.–
1 room50m² living space
06063 Magione

PROJECT FOR 10 ECO SUITES IN HILL COUNTRY OVERLOOKING LAKE TRASIMENO

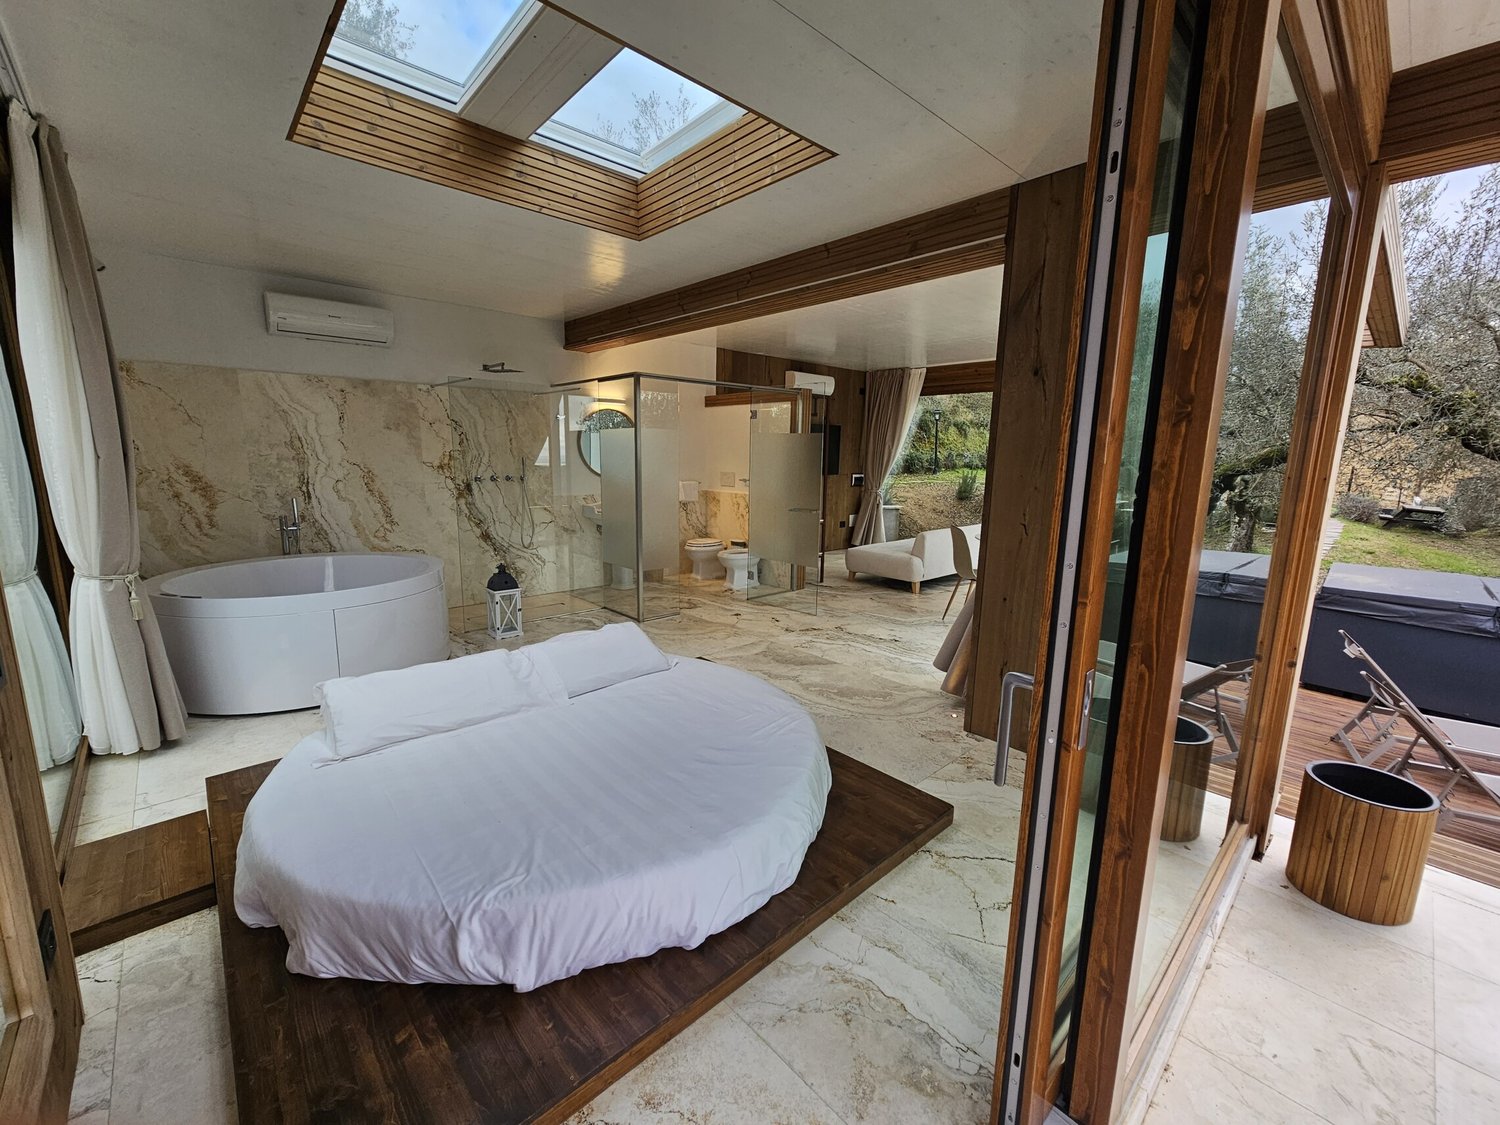
In a hill country area surrounded by greenery, lies the famous and exclusive Resort "Il Cantico della Natura", a hospitality structure born 20 years ago from an ancient rural village, then finely renovated to guarantee excellence in terms of experience for its twenty-year-old customers.Il Cantico della natura is today considered one of the most exclusive Eco Resorts and Holistic Centers, surrounded by about 30 hectares of organic farm, a centuries-old olive grove of over 500 years and stunning gardens. A true excellence for Italian tourism.The project follows the model of multiproperty: as a pilot project, two ECO-SUITE (see photos) were created 18 months ago to give life to an exclusive initiative, already approved by the authorities, for the creation of 10 residential units that will rise alongside the Cantico and can thus enjoy the services of the Resort itself: Restaurant, pool, two Spa, purchase of local products, laundry service etc.The Eco Suites are built with ecological materials and of high quality, on a single level on the ground floor, with sleeping area, living area and bathroom, and a covered pergola from which to enjoy the magnificent panorama. The internal walkable surface is about 50 sqm, pergola and land excluded.Only 10 people can acquire the respective shares of co-ownership to obtain the exclusive ownership of an Eco-Suite and when not used directly, it can be rented and managed by the Cantico structure, guaranteeing an interesting annual income without any disturbance (Min. 7% net on investment).The area where the Eco Suites will rise is highly frequented, both for religious (Assisi, Orvieto, Spoleto, Terni, Gubbio) and gastronomic purposes, due to the proximity to the Tuscan cities that attract international tourists (Siena, Arezzo, Montepulciano, Poggibonsi etc.), on the border between Umbria and Tuscany, with a view of Lake Trasimeno and the lush hills, 15 minutes from Perugia, the provincial capital with 180,000 inhabitants, equipped with all infrastructure and public transport, including an airport that guarantees national flights to the main Italian hubs.Private parking.To the candidates who announce themselves as owners, a comprehensive brochure will be provided to reveal the genuineness and beauty of this project as best as possible.The offer and availability are limited, only for 10 people.DO NOT MISS THIS OPPORTUNITY AND CONTACT US TODAY FOR MORE INFORMATION!GV/16971

1 / 9
EUR 1,185,000.–
8 rooms874m² living space
22026 Maslianico

Residential and Commercial Income Palace in Maslianico

In a reserved and strategic position, we propose the sale of an entire independent building composed of several residential units, ideal both as an investment with income and as a mixed residential and commercial solution. The property, maintained with care, is in an excellent state of maintenance, guaranteeing privacy while remaining convenient to the main connections and services.On the GROUND FLOOR, a large commercial space of about 470 sqm is developed, currently generating income, with good visibility and functionality. The unit is completed by an external terraced area and dedicated parking spaces, making it particularly interesting for established activities.On the FIRST FLOOR, there is an apartment of about 150 sqm, characterized by generous and well-distributed environments. The living area opens onto a bright living room with open-space kitchen, connected to a large, livable terrace. The sleeping area includes two bedrooms, in addition to a master suite with a whirlpool bathtub in the room and a walk-in closet. Two bathrooms complete the floor.The SECOND FLOOR hosts two two-room apartments of about 75 sqm each, currently used as a holiday home and therefore already generating income, including:- The first with a large living room with open kitchen, one bedroom, one bathroom, and terrace.- The second with two bedrooms, living room with open kitchen, and two bathrooms, making it ideal also for families or short-term rentals of the higher category.The property is further enhanced by a private garden of about 300 sqm, perfect as a relaxation space or green area serving the apartments.The solution is completed by:Double garage;Two parking spaces in the internal courtyard;Three parking spaces dedicated to the commercial area;All this for 115,000 CHF overall, excluding the exposed price.Unique solution for those looking for a versatile property with multiple income sources, in a reserved and well-connected context. Ideal for investors, entrepreneurs, or those who want to combine living and working in a single, valuable property.DO NOT MISS THIS OPPORTUNITY AND CONTACT US TODAY FOR MORE INFORMATION!

1 / 9
EUR 500,000.–
5 rooms140m² living space
22060 Campione d’Italia

ATTICO 3.5 LOCALI FRONTE LAGO CENTRALE A CAMPIONE D'ITALIA

In the center of Campione d'Italia, just a few steps from all major services and directly overlooking the picturesque Lake Lugano, we offer for sale this elegant 3.5-room attic of approximately 139 sqm, located on the third and last floor of an important and historic building composed of only three residential units.The apartment conquers from the first moment thanks to its extraordinary brightness and the magnificent lake view, which gives exciting glimpses at any time of day. The entrance leads to the spacious living area, a cozy and refined environment enriched by an elegant ventilated fireplace, ideal for creating a warm and relaxing atmosphere throughout the year. From here, through two large French doors, you access the panoramic balcony, the true protagonist of the property, from which you can admire a breathtaking view of the lake and the surrounding mountains.The kitchen is functional and well-distributed, accessible from both the living area and directly from the entrance hall, ensuring practicality and comfort in daily life.The sleeping area hosts two spacious double bedrooms, both characterized by comfortable spaces and great brightness, in addition to two complete bathrooms with bidet, one with a bathtub and the other with a shower.The entire apartment is finished with parquet floors and beautiful exposed beams that give character, elegance, and a particularly cozy atmosphere to all environments. The wooden windows with double glazing also ensure excellent thermal and acoustic insulation.One of the great strengths of this property is the exclusivity of the building, composed of only three residential units, with virtually no condominium expenses. A feature that is increasingly rare and sought after, which guarantees privacy, tranquility, and contained management costs.The position is simply ideal for those who want to live in the center without giving up tranquility. About 50 meters from the apartment, you will find a supermarket, pharmacy, post office, bar, and restaurant, allowing you to carry out all daily activities comfortably on foot, without the need to use a car.The property also represents an interesting investment opportunity thanks to the constant demand for rentals in the municipality of Campione d'Italia, which also benefits from particular tax incentives that further increase its attractiveness for both residents and investors.To complete the offer, there is the possibility of purchasing a convenient parking space located in a garage just 100 meters from the apartment at a price of € 50,000.A rare property, where the charm of a historic residence, the enchanting lake view, the central location, and the exclusivity of the context come together to offer a truly unique quality of life.DO NOT MISS THIS OPPORTUNITY AND CONTACT US TODAY FOR MORE INFORMATION!DM/17797

1 / 13
EUR 480,000.–
4.5 rooms103m² living space
23022 Chiavenna

The Sweet Life above the Roofs of Chiavenna

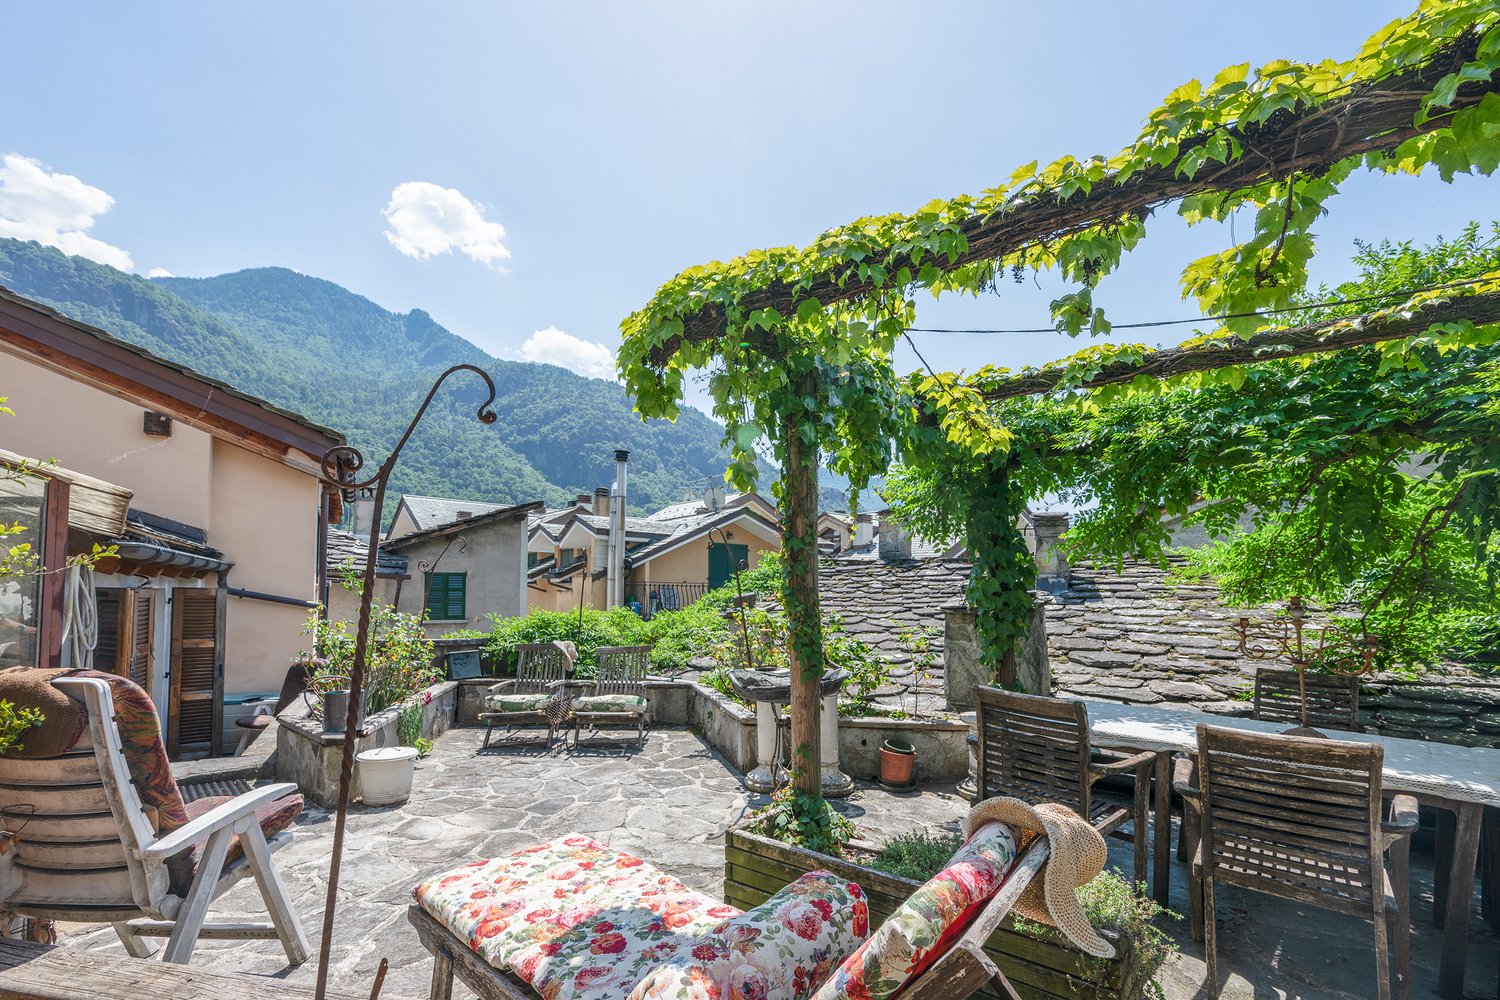
In a central location in the historic heart of Chiavenna, this characteristic 4.5-room apartment is located, which extends over three living levels and connects spacious interior spaces with several private outdoor areas.The apartment is located in a historic building from the 17th century and combines traditional materials, individual room design, and authentic Italian living character. The entrance is located on the 2nd floor. On this level are the spacious living area, the adjacent dining area, the separate kitchen, and one of the two bathrooms. The living room impresses with warm wooden floors and a striking chimney, which forms a characteristic centerpiece. The dining area is characterized by historic windows, visible wooden elements, and a pleasant room effect, offering enough space for shared meals and social evenings.Highlights: • Central location in the historic heart of Chiavenna • Historic building from the 17th century • Spacious 4.5-room apartment on three living levels • Bright living area with wooden floors and open chimney • Adjacent dining area with historic ambiance • Separate kitchen with additional dining area and balcony access • Two bedrooms with charm and individual atmosphere • Two bathrooms for high living comfort • Spacious roof terrace with green pergola and seating area • Panoramic view over the roofs of Chiavenna and the surrounding mountain world • Additional usable room with versatile usage possibilities • Ideal as a holiday apartment or personal retreat Location: This charming 4.5-room apartment is located in Vicolo dell’Uomo Selvatico, a characteristic alley in the historic center of Chiavenna. The central location combines the authentic ambiance of the old town with short distances to restaurants, cafes, local shops, and the most important facilities for daily needs. Chiavenna is one of the most traditional places in the valley and is characterized by historic facades, narrow streets, small squares, and a lively Italian atmosphere. The town is located on the Mera river, between the Bergell and the Val San Giacomo, and has been an important connection point between Northern Italy and the Alpine region for centuries. Thanks to the central location, everyday life can be largely managed on foot. The shops, restaurants, and traditional Crotti of the old town are in the immediate vicinity. The train station of Chiavenna, as well as bus and taxi connections, are also easily accessible.Have we sparked your interest? We look forward to your contact.
1 / 22
CHF 285,000.–
3.5 rooms90m² living space
22024 Alta Valle Intelvi

Affascinante Appartamento in villa storica, Alta Valle Intelvi, Italia

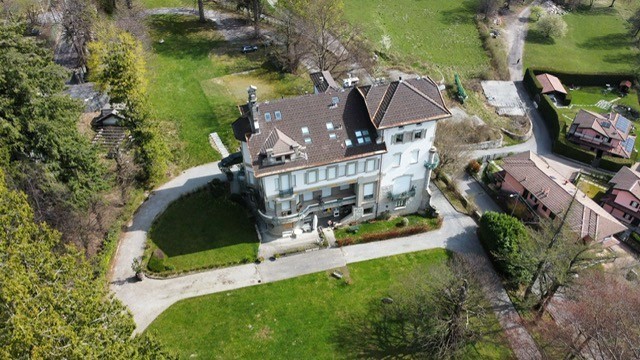
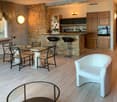
Affascinante Appartamento in villa storica, Alta Valle Intelvi, ItaliaBenvenuti nel comune italiano di Alta Valle Intelvi, in questo incantevole appartamento di 3.5 locali di circa 90 mq al secondo piano della pregiata Villa Poletti, un'elegante dimora risalente all’inizio del ventesimo secolo, progettata da uno dei più importanti esponenti dello stile liberty italiano, l’architetto Giuseppe Sommaruga.Un perfetto connubio tra fascino architettonico e bellezze naturali, questa soluzione offre un'esperienza abitativa esclusiva, immersa in un contesto di rara bellezza storica e paesaggistica, circondata da un curatissimo parco privato di quasi 7'000 mq nel cuore di Lanzo D'Intelvi, una pittoresca località a 900m slm in provincia di Como, a solo 1.5 km dal confine svizzero.La villa, finemente restaurata nel 2005 e suddivisa in appartamenti singoli, è stata dotata di un comodo lift.Questo alloggio, curato nei dettagli e arredato con un gusto raffinato, offre una combinazione perfetta di comfort, tranquillità e fascino tradizionale, ideale sia per chi cerca una dimora permanente o per una fuga dalla frenesia della vita quotidiana.Con 3.5 locali l'appartamento offre ampio spazio per vivere e rilassarsi, diviso come segue:ingresso, corridoio, ampio soggiorno con balcone, cucina separata abitabile, camera padronale con bagno, cameretta, bagno finestrato con doccia, spazioso e pratico sgabuzzino al piano, ad uso lavanderia privata.Nell’appartamento sono state mantenute in gran parte le finiture originali del 1913-1915, dalla graniglia nei corridoi ai pavimenti in parquet; il pavimento nella cucina e nel bagno è in gres. Il riscaldamento a gas è autonomo.Un garage privato e un posto auto esterno sono compresi nella proposta, così come l’arredamento presente.Disponibile per l'acquisto immediato, questo appartamento rappresenta un'opportunità unica per chi desidera vivere in una delle zone più affascinanti della Lombardia, con facile accesso ai servizi essenziali e immerso nella bellezza naturale di Lanzo D'Intelvi, a solo ½ ora di distanza dal lago di Como e dal lago di Lugano.Non perdete l'occasione di fare di questo splendido appartamento la vostra nuova casa! Bezaubernde Wohnung in einer historischen Villa, Alta Valle Intelvi, ItalienWillkommen in der italienischen Gemeinde Alta Valle Intelvi, in dieser bezaubernden 3,5-Zimmer-Wohnung mit einer Fläche von ca. 90 m² im zweiten Stock der prestigeträchtigen Villa Poletti, einem eleganten Anwesen aus dem frühen 20. Jahrhundert, das von einem der bedeutendsten Vertreter des italienischen Jugendstils, dem Architekten Giuseppe Sommaruga, entworfen wurde.Eine perfekte Verbindung von architektonischem Charme und natürlicher Schönheit – diese Immobilie bietet ein exklusives Wohnerlebnis inmitten einer Umgebung von seltener historischer und landschaftlicher Schönheit, umgeben von einem gepflegten, fast 7.000 m² großen Privatpark im Herzen von Lanzo D’Intelvi, einem malerischen Ort auf 900 m über dem Meeresspiegel in der Provinz Como, nur 1,5 km von der Schweizer Grenze entfernt.Die Villa, die 2005 sorgfältig restauriert und in einzelne Wohnungen unterteilt wurde, verfügt über einen bequemen Aufzug.Diese bis ins Detail gepflegte und mit raffiniertem Geschmack eingerichtete Unterkunft bietet eine perfekte Kombination aus Komfort, Ruhe und traditionellem Charme – ideal sowohl für diejenigen, die einen dauerhaften Wohnsitz suchen, als auch für einen Rückzugsort vom Trubel des Alltags.Mit 3,5 Zimmern bietet die Wohnung reichlich Platz zum Wohnen und Entspannen und ist wie folgt aufgeteilt:Eingangsbereich, Flur, großes Wohnzimmer mit Balkon, separate Wohnküche, Hauptschlafzimmer mit Bad, kleines Schlafzimmer, Badezimmer mit Fenster und Dusche, geräumiger und praktischer Abstellraum auf derselben Etage, der als private Waschküche genutzt werden kann.In der Wohnung sind die ursprünglichen Ausstattungselemente aus den Jahren 1913–1915 weitgehend erhalten geblieben, vom Terrazzo in den Fluren bis hin zu den Parkettböden; der Boden in der Küche und im Bad besteht aus Feinsteinzeug. Die Gasheizung ist eigenständig.Eine private Garage und ein Außenparkplatz sind im Angebot enthalten, ebenso wie die vorhandene Einrichtung.Diese Wohnung steht zum sofortigen Kauf bereit und stellt eine einzigartige Gelegenheit für alle dar, die in einer der reizvollsten Gegenden der Lombardei leben möchten – mit guter Anbindung an alle wichtigen Einrichtungen und inmitten der natürlichen Schönheit von Lanzo D’Intelvi, nur eine halbe Stunde vom Comer See und vom Luganer See entfernt.Verpassen Sie nicht die Gelegenheit, diese wunderschöne Wohnung zu Ihrem neuen Zuhause zu machen! Charming flat in a historic villa, Alta Valle Intelvi, Italy AV099Welcome to the Italian municipality of Alta Valle Intelvi, to this enchanting 3.5-room flat of approximately 90 square metres on the second floor of the prestigious Villa Poletti, an elegant residence dating from the early 20th century, designed by one of the leading figures of the Italian Art Nouveau style, the architect Giuseppe Sommaruga.A perfect blend of architectural charm and natural beauty, this property offers an exclusive living experience, set amidst a setting of rare historical and scenic beauty, surrounded by a meticulously maintained private park of almost 7,000 square metres in the heart of Lanzo D’Intelvi, a picturesque village at 900 metres above sea level in the province of Como, just 1.5 km from the Swiss border.The villa, tastefully restored in 2005 and divided into individual flats, has been fitted with a convenient lift.This property, with its attention to detail and refined décor, offers a perfect combination of comfort, tranquillity and traditional charm, ideal both for those seeking a permanent home and for a retreat from the hustle and bustle of everyday life.With 3.5 rooms, the flat offers ample space for living and relaxing, laid out as follows:entrance hall, corridor, spacious living room with balcony, separate kitchen-diner, master bedroom with en-suite bathroom, small bedroom, bathroom with window and shower, and a spacious and practical storage room on the same floor, used as a private laundry room.The flat has largely retained its original 1913–1915 finishes, from the terrazzo flooring in the corridors to the parquet floors; the flooring in the kitchen and bathroom is stoneware. It has independent gas heating.A private garage and an outdoor parking space are included in the offer, as is the existing furniture.Available for immediate purchase, this flat represents a unique opportunity for those wishing to live in one of Lombardy’s most charming areas, with easy access to essential amenities and surrounded by the natural beauty of Lanzo D’Intelvi, just half an hour’s drive from Lake Como and Lake Lugano.Don’t miss the chance to make this splendid flat your new home!
1 / 13
EUR 600,000.–
5 rooms
28046 Meina

Independent Villa in Meina

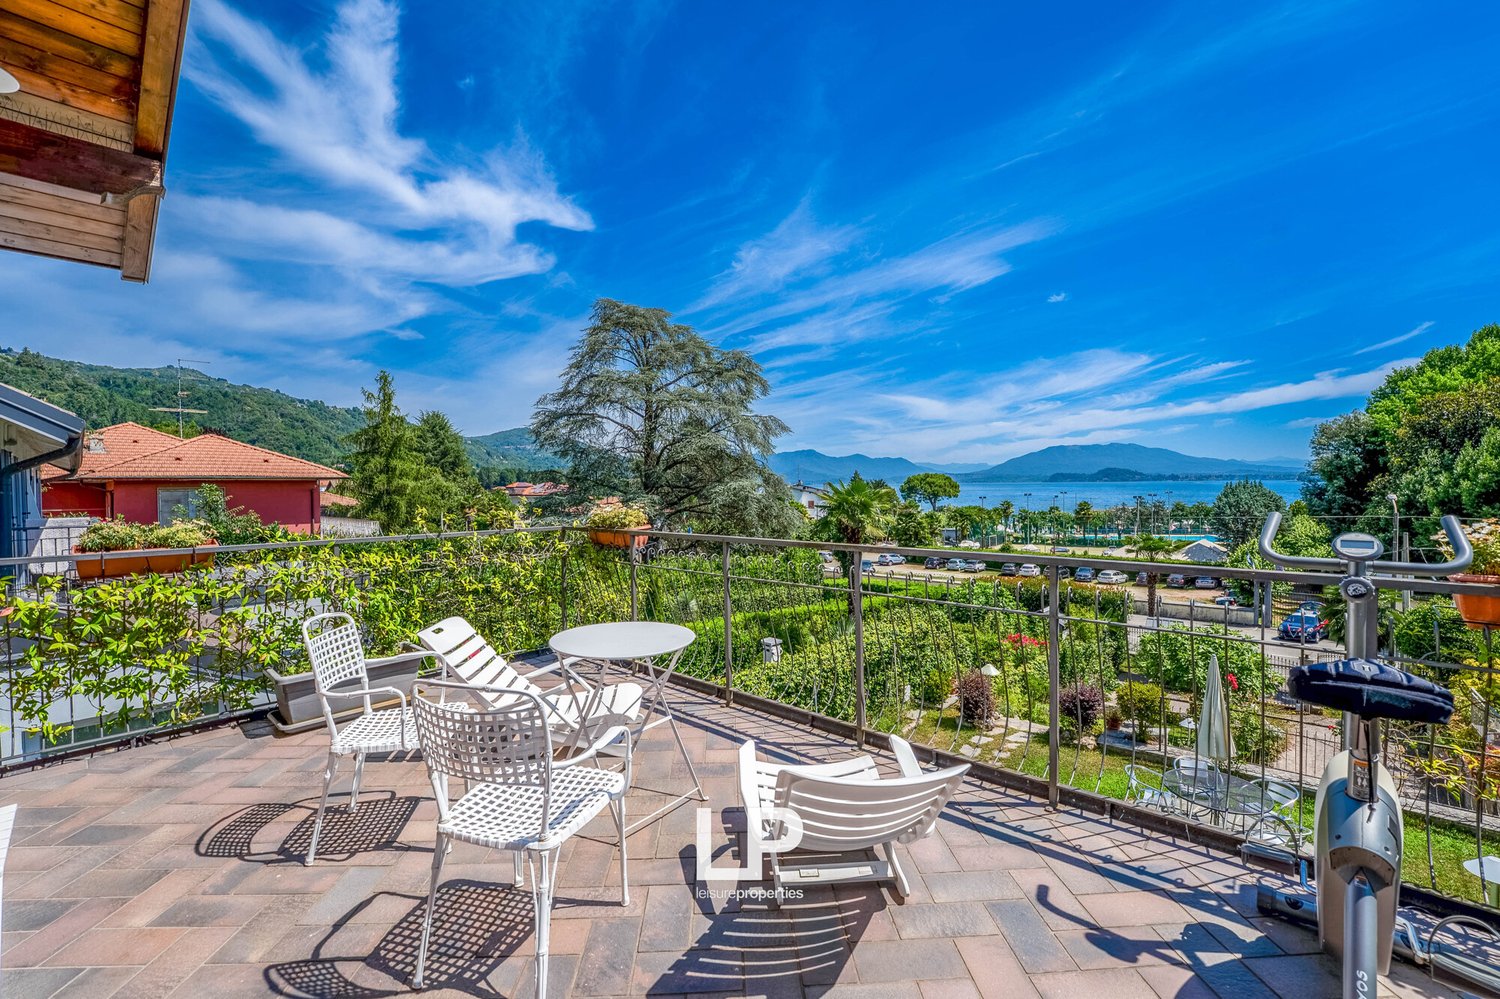
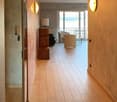
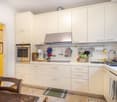
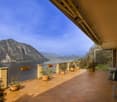
We offer for sale in Meina, overlooking the enchanting waters of Lake Maggiore, a refined independent villa located in a reserved and strategic position, just a few minutes from Arona, Stresa, and Milan Malpensa airport. The property is set in a well-cared-for residential context and is easily accessible, thanks to the double entrance, also suitable for vehicles, which leads to an elegant access road finished in stone, up to the main entrance and the convenient double garage. The highlight of the villa is the wonderful terraced garden, developed on multiple levels, richly planted and carefully maintained in every detail. Relaxation areas, shaded corners, and panoramic terraces offer unique glimpses and ideal spaces to live the outdoors in every season. On the main floor, a warm and welcoming living area unfolds, where the living room and kitchen coexist in harmony in an environment with a rustic and refined flavor, enriched by a perfectly integrated fireplace. From here, you can access a recently closed portico with elegant glass walls and equipped with heating, which gives a modern touch and makes it usable all year round, with an unparalleled view of the lake and the surrounding greenery. The sleeping area, on the upper floor, finished with natural wood parquet and excellent finishes, includes two bright rooms, an elegant bathroom, and an intimate balcony overlooking the hills, ideal for moments of relaxation and tranquility. The semi-basement, well-insulated and bright, hosts a second bathroom, laundry room, hobby/study room, pantry, and direct access to the double garage. The villa is equipped with modern systems and solutions for comfort and security: new condensing boiler, high-performance windows, anti-theft system, and video surveillance. The finishes are of high quality, carefully crafted in every environment, both inside and outside. A rustic and charming home, ideal both as a main residence and as a second home, to fully experience Lake Maggiore in every season, well-connected and close to all major services.Meina is an Italian municipality of 2,340 inhabitants in the province of Novara in Piedmont. It is located on the Piedmontese side of Lake Maggiore, at the mouth of the Tiasca stream.

1 / 13
EUR 906,475.–
5 rooms165m² living space
28811 Arizzano

Arizzano Residential Complex

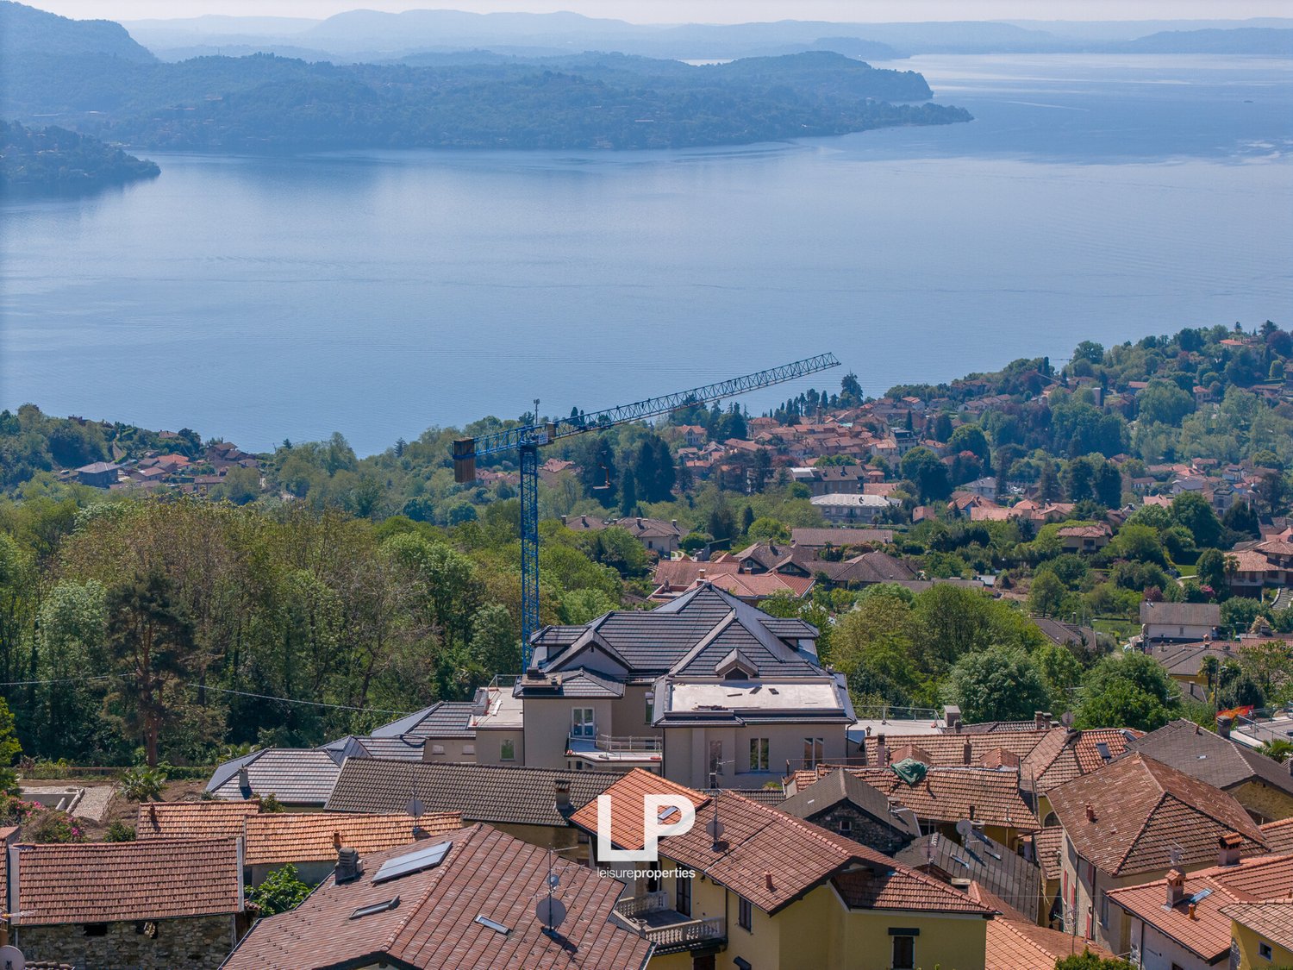
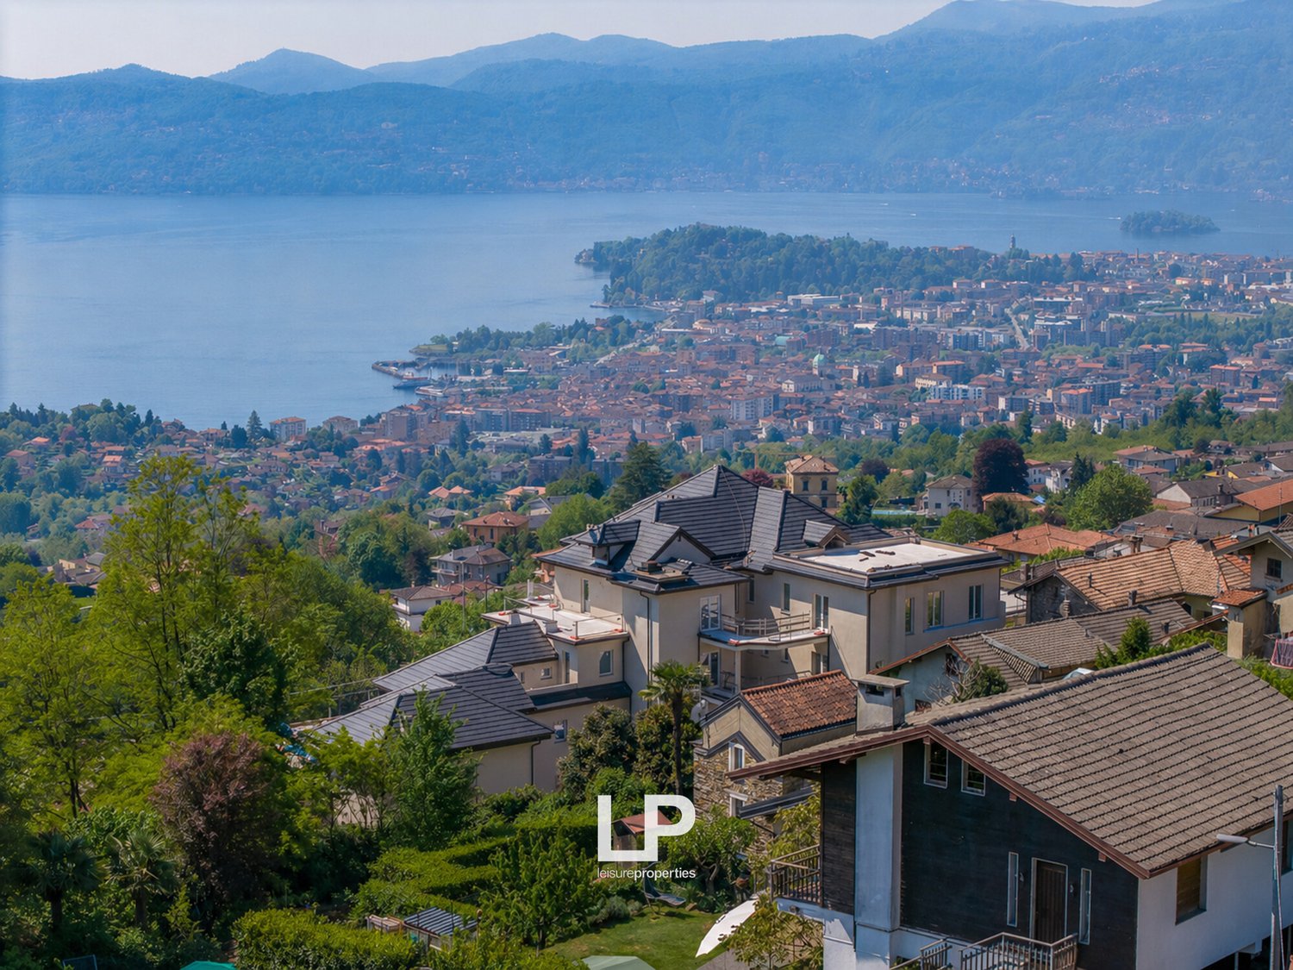
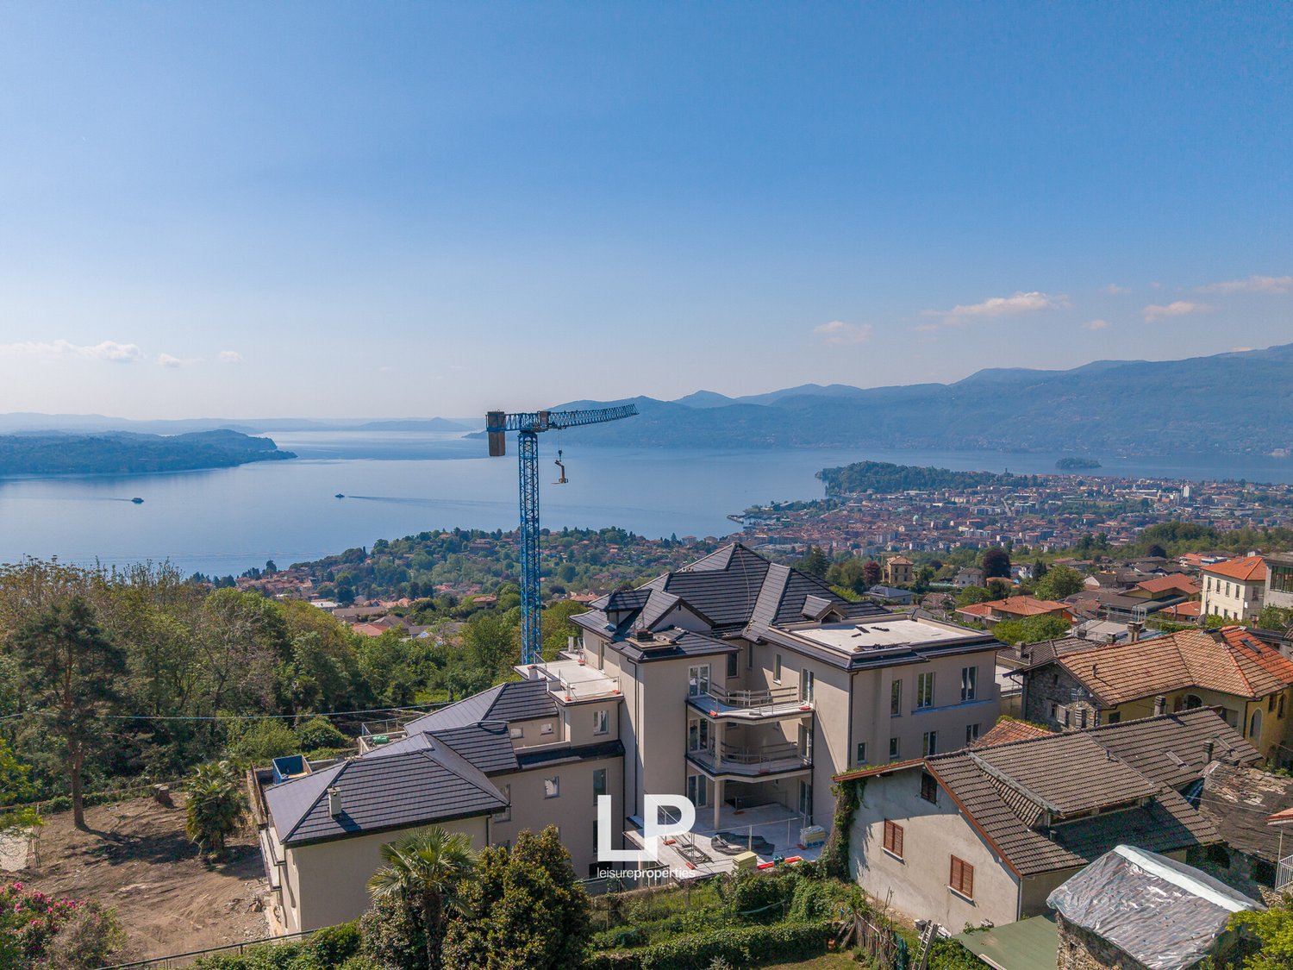
Overlooking an extraordinary lake view and set in an exclusive residential context, these customizable apartments represent much more than a housing solution: they are a life experience designed for those seeking beauty, comfort, and investment in a single property. Each residence is designed to enhance the dialogue between architecture and landscape, with large private terraces that extend the spaces outward and transform the panorama into an integral part of the house. The interiors are bright and contemporary, designed to guarantee comfort and functionality, with spaces that open naturally outward and highlight the lake view as the central element of the living experience. The residential concept that accompanies the project makes it even more distinctive: an elegant communal garden, a swimming pool, a fitness area, private cellars, and a garage complete an offer designed to guarantee privacy, services, and daily well-being, reminiscent of the comfort of a private boutique resort. In addition to the charm of the residence, there is a concrete strategic value. Properties of this level, capable of combining lake views, important outdoor spaces, premium services, and architectural quality, represent assets that are increasingly rare and sought after in the Lago Maggiore real estate segment. Not just simple apartments, but residences designed for those who recognize the privilege of living the lake from a unique perspective, in a project where lifestyle, exclusivity, and investment converge into a single opportunity.Overlooking an extraordinary lake view and set in an exclusive residential context, these customizable apartments represent much more than a housing solution: they are a life experience designed for those seeking beauty, comfort, and investment in a single property. Each residence is designed to enhance the dialogue between architecture and landscape, with large private terraces that extend the spaces outward and transform the panorama into an integral part of the house.Structures and Envelope: seismic-resistant building with thermal insulation in polystyrene and graphite. Pitched roof in laminated wood with local stone cladding.Windows and Doors: external windows in aluminum with thermal break and anti-shatter glass. Armored entrance doors (class 3) and internal doors in scratch-resistant laminate with concealed hinges.Flooring and Coverings: porcelain stoneware in living areas and bathrooms; oak parquet in bedrooms. Bathrooms with decorative elements up to 2 meters high.Heating and Cooling: centralized heating system with autonomous management and floor radiant panels. Multi-split cooling system with low energy consumption and electric towel warmers in bathrooms.Water and Sanitary System: centralized hot water production with individual metering. Wall-hung toilets and design faucets with single-handle mixers.Electrical and Smart System: system compliant with Level 1 (CEI 64-8/3) with Bticino Living Light or AIR. Includes TV/Sat system in fiber optics, videophone with possible remote management, and preparation for alarm system.Ecosustainability: photovoltaic system for energy production and energy efficiency class A1.Common Areas and Services:Communal swimming pool in the park.Equipped fitness room with changing rooms.Bike room for bicycle maintenance.Collective garage with two electric vehicle charging stations.Private gardens for ground-floor units and large terraces for upper floors

1 / 13
EUR 418,311.–
3 rooms76m² living space
28811 Arizzano

Arizzano Residential Complex

Overlooking an extraordinary lake view and set in an exclusive residential context, these customizable apartments represent more than just a housing solution: they are a life experience designed for those seeking beauty, comfort, and investment in a single property. Each residence is designed to enhance the dialogue between architecture and landscape, with large private terraces that extend the spaces outward and transform the panorama into an integral part of the house. The interiors are bright and contemporary, designed to ensure comfort and functionality, with spaces that naturally open up to the outside and emphasize the lake view as the central element of the living experience. The residential concept that accompanies the project makes it even more distinctive: an elegant communal park, a swimming pool, a fitness area, private cellars, and a garage complete an offer designed to guarantee privacy, services, and daily well-being, recalling the comfort of a private boutique resort. In addition to the charm of the residence, there is a concrete strategic value. Properties of this level, capable of combining lake views, important outdoor spaces, premium services, and architectural quality, represent assets that are increasingly rare and sought after in the Lago Maggiore real estate segment. Not just apartments, but residences designed for those who recognize the privilege of living the lake from a unique perspective, in a project where lifestyle, exclusivity, and investment converge in a single opportunity.Overlooking an extraordinary lake view and set in an exclusive residential context, these customizable apartments represent more than just a housing solution: they are a life experience designed for those seeking beauty, comfort, and investment in a single property. Each residence is designed to enhance the dialogue between architecture and landscape, with large private terraces that extend the spaces outward and transform the panorama into an integral part of the house.Structures and Envelope: earthquake-resistant building with thermal insulation in polystyrene and graphite. Roof with wooden shingles and local stone.Windows and Doors: external windows in aluminum with thermal break and safety glass. Armored doors (class 3) and internal doors in scratch-resistant laminate with hidden hinges.Floors and Coverings: porcelain stoneware in living areas and bathrooms; oak parquet in bedrooms. Bathrooms with decorative elements up to 2 meters high.Heating and Cooling: centralized heating system with autonomous management and floor heating. Multi-split cooling system with low energy consumption and electric towel heaters in bathrooms.Water and Sanitary Systems: centralized hot water production with individual metering. Wall-hung toilets and fittings with single-lever mixers in design style.Electrical and Smart System: system compliant with Level 1 (CEI 64-8/3) with Bticino Living Light or AIR. Includes TV/Sat system in fiber optic, videophone with possible remote management, and preparation for alarm.Environmental Sustainability: photovoltaic system for energy production and energy efficiency class A1.Common Areas and Services:Communal swimming pool in the park.Equipped fitness room with changing rooms.Bike room for bicycle maintenance.Collective garage with two charging stations for electric vehicles.Private gardens for ground-floor units and large terraces for upper floors

1 / 13
EUR 912,433.–
5 rooms161m² living space
28811 Arizzano

Penthouse in Arizzano residential complex

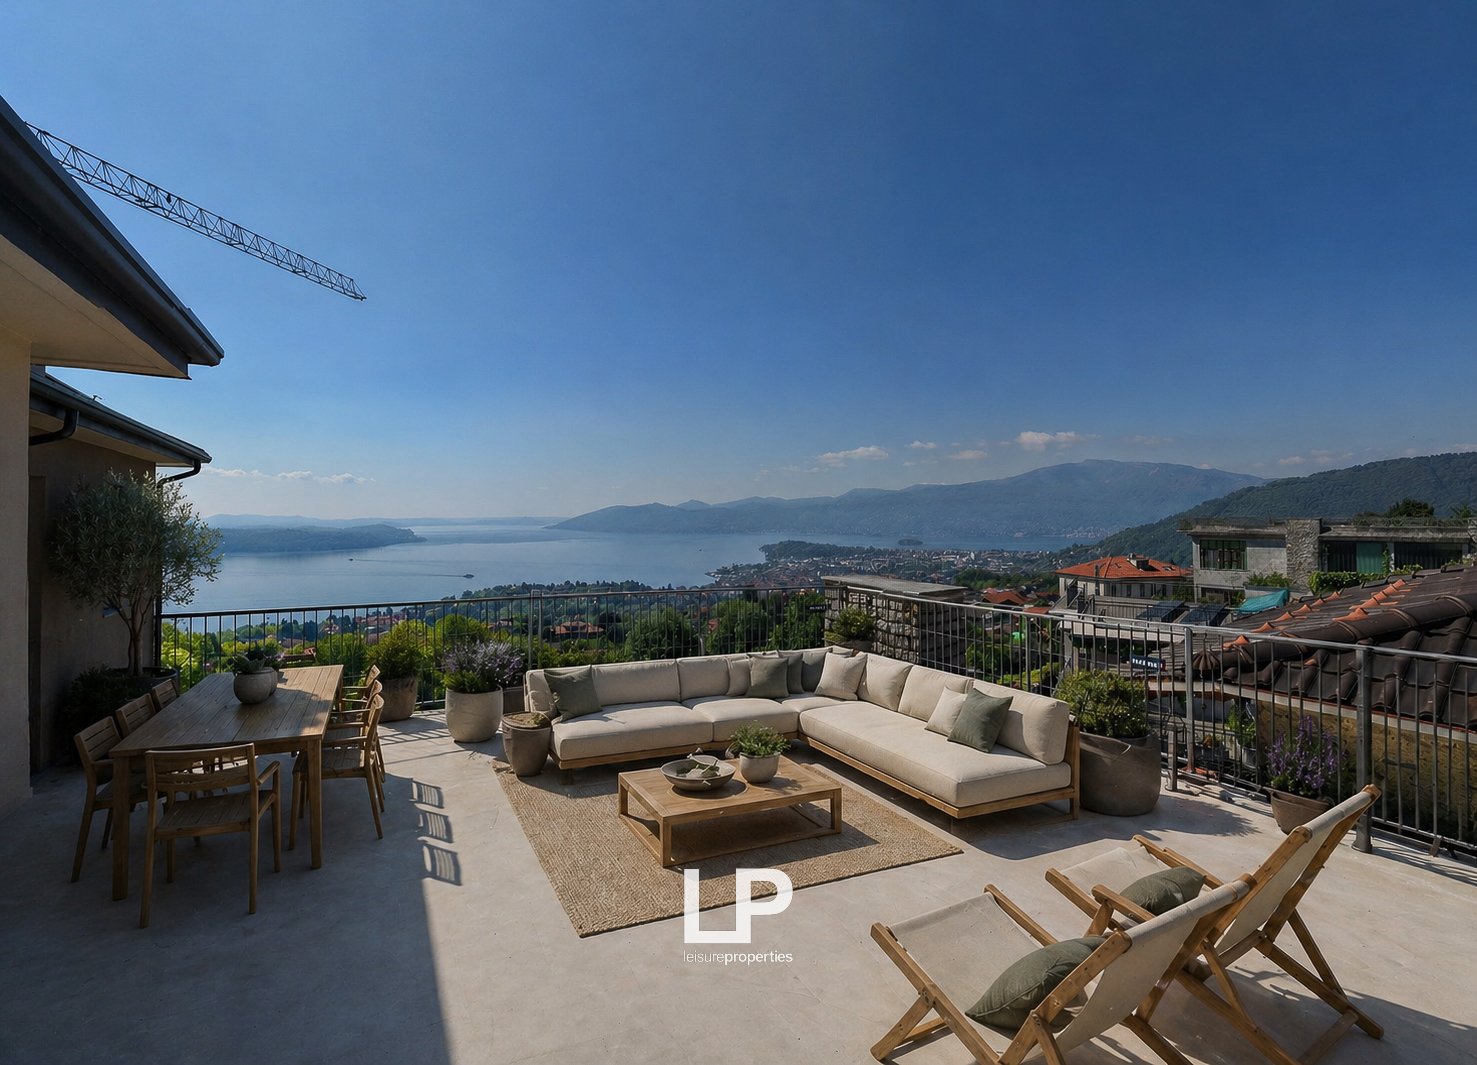
Overlooking an extraordinary lake view and set in an exclusive residential context, this fourth-floor apartment represents a great character housing proposal, designed for those seeking privacy, design, and value in a single solution. The property stands out for the presence of a double terrace connected by a spiral staircase, an architectural element that amplifies the livability of the outdoor spaces and creates a continuous dialogue between the two levels of exposure to the panorama.The interiors are bright and contemporary, designed to guarantee comfort and functionality, with environments that naturally open towards the outside and enhance the lake view as a central element of the living experience.The residential concept that accompanies the project makes it even more distinctive: an elegant communal green area, swimming pool, fitness area, private cellars, and garage complete an offer designed to guarantee privacy, services, and daily well-being, recalling the comfort and atmosphere of a private boutique resort.In addition to the charm of the residence, there is a concrete strategic value. Properties with such distinctive features, particularly in terms of the quality of outdoor spaces and panoramic views, are increasingly sought after in the high-end real estate segment.Not just a simple apartment, but a residence designed for those who recognize the privilege of living the lake from an elevated and unique perspective, where architecture, lifestyle, and investment meet in a single opportunity.Overlooking an extraordinary lake view and set in an exclusive residential context, these customizable apartments represent much more than a housing solution: they are a life experience designed for those seeking beauty, comfort, and investment in a single property. Each residence is designed to enhance the dialogue between architecture and landscape, with large private terraces that extend the spaces towards the outside and transform the panorama into an integral part of the house.Structures and Envelope: seismic-resistant building with thermal insulation in polystyrene and graphite. Roof with wooden shingles and local stone.Windows and Doors: external windows with thermal break and safety glass. Armored doors (class 3) and internal doors with anti-scratch coating and hidden hinges.Floors and Coverings: porcelain stoneware in living areas and bathrooms; oak parquet in bedrooms. Bathrooms with decorative elements up to 2 meters high.Heating and Cooling: centralized heating system with autonomous management and floor heating. Multi-split cooling system with low energy consumption and electric towel heaters in bathrooms.Water and Sanitary Systems: centralized hot water supply with individual metering. Suspended sanitary ware and design fittings with single-lever mixers.Electrical and Smart System: system compliant with Level 1 (CEI 64-8/3) with Bticino Living Light or AIR. Includes TV/Sat system in fiber optic, videophone with possible remote management and preparation for alarm.Environmental Sustainability: photovoltaic system for energy production and energy efficiency class A1.Common Areas and Services:Communal swimming pool in the park.Fitness room with changing rooms.Bike room for bicycle maintenance.Collective garage with two charging stations for electric vehicles.Private gardens for ground-floor units and large terraces for upper floors

1 / 13
EUR 738,425.–
4 rooms132m² living space
28811 Arizzano

Arizzano Residential Complex

Overlooking an extraordinary lake view and set in an exclusive residential context, these customizable apartments represent much more than just a housing solution: they are a life experience designed for those seeking beauty, comfort, and investment in a single property. Each residence is designed to enhance the dialogue between architecture and landscape, with large private terraces that extend the spaces outward and transform the panorama into an integral part of the house. The interiors are bright and contemporary, designed to guarantee comfort and functionality, with spaces that open naturally toward the outside and enhance the lake view as the central element of the living experience. What makes the project even more distinctive is the accompanying residential concept: an elegant green park, swimming pool, fitness area, private cellars, and garage complete an offer designed to guarantee privacy, services, and daily well-being, recalling the comfort of a private boutique resort. In addition to the charm of the residence, there is a concrete strategic value. Properties of this level, capable of combining lake views, important outdoor spaces, premium services, and architectural quality, represent assets that are increasingly rare and sought after in the Lago Maggiore real estate segment. Not just apartments, but residences designed for those who recognize the privilege of living the lake from a unique perspective, in a project where lifestyle, exclusivity, and investment converge in a single opportunity.Overlooking an extraordinary lake view and set in an exclusive residential context, these customizable apartments represent much more than just a housing solution: they are a life experience designed for those seeking beauty, comfort, and investment in a single property. Each residence is designed to enhance the dialogue between architecture and landscape, with large private terraces that extend the spaces outward and transform the panorama into an integral part of the house.Structures and Envelope: anti-seismic building with thermal insulation in polystyrene and graphite. Pitched roof in laminated wood with local stone.Windows and Doors: external windows in aluminum with thermal break and anti-shatter glass. Armored doors (class 3) and internal doors in scratch-resistant laminate with hidden hinges.Flooring and Coatings: porcelain stoneware in living areas and bathrooms; oak parquet in bedrooms. Bathrooms with decorative elements up to 2 meters high.Heating and Cooling: centralized heating system with autonomous management and floor heating. Multi-split cooling system with low energy consumption and electric towel heaters in bathrooms.Water and Sanitary System: centralized hot water production with individual metering. Suspended toilets and design fittings with single-handle mixers.Electrical and Smart System: system compliant with Level 1 (CEI 64-8/3) with Bticino Living Light or AIR. Includes TV/Sat system in fiber optics, videophone with possible remote management, and preparation for alarm system.Environmental Sustainability: photovoltaic system for energy production and energy efficiency class A1.Common Areas and Services:Condominium swimming pool in the park.Equipped fitness room with changing rooms.Bike room dedicated to bicycle maintenance.Collective garage with two charging stations for electric cars.Private gardens for ground-floor units and large terraces for upper floors

Suggested properties for you based on search results