555 results - Property for buy in Italy
1 / 13
EUR 1,060,825.–
5 rooms192m² living space
28811 Arizzano

Arizzano Residential Complex

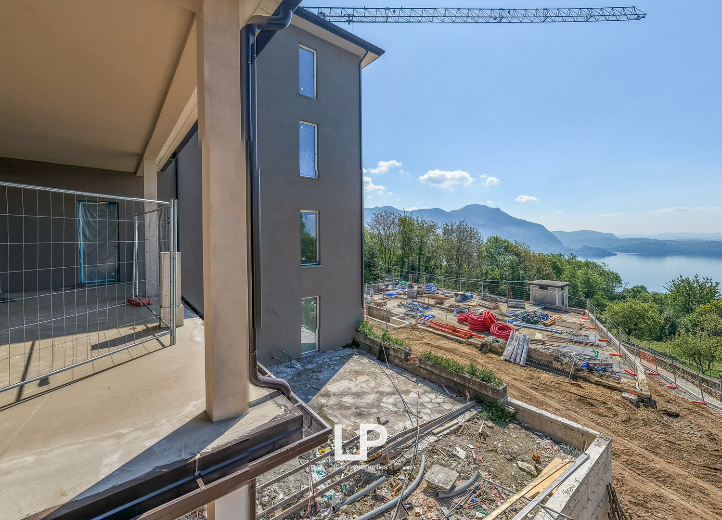
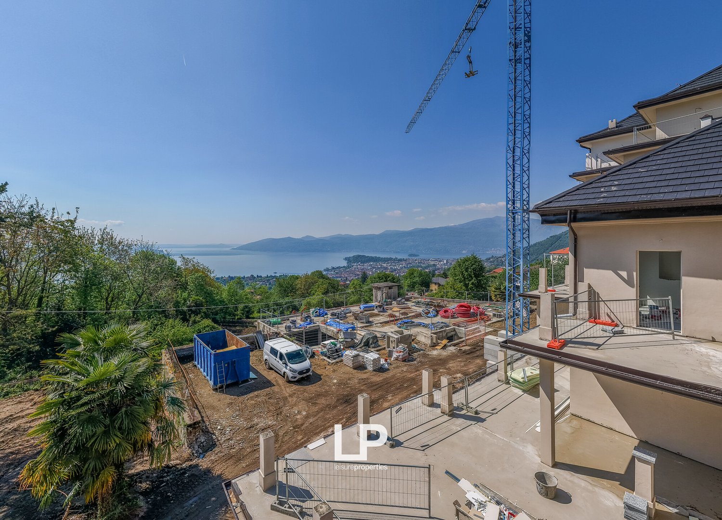
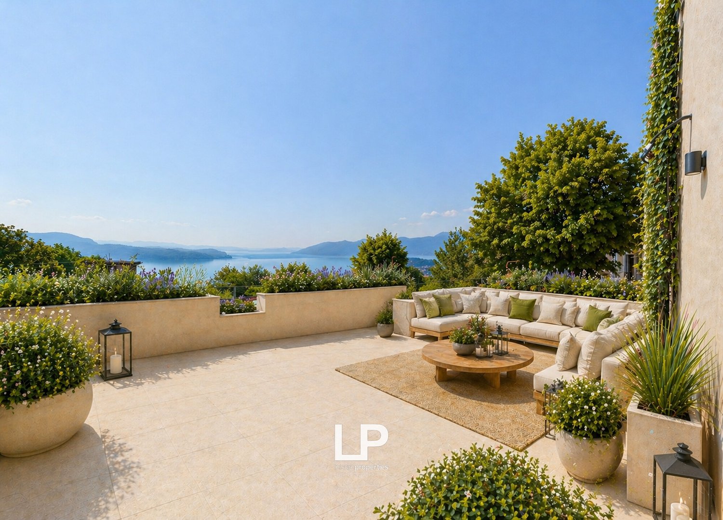
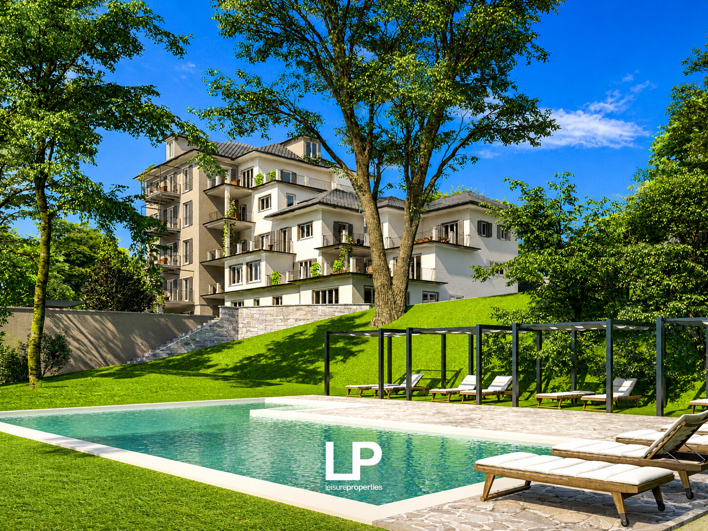
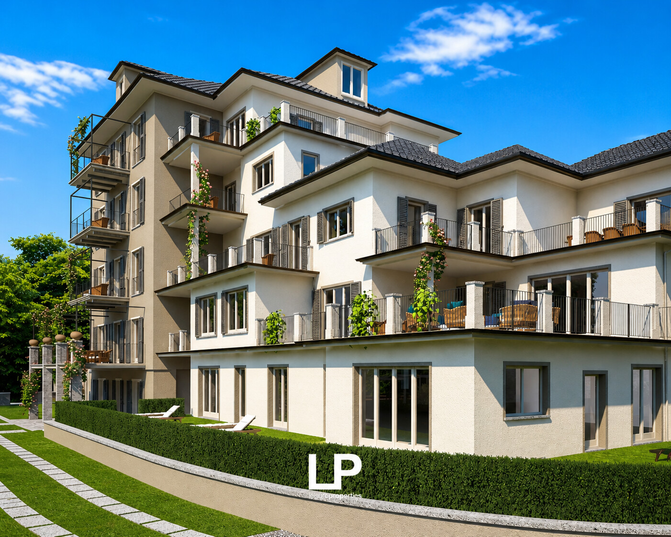
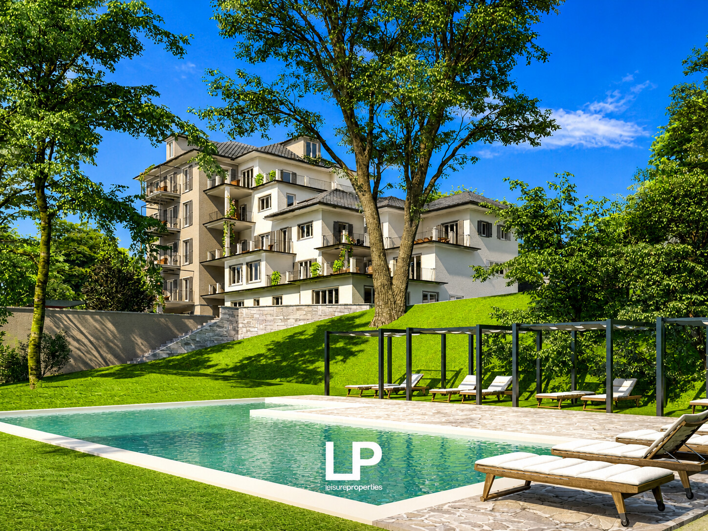
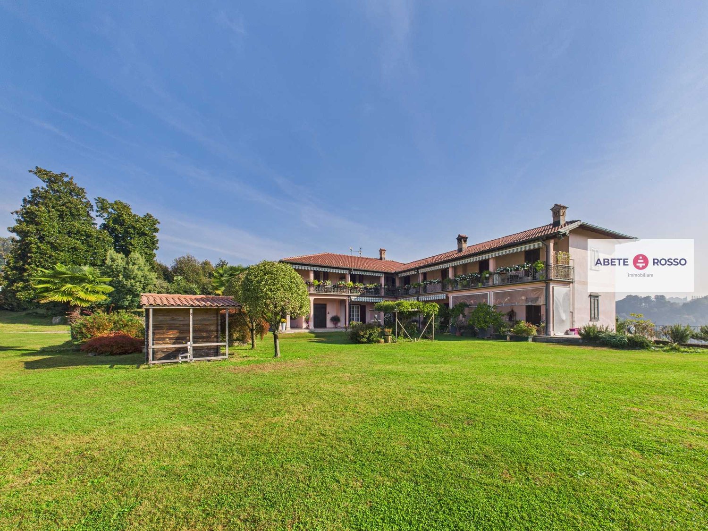
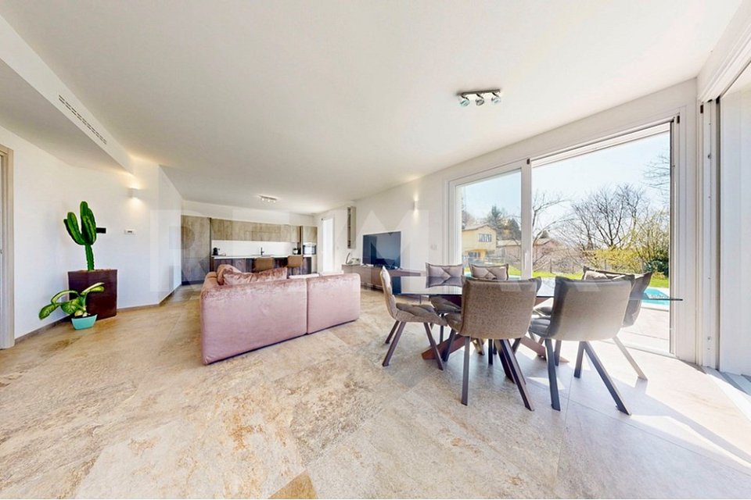
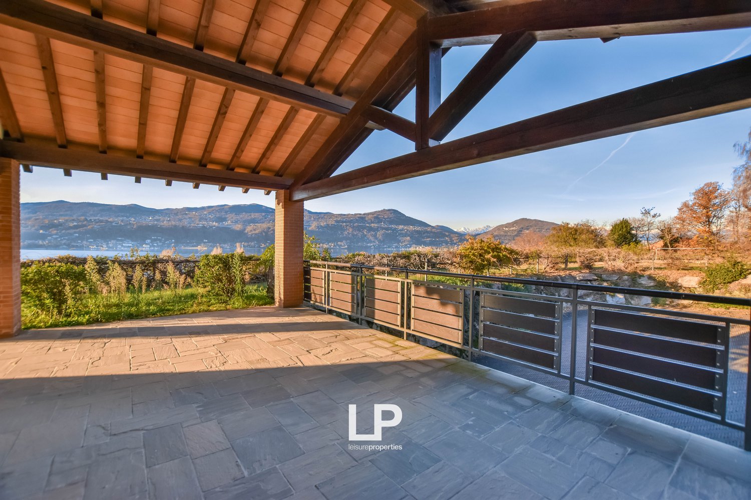
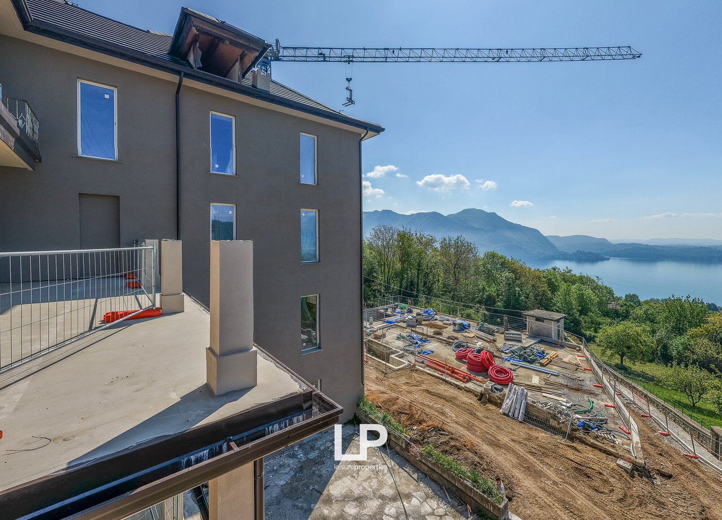
Overlooking an extraordinary lake view and set in an exclusive residential context, these customizable apartments represent much more than a housing solution: they are a life experience designed for those seeking beauty, comfort, and investment in a single property. Each residence is designed to enhance the dialogue between architecture and landscape, with large private terraces that extend the spaces outward and transform the panorama into an integral part of the house. The interiors are bright and contemporary, designed to ensure comfort and functionality, with spaces that open naturally to the outside and enhance the lake view as a central element of the living experience. What makes the project even more distinctive is the residential concept that accompanies it: an elegant communal garden, a swimming pool, a fitness area, private cellars, and garages complete an offer designed to guarantee privacy, services, and daily well-being, recalling the comfort of a private boutique resort. In addition to the charm of the residence, there is a concrete strategic value. Properties of this level, capable of combining lake views, important outdoor spaces, premium services, and architectural quality, represent assets that are increasingly rare and sought after in the Lago Maggiore real estate sector. Not just apartments, but residences designed for those who recognize the privilege of living the lake from a unique perspective, in a project where lifestyle, exclusivity, and investment converge in a single opportunity.Overlooking an extraordinary lake view and set in an exclusive residential context, these customizable apartments represent much more than a housing solution: they are a life experience designed for those seeking beauty, comfort, and investment in a single property. Each residence is designed to enhance the dialogue between architecture and landscape, with large private terraces that extend the spaces outward and transform the panorama into an integral part of the house.Structures and Envelope: earthquake-resistant building with thermal insulation in polystyrene and graphite. Roof with wooden shingles and local stone.Windows and Doors: external windows in aluminum with thermal break and safety glass. Armored doors (class 3) and internal doors in scratch-resistant laminate with concealed hinges.Floors and Coatings: porcelain tiles in living areas and bathrooms; oak parquet in bedrooms. Bathrooms with decorative elements up to 2 meters high.Heating and Cooling: centralized heating system with autonomous control and floor heating. Multisplit cooling system with low energy consumption and electric towel heaters in bathrooms.Water and Sanitary System: centralized hot water supply with individual metering. Wall-hung toilets and design fixtures with single-handle mixers.Electrical and Smart System: system compliant with Level 1 (CEI 64-8/3) with Bticino Living Light or AIR. Includes TV/Sat system in fiber optics, videophone with possible remote control, and preparation for alarm system.Environmental Sustainability: photovoltaic system for energy production and energy efficiency class A1.Common Areas and Services:Communal pool in the park.Fitness room with changing rooms.Bike room for bicycle maintenance.Collective garage with two charging stations for electric cars.Private gardens for ground-floor units and large terraces for upper floors
1 / 13
EUR 1,136,487.–
6 rooms211m² living space
28811 Arizzano

Arizzano Residential Complex

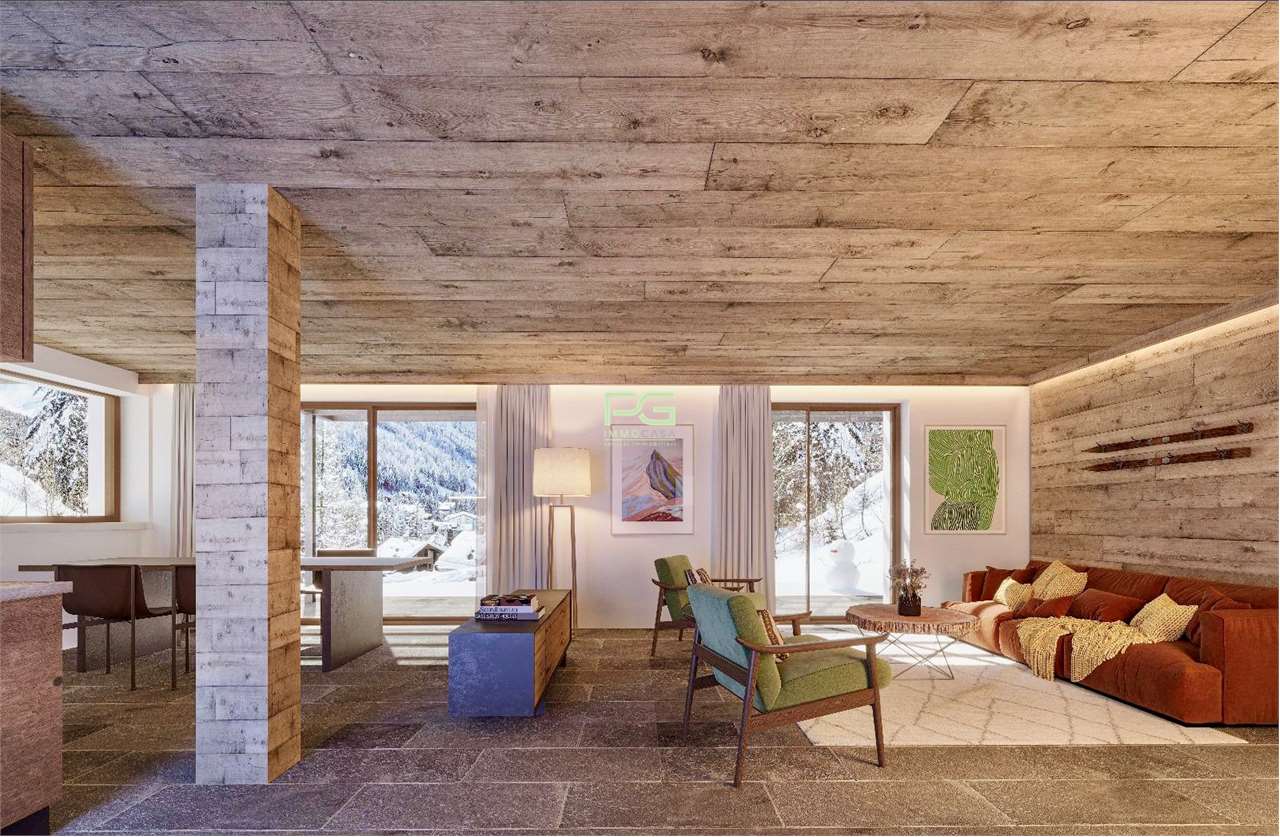
Overlooking an extraordinary lake view and set in an exclusive residential context, these customizable apartments represent more than just a housing solution: they are a life experience designed for those seeking beauty, comfort, and investment in a single property. Each residence is designed to enhance the dialogue between architecture and landscape, with large private terraces that extend the spaces outward and transform the panorama into an integral part of the house. The interiors are bright and contemporary, designed to ensure comfort and functionality, with spaces that open naturally outward and emphasize the lake view as a central element of the living experience. The residential concept accompanying the project makes it even more distinctive: an elegant communal garden, a swimming pool, a fitness area, private cellars, and a garage complete an offer designed to guarantee privacy, services, and daily well-being, evoking the comfort of a private boutique resort. In addition to the charm of the residence, there is a concrete strategic value. Properties of this level, capable of combining lake views, important outdoor spaces, premium services, and architectural quality, represent assets that are increasingly rare and sought after in the Lago Maggiore real estate segment. Not just simple apartments, but residences designed for those who recognize the privilege of living the lake from a unique perspective, in a project where lifestyle, exclusivity, and investment converge in a single opportunity.Overlooking an extraordinary lake view and set in an exclusive residential context, these customizable apartments represent more than just a housing solution: they are a life experience designed for those seeking beauty, comfort, and investment in a single property. Each residence is designed to enhance the dialogue between architecture and landscape, with large private terraces that extend the spaces outward and transform the panorama into an integral part of the house.Structures and Envelope: seismic-resistant building with thermal insulation in polystyrene and graphite. Roof with wooden shingles and local stone.Windows and Doors: external windows in aluminum with thermal break and safety glass. Armored doors (class 3) and internal doors in scratch-resistant laminate with hidden hinges.Floors and Coatings: porcelain stoneware in living areas and bathrooms; oak parquet in bedrooms. Bathrooms with decorative elements up to 2 meters high.Heating and Cooling: centralized heating system with autonomous management and floor heating. Multi-split cooling system with low energy consumption and electric towel warmers in bathrooms.Water and Sanitary System: centralized hot water supply with individual metering. Wall-hung toilets and fittings with single-lever mixers in design style.Electrical and Smart System: system compliant with Level 1 (CEI 64-8/3) with Bticino Living Light or AIR. Includes TV/Sat system in fiber optic, videophone with possible remote management, and preparation for alarm.Environmental Sustainability: photovoltaic system for energy production and energy efficiency class A1.Common Areas and Services:Communal swimming pool in the park.Fitness room with changing rooms.Bike room for bicycle maintenance.Collective garage with two charging stations for electric cars.Private gardens for ground-floor units and large terraces for upper floors

1 / 13
EUR 751,086.–
5 rooms137m² living space
28811 Arizzano

Duplex Apartment with Double Terrace

Overlooking an extraordinary lake view and set in an exclusive residential context, this customizable duplex apartment on the first floor offers a unique living experience for those seeking beauty, comfort, and investment in a single property. The apartment is distributed over two levels, featuring a contemporary residence with spacious, dynamic, and refined areas. Two private terraces naturally extend the spaces outward, transforming the lake view into a daily and privileged presence.The duplex layout adds character and representation, making this property ideal as both a primary residence and a prestigious pied-à-terre.The residential concept accompanying the project makes it even more distinctive: an elegant condominium park, swimming pool, fitness area, private cellars, and garage complete an offer designed to guarantee privacy, services, and daily well-being, evoking the comfort and atmosphere of a private boutique resort.In addition to the residence's charm, there is a concrete strategic value. Properties of this level, capable of combining lake views, important outdoor spaces, premium services, and architectural quality, represent increasingly rare and sought-after assets in the Lago Maggiore real estate segment.Not just a simple apartment, but a residence designed for those who recognize the privilege of living the lake from a unique perspective, in a project where lifestyle, exclusivity, and investment converge in a single opportunity.Overlooking an extraordinary lake view and set in an exclusive residential context, these customizable apartments represent much more than a housing solution: they are a living experience designed for those seeking beauty, comfort, and investment in a single property. Each residence is designed to enhance the dialogue between architecture and landscape, with ample private terraces that extend the spaces outward and transform the panorama into an integral part of the house.Structures and Facade: earthquake-resistant building with thermal insulation in polystyrene and graphite. Roof with wooden shingles and local stone.Windows and Doors: external windows with thermal break and safety glass. Armored doors (class 3) and internal doors with anti-scratch coating and hidden hinges.Floors and Coverings: porcelain stoneware in living areas and bathrooms; oak parquet in bedrooms. Bathrooms with decorative elements up to 2 meters high.Heating and Cooling: centralized heating system with autonomous management and floor heating. Multisplit cooling system with low energy consumption and electric towel heaters in bathrooms.Water and Sanitary System: centralized hot water production with individual metering. Wall-hung toilets and design faucets with single-lever mixers.Electrical and Smart System: system compliant with Level 1 (CEI 64-8/3) with Bticino Living Light or AIR. Includes TV/Sat system in fiber optic, videophone with possible remote management, and preparation for alarm.Ecological Sustainability: photovoltaic system for energy production and energy efficiency class A1.Common Areas and Services:Condominium swimming pool in the park.Fitness room with changing rooms.Bike room for bicycle maintenance.Collective garage with two charging stations for electric cars.Private gardens for ground-floor units and large terraces for upper floors

1 / 13
EUR 1,264,012.–
7 rooms217m² living space
28811 Arizzano

Apartment with Large Terrace and Lake View

Overlooking an extraordinary lake view and set in an exclusive residential context, this customizable first-floor apartment interprets a refined living concept, where comfort, design, and investment coexist in perfect balance. The property stands out for its outdoor spaces, with a front terrace and the largest terrace in the entire complex, true extensions of the living area from which to enjoy the panorama in total privacy. The interiors are bright and contemporary, designed to guarantee comfort and functionality, with environments that naturally open towards the outside and enhance the lake view as the central element of the living experience. What makes the project even more distinctive is the accompanying residential concept: an elegant communal green park, swimming pool, fitness area, private cellars, and garage complete an offer designed to guarantee privacy, services, and daily well-being, recalling the comfort and atmosphere of a private boutique resort. In addition to the charm of the residence, there is a concrete strategic value. Properties of this level, capable of combining lake view, important outdoor spaces, premium services, and architectural quality, represent assets that are increasingly rare and sought after in the Lago Maggiore real estate segment. Not just a simple apartment, but a residence designed for those who recognize the privilege of living the lake from a unique perspective, in a project where lifestyle, exclusivity, and investment converge into a single opportunity.Overlooking an extraordinary lake view and set in an exclusive residential context, these customizable apartments represent much more than a housing solution: they are a life experience designed for those seeking beauty, comfort, and investment in a single property. Each residence is designed to enhance the dialogue between architecture and landscape, with large private terraces that extend the spaces towards the outside and transform the panorama into an integral part of the house.Structure and Envelope: anti-seismic building with thermal insulation in polystyrene and graphite. Roof with wooden shingles and local stone. Windows and Doors: external windows with thermal break and safety glass. Armored doors (class 3) and internal doors with anti-graffiti coating and hidden hinges. Floors and Coverings: porcelain stoneware in living areas and bathrooms; oak parquet in bedrooms. Bathrooms with decorative elements up to 2 meters high. Heating and Cooling: centralized heating system with autonomous management and floor heating. Multi-split cooling system with low energy consumption and electric towel heaters in bathrooms. Water and Sanitary System: centralized hot water supply with individual metering. Suspended toilets and designer-style faucets with single-handle mixers. Electrical and Smart System: system compliant with Level 1 (CEI 64-8/3) with Bticino Living Light or AIR. Includes TV/Sat system in fiber optic, video door phone with possible remote management, and preparation for alarm system. Ecosustainability: photovoltaic system for energy production and energy efficiency class A1. Common Areas and Services: Communal pool in the park. Equipped fitness room with changing rooms. Bike room for bicycle maintenance. Collective garage with two charging stations for electric vehicles. Private gardens for ground-floor units and large terraces for upper floors

1 / 13
EUR 532,945.–
4 rooms135m² living space
28811 Arizzano

Apartment with private garden

Overlooking an extraordinary lake view and set in an exclusive residential context, these customizable apartments represent much more than a housing solution: they are a life experience designed for those seeking beauty, comfort, and investment in a single property. Each residence is designed to enhance the dialogue between architecture and landscape, with the two ground-floor apartments featuring generous private gardens that extend the living spaces outdoors and transform the panorama into an integral part of the home. What makes the project even more distinctive is the accompanying residential concept: an elegant green park, a swimming pool, a fitness area, private cellars, and a garage complete an offer designed to guarantee privacy, services, and daily well-being, evoking the comfort and atmosphere of a private boutique resort. In addition to the residence's charm, there is a concrete strategic value. Properties of this level, capable of combining lake views, important outdoor spaces, premium services, and architectural quality, are increasingly rare and sought after in the Lago Maggiore real estate segment. Not just apartments, but residences designed for those who recognize the privilege of living the lake from a unique perspective, in a project where lifestyle, exclusivity, and investment converge in a single opportunity.Overlooking an extraordinary lake view and set in an exclusive residential context, these customizable apartments represent much more than a housing solution: they are a life experience designed for those seeking beauty, comfort, and investment in a single property. Each residence is designed to enhance the dialogue between architecture and landscape, with large private terraces that extend the living spaces outdoors and transform the panorama into an integral part of the home.Structures and envelope: anti-seismic building with thermal insulation in polystyrene and graphite. Pitched roof in laminated wood with local stone cladding. Windows and doors: external windows with thermal break and safety glass. Armored doors (class 3) and internal doors with anti-scratch coating and concealed hinges. Flooring and finishes: porcelain stoneware in living areas and bathrooms; oak parquet in bedrooms. Bathrooms with decorative elements up to 2 meters high. Heating and cooling: centralized heating system with autonomous management and floor heating. Multi-split cooling system with low energy consumption and electric towel warmers in bathrooms. Water and sanitary system: centralized hot water production with individual metering. Wall-hung toilets and designer faucets with single-handle mixers. Electrical system and smart technology: system compliant with Level 1 (CEI 64-8/3) with Bticino Living Light or AIR. Includes TV/Sat system in fiber optic technology, video intercom with possible remote management, and preparation for alarm system. Eco-sustainability: photovoltaic system for energy production and energy efficiency class A1. Common areas and services: Condominium swimming pool in the park. Equipped fitness room with changing rooms. Bike room for bicycle maintenance. Collective garage with two charging stations for electric vehicles. Private gardens for ground-floor units and large terraces for upper floors.

1 / 13
EUR 484,776.–
3 rooms119m² living space
28811 Arizzano

Apartment with private garden

Overlooking an extraordinary lake view and set in an exclusive residential context, these customizable apartments represent much more than a housing solution: they are a life experience designed for those who seek beauty, comfort, and investment in a single property. Each residence is designed to enhance the dialogue between architecture and landscape, with the two apartments on the ground floor having generous private gardens, true outdoor living rooms to be enjoyed in total privacy. What makes the project even more distinctive is the accompanying residential concept: an elegant communal green area, swimming pool, fitness area, private cellars, and garage complete an offer designed to guarantee privacy, services, and daily well-being, recalling the comfort and atmosphere of a private boutique resort. In addition to the charm of the residence, there is a concrete strategic value. Properties of this level, capable of combining lake views, important outdoor spaces, premium services, and architectural quality, represent assets that are increasingly rare and sought after in the Lago Maggiore real estate segment. Not just apartments, but residences designed for those who recognize the privilege of living the lake from a unique perspective, in a project where lifestyle, exclusivity, and investment converge in a single opportunity.Overlooking an extraordinary lake view and set in an exclusive residential context, these customizable apartments represent much more than a housing solution: they are a life experience designed for those who seek beauty, comfort, and investment in a single property. Each residence is designed to enhance the dialogue between architecture and landscape, with large private terraces that extend the indoor spaces outward and transform the panorama into an integral part of the house.Structures and Envelope: seismic-resistant building with thermal insulation in polystyrene and graphite. Pitched roof in laminated wood with local stone cladding.Windows and Doors: external aluminum frames with thermal break and anti-shatter glass. Armored entrance doors (class 3) and internal doors in scratch-resistant laminate with hidden hinges.Flooring and Coverings: porcelain stoneware in living areas and bathrooms; oak parquet in bedrooms. Bathrooms with decorative elements up to 2 meters high.Heating and Cooling: centralized heating system with autonomous management and floor radiant panels. Multi-split cooling system with low energy consumption and electric towel warmers in bathrooms.Water and Sanitary Systems: centralized hot water production with individual metering. Wall-hung toilets and designer faucets with single-handle mixers.Electrical and Smart System: system compliant with Level 1 (CEI 64-8/3) with Bticino Living Light or AIR series. Includes TV/Sat system in fiber optics, video intercom with possible remote management, and preparation for alarm.Eco-sustainability: photovoltaic system for energy production and energy efficiency class A1 of the project.Common Areas and Services:Communal swimming pool in the park.Equipped fitness room with changing rooms.Bike room dedicated to bicycle maintenance.Collective garage with two electric vehicle charging stations.20Private gardens for ground-floor units and large terraces for upper floors

1 / 13
EUR 497,850.–
4 rooms94m² living space
28811 Arizzano

Arizzano Residential Complex

Overlooking an extraordinary lake view and set in an exclusive residential context, these customizable apartments represent much more than a housing solution: they are a life experience designed for those seeking beauty, comfort, and investment in a single property. Each residence is designed to enhance the dialogue between architecture and landscape, with large private terraces that extend the spaces outward and transform the panorama into an integral part of the house. The interiors are bright and contemporary, designed to guarantee comfort and functionality, with spaces that open naturally toward the outside and enhance the lake view as a central element of the living experience. What makes the project even more distinctive is the residential concept that accompanies it: an elegant communal green area, swimming pool, fitness area, private cellars, and garage complete an offer designed to guarantee privacy, services, and daily well-being, recalling the comfort of a private boutique resort. In addition to the charm of the residence, there is a concrete strategic value. Properties of this level, capable of combining lake views, important outdoor spaces, premium services, and architectural quality, represent assets that are increasingly rare and sought after in the Lago Maggiore real estate segment. Not just apartments, but residences designed for those who recognize the privilege of living the lake from a unique perspective, in a project where lifestyle, exclusivity, and investment converge in a single opportunity.Overlooking an extraordinary lake view and set in an exclusive residential context, these customizable apartments represent much more than a housing solution: they are a life experience designed for those seeking beauty, comfort, and investment in a single property. Each residence is designed to enhance the dialogue between architecture and landscape, with large private terraces that extend the spaces outward and transform the panorama into an integral part of the house.Structures and Envelope: seismic-resistant building with thermal insulation in polystyrene and graphite. Roof with wooden shingles and local stone.Windows and Doors: external windows in aluminum with thermal break and safety glass. Armored doors (class 3) and internal doors in scratch-resistant laminate with hidden hinges.Floors and Coverings: porcelain tiles in living areas and bathrooms; oak parquet in bedrooms. Bathrooms with decorative elements up to 2 meters high.Heating and Cooling: centralized heating system with autonomous management and floor heating. Low-consumption multi-split cooling system and electric towel heaters in bathrooms.Water and Sanitary System: centralized hot water supply with individual metering. Suspended sanitary ware and design faucets with single-handle mixers.Electrical and Smart System: system compliant with Level 1 (CEI 64-8/3) with Bticino Living Light or AIR. Includes TV/Sat system in fiber optic, videophone with possible remote management, and preparation for alarm.Environmental Sustainability: photovoltaic system for energy production and energy efficiency class A1.Common Areas and Services:Communal swimming pool in the park.Equipped fitness room with changing rooms.Bike room for bicycle maintenance.Collective garage with two charging stations for electric vehicles.Private gardens for ground-floor units and large terraces for upper floors

1 / 13
EUR 2,300,000.–
8 rooms600m² living space
22070 Carbonate

Exclusive villa with pool in the Pinetina Golf Club

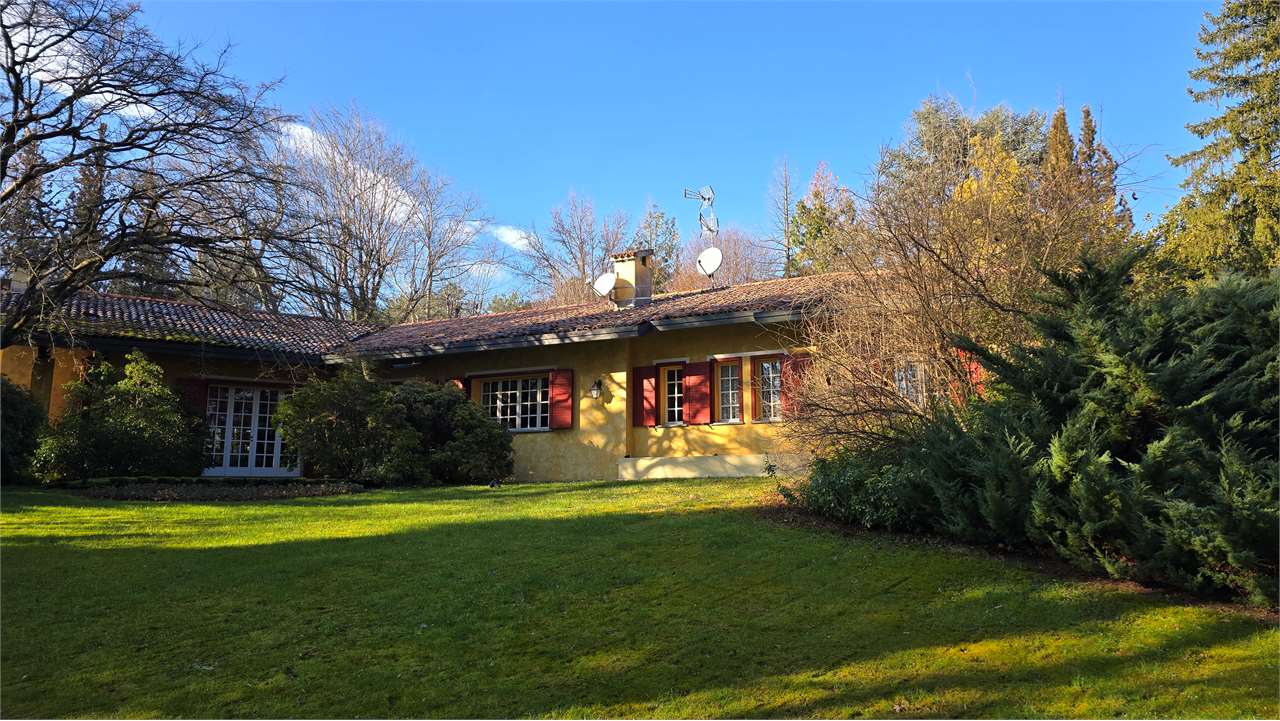
Within the renowned Golf Club La Pinetina, surrounded by a charming 4,000 sqm park, we propose a prestigious villa with a private pool, an oasis of tranquility and refinement.The property develops on two levels: on the main floor, an ancient entrance door protected by a suggestive loggia introduces a large hallway, which opens onto a magnificent living room with a view of the pool and the surrounding garden. The living room, surrounded by an elegant portico, blends harmoniously with the outdoor area, giving an atmosphere of absolute relaxation. Adjacent to it is a spacious kitchen, flanked by a service bathroom and a convenient wardrobe area.On the same level, the sleeping area is composed of three bedrooms, each with its own en-suite bathroom. The elegance of the environments, the accuracy of the details, and the quality of the furnishings give each space a unique and timeless charm.On the lower floor, designed for comfort and conviviality, we find a large dining room with a fireplace, an additional bedroom with a bathroom, a laundry room, a refined wellness area with a sauna, dressing room, and bathroom; the property is completed by a service apartment with a bedroom, kitchen, bathroom, living room, and separate entrance. The garage can comfortably accommodate four cars, while the large outdoor space offers additional parking possibilities.There is a boiler room and a central unit for garden irrigation and a pool system room.The park, carefully tended to in every detail, surrounds the villa with a frame of rare beauty.Located near the golf courses and the Club House, this property represents an ideal choice for those who want to live surrounded by nature, in an exclusive and reserved context, without giving up the convenience of connections: Milan can be reached in just twenty minutes by car.Any improvement works can be deducted from the sale price.

1 / 13
EUR 230,000.–
2 rooms
28831 Feriolo

Semi-detached house near the Lake

A few steps from the shores of Lake Maggiore, in the quiet heart of Feriolo, we propose for sale a fascinating duplex completely renovated, sold furnished and ready to live in. Currently used as a holiday home, it represents an already established and immediately exploitable solution also for income. The house welcomes with a bright living area, characterized by a modern, fully equipped kitchen with induction hob and integrated appliances, which opens onto a functional and cozy living room, ideal for relaxation or conviviality. A wooden staircase leads to the upper floor, where the sleeping area offers an intimate and relaxing atmosphere, enriched by visible white beams in Nordic style and well-organized spaces. The two bathrooms, one as a service bathroom and the main bathroom on the ground floor with walk-in shower and contemporary details, guarantee comfort and practicality. Outside, a charming, privately paved patio represents an ideal space for outdoor meals and dinners, enriched by lighting, a fountain, and a pleasant relaxation area. This solution combines modern comfort and charm, making it perfect as a second home or investment in one of the most appreciated areas of Lake Maggiore.Feriolo is one of the 5 hamlets of the municipality of Baveno in the province of Verbano-Cusio-Ossola. The hamlet, with about 900 inhabitants, is located 195 meters above sea level; detached from the municipal center, it is located 2.6 km north of it, along the State Road 33 del Sempione.

1 / 4
CHF 595,000.–
6 rooms206m² living space
21010 Agra

Villetta bifamiliare vista lago

Questo e tanti altri immobili e foto sono visibili su remax.ch e newhome.ch.Residenza primaria e secondaria.Visiti immediatamente la proprietà tramite il tour virtuale: https://my.matterport.com/show/?m=vc47NufJhjHImmersa nella tranquillità delle colline sopra Maccagno e Luino, a pochi passi dal borgo di Agra, questa elegante proprietà offre una splendida vista sul Lago Maggiore e magnifici tramonti grazie allesposizione a sud-ovest. Circondata dal verde e situata ai margini del bosco, unisce privacy, comfort e atmosfera accogliente.La dimora comprende due appartamenti con ingresso indipendente, ideali sia come esclusiva casa vacanze sia come residenza principale.Lappartamento al piano terra dispone di una luminosa zona giorno con angolo cottura e accesso diretto al porticato e al giardino tramite ampie porte finestre. Completano il livello una camera matrimoniale, un bagno con doccia, riscaldamento a pavimento e stufa a pellet.Al primo piano si trova lappartamento principale con soggiorno luminoso, camino in pietra, cucina moderna con penisola e splendida terrazza panoramica di 24 mq con vista lago. Un elegante soppalco offre ulteriore spazio come studio o zona notte. Completano il piano una camera matrimoniale con accesso al giardino e un bagno in marmo portoghese con doccia e vasca.Il giardino mediterraneo offre ampi spazi esterni e la possibilità di realizzare una piscina. Posti auto coperti e autorimessa completano la proprietà.Tutte le informazioni sono senza garanzia.Vuole saperne di più sulla proprietà? Ci contatti! Siamo con piacere a sua disposizione per ulteriori informazioni e/o per una visita e le invieremo volentieri una documentazione dettagliata-Diese und weitere Immobilien und Bilder können Sie unter remax.ch und newhome.ch besichtigen.Erst- und ZweitwohnsitzBesichtigen Sie die Immobilie sofort über die virtuelle Tour: https://my.matterport.com/show/?m=vc47NufJhjHEingebettet in die Ruhe der Hügel oberhalb von Maccagno und Luino, nur wenige Schritte vom idyllischen Dorf Agra entfernt, bietet diese elegante Immobilie einen wunderschönen Blick auf den Lago Maggiore und traumhafte Sonnenuntergänge dank der idealen Südwestlage. Umgeben von viel Grün und direkt am Waldrand gelegen, vereint sie Privatsphäre, Komfort und eine einladende Atmosphäre.Das Anwesen umfasst zwei Wohnungen mit separatem Eingang und eignet sich sowohl als exklusive Ferienresidenz als auch als Hauptwohnsitz.Die Wohnung im Erdgeschoss verfügt über einen hellen Wohnbereich mit Kochnische und direktem Zugang zur überdachten Terrasse und zum Garten durch grosse Fenstertüren. Ergänzt wird die Etage durch ein Schlafzimmer, ein Badezimmer mit Dusche, Fussbodenheizung und Pelletofen.Im Obergeschoss befindet sich die Hauptwohnung mit hellem Wohnzimmer, Steinkamin, moderner Küche mit Kochinsel und einer wunderschönen 24m² grossen Panoramaterrasse mit Seeblick. Eine elegante Galerie bietet zusätzlichen Platz als Büro oder Schlafbereich. Ergänzt wird die Etage durch ein Schlafzimmer mit Gartenzugang sowie ein Badezimmer aus portugiesischem Marmor mit Dusche und Badewanne.Der mediterrane Garten bietet grosszügige Aussenflächen und die Möglichkeit, einen Pool zu realisieren. Überdachte Parkplätze und eine Garage vervollständigen die Immobilie.Alle Angaben sind ohne Gewähr.Möchten Sie mehr über die Immobilie erfahren? Dann kontaktieren Sie uns bitte! Wir stehen Ihnen gerne für weitere Informationen und/oder eine Besichtigung zur Verfügung und senden Ihnen gerne ausführliche Unterlagen zu.

  • Two-story house, red roof, glass windows, surrounded by green lawn, balcony, trees
  • Terraced house with pink exterior, white doors, awning, plants on the balcony, outdoor seating area, garden in front.
  • wooden flooring, pink wall, wooden furniture, table with chairs, TV, fireplace, shelves with decorations
  • pink walls, large windows, wooden floor, glass top dining table with chairs, white curtains, decorative items, painting on the wall
  • stone wall, arched ceiling, wooden chair, wooden cabinet, wooden shelf
  • Contemporary style kitchen with wooden countertops, gas stove, pink walls, white ceiling, arched passageway, white cabinets, chandelier, two stools, white radiator, and framed artwork
  • Dining room with tiled flooring, table, chairs, arch, cabinets, decorative items, microwave, refrigerator.
  • white and blue tiled walls, white sink, white bidet, white toilet, glass shower enclosure, blue cabinet, towel radiator
  • Dining room with a wooden table, cushioned chairs, decorative plant, wine glasses, and artwork on the wall.
  • white couch, tiled floor, wooden cabinet, flower vases, television, framed pictures, window with curtains
  • Modern kitchen with white cupboards, modern appliances, a dining table and chairs, and ceramic wall plates
  • double bed with pillows, wooden floor, night lamps, table, wall paintings, desk, chair, heater
  • Bedroom with wooden desk, mirror, bed, and decorations on the wall
  • Bathtub, toilet, bidet, sink, shower, heater
  • Red heart theme bed, two white nightstands, white radiator, decorative items, picture frames on wall, mirror on dresser
  • Dining room with table, chairs, buffet, wooden bar, kitchen elements, fireplace, chandelier, shelves, and decorations
  • sun room with wooden ceiling, large windows, seating area, coffee table, side table, TV mounted on wall, framed mountain view
  • large balcony with wooden ceiling, awning, decorative railing, plants, garden view
  • elevated view of a house with a balcony, railing, and surrounding trees and hills
  • large open grassy area, mature trees, bushes, pathway, small stone wall, fence, houses in the background
  • Detached house with garage, brick driveway, garden, trees, hills in the distance
  • A house situated on a slope with a balcony, concrete retaining walls, greenery around
  • Wide landscape with grassy areas and trees, a building in the distance
  • large field with some green areas and small trees, small building in the background, dry grass
  • green field with a small house, stone wall, clear sky
  • hilly landscape, grassy terrain, trees, pathway, building on right
  • Well-maintained garden with various plants and trees, a lawn, and a house visible in the background.
1 / 27
EUR 1,850,000.–
11 rooms540m² living space
21051 Arcisate

REFINED COUNTRY ESTATE WHERE NATURE, TRADITION, AND PASSIONS CAN GROW TOGETHER.

--- Request the LINK to the VIRTUAL TOUR and the SALES DOCUMENTATION! --- PRIMARY RESIDENCE or SECONDARY VACATION HOME ---In the heart of the BEVERA VALLEY (Lombardy, Italy), this COUNTRY ESTATE of about 42,000 sqm of land and woods welcomes a FARMHOUSE that recalls the typical rural dwelling of the great Lombard and Italian landowners. An authentic gem, curated and enhanced over time by the passion and love for the land of the owning family. The right PRIVACY is guaranteed by the presence of ancient walls, hedges, and thick tree vegetation along the entire perimeter.The FARMHOUSE (rural villa), well-maintained and rich in refined details, offers about 540 sqm of living space divided into 4 APARTMENTS of different sizes with SPACIOUS ROOMS.Two additional BUILDINGS in a raw state, located on the adjacent lands to the dwelling, complete the property and can be adapted to multiple uses, depending on the FUTURE SCENARIO that you want to develop on the entire estate, such as: • private residence; • agritourism; • bed and breakfast; • holistic retreat; • wellness oasis; • agricultural business; • riding stable; • or much more... The location, reserved but not isolated, is ideal for those who want an authentic contact with NATURE without giving up the COMFORT of services. Just 8 km away is the city of VARESE, rich in SERVICES and INFRASTRUCTURE essential for contemporary life. Within a few kilometers, there are RAILWAY, SCHOOLS, SHOPPING CENTERS, GOLF CLUB, MALPENSA AIRPORT, MUSEUMS, and numerous other opportunities. The offer is further enriched by the renowned cities of COMO and LUGANO (Switzerland), located about 30 km away and easily accessible.

1 / 4
EUR 880,000.–
8 rooms251m² living space
21030 Marchirolo

Eleganza e natura a Marchirolo

Questo e tanti altri immobili e foto sono visibili su remax.ch e newhome.ch. Elegante bifamiliare a Marchirolo con giardino, piscina e tecnologia green.Visiti ora la proprietà tramite il tour virtuale: https://my.matterport.com/show/?m=uzbwgNZmGbfResidenza primaria e secondariaA pochi minuti dal confine svizzero, in posizione panoramica e riservata, questa elegante villetta bifamiliare offre una vista mozzafiato fino al Monte Rosa e tramonti indimenticabili. Ideale per chi desidera tranquillità, verde e comfort, restando vicino ai servizi.Composta da due unità indipendenti ma comunicanti, sviluppate su un unico livello, è perfetta per una grande famiglia, due nuclei (genitori/figli o fratelli) o come investimento.Finiture di pregio, arredi moderni inclusi e ampie vetrate triplo vetro donano luminosità e stile.Il lotto di 750 m2 include un giardino curato di 500 m2 con piscina, impianto di irrigazione automatica, faretti, piante decorative e una suggestiva scogliera in pietra naturale.La casa è dotata di pannelli fotovoltaici e impianti all'avanguardia: cappotto termico interno/esterno (64 cm), VMC, pompa di calore, videosorveglianza e allarme.Unità 1 (104 m2): cucina open space con soggiorno, due camere matrimoniali (una con bagno), secondo bagno con antibagno/lavanderia, sottotetto tecnico.Unità 2 (147 m2): zona giorno con cucina a isola e soggiorno di 60 m2, tre camere, due bagni, lavanderia, ripostiglio, sottotetto tecnico.Completa la proprietà un box doppio di 35 m2 con portone automatico condiviso.Una casa pronta da vivere: qualità e benessere a due passi dalla Svizzera.Tutte le informazioni sono senza garanzia.Vuole saperne di più sulla proprietà? Ci contatti! Siamo con piacere a sua disposizione per ulteriori informazioni e/o per una visita e le invieremo volentieri una documentazione dettagliata.-Diese und weitere Immobilien und Bilder können Sie unter remax.ch und newhome.ch besichtigen. Elegantes Zweifamilienhaus in Marchirolo mit Garten, Pool und moderner TechnologieBesichtigen Sie die Immobilie sofort über den virtuellen Rundgang: https://my.matterport.com/show/?m=uzbwgNZmGbfErst- und Zweitwohnsitz.Nur wenige Minuten von der Schweizer Grenze entfernt, in ruhiger Panoramalage, bietet diese elegante Doppelhaushälfte einen traumhaften Blick bis zum Monte Rosa und unvergessliche Sonnenuntergänge. Ideal für alle, die Ruhe, Natur und Komfort in der Nähe aller Annehmlichkeiten suchen.Das Haus besteht aus zwei unabhängigen, aber verbundenen Einheiten auf einer Ebene, ideal für eine grosse Familie, zwei Haushalte (Eltern/Kinder oder Geschwister) oder als Investition.Hochwertige Ausführungen, moderne Möbel (inklusive) und grosse Dreifachverglasungen bringen Licht und Stil in jeden Raum.Das 750 m2 grosse Grundstück bietet einen gepflegten Garten (500 m2) mit Pool, automatischer Bewässerung, Spots, Zierpflanzen und Natursteinklippe.Das Haus verfügt über Photovoltaikanlage und moderne Technik: Innen- und Aussendämmung (64 cm), kontrollierte Wohnraumlüftung, Wärmepumpe, Videoüberwachung und Alarm.Einheit 1 (104 m2): offene Küche mit Wohnbereich, zwei Schlafzimmer (eins mit Bad), zweites Bad mit Vorraum/Waschküche, Technikraum und Dachboden.Einheit 2 (147 m2): Wohnbereich mit Inselküche und 60 m2 Wohnzimmer, drei Schlafzimmer, zwei Bäder, Waschküche, Abstellraum, Technikraum.Dazu: eine 35 m2 Doppelgarage mit automatischem Tor.Bezugsfertige Qualität & Wohlbefinden, ganz nah zur Schweiz.Alle Angaben erfolgen ohne Gewähr. S.E.&O.Sie möchten mehr über das Objekt erfahren? Kontaktieren Sie uns! Wir stehen Ihnen sehr gerne für weitere Auskünfte und/oder eine Besichtigung zur Verfügung und senden Ihnen eine ausführliche Dokumentation zu. Wir freuen uns auf Ihre Kontaktaufnahme.

1 / 3
EUR 1,500,000.–
390m² living space
30020 Santa Teresina

PORTO CERVO: TRE VILLE DA RISTRUTTURARE

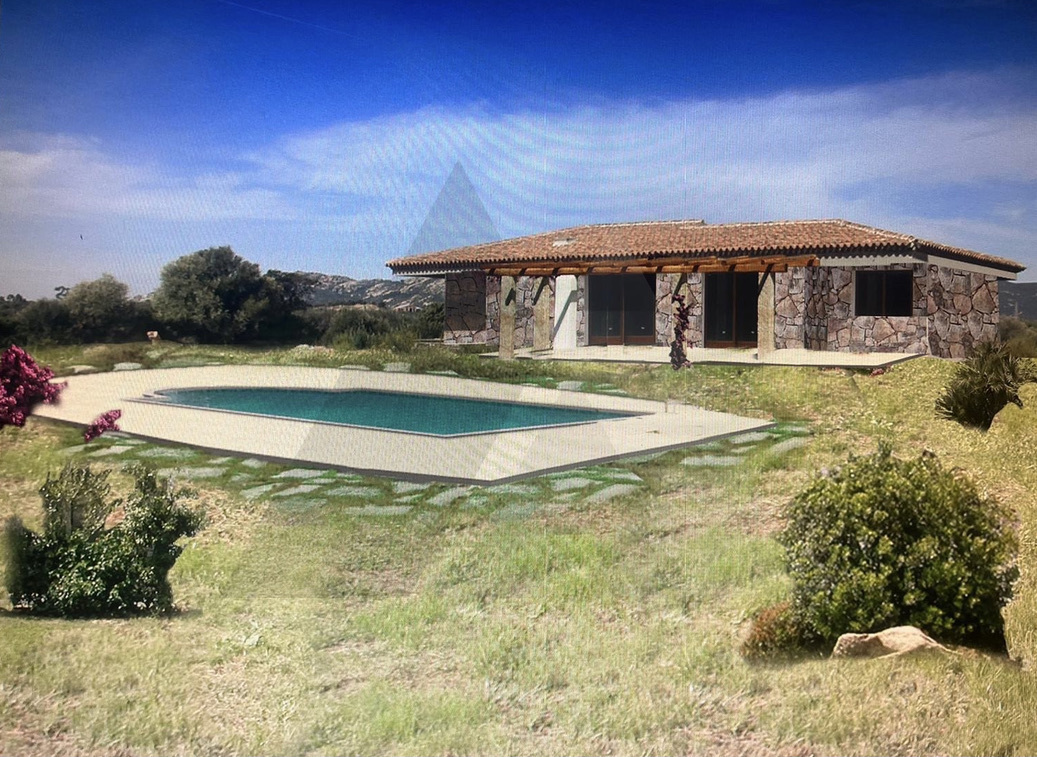
A soli 6 chilometri da Porto Cervo, in località Santa Teresina, è in vendita un pacchetto di tre ville, rappresentando un'ottima opportunità di investimento nel cuore della Sardegna.Ogni villa ha una superficie abitabile di circa 120-130 m², con ampie cantine e la possibilità di aggiungere ulteriori camere. Le proprietà sono circondate da circa 13.000 m² di terreno, che offrono la possibilità di realizzare due piscine (di circa 60-70 m ciascuna).Gli impianti principali, inclusi quelli elettrici, idraulici e l'aria condizionata, sono già installati, con gli attacchi per le cucine già predisposti. Esternamente, le ville sono completate, mentre gli interni necessitano di lavori di ristrutturazione, compresi i bagni e le sale. L'attacco per le cucine è già predisposto.Questa proprietà garantisce una totale privacy e offre una vista spettacolare, rendendola ideale per chi cerca un'opportunità di investimento in una delle località più prestigiose della Sardegna.Il prezzo complessivo per le tre ville è di EUR 1.500.000.Per maggiori informazioni e per organizzare una visita, non esitate a contattarci.PORTO CERVO: THREE VILLAS FOR RENOVATIONust 6 kilometers from Porto Cervo, in the locality of Santa Teresina, a package of three villas is for sale, representing an excellent investment opportunity in the heart of Sardinia.Each villa has a living area of about 120-130 m², with large cellars and the possibility of adding additional rooms. The properties are surrounded by about 13,000 m² of land, which offers the possibility of building two swimming pools (of about 60-70 m each).The main systems, including electrical, plumbing and air conditioning, are already installed, with the connections for the kitchens already in place. Externally, the villas are completed, while the interiors need renovations, including bathrooms and halls. The connection for the kitchens is already arranged.This property provides total privacy and offers spectacular views, making it ideal for those seeking an investment opportunity in one of Sardinia's most prestigious locations.The total price for the three villas is EUR 1,500,000.For more information and to arrange a viewing, please do not hesitate to contact us.

  • Covered outdoor terrace with wooden beams and tiled flooring, offering a scenic view of the surrounding mountains and lake in the distance.
  • The image shows a scenic landscape with a vineyard on a hillside overlooking a lake. There are several buildings and structures visible, surrounded by trees and mountains in the background. The vineyard rows are clearly visible, indicating this is a winer
  • Two-story house surrounded by a vineyard on a hillside, with mountains in the background and a clear blue sky. The property appears to be located in a rural, scenic area with trees and vegetation.
  • The image shows a scenic view of a lakeside town surrounded by mountains and hills. The town is situated along the shore of a large body of water, likely a lake. The landscape features a mix of residential buildings, vineyards, and forested areas. The sky
  • Aerial view of a lakeside town surrounded by mountains and hills, with vineyards and forests visible on the slopes. The town is situated along the shoreline of a large lake, with boats and docks visible in the water.
  • Coastline with houses, sea, mountain range, vineyard
  • The image shows a scenic landscape with a lake or river in the foreground, surrounded by hills and mountains covered in trees. There are several buildings and houses visible in the distance, nestled among the natural surroundings. The sky is a clear blue,
  • The image shows a scenic landscape with a lake or river in the foreground, surrounded by rolling hills and forests. There are several houses and buildings visible on the hillsides. The sky is clear and blue, creating a picturesque setting.
  • The image shows a scenic landscape with a lakefront view. The landscape features rolling hills covered in autumn foliage, with a mix of residential and natural areas. There are several buildings and houses visible along the shoreline. The lake itself is a
  • Aerial view of a scenic mountainous landscape with a lake, houses, and fall foliage. The image shows a picturesque rural area with a mix of residential buildings and natural surroundings.
  • The image shows a scenic landscape with a hilly, forested area in the background and a river or lake in the foreground. There are several houses and buildings scattered throughout the landscape, surrounded by lush greenery and autumn foliage. The overall
  • Aerial view of a lakeside town surrounded by mountains, with vineyards and houses on the hillside, boats in the lake, and a scenic landscape with autumn foliage.
  • 2-story house with terracotta tile roof, surrounded by trees and overlooking a lake and mountains in the distance
  • Large villa with red tile roof, surrounded by vineyards, overlooking a lake with mountains in the background
  • 2-story house with a tiled roof, surrounded by trees and vegetation on a hillside. The house has several balconies or terraces and offers a scenic view of the surrounding landscape.
  • Modern house, white walls, brown roof, 3 story, large windows, chimney
  • The image shows a scenic view of a lake surrounded by mountains and hills. The landscape includes a grassy area with trees and shrubs along the shoreline, with a few houses visible in the distance. The sky is clear and blue, creating a picturesque setting
  • Two-story brick house with wooden beams, large windows, and a covered patio or balcony overlooking a scenic lake and mountain landscape
  • The image shows a scenic view of a lake surrounded by mountains and hills. There are several buildings and houses visible on the hillsides, along with trees and vineyards. The sky is clear and blue, creating a picturesque landscape.
  • 2-story house with a sloped roof, surrounded by vineyards and trees on a hillside, with a balcony or terrace overlooking the scenic landscape
  • The image shows a scenic lakeside landscape with mountains in the background. There is a grassy field in the foreground with a few trees, and a body of water (likely a lake) in the middle ground. The mountains in the distance appear to be covered in autum
  • The image shows a scenic view of a lake surrounded by mountains and hills. There are trees and vegetation in the foreground, and a small building or structure can be seen in the distance. The sky is clear and blue, creating a peaceful and serene atmospher
  • Two-story house with a porch, surrounded by a vineyard on a hillside with a view of the mountains and forests in the background.
  • Aerial view of a picturesque lakeside town surrounded by vineyards, forests, and mountains. The image shows a scenic landscape with a lake, houses, and a winding road. The vineyards and forests cover the surrounding hills, creating a beautiful and serene
  • Country house in Laveno Mombello by Lake Maggiore with vineyard
  • The image shows a scenic view of a lakeside town surrounded by mountains. The town is situated on a hillside with vineyards and orchards covering the slopes. There are several houses and buildings visible along the shoreline. The lake appears calm and ref
  • Aerial view of a hillside overlooking a lake surrounded by mountains. The image shows several houses and buildings nestled among vineyards and trees, with a scenic lakefront view in the background.
  • Aerial view of a residential area near a large body of water, with houses, trees, and fields visible. The image shows a scenic lakeside or coastal setting with a mix of residential and natural elements.
  • This image shows an aerial view of a lakeside community. The landscape features rolling hills, vineyards, and houses nestled along the shoreline of a large, blue lake. The homes have a mix of architectural styles, with some featuring red tile roofs. There
  • Two-story house with a wooden exterior, surrounded by lush greenery and overlooking a scenic lake and mountains in the distance. The house has a covered patio or balcony area with a view of the beautiful natural landscape.
  • Spacious living room with hardwood floors, large windows offering a scenic view of the lake and mountains, a fireplace, a plaid sofa, and a wooden entertainment unit with a TV.
  • Spacious living room with large windows offering a scenic view of the surrounding landscape. The room features wooden floors, plaid upholstered sofas, and a wooden bench. The room has a cozy and inviting atmosphere.
  • Large room with dining area, wooden floor, large windows, and lake view.
  • Spacious living area with large windows, wooden staircase, wooden furniture, and a view of the outdoor area.
  • Spacious open-plan living and dining area with large windows offering a scenic view of the surrounding landscape. The room features hardwood flooring, a dining table with chairs, and a cozy seating area with a fireplace. The space is bright and airy, crea
  • Open-concept kitchen and dining area with large windows offering a scenic view of the surrounding mountains and lake. The kitchen features modern dark cabinets, a gas stove, and a breakfast bar. The dining area has a wooden table and orange chairs. The ro
  • Spacious kitchen with modern appliances, wooden cabinets, and a large window overlooking the lake and mountains.
  • Spacious open-plan kitchen and dining area with large windows offering a scenic view. The kitchen features modern appliances, including a refrigerator and gas stove, as well as a central island with a wooden countertop. The dining area has a wooden table
  • Spacious living room with large windows offering a scenic view of the lake, wooden beamed ceiling, hardwood floors, area rug, home office setup, and bookshelves
  • Spacious living room with wooden beamed ceiling, large windows overlooking a scenic lake view, wooden bookshelf, dining table, and sofa
  • Spacious living room with wooden beamed ceiling, large windows overlooking a lake, sofa, TV, and a small dining area.
  • Spacious living room with wooden beamed ceiling, large windows offering a scenic view of the lake and mountains, hardwood flooring, and a cozy seating area with patterned armchairs.
  • Spacious living room with wooden beamed ceiling, large windows overlooking a scenic lake view, hardwood floors, and a couch with patterned upholstery
  • large windows, wooden flooring, arched window, sea view, wooden bed, armchair, rug
  • Spacious bedroom with wooden beamed ceiling, large arched window overlooking a scenic lake and mountains, wooden furniture including a bed and armchairs, and a rug on the hardwood floor.
  • large balcony overlooking lake and mountains
  • This image shows a bedroom or living space with a stunning view of the lake and mountains through the large windows. The room has a wooden ceiling with exposed beams, hardwood floors, and a cozy seating area with a sofa. There is also a bathroom with a gl
  • Modern bathroom with glass shower enclosure, white toilet, vessel sink on wooden vanity, and recessed lighting in the vaulted ceiling
  • Spacious bathroom with wooden beamed ceiling, double vanity sinks, large window overlooking outdoor area, and access to a balcony or terrace
  • Spacious bathroom with wooden beamed ceiling, large window with scenic view, bathtub, and tiled floor.
  • Spacious bedroom with wooden beamed ceiling, large windows overlooking a garden, wooden furniture including a bed and nightstands, and a wooden chest at the foot of the bed.
  • Spacious bedroom with wooden beamed ceiling, large windows overlooking a garden, wooden furniture including a dresser and a wooden table, and a sliding glass door leading to a balcony or terrace.
  • The image shows a scenic landscape with a lake, mountains, and a small house in the distance. The foreground features a grassy path with a wooden fence and autumn-colored trees. The sky is clear and blue, with a few contrails visible.
  • The image shows a scenic outdoor landscape with a lake or body of water in the background, surrounded by hills and mountains. There are trees and vegetation in the foreground, and a soccer goal post can be seen on the grassy field. The sky is clear and bl
  • The image shows a scenic view of a lakeside town surrounded by mountains. There are vineyards and houses on the hillside overlooking the lake. The sky is clear and blue, and the landscape appears lush and green.
  • Houses on hill above lake, vineyard, mountains, clear blue sky
  • The image shows a scenic view of a lake surrounded by mountains and hills. There are vineyards and buildings visible on the slopes overlooking the lake. The landscape appears to be in a mountainous region with a clear blue sky.
  • The image shows a scenic view of a lakeside town surrounded by rolling hills and vineyards. The town is situated along the shores of a large lake, with mountains visible in the background. The landscape features rows of grape vines, indicating the presenc
1 / 58
Price on request
13 rooms500m² living space
Via Enrico Fermi, 21020 Ranco

Villa Ranco

We offer for sale in Ranco an elegant, detached villa with unmistakable design, surrounded by a large garden and a private vineyard with panoramic views of Lake Maggiore.The villa is built on a horseshoe-shaped layout. The house extends over three floors with a total area of approximately 500 square meters.The rooms inside the villa are divided as follows: On the ground floor, the main part of the property, there are the entrance hall, a bright living room with dining room and double-sided fireplace, shared by the two rooms, and a spacious, nicely furnished kitchen with a view of the garden and with a breathtaking 180° view of Lake Maggiore. In one of the two wings of the villa, there is a sleeping area, consisting of an ironing room/walk-in closet, a large bathroom with double sink, bathtub and shower, and a double room with direct access to the outside.Through an elegant wooden spiral staircase or through the internal elevator, you can reach the first floor of the villa. This level consists of a large single room, ideal as a hobby and work room, fitness room or living room, with access to the balcony with a view of the lake; there is also a double room with its own bathroom with shower.In the basement of the villa, there are finally a tavern, a cellar, a laundry room, a technical room, and a garage.In most rooms of the villa, the floors are made of parquet and the windows are made of brushed oak.The rooms of the property have large windows, which, thanks to the excellent sun exposure of the property, illuminate the rooms and offer many of them a magnificent view of Lake Maggiore.

1 / 8
EUR 2,650,000.–
10 rooms449m² living space
50025 Montespertoli

Magnificent Period Villa with 10 Rooms at the Gates of Florence

In the fabulous hills of Chianti Senese, in the town of Montespertoli, about 30 minutes from Florence, in an area where many VIPs have chosen to reside, we offer a charming period villa, finely renovated, warm and welcoming, in a dominant position with a panoramic view of the Tuscan hills.The property is accessed through two separate entrances, both equipped with an electric gate that can be opened remotely. The northern entrance leads through an elegant, paved and tree-lined driveway, which is very representative, while the southern entrance, after passing the gate, finds the garages on the right.The villa has a living area of about 590 sqm and a plot of 3,000 sqm and is spread over three residential floors, and consists of:FIRST FLOOR: magnificent, bright entrance, 2 richly decorated living rooms with fireplace, study, dining room with extendable table for up to 16 people, "country-chic" kitchen with all accessories (fridge, freezer, washing machine, microwave, American coffee machine, toaster, kettle), storage room, bathroom.SECOND FLOOR: suite with bathroom (whirlpool and shower), double bedroom with bathroom (shower), double bedroom with balcony and bathroom (whirlpool and shower), single bedroom with bathroom (shower), single bedroom accessible through a ramp of stairs starting from the previous room (no air conditioning).LOWER FLOOR (facing the pool): laundry room with washing machine/dryer and ironing board.GARDEN: fully fenced and embellished with centuries-old trees, offering a large area ideal for relaxation and reading. Large private pool (seasonal), chairs, sun loungers, umbrellas.SERVICES: free Wi-Fi, air conditioning (only on the second floor), autonomous heating (consumption-based), TV, hairdryer, bed linen and towels. High chair and baby bed on request.The villa is currently rented for various events or as a B&B and is open all year round, subject to prior booking.Ideal for those who want to invest in a valuable property that they can use for their own holidays and at the same time rent out to earn an interesting income.DO NOT MISS THIS OPPORTUNITY AND CONTACT US TODAY FOR MORE INFORMATION!

1 / 8
EUR 1,900,000.–
9 rooms335m² living space
22060 Campione d’Italia

LARGE VILLA 9 ROOMS WITH BREATHTAKING LAKE VIEW IN CAMPIONE

In the renowned Lombardy enclave of Campione d'Italia, directly overlooking the city of Lugano, we propose an elegant, independent villa of over 400 square meters, excluding terraces and a basement with 4 parking spaces, surrounded by greenery and enriched by an extraordinary lake view.Dominant position and slightly set back from the nucleus, ideal for those seeking privacy, tranquility, and good solar exposure until late afternoon. The property is located just 5 minutes from Lugano, 15 minutes from Como, and 45 minutes from Milan, with all major infrastructure easily accessible in the nearby Melide, including the FFS station with direct connections to Zurich and Milan.The living area develops on three levels above ground, in addition to the basement with 4 parking spaces, from which you can directly access the upper levels via a convenient internal elevator; access via the stairs takes place from the first floor.From the external staircase, you enter the ground floor: after crossing the threshold, we find a functional cloakroom with guest toilet, a dining room in continuity with the kitchen, and a large living room of over 60 square meters. From here, you can access the curated external garden, an ideal space for relaxation, from which you can enjoy a splendid view of the lake and the city of Lugano.A convenient staircase leads to the upper level, dedicated to the sleeping area, where there are three single rooms, all with en-suite bathrooms, a wardrobe room, and an additional room. Two rooms have a pleasant terrace with a lake view.On the top floor, there is the master suite, with an en-suite bathroom and walk-in closet, flanked by a large study or hobby room. Both rooms have access to a common terrace of over 50 square meters, perfect for enjoying the panoramic view in total privacy.The internal elevator guarantees an easy and functional connection between all levels of the villa.Other distinctive elements are the excellent natural brightness and the generous room sizes.Anti-theft alarm system to protect the property. Approved project for the construction of a swimming pool.This villa represents an ideal and exclusive solution, capable of offering a high quality of life at a particularly interesting value, considering the proximity to Lugano.A visit on site is strongly recommended to fully appreciate the real potential of the offer.DO NOT MISS THIS OBJECT AND CONTACT US TODAY FOR MORE INFORMATION!GV/16951

Suggested properties for you based on search results