555 results - Property for buy in Italy
1 / 9
EUR 185,000.–
2.5 rooms58m² living space
Via Prati, 22018 Porlezza

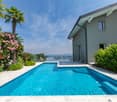
Porto Letizia Holiday Apartment PAGANINI 4

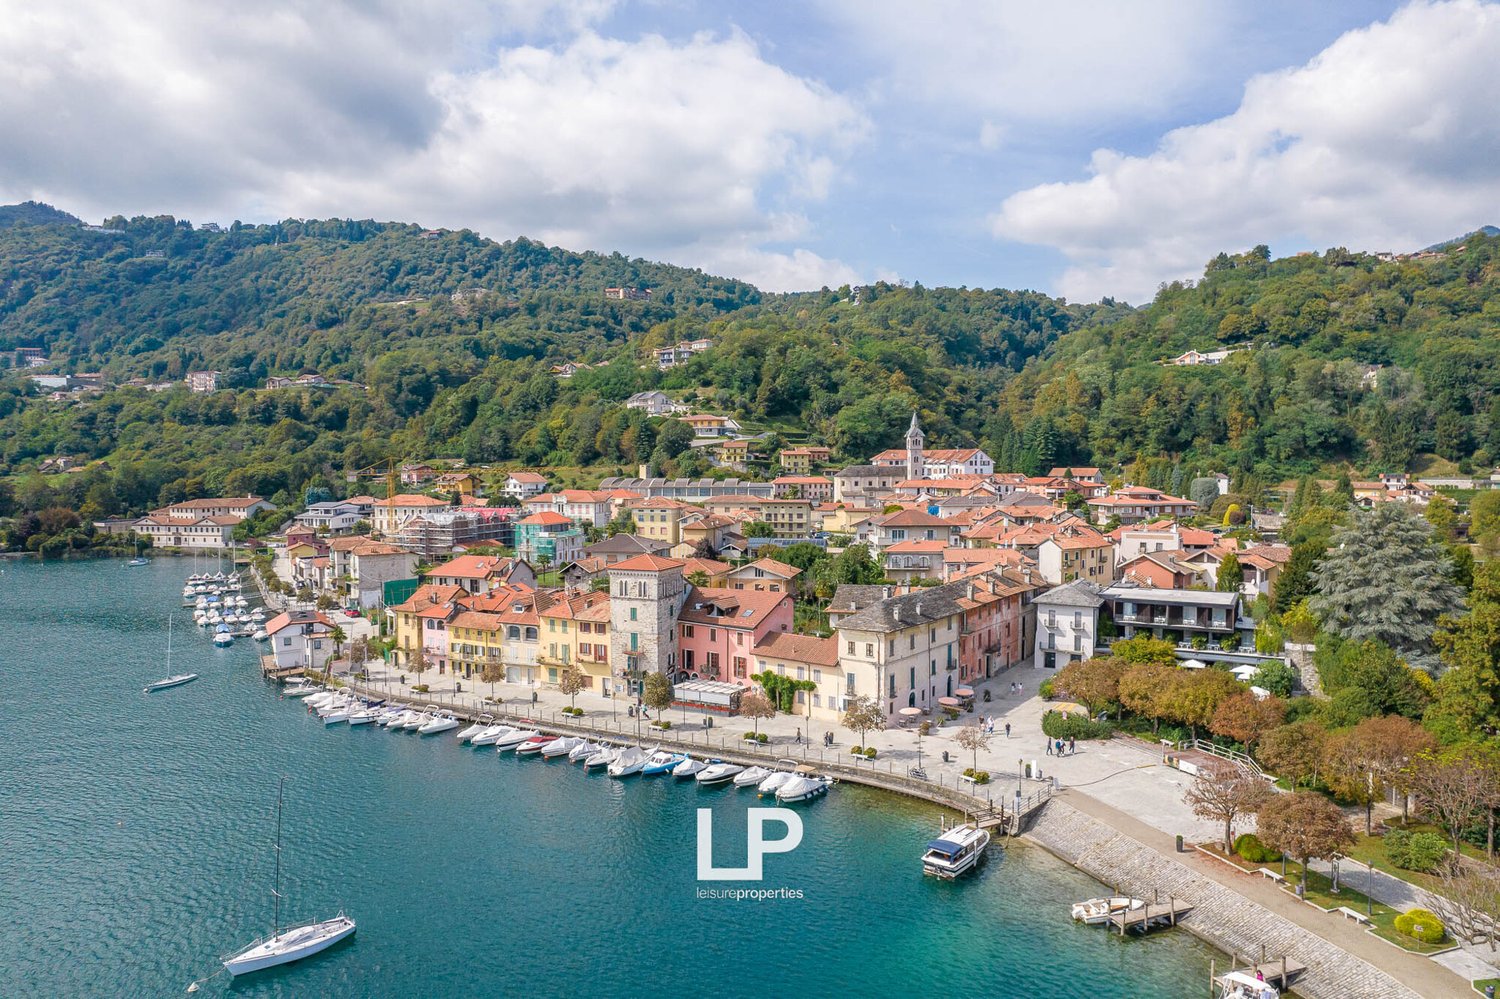
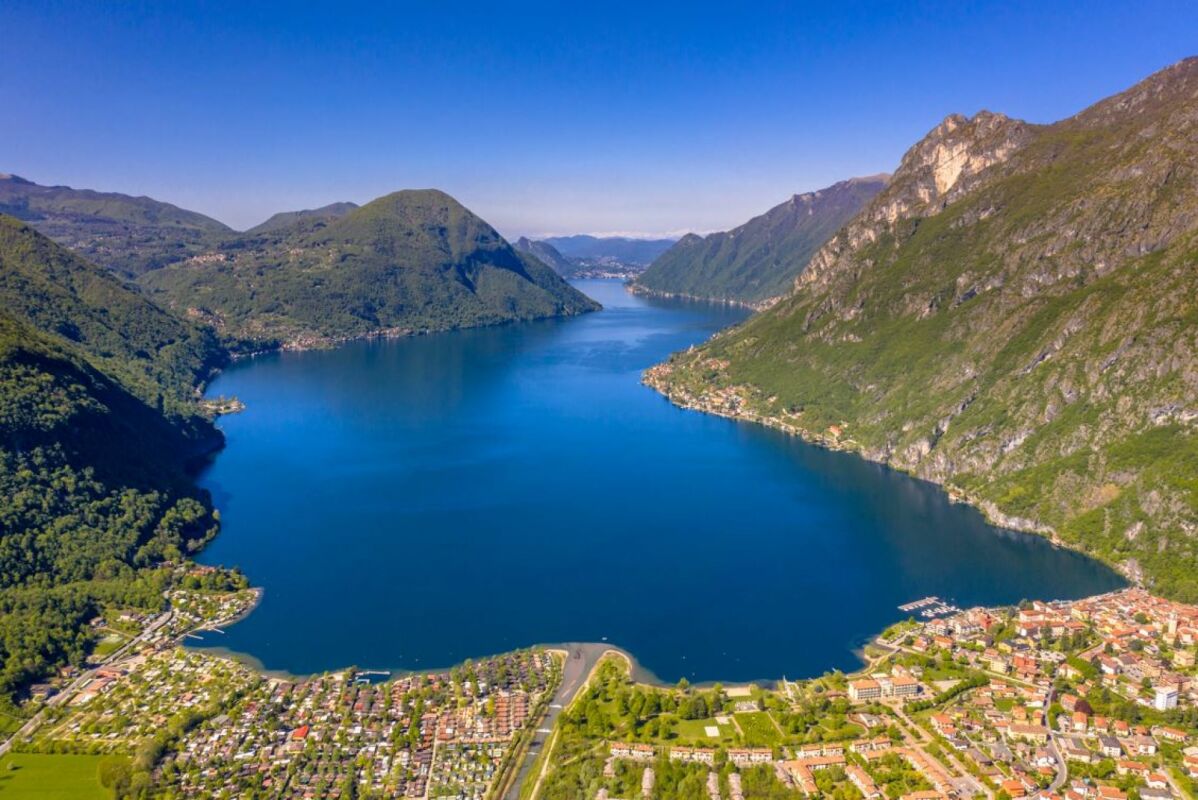
COME AND EXPLORE PORLEZZA Located at the foot of the Alps, at the northern tip of the beautiful Lake Lugano, the town of Porlezza is embraced by lush wooded mountains on both sides, with pretty pastel-colored Italian villages on the west shore up to the city of Lugano. Lake Lugano is a truly unique place with lush Mediterranean flora, charming Italian heritage, and romance that effortlessly blends with Swiss appreciation for culture, refinement, and 21st-century modernity. The surroundings offer the perfect basis for water activities, hiking, cycling, horseback riding, and sightseeing. Popular local highlights include the Lake Piano nature reserve, the ROI attraction Villa Fogazzaro, the prestigious Menaggio & Cadenabbia Golf Club, and the picturesque historic lake village of Gandria, the starting point for the 2 km long olive tree path to Castagnola. The picturesque, well-connected holiday resort of Porlezza is the perfect starting point to also explore the beautiful Lake Como for the day, which can be easily reached by car or bus. Porto Letizia The beautiful and affordable Porto Letizia resort is located on the picturesque coast of Lake Lugano and is just a 5-minute walk from the amenities of the Porlezza resort. It is the perfect choice for a budget-friendly vacation in the Swiss-Italian lake district and is popular with families. In the picturesque parkland by the lake shore of the resort, you can expect a dynamic feeling of serenity and well-being. Family-friendly holiday on Lake Lugano The main building, Palazzo, forms the center of the resort and houses a WiFi-enabled ground floor with a helpful reception on site, a hair salon, a café-bar with a lake-view terrace, and the modern family-friendly restaurant Osteria del Porto offers an extensive wine list and serves delicious Italian cuisine (including gluten-free dishes) in the stylish interior restaurant and on the sunny outdoor terrace. On the lake side of the Palazzo, you will also find a table tennis table and a play area for children. Via a bridge, you can easily reach the picturesque boulevard by the lake shore from the resort, which leads past a variety of friendly cafes into the city center. Amidst the parkland of the Palazzo, you will find pretty rows of modern semi-detached houses with ground-floor apartments and 3-bedroom maisonette apartments with a view of the green parkland by the lake. ENJOY TO THE FULLEST The pet-friendly parkland is enjoyed by guests and the public and offers meandering bike paths, a children's play area, tennis courts, a SUP and windsurf rental center, and a free pebble beach by the lake, as well as a stylish Lido bar for guests. Here, you can enjoy refreshments all day and on the sun loungers, you can enjoy a moment of joy and sunshine by the lake. Guests are invited to enjoy the facility during their entire stay. Whether it's a bike tour, a picturesque run in the shade, or a relaxed picnic with the family on the beach. The Porto Letizia Resort offers free outdoor parking at the rear entrance of the reception and free street parking at the villas. 3 reasons to buy now: EXCEPTIONAL LOCATIONThe best of both worlds, 10 minutes from Lugano (Ticino, CH) and 10 minutes from Lake Como (Italy). The project is located just 9 kilometers from the Swiss border, where property prices are much higher.ATTRACTIVE PRICINGThis complex was developed in 2005-2006 and was not fully completed at that time. An international bank purchased the project and we were commissioned to market this project. This financial boost from the bank will also be used for the renewal and revitalization of the facilities. This renovation work has already begun. All this will lead to more visitors and rising prices in due course. In short, the perfect time for a risk-free investment is now.

1 / 9
EUR 430,000.–
69m² living space
via dell'Erica, 07020 Palau

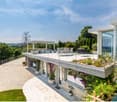
Design mediterraneo con vista da sogno sull'Arcipelago della Maddalena

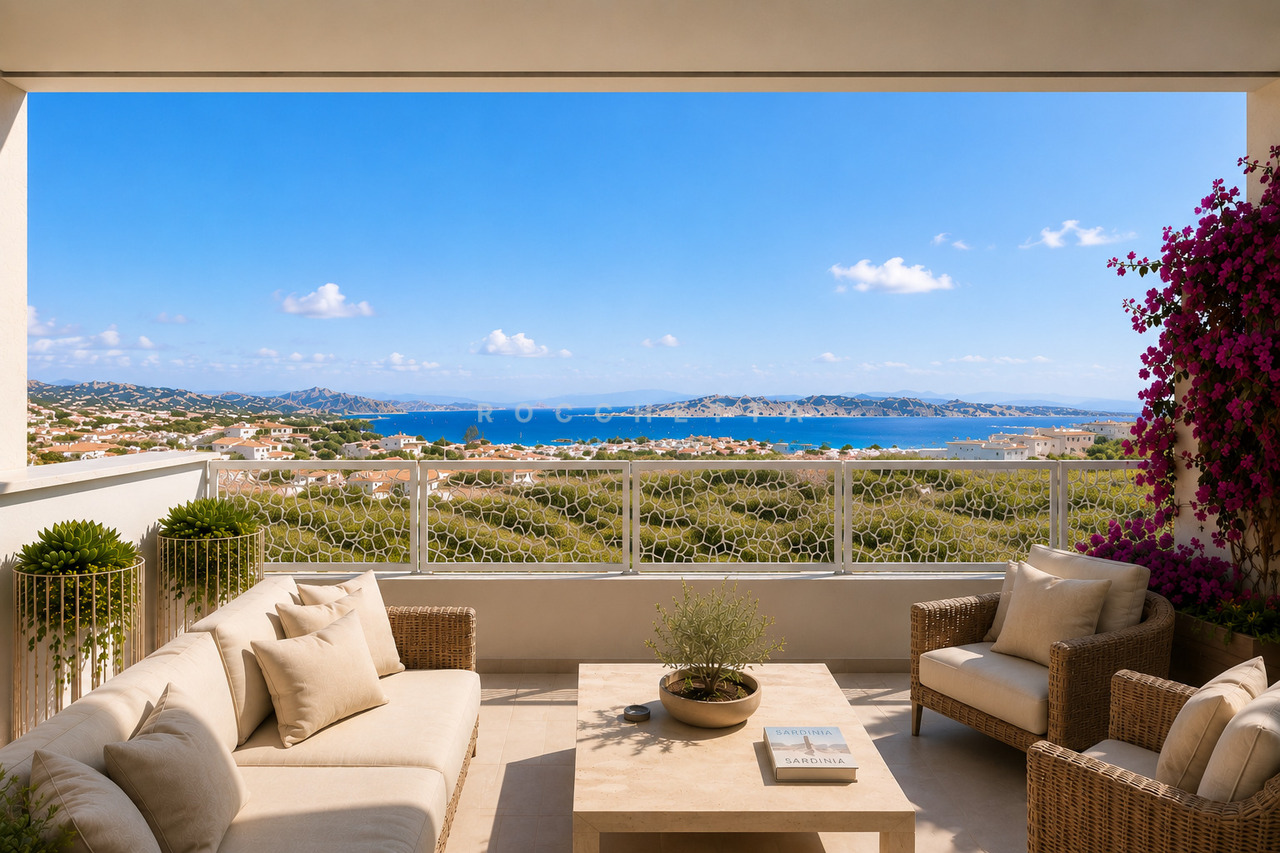
STEDDA BIANCA - NUOVI APPARTAMENTI VISTA MARE A PALAUIn una delle zone più esclusive e panoramiche di Palau nasce Stedda Bianca, un raffinato complesso di sole 5 residenze con splendida vista sull'Arcipelago della Maddalena.Firmato dall'architetto Peppino Colombo, il progetto unisce design contemporaneo e tradizione mediterranea, con grande attenzione alla qualità dei materiali, agli spazi esterni e alle soluzioni tecnologiche.Una posizione privilegiata: spiaggia, centro di Palau, porto turistico, negozi e servizi sono comodamente raggiungibili a piedi. Ogni unità dispone di posto auto coperto. Spazi comuni ridotti al minimo garantiscono privacy, indipendenza e spese condominiali estremamente contenute.Ultime 3 unità disponibili:App. 1: 3 locali, 2 bagni, 82,8 m², verande 98,5 m², giardino 194,2 m² e piscina privata. EUR 590.000 + IVAApp. 4: 2 locali, 1 bagno, 69 m², verande 28 m² e terrazze 34,1 m². EUR 430.000 + IVAApp. 5: 3 locali, 2 bagni, 81,5 m², verande 39,4 m² e terrazzo 13,5 m². EUR 520.000 + IVANuova costruzione Classe A4 Consegna estate 2027 Posto auto inclusoPer maggiori informazioni, planimetrie e ulteriori dettagli sull'esclusivo progetto Stedda Bianca, non esitate a contattarci. Saremo lieti di fornirvi tutte le informazioni necessarie.STEDDA BIANCA - NEUBAUWOHNUNGEN MIT MEERBLICK IN PALAUIn einer der exklusivsten Panoramalagen von Palau entsteht Stedda Bianca: eine elegante Wohnanlage mit nur 5 Residenzen und traumhaftem Blick auf den La-Maddalena-Archipel.Das Projekt des Architekten Peppino Colombo verbindet zeitgemässes Design mit mediterraner Architektur, hochwertigen Materialien, grosszügigen Aussenbereichen und moderner Technik.Strand, Ortszentrum, Yachthafen, Geschäfte und Dienstleistungen sind bequem zu Fuss erreichbar. Jede Wohnung verfügt über einen überdachten Parkplatz. Minimale Gemeinschaftsflächen sorgen für Privatsphäre und äusserst geringe gemeinschaftliche Nebenkosten.Letzte 3 Einheiten verfügbar:Whg. 1: 3 Zimmer, 2 Bäder, 82,8 m², Veranden 98,5 m², Garten 194,2 m² und privater Pool. EUR 590.000 + MwSt.Whg. 4: 2 Zimmer, 1 Bad, 69 m², Veranden 28 m², Terrassen 34,1 m². EUR 430.000 + MwSt.Whg. 5: 3 Zimmer, 2 Bäder, 81,5 m², Veranden 39,4 m², Terrasse 13,5 m². EUR 520.000 + MwSt.Neubau Energieklasse A4 Fertigstellung Sommer 2027 Parkplatz inklusiveFür weitere Informationen, Grundrisse und Details zu diesem einzigartigen Projekt Stedda Bianca stehen wir Ihnen gerne zur Verfügung. Kontaktieren Sie uns - wir beraten Sie gerne persönlich.STEDDA BIANCA - NEW SEA-VIEW APARTMENTS IN PALAUSet in one of Palau's most exclusive panoramic locations, Stedda Bianca is an elegant new development of just 5 residences with breathtaking views over La Maddalena Archipelago.Designed by architect Peppino Colombo, the project combines contemporary design with Mediterranean architecture, high-quality materials, generous outdoor spaces and modern technology.The beach, Palau town centre, marina, shops and services are all within easy walking distance. Each residence includes a covered parking space, while minimal communal areas ensure privacy and very low shared running costs.Last 3 residences available:Apt. 1: 3 rooms, 2 bathrooms, 82.8 m², verandas 98.5 m², garden 194.2 m² and private pool. EUR590,000 + VATApt. 4: 2 rooms, 1 bathroom, 69 m², verandas 28 m², terraces 34.1 m². EUR430,000 + VATApt. 5: 3 rooms, 2 bathrooms, 81.5 m², verandas 39.4 m², terrace 13.5...

1 / 13
EUR 570,000.–
6 rooms200m² living space
Via Vigo SNC, 21010 Castelveccana

VILLA ILARDI

On the hills overlooking Lake Maggiore, in the renowned town of Castelveccana, we offer a unique opportunity to bring your dream home to life: 217 square meters of modern and customizable interiors, immersed in 2,000 square meters of private garden. Here, every detail, from materials to finishes and atmosphere, can be molded according to your taste, transforming a raw space into a residential work of art. The house is sold in an unfinished state, offering the buyer the greatest freedom in choosing internal distributions, materials, and finishes, with an estimated cost for completion of 400,000. This allows for conscious control over both the investment and the level of personalization, adapting the house precisely to your lifestyle. The possibility of building a private pool is available at an estimated cost of 50,000, creating an authentic refuge for relaxation, morning swims, or summer conviviality. The property is completed by a 30 square meter garage, perfectly integrated into the natural and elegant context that surrounds it. A rare balance between creative freedom, investment transparency, and property value, designed for those who want to distinguish themselves through style and quality. Contact us for a private visit. An unrepeatable opportunity on the heights of Castelveccana.Castelveccana is an Italian scattered comune of 1,847 inhabitants in the province of Varese in Lombardy. The current comune, located on the shores of Lake Maggiore, dates back to 1928 with the annexation of Veccana to the ancient comune of Castello Valtravaglia, already known as Castello until 1863.

1 / 13
EUR 1,800,000.–
10 rooms
Via Roncaccio SNC, 21020 Ranco

Independent villa with panoramic view of Lake Maggiore in Ranco

In one of the most sought-after positions in Ranco, surrounded by greenery and in a reserved and quiet context, we propose for sale this prestigious independent villa that enjoys a magnificent panoramic view of Lake Maggiore, the protagonist of almost every room in the house.The property stands out for the extraordinary versatility of the spaces: it is composed of two large four-room apartments, independent but easily connected, an ideal solution both as a prestigious single-family residence and for two family units.The interiors, bright and well-distributed, include cozy living rooms with fireplace, habitable kitchens, a splendid panoramic terrace, a veranda overlooking the garden, six bedrooms and numerous bathrooms, offering large and functional environments to be reinterpreted according to one's needs.Surrounded by a manicured private garden of about 1,500 square meters, the villa offers generous outdoor spaces ideal for living every season in total privacy, with the constant frame of the lake making every moment unique.A further strength of the property is its excellent accessibility: the comfortable car entrance leads directly to the double garage located on the semi-basement floor, where a large tavern with kitchen, laundry room, technical room and practical storage rooms also find space.To complete the residence, the attic floor hosts a room with bathroom, perfect as a suite for guests, private study or independent environment.A property of great prestige, capable of conquering for its dominant position, spacious spaces and spectacular view of Lake Maggiore. The ideal solution for those who want to enhance a character home, transforming it into an exclusive residence in one of the most fascinating corners of the lake.Ranco is an Italian municipality of 1,216 inhabitants in the province of Varese in Lombardy, which overlooks the Lombardy shores of Lake Maggiore directly.

1 / 13
Price on request
10 rooms504m² living space
nozip Lavena Ponte Tresa

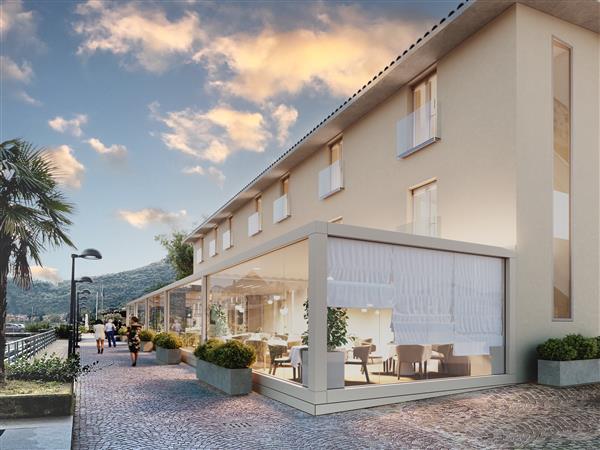
Lavena Ponte Tresa: 10-room Palace

Exclusive Sky-Earth Property in Lavena Ponte Tresa - Italy-Switzerland BorderWe are pleased to offer for sale a sky-earth building located in the municipality of Lavena Ponte Tresa, in the province of Varese, just a few steps from Lake Lugano and the Swiss border. This unique property, with commercial and residential use, represents a significant investment opportunity in a strategic location that allows easy access to both Lugano (15 minutes by car) and Varese (20 minutes).The property overlooks the Tresa river and benefits from its proximity to Switzerland, offering competitive advantages in terms of costs compared to the Swiss market. The location, characterized by intense cross-border traffic, is ideal for high-quality commercial activities such as restaurants or professional studios of high level, designed for an international clientele.The building consists of three above-ground floors, for a total area of approximately 504 square meters:- Ground floor, office and commercial premises, 168 square meters, extendable to approximately 400 square meters with verandas (dehors).- First floor, apartments, 168 square meters- Second floor, apartments, 168 square metersThe building was constructed prior to 01-09-1967, and is not subject to the protection of D.Lgs. 42/2004 (ex 1089/39).The building develops on three floors, for a total area of approximately 400 square meters: on the ground floor, a commercial space is planned, while the two upper floors are used as residential space. The versatile structure offers numerous possibilities for customization and development to meet the needs of buyers.This expansion makes the property particularly interesting for those looking for large and adaptable spaces.The upper floors, with residential use, offer the possibility of a change of use if necessary. However, the current use is particularly advantageous, as the demand for residential rentals, both short and long term, is strongly increasing in the border area.This property represents a rare opportunity for those who want to invest in a prestigious property in an exclusive and well-connected location.

1 / 13
EUR 89,000.–
3 rooms
21030 Cugliate-Fabiasco

LOFT WITH CELLAR & PARKING — CUGLIATE-FABIASCO

LOFT WITH CELLAR & PARKING — CUGLIATE-FABIASCO THE LOFT YOU DIDN'T KNOW YOU WERE LOOKING FOR — SKY, LAKE & SWISS BORDER IN ONE ADDRESSCugliate-Fabiasco, Via LibertàForget everything you think you know about loft living in a small Italian town.This is living above the noise — literally. Top floor, third and final level, ~970 sq ft that breathe. Brand-new skylights pour daylight into every corner, framing pitched ceilings and that unmistakable loft character you can't fake. One of those homes where you wake up and just know it's going to be a good day.THE FIRST IMPRESSION. Open the door. A bright, sun-soaked living room flows seamlessly into an open designer kitchen — yes, included in the asking price, because we don't play games. A master bedroom built for real rest. A second bedroom that becomes whatever you need it to be — home office, nursery, gym, guest suite, you decide. A full bath with soaking tub for the slow evenings. A storage room to keep life tidy. And a private balcony walkway that alone might close the deal.THE NUMBERS THAT MATTER. Private cellar — 118 sq ft on the ground floor. Private parking space in the courtyard. Generous public parking right outside the door. Independent heating — your thermostat, your bill, your rules. Minimal condo fees — and yes, water is included. Just 12 units in the entire building: no chaos, no endless meetings. Just real neighbors.Energy Rating: Class G – 313.98 kWh.LOCATION IS EVERYTHING. Every essential within walking distance: bus stop, supermarkets, post office, your morning espresso. And then — the real geographic flex: 9 miles to Varese. 8 miles to Lake Maggiore (Luino). 10 miles to Lugano, Switzerland. Three lives in one. Italy, lakefront, Switzerland — all inside a half-hour drive.AVAILABLE IMMEDIATELY. The keys could be yours tomorrow.Lofts like this don't wait. Call us before someone else does.

1 / 10
EUR 685,000.–
10 rooms360m² living space
22020 Pognana Lario

Pognana Lario - Semi-detached house with stunning lake view and great potential

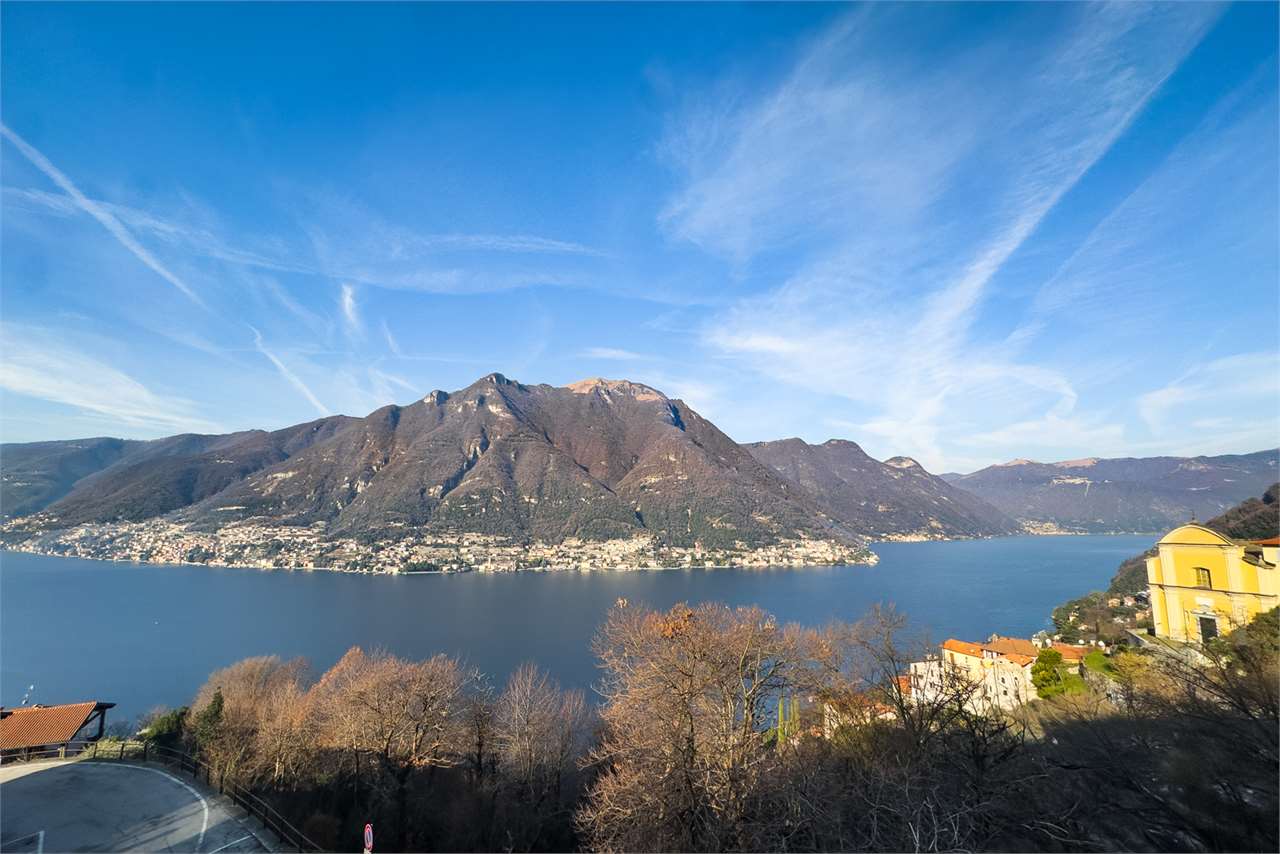
In the characteristic village of Pognana Lario, in a panoramic position with a stunning open view of Lake Como, we propose an interesting semi-detached property to be renovated, inserted in a typical and well-exposed context.The structure, in stone, preserves the authentic charm of the lake's houses and offers an important opportunity for enhancement. The property develops on two levels with independent entrances, a feature that allows the creation of two distinct units or a main residence with a dependence, an ideal solution for both families and investors.The views enjoy an open and permanent view of the lake, while the large outdoor space lends itself to the creation of a panoramic garden or a paved convivial area. At street level, there are garages and parking spaces, an element of particular value in the area, as well as an additional floor with the possibility of transformation into apartments, a professional studio, or an accessory unit.The property lends itself to a renovation project with important potential for revaluation, both for private use and for real estate operations.Main featuresSemi-detached house to be renovatedTwo levels with independent entrancesStone structurePanoramic lake viewLarge outdoor space that can be personalizedGarages and covered parking spacesAdditional floor that can be transformedPricesMain villa 485,000 eurosLower portion with garage and upper floor 200,000 eurosTotal price 685,000 eurosIdeal solution for families, real estate operators, or investments on Lake Como.

Giovanni Mastroddi

Giovanni Mastroddi

1 / 9
Giovanni Mastroddi

Giovanni Mastroddi

  • Parking space
  • Balcony / Terrace
  • Pets allowed
  • +2
EUR 485,000.–
3.5 rooms80m² living space
22060 Campione d'Italia

Campione d'Italia: Attico 3.5 locali con terrazzo vista lago

Campione d'Italia - Attico 3.5 locali con terrazzo panoramico vista lagoA Campione d'Italia, in posizione collinare, soleggiata e particolarmente tranquilla, proponiamo in vendita un elegante attico di 3.5 locali, completamente rinnovato nel 2023 con impianti nuovi e finiture di qualità.Una proprietà esclusiva, ideale per chi desidera vivere in un contesto riservato con vista aperta sul Lago di Lugano, a pochi minuti da Lugano.L'attico dispone di balcone panoramico e di un ampio terrazzo solarium di circa 60 mq, perfetto per creare un'area grill, zona pranzo all'aperto e spazio relax per vivere serate sotto le stelle con una vista lago di grande fascino.Completano la proprietà una cantina-locale hobby di circa 15 mq e 2 posti auto esterni di proprietà.Composizione interna: • atrio entrata; • soggiorno con balcone panoramico; • cucina moderna, aperta sul soggiorno; • 1 ampia camera da letto matrimoniale con bagno completo en suite; • 1 camera letto ragazzi; • 1 bagno, con lavanderia privata; • 1 locale hobby di almeno 15 mq; • 2 parcheggi esterni. Caratteristiche principali • Attico rinnovato integralmente nel 2023 • Impianti nuovi • Finiture curate e scelte architettoniche di pregio • Terrazzo solarium vista lago di 60 mq • Posizione collinare, tranquilla e soleggiata Una soluzione raffinata per chi cerca un attico vista lago a Campione d'Italia, con ampi spazi esterni, privacy e comfort moderno, ideale sia come abitazione principale sia come residenza per il tempo libero in una delle località più suggestive del Ceresio.Prezzo di vendita comprensivo di 2 parcheggi esterni: EUR 485'000Campione d'Italia - Penthouse de 3,5 pièces avec terrasse panoramique sur le lacA Campione d'Italia, dans une position vallonnée, ensoleillée et particulièrement tranquille, nous proposons à la vente un élégant 3.5 pièces, entièrement rénové en 2023 avec de nouvelles installations et des finitions de qualité.Une propriété exclusive, idéale pour ceux qui souhaitent vivre dans un contexte réservé avec une vue ouverte sur le lac de Lugano, à quelques minutes de Lugano.Le penthouse dispose d'un balcon panoramique et d'une grande terrasse ensoleillée d'environ 60 m², parfaite pour créer une zone de grillades, une zone de repas en plein air et un espace de détente pour profiter des soirées sous les étoiles avec une vue fascinante sur le lac.La propriété est complétée par une cantine-hobby room d'environ 15 m² et 2 places de parking extérieures.Disposition intérieure: • hall d'entrée; • salon avec balcon panoramique; • cuisine moderne, ouverte sur le salon; • 1 grande chambre double avec salle de bain complète en-suite; • 1 chambre d'enfant; • 1 salle de bain, avec buanderie privée; • 1 pièce hobby d'au moins 15 m²; • 2 places de parking extérieures. Principales caractéristiques • Attico entièrement rénové en 2023 • Nouvelles prestations • Jolies finitions et beaux choix architecturaux • Terrasse ensoleillée de 60 m² avec vue sur le lac • Situation vallonnée, calme et ensoleillé Une solution raffinée pour ceux qui recherchent un appartement avec vue sur le lac à Campione d'Italia, avec de vastes espaces extérieurs, de l'intimité et un confort moderne, idéal à la fois comme résidence principale et comme résidence de loisirs dans l'un des endroits les plus pittoresques du lac de Lugano.Prix de vente incluant 2 places...

  • Parking space
  • Balcony / Terrace
  • Pets allowed
  • +2
1 / 13
EUR 3,800,000.–
8 rooms500m² living space
28040 Gignese

Magnificent contemporary villa in the Lago Maggiore region

The Villa La Quiete is located in a picturesque and quiet spot within the Mottarone natural park, 800 m above sea level. It rises above the Stresa seaside resort on Lake Maggiore. Region of Piedmont, Gignese municipality, Alpino village.The villa, built in a modern style in 2003, is a magnificent family residence for living and spending holidays in any season, benefiting from a unique location, offering a wide panorama over Lake Maggiore and the Alps, as well as the Mont Mottarone, an important natural attraction of the region.Large private territory of 2943 m², including its own park and pedestrian paths on the villa's grounds.Historically, the land of Villa La Quiete was the residence of King Vittorio Emanuele II. In 2003, the architectural unit of a modern villa was built. The massive retaining walls, the flagpole, the perforated fence, the benches, the stone-paved road, and the pedestrian paths were preserved from the previous residence. The historical name of the villa perfectly matches its location.The villa was completely rebuilt and decorated in 2014 according to the new design project.In a 500 m² house on three levels with an elevator, on which there is a spacious living room, dining room, office, 2 main bedrooms, 3 regular bedrooms, kitchens, 6 bathrooms, lounge-tavern, covered and open panoramic terrace +110 m².Spa area, wine cellar with a wine collection, laundry room, boiler room, and auxiliary rooms.Separate apartments for guests or staff - two lounges, a bathroom with shower, a kitchen.Parking for 5 cars.On the grounds.Spa area: Finnish sauna, steam room with aroma generation, salt cave with Himalayan salt and integrated ion and acoustic system (the wall cladding was completely replaced in 2021), relaxation area, tea room, shower for two people, bio-ethanol fireplace, whirlpool with heating and cleaning system (replaced in 2021), winter garden with lighting. Ventilation and dehumidification.-Glass elevator with three stops.-Four fireplaces (two in the house, one on the terrace, one bio-fireplace - only one was used)-Video surveillance of the entire perimeter in Ultra HD with recording and output on mobile devices (updated in 2020)-High-speed internet with dedicated IP channel-Satellite TV-Alarm with mobile access-Intercom-Lightning protection for the power grid with 25,000 amperesAutomatic water treatment system for central water supply-Automatic outdoor lighting-Automatic lawn and irrigation system-In 2020, a major renovation of the terrace was carried out, including a complete replacement of the seal and the coatings.-In 2021, major roof repairs were carried out, including the replacement of insulation and fasteners-The heating system was modernized in 2020: new Bosch heating boilers were installed and the heating system was improved.-The house requires NO INVESTMENTS.

1 / 6
EUR 850,000.–
6.5 rooms200m² living space
Via Miogni, 21100 Vares

Villa Varese

We are offering for sale a single villa under construction in Varese, in a privileged residential area close to the city center.The property will be equipped with high-quality materials and details such as interior floors with first-class tiles or oak parquet, glass railings, underfloor heating with radiation panels, preparations for air conditioning systems, and perimeter and volumetric anti-intrusion systems on each floor. Aluminium frames with double glazing were chosen for the exterior doors and windows, as well as an armored entrance door.The villa has a private garden and a garage.The apartment has an area of approximately 200 square meters, spread over two above-ground floors and a basement, where there is a large triple garage of approximately 70 square meters. The apartment is divided as follows: from the main entrance, you enter the large living area with open kitchen, where there is also a bathroom; the sleeping area, on the other hand, consists of two bedrooms, one of which is a very large double bedroom, and a second bathroom. On the ground floor, there is also a technical room, which can only be accessed from the outside. On the first floor, there is a large room of about 90 square meters, which is perfect as a study or wardrobe, as well as a very spacious third bedroom. In the basement, there is a large garage of about 70 square meters, where three cars can comfortably fit, as well as a cellar room.

1 / 13
EUR 2,150,000.–
1,600m² living space
53017 Radda in Chianti

Villa in Stile Toscano con Dependance, Piccolo Vigneto e Oliveto

Posizione:o La proprietà si trova nell'immediata periferia del centro di Radda in Chianti, sulla strada per Vagliagli.o La città di Siena dista circa 30 km, Firenze (stazione ferroviaria ad alta velocità e aeroporto) circa 50 km.o In una bellissima posizione panoramica sulla valle, eccellente esposizione sud soleggiata tutto il giorno, vicinanza al centro cittadino.o Il terreno è completamente collinare ad un'altitudine compresa tra 330 e 400 metri sul livello del mare.o Si compone di una parte immobiliare, in passato dedicata all'agriturismo e di una ex-cantina vinicola, con una proprietà parzialmente dedicata ad una cantina.o Nella proprietà ci sono aree di foresta e uliveto.La proprietà:Nella rinomata città di Radda in Chianti, emblema di tradizione ed eleganza, con una vista panoramica a 360 sulla verde valle che conduce da Firenze a Siena. Vista mozzafiato dalle terrazze della villa.Casa padronale con edifici circostanti dipendenti.Villa principale su tre piani oltre a 'seminterrato e un ampio salone panoramico con finestre.La Villa ha uno stile toscano classico nella zona del Chianti, con materiali tipici come muri in pietra, finiture in argilla locale, pavimenti e piani di lavoro in cotto e travi in legno che valorizzano la bellezza architettonica dell'edificio.Le camere da letto sono dotate di grandi e meravigliosi camini originali, elementi architettonici speciali e ampie terrazze e portici panoramici.o Di fronte alla residenza principale c'è una dependance con giardino privato disposta su due piani.o Un incantevole limonaia, un piccolo vigneto e uliveto (con possibilità di ampliare la superficie includendo parte del vigneto adiacente nella proprietà) decorano il complesso.o Un edificio in pietra secondario vicino alla residenza principale può essere utilizzato come garage e / o locali tecnici.o Ogni angolo della tenuta offre zone di relax incantevoli per apprezzare momenti conviviali in compagnia durante l'estate, così come angoli silenziosi.o La posizione privilegiata domina una delle famose viste di Radda in Chianti e rende questa proprietà unica nel suo genere, un vero gioiello immerso nel verde che domina i vigneti della regione del Chianti.Gli edifici:Il complesso di edifici ha una consistenza di circa 1600 mq, suscettibile di un possibile ampliamento di volume del 10/20% minimo in caso di recuperi ecosostenibili.Il complesso è composto da:- una bella e grande Casa Coloniale centrale, un "antico edificio" classificato di alto valore storico. Annessi agricoli circostanti raggruppati intorno alla casa.- Una cantina in pietra con vasche in cemento all'interno, sala di invecchiamento con un'eccellente temperatura naturale.- Un locale cantina per l'imbottigliamento realizzato con una struttura nuova e panoramica sulla valle.- 4 appartamenti- 2 ampi annessi agricoli attualmente utilizzati come ricovero per attrezzi e oggetti agricoli.- 1 piscina da ristrutturare Sintesi:- Regione: Toscana- Provincia: Siena- Comune: Radda in Chianti- Piscina- Superficie dell'edificio: 17.500 mq- Giardino esterno- 4 appartamenti- 7 camere da letto- 4 bagni- Giardino privato- Posizione panoramica- Terrazze panoramiche- Limonaie e serra- Garage Standort:o Der Bauernhof befindet sich am unmittelbaren Stadtrand von Radda in Chianti, auf dem Weg nach Vagliagli.o Die Gemeinde Siena liegt ca. 30 km von Florenz (HGZug Bahnoh- und Flughafen) ca. 50 km entfernto In schöner Panoramalage über dem Tal, Sud -Sonne Lage, Nähe zum Zentrum des Dorfes.o Das Gelände ist nur hügelig in einer Höhe zwischen 330 und 400 mt.o Es besteht aus einem Teil der Immobilie, der früher einem Bauernhof gewidmet war, und einem ex- Weinkeller Bauteil, das teilweise dem Weinkeller gewidmet war.o Auf dem Grundstück befinden sich Wald- und Olivenhaingebiete.Der Hof:Im berühmten Ferienort Radda in Chianti, ein Emblem von Tradition und Eleganz, mit 360 panoramischen Blick auf das grüne Tal, das von Florenz...

1 / 11
EUR 3,300,000.–
4 rooms205m² living space
18013 Diano Marina

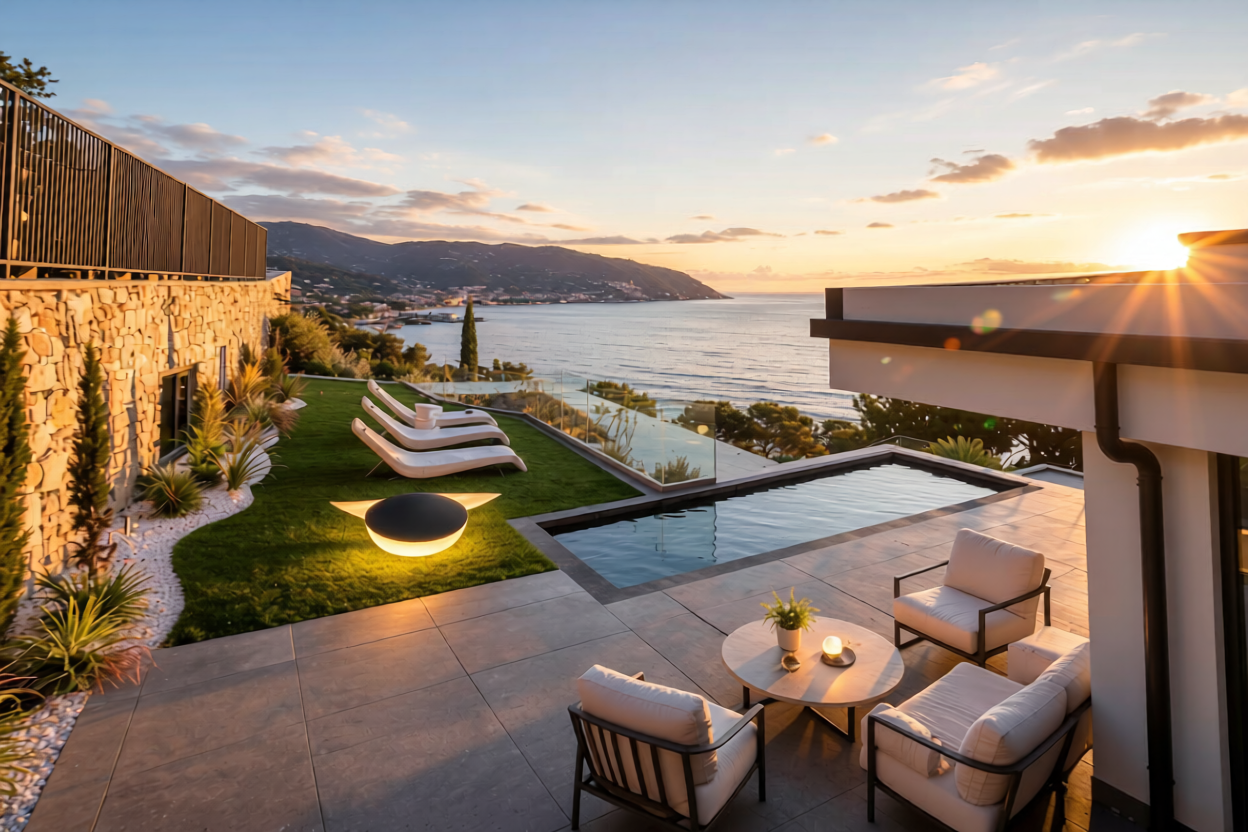
Luxury Villa with Infinity Pool and Sea View in Liguria

This stunning single-family contemporary design villa of about 230 sqm, built on a plot of about 3,000 sqm, is situated in a dominant and panoramic position in the municipality of Diano Marina, in the heart of the Ligurian Riviera. The property boasts a breathtaking frontal view of the sea and the Gulf of Diano, immersed among olive groves and Mediterranean nature, ensuring total privacy, tranquility, and excellent solar exposure throughout the day.The villa is set in an exclusive and strategic context, just a few minutes from the sandy beaches, the center of Diano Marina, and all major services. The area is particularly appreciated for its mild climate all year round, the quality of life, and the excellent connections to Northern Italy and Switzerland, making it ideal both as a main residence and as a prestigious second home.The newly built villa (2026) stands out for its modern architecture, high-quality materials, and perfect balance between contemporary design and Mediterranean tradition, with natural stone and large windows creating a visual continuity between indoors and outdoors.On the ground floor, the sleeping area consists of two spacious double bedrooms, all designed as bright and comfortable spaces, and two design bathrooms (one with a bathtub and one with a shower). The floor is completed by a convenient private laundry room and accessory rooms.On the first floor, a spectacular open-space living area opens up, which is spacious and scenographic, designed to offer maximum conviviality and comfort. The environment includes a relaxation area, a dining area, and a modern kitchen with an island, all characterized by large glass surfaces with a sea view and direct access to the panoramic terraces of about 340 sqm, perfect for fully enjoying the outdoor spaces. The floor is completed by a third double bedroom with a shower.A distinctive feature of the property is the splendid infinity pool with a sea view, which visually blends with the horizon, creating a unique and highly scenic impact, ideal for relaxation and representation.The outdoor spaces, between private garden, terraces, and relaxation areas, are designed to enhance the Mediterranean climate and offer a harmonious continuity between architecture and landscape.The property also has numerous parking spaces (about 14, both covered and uncovered), making it particularly convenient for guests and large families.From a technological and plant engineering point of view, the villa offers high standards:12 kW photovoltaic system;floor heating with heat pump;air conditioning for heating and cooling;advanced domotics;panoramic internal elevator;security systems with video surveillance and alarm;aluminum windows with triple glazing.Energy class A3, guarantee of efficiency and sustainability.This property represents a unique solution for those looking for an exclusive, sea-view residence, characterized by modern architecture, absolute privacy, and a strong connection to the Ligurian landscape.DO NOT MISS THIS OPPORTUNITY AND CONTACT US TODAY FOR MORE INFORMATION!KA/17507
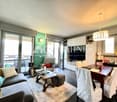
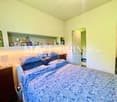
1 / 13
Price on request
2 rooms
Via Roma 9, 28010 Pella

Apartment in the heart of Pella

In the heart of Pella, just a few steps from the lake, we propose for sale an elegant two-room apartment located on the second floor and spread over two levels. The apartment consists of a living room with kitchenette and bathroom on the main floor, while on the attic floor there is a bedroom with double sloping roof and an additional bathroom that offers enchanting views with a lake view. A housing solution that combines practicality, comfort, and elegance, with bright and well-distributed environments, designed to fully live the suggestive atmosphere of the historic center of Pella. The redevelopment project: Currently, there is an already approved project for the creation of four residential units: two two-room apartments with sloping roof and lake view, a larger two-room apartment closer to the lake with a lake view balcony, and finally a single room apartment. However, the project can be subject to variations, with the possibility of modifying the internal distribution or combining multiple units based on the buyer's needs. The renovation work initially involves the renovation of the facade and the roof, which are now starting, with subsequent renovation of the internal spaces. From the point of view of the systems, the condominium will be equipped with electric heating through heat pumps, induction kitchens, and low environmental impact solutions, eliminating the use of gas and ensuring energy efficiency and sustainability. The interiors will combine modernity and tradition, with stone, wood, and natural materials that will give warmth and authenticity. It is also possible to purchase the property in its raw state, to complete it according to your preferences, without therefore corresponding to the value of the finished product but to the actual value. Pella is an Italian municipality of 865 inhabitants in the province of Novara, located on the western shores of Lake Orta, in Piedmont, and is situated on a small peninsula that arises on the western shores of Lake Orta, opposite the Island of San Giulio, and is dominated by steep granite slopes in the background, on which the Sanctuary of the Madonna del Sasso stands.

1 / 13
Price on request
2 rooms
Via Roma 9, 28010 Pella

Apartment in the heart of Pella

In the heart of Pella, in a privileged position and overlooking the lake, we propose for sale the largest and most prestigious apartment among the units of the project. Located on the second floor, it has a very spacious and bright living room with kitchenette, a bathroom, and a bedroom with private bathroom. The layout of the spaces allows, if desired, to divide the large living room and comfortably obtain an additional room to be used as a bedroom or study. The balcony, directly overlooking the lake, offers the best view among all the units and represents a unique added value for those who want to fully experience the beauty of the lake village. A housing solution that combines practicality, comfort, and elegance, with bright and well-distributed spaces, designed to fully experience the suggestive atmosphere of the historic center of Pella. The renovation project: There is already an approved project for the creation of four residential units: two two-room apartments with attic and lake view, a larger two-room apartment closer to the lake with balcony and lake view, and finally a studio apartment. The project can, however, be subject to variations, with the possibility of modifying the internal layout or combining multiple units based on the buyer's needs. The renovation work initially involves the renovation of the facade and the roof, which are currently starting, followed by the renovation of the internal spaces. From the point of view of the systems, the building will be equipped with electric heating through a heat pump, induction kitchens, and low environmental impact solutions, eliminating the use of gas and ensuring energy efficiency and sustainability. The interiors will combine modernity and tradition, with stone, wood, and natural materials that will give warmth and authenticity. It is also possible to purchase the property in its raw state, to complete it according to one's preferences, without paying the value of the finished product but the actual value. Pella is an Italian municipality of 865 inhabitants in the province of Novara, located on the western shores of Lake Orta, in Piedmont, on a small peninsula that arises on the western shores of Lake Orta, opposite the Island of San Giulio. The municipality of Pella, with its various hamlets, develops in the northwestern part of the province of Novara, on the border with the province of Verbano-Cusio-Ossola and the territory of Valsesia.

1 / 13
Price on request
3.5 rooms130m² living space
Via Marco Pacuvio 23, 72100 Brindisi

Bright and modern 3.5-room apartment in a central location

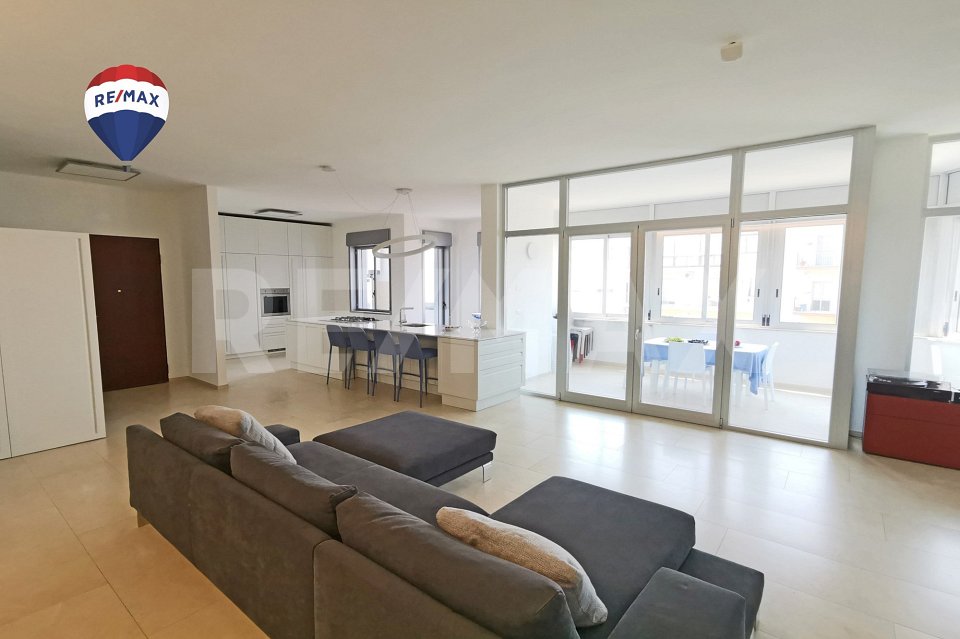
The attractive 3.5-room apartment at Via Marco Pacuvio 23 in Brindisi is located on the 4th floor of a well-maintained multi-family house and can be easily reached by lift. It impresses with a spacious living area of approximately 130 m² and a modern, high-quality interior design. The property, originally built in 1965, was comprehensively renovated in 2019 and presents itself today in a contemporary and very well-maintained condition.The openly designed living and dining area forms the heart of the apartment and convinces with its pleasant room proportions and bright, friendly atmosphere. A stylish fireplace in the living room adds to the special living ambiance and underlines the high-quality character of the apartment.The modern, freestanding kitchen, designed in the style of a cooking island, integrates harmoniously into the living area and creates an open, communicative sense of space. From the kitchen, you can directly access a small, enclosed balcony with a beautiful view of the city. The living area also offers direct access to the spacious loggia/winter garden, which ideally extends the interior space outward and can be used in a variety of ways.The apartment has two well-cut bedrooms, both of which have direct access to the second balcony and thus benefit from plenty of daylight. The master bedroom also has direct access to the en-suite bathroom, equipped with a single sink, shower, and toilet. An additional bathroom with a double sink, shower, and toilet complements the room offer and provides additional comfort for residents and guests.The room offer is supplemented by a separate laundry room with its own washing machine and dryer.The living area, kitchen, wet rooms, and loggia or winter garden are equipped with bright plate floors, which underline the modern architecture and give the rooms an elegant generosity. In the bedrooms, noble parquet floors create a warm and cozy atmosphere.The successful combination of a spacious floor plan, high-quality materials, several outdoor areas, and the comprehensive renovation makes this apartment an attractive home with modern Mediterranean living flair.S.E.&.O. Errors excepted. We strive for accurate information, but cannot assume any warranty.

Suggested properties for you based on search results