562 résultats - Immobilier à vendre à Italie (Italy)
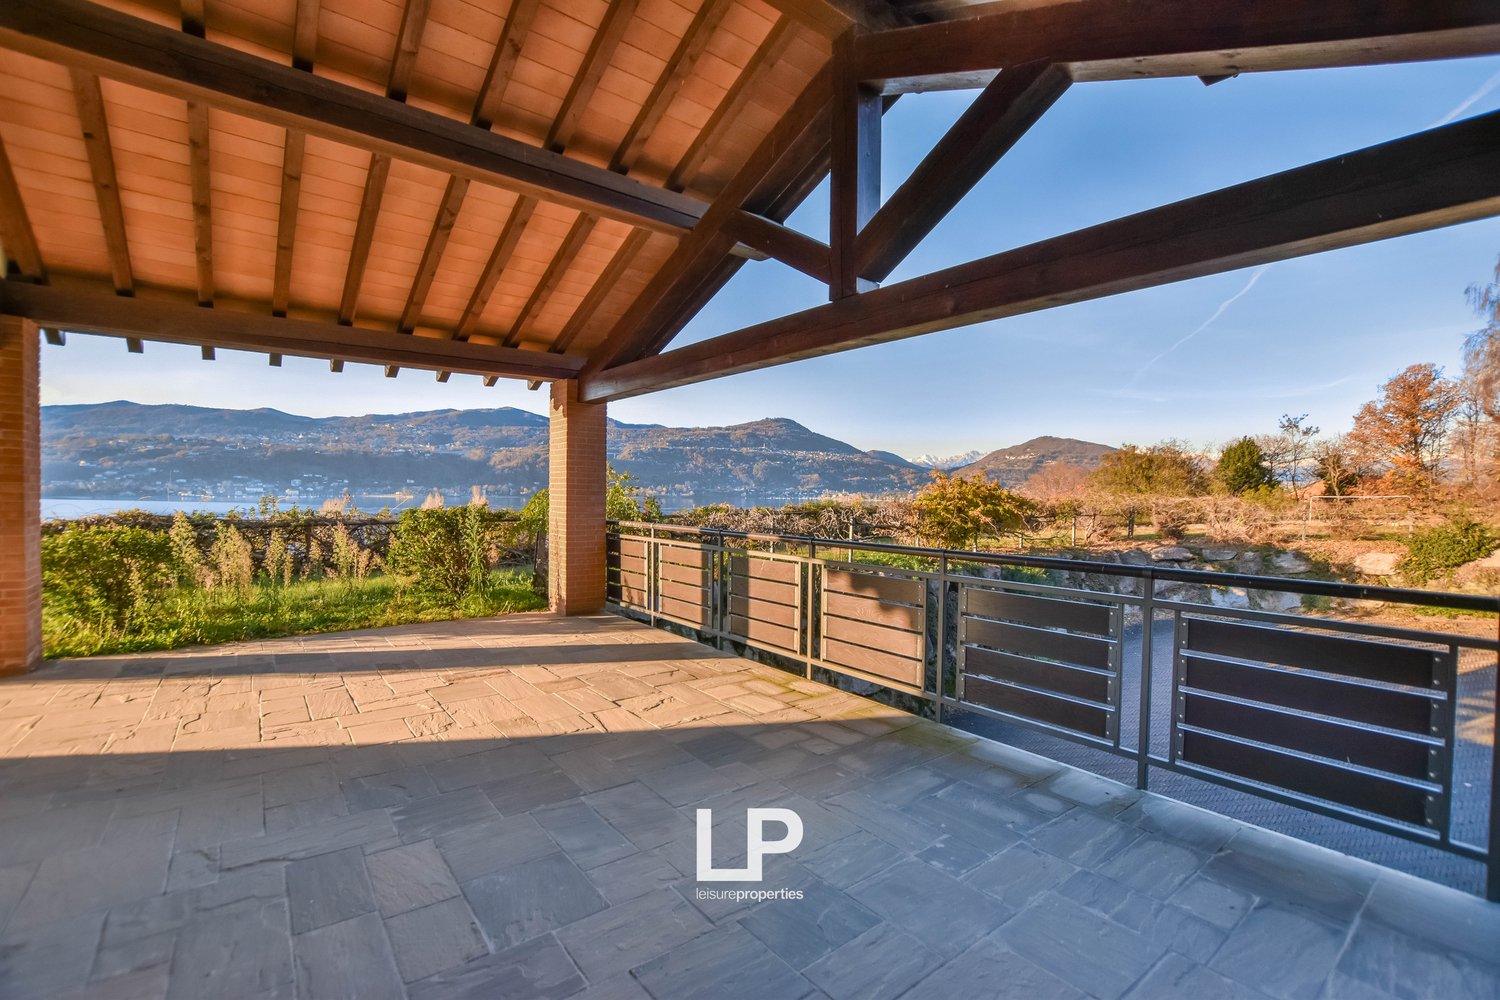
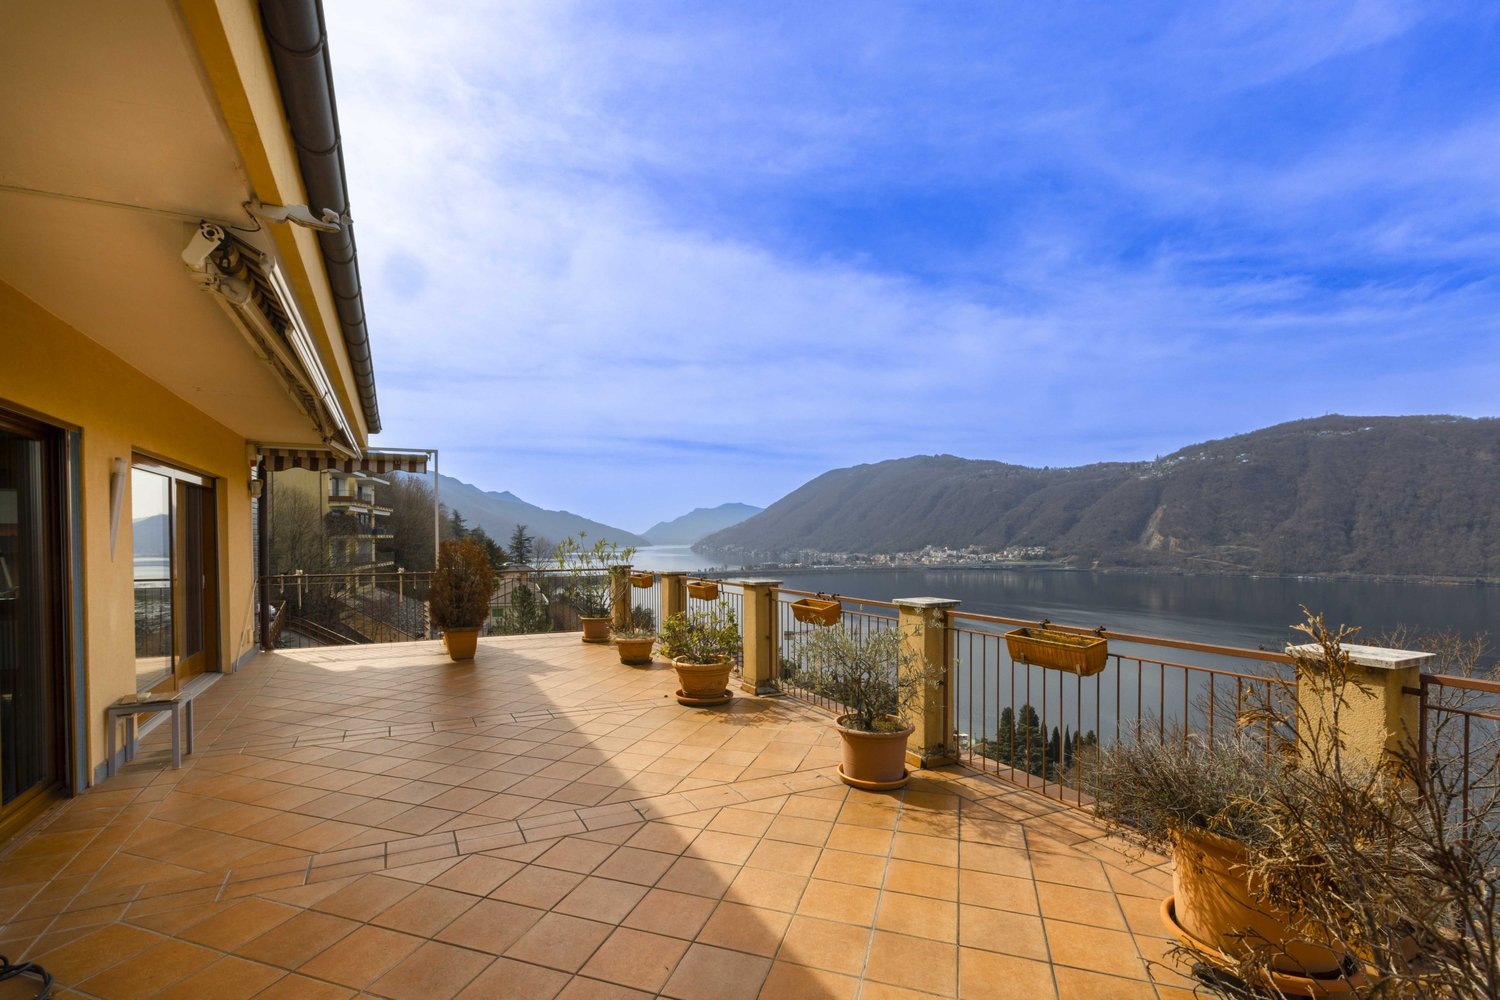
  • Covered outdoor terrace with wooden beams and tiled flooring, offering a scenic view of the surrounding mountains and lake in the distance.
  • The image shows a scenic landscape with a vineyard on a hillside overlooking a lake. There are several buildings and structures visible, surrounded by trees and mountains in the background. The vineyard rows are clearly visible, indicating this is a winer
  • Two-story house surrounded by a vineyard on a hillside, with mountains in the background and a clear blue sky. The property appears to be located in a rural, scenic area with trees and vegetation.
  • The image shows a scenic view of a lakeside town surrounded by mountains and hills. The town is situated along the shore of a large body of water, likely a lake. The landscape features a mix of residential buildings, vineyards, and forested areas. The sky
  • Aerial view of a lakeside town surrounded by mountains and hills, with vineyards and forests visible on the slopes. The town is situated along the shoreline of a large lake, with boats and docks visible in the water.
  • Coastline with houses, sea, mountain range, vineyard
  • The image shows a scenic landscape with a lake or river in the foreground, surrounded by hills and mountains covered in trees. There are several buildings and houses visible in the distance, nestled among the natural surroundings. The sky is a clear blue,
  • The image shows a scenic landscape with a lake or river in the foreground, surrounded by rolling hills and forests. There are several houses and buildings visible on the hillsides. The sky is clear and blue, creating a picturesque setting.
  • The image shows a scenic landscape with a lakefront view. The landscape features rolling hills covered in autumn foliage, with a mix of residential and natural areas. There are several buildings and houses visible along the shoreline. The lake itself is a
  • Aerial view of a scenic mountainous landscape with a lake, houses, and fall foliage. The image shows a picturesque rural area with a mix of residential buildings and natural surroundings.
  • The image shows a scenic landscape with a hilly, forested area in the background and a river or lake in the foreground. There are several houses and buildings scattered throughout the landscape, surrounded by lush greenery and autumn foliage. The overall
  • Aerial view of a lakeside town surrounded by mountains, with vineyards and houses on the hillside, boats in the lake, and a scenic landscape with autumn foliage.
  • 2-story house with terracotta tile roof, surrounded by trees and overlooking a lake and mountains in the distance
  • Large villa with red tile roof, surrounded by vineyards, overlooking a lake with mountains in the background
  • 2-story house with a tiled roof, surrounded by trees and vegetation on a hillside. The house has several balconies or terraces and offers a scenic view of the surrounding landscape.
  • Modern house, white walls, brown roof, 3 story, large windows, chimney
  • The image shows a scenic view of a lake surrounded by mountains and hills. The landscape includes a grassy area with trees and shrubs along the shoreline, with a few houses visible in the distance. The sky is clear and blue, creating a picturesque setting
  • Two-story brick house with wooden beams, large windows, and a covered patio or balcony overlooking a scenic lake and mountain landscape
  • The image shows a scenic view of a lake surrounded by mountains and hills. There are several buildings and houses visible on the hillsides, along with trees and vineyards. The sky is clear and blue, creating a picturesque landscape.
  • 2-story house with a sloped roof, surrounded by vineyards and trees on a hillside, with a balcony or terrace overlooking the scenic landscape
  • The image shows a scenic lakeside landscape with mountains in the background. There is a grassy field in the foreground with a few trees, and a body of water (likely a lake) in the middle ground. The mountains in the distance appear to be covered in autum
  • The image shows a scenic view of a lake surrounded by mountains and hills. There are trees and vegetation in the foreground, and a small building or structure can be seen in the distance. The sky is clear and blue, creating a peaceful and serene atmospher
  • Two-story house with a porch, surrounded by a vineyard on a hillside with a view of the mountains and forests in the background.
  • Aerial view of a picturesque lakeside town surrounded by vineyards, forests, and mountains. The image shows a scenic landscape with a lake, houses, and a winding road. The vineyards and forests cover the surrounding hills, creating a beautiful and serene
  • Country house in Laveno Mombello by Lake Maggiore with vineyard
  • The image shows a scenic view of a lakeside town surrounded by mountains. The town is situated on a hillside with vineyards and orchards covering the slopes. There are several houses and buildings visible along the shoreline. The lake appears calm and ref
  • Aerial view of a hillside overlooking a lake surrounded by mountains. The image shows several houses and buildings nestled among vineyards and trees, with a scenic lakefront view in the background.
  • Aerial view of a residential area near a large body of water, with houses, trees, and fields visible. The image shows a scenic lakeside or coastal setting with a mix of residential and natural elements.
  • This image shows an aerial view of a lakeside community. The landscape features rolling hills, vineyards, and houses nestled along the shoreline of a large, blue lake. The homes have a mix of architectural styles, with some featuring red tile roofs. There
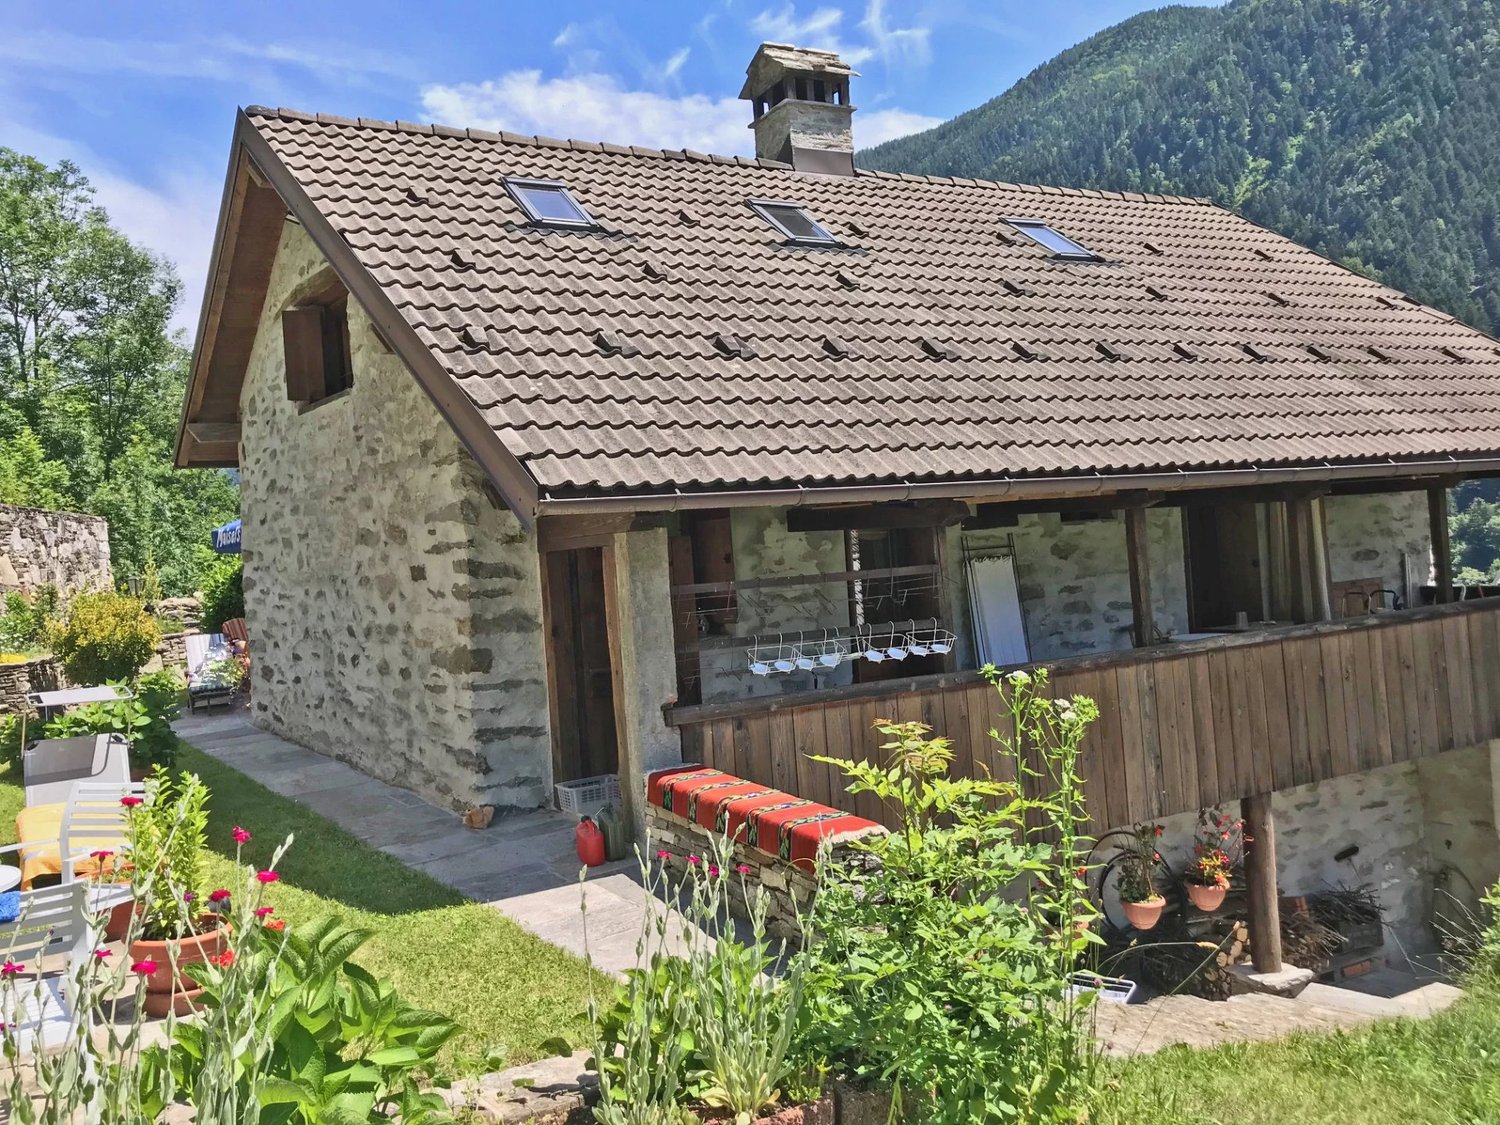
  • Two-story house with a wooden exterior, surrounded by lush greenery and overlooking a scenic lake and mountains in the distance. The house has a covered patio or balcony area with a view of the beautiful natural landscape.
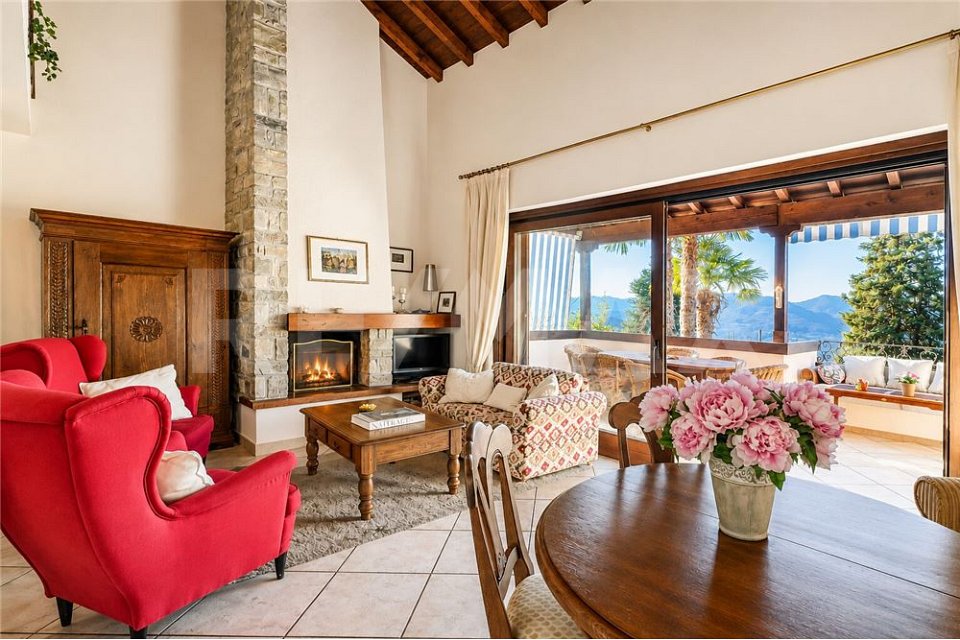
  • Spacious living room with hardwood floors, large windows offering a scenic view of the lake and mountains, a fireplace, a plaid sofa, and a wooden entertainment unit with a TV.
  • Spacious living room with large windows offering a scenic view of the surrounding landscape. The room features wooden floors, plaid upholstered sofas, and a wooden bench. The room has a cozy and inviting atmosphere.
  • Large room with dining area, wooden floor, large windows, and lake view.
  • Spacious living area with large windows, wooden staircase, wooden furniture, and a view of the outdoor area.
  • Spacious open-plan living and dining area with large windows offering a scenic view of the surrounding landscape. The room features hardwood flooring, a dining table with chairs, and a cozy seating area with a fireplace. The space is bright and airy, crea
  • Open-concept kitchen and dining area with large windows offering a scenic view of the surrounding mountains and lake. The kitchen features modern dark cabinets, a gas stove, and a breakfast bar. The dining area has a wooden table and orange chairs. The ro
  • Spacious kitchen with modern appliances, wooden cabinets, and a large window overlooking the lake and mountains.
  • Spacious open-plan kitchen and dining area with large windows offering a scenic view. The kitchen features modern appliances, including a refrigerator and gas stove, as well as a central island with a wooden countertop. The dining area has a wooden table
  • Spacious living room with large windows offering a scenic view of the lake, wooden beamed ceiling, hardwood floors, area rug, home office setup, and bookshelves
  • Spacious living room with wooden beamed ceiling, large windows overlooking a scenic lake view, wooden bookshelf, dining table, and sofa
  • Spacious living room with wooden beamed ceiling, large windows overlooking a lake, sofa, TV, and a small dining area.
  • Spacious living room with wooden beamed ceiling, large windows offering a scenic view of the lake and mountains, hardwood flooring, and a cozy seating area with patterned armchairs.
  • Spacious living room with wooden beamed ceiling, large windows overlooking a scenic lake view, hardwood floors, and a couch with patterned upholstery
  • large windows, wooden flooring, arched window, sea view, wooden bed, armchair, rug
  • Spacious bedroom with wooden beamed ceiling, large arched window overlooking a scenic lake and mountains, wooden furniture including a bed and armchairs, and a rug on the hardwood floor.
  • large balcony overlooking lake and mountains
  • This image shows a bedroom or living space with a stunning view of the lake and mountains through the large windows. The room has a wooden ceiling with exposed beams, hardwood floors, and a cozy seating area with a sofa. There is also a bathroom with a gl
  • Modern bathroom with glass shower enclosure, white toilet, vessel sink on wooden vanity, and recessed lighting in the vaulted ceiling
  • Spacious bathroom with wooden beamed ceiling, double vanity sinks, large window overlooking outdoor area, and access to a balcony or terrace
  • Spacious bathroom with wooden beamed ceiling, large window with scenic view, bathtub, and tiled floor.
  • Spacious bedroom with wooden beamed ceiling, large windows overlooking a garden, wooden furniture including a bed and nightstands, and a wooden chest at the foot of the bed.
  • Spacious bedroom with wooden beamed ceiling, large windows overlooking a garden, wooden furniture including a dresser and a wooden table, and a sliding glass door leading to a balcony or terrace.
  • The image shows a scenic landscape with a lake, mountains, and a small house in the distance. The foreground features a grassy path with a wooden fence and autumn-colored trees. The sky is clear and blue, with a few contrails visible.
  • The image shows a scenic outdoor landscape with a lake or body of water in the background, surrounded by hills and mountains. There are trees and vegetation in the foreground, and a soccer goal post can be seen on the grassy field. The sky is clear and bl
  • The image shows a scenic view of a lakeside town surrounded by mountains. There are vineyards and houses on the hillside overlooking the lake. The sky is clear and blue, and the landscape appears lush and green.
  • Houses on hill above lake, vineyard, mountains, clear blue sky
  • The image shows a scenic view of a lake surrounded by mountains and hills. There are vineyards and buildings visible on the slopes overlooking the lake. The landscape appears to be in a mountainous region with a clear blue sky.
  • The image shows a scenic view of a lakeside town surrounded by rolling hills and vineyards. The town is situated along the shores of a large lake, with mountains visible in the background. The landscape features rows of grape vines, indicating the presenc
1 / 58
The image shows a scenic landscape with a vineyard on a hillside overlooking a lake. There are several buildings and structures visible, surrounded by trees and mountains in the background. The vineyard rows are clearly visible, indicating this is a winer
Two-story house surrounded by a vineyard on a hillside, with mountains in the background and a clear blue sky. The property appears to be located in a rural, scenic area with trees and vegetation.
The image shows a scenic view of a lakeside town surrounded by mountains and hills. The town is situated along the shore of a large body of water, likely a lake. The landscape features a mix of residential buildings, vineyards, and forested areas. The sky
Prix sur demande
13 pièces500m² surface habitable
Via Enrico Fermi, 21020 Ranco

Villa Ranco

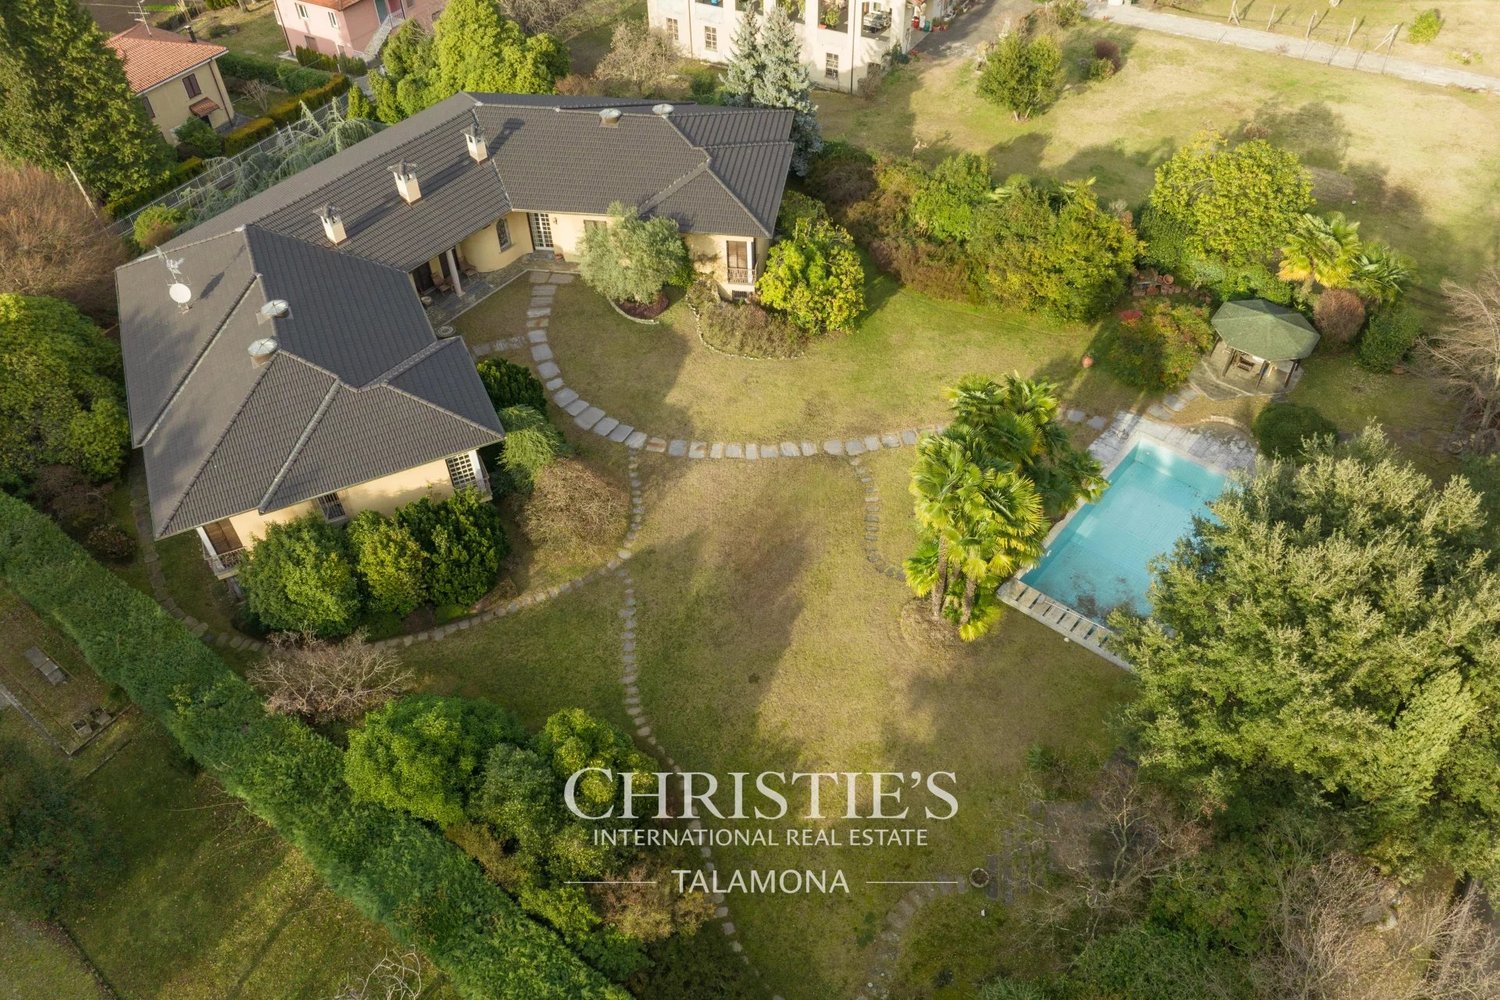
Nous proposons à la vente à Ranco une villa élégante et indépendante aux lignes inoubliables, entourée d'un grand jardin et d'un vignoble privé avec vue panoramique sur le lac Majeur.La villa est construite sur un plan en fer à cheval. La maison s'étend sur trois étages avec une superficie totale d'environ 500 mètres carrés.Les pièces à l'intérieur de la villa sont réparties comme suit : Au rez-de-chaussée, la partie principale de la propriété, se trouvent le hall d'entrée, un salon lumineux avec salle à manger et cheminée double face, partagée par les deux pièces, et une cuisine spacieuse et agréablement meublée avec vue sur le jardin et avec une vue à 180° imprenable sur le lac Majeur. Dans l'une des deux ailes de la villa, se trouve une zone de nuit, composée d'une buanderie/penderie, d'une grande salle de bain avec double évier, baignoire et douche, ainsi que d'une chambre double avec accès direct à l'extérieur.Par un escalier en colimaçon en bois élégant ou par l'ascenseur interne, on accède au premier étage de la villa. Ce niveau se compose d'une grande pièce individuelle, idéale comme salle de loisirs et de travail, salle de fitness ou salon, avec accès au balcon avec vue sur le lac ; il y a également une chambre double avec sa propre salle de bain avec douche.Dans le sous-sol de la villa, se trouvent enfin une taverne, une cave, une buanderie, une salle technique et un garage.Dans la plupart des pièces de la villa, les sols sont en parquet et les fenêtres sont en chêne brossé.Les pièces de la propriété ont de grandes fenêtres, qui, grâce à l'excellente exposition au soleil de la propriété, éclairent les pièces et offrent à beaucoup d'entre elles une vue magnifique sur le lac Majeur.

1 / 13
EUR 2'150'000.–
1'600m² surface habitable
53017 Radda in Chianti

Villa in Stile Toscano con Dependance, Piccolo Vigneto e Oliveto

Posizione:o La proprietà si trova nell'immediata periferia del centro di Radda in Chianti, sulla strada per Vagliagli.o La città di Siena dista circa 30 km, Firenze (stazione ferroviaria ad alta velocità e aeroporto) circa 50 km.o In una bellissima posizione panoramica sulla valle, eccellente esposizione sud soleggiata tutto il giorno, vicinanza al centro cittadino.o Il terreno è completamente collinare ad un'altitudine compresa tra 330 e 400 metri sul livello del mare.o Si compone di una parte immobiliare, in passato dedicata all'agriturismo e di una ex-cantina vinicola, con una proprietà parzialmente dedicata ad una cantina.o Nella proprietà ci sono aree di foresta e uliveto.La proprietà:Nella rinomata città di Radda in Chianti, emblema di tradizione ed eleganza, con una vista panoramica a 360 sulla verde valle che conduce da Firenze a Siena. Vista mozzafiato dalle terrazze della villa.Casa padronale con edifici circostanti dipendenti.Villa principale su tre piani oltre a 'seminterrato e un ampio salone panoramico con finestre.La Villa ha uno stile toscano classico nella zona del Chianti, con materiali tipici come muri in pietra, finiture in argilla locale, pavimenti e piani di lavoro in cotto e travi in legno che valorizzano la bellezza architettonica dell'edificio.Le camere da letto sono dotate di grandi e meravigliosi camini originali, elementi architettonici speciali e ampie terrazze e portici panoramici.o Di fronte alla residenza principale c'è una dependance con giardino privato disposta su due piani.o Un incantevole limonaia, un piccolo vigneto e uliveto (con possibilità di ampliare la superficie includendo parte del vigneto adiacente nella proprietà) decorano il complesso.o Un edificio in pietra secondario vicino alla residenza principale può essere utilizzato come garage e / o locali tecnici.o Ogni angolo della tenuta offre zone di relax incantevoli per apprezzare momenti conviviali in compagnia durante l'estate, così come angoli silenziosi.o La posizione privilegiata domina una delle famose viste di Radda in Chianti e rende questa proprietà unica nel suo genere, un vero gioiello immerso nel verde che domina i vigneti della regione del Chianti.Gli edifici:Il complesso di edifici ha una consistenza di circa 1600 mq, suscettibile di un possibile ampliamento di volume del 10/20% minimo in caso di recuperi ecosostenibili.Il complesso è composto da:- una bella e grande Casa Coloniale centrale, un "antico edificio" classificato di alto valore storico. Annessi agricoli circostanti raggruppati intorno alla casa.- Una cantina in pietra con vasche in cemento all'interno, sala di invecchiamento con un'eccellente temperatura naturale.- Un locale cantina per l'imbottigliamento realizzato con una struttura nuova e panoramica sulla valle.- 4 appartamenti- 2 ampi annessi agricoli attualmente utilizzati come ricovero per attrezzi e oggetti agricoli.- 1 piscina da ristrutturare Sintesi:- Regione: Toscana- Provincia: Siena- Comune: Radda in Chianti- Piscina- Superficie dell'edificio: 17.500 mq- Giardino esterno- 4 appartamenti- 7 camere da letto- 4 bagni- Giardino privato- Posizione panoramica- Terrazze panoramiche- Limonaie e serra- Garage Standort:o Der Bauernhof befindet sich am unmittelbaren Stadtrand von Radda in Chianti, auf dem Weg nach Vagliagli.o Die Gemeinde Siena liegt ca. 30 km von Florenz (HGZug Bahnoh- und Flughafen) ca. 50 km entfernto In schöner Panoramalage über dem Tal, Sud -Sonne Lage, Nähe zum Zentrum des Dorfes.o Das Gelände ist nur hügelig in einer Höhe zwischen 330 und 400 mt.o Es besteht aus einem Teil der Immobilie, der früher einem Bauernhof gewidmet war, und einem ex- Weinkeller Bauteil, das teilweise dem Weinkeller gewidmet war.o Auf dem Grundstück befinden sich Wald- und Olivenhaingebiete.Der Hof:Im berühmten Ferienort Radda in Chianti, ein Emblem von Tradition und Eleganz, mit 360 panoramischen Blick auf das grüne Tal, das von Florenz...

1 / 11
EUR 695'000.–
1 pièce101m² surface habitable
22060 Campione d’Italia

GRAND APPARTEMENT DE 3.5 PIÈCES AVEC BALCON ET VUE DÉGAGÉE SUR LE LAC À CAMPIONE

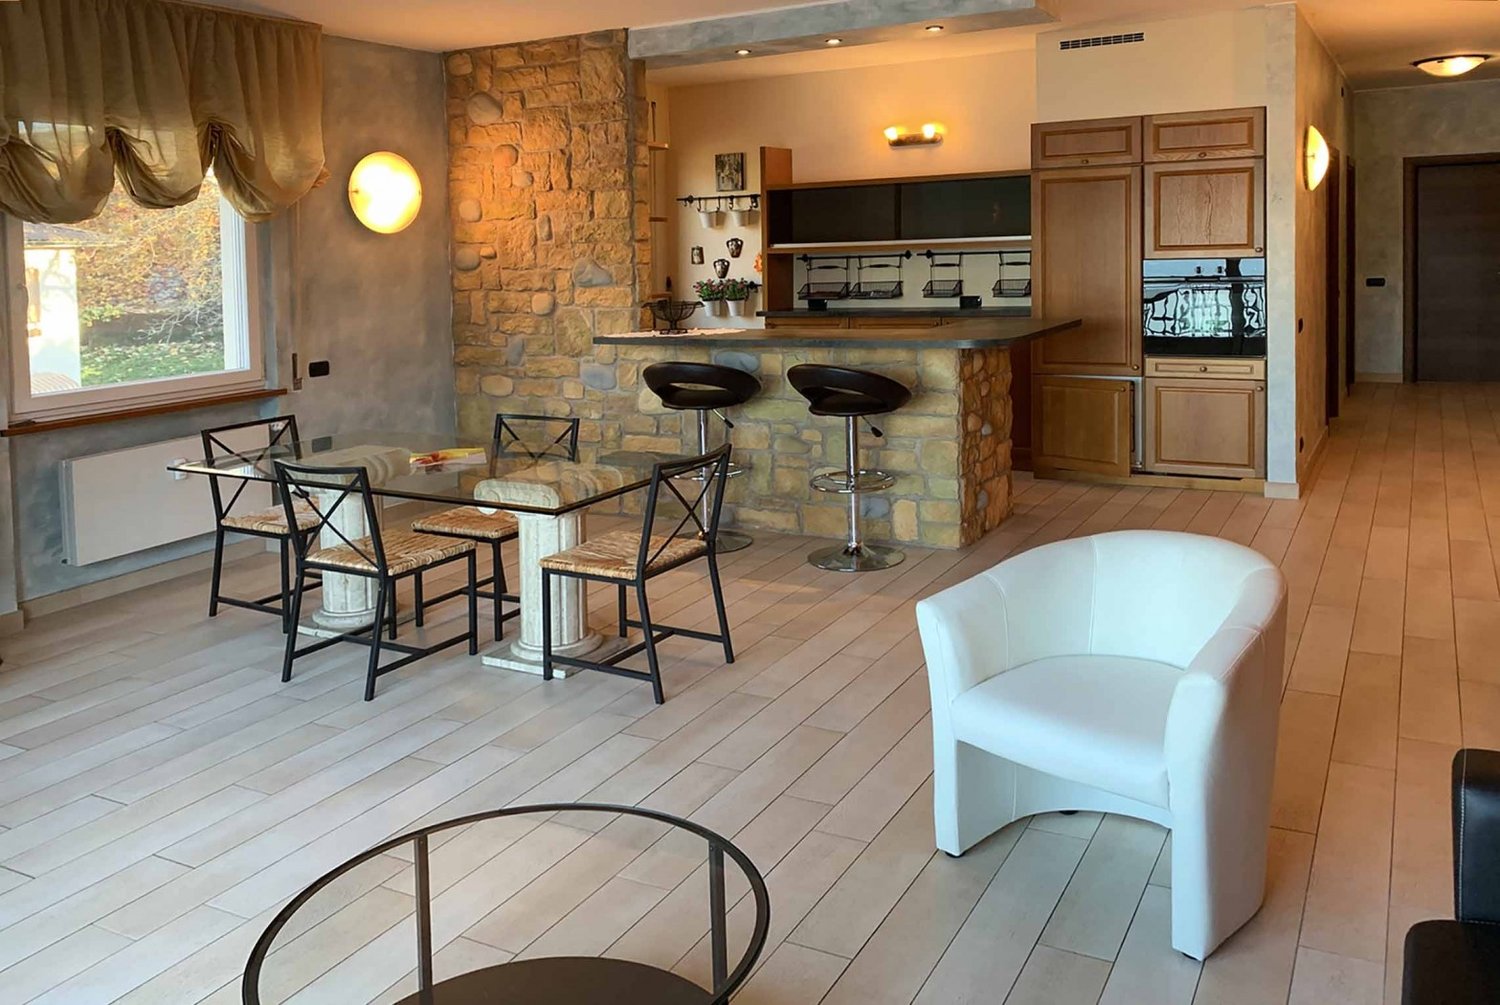
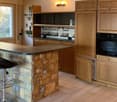
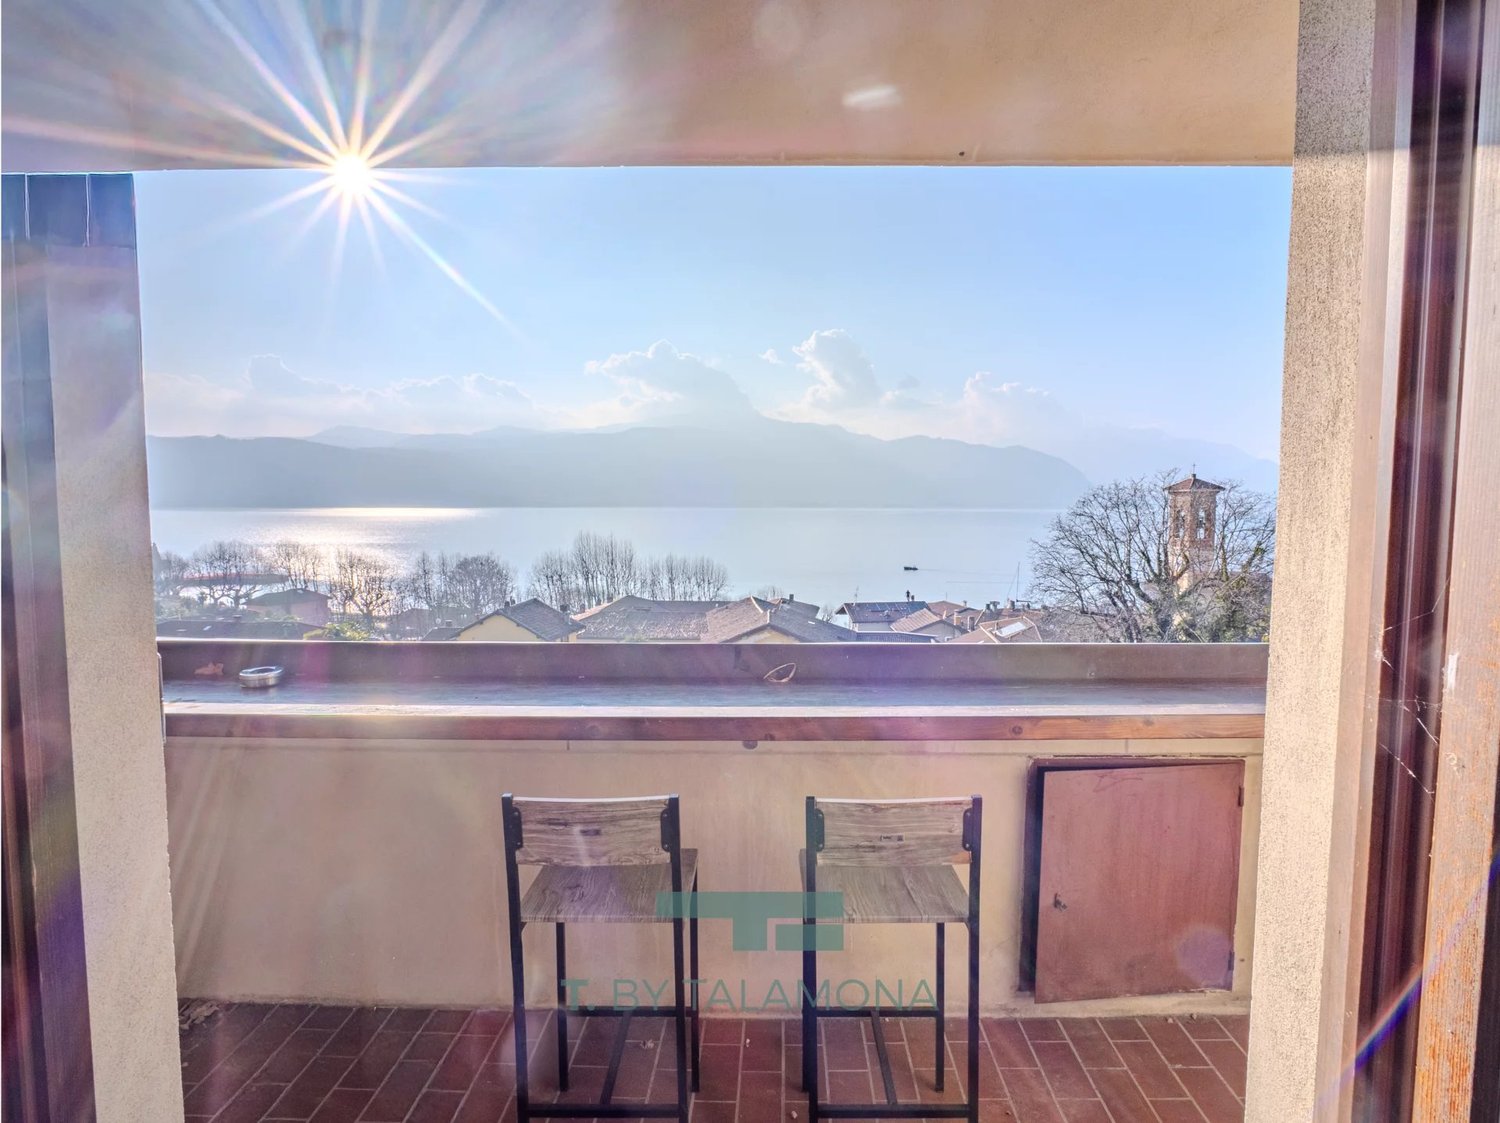
Magnifique et spacieux appartement de 3.5 pièces d’env. 100 mq, avec terrasse et superbe vue dégagée sur le lac de Lugano et les montagnes environnantes. Il se trouve au deuxième étage d’un immeuble de seulement 11 logements avec ascenseur, dans un quartier calme de Campione d’Italia.L’appartement se compose comme suit :L’accès se fait par une porte blindée donnant sur le dégagement doté de spacieuses armoires murales. Celui-ci mène au grand espace de vie, avec une cuisine ouverte aménagée dans un style moderne, équipée d’un raccordement pour une petite machine à laver et séparée du séjour par un comptoir de bar de style rustique. Une porte-fenêtre donne directement accès au balcon, d’où l’on peut profiter d’une vue dégagée spectaculaire sur le golfe de Lugano.Vient ensuite l’espace nuit, composé d’une grande chambre double et d’une grande chambre individuelle, ainsi que d’une salle de bains avec cabine de douche.Tous les murs du bien sont décorés de stuc vénitien. Les finitions intérieures sont de standing moyen à supérieur. Toutes les fenêtres sont en PVC de très bonne qualité et à double vitrage, avec moustiquaires, et garantissent une excellente isolation thermique et acoustique.Le chauffage fonctionne au mazout et est distribué par des radiateurs.Les charges s’élèvent à env. 250 CHF par mois, tout compris (y compris 60 CHF pour le fonds de rénovation).Le bien se trouve à 200 mètres de l’école primaire et à quelques minutes des commerces, restaurants, d’une banque, d’une pharmacie, de l’accès à l’autoroute et de la gare CFF de Melide.Le bien comprend également une place de parc extérieure à 35’000 CHF et un box de garage à 50’000 CHF, non compris dans le prix de vente.NE LAISSEZ PAS PASSER CETTE OCCASION ET CONTACTEZ-NOUS DÈS AUJOURD’HUI POUR PLUS D’INFORMATIONS !DM/2202

1 / 9
EUR 1'905'000.–
13 pièces380m² surface habitable
22060 Campione d’Italia

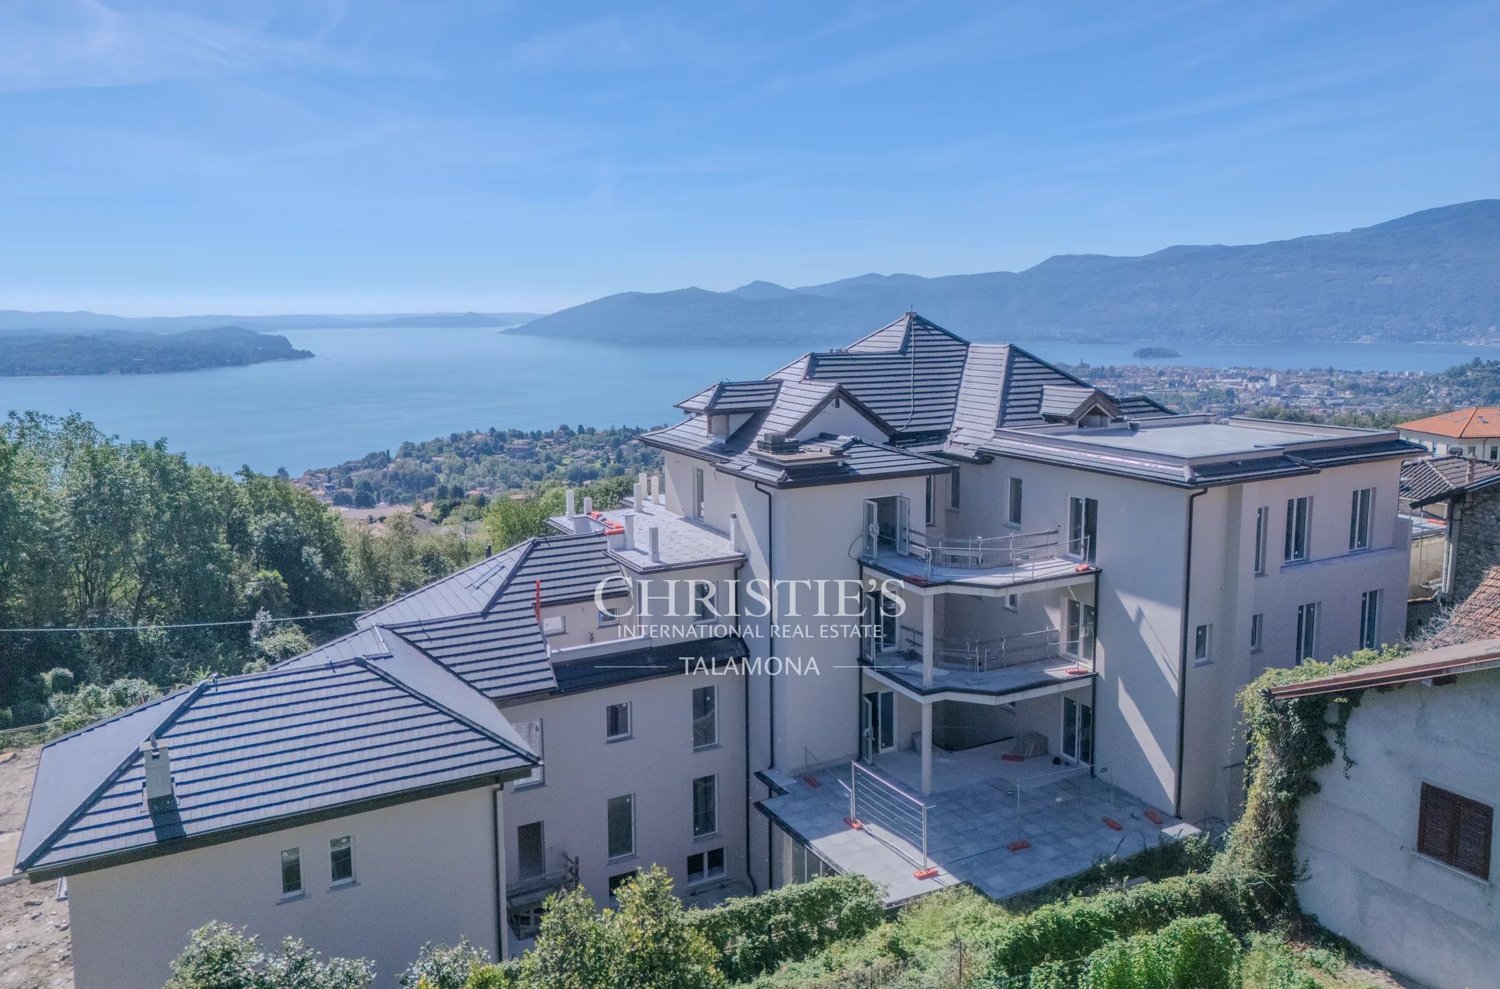
Stabile de 4 unités avec vue de rêve à Campione d'Italia

Bâtiment résidentiel entier composé de quatre unités, pour un total d'environ 420 mètres carrés bruts avec 3 terrasses splendides, dont on peut admirer une vue panoramique spectaculaire sur le lac et les environs, construit dans les années 70 et très bien entretenu au fil du temps, situé dans une zone réservée et bien desservie de la commune de Campione d'Italia, à seulement quelques minutes en voiture de la frontière suisse.LES PRIX SONT À CONSIDÉRER EN EUROS ET NON EN CHF.Les 4 unités dans lesquelles le bâtiment est divisé sont respectivement un penthouse de 4 pièces de 136 mètres carrés avec une grande terrasse au 4e étage, un appartement de 4 pièces de 120 mètres carrés avec un grand balcon au 3e étage, un appartement de 3 pièces d'environ 75 mètres carrés au 2e étage, un appartement de 2 pièces d'environ 45 mètres carrés au 1er étage et plusieurs locaux techniques, buanderie et trois garages au rez-de-chaussée.Ce bâtiment est vendu en bloc au prix indiqué, mais il est également possible d'acheter les unités individuelles séparément, à l'exception de l'appartement de 2 pièces au 1er étage qui est vendu avec l'appartement de 3 pièces situé à l'étage supérieur.L'état général d'entretien de la propriété est bon et aucune intervention particulière n'est requise, sauf pour les éventuelles personnalisations ou modernisations en fonction des besoins individuels.Les cadres sont tous en bois avec double vitrage et le système de chauffage est alimenté au diesel et distribué par des radiateurs à chaque étage.Il est actuellement loué à deux locataires différents et peut donc être une solution idéale également pour ceux qui veulent finaliser un investissement générant des revenus dans un endroit très intéressant pour les avantages fiscaux et à proximité du Casino rénové de Campione d'Italia.NE PERDEZ PAS CETTE OCCASION ET CONTACTEZ-NOUS AUJOURD'HUI POUR PLUS D'INFORMATIONS!DM/5074

1 / 9
EUR 289'000.–
3 pièces56m² surface habitable
20121 Milano

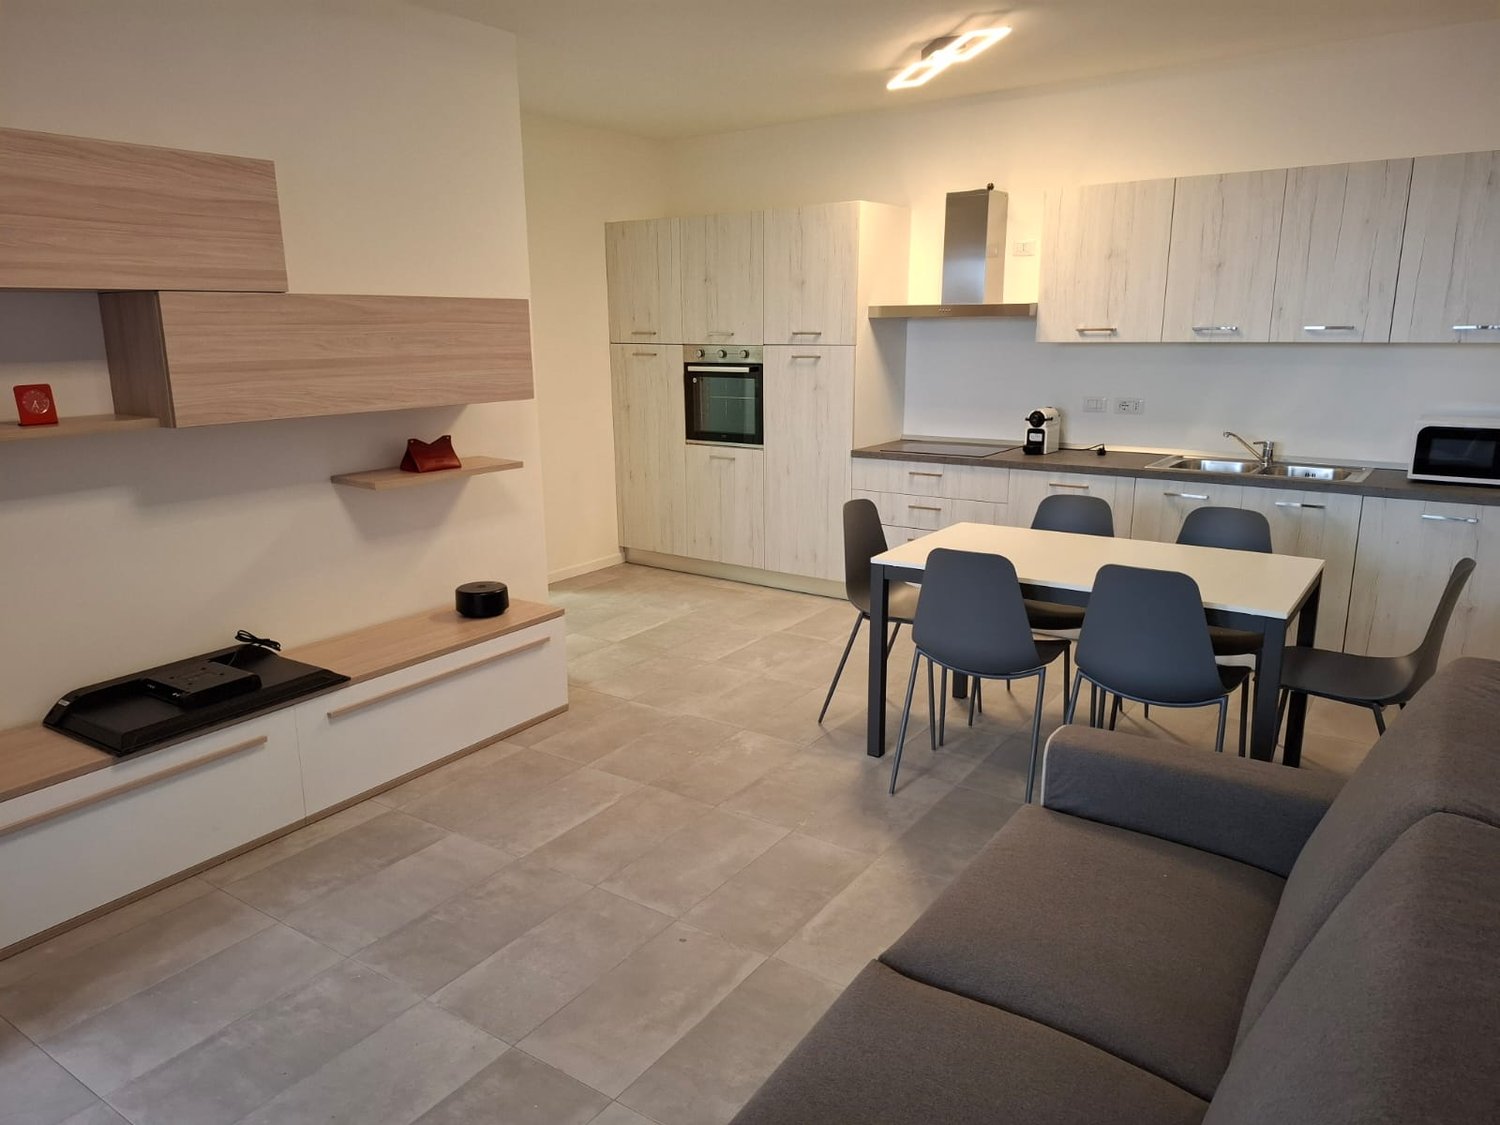
APPARTEMENT DE 3 PIÈCES RÉNOVÉ AVEC BALCON ET PARC À MILAN

Nous proposons à la vente un appartement de 3 pièces de 67 mq au rez-de-chaussée, entièrement rénové et prêt à être habité. Au cœur de la verdure milanaise, dans le complexe résidentiel recherché Lassalle-Ogliari-Medeghino.Ce logement allie confort, tranquillité et fonctionnalité dans un cadre résidentiel particulièrement agréable et rare à Milan : un grand parc privé aménagé, à l’usage des résidents, ainsi qu’un service de conciergerie en journée garantissent un environnement préservé, sûr et calme, tout en étant en ville.L’appartement a été entièrement rénové en 2020, y compris les installations électriques et sanitaires, et se présente en excellent état, sans travaux de rénovation à prévoir.Les plafonds de 3,40 mètres de hauteur constituent un élément distinctif du bien. Cette caractéristique peu courante dans les logements milanais contribue à créer des espaces particulièrement aérés et lumineux et donne à l’appartement une agréable impression d’espace.La distribution intérieure est fonctionnelle et bien pensée :espace de vie à l’entrée avec cuisine ouverte, accueillant et bien organisé ;première chambre, spacieuse et confortable ;deuxième pièce, idéale comme chambre individuelle, chambre d’amis ou bureau pour le télétravail ;deux salles de bains complètes, toutes deux rénovées et directement au service des chambres, garantissant un haut niveau d’intimité et d’indépendance.Le chauffage est centralisé. Pour la climatisation estivale et la production d’eau chaude sanitaire, le logement dispose d’une pompe à chaleur et d’un chauffe-eau de nouvelle génération, installés en 2025.Le bien est également dépourvu de barrières architecturales, ce qui en élargit encore l’accessibilité.L’un des principaux atouts du bien réside dans l’équilibre entre la tranquillité du cadre et les liaisons avec le centre de Milan.La station Abbiategrasso de la ligne M2, accessible en quelques minutes à pied, permet de rejoindre rapidement le centre-ville. Le tram 15, qui assure une liaison directe avec le Duomo, ainsi que la ligne de bus 95 se trouvent également à proximité immédiate.La proximité d’importants établissements d’enseignement supérieur tels que l’Università Bocconi, l’IED et la NABA rend également l’emplacement particulièrement intéressant. Le bien peut ainsi séduire non seulement les personnes à la recherche d’un logement à Milan, mais aussi celles qui envisagent un investissement locatif.Sa configuration avec deux chambres et deux salles de bains, associée à son emplacement stratégique et à l’état intérieur, rend ce bien extrêmement polyvalent.Il peut constituer une solution idéale pour un couple ou une famille souhaitant vivre dans un cadre calme et verdoyant sans renoncer à la facilité des liaisons urbaines.Parallèlement, les caractéristiques du bien le rendent particulièrement intéressant pour le marché locatif, notamment dans le cadre d’une location par chambre destinée aux étudiants et aux jeunes professionnels, grâce à la proximité de Bocconi, de l’IED et de la NABA.Pour un investisseur, il s’agit donc d’un bien offrant la possibilité de conjuguer emplacement, fonctionnalité, qualité de vie et potentiel locatif, avec l’avantage d’un logement déjà rénové et immédiatement utilisable.NE LAISSEZ PAS PASSER CETTE OPPORTUNITÉ ET CONTACTEZ-NOUS DÈS AUJOURD’HUI POUR PLUS D’INFORMATIONS !DVG/18194

Nouvelle construction
1 / 17
Prix sur demande
9.5 pièces600m² surface habitable
22019 tremezzo

Villa contemporaine avec piscine et vue sur le lac de Côme

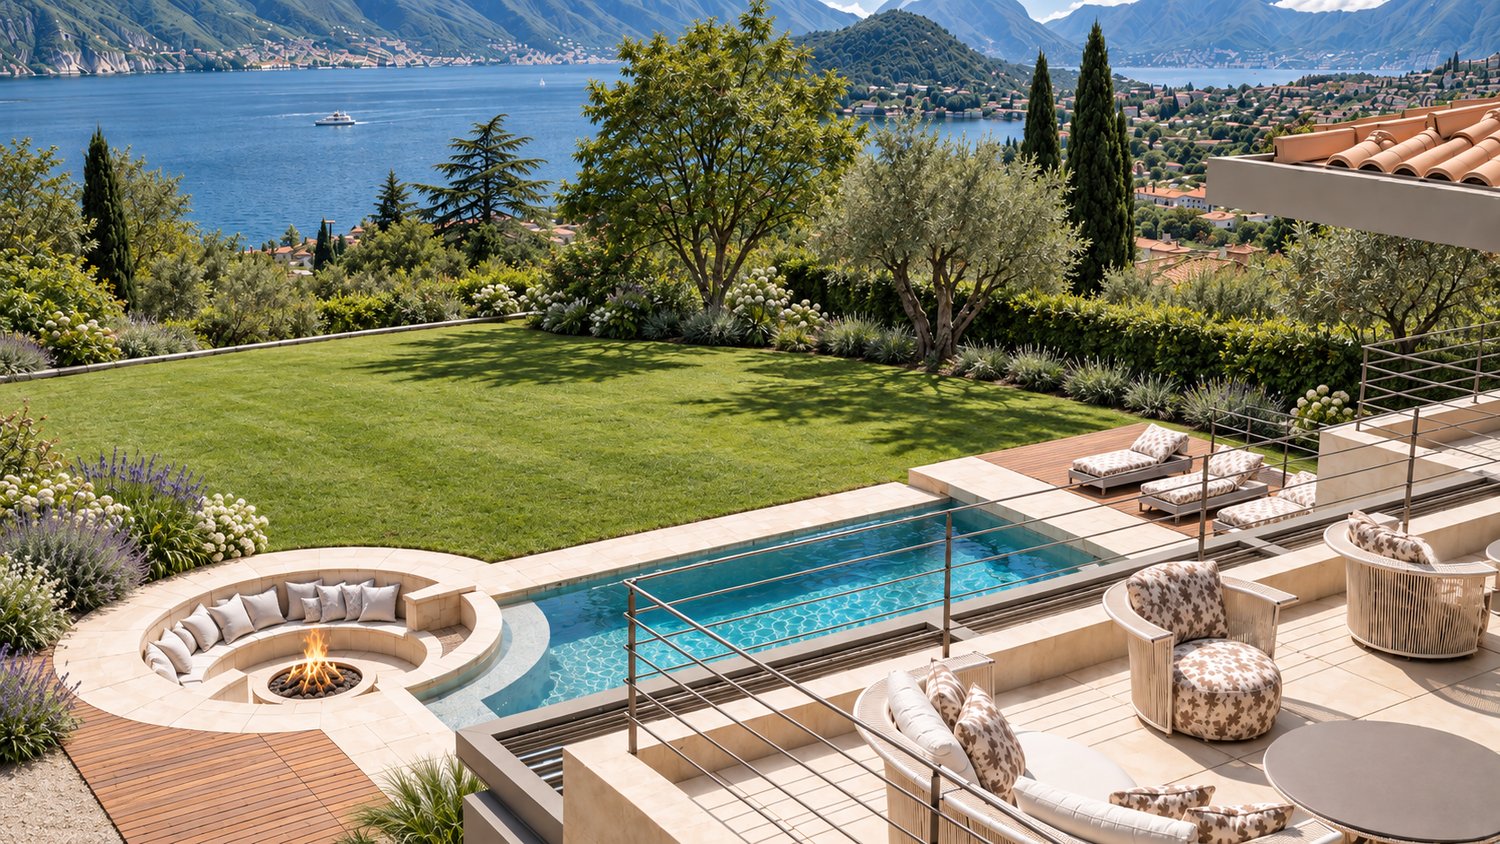
Dans l'un des endroits les plus exclusifs de Tremezzina, surplombant l'un des paysages les plus emblématiques du lac de Côme, nous proposons une villa contemporaine extraordinaire d'environ 600 m², immergée dans une propriété privée de 4 500 m².Une résidence où l'architecture, la vie privée et le paysage se rencontrent, offrant une vue panoramique de rare beauté et une expérience de vie vraiment unique.L'emplacement est l'un des principaux atouts de la propriété. À courte distance du Grand Hôtel Tremezzo et du centre du village, la villa jouit d'un contexte réservé et calme, tout en étant facilement accessible.La villa se développe sur deux niveaux, avec une répartition des espaces conçue pour offrir un maximum de confort et garantir la vie privée même aux invités.Au rez-de-chaussée, se trouve un grand salon avec accès direct à une véranda couverte d'environ 81 m², un espace de bien-être avec salle de sport, une chambre et deux salles de bains.Le niveau supérieur abrite un second salon, une cuisine spacieuse avec îlot central et de splendides terrasses panoramiques. La zone de nuit comprend quatre suites, toutes avec vue sur le lac et équipées d'une salle de bain privée et d'un dressing, conçues pour offrir une expérience de confort et de vie privée absolus.Une attention particulière a été portée à l'accessibilité et au confort. La propriété dispose de deux entrées indépendantes et d'un système de monte-charge mécanique exclusif pour les voitures, qui mène directement au garage interne d'environ 190 m², connecté à la résidence et capable d'accueillir jusqu'à six véhicules. Cinq places de parking extérieures supplémentaires complètent l'équipement.Les espaces extérieurs sont un véritable prolongement de la résidence. Le jardin privé abrite une splendide piscine chauffée et éclairée, flanquée d'un élégant espace lounge avec cheminée, idéal pour se détendre ou recevoir des invités tout en admirant le lac.La taille du terrain offre également des opportunités intéressantes de personnalisation paysagère, avec la possibilité d'évaluer la création d'un court de padel ou de tennis.La qualité de construction est renforcée par le choix de matériaux de haut niveau et de solutions techniques telles que le système d'imperméabilisation Drytech et l'intégration de panneaux solaires, témoignant de l'attention portée à la durabilité et à l'efficacité du bâtiment.Actuellement en phase de réalisation, la villa offre une opportunité particulièrement intéressante : la possibilité d'intervenir encore sur la répartition des espaces internes et le choix des finitions, donnant forme à une résidence vraiment personnalisée.Il est également possible d'acquérir la propriété dans son état actuel et de compléter sa réalisation selon son propre projet, ou de choisir la solution achevée selon les spécifications préalablement convenues.Une propriété d'une rare exclusivité, capable de conjuguer le charme intemporel du lac de Côme avec le confort de l'architecture contemporaine et la liberté de créer une maison sur mesure.Pour recevoir des informations supplémentaires, la documentation complète ou organiser une visite privée, n'hésitez pas à nous contacter.

1 / 4
CHF 595'000.–
6 pièces206m² surface habitable
21010 Agra

Villetta bifamiliare vista lago

Questo e tanti altri immobili e foto sono visibili su remax.ch e newhome.ch.Residenza primaria e secondaria.Visiti immediatamente la proprietà tramite il tour virtuale: https://my.matterport.com/show/?m=vc47NufJhjHImmersa nella tranquillità delle colline sopra Maccagno e Luino, a pochi passi dal borgo di Agra, questa elegante proprietà offre una splendida vista sul Lago Maggiore e magnifici tramonti grazie allesposizione a sud-ovest. Circondata dal verde e situata ai margini del bosco, unisce privacy, comfort e atmosfera accogliente.La dimora comprende due appartamenti con ingresso indipendente, ideali sia come esclusiva casa vacanze sia come residenza principale.Lappartamento al piano terra dispone di una luminosa zona giorno con angolo cottura e accesso diretto al porticato e al giardino tramite ampie porte finestre. Completano il livello una camera matrimoniale, un bagno con doccia, riscaldamento a pavimento e stufa a pellet.Al primo piano si trova lappartamento principale con soggiorno luminoso, camino in pietra, cucina moderna con penisola e splendida terrazza panoramica di 24 mq con vista lago. Un elegante soppalco offre ulteriore spazio come studio o zona notte. Completano il piano una camera matrimoniale con accesso al giardino e un bagno in marmo portoghese con doccia e vasca.Il giardino mediterraneo offre ampi spazi esterni e la possibilità di realizzare una piscina. Posti auto coperti e autorimessa completano la proprietà.Tutte le informazioni sono senza garanzia.Vuole saperne di più sulla proprietà? Ci contatti! Siamo con piacere a sua disposizione per ulteriori informazioni e/o per una visita e le invieremo volentieri una documentazione dettagliata-Diese und weitere Immobilien und Bilder können Sie unter remax.ch und newhome.ch besichtigen.Erst- und ZweitwohnsitzBesichtigen Sie die Immobilie sofort über die virtuelle Tour: https://my.matterport.com/show/?m=vc47NufJhjHEingebettet in die Ruhe der Hügel oberhalb von Maccagno und Luino, nur wenige Schritte vom idyllischen Dorf Agra entfernt, bietet diese elegante Immobilie einen wunderschönen Blick auf den Lago Maggiore und traumhafte Sonnenuntergänge dank der idealen Südwestlage. Umgeben von viel Grün und direkt am Waldrand gelegen, vereint sie Privatsphäre, Komfort und eine einladende Atmosphäre.Das Anwesen umfasst zwei Wohnungen mit separatem Eingang und eignet sich sowohl als exklusive Ferienresidenz als auch als Hauptwohnsitz.Die Wohnung im Erdgeschoss verfügt über einen hellen Wohnbereich mit Kochnische und direktem Zugang zur überdachten Terrasse und zum Garten durch grosse Fenstertüren. Ergänzt wird die Etage durch ein Schlafzimmer, ein Badezimmer mit Dusche, Fussbodenheizung und Pelletofen.Im Obergeschoss befindet sich die Hauptwohnung mit hellem Wohnzimmer, Steinkamin, moderner Küche mit Kochinsel und einer wunderschönen 24m² grossen Panoramaterrasse mit Seeblick. Eine elegante Galerie bietet zusätzlichen Platz als Büro oder Schlafbereich. Ergänzt wird die Etage durch ein Schlafzimmer mit Gartenzugang sowie ein Badezimmer aus portugiesischem Marmor mit Dusche und Badewanne.Der mediterrane Garten bietet grosszügige Aussenflächen und die Möglichkeit, einen Pool zu realisieren. Überdachte Parkplätze und eine Garage vervollständigen die Immobilie.Alle Angaben sind ohne Gewähr.Möchten Sie mehr über die Immobilie erfahren? Dann kontaktieren Sie uns bitte! Wir stehen Ihnen gerne für weitere Informationen und/oder eine Besichtigung zur Verfügung und senden Ihnen gerne ausführliche Unterlagen zu.

1 / 8
EUR 2'650'000.–
10 pièces449m² surface habitable
50025 Montespertoli

Superbe villa d'époque de 10 pièces aux portes de Florence

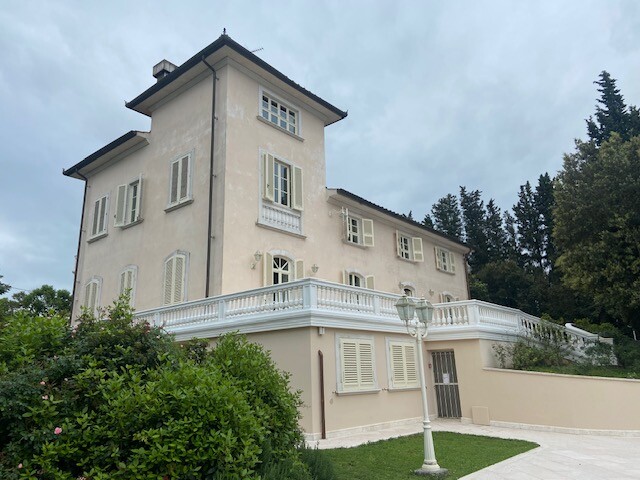
Dans les collines fabuleuses du Chianti Senese, dans la localité de Montespertoli, à environ 30 minutes de Florence, dans une zone où de nombreux VIP ont choisi leur domicile, nous proposons une villa d'époque charmante, finement rénovée, chaude et accueillante, en position dominante avec une vue panoramique sur les collines toscanes.La propriété est accessible par deux entrées distinctes, toutes deux équipées d'un portail électrique qui peut être ouvert à distance. L'entrée nord mène à une allée élégante, pavée et bordée d'arbres, très représentative, tandis que l'entrée sud, après le portail, offre les garages sur la droite.La villa a une surface utile d'environ 590 mètres carrés et un terrain de 3 000 mètres carrés et est répartie sur trois niveaux d'habitation. Elle se compose de :PREMIER ÉTAGE : un entrée magnifique et lumineux, 2 salles richement décorées avec cheminée, un bureau, une salle à manger avec une table extensible pour jusqu'à 16 personnes, une cuisine "country-chic" avec tous les accessoires (réfrigérateur, congélateur, lave-linge, micro-ondes, machine à café américaine, grille-pain, bouilloire), un débarras et une salle de bain.DEUXIÈME ÉTAGE : une suite avec salle de bain (baignoire à jets et douche), une chambre à coucher double avec salle de bain (douche), une chambre à coucher double avec balcon et salle de bain (baignoire à jets et douche), une chambre à coucher simple avec salle de bain (douche) et une chambre à coucher simple accessible par une rampe d'escalier qui part de la chambre précédente (pas de climatisation).ÉTAGE INFÉRIEUR (en face de la piscine) : une buanderie avec lave-linge/sèche-linge et fer à repasser.JARDIN : entièrement clôturé et embellie de vieux arbres, offrant une grande surface idéale pour se détendre et lire. Grande piscine privée, chaises, transats, parasols.SERVICES : Wi-Fi gratuit, climatisation (seulement au deuxième étage), chauffage autonome (à consommation), TV, sèche-cheveux, linge de lit et serviettes. Chaise haute et lit bébé sur demande.La villa est actuellement louée pour divers événements ou en B&B et est ouverte toute l'année, sous réserve de réservation.Idéale pour ceux qui veulent investir dans une propriété de valeur qu'ils peuvent utiliser pour leurs propres vacances et en même temps louer pour obtenir un revenu intéressant.NE PERDEZ PAS CETTE OCCASION ET CONTACTEZ-NOUS AUJOURD'HUI POUR PLUS D'INFORMATIONS !GV/16913

1 / 6
EUR 439'000.–
2 pièces60m² surface habitable
20121 Milano

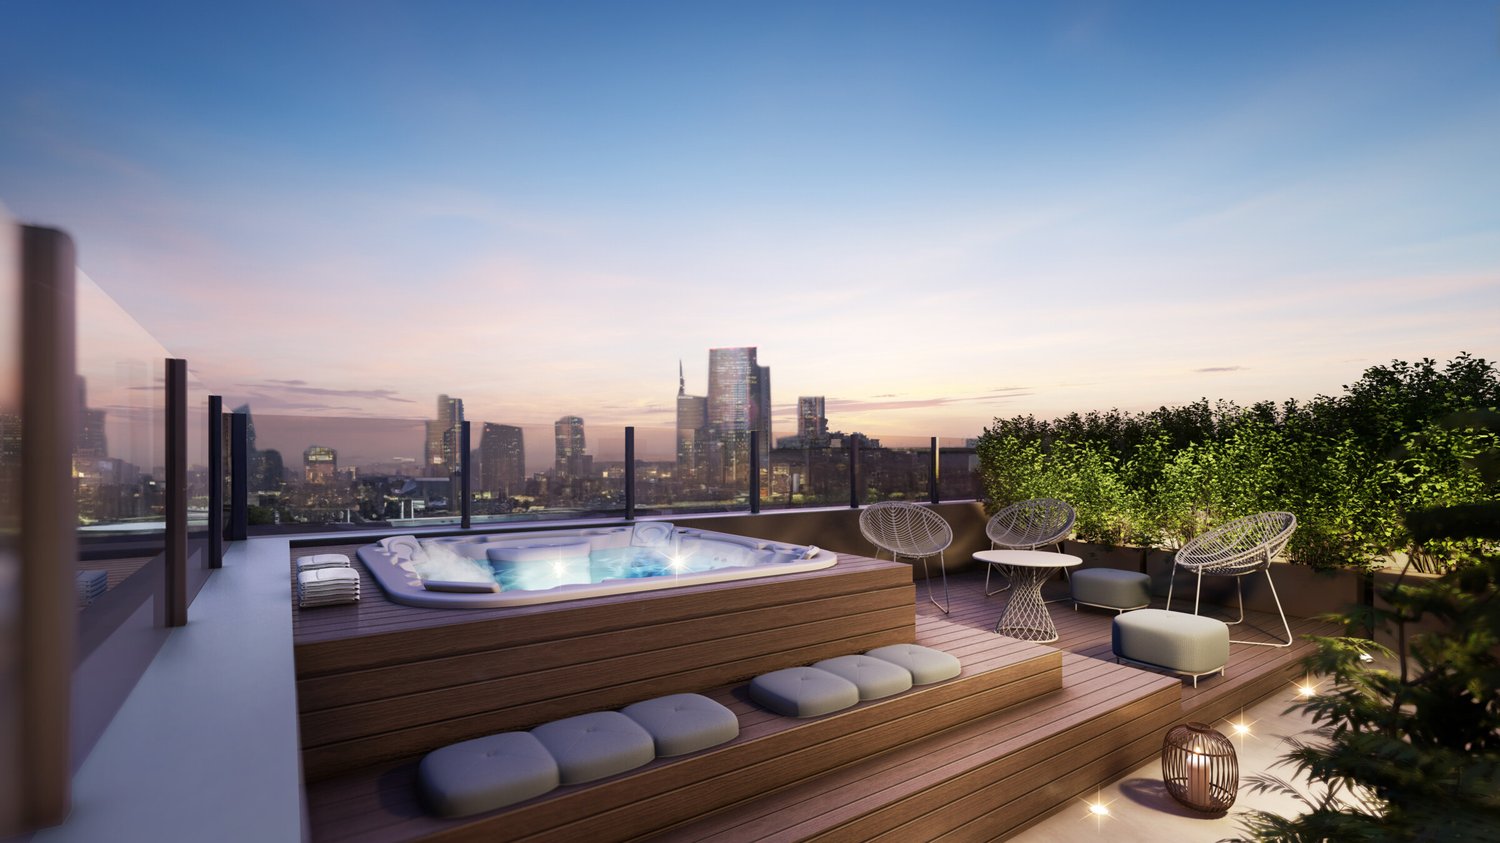
Deux pièces de design avec grand terrasse à Milan

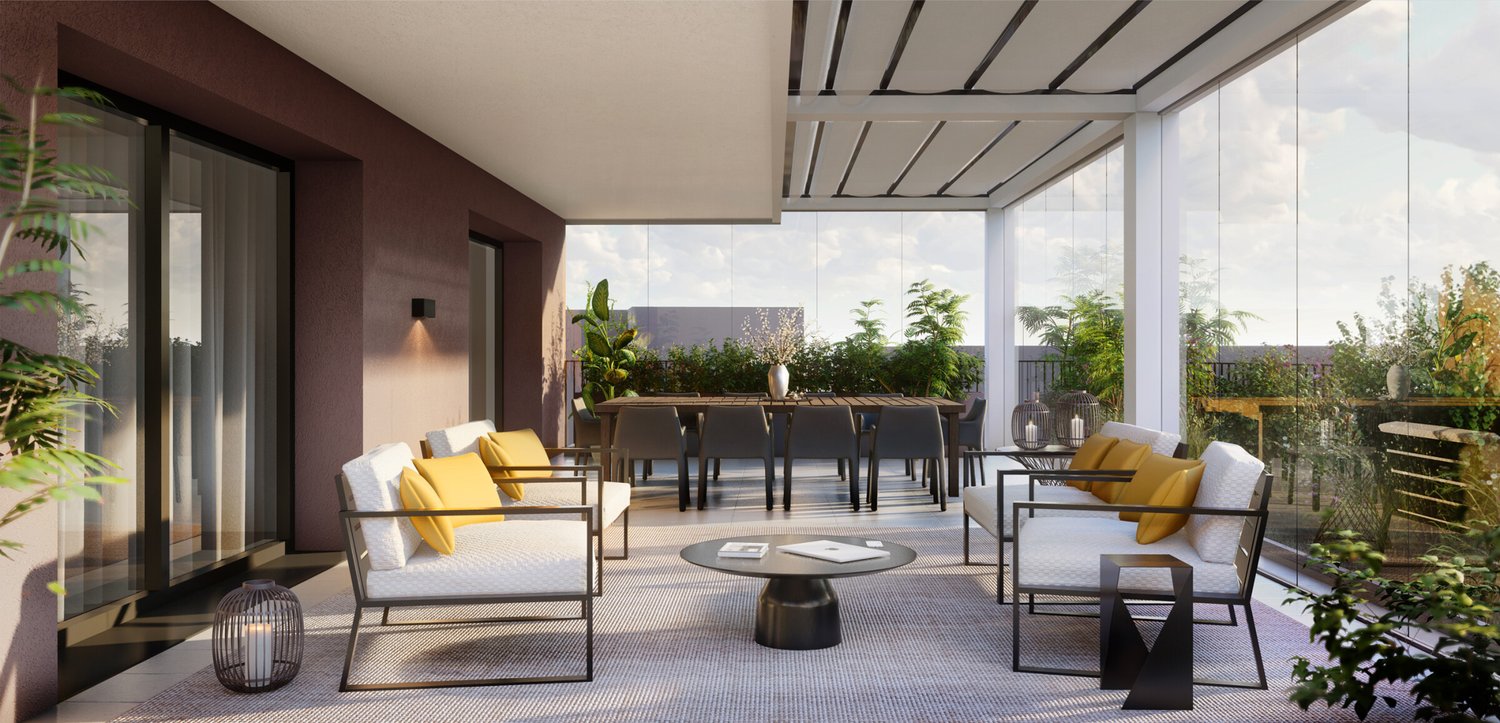
Au cœur de l'un des quartiers les plus dynamiques et en évolution de Milan, à l'intérieur de la résidence prestigieuse Binda 12, nous proposons à la vente un splendide deux-pièces de 64 m² situé au troisième étage, conçu pour ceux qui veulent vivre dans un environnement contemporain, efficace et confortable.L'appartement vous accueille avec un espace de vie lumineux caractérisé par de grandes ouvertures vitrées qui valorisent la lumière naturelle tout au long de la journée. Le salon avec cuisine ouverte est le cœur de la maison : un espace élégant et fonctionnel, idéal pour la vie quotidienne et pour accueillir des amis et de la famille.La cuisine, complète avec tous les électroménagers, est incluse dans le prix.Depuis l'espace de vie, vous pouvez accéder directement à une belle terrasse privée de 14 m², une véritable extension de l'appartement où vous pouvez créer un espace de repas en plein air, un espace de détente ou un coin vert à vivre à chaque saison.L'espace nuit, bien séparé des pièces de vie, accueille une spacieuse chambre à coucher conçue pour garantir l'intimité, la tranquillité et le maximum de confort. La propriété est complétée par une élégante salle de bain finie avec des matériaux de qualité et un cellier pratique.La résidence est réalisée selon les normes de construction les plus modernes, avec une attention particulière à l'efficacité énergétique, au confort de vie et à la qualité des finitions.Le prix comprend :- Cuisine complète avec électroménagers- Garantie d'assurance sur les acomptes versés- Frais de notaire pour les actes d'enregistrement prévus par la loi- Cadastre- Raccordements aux services publics- Certification énergétique- Frais de notaire pour le prêt hypothécaire en cas de reprise- Assistance de professionnels dédiés pour la personnalisation des intérieursUne solution idéale pour les jeunes professionnels, les couples ou les investisseurs qui veulent une propriété de nouvelle génération dans un emplacement stratégique, à quelques minutes des Navigli, des universités et des principales connexions de la ville.Contactez-nous pour recevoir le cahier des charges complet et réserver une visite dédiée.

1 / 8
EUR 755'000.–
3 pièces117m² surface habitable
20121 Milano

NOUVEL APPARTEMENT DE 3 PIÈCES AU 7E ÉTAGE AVEC TERRASSES À MILAN

Au sein de la nouvelle résidence Parravicini 1, nous proposons à la vente un superbe appartement de 3 pièces d’environ 123 mq au septième étage d’un immeuble récemment achevé. Vous pouvez vous y installer immédiatement, tout en bénéficiant de la possibilité de personnaliser encore certains finitions et détails intérieurs.Une offre rare sur le marché : un logement neuf, performant et moderne, disponible immédiatement, sans les risques, les retards ni les incertitudes d’un chantier.L’appartement séduit par ses espaces généreux, sa luminosité et ses terrasses aménagées, parfaites pour dîner en plein air, se détendre ou créer un véritable espace extérieur privé au-dessus de la ville. La distribution des pièces a été pensée pour garantir fonctionnalité, intimité et confort au quotidien.Qu’est-ce qui distingue cet appartement des autres ?- Construction neuve déjà achevée - Prêt à emménager : aucune attente, aucun chantier, aucune surprise. Vous pouvez vous installer immédiatement.- 123 mq au 7e étage : de beaux volumes et de l’intimité dans les étages supérieurs.- Possibilité de personnalisation : choisissez les finitions et faites de cet appartement un lieu qui vous ressemble vraiment.- Classe énergétique A4 : consommation réduite et confort optimal.- Chauffage au sol + rafraîchissement intégré : un confort toute l’année, sans encombrement visuel.- Domotique, visiophone, système d’alarme et commandes intelligentes : une technologie pensée pour simplifier le quotidien.- Finitions haut de gamme et matériaux premium : grès cérame design, fenêtres performantes et isolation acoustique avancée.Les logements neufs de grande surface, disponibles immédiatement à Milan, sont de plus en plus difficiles à trouver. Cette offre est idéale pour celles et ceux qui recherchent la qualité, une disponibilité immédiate et une valeur durable, que ce soit comme résidence principale ou comme investissement patrimonial.Disponibilité limitée. Contactez-nous pour recevoir les plans, le descriptif complet et réserver une visite privée.KA/17718

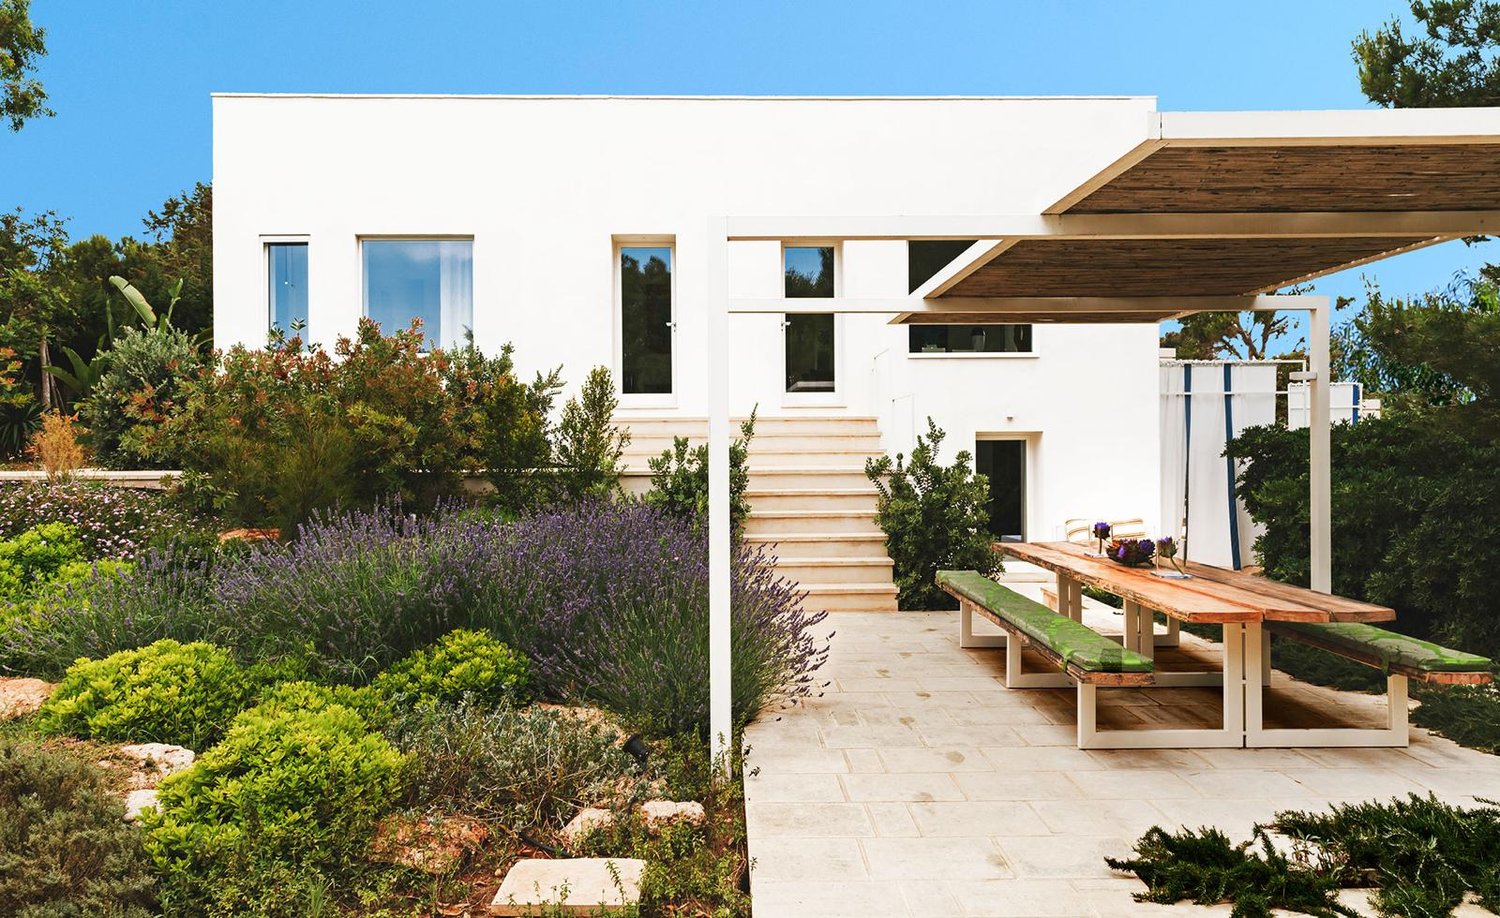
  • Modern white house, large windows, wooden pergola, outdoor dining area, garden with various plants
  • Outdoor area with a cactus plant, white walls, and a view of the ocean and landscape
  • A garden with a stone pathway, surrounded by tall trees, shrubs, and flowers. The pathway leads to a grassy area with a view of the trees and plants.
  • stone pathway, various plants, trees, grassy area, clear sky
  • Balcony with a view of the ocean, green sofa with cushions, plants
  • Outdoor seating area with a table, chairs, and a couch, surrounded by plants and a stone wall, with a view of the ocean and landscape.
  • White building with glass window, glass door, outdoor couch, green plants
  • Outdoor terrace with a view of the sea, a large potted plant, a wooden bench with cushions, and a wall-mounted shower.
  • white walls, concrete floor, open balcony, bowl of grapes, open book
  • Garden with a stone pathway, surrounded by various plants and trees, leading to a swimming pool with lounge chairs and umbrellas.
  • Outdoor dining area with wooden table and benches, covered by pergola, swimming pool, lounge chairs, umbrellas, ocean view
  • Outdoor dining area with wooden table and benches, pergola, swimming pool, lounge chairs, umbrella, lavender plants, trees
  • Outdoor pool, lounge chairs, umbrellas, plants, trees, bushes, rocks
  • Outdoor dining table with umbrellas, swimming pool, lounge chairs, lavender plants, ocean view
  • Outdoor dining area with wooden table and benches under a pergola, stone patio, white house, garden with plants and trees
  • modern bedroom with white walls, blue headboard, white bedding, two nightstands, blue and white curtains
  • modern bedroom with white walls, blue and white bedding, mirror, artwork, window with blue curtains, wooden counter, bathroom
  • Bedroom with a bed, nightstands, and a wall decoration
  • white walls, wooden floor, green pillow, bed, table, open door
  • modern bathroom with marble walls, large sink, modern faucet, two soap dispensers, two cups, shower head
  • Bathroom with white walls, wooden shelves, a large mirror, a marble countertop sink, a red stool, and a white toilet.
  • modern bathroom with white toilet, large window with view of greenery, double sink, shower head, shelves, and a lamp
  • modern kitchen with white cabinets, granite countertop, built-in oven, induction cooktop, large window with view of the sea and garden
  • modern room with white walls, two beds, a sofa, a table, a lamp, a painting, and a window with a view
  • modern living room with a couch, large windows, a rug, a table, and a painting
  • Outdoor area with a swimming pool, lounge chairs, and umbrellas
  • Outdoor area with a swimming pool, lounge chairs, a wooden bench, and a red table with wine glasses
  • Outdoor area with a swimming pool, lounge chairs, umbrellas, and a bench
  • A wooden table set for a meal with a view of a white house with stairs and a garden in the background.
  • Outdoor area with a swimming pool, lounge chairs, a table, and a view of the sunset
  • Outdoor area with a swimming pool, lounge chairs, a table with wine glasses, and a bottle of wine, surrounded by trees and a sunset view.
  • Long wooden table, set for dining, outdoor dining area, swimming pool in the background, trees, sun setting
  • modern living room with white walls, beige floor, two daybeds, lamps, paintings, mirror
  • modern design, white walls, open kitchen, living room with sofa, dining area, bedroom with bed, window with view
  • Open-plan living and dining area with large windows, modern furniture, and a view of the countryside
  • Dining room with large windows, white walls, white table and chairs, decorative rug, and a view of the ocean
  • A garden with a stone wall, cactus plants, and a view of the ocean and sky.
  • aerial view of a beach with a shipwreck in the water
1 / 38
EUR 1'200'000.–
5 pièces200m² surface habitable
Parco Selvaggio, 73048 Nardò

Villa avec piscine et vue imprenable sur la mer au cœur du parc naturel de Porto Selvaggio

Découvrez cette belle villa moderne de 200 mètres carrés dans la zone charmante du Parco Selvaggio à Nardò. Située dans un jardin luxuriant de 3000 mètres carrés, cette propriété représente l'équilibre parfait entre confort moderne et tranquillité naturelle. • 5 Pièces spacieuses : Salles lumineuses et modernes avec des murs blancs et de grandes fenêtres offrant une vue imprenable à l'extérieur • 3 Salles de bains modernes : Élégamment meublées avec des lavabos doubles, de grandes fenêtres donnant sur la végétation et des finitions de haute qualité • Salle de séjour de style moderne : Espaces ouverts et lumineux, idéaux pour se détendre et recevoir • Balconies et terrasses : Espaces extérieurs pour profiter du climat méditerranéen • Piscine privée : Pour des moments de pure détente, entourée de verdure Caractéristiques exclusives : La propriété dispose d'une maison blanche moderne avec de grandes fenêtres, d'une pergola en bois créant une zone extérieure accueillante et d'un jardin luxuriant avec différentes espèces de plantes. Les environs sont particulièrement calmes et familiaux, avec de nombreux espaces de stationnement.Les intérieurs sont caractérisés par un design moderne et raffiné, avec des chambres offrant tout le confort, y compris des espaces de travail et des vues panoramiques imprenables. La cuisine est entièrement équipée d'un lave-vaisselle pour un maximum de confort.

Propriétés suggérées sur base des résultats de ta recherche