555 results - Property for buy in Italy
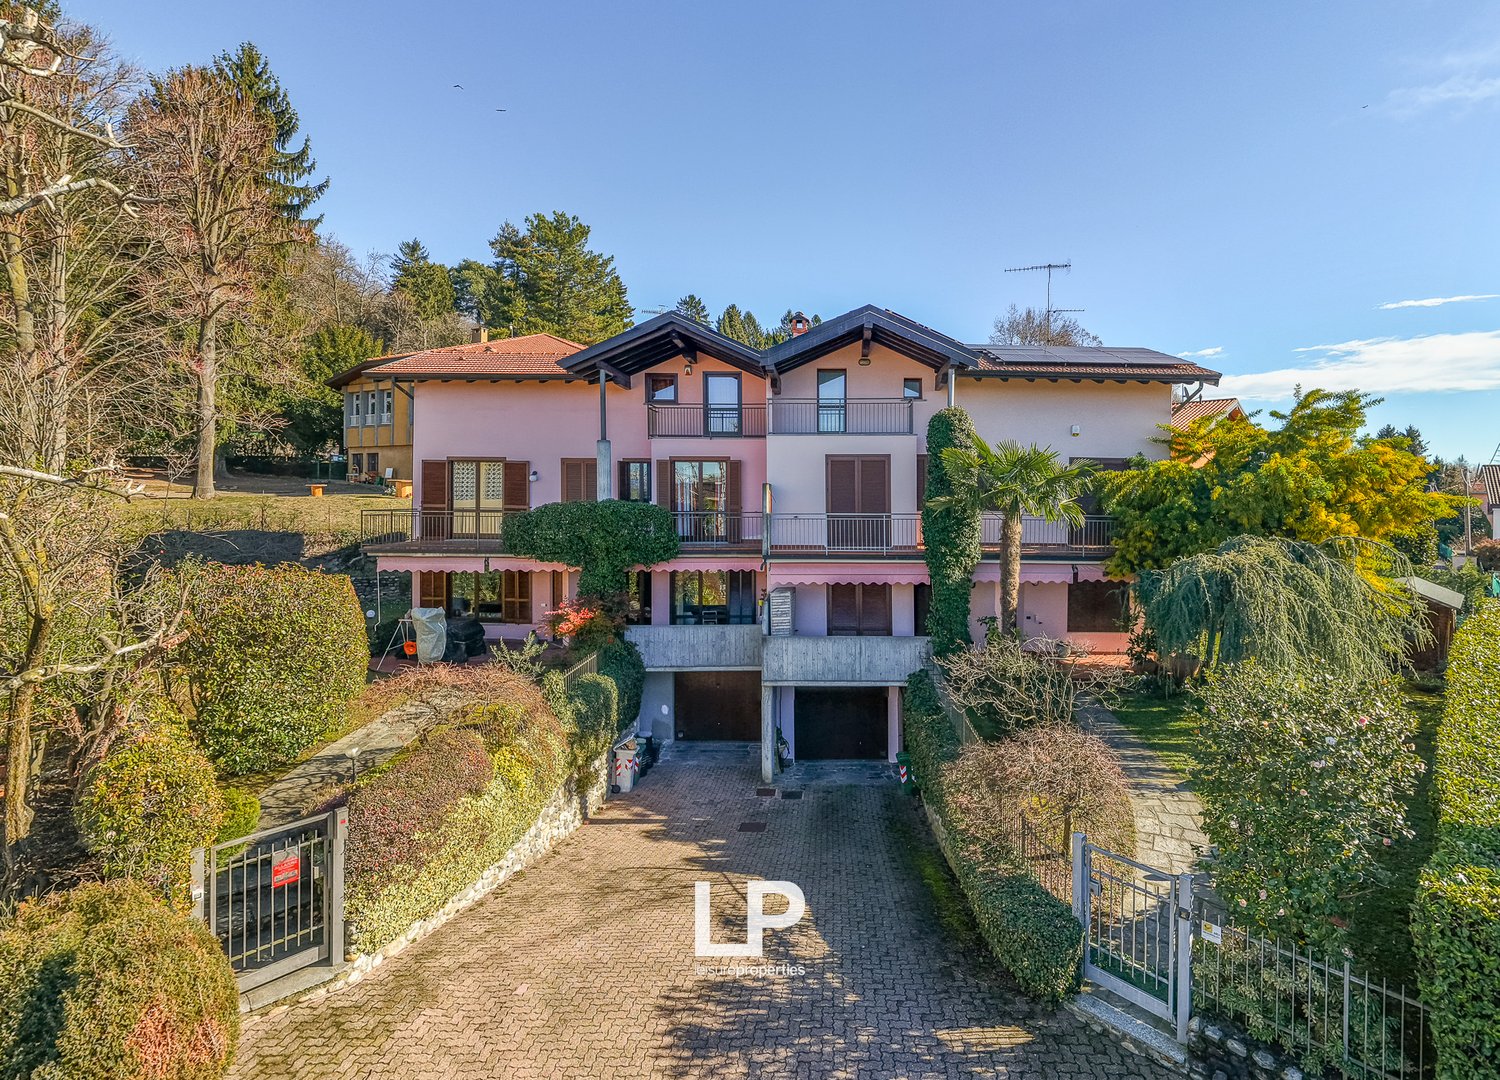
  • two-story house, pink exterior, brown roof, balconies, garage, raised ground floor
  • 2 story house, pink walls, brown roof, balcony, garage, fenced yard, plants
  • Detached house with balcony, located on the slope of a hill
  • Row houses, some with solar panels, red roofs, red and white walls, garden
  • Aerial view of a residential neighborhood with detached houses and apartment buildings, a mix of red roofs, green trees, and small gardens, a serene setting with distant mountains, and a peaceful ambiance.
  • Overview of town with various houses, mountains in the distance, solar panels, lush greenery
  • Residential neighborhood with houses, trees, solar panels, roads, clear sky, and mountains in the background.
  • Aerial view of a village with several houses, solar panels, mountains, greenery, and winding roads.
  • Two story house, beige walls, brown roof, balconies, garages, parked car
  • 2 story house, pink paint, balcony, garage, large yard, trees
  • pink facade, wooden roof, multiple windows, balconies, shrubs and plants
  • Garden with a lawn, trees, plants, a brick pathway, and a building in the background
  • 2-story pink house, balcony, wooden door, large windows, grass garden, swing
  • Lawn, paved walkway, covered terrace with railings, greenery, house with balcony
  • Terrace with brick flooring, wooden doors, covered area, table covered with black cloth, and outdoor plant in a pot.
  • Terrace with brick flooring, covered by a canopy, plants, and covered barbecue area
  • Living room with wooden floor, beige sofa, large window, decorative items on the wall, bookshelves, radiator, rug.
  • modern living room, beige sofa, ottoman, floor-mounted flat screen TV, wooden piano, wooden bar stool, lamps, tiled floor, open window
  • ample L-shaped sofa, TV, piano, floor-to-ceiling windows, tiled floor
  • modern living room with white walls, terracotta floor, white couches, beige sofa, wooden piano, television on stand, flat screen television, large windows, decorative wall frames
  • L-shaped couch, decorative pictures, radiator, floor lamp, flat screen TV, entertainment center, tiled flooring
  • modern living room with tile floor, sofa, wooden piano, sliding door to the garden
  • open-plan living room, large windows, sofa, bookshelf, fireplace, radiator
  • living area with dining table, couch, tv, large windows, plants
  • Stylish kitchen with stainless steel appliances, large kitchen island, wooden floor
  • Modern kitchen with gas stove, white cabinets, red tile floor, dining table with chair, refrigerator, lamp, and a trash bin.
  • Stainless steel refrigerator, wooden shelves, gas stove, wooden table with a bowl of fruits, wooden flooring, white cabinets, white tiled floor
  • bathroom, white walls, white tile flooring, white sink, white bidet, toilet, radiator, window with red curtains, shelves
  • double bed, blue pillows, white and blue striped bedsheets, wooden nightstand, exercise machine, glass door to balcony, radiator
  • a bedroom with wooden floor, bed, bedside table, large closets, and window with terrace access
  • House with a balcony, brick tiled floor, metal railing, a large bush and yellow painted house
  • Bedroom with two single beds, crib, study table with computer, red wardrobe, bookshelves, picture frames
  • single sink, shower, toilet, bidet, shelves, radiator, window
  • large bed, white walls, wooden floor, nightstand, bedside lamp, bedside lamp plug, sliding glass door leading to balcony
  • Terrace with brick flooring, metal railing, wooden beams, small seating area
  • Balcony with brick flooring and wrought iron railing, closed windows with shutters
  • white tiles, bathtub, bidet, sink, radiator, toilet, window, towels
  • wooden floors, wooden ceiling beams, two beds, two windows with curtains, baby stroller, map, boxes
  • Bedroom with wooden floors, white walls, bed, windows, wardrobe, desk, curtains
1 / 47
EUR 540,000.–
10.5 rooms235m² living space
Via Giuseppe Mazzini 3, 21020 Casciago

Semi-Detached House Casciago

In Via Giuseppe Mazzini in Casciago, in a quiet and green residential area, just a few steps from the kindergarten and close to the Esselunga supermarket, we offer a spacious semi-detached house with three free sides for sale, surrounded by a private garden and characterized by large interior spaces and an open view. The house is spread over four levels and is an ideal solution for families looking for comfort, privacy, and spacious living areas. The entrance leads to a large, very bright living room with a dining area, perfect for social moments and everyday life. The separate kitchen offers space and functionality. A guest bathroom completes this floor. Outside, there is a veranda with a terrace and a view of the garden, an ideal place for outdoor meals and moments of relaxation, with a private garden surrounding the property on three sides. The sleeping area includes three bedrooms and two bathrooms. Two of the front rooms have access to a large terrace, perfect for enjoying the open view and the tranquility of the surroundings. The upper floor, the second floor, offers two more bedrooms and a bathroom with a bathtub and shower, ideal as a guest area, study, or children's area. In the basement, there is a cozy tavern with a fireplace, perfect for social moments or as a hobby room, as well as a technical room with a boiler and a large garage. The villa has been expanded over the years and today offers a spacious living area and a very functional room layout. Strategic location: quiet and residential, but at the same time conveniently located in terms of services, schools, and supermarkets, with Varese just a few minutes away. An ideal solution for those looking for a spacious house with a garden, perfect for family life.
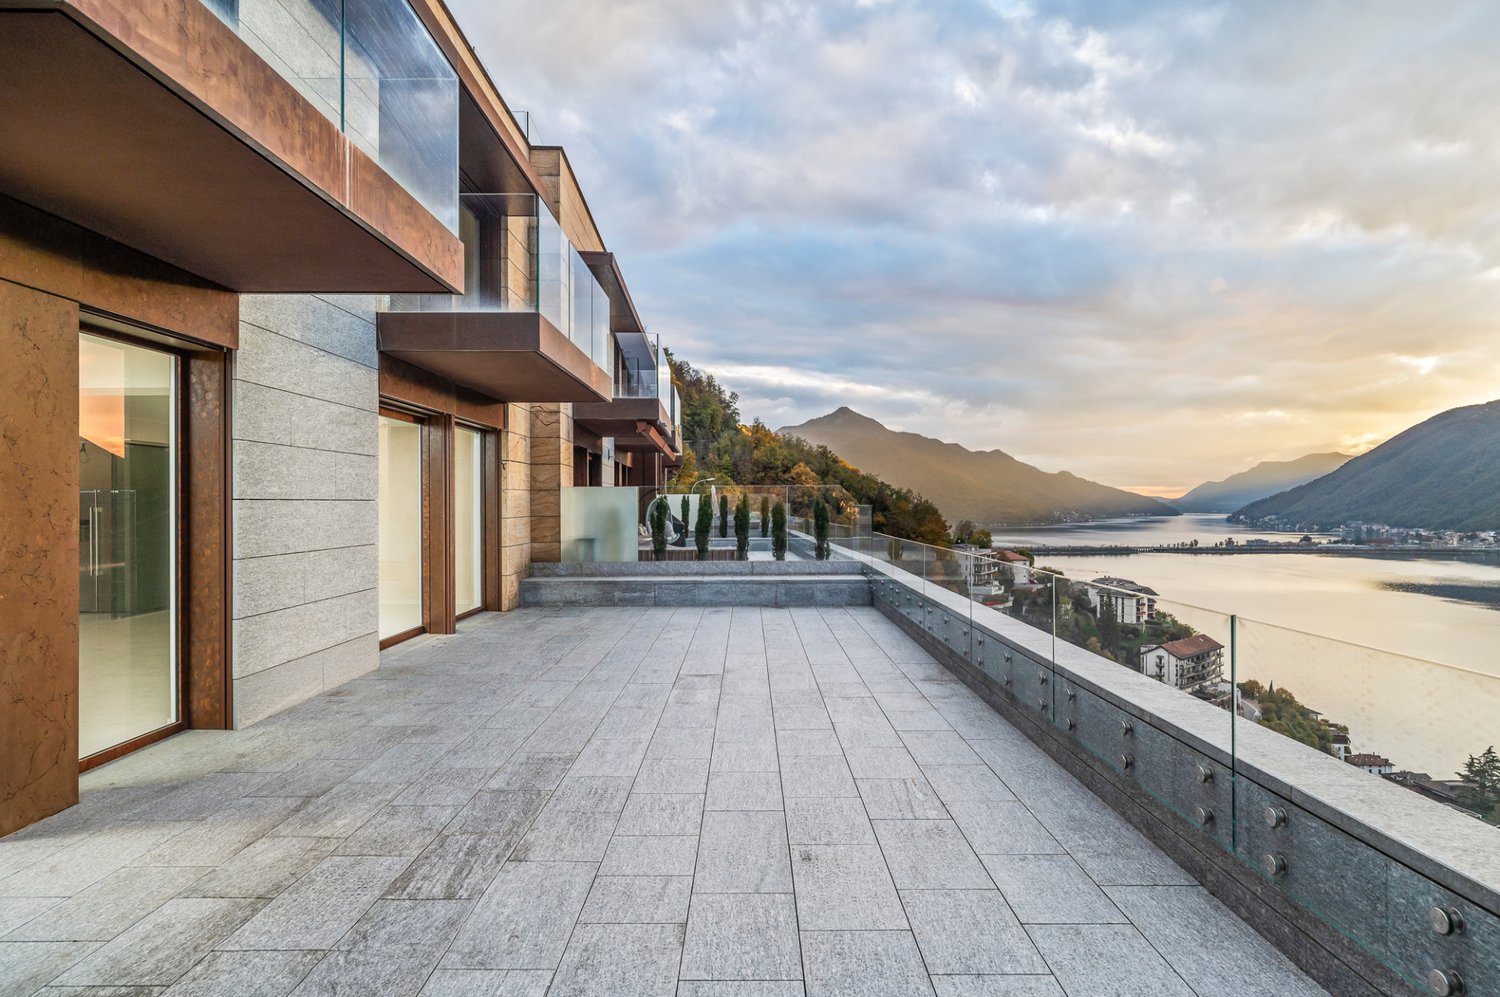
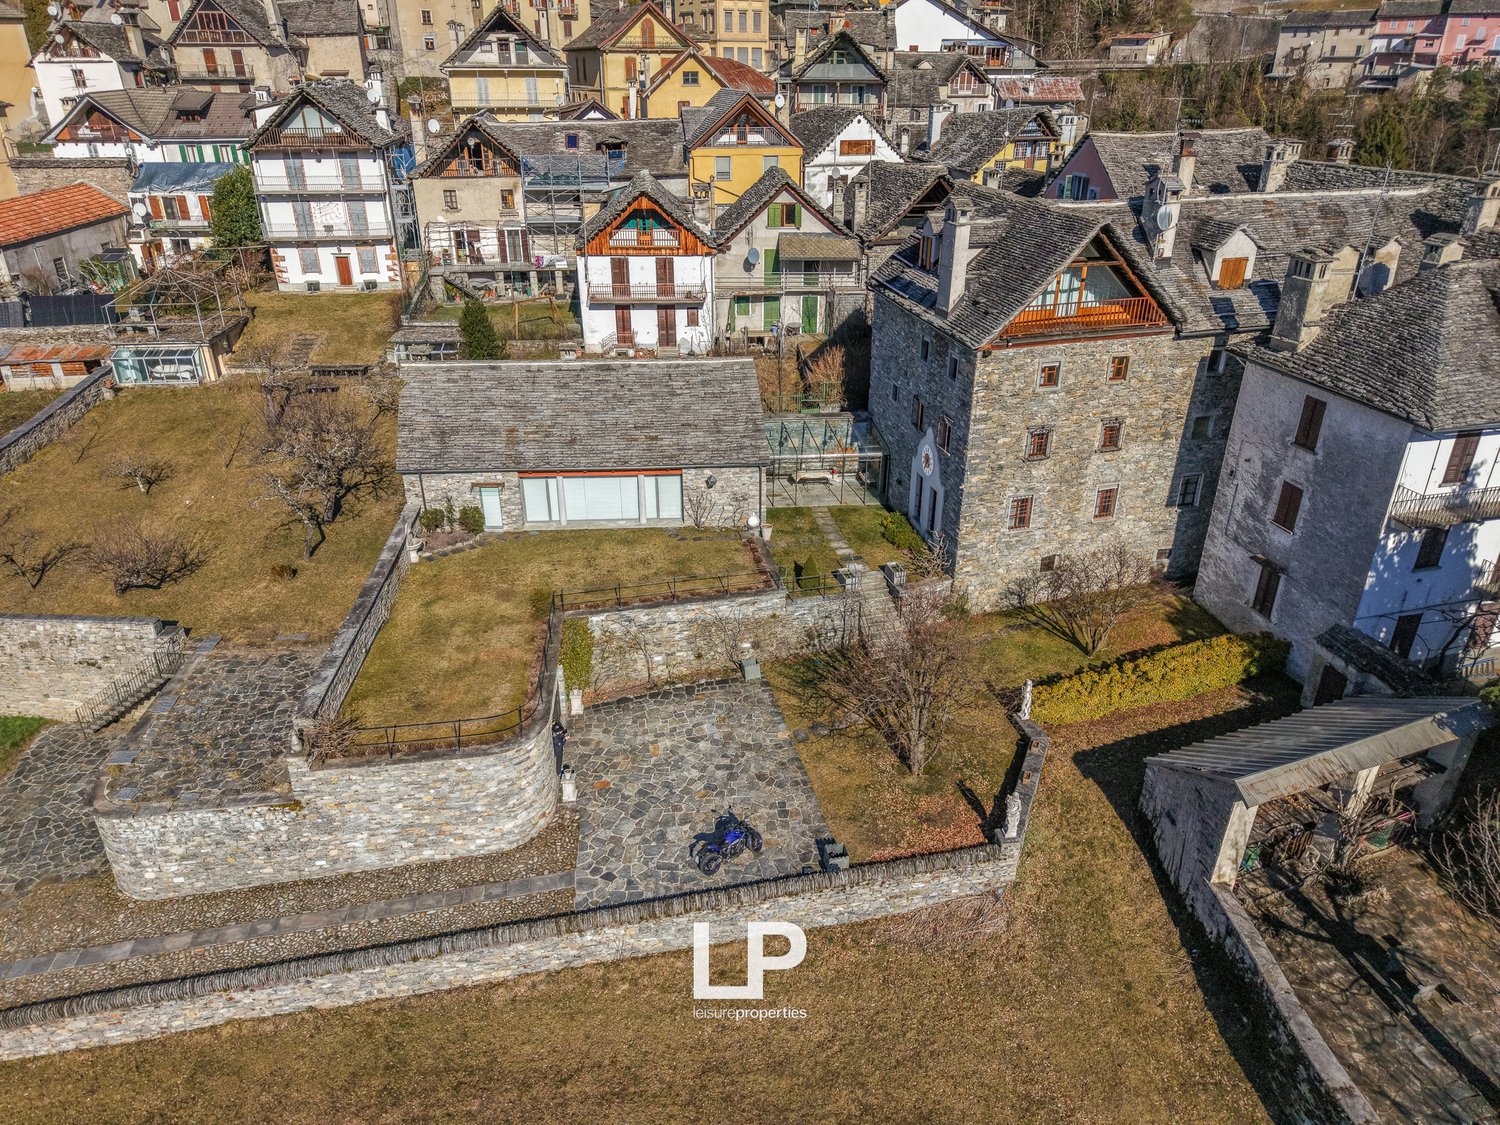
  • Detached house with garage, stone walls, roof terrace, large windows, mountains in the background
  • Two-story building, stone exterior, balcony, garden, driveway
  • Cluster of buildings in a rural area, stone-built houses with slate roofs, open field in front
  • exposed wooden beams, living room, red armchairs, TV, rug, white sofa, fireplace
  • white sofa, glass coffee table, red carpet, wood beams, red armchairs, monitor, fireplace
  • Wooden ceiling, chandelier, wooden table, fireplace, armchair, shelves, picture frames
  • narrow staircase, arched alcove, picture frames, arched window, arched ceiling
  • a room with hardwood floor, two couch, TV, sofa table, bed, lamps, picture frames, and fireplace
  • wooden beam ceiling, fireplace, couch, carpet, wooden floor, large bed, wardrobes, table with tablecloth
  • Wooden ceiling, wooden floor, double bed with headboard, two nightstands with lamps, wooden cabinet, large white wardrobe, rug on the floor, bench, picture frame on the wall
  • Wooden floor, exposed wooden beams, carpet, books, table, rug, chair, globe, picture frames
  • White water heater against a white wall, copper piping, a wooden beam
  • Atrium bathroom with wooden beams, white walls, wooden floor, white ceiling, wooden furniture, white towels, white sink, modern fixtures
  • Wooden ceiling beams, wicker armchair, white rug, white porcelain bathroom sink, wooden cabinet, shower stall
  • stone wall, cobblestone path, stairs, wooden balcony, potted plant, doorway
  • Wooden ceiling, white walls, countertop, drawers, glass door leading to a patio with a view
  • living room with wooden beams, fireplace, fireplace mantel, fireplace surround, white radiator, carpeted floor, two pink couches with pillows, red coffee table, two wooden chairs, wooden dining table, painting on the wall
1 / 74
EUR 1,275,000.–
18.5 rooms529m² living space
Piazza Nicolini 3, 28852 Craveggia

Residenz Craveggia

In the heart of one of the most beautiful valleys, in a quiet and private area, we offer for sale a typical Vigezzina residence that is much more than a villa: it is a masterpiece of balance between architectural heritage and modern comfort, a place where every detail seems to surprise and pamper. The original exposed beams, the noble wood, and the salon's sewing areas tell an authentic story of warmth and character. Particularly fascinating are the original fireplaces, which have been expertly maintained and renovated and function perfectly today: elements of great historical value that give atmosphere and make every room even more exclusive. Over 500 m², spread over several levels, where large and bright rooms alternate with more intimate corners: from the ideal living areas for sociability to the rooms that dialogue with the panoramic view of the valley, to the perfectly organized environments to experience every moment of the day with elegance and functionality. The property is complemented by an independent outbuilding, ideal for guests or a room for study or well-being. The house also features a comfortable laundry room, a double garage, and a spacious double cellar, ideal for wines, collections, or important storage rooms. Here begins your new story, between tradition, charm, and a luxury that is not only measured in square meters but also in quality of life. Contact us to receive confidential information and book an exclusive viewing.

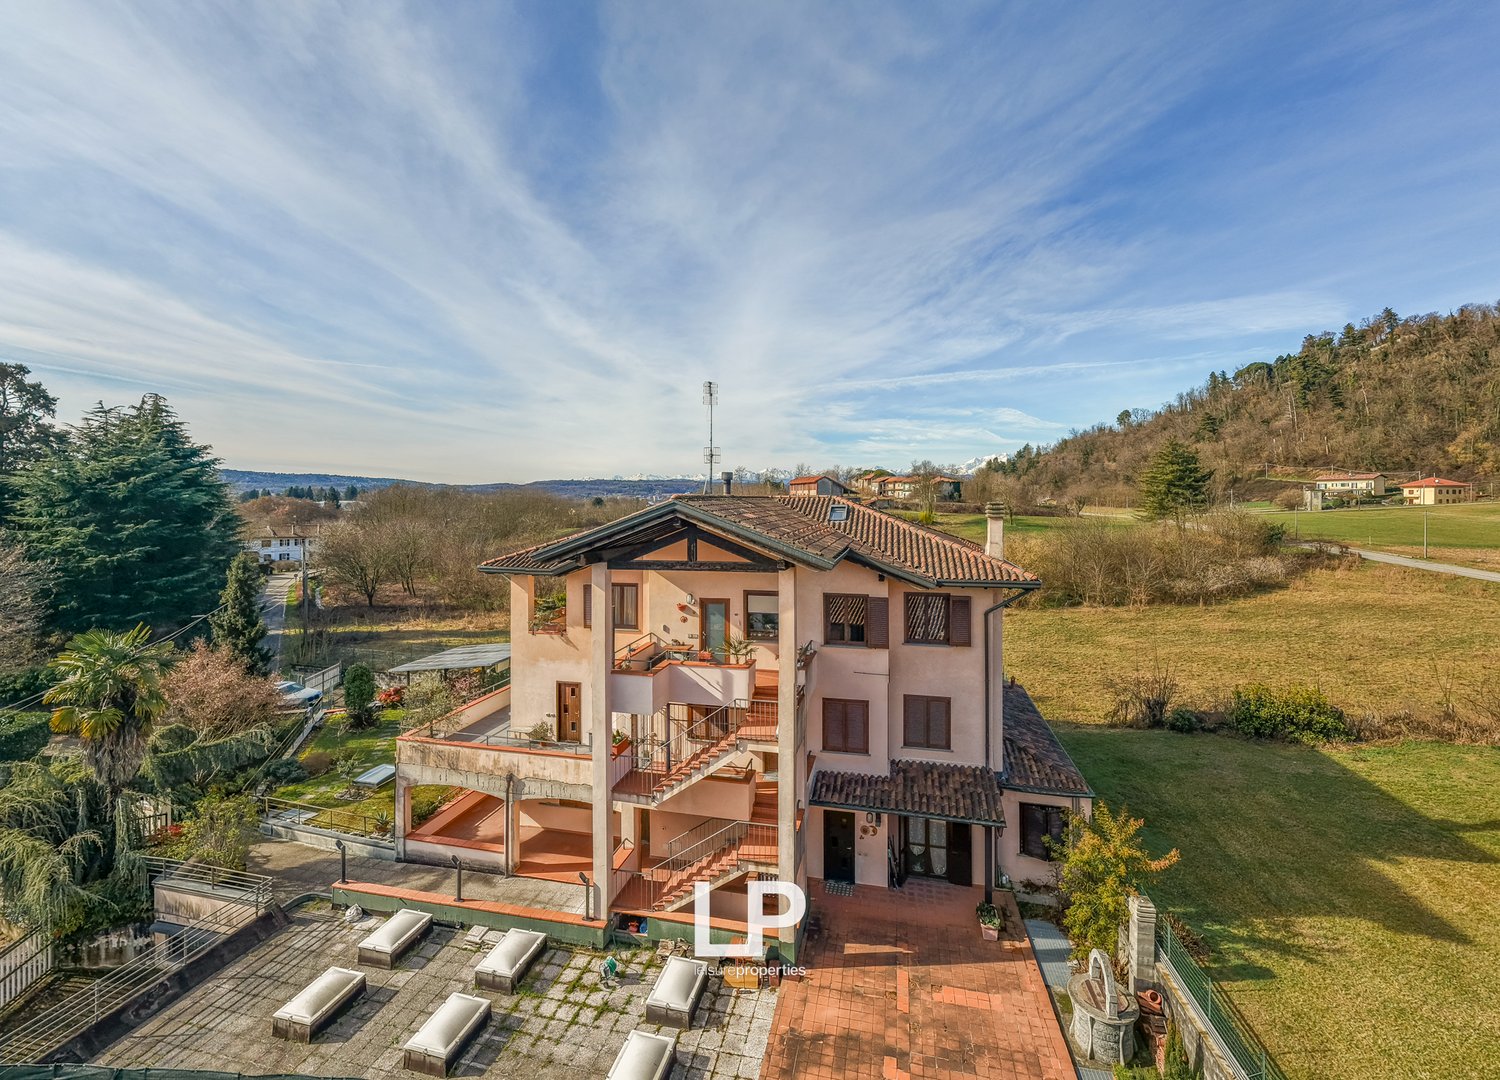
  • Two-story house with brown roof and white walls, located on the edge of a large field, with a scenic view of mountains and a lake in the distance
  • Villa with multiple levels, tiled roof, large windows, several balconies, surrounded by a garden, solar panels installed
  • a 2 story house, wooden terrace, tile roof, chimney, satellite dish, multiple windows, entrance door, satellite dish
  • Aerial view of the garden with various plants, a pergola, stone pathway, grassy lawn, trees, and shrubs, along with a car parked nearby.
  • Garden with outdoor dining area, wooden pavilion, trees, shrubs, pathway, and clear sky.
  • covered outdoor dining area with table, benches, chairs, plants
  • Two-story house with terrace and solar panels, surrounded by a well-maintained garden, featuring various plants and trees, and a paved driveway leading to the entrance.
  • Outdoor space with a canopy, wooden benches, tables, and plants, overlooking a building
  • gray sofa, TV, carpet, fireplace, picture frames, wall decorations, ceiling lights, large windows, balcony
  • wooden floors, modern grey sofa, large screen, fireplace, balcony
  • raised ground floor, hardwood floors, gray couch, oriental rug, wooden balcony, view of outside, high ceiling, wooden beam
  • wooden ceiling, glass door to balcony, beige sofa, carpet, entertainment center with television, speakers, and shelves, fireplace, radiator, paintings on wall
  • covered terrace, wooden ceiling, terracotta floor, terrace with plants, covered barbecue
  • Terrace with plants, view of landscape
  • kitchen, wooden cabinets, modern appliances, dining table, chairs, large window, balcony
  • walk-in shower, white sink, white toilet, bidet, washing machine
  • Laundry room with a washing machine and a dryer
  • wooden exposed beams, wooden flooring, bed with headboard, green headboards, balcony, wardrobe, shelves with books, desk, office chair, lamp, paintings on wall, chest, radiator, picture frame, window
  • large villa, red roof, white exterior walls, balcony, attached garage, garden with trees and shrubs, fenced yard
  • Tiled floor, vehicle parked inside, a pile of wood on one side, shelves on the side, a motorcycle against the wall.
  • large car, car parked, motorcycle, shelves, paintings, wooden logs
  • Gravel pathways, manicured lawn, hedges, small trees, shrubs, pergola, building terrace
  • large grassy area, walkway, small garden shed, glass roof
  • white couch, green chairs, cabinet, lamps, paintings, tiles
  • Modern bathroom with walk-in shower, white sink, white tiles, white toilet, white mirror, wooden flooring, and modern fixtures.
1 / 61
EUR 590,000.–
9.5 rooms
Via Incasale 16, 21018 Oca

Penthouse Sesto Calende

In one of the greenest and quietest areas of Sesto Calende, in a convenient location close to the center and just a few steps from Lake Maggiore, we offer a truly rare property for sale: a four-sided free, very bright penthouse apartment thanks to its four exposures, in an exclusive complex with only six residential units and a large private garden. The apartment has been completely renovated, with the systems, windows, and doors, as well as the surfaces, renewed, making it modern, elegant, and ready to move in today. The spacious living room is divided into an entrance, living, and dining area and is enhanced by a fireplace in pink Baveno granite. The kitchen is habitable and opens onto a large balcony with a free view up to Monte Rosa. The sleeping area includes two bedrooms and two bathrooms, one of which is equipped with refined resin coatings. The walls in Venetian stucco and the parquet flooring in solid wood give the rooms warmth and continuity. An elegant attic, accessible via a spectacular staircase in wood and wrought iron, offers a versatile room that can be used as a study, hobby room, additional bedroom, or relaxation area, depending on needs. The property is a true concentrate of energy efficiency and technology: the house is completely electric, without gas, with an induction kitchen, heating, and hot water production, controlled by heat pumps with a 300-liter storage system, combined with a powerful photovoltaic system. The energy class A3 guarantees extremely low consumption and, thanks to energy production that exceeds needs, the house achieves concrete economic savings. The integrated home automation allows for the control of lighting, heating, shutters, and irrigation, even for outdoor areas. The windows and doors are new, with double glazing and aluminum shutters in a wood look; the motorized Velux windows provide for automatic air exchange and are equipped with rain sensors. A very rare element for a penthouse is the approximately 300 m² private garden with generous outdoor paving and home automation devices for electricity and irrigation. A triple electric garage completes the property. From the garage, you can access a basement area that, thanks to a bathroom and kitchen, can be used as a separate apartment: perfect as a guest room, hobby room, or additional bedroom.

1 / 40
EUR 980,000.–
9 rooms300m² living space
Via L. Muratori 6, 21100 Varese

Villa Varese

We offer for sale in Varese an elegant single villa in modern style, with a large garden and high-quality finishes in a residential area just a few steps from the city center.This villa is located in a strategic area, in a residential context slightly outside the center of Varese, with the main services nearby, but away from traffic.The house is developed on three levels above ground for a total area of approximately 270 square meters.On the high floor of the house, there is a large living area with living room, dining area, and open kitchen; from the living room, you can access a spacious terrace with a canopy and a view of the house's garden. A service bathroom completes this floor.On the upper floor of the villa, there is the sleeping area, which consists of three bedrooms, one of which is a spacious master bedroom, from which a fourth room can be made; on this floor, there are two bathrooms.On the lower floor of the house, there is a garage and a storage room with direct access to the veranda and the flat garden of approximately 250 square meters.There is also the possibility of expanding the attic, which is approximately 100 square meters.The villa has large windows and glass doors, which give it wonderful natural light for most of the day. The property is equipped with high-quality materials and has an excellent finish: solid wood floors in bleached oak, domotics system, underfloor heating, and air conditioning.

1 / 32
EUR 385,000.–
7.5 rooms94m² living space
Via Sempione 159, 28040 Lesa

Row House Lesa

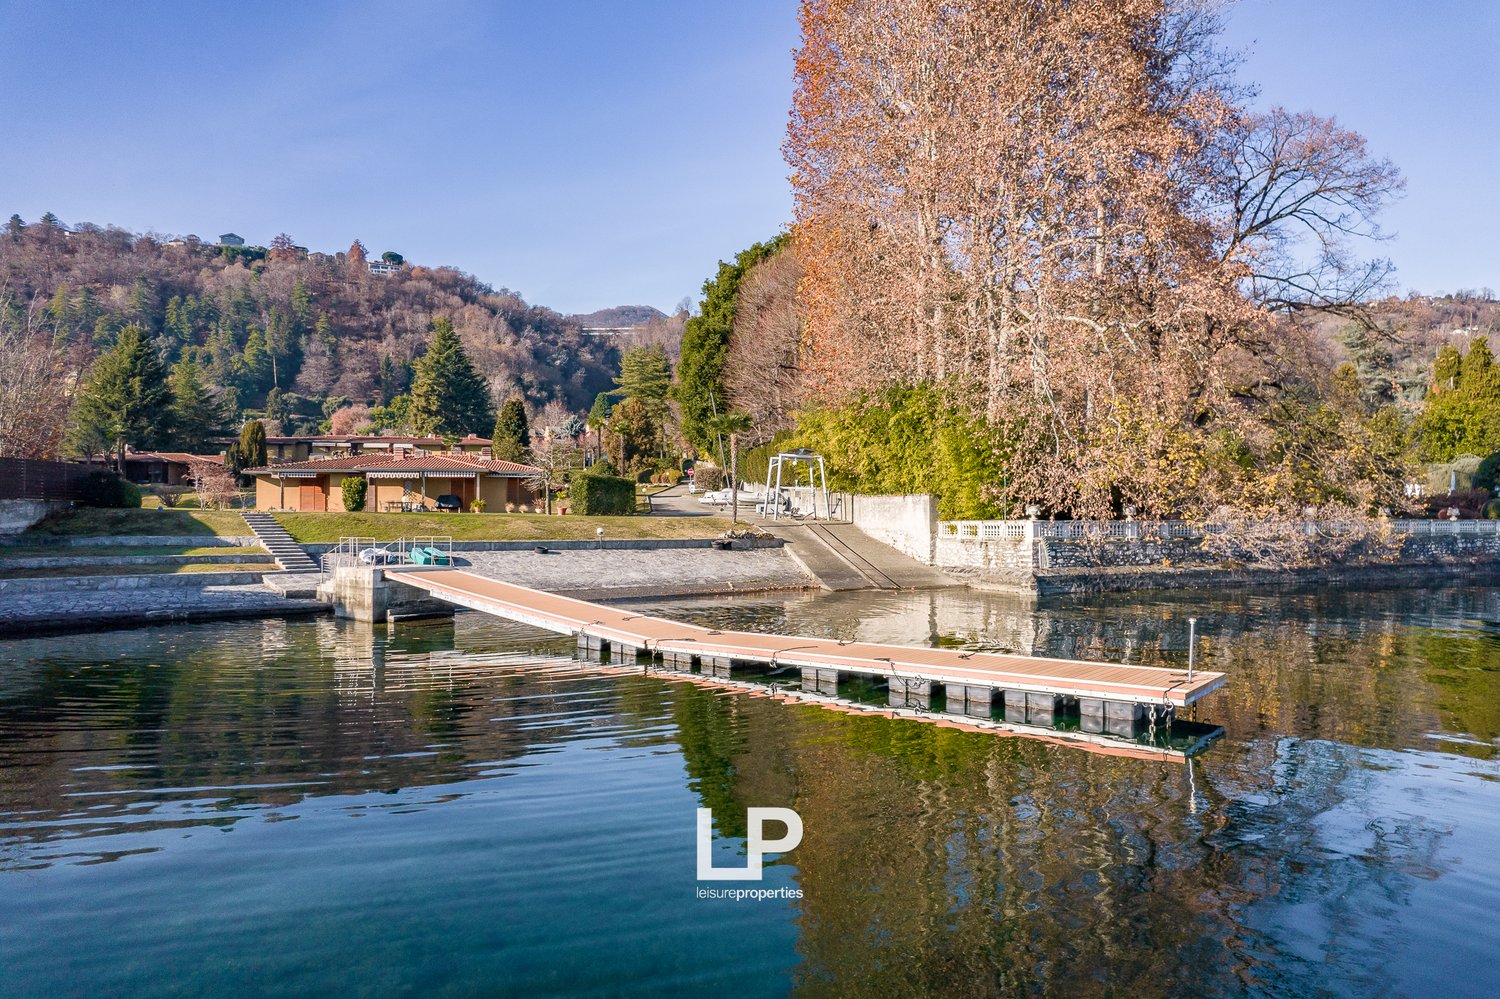
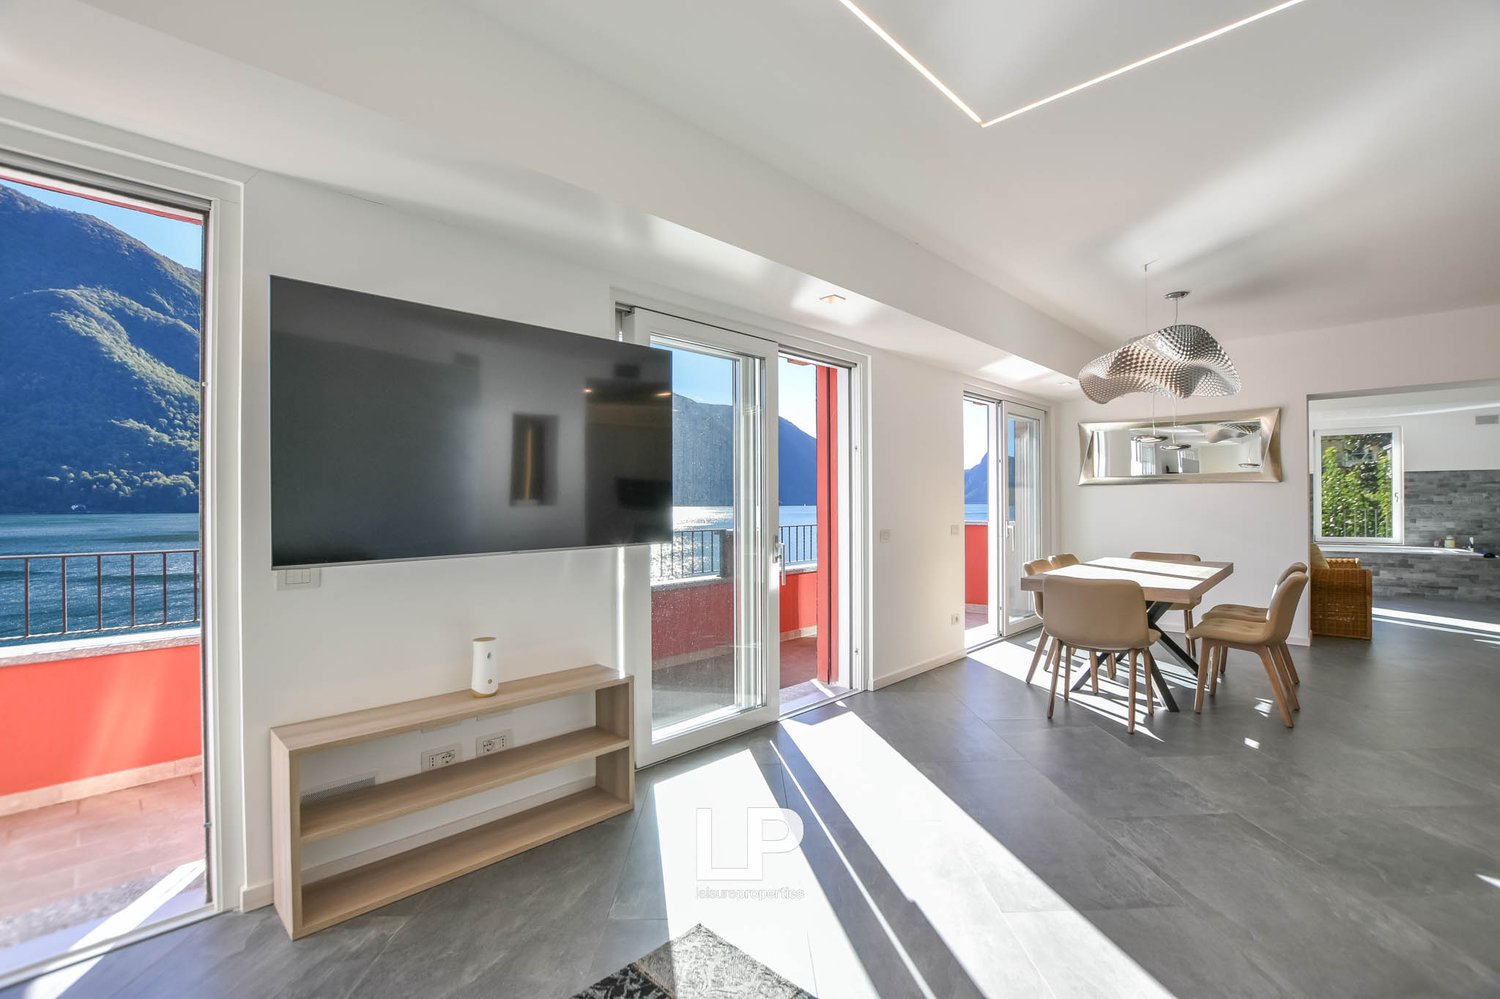
NEGOTIATION IN PROGRESS - In one of the most exclusive residential areas on Lake Maggiore, directly on the water and surrounded by a perfectly maintained park, we offer a spectacular maisonette apartment with unique charm for sale. The reserved and very prestigious complex offers rare and particularly sought-after amenities: a large swimming pool, a tennis court, a private boat dock, and a practical slip area that allows you to easily launch and retrieve your boat from the water – exclusive extras that guarantee a refined lifestyle in close proximity to the lake. The apartment spans two floors and impresses at first glance with its exceptional brightness and breathtaking view of the lake. On the main level, a beautiful, east-facing terrace offers a charming view of Lake Maggiore, ideal for moments of relaxation and socializing. The entrance leads to the cozy and elegant living area, which is enhanced by a fireplace and large window fronts facing the lake, intensifying the feeling of continuity with the outdoor area. The west-facing kitchen can be converted into a modern open space and features a small terrace at the back, perfect for enjoying the evening sun in peace. On the upper floor, the sleeping area consists of three bedrooms, a bathroom, and another terrace with a lake view, an impressive room that completes the feeling of being in constant contact with the water and surrounding nature. The property also includes two single garages. An ideal residence for those seeking elegance, privacy, and exclusive services, in one of the most sought-after and picturesque locations on Lake Maggiore, in direct contact with the water.

1 / 13
  • Garage
EUR 720,000.–
5 rooms180m² living space
via viconago, 21037 Lavena Ponte Tresa

Exclusive New-Build Residence - Levena Ponte Tresa

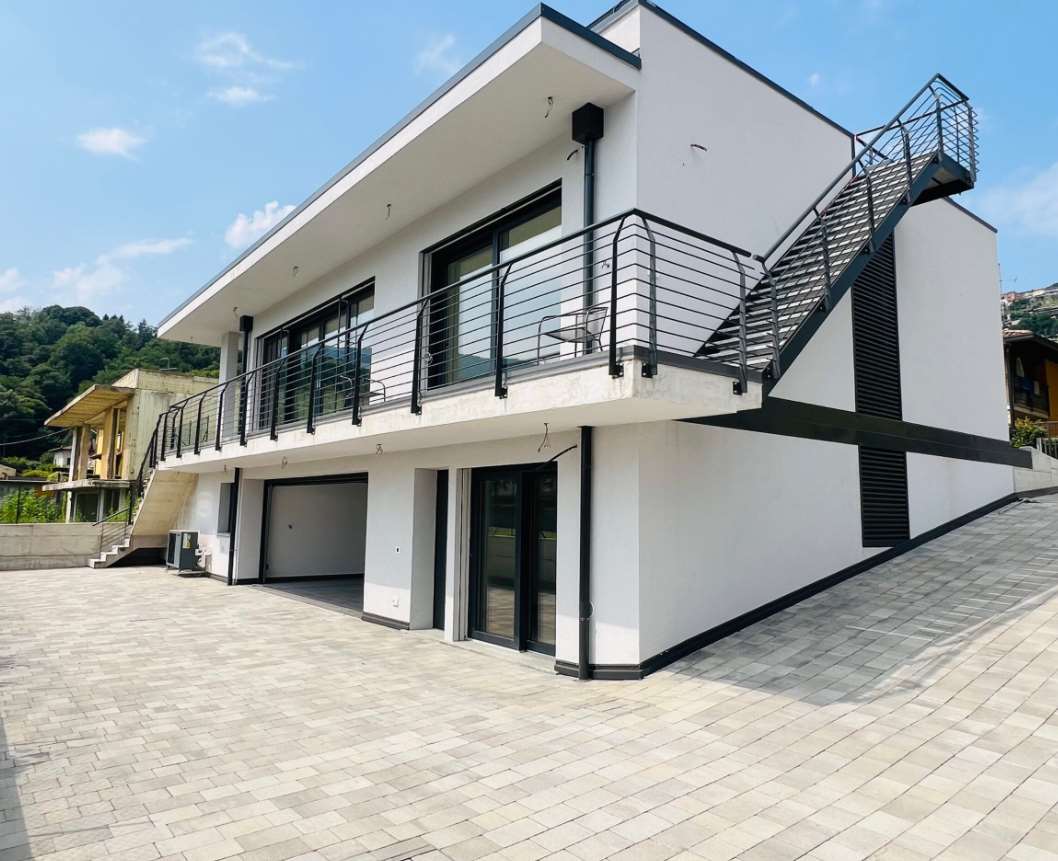
We are offering for sale an independent villa of high value, completed in 2023, designed to provide high-quality living and an elegant residential experience.Main featuresSecurity and controlAccess to the accommodation is guaranteed by a state-of-the-art armored door with fingerprint recognition, programmable up to 30 alphanumeric keys, to ensure maximum protection and personalized access management.High-end kitchenThe kitchen, complete with quality appliances and a wine cellar, is enriched by a marble cooking island that combines aesthetic refinement and practicality, making it ideal for both daily use and convivial moments.Technology and energy efficiencyThe building is equipped with a videophone, photovoltaic system, heat pump, and mechanical controlled ventilation (VMC) system, ensuring constant climate comfort, high energy efficiency, and residential well-being throughout the year.Well-distributed and versatile spacesOn the ground floor, there are three bedrooms, while the semi-basement floor houses an independent single room, ideal for guests, a professional studio, or a separate residential solution.The property is completed by approximately 120 square meters of garden distributed on two sides and a piazza of equal size, perfect for parking multiple vehicles or creating an outdoor relaxation area.Panoramic terraceA large rooftop terrace, accessible via an external staircase, offers an exclusive space for outdoor relaxation, with open views and suggestive sunsets.PositionLocated in a quiet, sunny, and well-served residential area, the villa allows you to live in a reserved context without giving up the convenience of the main services in the immediate vicinity.Final personalizationSome details, such as the installation of external LEDs and internal lighting bodies, are left to the choice of the future owner, offering the possibility to complete the accommodation according to their personal taste.A high-standing real estate proposal, designed for those who seek quality, independence, and modern comfort in a strategic location.

  • Garage
  • Terraced houses with various architectural designs and colors, under construction buildings, a crane, surrounded by trees and mountains, reflecting on the calm lake
  • Lakefront scene with mountains in the background, wooden dock, boats, under construction buildings
  • Hill with buildings on top, lake with dock
  • row of houses on the slope, near the water, under construction building, crane
  • two buildings on the water's edge, large blue ocean, orange roofs, solar panels on the roof
  • large building overlooking a marina with boats and moorage
  • Two story building, tiled roof, balconies, swimming pool, waterfront location
  • Buildings include multiple balconies, windows, a pool, parking, and boats
  • modern apartments overlooking the water, 3 buildings, balcony, swimming pool
  • building next to the lake, balconies, green grass, pool, cars parked
  • white house, orange roof, large balcony with lounge chairs, cars parked on driveway, scenic waterfront, greenery
  • House with 3 stories, orange roofs, solar panels, private pool, boat docks, garden
  • under construction balcony overlooking the lake, metal scaffolding
  • large wooden balcony, glass railing, view of the sea, wooden ceiling, construction scaffolding
  • Lake view house, docked wooden pier, mountains, waterfront
1 / 24
EUR 850,000.–
4 rooms88m² living space
Via Caravello 135, 22010 Albogasio-oria

Residence Ombretta

NEGOTIATION IN PROGRESS - We offer for sale in Valsolda, on Lake Lugano, a modern apartment with direct access to the lake, within the recently built complex "Residence Ombretta". The Residence Ombretta is located in Valsolda, in a strategic and exclusive position directly on Lake Lugano, less than 2 km from the Swiss border, in a context of privacy and confidentiality. The complex consists of only seven residential units, of which four are still available. The apartment we are selling is located on the second floor and has a total living area of 88 square meters, as well as a terrace with a lake view. The internal layout of the rooms is entirely at the discretion of the future buyers, who can shape the living space according to their wishes. Since there are no load-bearing walls, up to two bedrooms can be realized. Each floor of the Residenz Ombretta di Valsolda houses a single unit, allowing owners maximum privacy. Thanks to the presence of an elevator, the property is fully accessible and barrier-free. Each apartment in the complex offers an exclusive view of Lake Lugano and all the amenities that the residence offers, including a communal garden with a heated infinity pool and sauna, a private dock, and access to the lake. The various amenities of the property include home automation systems with a web server for controlling all automations via app, video surveillance system, solar thermal systems for generating hot water and electricity (2 KWh), controlled mechanical ventilation system VMC, and much more. The future owners will also have the opportunity to purchase a parking space within the residence and a mooring place at a price of € 25,000 and € 35,000 respectively; for both, it will be possible to apply for the installation of a charging station. All apartments in the complex will have energy class A. The residential units of the Residence Ombretta will be completed by September 2026 for delivery to the future owners.

  • Cluster of houses in a hillside community, multiple pools, lush greenery, trees, distant mountain range
  • Outdoor area with a swimming pool, sun loungers, trees, and hedges. A white canopy is positioned over the swimming pool.
  • Three story hotel, orange and white exterior, balconies, garden with tables and chairs
  • Swimming pool, green grass, several lounge chairs, surrounded by plants, large building with balconies
  • Outdoor swimming pool with green hedges, lawn, lounge chairs, trees, mountains, and a lake in the distance
  • A garden with two lounge chairs on the grass near a walkway. Trees, bushes, and plants are around. There is a tower and a building on the left side, and a lake and mountains in the distance.
  • building with several windows, swimming pool, illuminated trees, plants, and flowers
  • Stairway leading to entrance of building, arched entrance, large stone walls, illuminated by yellow lights, lush palm trees
  • Two beds with white linen, wooden desk with chair, wooden wardrobe, two windows with curtains, wooden nightstands, pink walls, white pillow and blanket.
  • 2 single beds, desk, wooden chair, cabinet, robe, windows
  • twin beds, floral curtains, balcony with lake view, TV, desk, chair
  • Balcony with metal railing, table and chair, bell tower in background, white building
  • large windows, desk, armchair, chair, plant
  • double bed, wooden desk with chair, wooden wardrobe, chair, radiator, windows, wooden floor, plants
  • large bathtub, tiled walls, modern shower with tiled wall, white towels
  • white double bed, desk, computer, chair, shelves, curved window
  • stone wall, green table, wooden chairs, flowers, gravel surface, sea view
  • double bed with white sheets and pillows, wooden night tables, white wardrobe, tiled floor
  • modern design, grey tiled walls, white fixtures, glass walk-in shower, bidet, toilet, sink, mirror, wooden shelf, and white roll of toilet paper
  • White canopy, wooden deck, white tents, covered tables, outdoor event setup
1 / 20
EUR 5,500,000.–
20 rooms1,560m² living space
Via Giovanni Polli 11, 28824 Gonte

Charming Villa Oggebbio

Nestled in the greenery of Oggebbio, we offer for sale an extraordinary villa with charm, currently used as a premium accommodation business. A property that tells a story full of light, wide views, and authentic hospitality. 12 km from Verbania and 10 km from the Swiss border. The complex spans several levels and consists of three buildings, cleverly arranged to guarantee spacious areas, great flexibility in design, and a high level of privacy. The property has 25 rooms with a bathroom and Japanese toilet, distributed among the various buildings, offering comfort and versatility. The spaces are suitable for both high-quality residential use with suites, family rooms, and guest rooms, as well as for tourist use thanks to double rooms, junior suites, and easily adaptable solutions. Many of the rooms offer a bright and relaxing view of the green surroundings, the terraced garden, and the lake and surrounding mountains. The interiors radiate a harmonious balance between natural light, functionality, and panorama, creating a welcoming atmosphere. The social heart of the villa is the dining room and professional kitchen, which can accommodate up to 30 guests indoors and over 100 guests thanks to the outdoor areas. The terraced garden is a true oasis of peace, enriched by shaded corners, ornamental trees, and a magnificent panoramic pool, ideal for moments of relaxation and contemplation. The outdoor areas are complemented by an outdoor area and a bar area, perfect for exclusive events, private receptions, and social gatherings outdoors. For those who wish to continue and expand the accommodation business, the property offers significant growth potential: it is possible to increase the number of rooms, create a wellness area, and use the third building, which is currently a ruin, for the establishment of the main restaurant or further representative rooms. This villa is not just a property, but an invitation to experience the authentic charm of Lake Maggiore, where every sunrise and every sunset becomes part of a timeless experience.

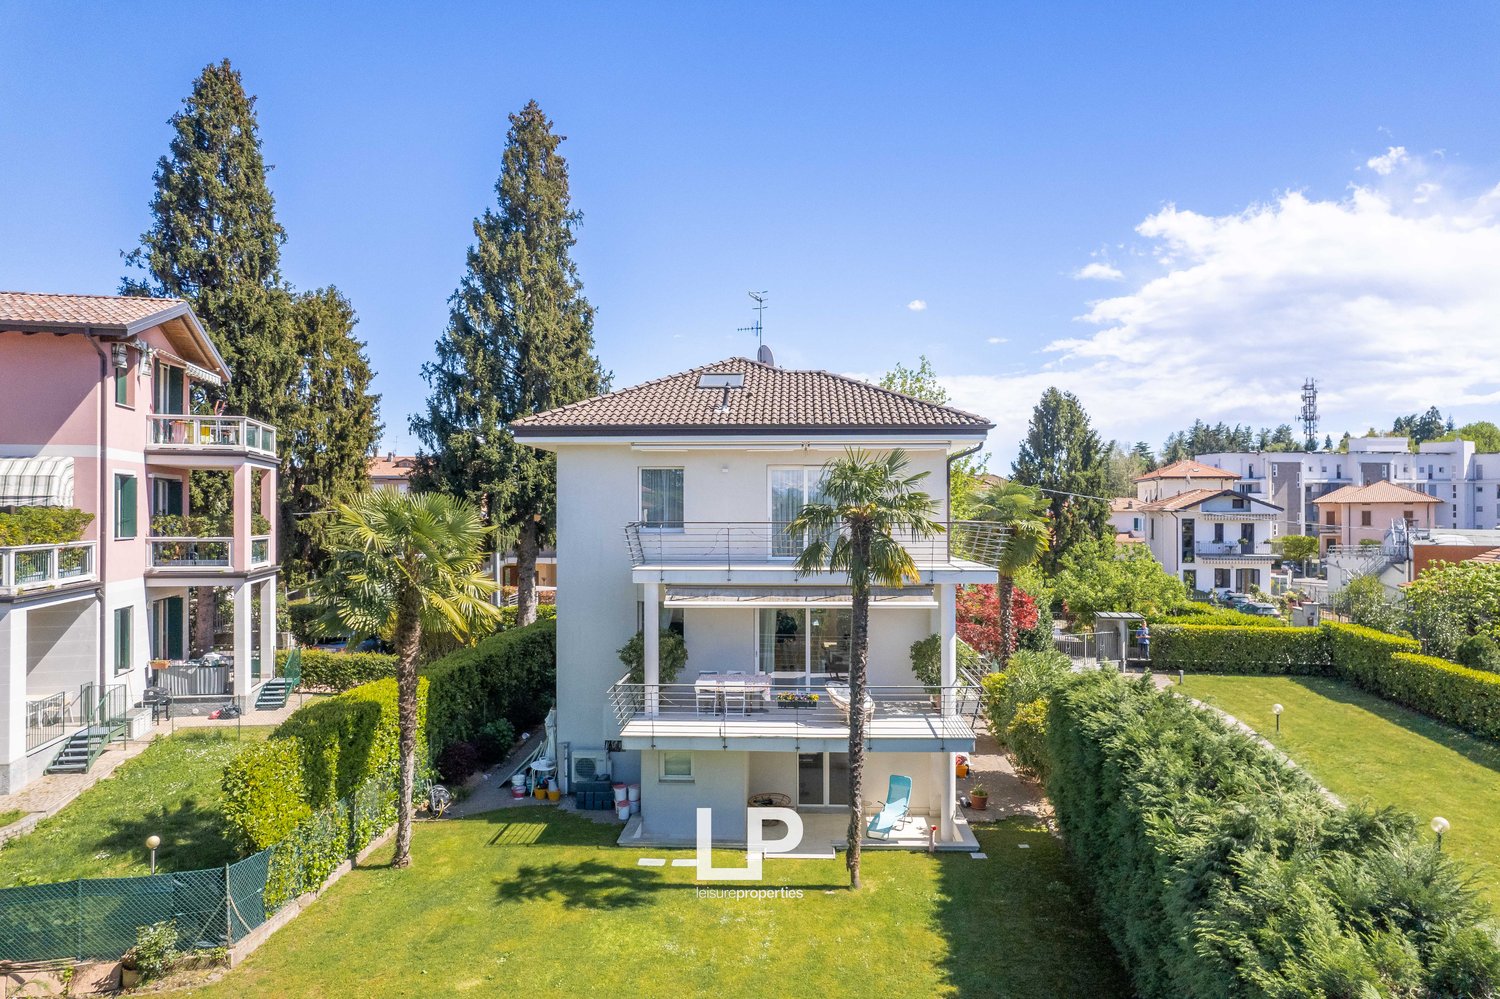
  • Detached house, large garden, large windows, covered patio, satellite antenna, bushes
  • detached house with garden, large windows, red roof, large front yard
  • Single-family house on the hill, white exterior, red roof, small garden, stairs leading up to the entrance, surrounded by trees and bushes, balcony
  • Two-story house with a large garden and trees, brick driveway, clear sunny day, dry leaves on the ground
  • large grassy lawn, trees and bushes surrounding the area, a pathway leading to the house
  • 2 story house, brick, terracotta roof, solar panels, solar panels on detached building
  • several houses in a complex, solar panels on some roofs, surrounded by greenery
  • Complex of buildings, multiple houses, parking spaces, solar panels, fenced yard
  • living room with a large window, couch, two armchairs, bookshelves, TV, plants
  • living room, wooden flooring, large white wardrobe, shelves, TV, two floral sofas, glass coffee table, radiator, wooden ladder, wooden armchair
  • white sofa, glass table, large bookshelf, television, bowl of candles
  • Spacious living room with tiled floor, two sofas, glass table, bookshelves, ladder, potted plant, picture frame on the wall
  • dining area with wooden table and chairs, plants, bookshelves, couch, tv, clock
  • terracotta tiled floor, white walls, plants in pots, hallway with glass door, light fixtures, decorative elements
  • terracotta tiles, wooden tables, wooden cabinets, indoor plants, framed photo on wall
  • kitchen area with wooden dining table, stainless steel fridge, built-in shelves, microwave, toaster, cooker, and dining chairs
  • A dining area features a long dining table surrounded by wooden chairs. There is a large window leading to a patio and a shelf with books and plants. A couch is on the side and a microwave, television, and refrigerator are against the wall. A framed pictu
  • Wooden dining table, bookshelf, fridge, microwave, cabinets, television, tiled floor
  • stone wall, wooden stairs, terracotta tiles, artwork on wall
  • Raised ground floor, wooden staircase, stone wall, balcony, metal railings, indoor plants, books on a shelf, globe, vintage lamp
  • Concrete house, red roof tiles, closed windows, small terrace, concrete patio
  • tiled terrace, green shutters, view of hills
  • large tiled terrace, wooden house in background, wall, garden with plants and grass
  • white tiled walls, white floor, double sink, shower enclosure, toilet, wooden cabinets, flower vase
  • shower, sink, bidet, toilet, towel rack, window, floor
  • bathroom with bathtub, sink, mirror, toilet, bidet, and wooden floor
  • Pergola, garden seating, hanging swings, potted plants, dry leaves
  • Outdoor wooden table and chairs, hammock, stone wall, roof, hanging candle, open window
  • 2 story brick house, garage on the right, driveway with brick surface
1 / 62
EUR 595,000.–
8.5 rooms544m² living space
Via Impiove 64, 21018 Sesto Calende

Single-family house in Sesto Calende

In Sesto Calende, just a few steps from the Ticino river, we offer for sale an elegant country house in the green with spacious rooms. The house was created from the renovation of an old barn, skillfully renovated in the late 90s, blending the original character of the building with contemporary architectural decisions. Historical elements such as the unplastered stone walls and the typical barn openings, which have been converted into large window fronts, harmonize with a solid structure, bright rooms, and the latest technological solutions. On the ground floor, a large living room with kitchen welcomes you, which is particularly bright thanks to its orientation on several sides. A study, a guest toilet, a spacious laundry room, and the technical room complete this floor. Outside, a green iron pergola creates an intimate and relaxing space. Via a modern wooden staircase, you reach the upper floor, the sleeping area, which guarantees comfort and privacy. Here you will find the master suite with balcony, walk-in closet, and private bathroom made of pink Baveno marble with bathtub and shower, as well as three further bedrooms with a second bathroom, which can be reached via a corridor with custom-made beech wood cabinets and Brazilian hardwood flooring. A large terrace with an unobstructed view of the garden and the mountains completes the floor. The well-kept and shielded garden is one of the main strengths of the property: over 10,000 m² of green space that can be enjoyed in complete peace, with the possibility of building a swimming pool without disturbing the balance of the rooms. A double garage and several parking spaces make the house comfortable and functional. The building has been equipped with a photovoltaic system, a heat pump, a condensing boiler, and a home automation system for controlling lighting, security, and access. The selection of materials and surfaces testifies to a lived-in home and makes it a solution with character, ideal for those looking for something authentic, technological, and exceptional, just a few minutes from Lake Maggiore and the motorway connection to Milan and the main connecting roads.

1 / 13
  • Garage
EUR 244,000.–
4 rooms100m² living space
Strada del Drosso, 10100 Torino

Robilant Residence - semi-detached houses with 3 and 4 rooms and private garden

www.cascina-robilant.comAt the gates of Turin, immersed in the quiet of the countryside but perfectly connected to the main roads, the new Robilant Residence comes to life: a unique architectural project that reinterprets the charm of an ancient Piedmontese farmhouse, transforming it into exclusive semi-detached houses with gardens, designed for those seeking nature, comfort, and quality of life.The building is located in Via Tullio Regge 26, a quiet side street of Strada del Drosso, which guarantees privacy and comfortable connections to the city.The rural charm of the original structure has been preserved, maintaining the authenticity and tranquility of the surrounding countryside. Each dwelling is distributed over two floors, with a private garden, and offers functional and well-organized spaces, perfect for daily life.Solutions with 3 and 4 rooms are available, ideal for families or for those who want a serene context without giving up the proximity to urban services. The semi-detached houses combine a cozy living area, bright bedrooms, and outdoor spaces dedicated to relaxation, guaranteeing comfort and practicality in every season.Each semi-detached house is also equipped with a double garage in the basement, available for 28,000 euros.The duplex houses develop over two levels: on the ground floor, a bright and spacious living room opens onto the private garden, creating a continuity between indoor and outdoor spaces; the upper floor is dedicated to the sleeping area, accessible via an elegant and functional internal staircase.To make the purchasing experience even more complete and comfortable, it is also possible to choose furniture packages designed by sector professionals, offered by the company ArredoPiù, aimed at enhancing each environment and personalizing one's home.The Robilant Residence represents a unique opportunity to live in a tranquil and green environment, where the simplicity and charm of the traditional farmhouse meet the functionality and comfort of modern homes.For information:Esseti Partecipazioni SrlVia Carlo Marenco 32, 10126 TurinInfo point Marco: 338 76 79 660info@zenitrealestate.com

  • Garage
1 / 13
  • Swimming pool
EUR 1,970,000.–
8.5 rooms540m² living space
Via Giuseppe Garibaldi, 22070 Casnate con Bernate

Casnate Con Bernate - Splendid luxury villa with pool

RESIDENZA BELVEDERE situated in a reserved and prestigious context, this exclusive residence represents a perfect balance between elegance, architecture, and modern comfort with a high quality of life. The property consists of a main villa of about 380 MQ, designed with large, bright spaces and high-level finishes. The main open-plan living area, furnished with old portals imported from India, opens directly onto the pool and from the terrace, you can enjoy stunning sunsets with a view of Monte Rosa. On the upper floor, there is the sleeping area with three bedrooms, a walk-in closet, and a bathroom with a whirlpool tub and a view of the park. In the basement of the main villa, two bedrooms, a walk-in closet, a bathroom, a laundry room, and a technical room have been created. A private gym, equipped with modern equipment, a relaxation area, a bathroom, and various service areas designed to ensure maximum functionality, complete the basement area. The villa's dependence, located on the upper floor and with a large terrace overlooking the park, has been designed to have a direct service access to the main villa. The property has an area of 100 MQ, divided into a living room with open kitchen, 2 bedrooms, a bathroom, and a laundry room. Surrounded by a lush park that envelops the villa in an atmosphere of privacy. The pool, framed by a beautiful solarium and plants that create areas of absolute relaxation, and flanked by a beautiful covered veranda that lends itself to outdoor meals or sunset dinners. Adjacent to the veranda, a fully equipped kitchen that makes every convivial moment simple and refined. This green space is the heart of the property. On the park floor, there is a refined apartment for guests with a double bedroom, finished with stone, and a private bathroom. An intimate and welcoming refuge, immersed in quiet and green, but just a few steps from the common areas. A house designed for the family with all the comforts and functionalities of a large property, all in absolute tranquility in a private, very residential complex consisting of a few prestigious villas. For any information, please contact Sergio +41 76 651 94 90

  • Swimming pool
1 / 13
EUR 790,000.–
9 rooms100m² living space
Calle frezzaria, 30100 Venezia

Splendido attico nel centro di Venezia

Venezia SAN MARCO a pochi passi dalla Piazza, siamo a proporvi una proprietà unica, classe energetica A4, quest'ultimo piano (terzo), con accesso dal secondo piano, in cui, una volta varcato il portone blindato e saliti i 13 gradini di scala interna con pedate in marmo antico si arriva nella "zona giorno", stiamo parlando di un salone "open space" di circa mq. 32 illuminato da n. 5 finestre e da un abbaino posto in copertura, dal salone parte una scala interna di arredo che consente di accedere passando tramite l' abbaino nell'altana in legno di larice realizzata in copertura dalla quale si ammira Venezia dall'alto ed in particolar modo la Basilica ed il Campanile di San Marco.Tutto l'Appartamento ha il tetto in legno, formato da n. 6 capriate in legno e tavole di abete rosso con il sotto catena posto ad una altezza di mt. 2,20 da pavimento finito ed il colmo interno della copertura posto ad una altezza di circa mt. 4,15 da pavimento finito.Il salone è collegato alla cucina, una stanza di circa mq. 7 illuminata da n. 2 finestre.Al centro del salone troviamo una porta che ci consente di accedere al reparto notte tramite un corridoio ribassato con altezza mt. 2,20 da pavimento finito.Sopra il corridoio , sfruttando le altezze dal colmo del tetto è stato creato un soppalco dove sono alloggiati tutti i macchinari neccessari a servizio dei nuovi impianti termo meccanici e di condizionamento.La prima stanza che troviamo sulla sinistra transitando nel corridoio è una camera da letto di circa mq. 12 illuminata da 1 finestra e da 1 lucernaio posto in copertura. La stanza è "attrezzata" per ospitare anche un letto matrimoniale, inoltre sfruttando le altezze dal colmo della copertura è stato ricavato all'interno della stanza un soppalco dove ci sta comodamente un divano o un letto, collegato alla camera mediante una scala di arredo.Proseguendo sul corridoi e sempre sulla sinistra si accede alla camera matrimoniale di circa mq. 16 illuminata da n. 2 finestre e da un abbaino posto in copertura. La camera matrimoniale è dotata di bagno interno ad uso esclusivo, inoltre sfruttando le altezze dal colmo della copertura è stato ricavato all'interno della stanza e precisamente sopra i due bagni un soppalco ad uso esclusivo della camera matrimoniale, collegato alla stanza matrimoniale mediante una scala "armadio di arredo".Infine sulla destra si accede al bagno per gli ospiti, un comodo bagno finestrato.Avendo creato le zone soppalcate entrambi i due nuovi bagni hanno una altezza di circa mt. 2,40 da pavimento finito.Venice SAN MARCO a few steps from the Piazza, we are offering you a unique property, energy class A4, this top floor (third), with access from the second floor, in which, once Once through the armoured door and up the 13 steps of the internal staircase with treads in antique marble you reach the living area, we are talking about an open space living room of about 32 square metres lit by 5 windows and a dormer window on the roof, from the living room there is an internal staircase that allows access through the dormer window to the larch wood roof terrace from which you can admire Venice from above and in particular the Basilica and the Campanile di San Marco.The entire flat has a wooden roof, consisting of 6 wooden trusses and spruce boards with the under chain placed at a height of 2.20 metres from the finished floor and the internal ridge of the roof placed at a height of approximately 4.15 metres from the finished floor.The living room is connected to the kitchen, a room of approximately 7 square metres lit by two windows.In the centre of the living room there is a door that gives access to the sleeping area through a lowered corridor with a height of 2.20 m from the finished floor.Above the corridor, taking advantage of the height from the ridge of the roof, a loft has been created to house all the necessary machinery to service the new thermo-mechanical and air-conditioning systems.The first room ...

1 / 13
EUR 2,450,000.–
10 rooms375m² living space
fondamenta san Giacomo, 30100 Venezia

Splendido loft con vista sulla laguna

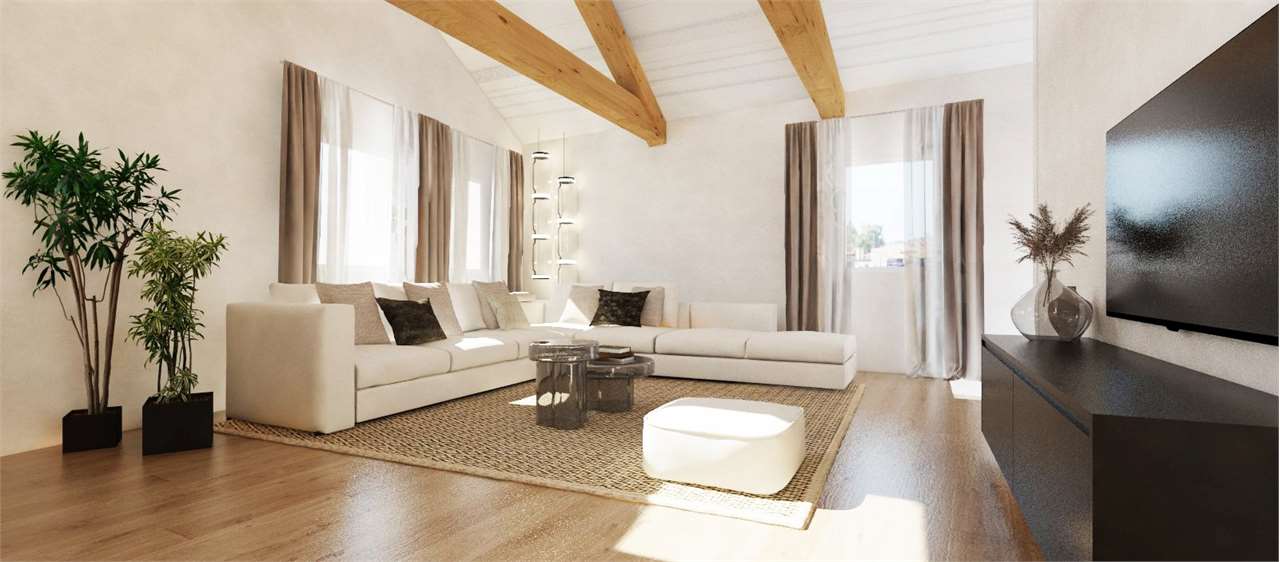
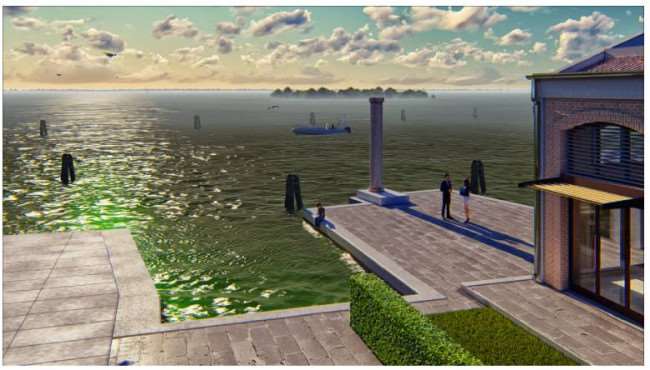
Questa è un'opportunità imperdibile per chi desidera possedere una residenza prestigiosa a Venezia con una vista incomparabile sulla Laguna. La proprietà offre potenzialità sia come investimento che come residenza principale.A Venezia- Giudica Zitelle, questa nuova costruzione offre un'esperienza residenziale senza paragoni. In passato ospitava un capannone industriale, ora è stata trasformata in un complesso immobiliare di alta qualità, composto da due unità abitative. Ciascuna unità dispone di un magazzino dedicato, posto barca e uno spazio scoperto esclusivo.Le caratteristiche distintive che rendono questa proprietà unica includono: Le unità sono di nuova costruzione, una rarità in una città storica come Venezia.La posizione e l'esposizione fronte laguna regalano una vista panoramica mozzafiato sulla Laguna di Venezia.Ogni unità è indipendente e dotata di un proprio magazzino separato.Vi è una terrazza e ciascuna unità dispone di uno scoperto esclusivo oltre a uno spazio scoperto comune.Vi sono dei posti barca in un molo adatto anche per barche a vela.Le stanze, ampie e luminose, presentano travi in legno a vista e offrono un'ampia luminosità grazie alle grandi finestre. L'intero complesso è stato attentamente ristrutturato e rimodellato con una cura minuziosa per i dettagli.Le unità immobiliari ancora disponibili sono le seguenti:Unità 1:Superficie netta Piano Terra: 59,28 mqSuperficie netta Piano Primo: 42,07 mqSpazio scoperto esclusivo: 26,09 mqUnità 2:Superficie netta Piano Terra: 95,16 mqSuperficie netta Piano Primo: 54,60 mqTerrazza in copertura: 15,00 mqSpazio scoperto esclusivo: 179,00 mqSpazio scoperto condominiale: 22,96 mqSpazio scoperto esclusivo per entrambe le unità: 31,62 mqPrezzo e Condizioni: 2.250.000 nella condizione attuale, allo stato grezzo avanzato. 2.450.000 finito secondo il rendering proposto.This is an unmissable opportunity for those who wish to own a prestigious residence in Venice with an incomparable view of the Lagoon. The property offers potential both as an investment and as a main residence.In Venice- Giudica Zitelle, this new construction offers an unparalleled residential experience. Formerly housing an industrial warehouse, it has now been transformed into a high quality property complex consisting of two residential units. Each unit has a dedicated storage room, berth and an exclusive uncovered space.Distinctive features that make this property unique include: The units are newly built, a rarity in a historic city like Venice.The location and exposure facing the lagoon offer breathtaking panoramic views of the Venice Lagoon.Each unit is independent and has its own separate storage room.There is a terrace and each unit has an exclusive uncovered space as well as a common uncovered space.There are berths on a pier also suitable for sailing boats.The bright and spacious rooms have exposed wooden beams and offer plenty of light thanks to the large windows. The entire complex has been carefully renovated and remodelled with meticulous attention to detail.The property units still available are as follows:Unit 1:Net surface ground floor: 59,28 sqmNet surface First Floor: 42,07 sqmExclusive open space: 26,09 sqmUnit 2:Net surface ground floor: 95,16 sqmNet surface First Floor: 54,60 sqmRoof terrace: 15,00 sqmExclusive uncovered space: 179,00 sqmCondominium uncovered space: 22,96 sqmExclusive uncovered space for both units: 31,62 sqmPrice and Condition: 2,250,000 in the current condition, in the advanced unfinished state. 2,450,000 finished according to the proposed rendering.

Suggested properties for you based on search results