1 result - Property for buy in St-Jean - Aire (Genève)

More objects in your automatically expanded search area
20 results - Radius: + 10km
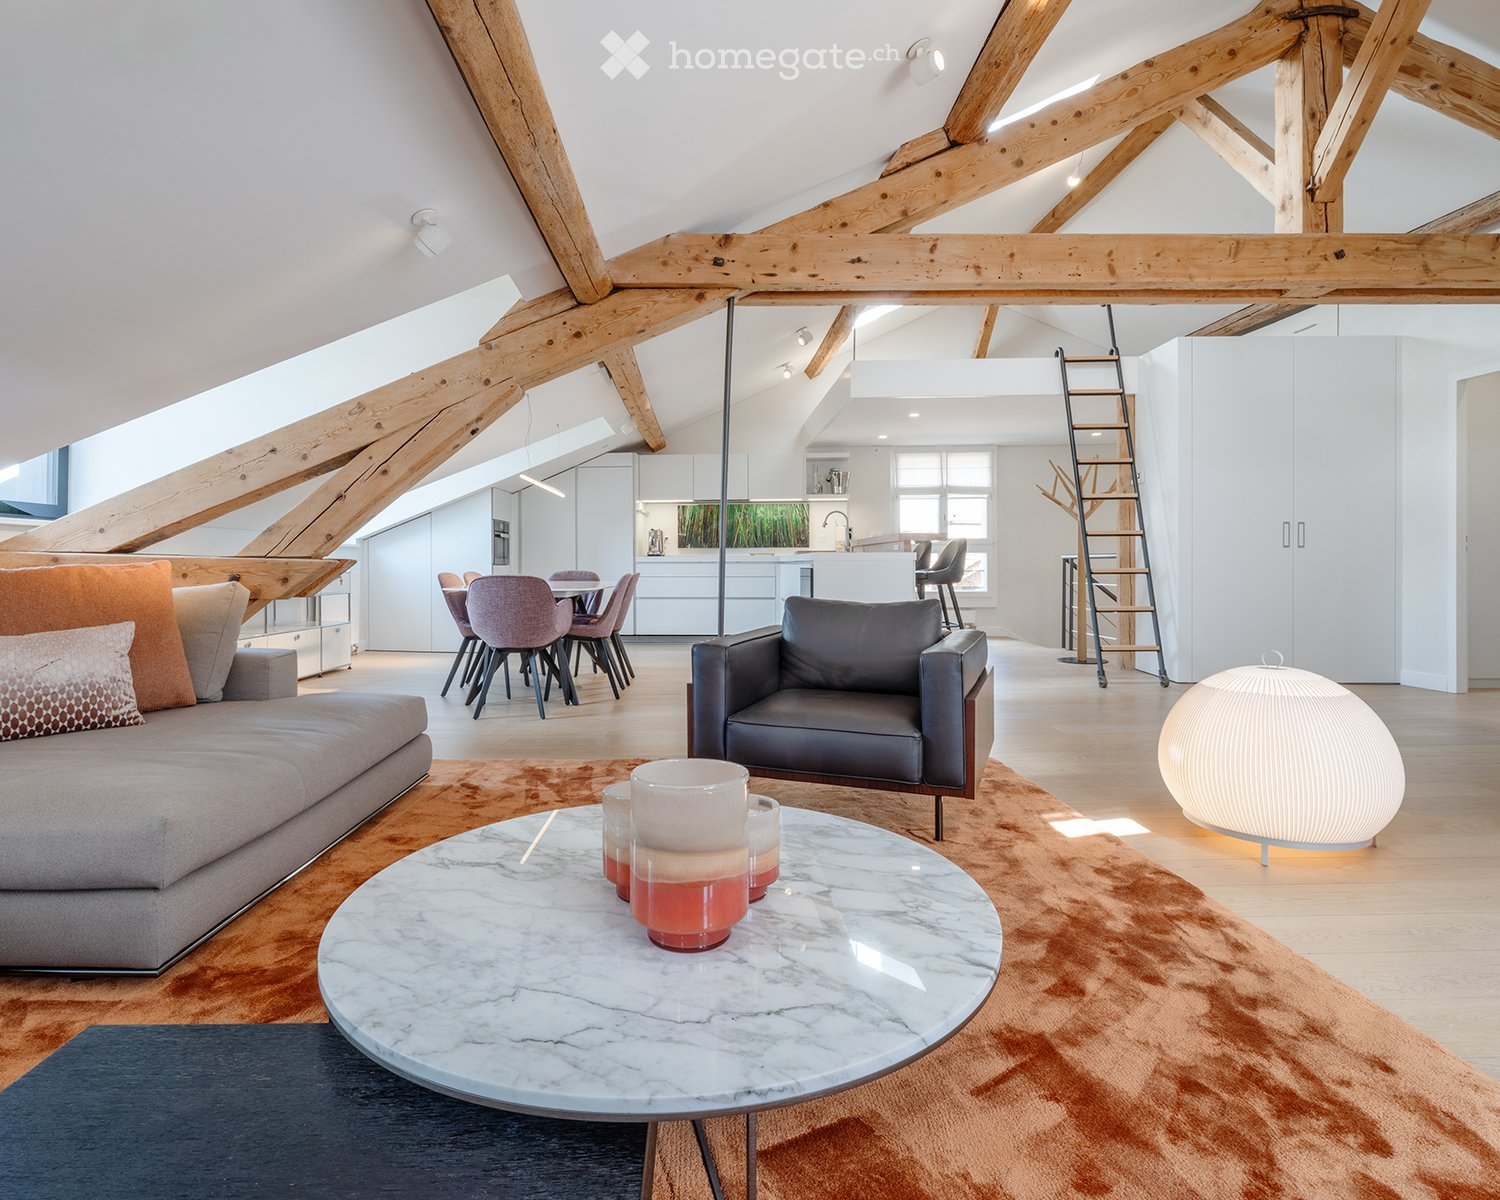
  • Modern living room with exposed wooden beams, a grey sofa, a round marble coffee table, an armchair, a dining area with chairs, and a round ball lamp.
  • Modern living room with a slanted ceiling, large window, and skylight. Features a grey sofa, armchair, coffee table, and decorative candles.
  • Modern living room with a large wall art depicting the Colosseum, a sleek black leather armchair, a round glass coffee table with decorative candle holders, and a small side table with a lamp and books.
  • Modern living room with exposed wooden beams, large windows, a fireplace, a sofa, armchair, coffee table, and artwork on the wall.
  • Modern living room with exposed wooden beams, large window, beige sofa, leather armchair, marble coffee table, side table, books, candles, and decorative spheres.
  • Modern kitchen with white cabinets, a central island, and a wooden floor. Features include a sink, oven, coffee maker, and a ladder leading to an upper level.
  • Modern kitchen and dining area with white cabinets, a central island, and exposed wooden beams. The space includes a dining table with chairs and bar stools at the island.
  • Modern dining area with a white dining table, six chairs, sleek white cabinets, and an oven. The room features wooden flooring and exposed wooden beams on the ceiling.
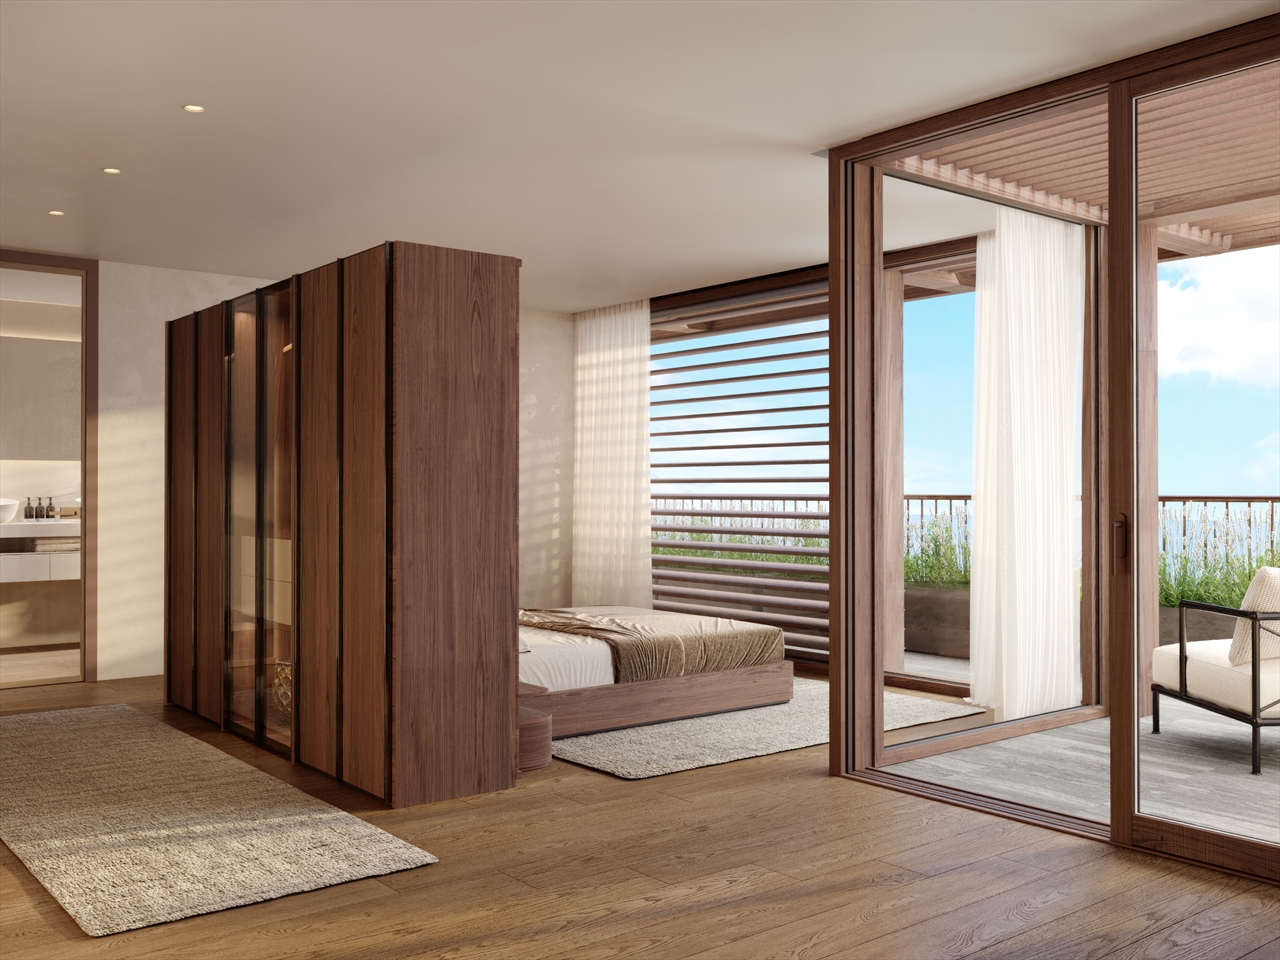
  • Bright, modern bedroom with wooden flooring, a large bed with grey bedding, a nightstand with a lamp, and built-in cabinets.
  • A modern, sleek lamp with a metallic finish and a round, reflective shade is mounted on a light-colored wall. The lamp has a sleek, minimalist design with a black cord extending from it.
  • Modern bedroom with a large bed, nightstand, lamp, and a large abstract painting on the wall. The room features light wooden flooring and white walls, with an open doorway leading to a dining area.
  • Bright, modern bedroom with a large bed, nightstand, desk, chair, and built-in cabinets. The room features wooden flooring and large windows allowing natural light to fill the space.
  • Bright attic bedroom with wooden beams, white walls, and large windows. Features a bed, red velvet chair, blue ottoman, and white built-in cabinets.
  • Bathroom with a white sink, chrome faucet, and a large mirror with a decorative frame. The walls are covered in mosaic tiles.
  • Modern bathroom with a white sink, chrome faucet, large mirror, towel rack, and neatly folded towels on a wooden shelf.
  • A modern wooden coat rack with multiple branches stands in a well-lit interior space, featuring a sleek design and natural wood finish.
  • Close-up of a Bang & Olufsen speaker with a sleek, modern design featuring wooden and metallic elements.
  • A reflective globe sits on a round table in a modern living room, with a sofa, coffee table, and television visible in the background.
1 / 18
Modern living room with a slanted ceiling, large window, and skylight. Features a grey sofa, armchair, coffee table, and decorative candles.
Modern living room with a large wall art depicting the Colosseum, a sleek black leather armchair, a round glass coffee table with decorative candle holders, and a small side table with a lamp and books.
Modern living room with exposed wooden beams, large windows, a fireplace, a sofa, armchair, coffee table, and artwork on the wall.
CHF 2,690,000.– Premium
4.5 rooms
3 place du rondeau, 1227 CAROUGE

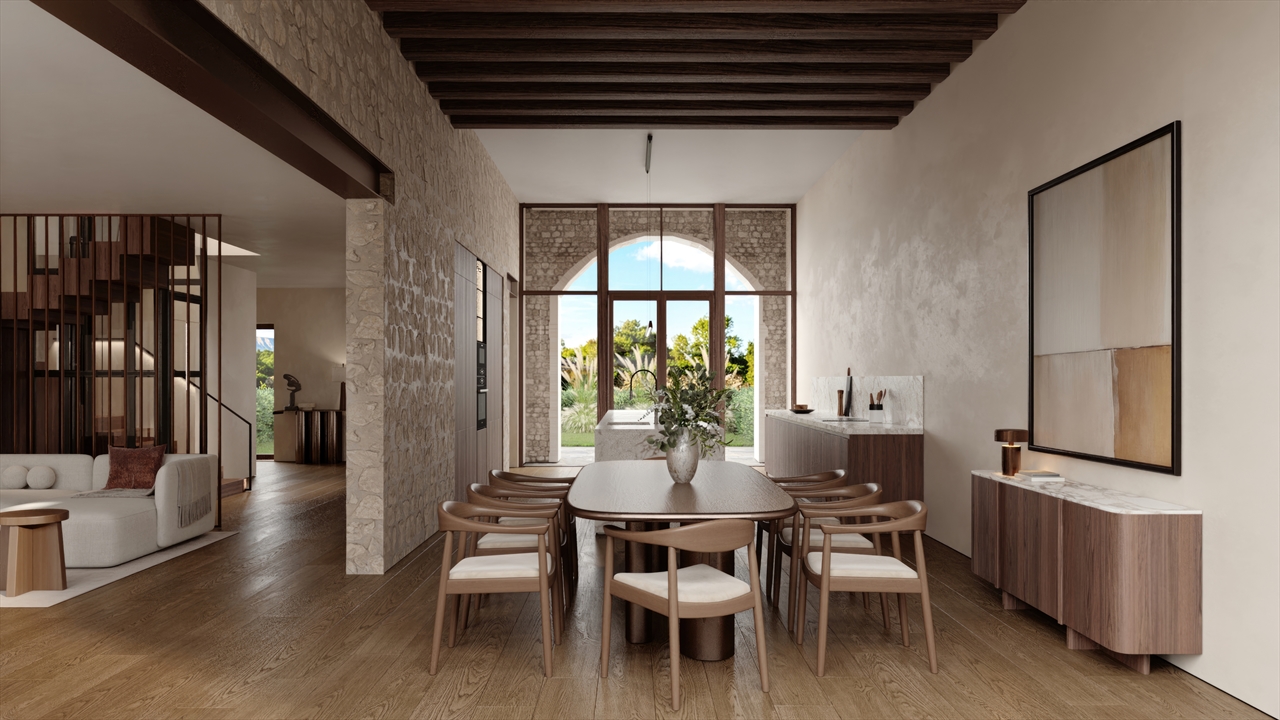
VIEUX-CAROUGE - 3 Place du Rondeau - LOFT ATTIQUE 130m2 SANS MUR PORTEUR

• Vieux-Carouge - Place du Rondeau - Loft attique 130m2 sans mur porteur - Charpente chêne apparentAu dernier étage d'un immeuble historique de 1900 Place du Rondeau, loft attique de 130m2 entièrement rénové en 2025. Performance rare : suppression de tous les murs porteurs. Plateau d'un seul tenant de 70m2 cathédrale, structuré uniquement par charpente d'origine en chêne massif apparent. Parquet chêne, hauteur sous plafond >3.80m. 2 chambres avec dressings sur-mesure dans les rampants, 1 salle d'eau mosaïque nacrée haut de gamme + WC séparé, cuisine ouverte avec îlot et cave à vin, mezzanine avec échelle roulante design. Sans vis-à-vis, calme absolu, à 2 min tram 12/18. Meublé intégral Minotti + Occhio en option. Disponible selon accord. Année construction 1900 / Rénovation 2025 • L'APPARTEMENT • 130m2 habitable - 2 chambres avec dressings sur-mesure dans les rampants • 1 salle d'eau en mosaïque nacrée haut de gamme + 1 WC séparé • Séjour cathédrale >70m2 sans cloison, cuisine ouverte avec îlot et cave à vin • Parquet chêne, mezzanine avec échelle roulante design • Meublé intégral Minotti + Occhio inclus, clé en main - oeuvres d'art non incluses POUR QUI CE BIEN A ETE PENSE Ce n'est pas un appartement familial classique. C'est un lieu d'exception pensé pour:1. Le célibataire exigeant: Un homme ou une femme qui veut un espace à son image, grand, sans compromis, où tout est ouvert, fluide, haut de gamme. Pas de couloirs, pas de portes inutiles. Juste de l'espace et du beau.2. Le pied-à-terre haut de gamme à Genève: Pour celui ou celle qui vit entre Londres, Paris, Dubaï et qui veut une adresse discrète à 2 minutes du tram, entièrement équipée, meublée Minotti. On arrive avec sa valise. On repart. Tout est géré.3. Le lieu discret et confidentiel: Pour qui cherche un endroit de qualité, à l'abri des regards, au coeur du Vieux-Carouge, pour des moments privés. Sans vis-à-vis, sans passage, calme absolu, finitions hôtel 5*. Un endroit à soi, que personne ne connaît. • OLD CAROUGE - 3 Place du Rondeau - 130sqm Attic Loft with No Load-Bearing Walls On the top floor of a historic building, a 130sqm fully renovated loft. A rare architectural feat in Old Carouge: all load-bearing walls removed, creating a single 70sqm cathedral living space structured only by original exposed solid oak beams. Oak parquet, mezzanine with designer rolling ladder, 2 bedrooms with bespoke dressing rooms, high-end shower room, open kitchen with island and wine cellar. No overlooking neighbours, absolute quiet, 5-star hotel finishes. Fully furnished with Minotti】 + Occhio available turnkey. Arrive with your suitcase. THIS PROPERTY IS DESIGNED FOR This is not a classic family apartment. It is an exceptional place designed for: 1. The demanding single: A man or woman who wants a space that reflects them, large, uncompromising, where everything is open, fluid, high-end. No hallways, no unnecessary doors. Just space and beauty.2. The high-end pied-à-terre in Geneva: For those who live between London, Paris, Dubai and want a discreet address 2 minutes from the tram, fully equipped, furnished by Minotti. You arrive with your suitcase. You leave. Everything is taken care of.3. The discreet and confidential retreat: For those seeking a quality place, away from prying eyes, in the heart of Vieux-Carouge, for private moments. No overlooking neighbours, no foot traffic, absolute calm, 5-star hotel finishes. A place of your own that no one knows about.
Travel time
-
1 / 13
  • Minergie certified
  • Quiet neighborhood
CHF 1,495,000.– Premium
4 rooms102m² living space
1227 Carouge GE

Appartement lumineux à Carouge - Beaux volumes, élégance contemporaine et cadre privilégié

Opportunité à vendre à Carouge A proximité du Vieux-Carouge, cet appartement allie confort contemporain et emplacement privilégié. Transports à proximité il bénéficie d'un accès direct et rapide au centre de Genève. Commerces, et bonnes adresses carougeoises sont accessibles à quelques pas, tout en profitant d'un environnement particulièrement calme.Ses grandes ouvertures apportent une belle luminosité aux espaces de vie. Le vaste séjour se prolonge par une cuisine ouverte haut de gamme, offrant un ensemble convivial et élégant.L'appartement dispose d'une grande chambre fermée ainsi que d'un espace supplémentaire modulable. Bureau, chambre d'amis ou coin nuit, cet espace s'adapte à vos besoins et à votre mode de vie.Ses principaux atouts : • Un cadre calme à proximité du centre de Carouge. • Une tranquillité remarquable, à l'abri des nuisances sonores. • Un séjour spacieux et lumineux avec cuisine ouverte haut de gamme. • Une grande chambre fermée et un espace polyvalent. • Les trams 15 et 17 ainsi que les bus A et 11 à environ 50 mètres ; les trams 12 et 18 à environ 200 mètres. • Une cave et un box fermé proposé en sus au prix de CHF 90'000.-. • Des charges mensuelles de CHF 411.-. Une belle adresse pour profiter de la vie carougeoise dans un intérieur lumineux et confortable.Contactez-nous pour obtenir davantage d'informations ou organiser une visite.-------------------Located close to the historic Old Town of Carouge, this apartment combines contemporary comfort with a highly sought-after location. With public transport just moments away, it offers quick and direct access to Geneva city centre. Shops, cafés, restaurants and Carouge's popular local establishments are all within walking distance, while the apartment enjoys an exceptionally peaceful setting.Large windows flood the living spaces with natural light. The spacious living room flows seamlessly into a high-end open-plan kitchen, creating an elegant and welcoming space for both everyday living and entertaining.The apartment features a large enclosed bedroom as well as an additional flexible space. Whether used as a home office, guest bedroom or sleeping area, this versatile room can be adapted to suit your needs and lifestyle.Key features: • A peaceful setting close to the centre of Carouge.Exceptional tranquillity, away from traffic and other sources of noise. • A spacious, light-filled living room with a high-end open-plan kitchen. • A large enclosed bedroom and a versatile additional space. • Trams 15 and 17, as well as buses A and 11, approximately 50 metres away; trams 12 and 18 approximately 200 metres away. • A cellar and a private enclosed garage available at an additional cost of CHF 90,000.? • Monthly service charges of CHF 411.? An attractive address from which to enjoy the Carouge lifestyle, in a bright and comfortable home.Contact us for further information or to arrange a viewing.

  • Minergie certified
  • Quiet neighborhood
New building
1 / 11
CHF 1,990,000.– Premium
5.5 rooms143m² living space
1255 Veyrier


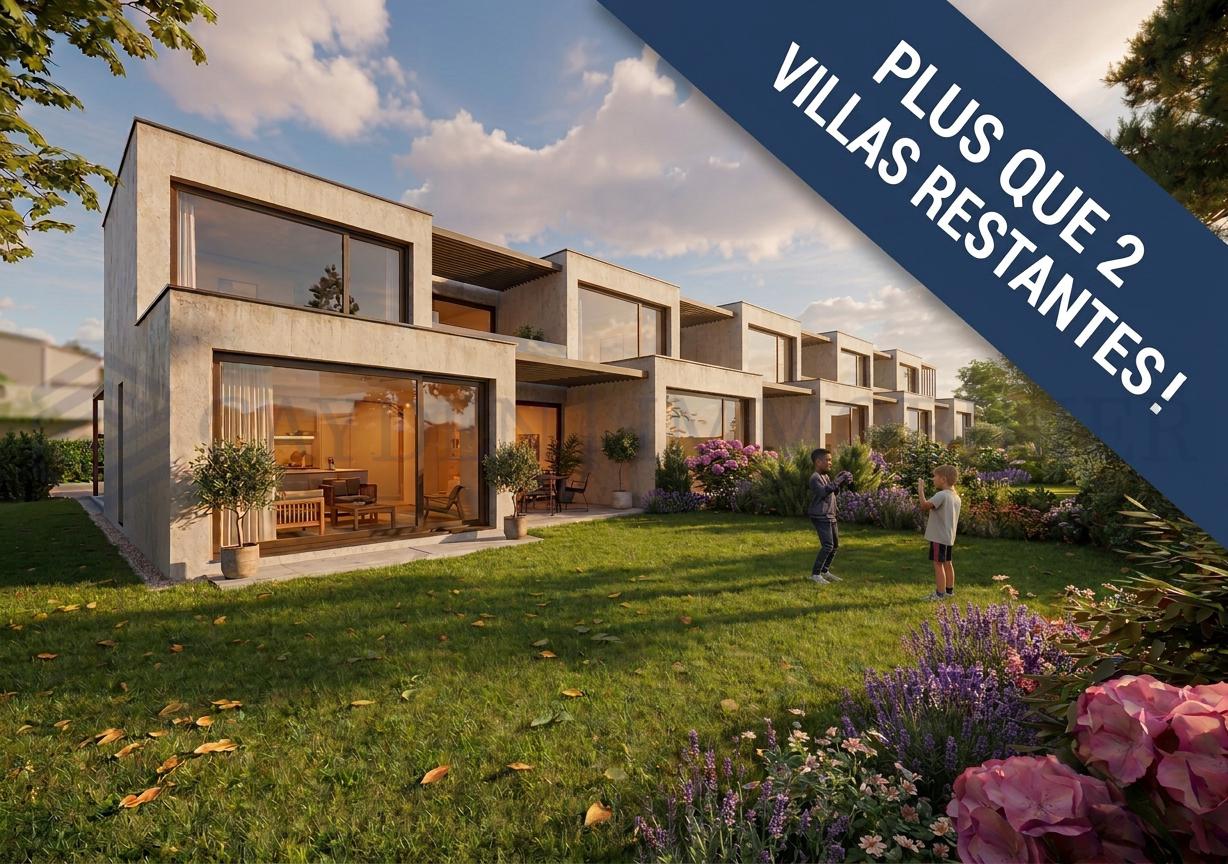
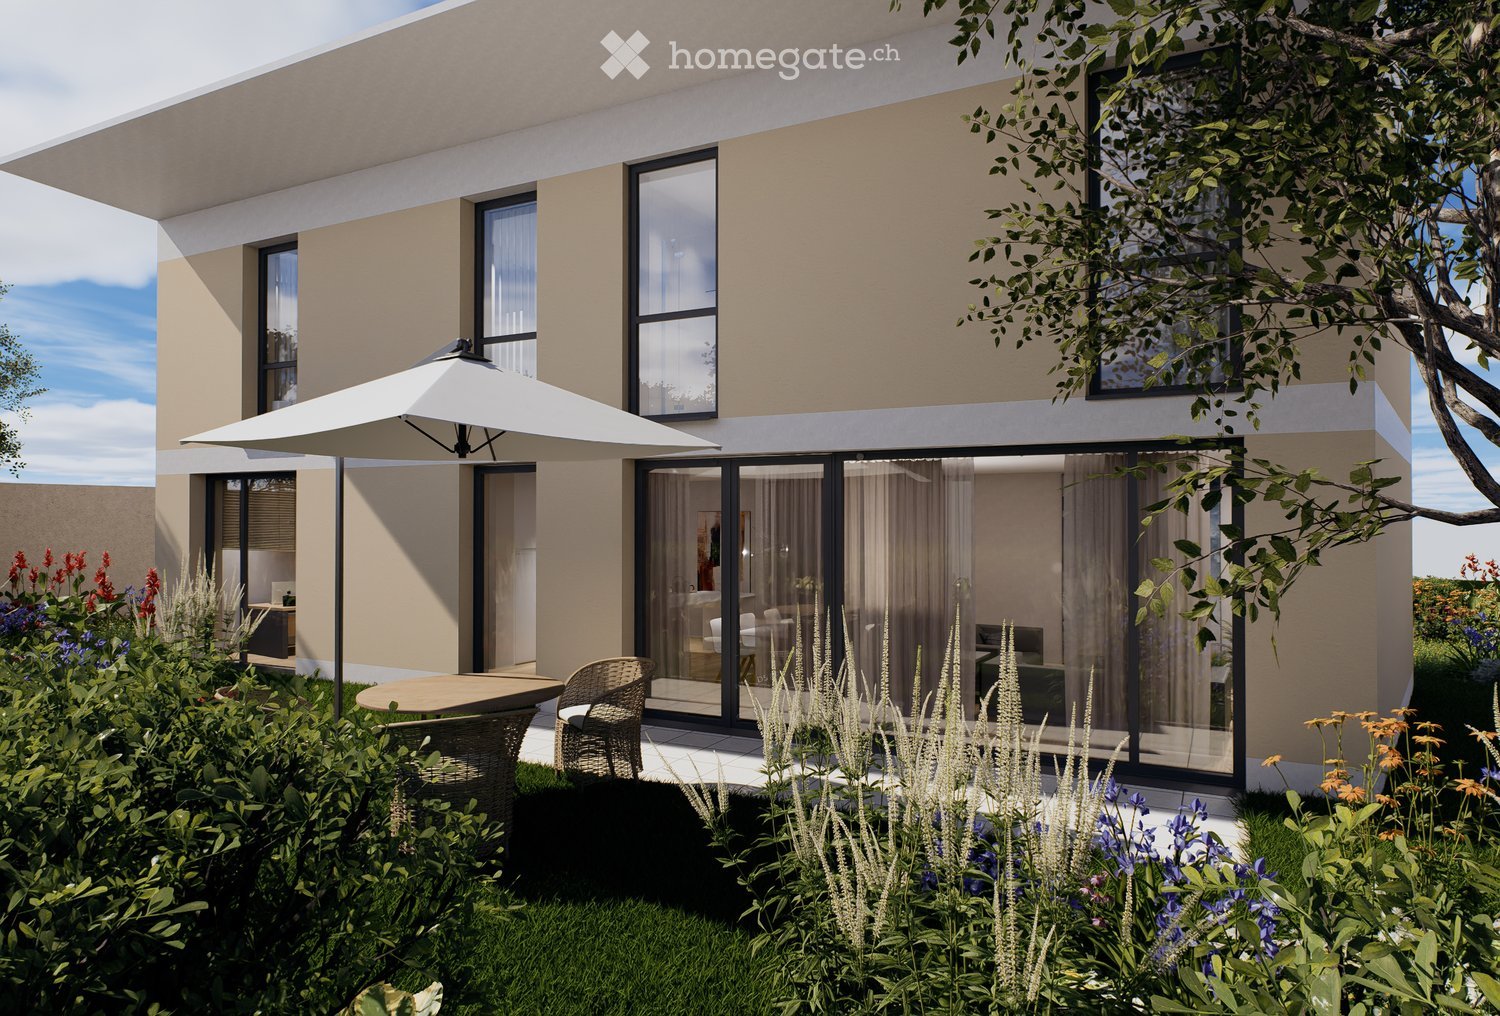
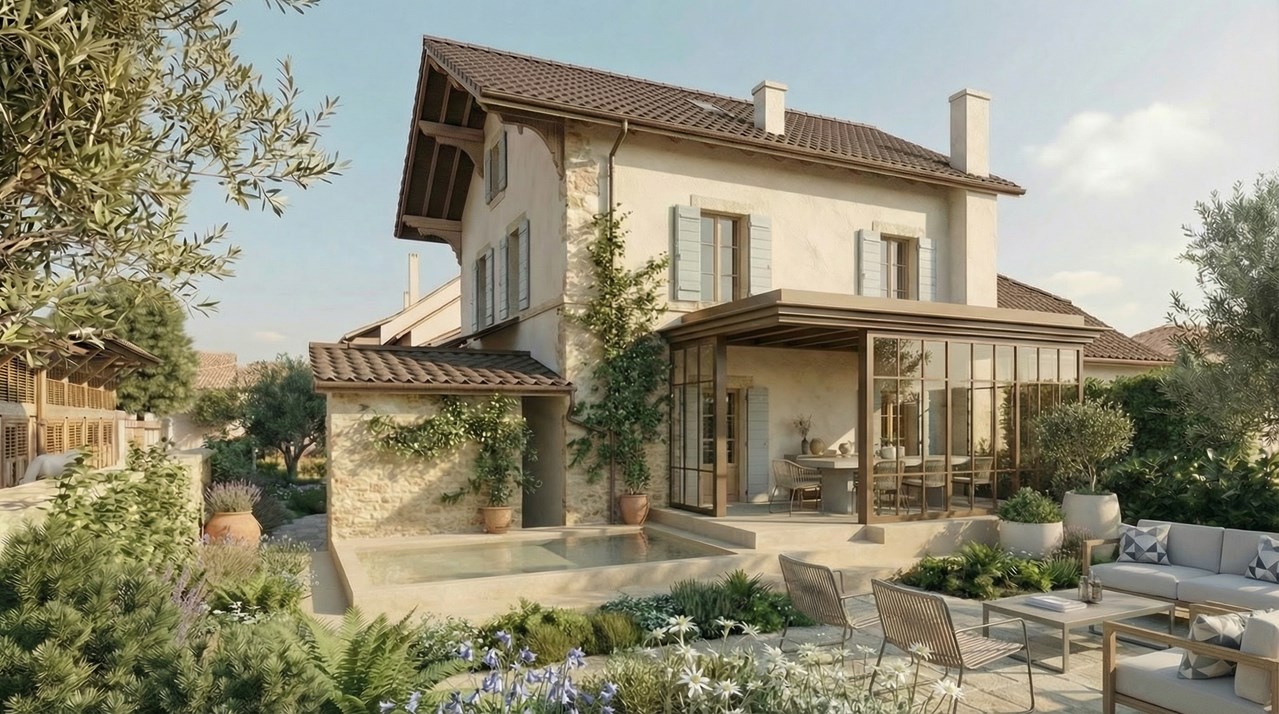
Villa C: New contemporary HPE villa in Veyrier!

Located in a peaceful and green setting in the sought-after municipality of Veyrier, Villa C is part of an exclusive group of five contemporary villas, designed to offer an elegant, comfortable, and outward-facing lifestyle. It represents a rare opportunity to acquire a new property with meticulous architecture in the heart of one of the most sought-after residential areas in the canton of Geneva. Developed on a gross floor area (GFA) of 142 m² and a gross usable area of 208 m², this villa seduces with the quality of its volumes and the relevance of its distribution, perfectly adapted to family life. The ground floor accommodates: - a spacious living area bathed in natural light, extended by a 23 m² terrace and a carefully landscaped private garden. The aluminum pergola visible in the visuals is offered as an option. - The open kitchen, with a contemporary design, integrates harmoniously into the living space. - a parental suite with a private bathroom, allowing for single-level living. On the upper floor: - two additional bedrooms. - a bathroom. - a pleasant terrace dominating the garden, ideal for enjoying moments of relaxation in complete tranquility. The basement offers: - a large multipurpose room. - a laundry room. - a technical room. - a cellar. Two outdoor parking spaces for 100,000 CHF in addition to the price. The high-end finishes, the purified aesthetic, and the care given to the smallest details ensure optimal comfort in daily life. Just 200 meters from public transportation (lines 8 and 20) and in close proximity to schools, shops, and sports facilities, this property harmoniously combines residential serenity and urban accessibility. Delivery is expected for summer 2027.

Alexandre GALLINA

Alexandre GALLINA

1 / 9
Alexandre GALLINA

Alexandre GALLINA

  • Parking space
  • Garage
  • View
CHF 2,790,000.– Premium
8 rooms220m² living space
1228 Plan-les-Ouates

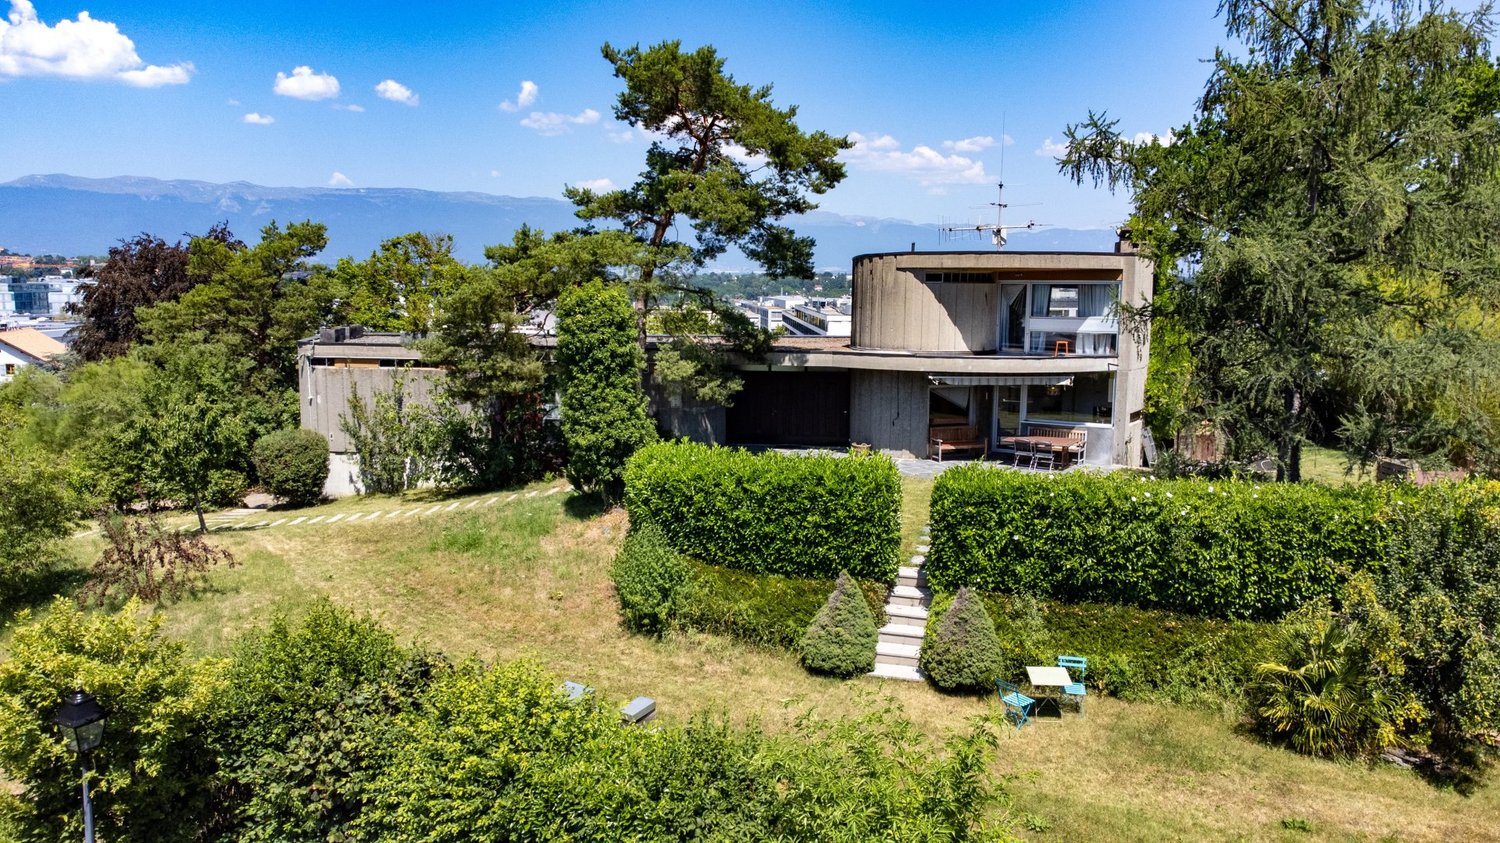
Le Corbusier-Style Villa - Arare

Omnia Immobilier presents this villa in Plan Les Ouates exclusively Built in 1974 by and for an architect, this unique property draws its inspiration from the great modernist currents, evoking the pure lines and audacity of Le Corbusier. More than fifty years after its construction, it retains an exceptional personality, which has become almost impossible to find on the Geneva market. In the heart of the highly sought-after Arare district in Plan-les-Ouates, the villa benefits from a privileged location: a green, quiet, and confidential residential environment, while being just a few minutes from the center of Geneva and the main axes of communication. As soon as you enter, the architecture asserts its character. The volumes intertwine harmoniously around a spectacular sculptural staircase, the perspectives multiply, while the large windows invite natural light to penetrate each living space. Developing approximately 240 m² of living space on a magnificent plot of 1'817 m², the property today offers four bedrooms, including an independent apartment also communicating, several multipurpose spaces, a large living room with an impressive fireplace, as well as the possibility of a superb rooftop terrace offering a panoramic view of the Jura, the Geneva countryside, and the city. The beautifully tree-lined garden extends this feeling of space and intimacy. Here, nature is truly part of the house. This property is not for those looking for a standardized villa. It will seduce architecture lovers, design enthusiasts, and buyers looking for a unique property capable of crossing decades with elegance. The advantages: Architect's house built by and for its designer 4 bedrooms - 3 bathrooms Modernist architecture inspired by the 1970s Privileged location between city and countryside Highly sought-after residential district of Arare Plot of 1'817 m² Unobstructed view of the Jura and Geneva Panoramic rooftop terrace Independent apartment Tree-lined and very private garden Great potential for renovation and appreciation For more information and to schedule a visit, contact me Alexandre Gallina - 078 214 75 77 - ag@omnia.ch

  • Parking space
  • Garage
  • View
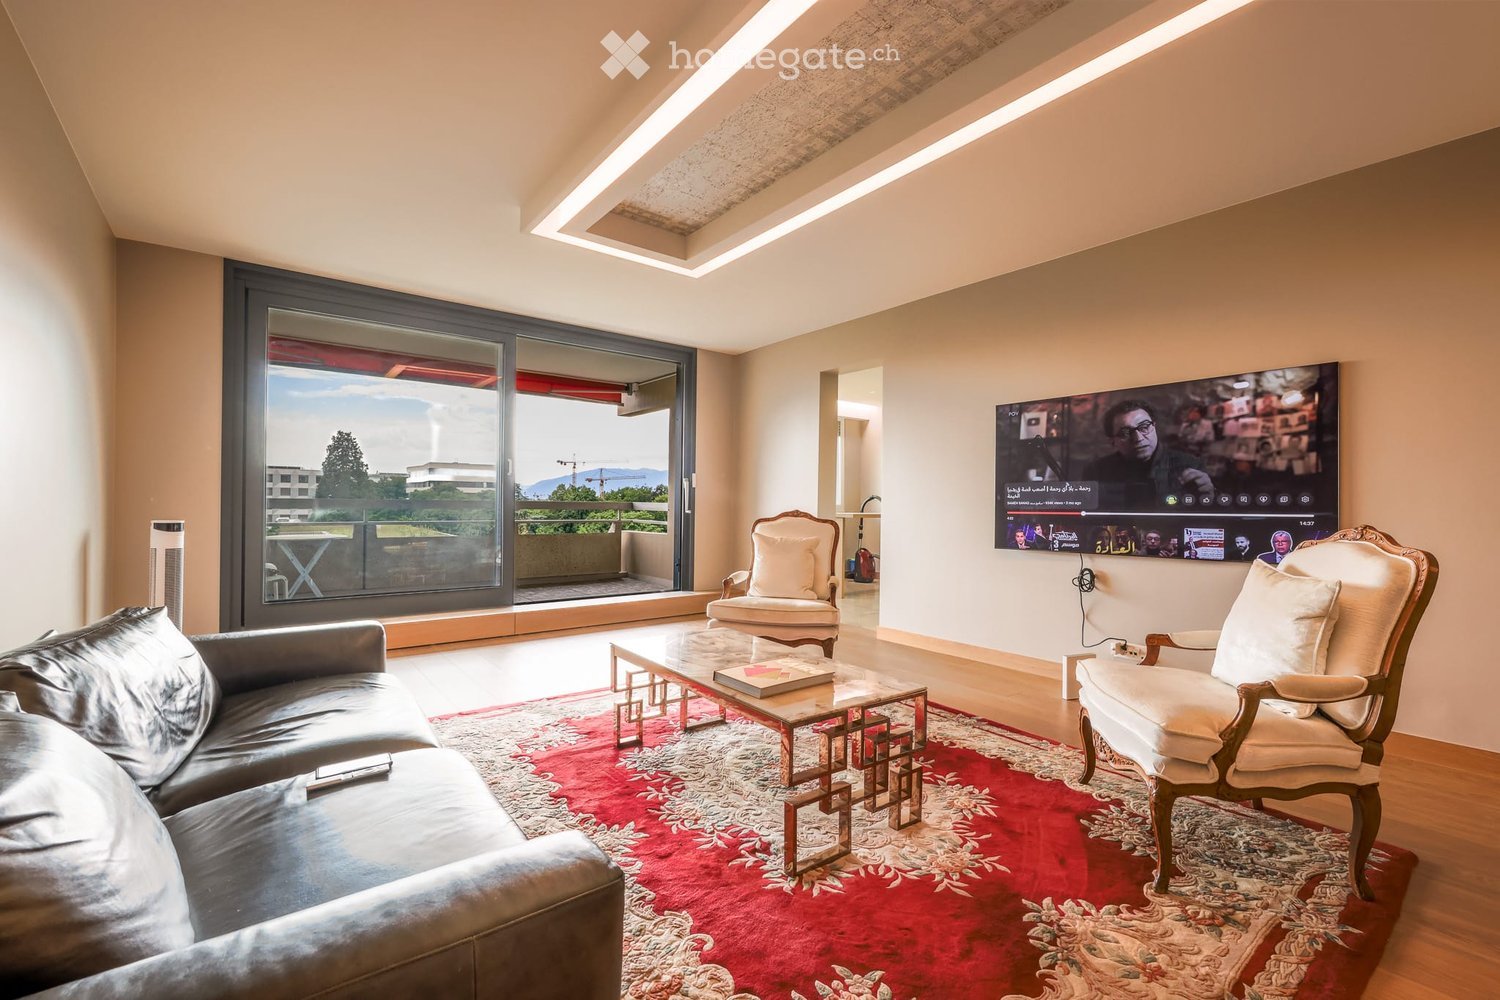
  • Modern living room with large windows offering a scenic view, featuring a leather sofa, coffee table, armchairs, and a television displaying content.
  • Modern living room with a slanted ceiling, large windows, and a balcony. Features a black leather sofa, a white armchair, a coffee table, and a red patterned rug.
  • Modern hallway with wooden flooring, recessed lighting, glass partitions, and a patterned wall design.
  • Modern hallway with light wooden flooring, white built-in wardrobes, recessed lighting, and a textured brick accent wall. The hallway leads to a room with large windows and a balcony view.
  • Empty room with wooden flooring, white walls, large glass sliding door leading to a balcony, and modern lighting fixtures.
  • Modern hallway with light wooden flooring, white walls, and recessed lighting. Features a round mirror, a bench with orange seating, and an open doorway leading to a bathroom area.
  • A small, minimalist hallway or entryway with light grey walls, wooden flooring, a single bench with a red cushion, and a round mirror on the wall.
  • Modern kitchen with white cabinets, stainless steel sink, and sleek countertops.
  • Modern kitchen with white cabinets, stainless steel appliances, a wine cooler, and a large window offering a view of the city.
  • Modern kitchen with white cabinets, a central island, and built-in ovens. Features a sleek design with a light-colored countertop and a large window on the left side.
  • Modern kitchen with a built-in wine rack featuring wooden shelves and a glass door, adjacent to a cabinet with wooden shelves and a drawer.
  • Modern bathroom with marble tiles, a bathtub, toilet, sink, and a large oval mirror above the sink.
  • Modern bathroom with marble walls, a white sink, a toilet, a large round mirror, and a glass-enclosed shower with modern fixtures.
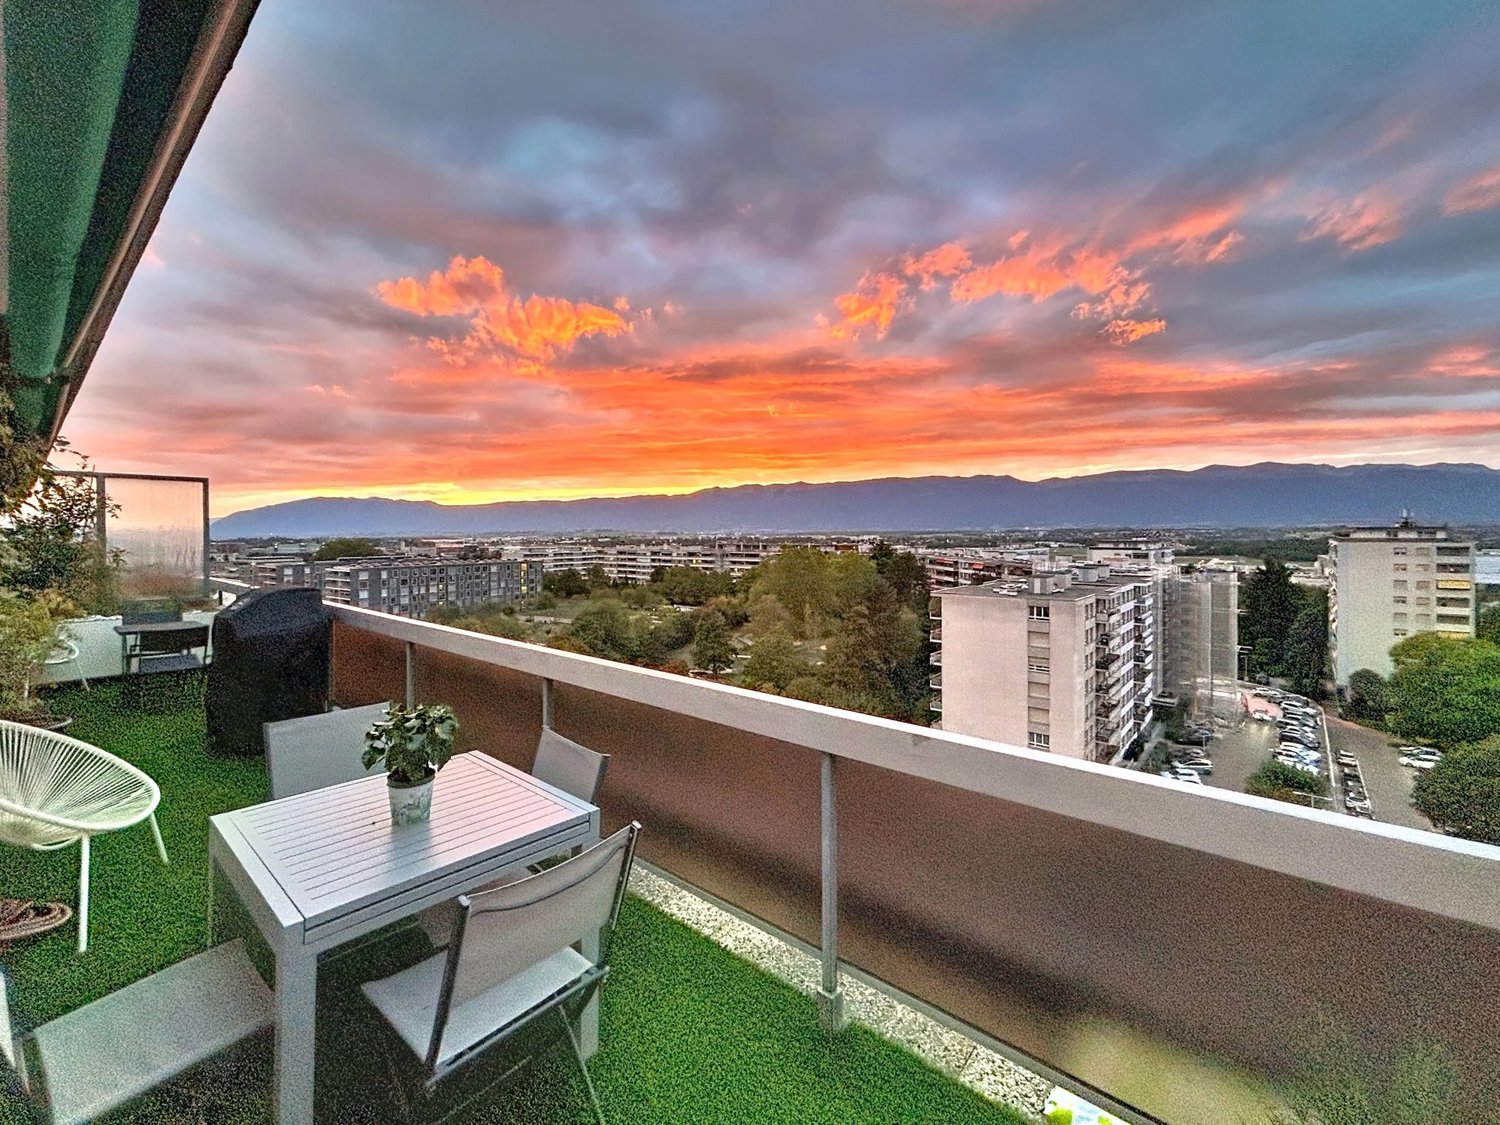
  • Balcony with tiled floor, white railing, and a view of a cityscape with trees and buildings.
  • Modern hallway with polished marble floors, glass walls, and large potted plants. The space features a sleek, contemporary design with wooden accents and ample natural light.
1 / 15
Modern living room with a slanted ceiling, large windows, and a balcony. Features a black leather sofa, a white armchair, a coffee table, and a red patterned rug.
Modern hallway with wooden flooring, recessed lighting, glass partitions, and a patterned wall design.
Modern hallway with light wooden flooring, white built-in wardrobes, recessed lighting, and a textured brick accent wall. The hallway leads to a room with large windows and a balcony view.
CHF 2,400,000.– Premium
4.5 rooms126m² living space
Avenue du Bouchet 22, 1209 Genève

Appartement en étage élevé avec rénovation haut de gamme à Matutina Parc

Au 7e étage de Matutina Parc, sur l’avenue du Bouchet, cet appartement de 126 m² habitables bénéficie d’une loggia fermée de 12 m², d’une belle lumière naturelle et d’une vue dégagée sur les montagnes, avec une vue latérale sur le Jet d’Eau.Entièrement rénové en 2025 et pensé comme une résidence personnelle, l’appartement se distingue par la qualité de ses finitions : éclairage architectural avec LED intégrées aux plafonds, aux murs et au ras du sol, portes, parois vitrées et dressings Rimadesio, fenêtres neuves à triple vitrage, rangements sur mesure et matériaux soigneusement sélectionnés.L’espace de vie comprend un séjour lumineux, une salle à manger, un bureau dédié et de nombreux rangements. La distribution est fluide, confortable et pensée pour une utilisation quotidienne agréable.La loggia fermée, équipée de vitrages coulissants et de stores électriques, prolonge naturellement l’appartement et offre un espace calme et intime pour profiter de la vue.La cuisine Bulthaup offre des lignes sobres et contemporaines, de nombreux rangements et un équipement haut de gamme, comprenant notamment un four Wolf, une cave à vin Sub-Zero et des appareils intégrés de qualité.La partie nuit comprend deux chambres et deux salles de bain, dont une suite parentale avec salle de bain privative. Une buanderie séparée, discrètement intégrée à l’appartement, apporte un confort supplémentaire au quotidien.L’emplacement est particulièrement pratique, à proximité des organisations internationales, de l’aéroport de Genève, des écoles internationales, des transports publics et du centre-ville. Un cadre idéal pour une clientèle locale ou internationale recherchant un appartement clé en main à Genève.Une cave est incluse avec l’appartement. Un box fermé intérieur au 2e sous-sol est proposé en supplément.Disponible dès novembre 2026.Prix de l’appartement : CHF 2’400’000.–Box fermé intérieur au 2e sous-sol : CHF 150’000.– en supplémentPrix total avec box : CHF 2’550’000.–Dossier complet et visites sur demande.Vente directe par le propriétaire.Agences et courtiers immobiliers, merci de ne pas nous contacter.ENGLISH SUMMARYHIGH-FLOOR APARTMENT WITH HIGH-END RENOVATION AT MATUTINA PARCHigh-floor apartment at Matutina Parc on Avenue du Bouchet, offering 126 sqm of living space plus a 12 sqm enclosed loggia.Fully renovated in 2025, including new triple-glazed windows throughout, the apartment features integrated architectural LED lighting, Rimadesio doors, glazed partitions and wardrobes, a Bulthaup kitchen with a Wolf oven and Sub-Zero wine cooler, two bedrooms, two bathrooms and a separate laundry area.Open views towards the mountains, with a side view of the Jet d’Eau.Close to international organisations, Geneva Airport, international schools, public transport and the city centre.A private basement storage room is included. A secure enclosed garage box on the second basement level is available for an additional CHF 150,000.Available from November 2026.Direct sale by the owner.Real estate agencies and brokers, please refrain from contacting us.

Travel time
-
  • Elegant dining area with wooden flooring, a fireplace, a large dining table with chairs, a wooden cabinet, and decorative vases.
  • Aerial view of a suburban area with houses, fields, and a large body of water in the background. The area includes residential buildings, agricultural fields, and a waterfront with boats.
  • Aerial view of a residential house with a well-maintained garden, driveway, and surrounding greenery. The house features a tiled roof and is surrounded by trees and shrubs.
  • A well-maintained garden with a lawn, trees, and a modern house with a patio and outdoor seating area.
  • A well-maintained garden with a white picket fence, a single-story house with a grey roof, and outdoor seating area with a sofa and chairs.
  • A modern outdoor patio area with a large white sectional sofa, two white chairs, a small table, and two black stools, surrounded by a well-maintained lawn and lush greenery.
  • Bright living room with large windows, yellow armchairs, striped sofa, coffee table, side tables, and decorative vases.
  • Bright living room with a yellow and white striped sofa, wooden coffee table, vase with flowers, fireplace, and large mirror. Light wood flooring and white walls.
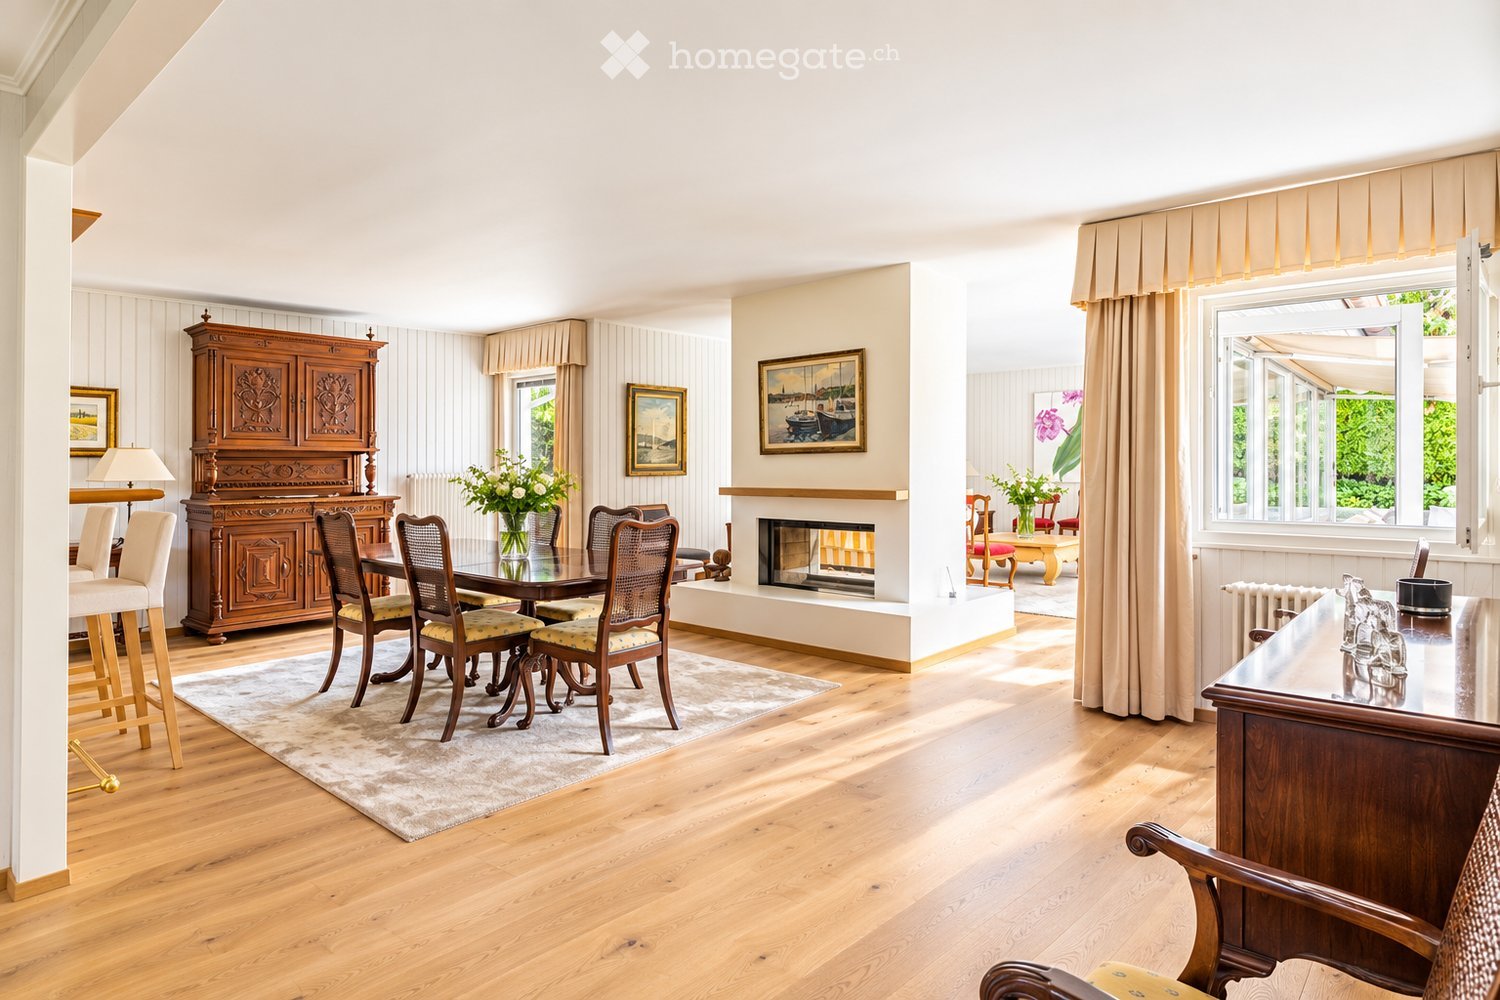
  • Dining room with wooden dining table, six chairs, a large wooden cabinet, a lamp, and a picture frame on the wall. The room features light wooden flooring and a soft, light-colored rug.
  • Bright kitchen with wooden cabinets, a bar counter with two stools, and a modern oven. The space features a tiled floor and ample natural light from large windows.
  • Bright kitchen with wooden cabinets, granite countertop, stainless steel appliances including a coffee maker, blender, oven, and dishwasher. Natural light from windows, tiled backsplash, and tiled floor.
  • Bright bedroom with wooden flooring, white walls, and a large window offering a view of greenery. Features a neatly made bed with white bedding, a nightstand, a wooden chair, and two framed pictures on the walls.
  • Modern bathroom with a bathtub, glass-enclosed shower, sink with wooden cabinet, and a mirror above the sink. The walls are tiled with white tiles and blue accents.
  • A cozy living room with a brown sectional sofa, white and brown cushions, a small black folding table, a wall-mounted lamp, and built-in cabinets. The room features light wooden flooring and white walls adorned with framed artwork.
  • A well-lit room with a large wooden desk, a cabinet with books and filing cabinets, and a large picture frame on the wall. The room has wooden flooring and large windows with a view of a green garden.
  • Modern bathroom with a large sink, chrome faucet, toilet, mirrored cabinet, and a wicker basket on the counter. The walls are tiled in warm beige tones, and there is a window with frosted glass for natural light.
  • Shower area with beige tiles, modern chrome fixtures, handheld showerhead, and a small shower rack holding toiletries.
  • Cozy bedroom with a wooden bed, nightstand, bookshelf, and decorative items. The room features white shiplap walls and a large window with blinds.
  • A well-lit, furnished room with a desk, chair, filing cabinet, and a picture frame on the wall. The room features white walls, a carpeted floor, and a door leading to another area.
  • Modern bathroom with a bathtub, glass-enclosed shower, towel rack, and a small table with a decorative bowl.
  • Modern bathroom with white tiles, black floor, sink, toilet, mirror, and small table with a decorative bowl.
  • A well-organized home gym with wooden walls, white flooring, and a large mirror. Features include a wooden table, shelves with books and weights, yoga mats, and a white weight rack.
  • A cozy living room with a patterned sofa, a wooden coffee table, built-in shelves filled with books and games, and a large window with blue curtains.
  • A well-lit living room with a patterned sofa, coffee table, wooden cabinet, bookshelf, and a desk area with a chair.
  • Empty room with white walls, a wooden shelf unit, and a small window. The floor is worn and discolored.
  • Empty room with white walls, a wooden table, metal shelving unit, and a large garage door with windows.
  • Utility room with green flooring, white washing machine, dishwasher, and water heater, with exposed pipes and a small table.
  • An empty attic space with exposed wooden beams and a wooden floor, illuminated by a single overhead light fixture.
  • A well-maintained garden path leads to a white house surrounded by lush greenery, trees, and a stone wall with a white picket fence.
  • Aerial view of a suburban area near a large lake, with scattered houses, trees, and sailboats on the water.
1 / 30
Aerial view of a suburban area with houses, fields, and a large body of water in the background. The area includes residential buildings, agricultural fields, and a waterfront with boats.
Aerial view of a residential house with a well-maintained garden, driveway, and surrounding greenery. The house features a tiled roof and is surrounded by trees and shrubs.
A well-maintained garden with a lawn, trees, and a modern house with a patio and outdoor seating area.
CHF 4,500,000.– Premium
8 rooms162m² living space
Chemin de Sous-Cherre 4A, 1245 Collonge-Bellerive

Elegant Villa in Collonge-Bellerive – 8 Rooms with Lake Proximity

Elegant Family Villa in the Heart of Collonge-BelleriveSituated in one of Geneva’s most sought-after residential neighbourhoods, this elegant detached villa combines privacy, generous living spaces and an exceptional family lifestyle just moments from the shores of Lake Geneva.Set on a beautifully landscaped 991 m² plot, the property enjoys complete privacy thanks to mature hedges surrounding the garden, while remaining only a 10-minute walk from the lake and approximately 15 minutes from Geneva city centre. International schools, golf courses, tennis clubs, sailing facilities and public transport are all within easy reach, making this one of the canton’s most desirable locations for family living.Designed to maximise natural light, the villa offers 322 m² of usable space, including 162 m² of official living area, distributed across two levels with a highly functional layout. The bright south and west-facing reception rooms open directly onto the terrace and landscaped garden, creating a seamless connection between indoor and outdoor living.At the heart of the home, a double-sided wood-burning fireplace elegantly connects the living and dining rooms, while large windows flood the interior with sunlight throughout the day. The property offers three bedrooms, four bathrooms and a variety of versatile spaces that can easily accommodate a home office, fitness room, playroom, guest accommodation or additional family living areas.The house has been meticulously maintained and continuously improved throughout the current owners’ long-term ownership. Significant investments include modern double-glazed windows, solid oak flooring throughout the main floor, renovated bathrooms, a rebuilt fireplace, a complete exterior refurbishment, extensive garden improvements with an automatic irrigation system, and numerous technical upgrades. The heating system was modernised following an energy efficiency assessment and continues to deliver excellent performance with low fuel consumption.Outside, the landscaped garden offers a peaceful and private setting for family life, entertaining or simply enjoying the surrounding greenery. The generous plot provides ample outdoor space while also presenting attractive long-term development potential, subject to the applicable planning regulations.Having served as a cherished family home for many years, this property offers a rare opportunity to acquire a residence that combines tranquillity, practicality and an exceptional location in one of Geneva’s most prestigious municipalities.For further information or to arrange a private viewing, please get in touch.
Travel time
-
  • Modern two-story house with large glass windows and sliding doors, surrounded by greenery and a small garden area with a fence.
  • Aerial view of a residential area with multiple buildings, roads, and labeled points of interest such as a tram stop, restaurant, pharmacy, and hospital.
  • Aerial view of a residential and commercial area with labeled landmarks including a primary school, sports center, tram stop, hospital, and CERN.
  • Garden area with a large tree, stone border, mulch, and a fence surrounding the property.
1 / 4
Aerial view of a residential area with multiple buildings, roads, and labeled points of interest such as a tram stop, restaurant, pharmacy, and hospital.
Aerial view of a residential and commercial area with labeled landmarks including a primary school, sports center, tram stop, hospital, and CERN.
Garden area with a large tree, stone border, mulch, and a fence surrounding the property.
CHF 1,900,000.– Premium
5.5 rooms165m² living space
Route de Meyrin 307A, 1217 Meyrin

Exceptional new 5.5-room village house - Meyrin Village (GE) in a quiet location, including parking.

Discover this magnificent new 5.5-room village house, ideally located in the heart of Meyrin Village (1217), on the Route de Meyrin 307A.It integrates harmoniously into the historic character of Meyrin Village, offering a privileged living environment, protected from the nuisances of the Route de Meyrin, while being just a few steps away from all amenities.Its large windows, high ceilings reaching 3.80 meters in the main rooms, and direct access to a pleasant, shaded courtyard under a beautiful lime tree give it an exceptional brightness and a remarkable sense of space.Built to the Très Haute Performance Énergétique (THPE) standard, the highest energy efficiency standard in the canton of Geneva, the house will be equipped with a heat pump and solar panels, ensuring excellent comfort while limiting energy consumption. Thanks to its cross-ventilation design, it also benefits from particularly pleasant natural ventilation during the summer period.Main features • 5.5 rooms • Living area: 221 m², spread over three levels • Basement: 41 m² • Main plot: 167 m², including: • 123 m² of land for the house, garden, and private parking (plot No. 11947) • 44 m² of pedestrian and vehicle access in co-ownership (plot No. 11928) • Private parking included • Delivery from December 2026 • Possibility to personalize certain finishing choices depending on the progress of the work. A privileged locationThe property benefits from a particularly sought-after location, combining the calm of a village with excellent public transport links.On foot • Meyrin-Village stop: 1 minute • Meyrin-Village stop: 2 minutes • Coop and Oberson bakery: 2 minutes • Meyrin Village pharmacy: 2 minutes • Meyrin-Village primary school: 3 minutes • La Tour Hospital (adult and child emergency 24/7): 4 minutes (350 meters) • La Golette orientation school: 6 minutes • Meyrin train station: 13 minutes By tram • CERN: 9 minutes • Collège Rousseau: 17 minutes • Cornavin train station: 22 minutes • Place Bel-Air (Geneva city center): 24 minutes A rare propertyThis property constitutes an exceptional opportunity to acquire a new house in the highly sought-after sector of Meyrin Village.The neighborhood benefits from a protected environment, strongly limiting the possibilities for new constructions nearby and thus preserving its authentic character.Whether you are looking for a spacious family residence or a high-end property offering a privileged living environment, this house brings together all the advantages: generous volumes, excellent energy performance, quality finishes, remarkable brightness, and immediate proximity to all services.

Travel time
-
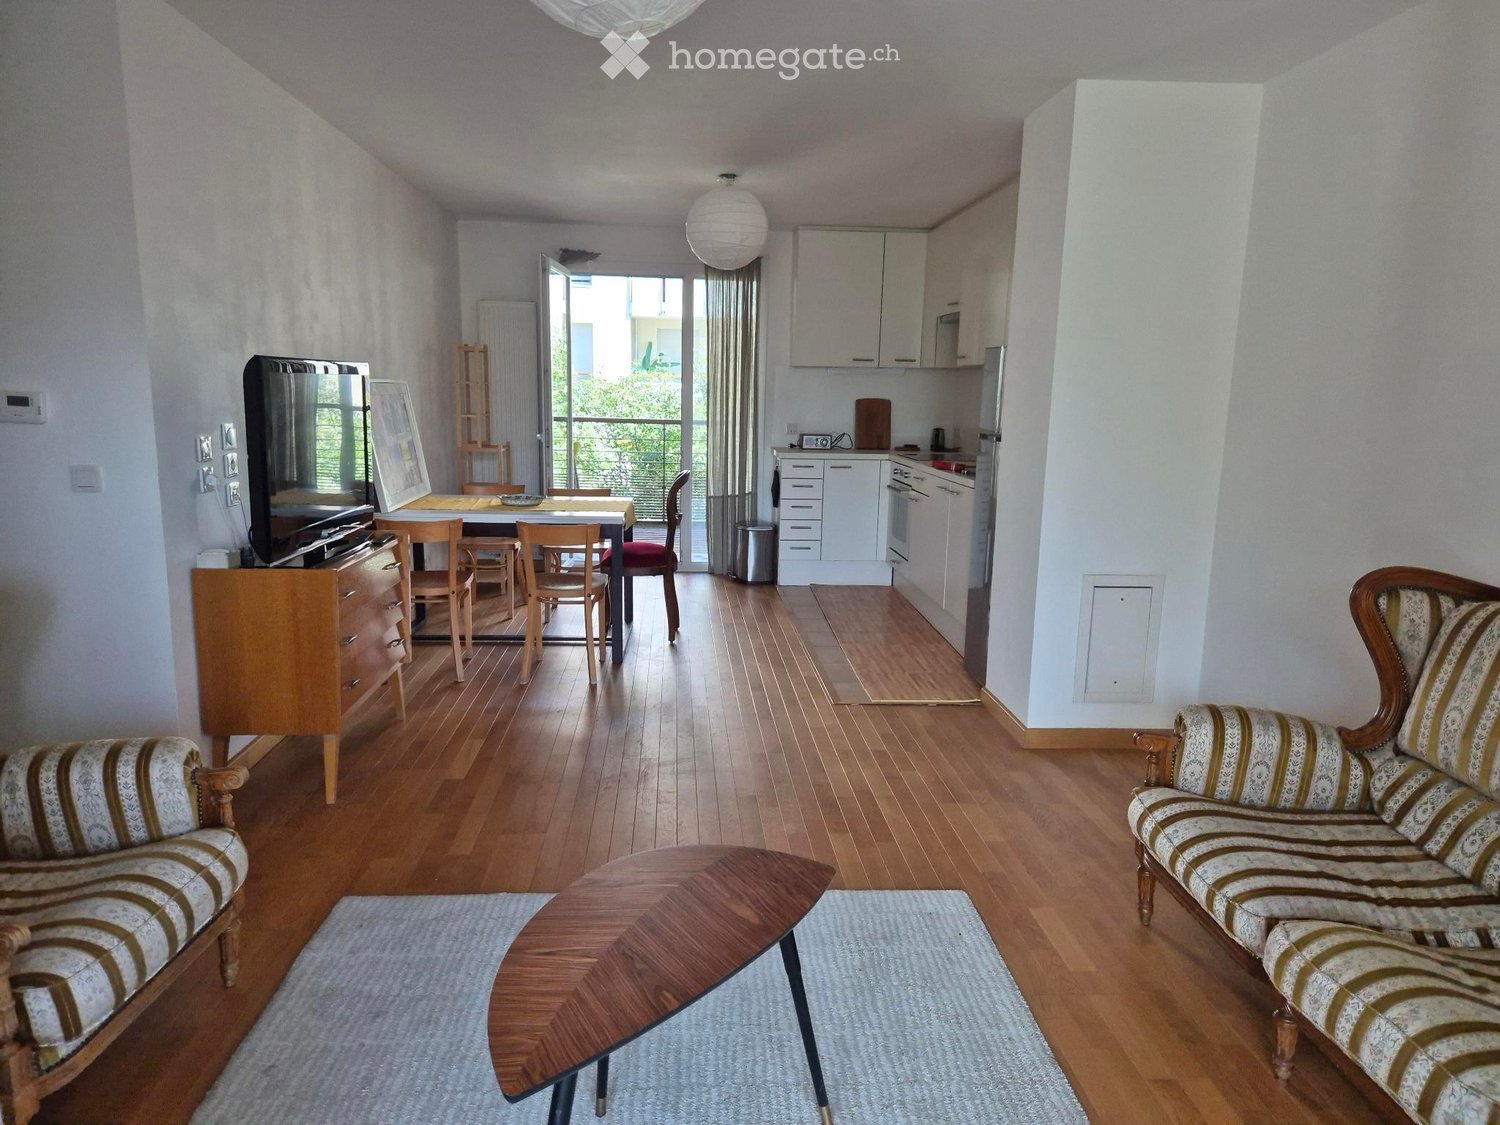
  • Open-plan living and dining area with wooden flooring, a sofa, coffee table, dining table with chairs, and a television. A small kitchen area is visible with cabinets, a refrigerator, and an oven. A balcony is accessible through large windows.
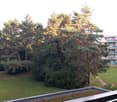
  • Balcony overlooking a green lawn and trees, with neighboring apartment buildings in the background.
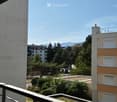
  • Balcony overlooking a residential area with trees, buildings, and distant mountains under a clear blue sky.
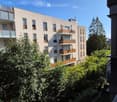
  • Modern multi-story residential building with balconies, large windows, and surrounding greenery.
  • Modern hallway with wooden flooring, white walls, a round pendant light, a small round table with a glass jar, a coat rack, and a colorful poster on the wall.
  • Modern kitchen with white cabinets, stainless steel sink, oven, and countertop.
  • A furnished bedroom with a wooden bed, red blanket, white pillows, a wooden dresser, a red chair, a vase with dried plants, and a hanging paper lantern light fixture.
  • Living room with a red sofa, wooden floor, small wooden table with a vase of plants, and a pendant light.
1 / 8
Balcony overlooking a green lawn and trees, with neighboring apartment buildings in the background.
Balcony overlooking a residential area with trees, buildings, and distant mountains under a clear blue sky.
Modern multi-story residential building with balconies, large windows, and surrounding greenery.
EUR 350,000.– Premium
3.5 rooms69m² living space
Chemin des Fleurs, 01210 Ferney-Voltaire

Joli appt T3 traversant 69m2 Ferney-Voltaire, lumineux, tout à proximité

Joli T3 à 69m2 situé au 2e étage d’un immeuble bien entretenu et securisé avec ascenseur, calme, lumineux, traversant avec 2 balcons, belle vue Jura et parc, hall, séjour-cuisine et 2 chambres, tout en très bon état. Box-garage en sous-sol parking, local vélo et cour sécurisée. 5min à pied de: arrêt bus pour Genève et aéroport, commerces et centre de Ferney-Voltaire. A 400m de douane rte des Fayards dir. Versoix/aéroport, 1.4km douane Ferney, 1.3km du Tram des Nations (mise en service fin 2028). A 7min de l’aéroport, 15min du CERN et quartier international. A vendre meublé ou vide (avec cuisine). Tous diagnostics 2026 disponibles. 350 000€. Début de visites 9/10 octobre.Charming T3, 69m2, on 2nd floor of well-maintained building with elevator, quiet, bright, dual-aspect apartment with two balconies, beautiful views of Jura Mountains and park, living room-kitchen and two bedrooms, all in very good condition. Box-garage in underground parking, bike shed and courtyard. 5min on foot from bus connection to Geneva and airport, and from shops in the heart of Ferney. 400m from border crossing rte des Fayards dir. Versoix/airport, 1.4km from Ferney border, 1.3km from Tram des Nations (as of 2028). 7min from airport and 15min from CERN and U.N. organisations. All performance certificates available for 2026. €350,000. First visits on 9/10 Oct.

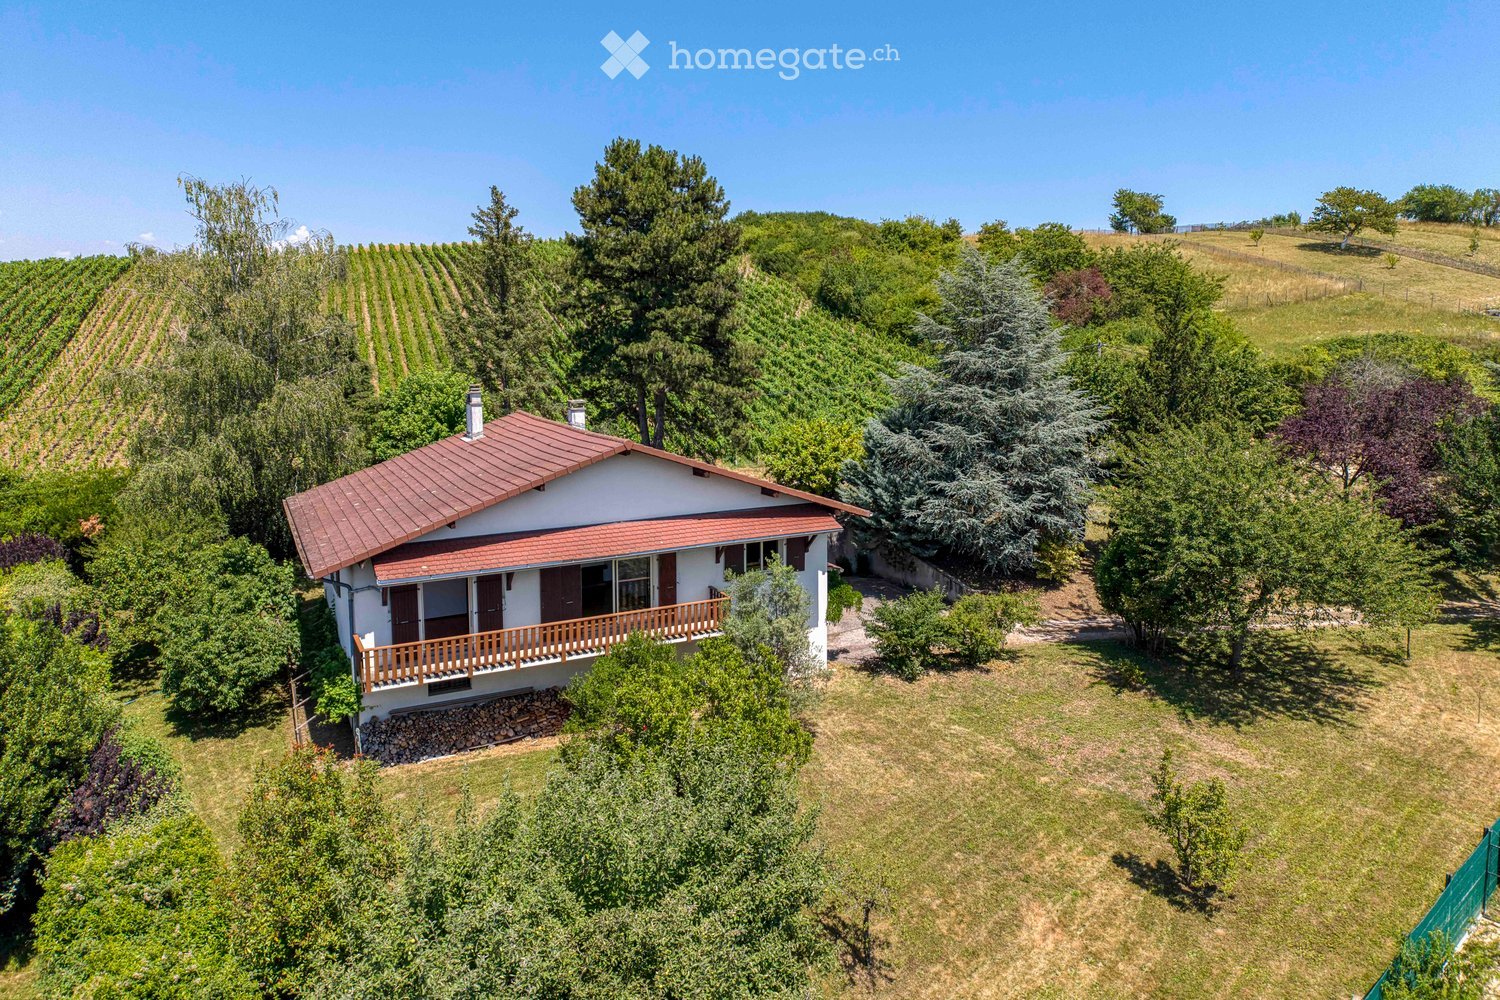
  • A two-story house with a red-tiled roof, white exterior, and a wooden balcony overlooking a vineyard and lush greenery.
  • Two-story house with white walls, wooden shutters, and a balcony overlooking a grassy yard with trees and a stack of firewood.
  • A gravel pathway leads to a small white house surrounded by lush greenery and trees, with a grassy lawn and a small porch area visible.
  • Bright living room with wooden tiled flooring, white walls, a cream-colored sofa, and a sliding glass door leading to a balcony.
  • Empty room with wooden walls and floor, a single window, and a white radiator.
  • Bathroom with a toilet, bathtub, bidet, sink, mirror, and towel. The room features light blue tiles and a window with a view of trees.
1 / 6
Two-story house with white walls, wooden shutters, and a balcony overlooking a grassy yard with trees and a stack of firewood.
A gravel pathway leads to a small white house surrounded by lush greenery and trees, with a grassy lawn and a small porch area visible.
Bright living room with wooden tiled flooring, white walls, a cream-colored sofa, and a sliding glass door leading to a balcony.
EUR 899,000.– Premium
6 rooms127m² living space
74160 Saint Julien en Genevois

Two steps from Soral and the Swiss border | Beautiful family house with 1'925 m² land

Exclusively.Located in a particularly quiet and preserved environment, just a few minutes from the village of Soral and Geneva, this family house benefits from a rare quality of life, away from major roads and traffic noise.Built on a magnificent plot of 1,925 m², the property is surrounded by trees and greenery, offering a peaceful atmosphere throughout the year. The exteriors constitute a real extension of the house: large tree-lined garden, vegetable garden for gardening enthusiasts, garden shed and vast play areas where children can grow up in complete freedom and safety.The house is ideal for a family looking for space, nature and tranquility while maintaining quick access to Geneva. The village of Soral is accessible in a few minutes by car, while the city center of Geneva can be reached in about thirty minutes depending on traffic conditions.The main level, entirely on one level, includes a large entrance hall, an independent kitchen, a pleasant living room with a fireplace, three bedrooms, a bathroom and a guest toilet. The generous volumes and functional layout offer a comfortable and warm living space.The complete basement of approximately 130 m² accommodates a double garage as well as several storage spaces and technical rooms. It also offers significant potential for development to create a leisure space, a fitness room, a dedicated home office or a complementary housing unit.The already developed attic allows for different evolution projects, whether it's a parental suite, an independent workspace or additional rooms to accommodate a growing family.Finally, the entirely flat land also presents a particularly interesting building potential, an asset that has become rare in this highly sought-after sector at the gates of the canton of Geneva.A property offering a remarkable balance between quality of life, nature, space and proximity to Geneva.

New building
1 / 7
CHF 1,750,000.– Premium
4 rooms92m² living space
1202 Genève

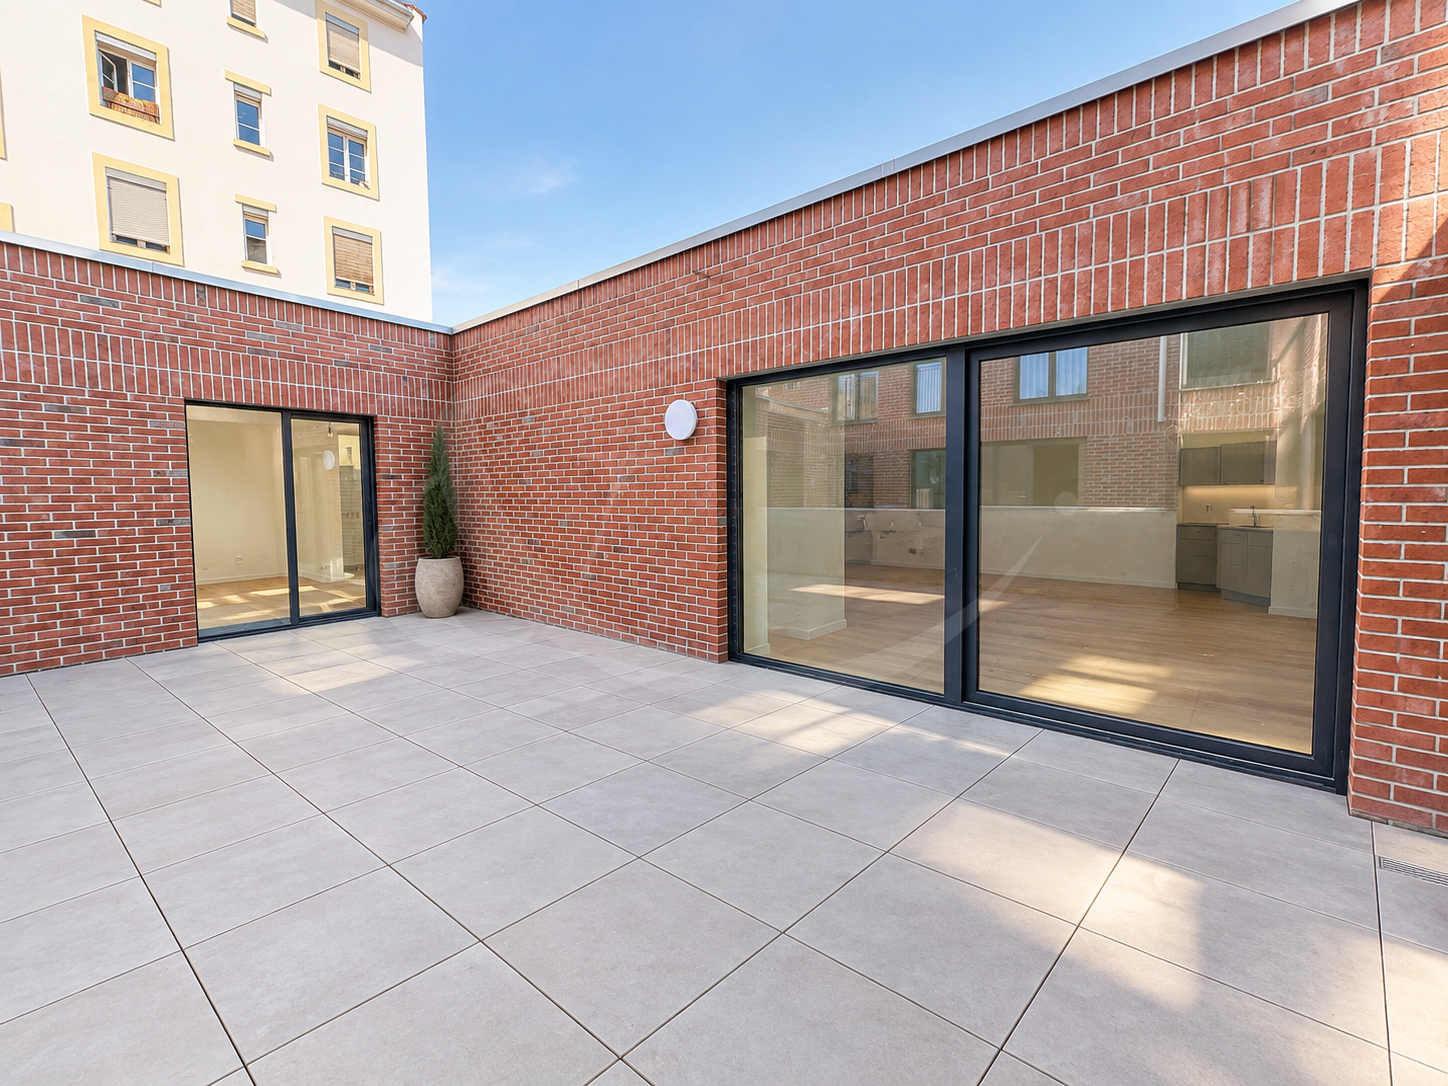
Exclusivity ? 4-room apartment and its 64 m² of terraces ? Nations - Servette

In the heart of the Nations / Servette neighborhood, in a small new condominium of 16 apartments, this 4-room apartment of 92 m² on the 1st floor has an asset that is rarely found in the city: two terraces totaling 64 m², turned towards the interior courtyard, away from street noise.An urban and pleasant location: just a stone's throw from shops (bakery, café, supermarket), schools, and Parc Trembley, bus stop less than 200 m, Cornavin station 1.3 km, and airport less than 4 km: a quiet residential street with the city at your fingertips.Two terraces, two atmospheres: distributed on either side of the apartment, they are experienced differently depending on the time of day. The first (30 m²) extends the living area and opens onto the green courtyard, perfect for outdoor meals. The second (34 m²), accessible from the parental suite, is more intimate. You choose your side according to the light and your desire.A bright and well-thought-out interior: the living area of almost 30 m², largely glazed, combines the living room and a fully equipped open kitchen. On the night side, two bedrooms: a parental suite of 17.8 m² with its private bathroom and direct access to the terrace, and a second bedroom of 12 m². A shower room with WC completes the ensemble, so two bathrooms and WC.Parquet, electric shutters, triple glazing, and underfloor heating set the tone: sober, warm, comfortable.A new, high-performance, and human-scale building: HPE building: geothermal heat pump, underfloor heating, photovoltaic panels on the roof; small condominium of 16 apartments, elevator; brick facade, green roof; cellar, bike room, parking space prepared for charging stations; individual metering of heat and water.PPE area: 92 m² ? Terraces: 64 m² ? Weighted area: 113 m²Price: CHF 1'750'000.-

New building
1 / 5
CHF 2,500,000.– Premium
5 rooms161m² living space
1252 Meinier

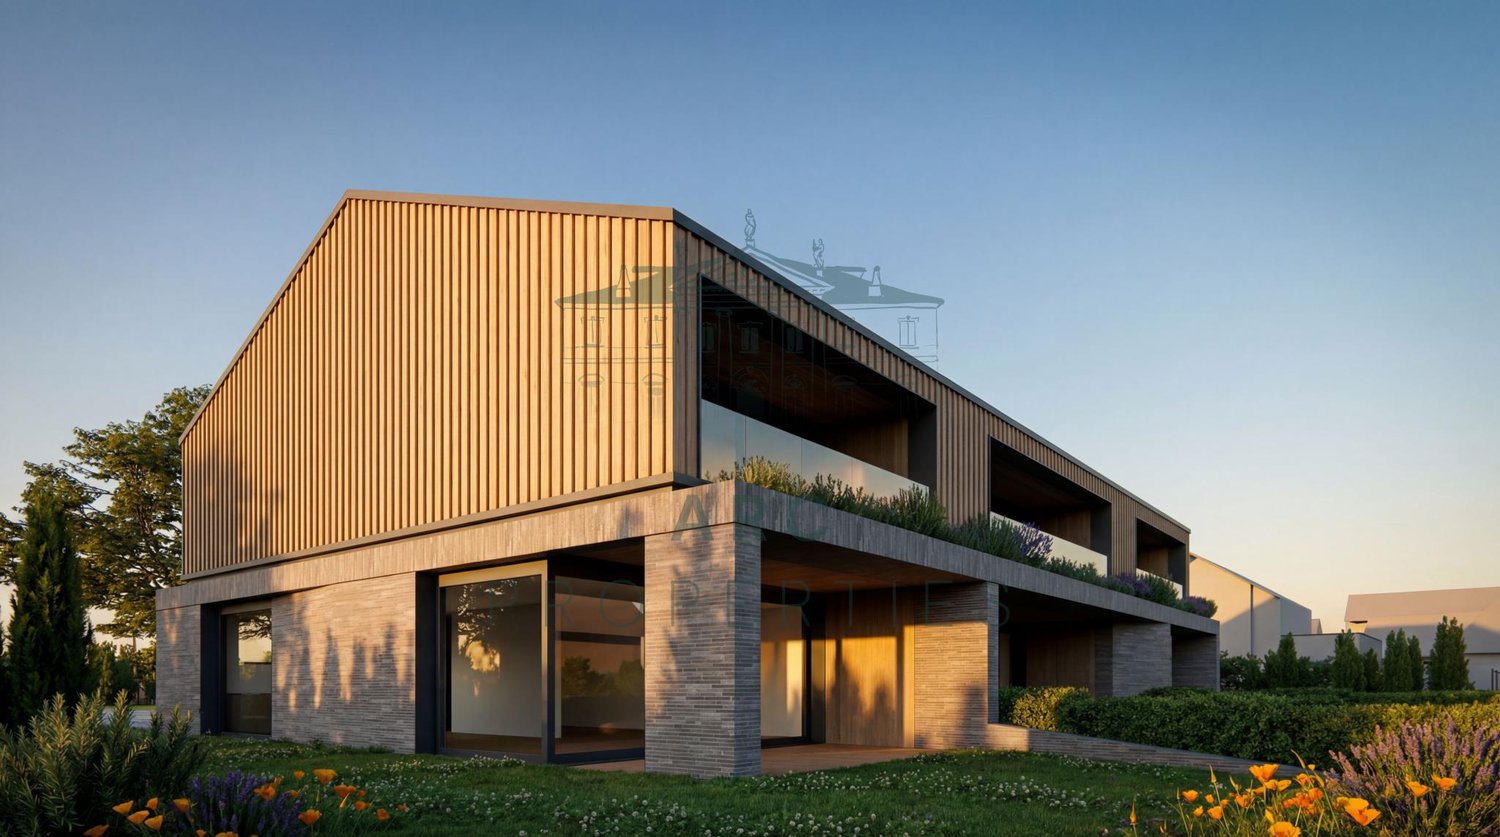
MEINIER - MINERAL PROJECT - CONTEMPORARY VILLA B

Located in the charming village of Meinier, this contemporary villa is part of MINERAL, an exclusive project signed by the DVK Architectes firm. This project revisits with elegance the traditional architecture of the old farmhouses in the Geneva area in a contemporary interpretation, prioritizing clean lines, high-end materials, and bright living spaces.Certified THPE (Très Haute Performance Énergétique), the villa B benefits from a south-facing orientation guaranteeing optimal sunlight throughout the day. Developing a gross floor area of approximately 243 m², it is situated on a private plot of 262 m² and offers generous spaces, designed to meet the expectations of modern family life.The ground floor opens onto an entrance hall distributing the various living areas, including a contemporary kitchen, a dining room, and a bright living room. The entire area has direct access to the terrace and private garden, offering an ideal setting to enjoy the beautiful days. A guest toilet completes this level.The first floor is entirely dedicated to the sleeping area. It accommodates a parental suite with a dressing room and private bathroom, as well as two additional bedrooms and a second bathroom. A balcony completes this level.The fully developed basement includes a spacious game room, a shower room with laundry space, a cellar, and a technical room.Outside, the villa benefits from a private garden of approximately 63 m² and a terrace of 15.50 m², as well as two external parking spaces.A contemporary villa combining architectural quality, energy performance, and privileged living in the heart of the Geneva countryside.The building permit is in force and the start of construction is planned for autumn, with delivery scheduled for early autumn 2027.Contact us to obtain more information and organize a visit.

Suggested properties for you based on search results