37146 results - Property for buy

New building
1 / 5
CHF 720,000.– Premium
6 rooms172m² living space
2518 Nods

View of Lake Neuchâtel and Lake Murten, Villa - Plot B

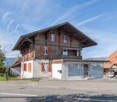
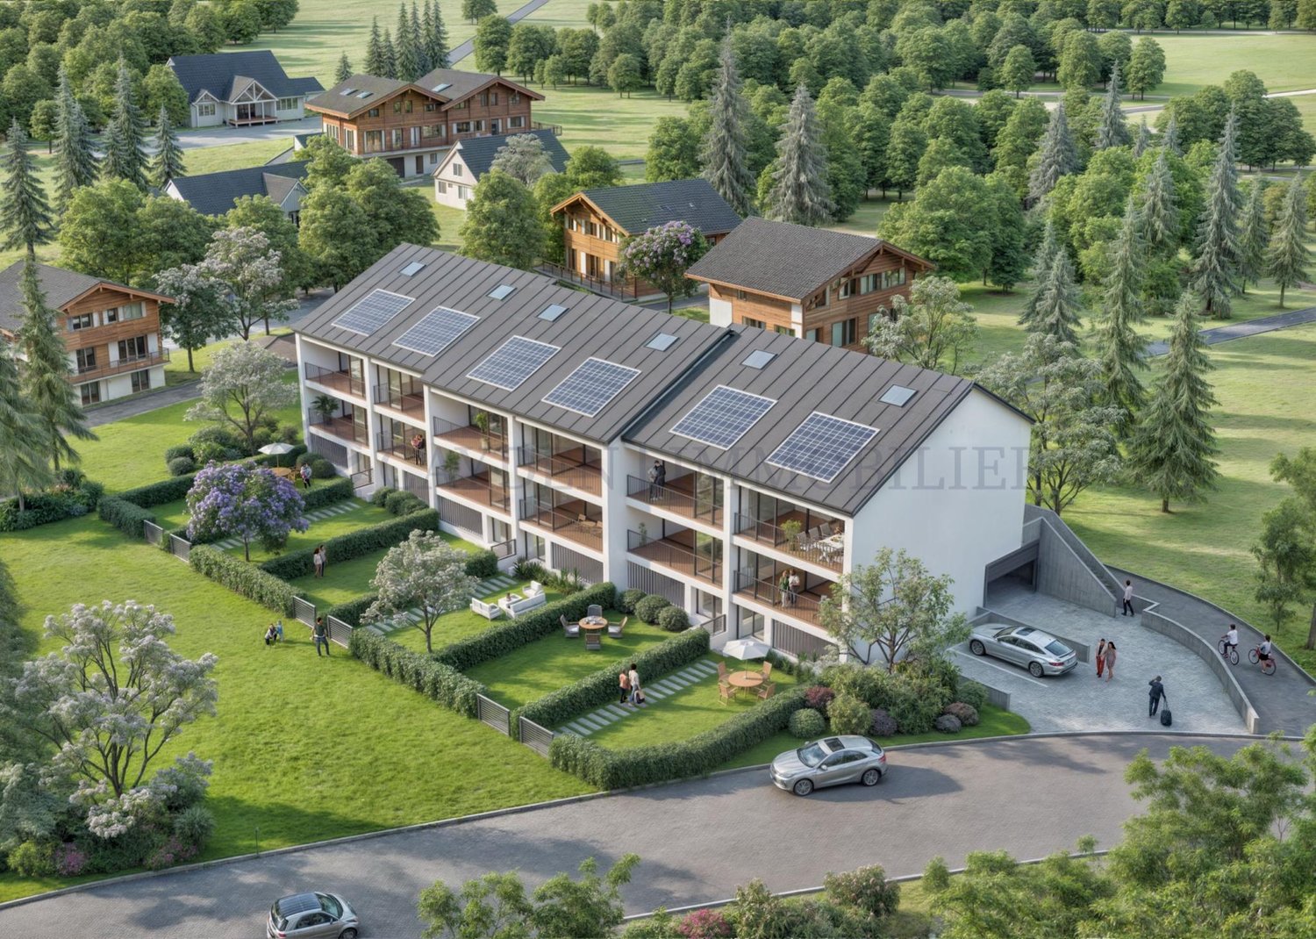
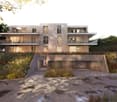
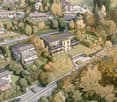
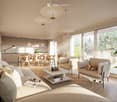
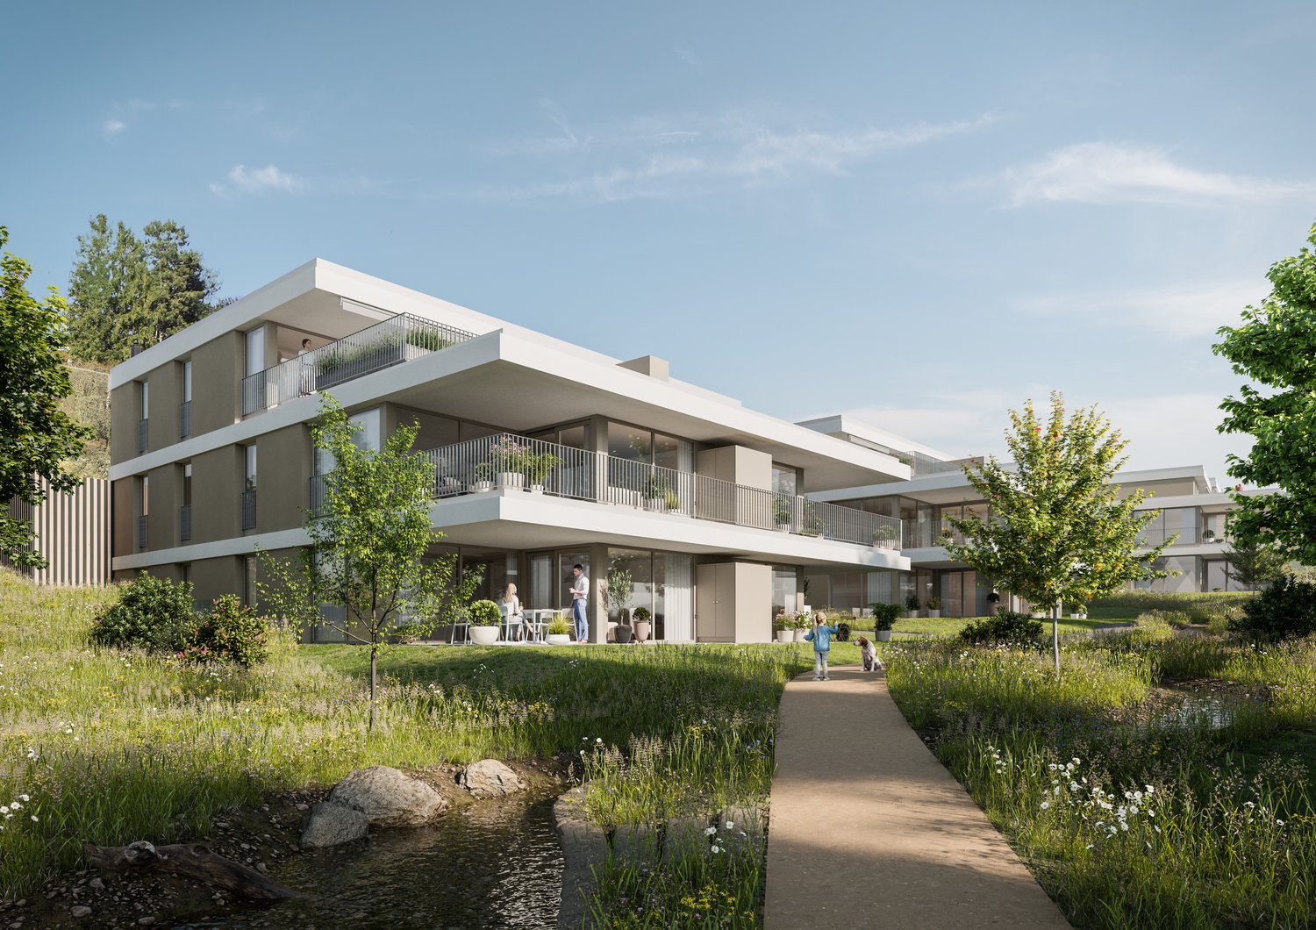
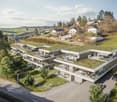
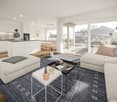
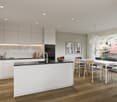
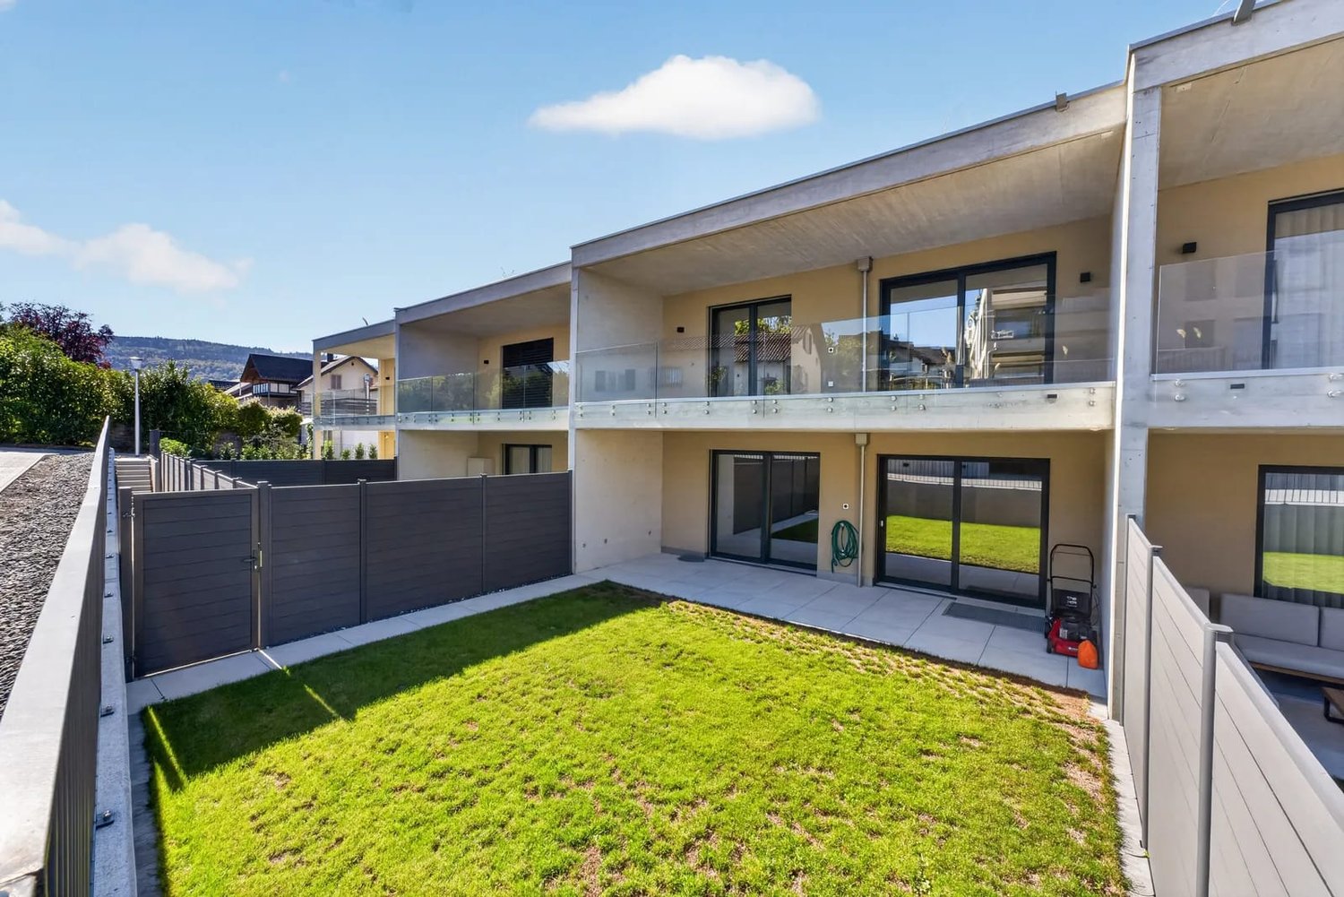
Building permit in force !!Nice project of 6 semi-detached villas benefiting from an exceptional situation 200 meters from the ski lift accesses of the Nods-Chasseral ski station, in the Chasseral Regional Park which extends in a triangle between La Chaux-de-Fonds, Neuchâtel and Biel.Benefiting from a very nice view of Lake Neuchâtel and Lake Murten, as well as optimal sunshine throughout the year – including in autumn thanks to its high position, above the fog layer – the house offers a gross floor area of 171.87 m2 with access to a 78 m2 gardenIt is laid out as follows:Lower ground floor: Approximately 18 m2- An entrance hall with garden access, approximately 78 m2- A technical room- A parking space for a car- A parking space for a motorcycle- A cellarUpper ground floor: Approximately 63 m2- An entrance porch- A hall with cupboard- A guest toilet- A fitted kitchen open to the living room, approximately 45 m2 (Variant possible with or without cellar)- A loggia, approximately 9 m2, south side1st floor: Approximately 63 m2- A landing- Three bedrooms, one with access to the balcony/loggia, approximately 9 m2, south side- A bathroom with toiletAttic: Approximately 27 m2- A mezzanine room, approximately 27 m2, with open views of the bedroom on the 1st floorExterior:A private garden, approximately 78 m2, south side360-degree photos: https://proves.avrart.barcelona/visor360/index.html

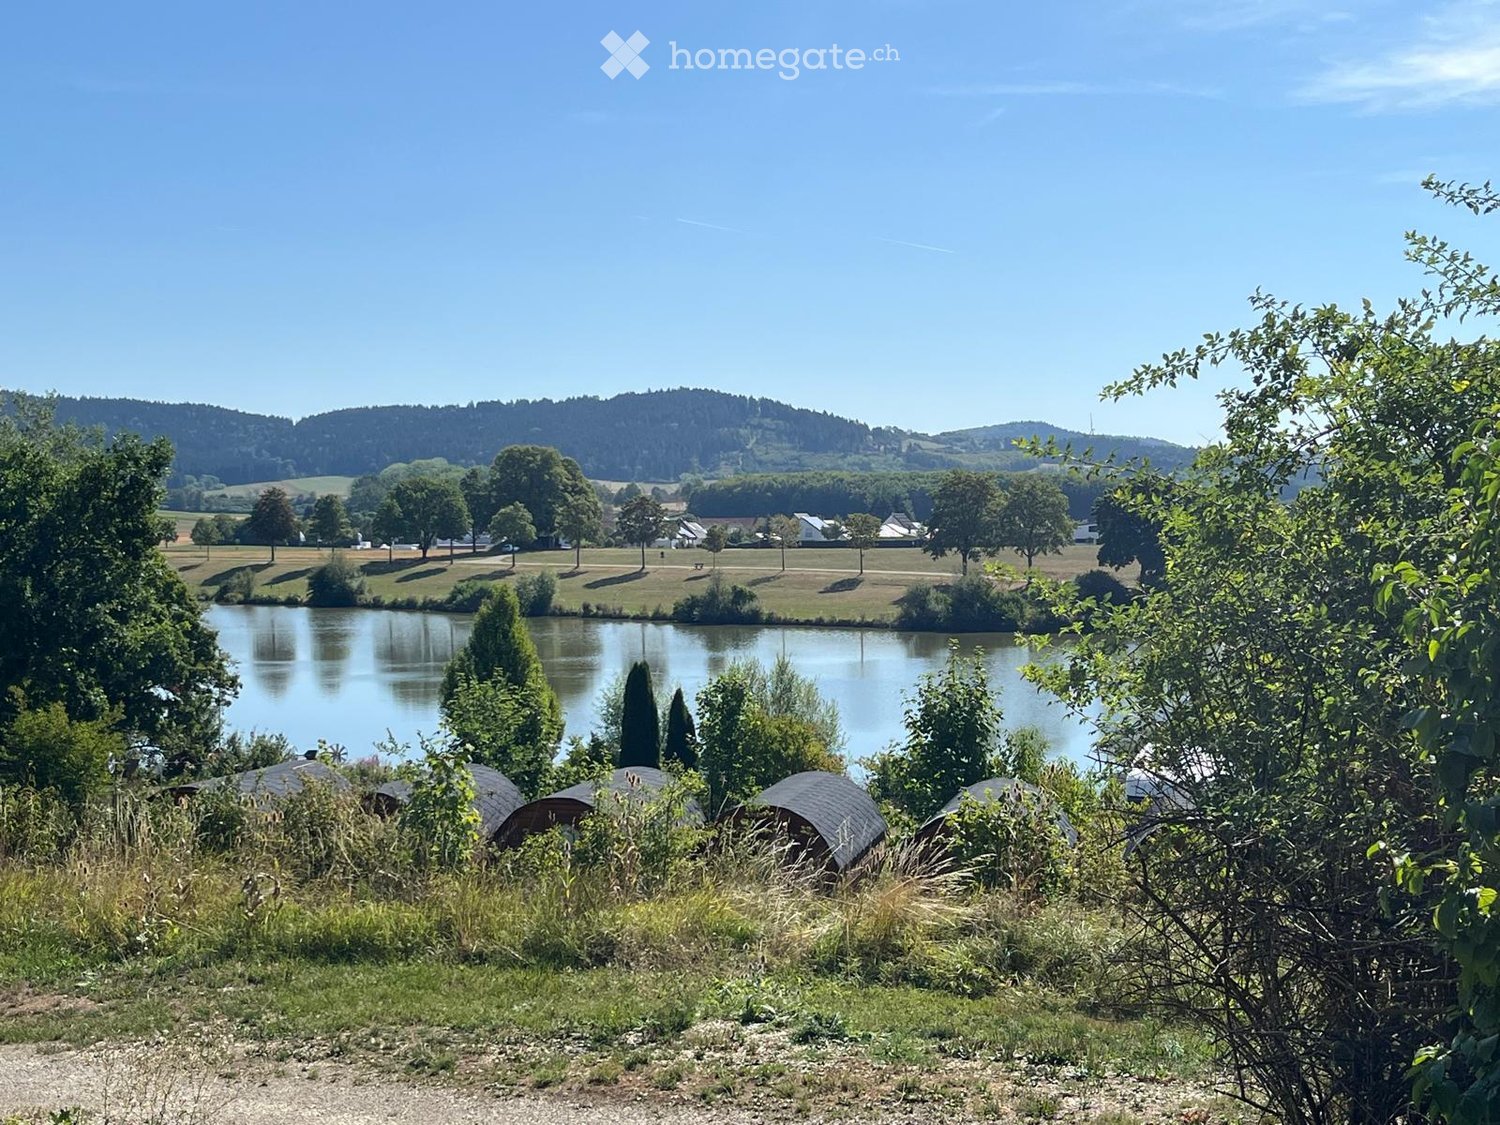
  • Scenic outdoor area with a lake, surrounding greenery, and several dome-shaped structures partially hidden by trees and bushes.
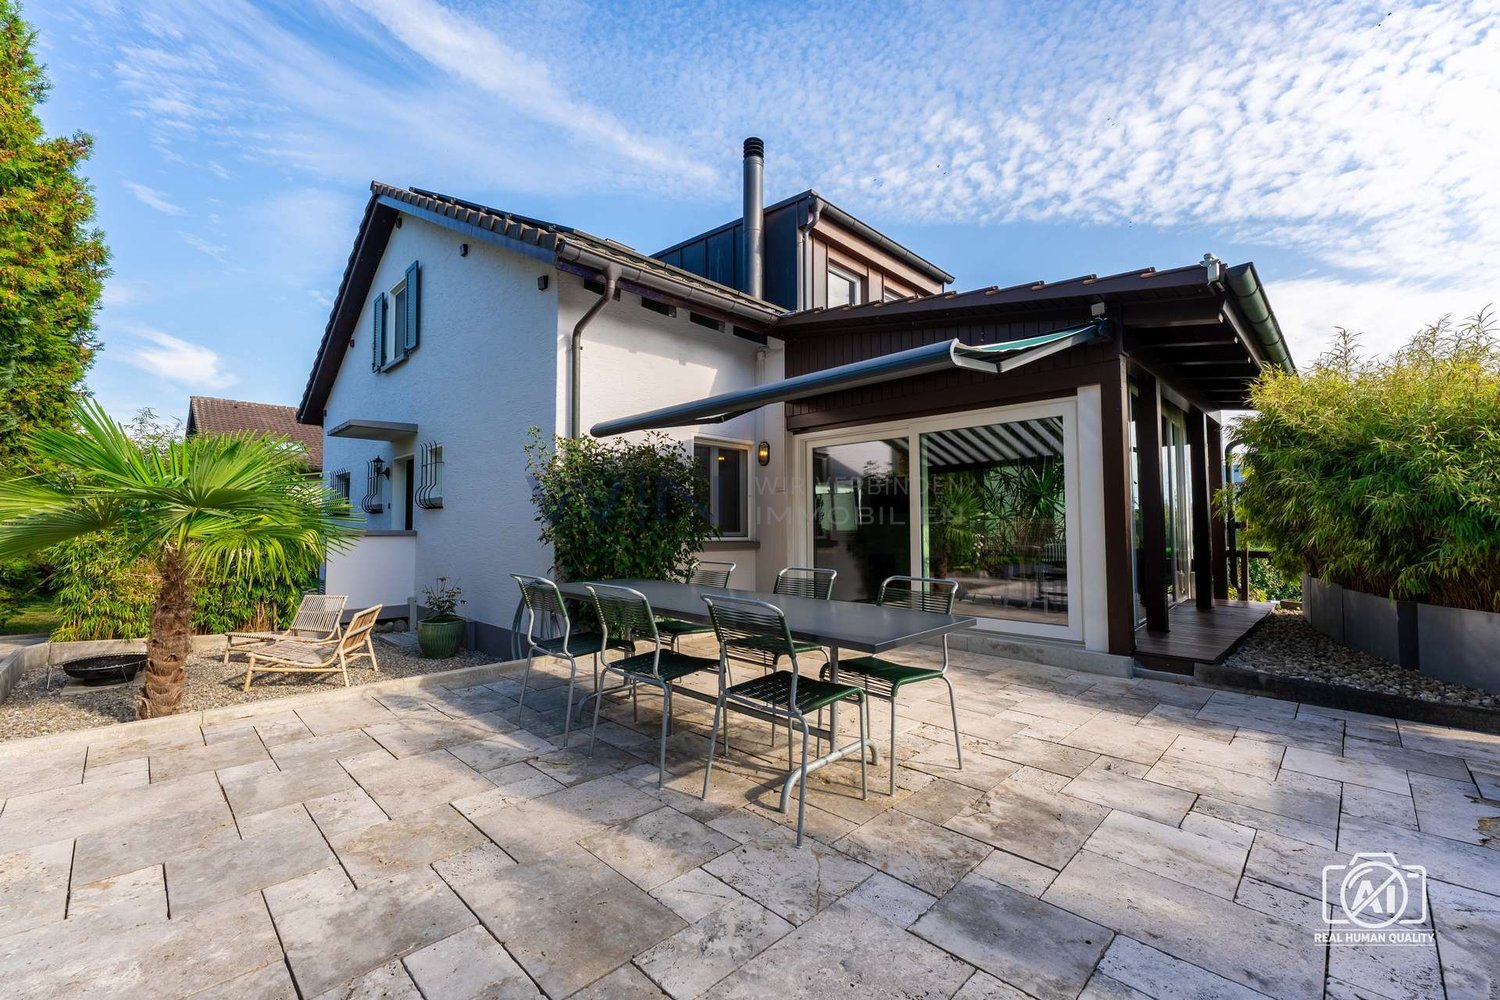
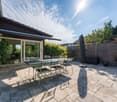
  • Outdoor patio area with a covered seating area, lounge chairs, a stone table, and surrounding greenery.
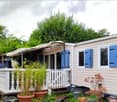
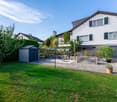
  • A small, single-story mobile home with light beige siding and blue shutters, situated in a lush, green garden. The home features a covered porch area with a white railing, potted plants, and a small decorative statue. The surrounding area includes trees a
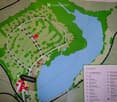
  • A detailed map of a recreational area, showing pathways, parking, mobile homes, and various facilities including a lake, playground, and sanitary facilities.
  • Bright room with wooden flooring, large sliding glass doors opening to a balcony with a view, a small table, a cabinet, and a radiator.
  • A lush garden area with a wooden pathway, climbing plants, and a blue door on the right side.
  • A cozy living room with a wooden cabinet, a clock, a plant, and a coffee table with a candle. The room features a sofa and a shelf with decorative items.
  • {"type": "Kitchen", "objects": ["gas stove", "sink", "dishwasher", "coffee maker", "oven", "faucet", "cupboard", "oven", "fridge", "cupboard", "oven", "cupboard", "oven", "cupboard", "oven", "cupboard", "oven", "cupboard", "oven", "cupboard", "oven", "cup
  • A narrow hallway with wooden flooring, a built-in wooden shelf unit, and a mirror on the wall. The hallway leads to another room with a visible window and natural light.
  • Bathroom with a white sink, wooden cabinet, mirror, and colorful towels hanging on a rack. A window with a butterfly sticker is visible, and a small plant sits on a table.
  • Green wooden shed with large glass doors and a small window, surrounded by potted plants and a wicker chair with a cushion.
  • A small shed with green and white panels, a ladder leaning against it, and some scattered construction materials nearby.
  • Stainless steel outdoor grill with multiple burners and a dome-shaped lid, placed on a grassy area with trees and a propane tank nearby.
  • Balcony with white balusters, a decorative bird fountain, and a small lantern on the railing.
  • Modern kitchen with wooden flooring, white and wooden cabinets, a central island, and stainless steel appliances including a stove, oven, and refrigerator. Sunlight streams in from an unseen window.
  • A modern, well-lit room with wooden flooring, white cabinets, wicker baskets on a shelf, a radiator, a fire extinguisher, and a comfortable chair near the sliding glass door leading to an outdoor area.
  • Modern kitchen with wooden flooring, white and wood cabinets, a central island, stove, sink, oven, and refrigerator.
  • Bright, modern kitchen with wooden flooring, a curved bar counter, and large glass sliding doors leading to an outdoor area.
  • Compact kitchen with light wood cabinets, open shelving, and a wooden countertop.
  • A compact, furnished room with wooden cabinets, a shelf, a mirror, and a small table. The room has a door leading to another space.
  • Modern kitchen with wooden cabinets, stainless steel appliances, and a central island. The space features wooden flooring and ample natural light from windows.
  • Modern kitchen with wooden cabinets, stainless steel appliances, and a central island.
  • Empty room with wooden floor, large window with white frame, wooden wardrobe, and radiator cover.
  • A cozy, well-lit room with wooden flooring, a black piano, wooden cabinets, shelves, a radiator, a round table with a tall lamp, and large windows showing greenery outside.
  • A modern, well-lit room with wooden flooring, a large wooden cabinet with glass doors and drawers, a door leading to a balcony, and an oven in the corner.
1 / 25
Outdoor patio area with a covered seating area, lounge chairs, a stone table, and surrounding greenery.
A small, single-story mobile home with light beige siding and blue shutters, situated in a lush, green garden. The home features a covered porch area with a white railing, potted plants, and a small decorative statue. The surrounding area includes trees a
A detailed map of a recreational area, showing pathways, parking, mobile homes, and various facilities including a lake, playground, and sanitary facilities.
EUR 48,000.– Premium
3.5 rooms40m² living space
Campingplatz am Sunthausersee, 78073 Bad Dürrheim

2 identical mobile homes + guest house, 1st row by the lake, rare opportunity!

• Also suitable as a 1st RESIDENCE! With a heavy heart, we are selling our small paradise on Sunthausersee – two adjacent, identical mobile homes + guest house in a quiet cul-de-sac with direct lake view.The ensemble is ideal as a permanent residence, e.g., for friendly retiree couples who appreciate nature, peace, and comfort. Can be lived in all year round, also approved as a primary residence. Grandchildren's visit or friends in the own guest house. Pets are welcome.The location combines rural idyll with good accessibility: 4.5 km to the renowned Solemar thermal spa in Bad Dürrheim with many spa offers, 25 minutes from Schaffhausen, 70 minutes from Zurich. • EQUIPMENT: • IRM "Emeraude" model with reinforced insulation • Each 40 m² living space + 155 m² / 112 m² garden • Bright living/dining area with floor-to-ceiling windows • Each 2 bedrooms (1 with walk-in closet) • Shower + sink (with window) and separate toilet + sink • Living wall and many built-in cabinets • 1 dishwasher (new), 1 washing machine/dryer • Covered terraces (pergola/sailcloth or pavilion) • Stone table seating group, wooden garden house approx. 11 m², metal tool shed approx. 4 m², wooden shed approx. 8 m² • Heating: natural gas (partly electric possible) • All connections available: water, sewage, gas, electricity • AREA INFRASTRUCTURE • 2 laundry houses, bistro/restaurant with fireplace, kiosk, playground, campfire, beach volleyball, table mini golf, bocce court, dog run, sunbathing lawn • Sale: Total package CHF 80,000. NEW: also available individually! Ready for occupancy from August 2026. 30% down payment upon reservation, 70% before takeover. No bank financing available for mobile homes. • Contact: y.zollikofer@gmail.com

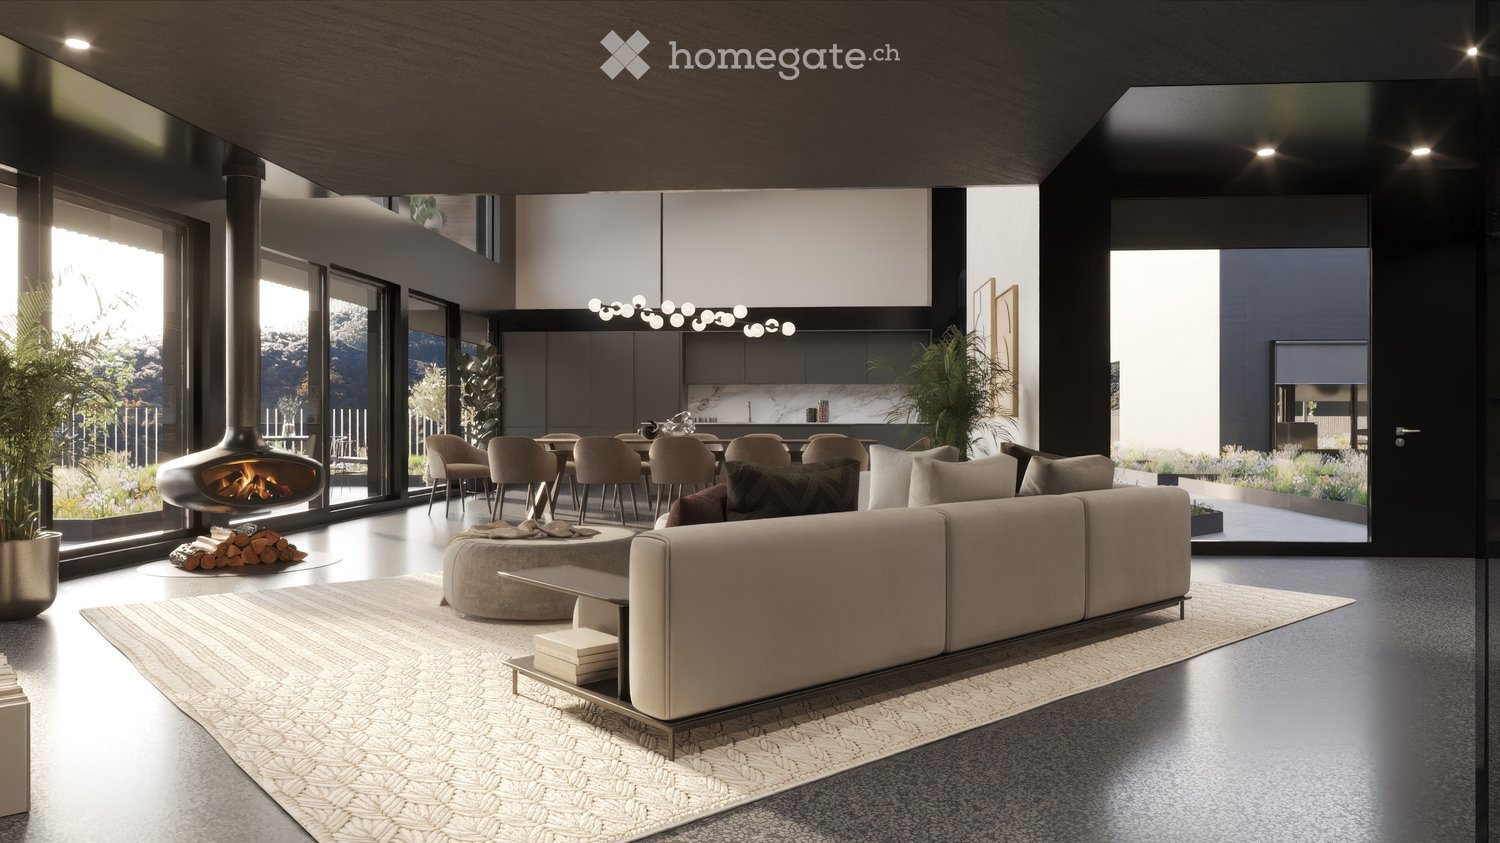
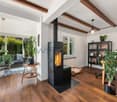
  • Fireplace, modern living room, dining room, sliding glass doors
  • Outdoor terrace, balcony, dining table and chairs, umbrella, view of the mountains, modern architecture, natural landscape, flowers and plants, grass, buildings
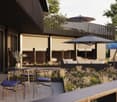
  • Modern house, 2 story, balcony with umbrellas and seating, scenic view, large windows, wooden railings
  • Long hallway, glass wall, white sofa, large windows, staircase
  • open space with dining area, large windows, modern chandelier, TV, large sofa, fireplace
1 / 5
Outdoor terrace, balcony, dining table and chairs, umbrella, view of the mountains, modern architecture, natural landscape, flowers and plants, grass, buildings
Modern house, 2 story, balcony with umbrellas and seating, scenic view, large windows, wooden railings
Long hallway, glass wall, white sofa, large windows, staircase
CHF 6,804,900.– Premium
6.5 rooms498m² living space
Via Selva Piana 4, 6926 Collina d'Oro

Newly built villa with lake view in Collina d'Oro - Montagnola

Discover this extraordinary newly built villa located in the prestigious village of Montagnola, in the heart of Ticino. With 498 square meters of living space spread across three floors and a 748 square meter plot, this property represents the perfect balance between contemporary elegance and living comfort.In the exclusive area of Collina D'Oro, we offer for sale a splendid newly built fully detached villa, divided into 6.5 rooms on 3 levels, for a total of 373 square meters.In the basement, in the large garage, there are 6 parking spaces and a first entrance room to the house, with an adjoining cellar and technical rooms, as well as the private elevator that allows you to go up to the other floors of the house.On the ground floor we find the main entrance to the house, a large living room and the large island kitchen, from which you can already admire the architectural effect of the double height, as well as two bedrooms, a study and three bathrooms, one of which with a sauna; on the first floor we find the large master bedroom with walk-in closet and en-suite bathroom complete with Jacuzzi and a large terrace.The property has a large garden, a splendid outdoor swimming pool and an impressive lake view. Careful design has allowed us to achieve a modern and refined style, which includes the use of high-end finishes and quality materials.To learn more about the project, please visit the dedicated website: www.auraliving.ch, which also features a beautiful Virtual Tour that allows you to view every corner of the villa which is also available at the following link in high quality: https://vimeo.com/1096284528/72e7d6cb68?share=copyThe project includes a second villa with the same features but a slightly different interior layout. Construction is scheduled to begin in march 2026, so there's still plenty of scope for customizing the interior spaces and finishes.For any further information or details, please schedule an appointment.NO REAL ESTATE AGENTS, DIRECT BUYERS ONLY

Travel time
-
New building
1 / 13
CHF 1,810,000.– Premium
4.5 rooms143m² living space
Flühstrasse 23, 5415 Rieden

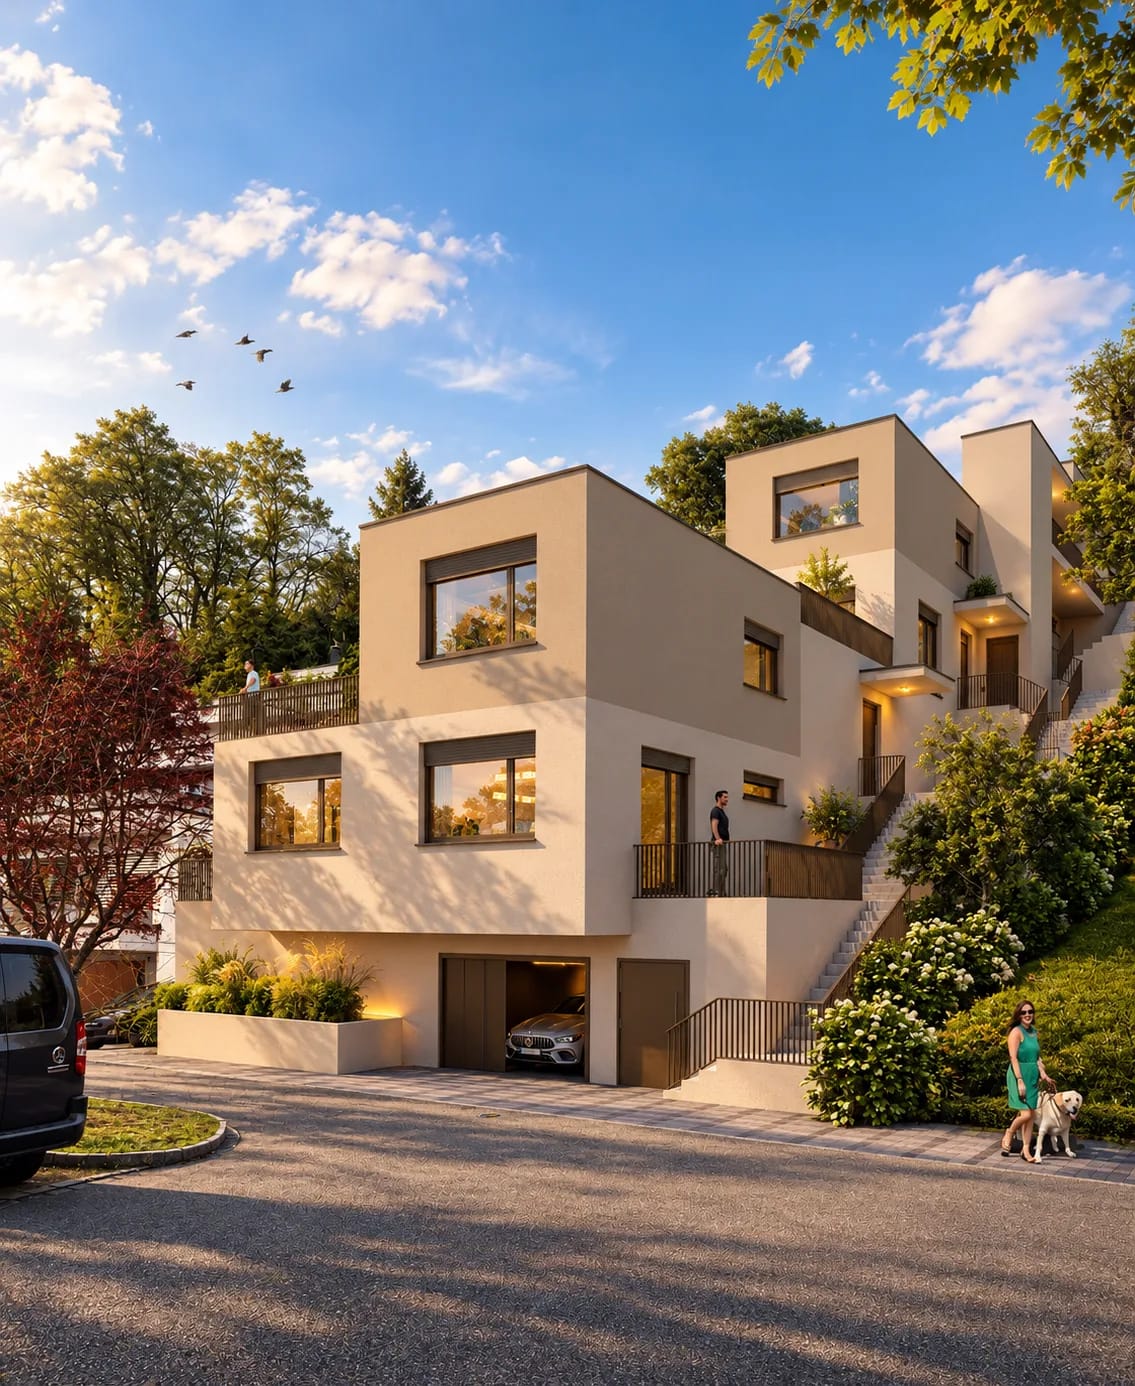
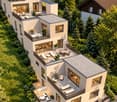
New construction project "Terra" 4.5-room terraced house A, B, and C with a view in Rieden for sale

In a quiet, elevated location in Rieden above Baden, a "Terra" new construction project is being built on Flühstrasse with three individual terraced houses: House A, House B, and House C. The three houses are staggered in the slope. Each house has its own character and benefits from the view, plenty of light, and spacious terraces.The most important key figures of the project: • 3 terraced houses (House A, B, and C) • 4.5 rooms on two levels • 3 bathrooms • Elevator • Completion 2027 Please refer to the sales documentation for the living areas and prices of the individual houses.Large window areas connect the living rooms to the terraces and allow daylight to penetrate deep into the rooms. The kitchen, bathrooms, and floors are being newly created, so you can move into a modern home.The building technology is based on sustainability: A ground probe heat pump supplies the underfloor heating with comfortable warmth, and the hot water is prepared centrally. Wood-metal windows with 3-fold glazing, slat shutters, and electric awnings round off the concept. Underground parking spaces can be purchased additionally for CHF 40,000 per space.Rieden belongs to the municipality of Obersiggenthal and convinces with its tranquility and short distances. Baden train station is only about 1 km away, the Dättwil motorway access is about 3.4 km away, and Zurich Airport is about 19 km away.A home for all those who appreciate a view, tranquility, and good connections. We look forward to your contact.

Travel time
-
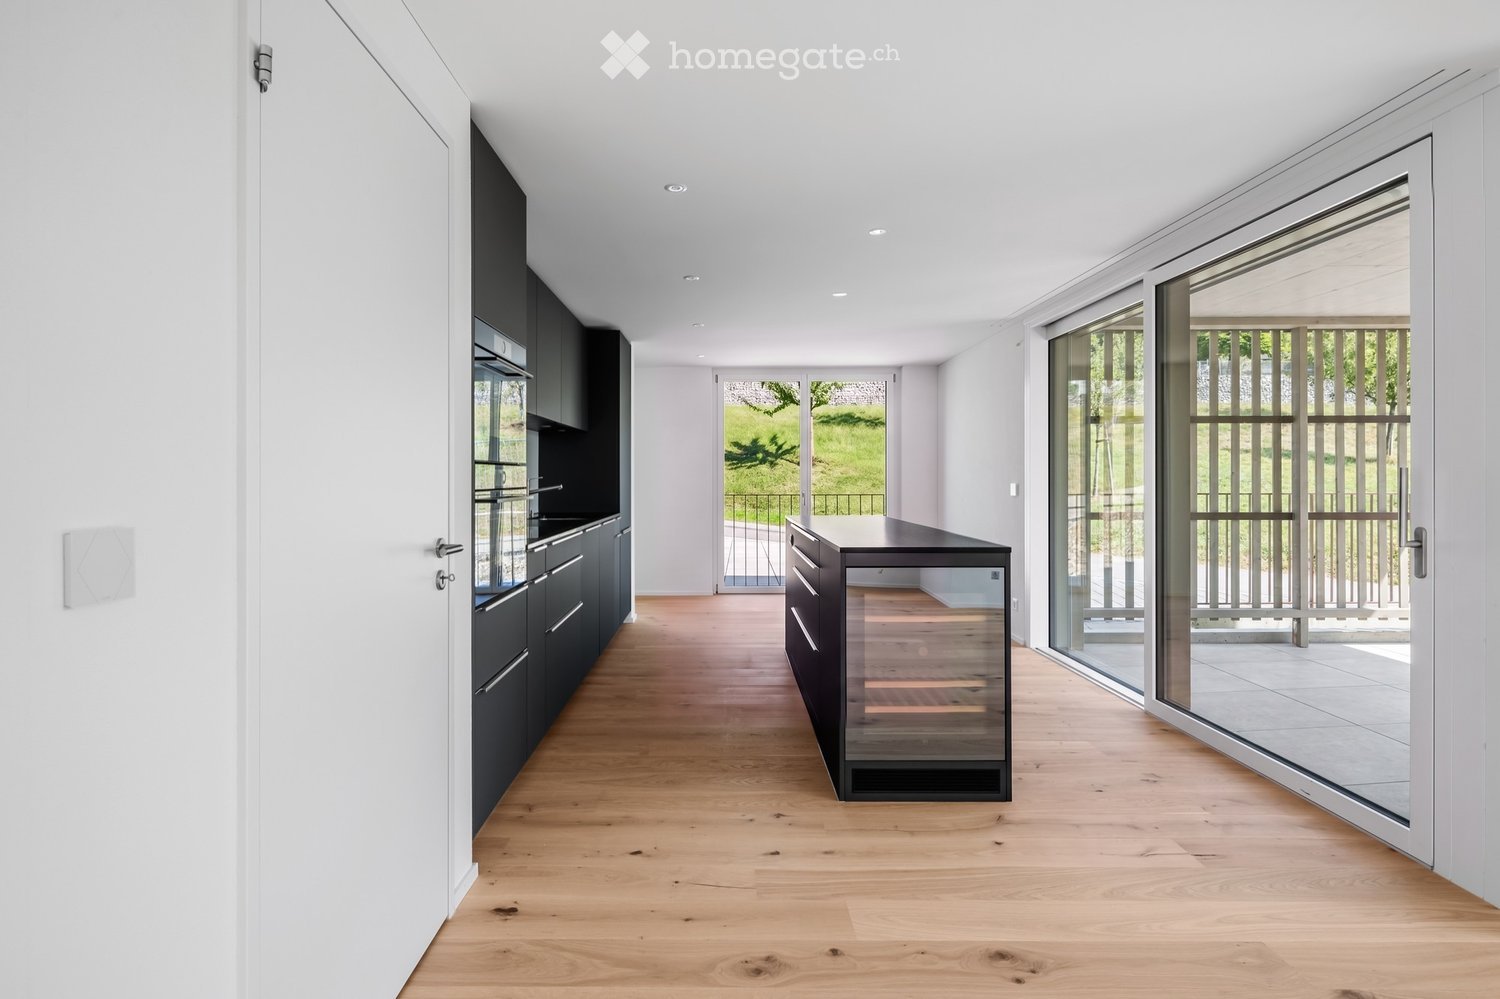
  • Modern kitchen with dark cabinets, light wooden flooring, and a wine rack in the center. Large glass doors lead to an outdoor area.
  • Spacious balcony with white tiled flooring, wooden railings, and large glass panels offering views of a well-maintained garden and surrounding houses.
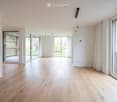
  • Bright, empty room with light wooden flooring, large glass sliding doors leading to a balcony, white walls, and modern lighting fixtures.
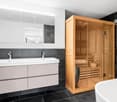
  • Modern bathroom with a double sink, large mirror, and a wooden sauna unit.
  • Modern kitchen with dark grey cabinets, a central island with a wine rack, and a sleek black countertop.
  • Modern bathroom with black tiled walls, a white sink with a modern faucet, a bathtub, a glass-enclosed wooden shower, and a large mirror above the sink.
  • Modern bathroom with dark grey tiles, white sink, toilet, and a glass-enclosed shower area.
  • Well-maintained garden with green lawn, various shrubs and trees, a large patio umbrella, and a modern house in the background.
  • Modern hallway with light wooden flooring, white walls, and built-in wooden shelving on one side.
  • Empty room with light wooden flooring and white walls, featuring large glass doors leading to a balcony with a view of neighboring houses.
1 / 10
Spacious balcony with white tiled flooring, wooden railings, and large glass panels offering views of a well-maintained garden and surrounding houses.
Bright, empty room with light wooden flooring, large glass sliding doors leading to a balcony, white walls, and modern lighting fixtures.
Modern bathroom with a double sink, large mirror, and a wooden sauna unit.
CHF 1,770,000.– Premium
4.5 rooms136m² living space
Juchächerstrasse 11, 8966 Oberwil-Lieli

Ground floor apartment with 70 m² private garden, sauna, smart home and 2 parking spaces

Note for brokers and intermediaries: This is a private sale. Please do not contact us, we do not respond to broker inquiries and mediation offers. A ground floor apartment that functions like a house: 70 m² private garden, two covered loggias, Finnish sauna, smart home and two parking spaces with electric charging station. Built in 2022, since then inhabited by the first owners and equipped beyond the standard. In Oberwil-Lieli, the municipality with the lowest tax rate in Aargau (48%), 20 minutes by car from Zurich, kindergarten within a 2-minute walk. All details, the floor plan with room areas and the situation plan are available in the 16-page sales documentation, which you can find as a PDF in this ad. The most important things • 4.5 rooms, 136 m² net living area, ground floor, elevator to the apartment door • 70 m² garden for sole use, 26 m² covered loggias to the east and south, with awnings • Kitchen with cooking island, wine fridge, BORA cooktop and V-ZUG appliances • Bathroom with corner bathtub, double sink and Finnish sauna, second bathroom with shower/WC • Parent's bedroom with built-in wardrobe and direct access to the bathroom, two other rooms with built-in wardrobes • Oak parquet, 2.34 m room height, floor-to-ceiling triple glazing, insect screens • Smart Home: light scenes, shading according to the sun's position, heating and cooling room by room, alarm system, video intercom, electric door lock, everything via app or button • Ground probe heat pump, passive cooling, comfort ventilation, photovoltaics on the roof: low energy costs • 2 parking spaces in the underground garage with electric charging station, cellar compartment, fiber optic cable to the apartment • Garden with automatic irrigation, lighting and robotic lawn mower Location On the edge of the Lieli district, where the village merges into meadows and forest; to the west, the property borders on the agricultural zone. Kindergarten within 2 minutes' walk (150 m), primary school with day structure within 8 minutes' walk (600 m), PostAuto bus stop 150 m, Volg and bakery also within walking distance. Bus 350 and S5 take you to Zurich main station in 33 minutes; by car, it's about 20 minutes to Zurich, 25 to the airport, 30 to Zug. Price and documents Sales price CHF 1,770,000 including 2 parking spaces and cellar compartment. Annual ancillary costs approximately CHF 7,700 including parking spaces, excluding electricity. No real estate transfer tax in the canton of Aargau. You will receive the documents for your bank (land register extract, detailed plans, regulations, minutes, ancillary cost statement) upon request after a viewing. Next steps 1. Viewing by appointment 2. Dossier for your bank on request 3. Reservation agreement 4. Notarization at the notary's office 5. Handover by arrangement, at the earliest in summer 2027

Travel time
-
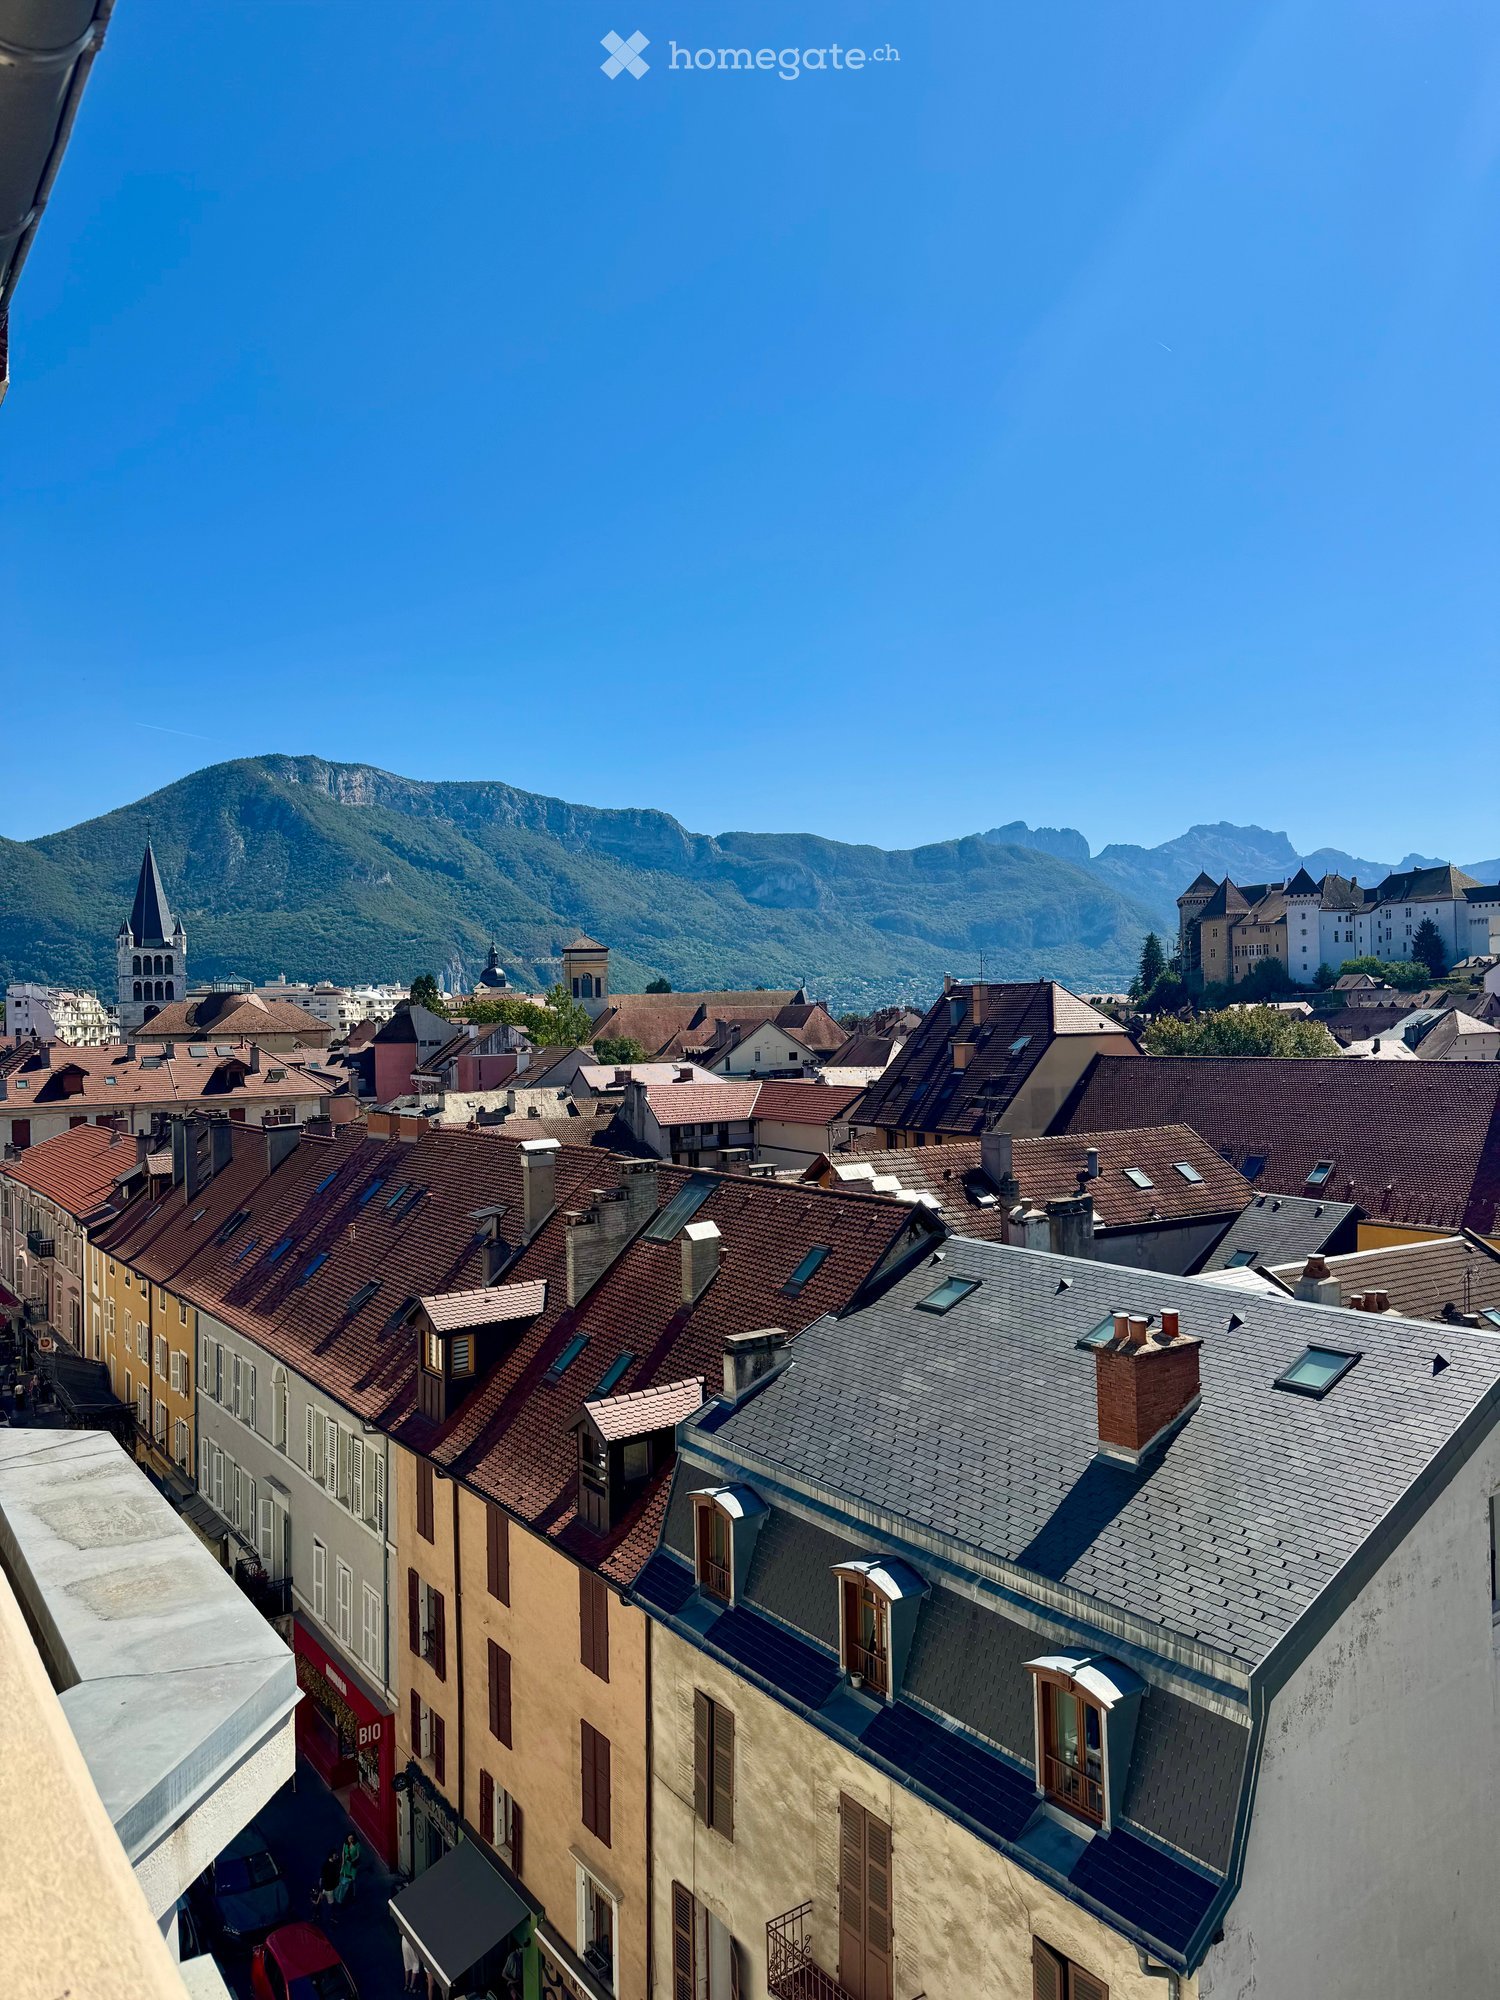
  • A panoramic view of a cityscape with red-tiled roofs, chimneys, and a distant mountain range under a clear blue sky.
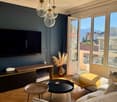
  • Modern living room with a grey sofa, coffee table, side table, television, and pendant lights. The room features large windows with a scenic mountain view and a balcony accessible through glass doors.
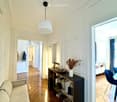
  • A modern hallway with wooden flooring, a sofa on the left, a small table with a vase and decorative items, and a shelf holding shoes and bags. A pendant light hangs from the ceiling, and a doorway leads to another room.
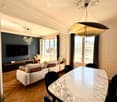
  • Modern living room with a white sofa, marble dining table, dark blue chairs, large windows with curtains, and a television on a wooden stand.
  • Modern living room with a grey sofa, coffee table, television, and large windows offering a scenic mountain view.
  • Modern bathroom with a freestanding bathtub, marble walls, a white sink with a gold faucet, and wooden cabinets.
  • A well-lit hallway with wooden flooring, a sofa on the right, a small table with a vase and decorative items, a tall floor lamp, and a large mirror reflecting part of the room.
  • Modern kitchen with white cabinets, dark countertops, and patterned tiles. Features a central island with sink and faucet, stove, and various appliances.
  • Elegant bedroom with a large bed, multiple pillows, a white wardrobe, decorative mirrors, and a woven pendant light.
  • Modern bedroom with a large bed, decorative pillows, a built-in shelf, a hanging lamp, and a window with dark curtains.
1 / 10
Modern living room with a grey sofa, coffee table, side table, television, and pendant lights. The room features large windows with a scenic mountain view and a balcony accessible through glass doors.
A modern hallway with wooden flooring, a sofa on the left, a small table with a vase and decorative items, and a shelf holding shoes and bags. A pendant light hangs from the ceiling, and a doorway leads to another room.
Modern living room with a white sofa, marble dining table, dark blue chairs, large windows with curtains, and a television on a wooden stand.
EUR 750,000.– Premium
3 rooms85m² living space
28 Rue Royale, 74000 Annecy

Annecy Hypercentre - Haussmannian Apartment - Exceptional Mountain and Castle View

RARE IN ANNECY - Elegance of the old, mountain view & south-facing balcony84.35 m² Carrez • 3 rooms • 2 bedrooms5th floor with elevator • 750 000 €Garage possible as an extraThe roofs of Annecy at your feet, the castle in the foreground and the mountains as a horizon: discover an apartment with character offering a remarkable panorama and rare in the heart of the city.Located on Rue Royale, in a beautiful 1932 building, this apartment combines the charm of the old, a beautiful brightness and the comfort of a life entirely on foot.☀️ A REMARKABLE VIEW, AN ELEGANT INTERIORHerringbone parquet, moldings, rosettes and a beautiful ceiling height compose an interior in the Haussmann style, enriched with contemporary amenities and custom-made solutions.The living room and dining room offer a 27 m² reception area, extended by a 6 m² south-facing balcony.From the living area, the gaze escapes over the roofs towards the Annecy mountains. A perspective that gives this apartment all its singularity, a guaranteed love at first sight.🏡 A REFINED LAYOUT• A beautiful entrance highlighting the apartment's charm.• A bright living room and dining room open to the balcony.• A separate, fully equipped kitchen.• A main bedroom with dressing room and custom-made library.• A second bedroom with integrated storage and direct access to the balcony.• A fully renovated bathroom with shower and bathtub.• Separate toilet.📍 ANNECY, ALL ON FOOTLocal shops, boutiques, restaurants and services in the immediate vicinity. Train station 2 minutes, old town 1 minute, lake and Paquier 5 minutes.An address to fully enjoy Annecy, with the pleasure of finding light and an open horizon on the mountains at home.🔑 ANNEXES & GARAGEA cellar and two attics complete the property. Ideal for storing bicycles, skis, etc.Possibility of acquiring a garage with an electric charging point located about 100 meters from the apartment.ℹ️ PRACTICAL INFORMATION• Price: 750 000 €, excluding garage.• Charges: approximately 230 €/month, including collective heating and hot water, i.e. approximately 2 760 €/year.• Property tax: 1 467 €.• Collective gas heating, condensing boiler replaced in 2020.• Double and triple glazing.• DPE: D — 170 kWhEP/m²/year.• GES: D — 37 kg CO₂/m²/year.DPE established on September 7, 2026.Property subject to co-ownership status.Sale from private individual to private individual.First contact by message for any additional information or visit request.Agencies and professionals: please do not contact.
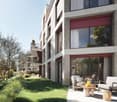
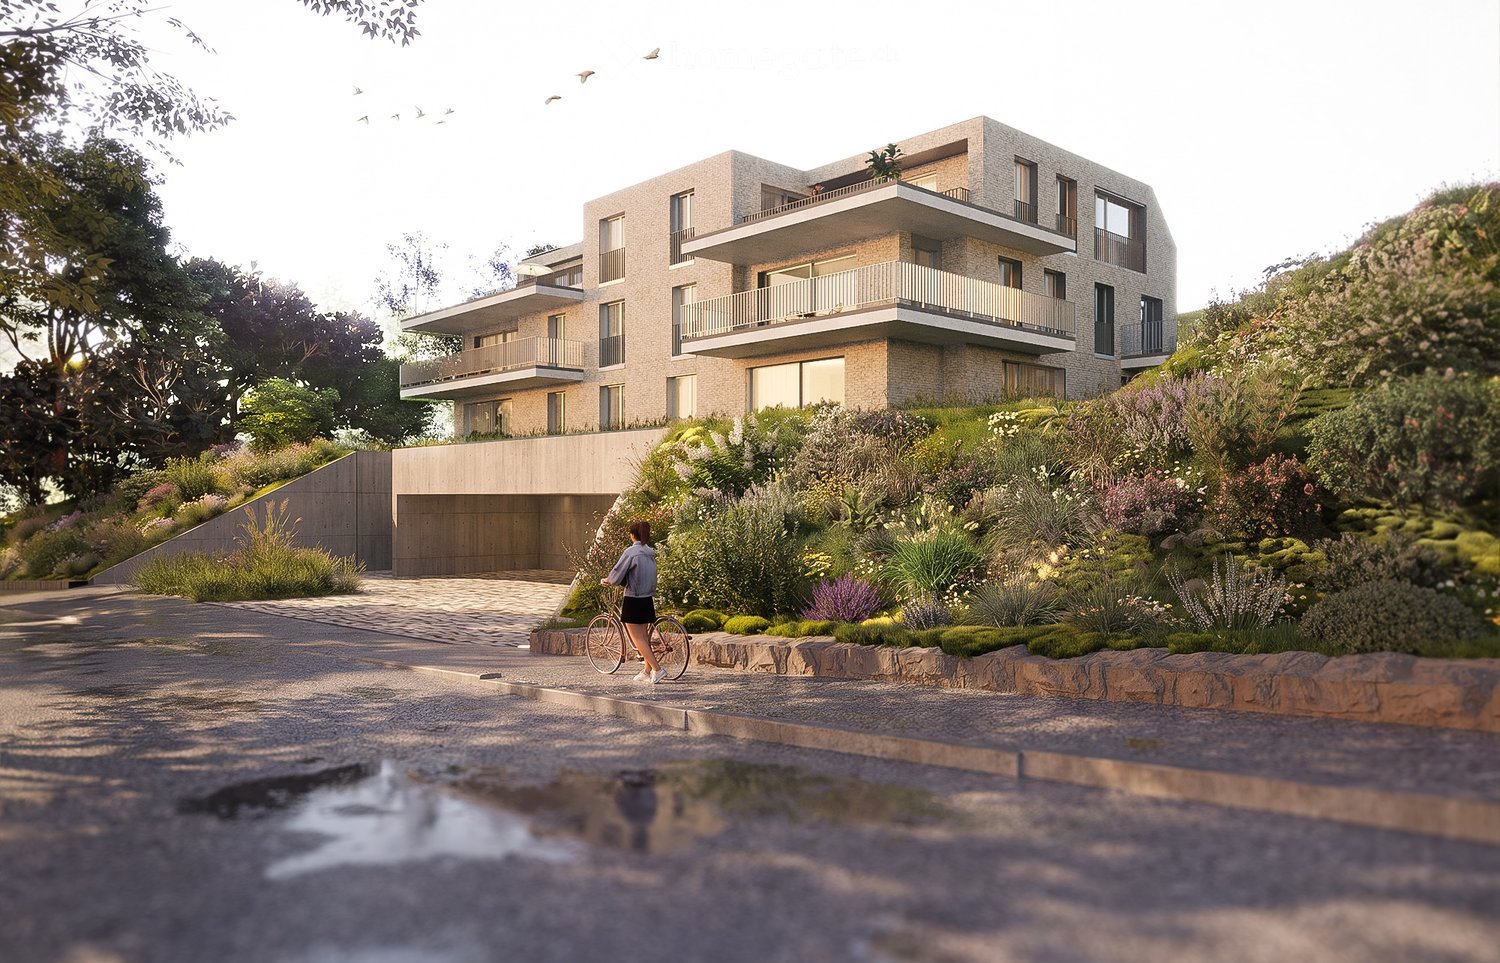
  • Modern two-story house with balconies, surrounded by landscaped garden and driveway.
  • Modern two-story house with a raised ground floor, large windows, balconies, and a landscaped garden area.
  • A detailed floor plan of a residential area showing multiple houses, green spaces, and a central building with solar panels on the roof.
  • Modern living room with a large sofa, coffee table, dining area with chairs and table, pendant lights, and a cat resting on a chair. Large windows provide natural light, and a plant adds a touch of greenery.
  • Floor plan of a property showing layout with labeled areas including rooms, pathways, and outdoor spaces.
  • Floor plan of a 3.5-room apartment with a living/dining area, kitchen, two bedrooms, two bathrooms, and a terrace.
1 / 6
Modern two-story house with a raised ground floor, large windows, balconies, and a landscaped garden area.
A detailed floor plan of a residential area showing multiple houses, green spaces, and a central building with solar panels on the roof.
Modern living room with a large sofa, coffee table, dining area with chairs and table, pendant lights, and a cat resting on a chair. Large windows provide natural light, and a plant adds a touch of greenery.
Price on requestPremium
3.5 rooms119m² living space
Chilenholzstrasse 46, 8907 Wettswil am Albis

Modern New-Build Attic: only 7 parties, EGYM fitness and wellness in the house

Bright, modern and with a balcony that is an additional outdoor room. This 3.5-room apartment is located in a new building with only seven condominiums, where everyone knows each other. In the house, you can train in your own EGYM fitness and relax in the wellness area, outside there is a community garden on the edge of the forest. Quiet, sunny southwest location in Wettswil am Albis.The Apartment • Open living and dining area with 54 m² and direct access to the terrace • Covered terrace with 29.4 m² facing southwest • Two bedrooms with 18.6 m² and 17.5 m² • Shower/WC, separate guest WC and laundry room • Skylights and roof windows for plenty of daylight • Lift directly from the underground garage to the apartment door • 3.5 rooms, 118.7 m² net living area (from room height 1.50 m), basement compartment 15.3 m², two parking spaces in the underground garage The House • Fitness area with EGYM equipment and wellness, approximately 86 m², only for residents • Community garden on the edge of the forest with play and rest areas • Ground-source heat pump, photovoltaics and underfloor heating • Underground garage with preparation for e-mobility The LocationForest and Vitaparcours start right outside the front door. The primary school is about 300 m away, the bus to the train station stops 100 m from the house, and with the S5 and S14 you can reach Zurich directly. Wettswil has one of the lowest tax rates in the canton of Zurich.Help Shape It NowThose who buy early can choose their own kitchen, bathrooms and flooring. The building permit is final, construction starts in the 1st quarter of 2027, and move-in is in the 4th quarter of 2028. The developers will also be moving into the house.Price and documentation are available upon request. We would be happy to show you plans and visualizations in person.Visualizations and changes are subject to reservation.

Travel time
-
New building
1 / 7
CHF 790,000.– Premium
2.5 rooms73m² living space
Unterforststrasse 6, 4313 Möhlin

Modern 2.5-room new apartment (73 m2) on the ground floor with loggia and private garden

• Sonnenpark Möhlin • Spacious 2.5-room garden apartment, 73m2 living area • On the former Rohrer site, two modern multi-family houses with a total of twelve high-quality owner-occupied apartments have been built. The two buildings are connected by a shared underground garage. • For sale is the last available and exceptionally spacious garden apartment for a 2.5-room apartment with approximately 73 m² of living space. The well-thought-out floor plan and the direct connection to the outdoor area create a bright and pleasant living feeling. The approximately 10 m² large, covered loggia expands the living area outdoors and offers a protected place to relax. • Large window areas bring a lot of daylight into the apartment. A room height of 2.60 meters reinforces the open and spacious room feeling. The high-quality oak parquet flooring gives the living rooms a warm, natural appearance. • Heating is provided by district heating, supplemented by a photovoltaic system. • The modern fitted kitchen impresses with high-quality materials and Siemens studioLine appliances in a high standard of equipment. Stylish sanitary facilities and carefully selected materials round off the high-quality overall picture. A private washing machine and a private dryer in the practical storage room (reduit) directly in the apartment offer additional comfort. • Spacious parking space belonging to the apartment (2.60 m wide) in the underground garage, available for separate purchase. • We look forward to your contact. • Philippe Donche - Builder & Management/Owner

Travel time
-
New building
1 / 12
CHF 595,000.– Premium
2.5 rooms
Bachgarten, 5079 Zeihen

Our last 2.5-room attic apartment in the new Bachgarten project

In the rural town of Zeihen (AG) – idyllically situated between Zurich and Basel – the modern Bachgarten residential estate is being built. Here, you can expect a high-quality attic apartment on the 3rd floor, which convinces with its generosity, privacy, and a magnificent view.The highlight of this apartment is the spacious sun terrace with 40.9 m², which offers plenty of space to relax, enjoy, and socialize outdoors. Thanks to the attractive south-facing orientation, you benefit from optimal sunlight and a pleasant living atmosphere.The well-thought-out architecture and modern construction standard ensure high living comfort and a contemporary living feel. Generous window areas let in plenty of daylight and create a bright, inviting ambiance.The Bachgarten residential estate consists of four buildings, which are harmoniously arranged along a small stream. A private path leads along the water to a communal playground and garden, inviting you to linger and socialize.Your advantages at a glance: • Spacious attic apartment on the 3rd floor • Beautiful terrace with 40.9 m² • Attractive south-facing orientation • Modern and high-quality construction standard • Elevator directly from the parking garage to the apartment • 1 parking space in the underground garage worth CHF 35,000.– included in the sales price • An additional parking space can be purchased for CHF 35,000.– • Spacious basement room • Quiet and natural living environment in the Fricktal region • Optimal location between Basel and Zurich

Travel time
-
New building
1 / 13
CHF 1,150,000.– Premium
5.5 rooms138m² living space
Kirchenbreitestrasse 20c, 5734 Reinach AG

New 5.5-room row house with garden in Reinach AG for sale

This modern 5.5-room row house in Reinach AG combines contemporary living comfort with a generous space offer over three floors. The single-family home, built in 2026, offers approximately 138 m² of net living space and a usable area of 207 m² on a plot of 244 m².The openly designed living, dining, and kitchen area forms the heart of the house. Large windows create a pleasant living atmosphere and lead directly to the covered seating area and into the private garden. An additional room on the ground floor can be flexibly used as an office, guest room, or bedroom. This level is complemented by an entrance hall, a cloakroom, and a separate guest toilet.On the upper floor, there are three more rooms and two bathrooms. A balcony with approximately 17 m² expands the living space outdoors and provides additional space for relaxation and leisure. The basement includes several cellar rooms and a technical room, creating valuable storage space. A practical laundry chute over the floors complements the well-thought-out floor plan.The modern house technology includes a air-water heat pump, underfloor heating, and controlled apartment ventilation. Preparation for a PV system is available. The house also includes two parking spaces: a carport and an additional outdoor parking space, both included in the price.Reinach AG is located in the Wynental and offers good infrastructure with shopping facilities, schools, restaurants, and public transport. Thanks to the S14 and good connections, Aarau, Lenzburg, and Lucerne are also easily accessible. At the same time, walking and cycling paths as well as the surrounding recreational areas invite you to active relaxation.Availability: by arrangement • 5.5 rooms on 3 floors • Private garden, covered seating area, and balcony • 2 bathrooms plus separate guest toilet • 2 parking spaces included (1 carport) • New building with individual interior design

Travel time
-
New building
1 / 29
Price on requestPremium
5 rooms257m² living space
Milimattestrasse 25, 3998 Reckingen VS

Super single-family house in Reckingen - Living where Goms is most beautiful.

Exclusive single-family house in Reckingen - Living where Goms is most beautiful In Reckingen, a unique single-family house is being built, combining modern living comfort, alpine elegance, and the highest quality of life. The spacious new building comprises three floors, including a garage, and offers you the rare opportunity to design the interior according to your personal wishes.Located directly on the Goms trail, you can enjoy a perfect combination of peace, nature, and leisure - a paradise for cross-country skiers, nature lovers, and anyone who values relaxation and privacy. The sunny, absolutely quiet location offers a magnificent view of the surrounding mountains and creates a living atmosphere that makes every day feel like a vacation.Inside, you can expect modern home technology, a high standard of finish, and spacious room concepts that leave no wishes unfulfilled. This exclusive project combines contemporary architecture with the highest building quality - a home that convinces both functionally and aesthetically.Highlights: • New building - completion according to customer wishes - building shell created 2026 • Very spacious living areas on 3 floors • Double garage directly in the house plus 2-3 outdoor parking spaces • Dreamy, sunny location with unobstructed views • Direct access to the Goms trail • Modern home technology, high-quality interior design • Quiet, family-friendly environment • First-time residence Fulfill your dream of an exclusive home in the heart of Goms - contact us for more information and secure your personal Alpine refuge in Reckingen. High-quality finish The finish of the building is tailored to your wishes and ideas.On the ground floor, you can create your own private wellness landscape, a spacious office, or an inspiring studio. Next to it is the large double garage and the technical room with laundry room.On the 1st floor, you will find three large bedrooms (with 15/16 m2 area). In addition, there is an attractive bathroom with shower/WC. A highlight is certainly the master bedroom with 22 m2, which has direct access to the large terrace on the south side and its own bathroom.On the 2nd floor, you will find your living area on 71 m2. The floor-to-ceiling windows surround the large room on two sides. The beam promises Alpine charm. The knee wall with a height of almost 2.60 m and the room height with 4 meters up to the ridge ensure a luxurious room feel.The house can be accessed with a lift.

Travel time
-
New building
1 / 8
CHF 1,540,000.– Premium
4.5 rooms123m² living space
Bruggweg 60B, 4144 Arlesheim

Charming 4.5-room garden apartment - Bruggweg, Arlesheim

Elegant condominium in Arlesheim What is the Bruggweg Arlesheim project about?The Bruggweg Arlesheim is an exclusive new construction project with 14 high-quality condominiums in Arlesheim. The modern apartments convince with attractive floor plans, high-quality equipment, and a sought-after location.Where is the new construction project located?The residential project is located on Bruggweg in Arlesheim (BL), a popular residential community near Basel with excellent infrastructure, shopping opportunities, schools, and public transport connections.Which apartments are available?In the Bruggweg Arlesheim project, various condominiums are for sale. The currently available apartments, floor plans, and prices can be found on the project website at: www.bruggweg-arlesheim.chHow much do the condominiums cost?The sales prices vary depending on the apartment size and location. An up-to-date overview of the available apartments and prices can be found on the project website.When is the move-in date for the apartments planned?The move-in date for the apartments is planned for winter 2028/2029.Who are the apartments suitable for?The condominiums are suitable for singles, couples, and families, as well as people looking for modern ownership living in Arlesheim.What advantages does Arlesheim offer as a place of residence?Arlesheim offers a high quality of life, an excellent connection to Basel, diverse leisure activities, nearby recreational areas, and an attractive cultural offer.Is there personal consulting available?Yes. Interested parties can conveniently book a personal consultation or meeting appointment online.How can I schedule a consultation appointment?An appointment can be booked directly online at: https://www.bruggweg-arlesheim.ch/#angebotWhere can I find more information about the project?More information, floor plans, prices, and available apartments can be found on the project website: https://www.bruggweg-arlesheim.ch

Travel time
-

Suggested properties for you based on search results